
32 Wildrose Circle
Trent Hills (Rural Trent Hills), ON K0L 1Z0
- 3Bedrooms
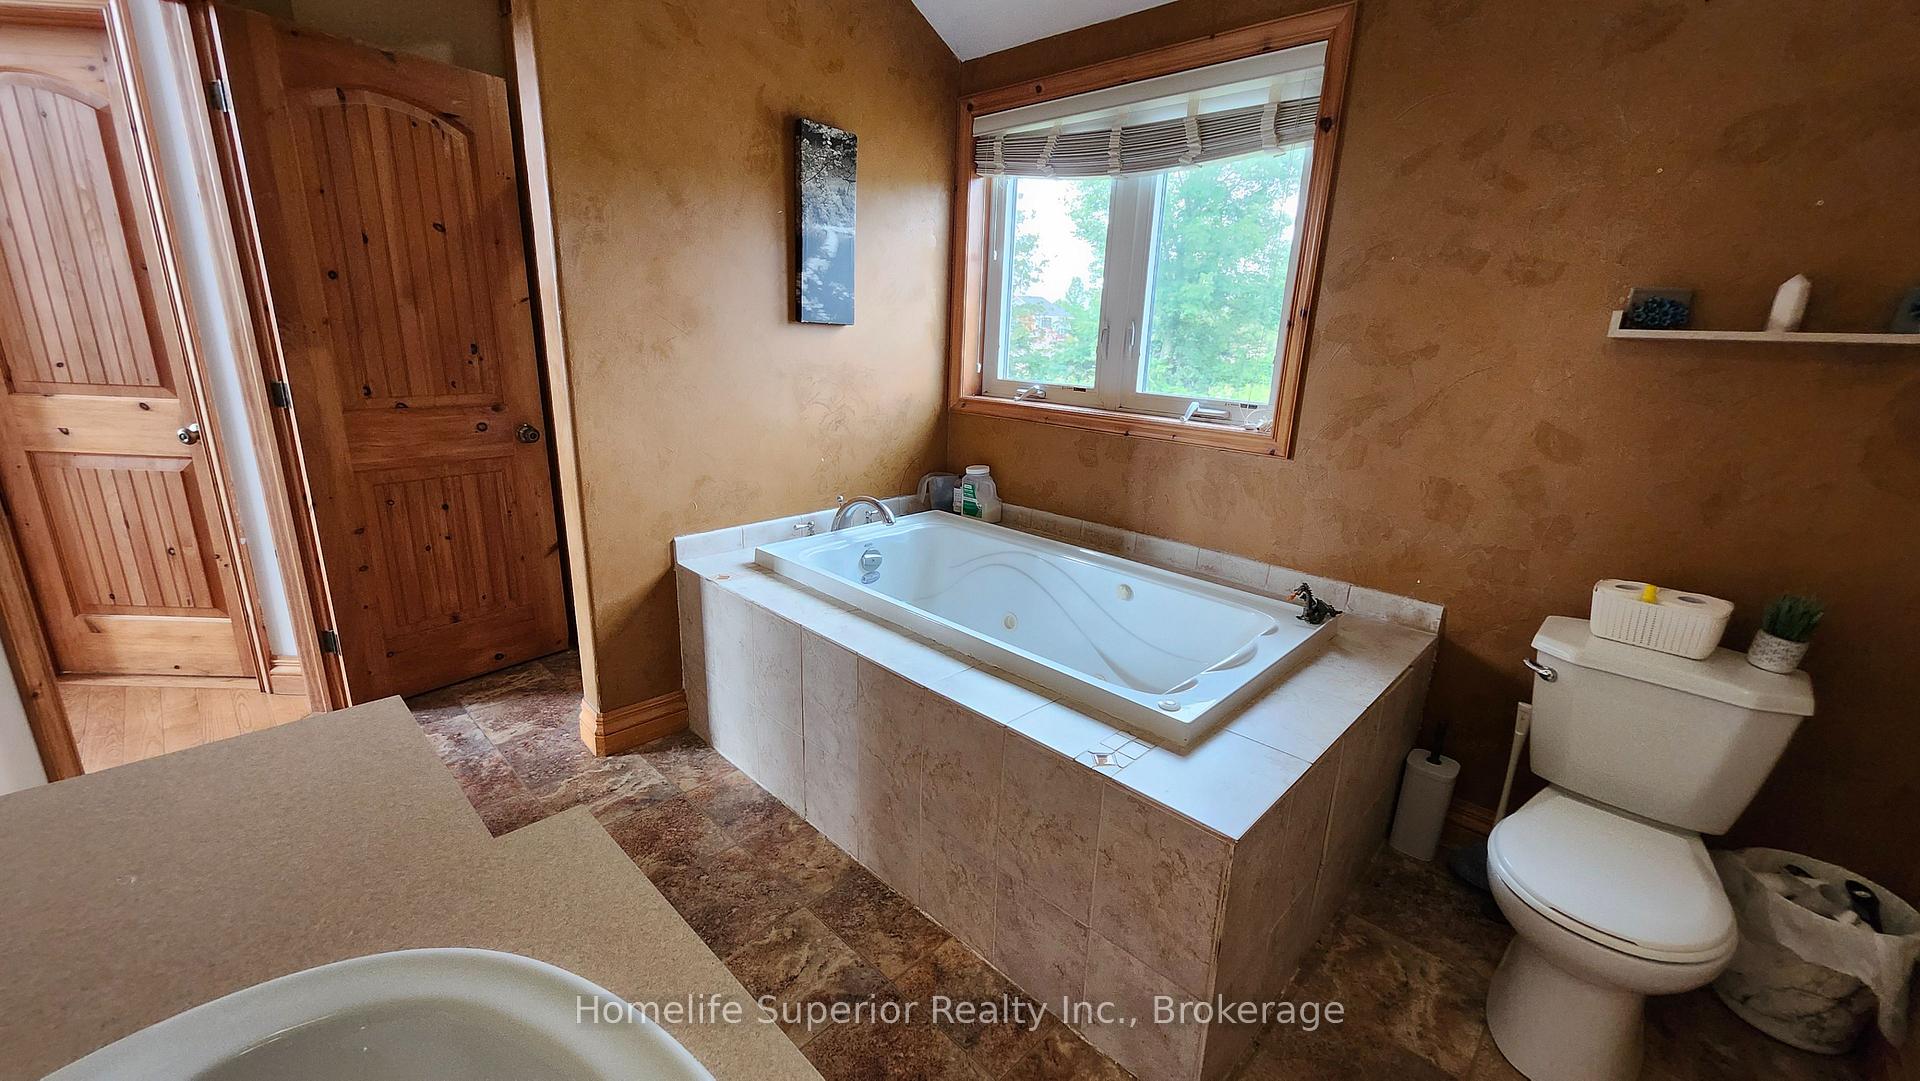
- 1Bathroom
- 0Garage
- 1100–1500Sq Ft
- $3,462Tax
- 85×255 ftLot Size
 Estimated Value:$473,750See Free Estimate Report

Property not available for sale or for rent.
HOMEH One: full-service selling for a 1% listing fee. The buyer's agent commission is separate.
Free Home EvaluationHow Much Is My Home Worth?Homes for Sale NearbySale & Price History for 32 Wildrose Circle, Trent Hills, Rural Trent Hills
Real estate boards require you to or to see the full details of this property.
*Sold prices and complete sale & price history are regulated data. Under the Trust in Real Estate Services Act, 2002 (TRESA) and the rules of the Real Estate Council of Ontario (RECO), and pursuant to the Multiple Listing Service® rules of the Canadian Real Estate Association (CREA) and the Toronto Regional Real Estate Board (TRREB), this information may be shown only to registered users who have agreed to the applicable terms of use (a Virtual Office Website, or "VOW," arrangement). HOMEH Inc., Brokerage therefore provides it to signed-in members only. Creating an account is free and takes under a minute.
About 32 Wildrose Circle, Trent Hills, Rural Trent Hills
Summarized Description
- Stunning forest views from living room and loft.
- Open concept kitchen and dining area for entertaining.
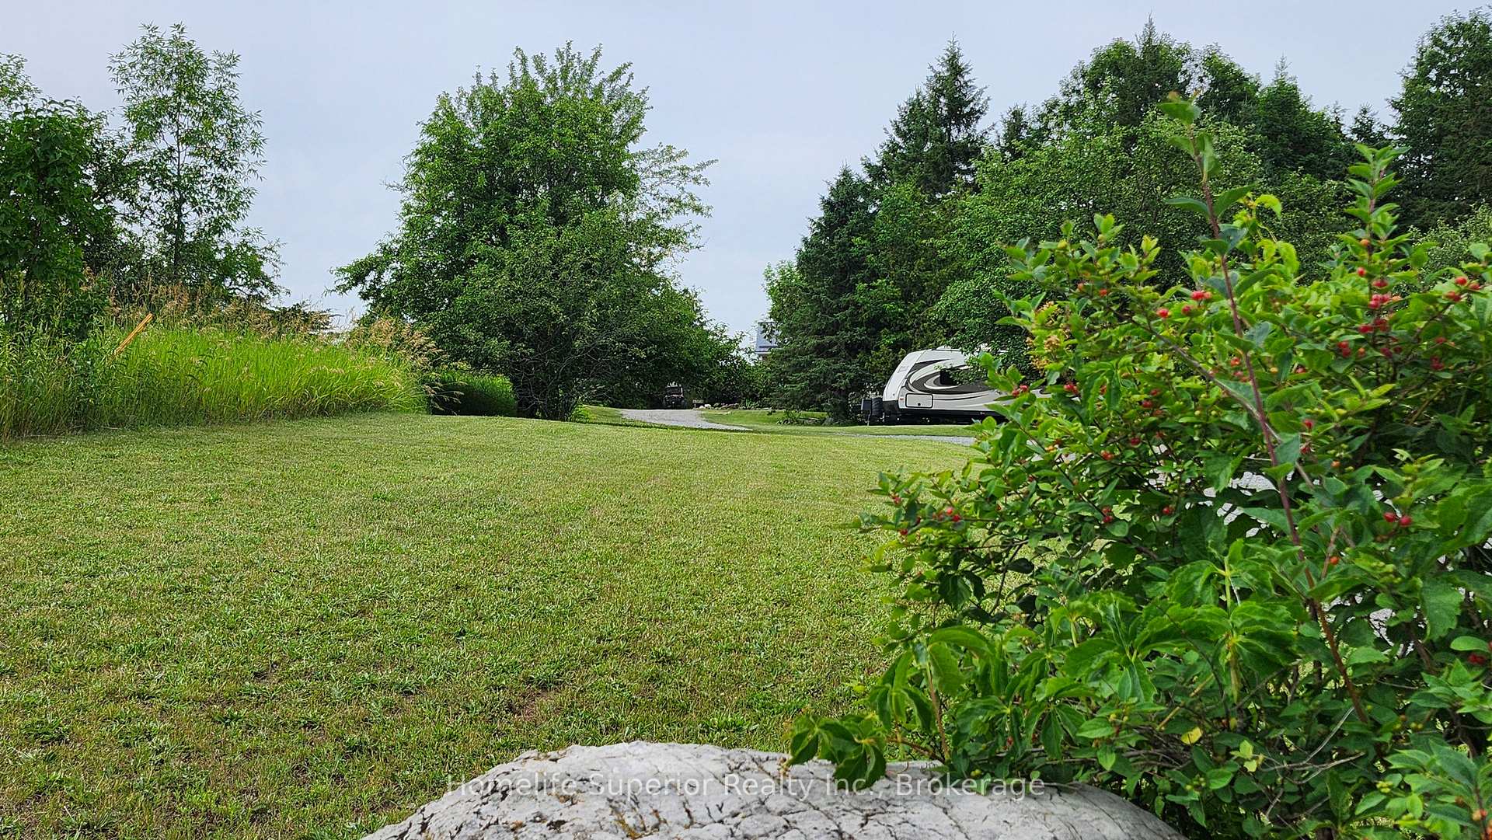
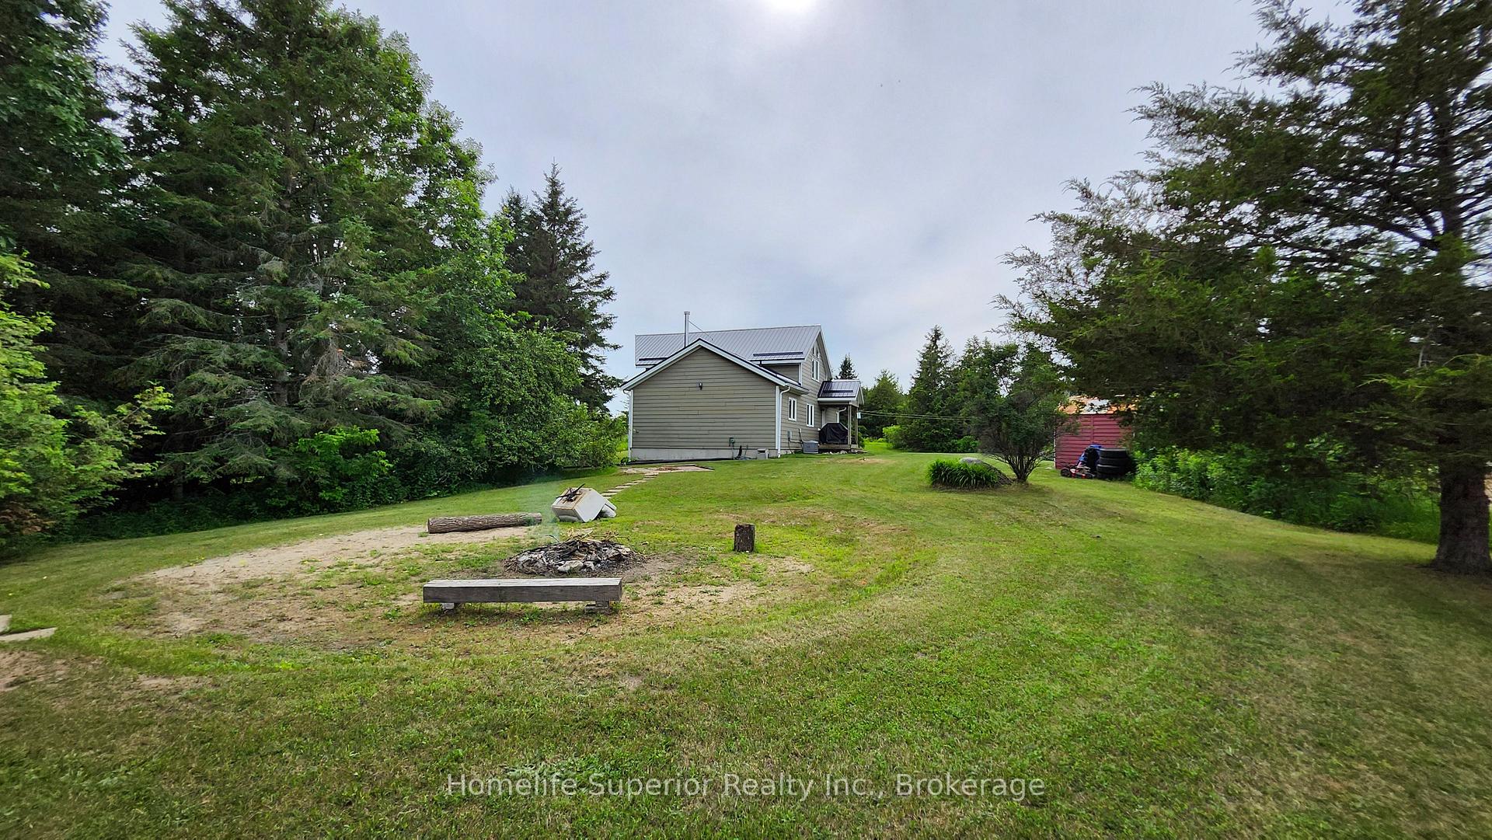
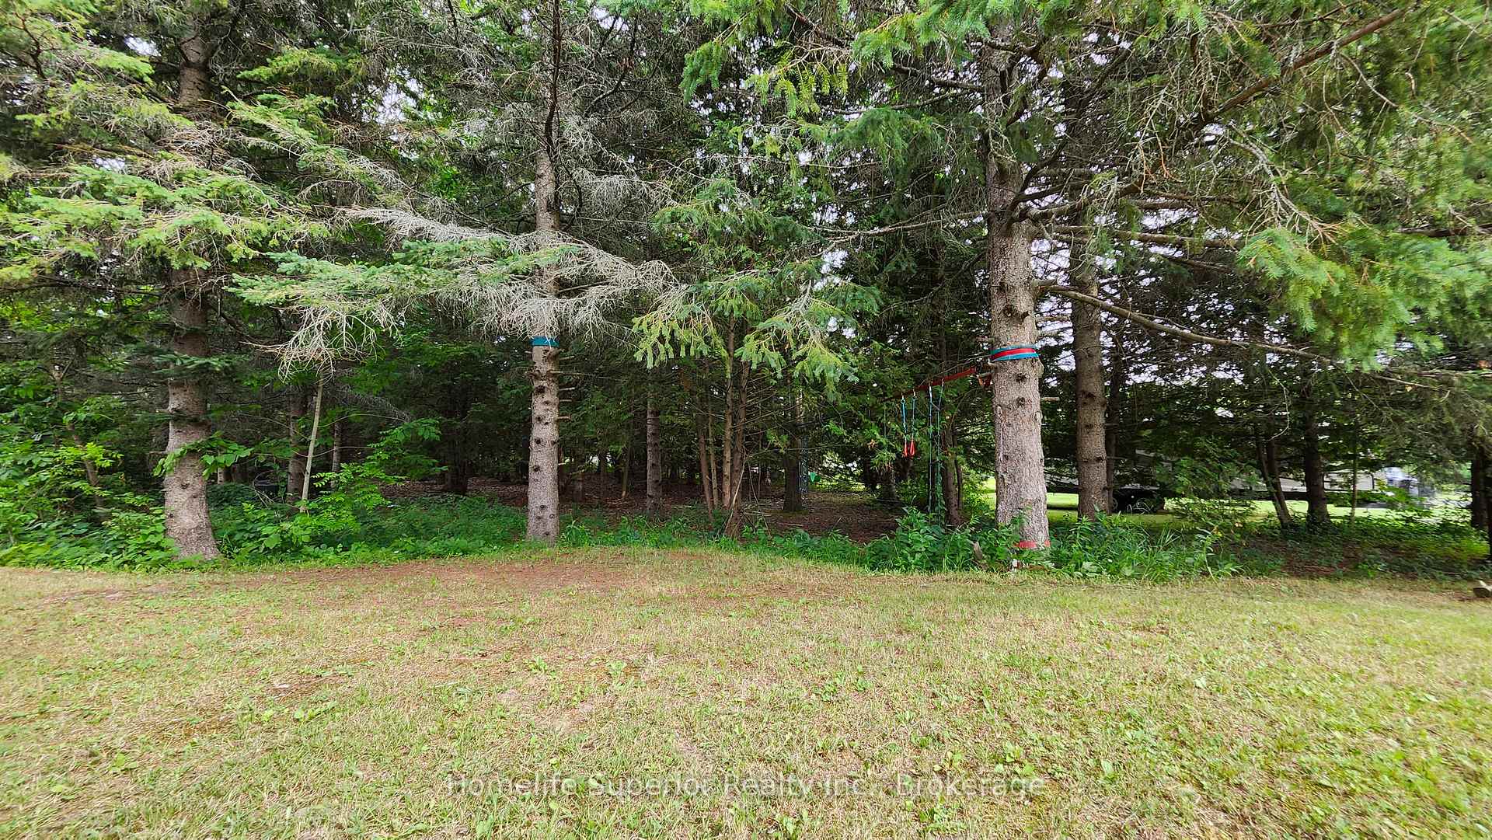
- Private lot with mature trees for seclusion.
- Spacious rec room and additional bedrooms downstairs.
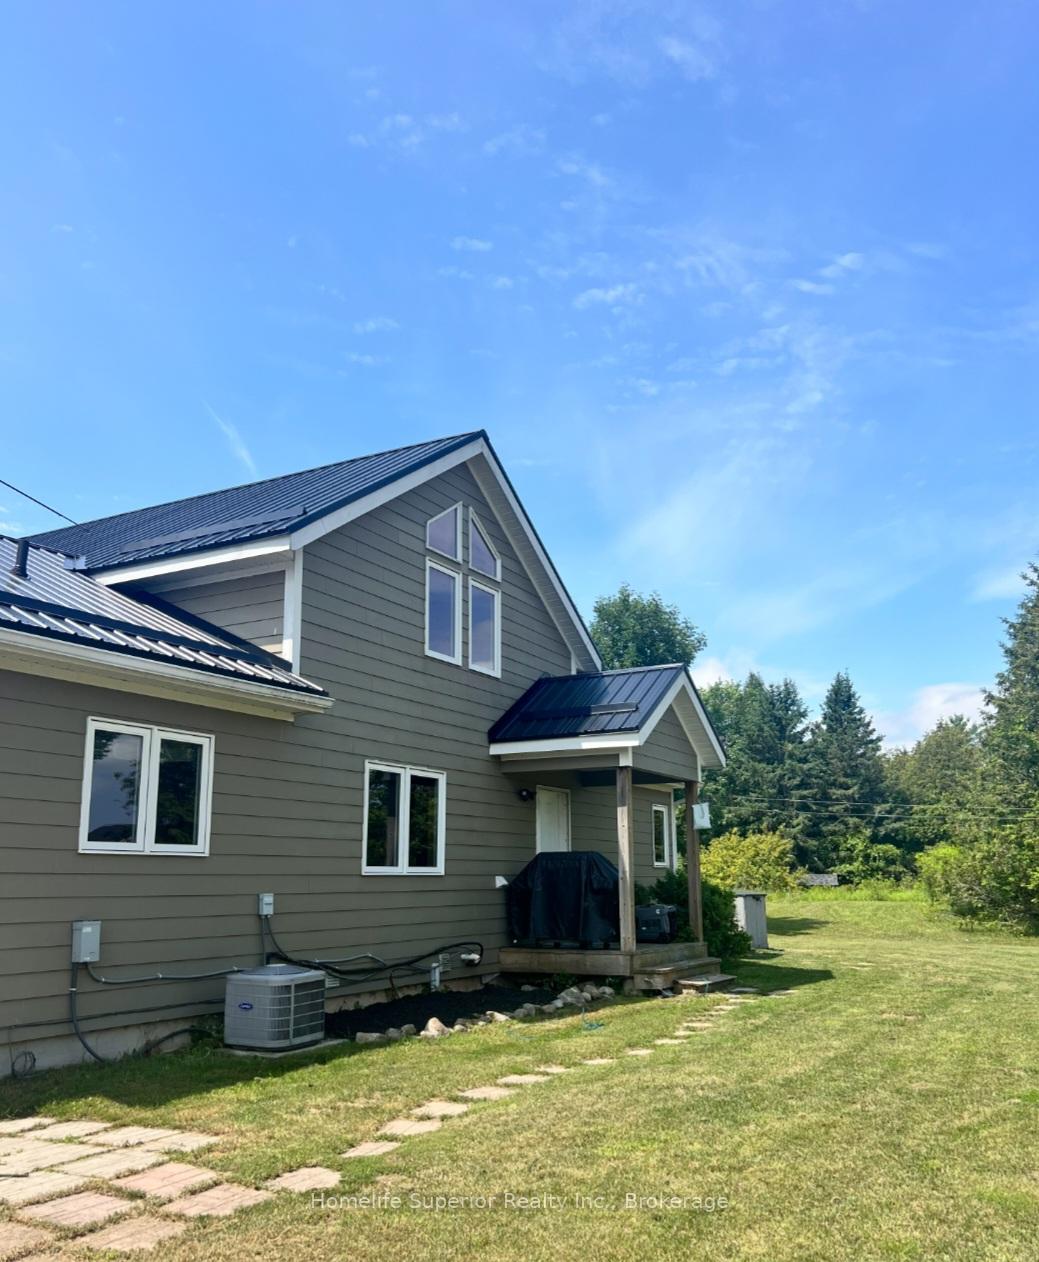
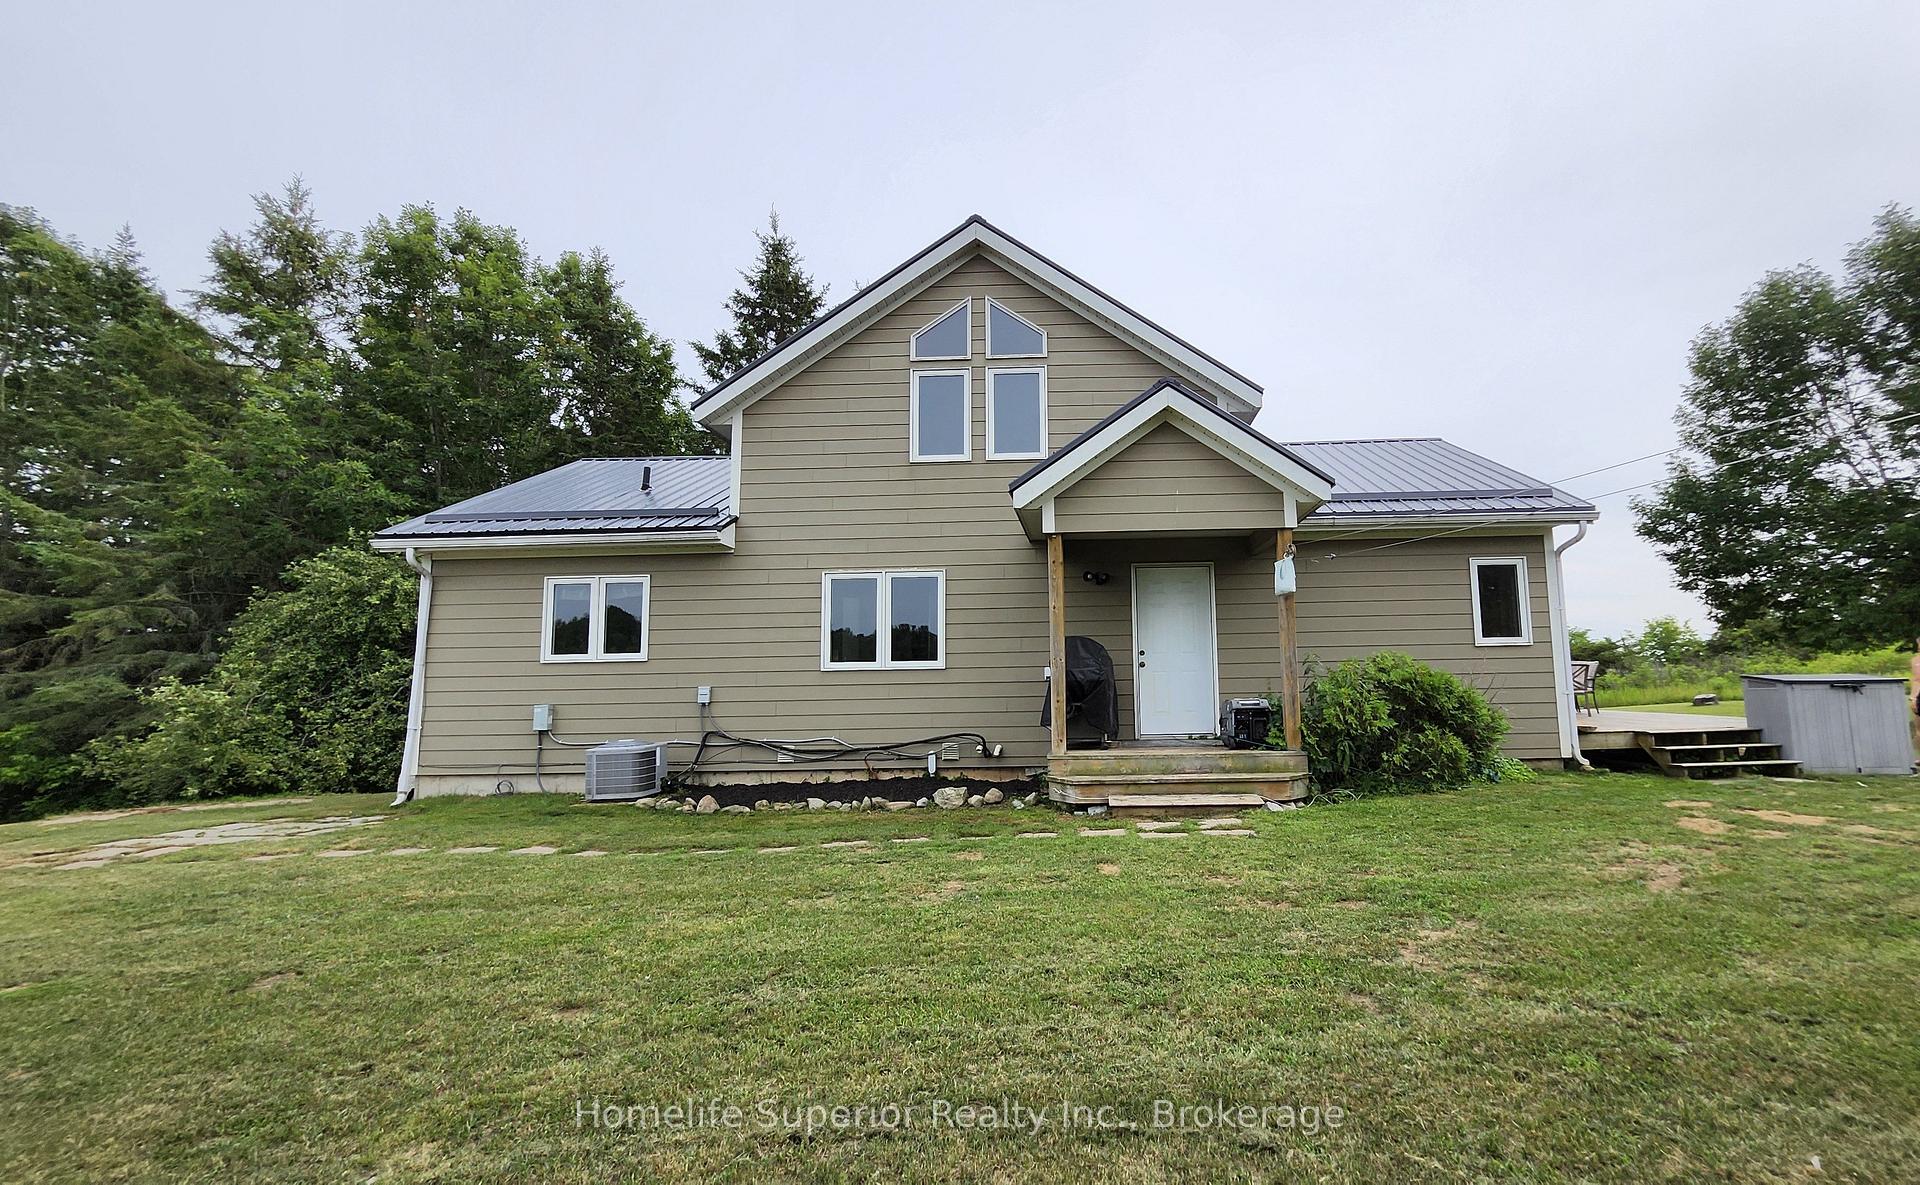
- Recently installed metal roof for durability.
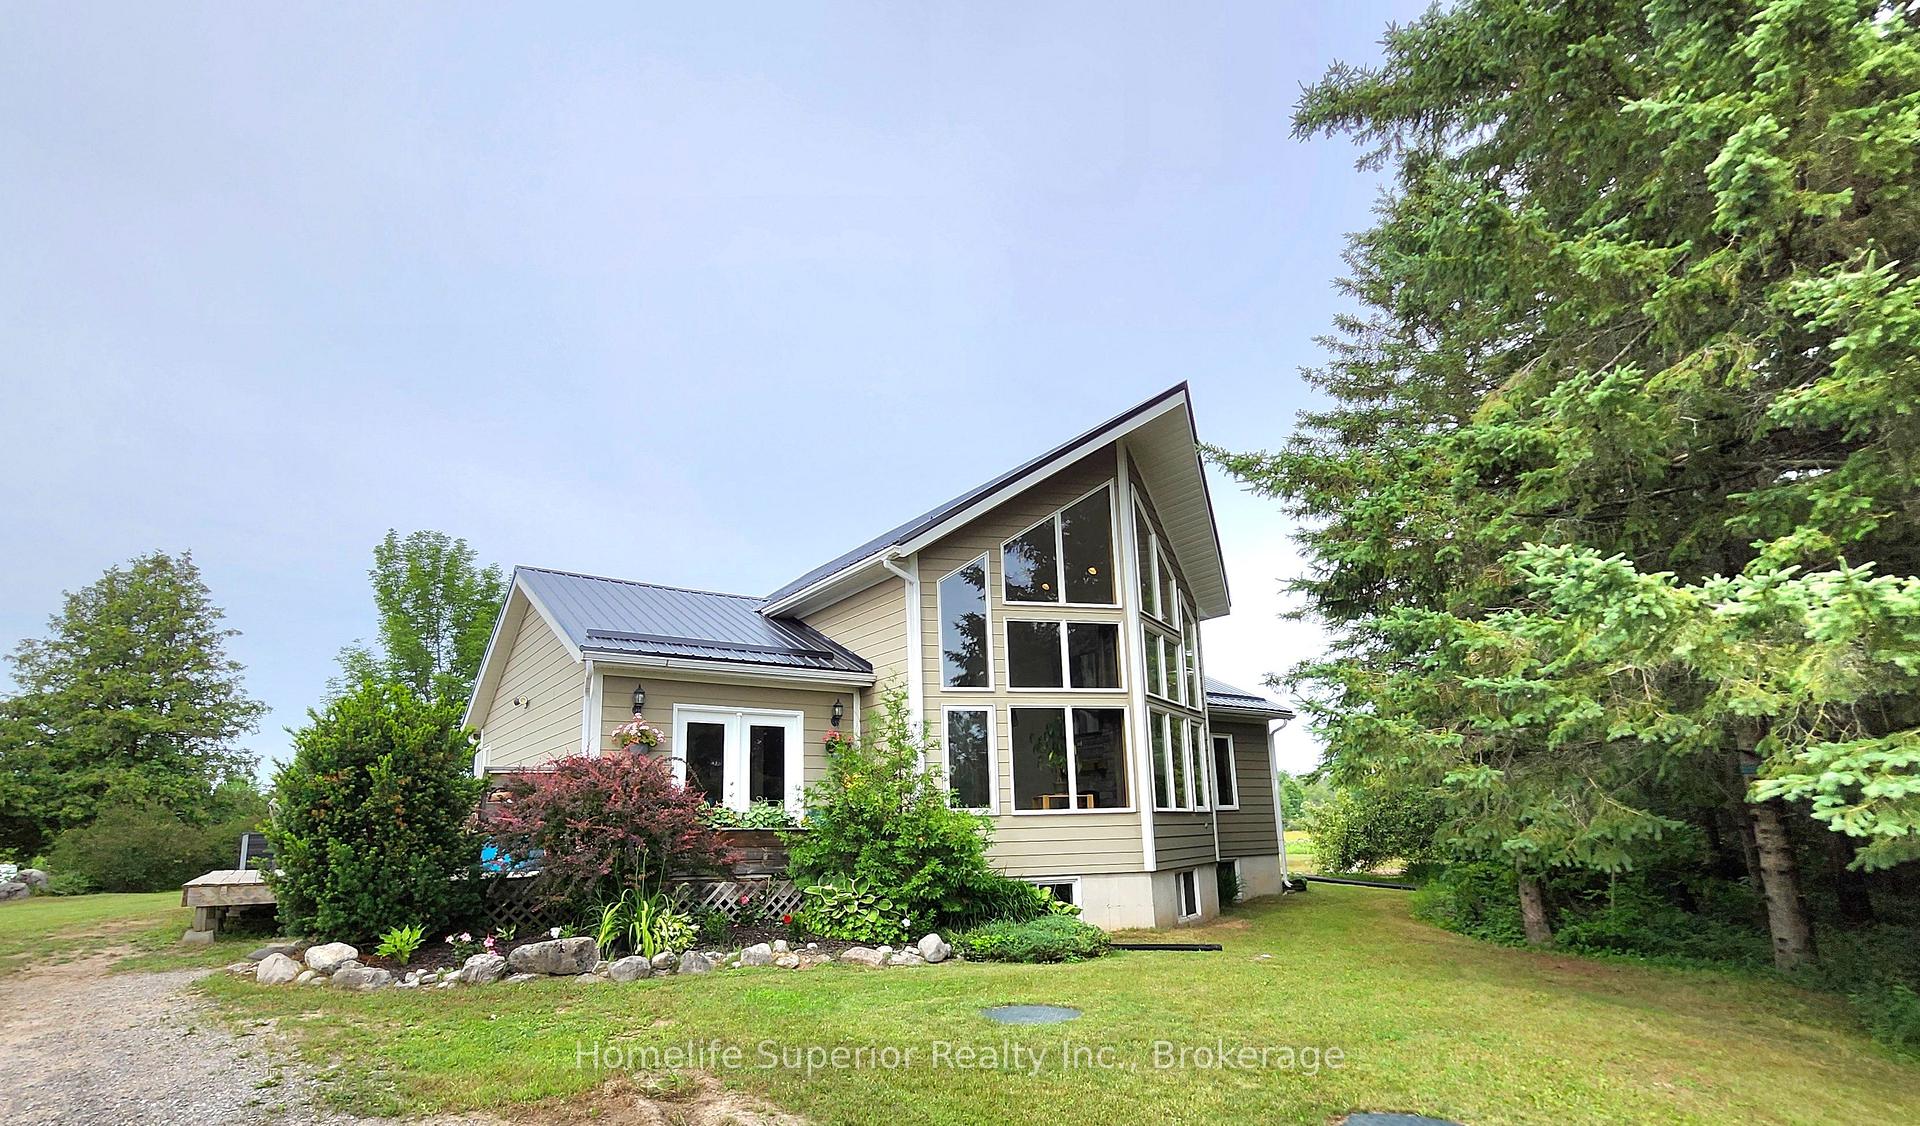
- Cathedral ceilings add character throughout the home.
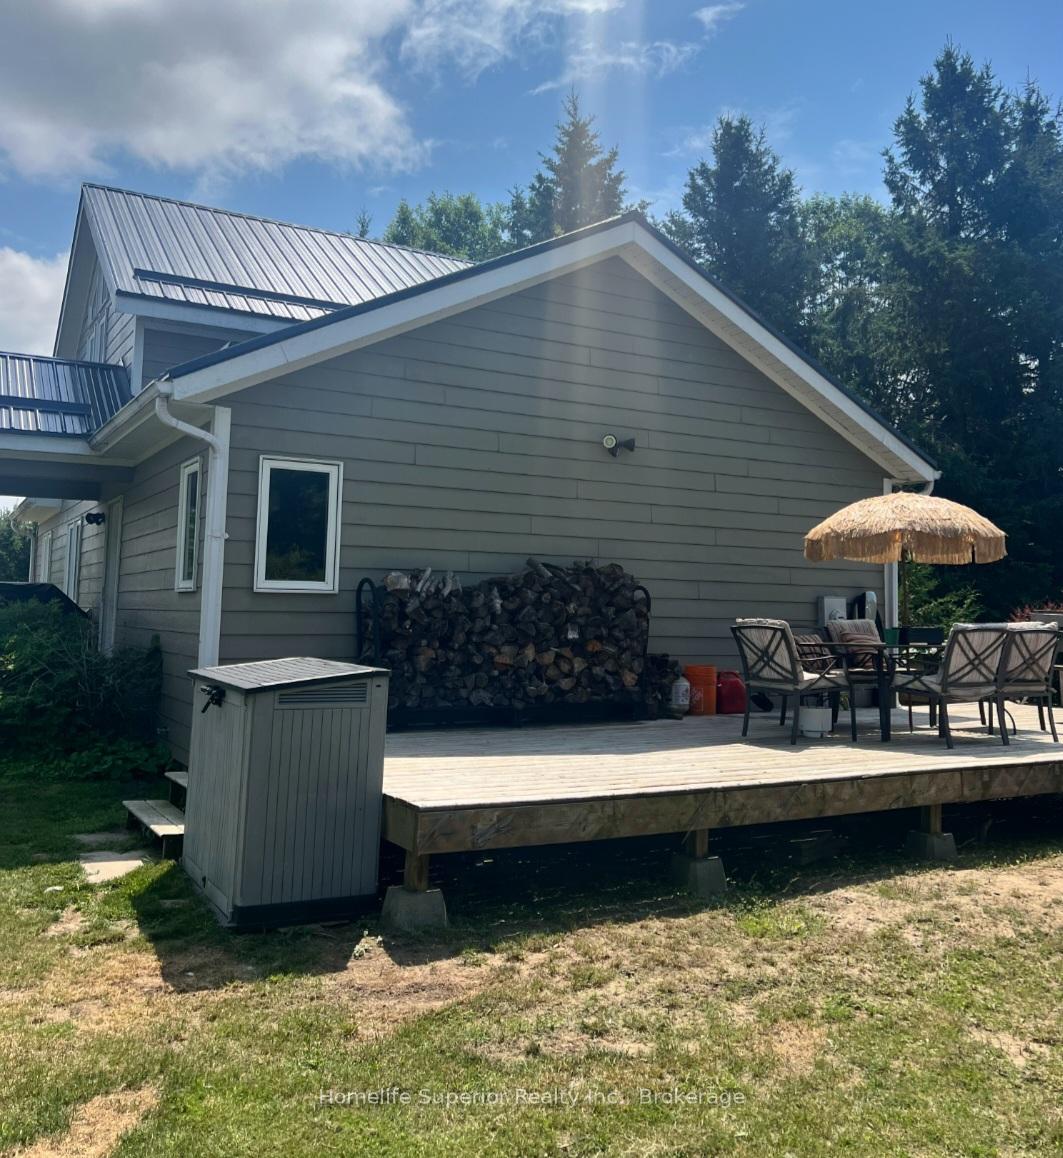
- Inviting outdoor deck for gatherings and grilling.
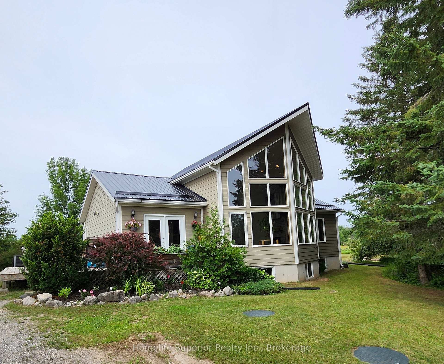
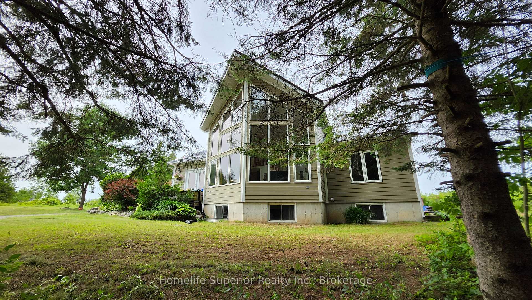
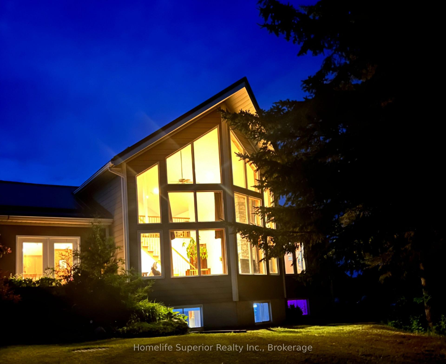
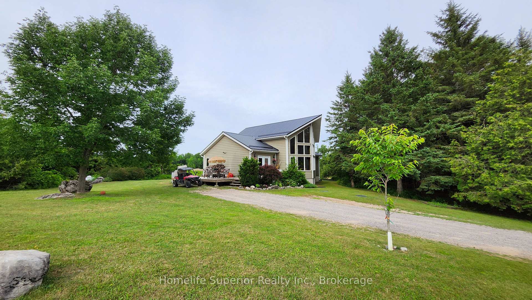
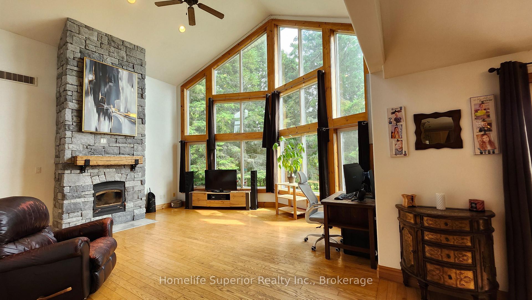
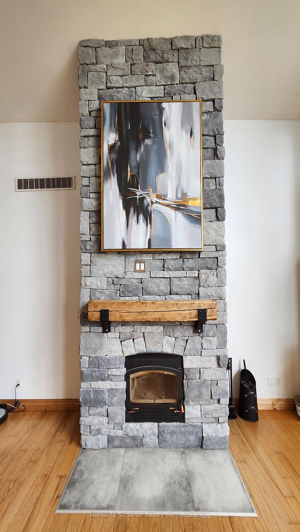
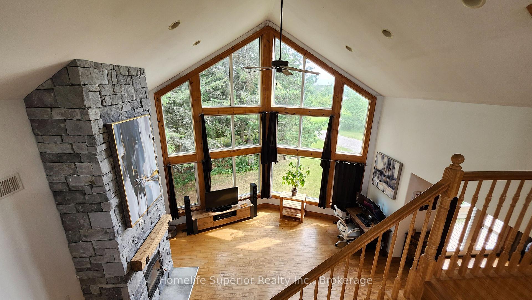
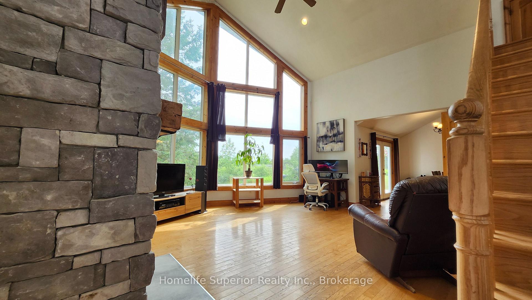
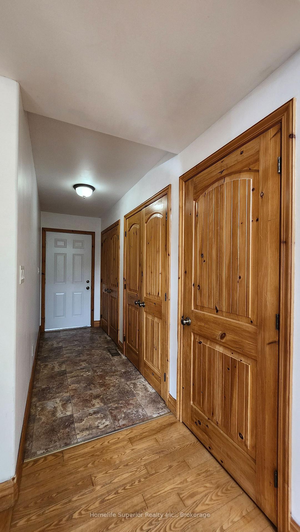
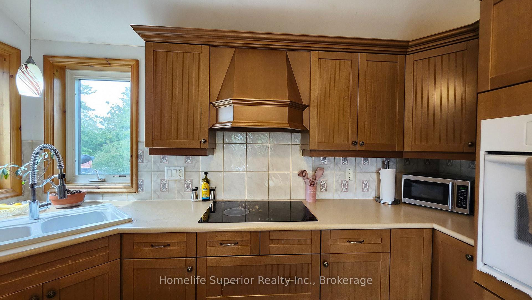
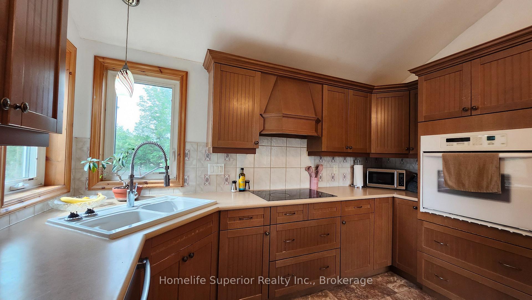
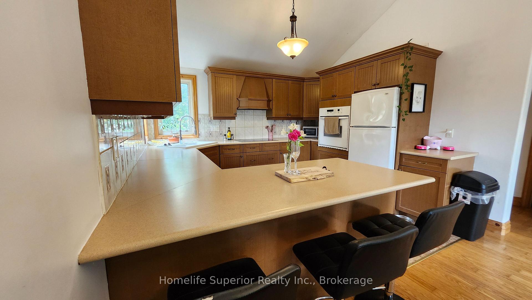
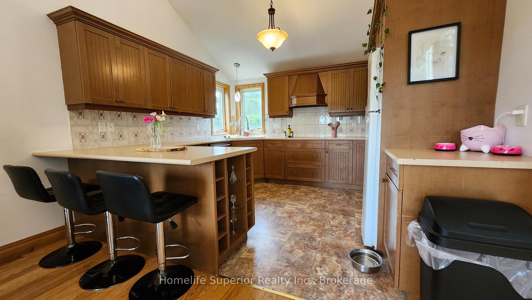
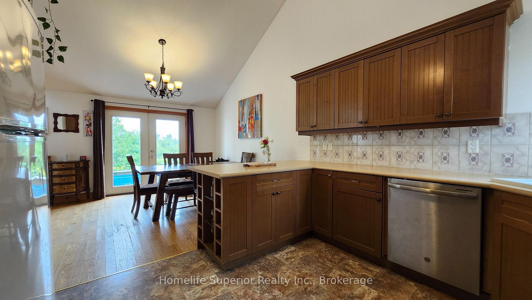
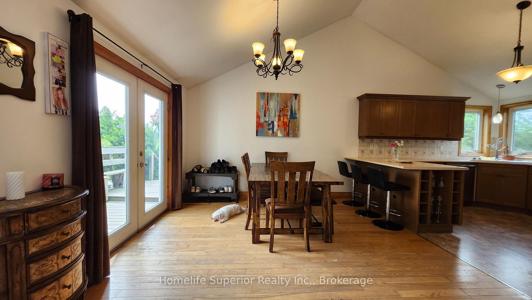
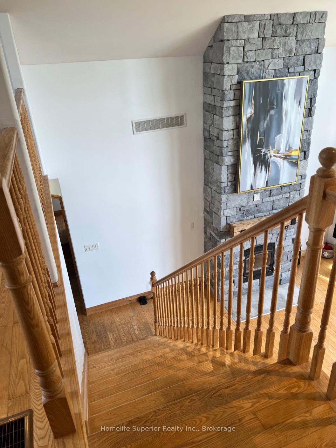
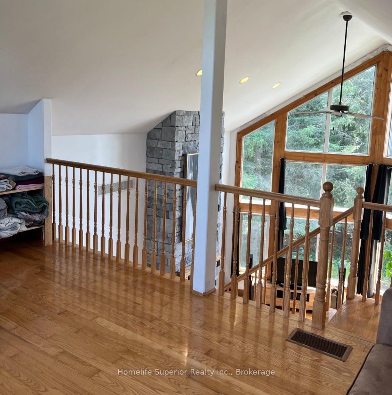
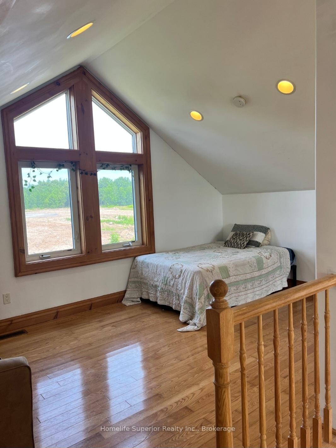
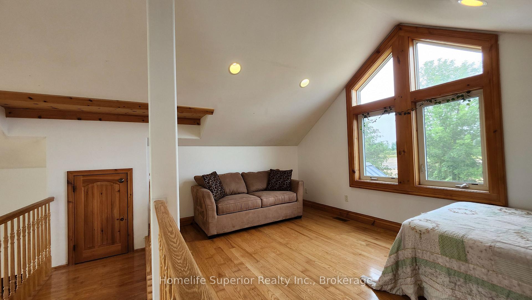
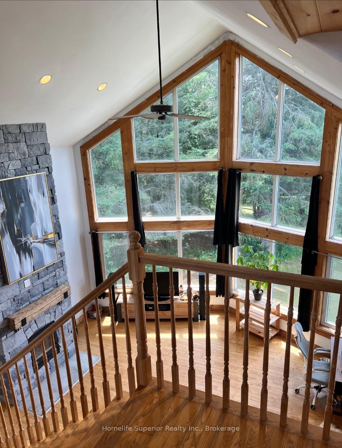
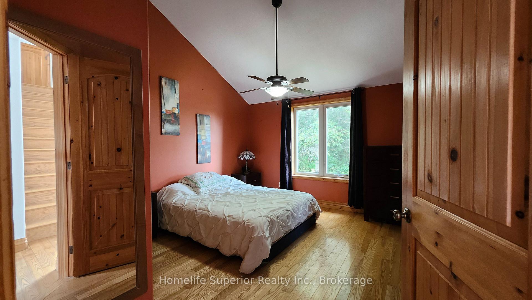
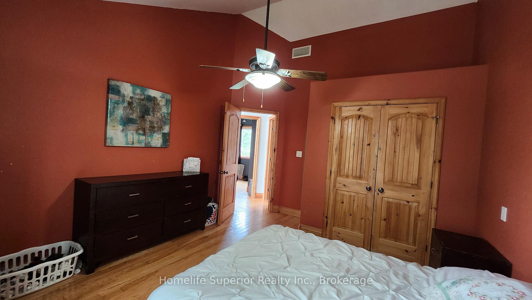
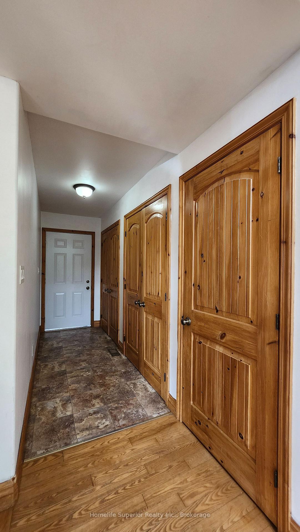
The feeling of grandeur you find in a Viceroy home is just so appealing, & this one will not disappoint! The soaring ceiling & full height windows invite the outside in. The sun warms the space in the winter & the forest shades it in the summer. The kitchen features a corner sink & window, making everyday chores less tedious as you watch the birds & wildlife. The breakfast bar & dining area sit between the kitchen & living room providing for easy traffic flow while entertaining. The living room is amazing! Your eyes are first drawn to the massive forest view, then to the gorgeous floor to ceiling stone fireplace. The staircase leads up to a loft area with it's own closet. The loft has a large window on one side & takes advantage of the views from the front as it is open to look out over the living room & beyond into the forest. The rest of the main floor is made up of the entry hall with laundry, 2 bedrooms & a bathroom. Most rooms on the main floor as well as the loft area have cathedral ceilings, hardwood flooring & pine doors & trim, adding an extra touch of character. Downstairs is a spacious rec room, bedroom, den & a workshop as well as the utility room. The winding driveway is lined with mature trees (mostly apple which are stunning when in bloom) providing almost complete privacy from the road. The entire 1.37 acre lot is slightly elevated & surrounded by a variety of trees & shrubs adding to the solitude. Enjoy gathering & grilling on the 15 x 27' deck with garden doors leading into the dining/kitchen area. A new metal roof was installed one year ago adding peace of mind for years to come. The combination of open spaces & cozy areas both inside & out make this an ideal family home. Come see for yourself!
Key Facts & Features
Property Costs
- Annual Property Tax Amount
- $3,462
- Land Transfer Tax Fee
- $8,875
Rental Items
- Rental Equipment
- Propane tank
- Basement Type
- Development Potential, Partially Finished
Interior Features
- Laundry Level
- Main Level
- Interior Extras
- Built-In Oven, Carpet Free, Countertop Range, Primary Bedroom - Main Floor, Sump Pump, Water Heater Owned, Water Softener
- View
- Trees/Woods
- Security Features
- None
- Fireplace/Stove
- Yes
- Fireplace Features
- Living Room, Wood
- Elevator
- No
Exterior Features
- Exterior Extras
- Deck, Privacy
- Pool
- None
- Property Features
- Campground, Cul de Sac/Dead End, Electric Car Charger, School Bus Route, Wooded/Treed
- Accessibility Features
- Hallway Width 36-41 Inches, Level Within Dwelling, Open Floor Plan
- Other Structures
- Shed
Building
- Building Type
- Detached
- Building Style
- Bungaloft
- Approx Age
- 16-30
Construction
- Exterior Finish
- Hardboard
- Roof
- Metal
- Foundation Details
- Poured Concrete
- Special Designation
- Unknown
Lot
- Lot Front
- 84.62 ft
- Lot Depth
- 254.98 ft
- Lot Size
- 1.37
- Lot Shape
- Irregular
Inclusions
- Inclusions
- Fridge, cook top, wall oven, Washer & dryer, water softener
Exclusions
- Exclusions
- Personal items
Parking & Garages
- Garage Type
- None
- Garage Spaces
- 0
- Parking Spaces
- 6
- Total Garage And Parking Spaces
- 10
Heating & Cooling
- Heat Source
- Propane
- Heat Type
- Forced Air
- Air Conditioning
- Central Air
- Water
- Well
- Sewers
- Septic
- Natural Gas
- No
- Hydro
- Yes
- Cable
- No
- Telephone
- Available
- Bedrooms
- 3
- Washrooms
- 1
- Kitchens
- 1
- Family / bonus room
- Yes
Room sizes
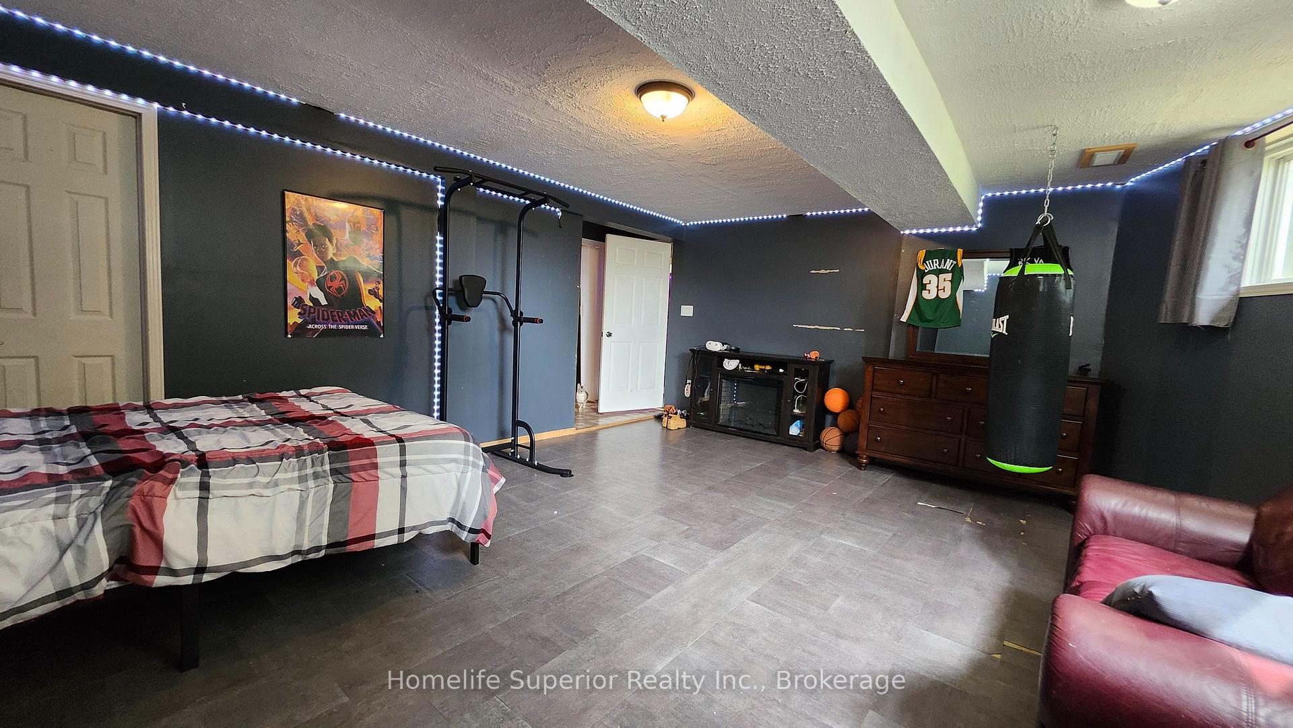
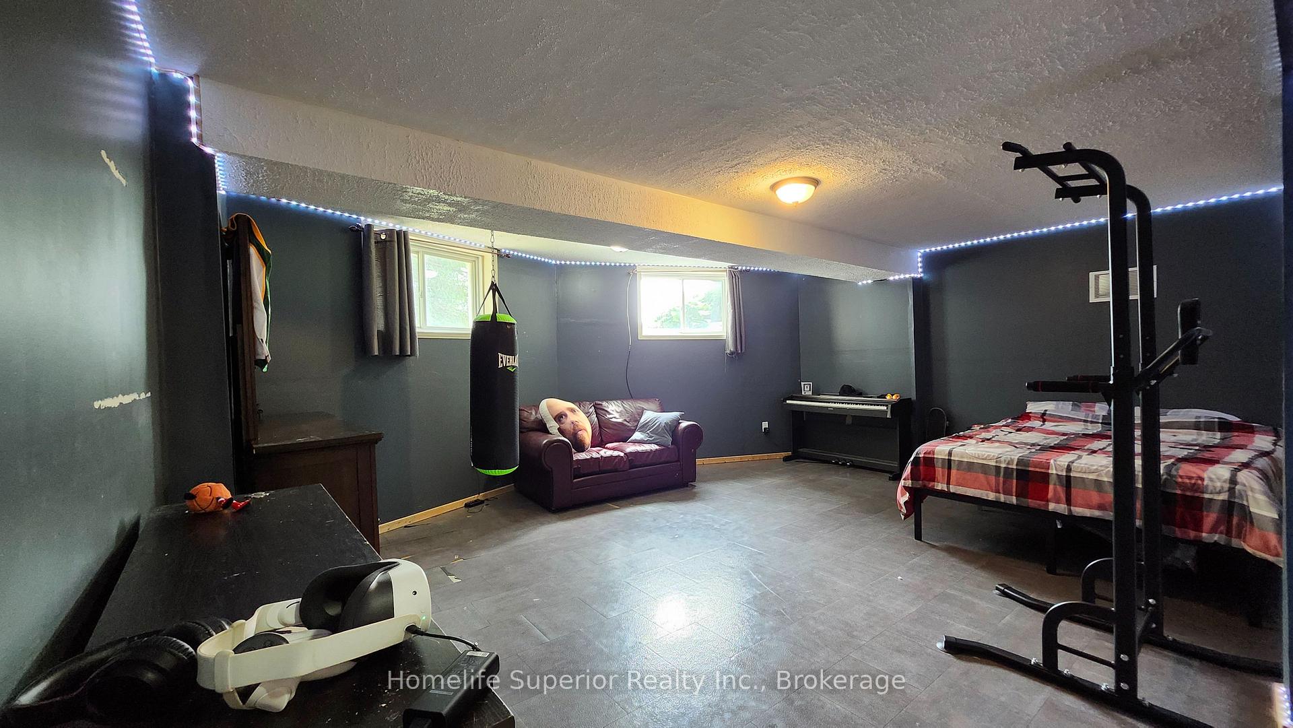
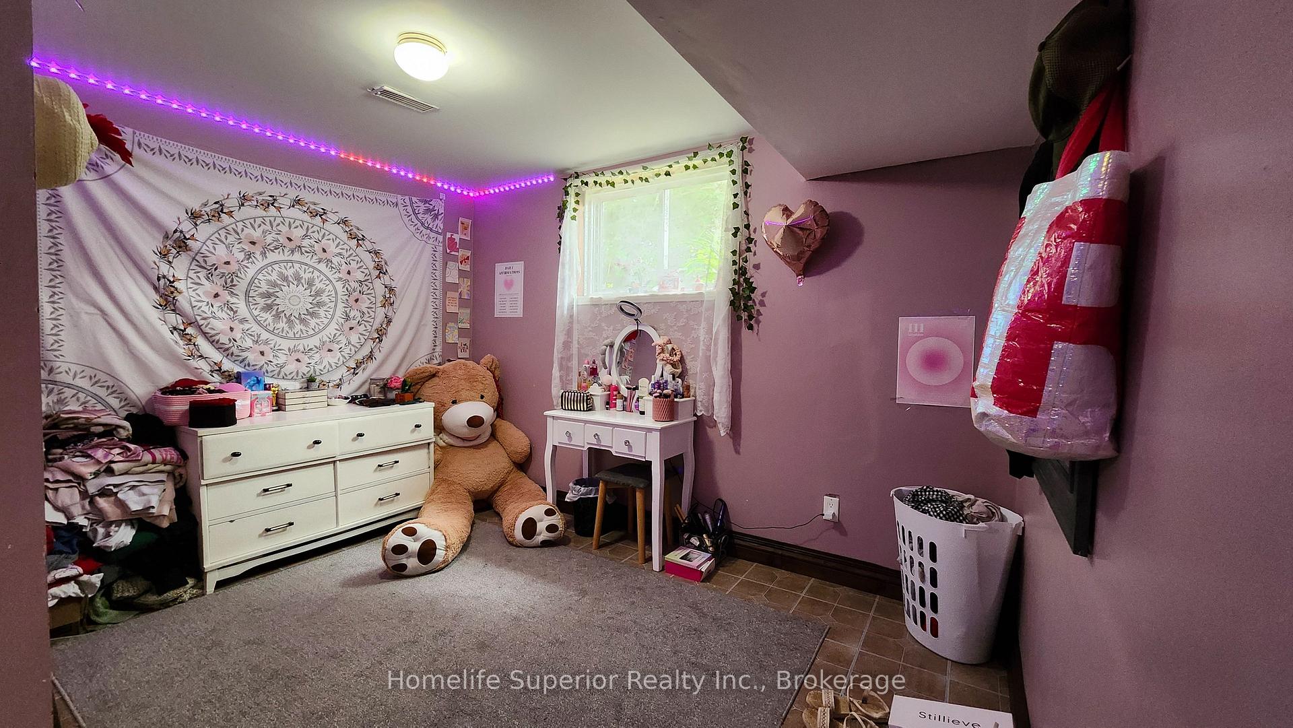
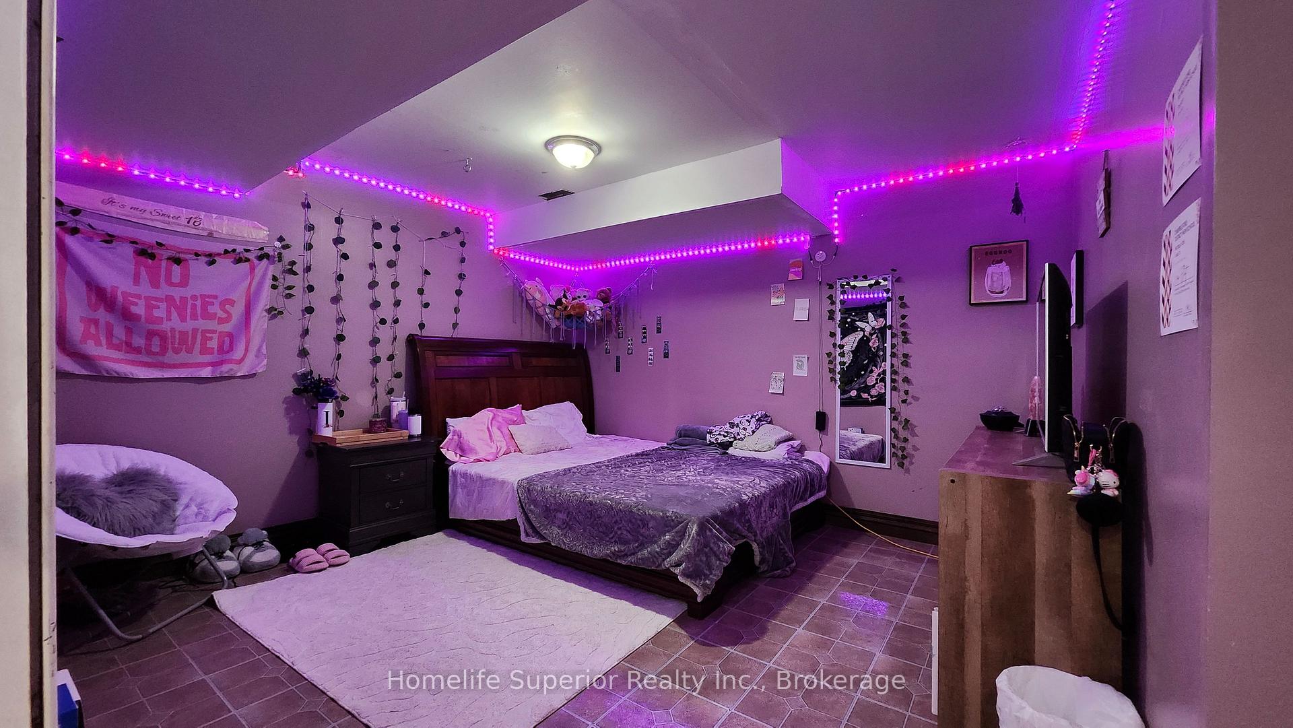
- Recreation—Lower level, Above Grade Window
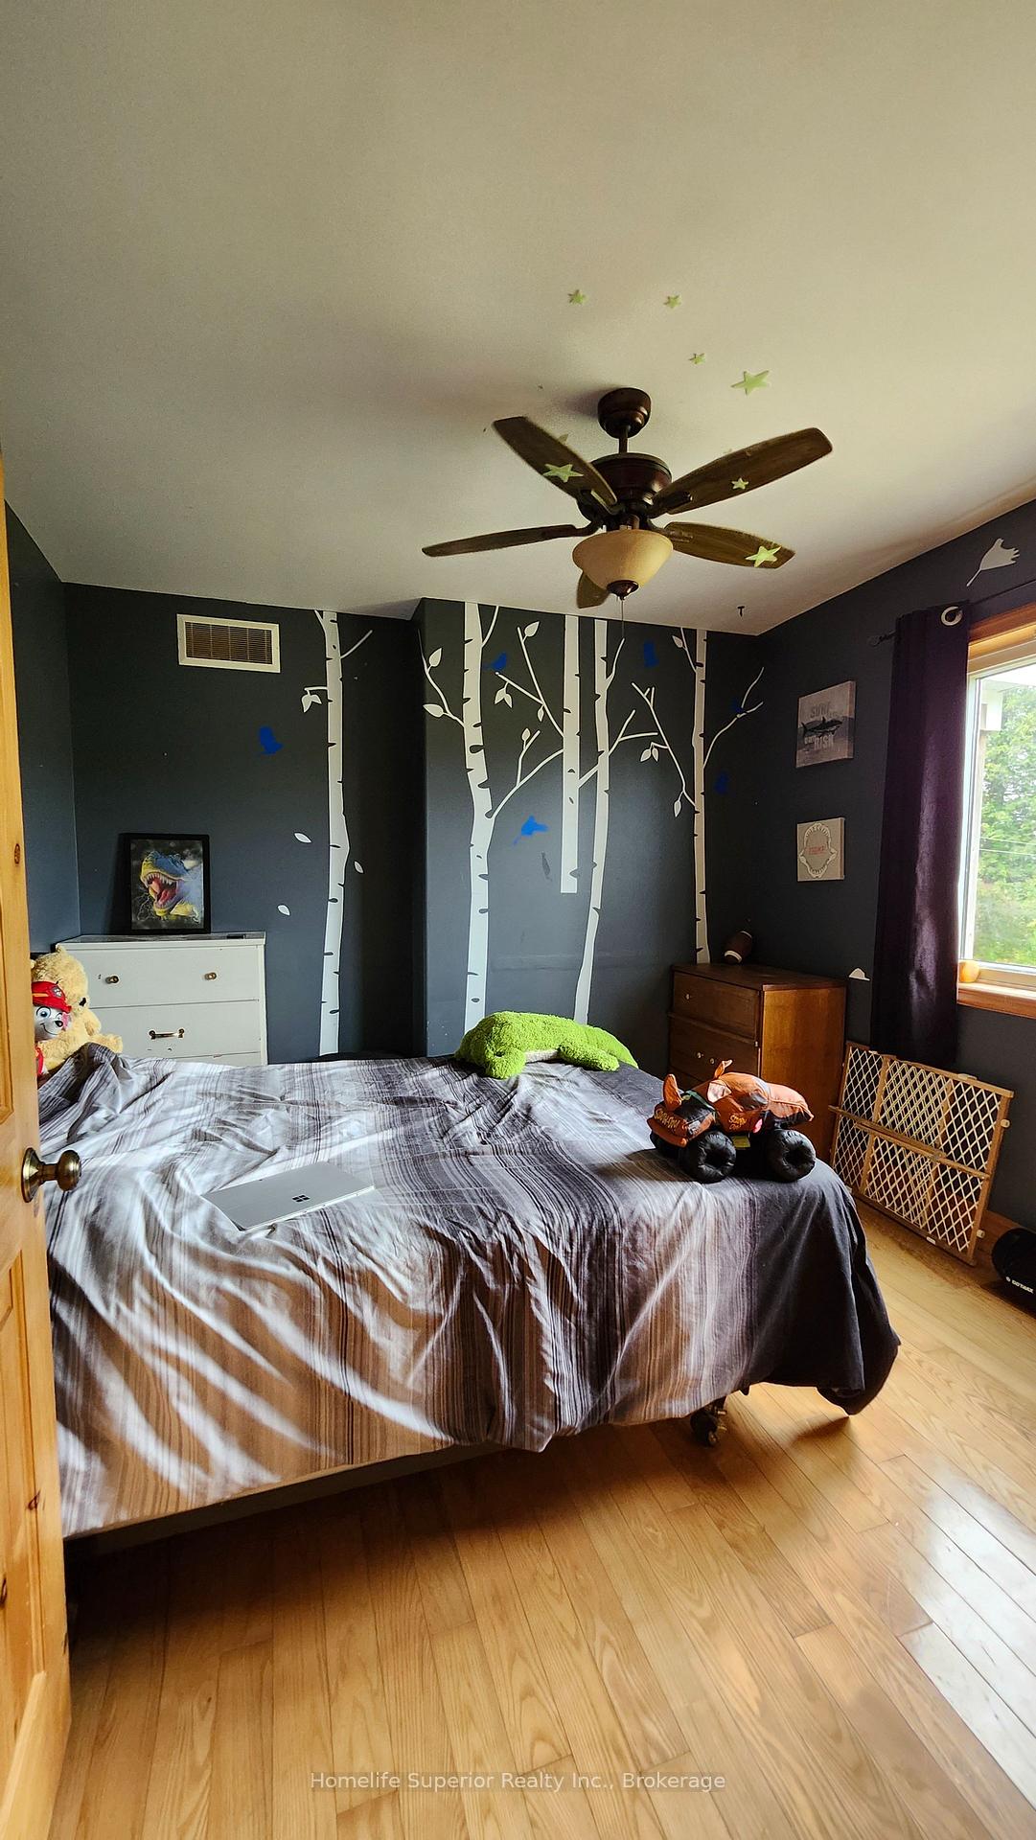
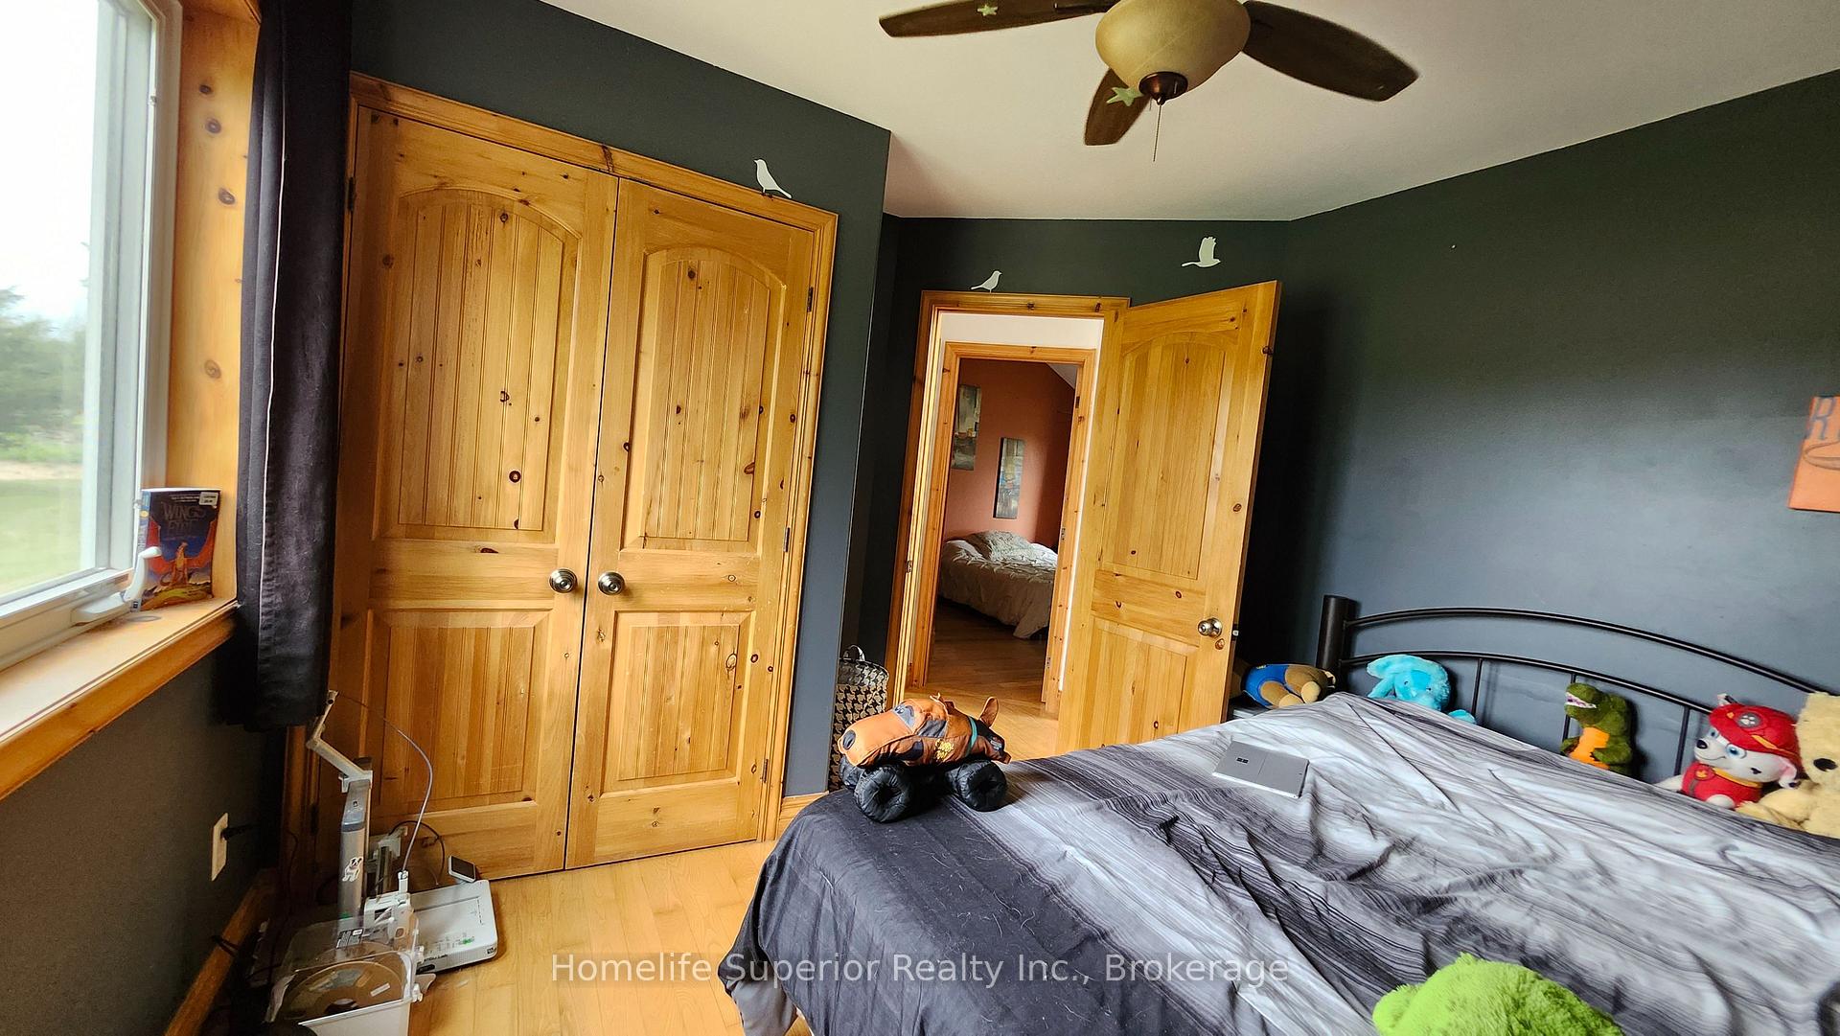
- Bedroom—Main level, Cathedral Ceiling(s), Closet, Hardwood Floor
- Dining Room—Main level, W/O To Deck, Hardwood Floor, Cathedral Ceiling(s)
- Loft—Second level, Closet, Cathedral Ceiling(s), Hardwood Floor
- Den—Lower level
- Bedroom 3—Lower level, Above Grade Window
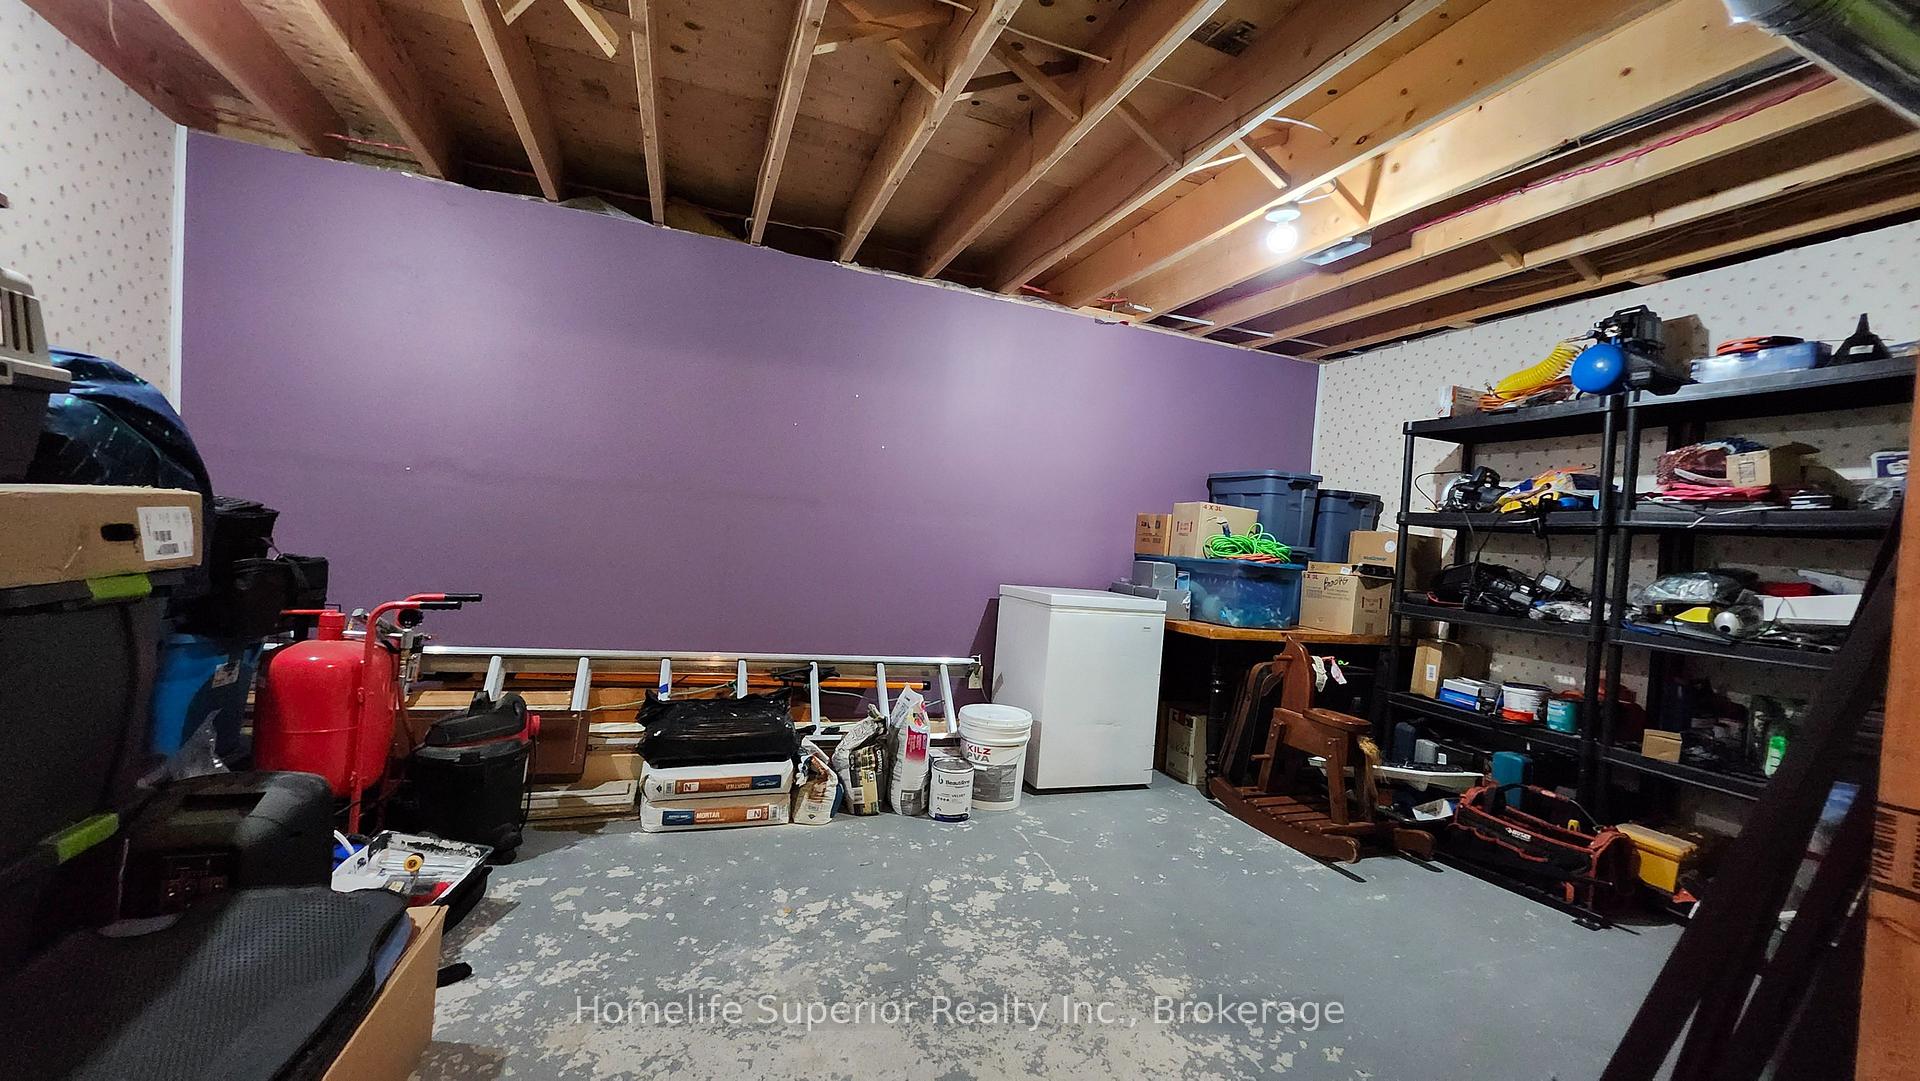
- Workshop—Lower level
- Living Room—Main level, Fireplace, Cathedral Ceiling(s), Hardwood Floor
- Bedroom 2—Main level, Closet, Hardwood Floor
- Kitchen—Main level, B/I Range, B/I Oven, Breakfast Bar
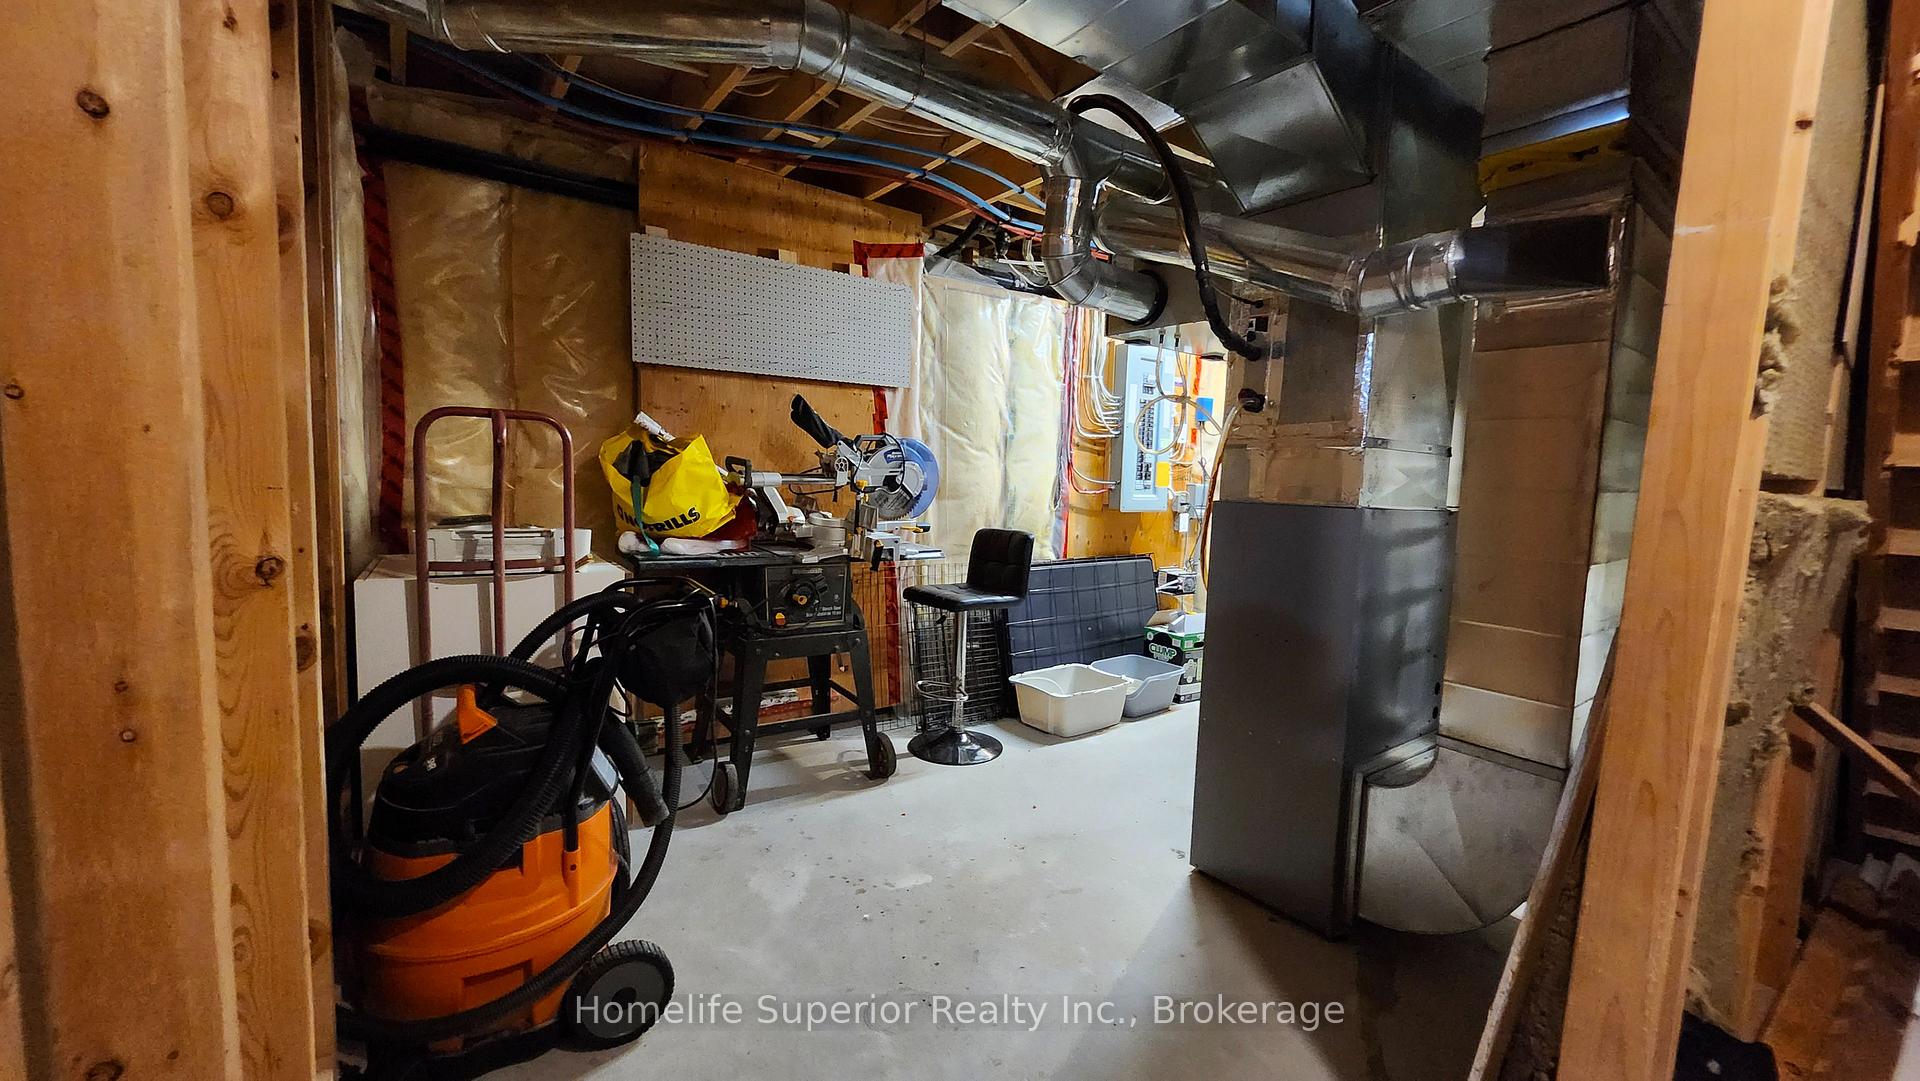
- Utility Room—Lower level
Washrooms
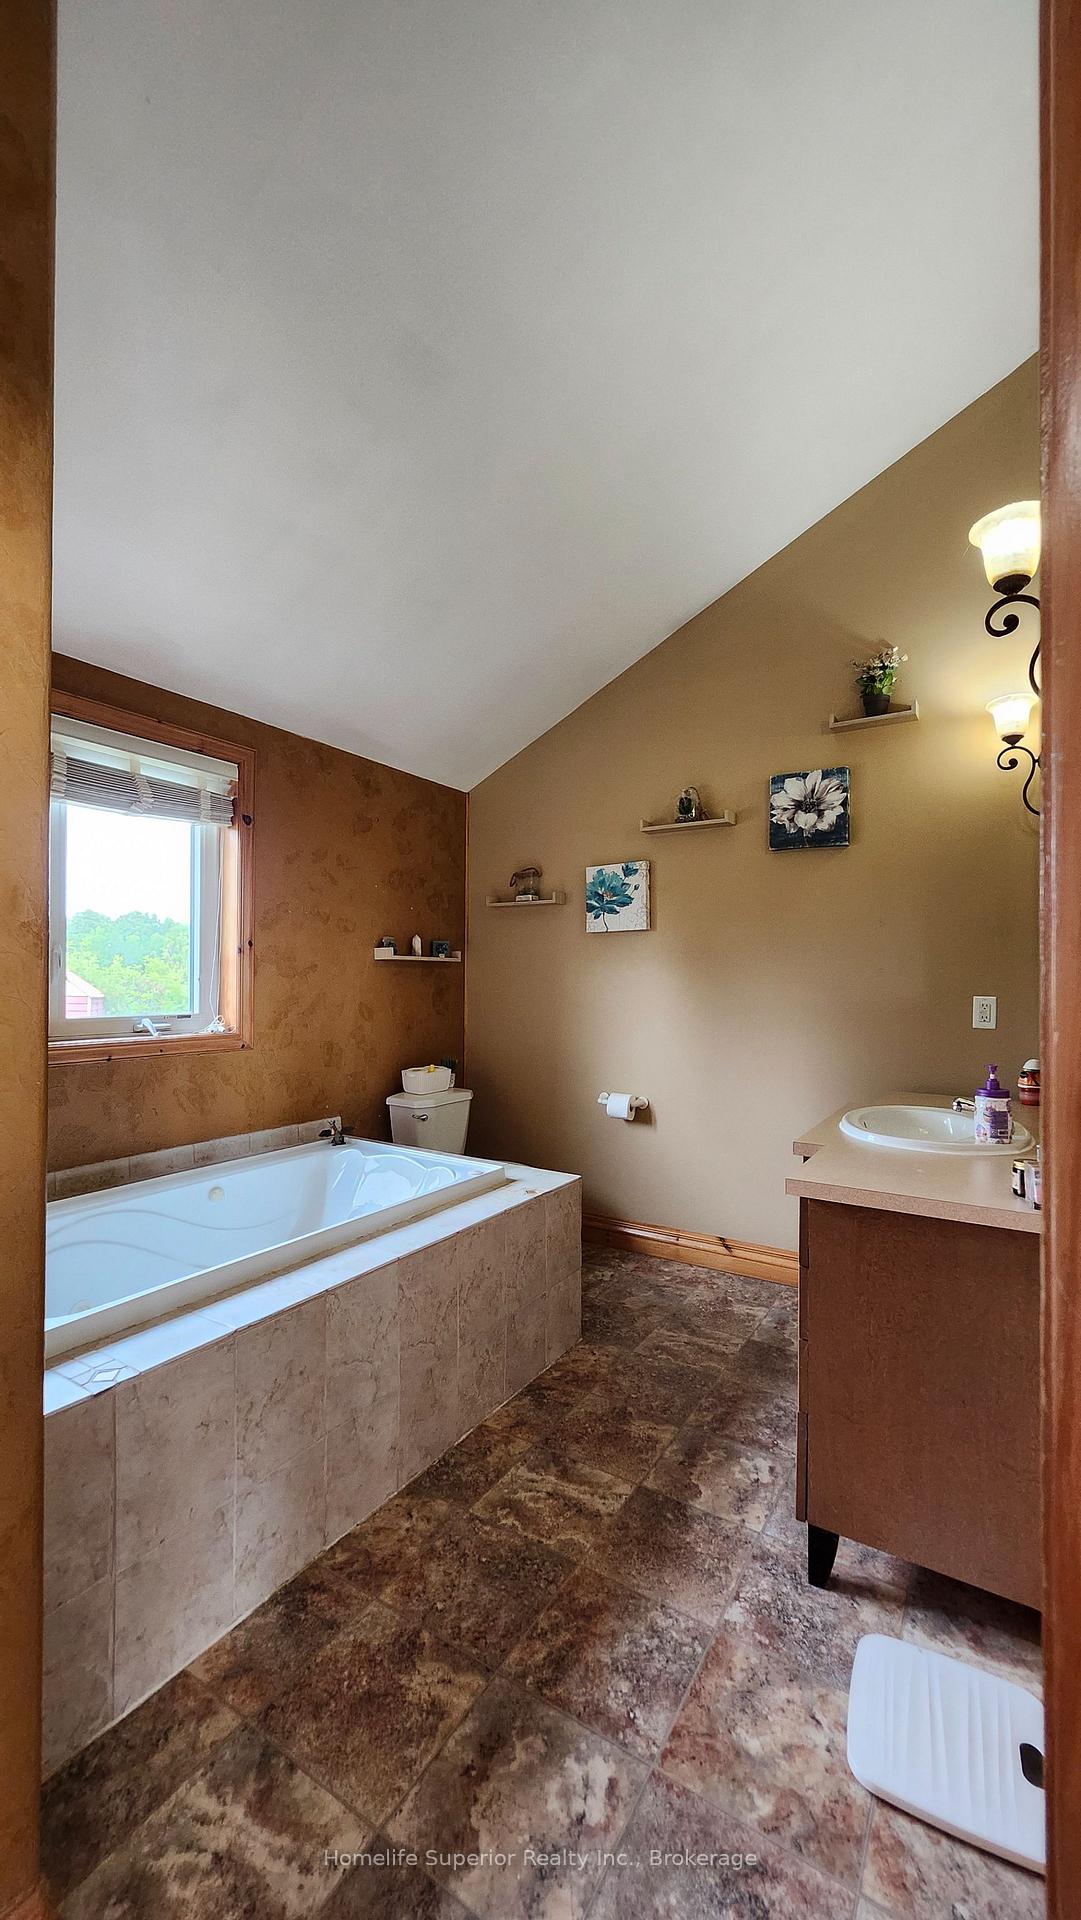
- 4-piece, Main
- Municipality
- Trent Hills
- Neighbourhood
- Rural Trent Hills
- Main cross streets
- Trent River Rd & Trillium Dr
- Zoning
- RUR125
- Directions
- North from Campbellford on County Rd 50. Turn left on Trent River Rd. Turn left on Trillium Dr, turn left on Marigold Rd. Turn left on Wildrose Circ.
- MLS® number
- X13802448
- Data source
- Toronto Regional Real Estate Board
- Status change
- 2026-10-15
- Listed on
- 2026-09-18
- Days on market
- 27 days
- Possession type
- Flexible
- Co-op commission
- 2% + hst
- Seller
- Listed by
- HOMELIFE SUPERIOR REALTY INC.
Home Market Value
Current home valuation for 32 Wildrose Circle, Trent Hills, Rural Trent Hills, Trent Hills, ON. Listed for $619,999
HOMEH Estimate
$473,750
Estimated Sales Range
$418,750 - $624,211
HOMEH Estimate for 32 Wildrose Circle, Trent Hills, Rural Trent Hills
Calculated with a real agent's CMA method — 45+ years of experience, codified. Not an AI guess.
For the owner
Is this your home? Track its value.
Get this home's HOMEH Estimate by email once a month, with how many homes are for sale around you.
Mortgage Payment Calculator
Compare up to 4 down payment scenarios
5% on first $500K + 10% on $119,999 over $500K
$37,000
| Scenario 1 | Scenario 2 | Scenario 3 | Scenario 4 | |
|---|---|---|---|---|
−Down payment | % $ | % $ | % $ | % $ |
+CMHC insurance | $23,312 | $17,298 | $14,756 | $0 |
=Total mortgage | $606,111 | $575,297 | $541,755 | $495,999 |
Amortization | ||||
Mortgage rate | % | % | % | % |
| Payment frequency | ||||
=Mortgage payment | $2,959monthly | $2,809monthly | $2,645monthly | $2,422monthly |
Land Transfer Tax
$8,875
$8,875
Around this home
No schools found nearby
Data provided by OpenStreetMap & Fraser Institute School Rankings
Ask HOMEH
New!Hi there!
👋Text or call (416) 301-9001
Recommended for you
Based on homes you've looked at.
No recommended properties found.
Nearby similar homes
No nearby properties found.
More real estate resources
Other homes nearby
Explore this area
Nearby neighbourhoods
No nearby listings available.