
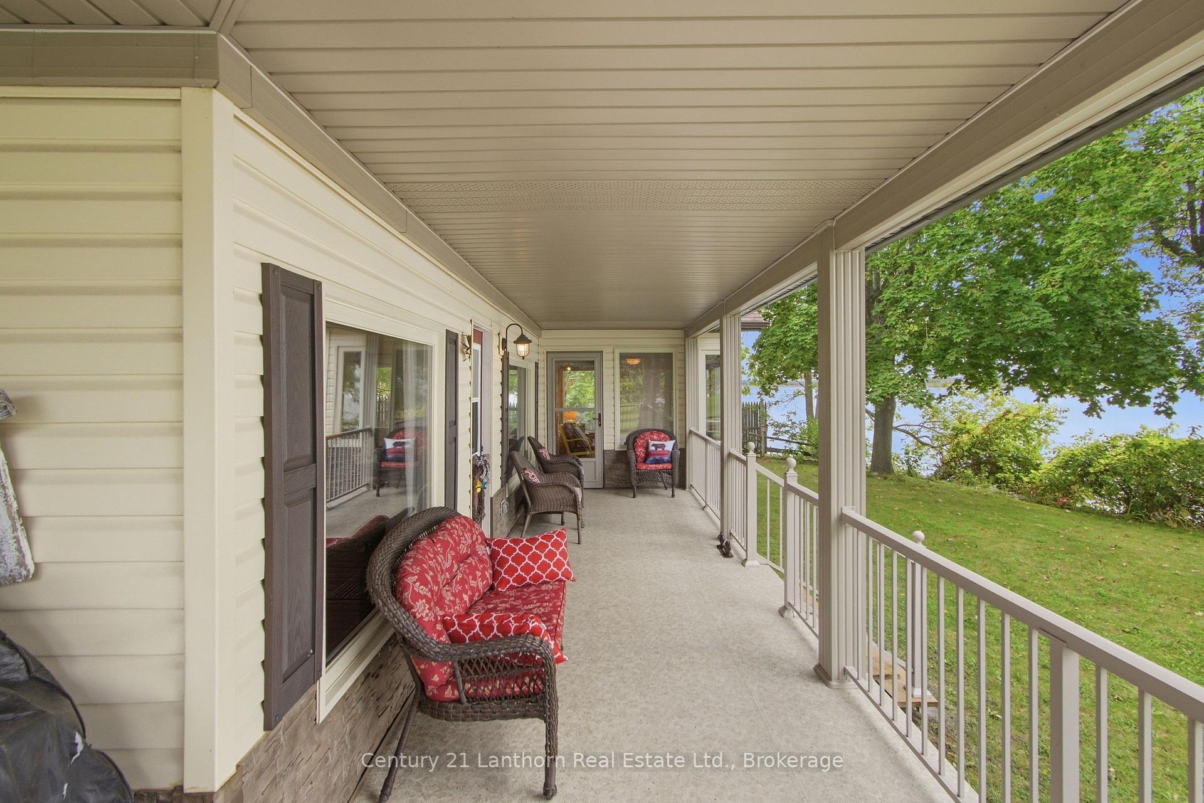
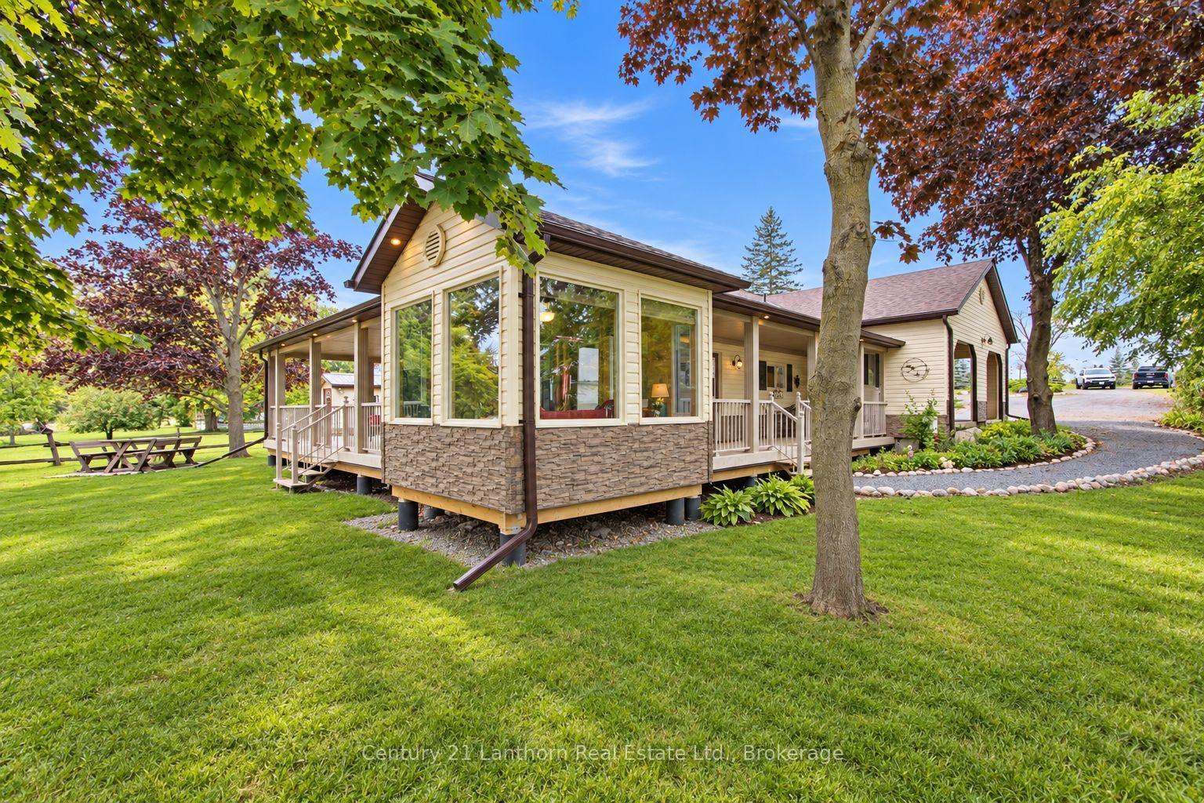
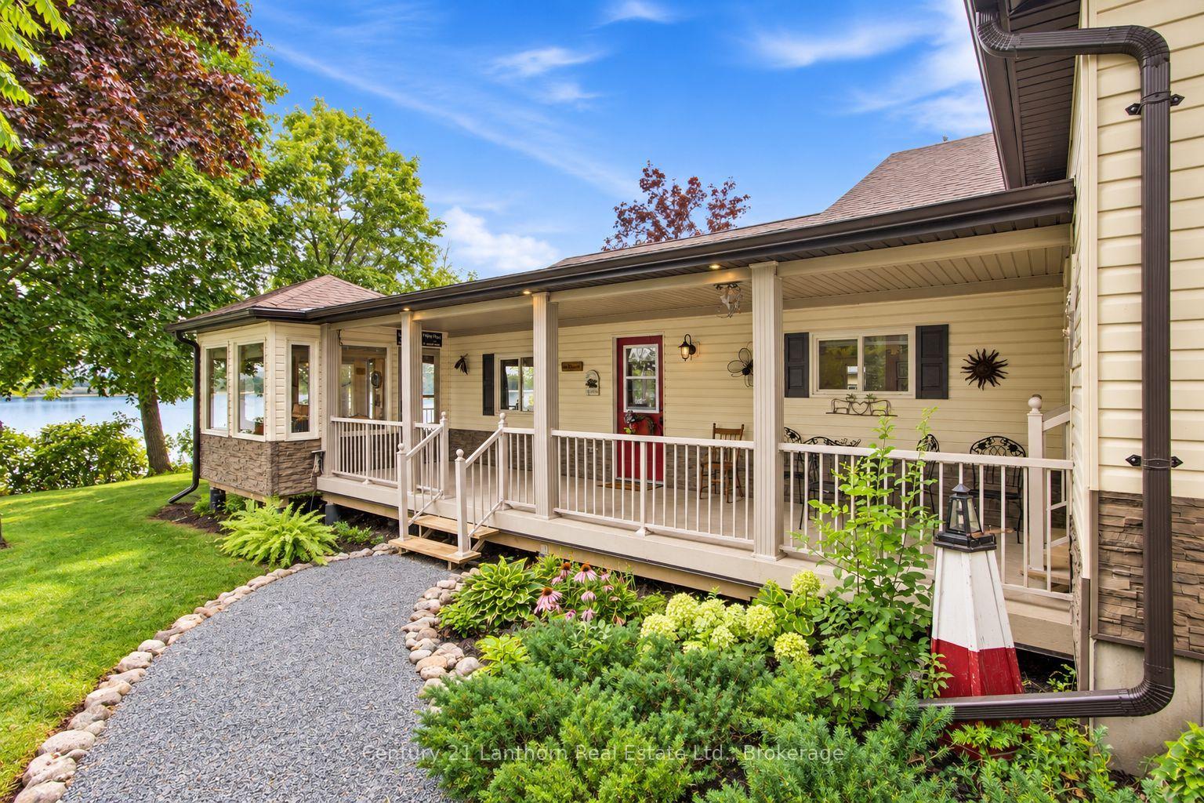
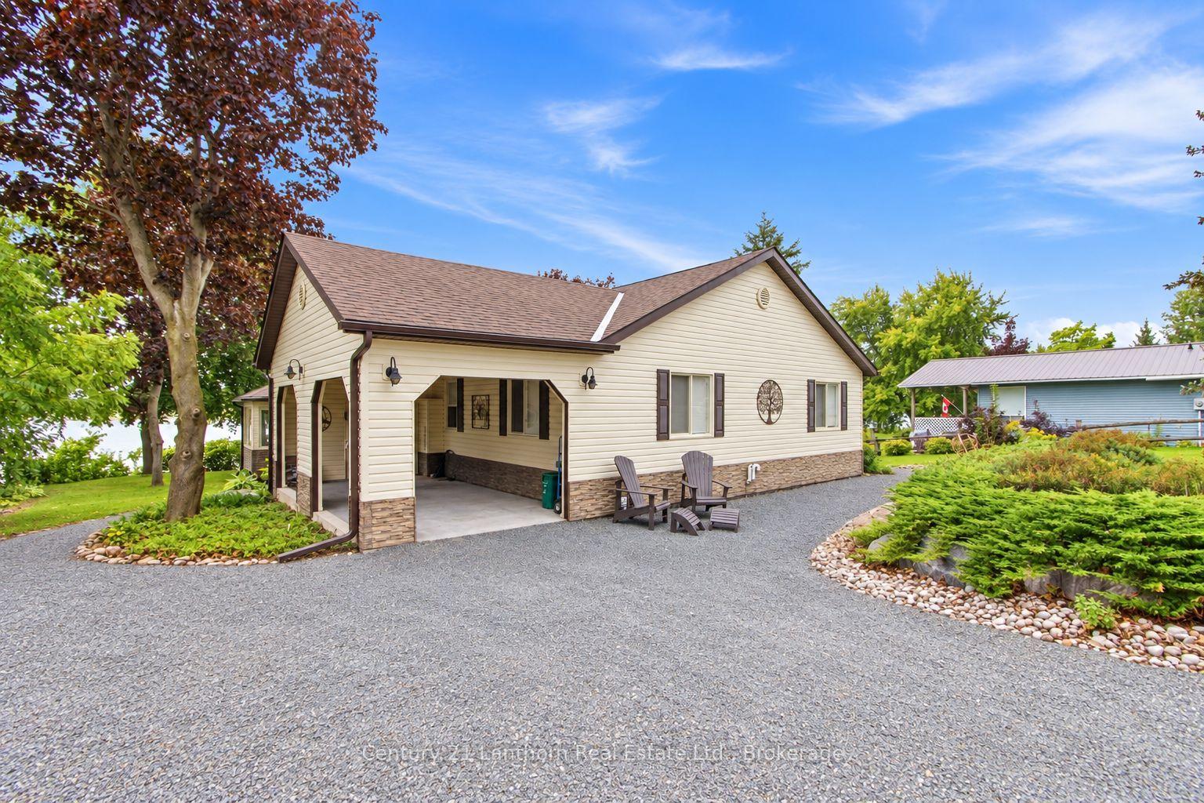
537 Catchmore Road
Trent Hills (Rural Trent Hills), ON K0L 1L0
- 3Bedrooms
- 2Bathrooms
- 2Garage
- 1500–2000Sq Ft
- $5,402Tax
- 100×614 ftLot Size
 Estimated Value:$850,122See Free Estimate Report

This home has sold. It is no longer available.
Property not available for sale or for rent.
Sale & Price History for 537 Catchmore Road, Trent Hills, Rural Trent Hills
| Start Date | End Date | Price | Event | MLS# |
|---|---|---|---|---|
| 2026-09-21 | 2026-10-21 | Login to See Prices | Sold Conditional Escape | x13807914 |
Real estate boards require you to or to see the full details of this property.
*Sold prices and complete sale & price history are regulated data. Under the Trust in Real Estate Services Act, 2002 (TRESA) and the rules of the Real Estate Council of Ontario (RECO), and pursuant to the Multiple Listing Service® rules of the Canadian Real Estate Association (CREA) and the Toronto Regional Real Estate Board (TRREB), this information may be shown only to registered users who have agreed to the applicable terms of use (a Virtual Office Website, or "VOW," arrangement). HOMEH Inc., Brokerage therefore provides it to signed-in members only. Creating an account is free and takes under a minute.
About 537 Catchmore Road, Trent Hills, Rural Trent Hills
Summarized Description
- Modern home on 1.2 acres along Trent River.
- Rebuilt in 2018 with contemporary finishes.
- Bright interiors with vaulted ceilings and natural light.
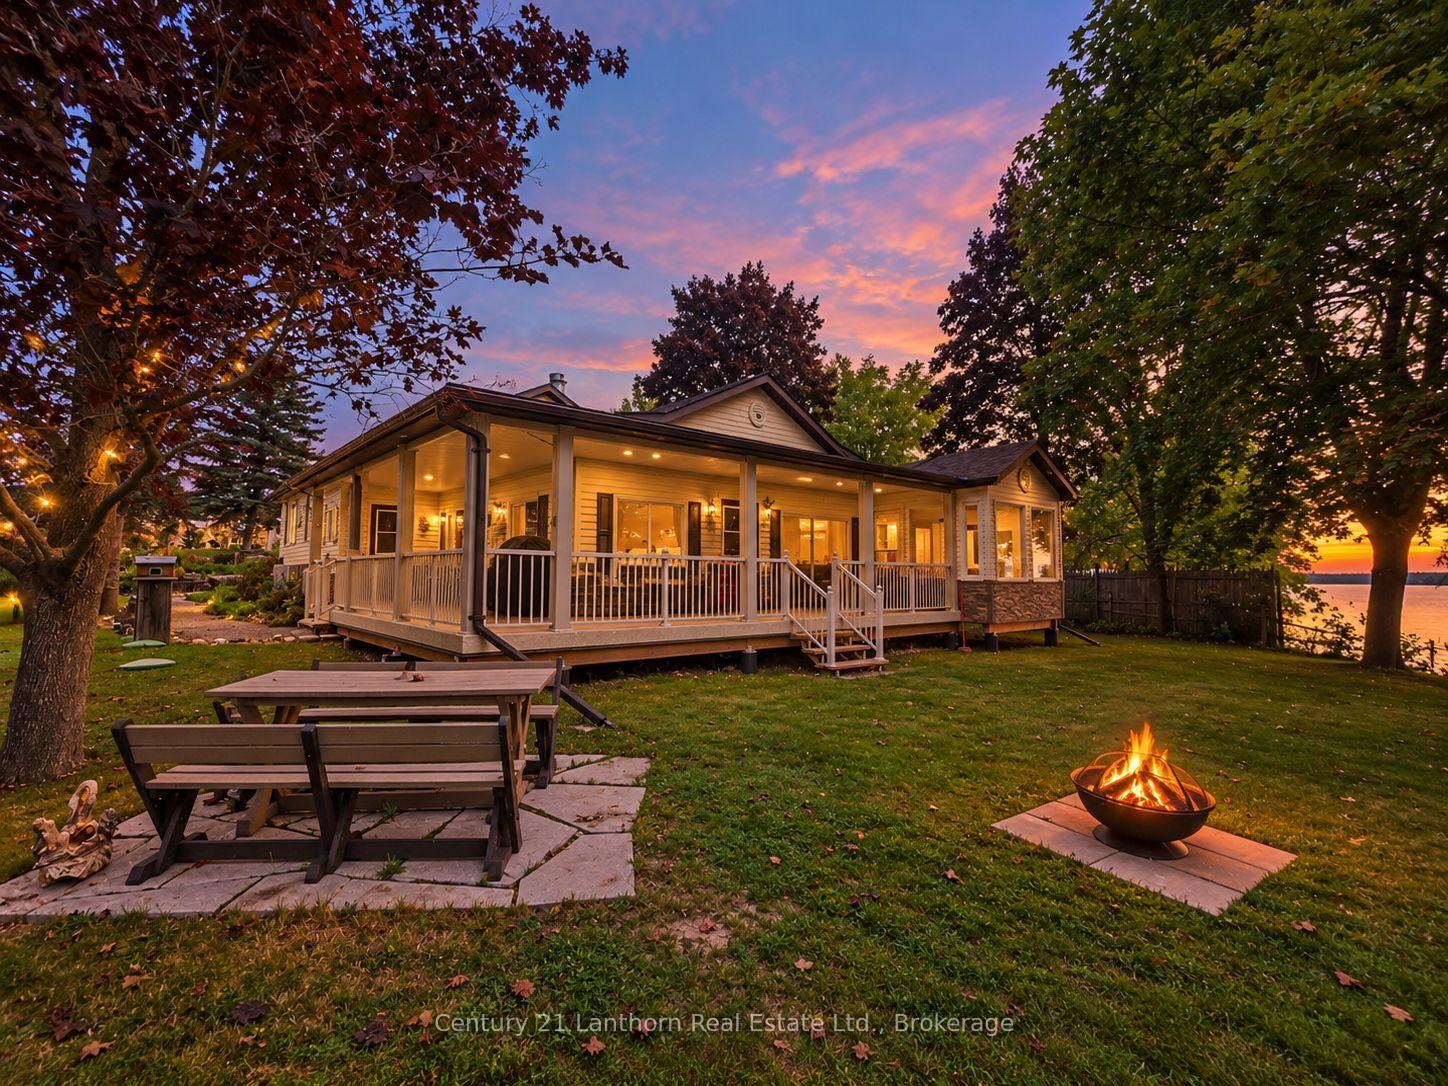
- Expansive wraparound deck and sunroom for relaxation.
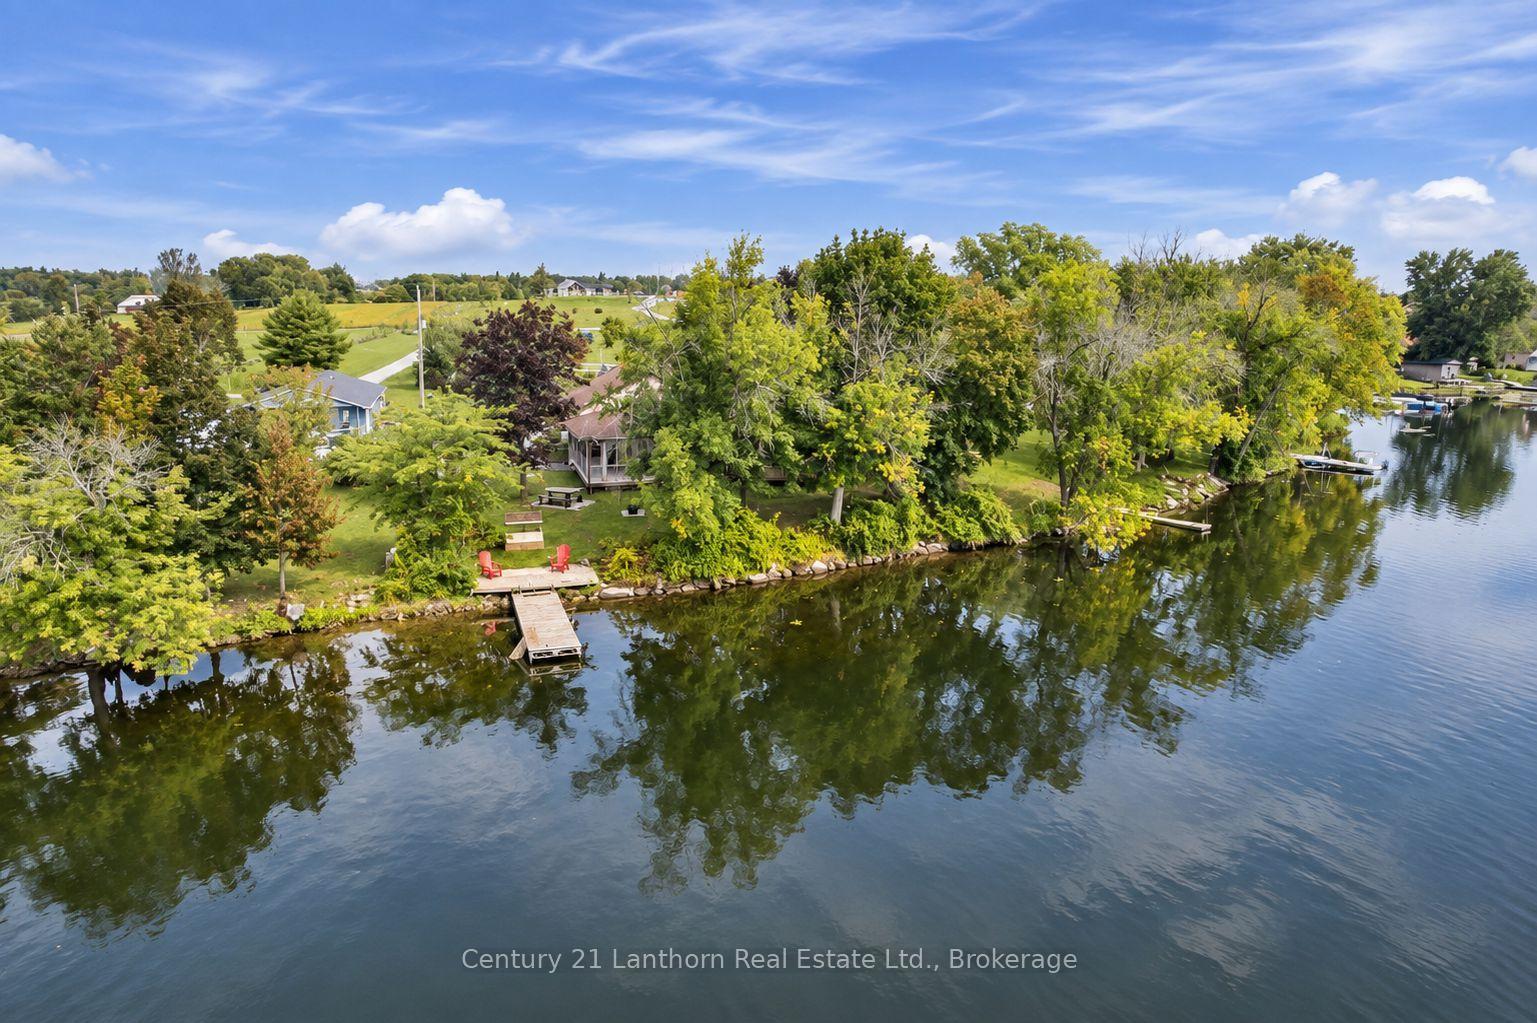
- 105 feet of waterfront with a high-performance dock.
- Private yard with potential for additional structures.
- Conveniently located near shops and amenities.
- Year-round access on a maintained dead-end road.
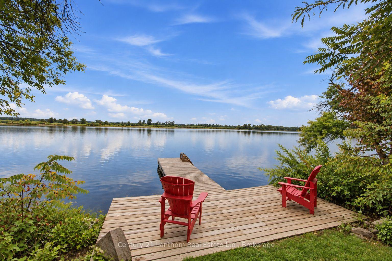
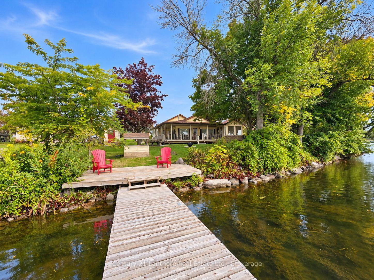
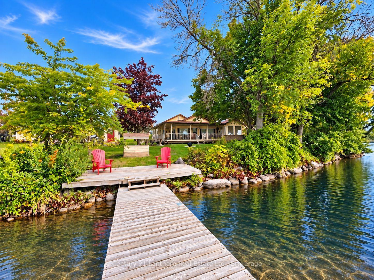
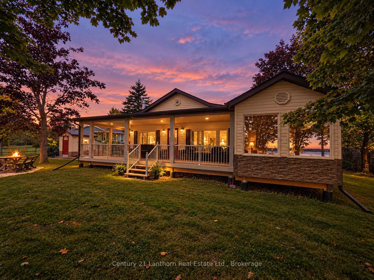
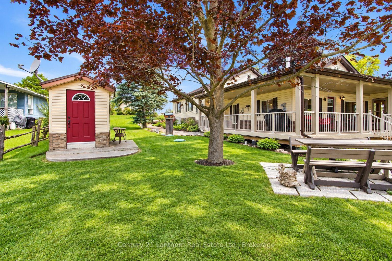
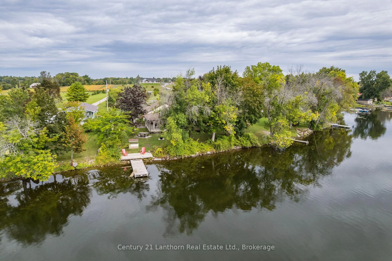
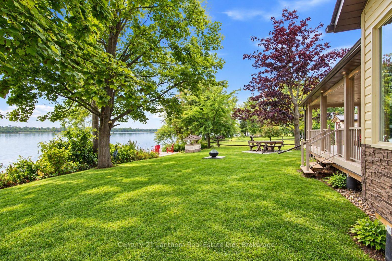
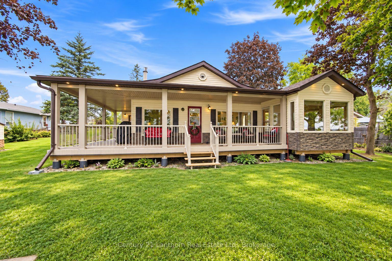
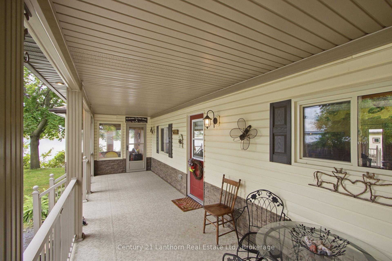
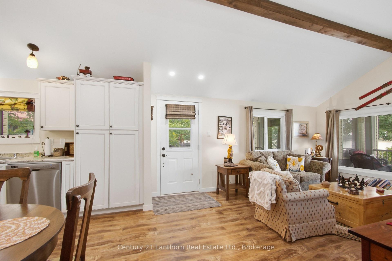
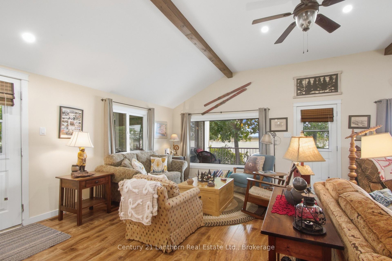
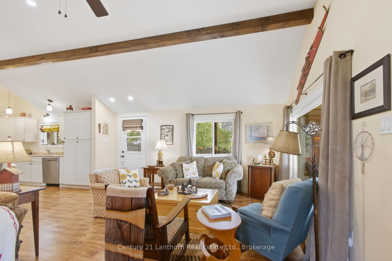
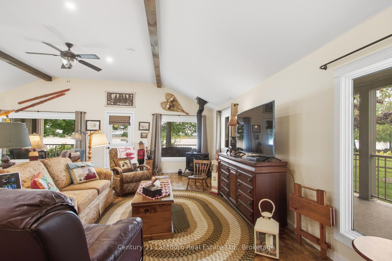
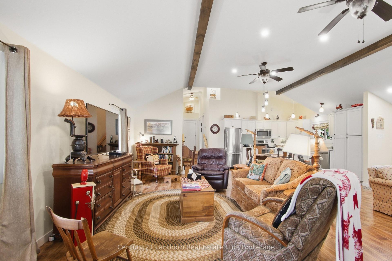
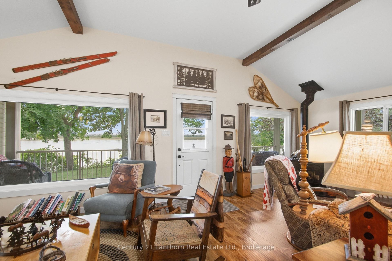
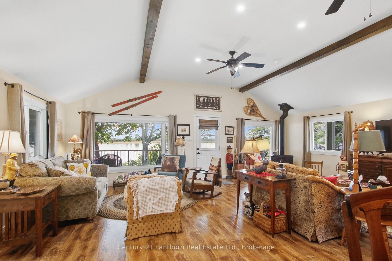
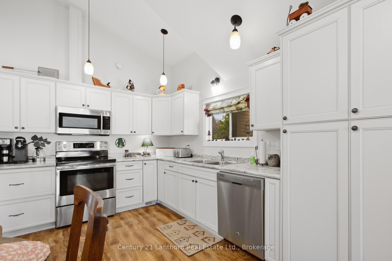
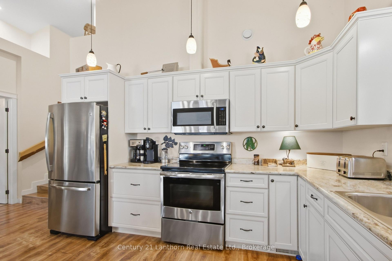
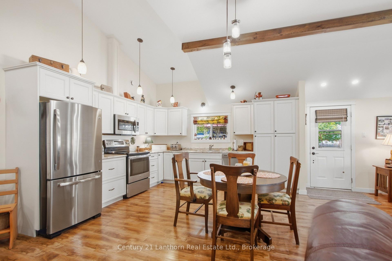
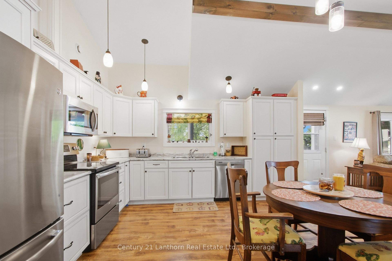
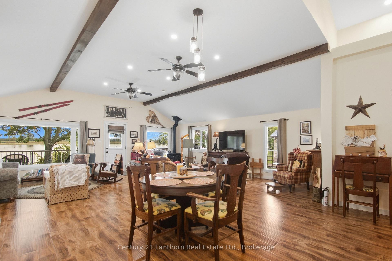
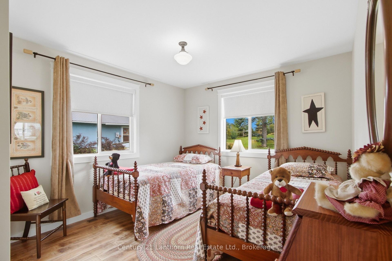
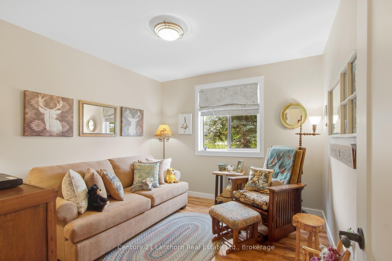
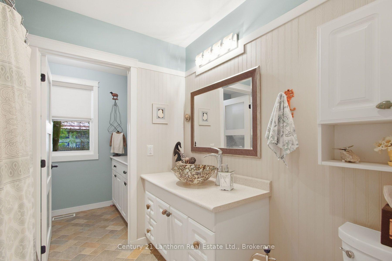
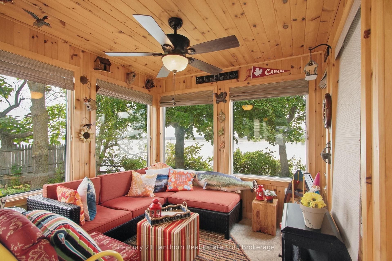
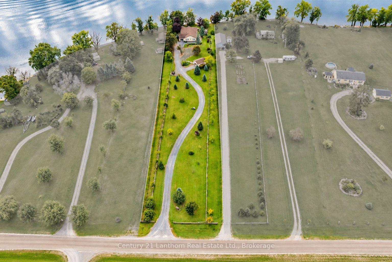
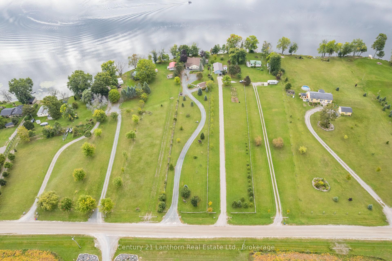
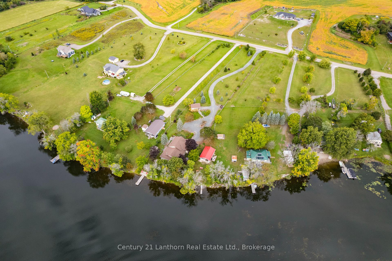
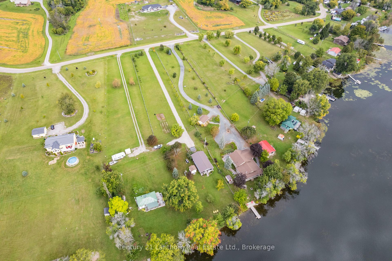
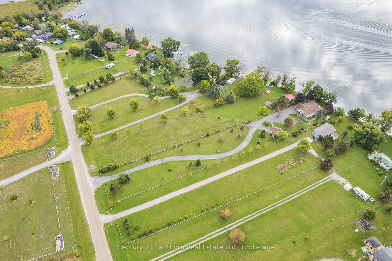
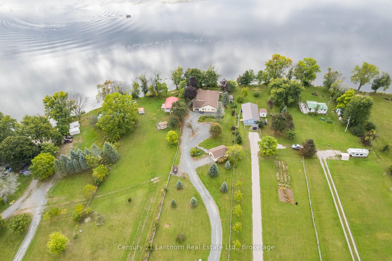
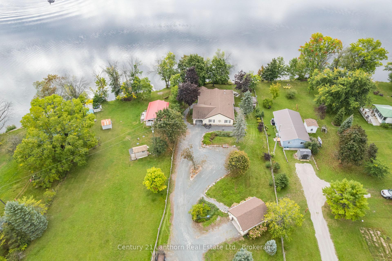
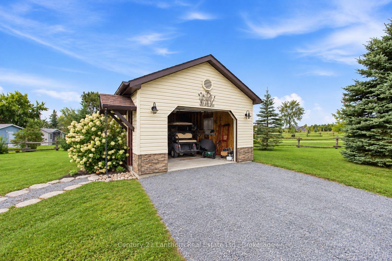
Welcome to 537 Catchmore Road, a place where mornings begin by the water, evenings end with incredible sunsets, and home feels a little more like a getaway every day. Set on a beautifully private 1.2 acre lot with approximately 105 feet of waterfront on the Trent River system, this special property offers the space, privacy and lifestyle that waterfront living is all about. Completely rebuilt in 2018, the home combines modern comfort with the warm, relaxed character you want in a home by the water. Step inside and you're greeted by soaring vaulted ceilings, beautiful hand carved engineered hardwood, expansive windows and an abundance of natural light. With 3 bedrooms and 1.5 bathrooms, the layout is bright, welcoming and wonderfully comfortable for everyday living or entertaining family and friends. Outside, the lifestyle only gets better. A wraparound deck extends along 3 sides of the home, while the 120 sq ft sunroom provides the perfect spot for morning coffee, an afternoon book or simply enjoying the peaceful surroundings. Wander across the spacious yard beneath mature trees to your own waterfront, where a high performance steel and wood dock gives you direct access to everything the Trent River system has to offer. Enjoy beautiful southeastern sunrises over the water and gorgeous evening sunsets from the north end of the property. There is even grandfathered permission for the potential addition of a shed, Bunkie or waterfront outbuilding along the southeast shoreline. A long private driveway, country fencing, carport and detached garage add even more space and versatility. Best of all, you can enjoy the peace and quiet of a waterfront escape without feeling far from everything. Located on a quiet year round dead end road just minutes from Campbellford's shops, restaurants, hospital, schools, golf, parks and everyday amenities. This is more than a home on the water. It's a place to slow down, spread out and truly enjoy where you live.
Key Facts & Features
Property Costs
- Annual Property Tax Amount
- $5,402
- Land Transfer Tax Fee
- $14,473
Rental Items
- Rental Equipment
- Propane Tanks x2
- Under Contract
- Propane Tank
- Basement Type
- Crawl Space
Interior Features
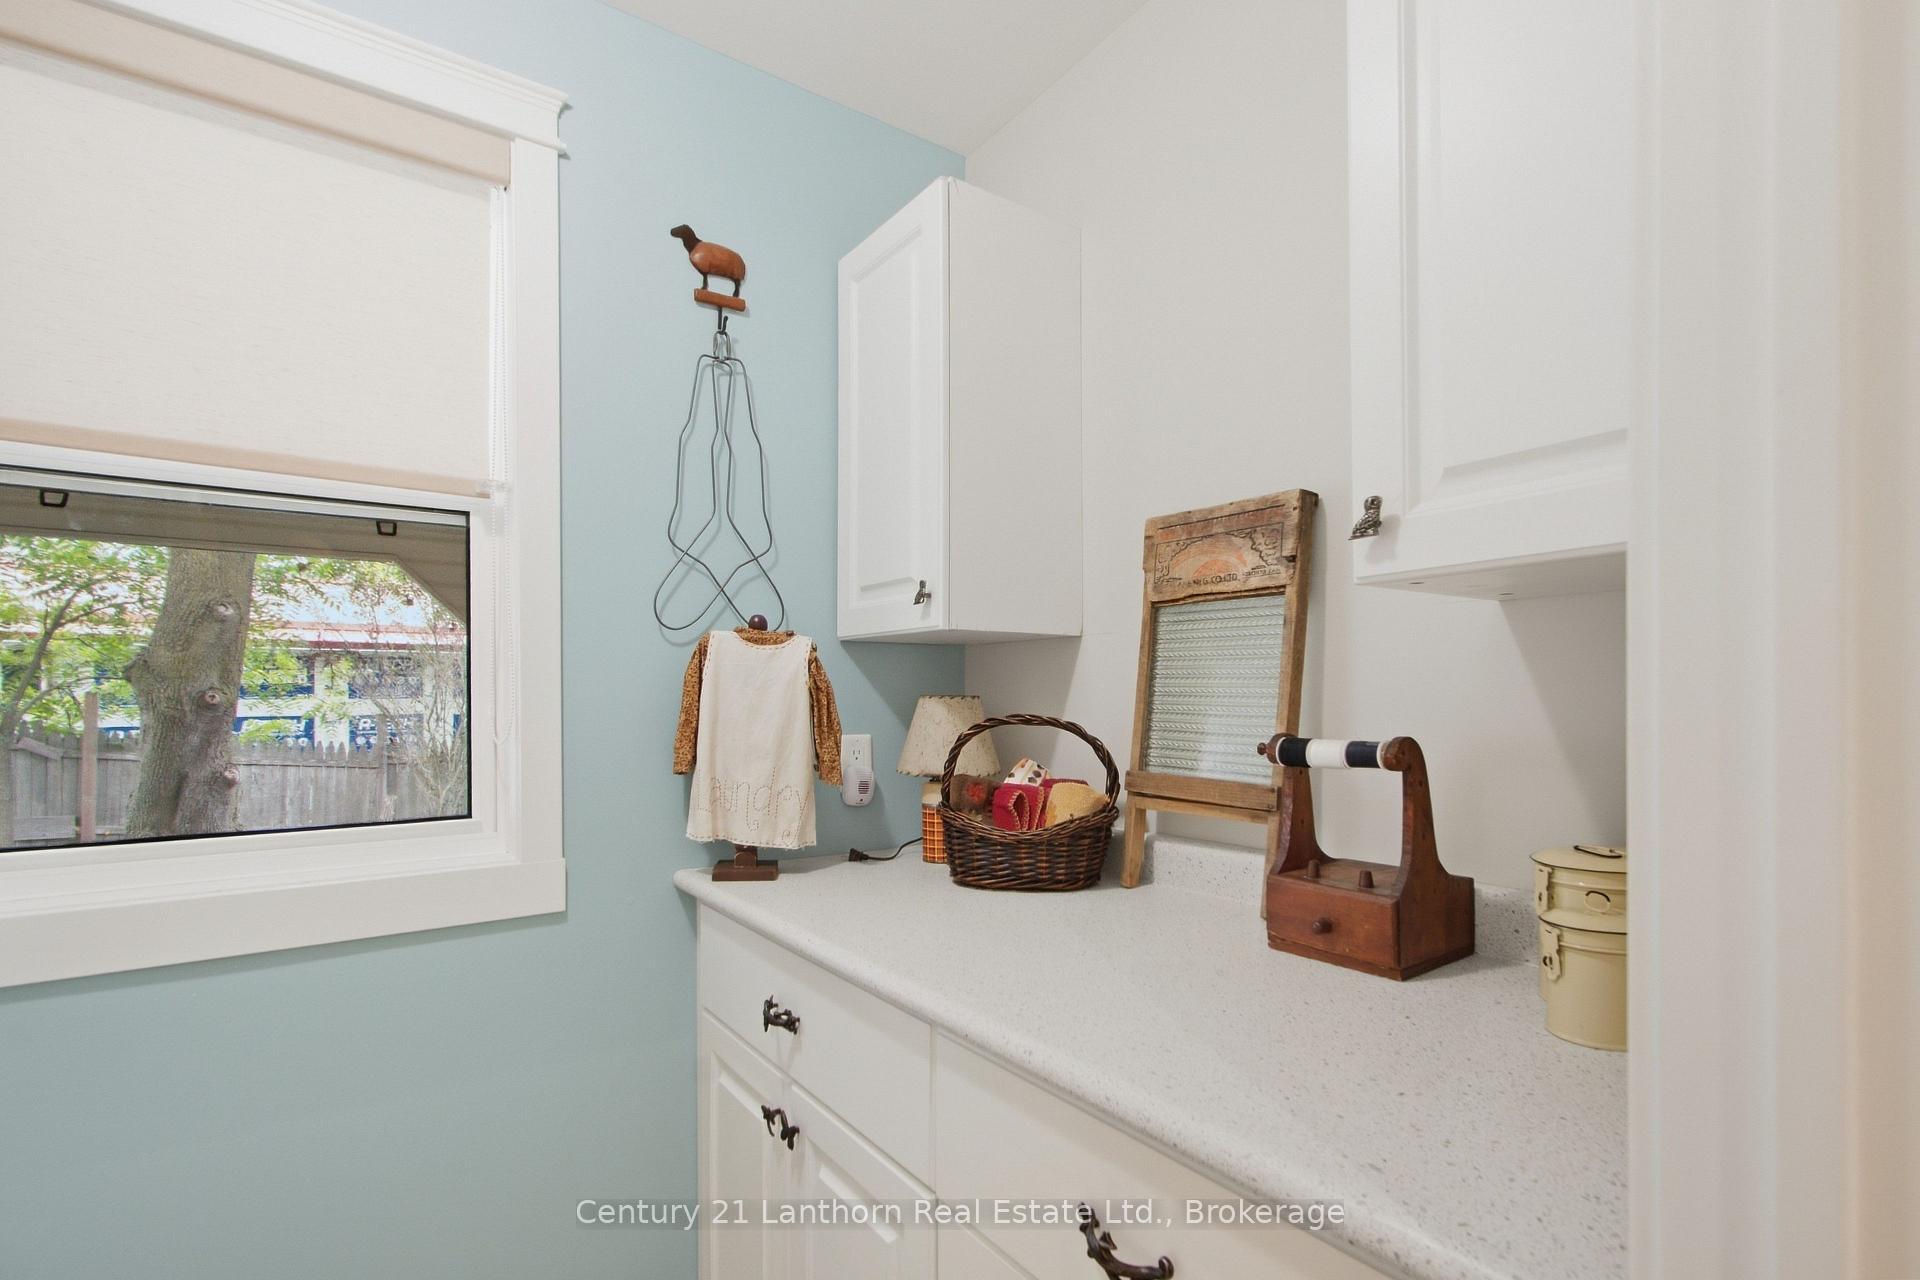
- Laundry Level
- Main Level
- Interior Extras
- Auto Garage Door Remote, Carpet Free, Water Heater Owned, Water Softener
- View
- River, Skyline, Meadow, Pasture, Trees/Woods
- Fireplace/Stove
- Yes
- Fireplace Features
- Propane, Electric
- Elevator
- No
Exterior Features
- Exterior Extras
- Year Round Living, Porch Enclosed, Deck, Landscaped, Porch
- Pool
- None
- Property Features
- Golf, Hospital, River/Stream, School, Waterfront, Place Of Worship
- Accessibility Features
- 32 Inch Min Doors, Open Floor Plan, Bath Grab Bars, Hallway Width 42 Inches or More, Multiple Entrances, Parking
- Other Structures
- Additional Garage(s), Drive Shed, Shed, Garden Shed
Building
- Building Type
- Detached
- Building Style
- Sidesplit
- Approx Age
- 6-15
Construction
- Exterior Finish
- Vinyl Siding
- Roof
- Asphalt Shingle
- Foundation Details
- Concrete Block
- Special Designation
- Unknown
Lot
- Lot Front
- 100.00 ft
- Lot Depth
- 613.81 ft
- Lot Size
- 1.21
- Lot Shape
- Irregular
Inclusions
- Inclusions
- Fridge, Stove, Dishwasher, OTR Microwave, Washer, Dryer, HWT, Electric Light Fixture, Window Coverings, Garage Door Openers x2, HWT Owned, Water Softner, Well Cover, Electric Fireplace in Sunroom
Parking & Garages
- Garage Type
- Carport
- Garage Spaces
- 2
- Parking Spaces
- 20
- Total Garage And Parking Spaces
- 23
Heating & Cooling
- Heat Source
- Propane
- Heat Type
- Forced Air
- Air Conditioning
- Central Air
- Water
- Well
- Sewers
- Septic
- Natural Gas
- No
- Hydro
- Yes
- Cable
- Available
- Telephone
- Available
- Bedrooms
- 3
- Washrooms
- 2
- Kitchens
- 1
- Family / bonus room
- Yes
Room sizes
- Living Room—Main level
- Sunroom—Main level
- Laundry—Upper level
- Bedroom 2—Upper level
- Bathroom—Upper level, 4 Pc Bath
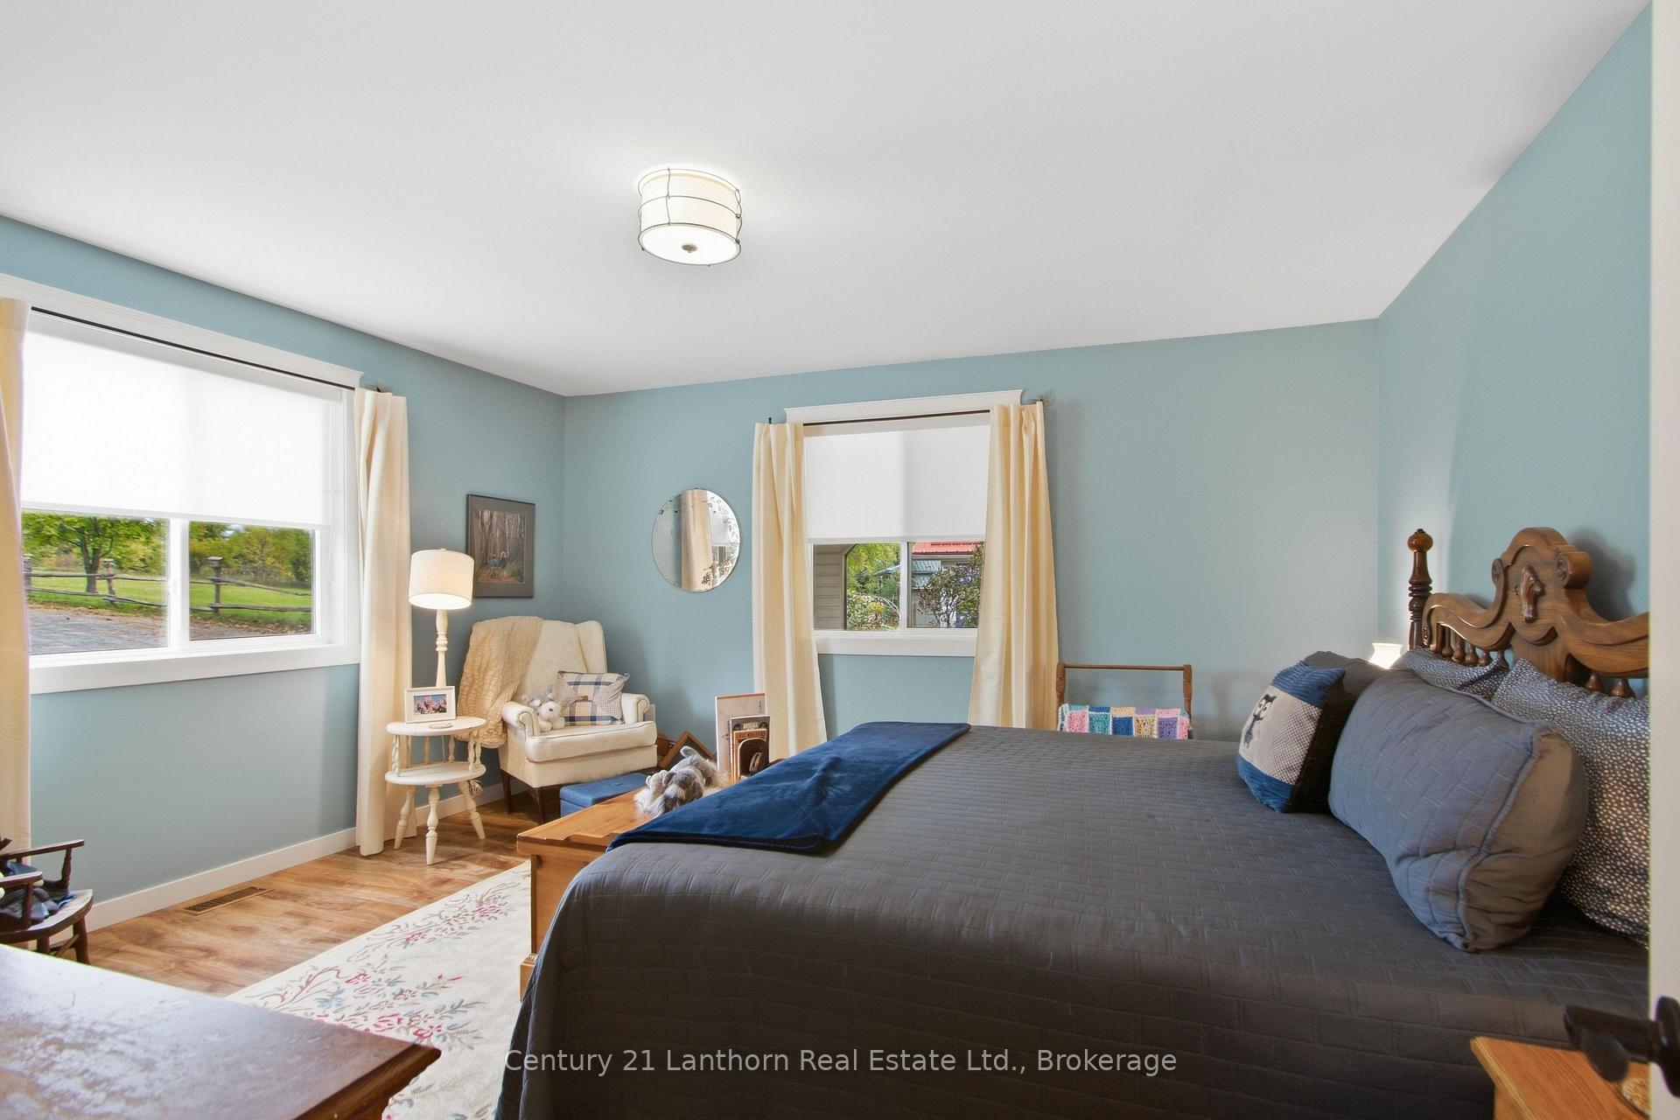
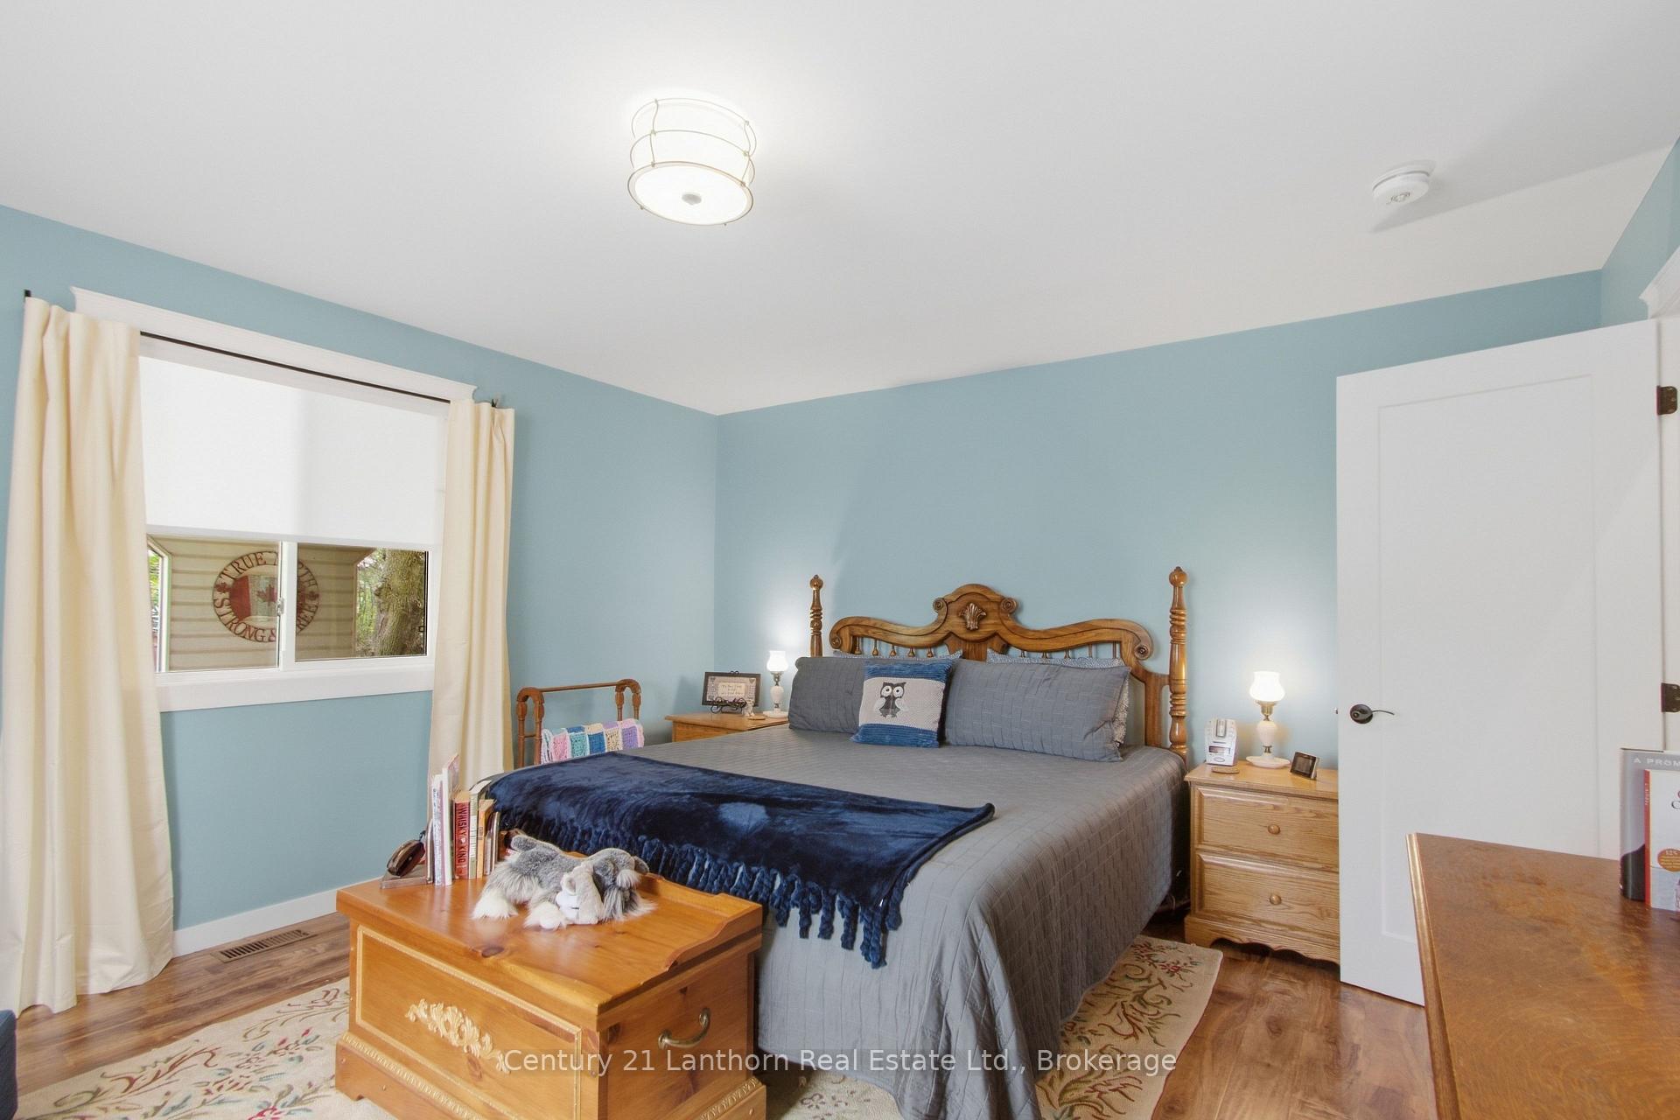
- Primary Bedroom—Upper level
- Bedroom—Upper level
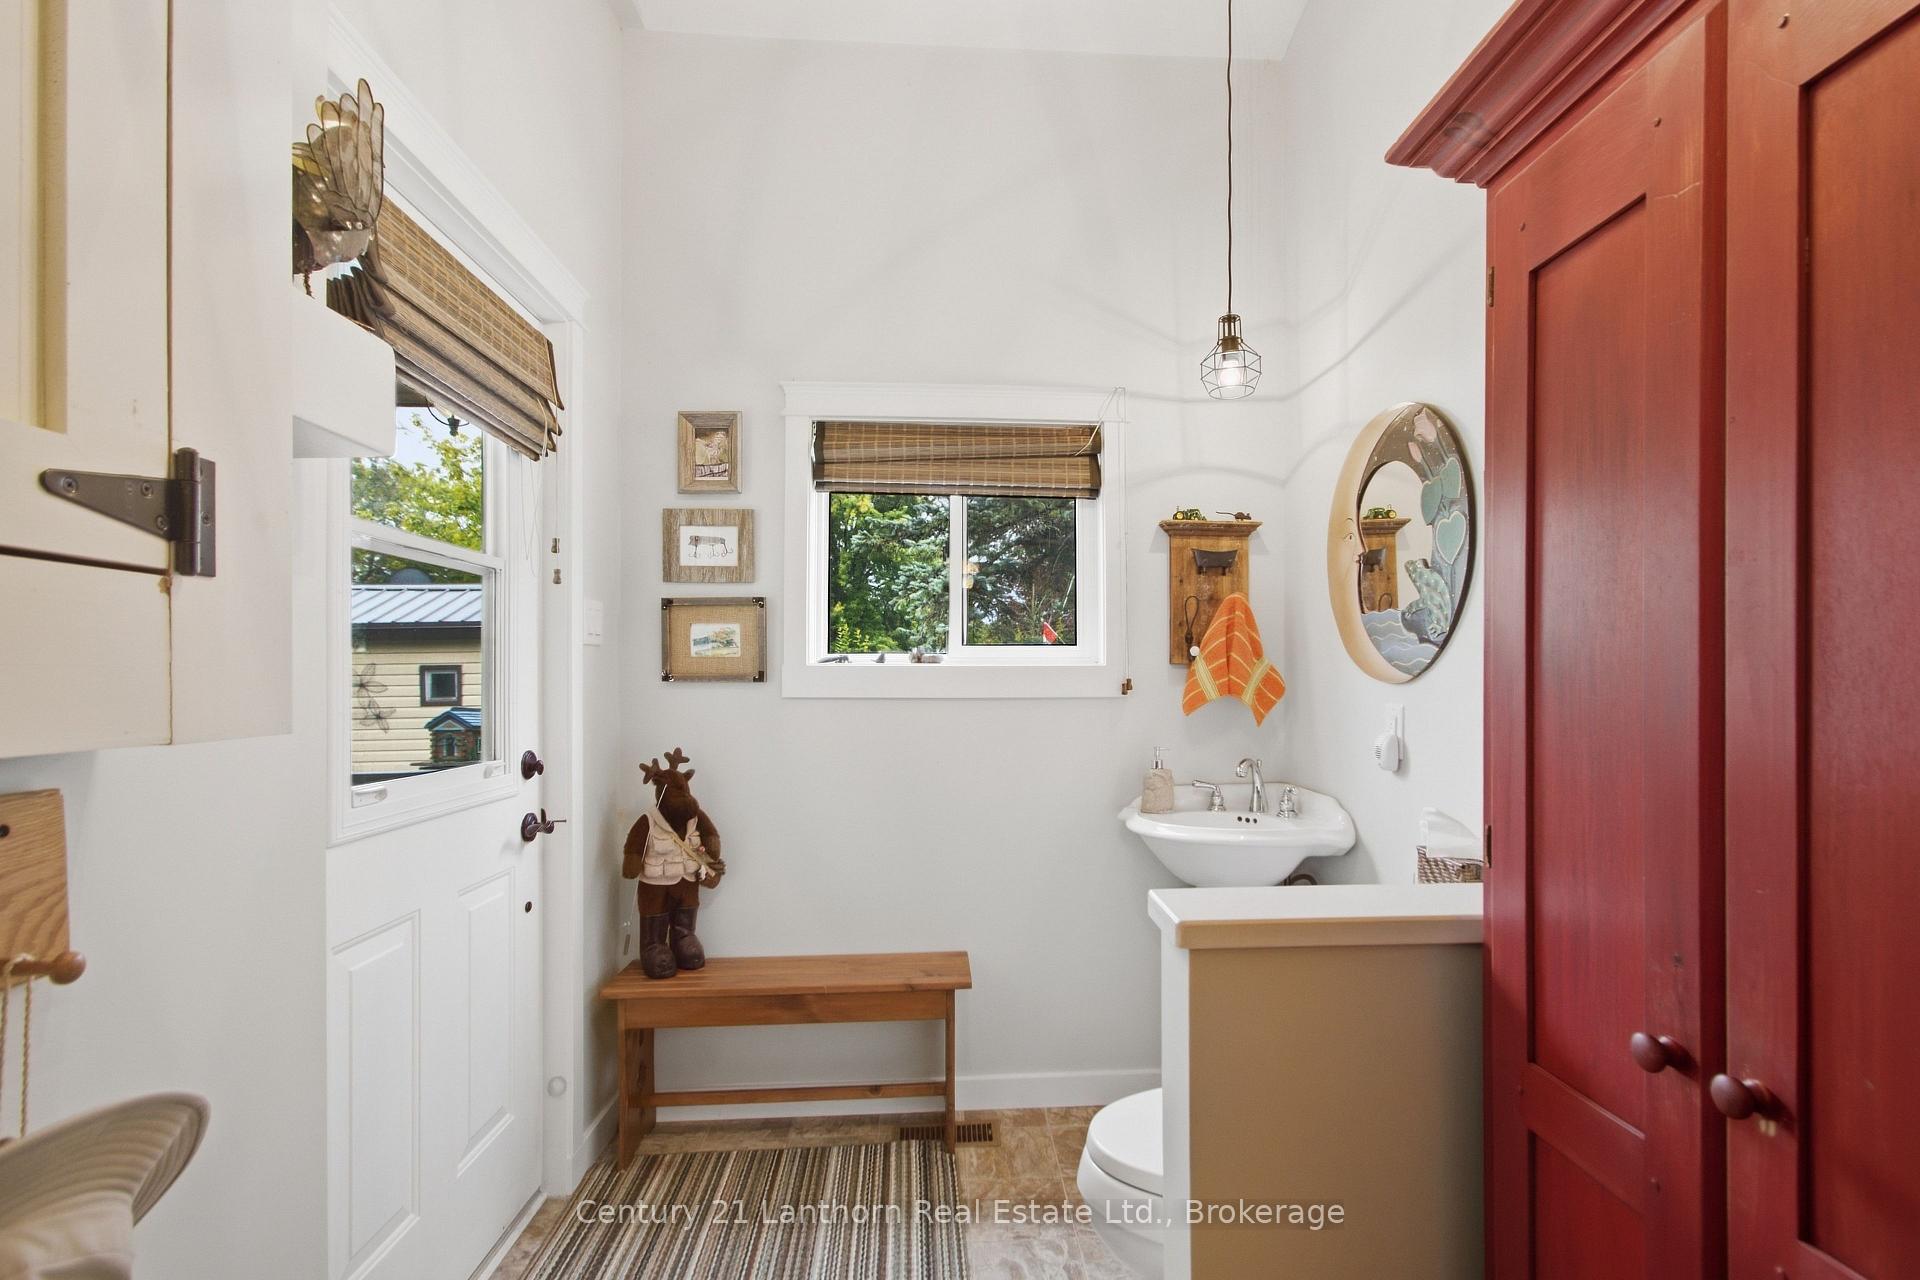
- Bathroom—Main level, 2 Pc Bath
- Kitchen—Main level
Washrooms
- 2-piece, Main
- 4-piece, Main
- Municipality
- Trent Hills
- Neighbourhood
- Rural Trent Hills
- Main cross streets
- County Rd 8 & Catchmore Rd
- Zoning
- RR
- Directions
- County Road 8, Catchmore Rd, to 537
- Waterfront
- Direct
- MLS® number
- X13807914
- Data source
- Toronto Regional Real Estate Board
- Status change
- 2026-10-21
- Listed on
- 2026-09-21
- Days on market
- 30 days
- Possession date
- 2026-11-04
- Possession type
- Flexible
- Co-op commission
- 2
- Seller
- Listed by
- CENTURY 21 LANTHORN REAL ESTATE LTD.
Home Market Value
Current home valuation for 537 Catchmore Road, Trent Hills, Rural Trent Hills, Trent Hills, ON. Listed for $899,900
HOMEH Estimate
$850,122
Estimated Sales Range
$671,596 - $1,028,648
HOMEH Estimate for 537 Catchmore Road, Trent Hills, Rural Trent Hills
Calculated with a real agent's CMA method — 45+ years of experience, codified. Not an AI guess.
For the owner
Is this your home? Track its value.
Get this home's HOMEH Estimate by email once a month, with how many homes are for sale around you.
Mortgage Payment Calculator
Compare up to 4 down payment scenarios
5% on first $500K + 10% on $399,900 over $500K
$64,990
| Scenario 1 | Scenario 2 | Scenario 3 | Scenario 4 | |
|---|---|---|---|---|
−Down payment | % $ | % $ | % $ | % $ |
+CMHC insurance | $33,368 | $25,107 | $21,418 | $0 |
=Total mortgage | $867,575 | $835,017 | $786,333 | $719,920 |
Amortization | ||||
Mortgage rate | % | % | % | % |
| Payment frequency | ||||
=Mortgage payment | $4,236monthly | $4,077monthly | $3,839monthly | $3,515monthly |
Land Transfer Tax
$14,473
$14,473
Around this home
No schools found nearby
Data provided by OpenStreetMap & Fraser Institute School Rankings
Ask HOMEH
New!Hi there!
👋Text or call (416) 301-9001
Recommended for you
Based on homes you've looked at.
No recommended properties found.
Nearby similar homes
No nearby properties found.
More real estate resources
Other homes nearby
Explore this area
Nearby neighbourhoods
No nearby listings available.