
321 Sandy Flats Road
Trent Hills (Rural Trent Hills), ON K0K 2X0
- 2Bedrooms
- 1Bathroom
- 1Garage
- 700–1100Sq Ft
- $3,612Tax
- 1,305×297 ftLot Size
 Estimated Value:$470,000See Free Estimate Report

This home has sold. It is no longer available.
Property not available for sale or for rent.
Sale & Price History for 321 Sandy Flats Road, Trent Hills, Rural Trent Hills
Real estate boards require you to or to see the full details of this property.
*Sold prices and complete sale & price history are regulated data. Under the Trust in Real Estate Services Act, 2002 (TRESA) and the rules of the Real Estate Council of Ontario (RECO), and pursuant to the Multiple Listing Service® rules of the Canadian Real Estate Association (CREA) and the Toronto Regional Real Estate Board (TRREB), this information may be shown only to registered users who have agreed to the applicable terms of use (a Virtual Office Website, or "VOW," arrangement). HOMEH Inc., Brokerage therefore provides it to signed-in members only. Creating an account is free and takes under a minute.
About 321 Sandy Flats Road, Trent Hills, Rural Trent Hills
Summarized Description
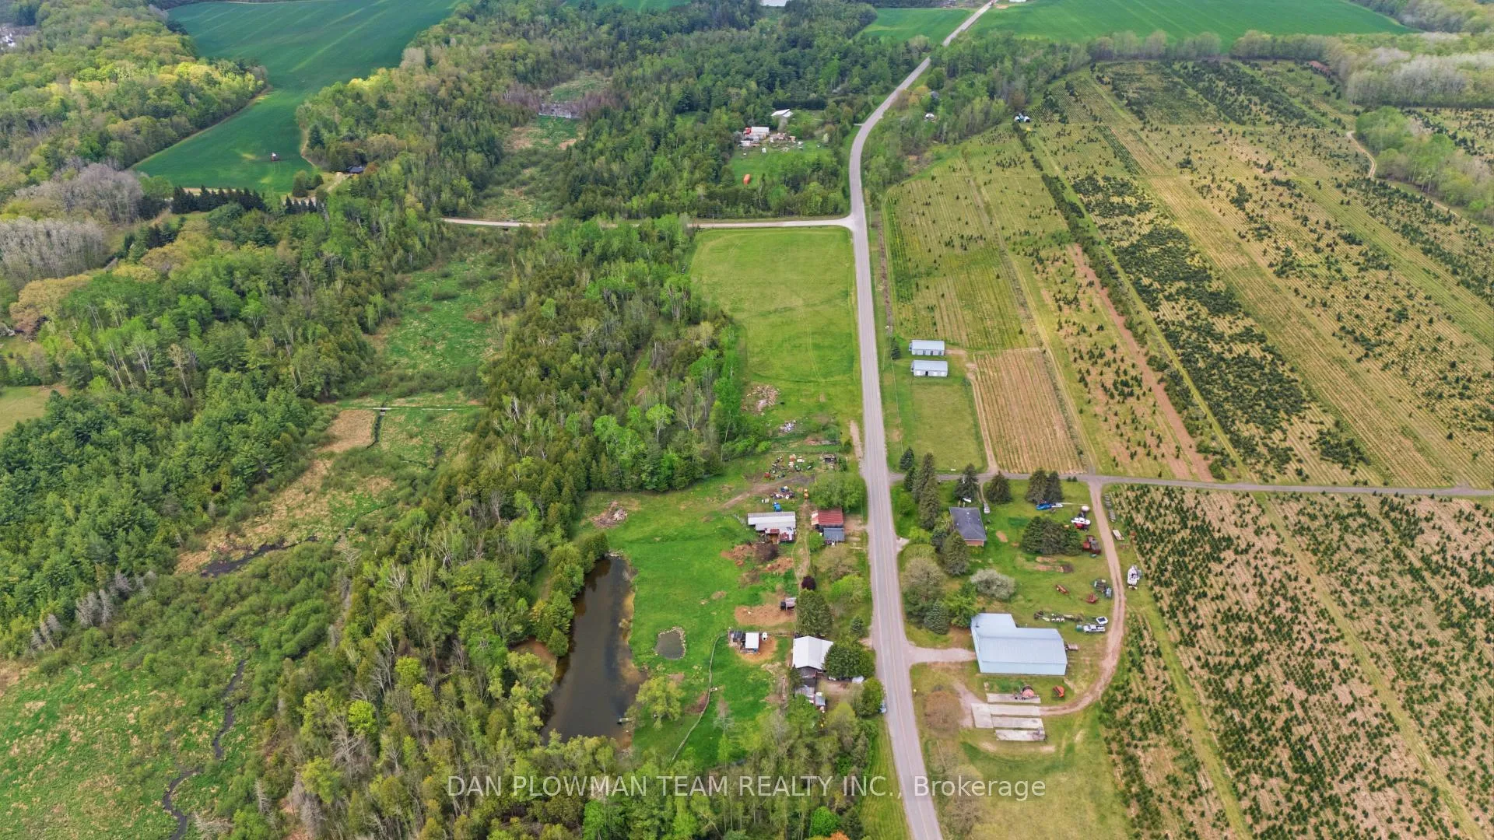
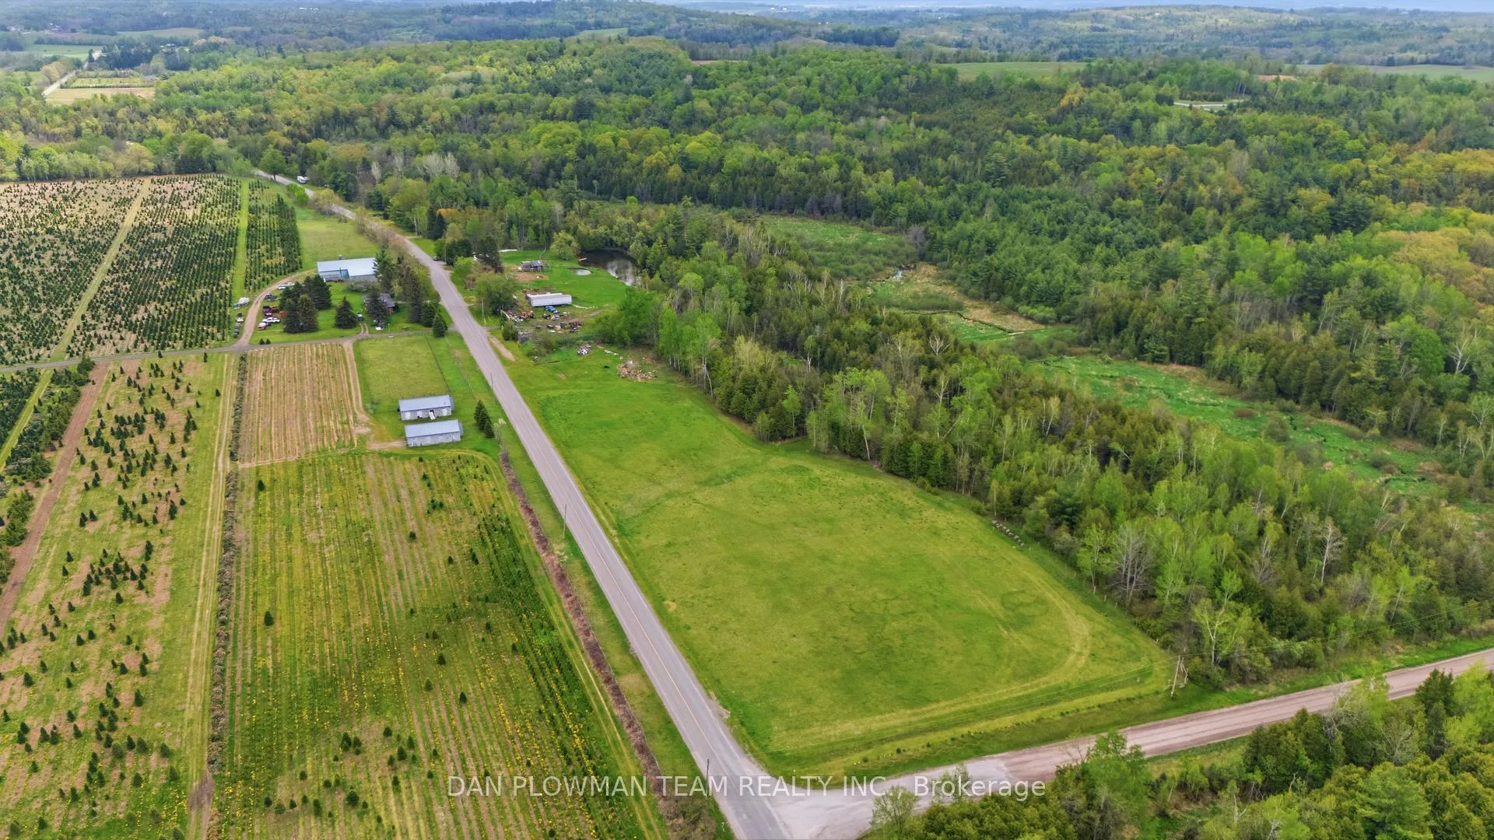
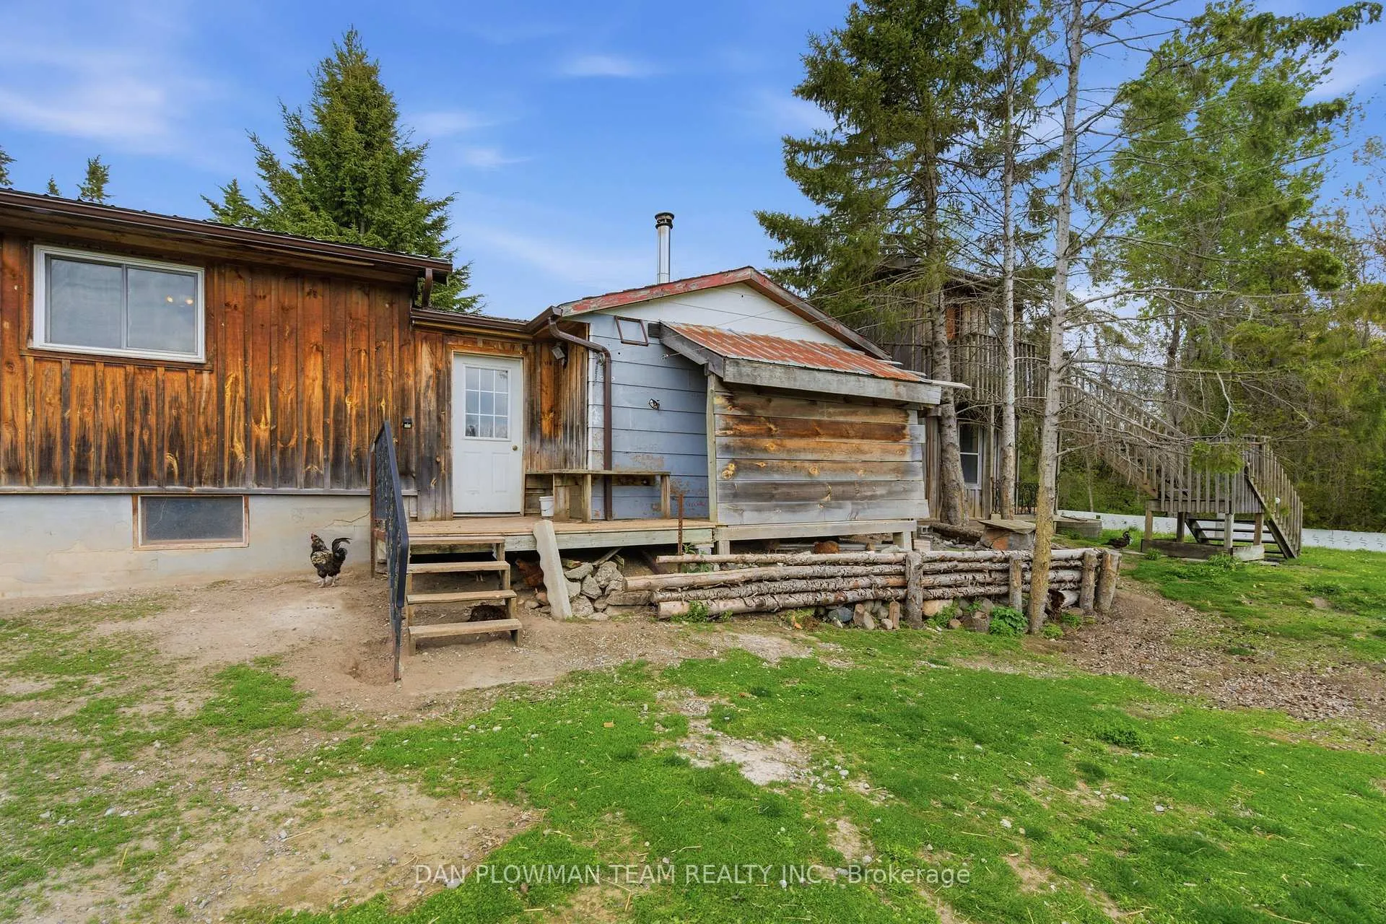
- Spacious 2-bedroom bungalow on 9+ acres.
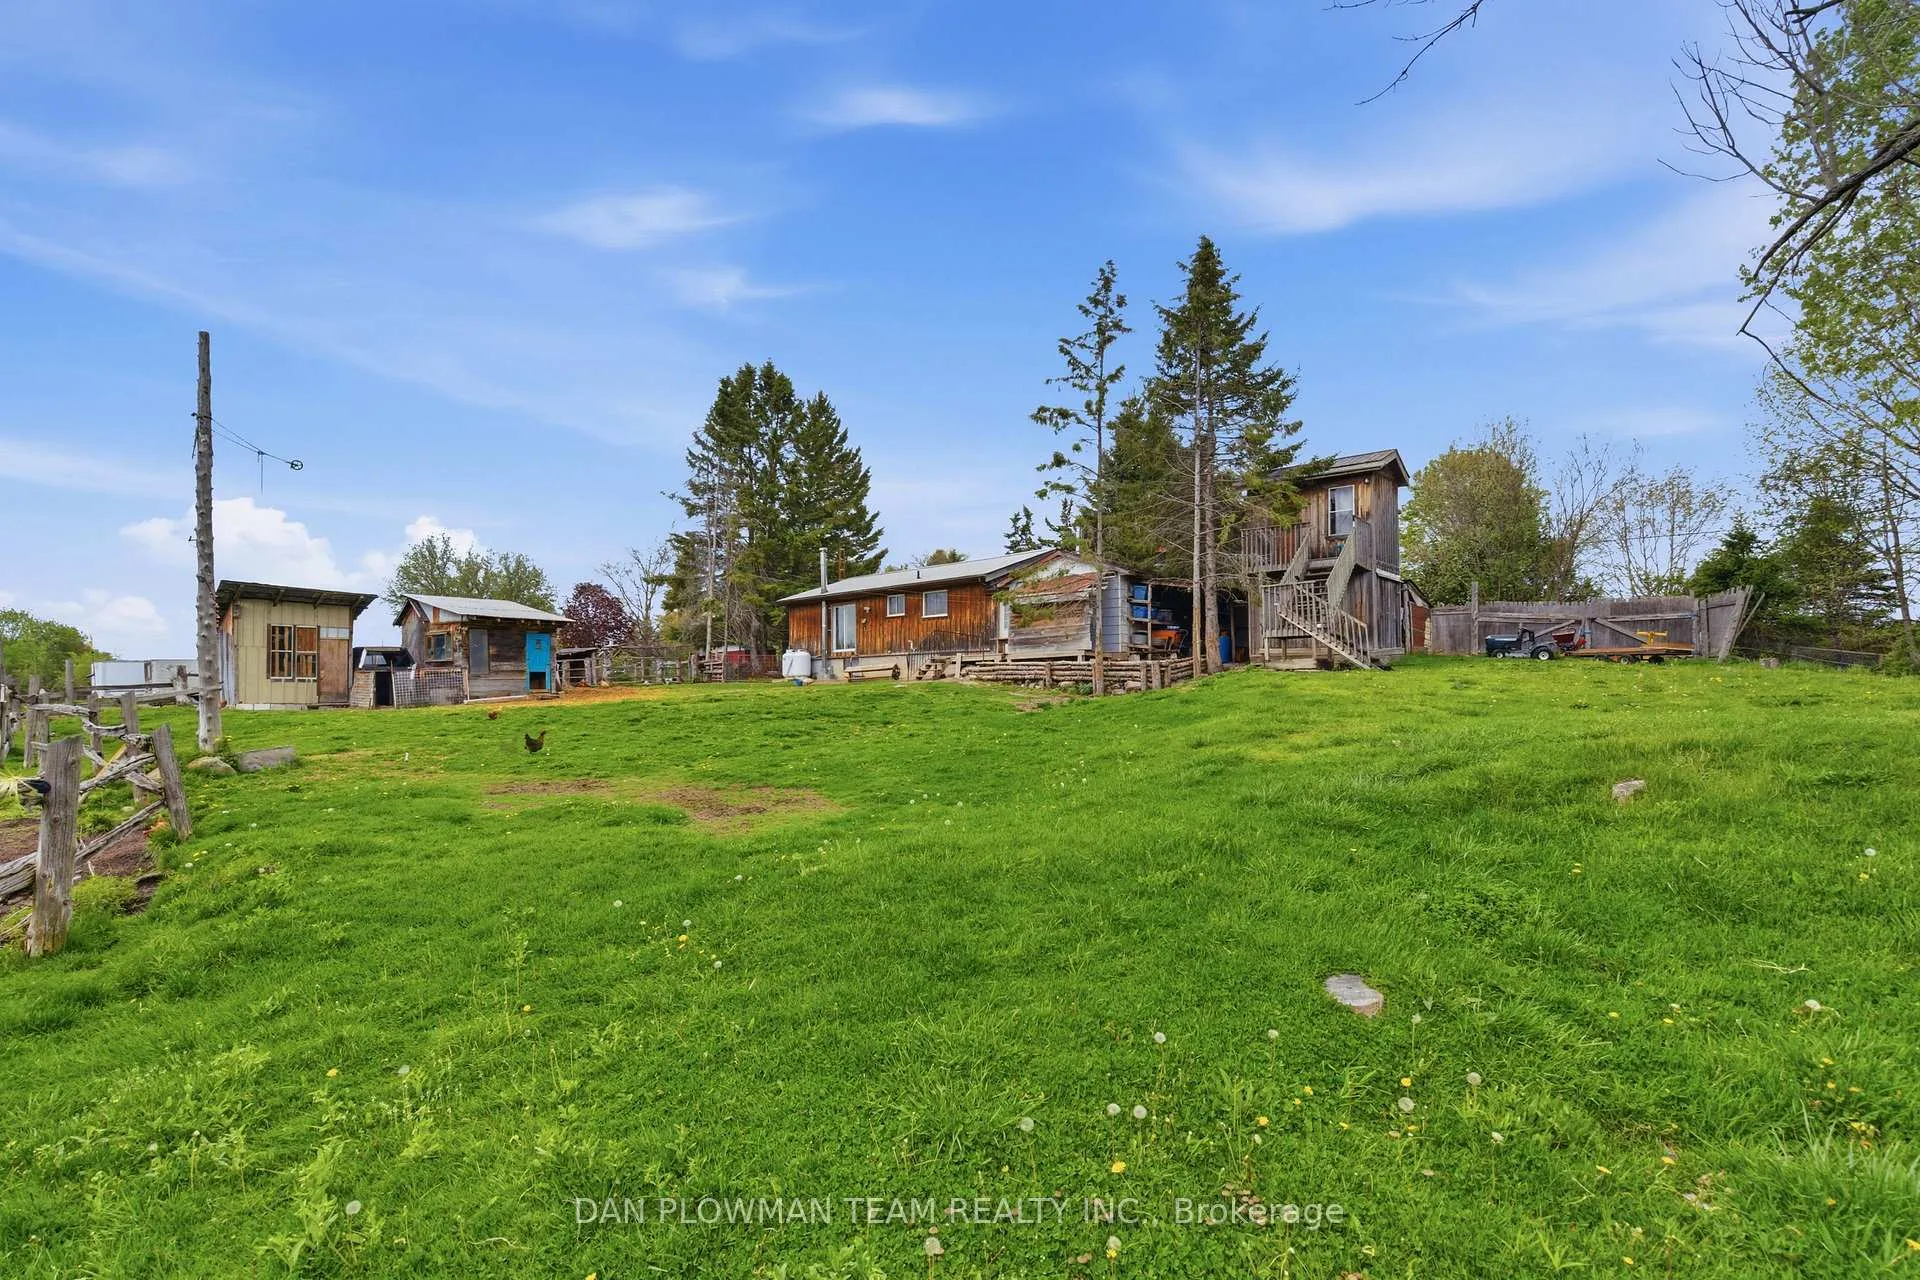
- Unique 2-storey bunkie sleeps 4 guests.
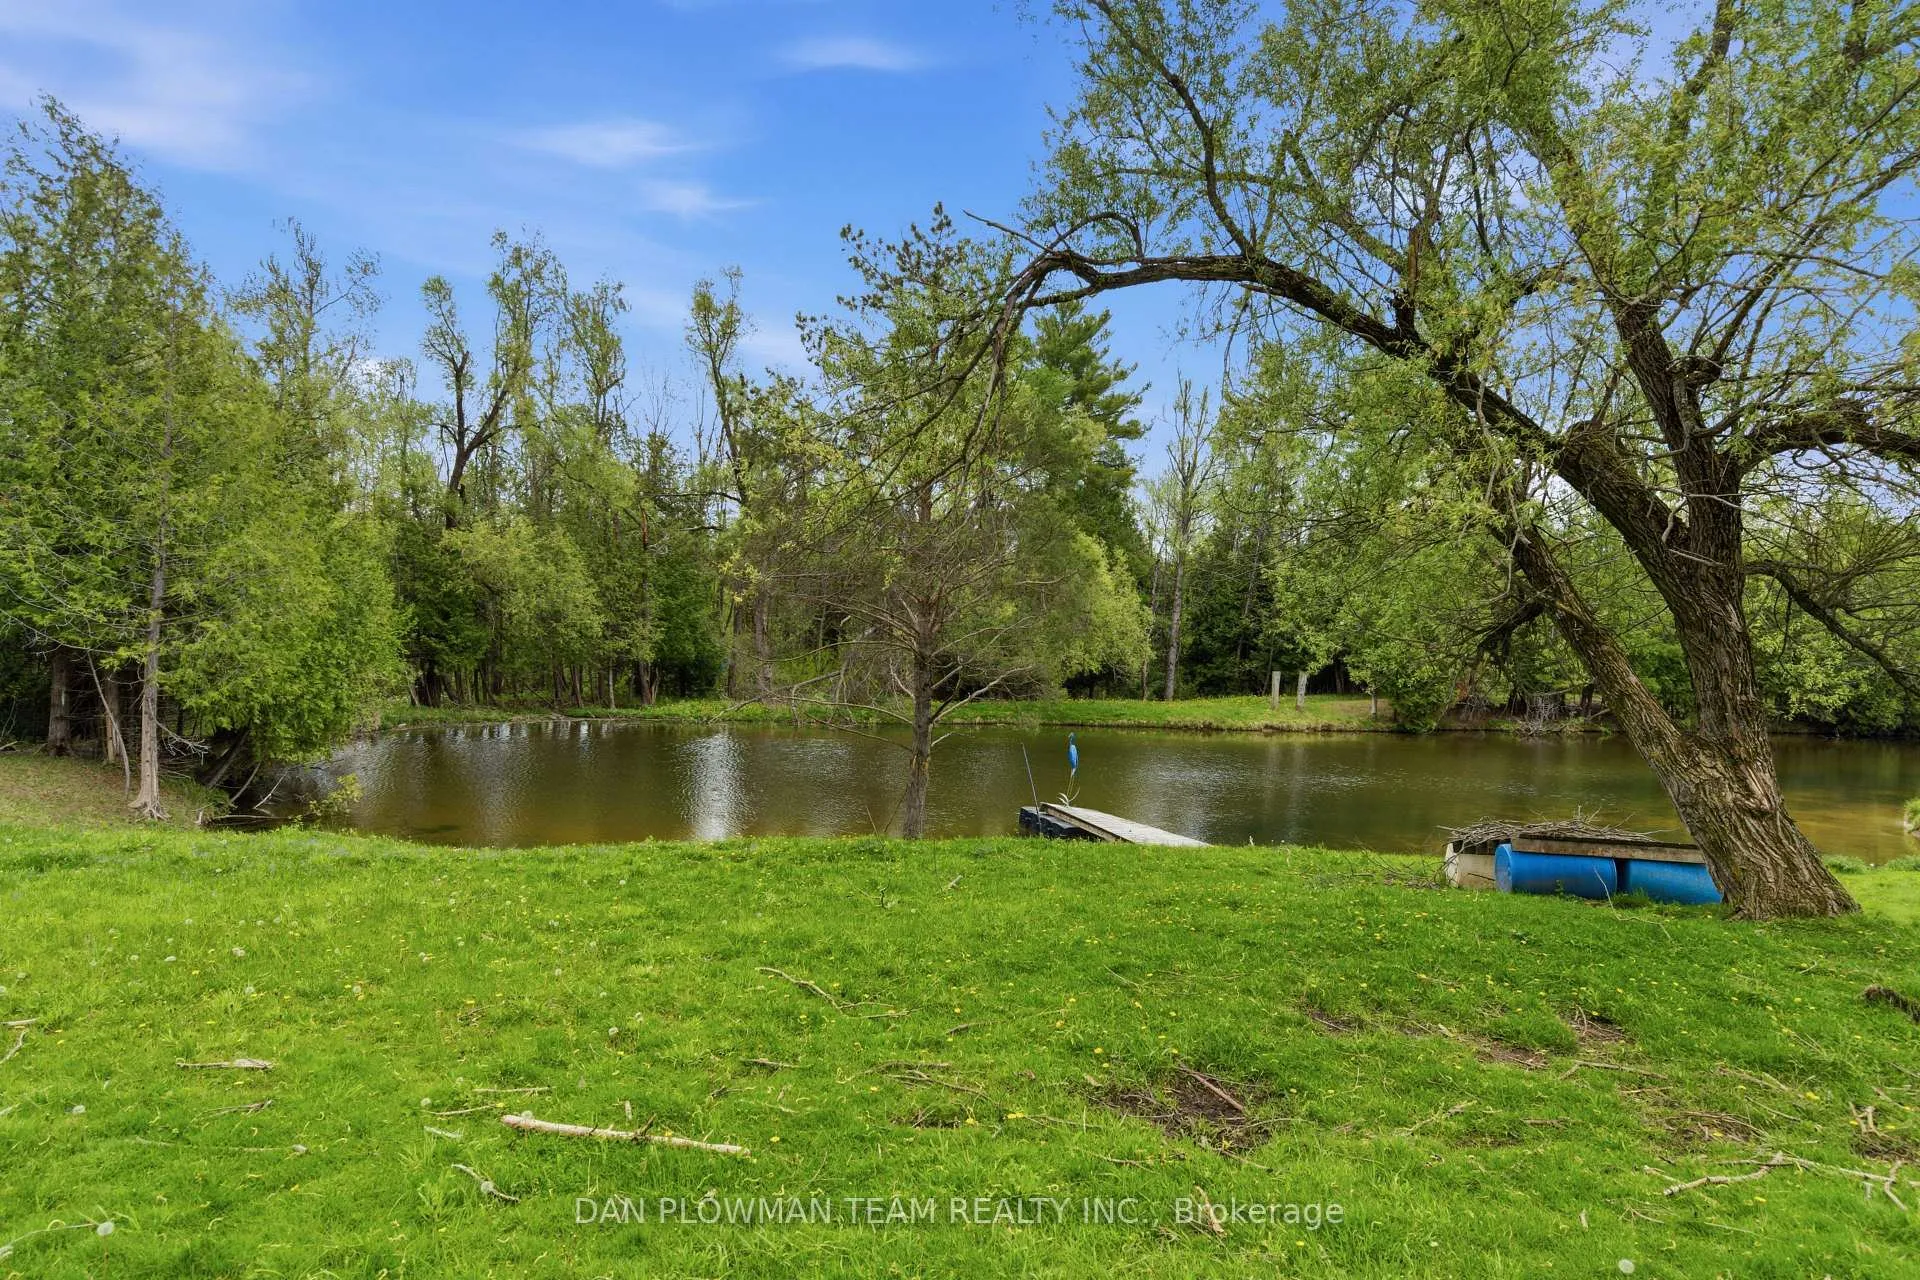
- Two spring-fed ponds attract diverse wildlife.
- Well-established gardens yield various fruits.
- Insulated garage and large shop for storage.
- Multiple road frontages for future severance.
- Highspeed internet provided by Starlink.
- Perfect balance of homesteading and tranquility.
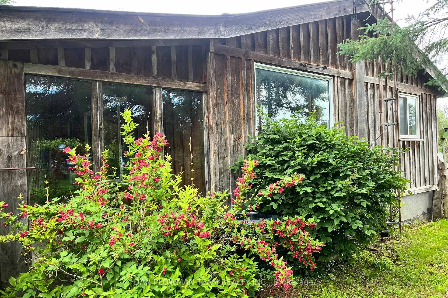
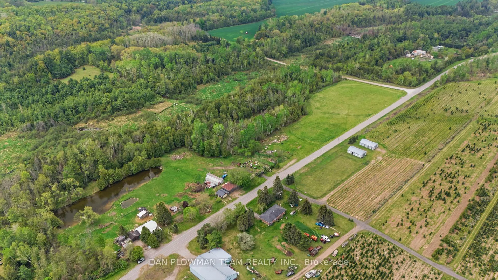
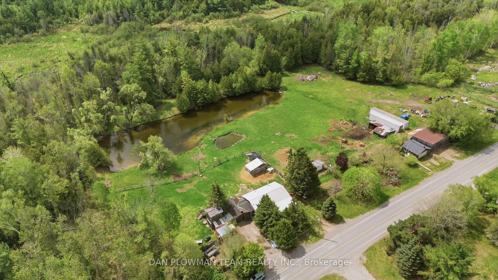
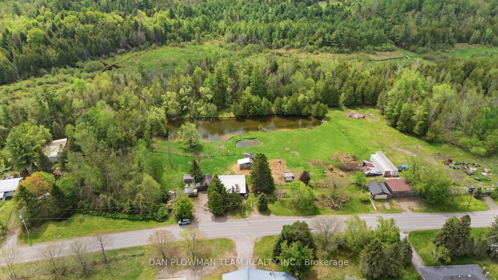
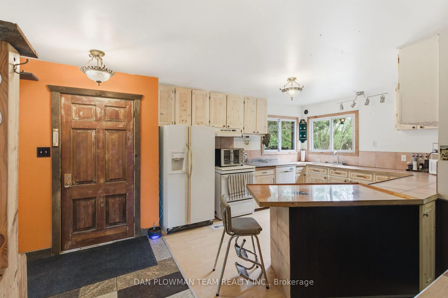
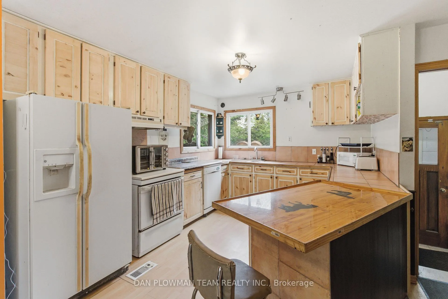
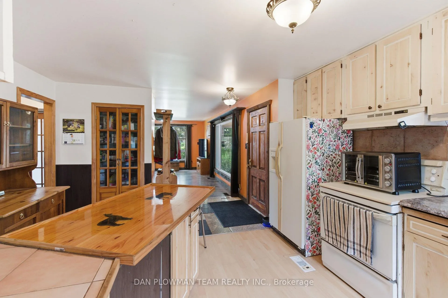
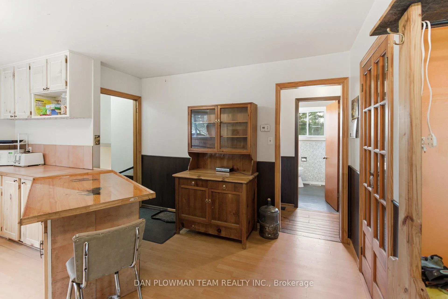
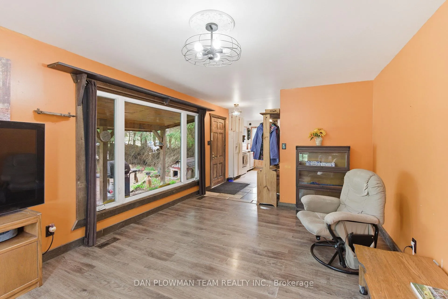
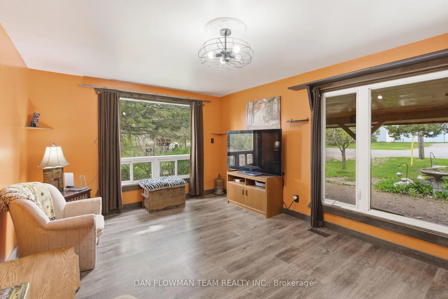
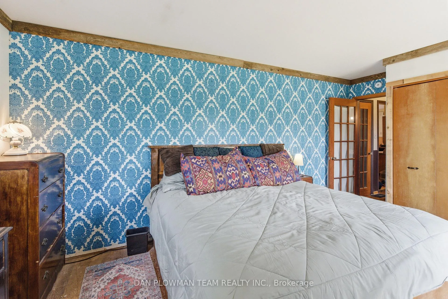
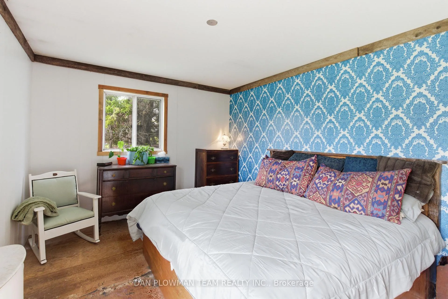
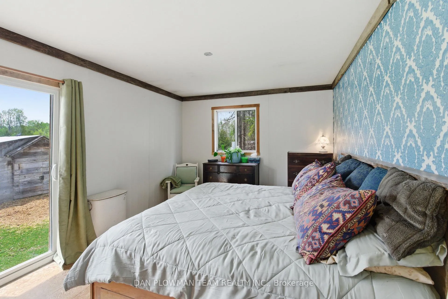
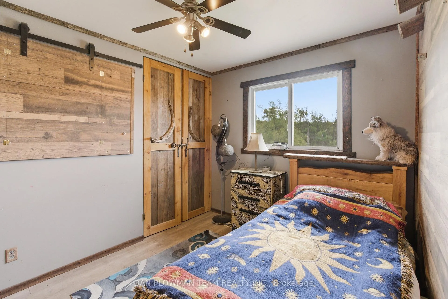
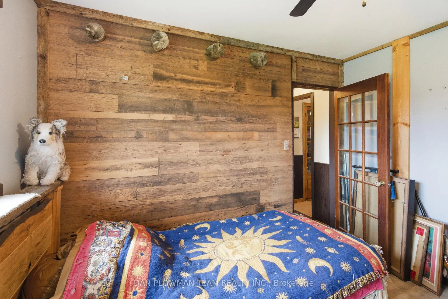
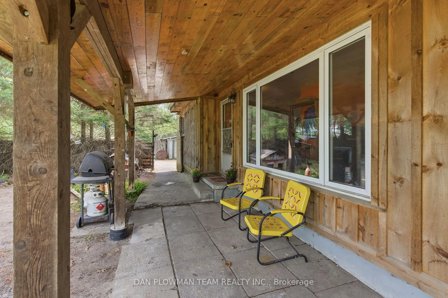
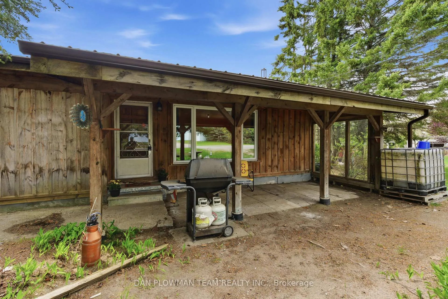
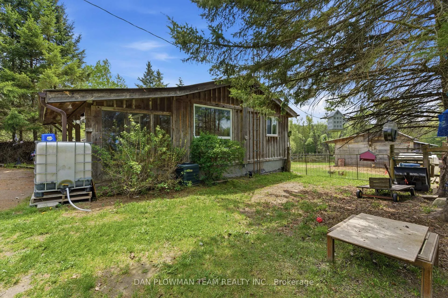
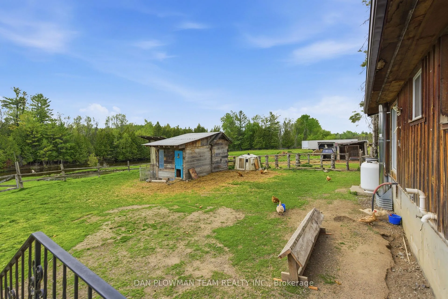
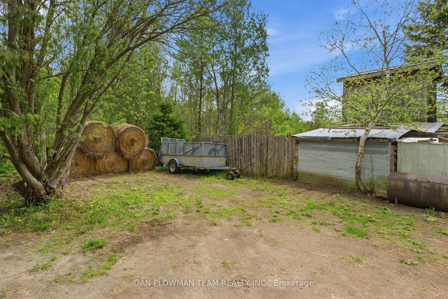
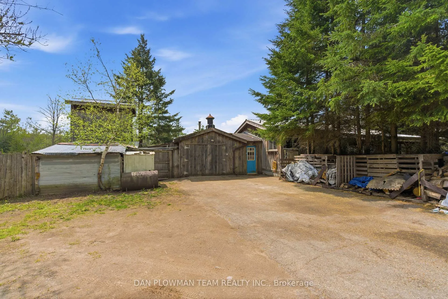
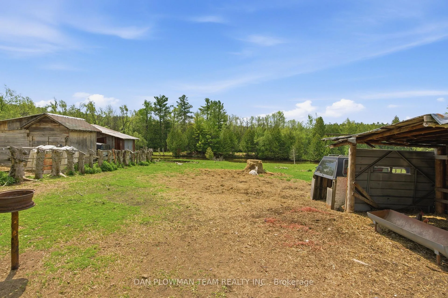
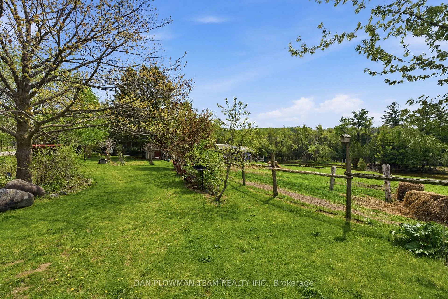
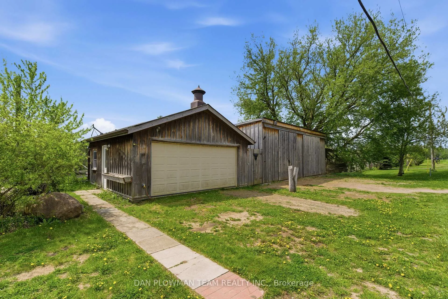
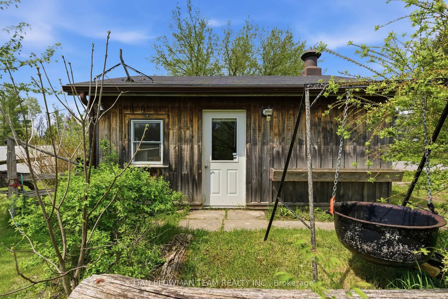
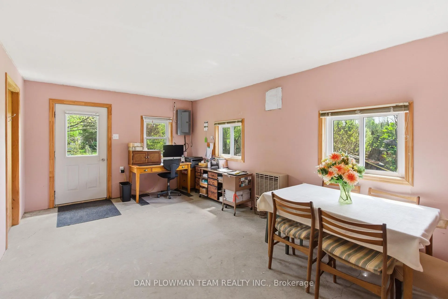
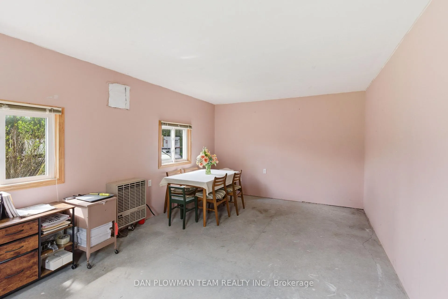
Welcome To 321 Sandy Flats Road! 9+ Acres With Endless Possibilities For Hobbyists, Entrepreneurs Or Retirees. A Spacious 2-Bedroom 1 Bath Bungalow Allows For Easy Living. When Company Comes, There Is A 2 Storey Bunkie That Sleeps 4. Two Spring Fed Ponds Filled With Goldfish, Perch And Catfish Bring In The Wildlife, With Otters, Wood Ducks, And Blue Herons Visiting Often. Two Chicken Coops Ensure A Steady Supply Of Eggs And\Or Meat. Livestock Fencing Gives You About 1 Acre For Your Birds Or 4-Legged Friends. Well Established Gardens Offer Cherries, Red Currants, Rhubarb, Black, Red And Golden Berries. A Good Sized Hayfield Supplies You With Hay For The Winter. There Is Approx. 32 Beehives At The Edge Of The Field That Will Pay You Rent In Honey. Nothing For You To Do There As The Hive Owners Will Come And Take Care Of Everything. Single Car Insulated Garage With 220 Amp Attached To The House By A Breezeway That Goes Right Through To The Backyard. A 20ft X 20ft Insulated Garage Has A Propane Furnace And Is Currently Being Used As An Office Space. The Large, Insulated Shop Has 2 Sets Of Large Barn Doors, And High Ceilings To Store Your Equipment Or Run A Business Out Of. There Is Also A 53ft Trailer Behind The Shop For Additional Storage. This Property Has 2 Road Frontages, Which Allow For Future Severance Possibilities. Sandy Flats Road Is A School Bus Route And Thus The Road Is Well Maintained. Highspeed Internet Is Supplied By Starlink. The Lovely Front Porch Is Perfect For Watching The Sunset Or Listening The Many Songbirds That Visit. Several Trails Go Through The Wooded Areas Of The Property. A Perfect Balance Of Homesteading And Tranquility!
Key Facts & Features
Property Costs
- Annual Property Tax Amount
- $3,612
- Land Transfer Tax Fee
- $7,415
Rental Items
- Rental Equipment
- Propane Tanks (2) - $170/Year
- Basement Type
- Unfinished, Full
Interior Features
- Interior Extras
- Water Heater Owned
- Fireplace/Stove
- Yes
- Elevator
- No
Exterior Features
- Pool
- None
- Property Features
- Lake/Pond, School Bus Route, Wooded/Treed
- Other Structures
- Garden Shed, Out Buildings, Workshop
Building
- Building Type
- Detached
- Building Style
- Bungalow
Construction
- Exterior Finish
- Board & Batten
- Roof
- Metal
- Foundation Details
- Concrete
- Special Designation
- Unknown
Lot
- Lot Front
- 1305.12 ft
- Lot Depth
- 297.00 ft
- Lot Size
- 9.69
- Lot Shape
- Irregular
Parking & Garages
- Garage Type
- Attached
- Garage Spaces
- 1
- Parking Spaces
- 4
- Total Garage And Parking Spaces
- 5
Heating & Cooling
- Heat Source
- Propane
- Heat Type
- Forced Air
- Air Conditioning
- Central Air
- Water
- Well
- Sewers
- Septic
- Bedrooms
- 2
- Washrooms
- 1
- Kitchens
- 1
Room sizes
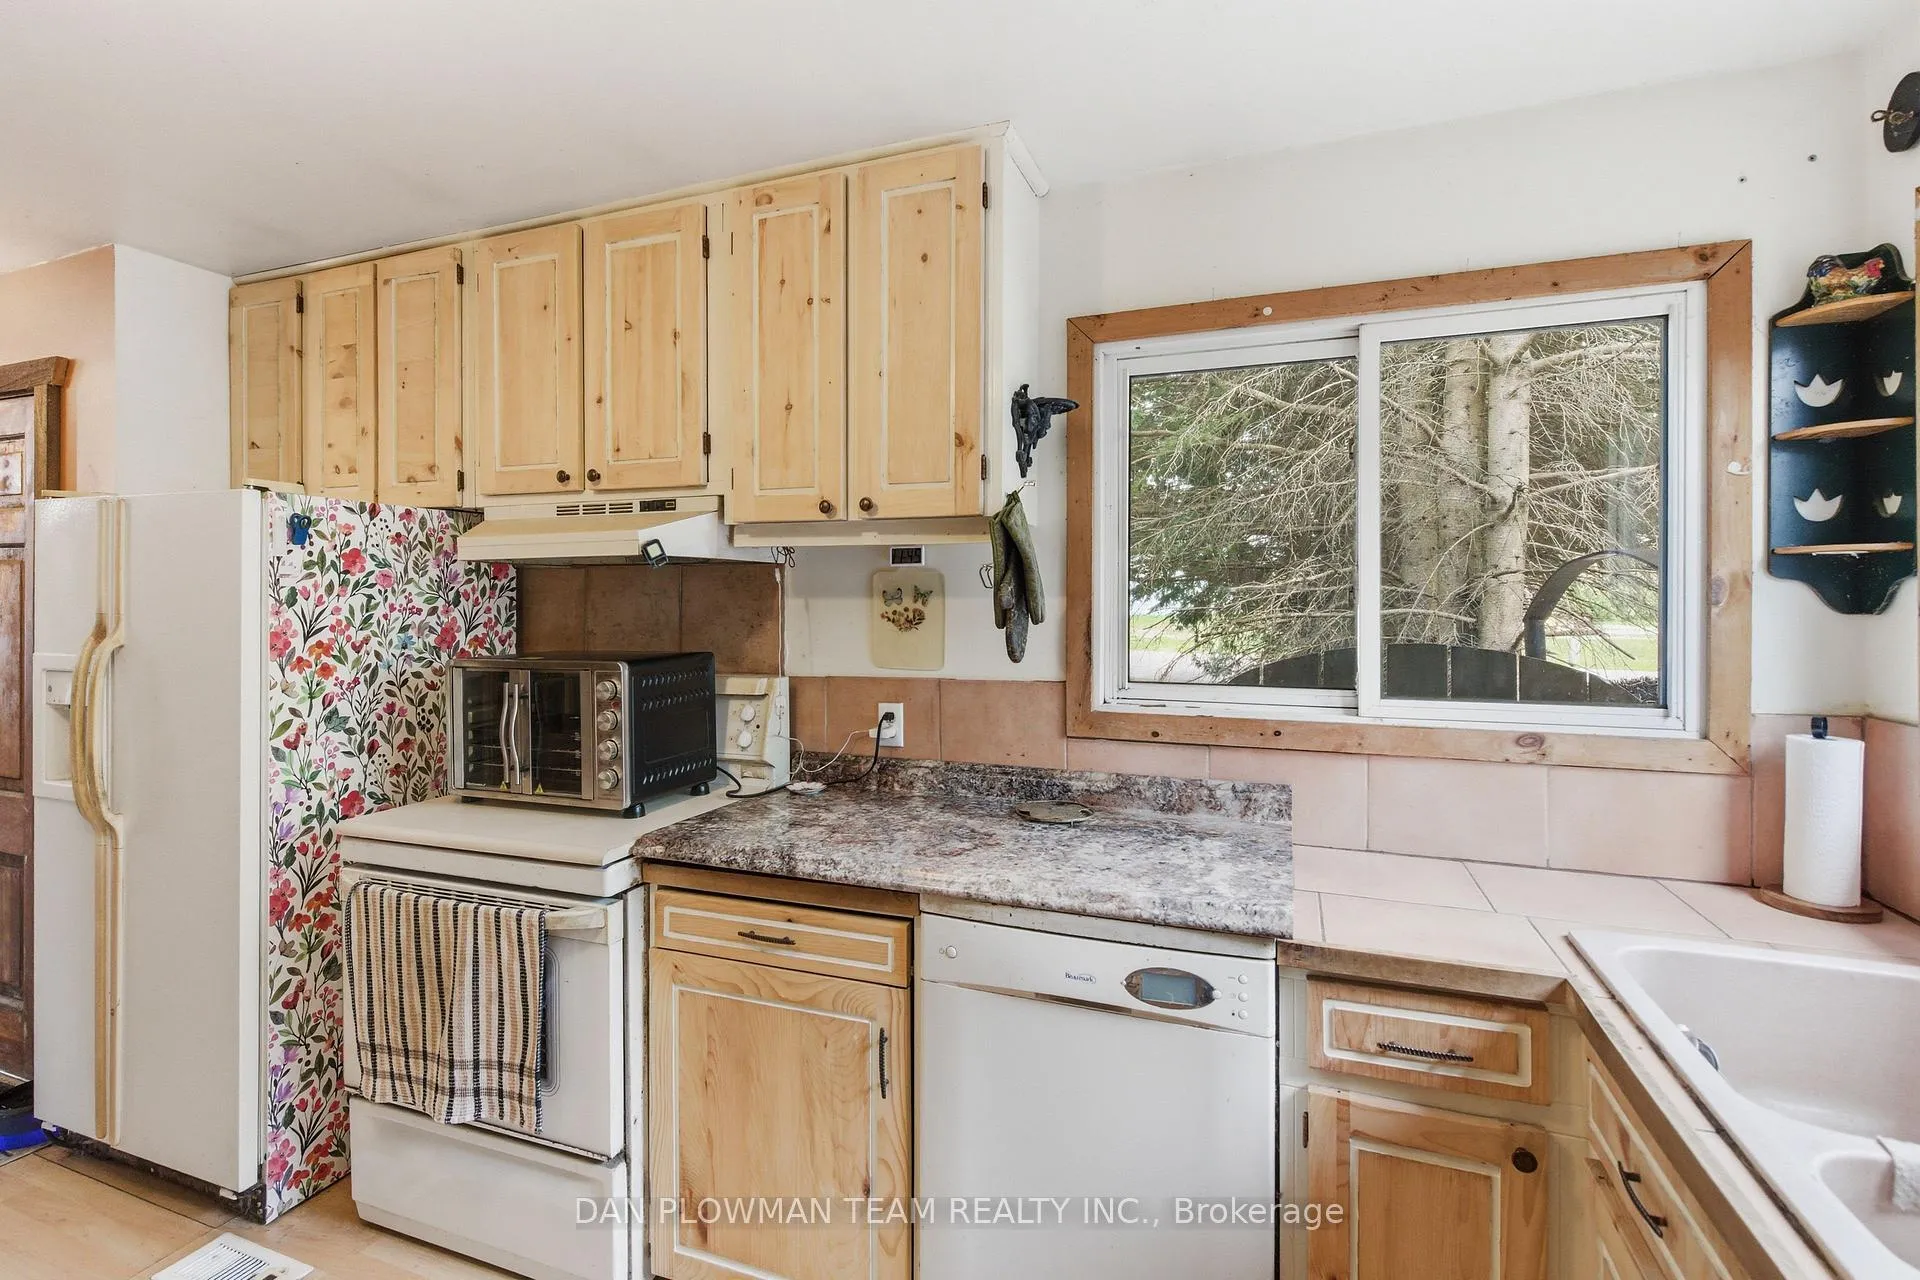
- Kitchen—Main level, B/I Appliances, Pantry, Breakfast Area
- Dining Room—Main level, Combined w/Kitchen
- Living Room—Main level, Large Window, Laminate
- Primary Bedroom—Main level, Double Closet, Large Window
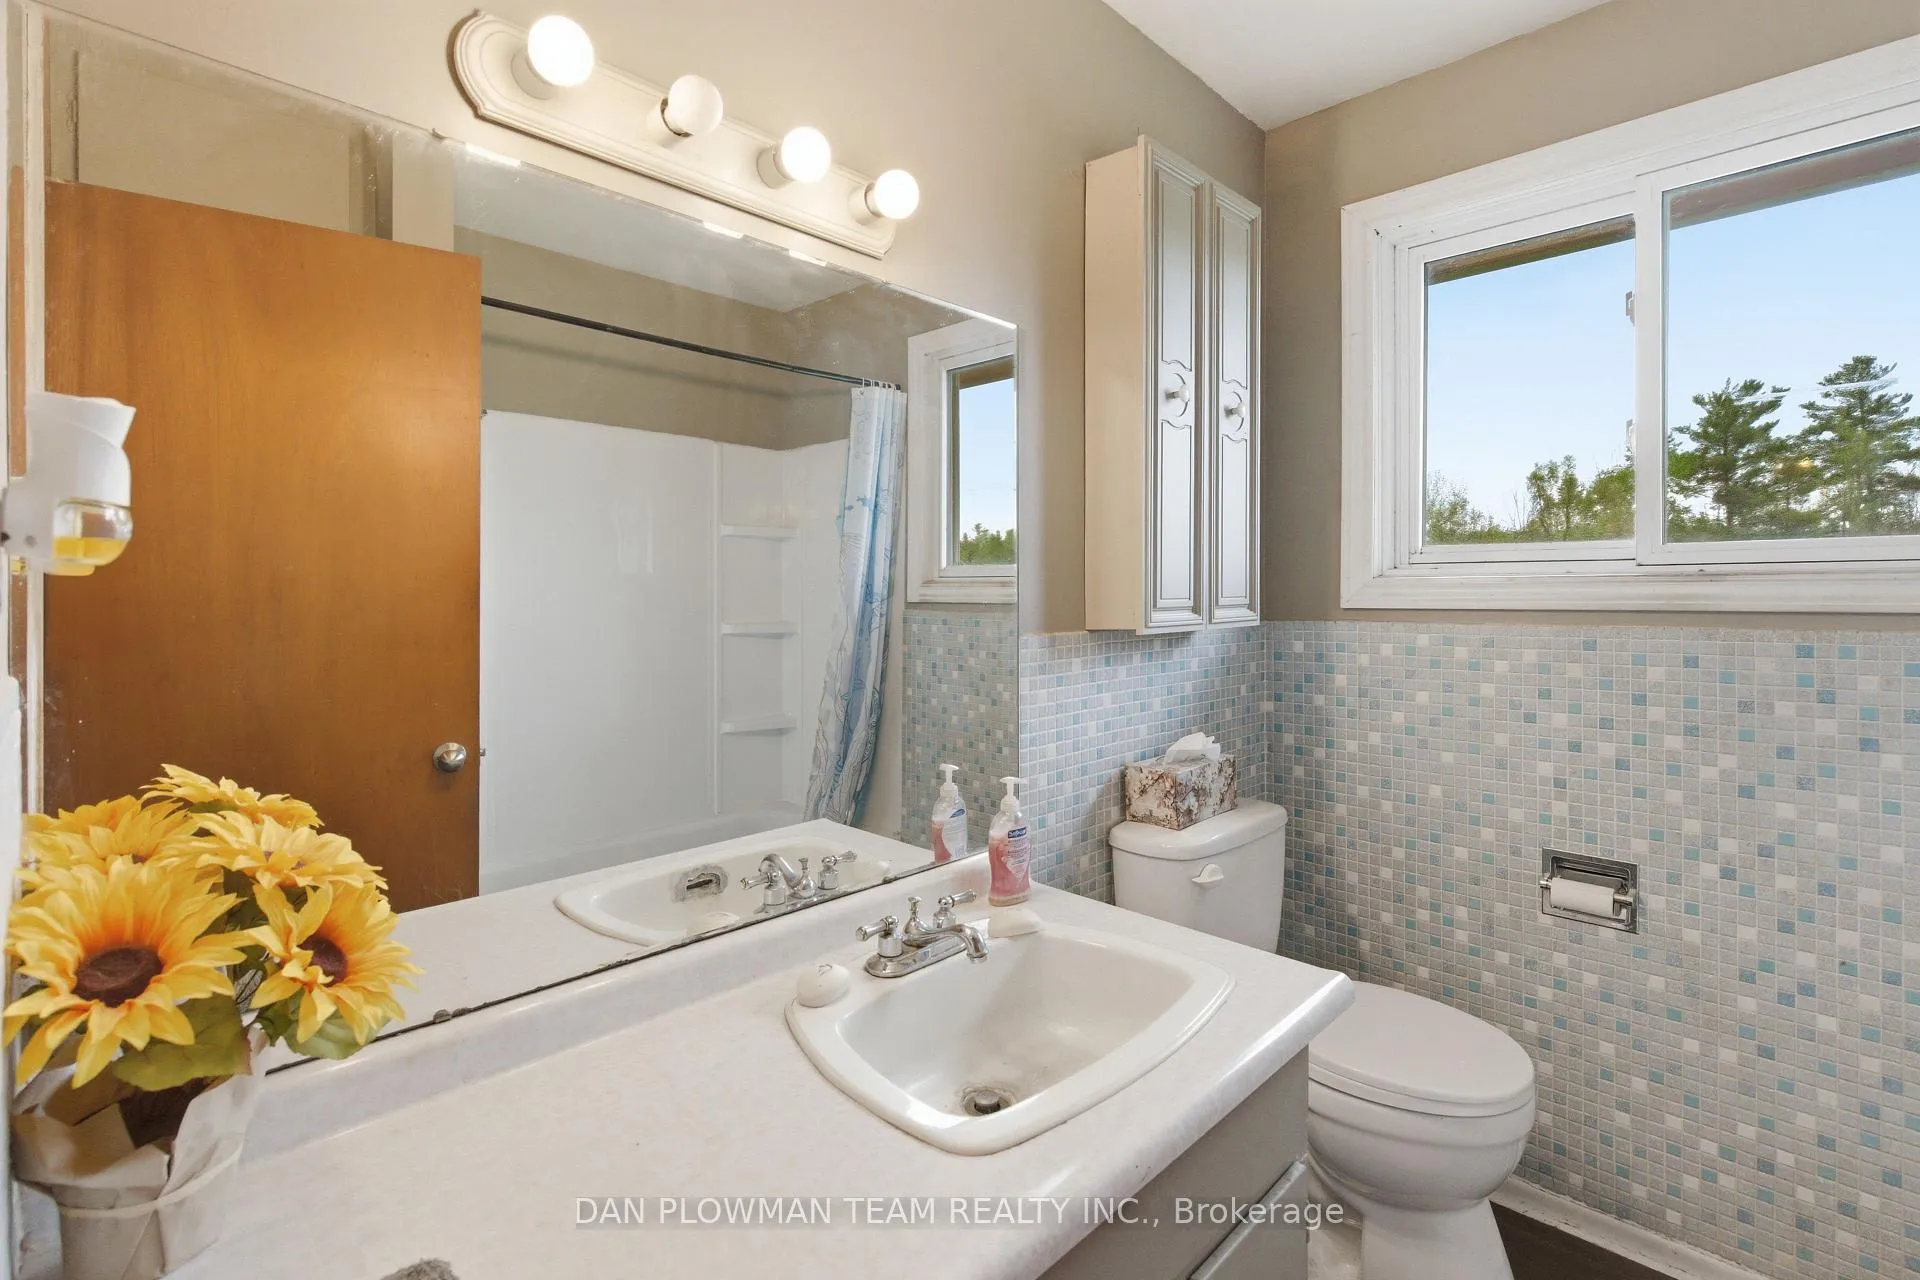
- Bathroom—Main level, 4 Pc Bath
- Bedroom 2—Main level, Walk-In Closet(s), Large Window, Laminate
- Mud Room—Main level, Access To Garage
- Recreation—Lower level, Fireplace, Combined w/Laundry
- Utility Room—Lower level
Washrooms
- 4-piece, Main
- Municipality
- Trent Hills
- Neighbourhood
- Rural Trent Hills
- Main cross streets
- Stone Rd & Sandy Flats Rd
- Directions
- North on Hwy 25, West on Concession Rd 4 W, South on Campbell Rd to Sandy Flats Rd
- MLS® number
- X13475330
- Data source
- Toronto Regional Real Estate Board
- Status change
- 2026-07-17
- Listed on
- 2026-06-22
- Days on market
- 25 days
- Possession type
- Flexible
- Co-op commission
- 2.5%
- Seller
- Listed by
- DAN PLOWMAN TEAM REALTY INC.
Home Market Value
Current home valuation for 321 Sandy Flats Road, Trent Hills, Rural Trent Hills, Trent Hills, ON. Listed for $547,000
HOMEH Estimate
$470,000
Estimated Sales Range
$371,300 - $568,700
HOMEH Estimate for 321 Sandy Flats Road, Trent Hills, Rural Trent Hills
Calculated with a real agent's CMA method — 45+ years of experience, codified. Not an AI guess.
For the owner
Is this your home? Track its value.
Get this home's HOMEH Estimate by email once a month, with how many homes are for sale around you.
Mortgage Payment Calculator
Compare up to 4 down payment scenarios
5% on first $500K + 10% on $47,000 over $500K
$29,700
| Scenario 1 | Scenario 2 | Scenario 3 | Scenario 4 | |
|---|---|---|---|---|
−Down payment | % $ | % $ | % $ | % $ |
+CMHC insurance | $20,677 | $15,261 | $13,019 | $0 |
=Total mortgage | $537,592 | $507,561 | $477,969 | $437,600 |
Amortization | ||||
Mortgage rate | % | % | % | % |
| Payment frequency | ||||
=Mortgage payment | $2,625monthly | $2,478monthly | $2,334monthly | $2,137monthly |
Land Transfer Tax
$7,415
$7,415
Around this home
No schools found nearby
Data provided by OpenStreetMap & Fraser Institute School Rankings
Ask HOMEH
New!Hi there!
👋Text or call (416) 301-9001
Recommended for you
Based on homes you've looked at.
No recommended properties found.
Nearby similar homes
No nearby properties found.
More real estate resources
Other homes nearby
Explore this area
Nearby neighbourhoods
No nearby listings available.