
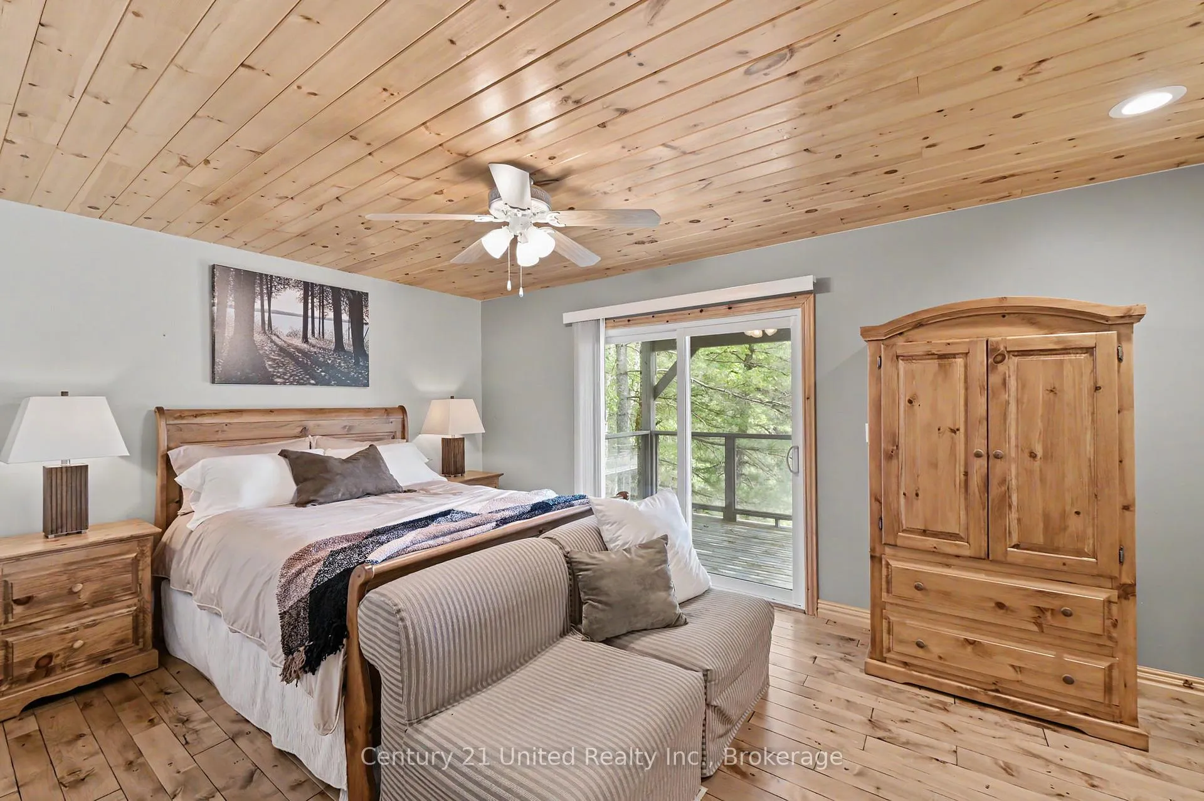
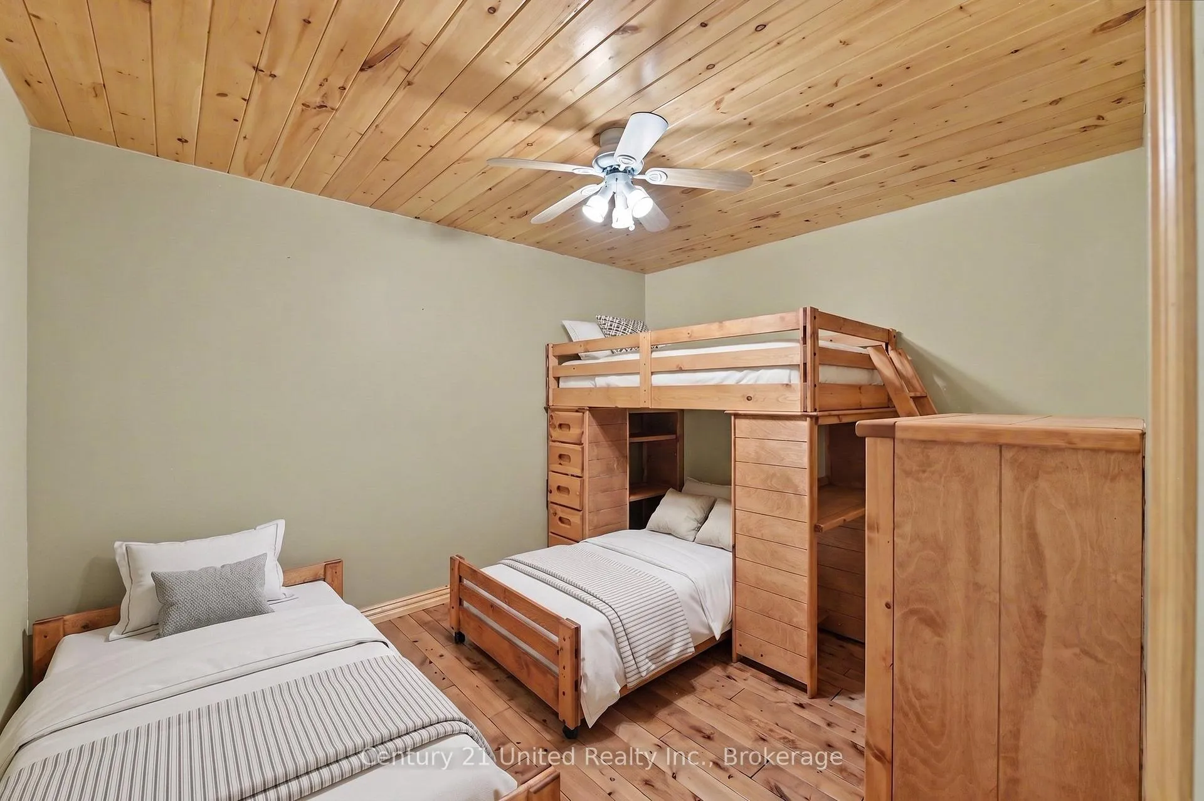
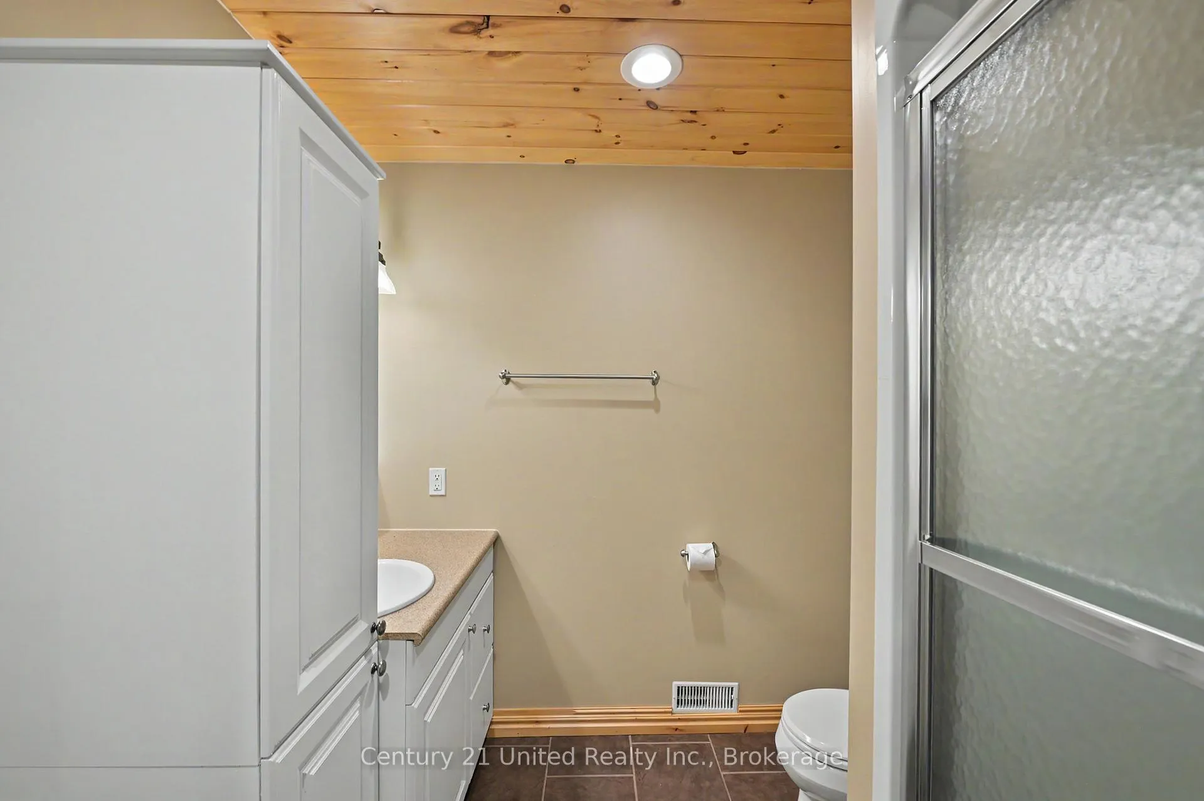
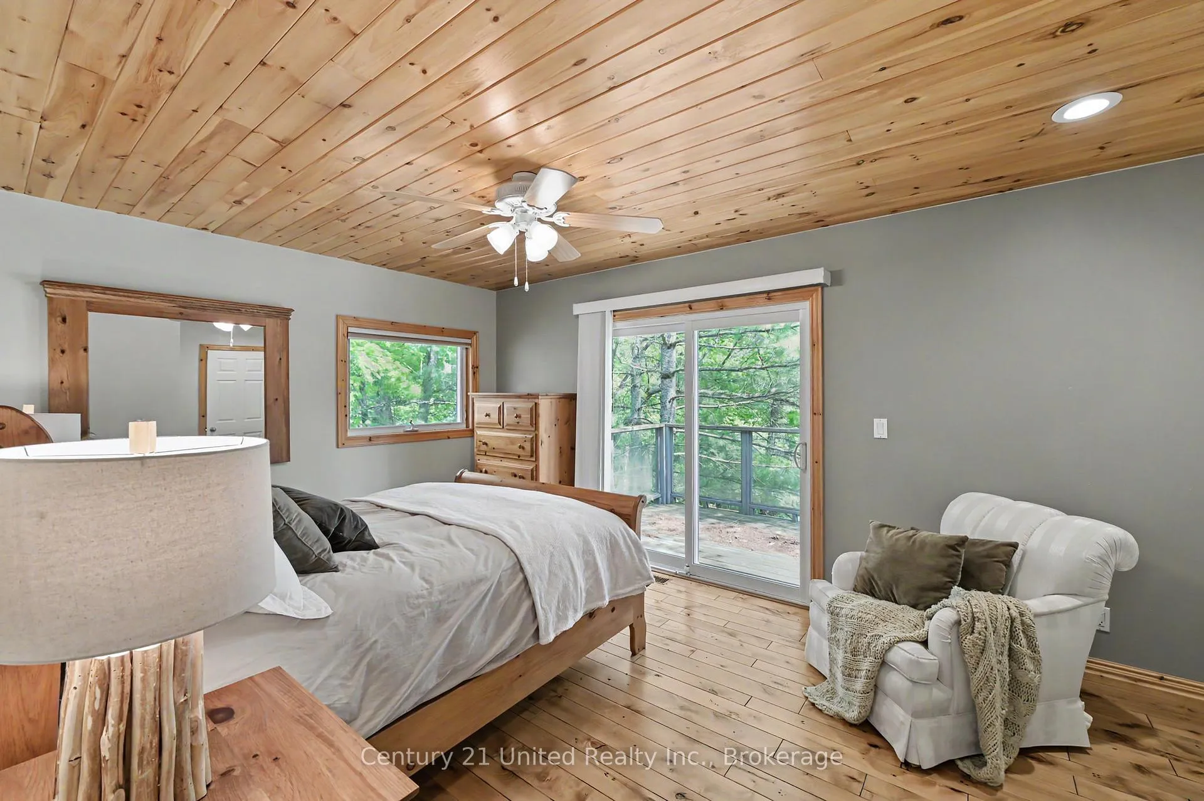
32 Fire Route 172
Trent Lakes, ON K0L 1J0
- 12Bedrooms
- 8Bathrooms
- 0Garage
- 5000 +Sq Ft
- $16,792Tax
- 543×423 ftLot Size
 Estimated Value:$3,980,000See Free Estimate Report

Sale & Price History for 32 Fire Route 172, Trent Lakes
| Start Date | End Date | Price | Event | MLS# |
|---|---|---|---|---|
| No listing history available | ||||
Real estate boards require you to or to see the full details of this property.
*Sold prices and complete sale & price history are regulated data. Under the Trust in Real Estate Services Act, 2002 (TRESA) and the rules of the Real Estate Council of Ontario (RECO), and pursuant to the Multiple Listing Service® rules of the Canadian Real Estate Association (CREA) and the Toronto Regional Real Estate Board (TRREB), this information may be shown only to registered users who have agreed to the applicable terms of use (a Virtual Office Website, or "VOW," arrangement). HOMEH Inc., Brokerage therefore provides it to signed-in members only. Creating an account is free and takes under a minute.
About 32 Fire Route 172, Trent Lakes
Summarized Description
- Extraordinary waterfront estate on Mississagua Lake.
- Sprawling main cottage with 12 bedrooms and 7.5 bathrooms.
- Open-concept living area with stunning views.
- Private primary wing with lakeside bedroom and ensuite.
- Separate guest retreat with its own amenities.
- Dedicated recreation lodge for entertainment.
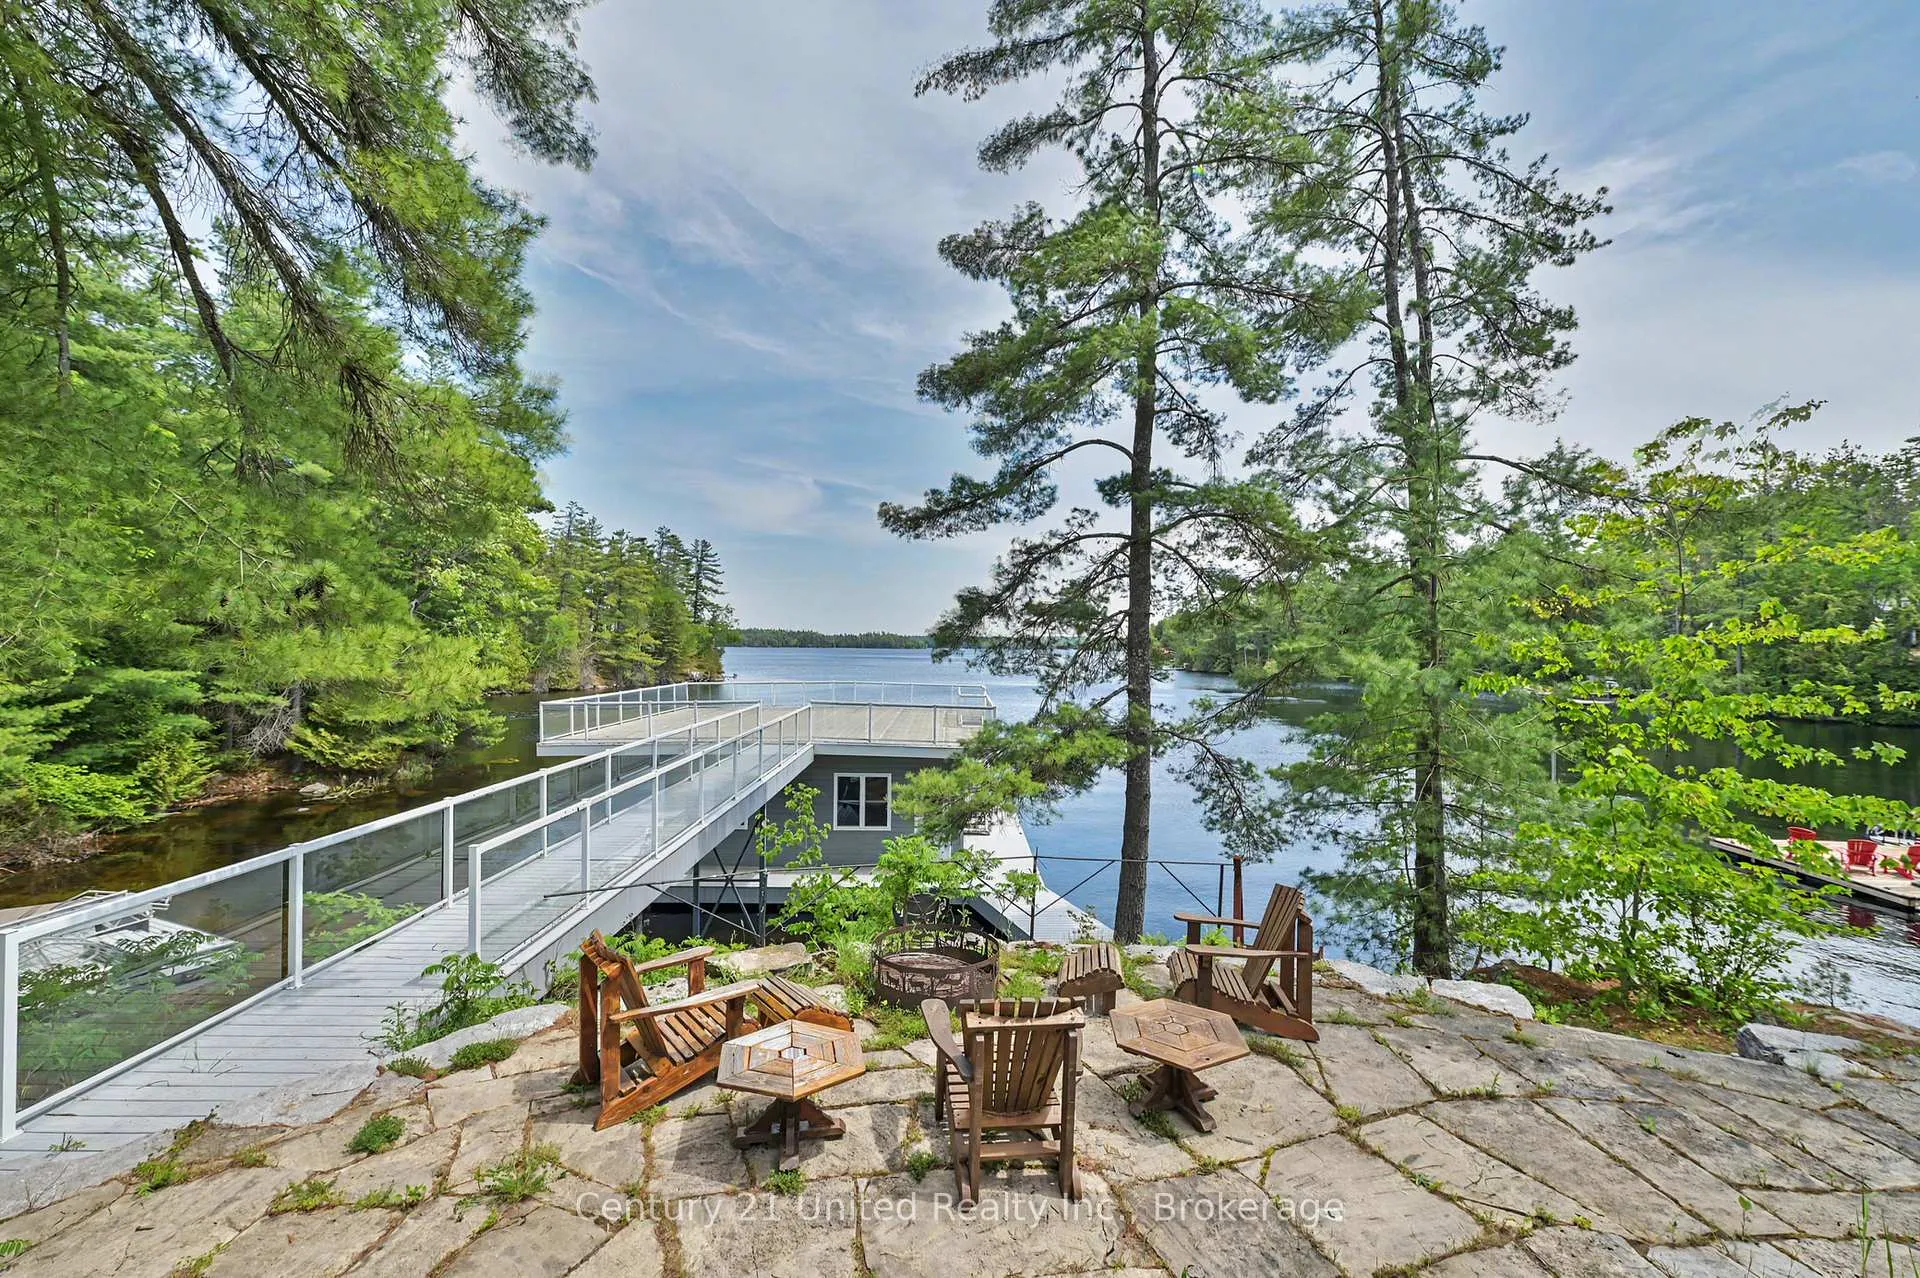
- Outdoor features include kitchen, hot tub, and firepit.
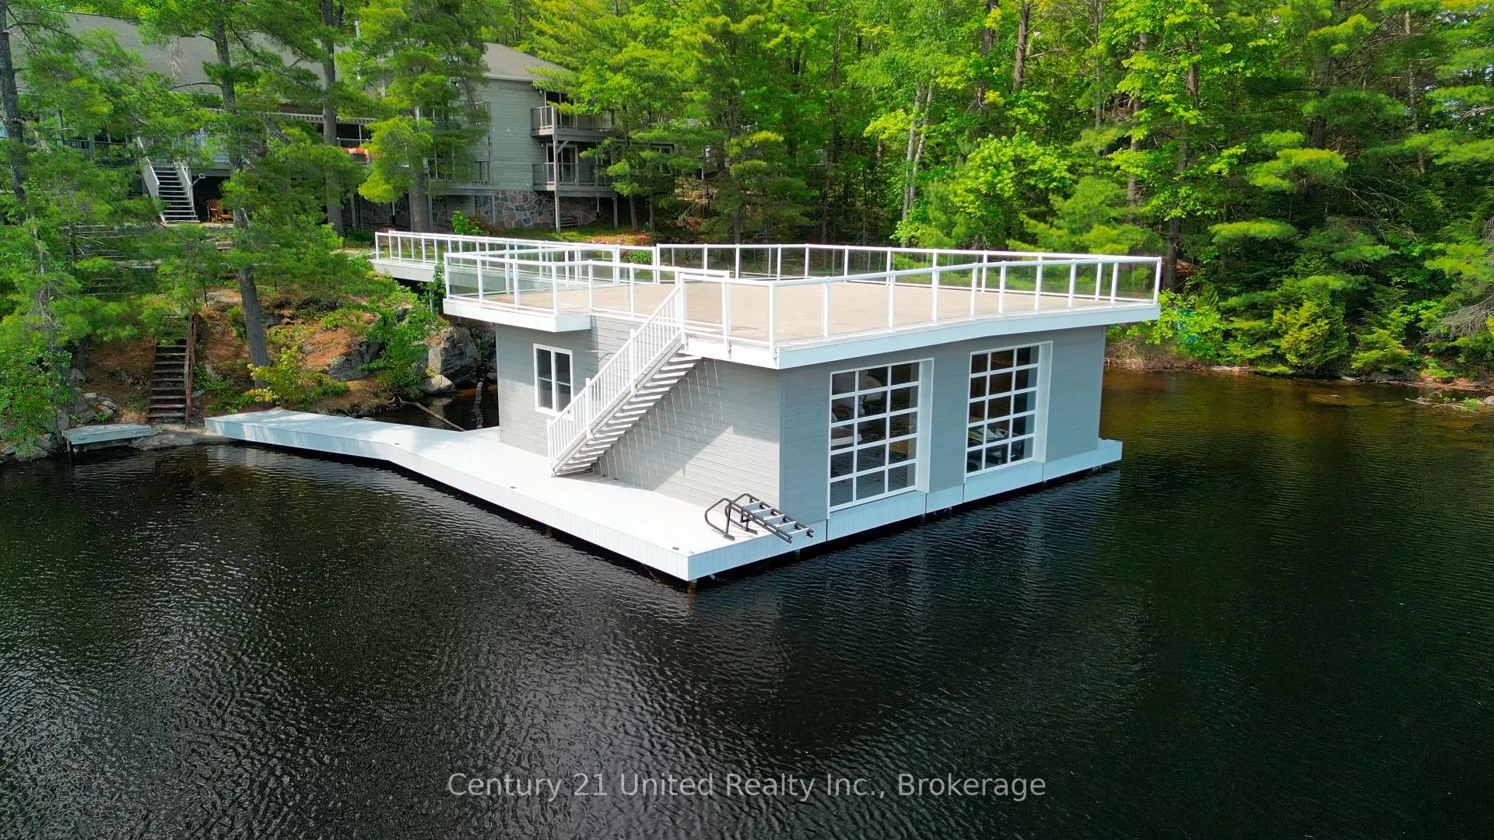
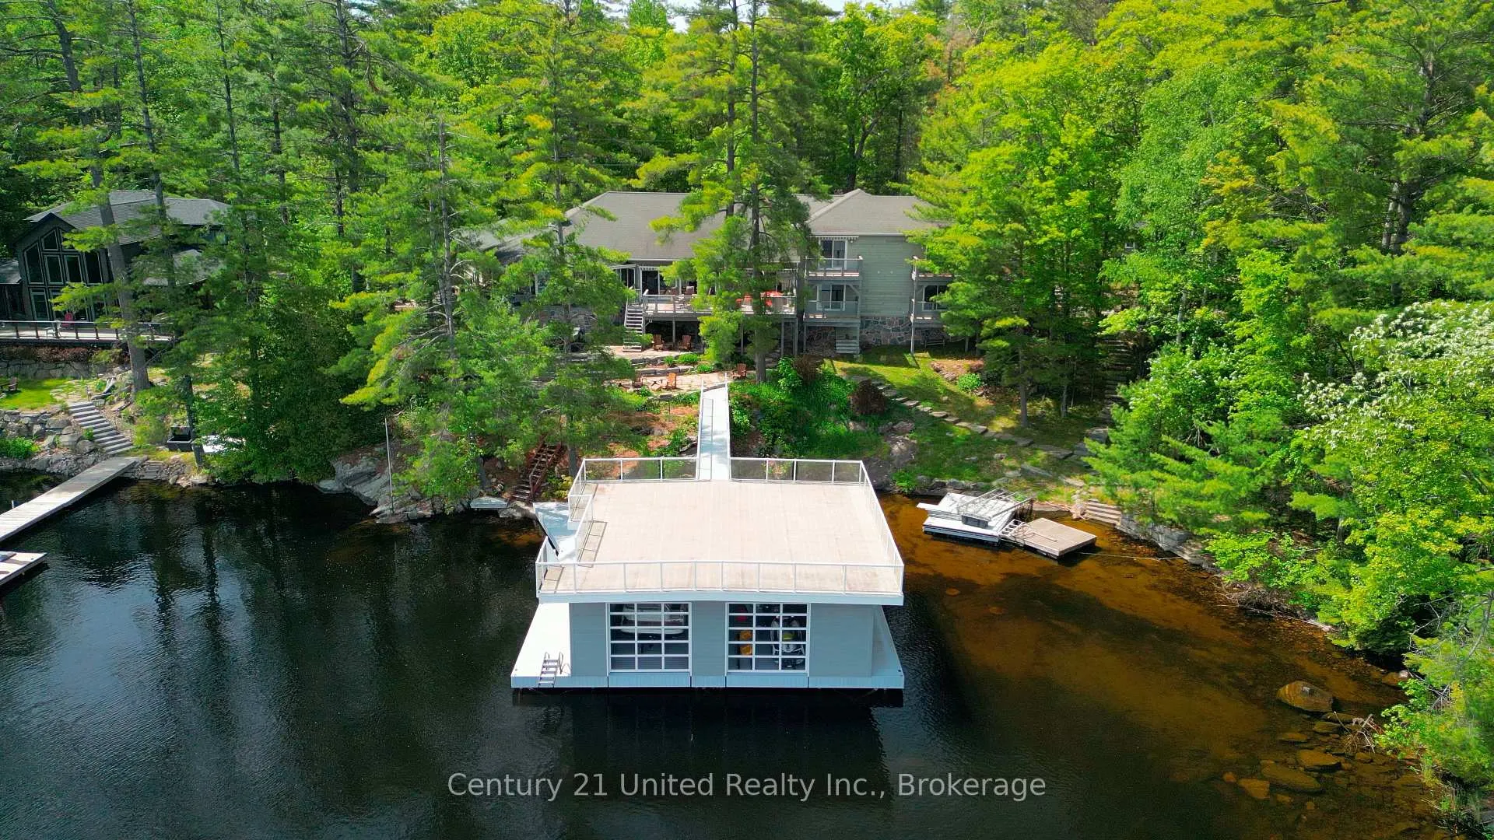
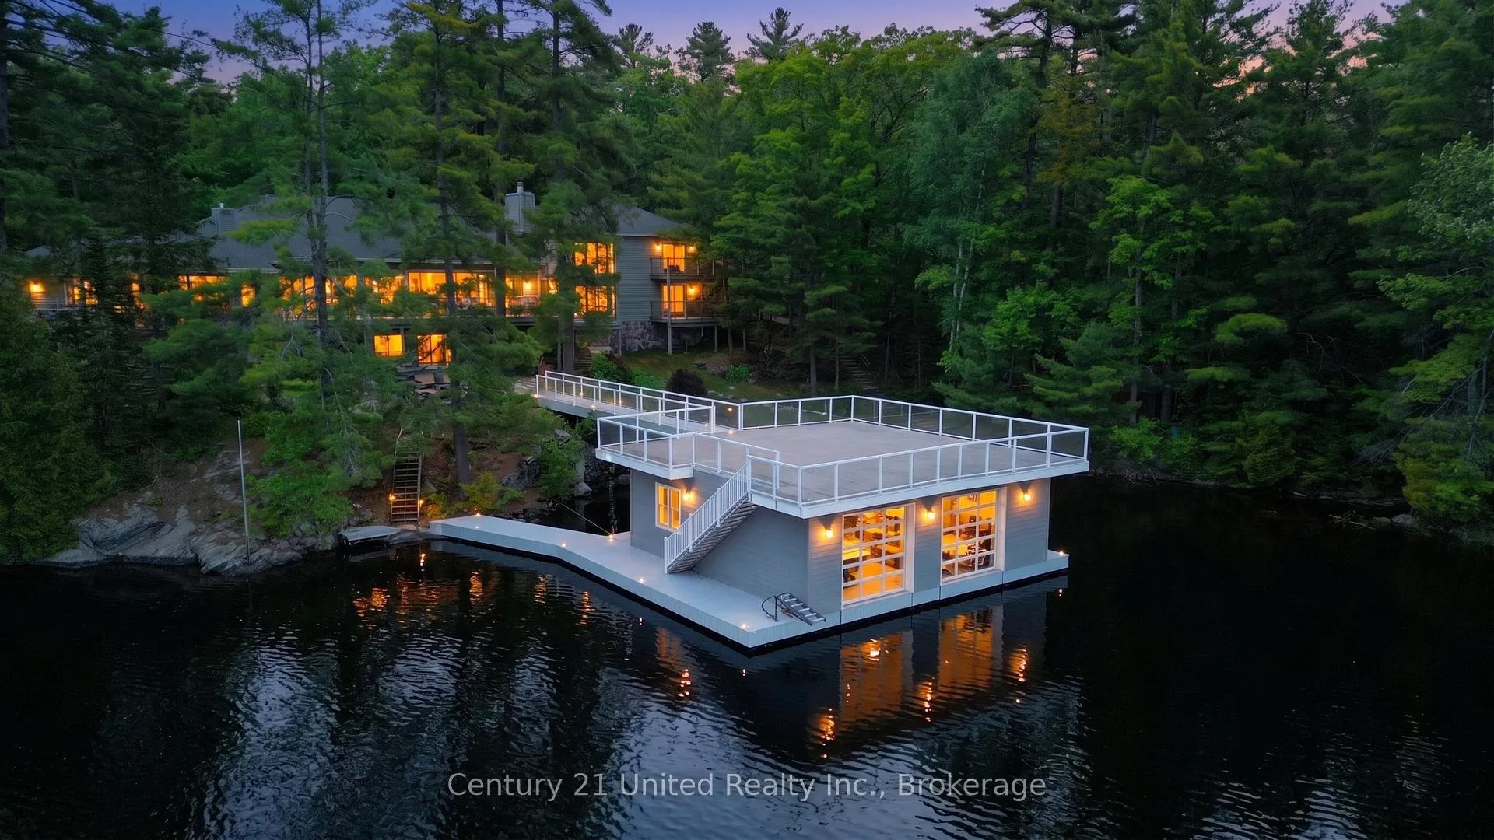
- Floating boathouse with rooftop deck for leisure.
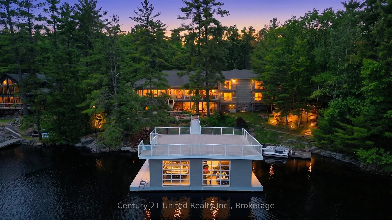
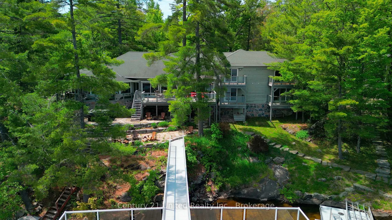
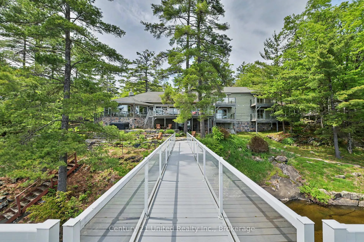
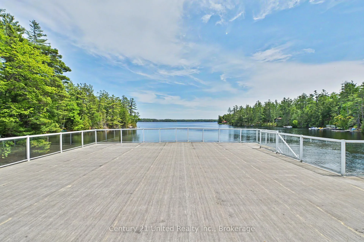
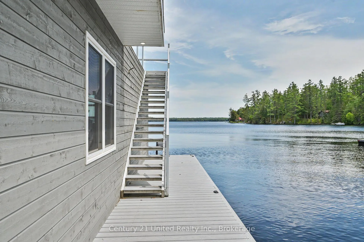
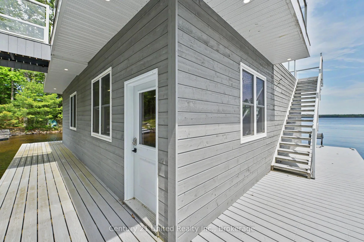
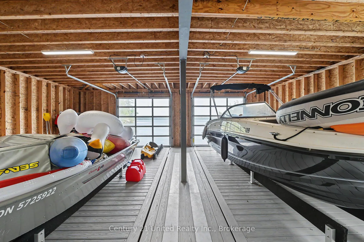
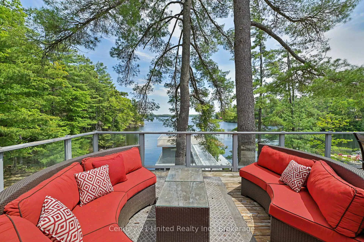
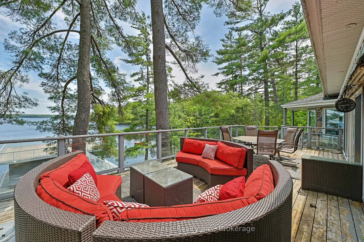
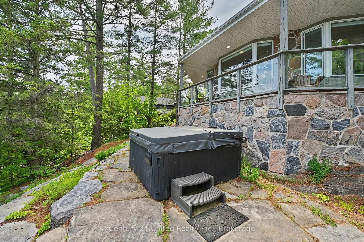
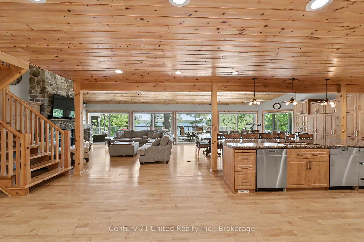
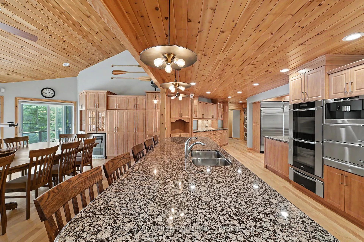
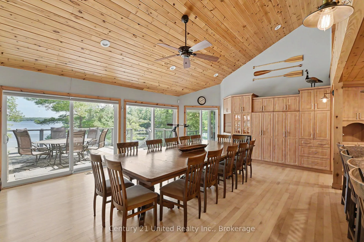
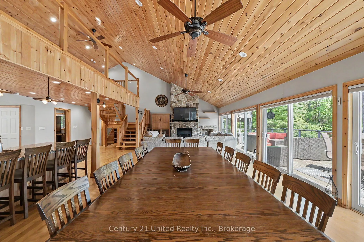
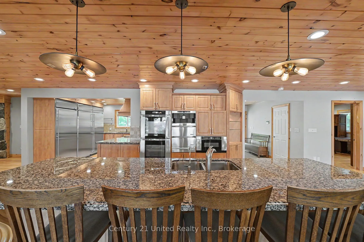
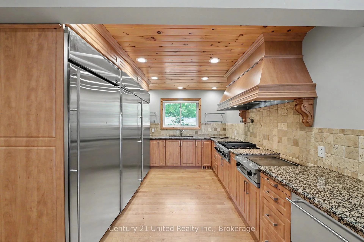
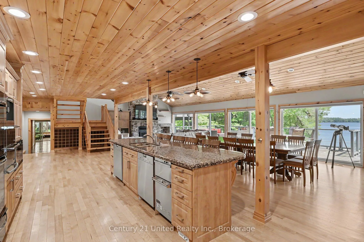
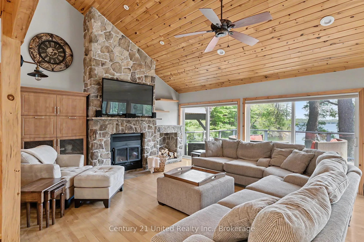
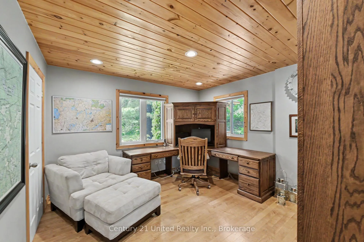
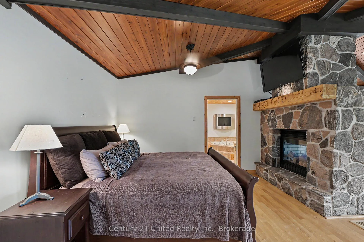
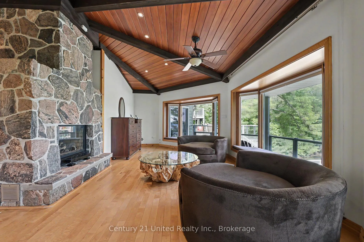
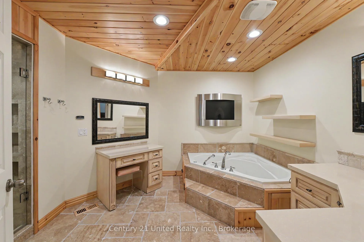
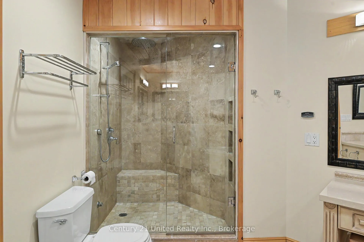
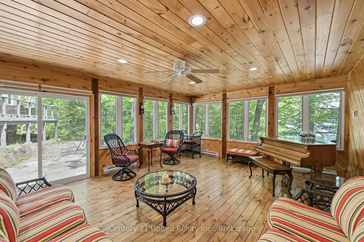
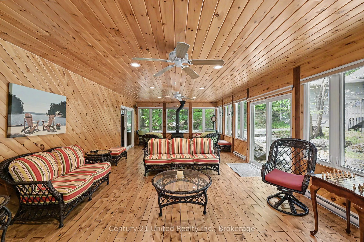
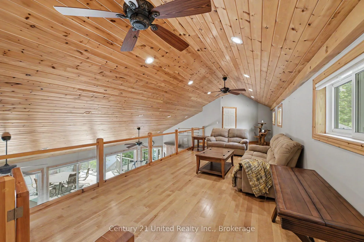
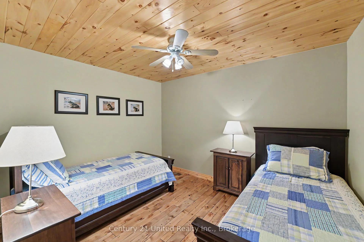
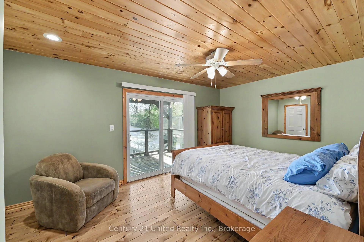
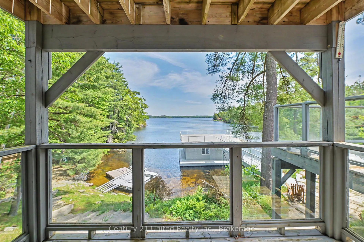
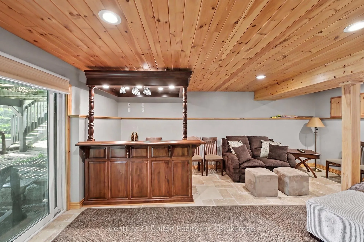
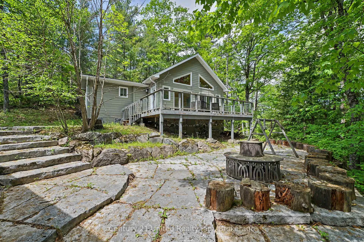
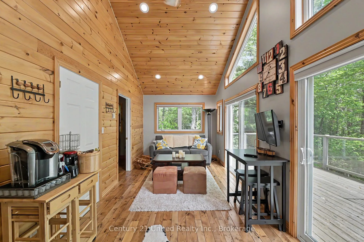
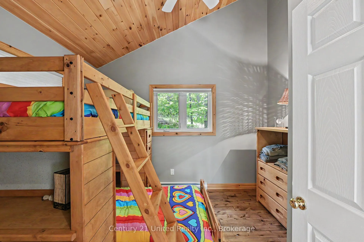
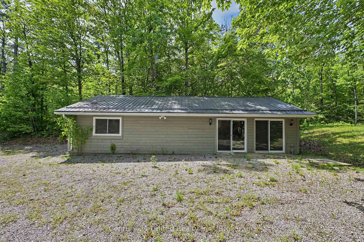
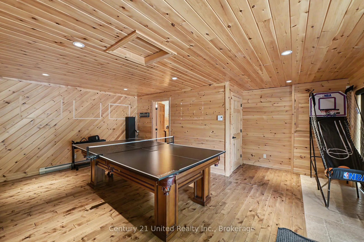
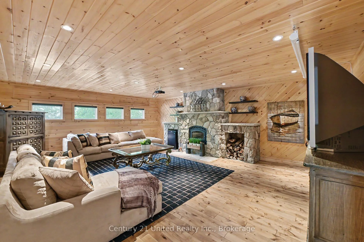
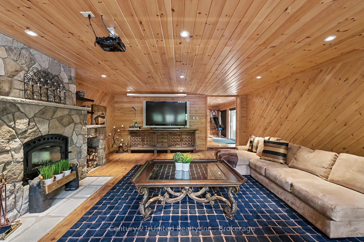
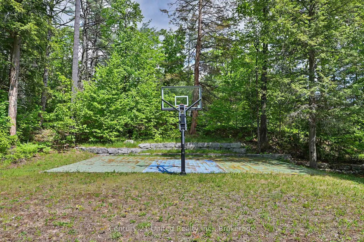
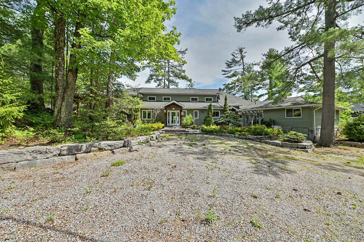
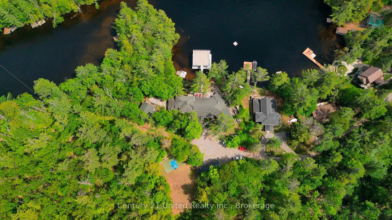
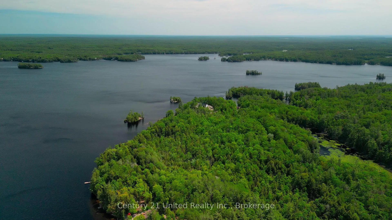
Welcome to an extraordinary waterfront estate on prestigious Mississagua Lake, part of the renowned Catchacoma-Mississagua seven-lake system. Nestled in a sheltered bay and boasting 543 feet of waterfront, this remarkable family retreat was thoughtfully designed to accommodate generations of family and friends. The sprawling main cottage features 12 bedrooms and 7.5 bathrooms, with multiple private wings providing comfort and privacy. At its heart is a spectacular open-concept living, dining, and kitchen area highlighted by soaring pine ceilings, walls of windows, and a floor-to-ceiling stone fireplace. Additional gathering spaces include a sunroom with fireplace, upper loft overlooking the great room, dedicated office, and walkout entertainment room with bar and lounge area. The private primary wing features a spacious lakeside bedroom with a double-sided fireplace shared with an elegant sitting room overlooking the water. The suite is complemented by an ensuite, private balcony, and a sauna within the wing. Additional guest wings offer private hallways, bathrooms, and balconies. Beyond the main residence, guests will enjoy a separate 2-bedroom guest retreat featuring cathedral pine ceilings, living room, full bathroom, private deck, and its own firepit area. The dedicated recreation lodge offers a stone fireplace, projector lounge, and recreation room. Outdoor living is equally impressive with expansive decks, outdoor kitchen, hot tub, lakeside firepit, basketball court, and extensive parking. At the shoreline, a floating two-bay boathouse with mechanical lifts is topped by an expansive rooftop deck. Located minutes from a marina and offering access to the renowned Catchacoma-Mississagua seven-lake system, this exceptional property presents a rare opportunity to own a true Mississagua Lake legacy estate designed for unforgettable gatherings and generations of enjoyment.
Key Facts & Features
Property Costs
- Annual Property Tax Amount
- $16,792
- Land Transfer Tax Fee
- $86,450
Rental Items
- Rental Equipment
- Propane Tank
- Under Contract
- Propane Tank
- Basement Type
- Separate Entrance, Crawl Space, Partial Basement, Partially Finished
Interior Features
- Laundry Level
- Main Level
- Interior Extras
- Air Exchanger, Bar Fridge, Built-In Oven, Central Vacuum, Countertop Range, Guest Accommodations, Primary Bedroom - Main Floor, Sauna, Sump Pump, Trash Compactor, Water Heater Owned, Water Purifier, Water Treatment
- View
- Clear, Lake, Trees/Woods
- Security Features
- Alarm System, Carbon Monoxide Detectors, Smoke Detector, Security System
- Fireplace/Stove
- Yes
- Fireplace Features
- Family Room, Fireplace Insert, Freestanding, Living Room, Wood, Propane, Wood Stove
- Elevator
- No
Exterior Features
- Exterior Extras
- Awnings, Deck, Hot Tub, Landscaped, Patio, Privacy, Year Round Living, Porch
- Pool
- None
- Property Features
- Golf, Lake/Pond, Library, Marina, Rec./Commun.Centre, Waterfront
- Other Structures
- Out Buildings
Building
- Building Type
- Detached
- Building Style
- 2-Storey
- Approx Age
- 31-50
Construction
- Exterior Finish
- Stone, Wood
- Roof
- Asphalt Shingle, Metal
- Foundation Details
- Block, Concrete
- Special Designation
- Unknown
Lot
- Lot Front
- 543.00 ft
- Lot Depth
- 423.00 ft
- Lot Size
- 2.55
- Lot Shape
- Irregular
Inclusions
- Inclusions
- 2 GE Monogram Sub Zero Refrigerators, 2 GE Monogram Refrigerator Drawers, GE Monogram Sub Zero Freezer, 6 Burner Viking Range with Hood Range, Teppanyaki Grill, 2 Wall Ovens, 4 Warming Drawers, 2 Miele Dishwashers, Built-In Microwave, Wall Miele/Nesspresso Coffee Machine, Viking Trash Compactor, Clothes Washer & Dryer, Freezer, 2 Wine Coolers, Furnishings, All motorized and non motorized water sports equipment in the Boathouse.
Parking & Garages
- Garage Type
- None
- Garage Spaces
- 0
- Parking Spaces
- 5
- Total Garage And Parking Spaces
- 5
Heating & Cooling
- Heat Source
- Propane
- Heat Type
- Forced Air
- Air Conditioning
- Central Air
- Water
- Other
- Sewers
- Septic
- Natural Gas
- No
- Hydro
- Yes
- Cable
- No
- Telephone
- Available
- Bedrooms
- 12
- Washrooms
- 8
- Kitchens
- 1
- Family / bonus room
- Yes
Room sizes
- Living Room—Main level, Open Concept
- Kitchen—Main level, Open Concept
- Bathroom—Second level, 4 Pc Bath
- Dining Room—Main level, Open Concept
- Office—Main level
- Foyer—Main level
- Sunroom—Main level
- Primary Bedroom—Main level
- Bedroom—Main level
- Bedroom—Main level
- Bedroom—Main level
- Bedroom—Main level
- Bedroom—Main level
- Bedroom—Main level
- Bedroom—Main level
- Bathroom—Second level, 4 Pc Bath
- Family Room—Second level
- Bedroom—Second level
- Bedroom—Second level
- Bedroom—Second level
- Bedroom—Second level
- Other—Main level
- Laundry—Main level
- Bathroom—Main level, 4 Pc Ensuite
- Bathroom—Main level, 4 Pc Bath
- Bathroom—Main level, 3 Pc Bath
- Bathroom—Main level, 2 Pc Bath
- Bathroom—Main level, 4 Pc Bath
- Bathroom—Main level, 4 Pc Bath
- Recreation—Basement level
Washrooms
- 2-piece, Main
- 3-piece, Main
- 4-piece, Main
- 4-piece, Second
- Municipality
- Trent Lakes
- Neighbourhood
- Trent Lakes
- Main cross streets
- CR 507 and West Bay Rd
- Zoning
- SR- Private Access
- Directions
- CR 507 North from CR 36. Turn right on West Bay Rd, turn left on FR 172, follow to #32.
- Waterfront
- Direct
- MLS® number
- X13424414
- Data source
- Toronto Regional Real Estate Board
- Listed on
- 2026-06-10
- Updated on
- 2026-10-26
- Days on market
- 139 days
- Possession type
- Immediate
- Co-op commission
- 2.5%
- Seller
- Listed by
- CENTURY 21 UNITED REALTY INC.
Home Market Value
Current home valuation for 32 Fire Route 172, Trent Lakes, Trent Lakes, ON. Listed for $3,999,000
HOMEH Estimate
$3,980,000
Estimated Sales Range
$2,388,000 - $5,572,000
HOMEH Estimate for 32 Fire Route 172, Trent Lakes
Calculated with a real agent's CMA method — 45+ years of experience, codified. Not an AI guess.
For the owner
Is this your home? Track its value.
Get this home's HOMEH Estimate by email once a month, with how many homes are for sale around you.
Mortgage Payment Calculator
Compare up to 4 down payment scenarios
20% required for homes $1.5M or more
$799,800
| Scenario 1 | Scenario 2 | Scenario 3 | Scenario 4 | |
|---|---|---|---|---|
−Down payment | % $ | % $ | % $ | % $ |
+CMHC insurance | $0 | $0 | $0 | $0 |
=Total mortgage | $3,199,200 | $2,999,250 | $2,799,300 | $2,599,350 |
Amortization | ||||
Mortgage rate | % | % | % | % |
| Payment frequency | ||||
=Mortgage payment | $15,620monthly | $14,644monthly | $13,668monthly | $12,691monthly |
Land Transfer Tax
$86,450
$86,450
Around this home
No schools found nearby
Data provided by OpenStreetMap & Fraser Institute School Rankings
Ask HOMEH
New!Hi there!
👋Text or call (416) 301-9001
Recommended for you
Based on homes you've looked at.
No recommended properties found.
Nearby similar homes
No nearby properties found.
More real estate resources
Other homes nearby
Explore this area
No nearby listings available.