
18 Fire Route 104A
Trent Lakes, ON K0M 1A0
- 2Bedrooms
- 1Bathroom
- 1Garage
- 700–1100Sq Ft
- $2,200Tax
- 97×300 ftLot Size
 Estimated Value:$543,563See Free Estimate Report

Sale & Price History for 18 Fire Route 104A, Trent Lakes
| Start Date | End Date | Price | Event | MLS# |
|---|---|---|---|---|
| No listing history available | ||||
Real estate boards require you to or to see the full details of this property.
*Sold prices and complete sale & price history are regulated data. Under the Trust in Real Estate Services Act, 2002 (TRESA) and the rules of the Real Estate Council of Ontario (RECO), and pursuant to the Multiple Listing Service® rules of the Canadian Real Estate Association (CREA) and the Toronto Regional Real Estate Board (TRREB), this information may be shown only to registered users who have agreed to the applicable terms of use (a Virtual Office Website, or "VOW," arrangement). HOMEH Inc., Brokerage therefore provides it to signed-in members only. Creating an account is free and takes under a minute.
About 18 Fire Route 104A, Trent Lakes
Summarized Description
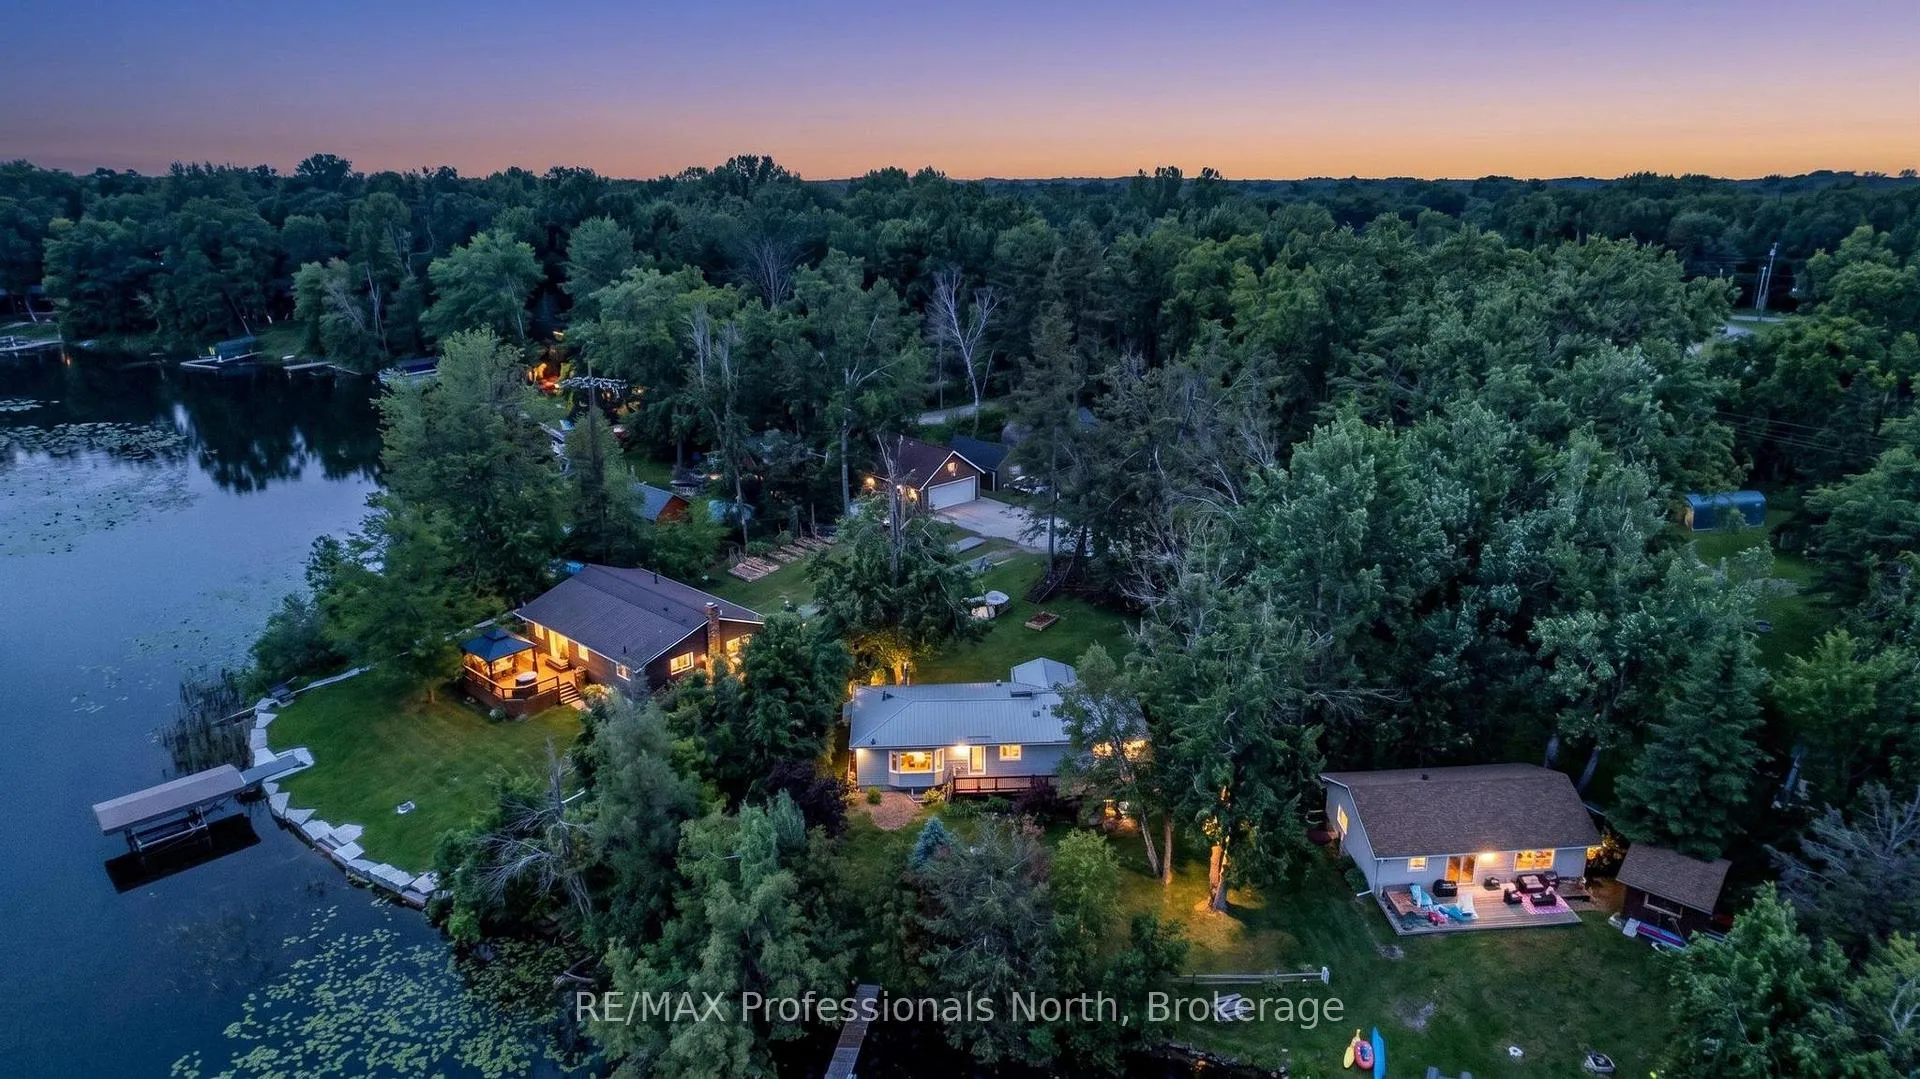
- Waterfront property with stunning views and sunsets.
- Year-round home ideal for entertaining.
- Open space for indoor and outdoor activities.
- Close to Pigeon Lake and marinas.
- Proximity to snowmobile and ski trails.
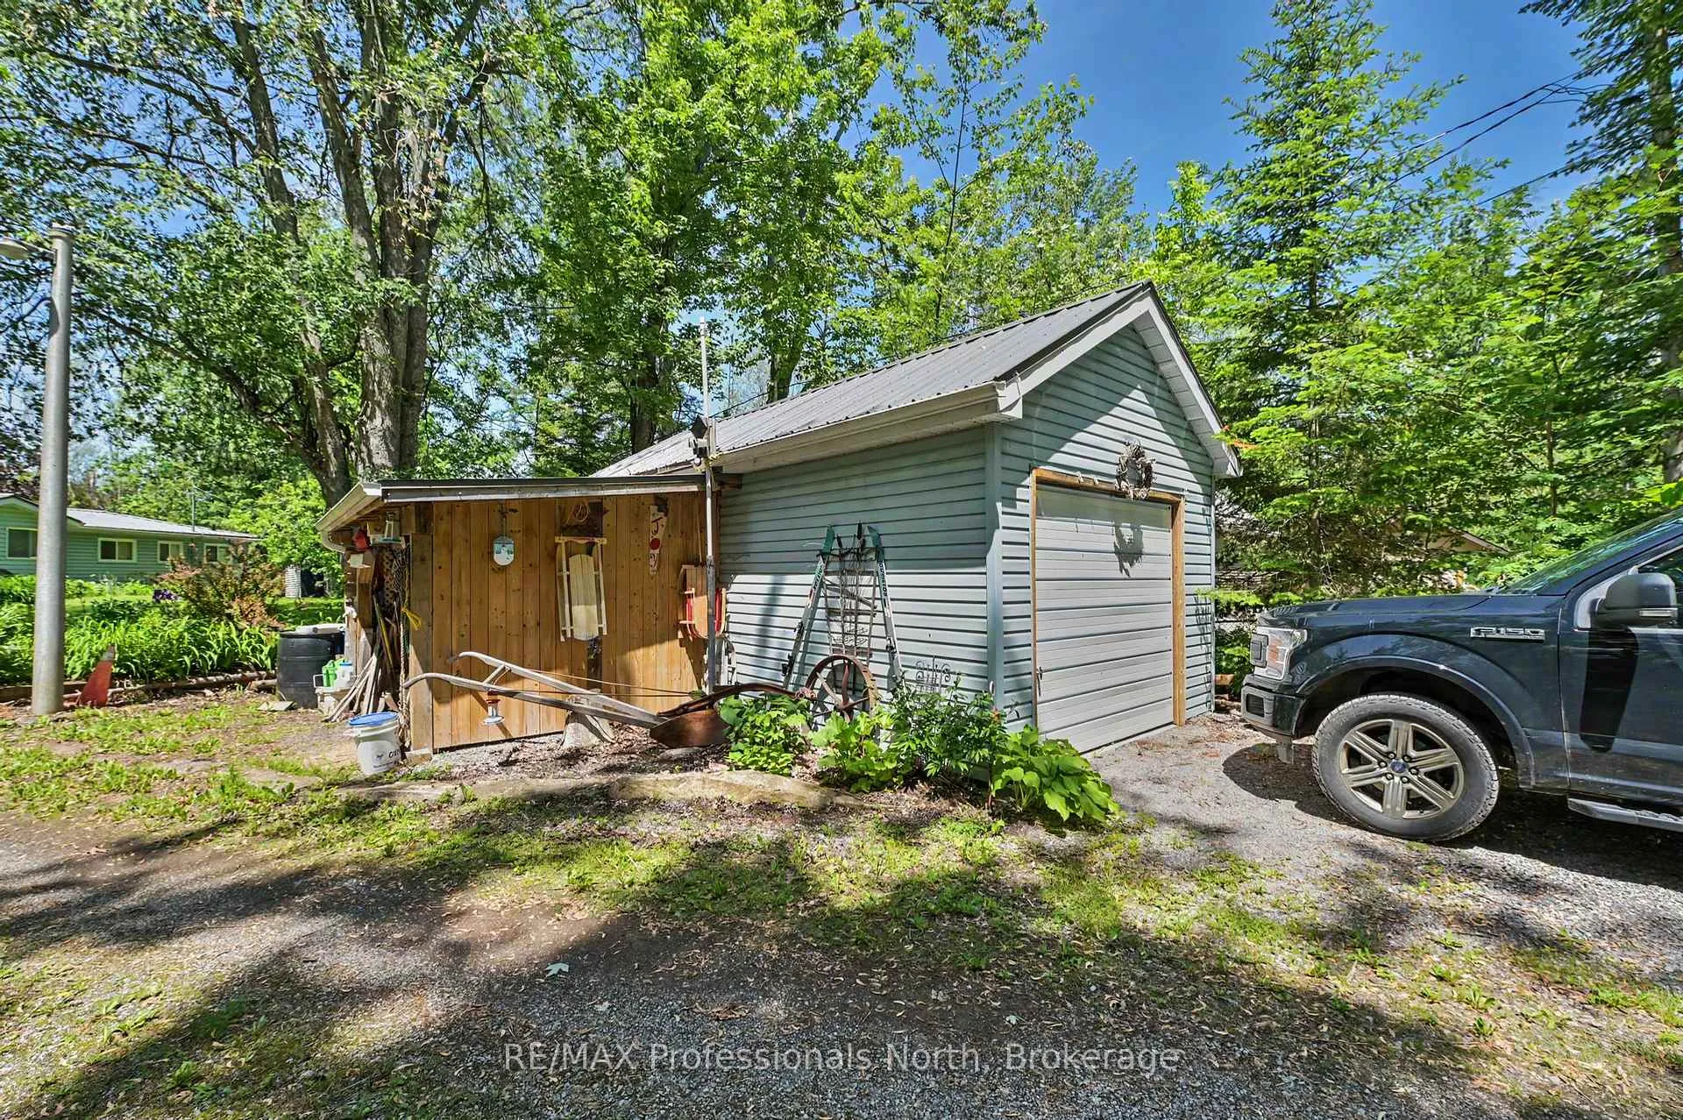
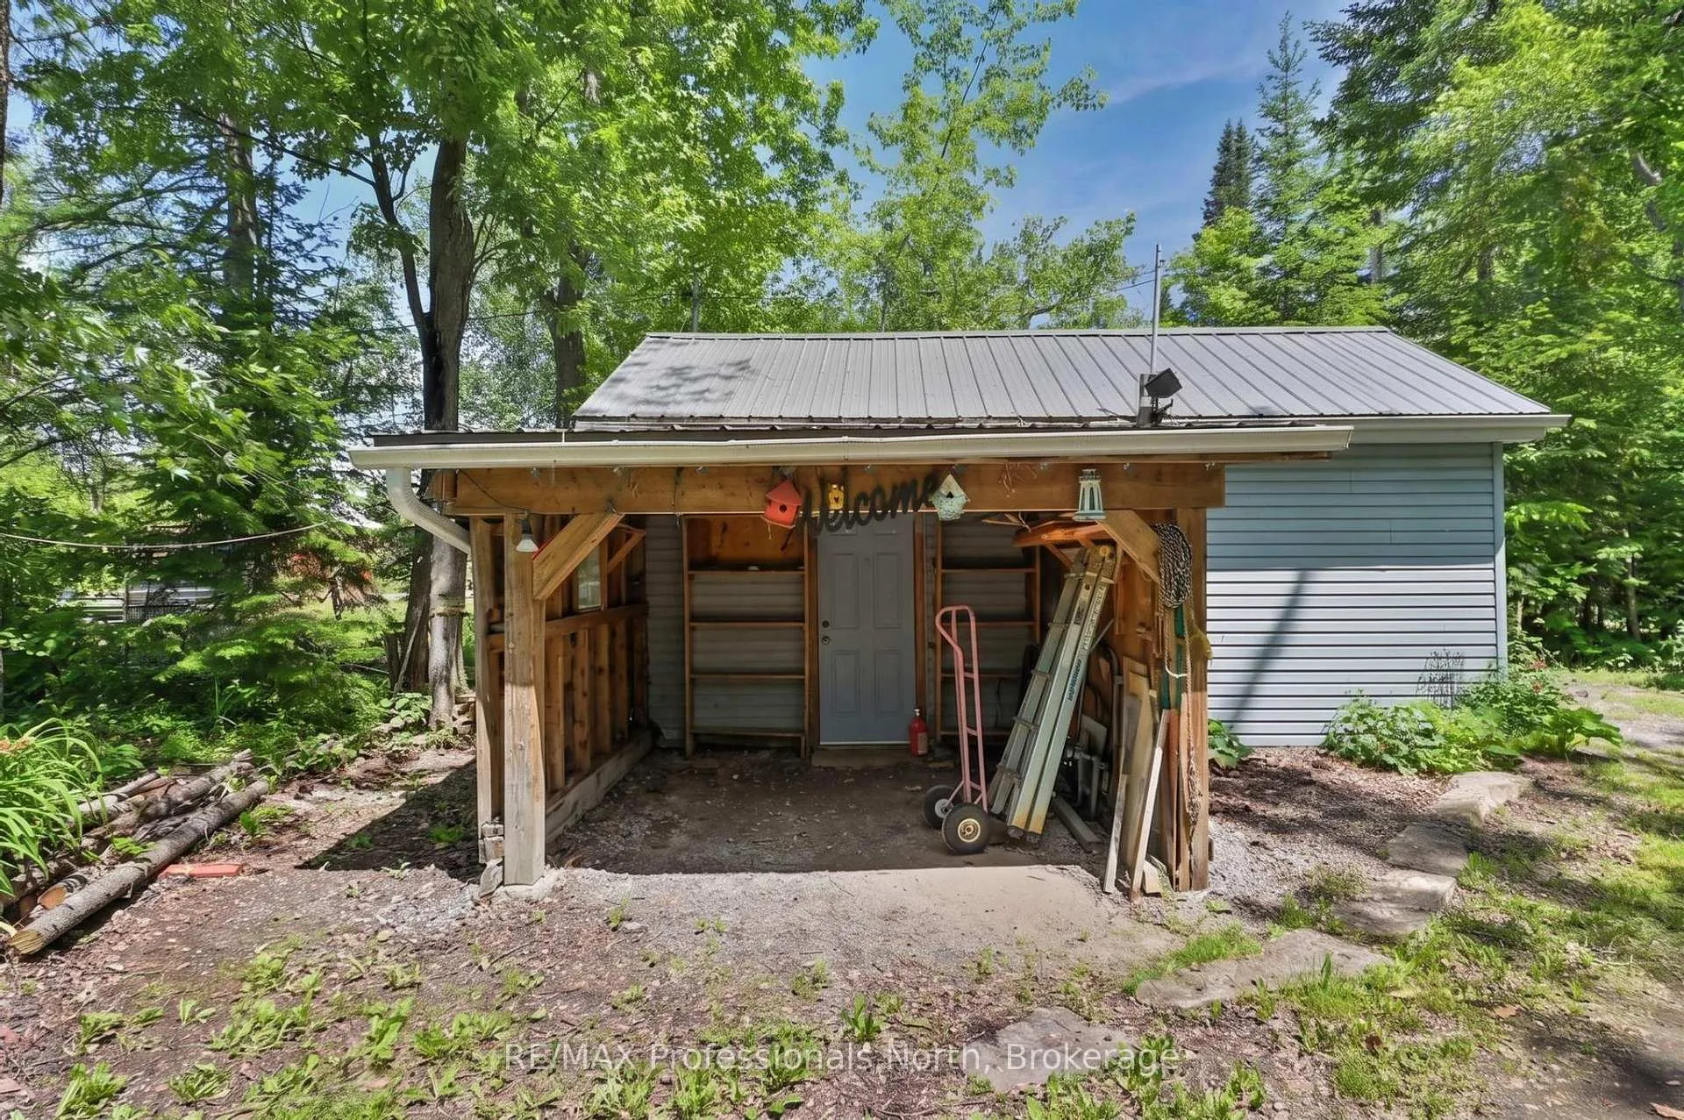
- Detached garage and additional storage sheds.
- Minutes away from Bobcaygeon amenities.
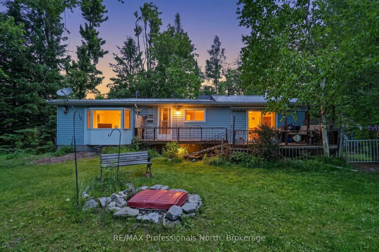
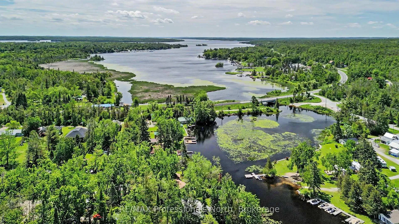
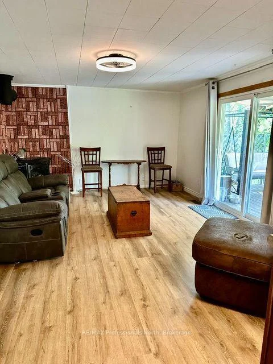
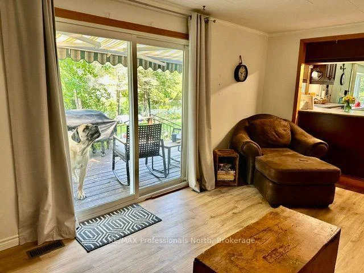
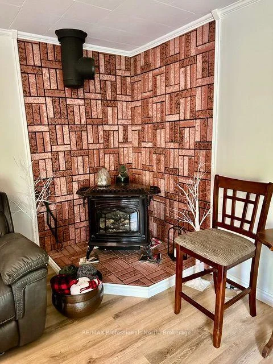
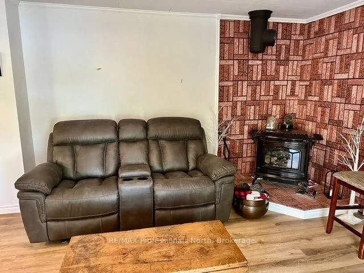
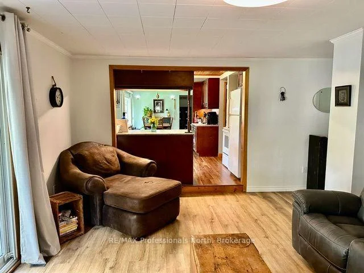
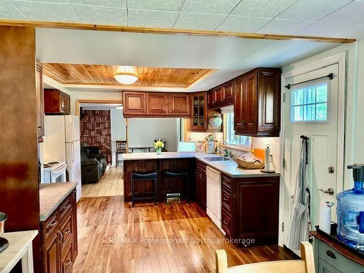
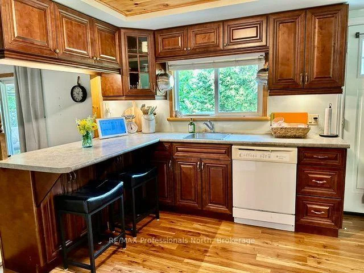
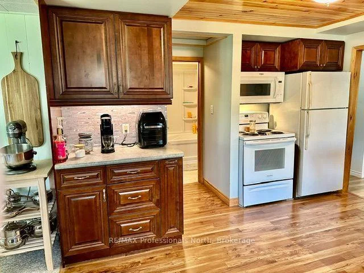
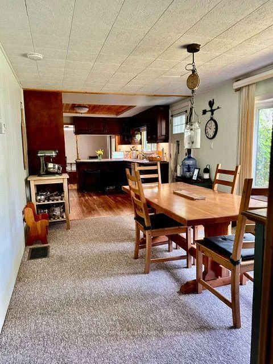
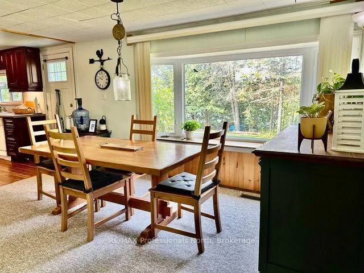
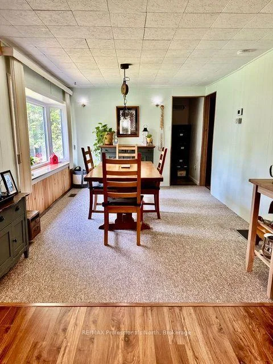
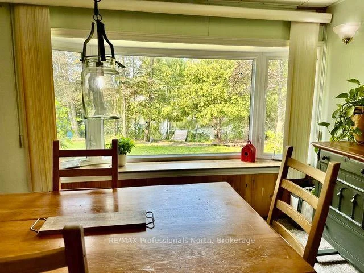
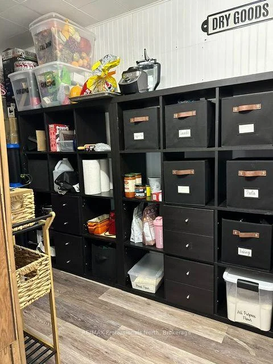
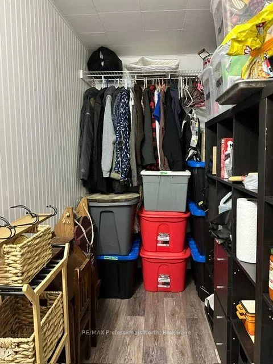
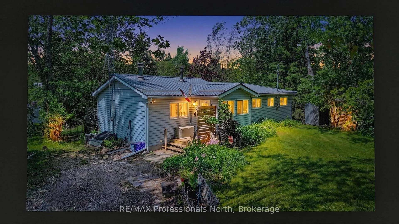
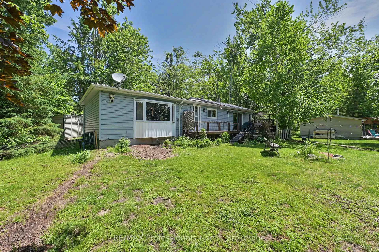
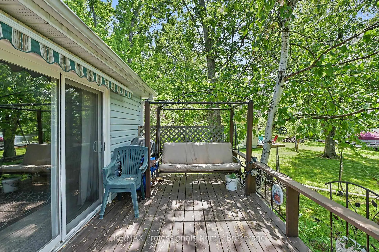
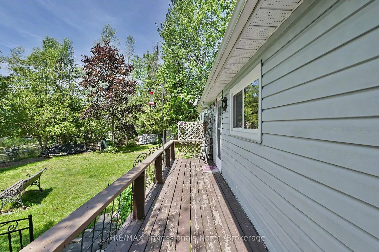
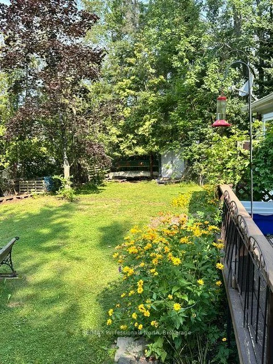
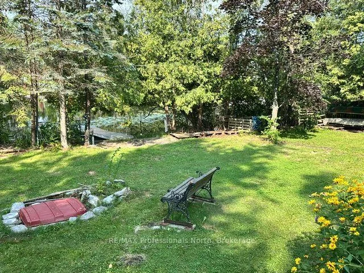
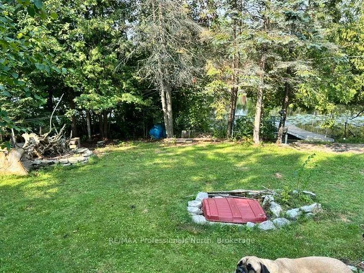
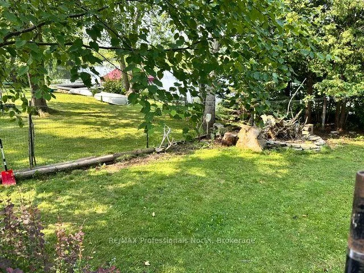
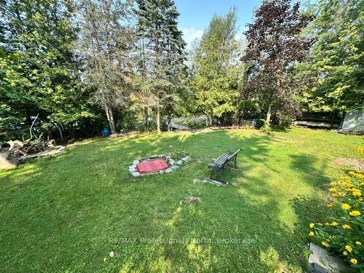
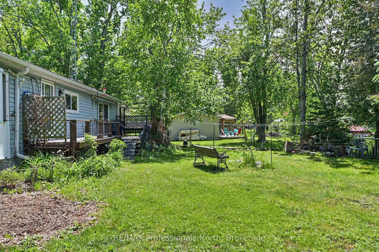
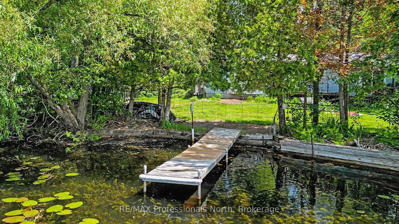
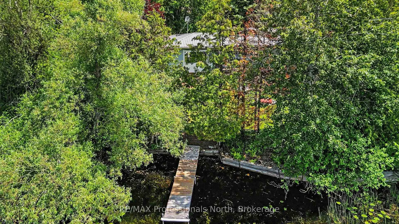
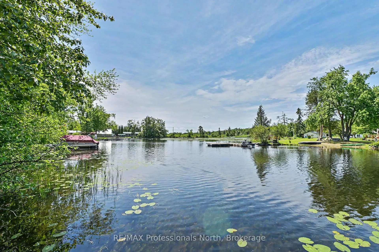
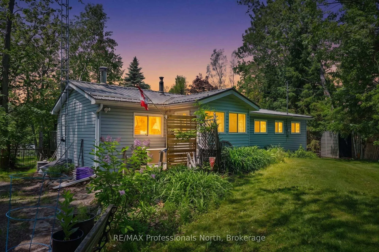
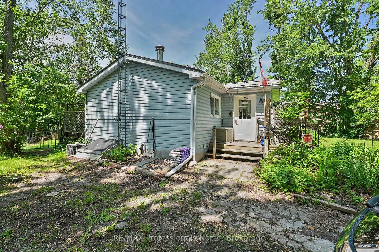
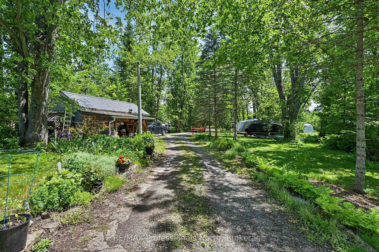
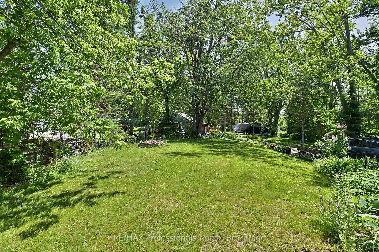
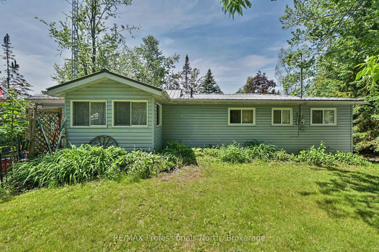
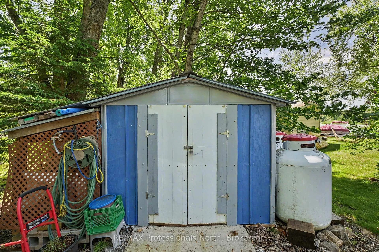
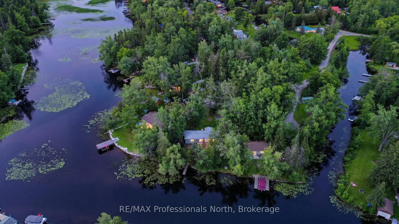
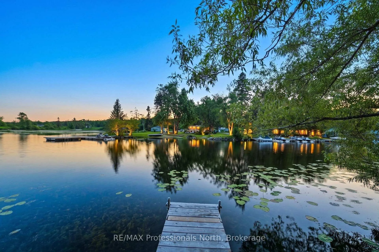
Nogies Creek Year Round Two Bedroom Home with space to entertain indoors and outdoors! This lovely level lot offers open space to play and shaded spots as well. The home opens to the water side deck to enjoy the ducks on the river or the paddlers going by. The current owner enjoys the view, the waterfront setting and the sunsets the most! Mature trees and naturalized gardens bring the wild life in to visit and entertain. Boat into Pigeon Lake and onto the Trent Waterways from here! There are a couple of marinas on Pigeon Lake. Excellent fishing as well! Minutes into Bobcaygeon for social fun, restaurants, shopping, the community center events and schools. This year round home enjoys being close to snow mobile and ski trails in the winter months or snowshoeing on the frozen creek. The home was built for entertaining with walkout from the living room and kitchen. The dining room bay window offers you the outdoor beauty. Storage space in the pantry and the laundry. Plus a detached garage with lean to storage and two sheds are staying.
Key Facts & Features
Property Costs
- Annual Property Tax Amount
- $2,200
- Land Transfer Tax Fee
- $8,255
Rental Items
- Rental Equipment
- Propane Tank
- Under Contract
- Propane Tank
- Basement Type
- Crawl Space
Interior Features
- Laundry Level
- Main Level
- Interior Extras
- Auto Garage Door Remote, Primary Bedroom - Main Floor, Propane Tank, Storage, Sump Pump, Water Heater Owned, Water Softener, Water Treatment
- View
- River, Trees/Woods, Garden
- Fireplace/Stove
- No
- Elevator
- No
Exterior Features
- Exterior Extras
- Deck, Year Round Living
- Pool
- None
- Property Features
- Beach, Golf, Marina, Rec./Commun.Centre, School Bus Route
- Other Structures
- Shed
Building
- Building Type
- Detached
- Building Style
- Bungalow
Construction
- Exterior Finish
- Vinyl Siding
- Roof
- Metal
- Foundation Details
- Block, Perimeter Wall
- Special Designation
- Unknown
Lot
- Lot Front
- 96.64 ft
- Lot Depth
- 300.00 ft
- Lot Size
- 0.565
- Lot Shape
- Irregular
Inclusions
- Inclusions
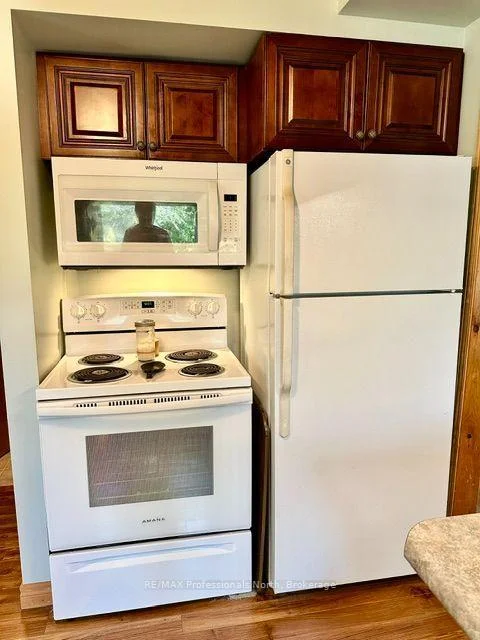
- Fridge, Stove, Dishwasher, Microwave, Washer, Dryer, Window coverings, Light fixtures (dining room will be changed), work bench on the back wall of the Garage
Exclusions
- Exclusions
- Freezer, Propane Stove, Artwork, Furniture, Dining Room Ceiling Light, Small workbench on south wall in the Garage, (2) Generators, Garage & Shed contents, Pantry Room shelving, Some fencing, Swing on the deck, Some Garden art, Some plants, Gray Plastic Shed near the water, Cedar Rail Fencing
Parking & Garages
- Garage Type
- Detached
- Garage Spaces
- 1
- Parking Spaces
- 10
- Total Garage And Parking Spaces
- 11
Heating & Cooling
- Heat Source
- Propane
- Heat Type
- Forced Air
- Air Conditioning
- Central Air
- Water
- Well
- Sewers
- Septic
- Natural Gas
- No
- Hydro
- Yes
- Cable
- No
- Telephone
- Yes
- Bedrooms
- 2
- Washrooms
- 1
- Kitchens
- 1
Room sizes
- Living Room—Main level, Laminate, Walk-Out
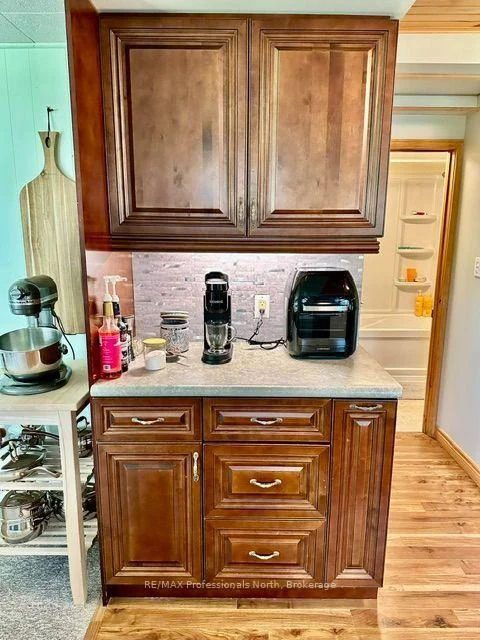
- Kitchen—Main level, Laminate, Walk-Out
- Dining Room—Main level, Laminate, Bay Window
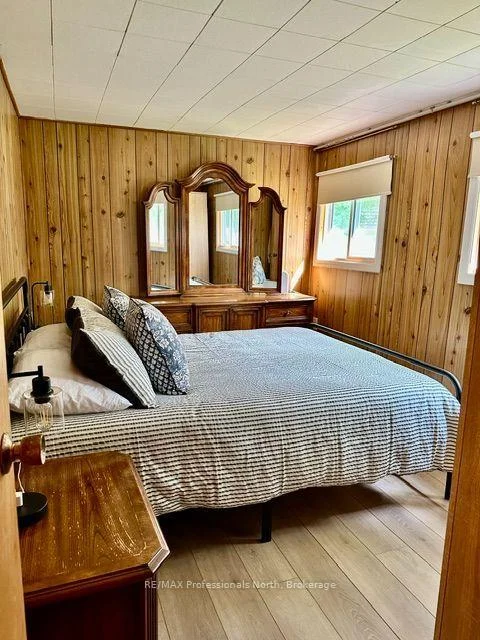
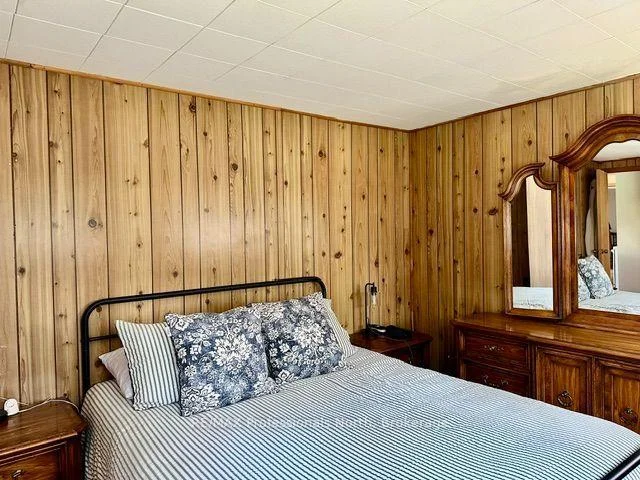
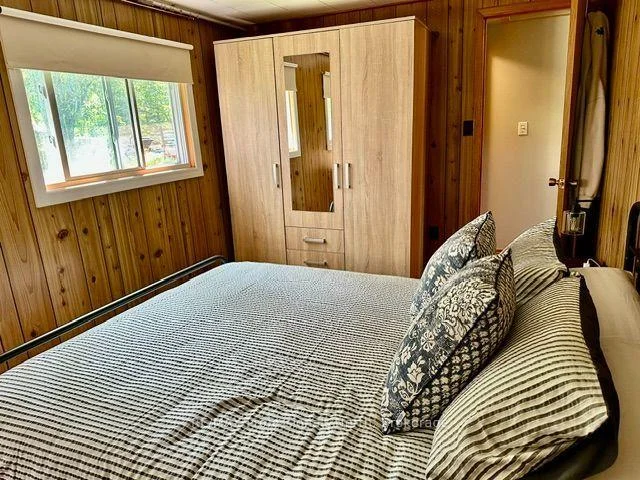
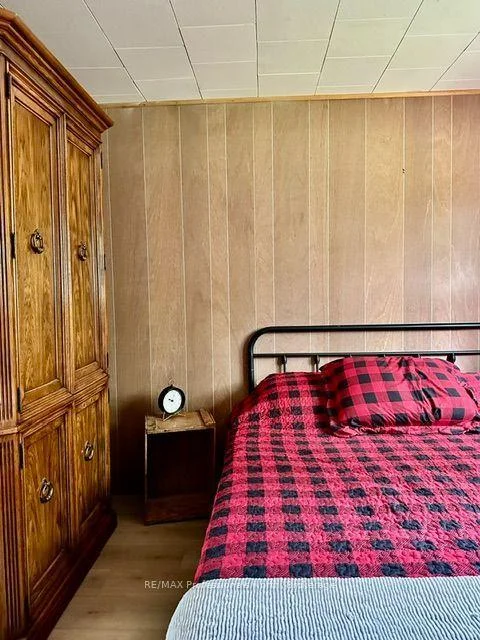
- Primary Bedroom—Main level, Laminate
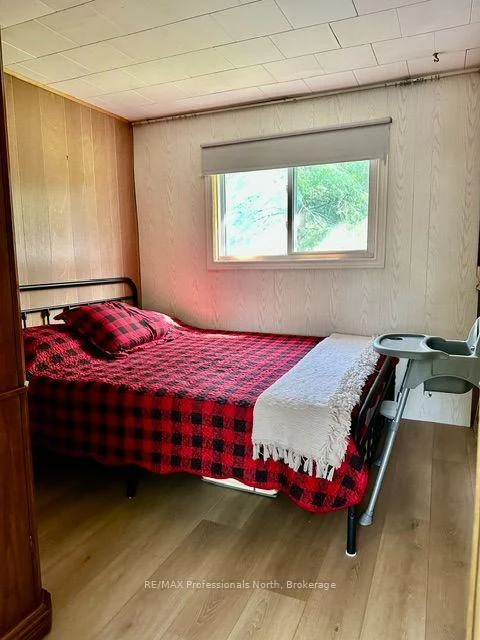
- Bedroom 2—Main level, Laminate
- Pantry—Main level, Laminate
- Laundry—Main level, Laminate
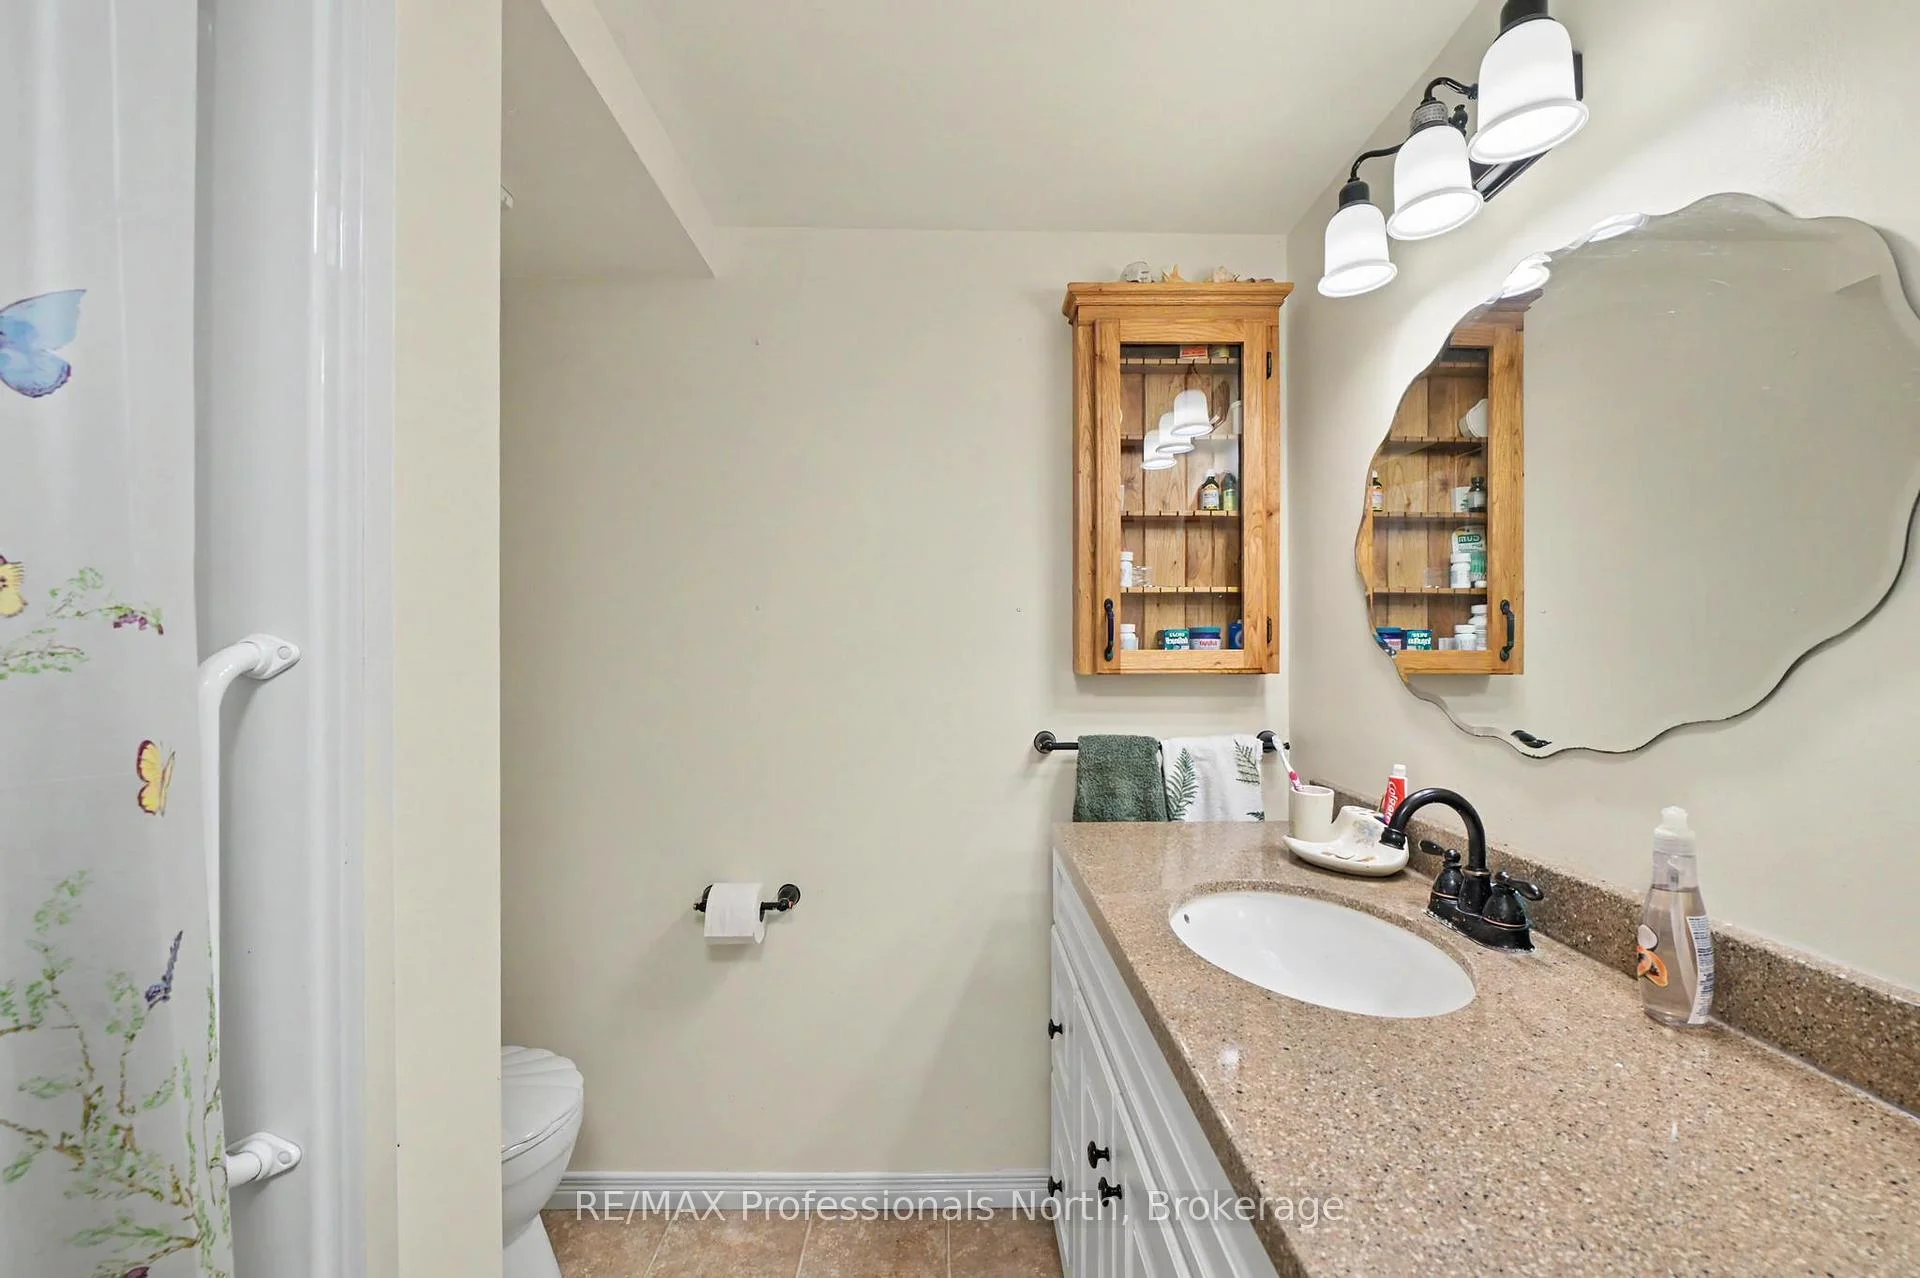
- Bathroom—Main level, 4 Pc Bath, Vinyl Floor
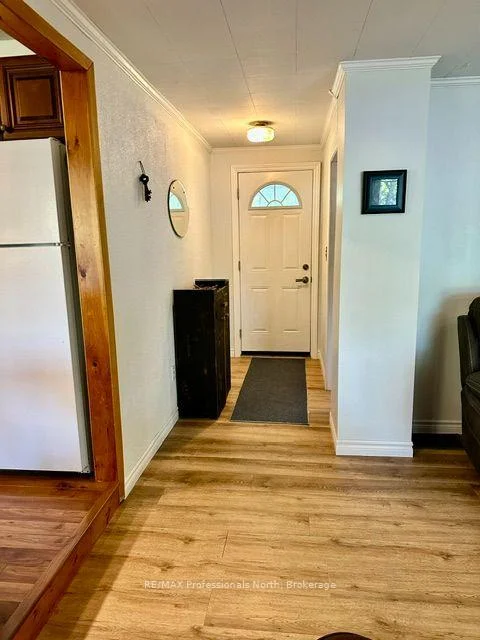
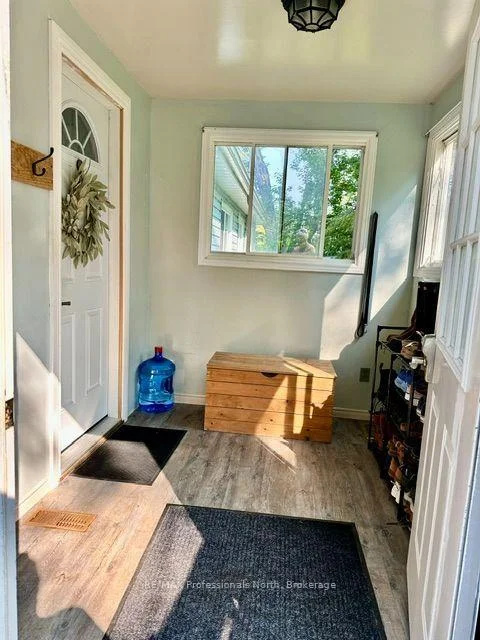
- Foyer—Main level, Vinyl Floor, Walk-Out
Washrooms
- 4-piece, Main
- Municipality
- Trent Lakes
- Neighbourhood
- Trent Lakes
- Main cross streets
- Cty Rd 36 and Fire Route 104
- Zoning
- RR
- Directions
- Cty Rd 36 NE from Bobcaygeon to Fire Route 104 (Nogies Creek) left at the Y onto 104A to #18
- Waterfront
- Direct
- MLS® number
- X13439298
- Data source
- Toronto Regional Real Estate Board
- Listed on
- 2026-06-12
- Updated on
- 2026-09-11
- Days on market
- 132 days
- Possession type
- Flexible
- Co-op commission
- 2.5
- Seller
- Listed by
- RE/MAX Professionals North
Home Market Value
Current home valuation for 18 Fire Route 104A, Trent Lakes, Trent Lakes, ON. Listed for $589,000
HOMEH Estimate
$543,563
Estimated Sales Range
$429,415 - $657,711
HOMEH Estimate for 18 Fire Route 104A, Trent Lakes
Calculated with a real agent's CMA method — 45+ years of experience, codified. Not an AI guess.
For the owner
Is this your home? Track its value.
Get this home's HOMEH Estimate by email once a month, with how many homes are for sale around you.
Mortgage Payment Calculator
Compare up to 4 down payment scenarios
5% on first $500K + 10% on $89,000 over $500K
$33,900
| Scenario 1 | Scenario 2 | Scenario 3 | Scenario 4 | |
|---|---|---|---|---|
−Down payment | % $ | % $ | % $ | % $ |
+CMHC insurance | $22,194 | $16,433 | $14,018 | $0 |
=Total mortgage | $577,032 | $546,533 | $514,668 | $471,200 |
Amortization | ||||
Mortgage rate | % | % | % | % |
| Payment frequency | ||||
=Mortgage payment | $2,817monthly | $2,668monthly | $2,513monthly | $2,301monthly |
Land Transfer Tax
$8,255
$8,255
Around this home
No schools found nearby
Data provided by OpenStreetMap & Fraser Institute School Rankings
Ask HOMEH
New!Hi there!
👋Text or call (416) 301-9001
Recommended for you
Based on homes you've looked at.
No recommended properties found.
Nearby similar homes
No nearby properties found.
More real estate resources
Other homes nearby
Explore this area
No nearby listings available.