
48 Fire Route 31 W
Trent Lakes, ON K0L 1J0
- 3+1Bedrooms
- 3Bathrooms
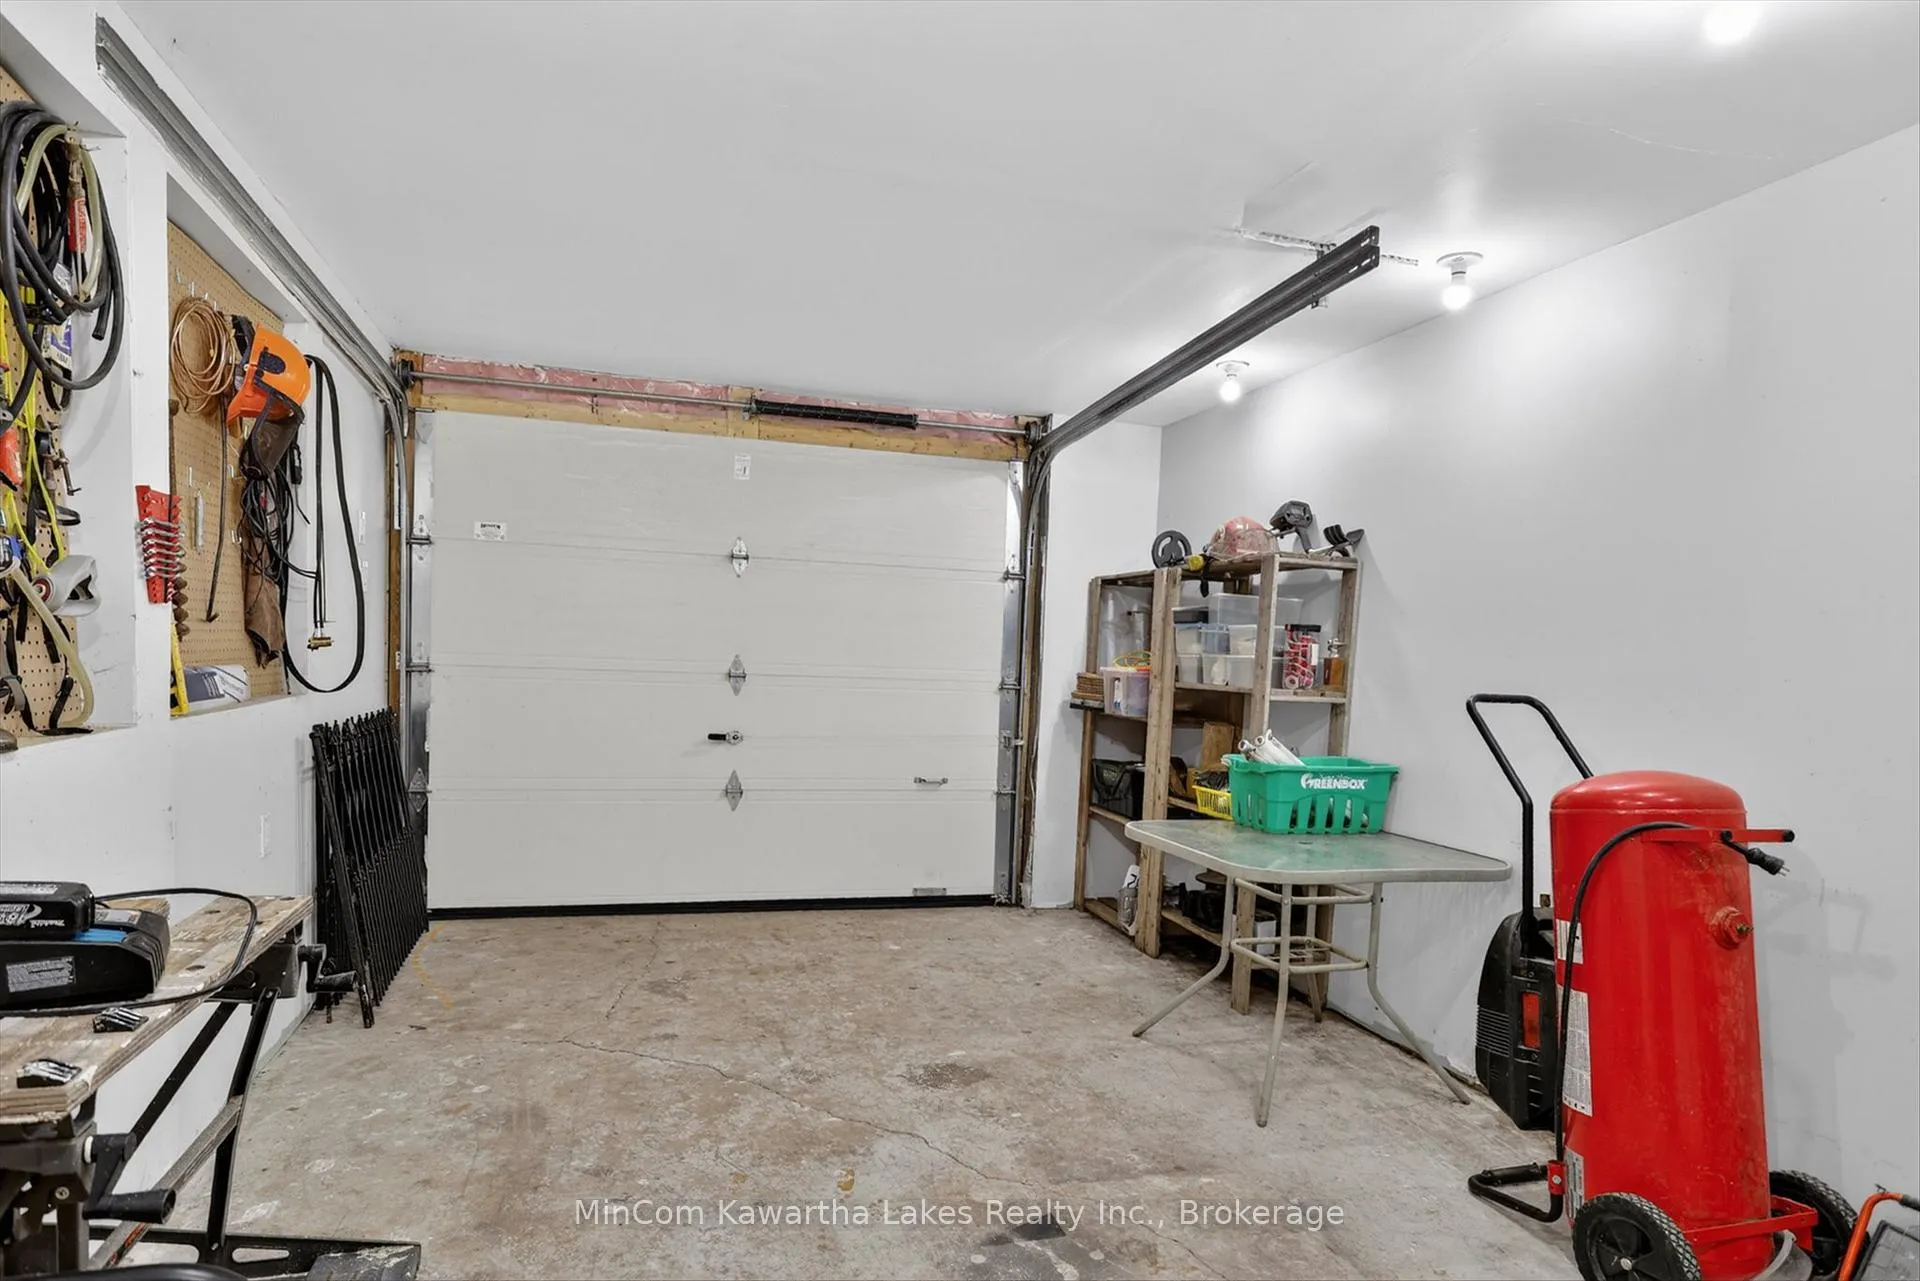
- 2Garage
- 2500–3000Sq Ft
- $5,088Tax
- 231 ftLot frontage
 Free EstimateSee Free Estimate Report

Sale & Price History for 48 Fire Route 31 W, Trent Lakes
| Start Date | End Date | Price | Event | MLS# |
|---|---|---|---|---|
| No listing history available | ||||
Real estate boards require you to or to see the full details of this property.
*Sold prices and complete sale & price history are regulated data. Under the Trust in Real Estate Services Act, 2002 (TRESA) and the rules of the Real Estate Council of Ontario (RECO), and pursuant to the Multiple Listing Service® rules of the Canadian Real Estate Association (CREA) and the Toronto Regional Real Estate Board (TRREB), this information may be shown only to registered users who have agreed to the applicable terms of use (a Virtual Office Website, or "VOW," arrangement). HOMEH Inc., Brokerage therefore provides it to signed-in members only. Creating an account is free and takes under a minute.
About 48 Fire Route 31 W, Trent Lakes
Summarized Description
- 244 acres of pristine landscape with 235 feet of shoreline
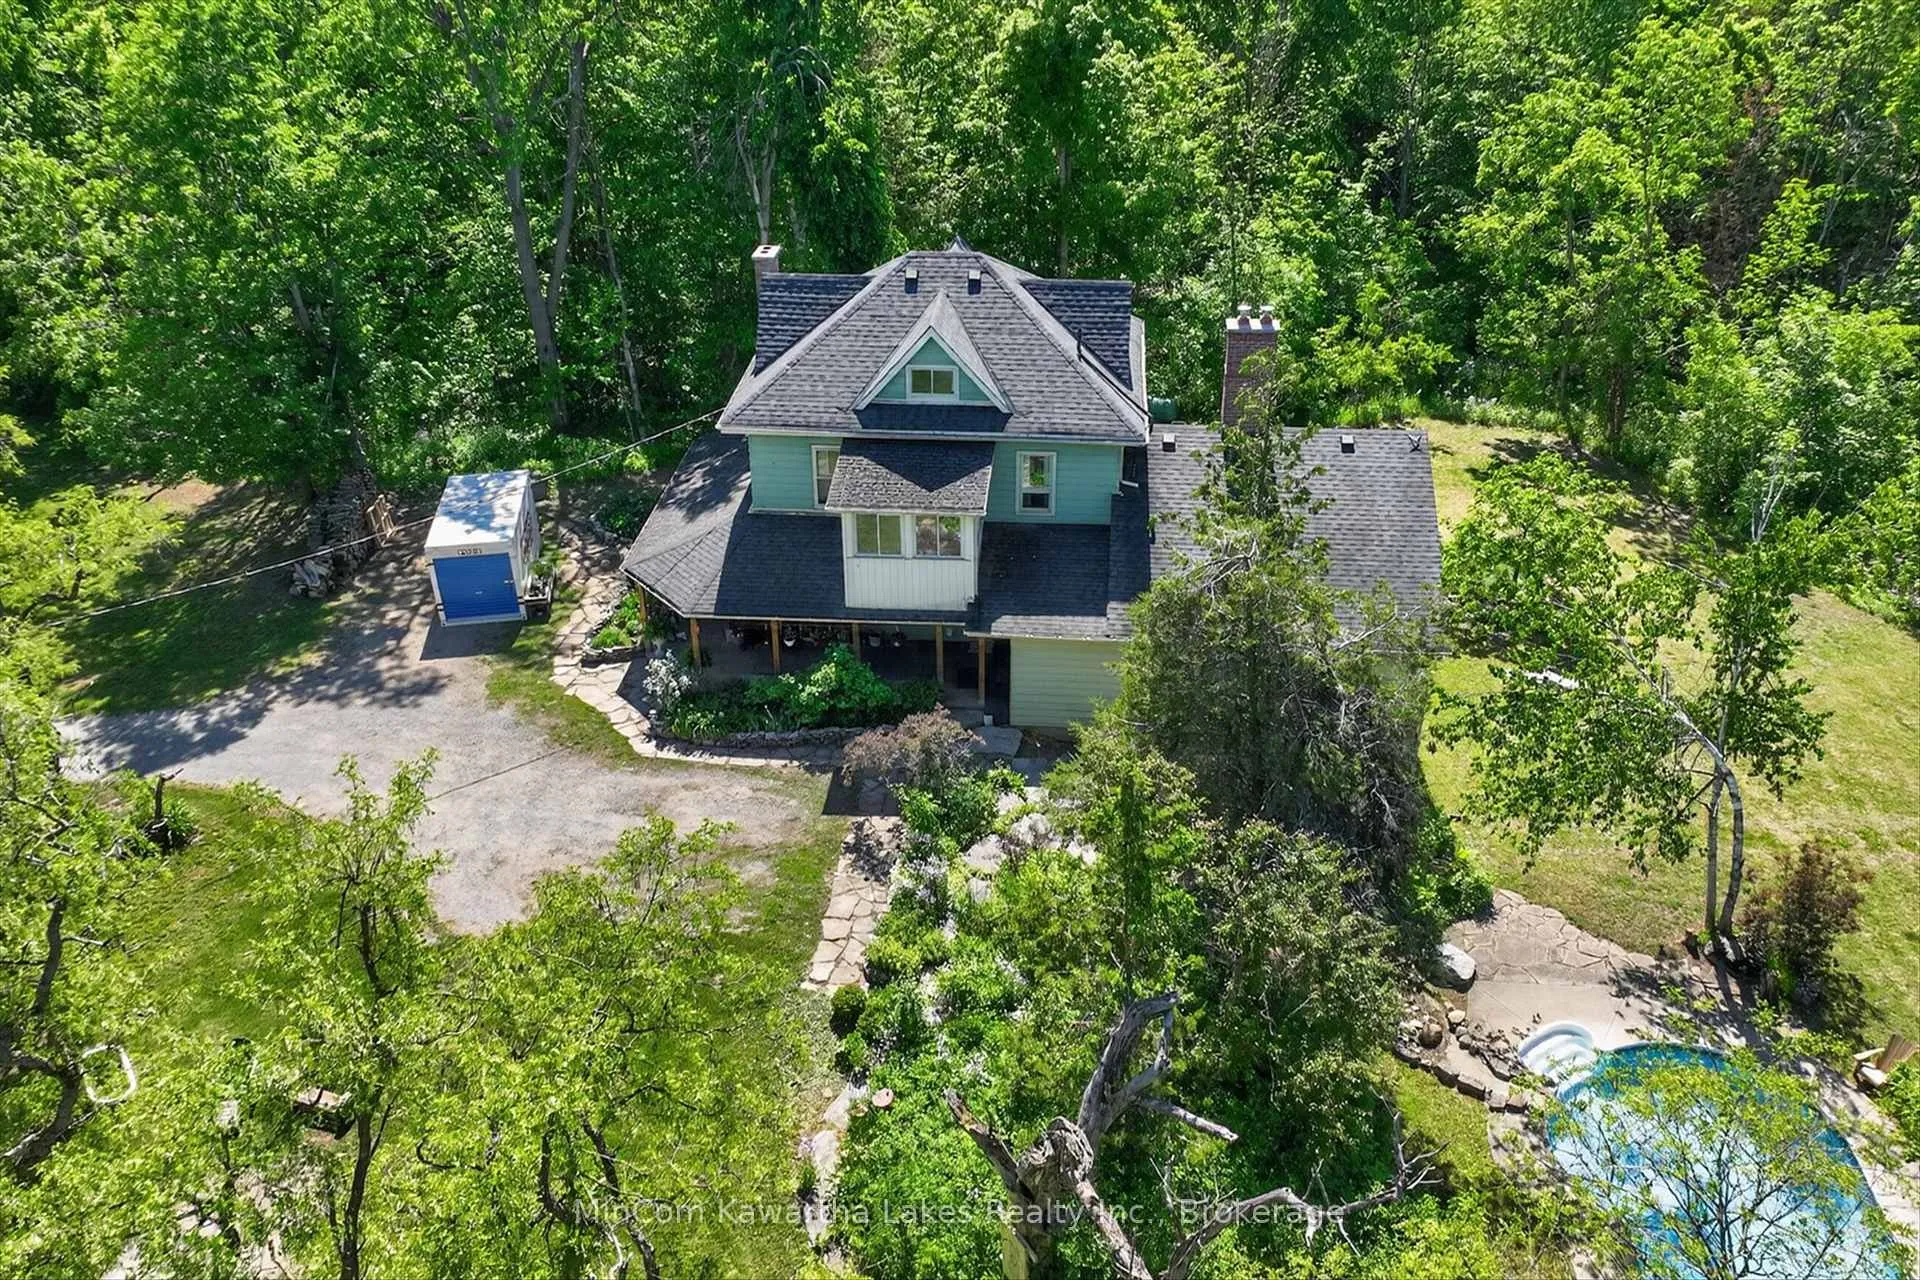
- Charming century home in classic rural Canadiana style
- Two self-contained living spaces for multigenerational living
- Approximately 3,750 square feet of finished living space
- Five bedrooms and three bathrooms for ample accommodation
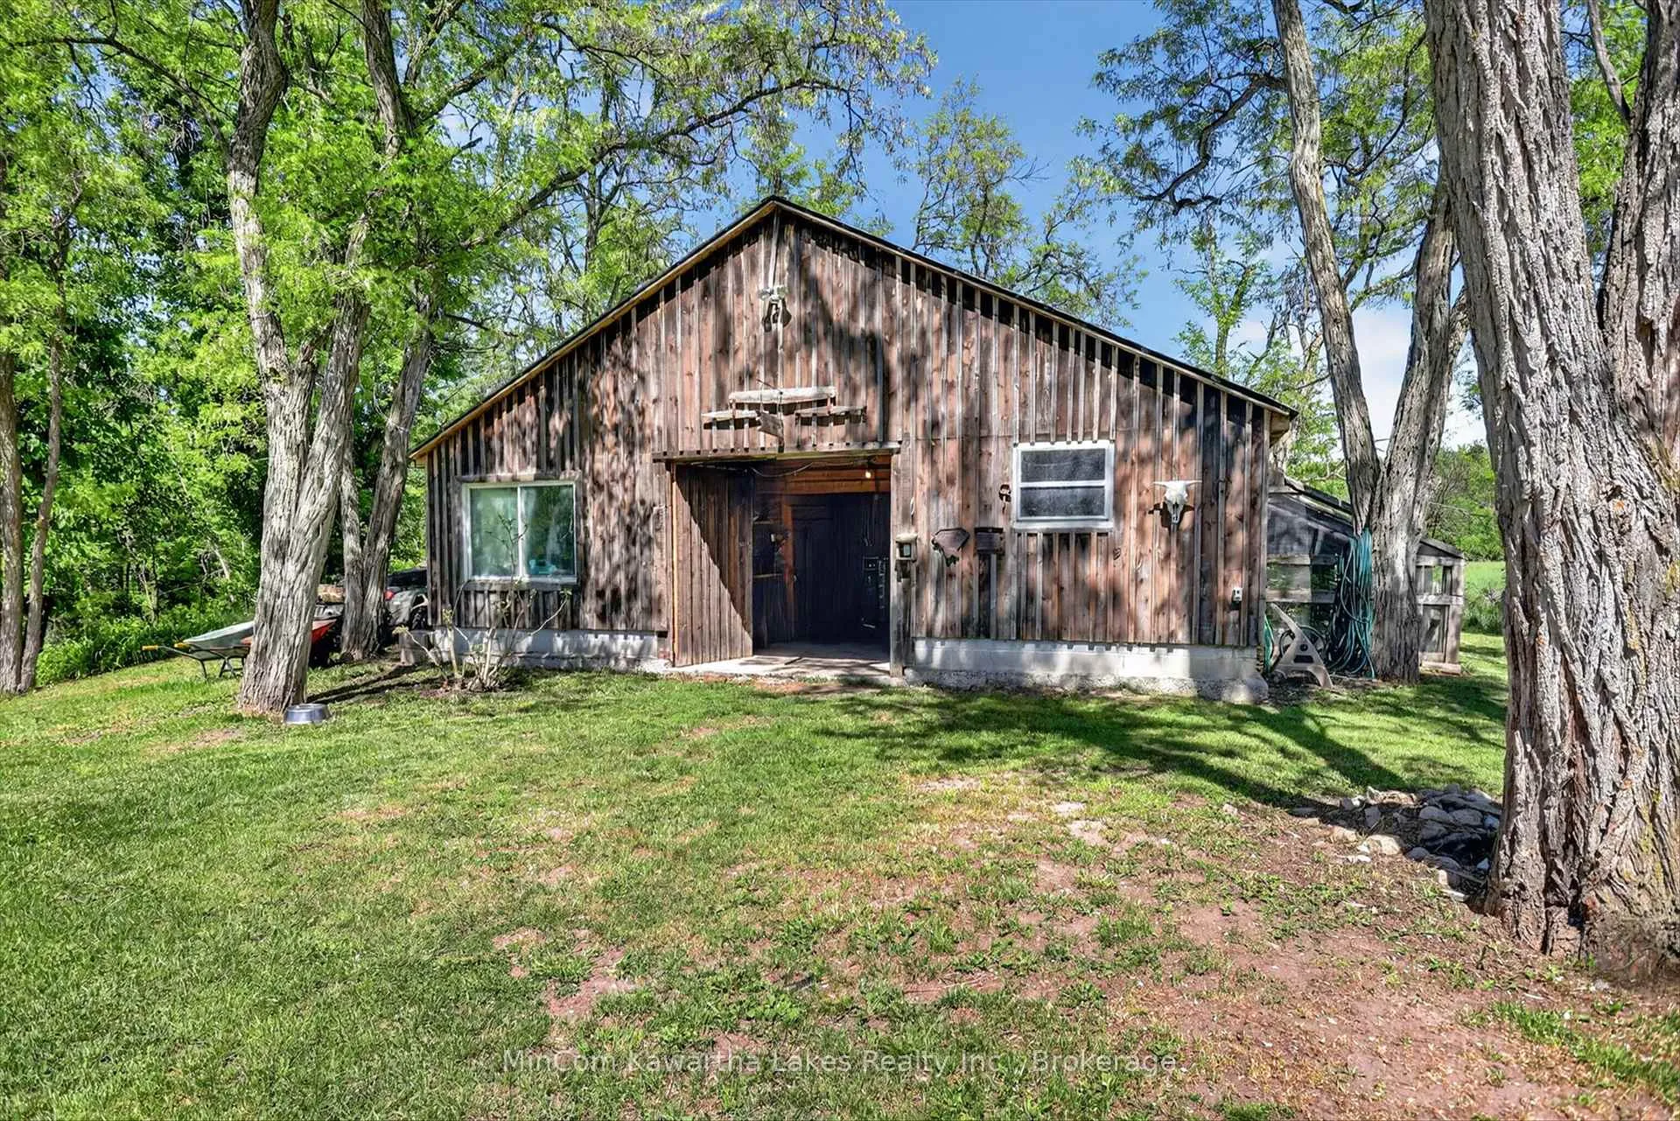
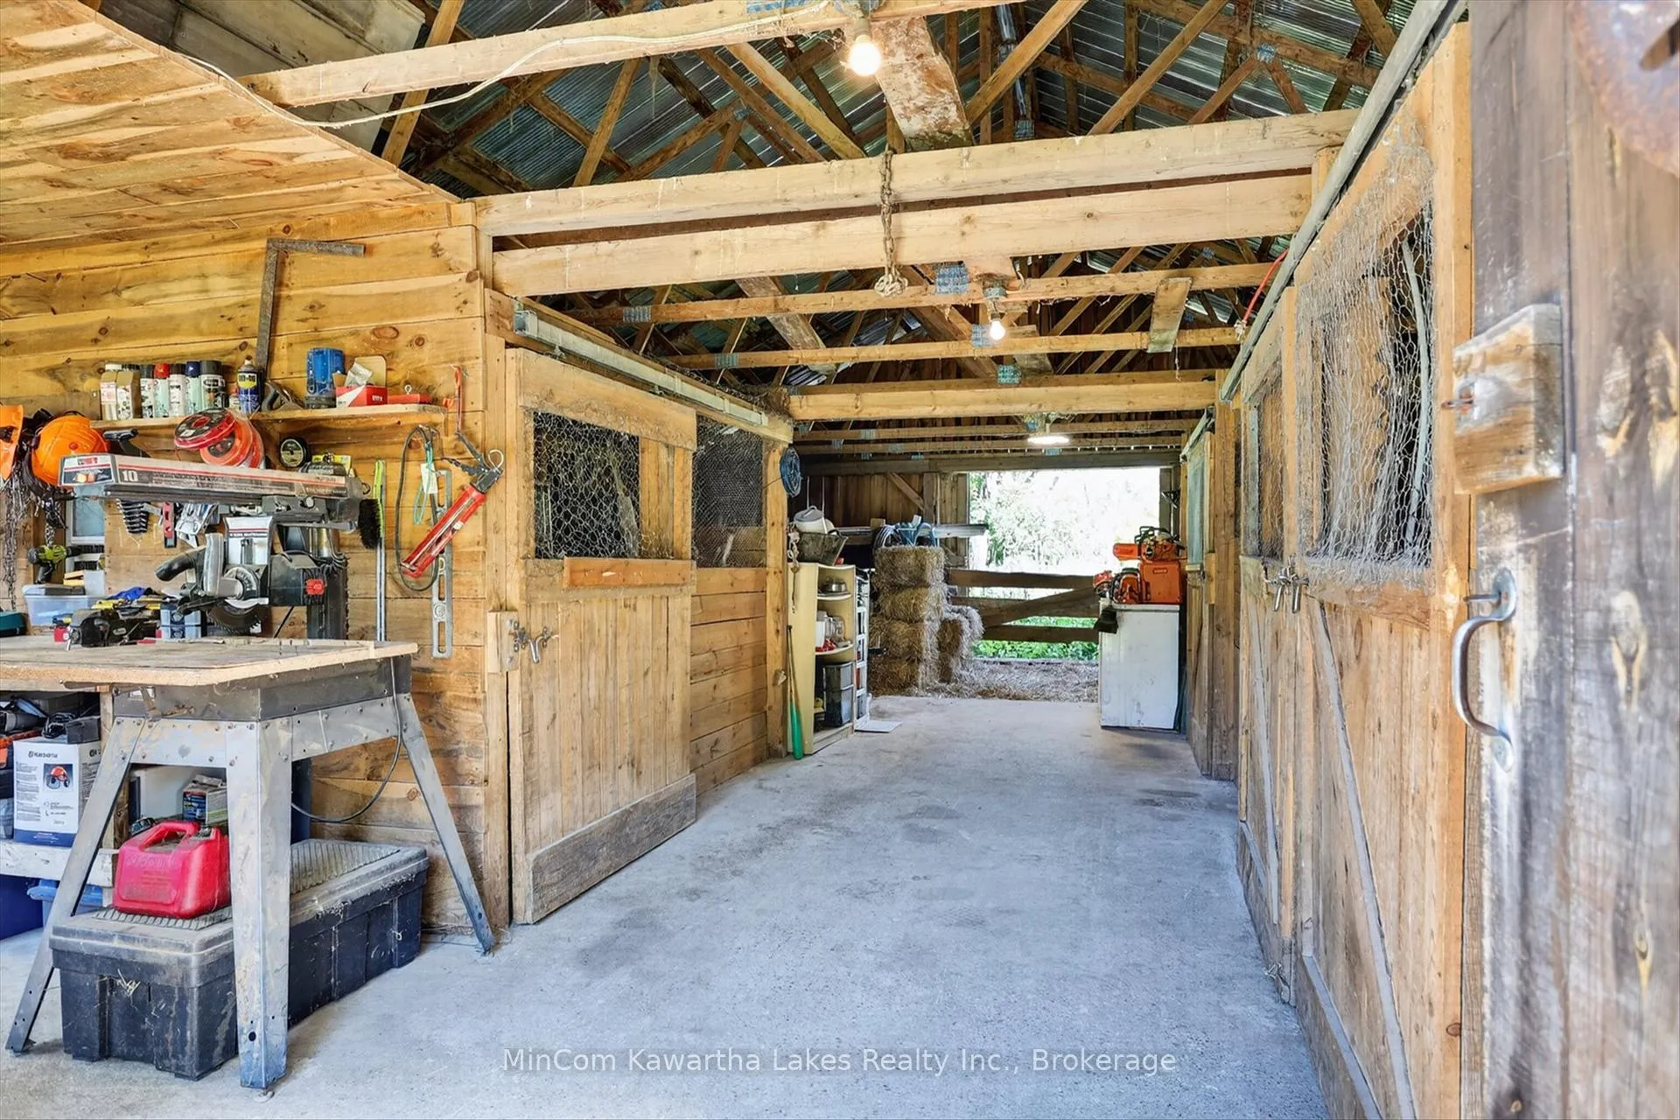
- Versatile outbuildings suitable for equestrian or kennel use
- Minutes from marinas and local amenities
- Rare opportunity in a desirable recreational region
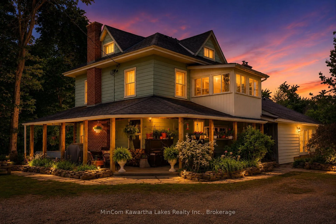
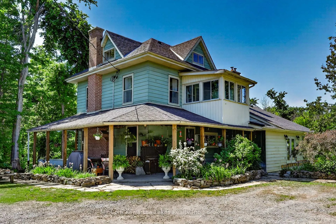
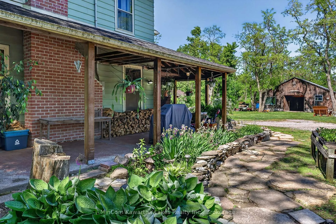
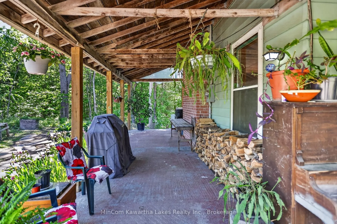
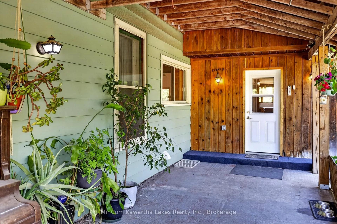
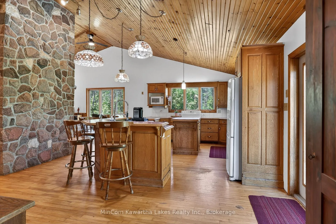
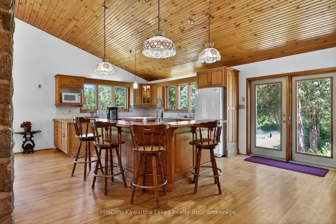
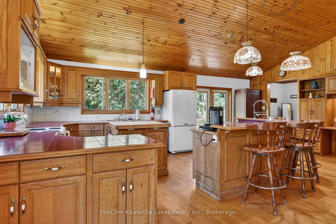
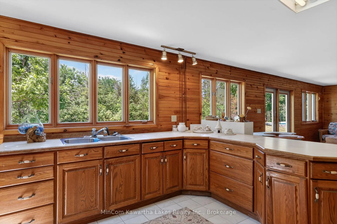
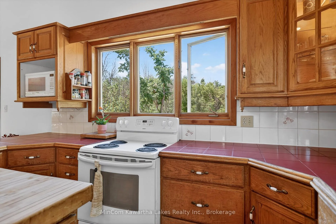
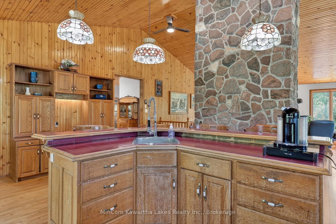
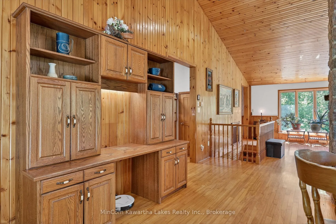
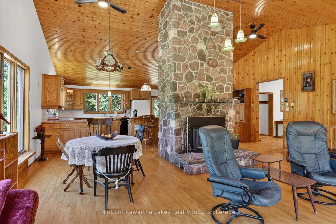
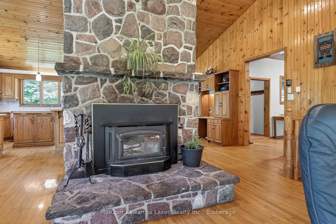
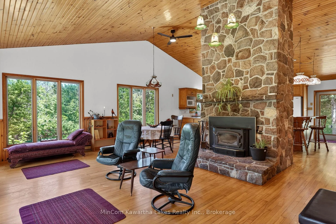
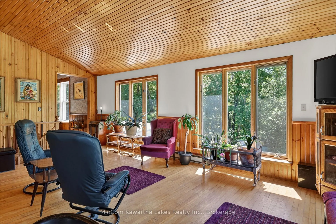
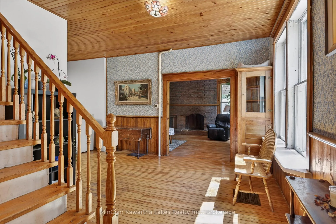
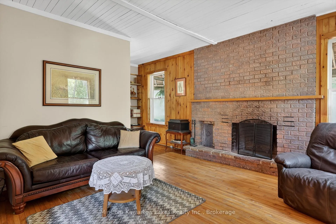
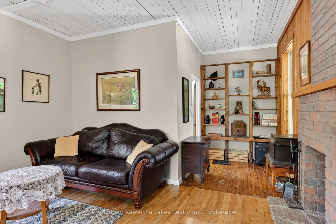
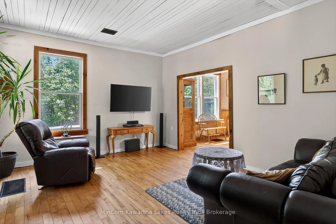
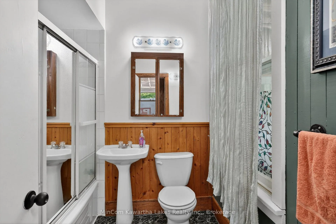
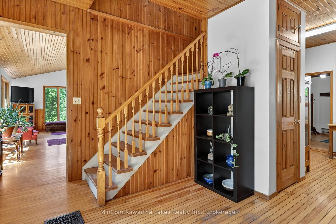
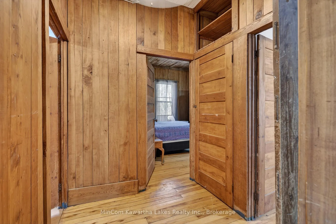
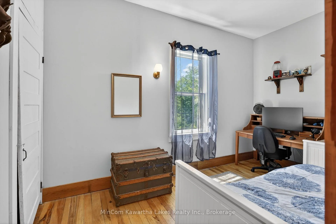
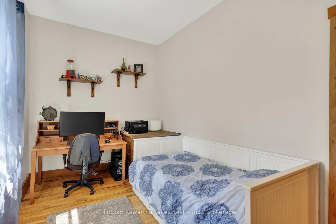
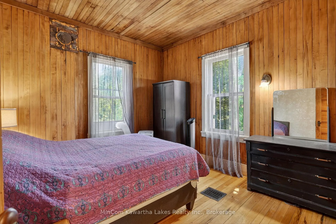
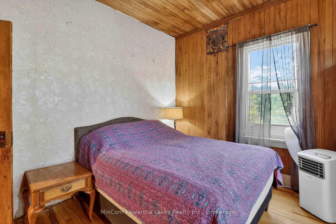
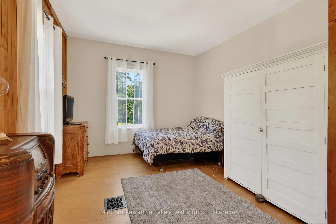
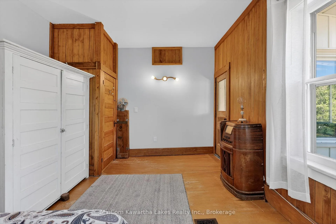
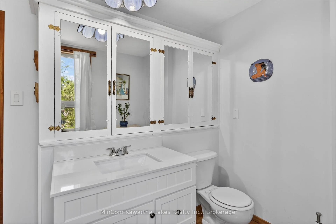
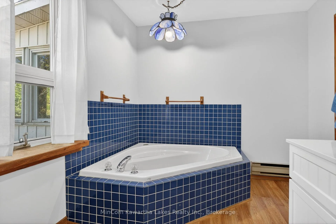
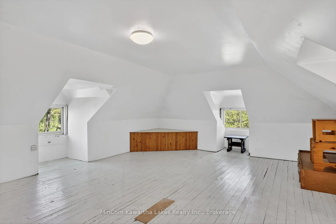
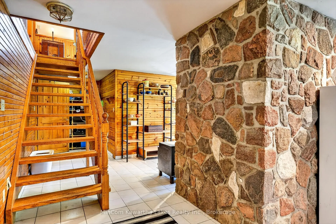
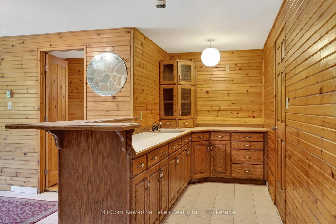
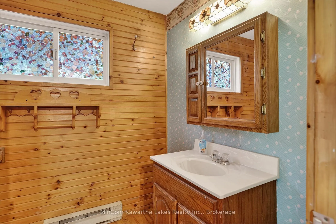
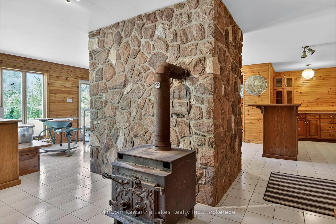
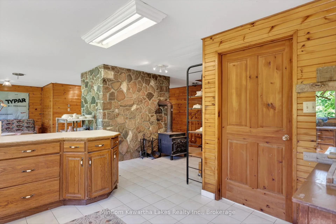
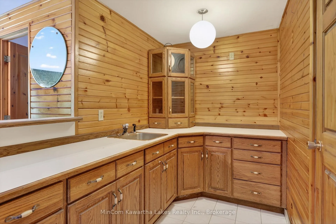
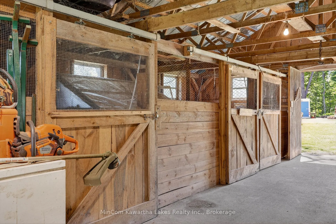
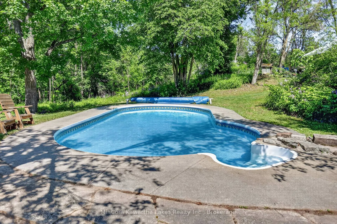
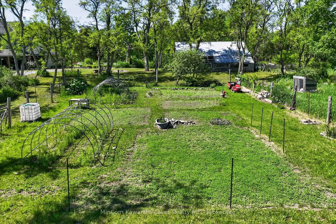
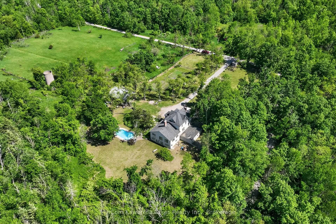
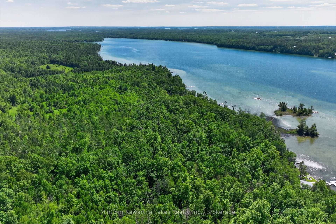
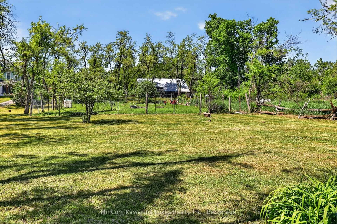
A truly exceptional opportunity, this once-in-a-lifetime offering encompasses 244 acres of pristine landscape and over 235 feet of natural shoreline on the crystal-clear "emerald" waters of Sandy Lake.Surrounded by breathtaking natural beauty and privacy, this remarkable property offers an unparalleled combination of waterfront living, expansive acreage, and year-round enjoyment. At its heart is a charming century home, thoughtfully finished in classic rural Canadiana style and designed to accommodate both family living and entertaining.The residence features two beautifully appointed self-contained living spaces, making it ideal for multigenerational families, extended guests, or potential income opportunities. Offering approximately 3,750 square feet of finished living space, the home includes five bedroom settings, three bathrooms, two custom kitchens, and a relaxing open-hearth wood-burning fireplace. The welcoming front veranda provides the perfect setting for morning coffee, evening gatherings, or simply enjoying the peaceful natural surroundings.Additional features include a pool and versatile outbuildings currently suited for equestrian use or as upscale kennel facilities.Ideally situated just minutes from marinas, shopping, local amenities, and the prestigious Six Foot Bay Golf Course, this property offers both seclusion and convenience.A rare opportunity to own a significant waterfront acreage property in one of Ontario's most desirable recreational regions.
Key Facts & Features
Property Costs
- Annual Property Tax Amount
- $5,088
- Land Transfer Tax Fee
- $48,975
Rental Items
- Rental Equipment
- HWT, WATER SOFTNER
- Under Contract
- Hot Water Tank-Electric, Water Softener
- Basement Type
- Finished with Walk-Out
Interior Features
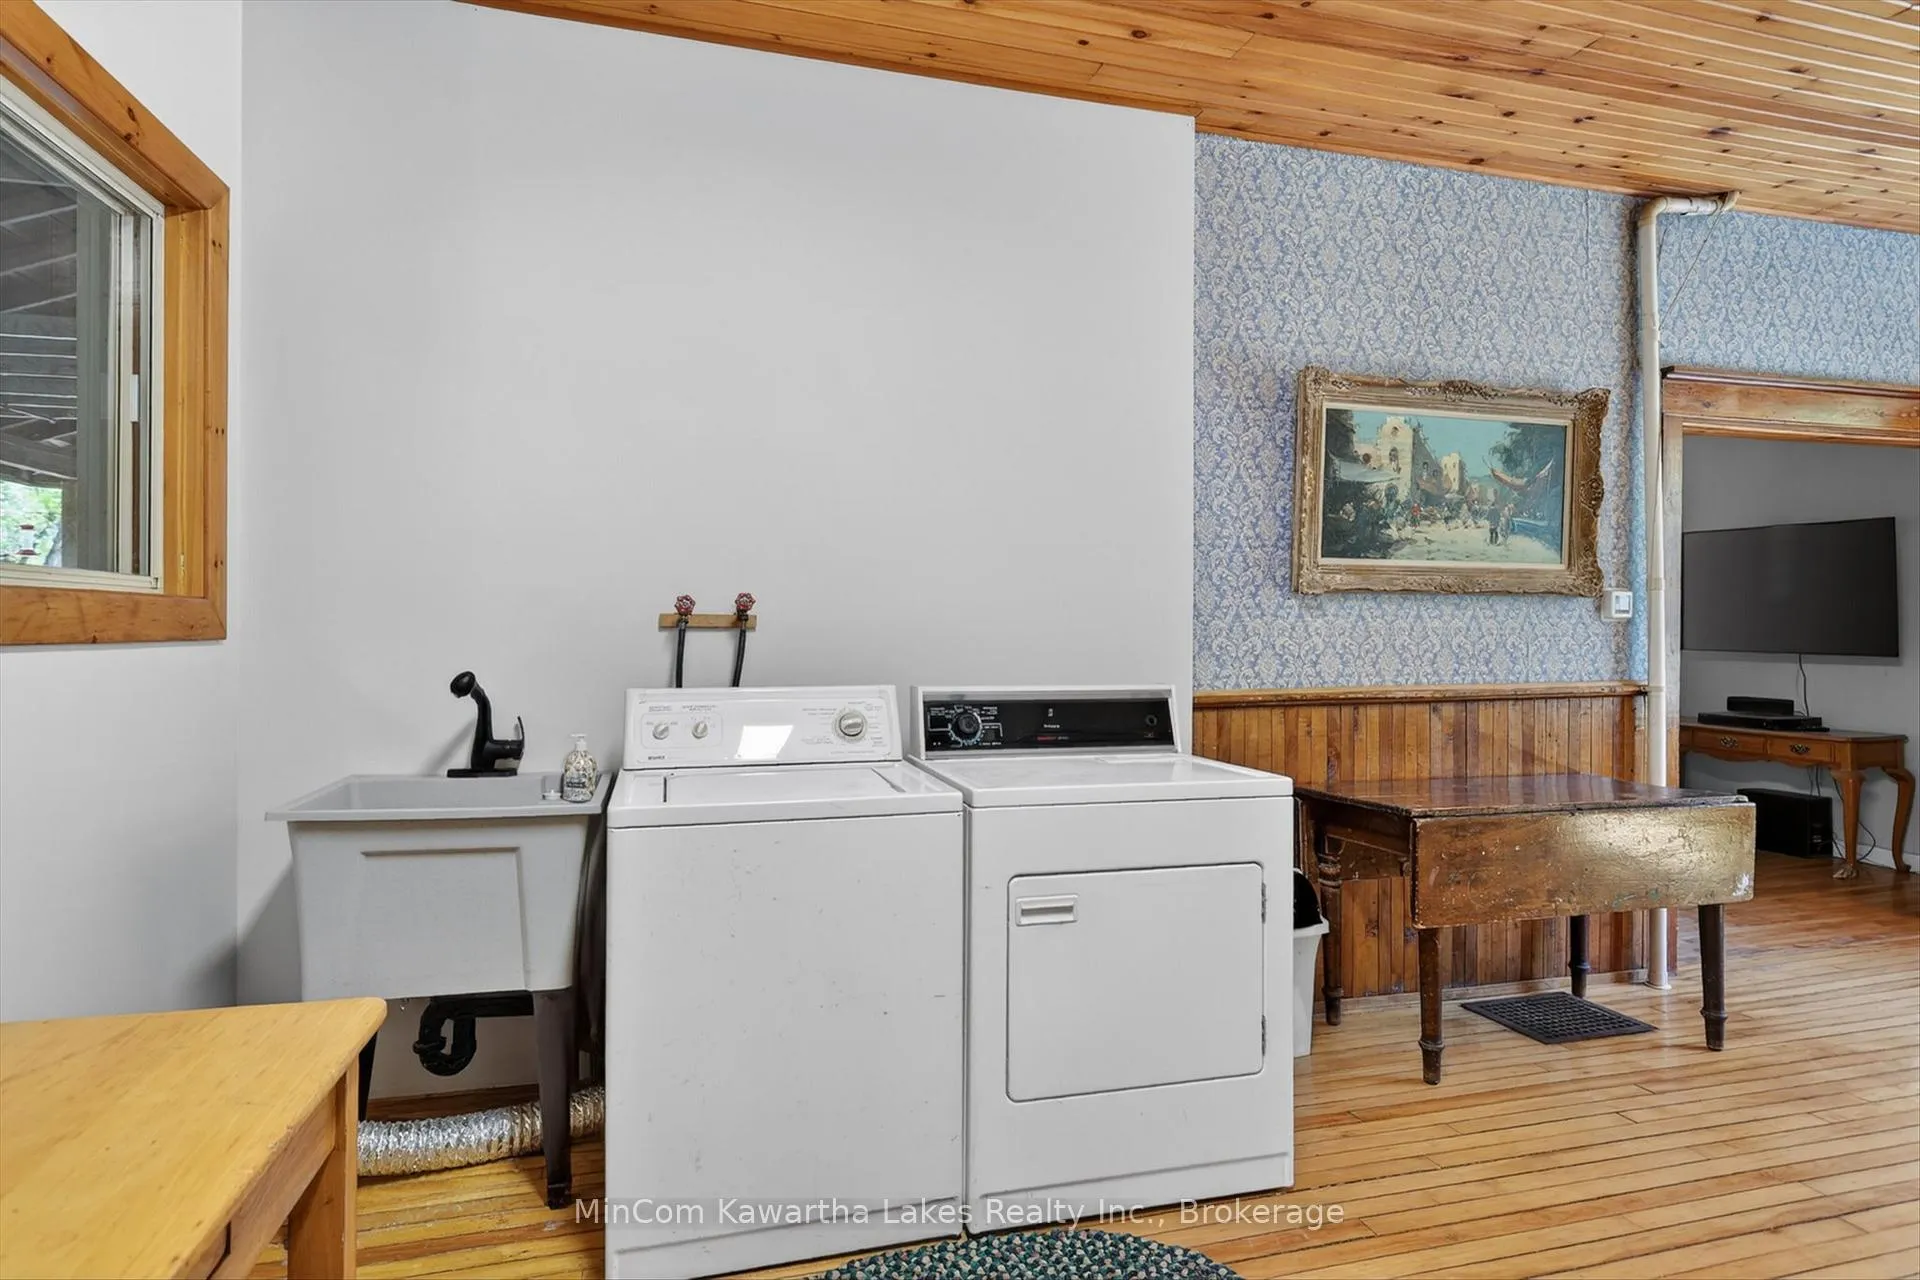
- Laundry Level
- Main Level
- Interior Extras
- Carpet Free, Central Vacuum, Water Heater, Water Softener
- View
- Trees/Woods
- Fireplace/Stove
- Yes
- Fireplace Features
- Fireplace Insert, Living Room, Other, Wood
- Elevator
- No
Exterior Features
- Exterior Extras
- Porch, Privacy, Year Round Living, Fishing
- Pool
- Inground
- Property Features
- Waterfront, Wooded/Treed
- Other Structures
- Barn, Box Stall, Concrete Silo, Garden Shed, Out Buildings, Tack House
Building
- Building Type
- Farm
- Building Style
- 2 1/2 Storey
Construction
- Exterior Finish
- Other
- Roof
- Asphalt Shingle
- Foundation Details
- Block, Other
- Special Designation
- Unknown
Lot
- Lot Front
- 230.65 ft
- Lot Size
- 244.35
- Lot Shape
- Irregular
Parking & Garages
- Garage Type
- Attached
- Garage Spaces
- 2
- Parking Spaces
- 10
- Total Garage And Parking Spaces
- 12
Heating & Cooling
- Heat Source
- Propane
- Heat Type
- Forced Air
- Air Conditioning
- None
- Water
- Well
- Sewers
- Septic
- Natural Gas
- No
- Hydro
- Yes
- Cable
- Available
- Telephone
- Available
- Bedrooms
- 3 + 1
- Washrooms
- 3
- Kitchens
- 1
Room sizes
- Dining Room—Main level
- Foyer—Main level
- Great Room—Main level
- Kitchen—Main level
- Laundry—Main level
- Living Room—Main level
- Bathroom—Main level, 3 Pc Bath
- Bedroom 2—Second level
- Bedroom 3—Second level
- Primary Bedroom—Second level
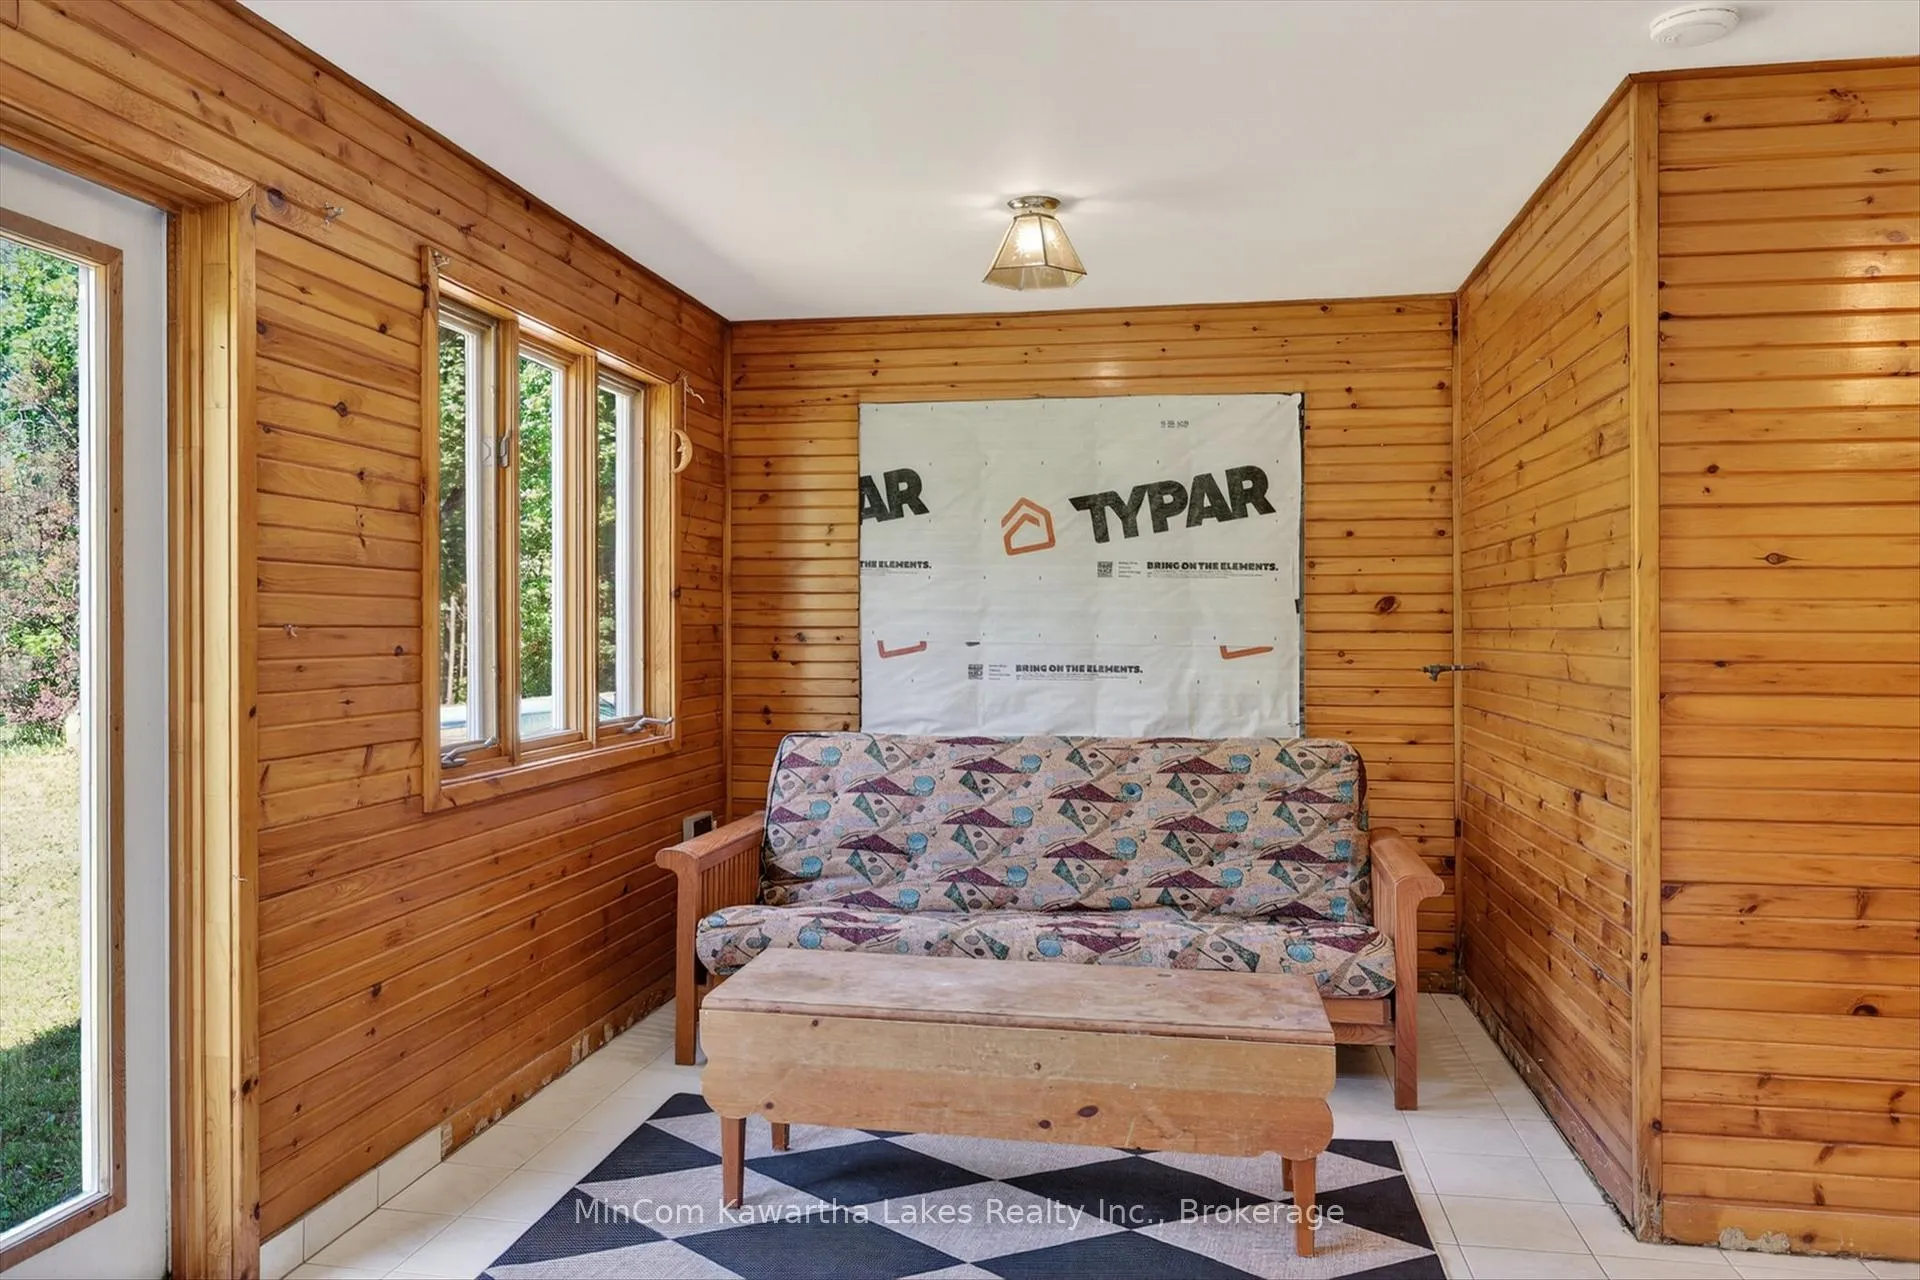
- Sunroom—Second level
- Bathroom—Second level, 3 Pc Bath
- Other—Third level
- Bedroom 4—Basement level
- Recreation—Basement level
- Other—Basement level
- Bathroom—Basement level, 3 Pc Bath
- Other—Basement level
- Other—Basement level
Washrooms
- 3-piece, Main
- 3-piece, Second
- 3-piece, Basement
- Municipality
- Trent Lakes
- Neighbourhood
- Trent Lakes
- Main cross streets
- ELBOW POINT RD.
- Directions
- LAKEHURST ROAD TO ELBOW POINT ROAD TO FR31
- Waterfront
- Direct
- MLS® number
- X13426510
- Data source
- Toronto Regional Real Estate Board
- Listed on
- 2026-06-08
- Updated on
- 2026-08-08
- Days on market
- 139 days
- Possession type
- Flexible
- Co-op commission
- 2.0
- Seller
- Listed by
- MINCOM KAWARTHA LAKES REALTY INC.
Home Market Value
Current home valuation for 48 Fire Route 31 W, Trent Lakes, Trent Lakes, ON. Listed for $2,500,000
HOMEH Estimate
—
Estimated Sales Range
—
HOMEH Estimate for 48 Fire Route 31 W, Trent Lakes
Calculated with a real agent's CMA method — 45+ years of experience, codified. Not an AI guess.
For the owner
Is this your home? Track its value.
Get this home's HOMEH Estimate by email once a month, with how many homes are for sale around you.
Mortgage Payment Calculator
Compare up to 4 down payment scenarios
20% required for homes $1.5M or more
$500,000
| Scenario 1 | Scenario 2 | Scenario 3 | Scenario 4 | |
|---|---|---|---|---|
−Down payment | % $ | % $ | % $ | % $ |
+CMHC insurance | $0 | $0 | $0 | $0 |
=Total mortgage | $2,000,000 | $1,875,000 | $1,750,000 | $1,625,000 |
Amortization | ||||
Mortgage rate | % | % | % | % |
| Payment frequency | ||||
=Mortgage payment | $9,765monthly | $9,155monthly | $8,544monthly | $7,934monthly |
Land Transfer Tax
$48,975
$48,975
Around this home
No schools found nearby
Data provided by OpenStreetMap & Fraser Institute School Rankings
Ask HOMEH
New!Hi there!
👋Text or call (416) 301-9001
Recommended for you
Based on homes you've looked at.
No recommended properties found.
Nearby similar homes
No nearby properties found.
More real estate resources
Other homes nearby
Explore this area
No nearby listings available.