
30 Bridge Street E
Tweed (Tweed, Village), ON K0K 3J0
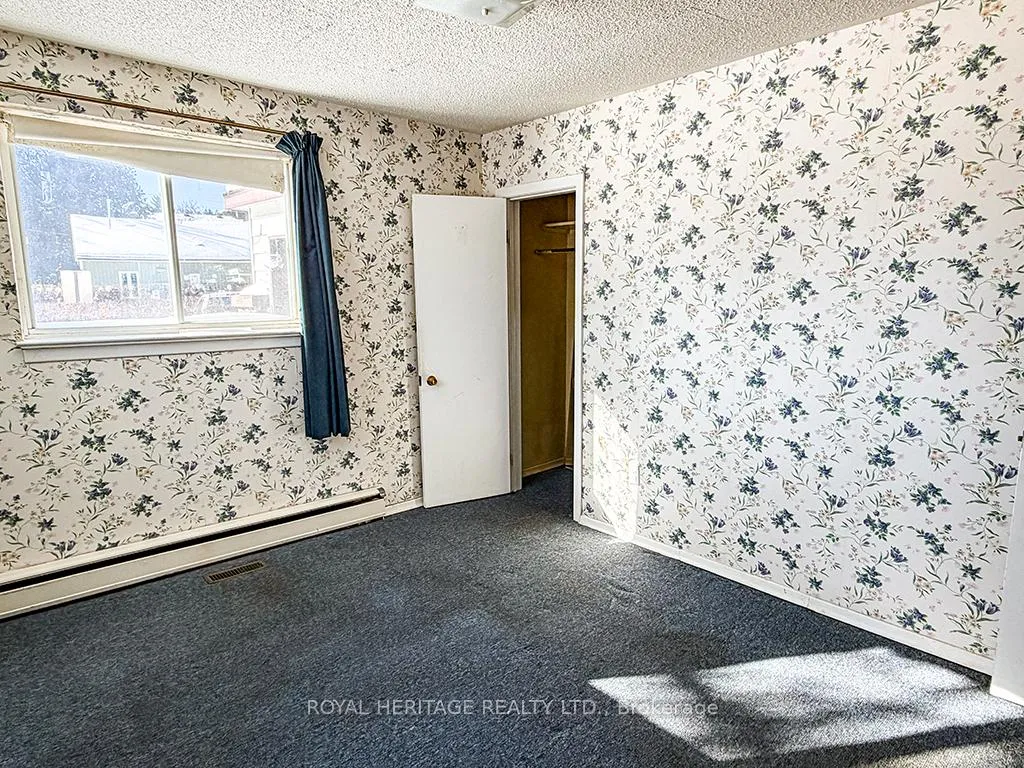
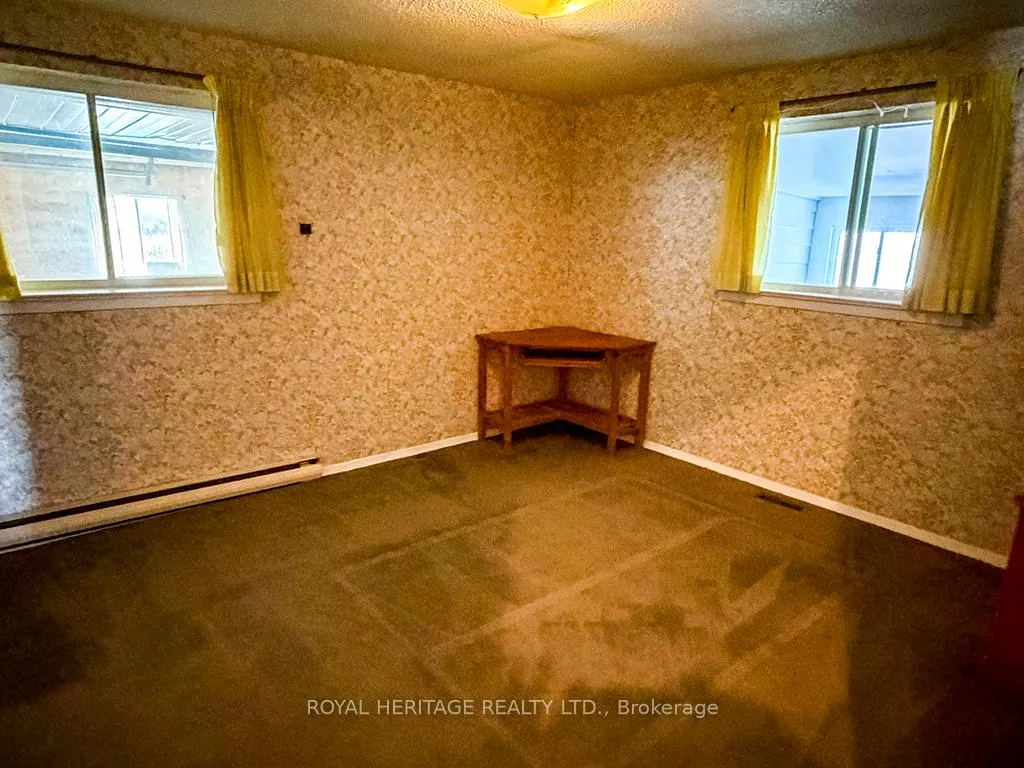
- 2Bedrooms
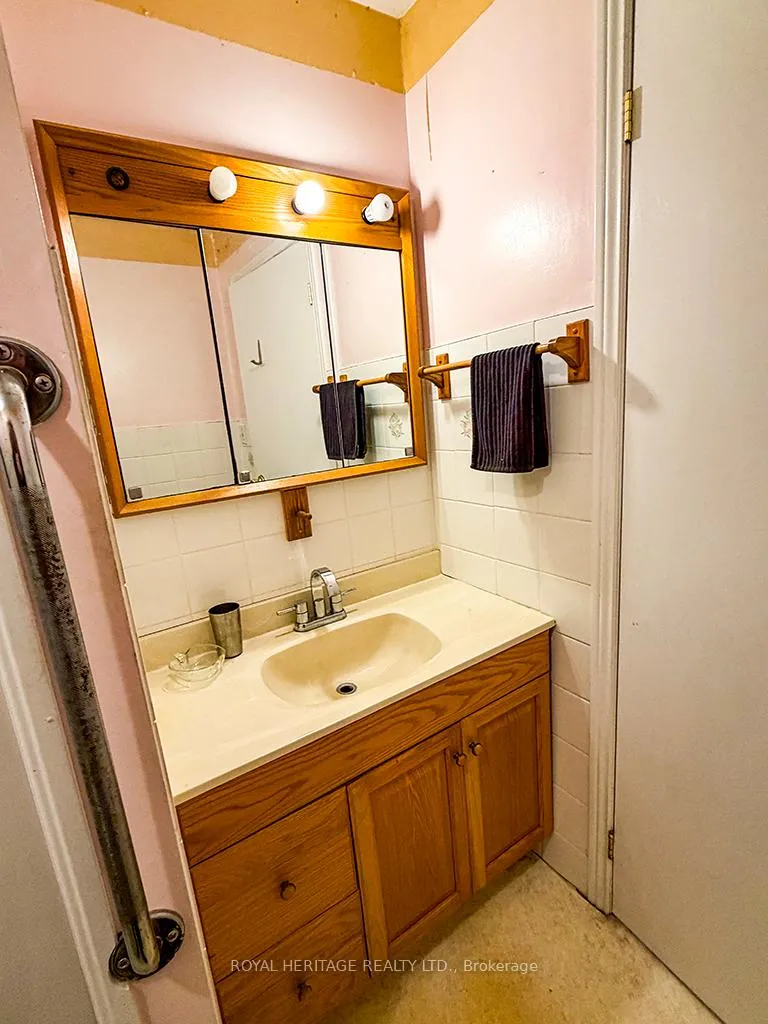
- 1Bathroom
- 1Garage
- 700–1100Sq Ft
- $2,241Tax
- 90×139 ftLot Size
 Estimated Value:$313,500See Free Estimate Report

Property not available for sale or for rent.
HOMEH One: full-service selling for a 1% listing fee. The buyer's agent commission is separate.
Free Home EvaluationHow Much Is My Home Worth?Homes for Sale NearbySale & Price History for 30 Bridge Street E, Tweed, Tweed (Village)
| Start Date | End Date | Price | Event | MLS# |
|---|---|---|---|---|
| 2026-02-03 | 2026-03-10 | Login to See Prices | Sold | x12752816 |
Real estate boards require you to or to see the full details of this property.
*Sold prices and complete sale & price history are regulated data. Under the Trust in Real Estate Services Act, 2002 (TRESA) and the rules of the Real Estate Council of Ontario (RECO), and pursuant to the Multiple Listing Service® rules of the Canadian Real Estate Association (CREA) and the Toronto Regional Real Estate Board (TRREB), this information may be shown only to registered users who have agreed to the applicable terms of use (a Virtual Office Website, or "VOW," arrangement). HOMEH Inc., Brokerage therefore provides it to signed-in members only. Creating an account is free and takes under a minute.
About 30 Bridge Street E, Tweed, Tweed (Village)
Summarized Description
- Charming riverfront property with stunning sunrises.
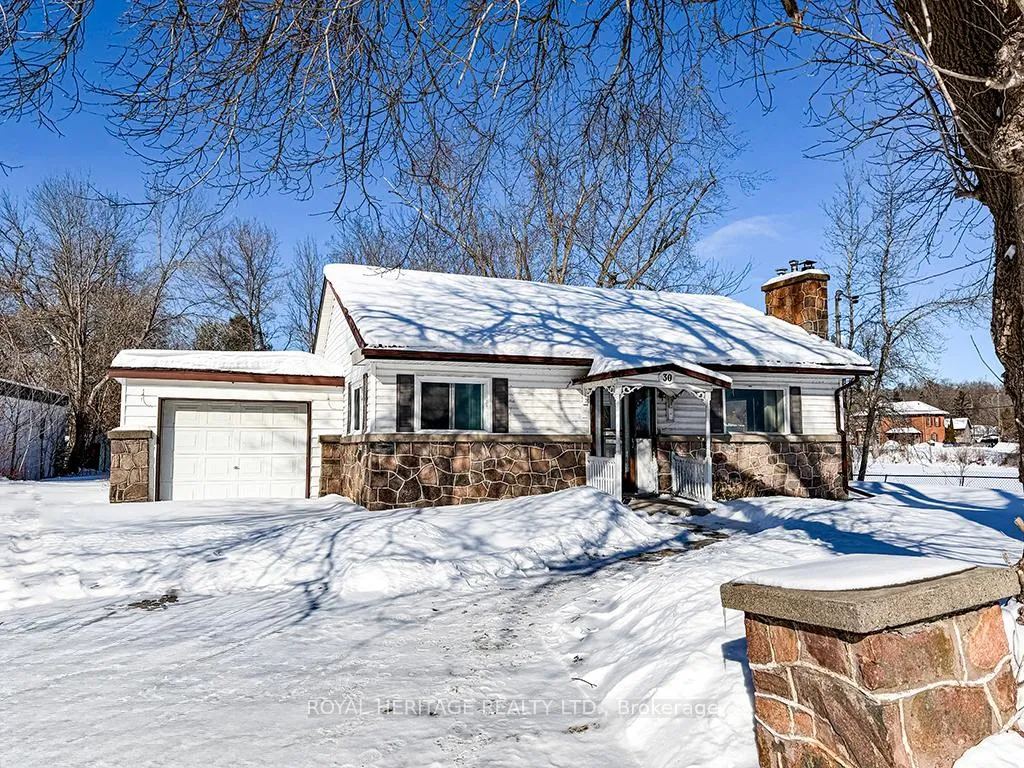
- Mid Century Modern bungalow with unique features.
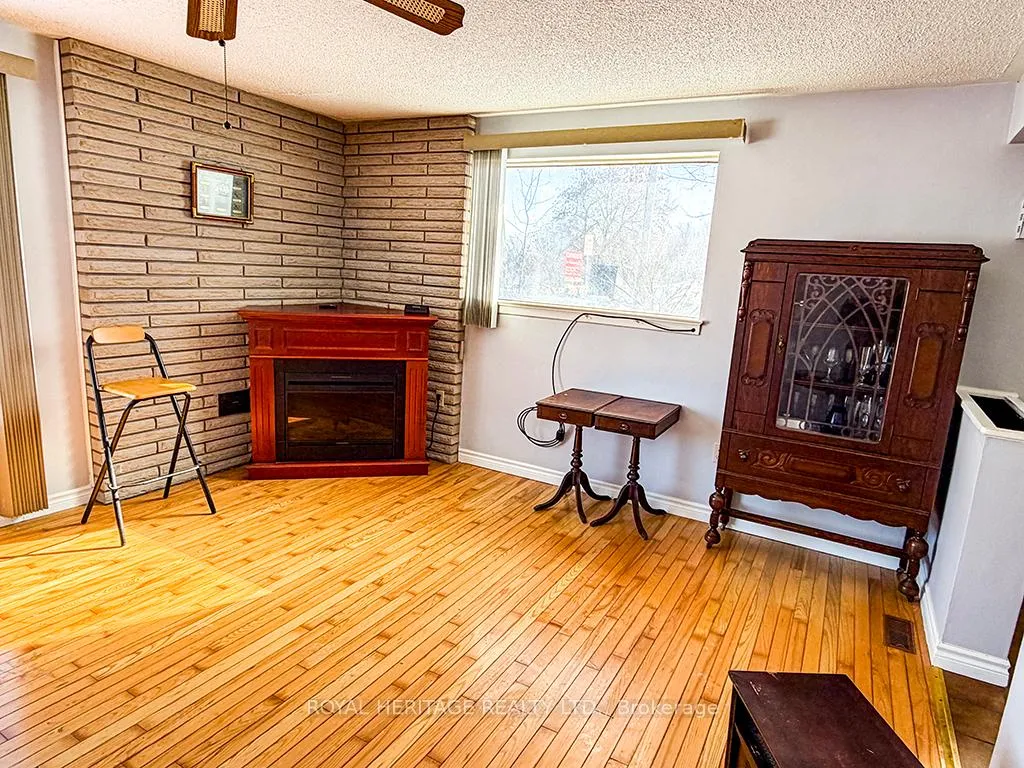
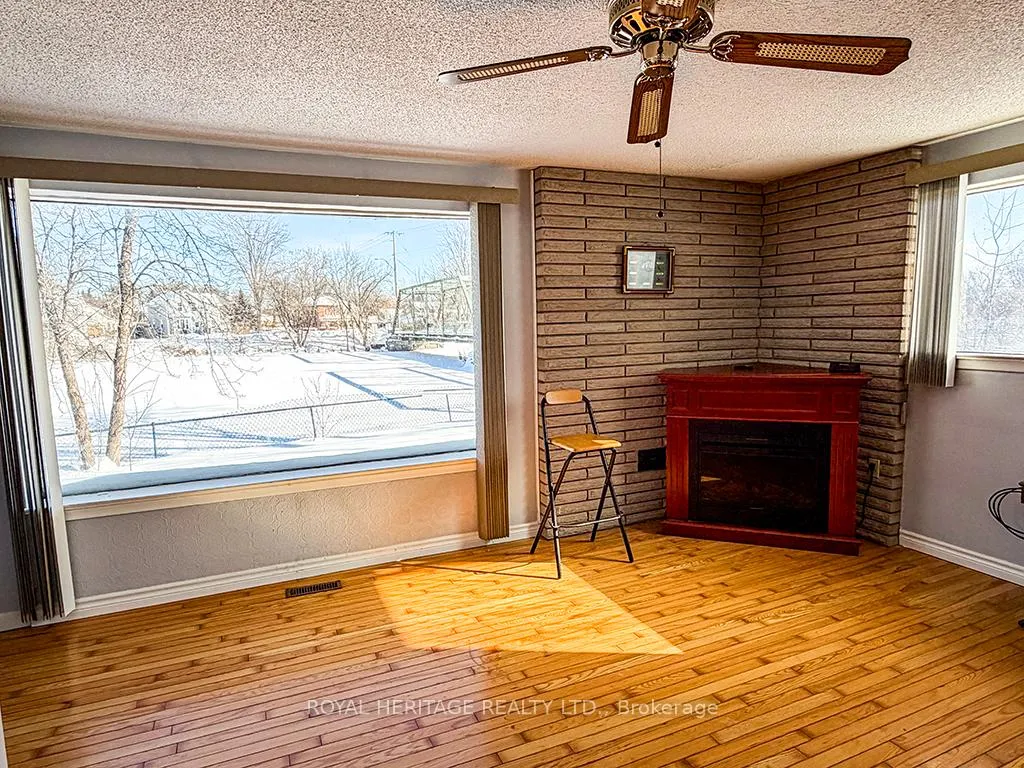
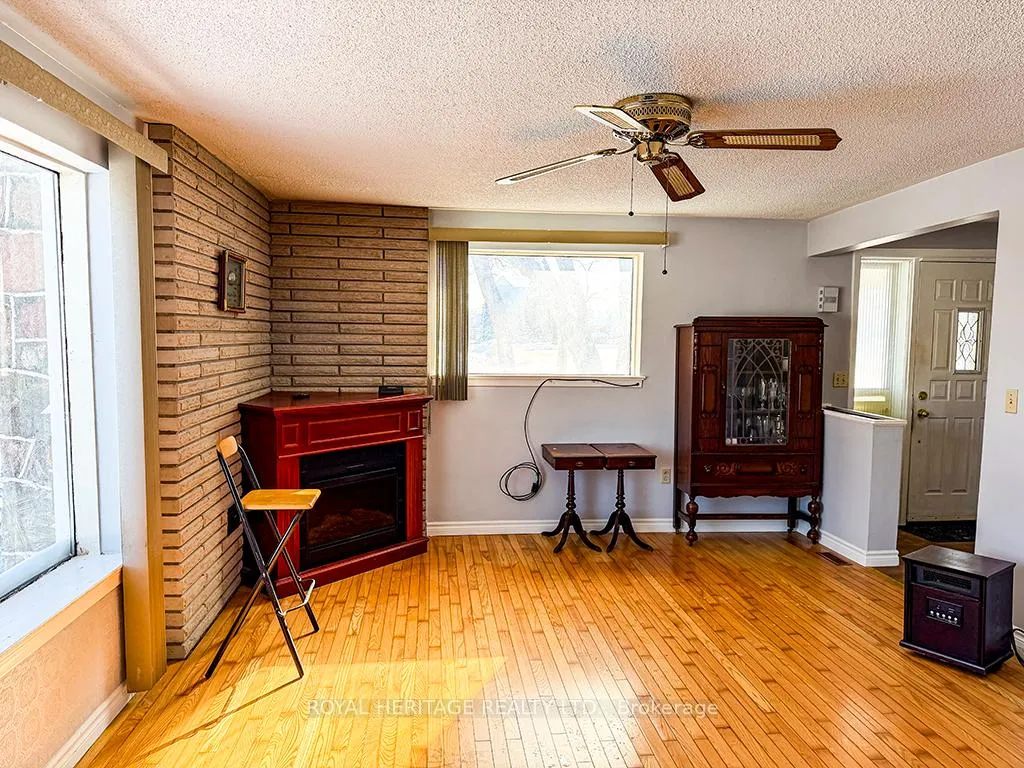
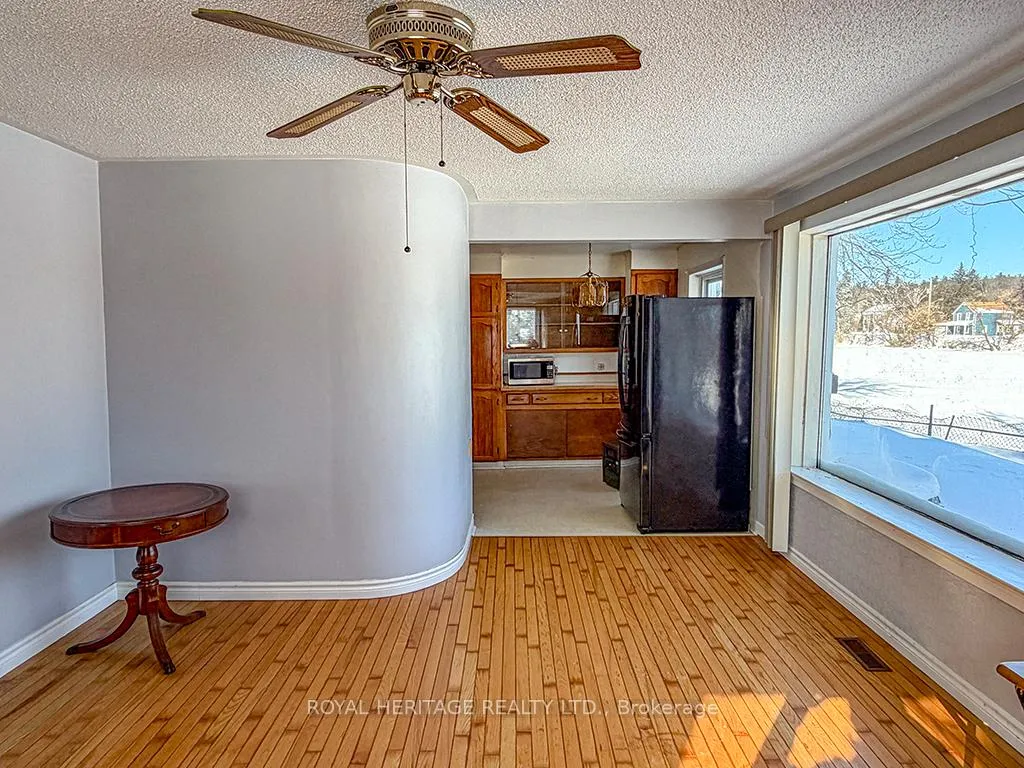
- Large living room with wood floors and rounded wall.
- Walking distance to shops, dining, and recreation.
- Desirable R-1 zoning for potential development.
- Close to nature and community amenities.
- Minutes away from Belleville and local parks.
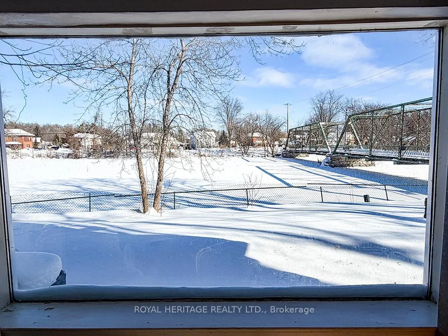
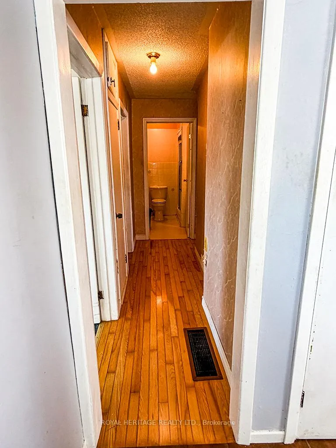
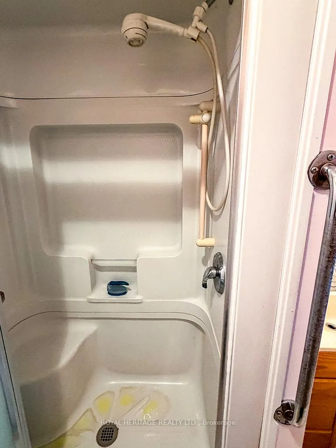
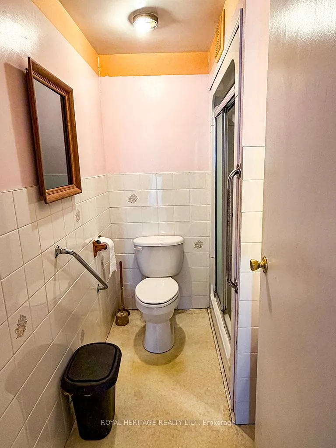
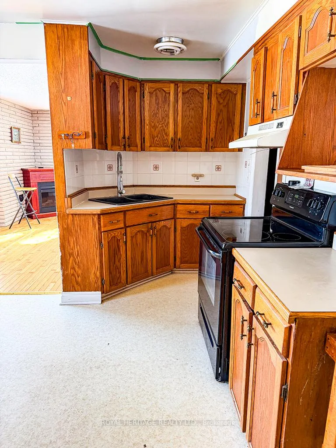
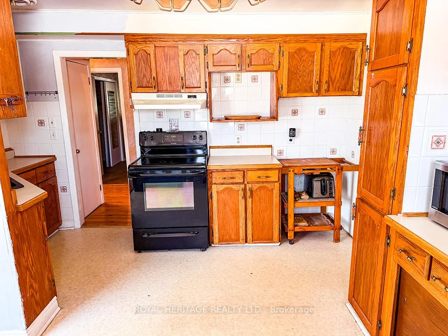
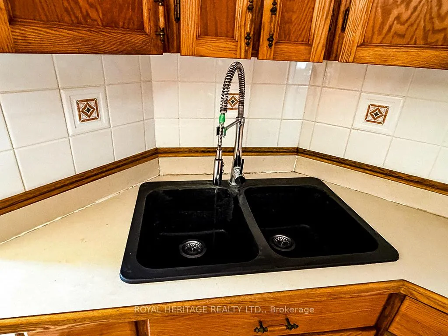
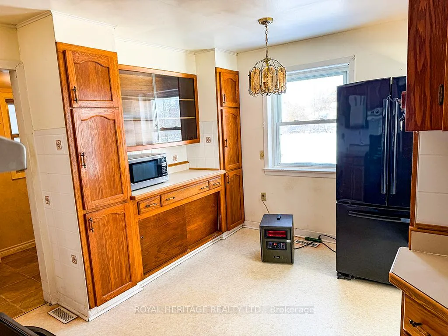
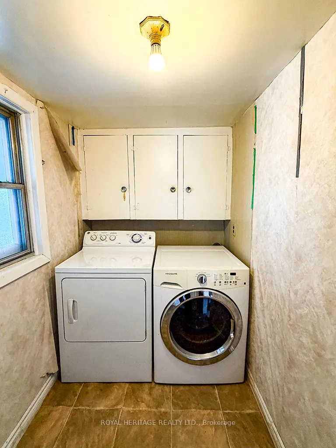
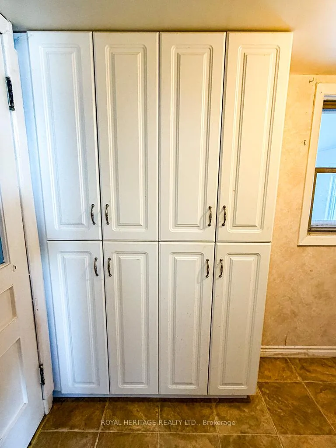
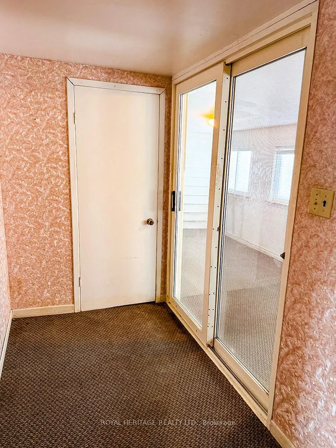
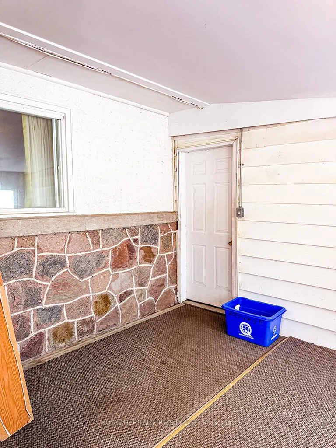
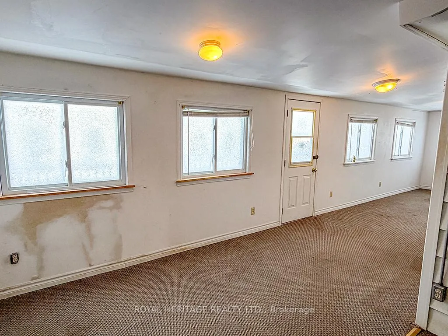
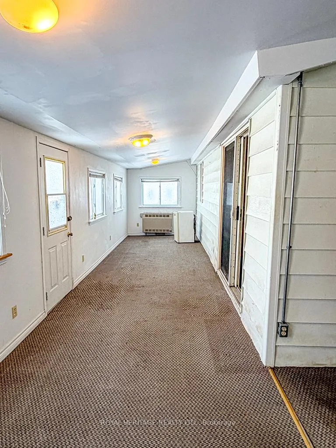
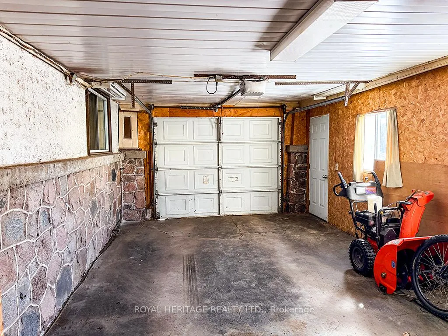
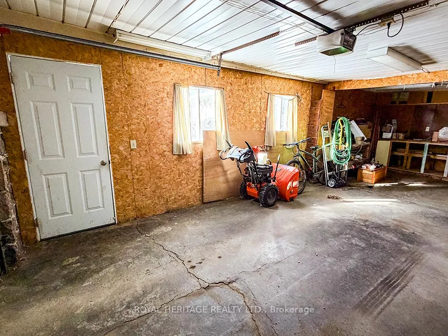
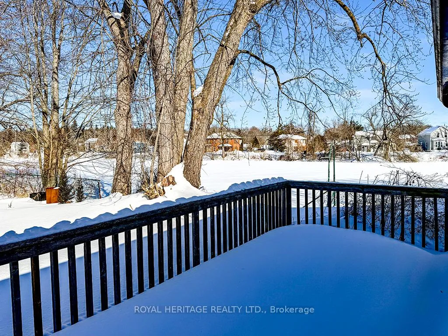
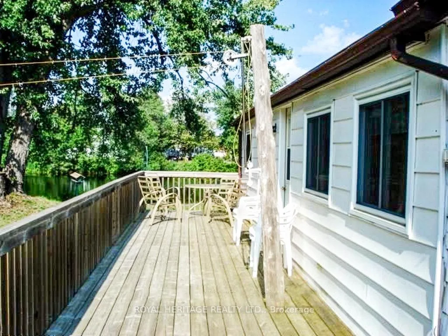
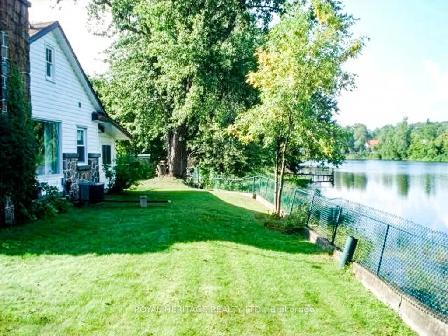
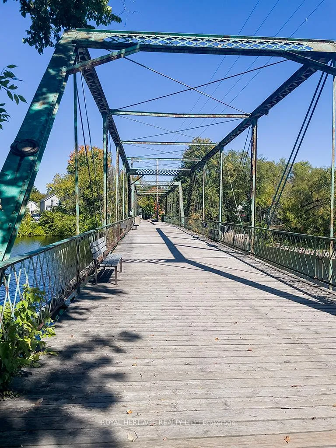
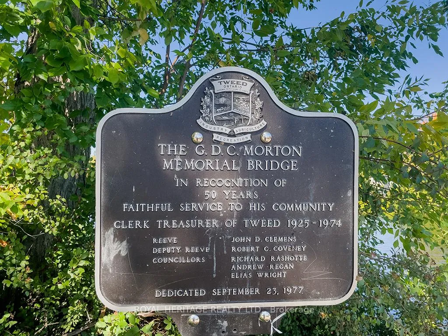
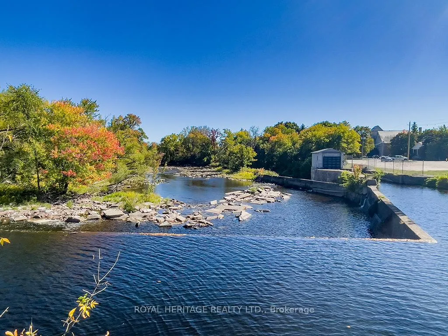
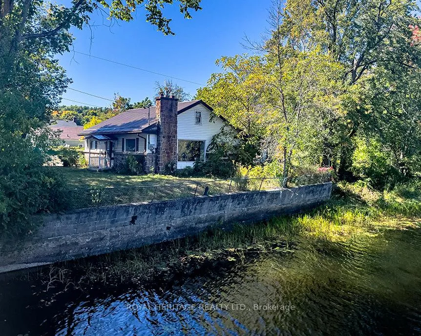
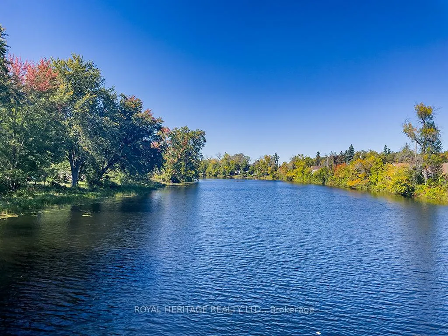
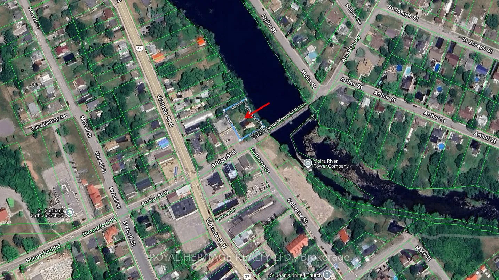
Welcome to the charming Village of Tweed. This scenic riverfront property offers early morning sunrises. Cement retaining wall with old stone stairs to water's edge. Two bedrooms, one bath, Mid Century Modern bungalow, vinyl exterior with decorative stone, steel roof & rubber membrane over the single attached garage (including a workbench). 90.16 ft X 139.24 feet lot. Large living room with wood floors, unique rounded wall to huge kitchen with oak raised panel cabinets, black silgranite double sink, ceramic tile backsplash, space for table & chairs 1-3 piece bath with ceramic tile on walls, laundry room & hallway to sunroom across the width of the house, inside entry from garage & man door to deck that spans the rear of the home. Perfectly positioned within walking distance to everyday essentials, shops, dining, recreation, & local amenities. Leave the car behind & enjoy a lifestyle rooted in community. Minutes to everything Tweed has to offer, this home is the perfect place to slow down & enjoy the simple things in life. Located approximately 30 minutes to Belleville next to the C.D.C. Morton Memorial Bridge, a pedestrian bridge, closed to vehicular traffic. The home heated with a electric fireplace & space heaters. Desirable R-1 zoning. Nestled among forests, lakes & winding backroads, Tweed is where the beauty of nature meets the warmth of community. Nearby is Vandewater Conservation Area, Tweed Memorial Park, on Stoco Lake, with sandy beach, 1920's dance pavilion & excellent playground, home to North America's smallest Tweed jail house, circa 1898 now a Visitor Centre and nearby The Marble Arts Centre for live theatre
Key Facts & Features
Property Costs
- Annual Property Tax Amount
- $2,241
- Land Transfer Tax Fee
- $3,133
Rental Items
- Under Contract
- Hot Water Tank-Gas
- Basement Type
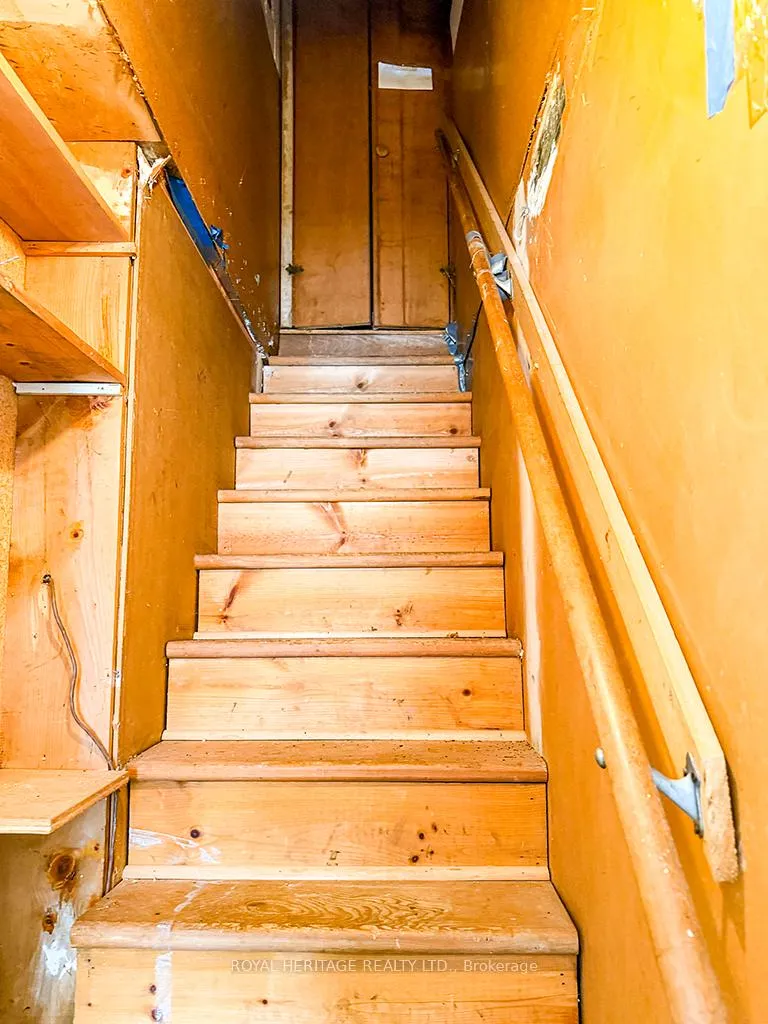
- Full, Unfinished, Development Potential
Interior Features
- Laundry Level
- Main Level
- Interior Extras
- Bar Fridge, Central Vacuum, Primary Bedroom - Main Floor, Sump Pump, Water Meter, Water Heater, Storage
- View
- City, River, Water, Panoramic
- Fireplace/Stove
- Yes
- Fireplace Features
- Electric, Freestanding
- Elevator
- No
Exterior Features
- Exterior Extras
- Deck, Year Round Living, Fishing
- Pool
- None
- Property Features
- Arts Centre, Waterfront, River/Stream, School, Place Of Worship
- Accessibility Features
- None
Building
- Building Type
- Detached
- Building Style
- Bungalow
- Approx Age
- 51-99
Construction
- Exterior Finish
- Aluminum Siding, Stone
- Roof
- Metal
- Foundation Details
- Concrete Block, Stone
- Special Designation
- Unknown
Lot
- Lot Front
- 90.16 ft
- Lot Depth
- 139.00 ft
- Lot Size
- 0.3
- Lot Shape
- Rectangular
Inclusions
- Inclusions
- Fridge, Microwave, Stove, Stove Hood, Washer, Dryer, Bar Fridge, Snow Blower, all window coverings, all electric light fixtures, Electric Fireplace, Garage Door Opener, Garage Work Bench, Central Vac (no attachments)
Parking & Garages
- Garage Type
- Attached
- Garage Spaces
- 1
- Parking Spaces
- 2
- Total Garage And Parking Spaces
- 3
Heating & Cooling
- Heat Source
- Gas
- Heat Type
- Forced Air
- Air Conditioning
- Central Air
- Water
- Municipal
- Sewers
- Sewer
- Natural Gas
- Yes
- Hydro
- Yes
- Cable
- Available
- Telephone
- Available
- Bedrooms
- 2
- Washrooms
- 1
- Kitchens
- 1
Room sizes
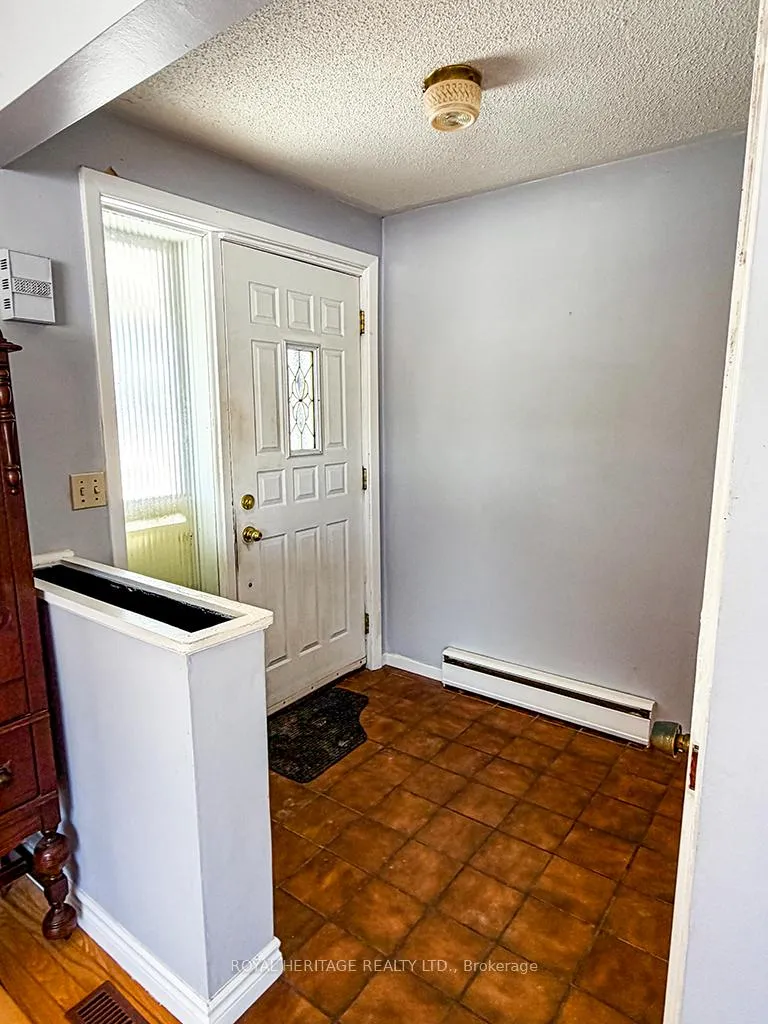
- Foyer—Main level
- Living Room—Main level, Overlook Water, Window, Electric Fireplace
- Kitchen—Main level, Breakfast Area, Double Sink
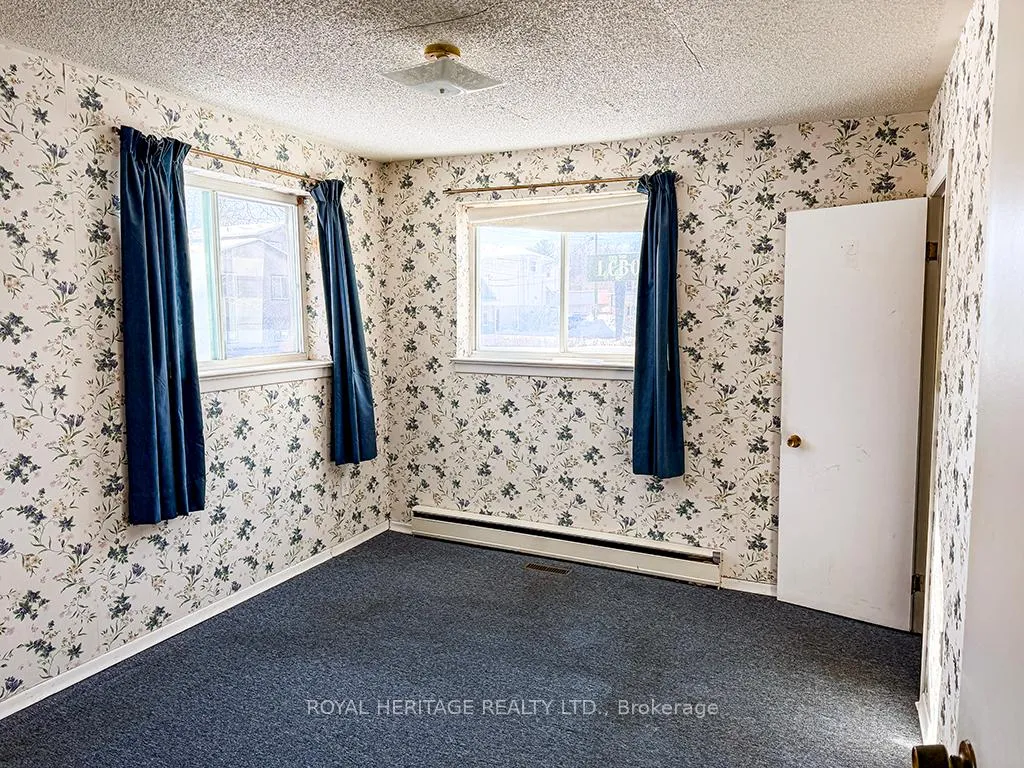
- Primary Bedroom—Main level
- Bedroom 2—Main level
- Bathroom—Main level, 3 Pc Bath
- Laundry—Main level
- Other—Main level, Sliding Doors
- Room—W/O To Porch
Washrooms
- 3-piece, Main
- Municipality
- Tweed
- Neighbourhood
- Tweed (Village)
- Main cross streets
- Victoria Street N
- Zoning
- R1
- Directions
- Highway 37 to Tweed, stay on Victoria St, turn onto Bridge St E, beside LCBO
- Waterfront
- Indirect
- MLS® number
- X12752816
- Data source
- Toronto Regional Real Estate Board
- Status change
- 2026-03-10
- Listed on
- 2026-02-03
- Days on market
- 35 days
- Possession type
- Flexible
- Co-op commission
- 2.5%
- Seller
- Listed by
- ROYAL HERITAGE REALTY LTD.
Home Market Value
Current home valuation for 30 Bridge Street E, Tweed, Tweed (Village), Tweed, ON. Listed for $310,500
HOMEH Estimate
$313,500
Estimated Sales Range
$276,110 - $350,890
HOMEH Estimate for 30 Bridge Street E, Tweed, Tweed (Village)
Calculated with a real agent's CMA method — 45+ years of experience, codified. Not an AI guess.
For the owner
Is this your home? Track its value.
Get this home's HOMEH Estimate by email once a month, with how many homes are for sale around you.
Mortgage Payment Calculator
Compare up to 4 down payment scenarios
5% of purchase price for homes $500K or less
$15,525
| Scenario 1 | Scenario 2 | Scenario 3 | Scenario 4 | |
|---|---|---|---|---|
−Down payment | % $ | % $ | % $ | % $ |
+CMHC insurance | $11,799 | $8,663 | $7,390 | $0 |
=Total mortgage | $306,774 | $288,113 | $271,315 | $248,400 |
Amortization | ||||
Mortgage rate | % | % | % | % |
| Payment frequency | ||||
=Mortgage payment | $1,498monthly | $1,407monthly | $1,325monthly | $1,213monthly |
Land Transfer Tax
$3,133
$3,133
Around this home
Data provided by OpenStreetMap & Fraser Institute School Rankings
Ask HOMEH
New!Hi there!
👋Text or call (416) 301-9001
Recommended for you
Based on homes you've looked at.
No recommended properties found.
Nearby similar homes
No nearby properties found.
More real estate resources
Other homes nearby
Explore this area
Nearby neighbourhoods
No nearby listings available.