
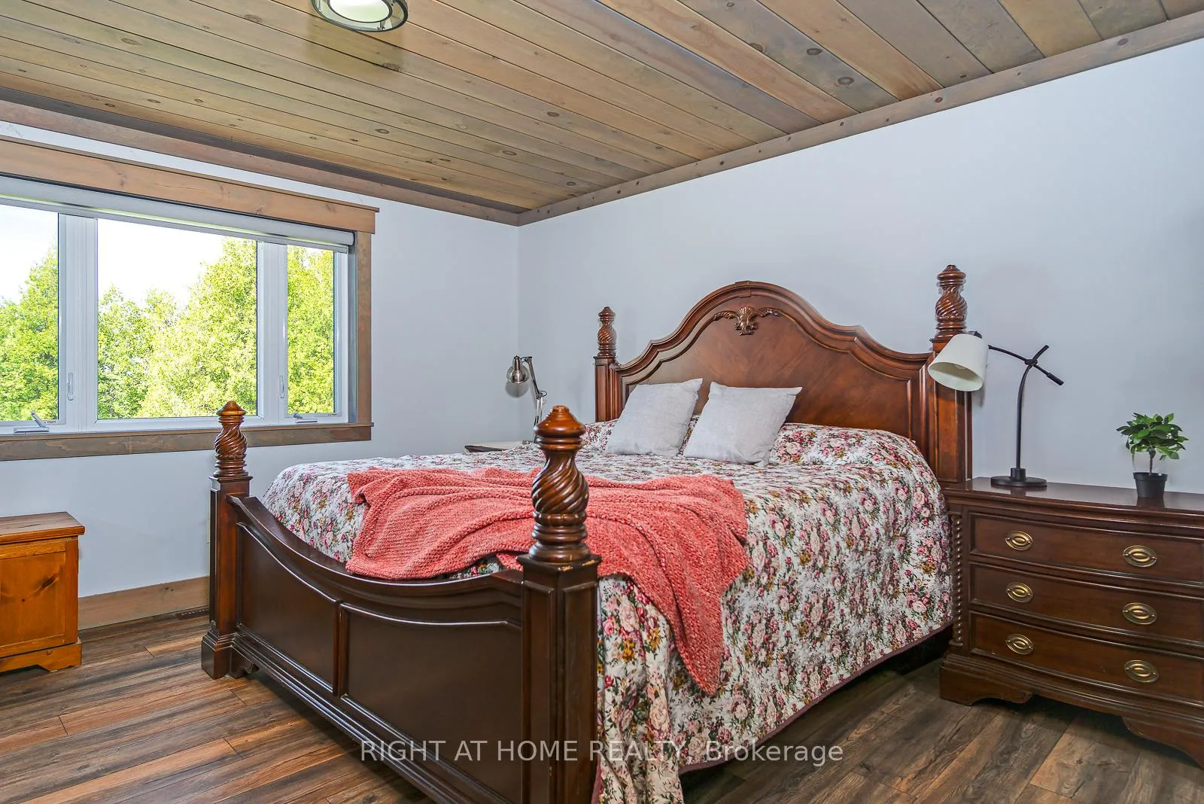
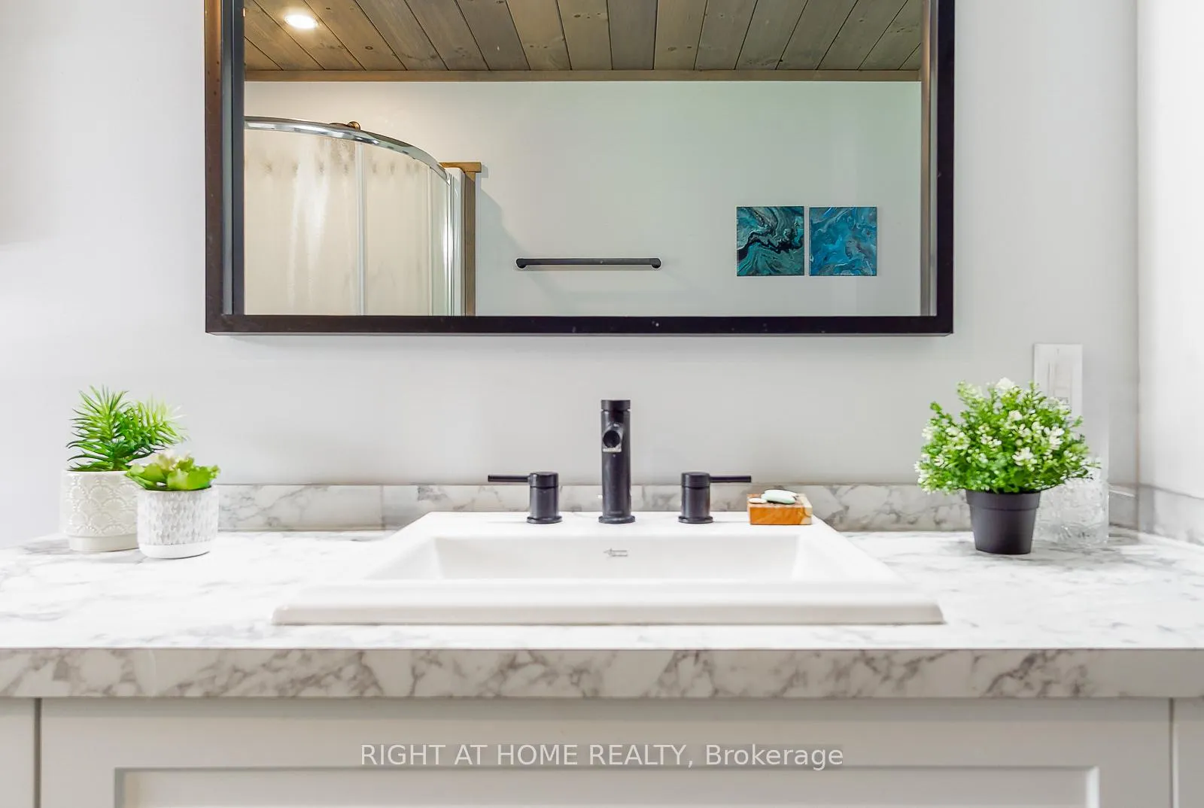
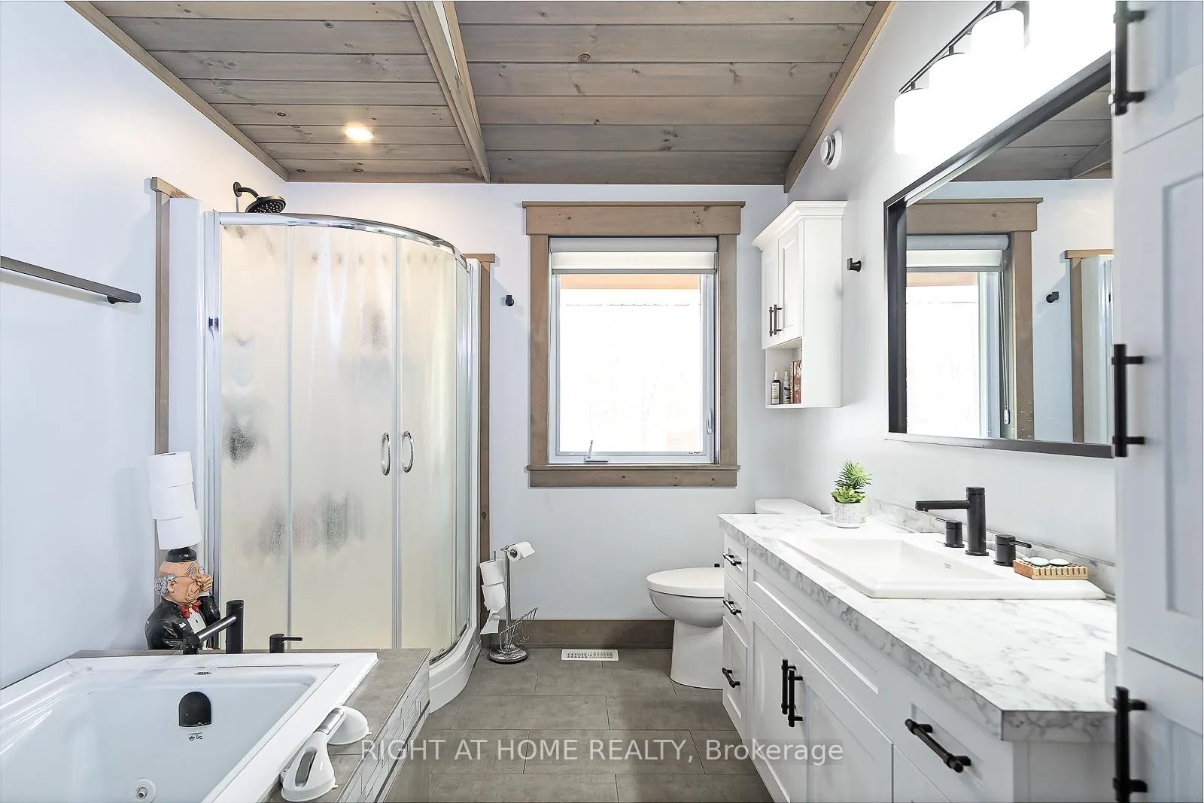
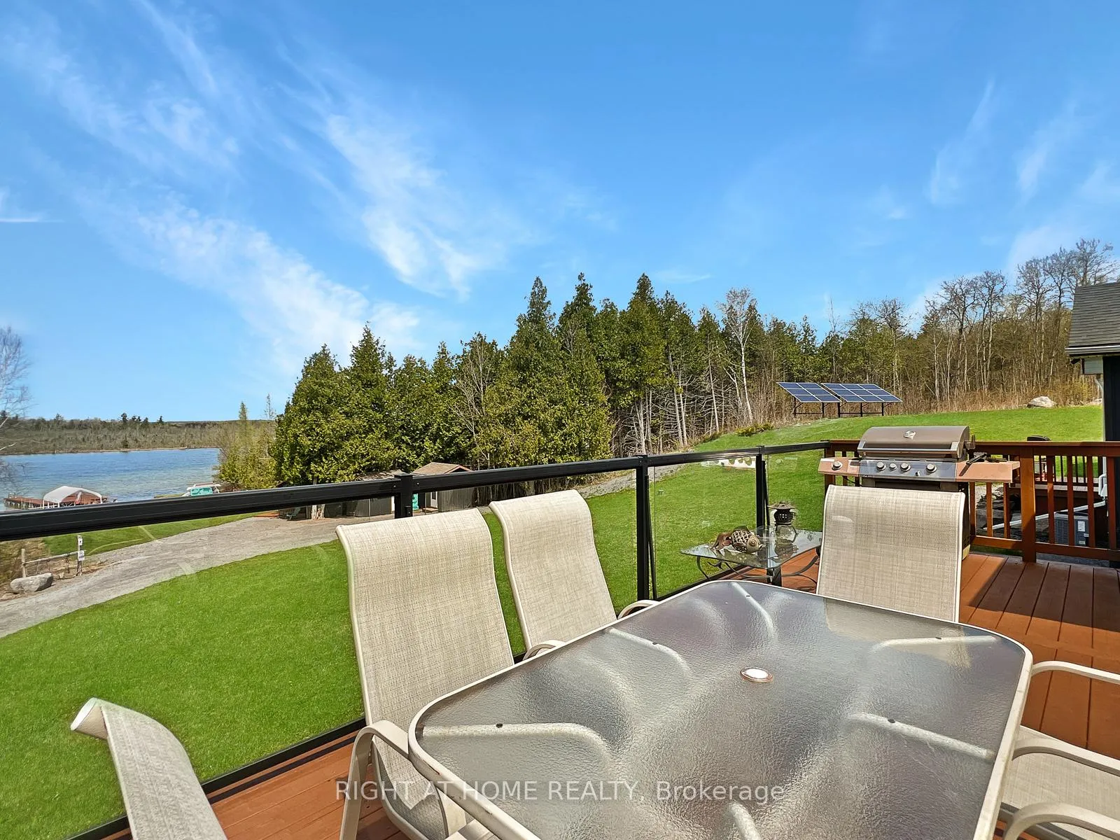
452A Coldwater Road
Tweed (Hungerford, Twp), ON K0K 2L0
- 1+2Bedrooms
- 2Bathrooms
- 4Garage
- 1100–1500Sq Ft
- $5,135Tax
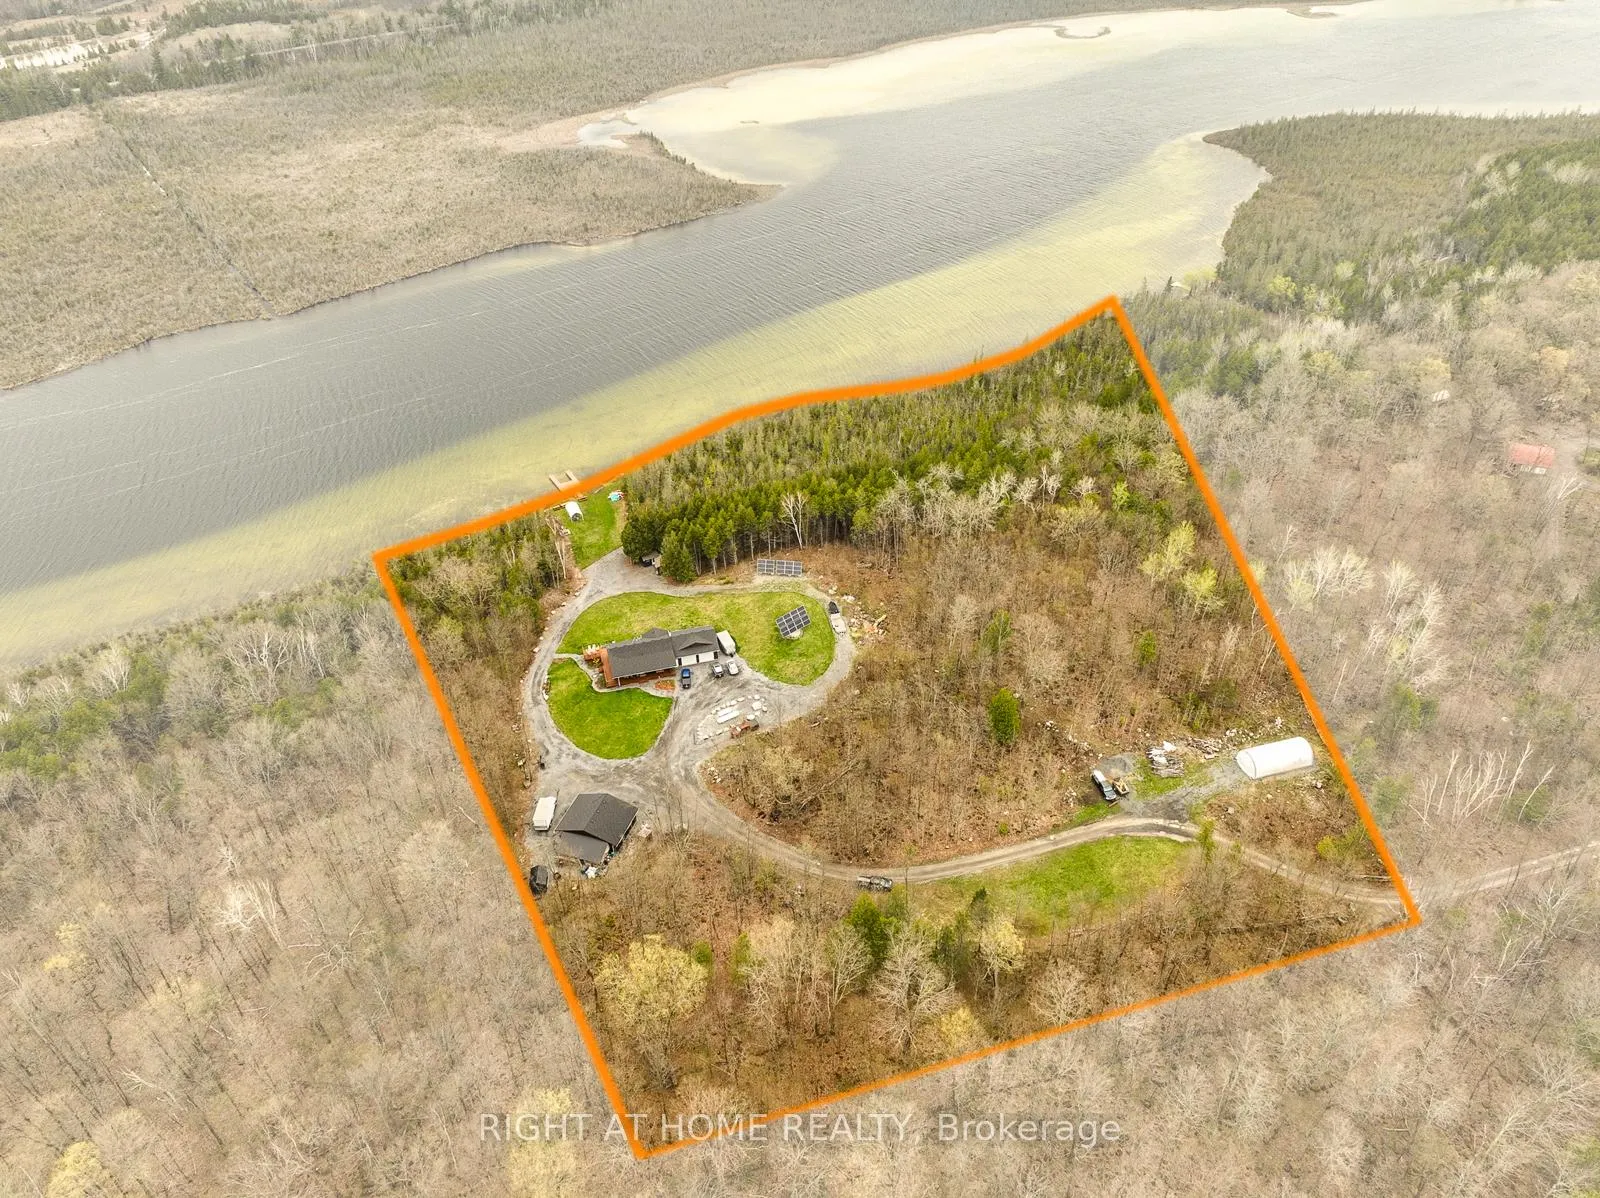
- 504×615 ftLot Size
 Estimated Value:$759,924See Free Estimate Report

Property not available for sale or for rent.
HOMEH One: full-service selling for a 1% listing fee. The buyer's agent commission is separate.
Free Home EvaluationHow Much Is My Home Worth?Homes for Sale NearbySale & Price History for 452A Coldwater Road, Tweed, Hungerford (Twp)
Real estate boards require you to or to see the full details of this property.
*Sold prices and complete sale & price history are regulated data. Under the Trust in Real Estate Services Act, 2002 (TRESA) and the rules of the Real Estate Council of Ontario (RECO), and pursuant to the Multiple Listing Service® rules of the Canadian Real Estate Association (CREA) and the Toronto Regional Real Estate Board (TRREB), this information may be shown only to registered users who have agreed to the applicable terms of use (a Virtual Office Website, or "VOW," arrangement). HOMEH Inc., Brokerage therefore provides it to signed-in members only. Creating an account is free and takes under a minute.
About 452A Coldwater Road, Tweed, Hungerford (Twp)
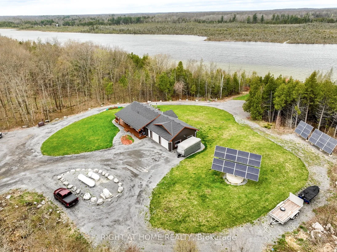
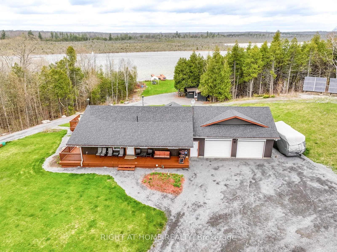
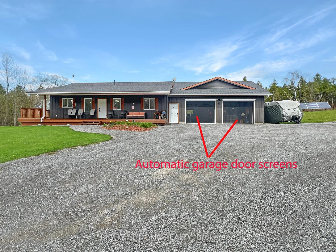
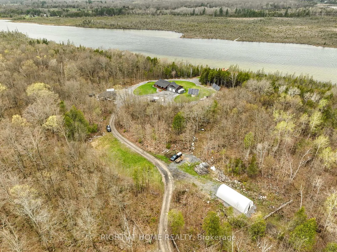
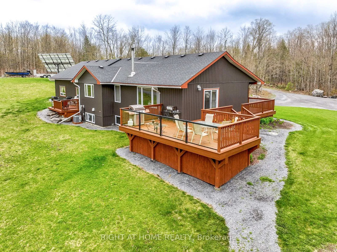
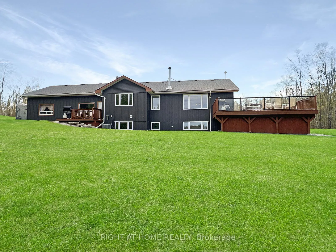
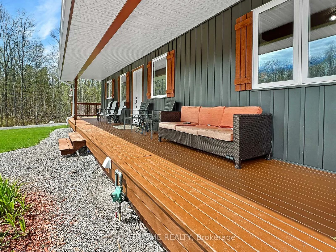
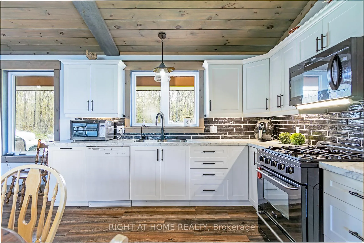
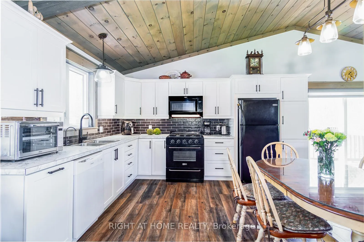
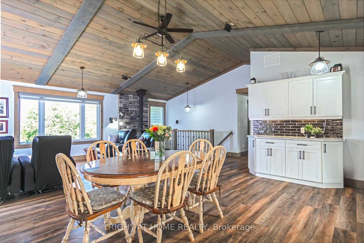
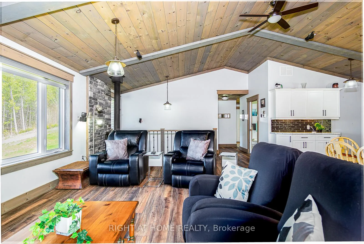
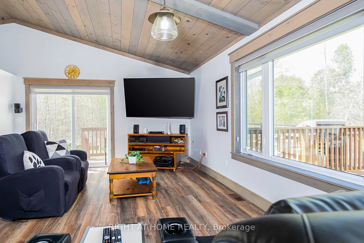
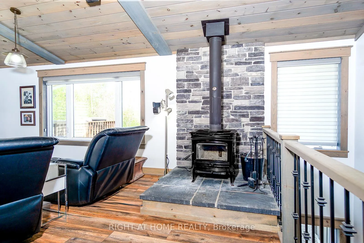
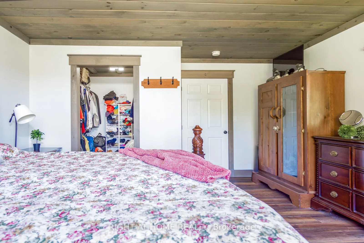
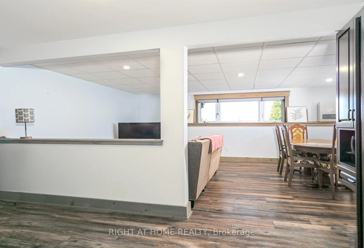
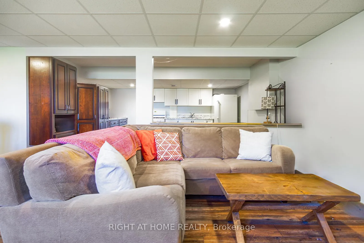
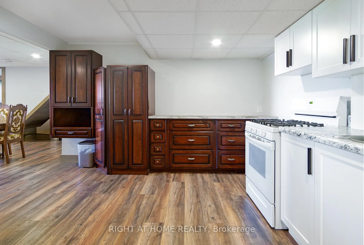
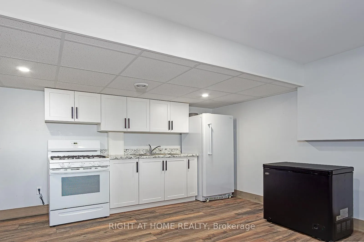
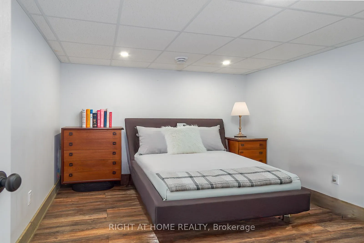
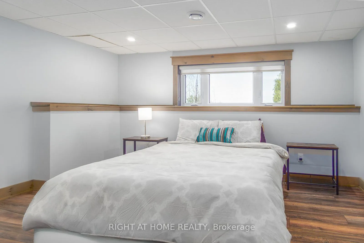
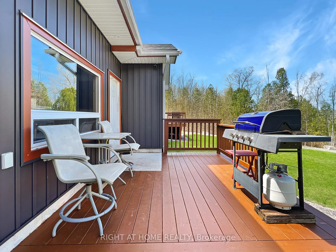
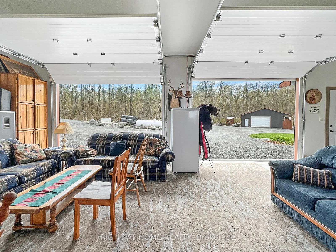
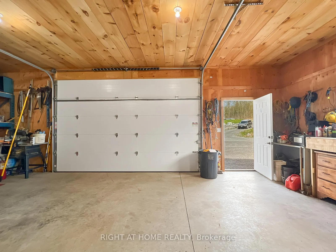
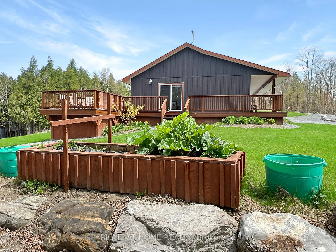
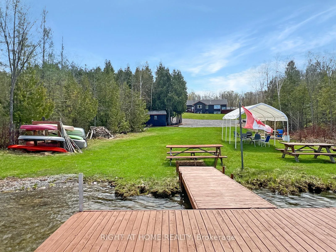
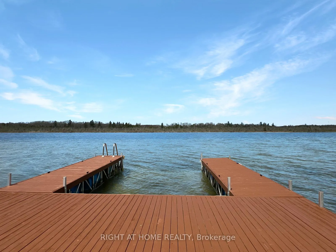
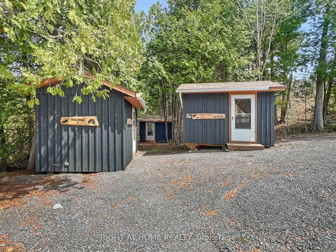
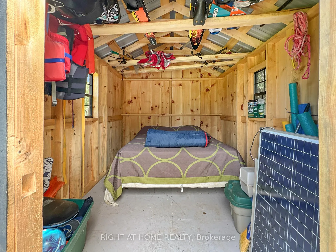
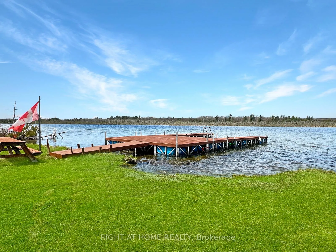
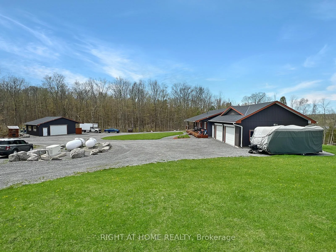
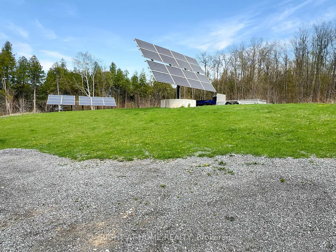
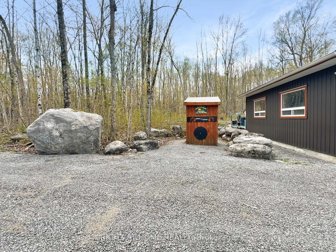
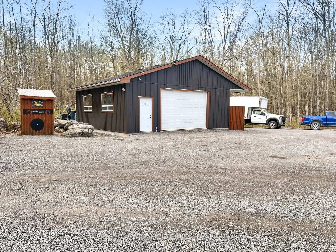
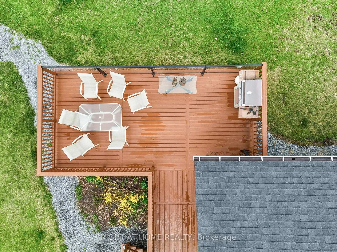
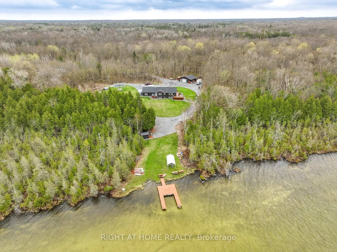
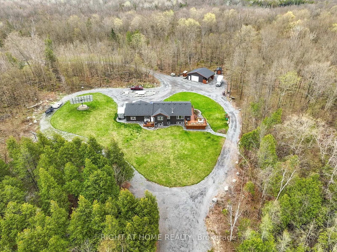
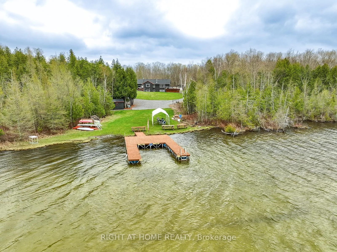
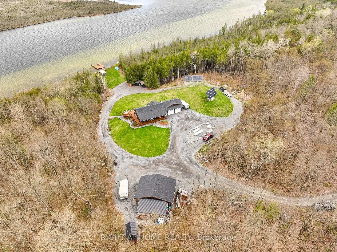
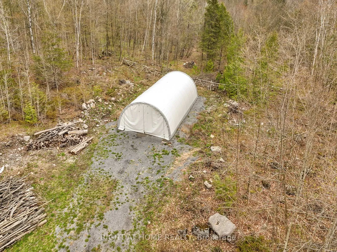
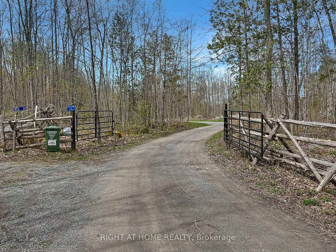
Imagine waking up to the tranquil shores of Lime Lake, where summer days are spent swimming in crystal-clear water, paddling out in a canoe at golden hour, and gathering around a bonfire under starry skies. This isnt just a getaway; its a year-round sanctuary designed for energy independence, modern comfort, and making memories that last a lifetime.This property offers 7+ acres of privacy with 680 feet of virtually weedless waterfront, lush land, and a true lakeside compound featuring five charming bunkies for guests or family. It's built for sustainable resilience, with a 10 kW solar panel system, 20kWh battery storage, and a backup generator used only 37 hours last winter, ensuring uninterrupted power even during storms or lockdowns. The home has already proven itself, comfortably hosting three families at once with no concerns over power or water supply.Inside, youll find modern, spacious living with an open-concept design, three bedrooms, and flexibility for multi-generational living. The main floor includes a primary bedroom, while the fully equipped basement offers two additional bedrooms with the potential for a private in-law suite, complete with its own garage entrance. For storage, toys, or projects, the massive 31 x 25 detached garage with 10-foot ceilings provides ample space.Whether its fishing at dawn, hiking through your private acreage, or hosting lakeside reunions, this property blends serenity with adventure. Its more than a home, its a self-sufficient retreat where you can disconnect from the grid but stay connected to what matters: laughter around the fire pit, mornings on the dock, and the quiet joy of knowing your essentials are secure. Ready to claim your slice of lakeside paradise? Let's make your dream a reality.
Key Facts & Features
Property Costs
- Annual Property Tax Amount
- $5,135
- Land Transfer Tax Fee
- $16,055
Rental Items
- Rental Equipment
- None
- Under Contract
- None
- Basement Type
- Finished with Walk-Out, Full
Interior Features
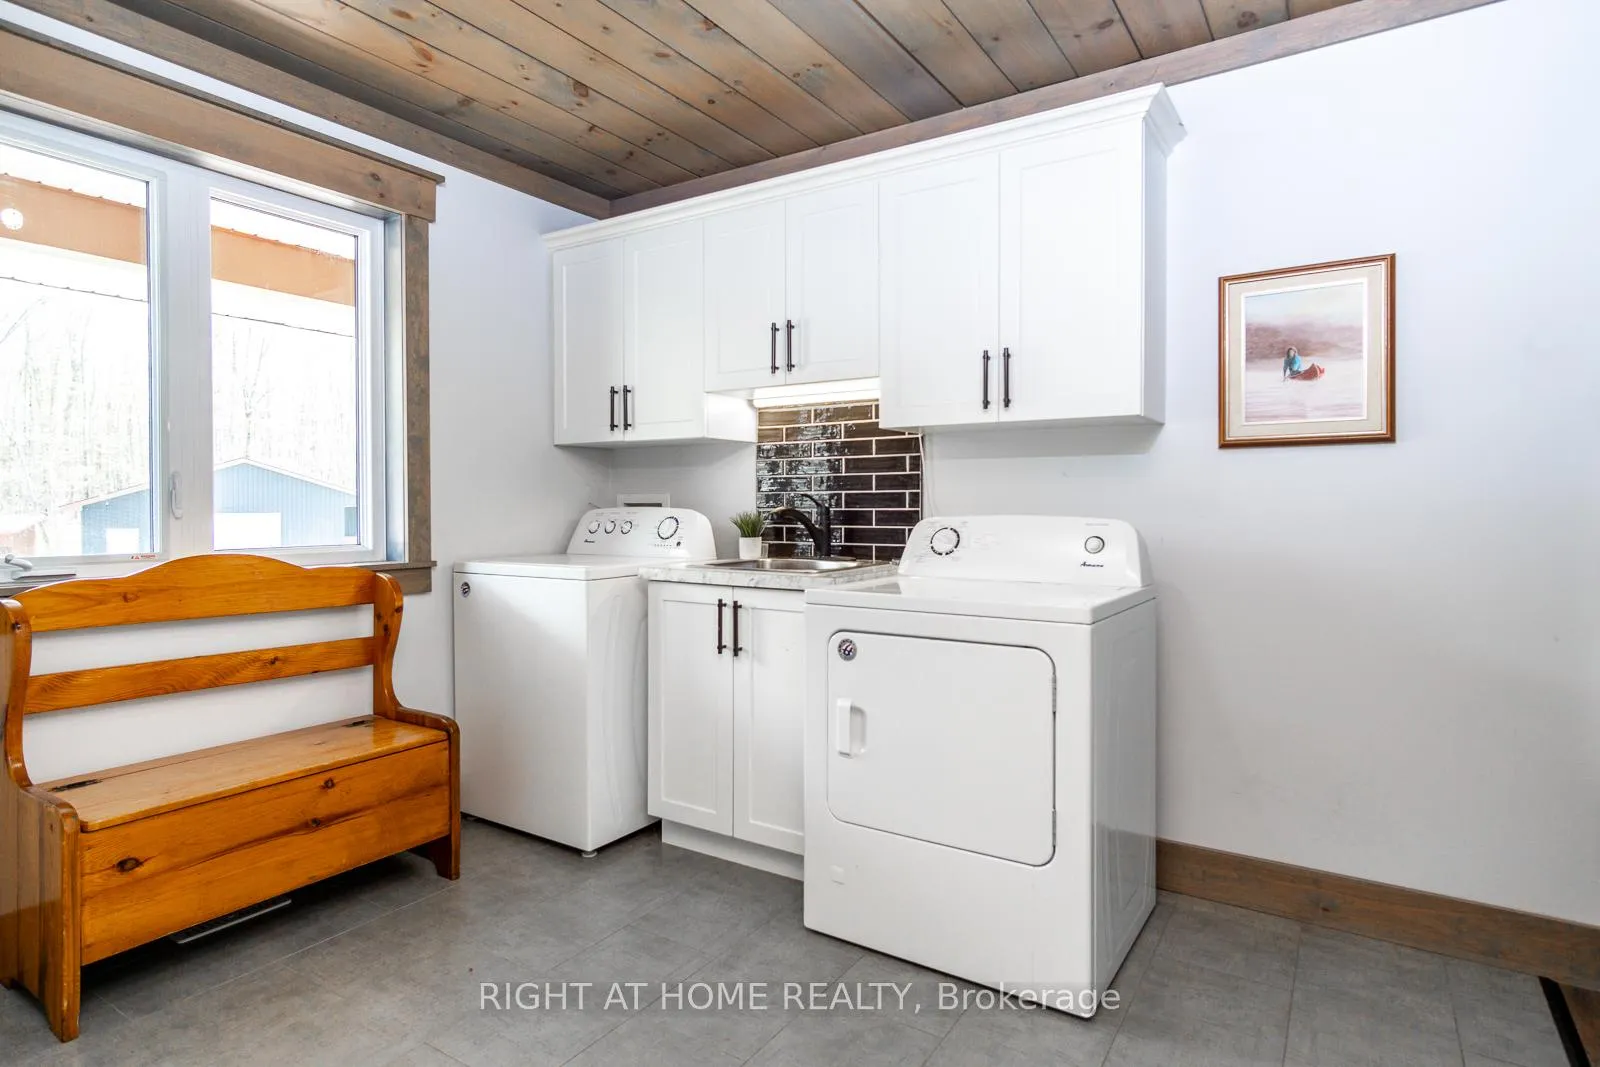
- Laundry Level
- Main Level
- Interior Extras
- ERV/HRV, Generator - Full, Guest Accommodations, In-Law Capability, Primary Bedroom - Main Floor, Separate Heating Controls, Solar Owned, Sump Pump, Water Heater Owned, Water Softener, Workbench
- View
- Lake
- Security Features
- Carbon Monoxide Detectors, Smoke Detector
- Fireplace/Stove
- Yes
- Fireplace Features
- Wood
- Elevator
- No
Exterior Features
- Exterior Extras
- Privacy, Recreational Area, Year Round Living, Fishing, Porch
- Pool
- None
- Property Features
- Cul de Sac/Dead End, Lake/Pond, Waterfront
- Accessibility Features
- Multiple Entrances
- Other Structures
- Other, Quonset, Additional Garage(s), Out Buildings
Building
- Building Type
- Detached
- Building Style
- Bungalow
- Approx Age
- 0-5
Construction
- Exterior Finish
- Vinyl Siding
- Roof
- Asphalt Shingle
- Foundation Details
- Poured Concrete
- Special Designation
- Unknown
Lot
- Lot Front
- 503.80 ft
- Lot Depth
- 614.81 ft
Inclusions
- Inclusions
- 2 Fridges, 2 Stoves, built-in Microwave, dishwasher, washer, dryer, cedar cabinets in garage.
Exclusions
- Exclusions
- Fridges and freezers in garage
Parking & Garages
- Garage Type
- Attached
- Garage Spaces
- 4
- Parking Spaces
- 10
- Total Garage And Parking Spaces
- 14
Heating & Cooling
- Heat Source
- Propane
- Heat Type
- Forced Air
- Air Conditioning
- Central Air
- Water
- Well
- Sewers
- Septic
- Bedrooms
- 1 + 2
- Washrooms
- 2
- Kitchens
- 2
Room sizes
- Kitchen—Main level
- Primary Bedroom—Main level, Walk-In Closet(s)
- Laundry—Main level
- Dining Room—Basement level
- Family Room—Basement level
- Kitchen—Basement level
- Bedroom—Basement level
- Bedroom—Basement level
- Living Room—Main level
- Dining Room—Main level
Washrooms
- 4-piece, Main
- 3-piece, Basement
- Municipality
- Tweed
- Neighbourhood
- Hungerford (Twp)
- Main cross streets
- County Road 13
- Directions
- CTY Rd 41 to CTY Rd 3 to Coldwater Road.
- Waterfront
- Direct
- MLS® number
- X12211268
- Data source
- Toronto Regional Real Estate Board
- Status change
- 2025-07-19
- Listed on
- 2025-06-10
- Days on market
- 39 days
- Possession date
- 2025-07-10
- Possession type
- 30-59 days
- Co-op commission
- 2%
- Seller
- Listed by
- RIGHT AT HOME REALTY
Home Market Value
Current home valuation for 452A Coldwater Road, Tweed, Hungerford (Twp), Tweed, ON. Listed for $979,000
HOMEH Estimate
$759,924
Estimated Sales Range
$531,947 - $987,901
HOMEH Estimate for 452A Coldwater Road, Tweed, Hungerford (Twp)
Calculated with a real agent's CMA method — 45+ years of experience, codified. Not an AI guess.
For the owner
Is this your home? Track its value.
Get this home's HOMEH Estimate by email once a month, with how many homes are for sale around you.
Mortgage Payment Calculator
Compare up to 4 down payment scenarios
5% on first $500K + 10% on $479,000 over $500K
$72,900
| Scenario 1 | Scenario 2 | Scenario 3 | Scenario 4 | |
|---|---|---|---|---|
−Down payment | % $ | % $ | % $ | % $ |
+CMHC insurance | $36,223 | $27,314 | $23,300 | $0 |
=Total mortgage | $941,798 | $908,414 | $855,450 | $783,200 |
Amortization | ||||
Mortgage rate | % | % | % | % |
| Payment frequency | ||||
=Mortgage payment | $4,598monthly | $4,435monthly | $4,177monthly | $3,824monthly |
Land Transfer Tax
$16,055
$16,055
Around this home
No schools found nearby
Data provided by OpenStreetMap & Fraser Institute School Rankings
Ask HOMEH
New!Hi there!
👋Text or call (416) 301-9001
Recommended for you
Based on homes you've looked at.
No recommended properties found.
Nearby similar homes
No nearby properties found.
More real estate resources
Other homes nearby
Explore this area
Nearby neighbourhoods
No nearby listings available.