
6209 Concession 5 Road
Uxbridge (Rural Uxbridge), ON L9P 1R1
- 3+2Bedrooms
- 4Bathrooms
- 4Garage
- 2000–2500Sq Ft
- $11,483Tax
- 652×401 ftLot Size
 Estimated Value:$2,117,589See Free Estimate Report

Property not available for sale or for rent.
HOMEH One: full-service selling for a 1% listing fee. The buyer's agent commission is separate.
Free Home EvaluationHow Much Is My Home Worth?Homes for Sale NearbySale & Price History for 6209 Concession 5 Road, Uxbridge, Rural Uxbridge
Real estate boards require you to or to see the full details of this property.
*Sold prices and complete sale & price history are regulated data. Under the Trust in Real Estate Services Act, 2002 (TRESA) and the rules of the Real Estate Council of Ontario (RECO), and pursuant to the Multiple Listing Service® rules of the Canadian Real Estate Association (CREA) and the Toronto Regional Real Estate Board (TRREB), this information may be shown only to registered users who have agreed to the applicable terms of use (a Virtual Office Website, or "VOW," arrangement). HOMEH Inc., Brokerage therefore provides it to signed-in members only. Creating an account is free and takes under a minute.
About 6209 Concession 5 Road, Uxbridge, Rural Uxbridge
Summarized Description
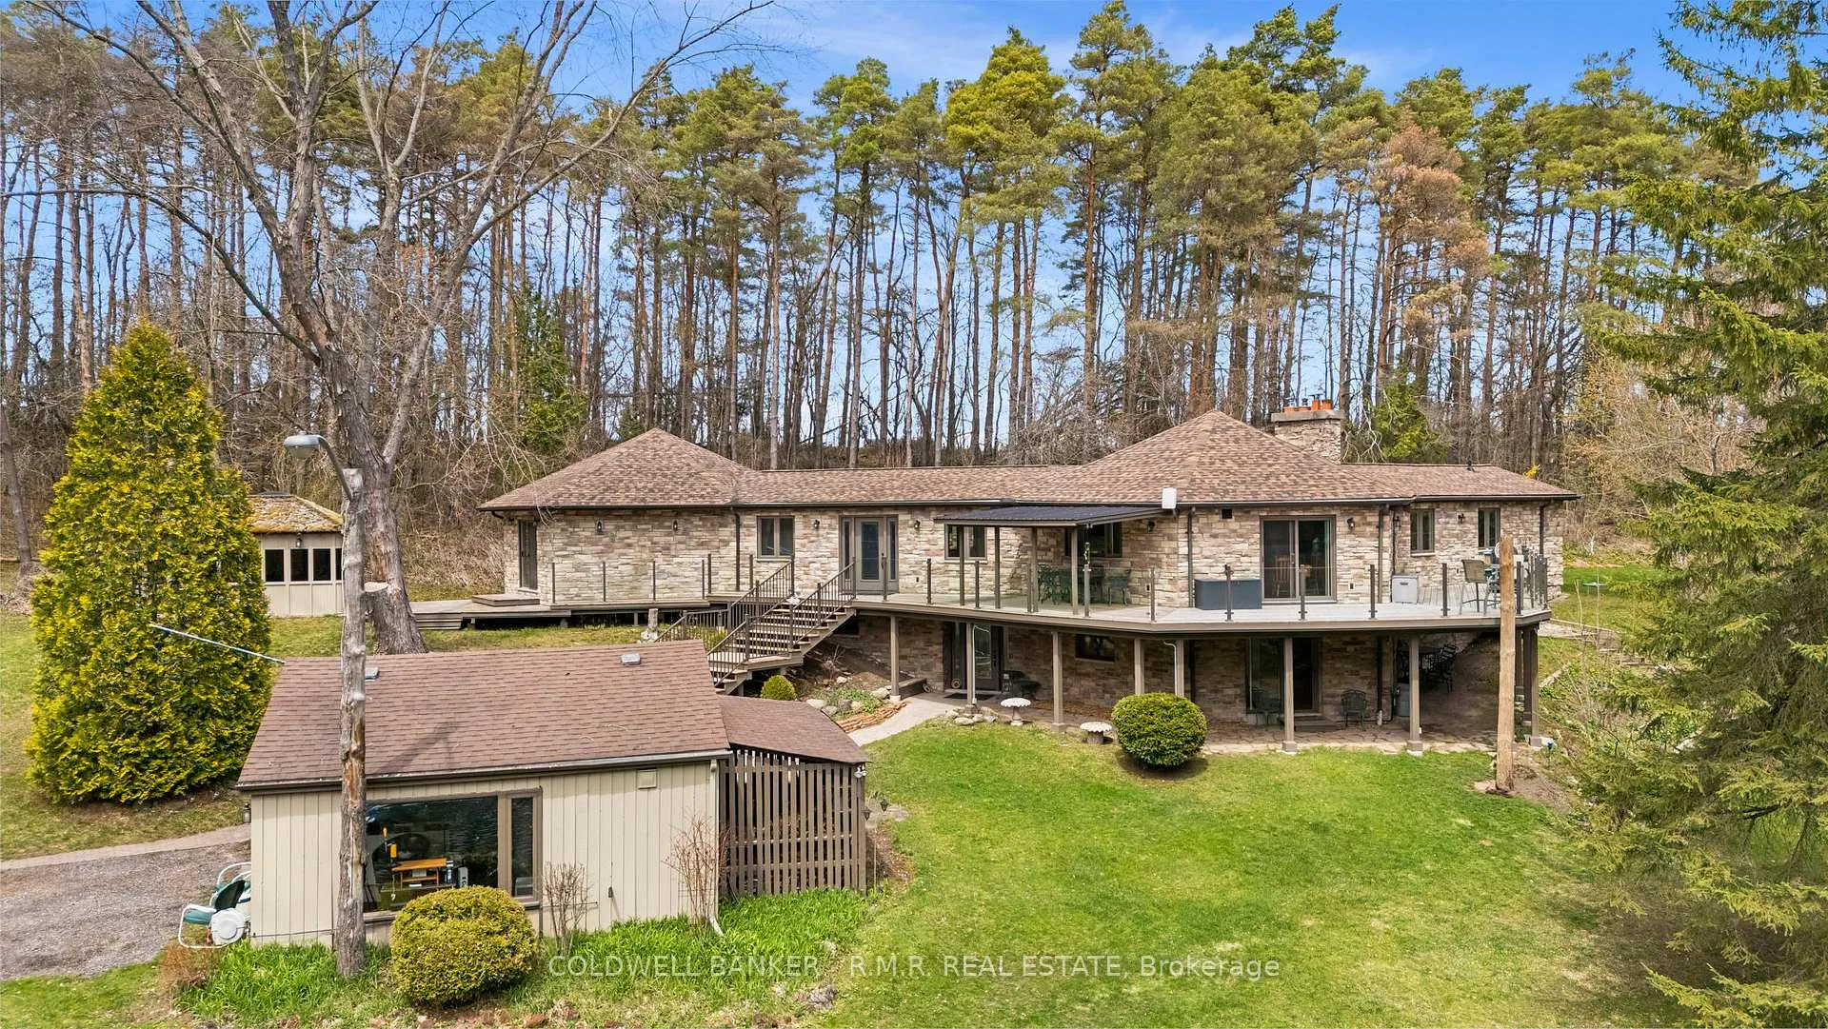
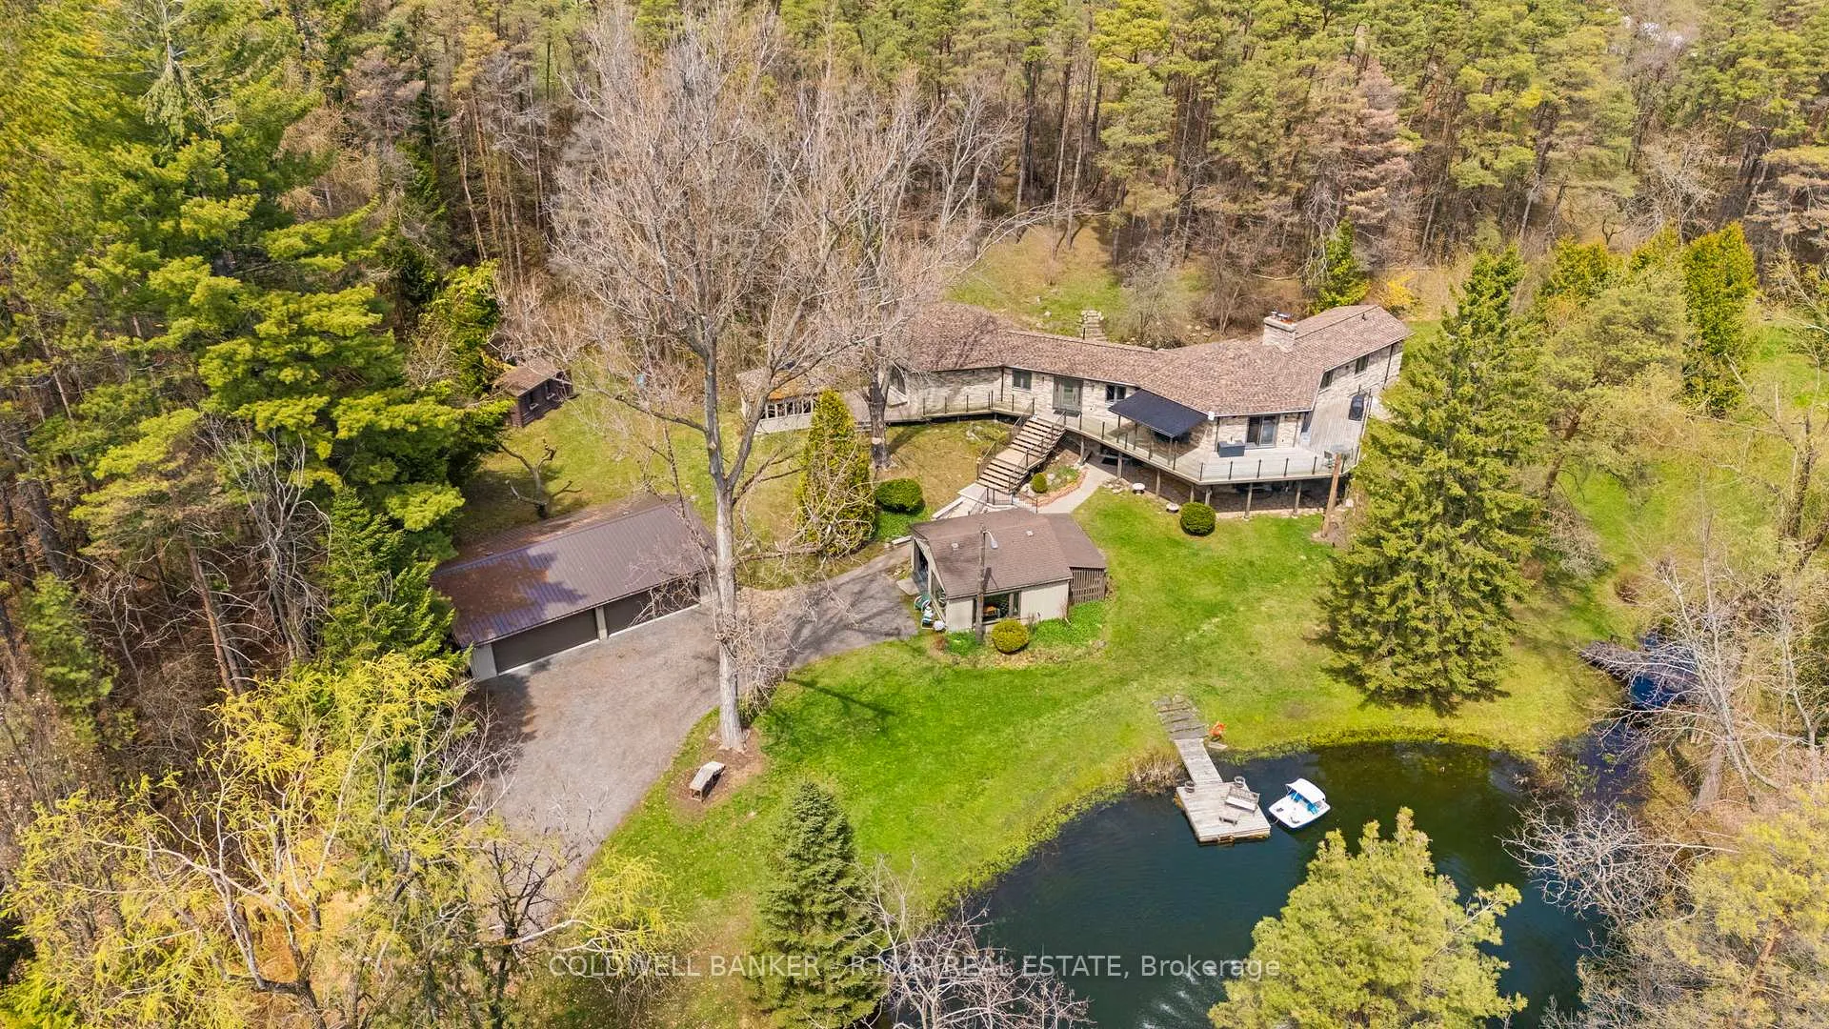
- Custom built bungalow on 6.13 acres in Uxbridge
- Heated floors and 4-zone HVAC for comfort
- In-law suite with separate kitchen and laundry
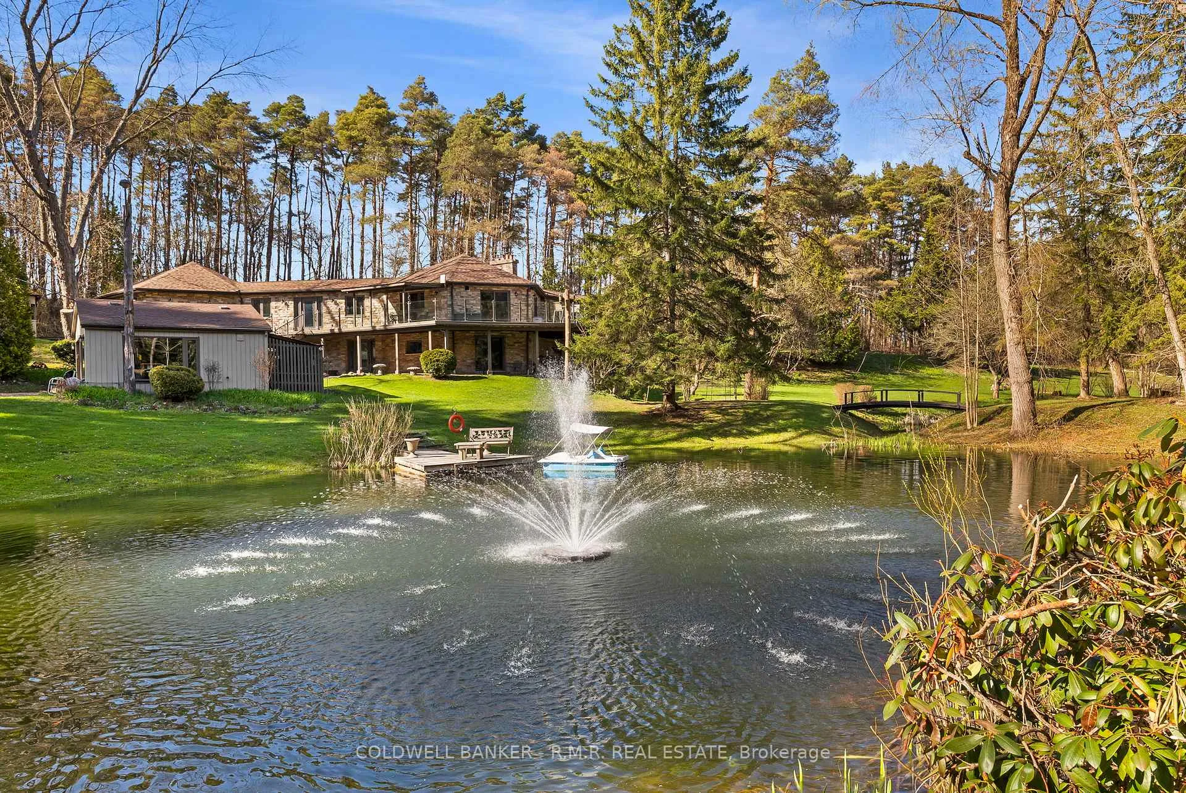
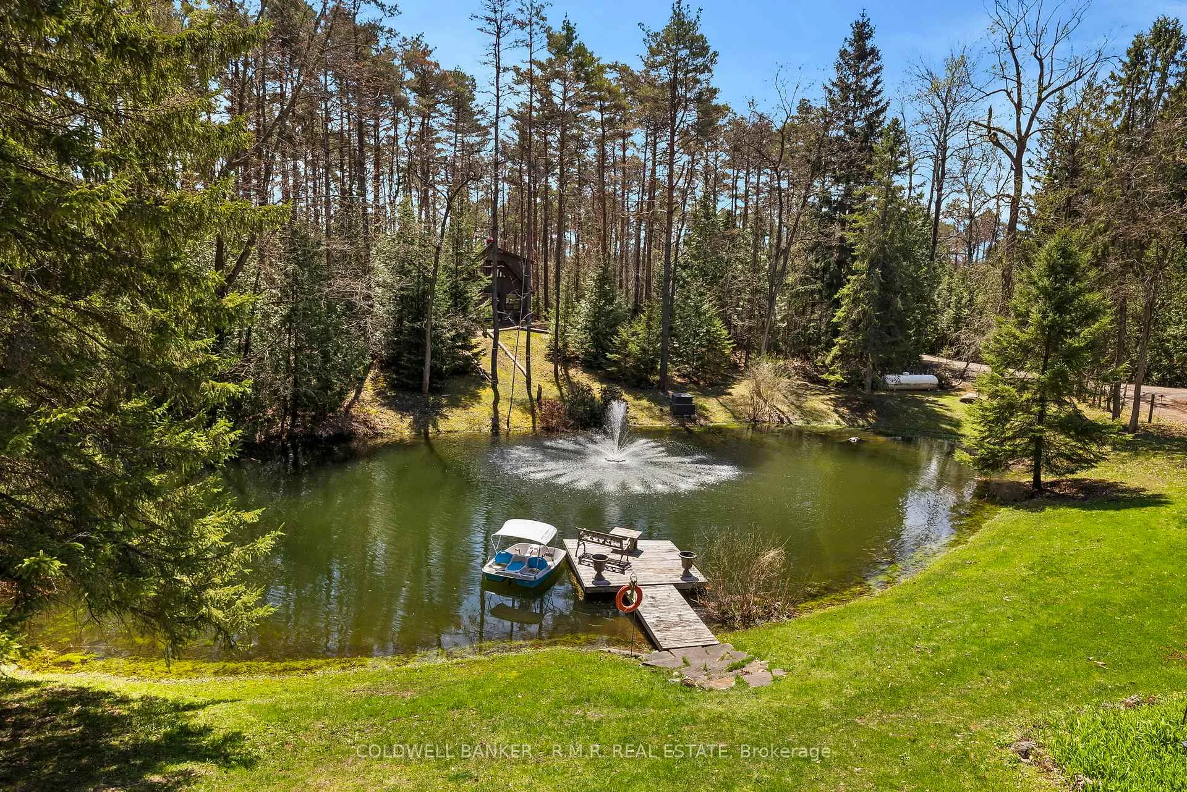
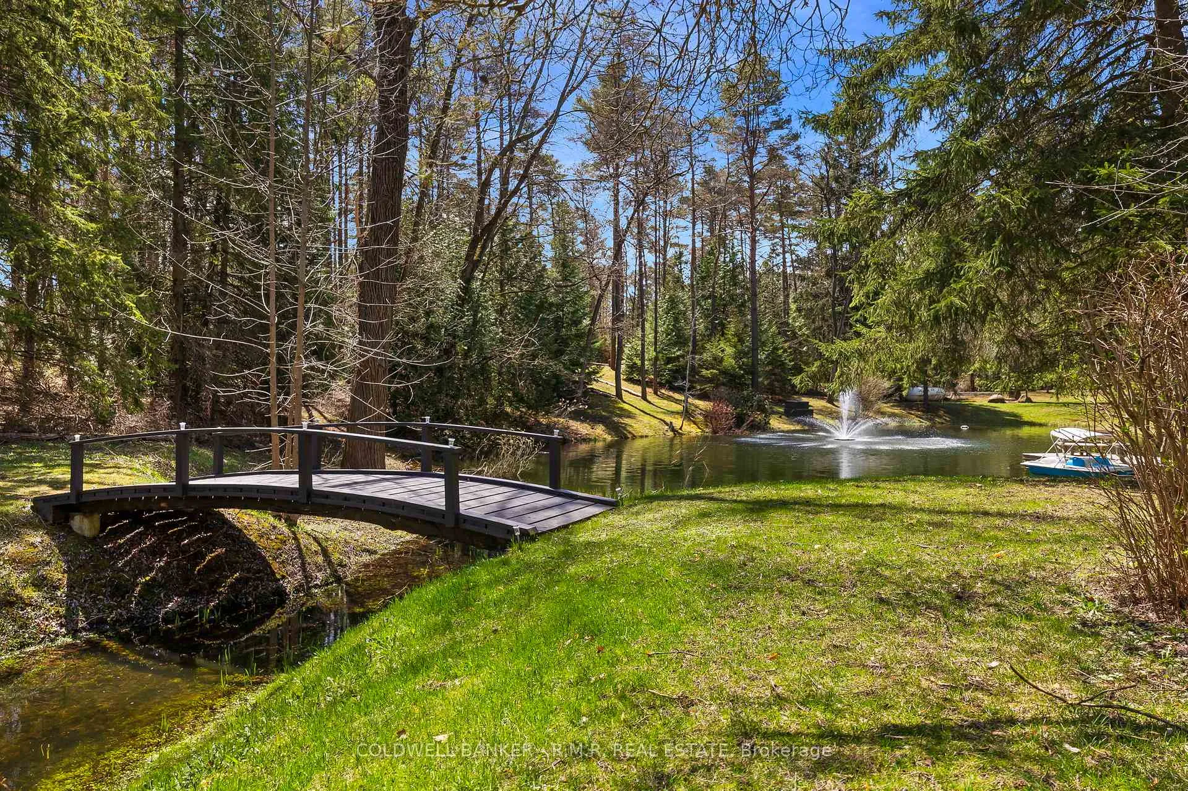
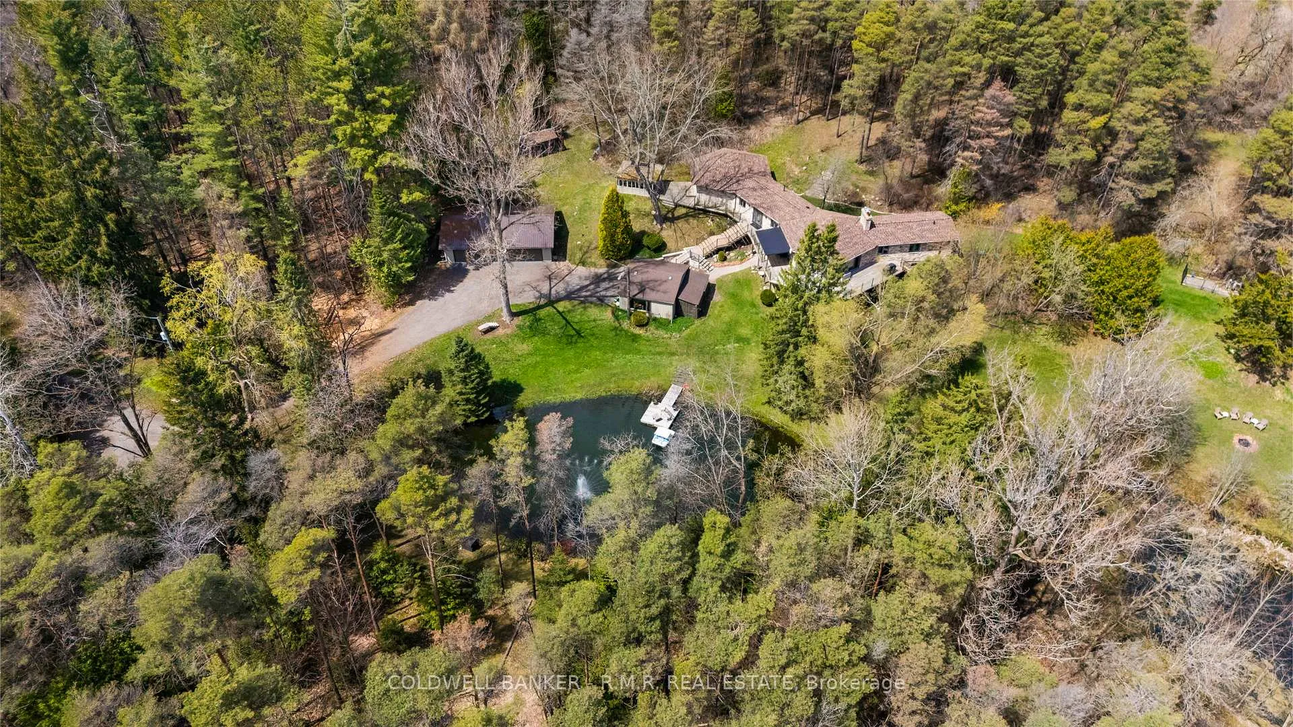
- Panoramic deck and tranquil ponds for relaxation
- Detached garage with workspace and internet
- Gated entrance for enhanced privacy
- Luxury estate with upscale finishes throughout
- Close to Uxbridge amenities and Hwy 404
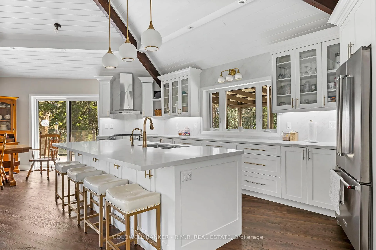
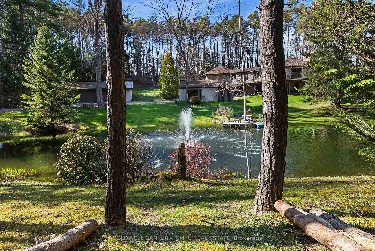
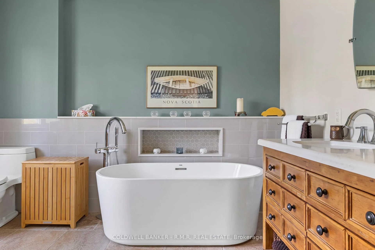
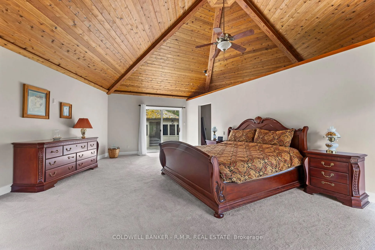
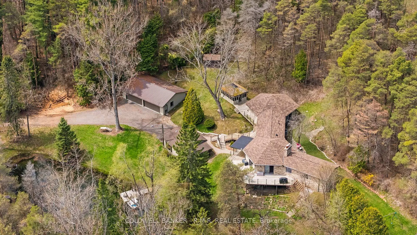
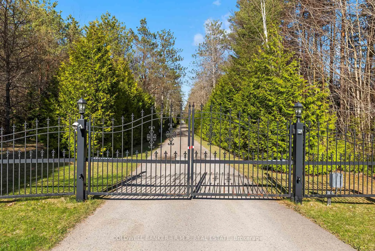
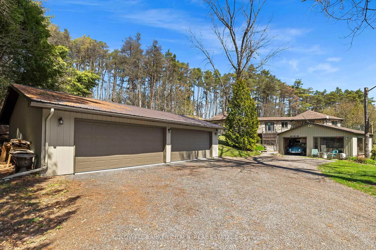
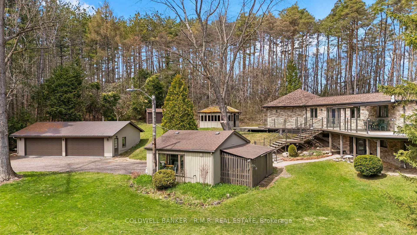
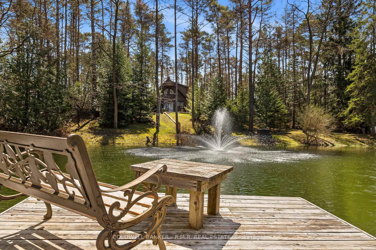
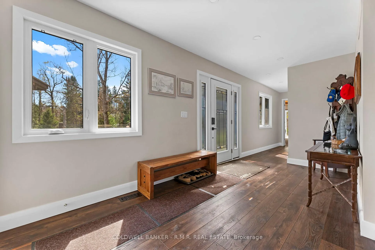
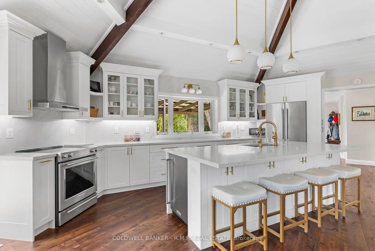
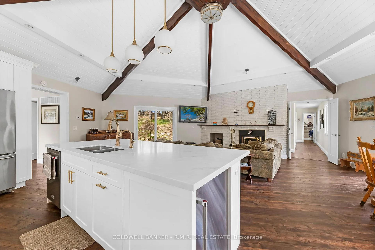
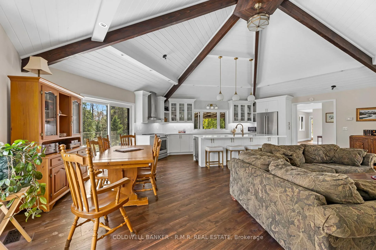
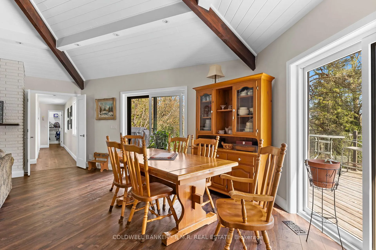
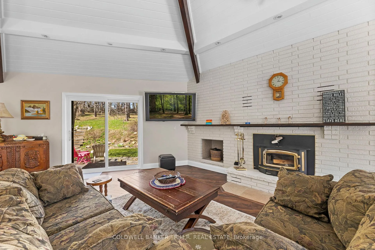
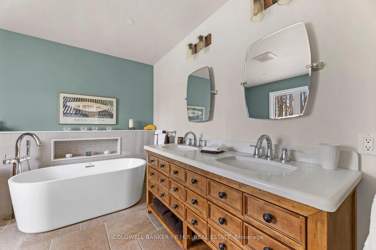
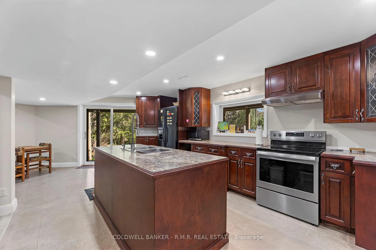
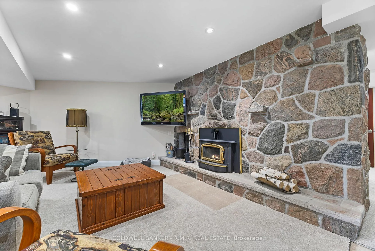
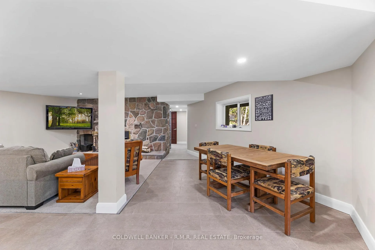
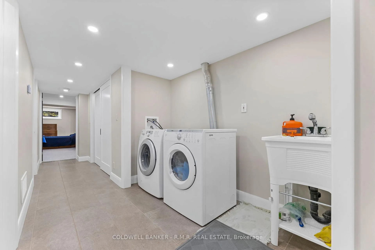
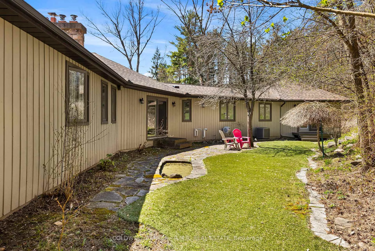
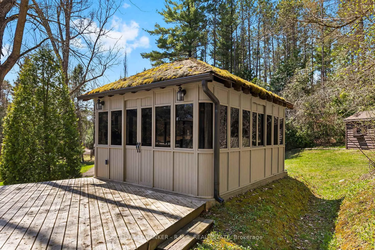
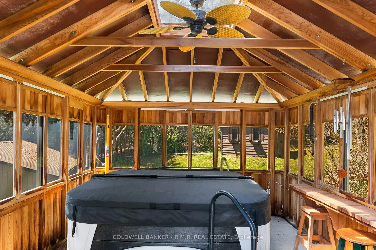
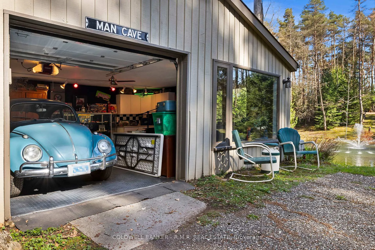
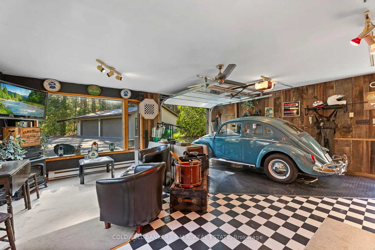
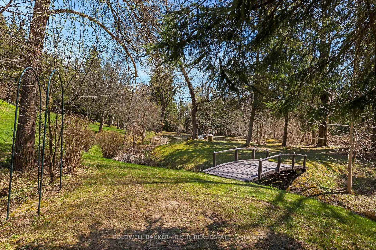
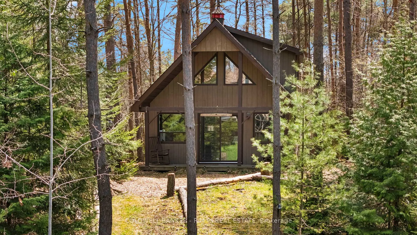
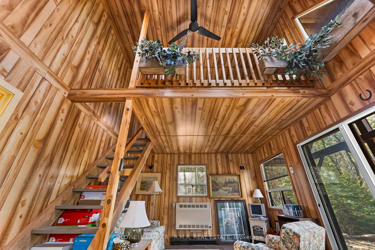
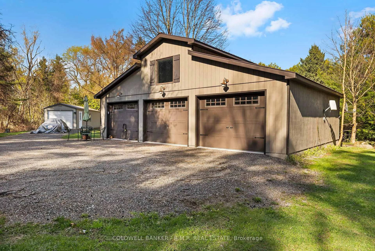
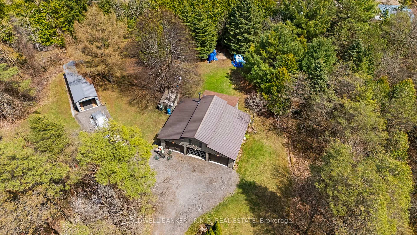
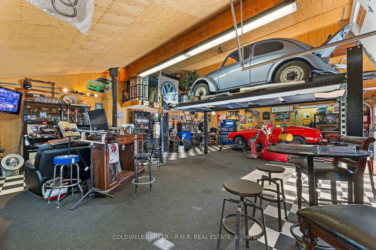
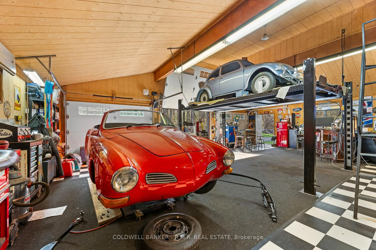
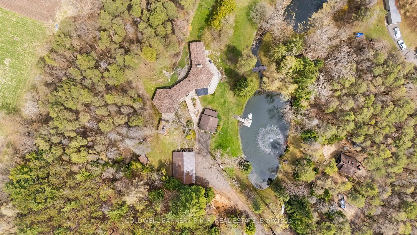
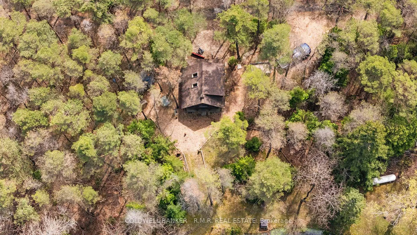
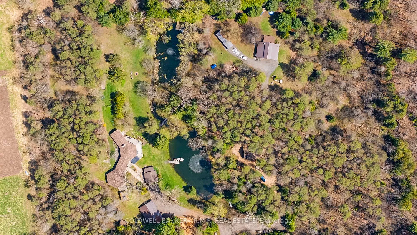
Welcome to 6209 Concession 5, your private sanctuary on 6.13 acres in Uxbridge featuring 3+2 bedrooms and 4 bathrooms. This Custom Built Bungalow offers approximately 4,240 sq ft of refined living space with a rare blend of privacy, flexibility, and upscale comfort, all thoughtfully updated with heated floors throughout and supported by a 4-zone HVAC system. Step inside to soaring vaulted ceilings and a bright, open layout designed for both everyday living and entertaining, complete with 2 wood burning fireplaces. The new kitchen anchors the home with premium high-end finishes, large center island, abundant cabinetry, and seamless flow into the main living area. Similar to the Kitchen/Living, the primary suite shares it's unique standout hexagon design with multiple walk-outs, vaulted tongue and groove ceilings, walk-in closet, and spa inspired 5-piece ensuite with glass shower. The fully finished lower level offers a soundproofed in-law suite complete with its own kitchen, laundry, and walkout, ideal for multi-generational living or extended guests. Outdoors, enjoy ultimate privacy behind a gated entrance, surrounded by lush landscaping, two tranquil ponds with fountains, and a walkout to a panoramic south-facing deck with sleek glass railing. The separate guest cabin offers a peaceful retreat, creative space, or guest escape. For those needing space to work or build, the property includes a detached insulated 3-bay stall/garage with its own internet, a 4-car wide garage, plus a dedicated man cave and woodworking shed. A hot tub gazebo completes the lifestyle experience. A rare opportunity to own a private, fully equipped estate that delivers luxury, space, and convenience in the heart of Uxbridge countryside in a resort style setting. 2 minutes to Uxbridge and 22 minutes to Hwy 404.
Key Facts & Features
Property Costs
- Annual Property Tax Amount
- $11,483
- Land Transfer Tax Fee
- $42,700
Rental Items
- Rental Equipment
- Propane Tank
- Basement Type
- Finished with Walk-Out, Full
Interior Features
- Laundry Level
- Main Level
- Interior Extras
- Central Vacuum, Guest Accommodations, In-Law Suite, Primary Bedroom - Main Floor, Propane Tank, Separate Heating Controls, Sewage Pump, Ventilation System, Water Heater Owned, Water Purifier, Water Softener
- View
- Forest, Garden, Panoramic, Park/Greenbelt, Pond, Skyline, Trees/Woods, Water
- Security Features
- None, Other
- Fireplace/Stove
- Yes
- Fireplace Features
- Fireplace Insert, Wood
- Elevator
- No
Exterior Features
- Exterior Extras
- Deck, Hot Tub, Landscaped, Private Pond, Recreational Area, Security Gate, Year Round Living, Privacy
- Pool
- None
- Property Features
- Other, Lake/Pond, River/Stream, Wooded/Treed, Sloping, School Bus Route
- Accessibility Features
- Multiple Entrances, None, Open Floor Plan, Other
- Other Structures
- Additional Garage(s), Drive Shed, Garden Shed, Other, Shed, Storage, Workshop
Building
- Building Type
- Detached
- Building Style
- Bungalow-Raised
- Approx Age
- 31-50
Construction
- Exterior Finish
- Wood , Stone
- Roof
- Asphalt Shingle
- Foundation Details
- Concrete
- Special Designation
- Other
Lot
- Lot Front
- 652.42 ft
- Lot Depth
- 400.59 ft
- Lot Size
- 6.13
- Lot Shape
- Irregular
Inclusions
- Inclusions
- fridge& stove & mini fridge & dishwasher in main floor kitchen, fridge & stove in basement kitchen, washer & dryer on main floor, washer & dryer in basement, all Tv mounts, all window coverings, all light fixtures, all ceiling fans, primary bedroom furniture, both docks, 2 fountains (1 per pond), 4 GDO, filing cabinet & mini fridge in mancave, composting toilet (as is) & propane heater (as is) in cabin, zipline (as is)
Exclusions
- Exclusions
- Hoist & Red fridge & Wood Stove in 3 bay stall/garage, 2 paddle boats, swing set.
Parking & Garages
- Garage Type
- Detached
- Garage Spaces
- 4
- Parking Spaces
- 10
- Total Garage And Parking Spaces
- 14
Heating & Cooling
- Heat Source
- Propane
- Heat Type
- Forced Air
- Air Conditioning
- Central Air
- Water
- Well
- Sewers
- Septic
- Natural Gas
- No
- Hydro
- Yes
- Bedrooms
- 3 + 2
- Washrooms
- 4
- Kitchens
- 2
- Family / bonus room
- Yes
Room sizes
- Living Room—Main level, Vaulted Ceiling(s), Pot Lights, Fireplace
- Dining Room—Main level, Pot Lights, Vaulted Ceiling(s), Sliding Doors
- Kitchen—Main level, Pot Lights, Vaulted Ceiling(s), Centre Island
- Primary Bedroom—Main level, Vaulted Ceiling(s), Sliding Doors, 5 Pc Ensuite
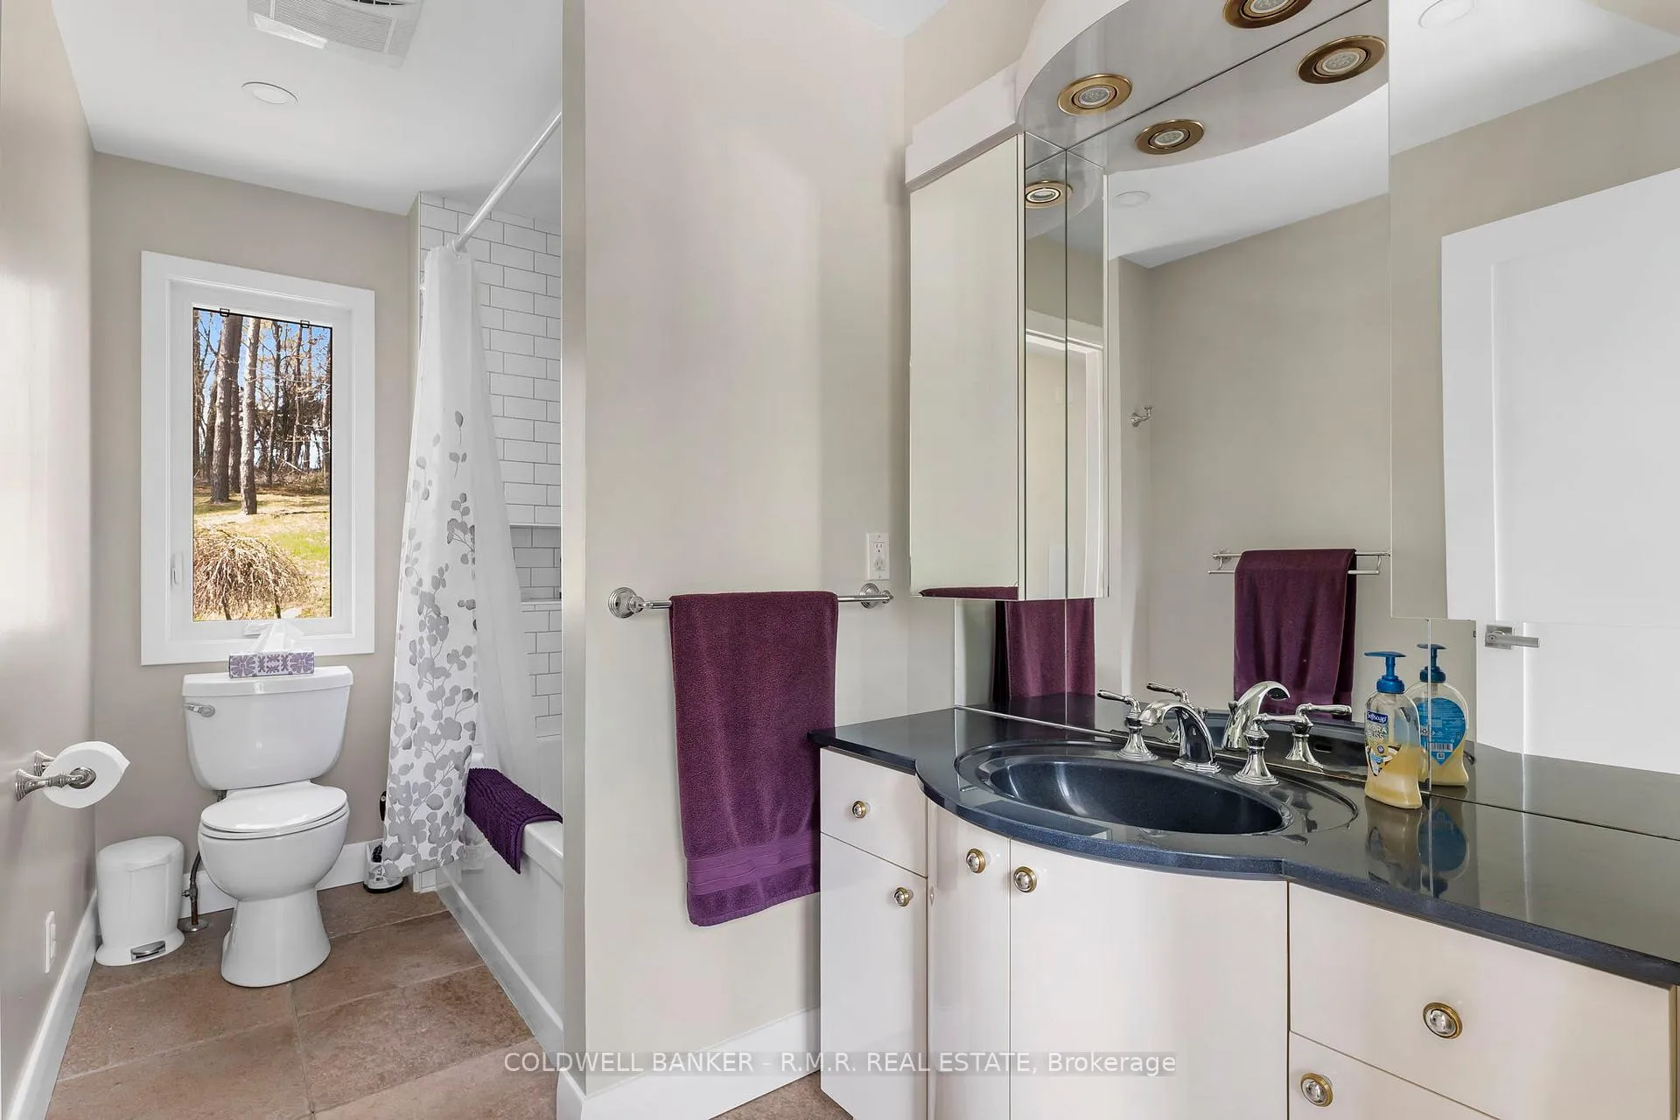
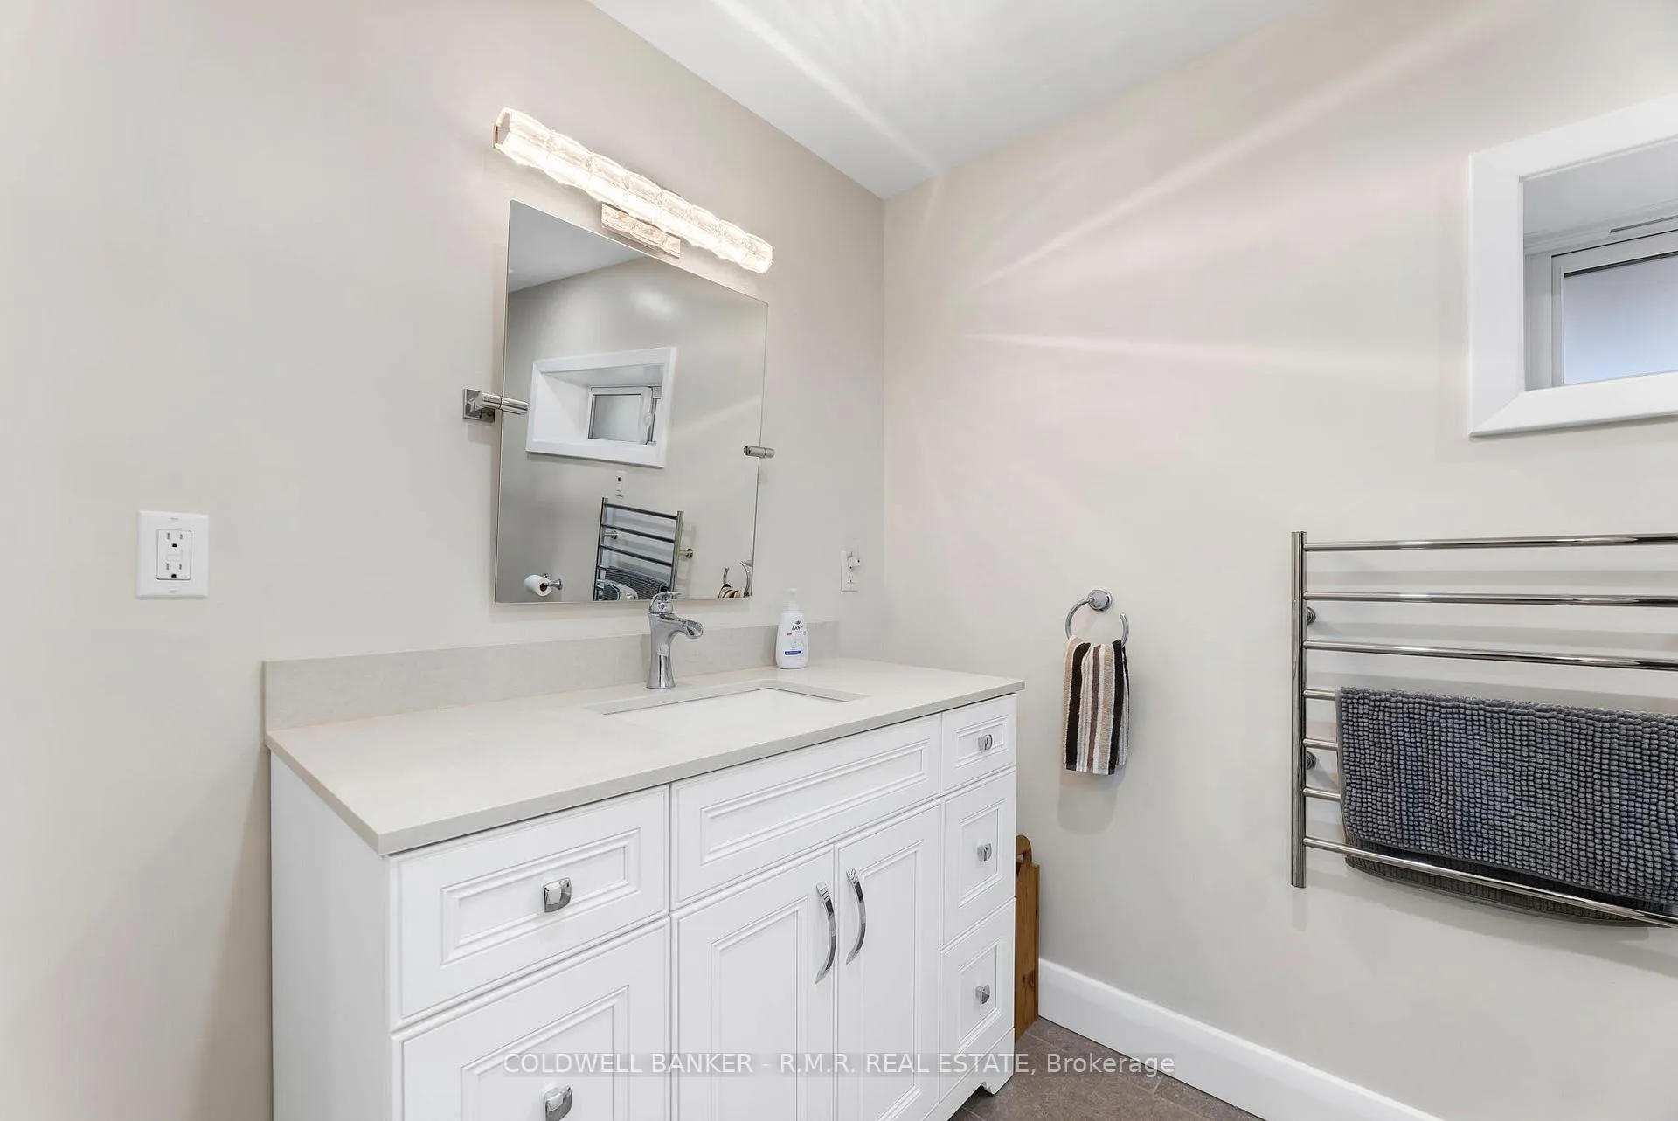
- Bathroom—Main level, 5 Pc Ensuite, Heated Floor, Window
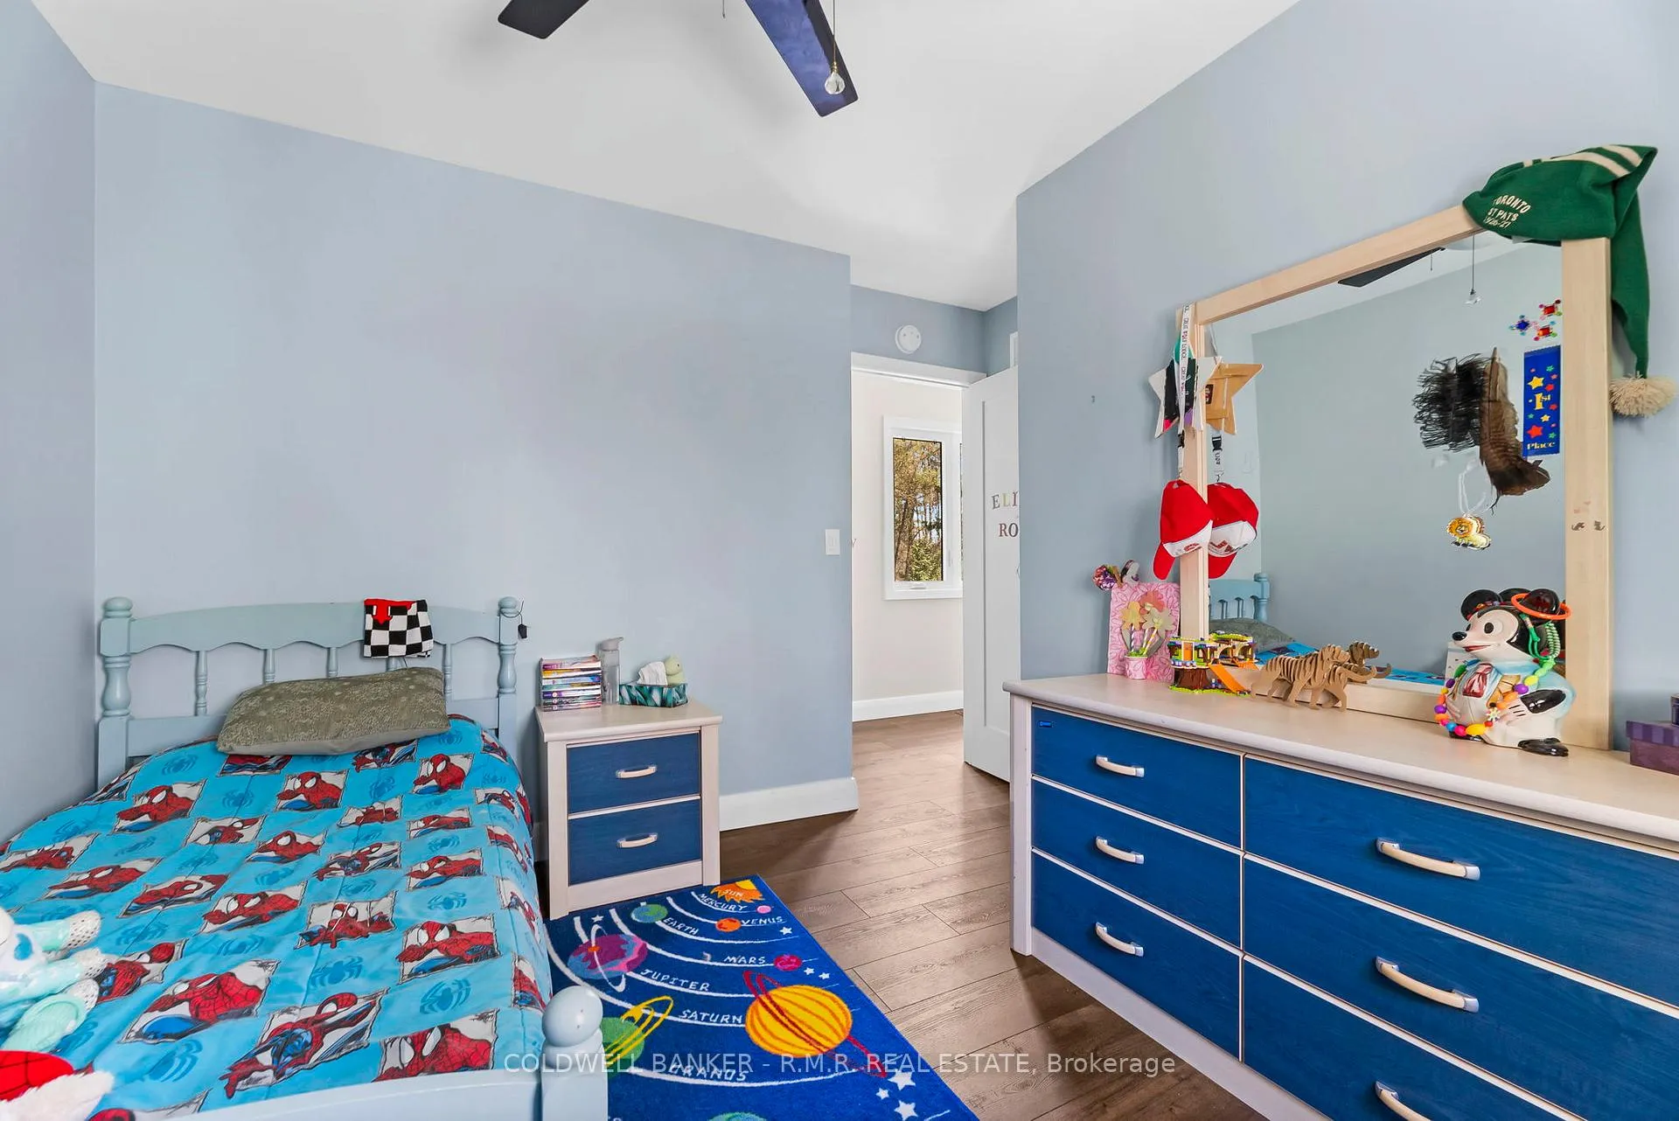
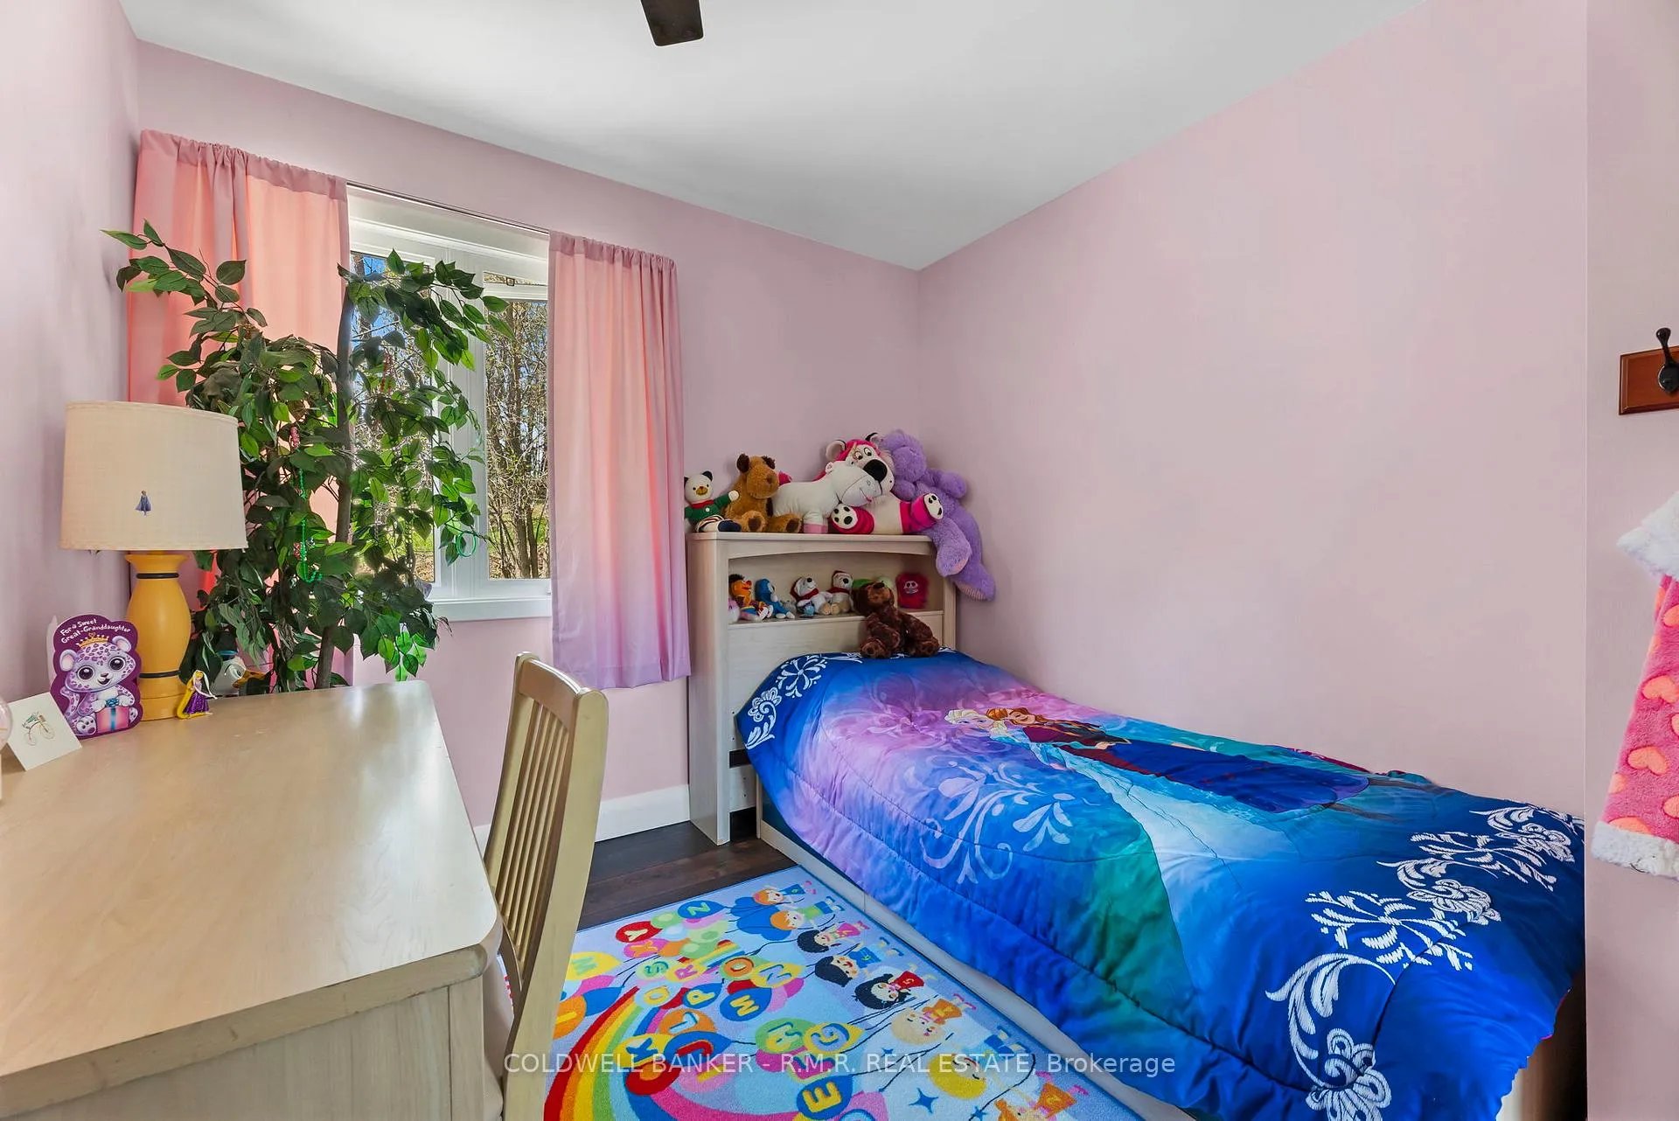
- Bedroom 2—Main level, Ceiling Fan(s), Window, Carpet Free
- Bedroom 3—Main level, Ceiling Fan(s), Window, Carpet Free
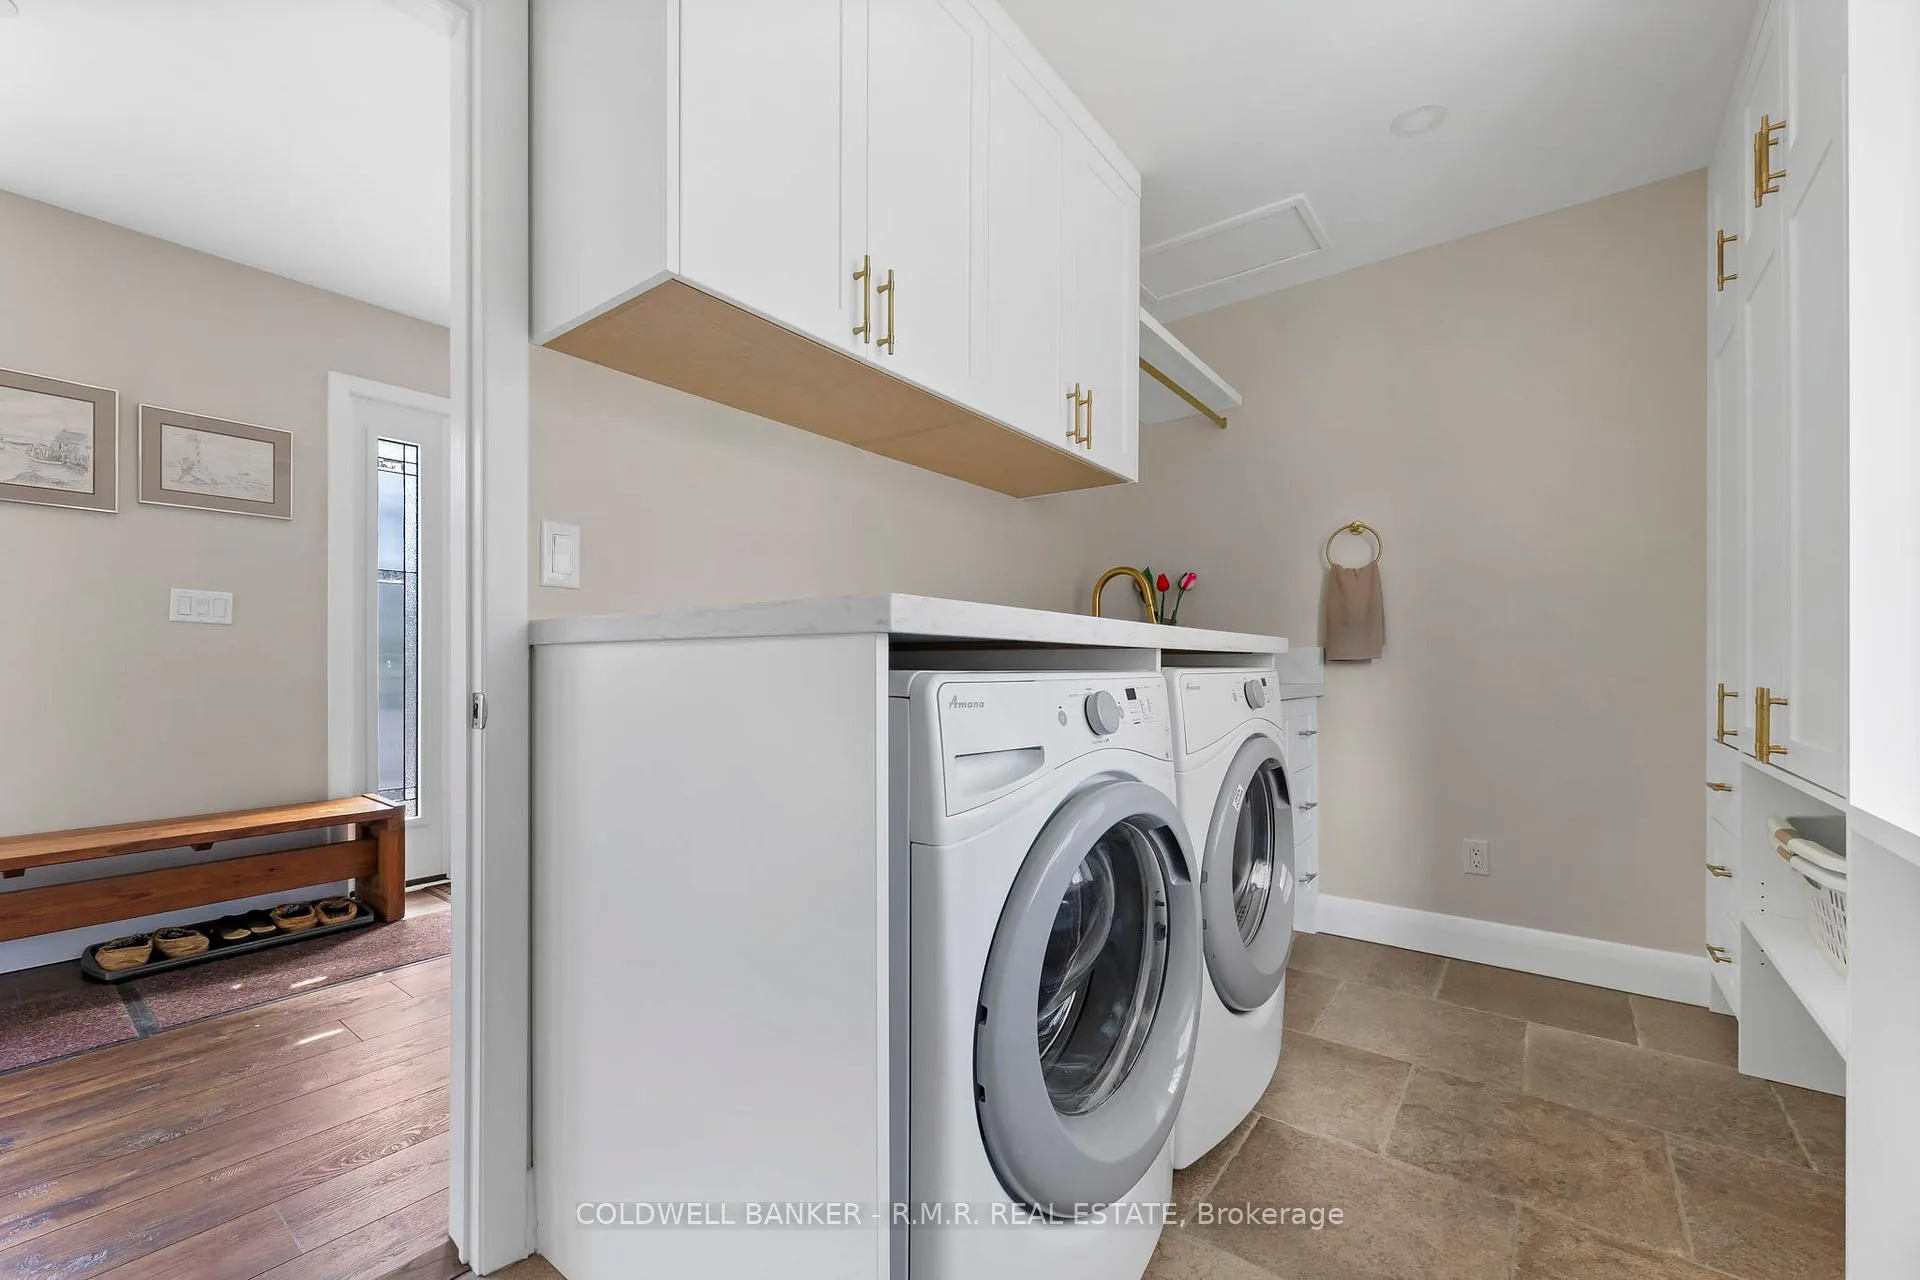
- Laundry—Main level, Pot Lights, Window, Stainless Steel Sink
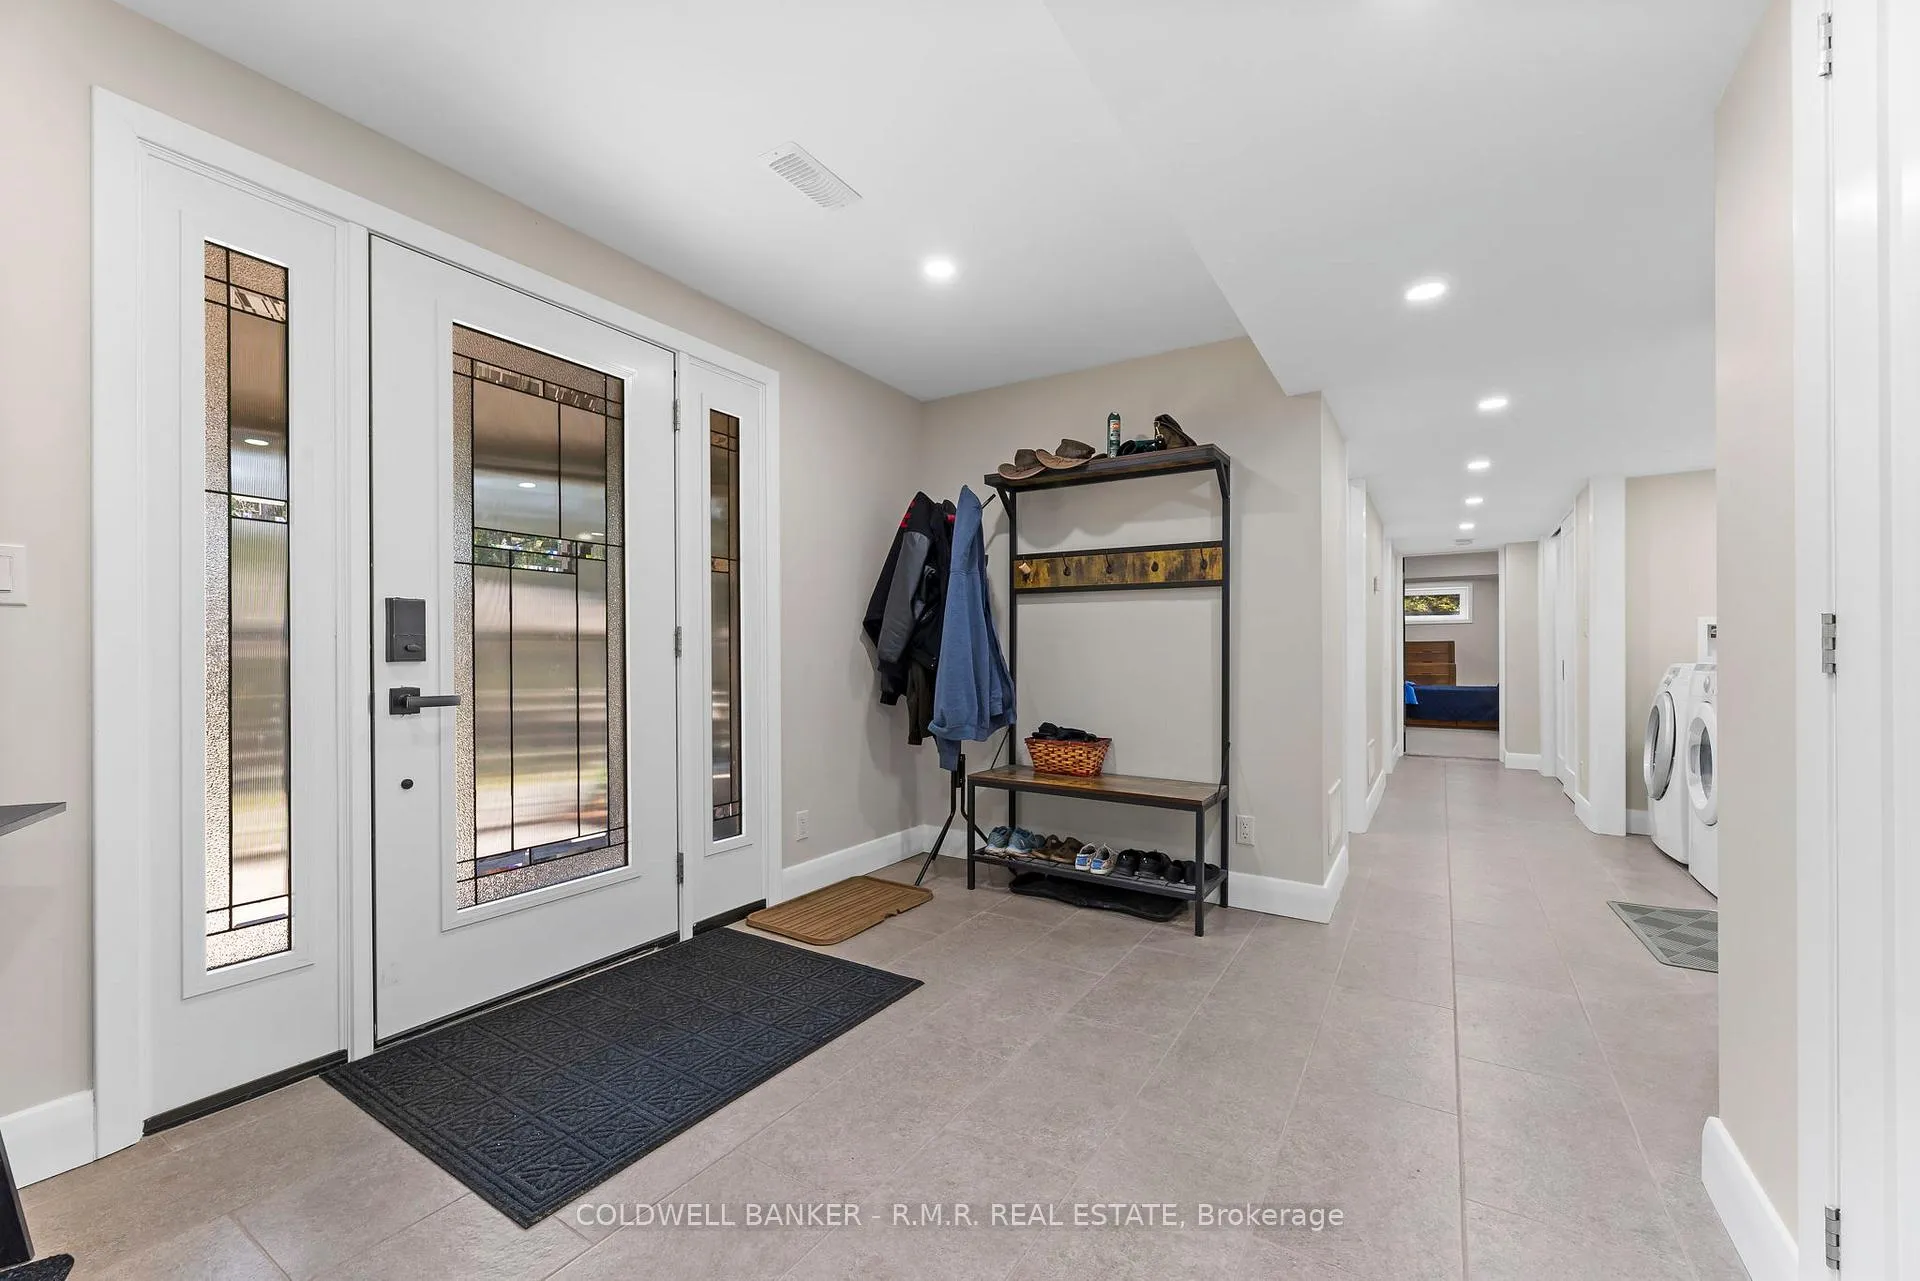
- Foyer—Main level, Pot Lights, Closet, Window
- Family Room—Lower level, Fireplace, Pot Lights, Broadloom
- Dining Room—Lower level, Pot Lights, Tile Floor, Sliding Doors
- Kitchen—Lower level, Pot Lights, Tile Floor, Window
- Bathroom—Lower level, Pot Lights, Heated Floor, Tile Floor
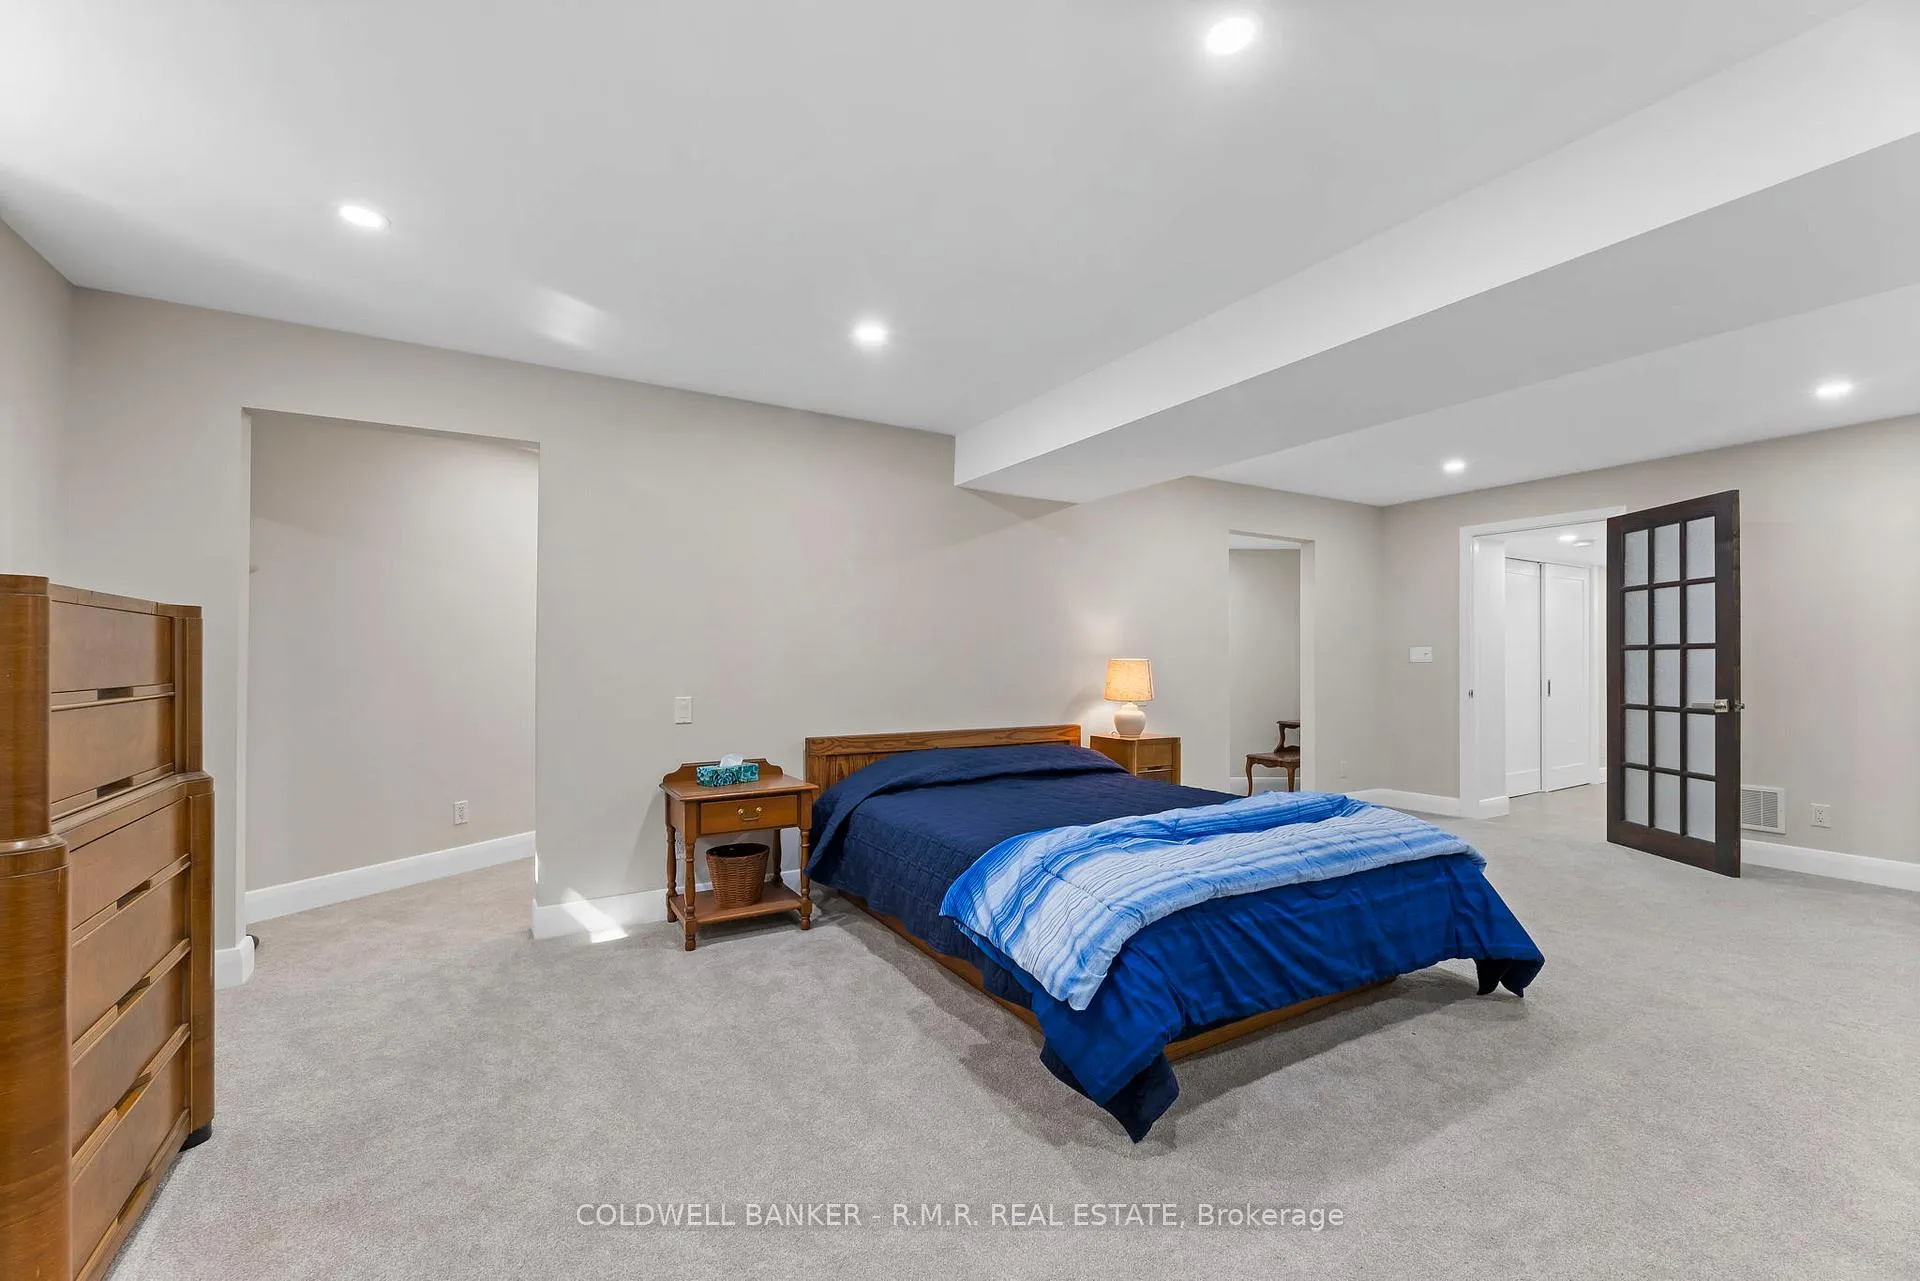
- Bedroom—Lower level, Pot Lights, Window, Broadloom
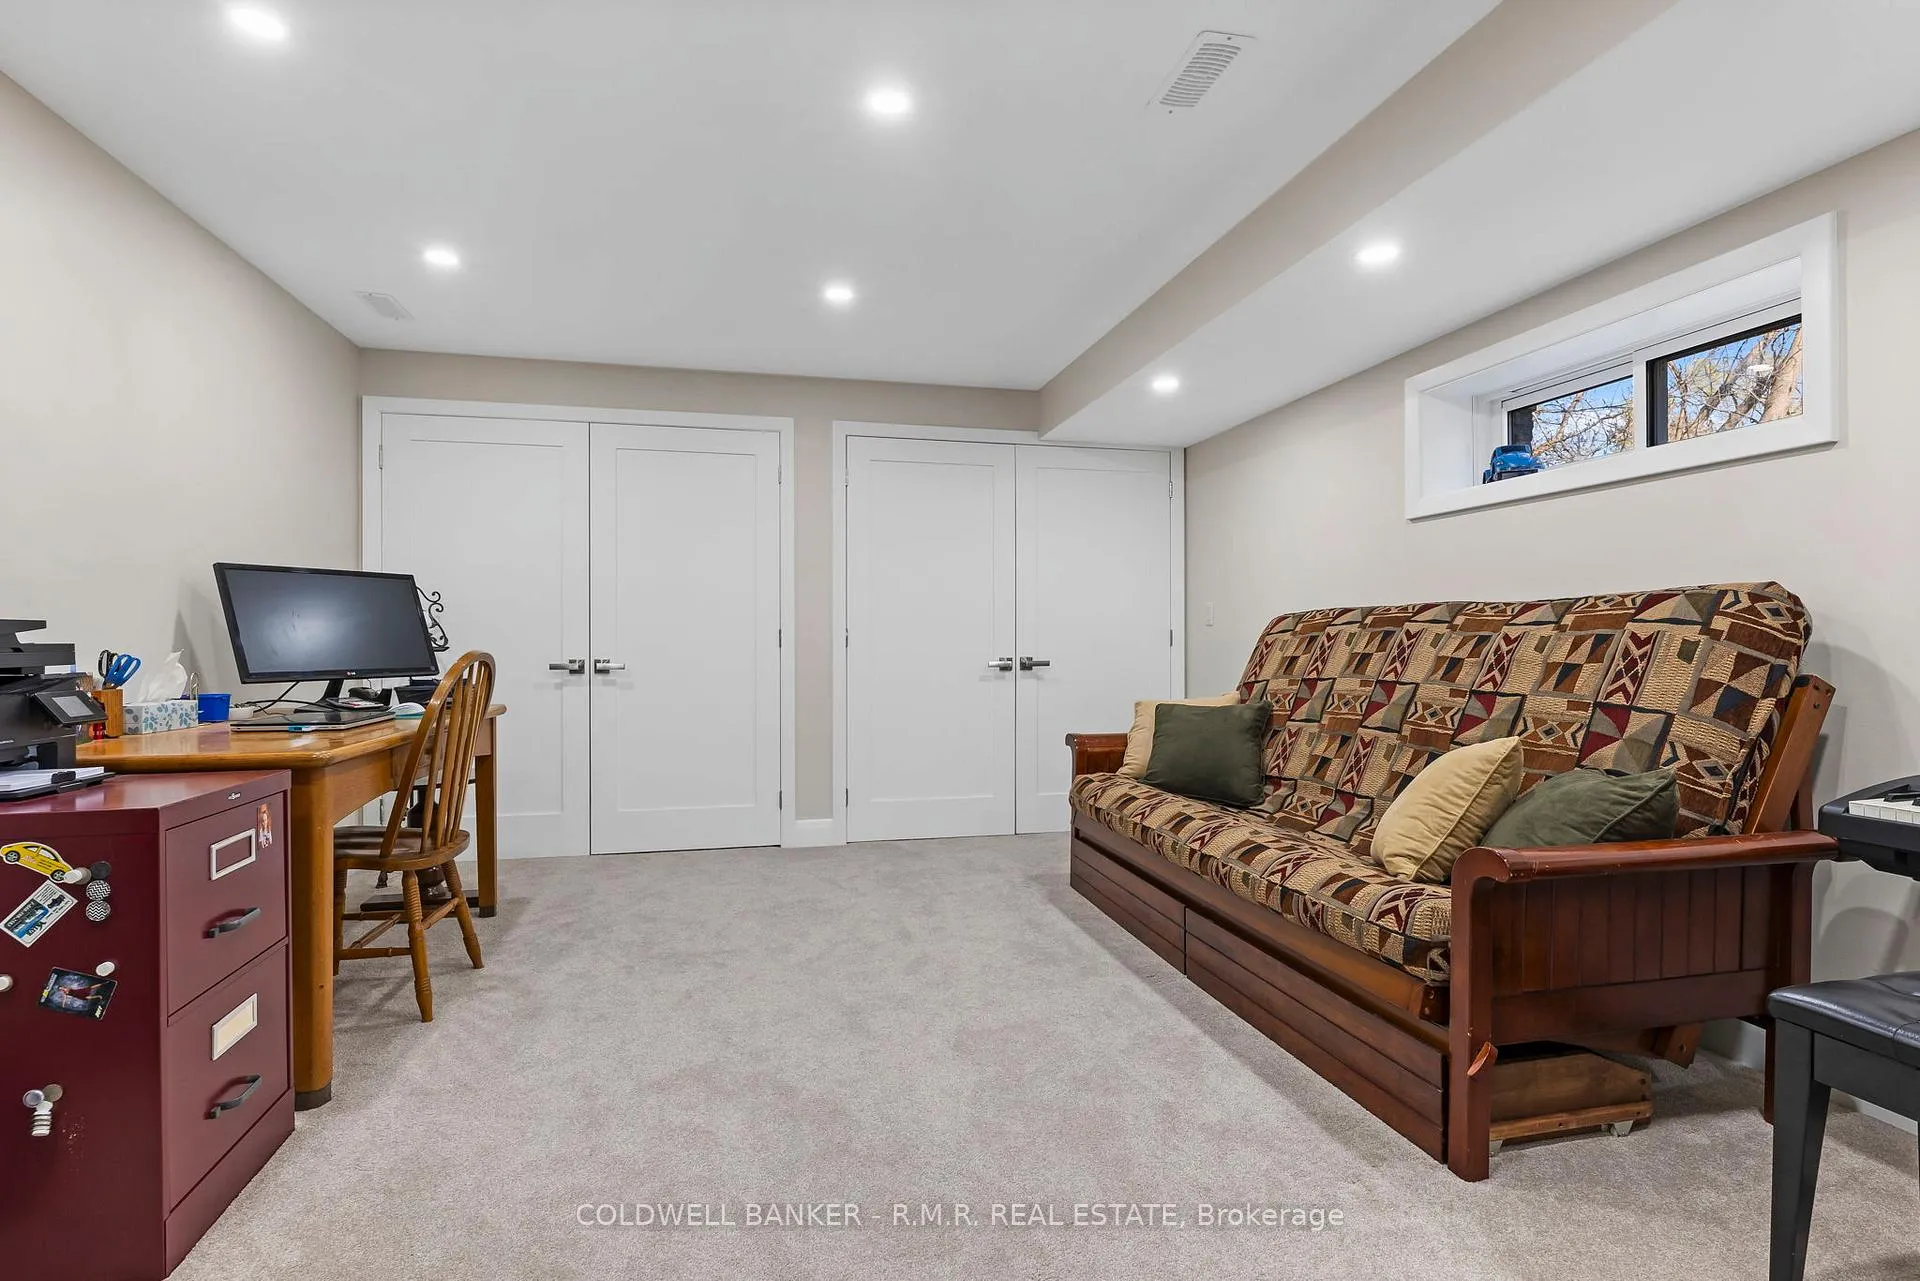
- Bedroom 2—Lower level, Pot Lights, Window, Double Closet
Washrooms
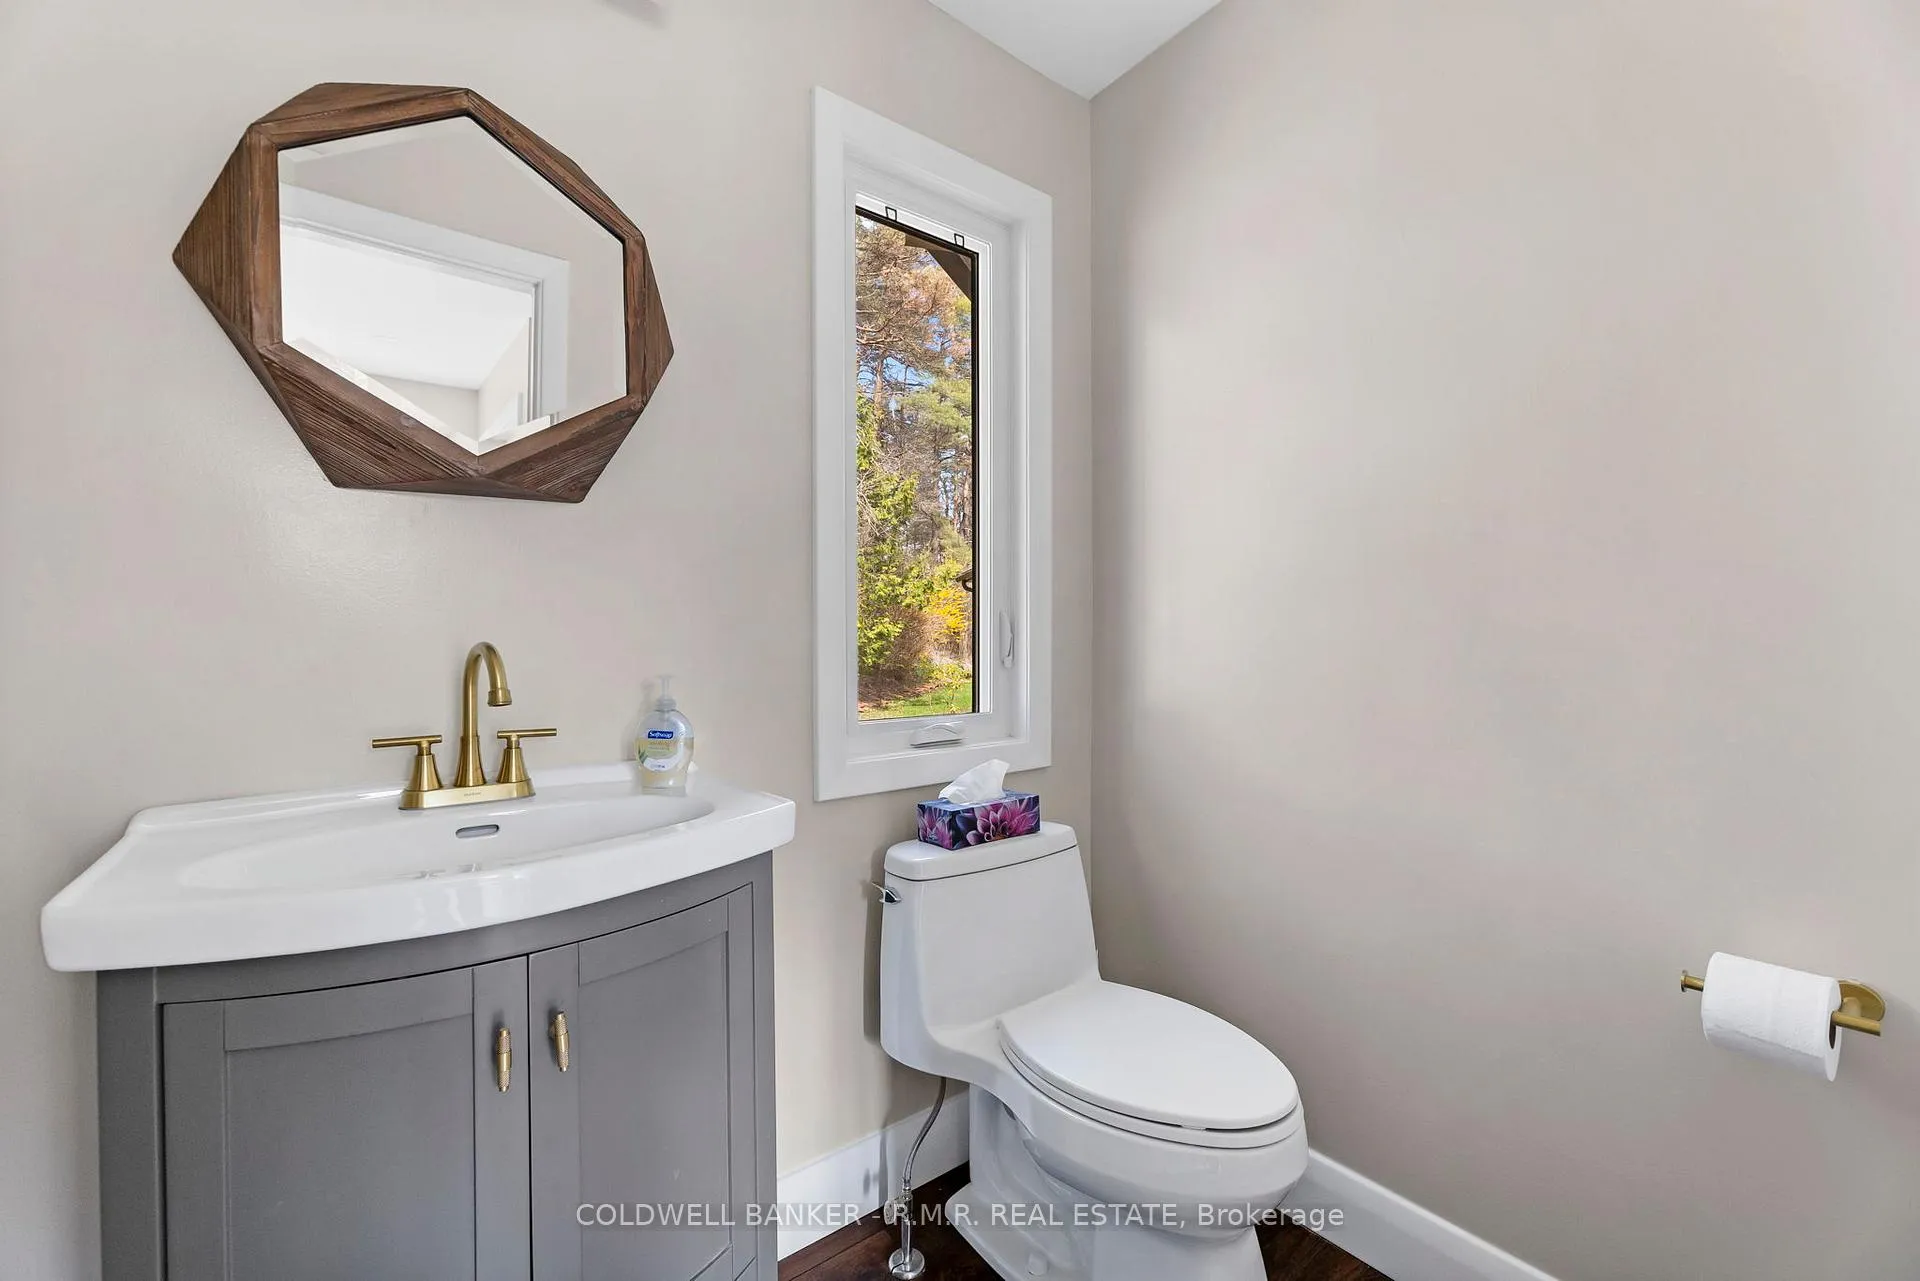
- 2-piece, Main
- 3-piece, Lower
- 4-piece, Main
- 5-piece, Main
- Municipality
- Uxbridge
- Neighbourhood
- Rural Uxbridge
- Main cross streets
- Concession 5 & O'Beirn Rd
- Directions
- Turn West on O'Beirn Rd. Once you get to concession 5 head North until you see 6209 on the East Side on Concession 5.
- MLS® number
- N13029342
- Data source
- Toronto Regional Real Estate Board
- Status change
- 2026-07-23
- Listed on
- 2026-04-22
- Days on market
- 92 days
- Possession type
- 60-89 days
- Co-op commission
- 2.0%+HST
- Seller
- Listed by
- COLDWELL BANKER - R.M.R. REAL ESTATE
Home Market Value
Current home valuation for 6209 Concession 5 Road, Uxbridge, Rural Uxbridge, Uxbridge, ON. Listed for $2,249,000
HOMEH Estimate
$2,117,589
Estimated Sales Range
$1,672,895 - $2,562,283
HOMEH Estimate for 6209 Concession 5 Road, Uxbridge, Rural Uxbridge
Calculated with a real agent's CMA method — 45+ years of experience, codified. Not an AI guess.
For the owner
Is this your home? Track its value.
Get this home's HOMEH Estimate by email once a month, with how many homes are for sale around you.
Mortgage Payment Calculator
Compare up to 4 down payment scenarios
20% required for homes $1.5M or more
$449,800
| Scenario 1 | Scenario 2 | Scenario 3 | Scenario 4 | |
|---|---|---|---|---|
−Down payment | % $ | % $ | % $ | % $ |
+CMHC insurance | $0 | $0 | $0 | $0 |
=Total mortgage | $1,799,200 | $1,686,750 | $1,574,300 | $1,461,850 |
Amortization | ||||
Mortgage rate | % | % | % | % |
| Payment frequency | ||||
=Mortgage payment | $8,785monthly | $8,236monthly | $7,687monthly | $7,137monthly |
Land Transfer Tax
$42,700
$42,700
Around this home
No schools found nearby
Data provided by OpenStreetMap & Fraser Institute School Rankings
Ask HOMEH
New!Hi there!
👋Text or call (416) 301-9001
Recommended for you
Based on homes you've looked at.
No recommended properties found.
Nearby similar homes
No nearby properties found.
More real estate resources
Other homes nearby
Explore this area
Nearby neighbourhoods
No nearby listings available.