
Unit 4301, 225 Commerce Street
Vaughan (Vaughan Corporate Centre), ON L4K 0R1
Included in Rent: Building Insurance, Building Maintenance, Common Elements, Grounds Maintenance, Exterior Maintenance, Recreation Facility
- 1+1Bedrooms
- 1Bathroom
- 0Parking
- 500–599Sq Ft
- Dec 1Available
- In-Suite Laundry, Laundry ClosetLaundry
- Entire Property, MainFor Lease
- Unfurnished

Property not available for sale or for rent.
Own a place to rent? We list it for maximum MLS exposure.
Free Home EvaluationHow Much Is My Home Worth?Homes for Sale NearbySale & Price History for Unit 4301, 225 Commerce Street, Vaughan, Vaughan Corporate Centre
Real estate boards require you to or to see the full details of this property.
*Sold prices and complete sale & price history are regulated data. Under the Trust in Real Estate Services Act, 2002 (TRESA) and the rules of the Real Estate Council of Ontario (RECO), and pursuant to the Multiple Listing Service® rules of the Canadian Real Estate Association (CREA) and the Toronto Regional Real Estate Board (TRREB), this information may be shown only to registered users who have agreed to the applicable terms of use (a Virtual Office Website, or "VOW," arrangement). HOMEH Inc., Brokerage therefore provides it to signed-in members only. Creating an account is free and takes under a minute.
About Unit 4301, 225 Commerce Street, Vaughan, Vaughan Corporate Centre
Summarized Description
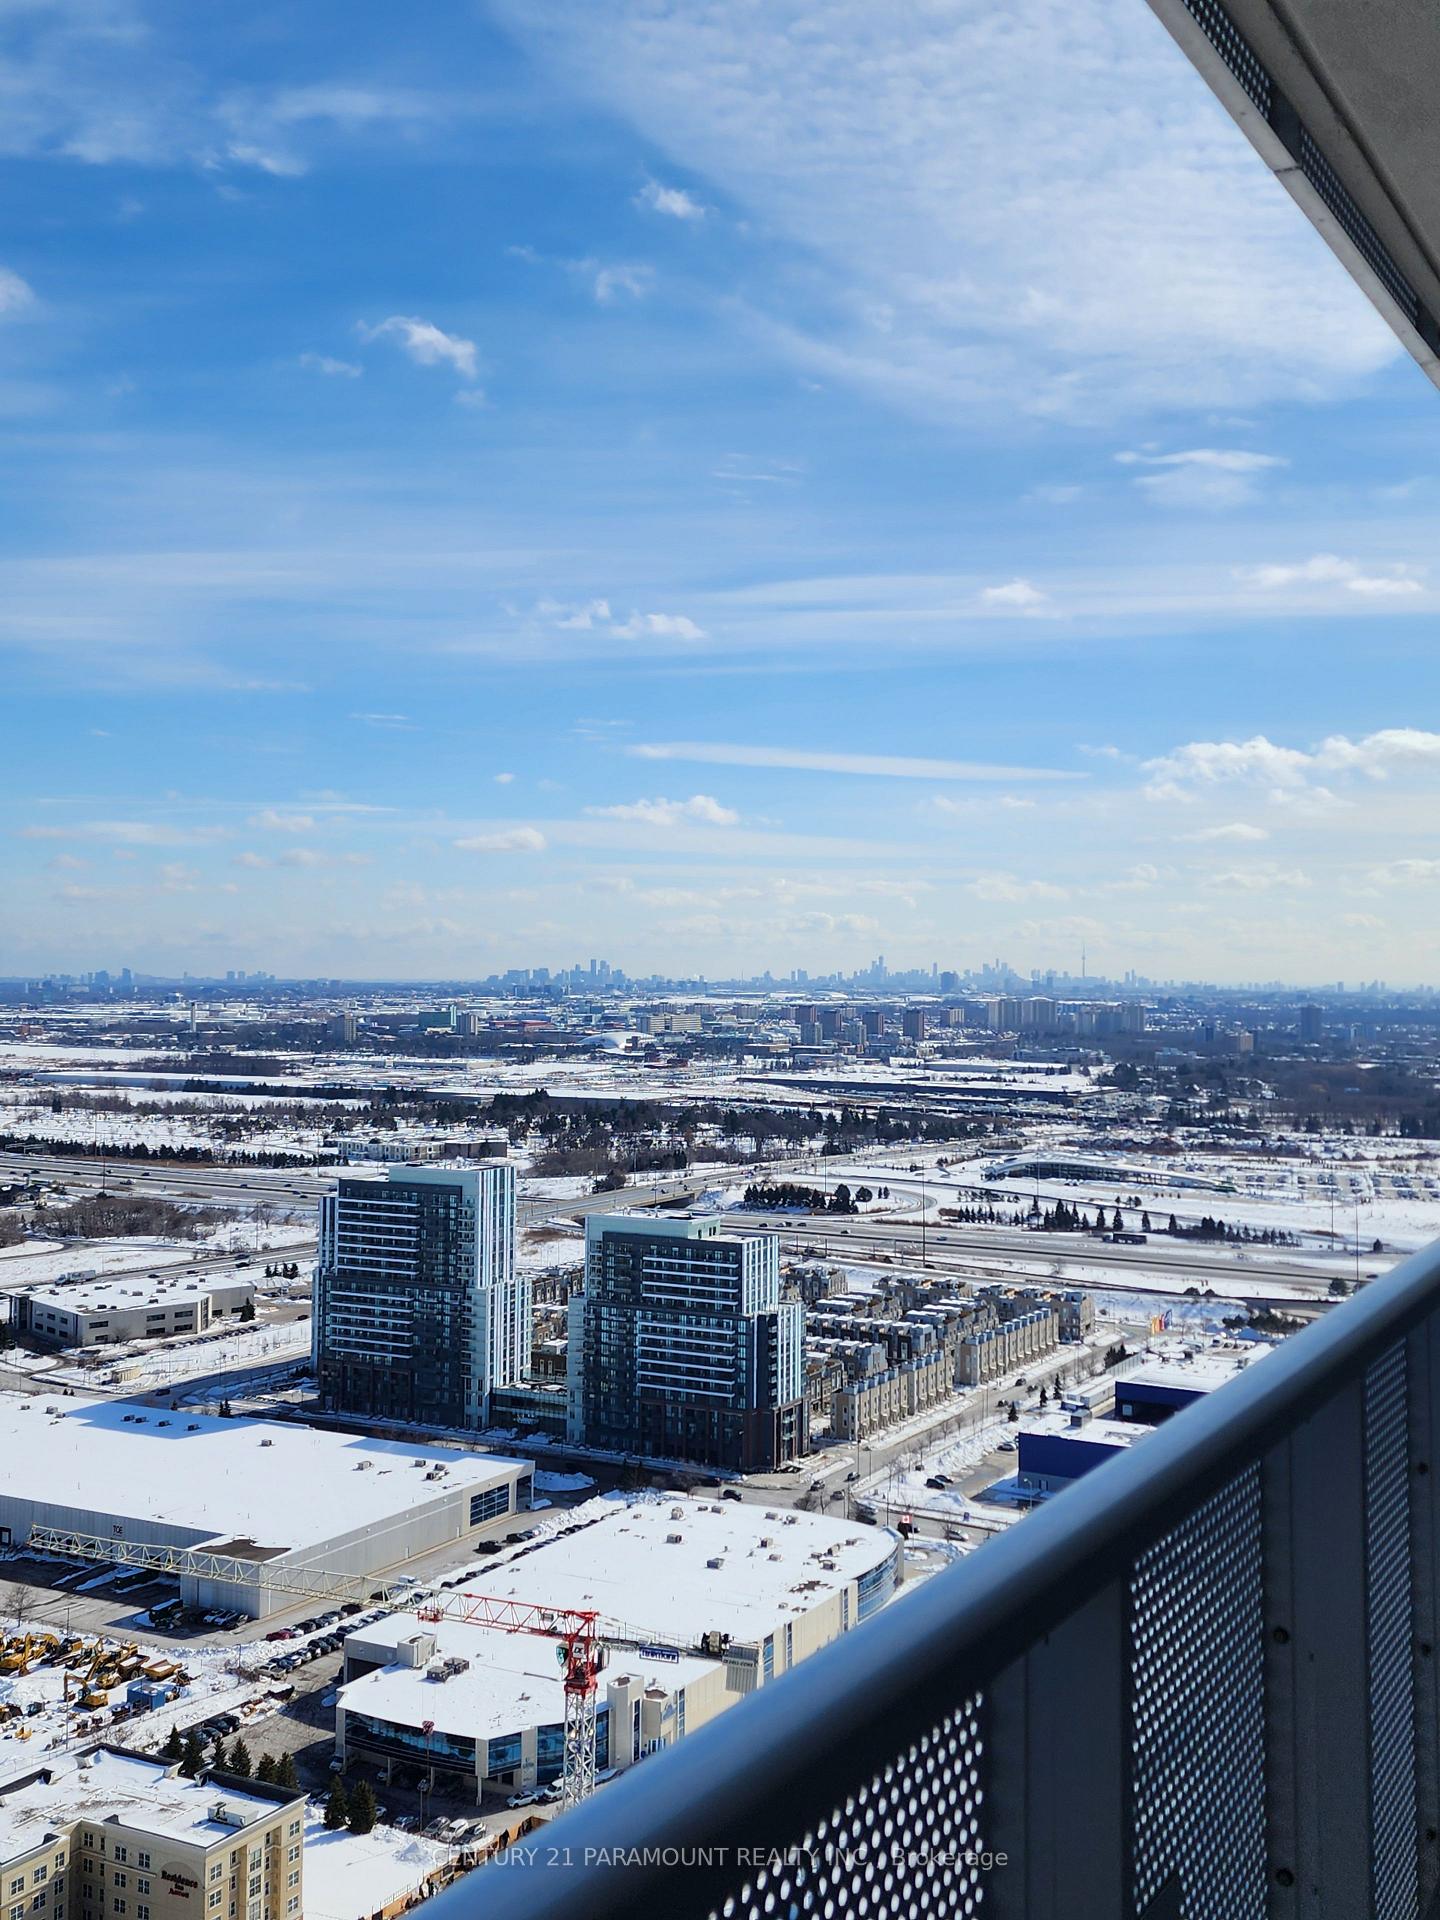
- Brand new unit with panoramic views of CN Tower.
- Separate den ideal for office or guest room.
- Bright, open-concept layout with modern finishes.
- Energy-efficient appliances and quartz countertops.
- Located in Menkes' best-selling master-planned community.
- Amenities include 24hr concierge and indoor pool.
- Convenient access to VMC subway and major highways.
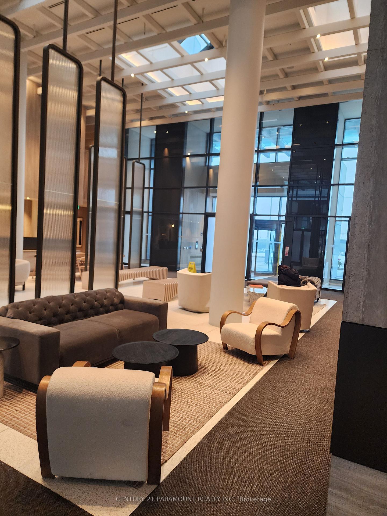
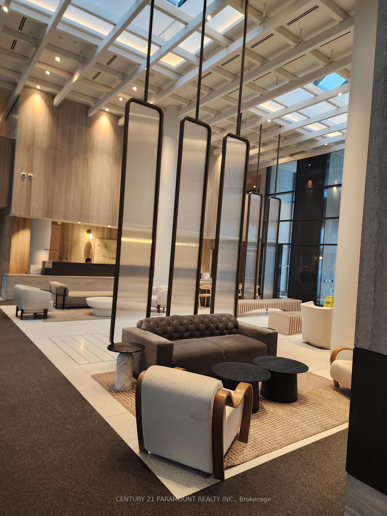
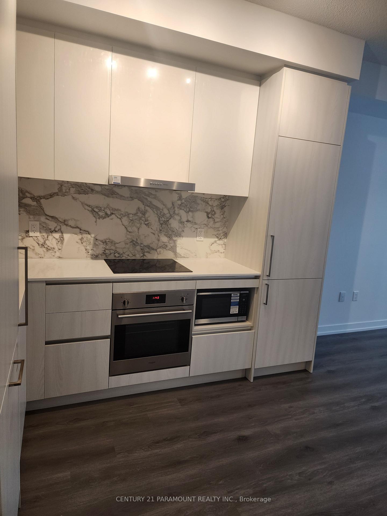
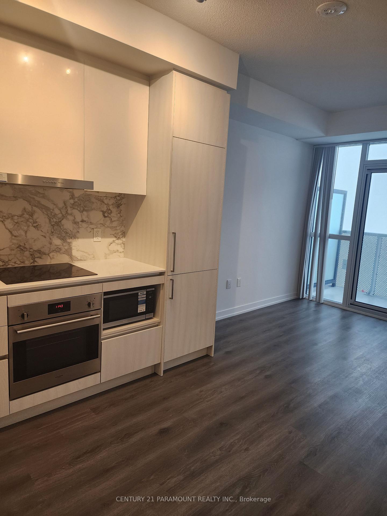
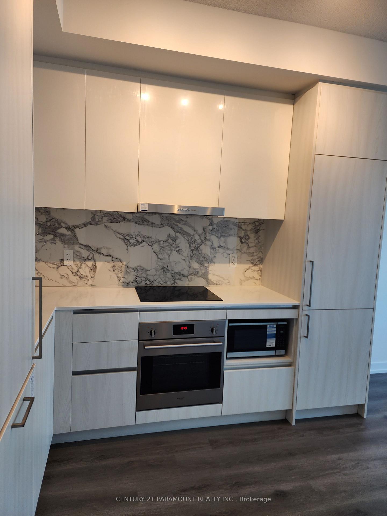
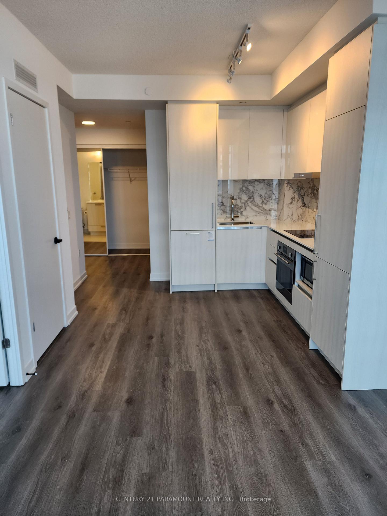
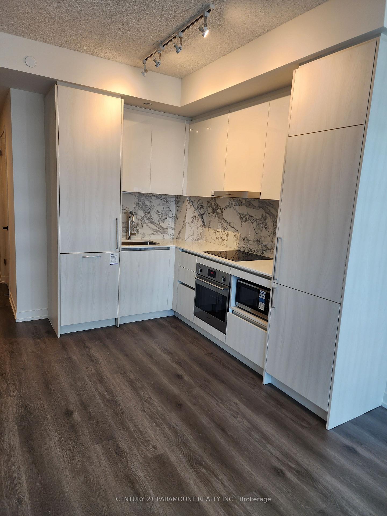
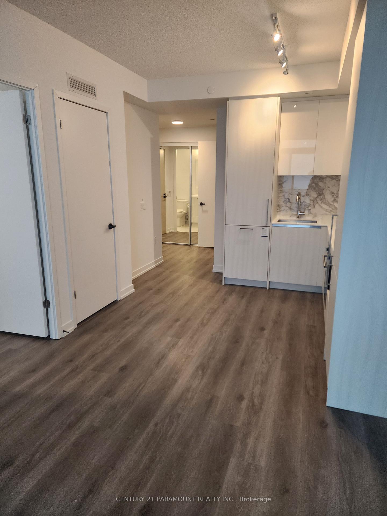
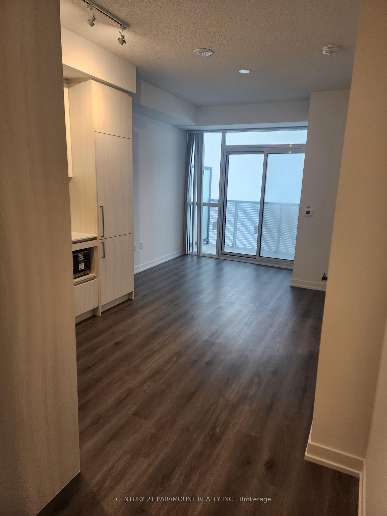
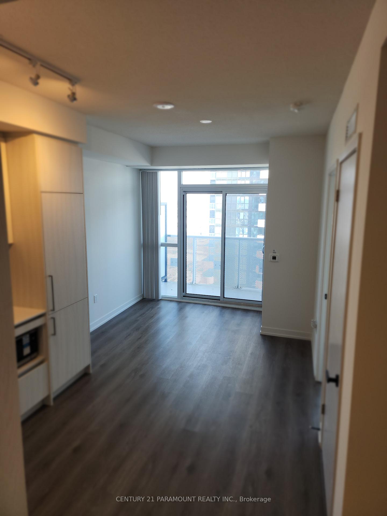
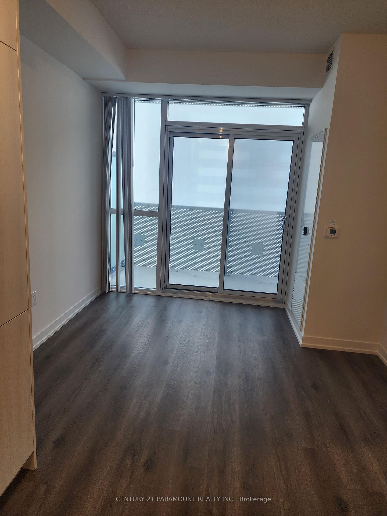
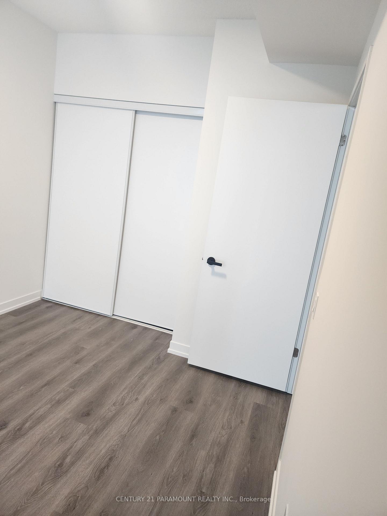
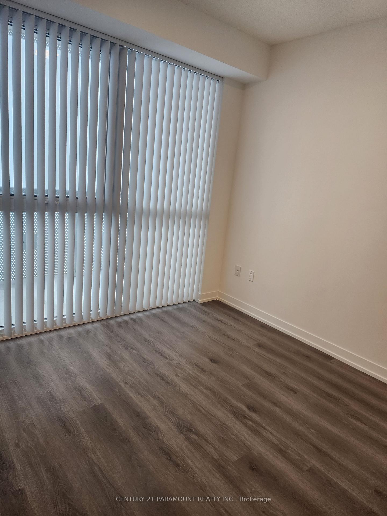
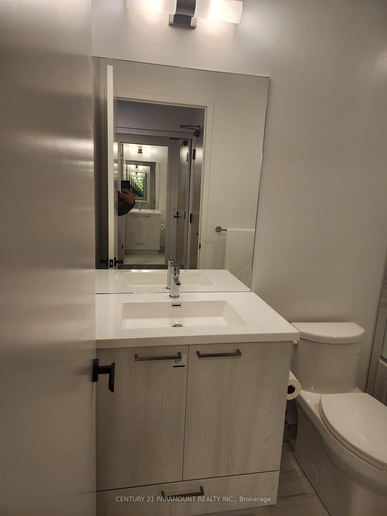
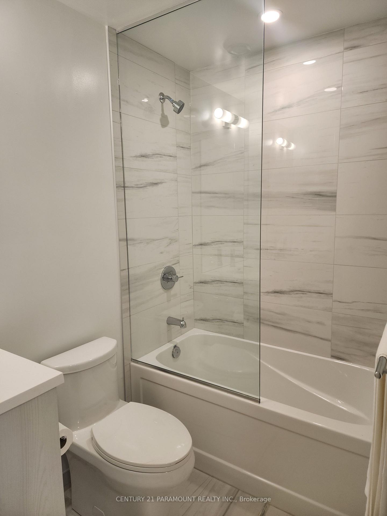
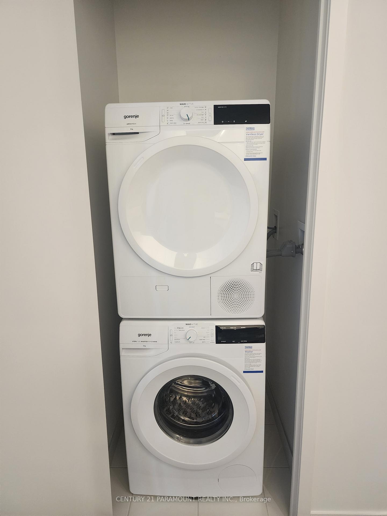
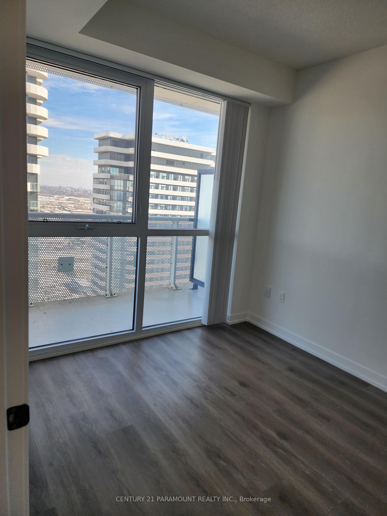
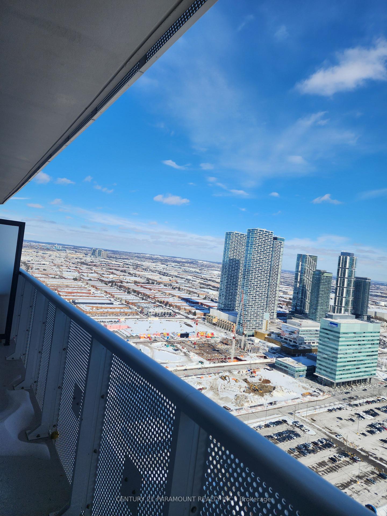
Brand New 1+1 Unit For RENT. Clear panoramic views of the CN Tower & Toronto skyline from unit & balcony. Den is a separate room w/ closet & door, perfect as a 2nd bedroom, home office or private workspace, offering great flexibility. Bright & sun-filled South-East facing unit in Festival Tower A, in the heart of South VMC! Menkes' best-selling master-planned community in South Vaughan Metropolitan Centre (SVMC). Bathed in natural light, this unit features a functional open-concept layout w/ floor-to-ceiling windows, modern finishes & 9' ceilings for an airy feel. Ceramic tile in bathroom, laminate flooring throughout & vinyl flooring in laundry area. Stacked Energy Star washer & dryer in suite. Kitchen boasts a large pantry, quartz countertop, porcelain backsplash, SS undermount sink w/ single lever faucet & European appliances. Fridge w/ bottom mount freezer, ceramic glass cooktop, built-in SS wall oven & dishwasher, SS microwave. Fridge & dishwasher have wood panel fronts to match cabinets & over-the-range hood fan. Bathroom has marble vanity countertop, full-size soaker tub w/ wall tiles & glass splash guard. Grand 2-storey lobby w/ 24hr concierge & stylish seating lounge. Units linked to concierge w/ smoke & carbon monoxide detectors. WiFi throughout amenity areas & lobby. Indoor Pool w/ lounge seating, Party Room w/ full kitchen, bar, dining & elegant seating, plus access to GoodLife Gym. Gourmet Chefs Kitchen for cooking demos & private events. Onsite bike storage, Terrace w/ BBQs & private alcove. Indoor Fire Pit Lounge & Lookout Lounge w/ panoramic city views. Social lounges, dedicated kids play areas, Kids Party Room, Theatre Room & Open-Air Outdoor Theatre. Learning Pavilion for workshops, classes & quiet study, Musicians Studio, Dog Area, Artists & Hobby Studio. Steps from VMC subway, regional transit terminals & major highways Hwy 7, 400 & 407. Convenient access to downtown Toronto & across the GTA
Key Facts & Features
Rental Details
- Portion Of Property For Rent
- Entire Property, Main
- Furnished
- Unfurnished
- Rent Term
- 12 Months
- Payment Frequency
- Monthly
- Rental Deposit
- Yes
- Credit Check
- Yes
- Employment Letter
- Yes
- Rental Application
- Yes
- References Required
- Yes
Included In Rent Fee
- Building Insurance
- Building Maintenance
- Common Elements
- Grounds Maintenance
- Exterior Maintenance
- Recreation Facility
- Basement Type
- None
Interior Features
- Pets Permitted
- Yes-with Restrictions
- Laundry Features
- In-Suite Laundry, Laundry Closet
- Laundry Level
- Main Level
- Interior Extras
- Built-In Oven, Carpet Free, Countertop Range
- View
- Clear, Downtown, Panoramic, Skyline, Water
- Security Features
- Alarm System, Monitored, Carbon Monoxide Detectors, Security Guard, Concierge/Security, Smoke Detector
- Fireplace/Stove
- No
- Elevator
- Yes
Exterior Features
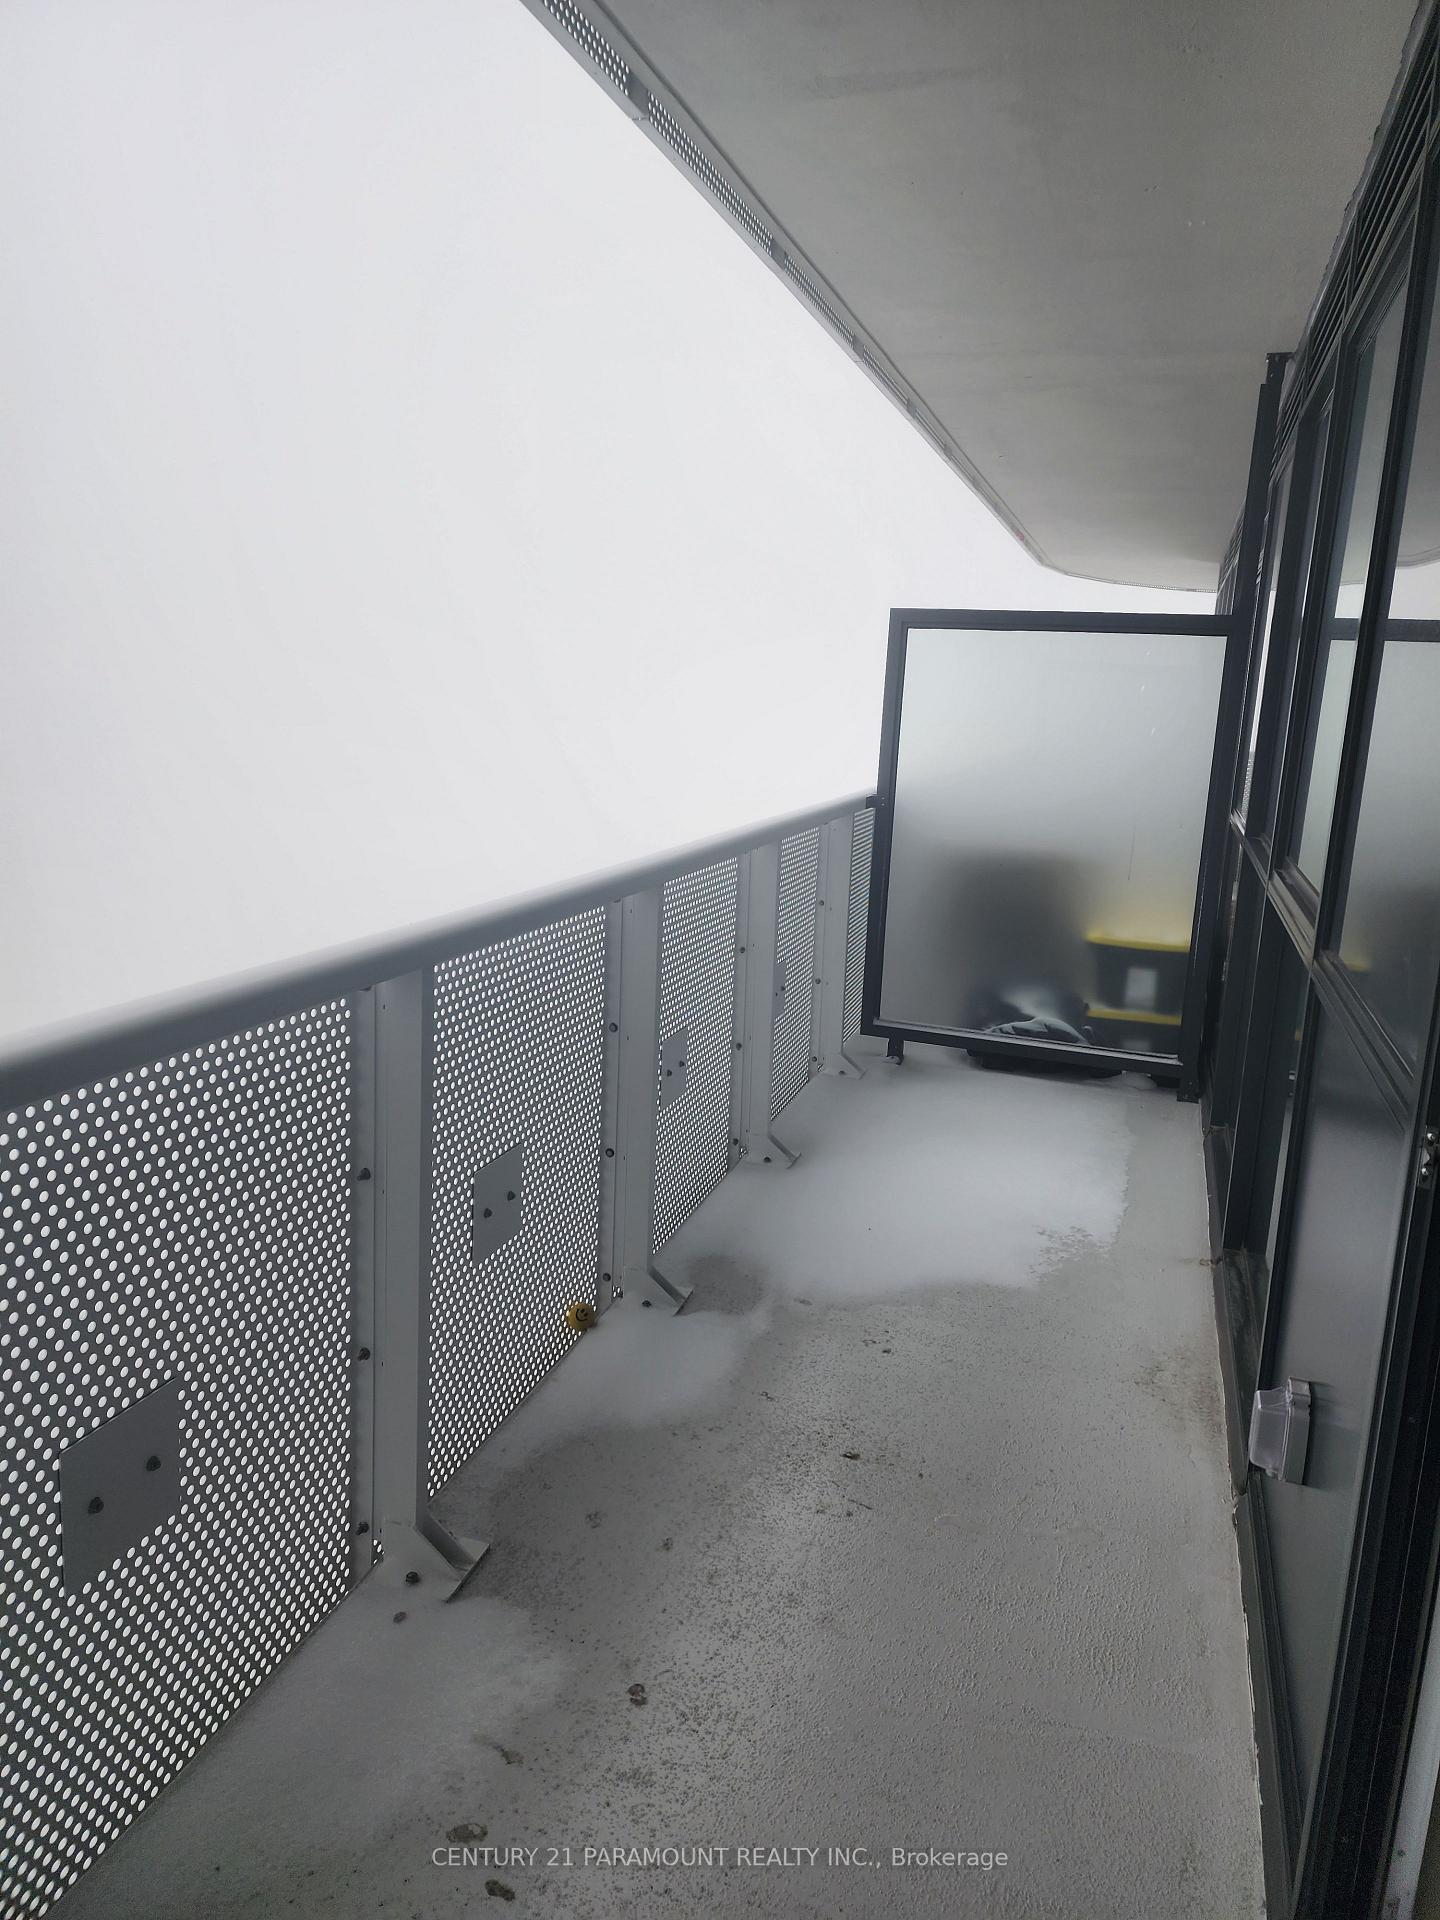
- Balcony
- Open
- Exterior Extras
- Built-In-BBQ, Controlled Entry, Lighting, Recreational Area, Year Round Living
- Accessibility Features
- Elevator, Open Floor Plan
Building Amenities
- Bike Storage
- Community BBQ
- Concierge
- Elevator
- Gym
- Recreation Room
Building
- Building Type
- Common Element Condo
- Building Style
- Apartment
- Approx Age
- 0-5
- Condo Corp Number
- 1582
Construction
- Exposure
- South East
- Exterior Finish
- Brick, Concrete
- Roof
- Unknown
- Foundation Details
- Unknown
- Special Designation
- Unknown
Inclusions
- Inclusions
- All Appliances: Washer & Dryer, Fridge w/ Freezer, Glass Cooktop Stove, Built-In Stainless Steel Wall Oven, Built-In Dishwasher, Range Hood/Fan, Stainless Steel Microwave. All Existing Window Treatments. All Existing Light Fixtures.
Exclusions
- Exclusions
- Parking, Locker, Utilities, Internet. Landlord can help provide resource to Tenant to obtain locker & parking at Tenant's own cost and separate agreement/responsibility.
Parking & Garages
- Garage Type
- None
- Garage Spaces
- 0
- Parking Type
- None
- Parking Spaces
- 0
- Total Garage And Parking Spaces
- 0
Lockers
- Locker Type
- None
Heating & Cooling
- Heat Source
- Electric
- Heat Type
- Fan Coil
- Air Conditioning
- Central Air
- Bedrooms
- 1 + 1
- Washrooms
- 1
- Kitchens
- 1
Room sizes
- Living Room—Flat level, Laminate, W/O To Balcony, Sliding Doors
- Kitchen—Flat level, Laminate, Combined w/Dining, Pantry
- Primary Bedroom—Flat level, Laminate, Double Closet, Large Window
- Bathroom—Flat level, Ceramic Floor, Soaking Tub, 4 Pc Bath
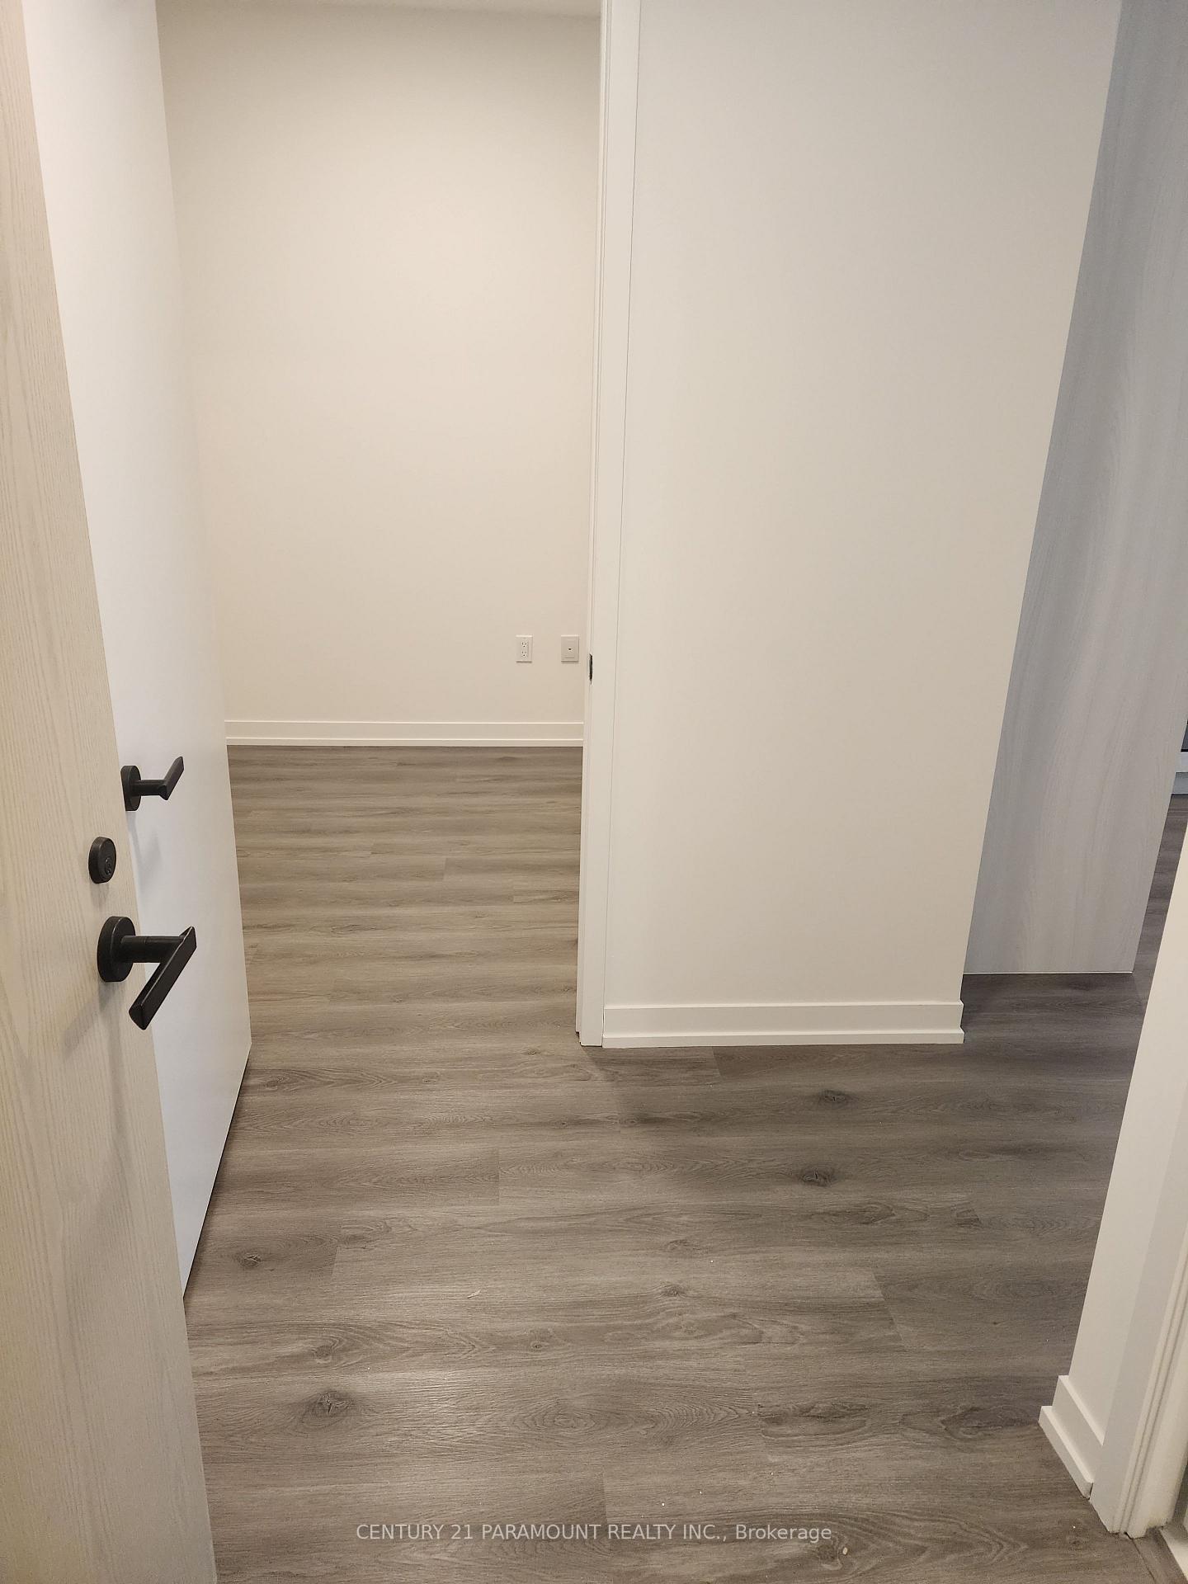
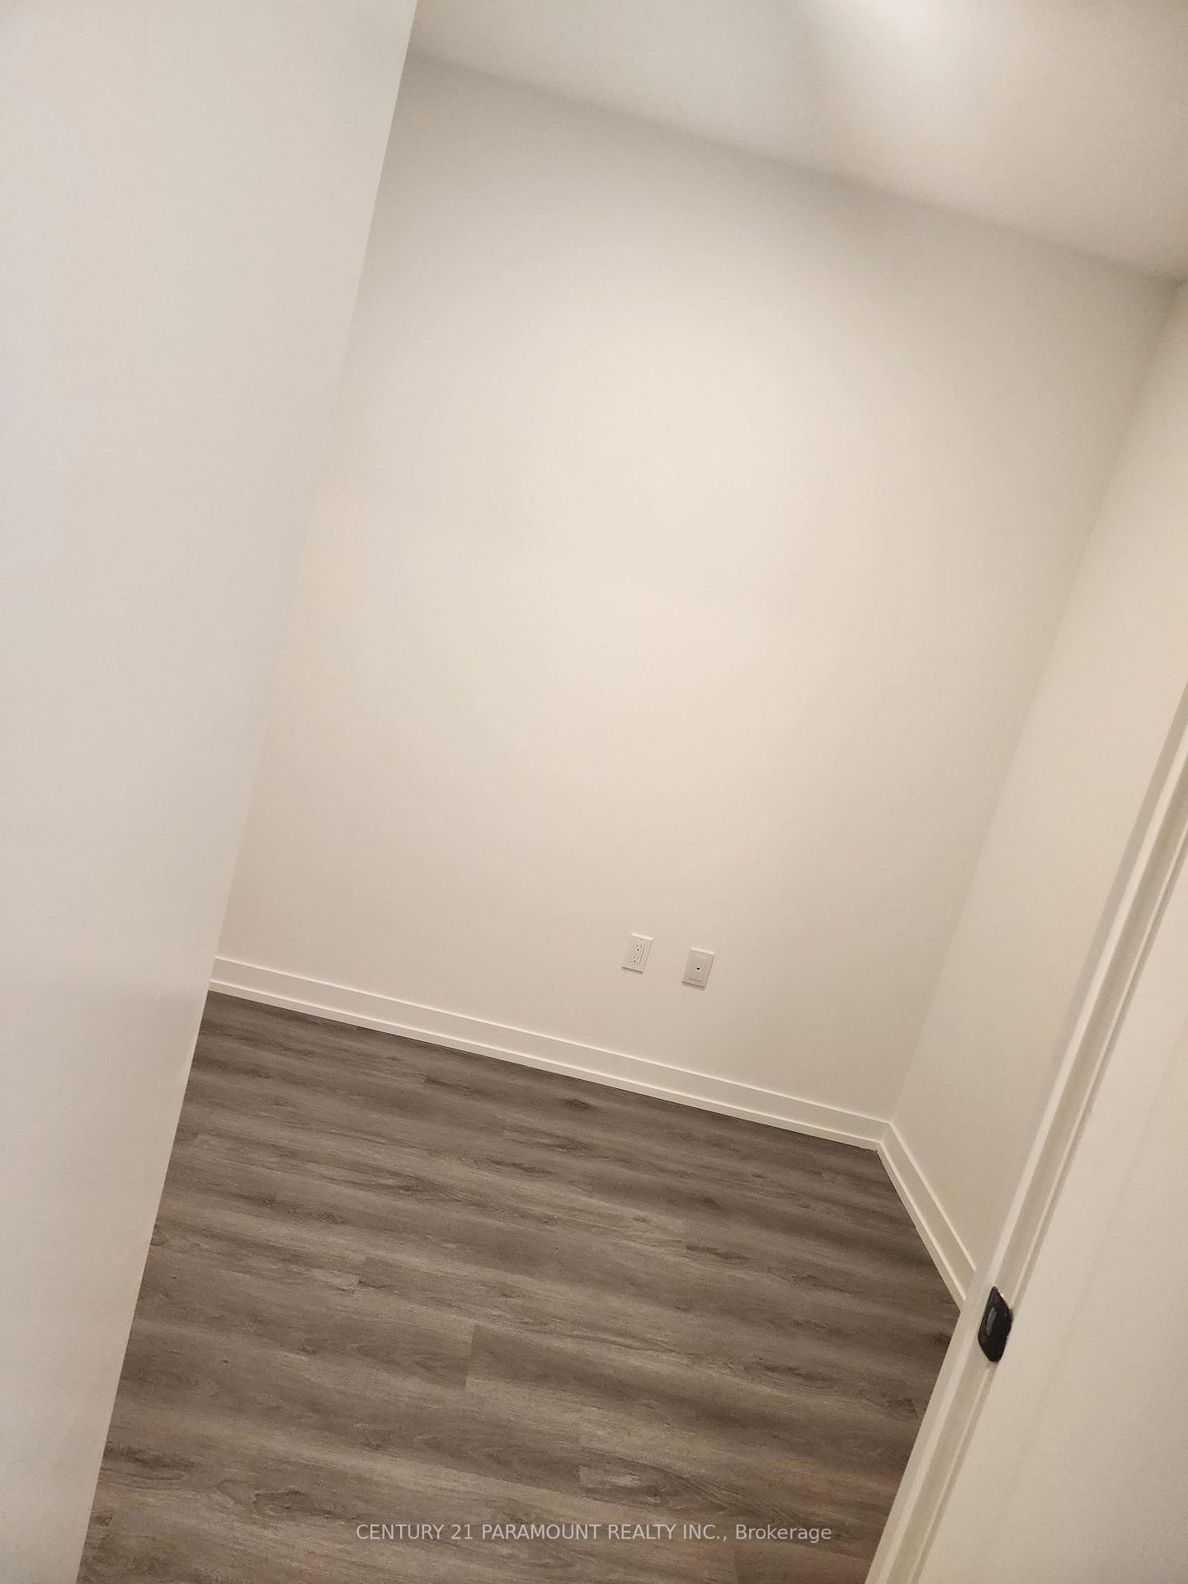
- Den—Flat level, Laminate, Separate Room
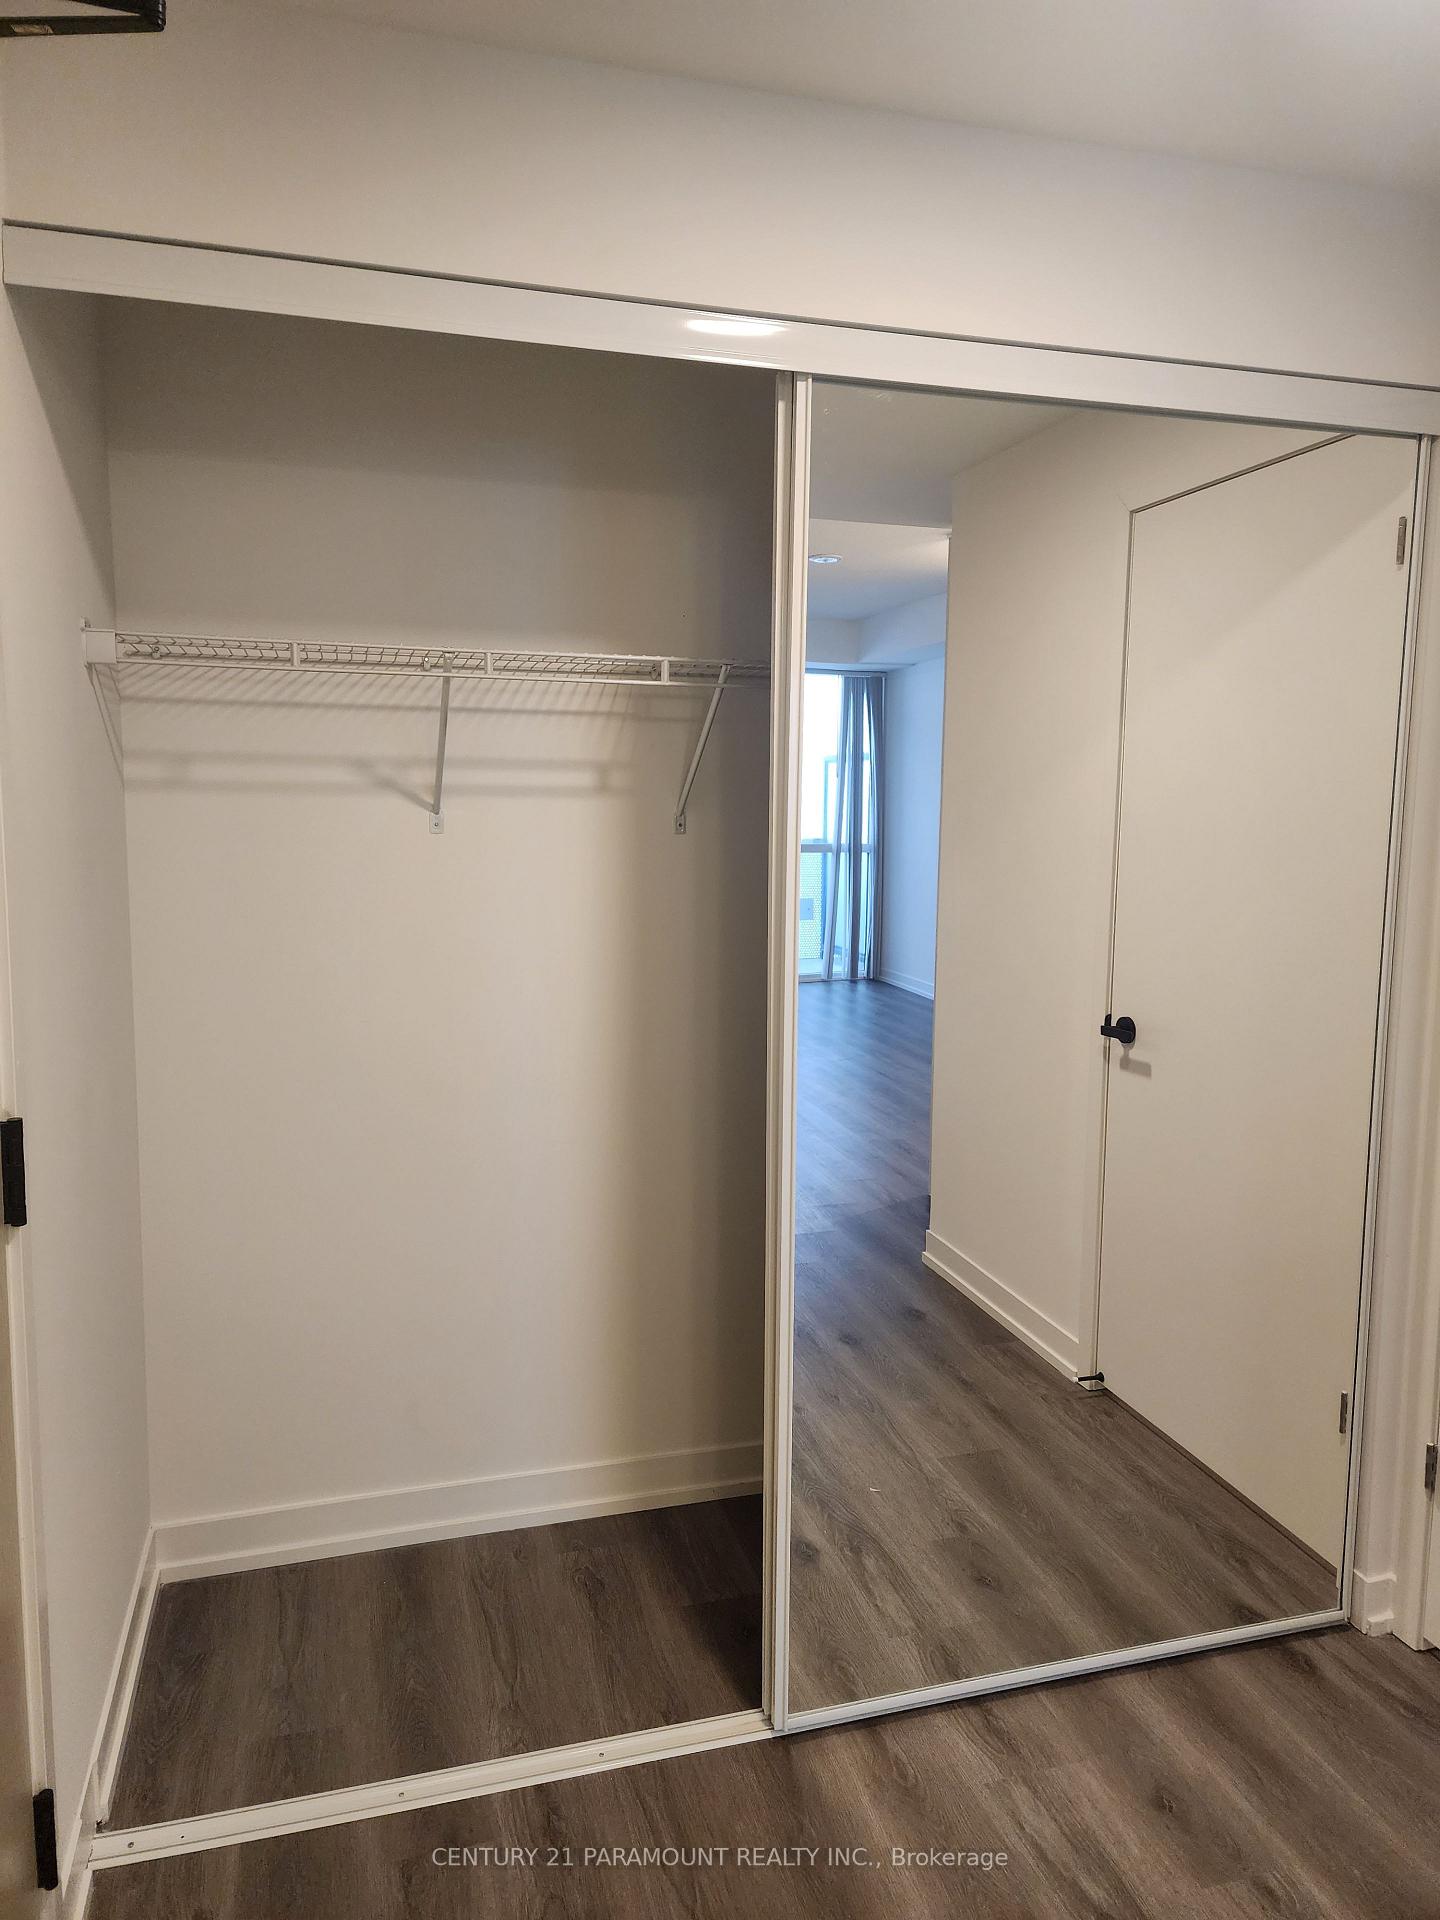
- Foyer—Flat level, Laminate, Double Closet, Mirrored Closet
- Laundry—Flat level, Closet
Washrooms
- 4-piece, Flat
- Municipality
- Vaughan
- Neighbourhood
- Vaughan Corporate Centre
- Main cross streets
- Hwy 7 & Commerce St
- Directions
- Hwy 7 & Commerce St
- Waterfront
- None
- MLS® number
- N13875400
- Data source
- Toronto Regional Real Estate Board
- Status change
- 2026-10-16
- Listed on
- 2026-10-08
- Days on market
- 8 days
- Possession date
- 2026-12-01
- Possession type
- 30-59 days
- Co-op commission
- Half Month's Rent +HST
- Listed by
- CENTURY 21 PARAMOUNT REALTY INC.
Home Market Value
Current home valuation for Unit 4301, 225 Commerce Street, Vaughan, Vaughan Corporate Centre, Vaughan, ON. Listed for $1,800
HOMEH Estimate
$434,000
Estimated Sales Range
$342,860 - $525,140
HOMEH Estimate for Unit 4301, 225 Commerce Street, Vaughan, Vaughan Corporate Centre
What this home would sell for today, not its rent
Calculated with a real agent's CMA method — 45+ years of experience, codified. Not an AI guess.
For the owner
Is this your home? Track its value.
Get this home's HOMEH Estimate by email once a month, with how many homes are for sale around you.
Around this home
Data provided by OpenStreetMap & Fraser Institute School Rankings
Ask HOMEH
New!Hi there!
👋Text or call (416) 301-9001
Recommended for you
Based on homes you've looked at.
No recommended properties found.
Nearby similar homes
No nearby properties found.
More real estate resources
Other homes nearby
Explore this area
Nearby neighbourhoods
No nearby listings available.