
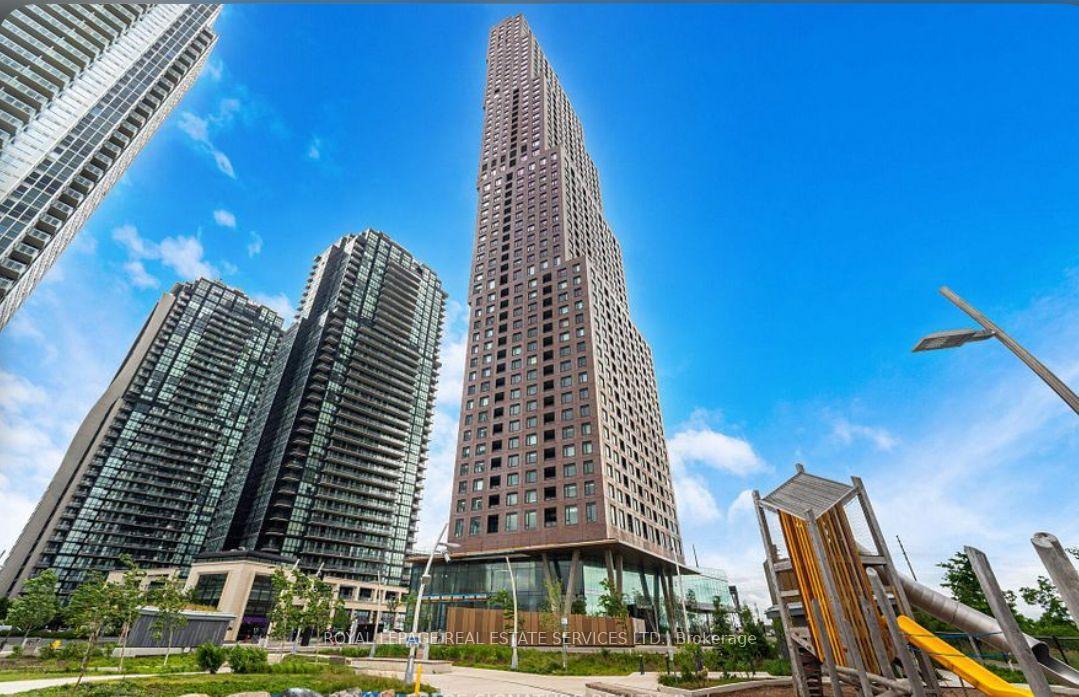
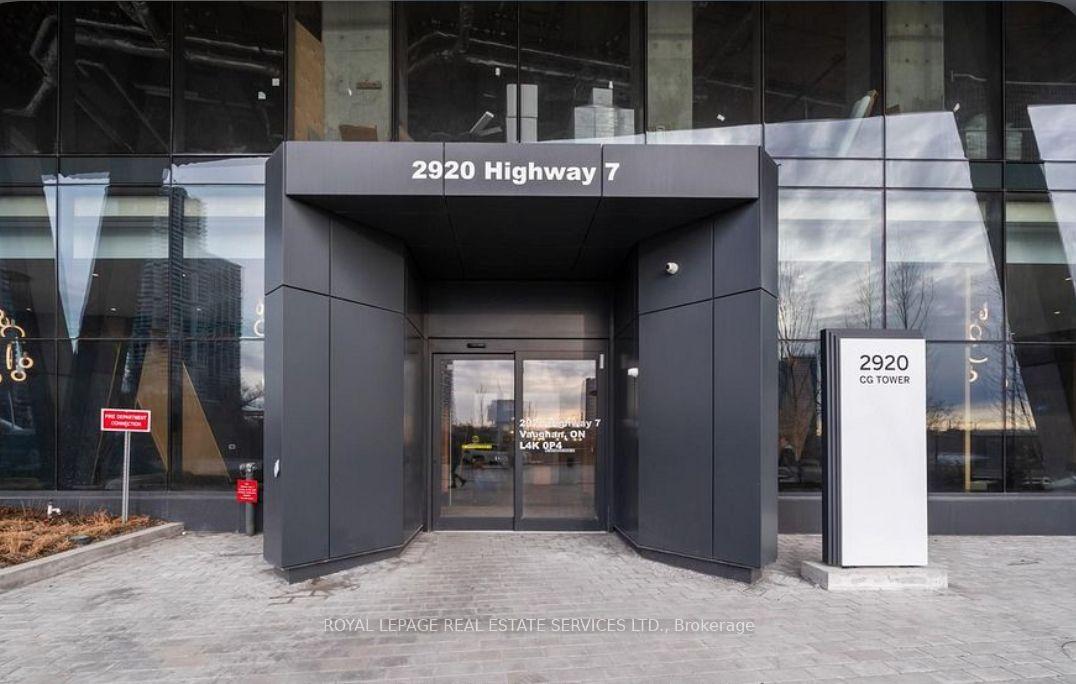
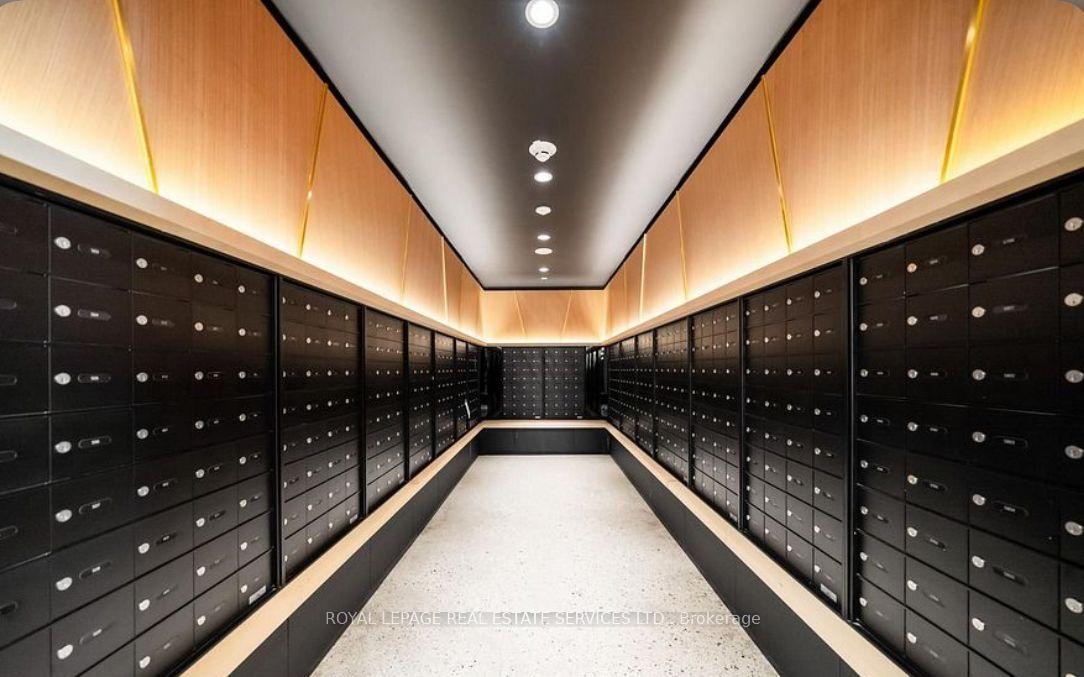
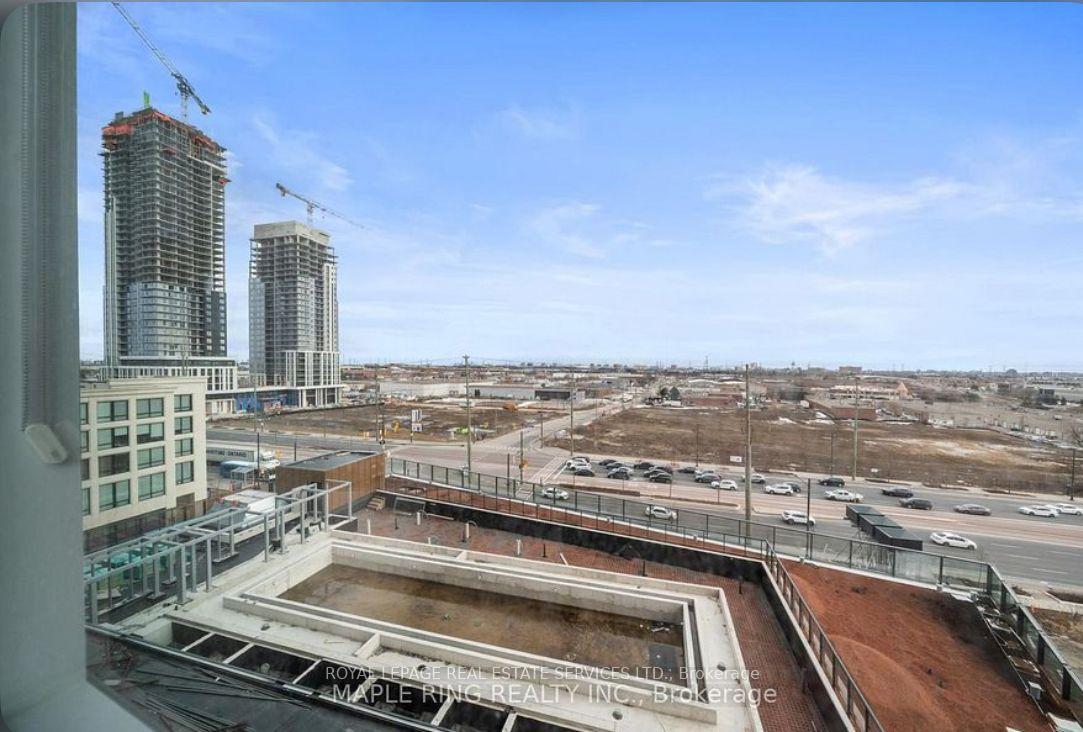
Unit 2801, 2920 Highway 7 S
Vaughan (Vaughan Corporate Centre), ON L4K 0P4
Included in Rent: Building Maintenance, Heat, Common Elements, Parking, Private Garbage Removal, Water
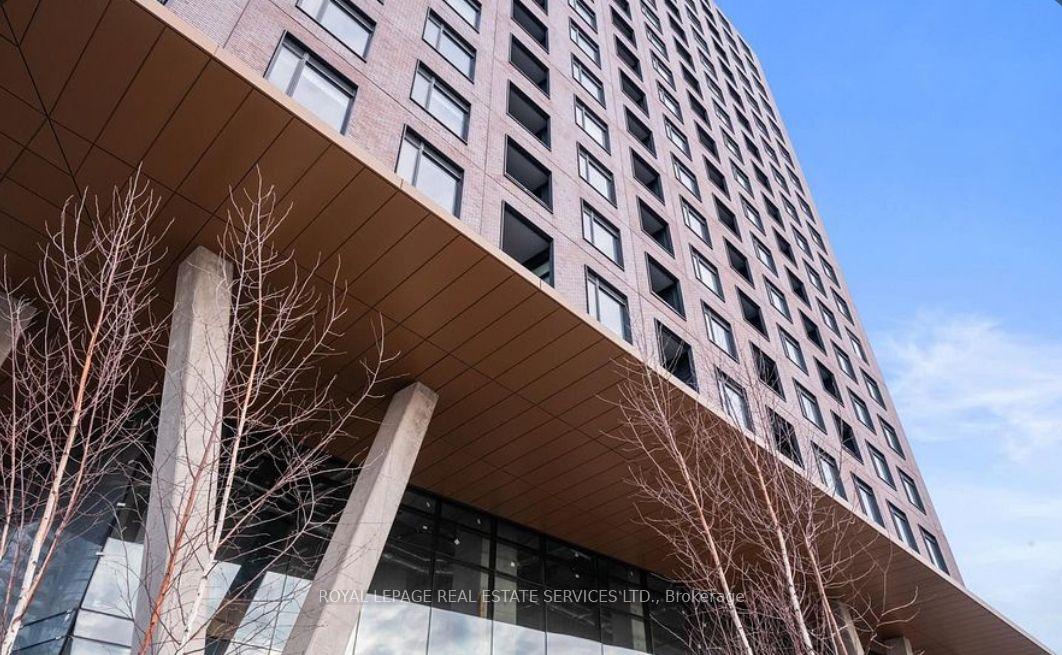
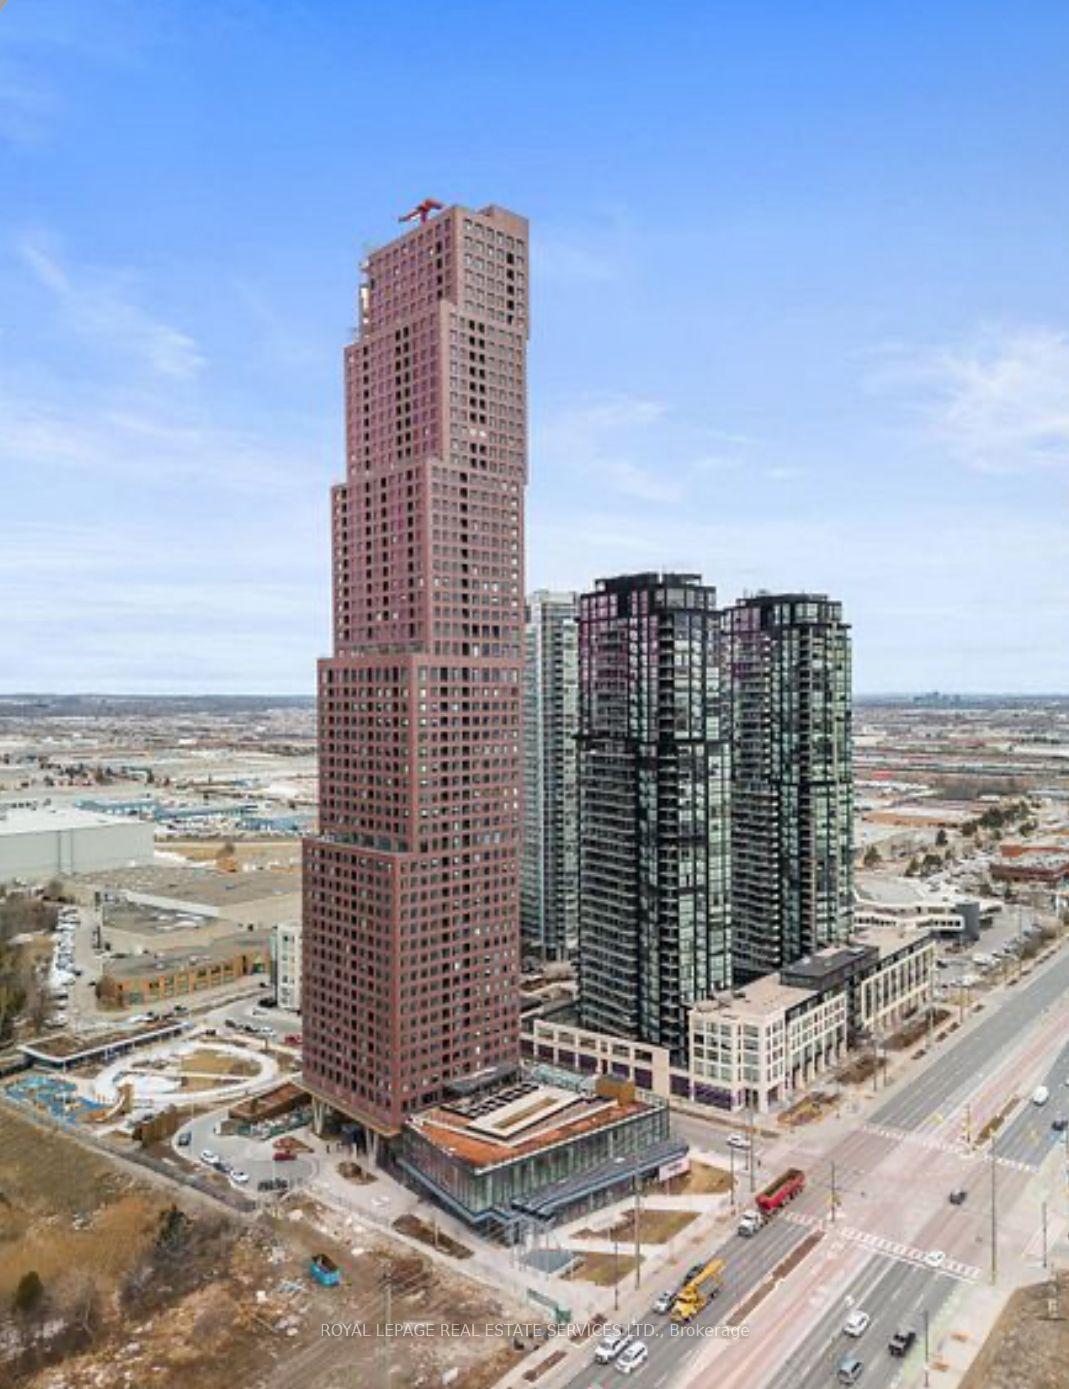
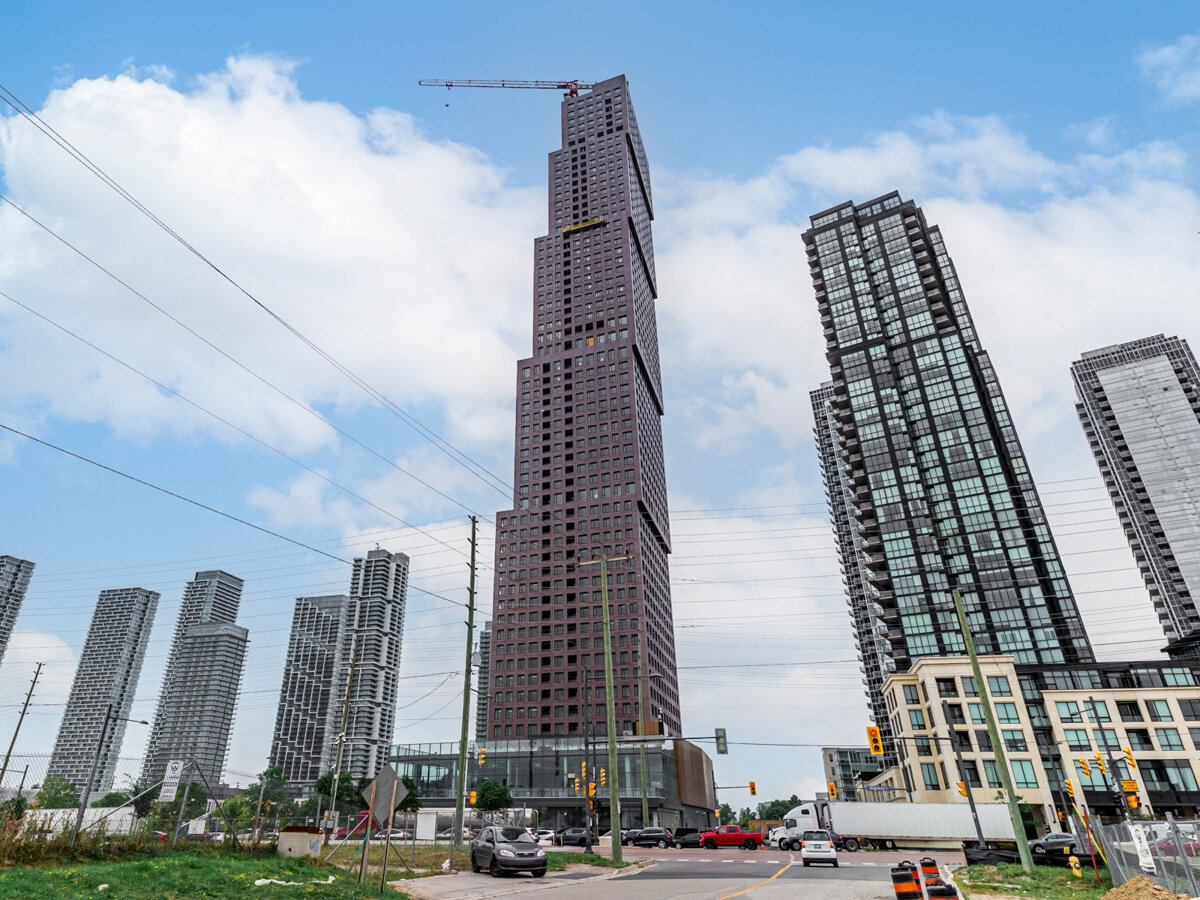 CG Tower Condos60 storeys, 507 suites, built 2020
- 2Bedrooms
- 2Bathrooms
- 1Parking
- 700–799Sq Ft
- Sep 21Available
- EnsuiteLaundry
- Entire PropertyFor Lease
- Unfurnished

Sale & Price History for Unit 2801, 2920 Highway 7 S, Vaughan, Vaughan Corporate Centre
| Start Date | End Date | Price | Event | MLS# |
|---|---|---|---|---|
| No listing history available | ||||
Real estate boards require you to or to see the full details of this property.
*Sold prices and complete sale & price history are regulated data. Under the Trust in Real Estate Services Act, 2002 (TRESA) and the rules of the Real Estate Council of Ontario (RECO), and pursuant to the Multiple Listing Service® rules of the Canadian Real Estate Association (CREA) and the Toronto Regional Real Estate Board (TRREB), this information may be shown only to registered users who have agreed to the applicable terms of use (a Virtual Office Website, or "VOW," arrangement). HOMEH Inc., Brokerage therefore provides it to signed-in members only. Creating an account is free and takes under a minute.
About Unit 2801, 2920 Highway 7 S, Vaughan, Vaughan Corporate Centre
Summarized Description
- Modern luxury corner suite in Vaughan's CG Tower
- Premium appliances and sleek stone countertops
- Versatile second bedroom for home office
- Dedicated parking space included
- 10-minute walk to VMC Subway Station
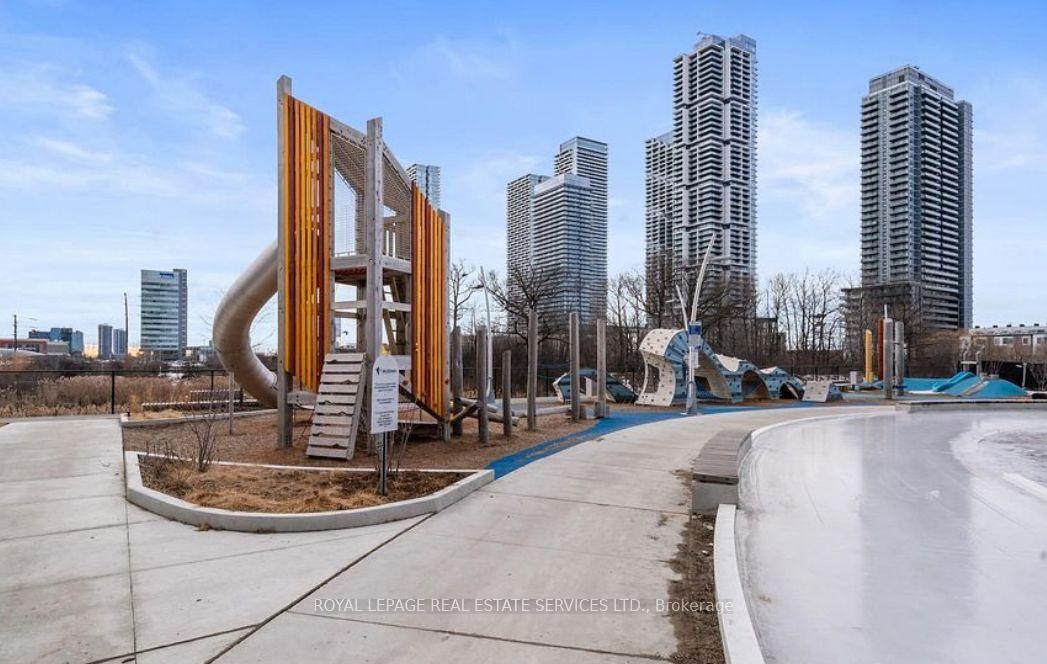
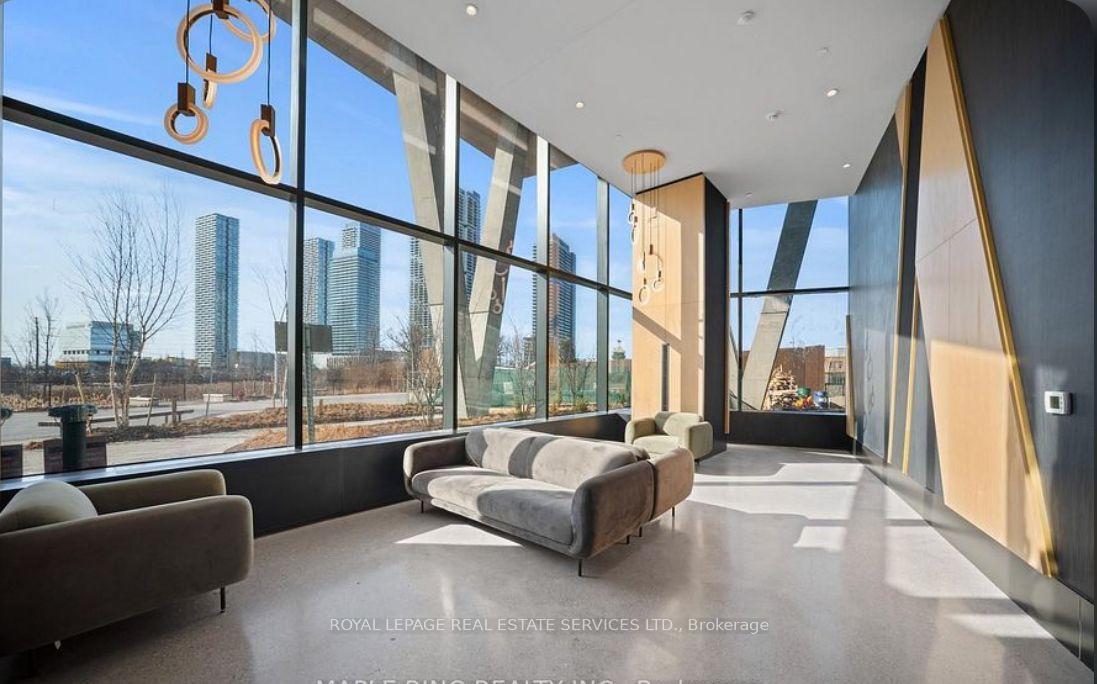
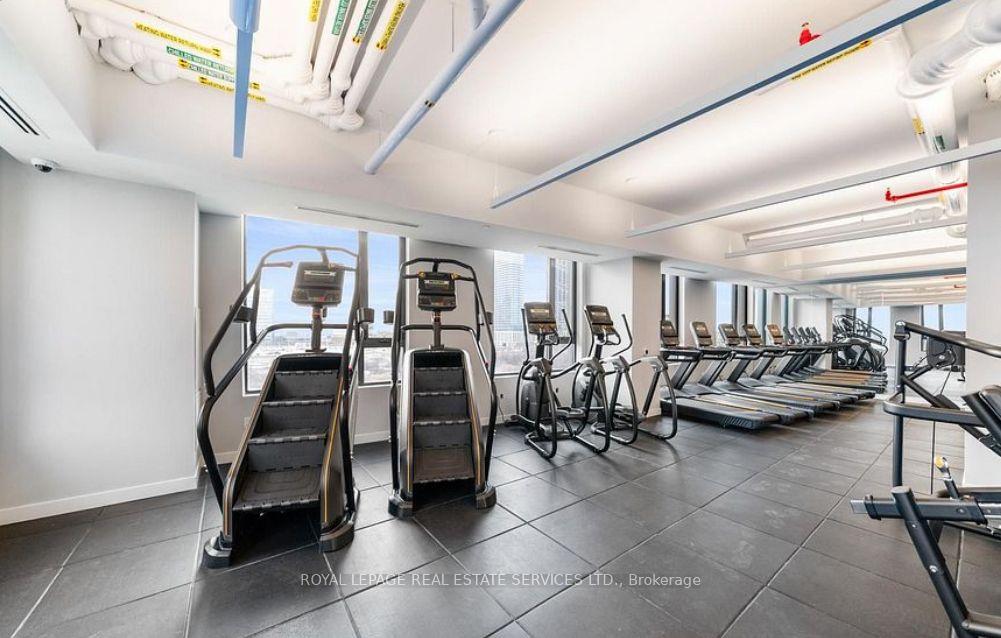
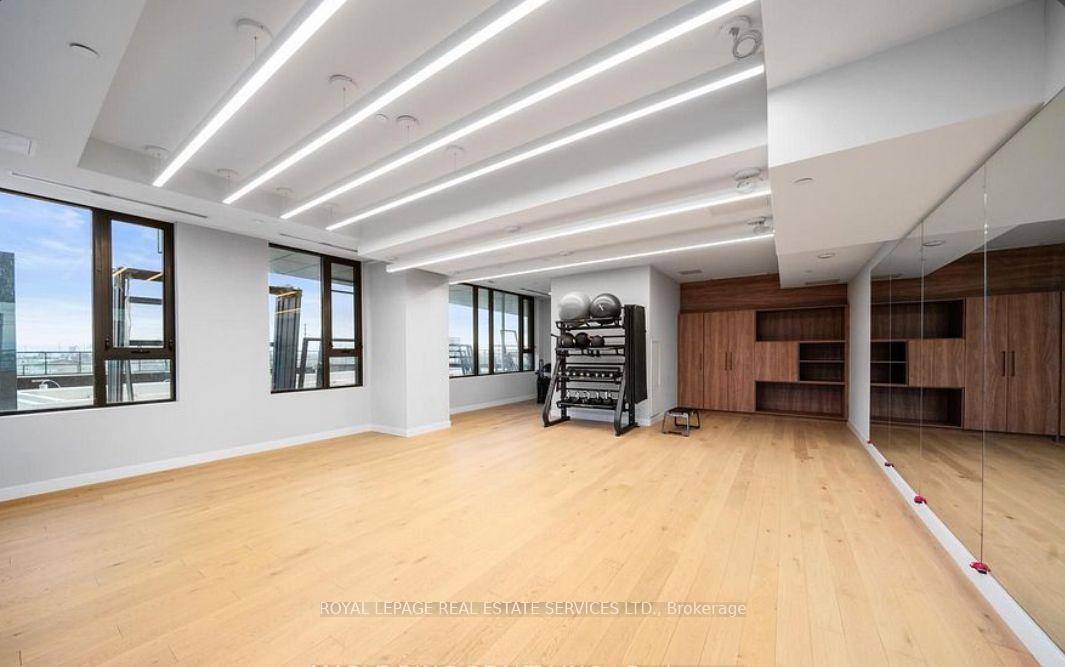
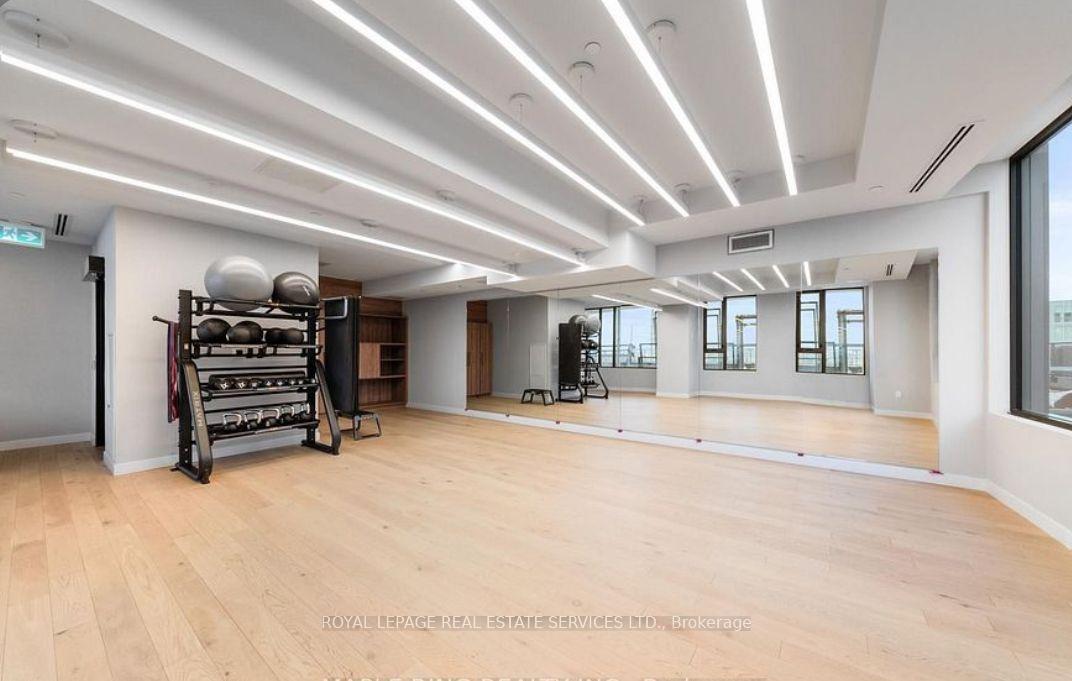
- Access to fitness center and outdoor pool
- Close to shopping, dining, and entertainment
- Elegant residence in a prestigious community
Experience the pinnacle of modern luxury in a two-bedroom (Split layout), two-bathroom corner suite in Vaughan's iconic CG Tower. Featuring full-sized, premium appliances, sleek stone countertops, and a flawless flow, the kitchen is both a functional haven and a style statement. With 795 square feet of meticulously crafted living space, the second bedroom offers unparalleled versatility, doubling as a home office with inspiring views ideal for remote work or creative pursuits. This sunlit sanctuary includes one dedicated parking space, delivering unmatched convenience and practicality. Nestled within a vibrant community and just a 10-minute stroll from the VMC Subway Station, this location offers seamless connectivity with a mere 45-minute subway ride to Union Station, putting Toronto's bustling downtown core at your fingertips. Indulge in a harmonious blend of space, style, and premium amenities in this coveted community. A true rarity, this elegant residence invites you to elevate your lifestyle in one of Vaughan's most prestigious addresses. Extras: One Parking Space, One locker, SS Electric Oven, Dishwasher, Built In Microwave, Washer & Dryer. Access to wonderful amenities, including a fitness center, outdoor pool, and 24/7 concierge service. Plus, you are just steps from shopping, dining, entertainment, and a short distance to the TTC!
Key Facts & Features
Rental Details
- Portion Of Property For Rent
- Entire Property
- Furnished
- Unfurnished
- Rent Term
- 12 Months
- Payment Frequency
- Monthly
- Rental Deposit
- Yes
- Credit Check
- Yes
- Employment Letter
- Yes
- Rental Application
- Yes
- References Required
- Yes
Included In Rent Fee
- Building Maintenance
- Heat
- Common Elements
- Parking
- Private Garbage Removal
- Water
- Basement Type
- None
Interior Features
- Pets Permitted
- Yes-with Restrictions
- Laundry Features
- Ensuite
- Interior Extras
- Auto Garage Door Remote, Carpet Free, Storage
- View
- Clear
- Security Features
- Carbon Monoxide Detectors, Concierge/Security, Smoke Detector
- Fireplace/Stove
- No
- Elevator
- No
Exterior Features
- Balcony
- Terrace
- Exterior Extras
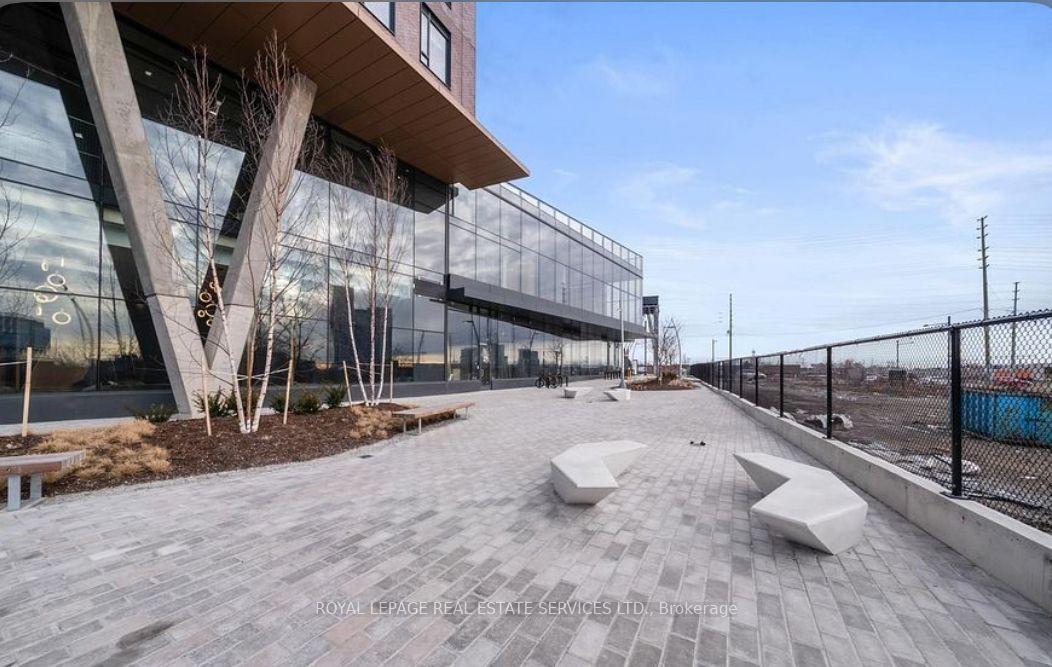
- Built-In-BBQ, Controlled Entry, Landscaped, Privacy, Recreational Area, Security Gate
Building Amenities
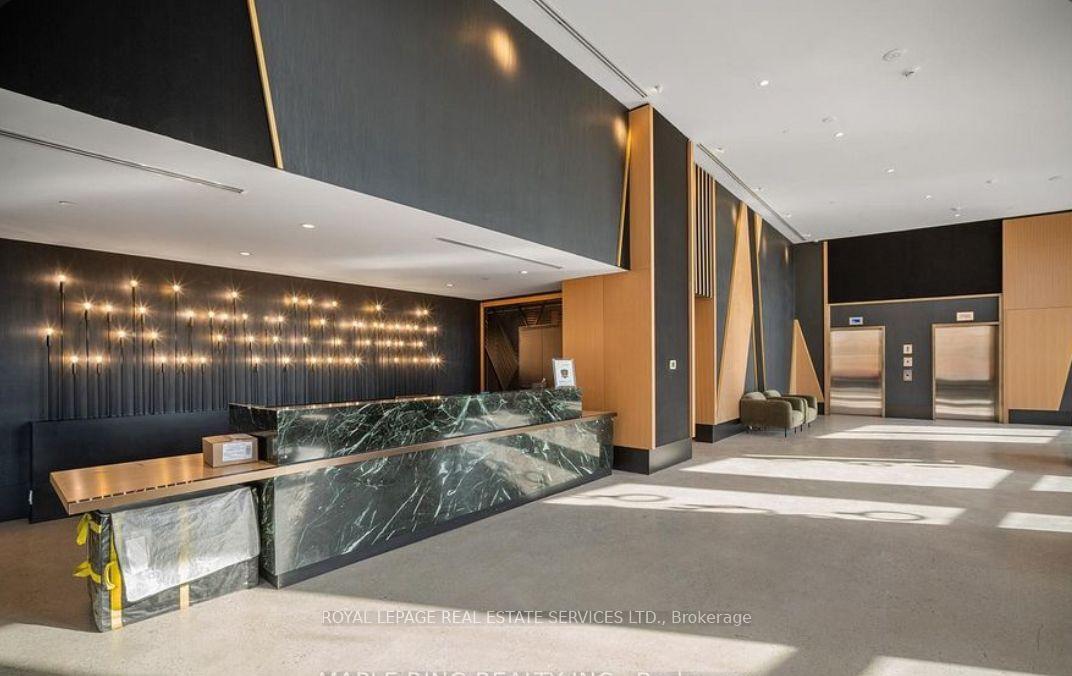
- Concierge
- Elevator
- Game Room
- Guest Suites
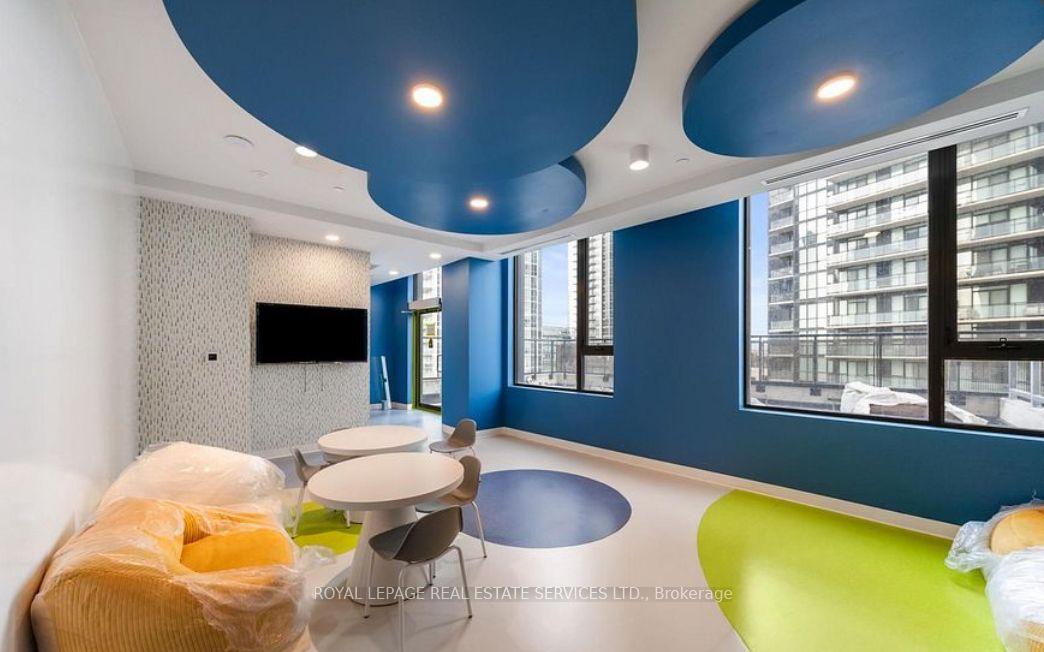
- Party Room/Meeting Room
- Outdoor Pool
Building
- Building Type
- Condo Apartment
- Building Style
- Apartment
- Approx Age
- 0-5
- Condo Corp Number
- 1568
Construction
- Exposure
- South West
- Exterior Finish
- Brick, Concrete
- Roof
- Asphalt Shingle
- Foundation Details
- Concrete
- Special Designation
- Unknown
Parking & Garages
- Garage Type
- Underground
- Garage Spaces
- 1
- Parking Type
- Owned
- Parking Spaces
- 1
- Total Garage And Parking Spaces
- 1
Lockers
- Locker Type
- Owned
Heating & Cooling
- Heat Source
- Gas
- Heat Type
- Forced Air
- Air Conditioning
- Central Air
- Bedrooms
- 2
- Washrooms
- 2
- Kitchens
- 1
- Family / bonus room
- Yes
Room sizes
- Bedroom—Flat level, Laminate, Mirrored Closet, Window
- Living Room—Flat level, Combined w/Dining, Window, Laminate
- Primary Bedroom—Flat level, 3 Pc Ensuite, Laminate, Mirrored Closet
- Kitchen—Flat level, Combined w/Dining, Backsplash
- Dining Room—Flat level, Combined w/Living, Window, Laminate
Washrooms
- 3-piece, Flat
- 3-piece, Flat
- Municipality
- Vaughan
- Neighbourhood
- Vaughan Corporate Centre
- Main cross streets
- Jane / Hwy 7
- Directions
- North west corner
- MLS® number
- N14029310
- Data source
- Toronto Regional Real Estate Board
- Listed on
- 2026-10-13
- Updated on
- 2026-10-13
- Days on market
- 2 days
- Possession date
- 2026-09-21
- Possession type
- Immediate
- Co-op commission
- 1/2 month 150 marketing fee
- Listed by
- ROYAL LEPAGE REAL ESTATE SERVICES LTD.
Home Market Value
Current home valuation for Unit 2801, 2920 Highway 7 S, Vaughan, Vaughan Corporate Centre, Vaughan, ON. Listed for $2,750
HOMEH Estimate
$584,000
Estimated Sales Range
$513,920 - $654,080
HOMEH Estimate for Unit 2801, 2920 Highway 7 S, Vaughan, Vaughan Corporate Centre
What this home would sell for today, not its rent
Calculated with a real agent's CMA method — 45+ years of experience, codified. Not an AI guess.
Around this home
Data provided by OpenStreetMap & Fraser Institute School Rankings
Ask HOMEH
New!Hi there!
👋Text or call (416) 301-9001
Recommended for you
Based on homes you've looked at.
No recommended properties found.
Nearby similar homes
No nearby properties found.
More real estate resources
Other homes nearby
Explore this area
Nearby neighbourhoods
No nearby listings available.