
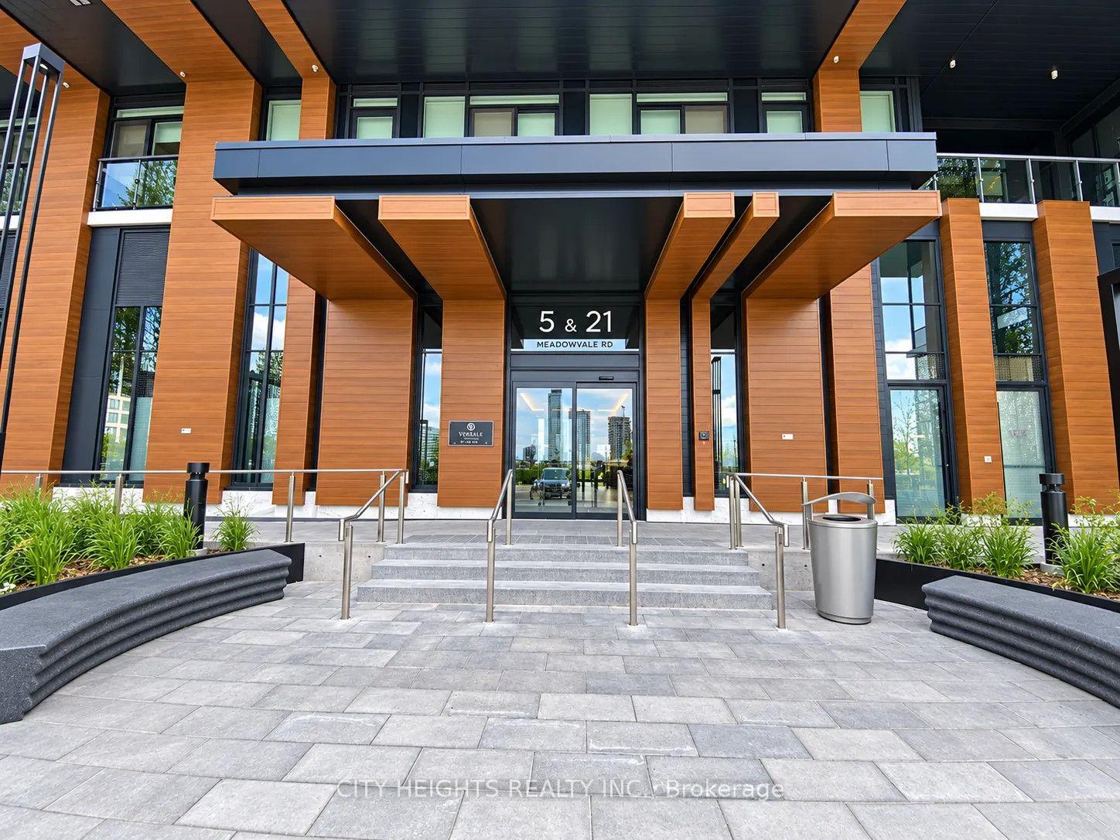
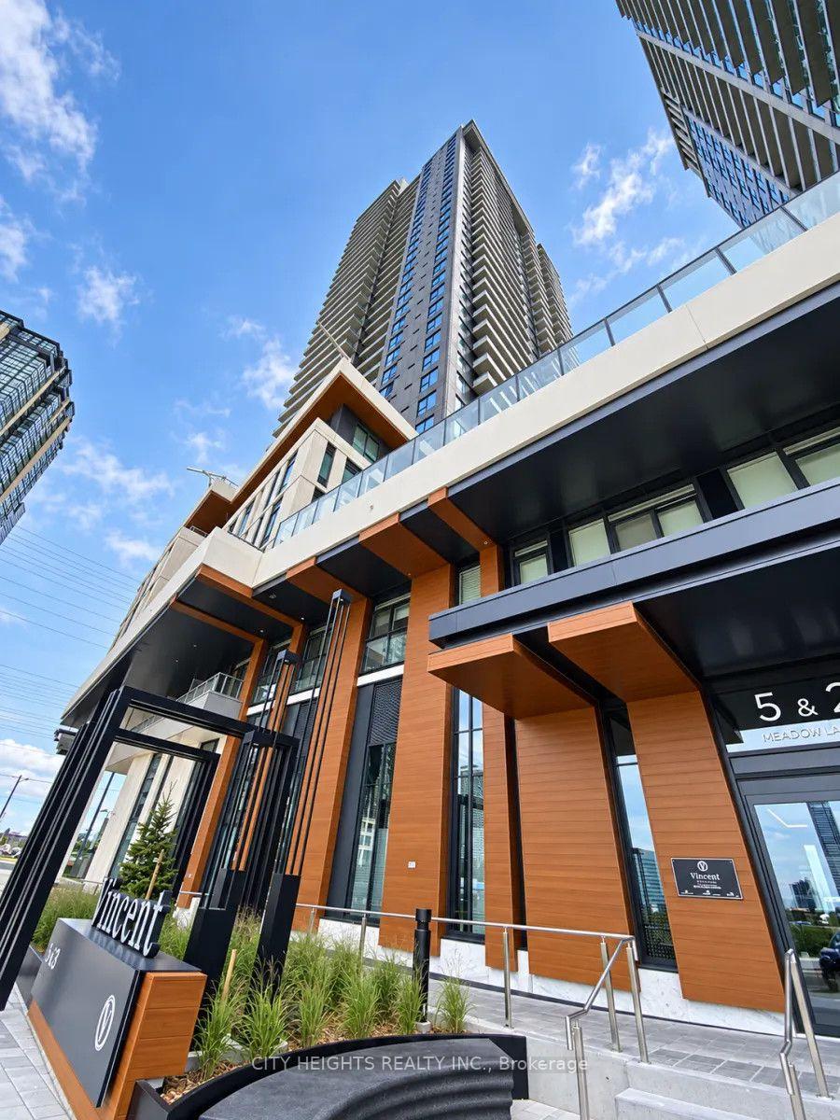
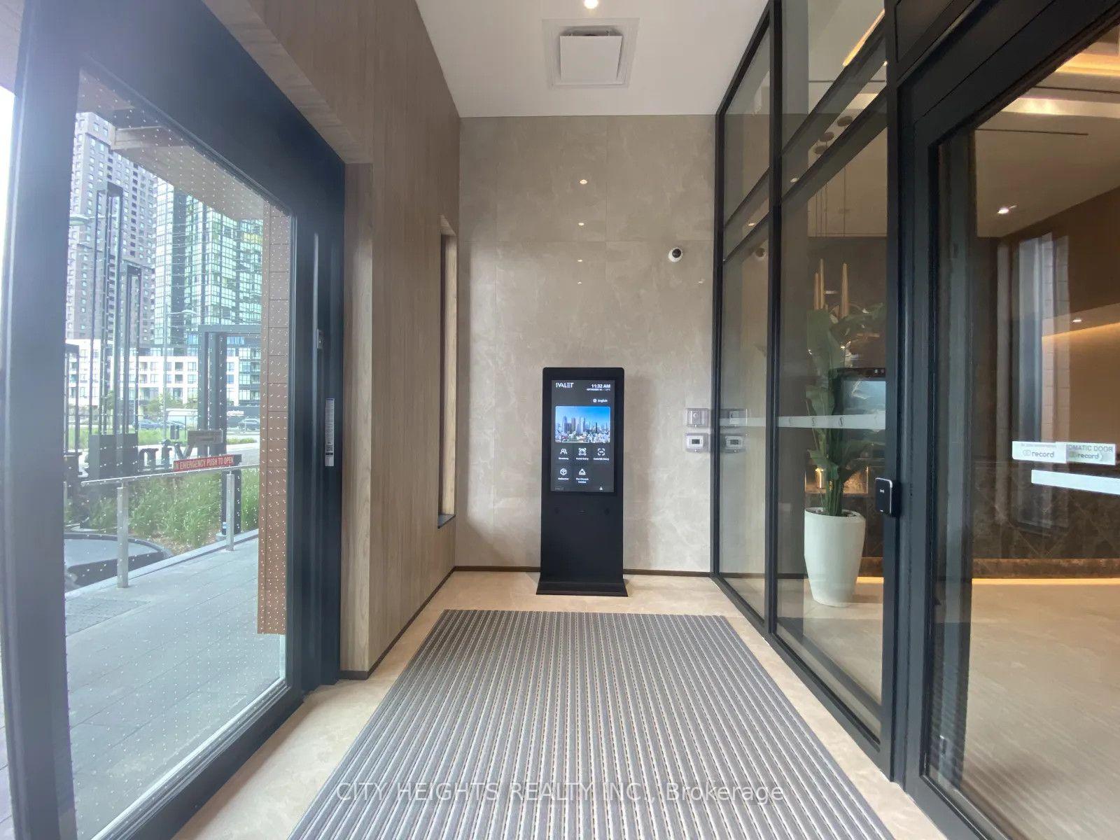
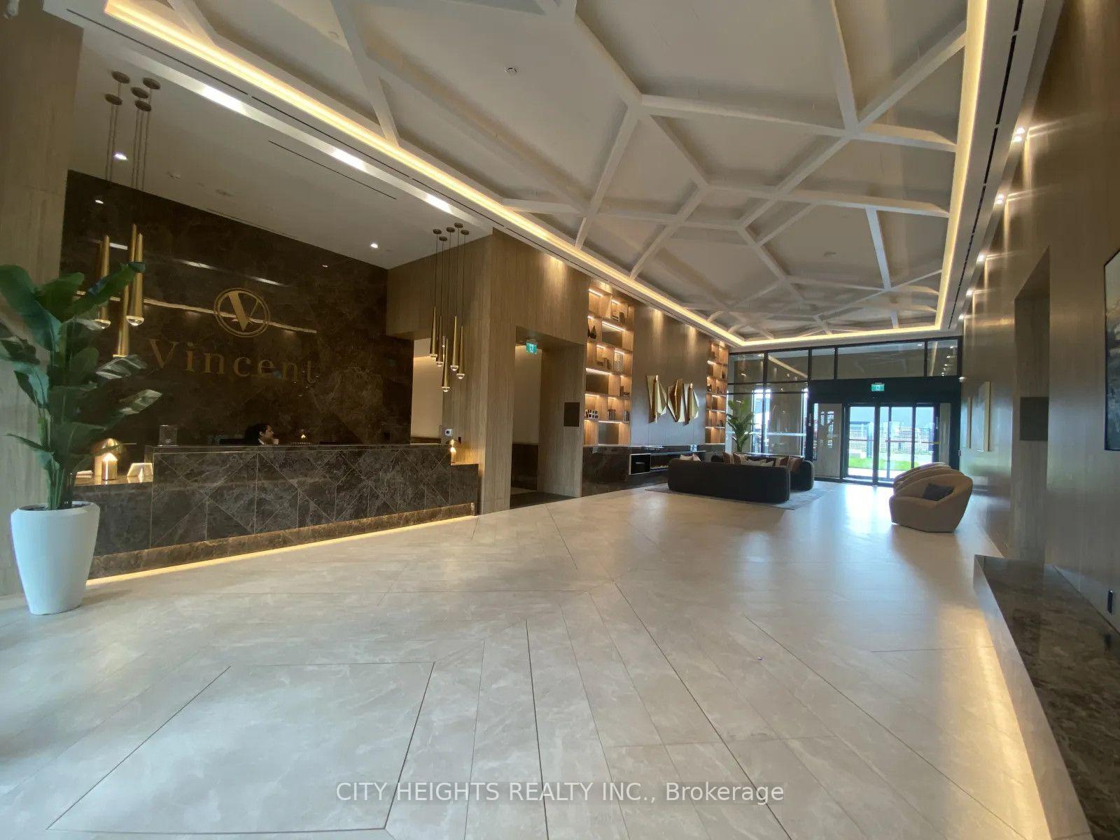
Unit 1709, 5 Meadowdale Road
Vaughan (Vaughan Corporate Centre), ON L4K 0C7
Included in Rent: None
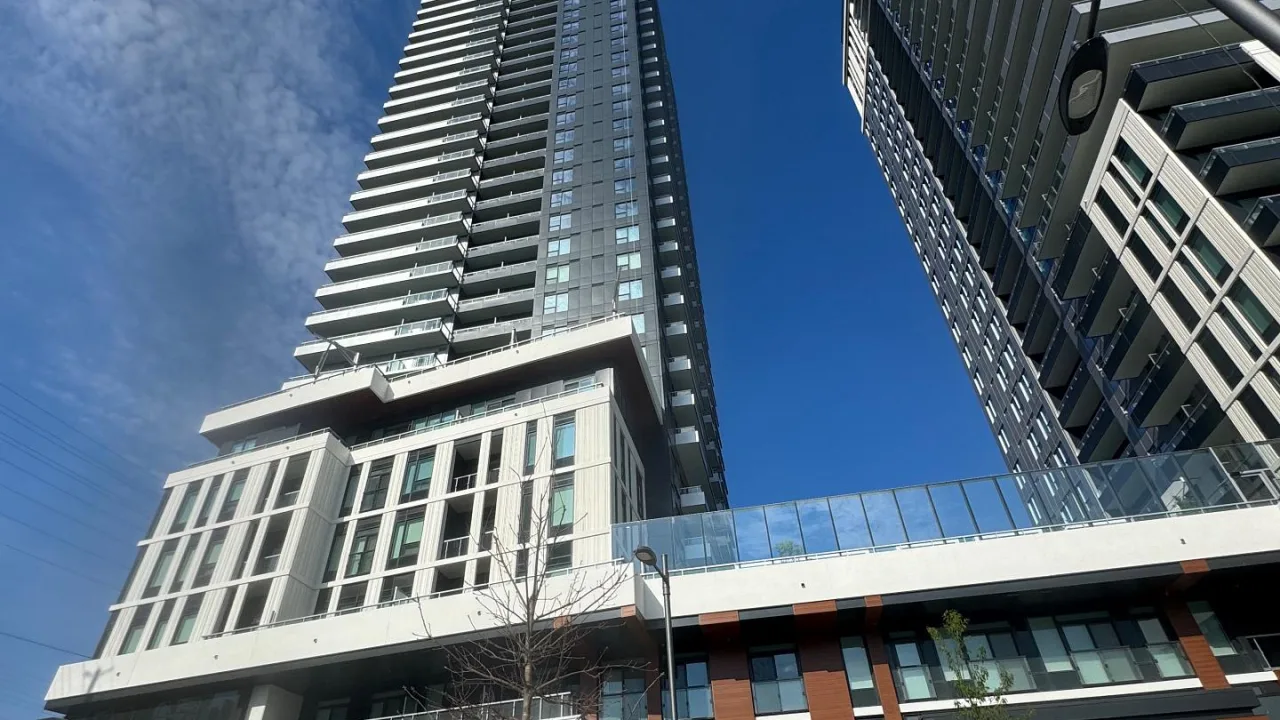 The VincentSee every listing here
- 1+1Bedrooms
- 1Bathroom
- 0Parking
- 500–599Sq Ft
- Nov 1Available
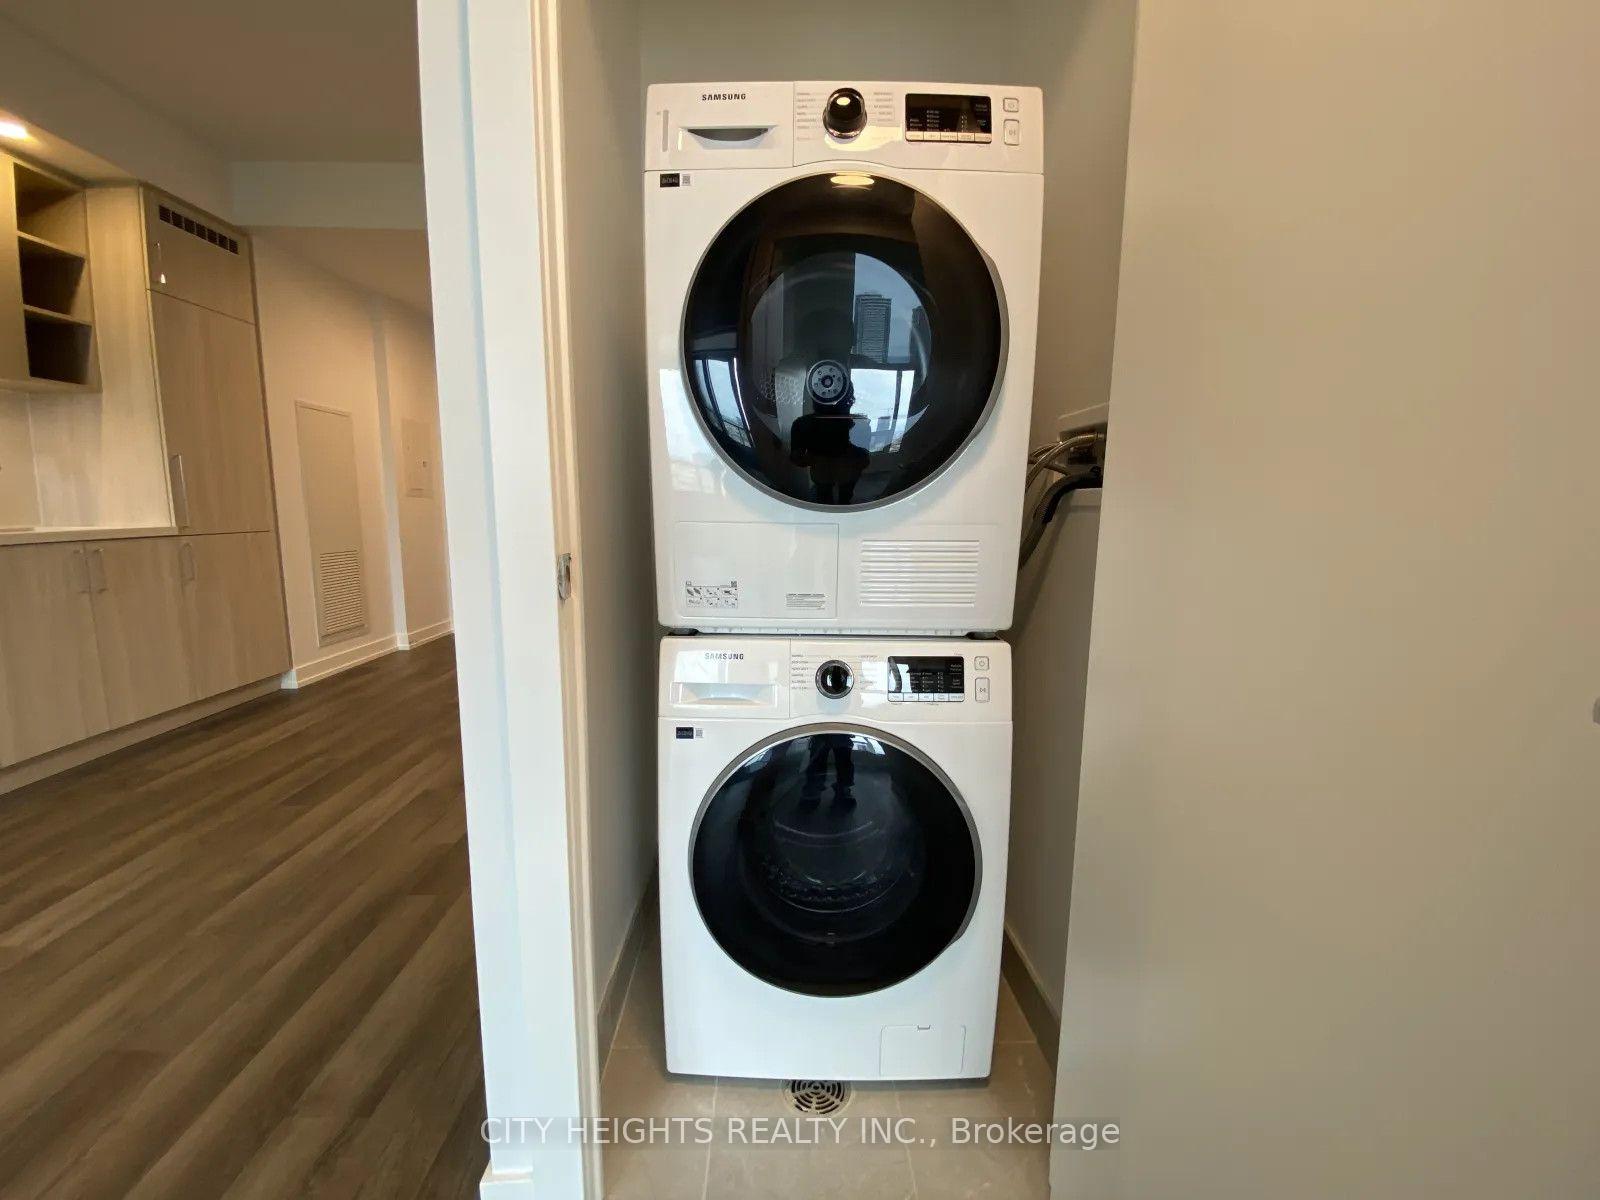
- EnsuiteLaundry
- Entire PropertyFor Lease
- Unfurnished

Sale & Price History for Unit 1709, 5 Meadowdale Road, Vaughan, Vaughan Corporate Centre
| Start Date | End Date | Price | Event | MLS# |
|---|---|---|---|---|
| No listing history available | ||||
Real estate boards require you to or to see the full details of this property.
*Sold prices and complete sale & price history are regulated data. Under the Trust in Real Estate Services Act, 2002 (TRESA) and the rules of the Real Estate Council of Ontario (RECO), and pursuant to the Multiple Listing Service® rules of the Canadian Real Estate Association (CREA) and the Toronto Regional Real Estate Board (TRREB), this information may be shown only to registered users who have agreed to the applicable terms of use (a Virtual Office Website, or "VOW," arrangement). HOMEH Inc., Brokerage therefore provides it to signed-in members only. Creating an account is free and takes under a minute.
About Unit 1709, 5 Meadowdale Road, Vaughan, Vaughan Corporate Centre
Summarized Description
- Upgraded living space with excellent spatial flow.
- 1 + Den bedrooms suitable for various arrangements.
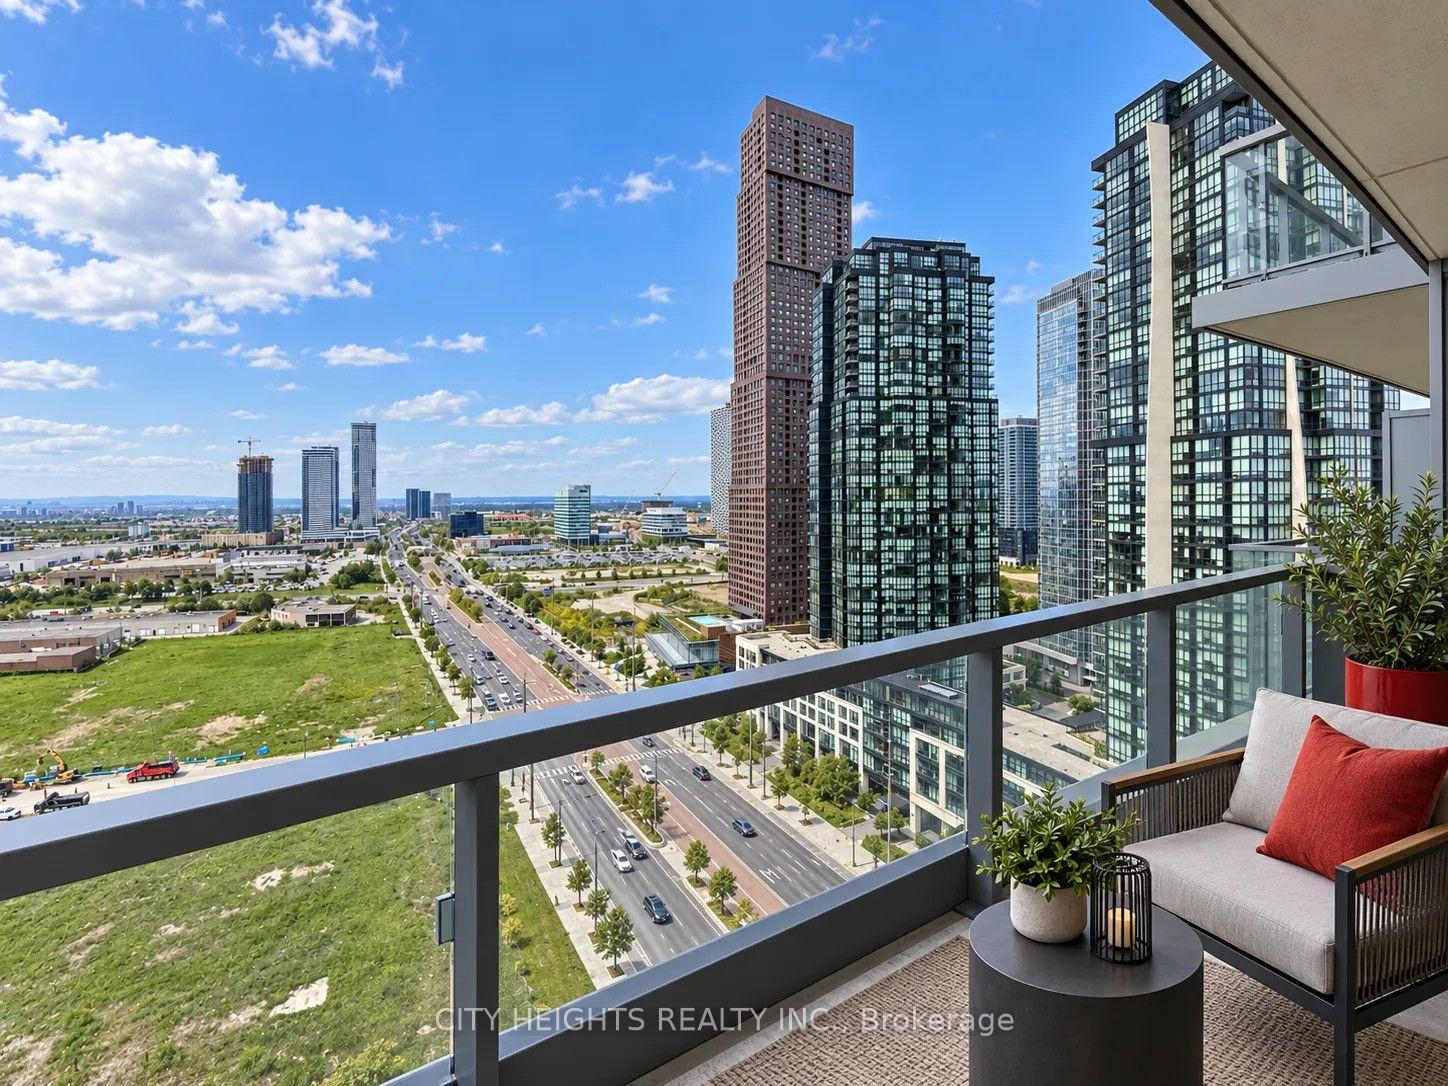
- Private open space for relaxation and enjoyment.
- Reliable gas and central air for comfort year-round.
- Convenient location near shopping and transit options.
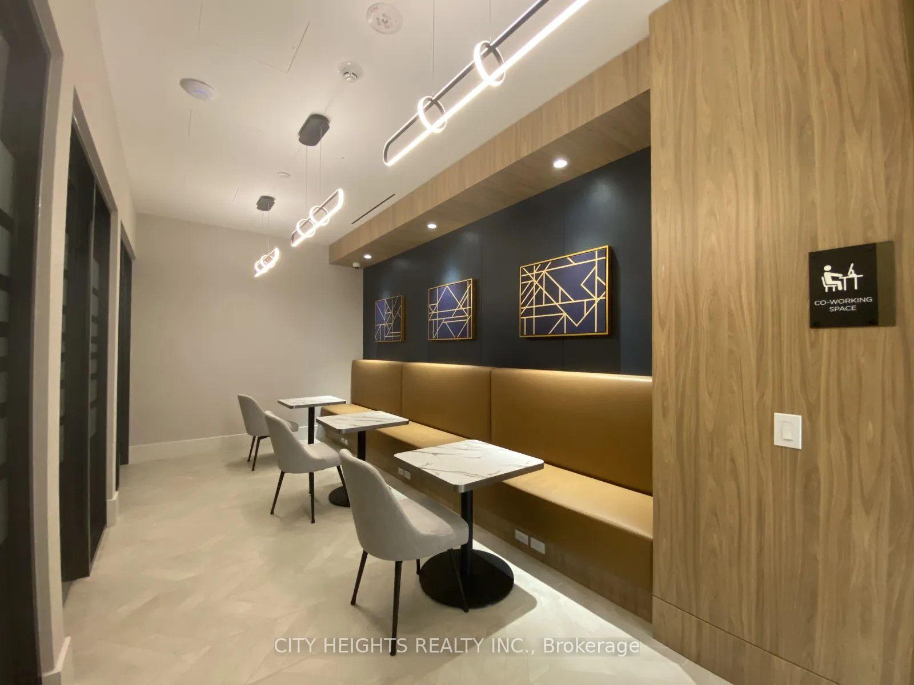
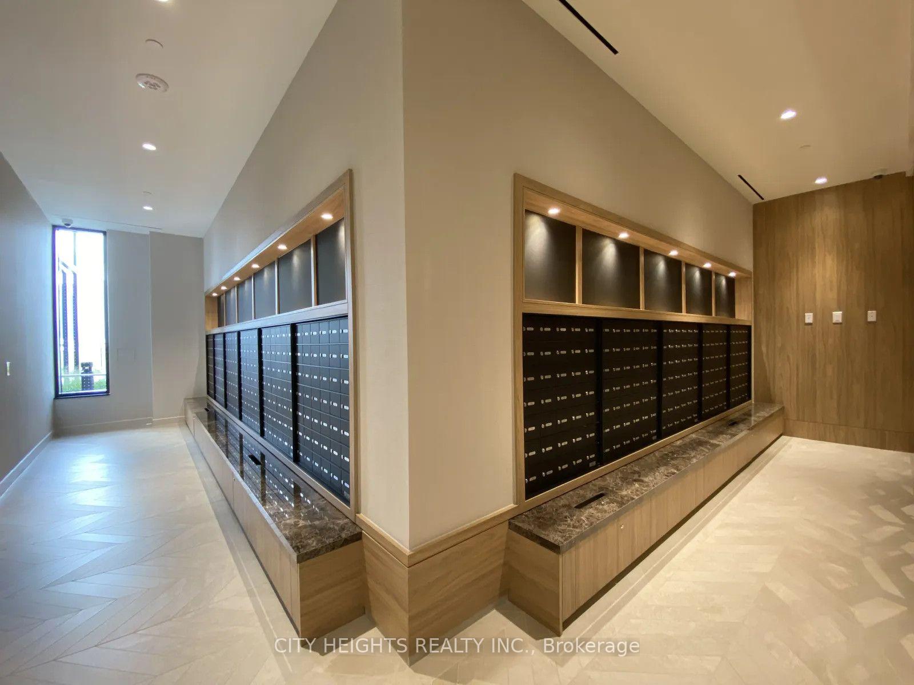
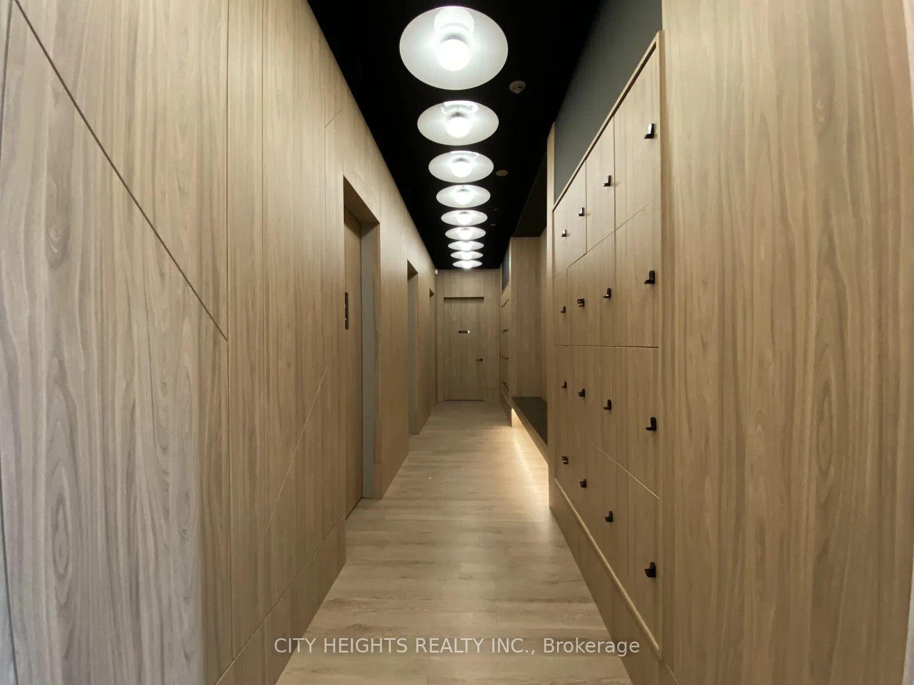
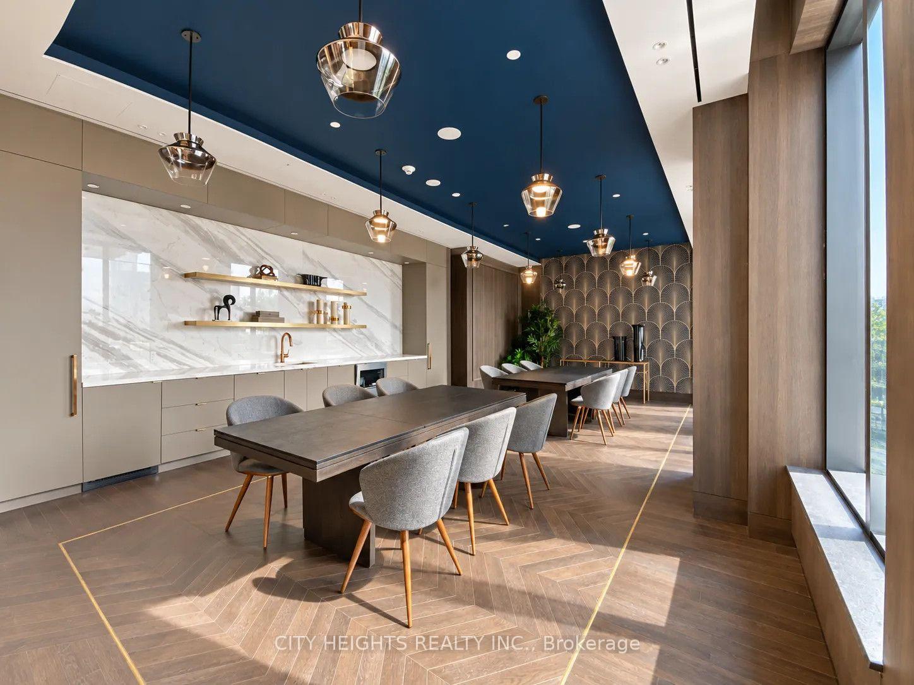
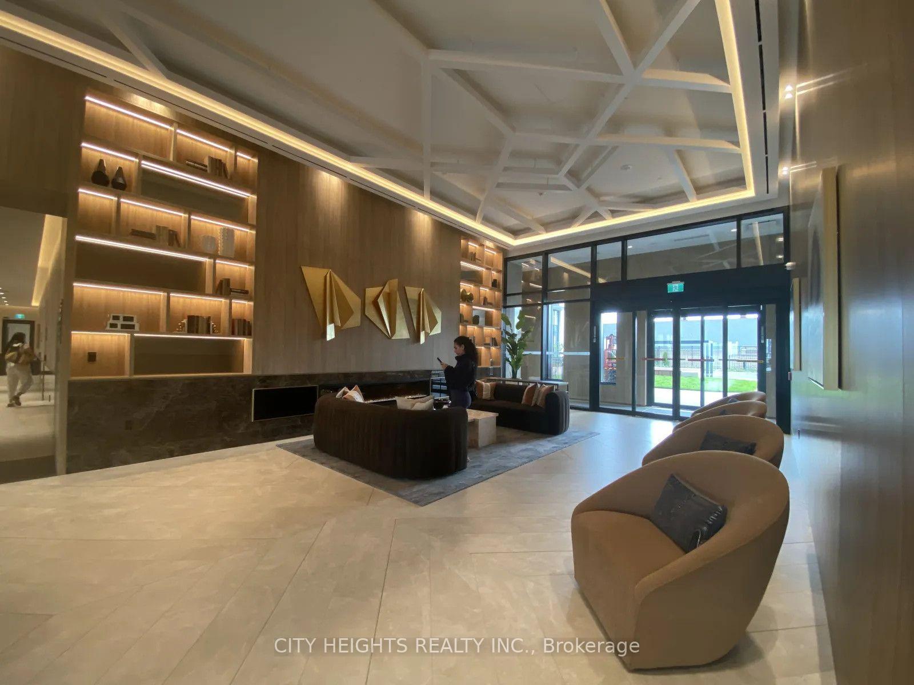
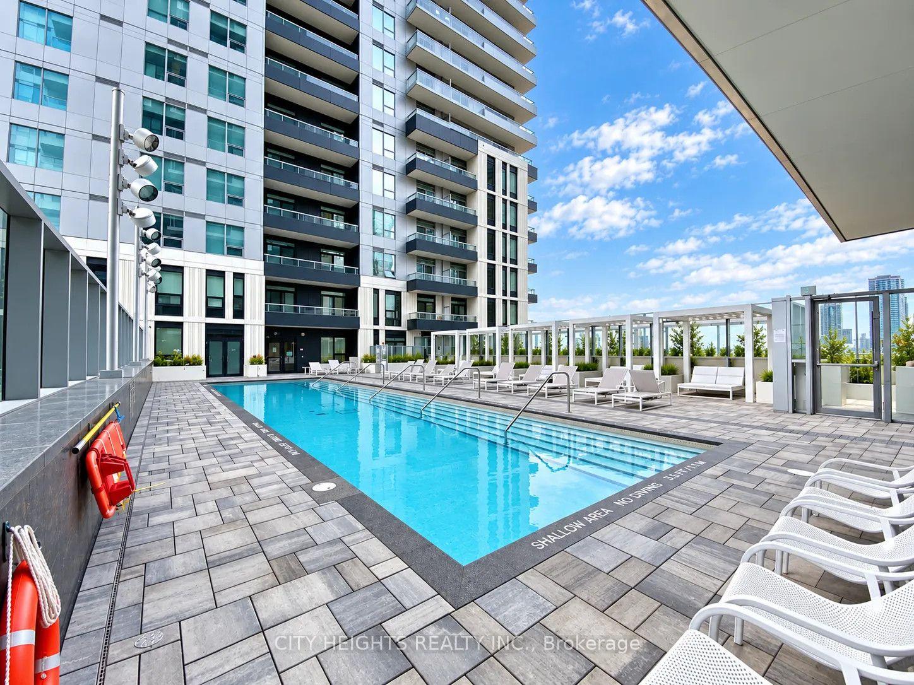
- Building amenities enhance overall living experience.
- Unfurnished for a personalized move-in experience.
- Restricted pet policy in place for residents.
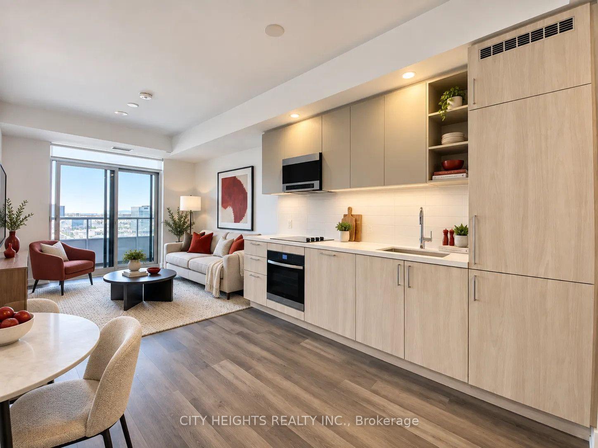
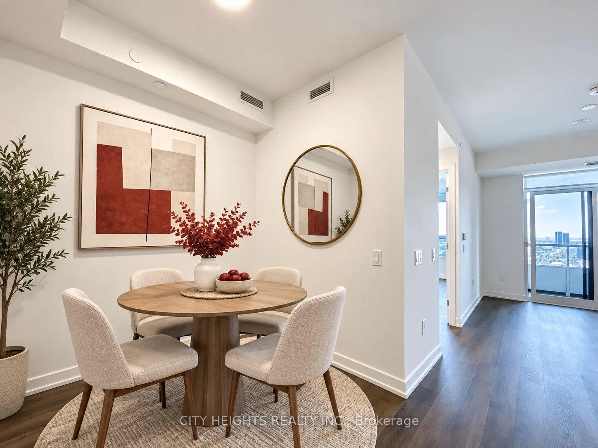
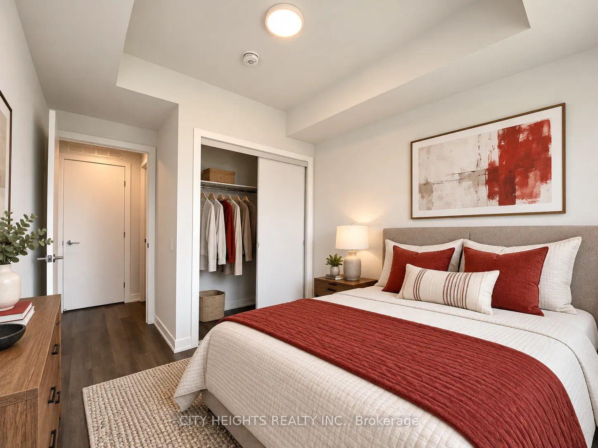
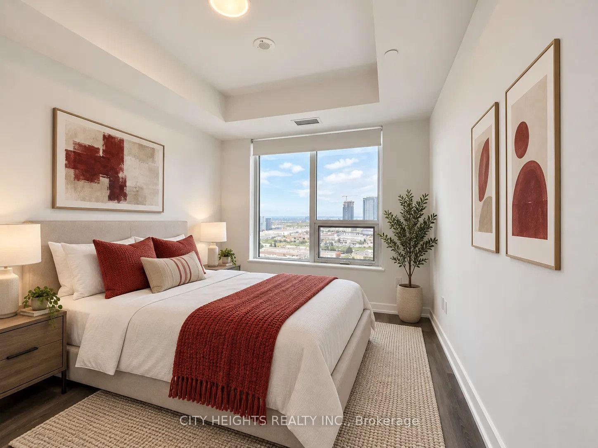
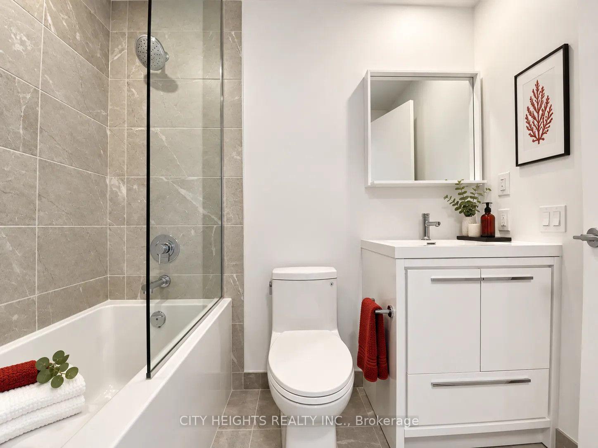
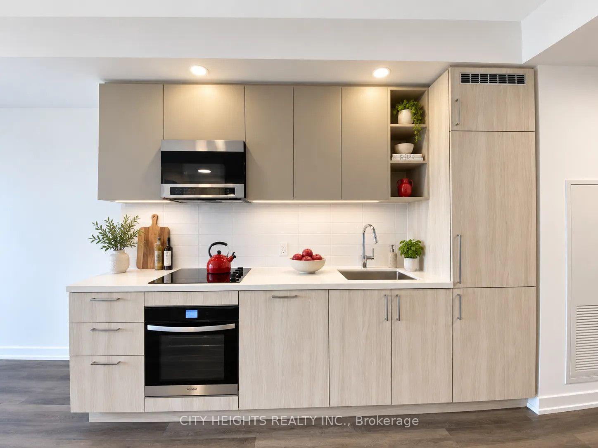
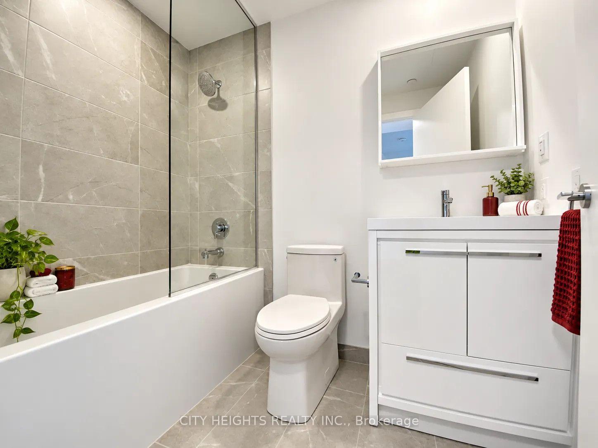
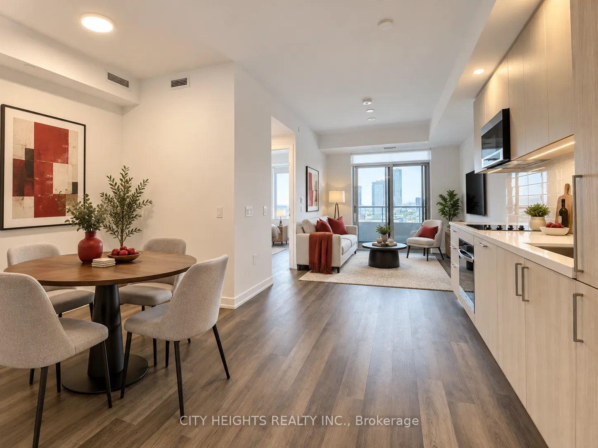
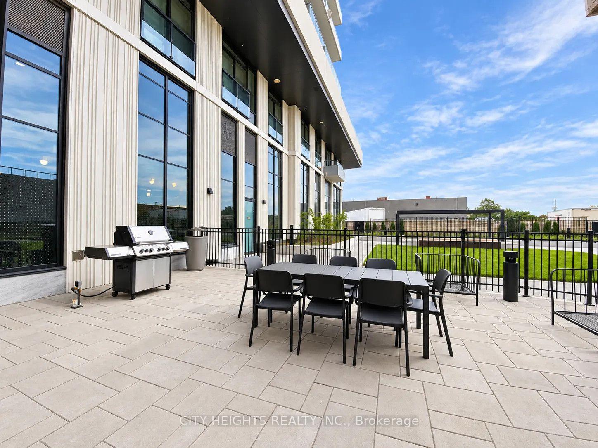
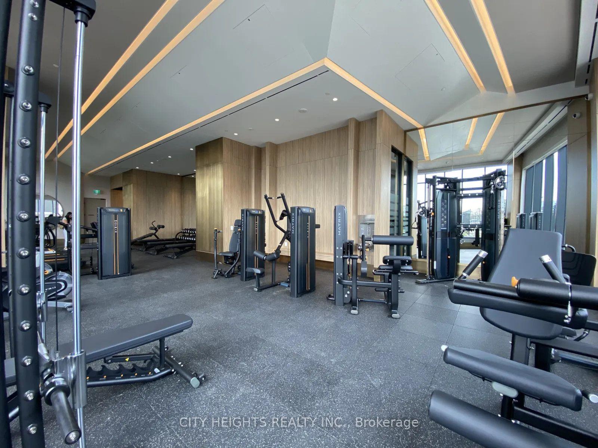
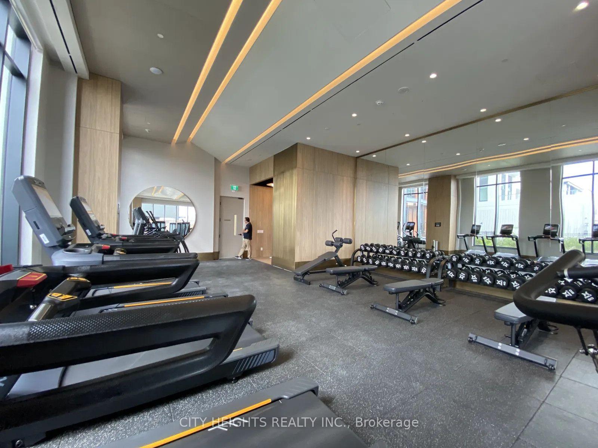
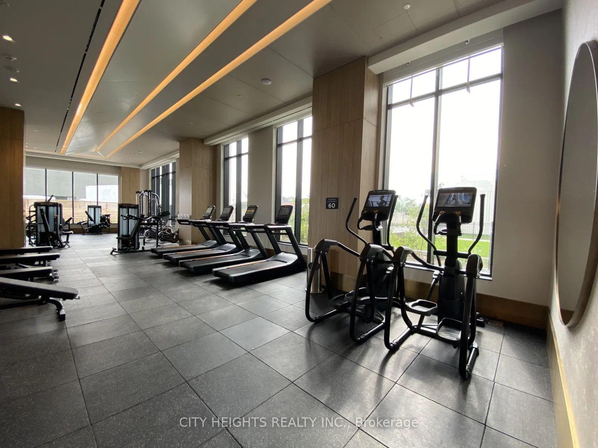
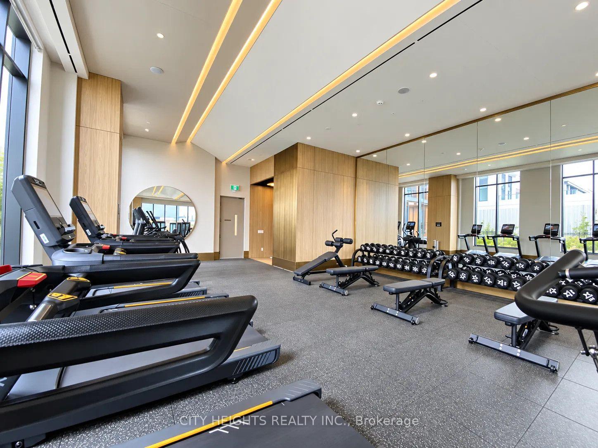
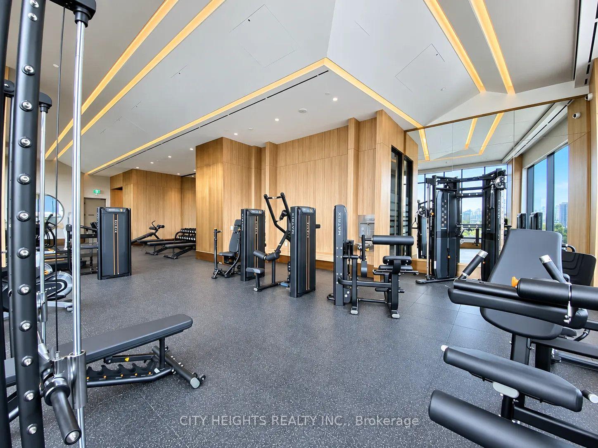
Step inside this fantastic property at 5 Meadowdale Road, offering an upgraded and inviting living space. Spanning approximately 600-699 square feet of thoughtfully designed living space, this property is ready to accommodate your unique lifestyle. With excellent spatial flow, every room in this home feels seamlessly connected and comfortable. It features 1 + Den spacious bedrooms and a well-appointed full bathroom, making it an excellent choice for a variety of living arrangements. This home comes completely unfurnished, allowing for an effortless move-in experience. You will also enjoy reliable gas and central air throughout the year, ensuring your environment is always comfortable, alongside access to ensuite. When it comes to conveniences and building features, this location truly stands out. For those with vehicles, it has no dedicated parking. Step outside to enjoy your own private open, perfect for relaxing after a long day or enjoying your morning coffee. Furthermore, for animal lovers, the building has a restricted pet policy. You will also have access to incredible building amenities including concierge, elevator, exercise room, gym, party room/meeting room, rooftop deck/garden, visitor parking, which significantly enhance the overall living experience here. Enjoy the charm and convenience of this fantastic Vaughan neighborhood, which boasts excellent local amenities. Getting around is highly convenient, with major roadways, public transit options, and essential shopping plazas located just a short distance away. Whether you are looking for a quick bite, a lovely park for an evening stroll, or easy access to daily necessities, this neighborhood truly has it all. Don't miss out on the chance to make this exceptional space your own. Schedule a private showing today and take the first step toward moving into your dream residence. Pics are AI Staged
Key Facts & Features
Rental Details
- Portion Of Property For Rent
- Entire Property
- Furnished
- Unfurnished
- Rent Term
- 12 Months
- Rental Deposit
- Yes
- Credit Check
- Yes
- Employment Letter
- Yes
- Rental Application
- Yes
- References Required
- Yes
Included In Rent Fee
- None
- Basement Type
- None
Interior Features
- Pets Permitted
- Yes-with Restrictions
- Laundry Features
- Ensuite
- Interior Extras
- Carpet Free, Water Heater
- Fireplace/Stove
- No
- Elevator
- No
Exterior Features
- Balcony
- Open
Building Amenities
- Concierge
- Elevator
- Exercise Room
- Gym
- Party Room/Meeting Room
- Rooftop Deck/Garden
Building
- Building Type
- Condo Apartment
- Building Style
- Apartment
- Condo Corp Number
- 1
Construction
- Exposure
- South
- Exterior Finish
- Concrete, Brick
- Roof
- Flat
- Special Designation
- Unknown
Parking & Garages
- Garage Type
- None
- Garage Spaces
- 0
- Parking Type
- None
- Parking Spaces
- 0
- Total Garage And Parking Spaces
- 0
Lockers
- Locker Type
- None
Heating & Cooling
- Heat Source
- Gas
- Heat Type
- Forced Air
- Air Conditioning
- Central Air
- Bedrooms
- 1 + 1
- Washrooms
- 1
- Kitchens
- 1
Washrooms
- 3-piece
- Municipality
- Vaughan
- Neighbourhood
- Vaughan Corporate Centre
- Main cross streets
- Hwy 7/Meadowdale Rd
- Directions
- Hwy 7/Meadowdale Rd
- MLS® number
- N14087678
- Data source
- Toronto Regional Real Estate Board
- Listed on
- 2026-10-16
- Updated on
- 2026-10-16
- Days on market
- 2 days
- Possession date
- 2026-11-01
- Possession type
- Immediate
- Co-op commission
- half months rent
- Listed by
- CITY HEIGHTS REALTY INC.
Home Market Value
Current home valuation for Unit 1709, 5 Meadowdale Road, Vaughan, Vaughan Corporate Centre, Vaughan, ON. Listed for $2,150
HOMEH Estimate
$385,000
Estimated Sales Range
$338,800 - $431,200
HOMEH Estimate for Unit 1709, 5 Meadowdale Road, Vaughan, Vaughan Corporate Centre
What this home would sell for today, not its rent
Calculated with a real agent's CMA method — 45+ years of experience, codified. Not an AI guess.
For the owner
Is this your home? Track its value.
Get this home's HOMEH Estimate by email once a month, with how many homes are for sale around you.
Around this home
Data provided by OpenStreetMap & Fraser Institute School Rankings
Ask HOMEH
New!Hi there!
👋Text or call (416) 301-9001
Recommended for you
Based on homes you've looked at.
No recommended properties found.
Nearby similar homes
No nearby properties found.
More real estate resources
Other homes nearby
Explore this area
Nearby neighbourhoods
No nearby listings available.