
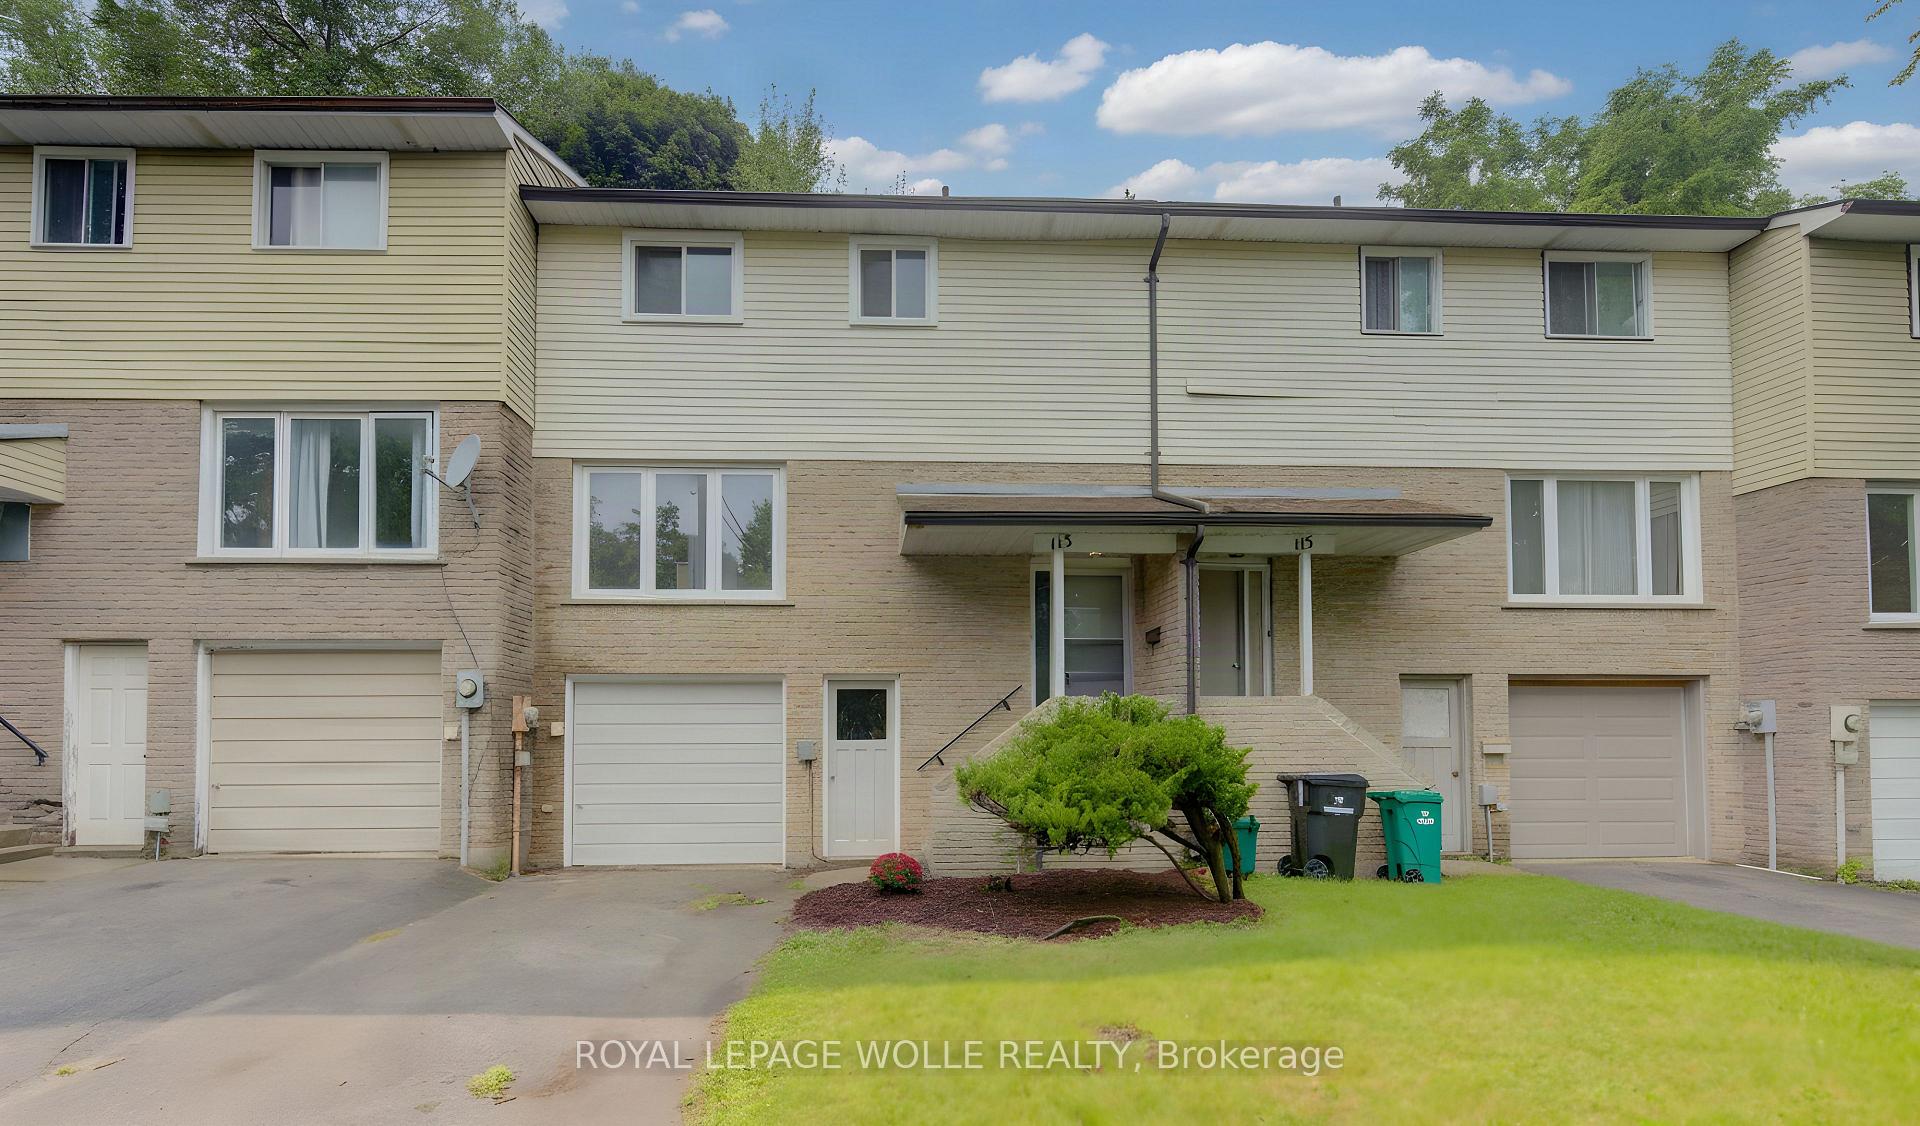
113 Churchill Street
Waterloo (Maple Hills), ON N2L 2X1
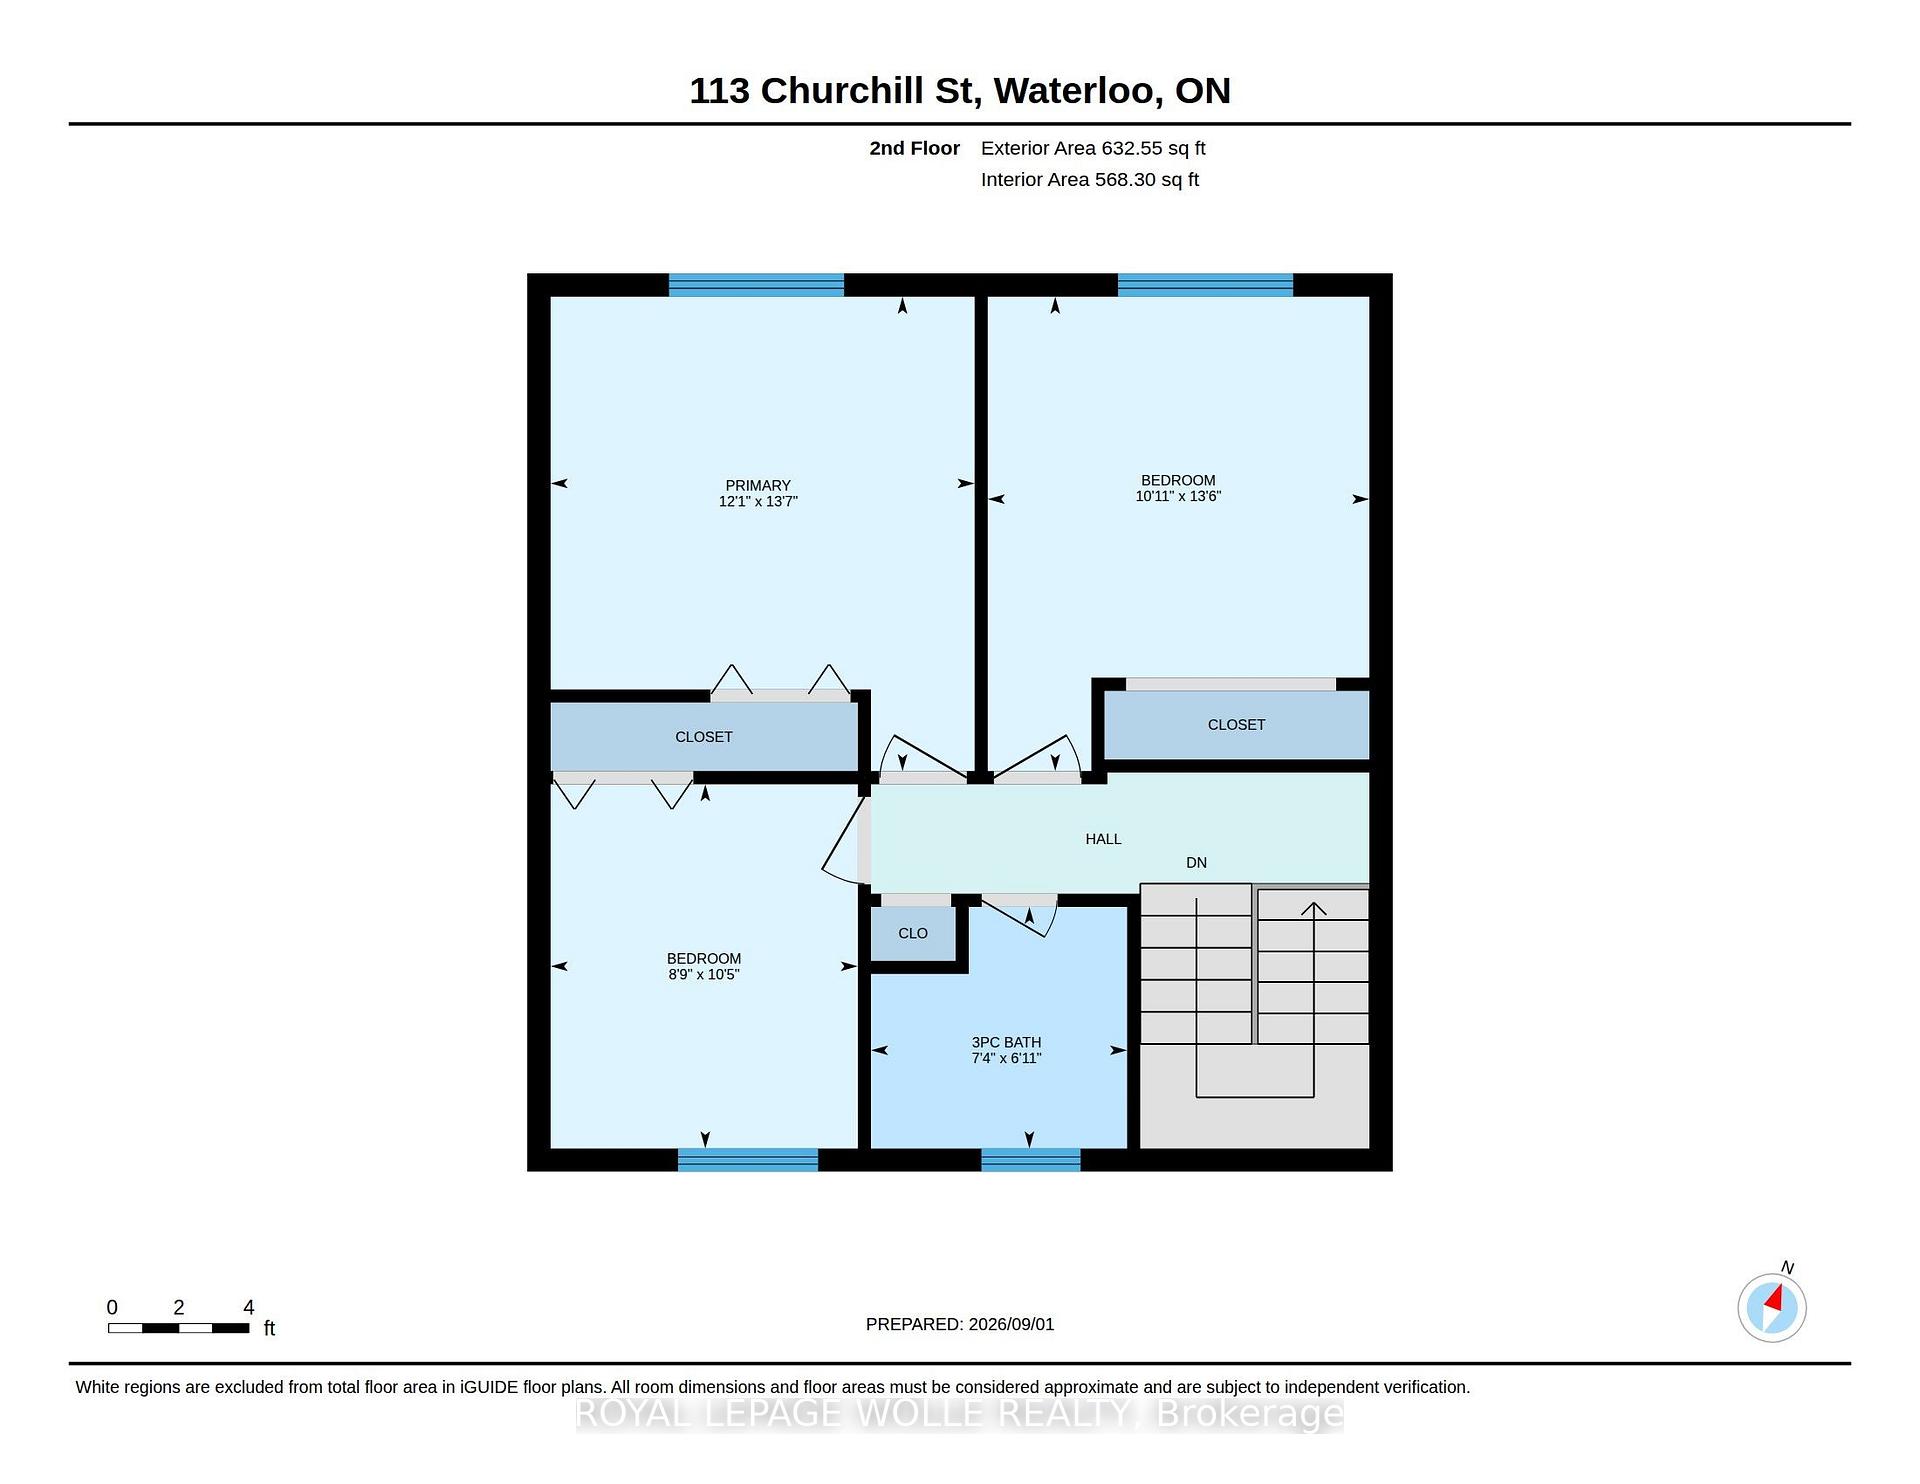
- 5Bedrooms
- 2Bathrooms
- 1Garage
- 1100–1500Sq Ft
- $3,881Tax
- 24×110 ftLot Size
 Estimated Value:$492,219See Free Estimate Report

Sale & Price History for 113 Churchill Street, Waterloo, Maple Hills
| Start Date | End Date | Price | Event | MLS# |
|---|---|---|---|---|
| No listing history available | ||||
Real estate boards require you to or to see the full details of this property.
*Sold prices and complete sale & price history are regulated data. Under the Trust in Real Estate Services Act, 2002 (TRESA) and the rules of the Real Estate Council of Ontario (RECO), and pursuant to the Multiple Listing Service® rules of the Canadian Real Estate Association (CREA) and the Toronto Regional Real Estate Board (TRREB), this information may be shown only to registered users who have agreed to the applicable terms of use (a Virtual Office Website, or "VOW," arrangement). HOMEH Inc., Brokerage therefore provides it to signed-in members only. Creating an account is free and takes under a minute.
About 113 Churchill Street, Waterloo, Maple Hills
Summarized Description
- Fully licensed 5-bedroom townhouse in Beechwood district.
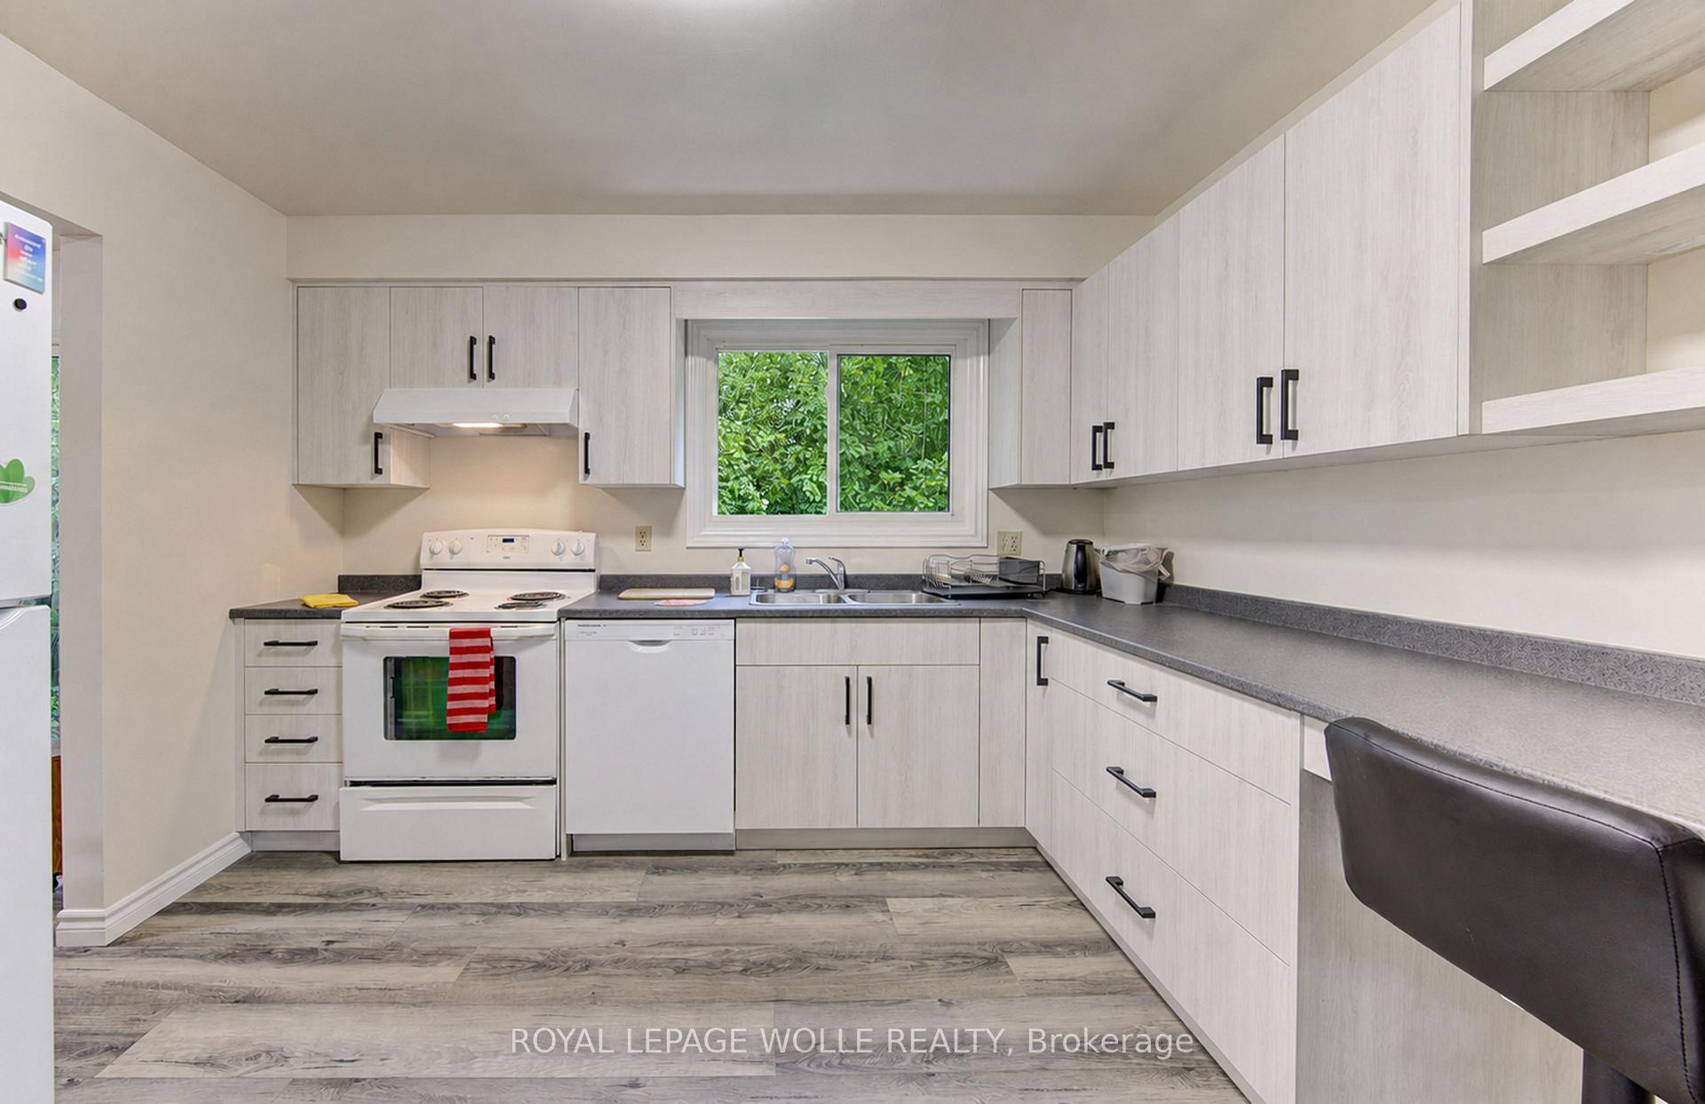
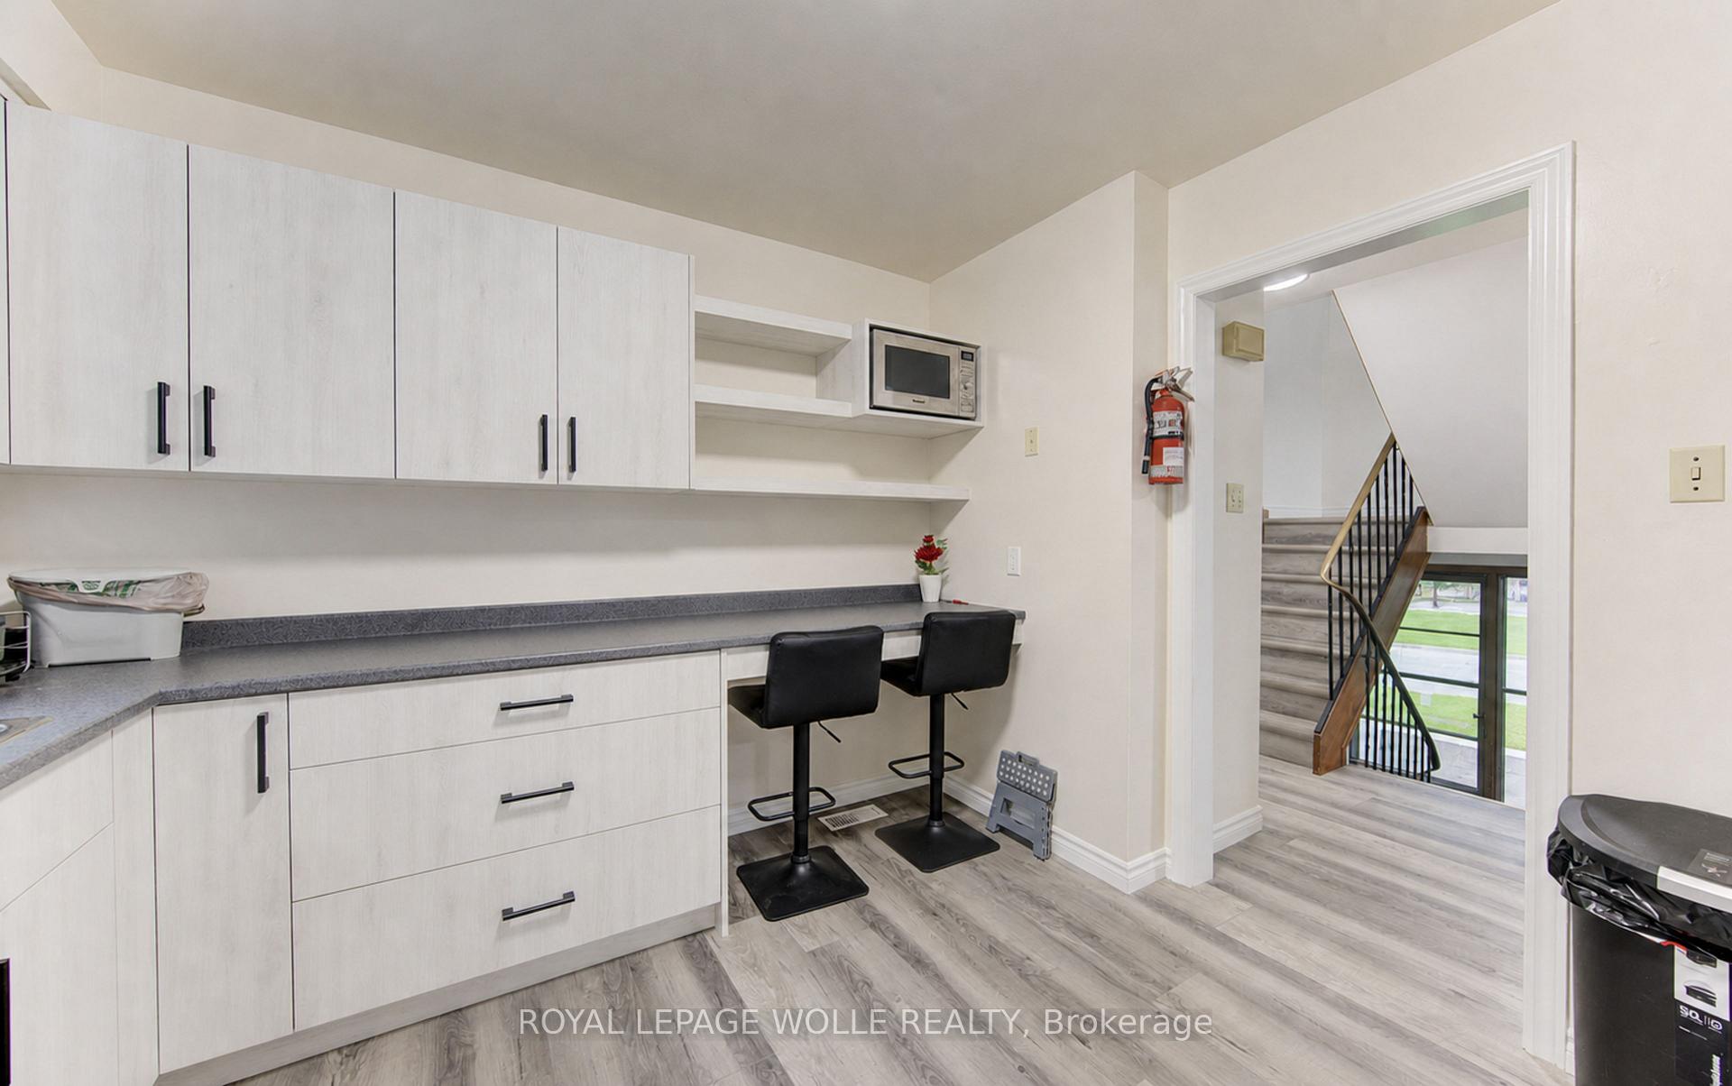
- Custom modern kitchen and updated bathroom.
- Move-in ready for September or January intakes.
- Ideal for University of Waterloo students.
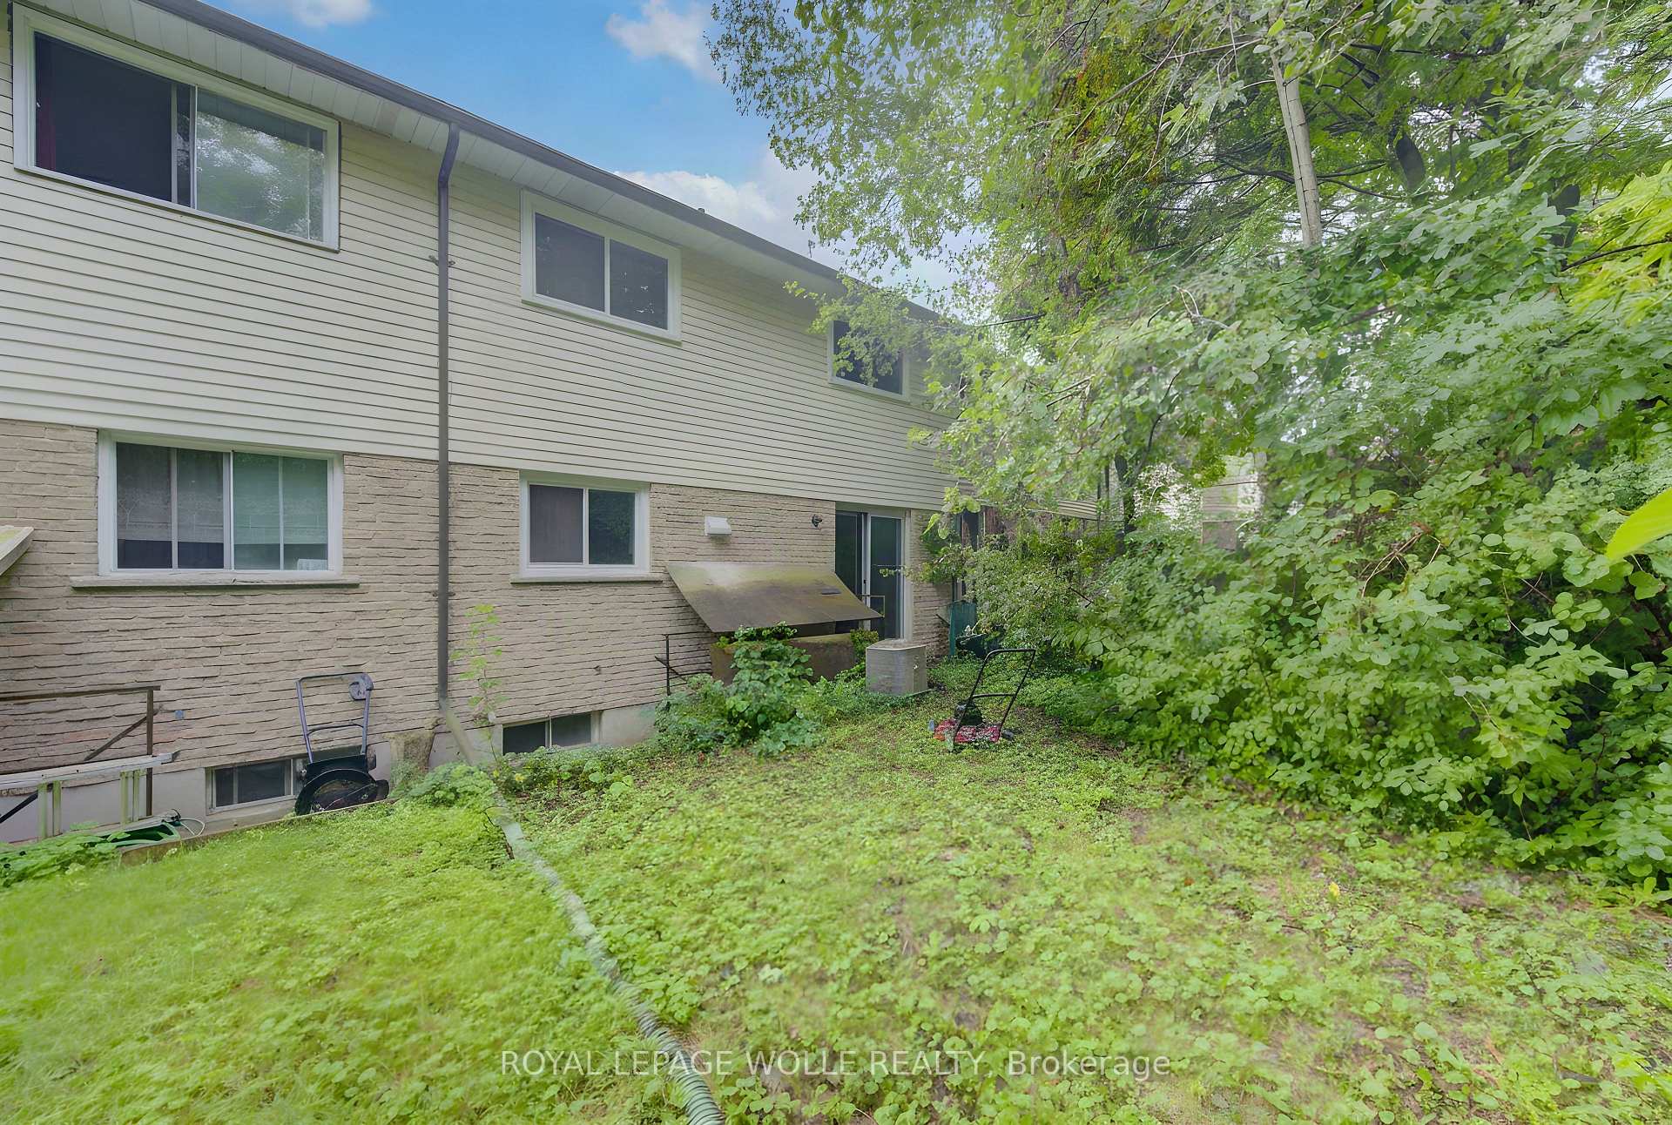
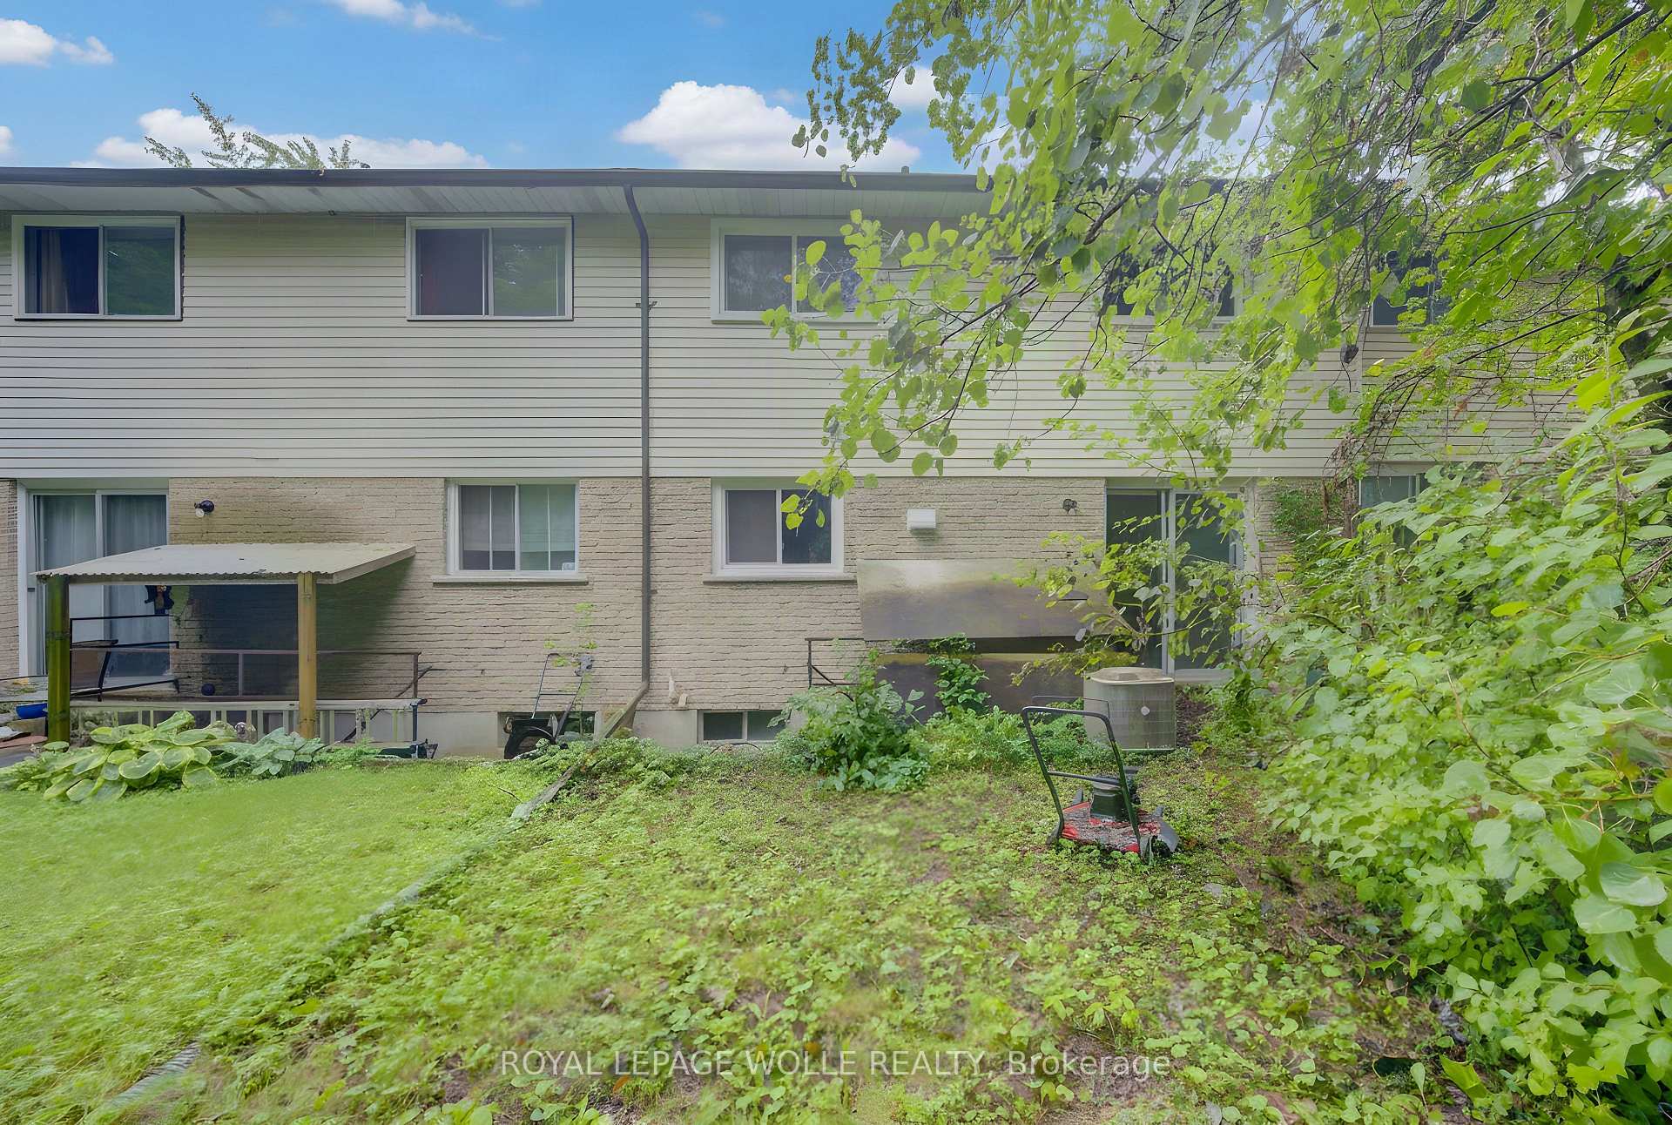
- Private backyard for relaxation and study.
- Significant capital improvements for peace of mind.
- Flexible layout perfect for investors and families.
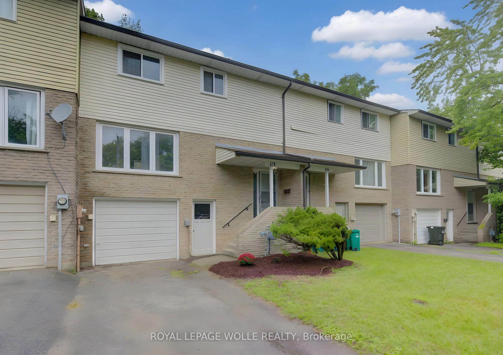
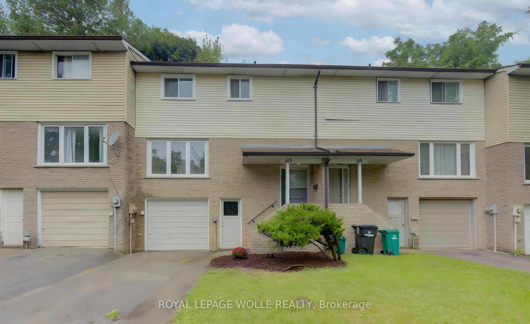
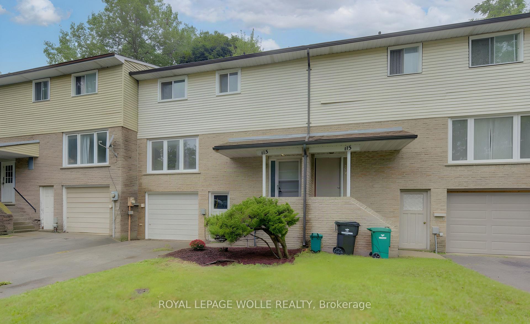
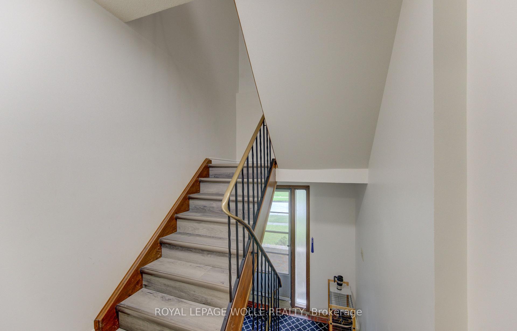
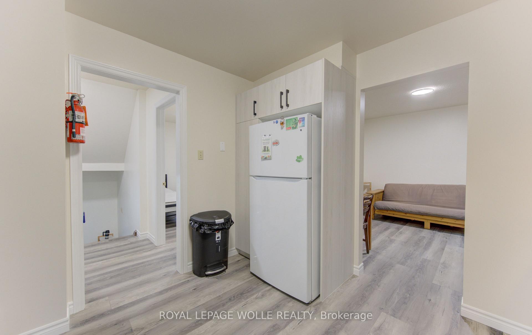
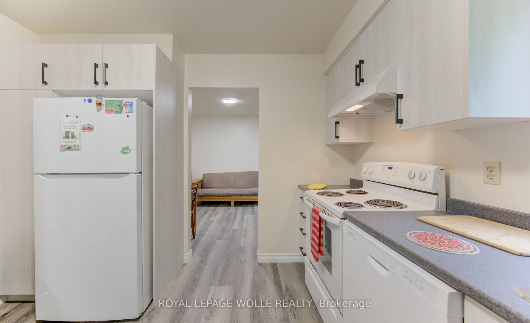
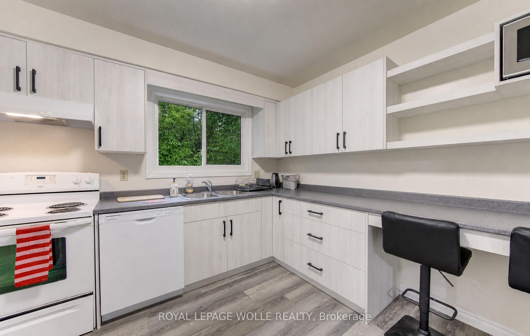
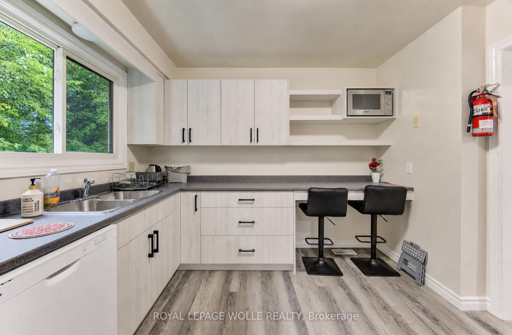
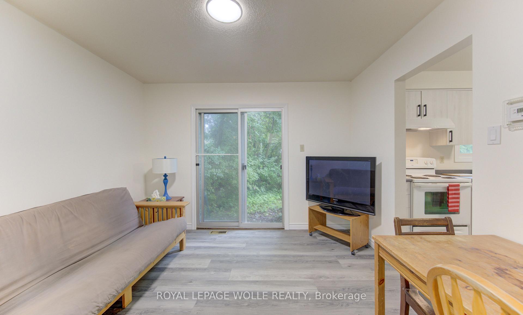
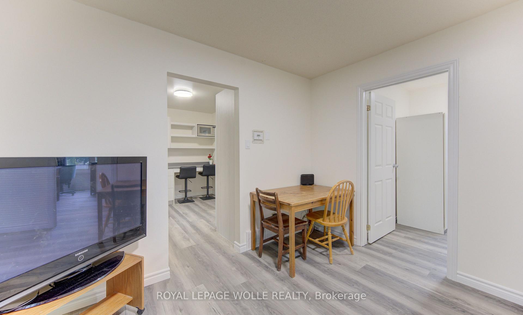
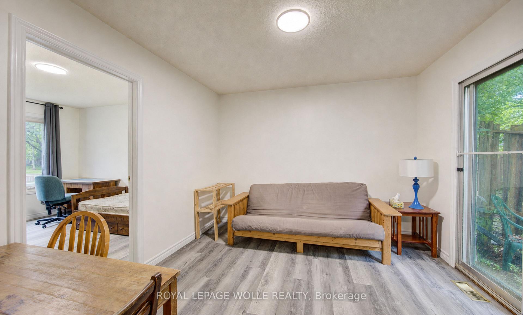
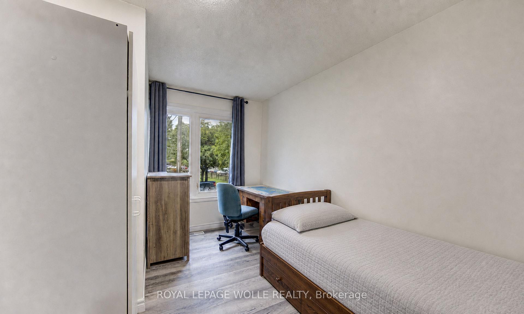
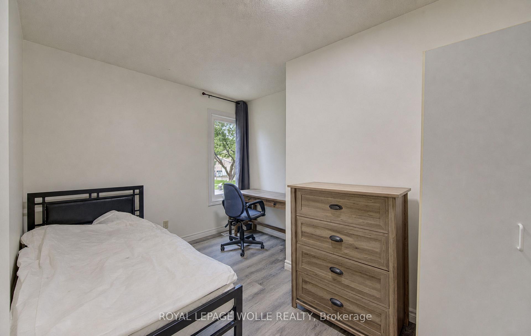
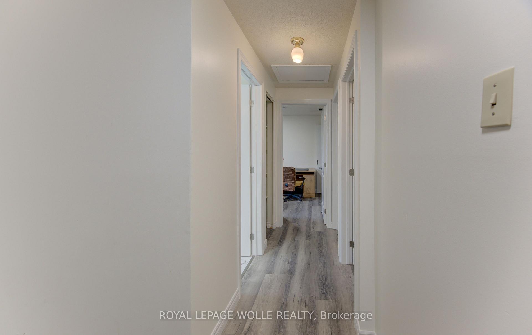
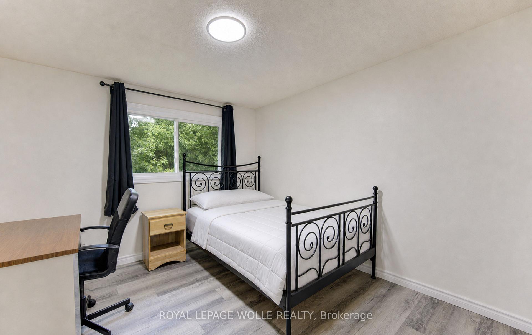
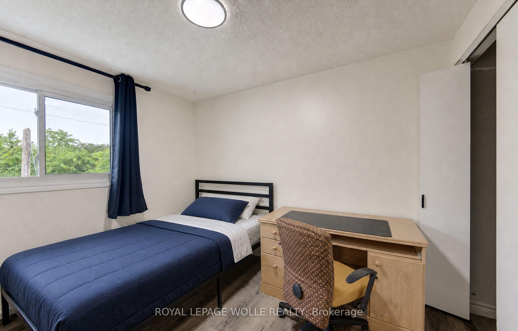
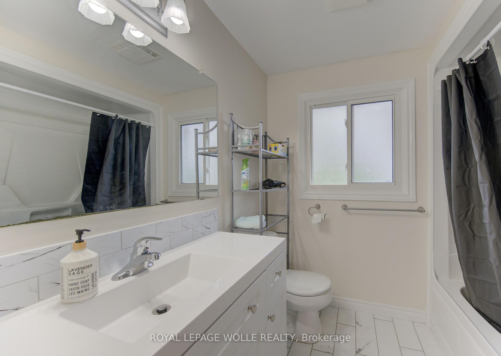
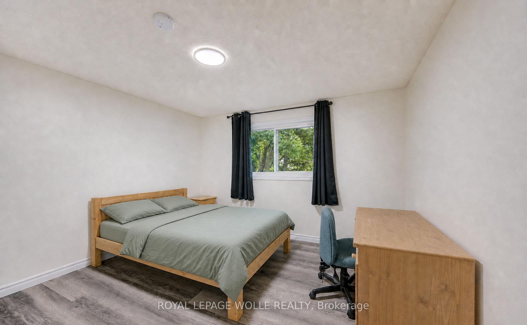
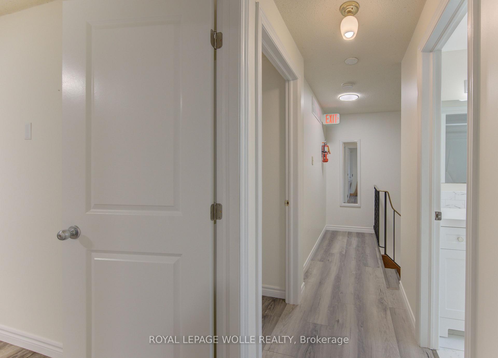
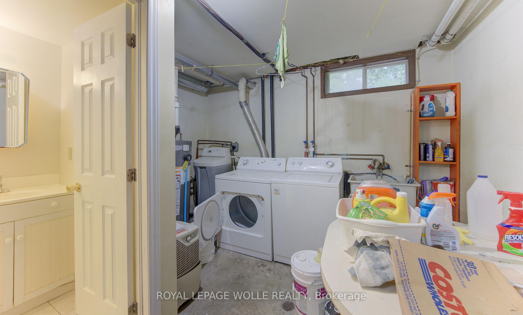
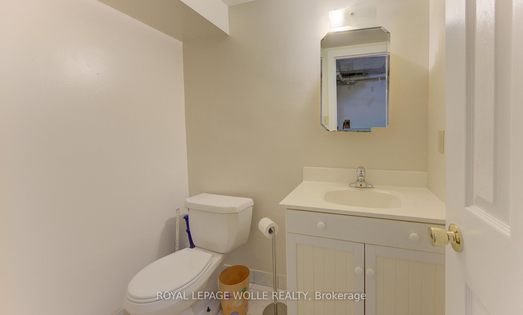
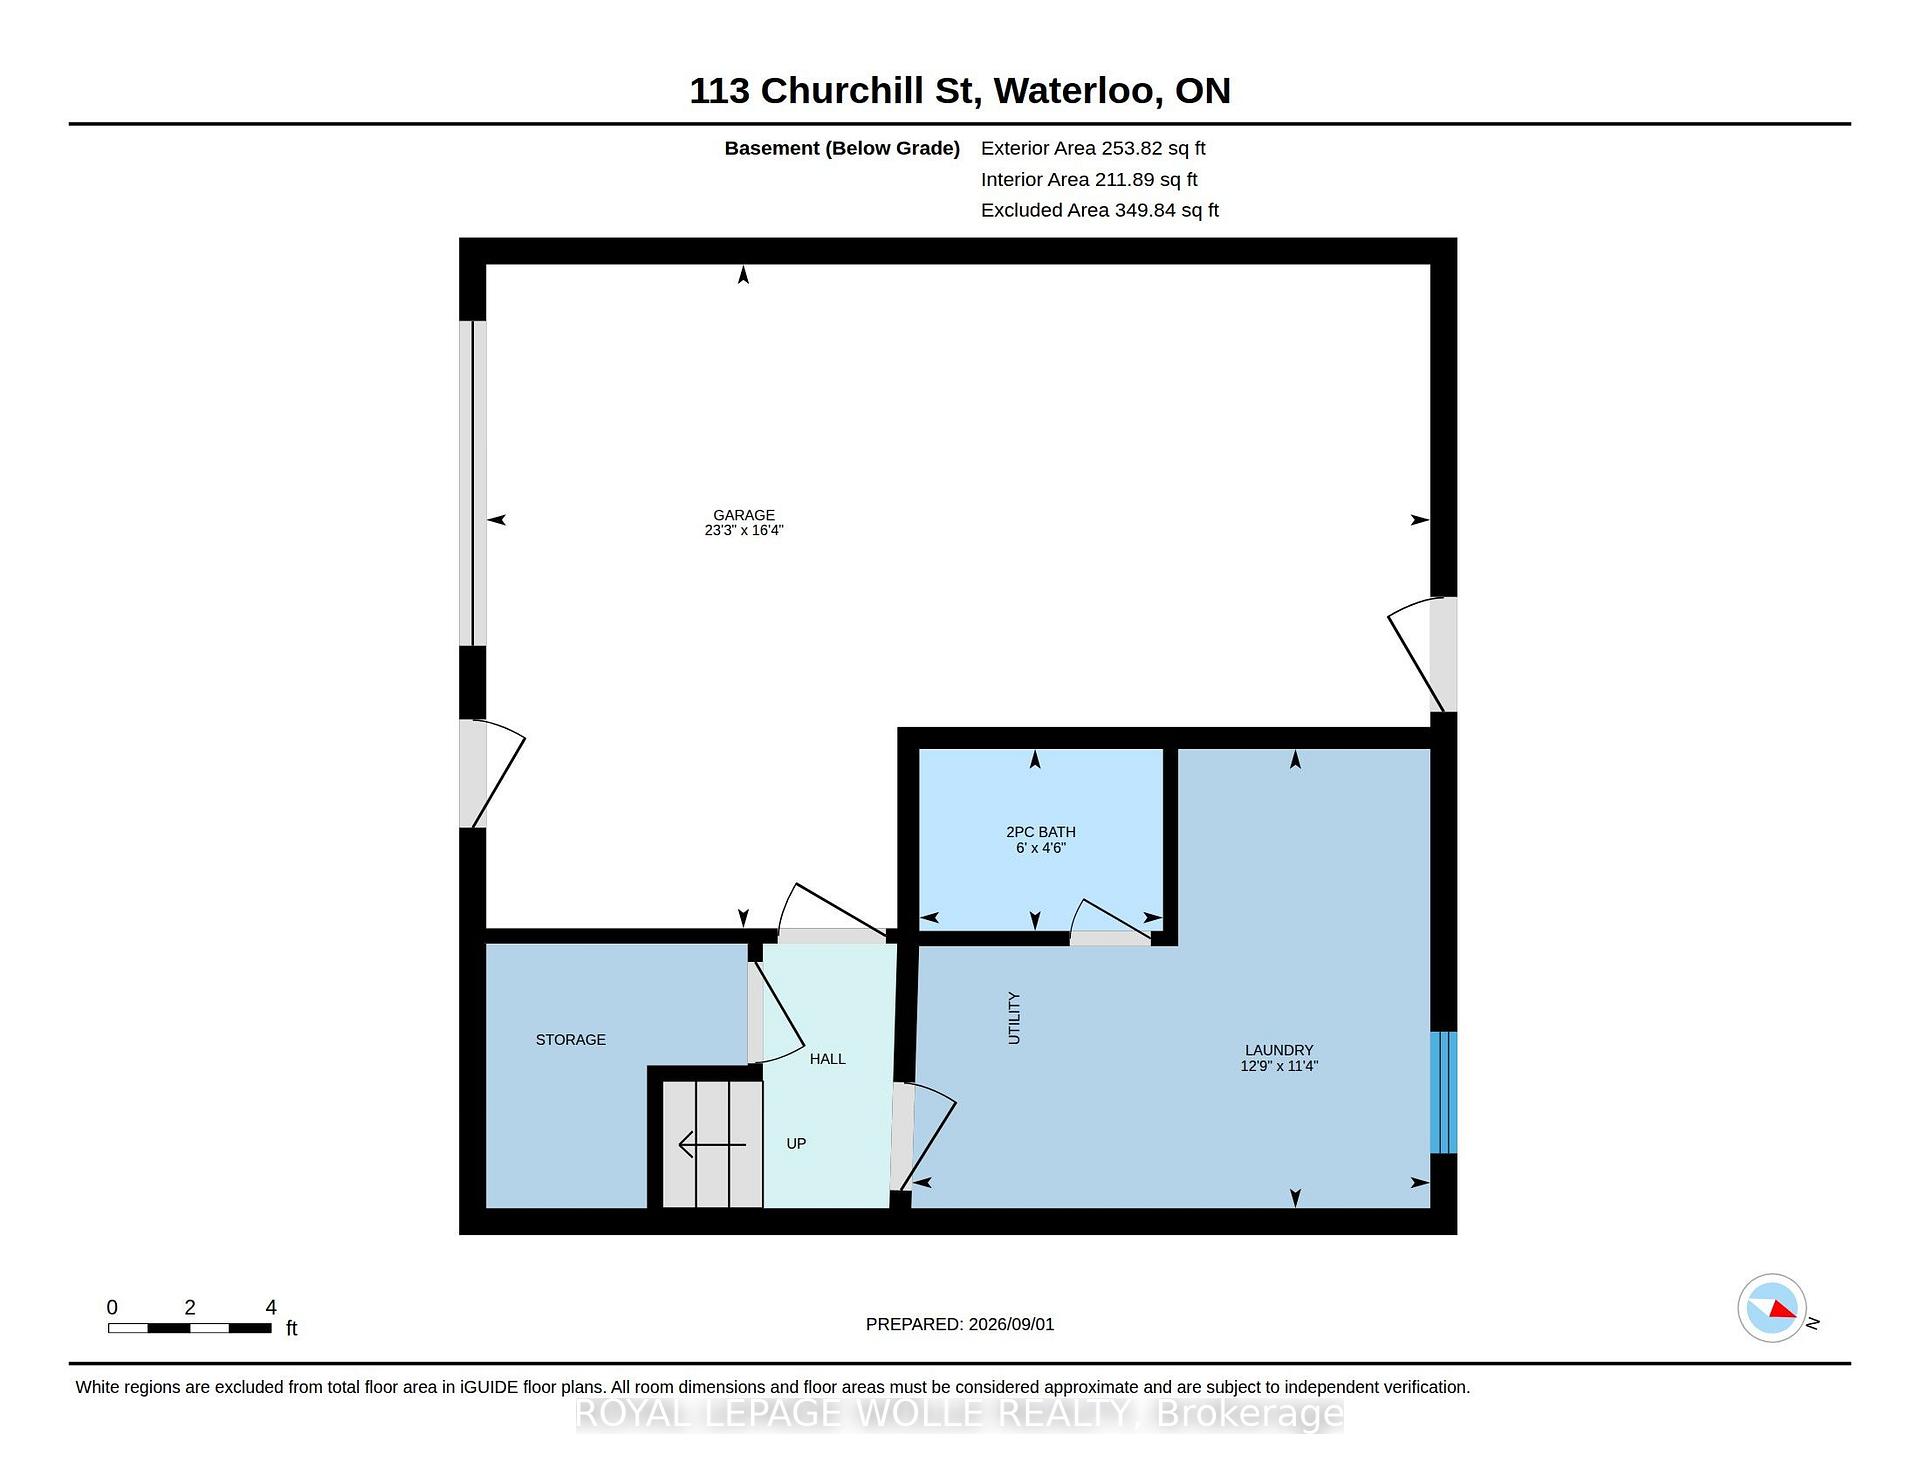
Over $3100 of monthly gross income available here! Discover a rare opportunity in Waterloo's sought-after Beechwood/University district-a fully licensed 5-bedroom freehold (no condo fees) townhouse that's been thoughtfully modernized and maintained - ideal for today's parent-buyers and savvy investors. Perfectly positioned to target University of Waterloo students, 113 Churchill offers the ideal blend of location, lifestyle, and long-term value. Whether you're securing a safe, comfortable home for your university-bound child or adding a high-performing asset to your portfolio, this property stands out from the rest. Inside, you'll find a custom, modern Heart & Home kitchen-a rare upgrade in this neighbourhood-paired with modern vinyl plank flooring throughout the main and second levels. A beautifully updated four-piece bathroom with a Maax one-piece tub surround, fresh finishes, and a functional layout create a bright, welcoming environment for students and young professionals alike. Five furnished bedrooms provide flexibility for parent-buyers who want their child to live with friends, while investors will appreciate the licensed (City approved) layout. Major capital improvements-including a Payne high-efficiency furnace (2015), new roof (2016), new windows (2016), and a new water heater (2024) water heater-deliver peace of mind for years to come. The basement features a convenient two-piece bath, laundry area, and access to the single-car garage. Outside, a private backyard offers space to unwind, study, or gather with friends. With the ability to provide vacant possession, this home is move-in ready for September or January intakes-an exceptional advantage for parent-buyers navigating tight timelines. A modernized, licensed, turnkey 5-bedroom home in one of Waterloo's most reliable student corridors-113 Churchill is the opportunity you've been waiting for.
Key Facts & Features
Property Costs
- Annual Property Tax Amount
- $3,881
- Land Transfer Tax Fee
- $6,975
Rental Items
- Rental Equipment
- None
- Basement Type
- Finished
Interior Features
- Laundry Level
- Lower Level
- Interior Extras
- Carpet Free
- Fireplace/Stove
- No
- Elevator
- No
Exterior Features
- Pool
- None
- Property Features
- Place Of Worship, Public Transit, School
Building
- Building Type
- Freehold Townhouse
- Building Style
- 2-Storey
- Approx Age
- 31-50
Construction
- Exterior Finish
- Aluminum Siding, Brick Front
- Roof
- Asphalt Shingle
- Foundation Details
- Concrete
- Special Designation
- Unknown
Lot
- Lot Front
- 24.00 ft
- Lot Depth
- 110.00 ft
- Lot Size
- 2647
- Lot Shape
- Rectangular
Inclusions
- Inclusions
- 1 fridge, 1 stove, 1 washing machine, 1 dryer, five beds, five desks, five chairs
Exclusions
- Exclusions
- tenant's possessions
Parking & Garages
- Garage Type
- Attached
- Garage Spaces
- 1
- Parking Spaces
- 1
- Total Garage And Parking Spaces
- 2
Heating & Cooling
- Heat Source
- Gas
- Heat Type
- Forced Air
- Air Conditioning
- Central Air
- Water
- Municipal
- Sewers
- Sewer
- Bedrooms
- 5
- Washrooms
- 2
- Kitchens
- 1
Room sizes
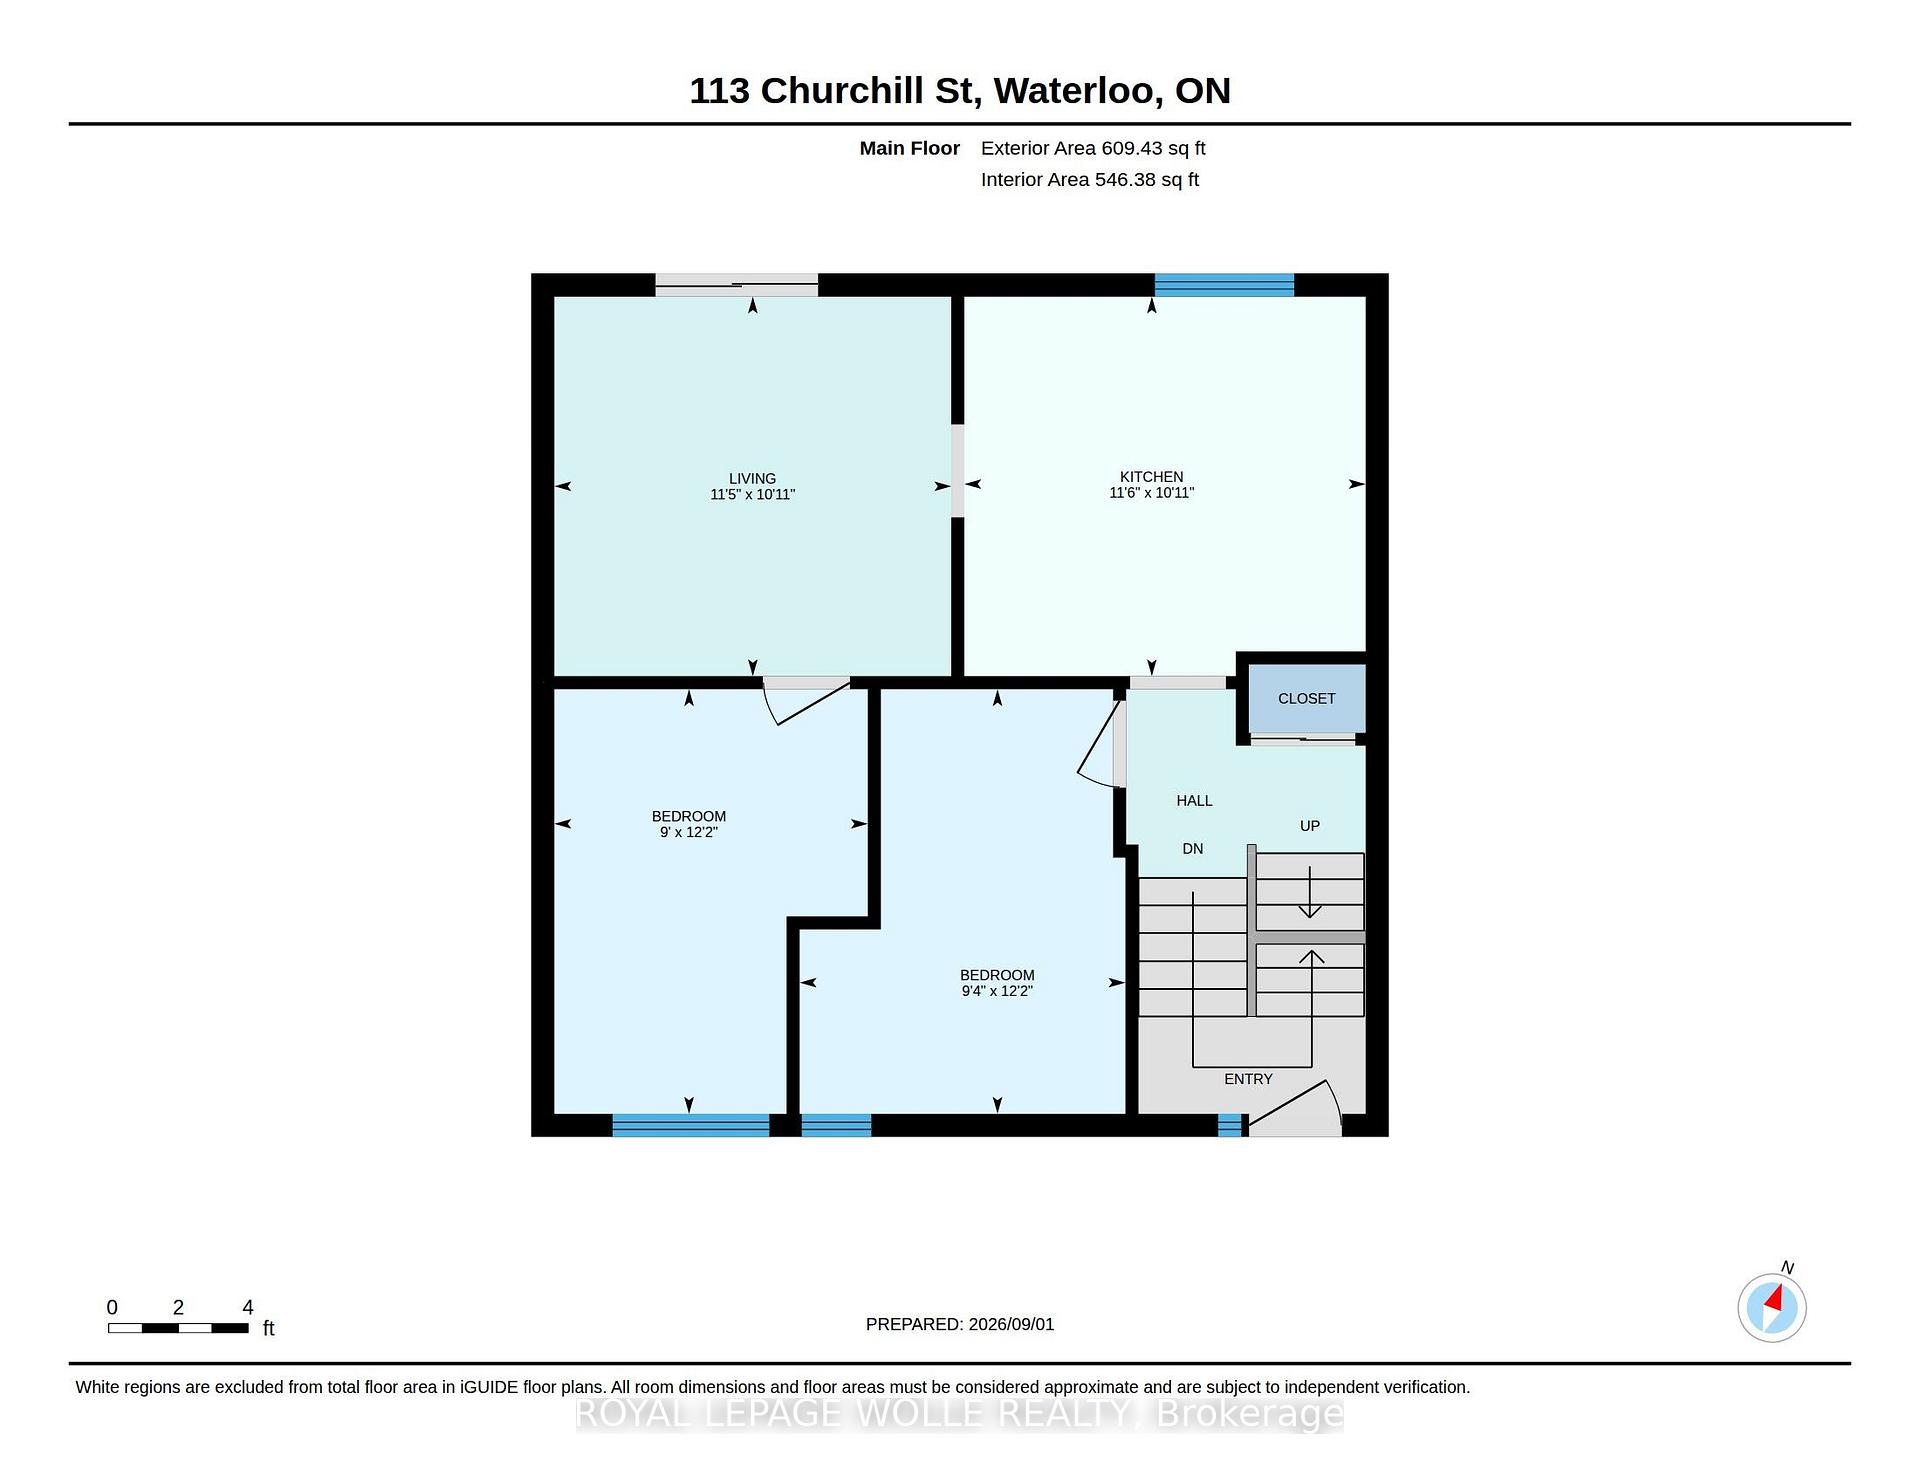
- Bedroom—Main level
- Bedroom—Main level
- Bathroom—Basement level, 2 Pc Bath
- Bedroom—Second level
- Kitchen—Main level
- Bedroom—Second level
- Laundry—Basement level
- Primary Bedroom—Second level
- Living Room—Main level
- Bathroom—Second level, 4 Pc Bath
Washrooms
- 4-piece, Second
- 2-piece, Basement
- Municipality
- Waterloo
- Neighbourhood
- Maple Hills
- Main cross streets
- Churchill Street and Amos Avenue
- Zoning
- R7
- Directions
- Erb Street West to Amos Avenue. Amos Avenue turn left on to Churchill. Property will be on right hand side.
- MLS® number
- X14034792
- Data source
- Toronto Regional Real Estate Board
- Listed on
- 2026-10-15
- Updated on
- 2026-10-15
- Days on market
- 3 days
- Possession type
- Flexible
- Co-op commission
- 2.0% + HST
- Seller
- Listed by
- ROYAL LEPAGE WOLLE REALTY
Home Market Value
Current home valuation for 113 Churchill Street, Waterloo, Maple Hills, Waterloo, ON. Listed for $525,000
HOMEH Estimate
$492,219
Estimated Sales Range
$388,853 - $595,585
HOMEH Estimate for 113 Churchill Street, Waterloo, Maple Hills
Calculated with a real agent's CMA method — 45+ years of experience, codified. Not an AI guess.
For the owner
Is this your home? Track its value.
Get this home's HOMEH Estimate by email once a month, with how many homes are for sale around you.
Mortgage Payment Calculator
Compare up to 4 down payment scenarios
5% on first $500K + 10% on $25,000 over $500K
$27,500
| Scenario 1 | Scenario 2 | Scenario 3 | Scenario 4 | |
|---|---|---|---|---|
−Down payment | % $ | % $ | % $ | % $ |
+CMHC insurance | $19,887 | $14,648 | $12,495 | $0 |
=Total mortgage | $517,062 | $487,148 | $458,745 | $420,000 |
Amortization | ||||
Mortgage rate | % | % | % | % |
| Payment frequency | ||||
=Mortgage payment | $2,525monthly | $2,378monthly | $2,240monthly | $2,051monthly |
Land Transfer Tax
$6,975
$6,975
Around this home
Data provided by OpenStreetMap & Fraser Institute School Rankings
Ask HOMEH
New!Hi there!
👋Text or call (416) 301-9001
Recommended for you
Based on homes you've looked at.
No recommended properties found.
Nearby similar homes
No nearby properties found.
More real estate resources
Other homes nearby
Explore this area
Nearby neighbourhoods
No nearby listings available.