
Unit 1202, 223 Erb Street W
Waterloo (Uptown West), ON N2L 0B3
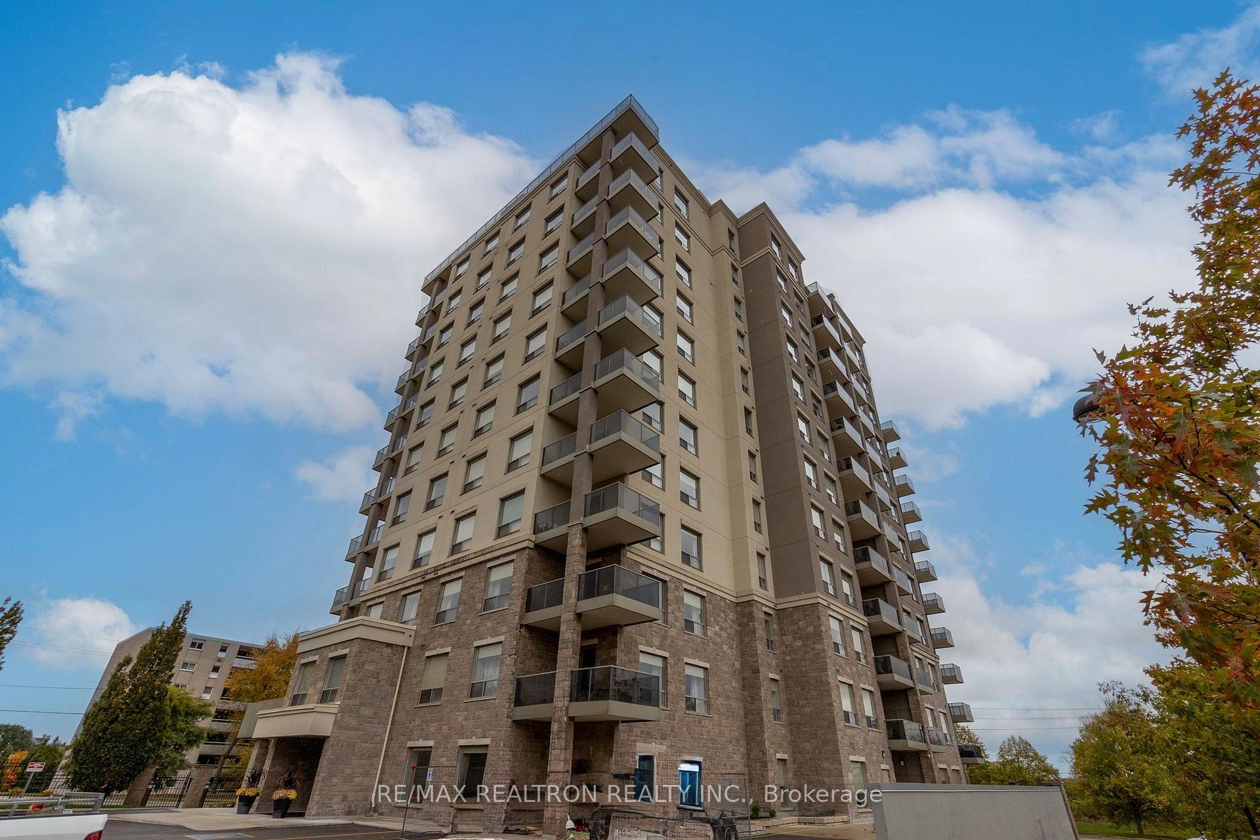
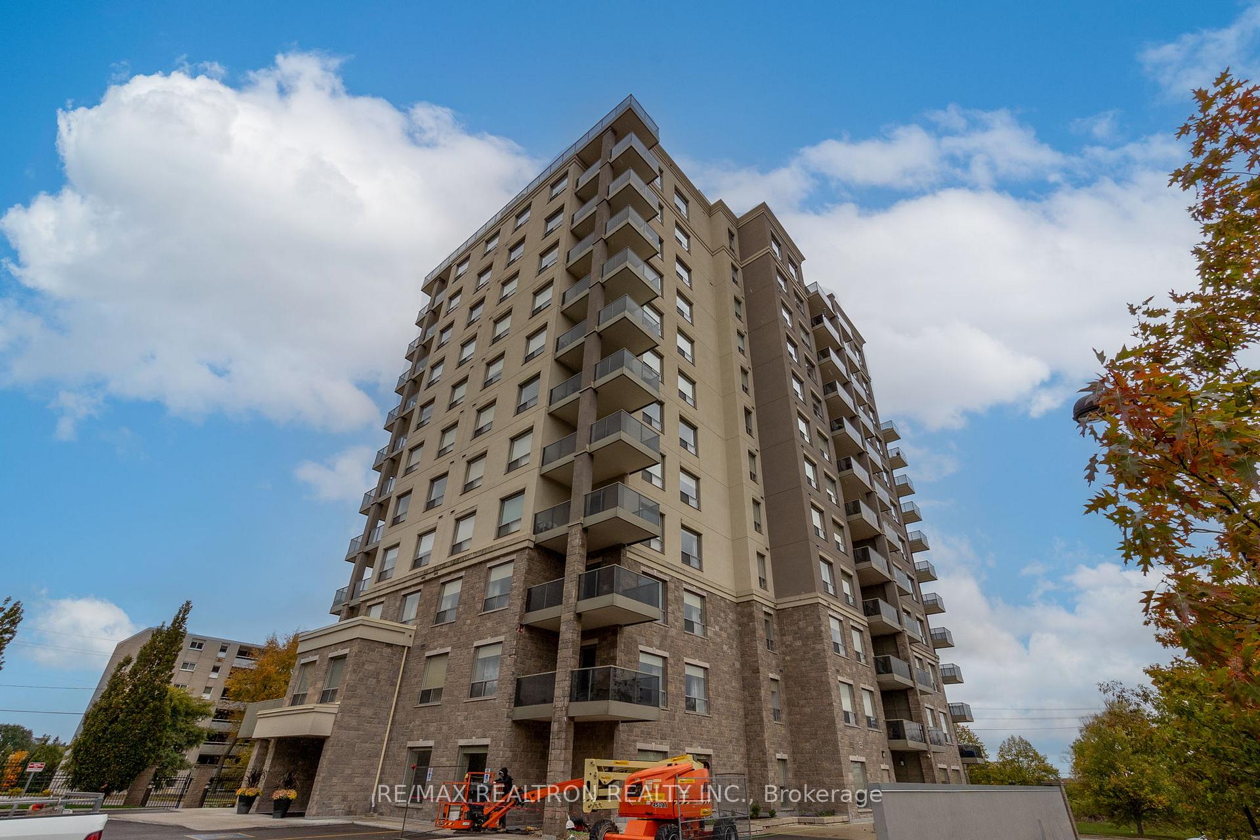
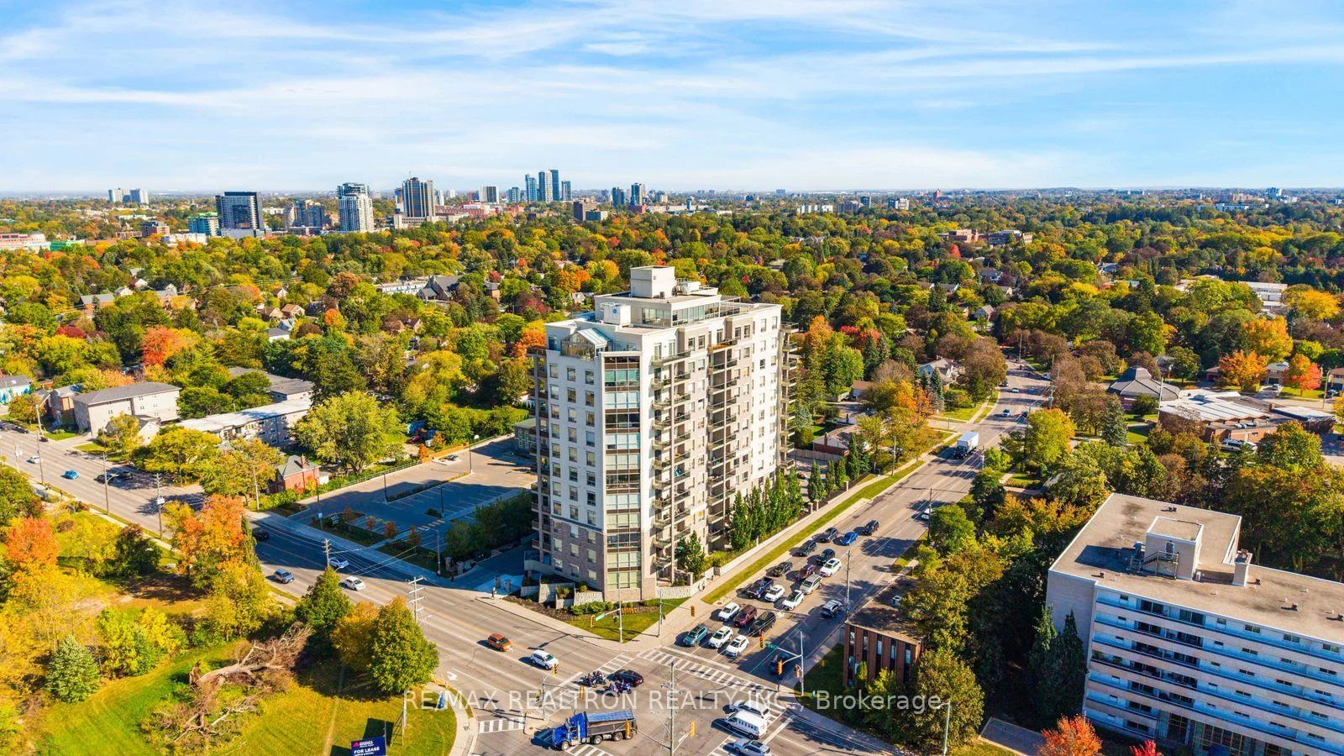
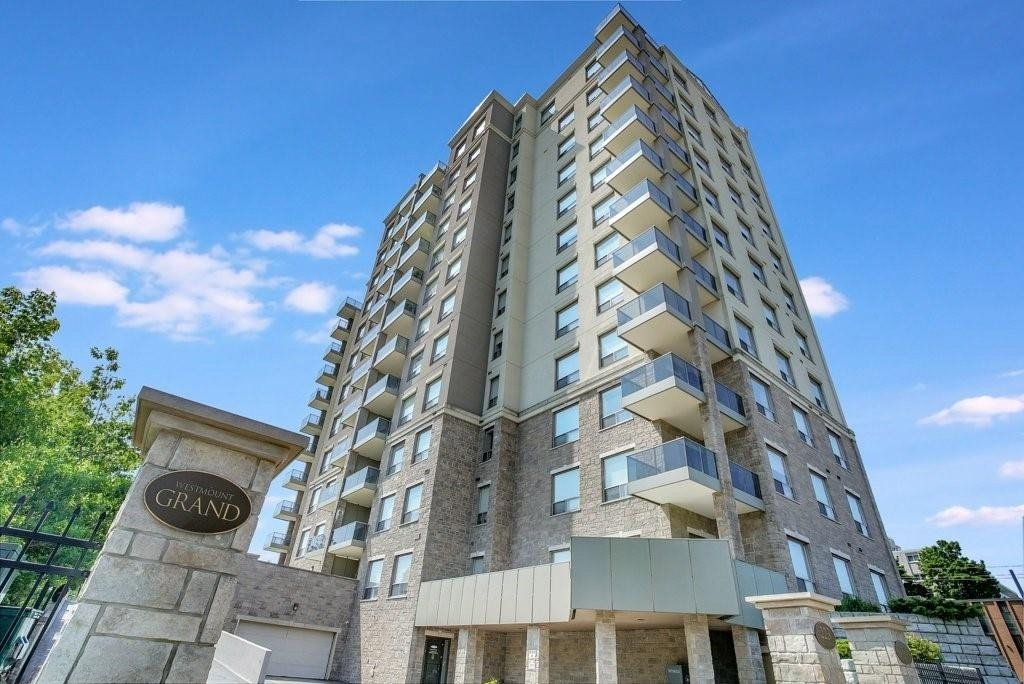 Westmount Grand Luxury Condos12 storeys, 77 suites, built 2012
- 2+1Bedrooms
- 3Bathrooms
- 2Parking
- 2250–2499Sq Ft
- $8,302Tax
- $1,188/moCondo Fee
 Estimated Value:$1,750,000See Free Estimate Report

Sale & Price History for Unit 1202, 223 Erb Street W, Waterloo, Uptown West
| Start Date | End Date | Price | Event | MLS# |
|---|---|---|---|---|
| No listing history available | ||||
Real estate boards require you to or to see the full details of this property.
*Sold prices and complete sale & price history are regulated data. Under the Trust in Real Estate Services Act, 2002 (TRESA) and the rules of the Real Estate Council of Ontario (RECO), and pursuant to the Multiple Listing Service® rules of the Canadian Real Estate Association (CREA) and the Toronto Regional Real Estate Board (TRREB), this information may be shown only to registered users who have agreed to the applicable terms of use (a Virtual Office Website, or "VOW," arrangement). HOMEH Inc., Brokerage therefore provides it to signed-in members only. Creating an account is free and takes under a minute.
About Unit 1202, 223 Erb Street W, Waterloo, Uptown West
Summarized Description
- Located in desirable Uptown west of Waterloo
- Never lived-in, offering a brand new experience
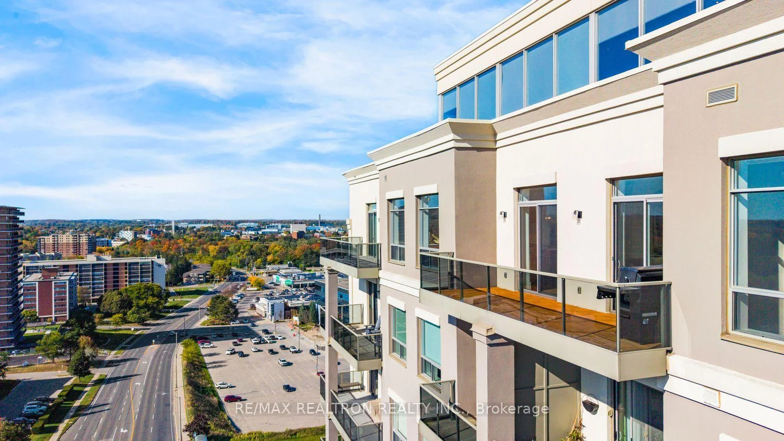
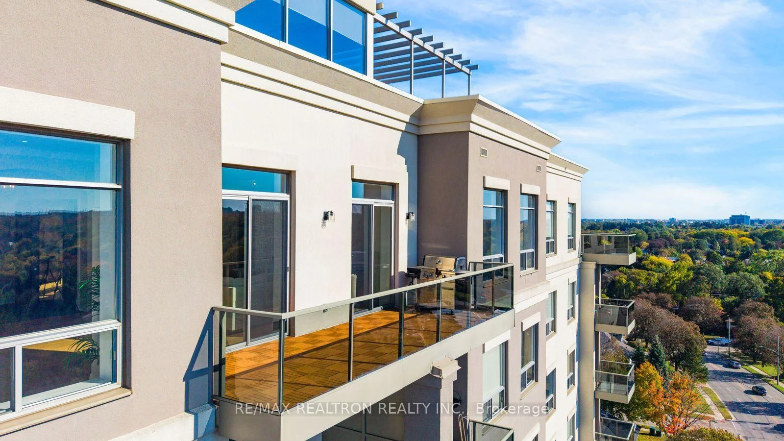
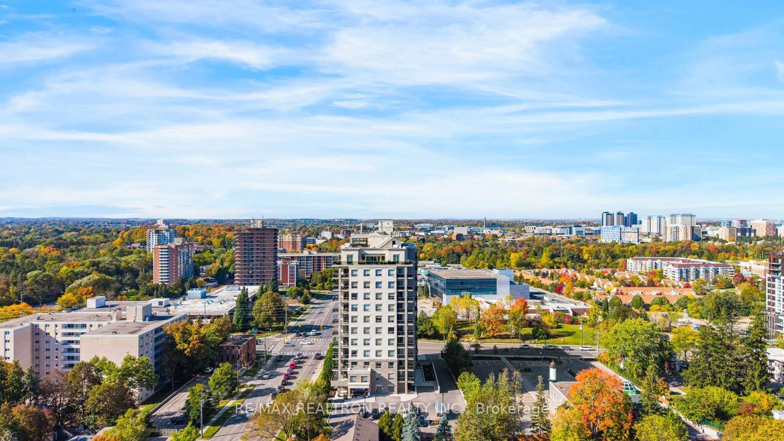
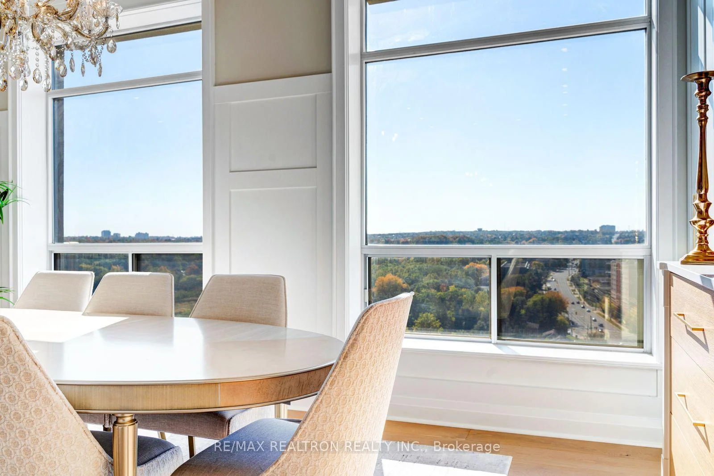
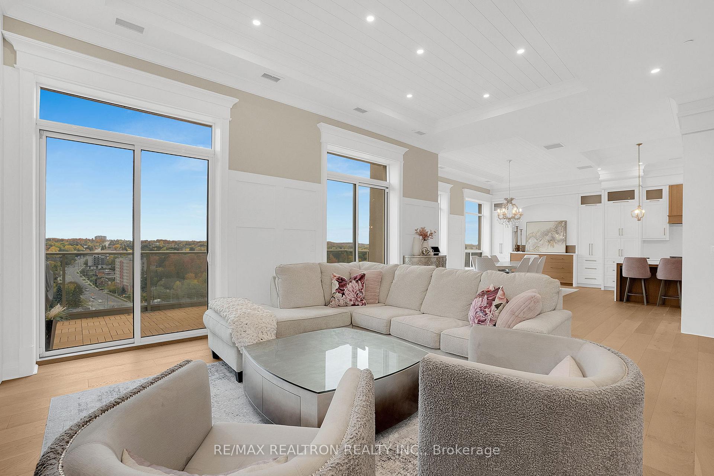
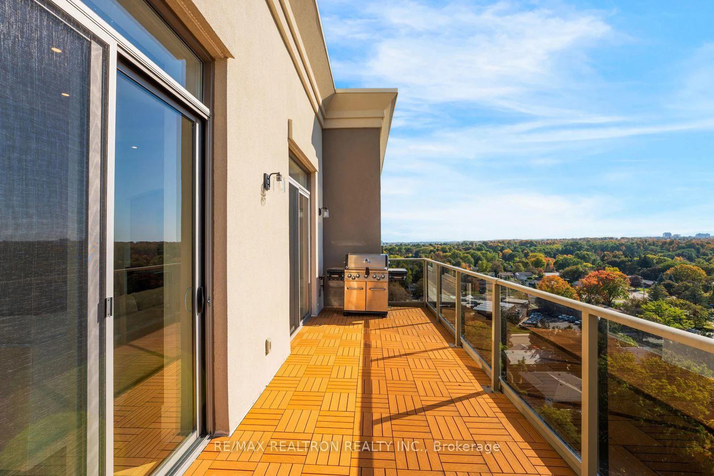
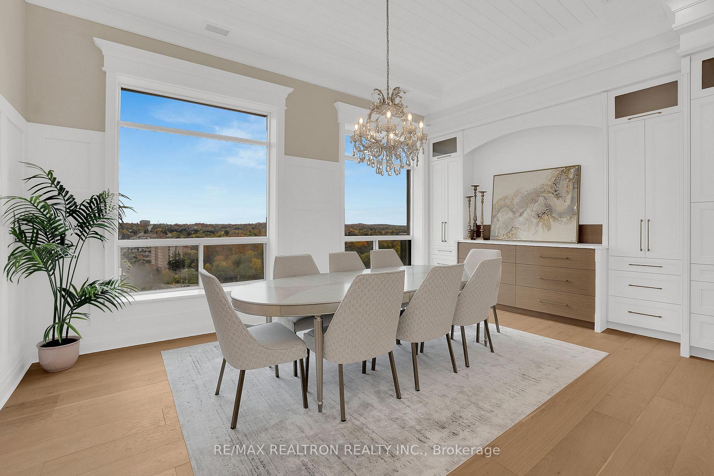
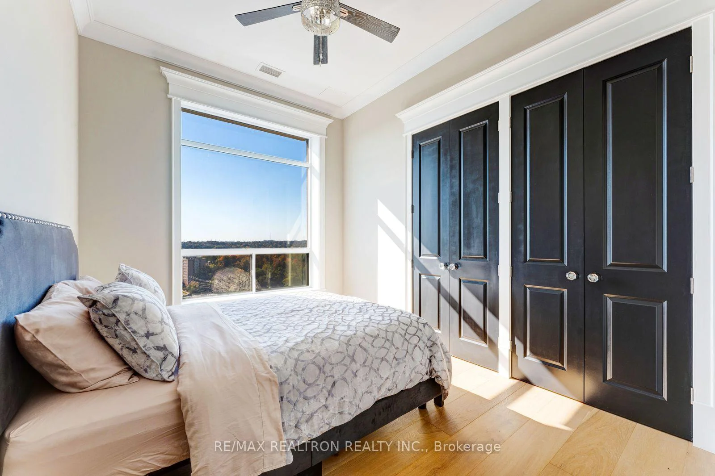
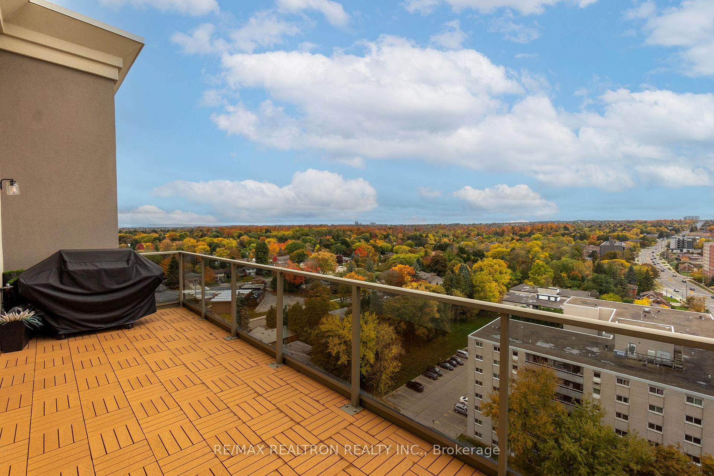
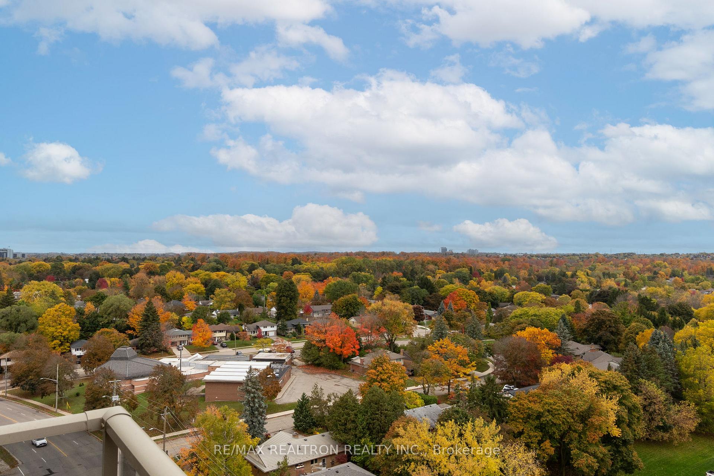
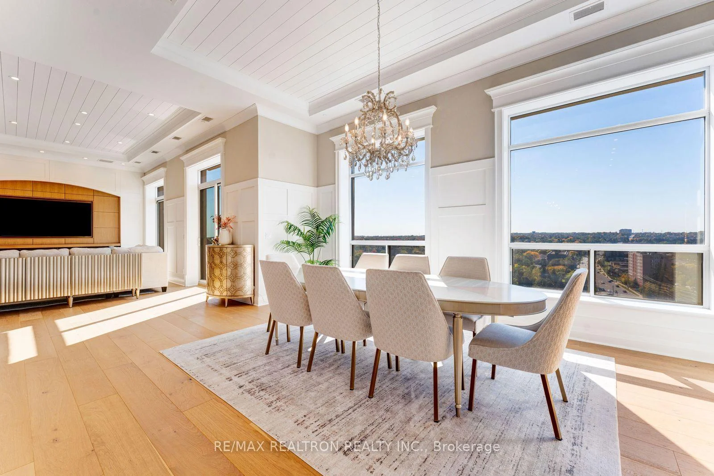
- Unobstructed panoramic views from the 12th floor
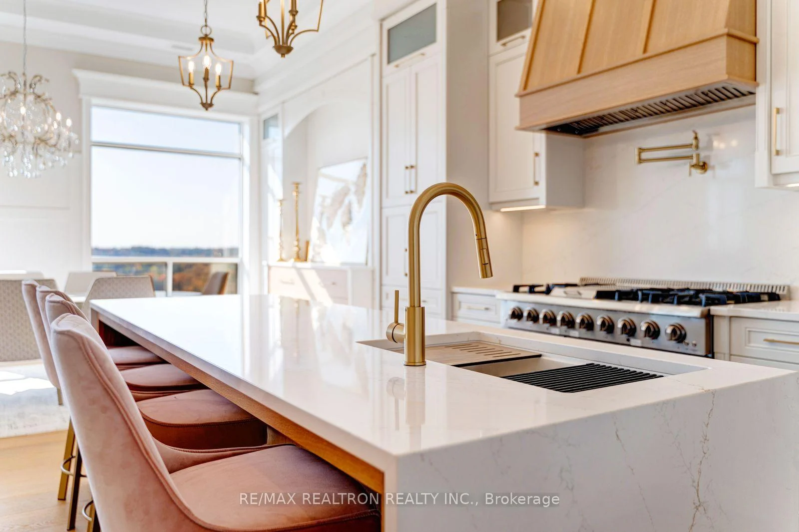
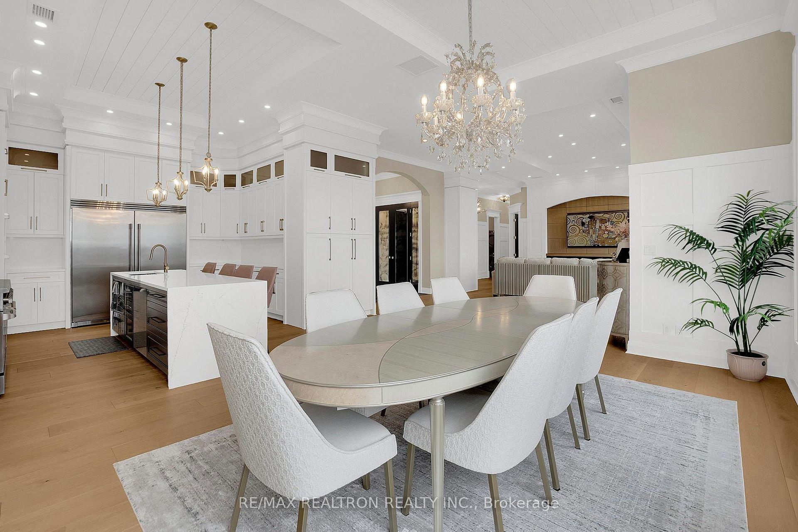
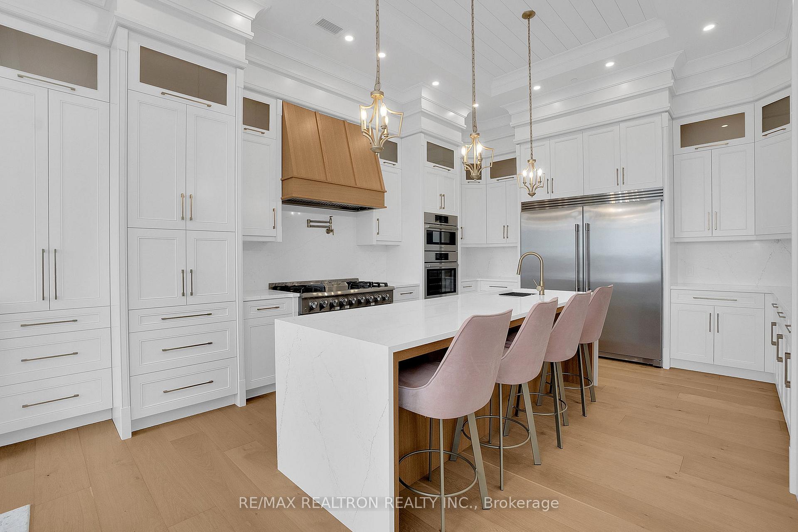
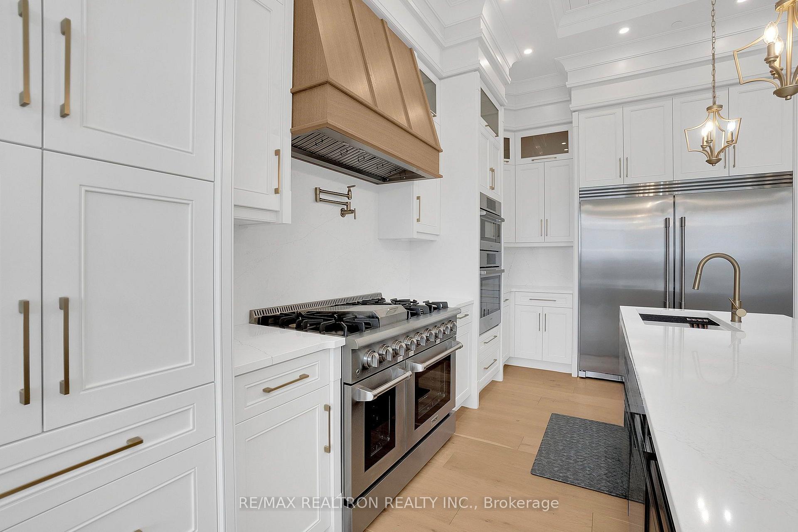
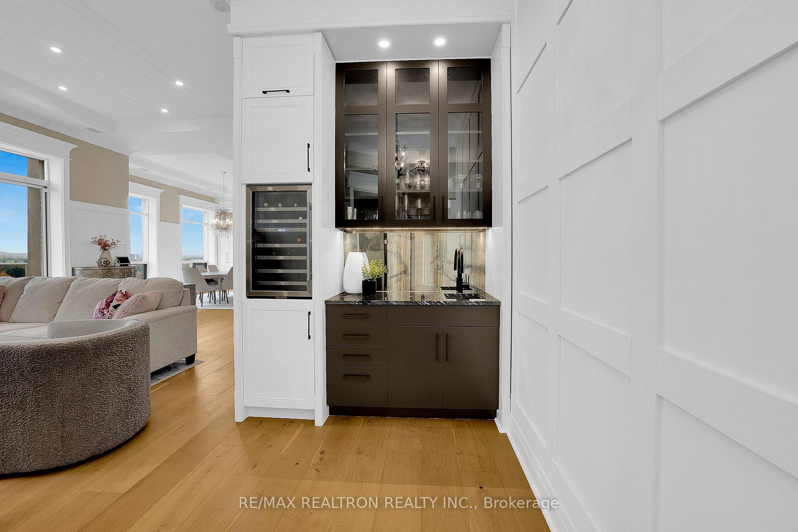
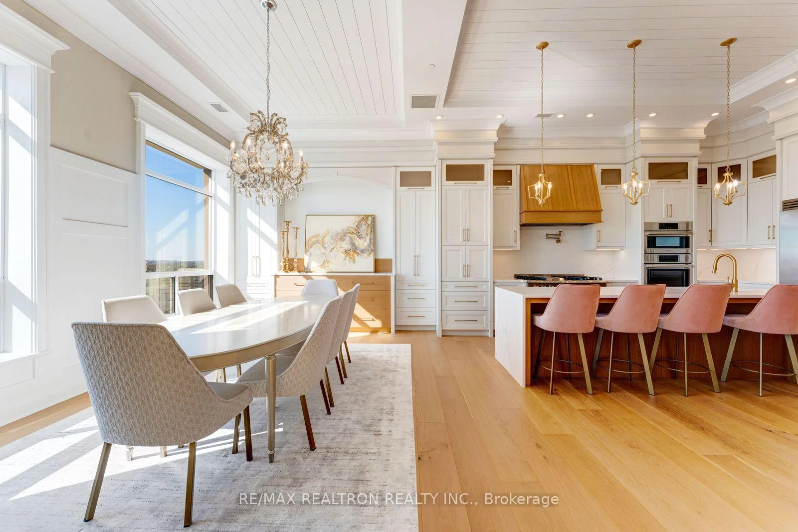
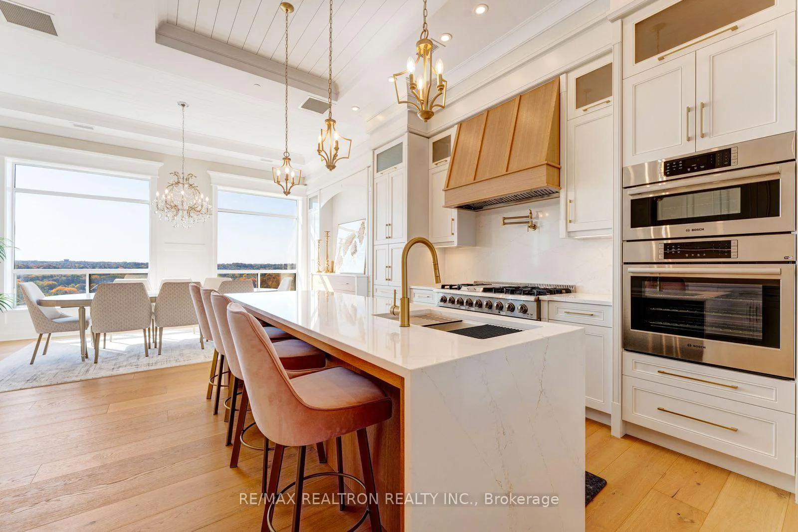
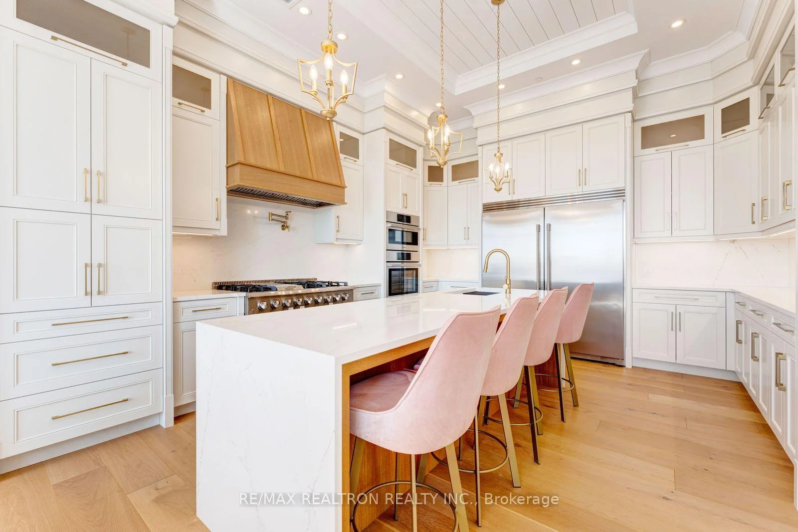
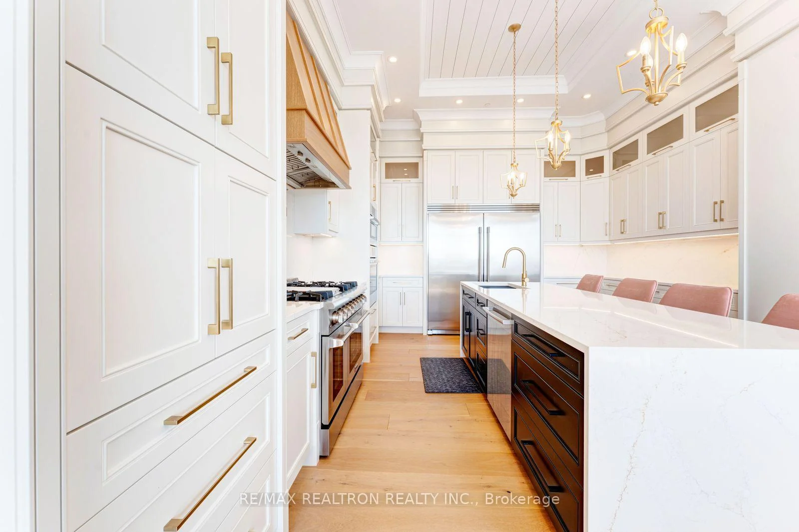
- Chef-inspired kitchen with professional finishes
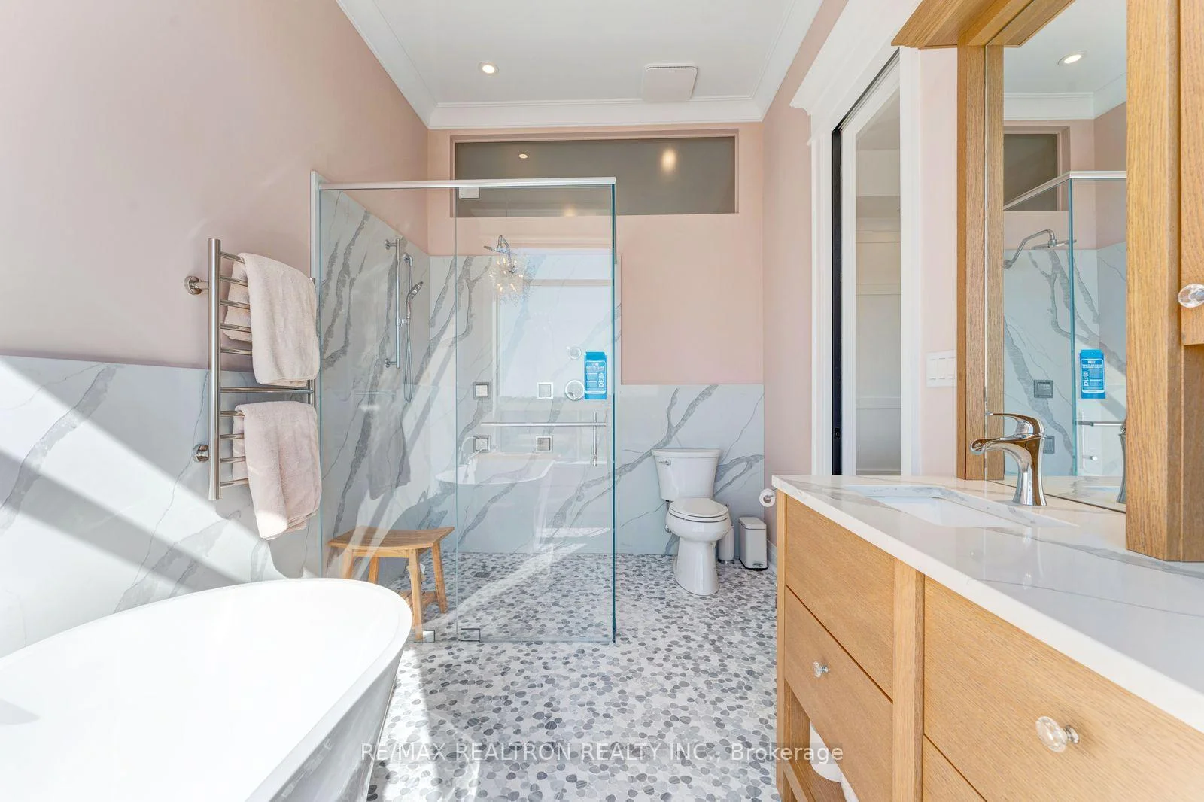
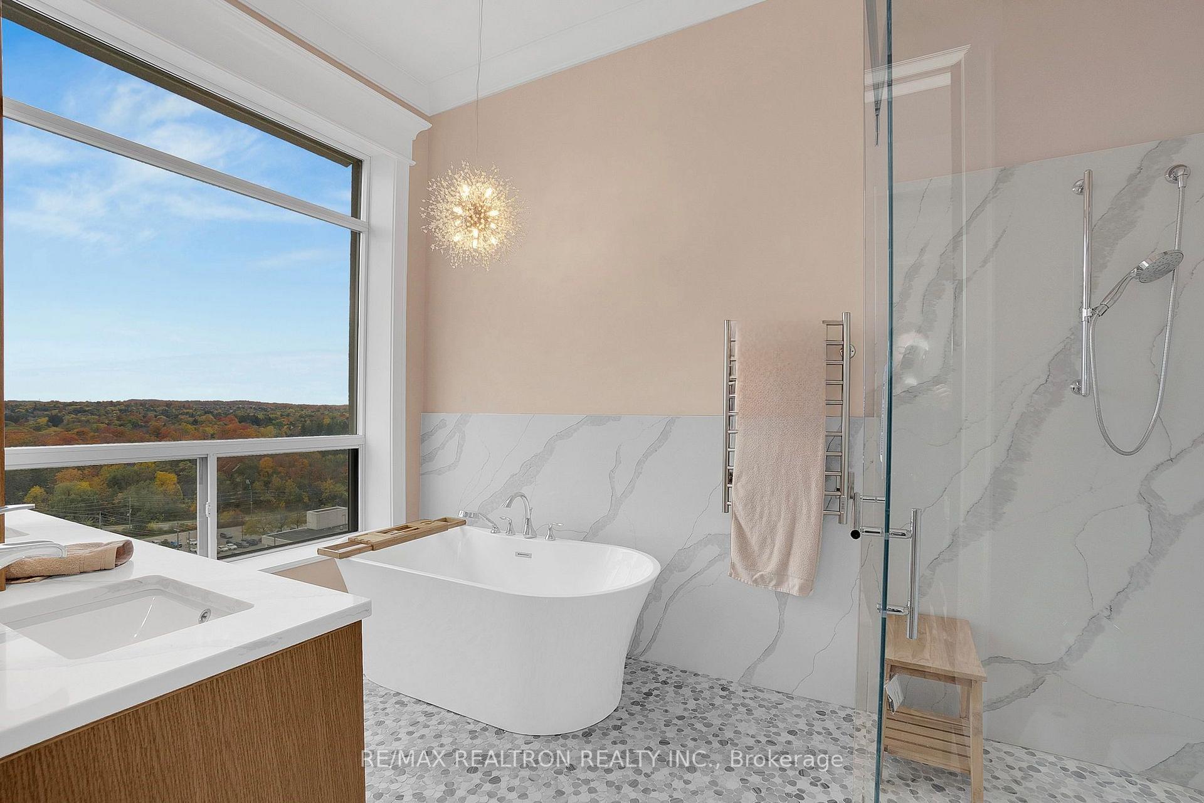
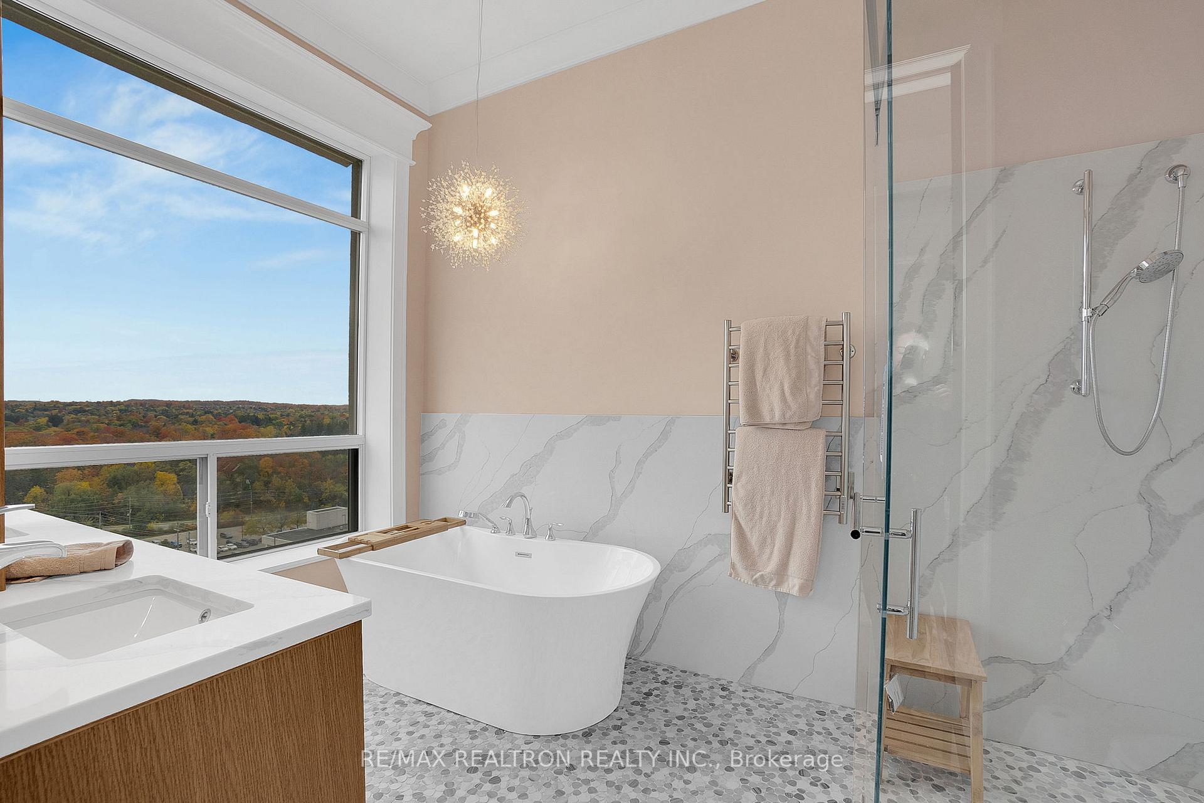
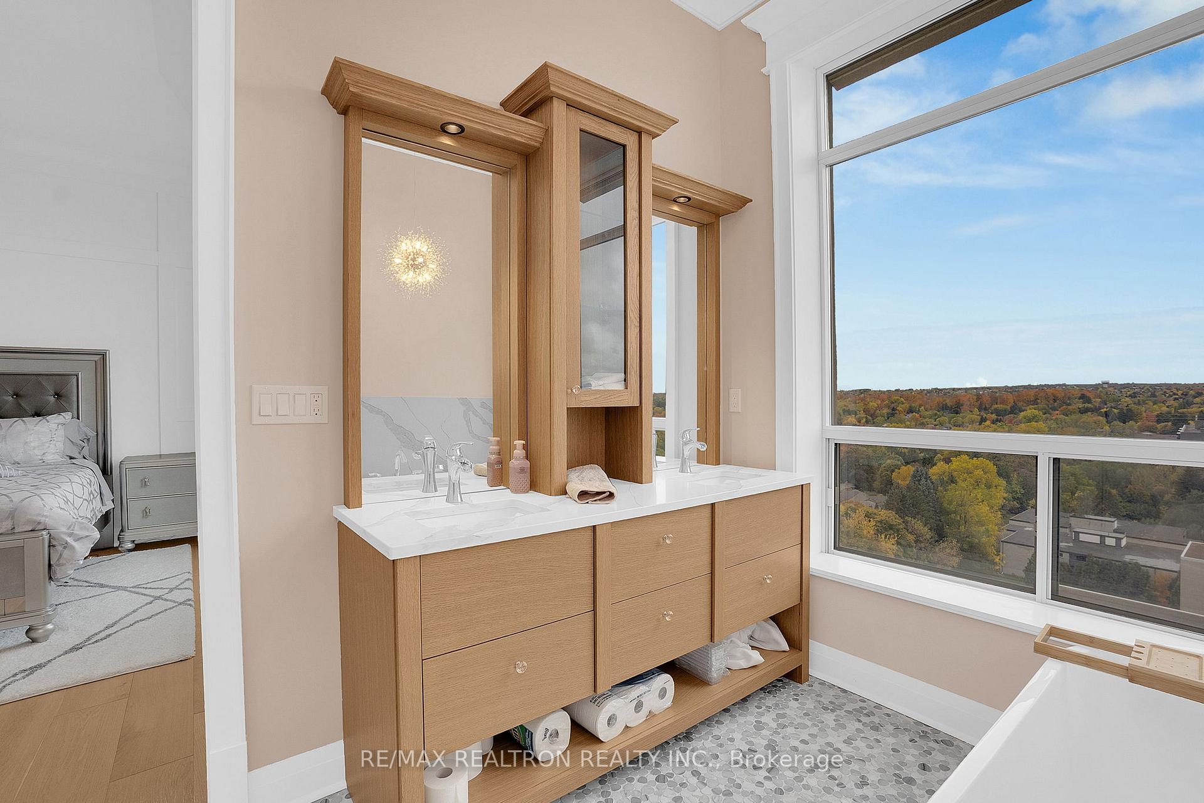
- Spa-inspired ensuite with tranquil views
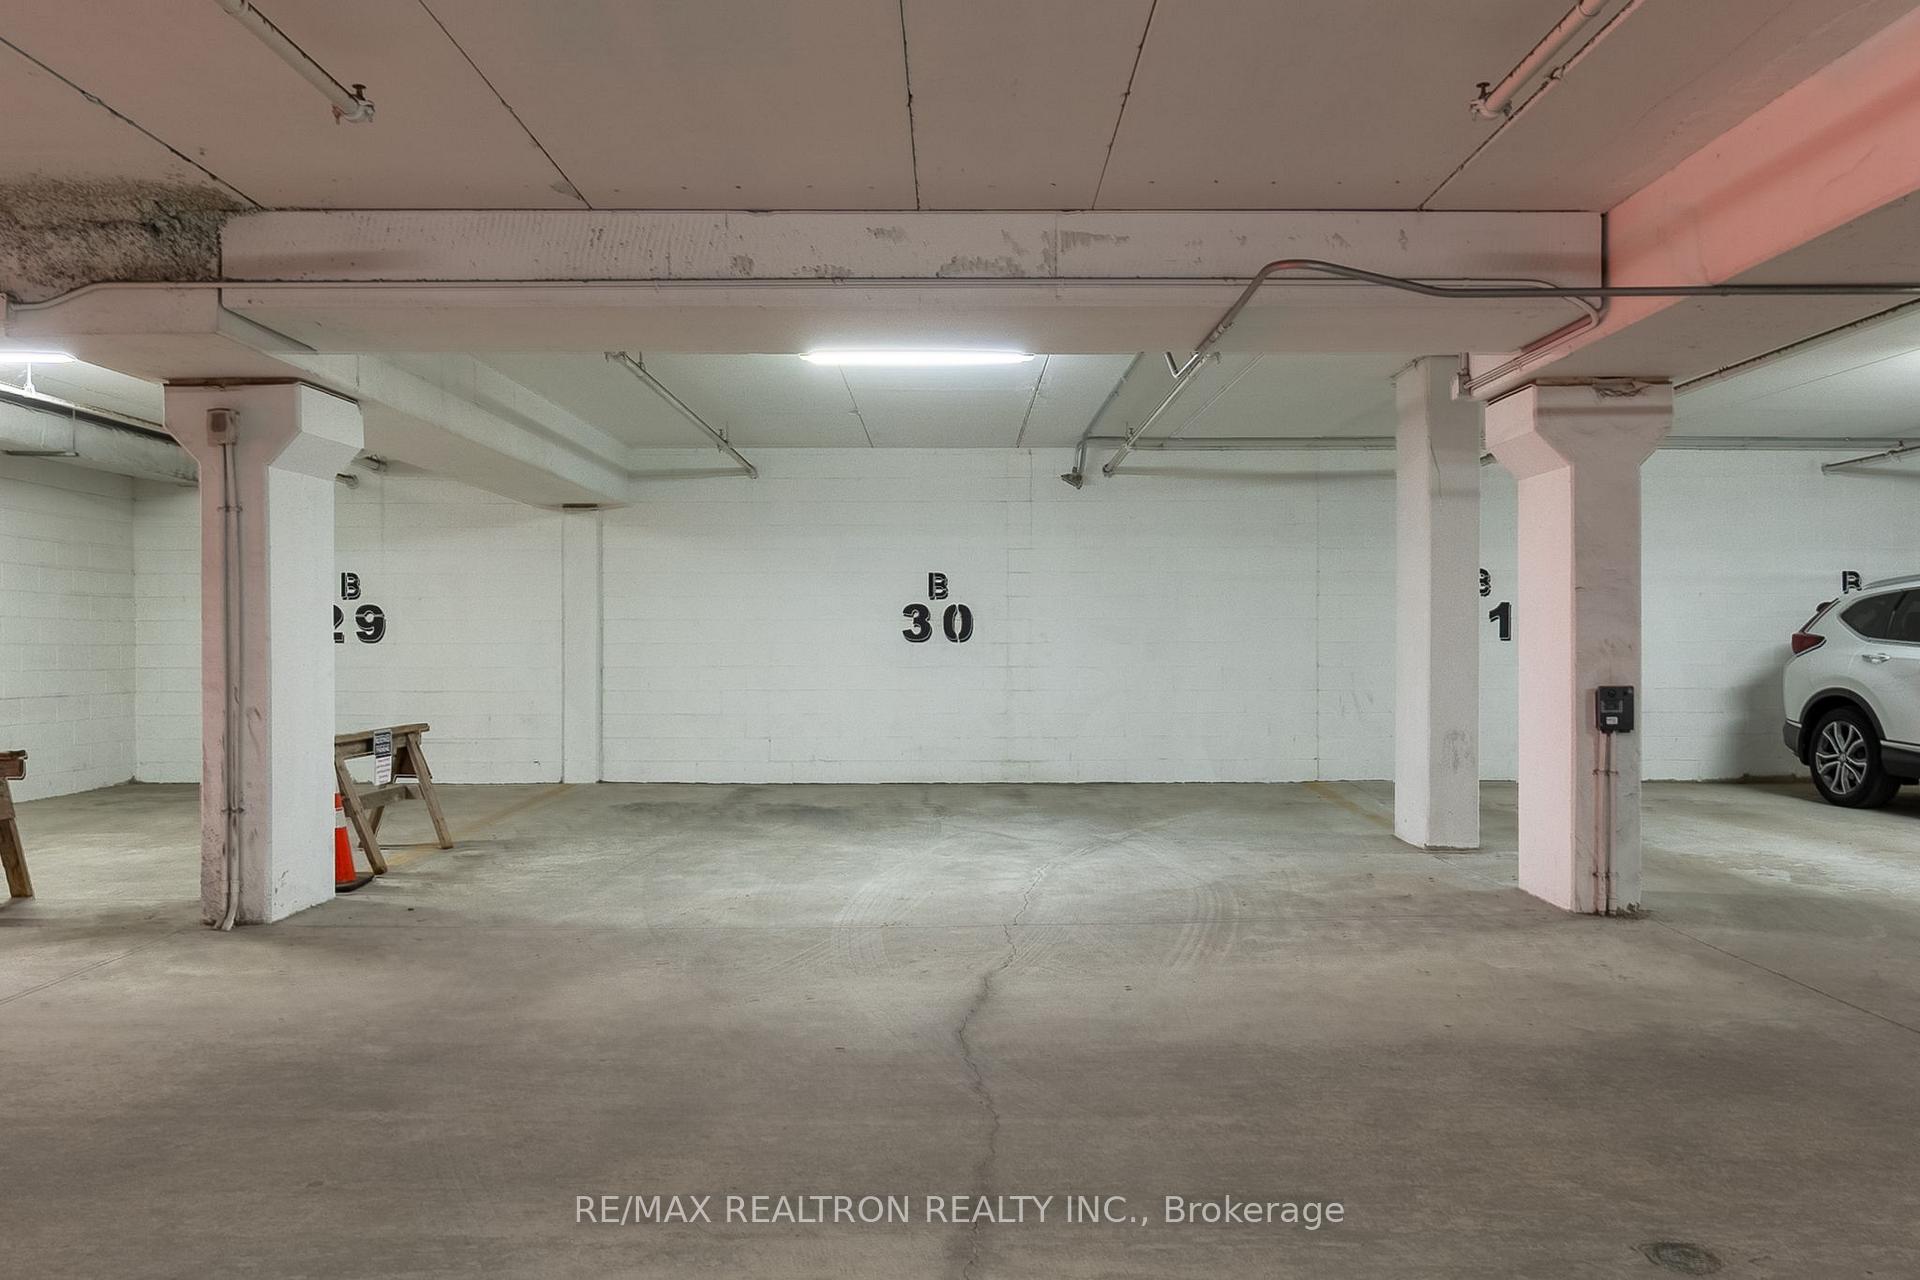
- Double parking space for added convenience
- Solid concrete construction for sound insulation
- Low condo fees enhance long-term value
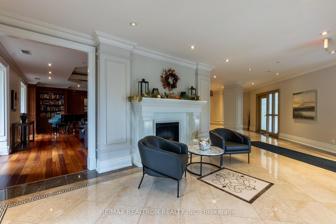
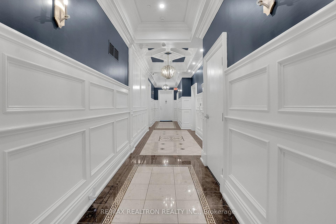
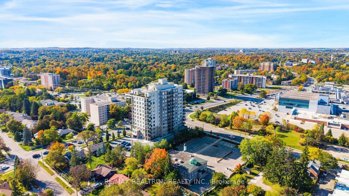
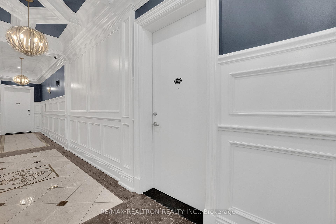
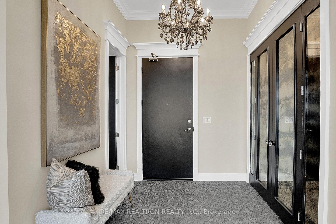
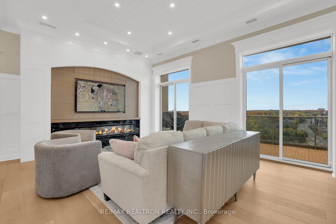
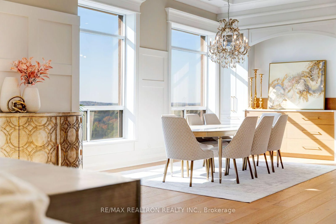
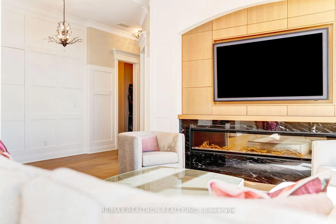
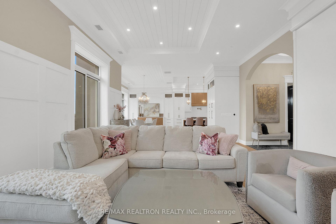
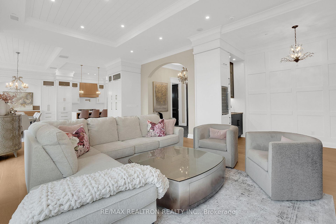
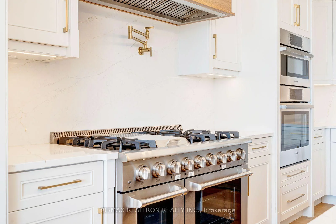
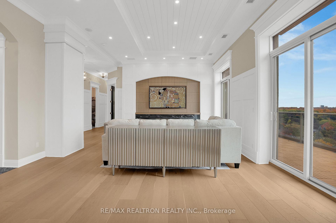
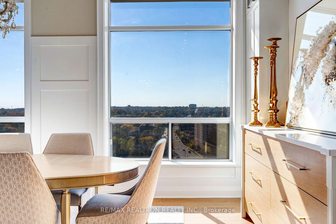
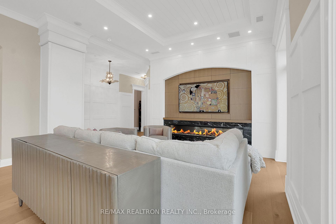
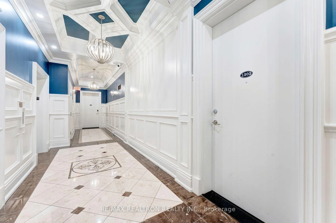
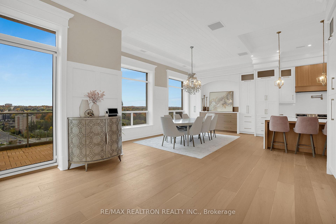
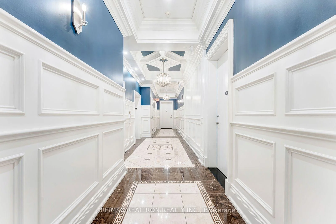
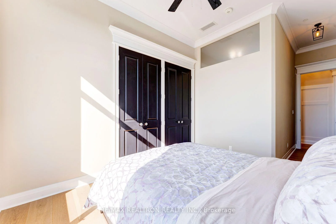
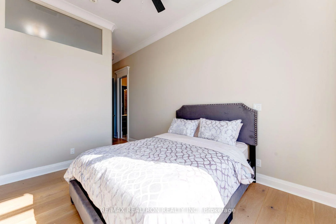
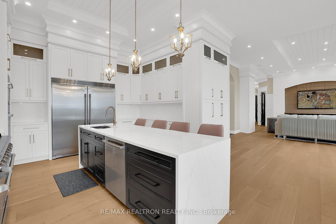
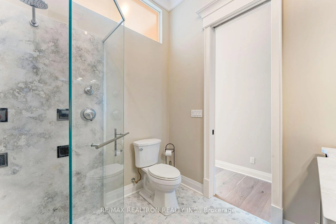
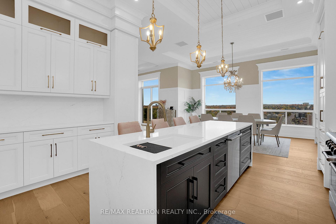
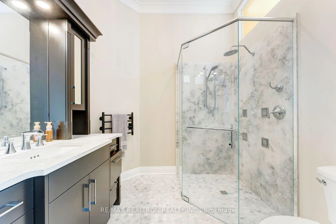
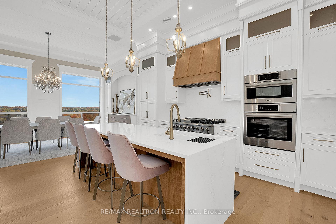
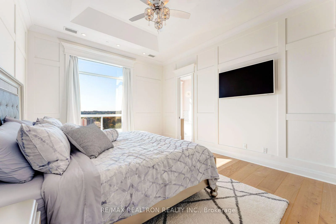
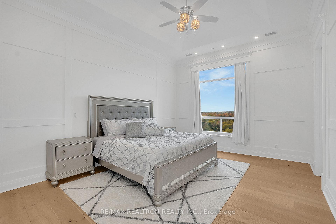
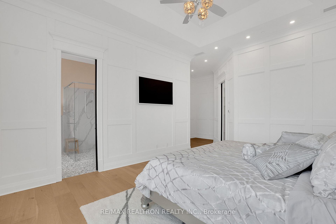
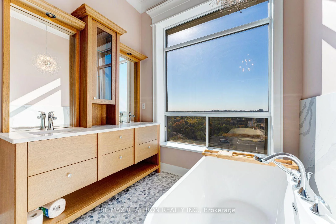
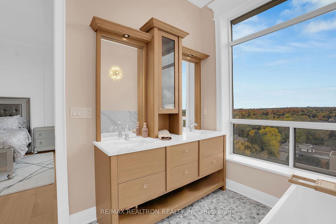
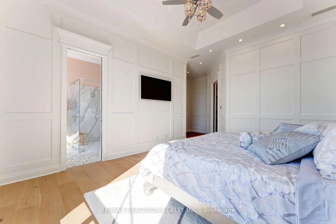
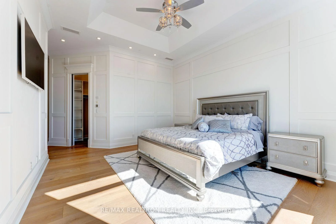
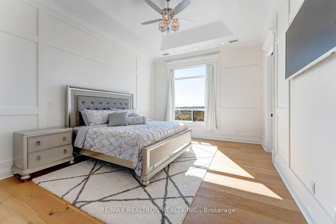
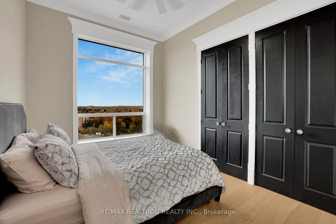
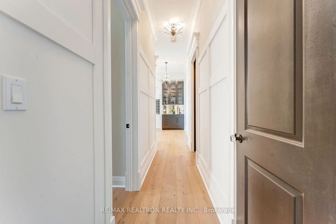
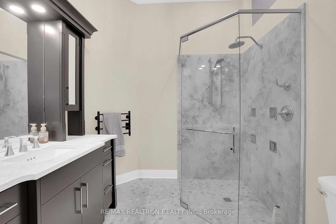
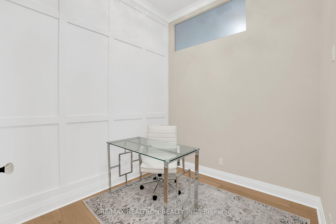
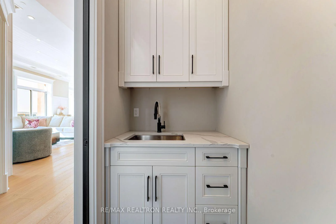
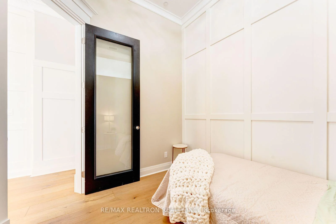
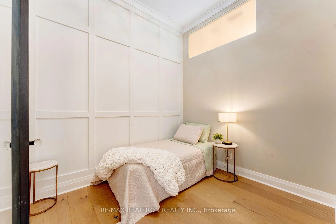
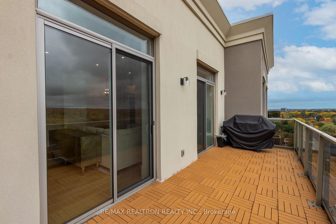
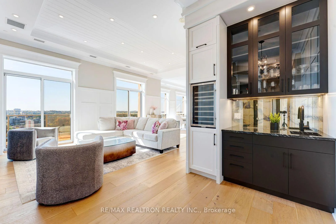
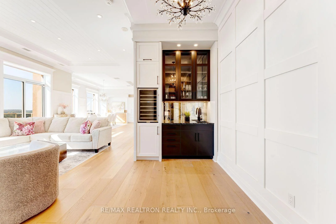
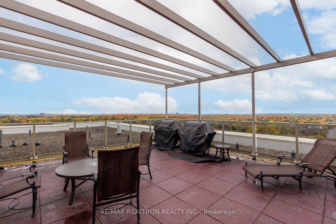
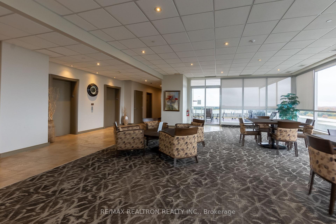
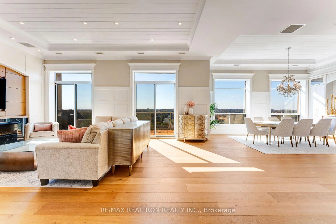
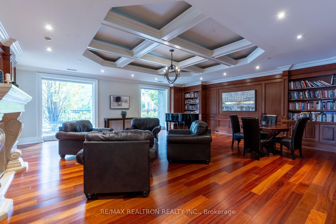
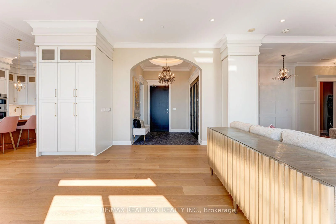
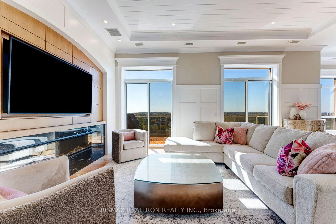
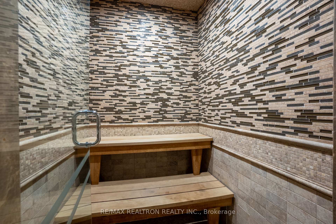
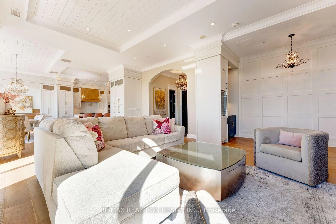
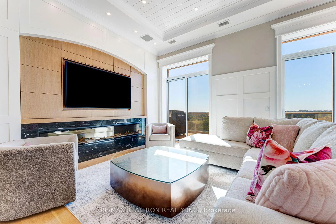
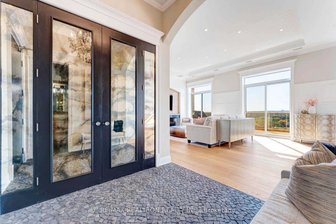
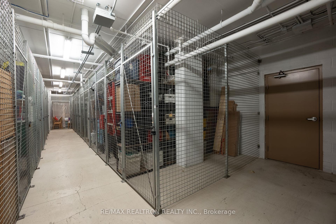
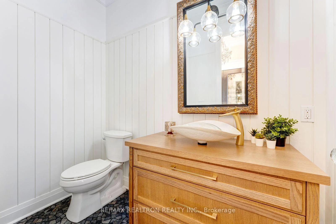
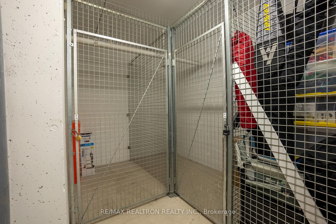
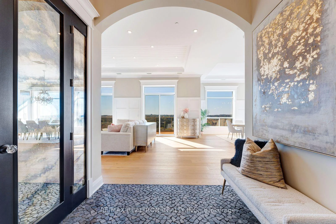
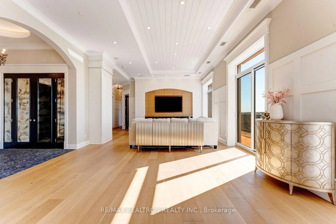
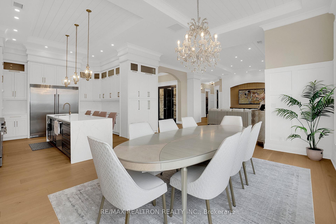
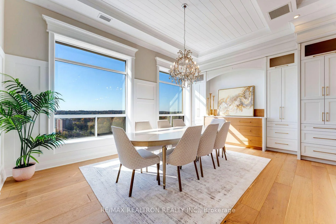
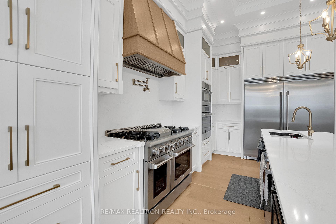
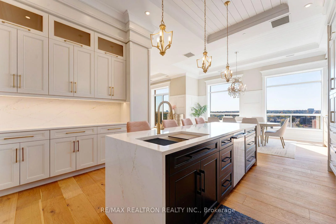
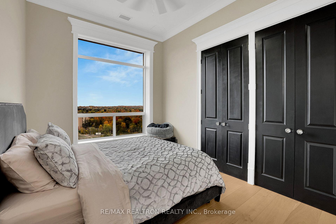
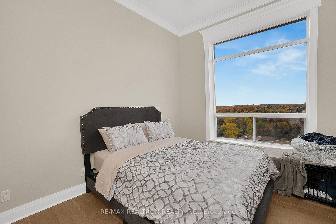
A residence of quiet grandeur and refined comfort, Unit 1202 at Westmount Grand defines transitional luxury where timeless design meets modern craftsmanship. Tarion-registered in December 2022, this neverlived-in condo is perfectly positioned in Uptown west, one of Waterloo's most desirable corridors and iswithin walking distance of the Waterloo Recreation Complex, Uptown shops, cafes, fine dining and cultural amenities.Bathed in natural light from its west-facing orientation this 12th floor suite offers unobstructed panoramic views and ultimate privacy with no surrounding towers. The building's intimate scale--only three residences on the 12th floor--and solid concrete construction between units ensure exceptional sound insulation and aprofound sense of peace. Elevators are never busy, enhancing the private, boutique atmosphere that sets Westmount Grand apart. Elegant proportions and curated finished create warm sophistication throughout the open-concept living space. The chef-inspired kitchen offers industrial-grade luxury with a three-foot refrigerator and three-footfreezer, sleek cabinetry and professional finishes for entertaining or quiet evenings at home. The primarysuite continues the theme of understated refinement with spa inspired ensuite and tranquil western views. A double parking space beside the elevator and one storage locker add practical comfort. Amenities includea fitness centre, sauna, library and piano lounge, rooftop terrace with communal BBQ and party room. With some of the lowest condo fees in the region, Westmount Grand stands for enduring value, architectural integrity and quiet elegance in the heart of Waterloo.
Key Facts & Features
Property Costs
- Annual Property Tax Amount
- $8,302
- Land Transfer Tax Fee
- $32,453
Condo/Maintenance Fee
- Maintenance Fee
- $1,188 /month
Included In Maintenance Fee
- Parking Included
- Basement Type
- None
Interior Features
- Pets Permitted
- No
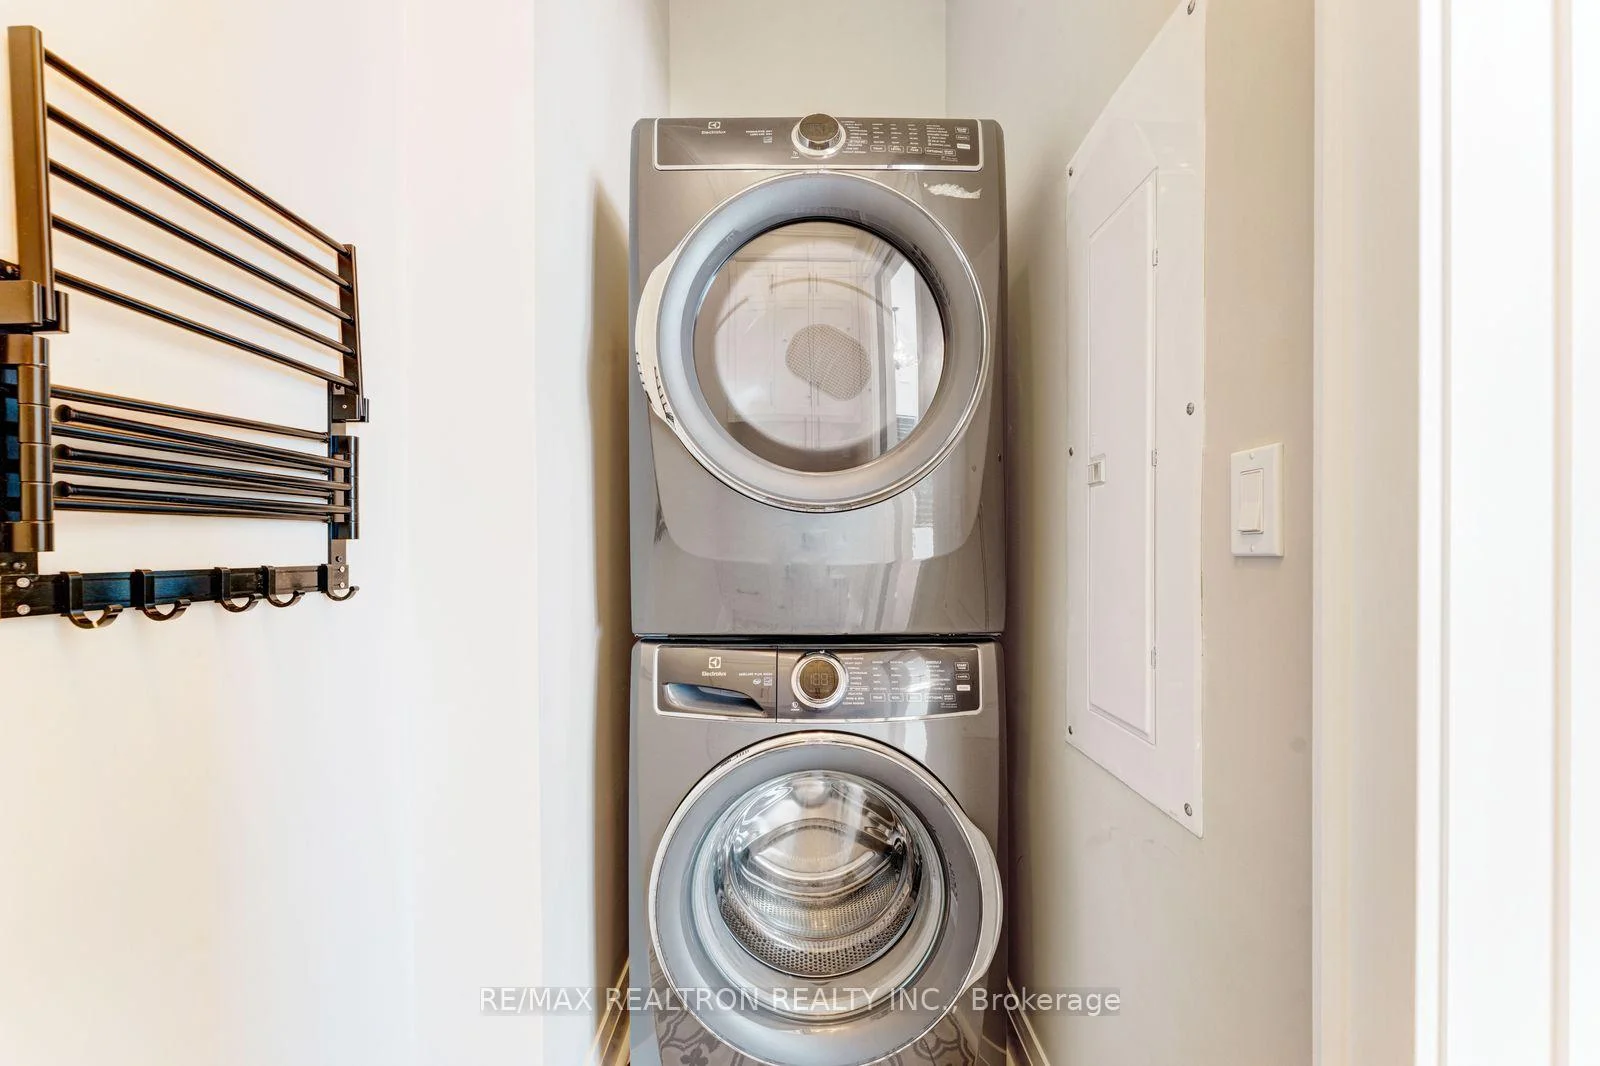
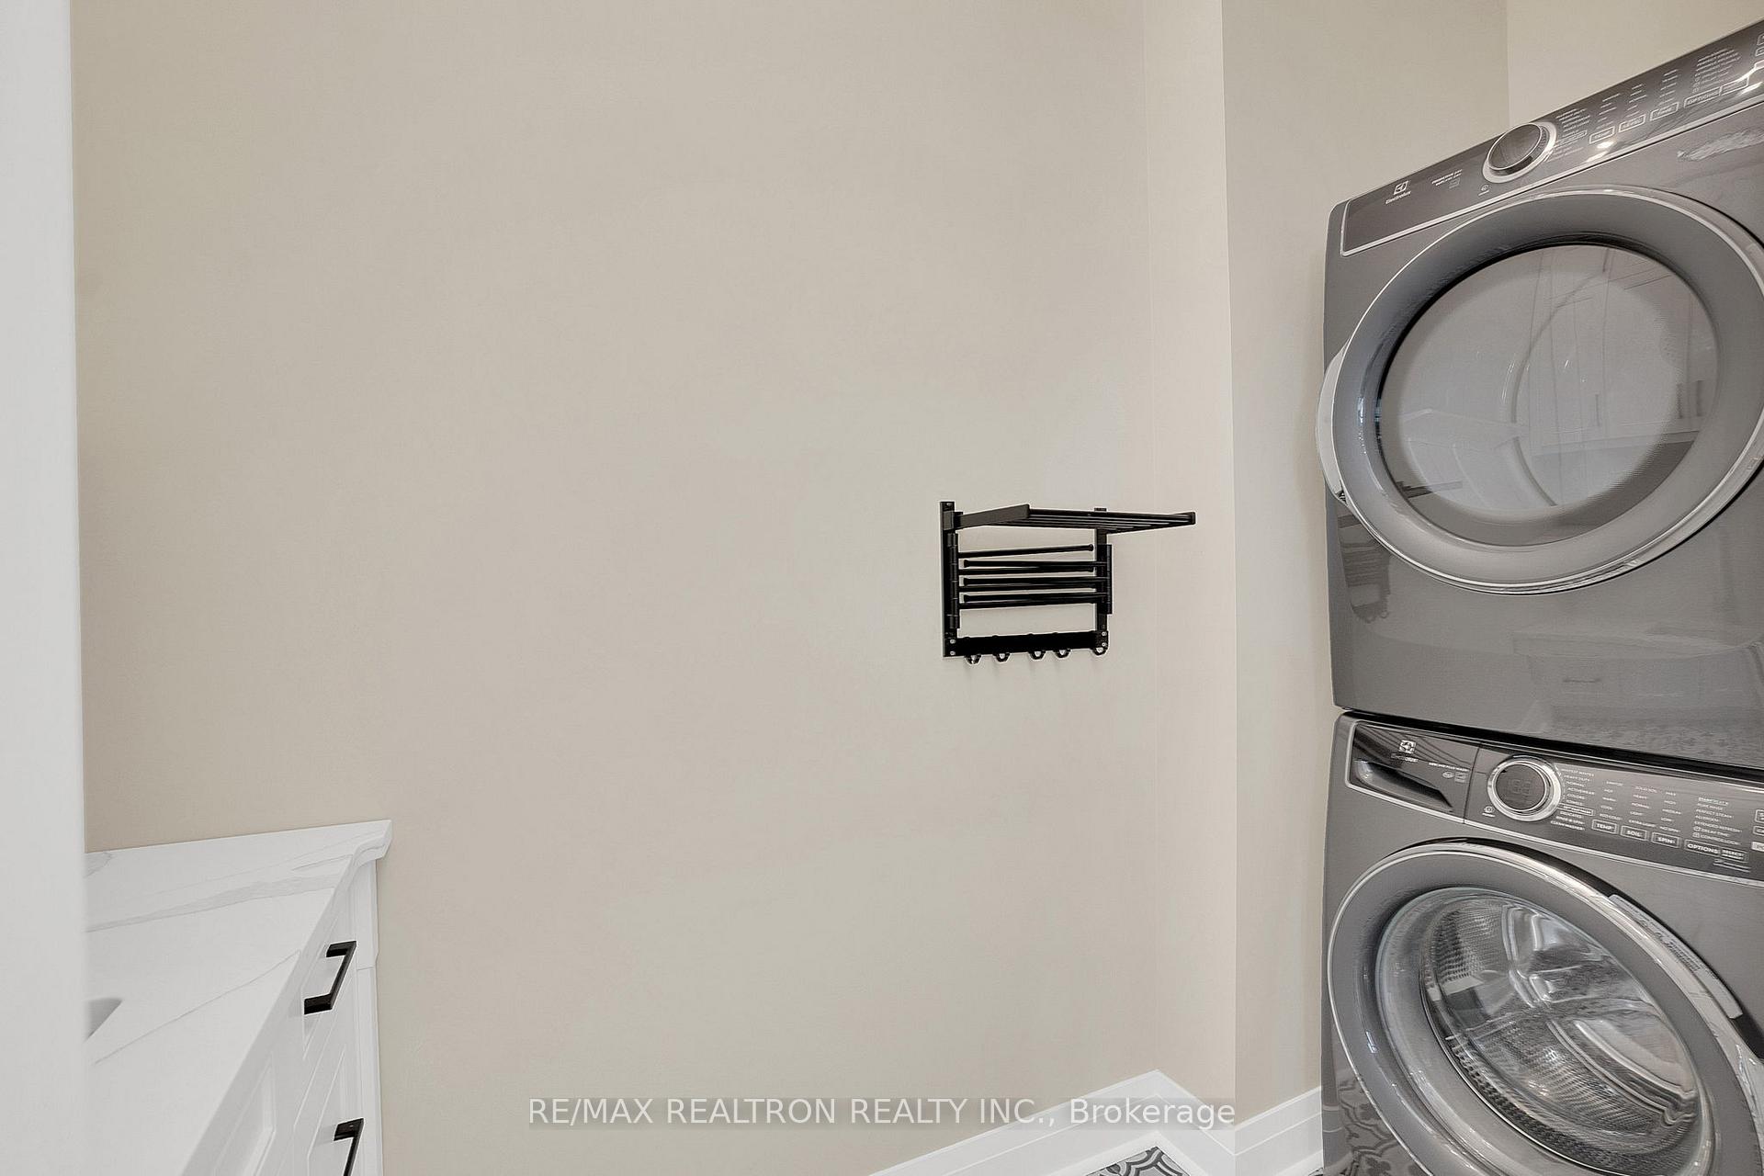
- Laundry Features
- Ensuite
- Laundry Level
- Main Level
- Interior Extras
- Bar Fridge, Built-In Oven, Carpet Free, Storage Area Lockers
- View
- Trees/Woods, City, Clear, Forest
- Security Features
- Smoke Detector
- Fireplace/Stove
- Yes
- Fireplace Features
- Natural Gas
- Elevator
- Yes
Exterior Features
- Balcony
- Open
- Exterior Extras
- Controlled Entry, Deck
Building Amenities
- BBQs Allowed
- Bike Storage
- Car Wash
- Community BBQ
- Elevator
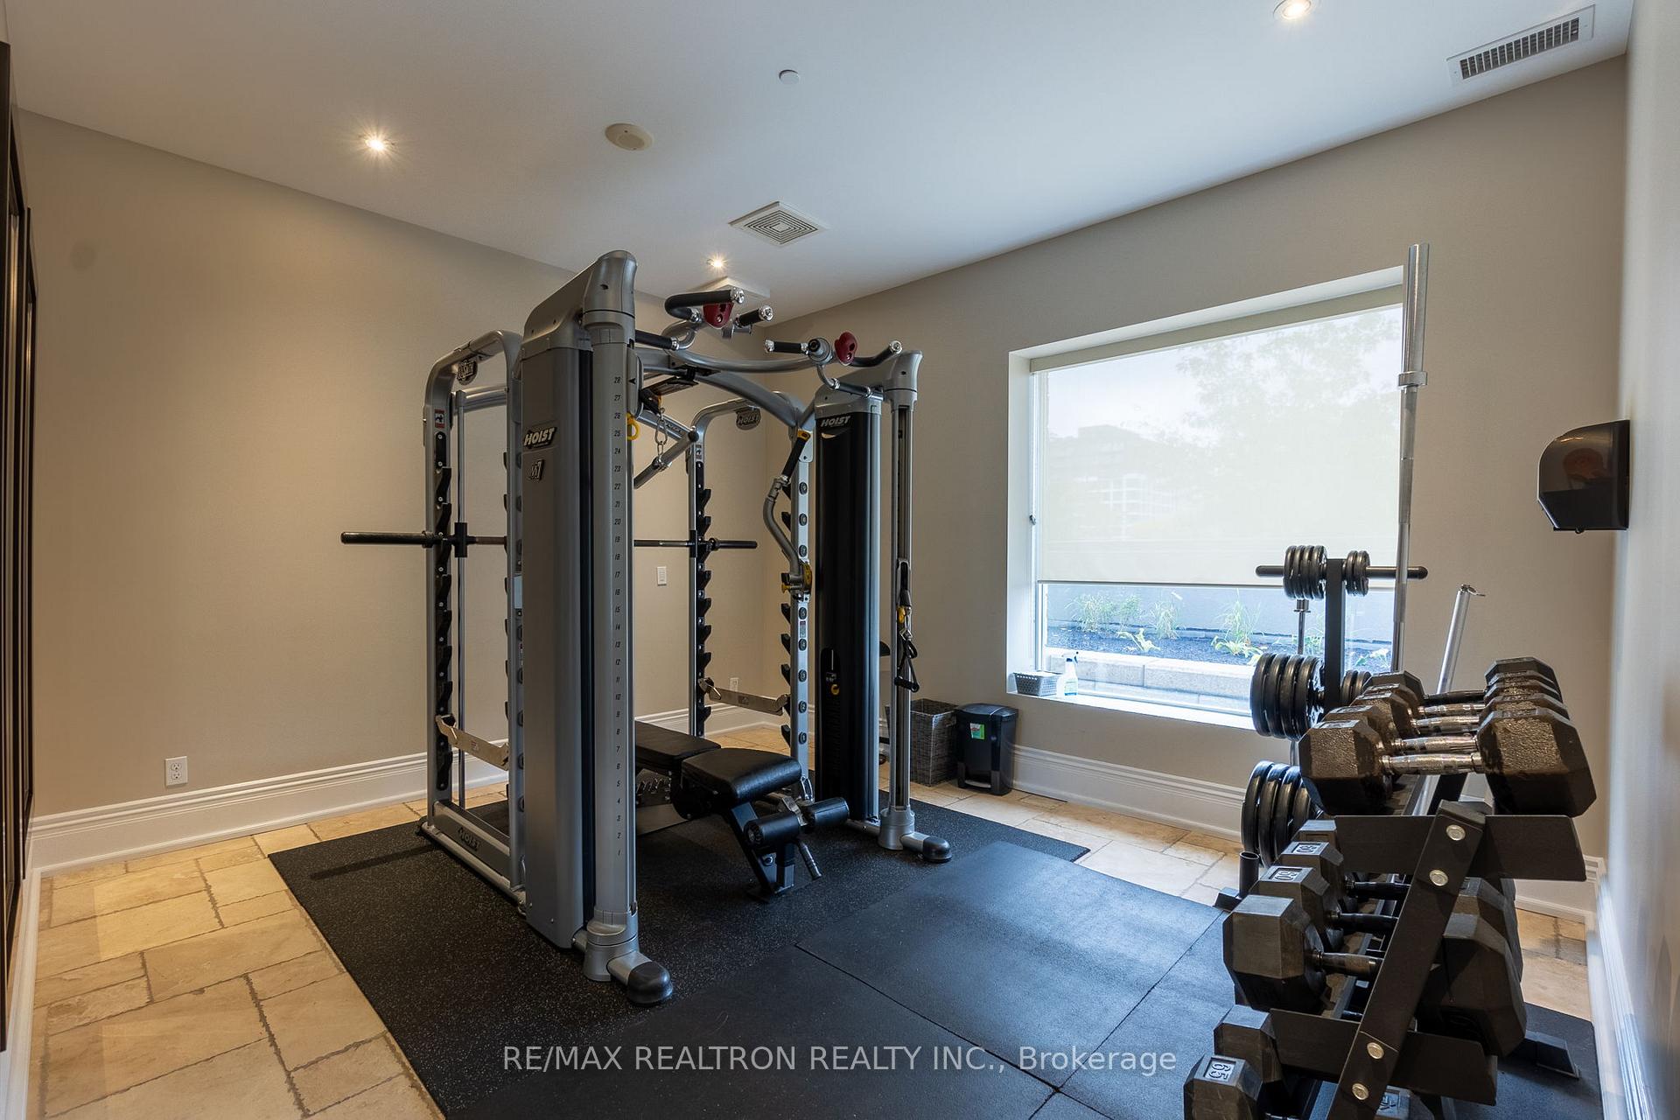
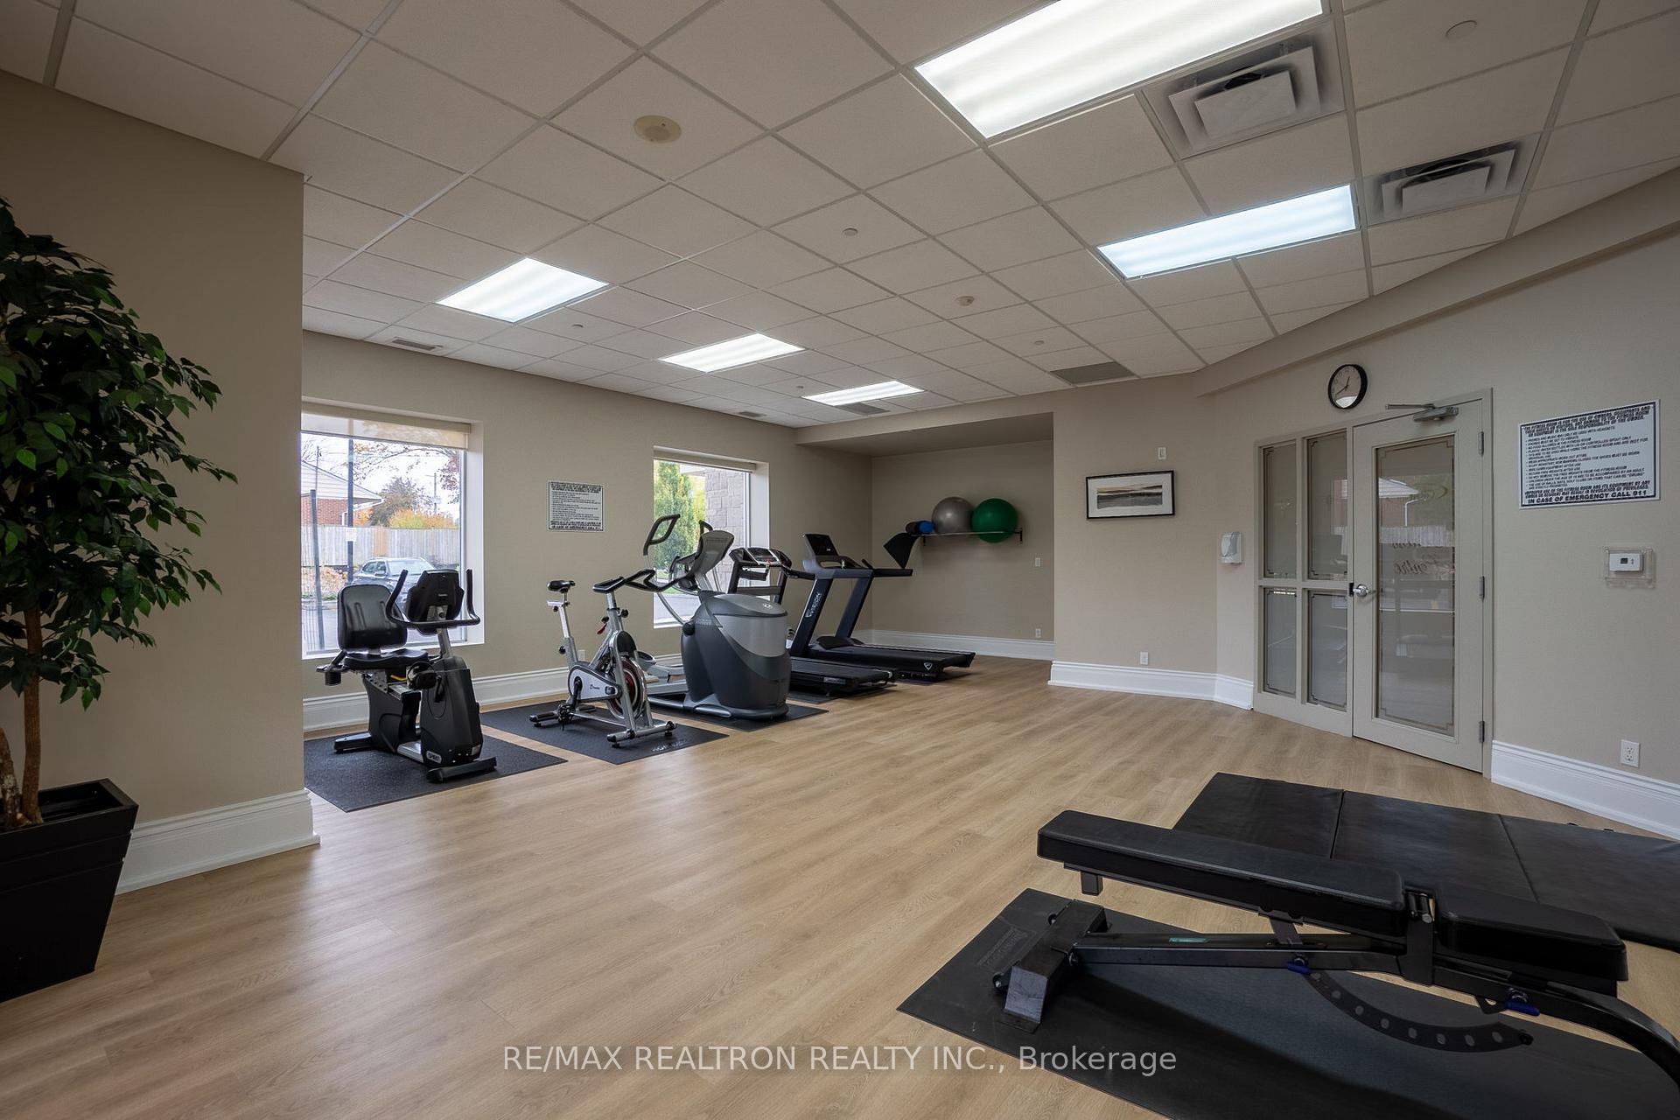
- Exercise Room
Building
- Building Type
- Common Element Condo
- Building Style
- 1 Storey/Apt
- Approx Age
- 0-5
- Condo Corp Number
- 541
Construction
- Exposure
- West
- Exterior Finish
- Brick
- Roof
- Asphalt Shingle
- Foundation Details
- Block
- Special Designation
- Unknown
Inclusions
- Inclusions
- Furniture can be included
Exclusions
- Exclusions
- dining room chandelier, front hallway chandelier
Parking & Garages
- Garage Type
- Underground
- Garage Spaces
- 2
- Parking Type
- Owned
- Parking Spaces
- 0
- Total Garage And Parking Spaces
- 2
Lockers
- Locker Type
- Ensuite+Exclusive
- Locker Unit
- 77
Heating & Cooling
- Heat Source
- Gas
- Heat Type
- Forced Air
- Air Conditioning
- Central Air
- Bedrooms
- 2 + 1
- Washrooms
- 3
- Kitchens
- 1
Room sizes
- Primary Bedroom—Main level
- Dining Room—Main level
- Kitchen—Main level
- Bedroom 2—Main level
- Great Room—Main level
- Bedroom 3—Main level
Washrooms
- 4-piece, Main
- 3-piece, Main
- 2-piece, Main
- Municipality
- Waterloo
- Neighbourhood
- Uptown West
- Main cross streets
- Westmount and Erb
- Zoning
- RMU-40
- Directions
- Bridgeport to Erb
- Waterfront
- None
- MLS® number
- X13784638
- Data source
- Toronto Regional Real Estate Board
- Listed on
- 2026-09-15
- Updated on
- 2026-10-10
- Days on market
- 37 days
- Possession date
- 2027-01-31
- Possession type
- Other
- Co-op commission
- 2% + HST
- Seller
- Listed by
- RE/MAX REALTRON REALTY INC.
Home Market Value
Current home valuation for Unit 1202, 223 Erb Street W, Waterloo, Uptown West, Waterloo, ON. Listed for $1,798,888
HOMEH Estimate
$1,750,000
Estimated Sales Range
$1,050,000 - $2,450,000
HOMEH Estimate for Unit 1202, 223 Erb Street W, Waterloo, Uptown West
Calculated with a real agent's CMA method — 45+ years of experience, codified. Not an AI guess.
For the owner
Is this your home? Track its value.
Get this home's HOMEH Estimate by email once a month, with how many homes are for sale around you.
Mortgage Payment Calculator
Compare up to 4 down payment scenarios
20% required for homes $1.5M or more
$359,778
| Scenario 1 | Scenario 2 | Scenario 3 | Scenario 4 | |
|---|---|---|---|---|
−Down payment | % $ | % $ | % $ | % $ |
+CMHC insurance | $0 | $0 | $0 | $0 |
=Total mortgage | $1,439,110 | $1,349,166 | $1,259,222 | $1,169,277 |
Amortization | ||||
Mortgage rate | % | % | % | % |
| Payment frequency | ||||
=Mortgage payment | $7,026monthly | $6,587monthly | $6,148monthly | $5,709monthly |
Land Transfer Tax
$32,453
$32,453
Around this home
Data provided by OpenStreetMap & Fraser Institute School Rankings
Ask HOMEH
New!Hi there!
👋Text or call (416) 301-9001
Recommended for you
Based on homes you've looked at.
No recommended properties found.
Nearby similar homes
No nearby properties found.
More real estate resources
Other homes nearby
Explore this area
Nearby neighbourhoods
No nearby listings available.