
296 Raspberry Place
Waterloo (Columbia Forest/Clair Hills), ON N2V 0H3
- 4Bedrooms
- 3Bathrooms
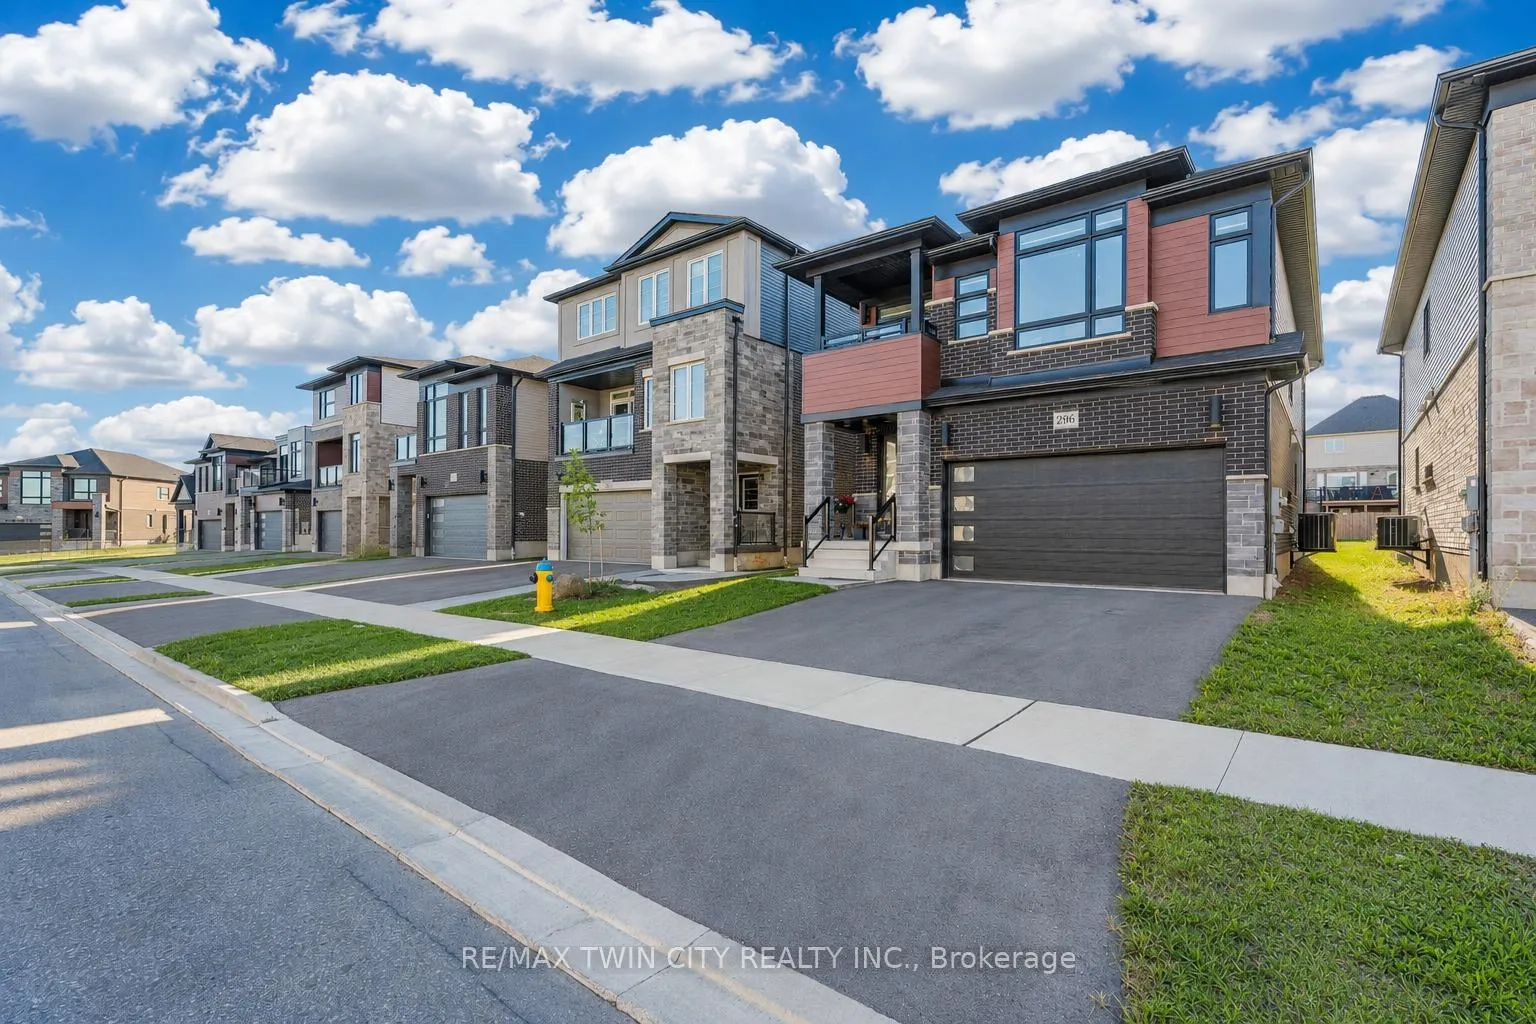
- 2Garage
- 2500–3000Sq Ft
- $7,371Tax
- 36×111 ftLot Size
 Estimated Value:$985,274See Free Estimate Report

Property not available for sale or for rent.
HOMEH One: full-service selling for a 1% listing fee. The buyer's agent commission is separate.
Free Home EvaluationHow Much Is My Home Worth?Homes for Sale NearbySale & Price History for 296 Raspberry Place, Waterloo, Columbia Forest/Clair Hills
Real estate boards require you to or to see the full details of this property.
*Sold prices and complete sale & price history are regulated data. Under the Trust in Real Estate Services Act, 2002 (TRESA) and the rules of the Real Estate Council of Ontario (RECO), and pursuant to the Multiple Listing Service® rules of the Canadian Real Estate Association (CREA) and the Toronto Regional Real Estate Board (TRREB), this information may be shown only to registered users who have agreed to the applicable terms of use (a Virtual Office Website, or "VOW," arrangement). HOMEH Inc., Brokerage therefore provides it to signed-in members only. Creating an account is free and takes under a minute.
About 296 Raspberry Place, Waterloo, Columbia Forest/Clair Hills
Summarized Description
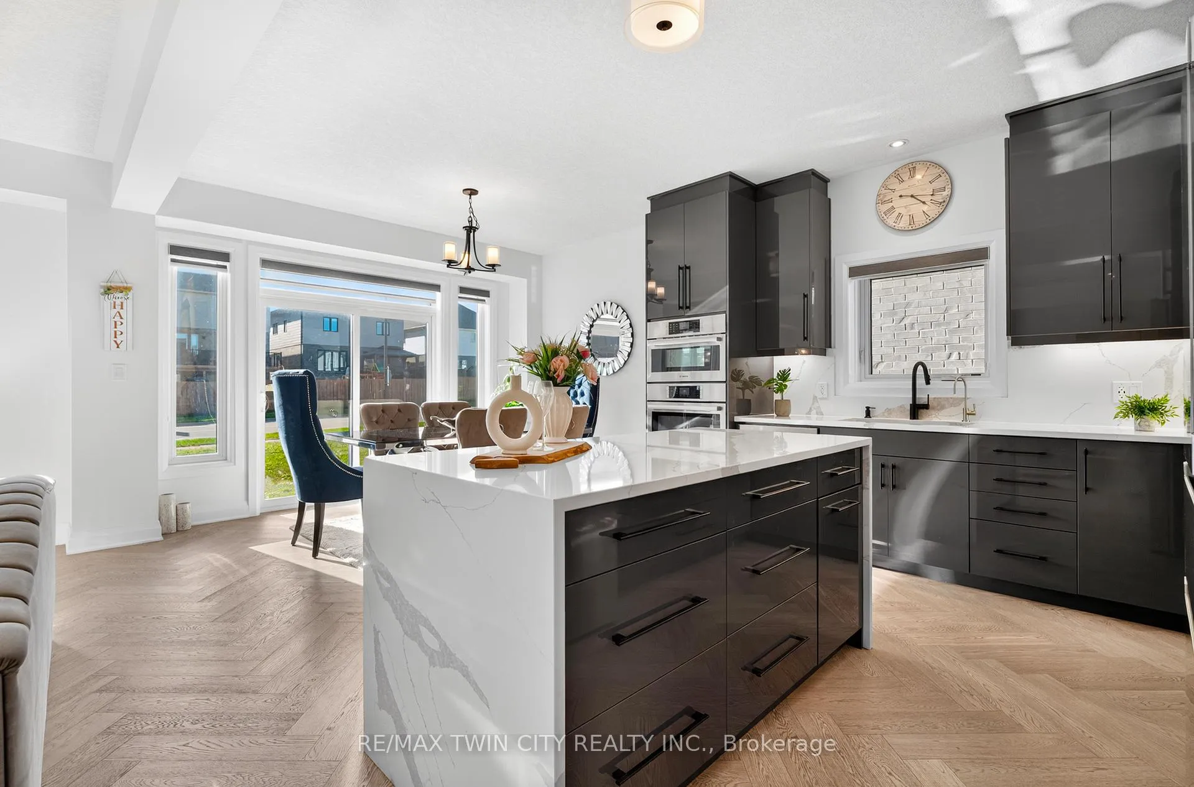
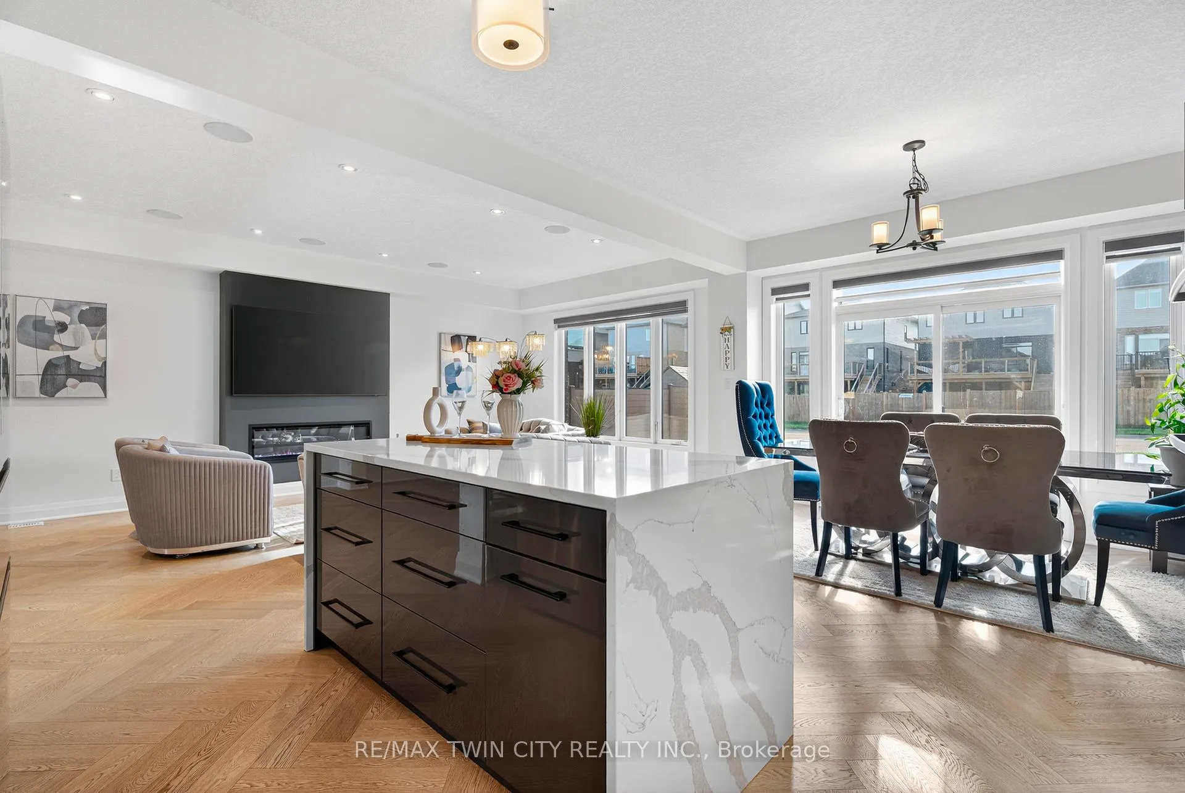
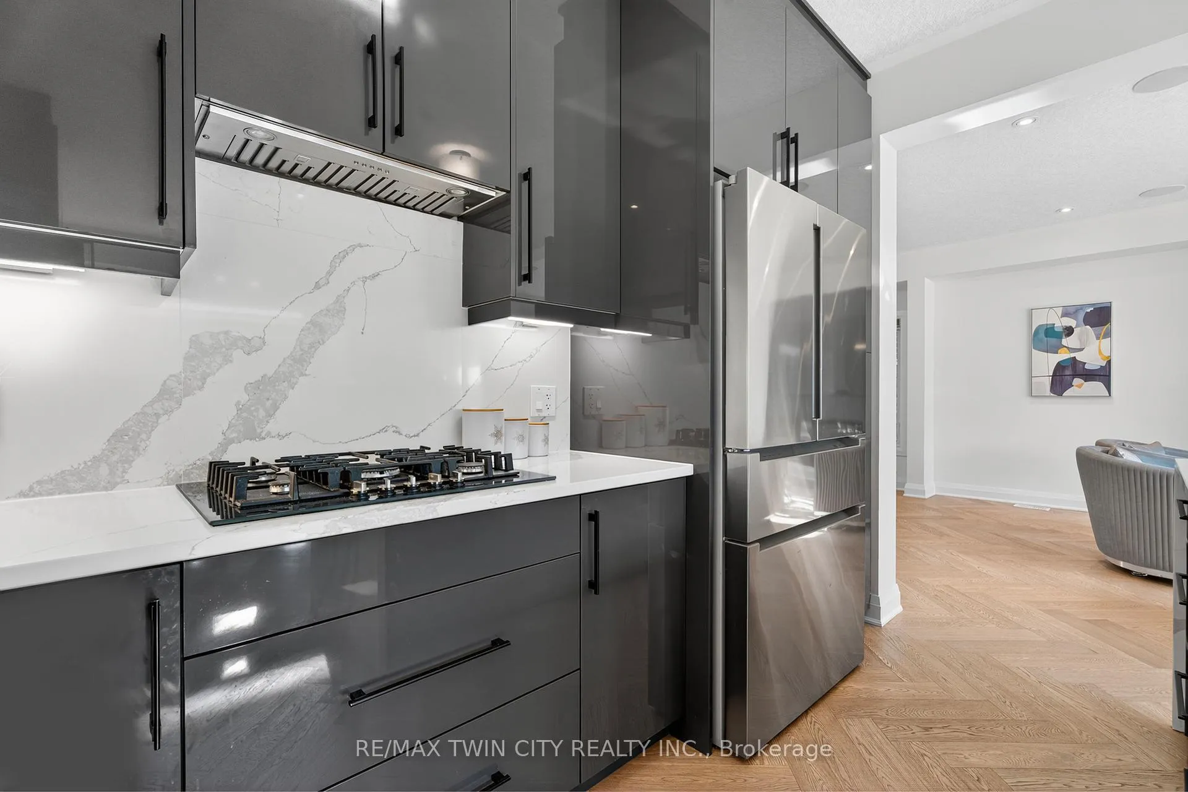
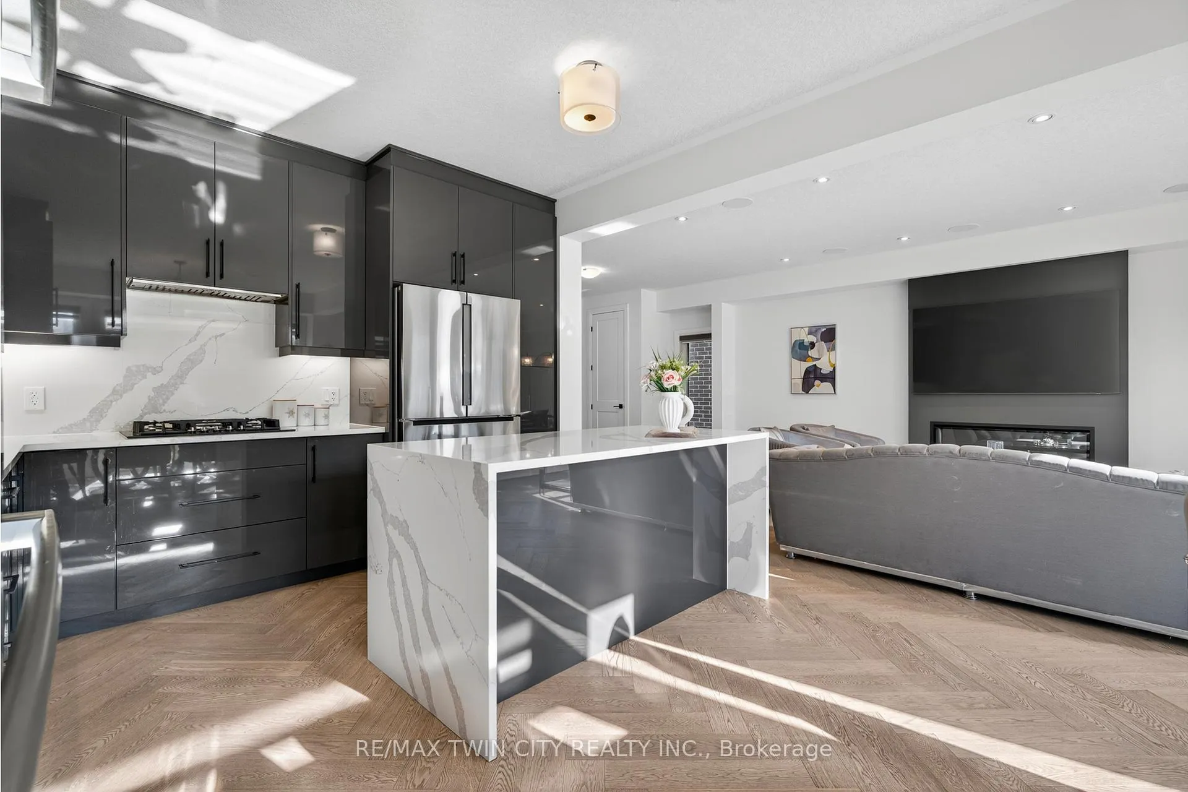
- Custom made kitchen with luxurious features.
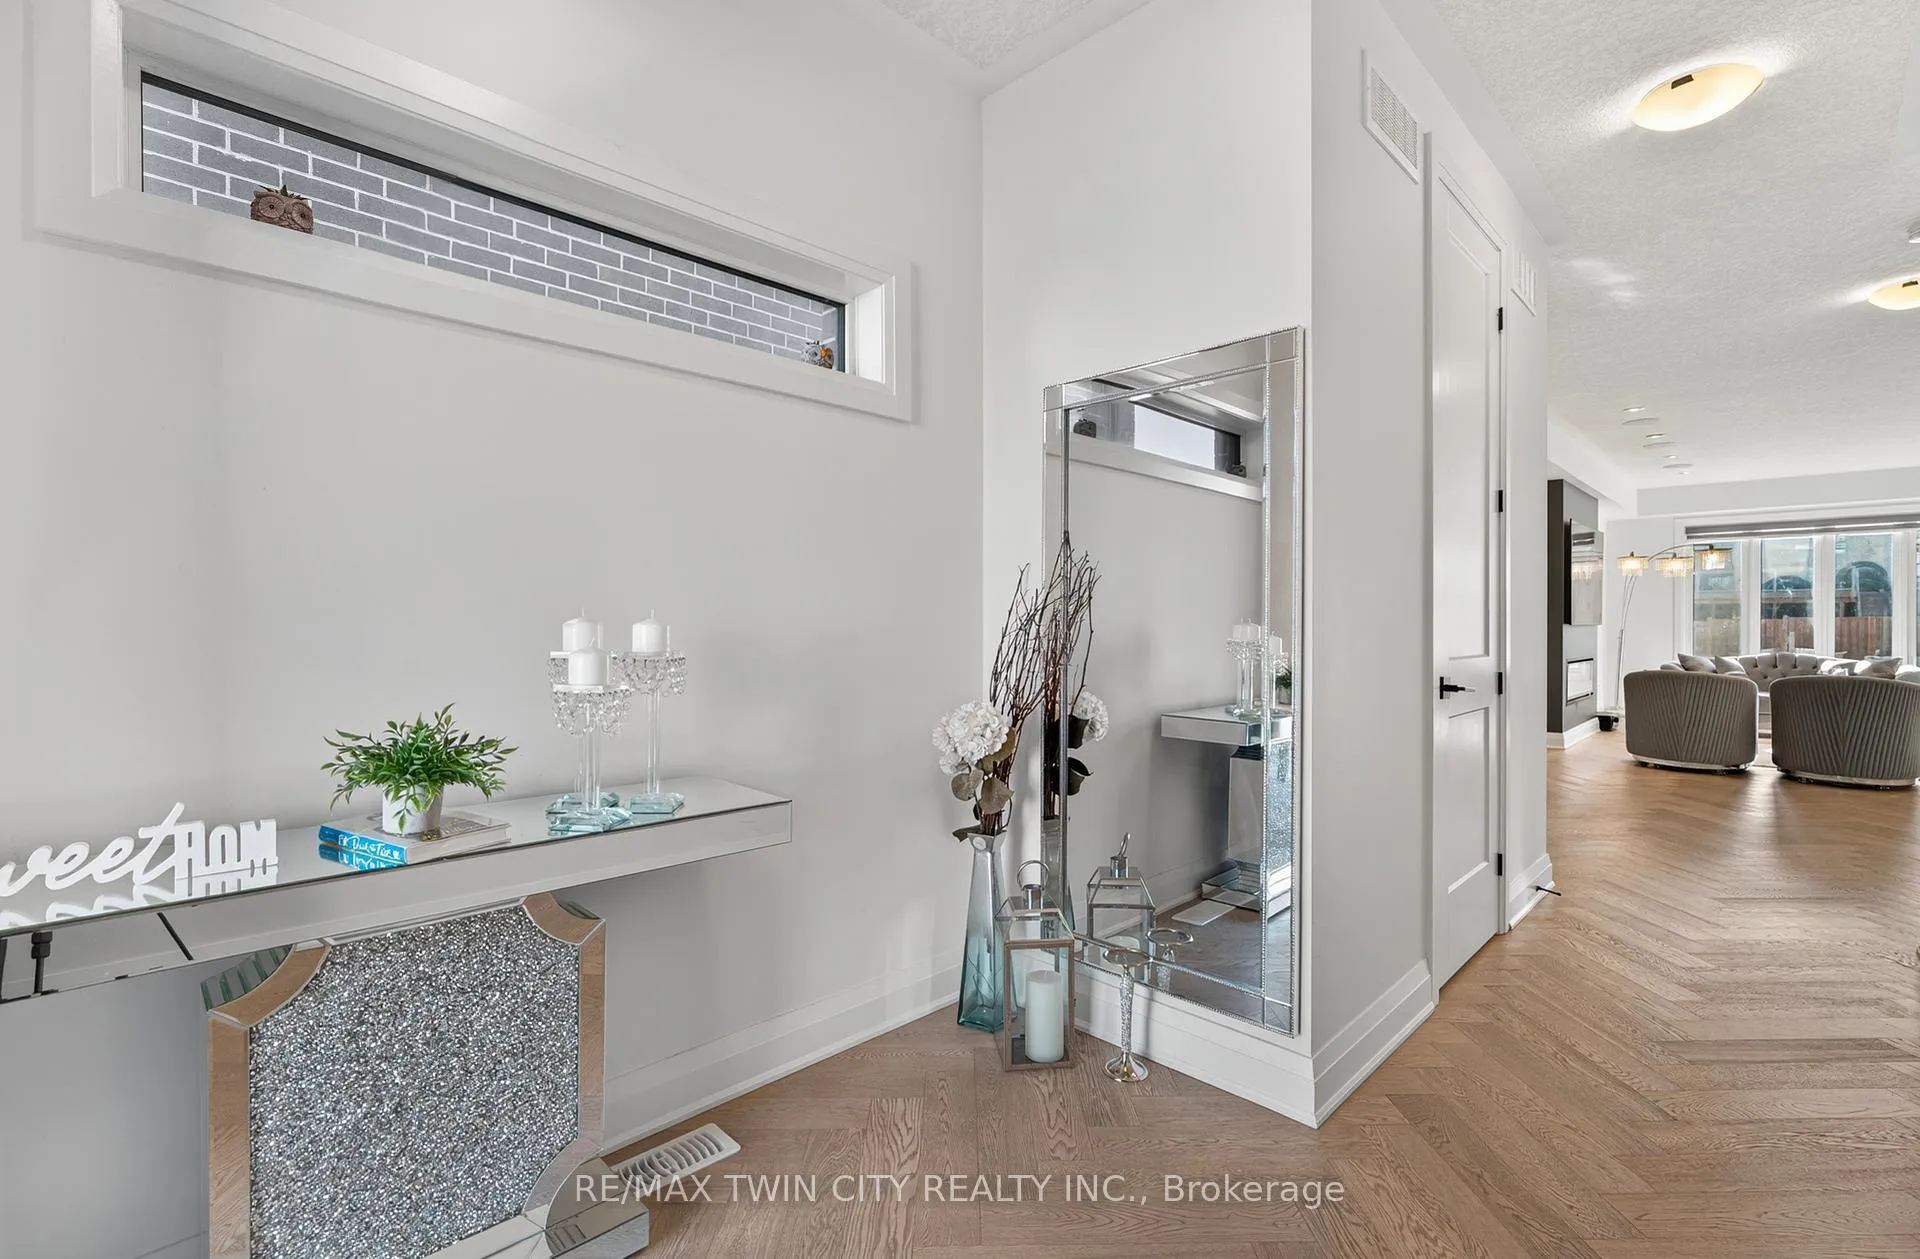
- Engineered hardwood floors and 9-ft ceilings.
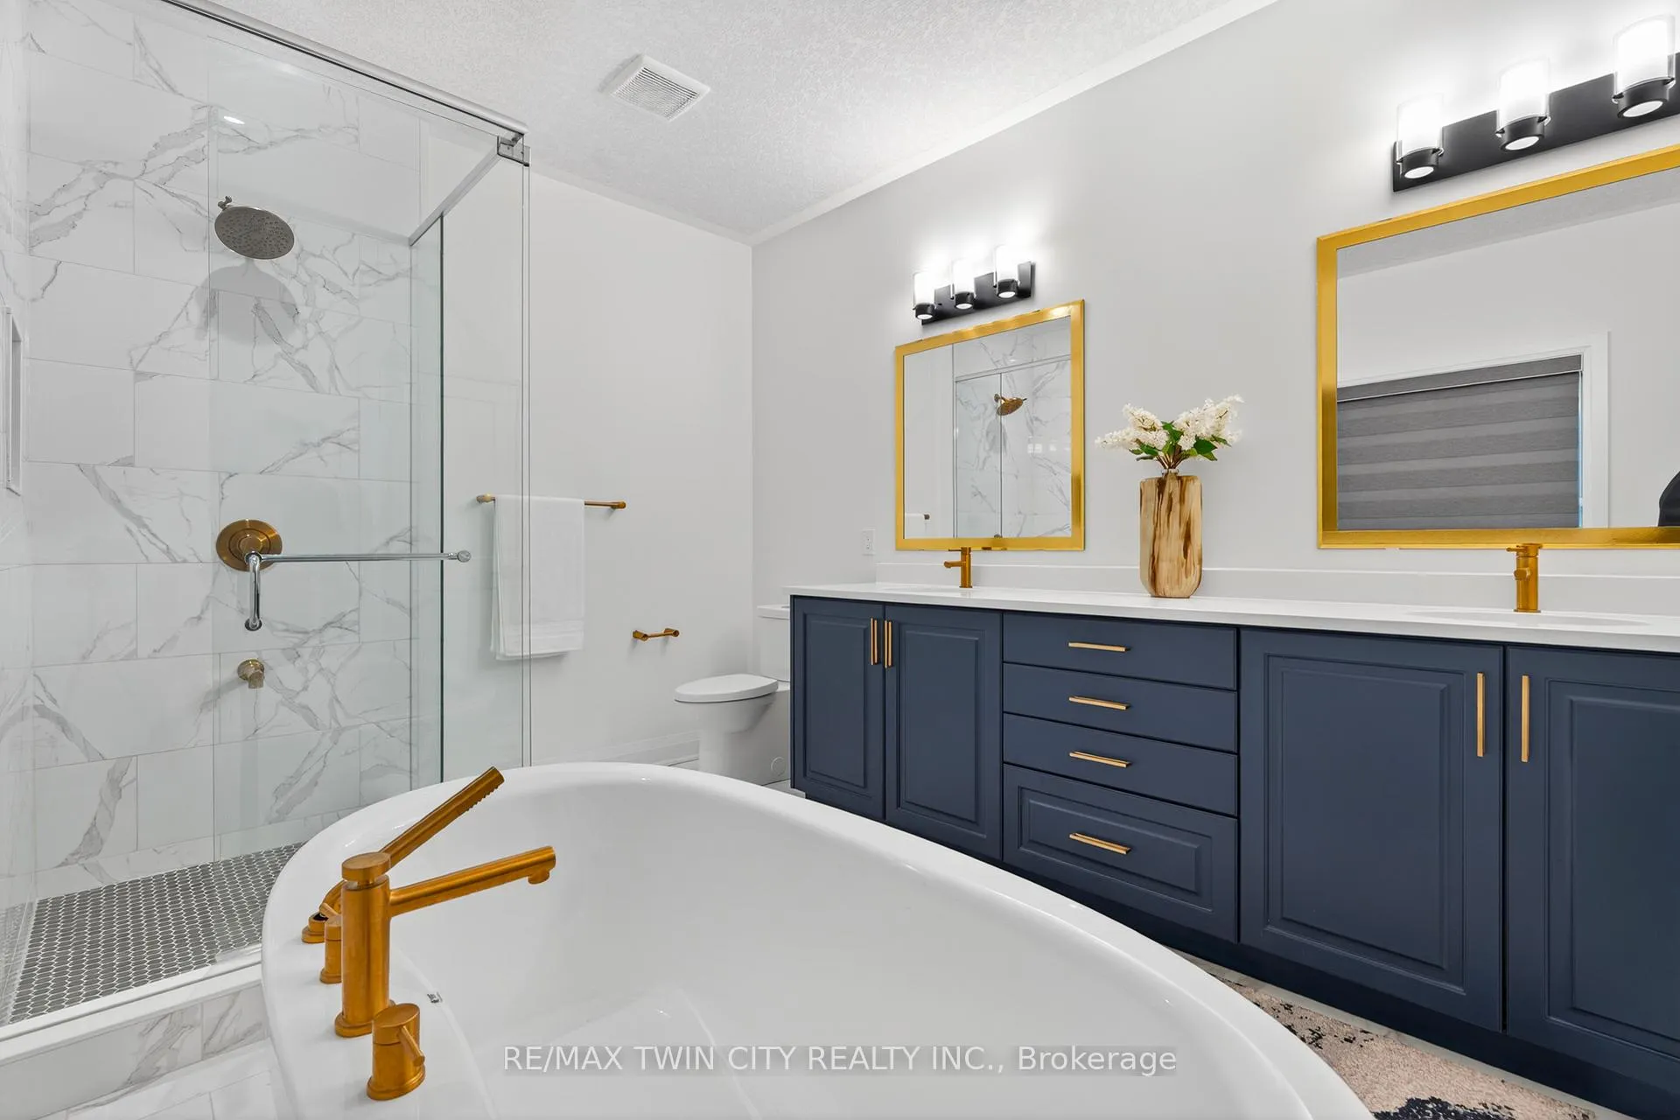
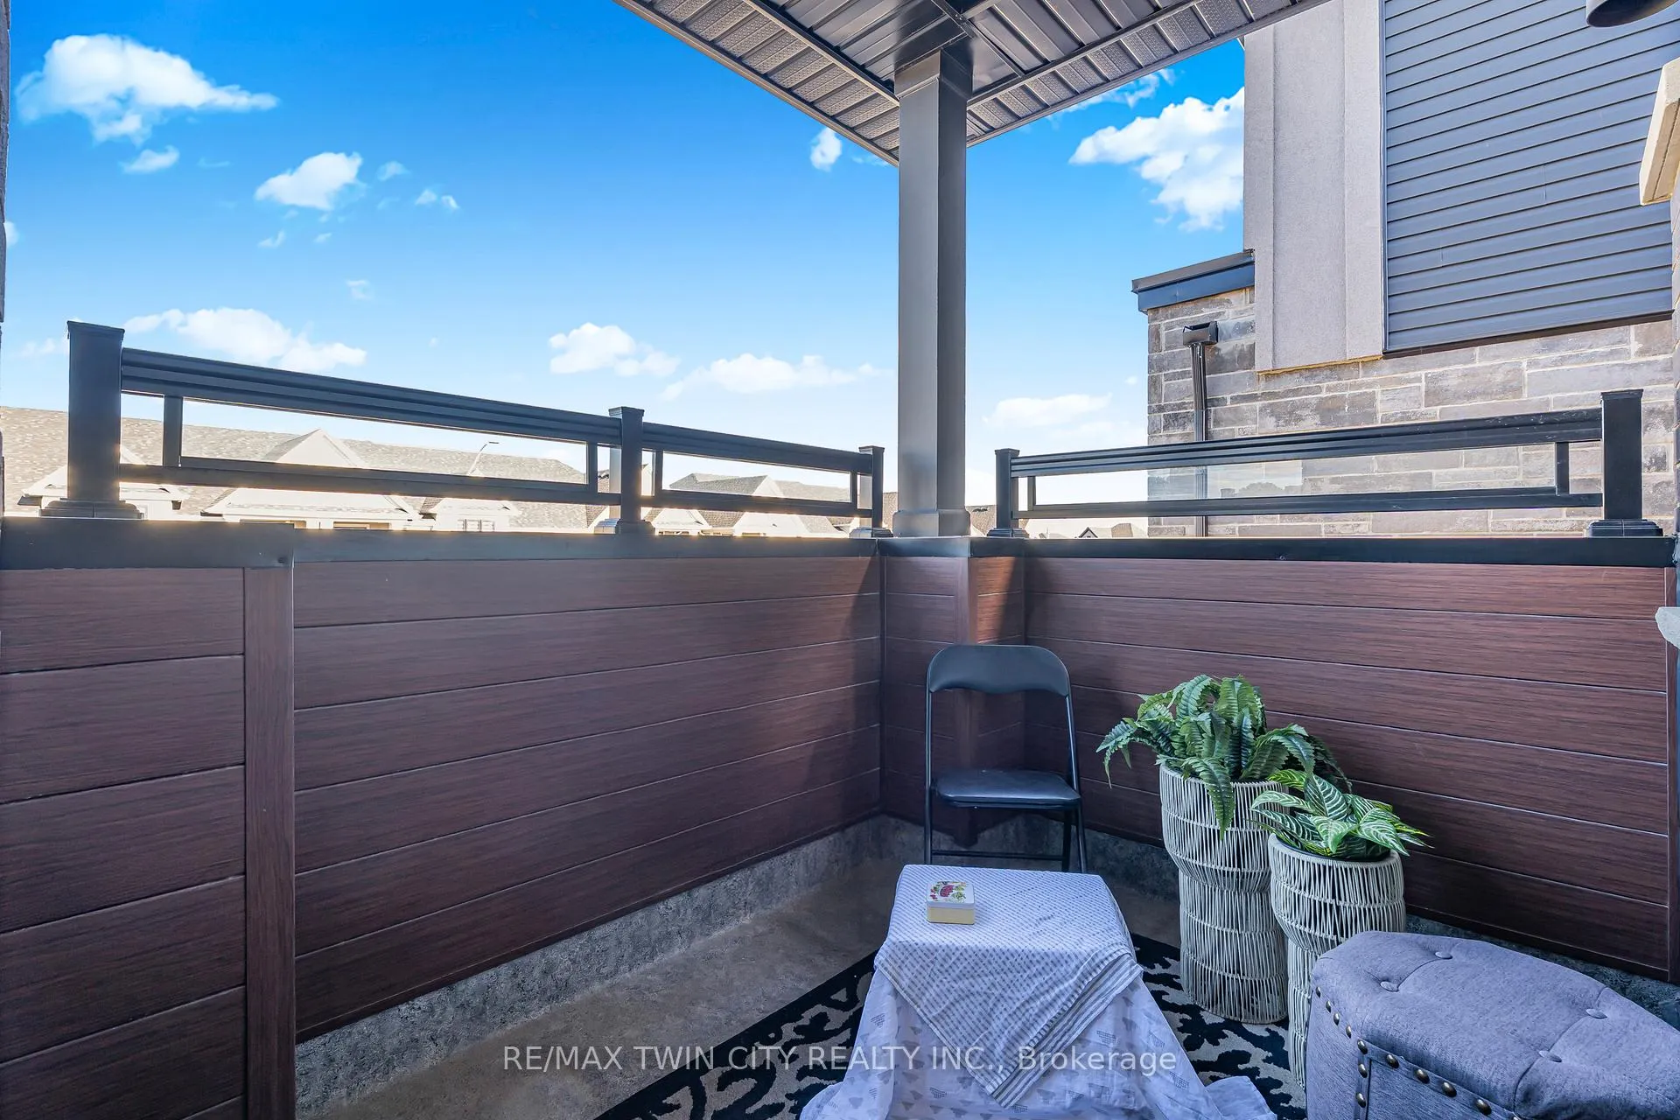
- Spa-inspired ensuite with private balcony.
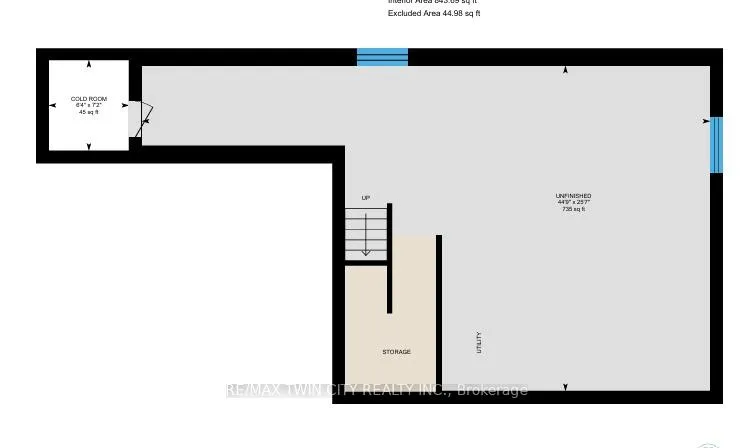
- Fully excavated basement for future use.
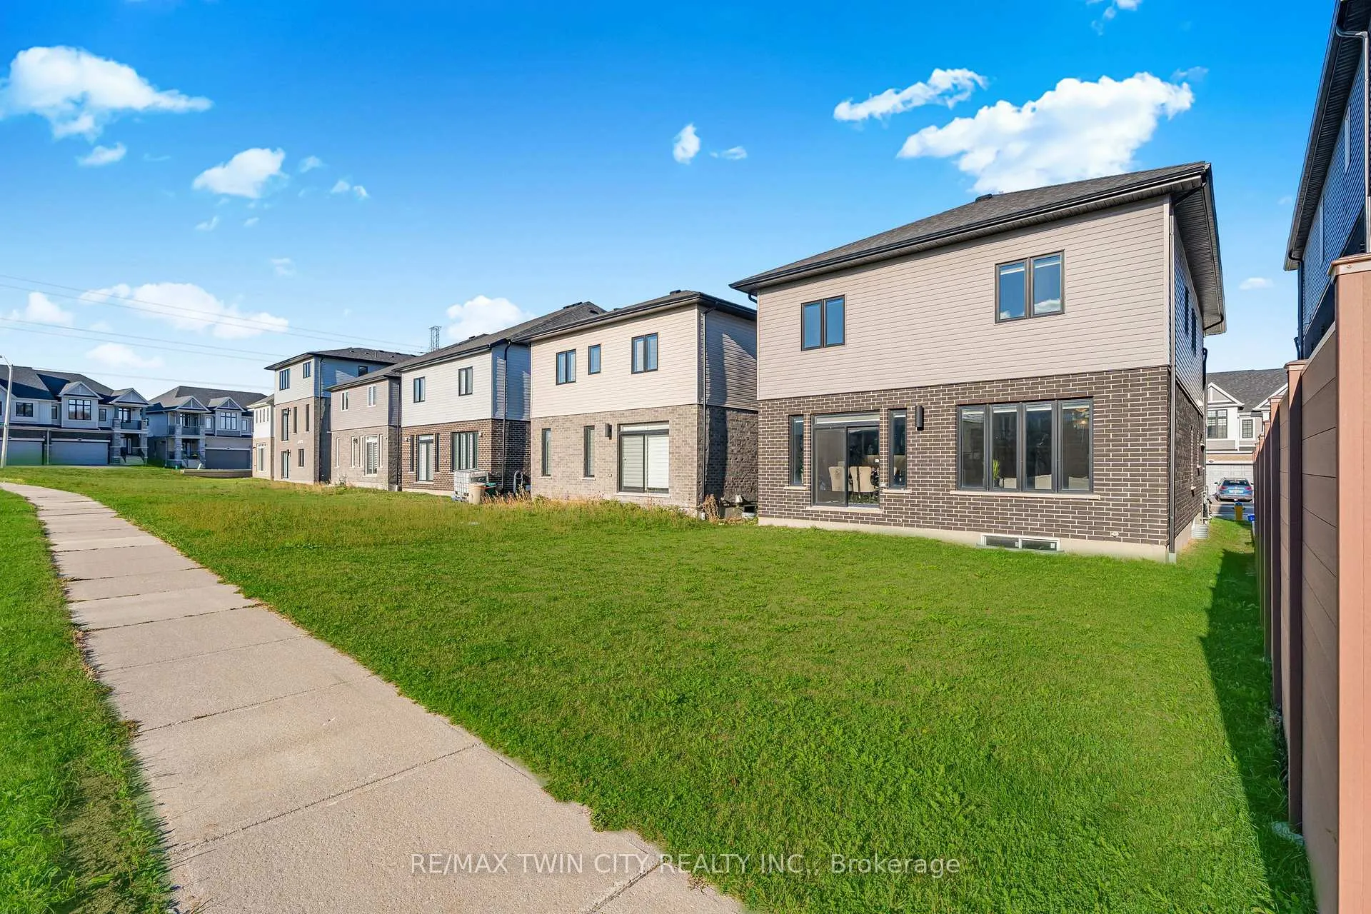
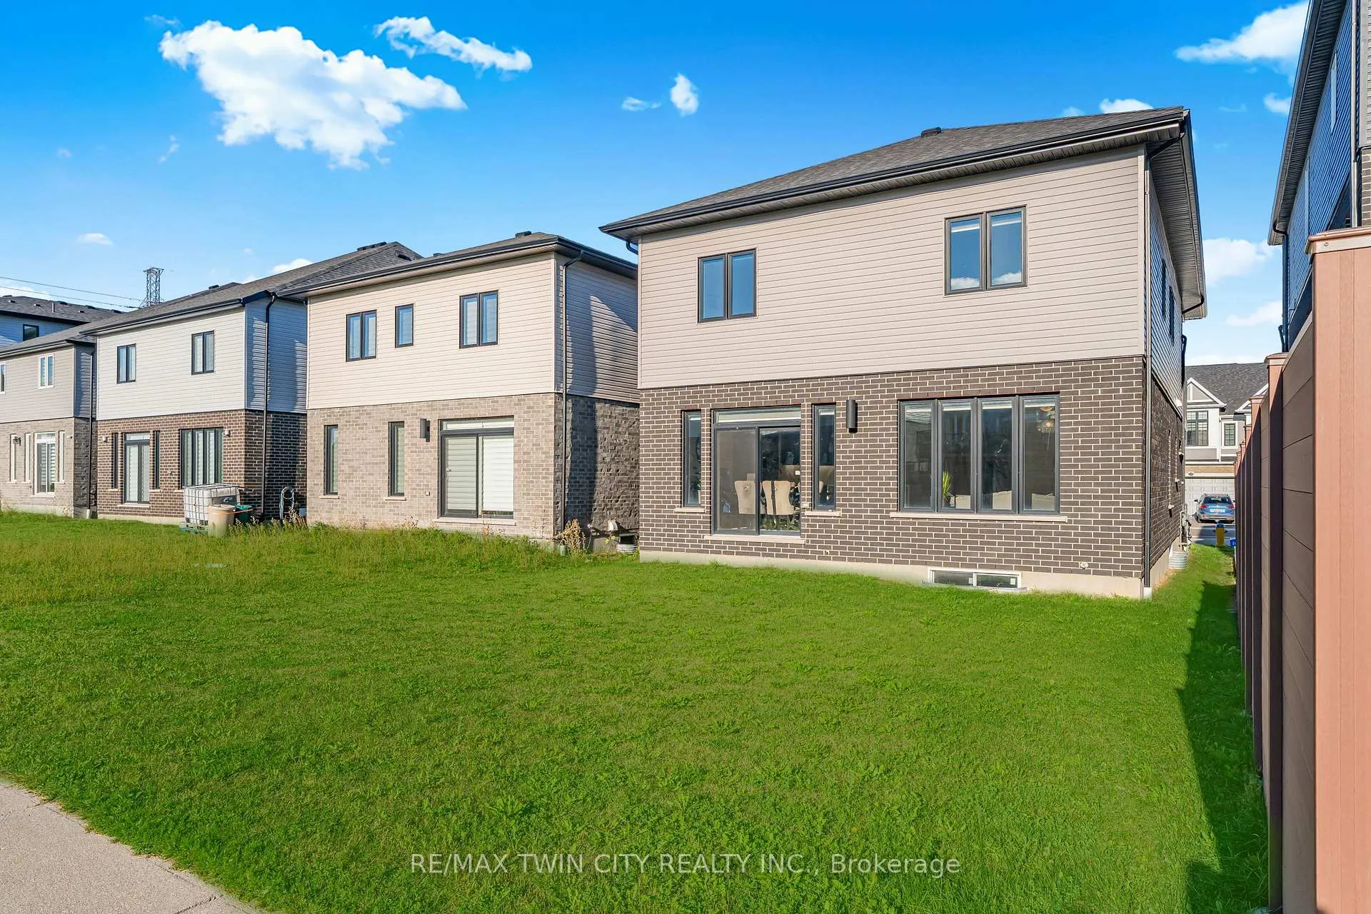
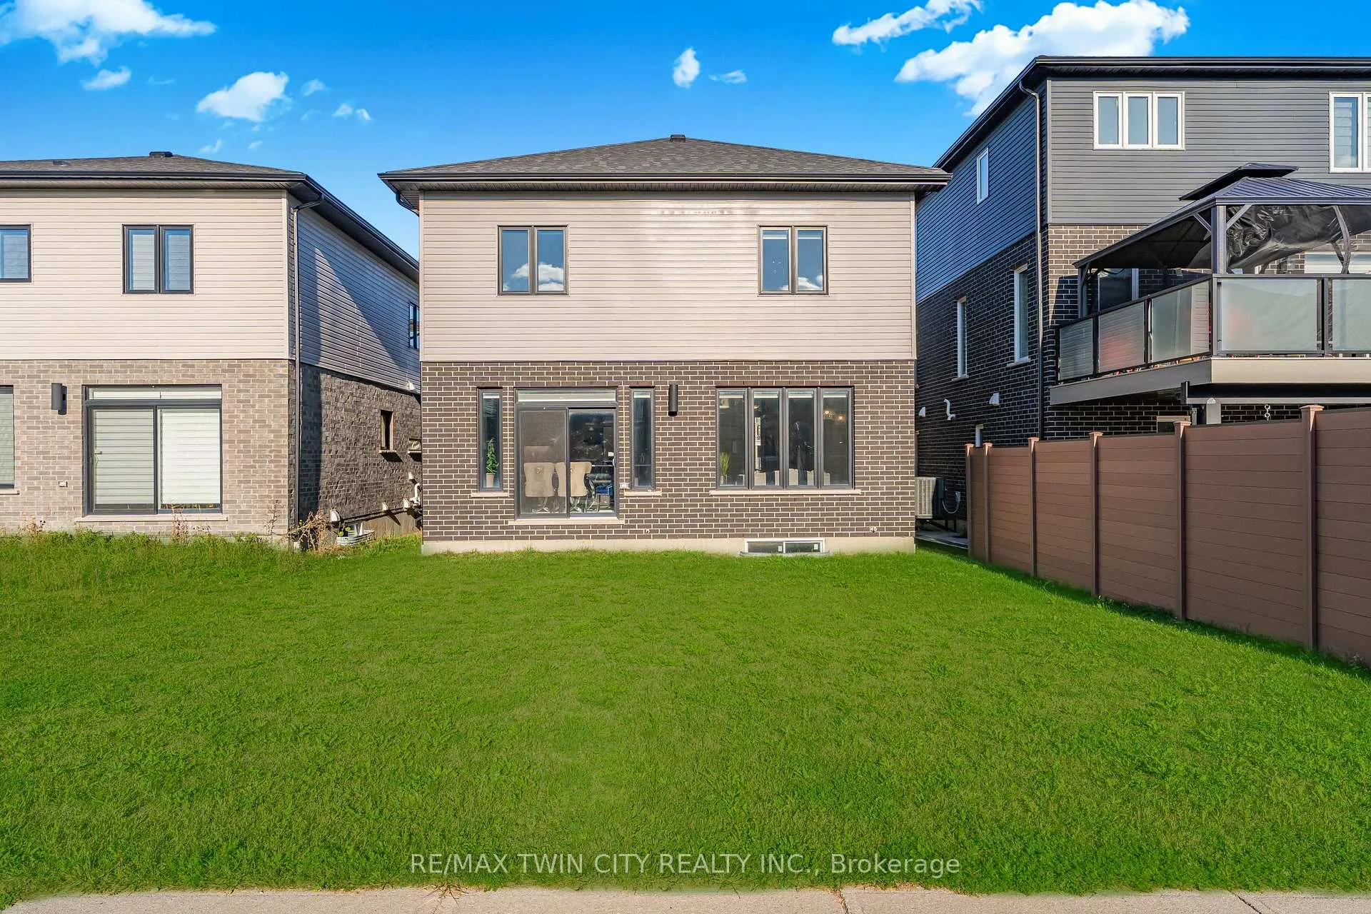
- Party-sized backyard ideal for gatherings.
- Close to schools, parks, and amenities.
- Home theatre experience with built-in speakers.
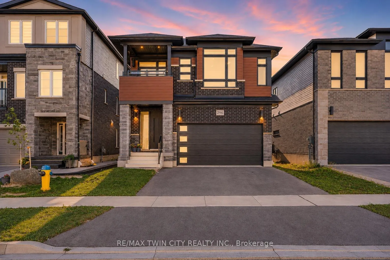
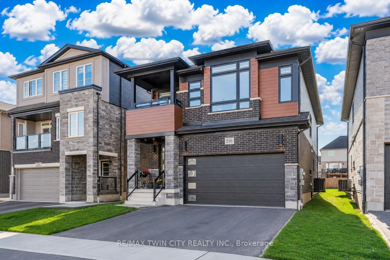
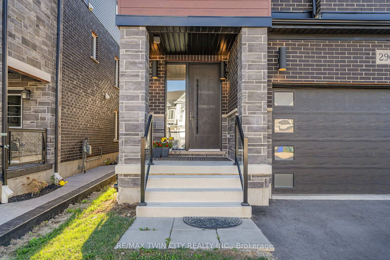
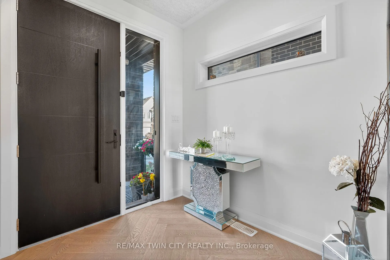
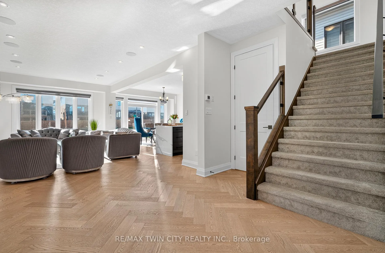
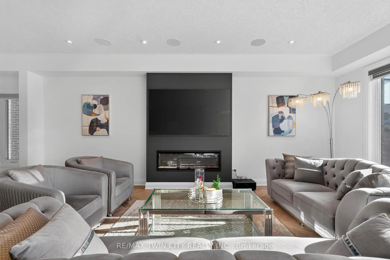
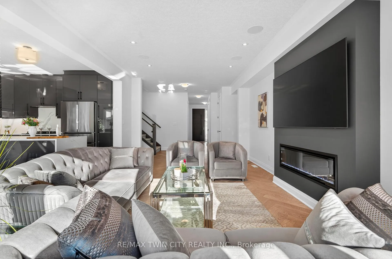
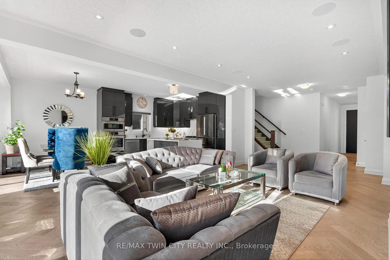
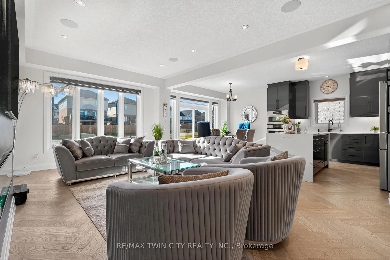
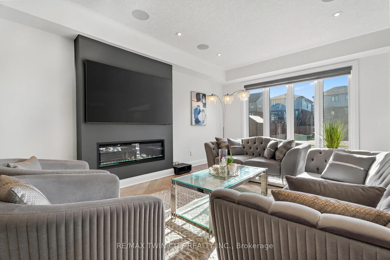
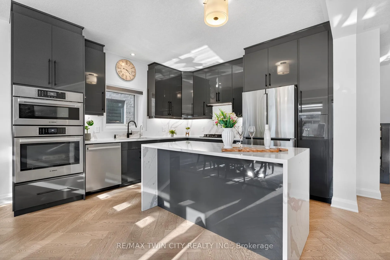
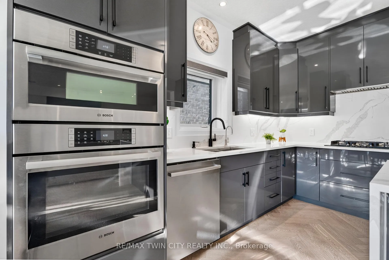
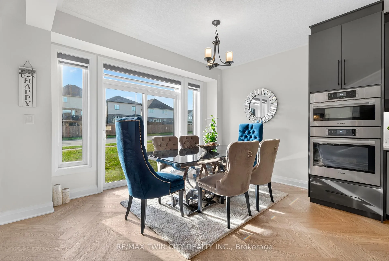
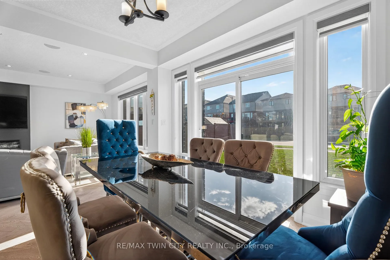
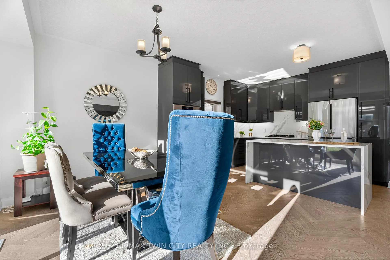
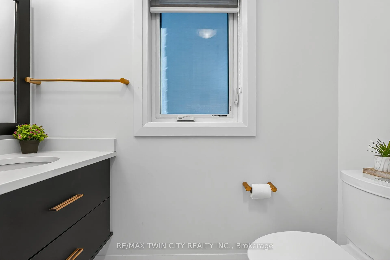
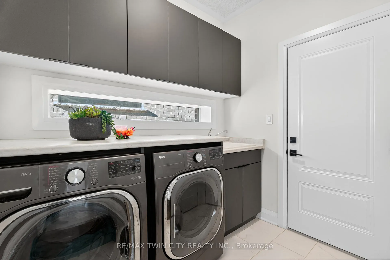
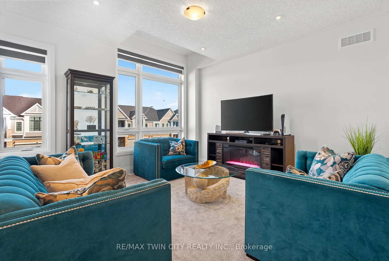
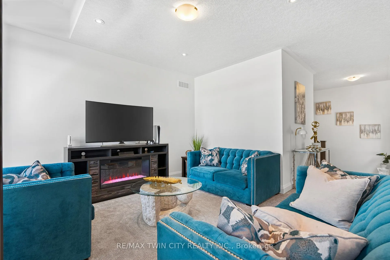
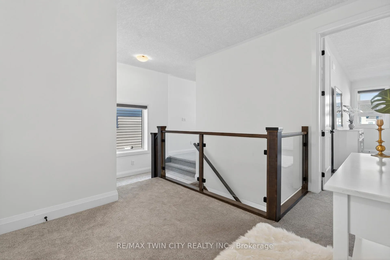
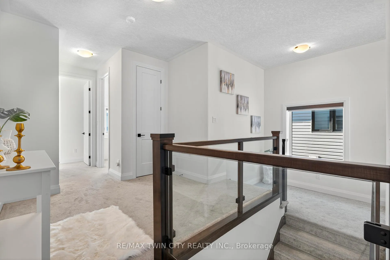
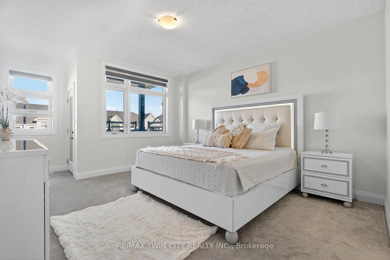
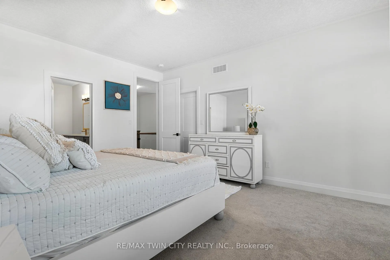
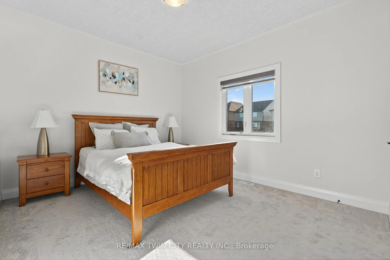
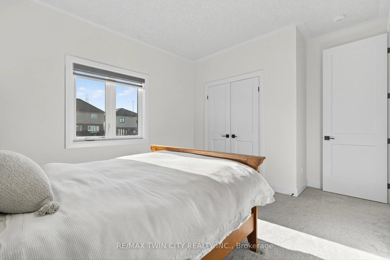
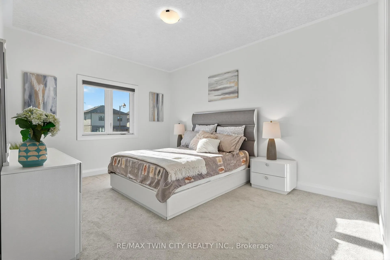
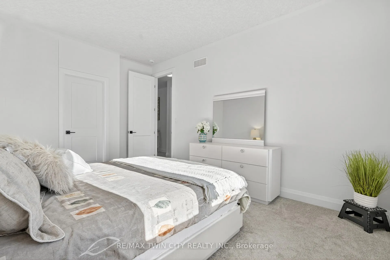
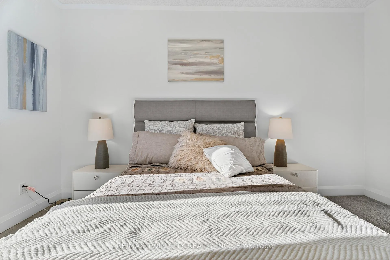
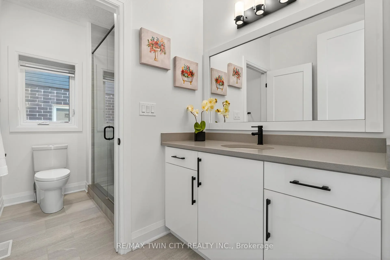
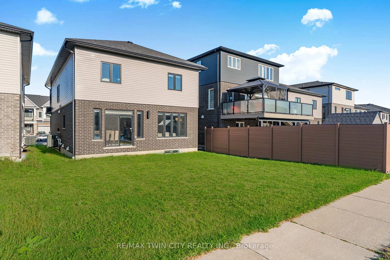
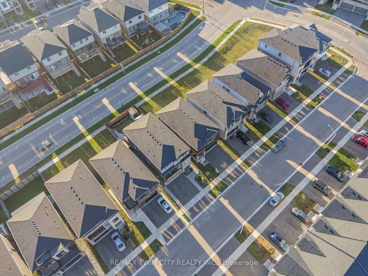
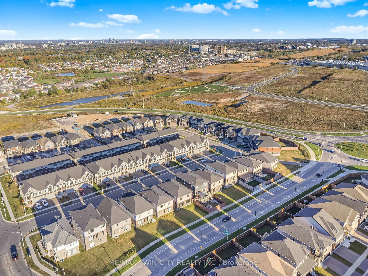
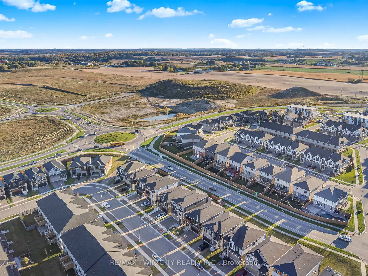
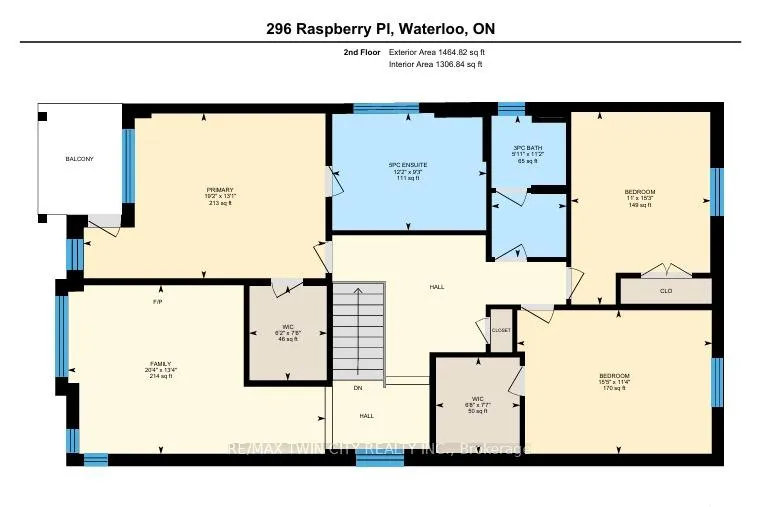
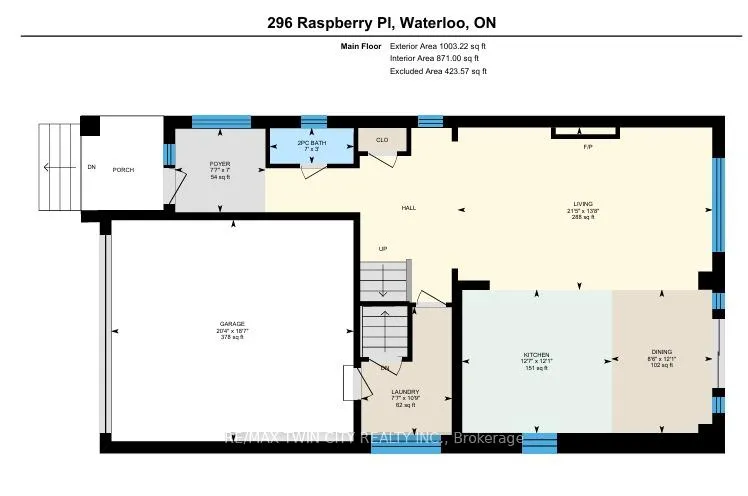
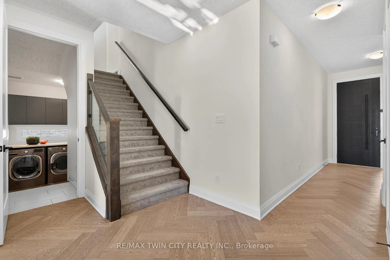
A PROPERTY WITH A CLASS OF ITS OWN: Welcome to 296 Raspberry Place, Waterloo. A rare offering in the very desiring Vista Hills community, Built in 2022 by Activa Homes, this contemporary masterpiece offer plethora of upgrades. This East-facing house leads to a welcoming foyer with ENGINEERED HARDWOOD FLOORS on the main level, 9-ft CEILING on both levels, elegantly placed POT LIGHTS and CEILING-HIGH upgraded Doors, reflecting a tone of lavishness. The custom made kitchen is a showstopper featuring luxurious ceiling-height cabinets with Soft Close, Quartz countertops Extended to back, under-cabinet lighting, built-in high-end Bosch SS Appliances, Built-in range hood and Grand centre island. Living room with Fireplace on Accent wall, Built-In CEILING SPEAKERS with Yamaha receiver, creating home Theatre experience with an Elite touch. Floating vanity powder room and main-level laundry is the perfect cherry on top. The GLASS Railing stairs leads to the upper level, with 4 generously sized bedrooms, 2 with its own walk-in closet, quartz vanity in all bathrooms. The primary suite, complete with a spa-inspired 5+pc ensuite featuring a soaker tub and glass shower plus a private balcony giving a Resort-inspired elegance. A wall of windows bathes each room in natural light, creating a bright and airy atmosphere. Downstairs, The fully excavated basement offers endless possibilities with bathroom rough-in, cold room, ample storage and Direct ACCESS from Garage, making it ideal for a future in-law suite or legal duplex. Outside, the party-sized backyard provides the perfect setting for summer fun and family gatherings, with room to create your dream outdoor space. The 4-car parking (2-car garage + 2-car driveway) ensures convenience for all. Situated close to top-rated schools, parks, Costco, Canadian Tire and The Boardwalk Plaza, this home is surrounded by every amenity you could wish for. Don't miss your chance to own a property that truly stands out, Book your showing today.
Key Facts & Features
Property Costs
- Annual Property Tax Amount
- $7,371
- Land Transfer Tax Fee
- $19,595
- Basement Type
- Separate Entrance, Unfinished
Interior Features
- Interior Extras
- Air Exchanger, Auto Garage Door Remote, Built-In Oven, Sump Pump, Water Heater Owned, Water Softener, Water Treatment
- Fireplace/Stove
- Yes
- Fireplace Features
- Electric
- Elevator
- No
Exterior Features
- Pool
- None
Building
- Building Type
- Detached
- Building Style
- 2-Storey
Construction
- Exterior Finish
- Brick, Vinyl Siding
- Roof
- Asphalt Shingle
- Foundation Details
- Poured Concrete
- Special Designation
- Unknown
Lot
- Lot Front
- 36.00 ft
- Lot Depth
- 111.00 ft
- Lot Size
- 374
Inclusions
- Inclusions
- Built-in Microwave, Carbon Monoxide Detector, Dishwasher, Dryer, Garage Door Opener, Gas Stove, Hot Water Tank Owned, Range Hood, Refrigerator, Smoke Detector, Washer, Window Coverings, TV Mount, 5 Built-in Ceiling Speakers with Yamaha Receiver, Mirror at Entrance
Parking & Garages
- Garage Type
- Attached
- Garage Spaces
- 2
- Parking Spaces
- 2
- Total Garage And Parking Spaces
- 4
Heating & Cooling
- Heat Source
- Gas
- Heat Type
- Forced Air
- Air Conditioning
- Central Air
- Water
- Municipal
- Sewers
- Sewer
- Bedrooms
- 4
- Washrooms
- 3
- Kitchens
- 1
- Family / bonus room
- Yes
Room sizes
- Bathroom—Main level, 2 Pc Bath
- Living Room—Main level
- Kitchen—Main level
- Dining Room—Main level
- Laundry—Main level
- Bedroom—Second level
- Primary Bedroom—Second level
- Bedroom 3—Second level
- Bedroom 4—Second level
- Bathroom—Second level, 5 Pc Ensuite
- Bathroom—Second level, 4 Pc Bath
- Cold Room/Cantina—Basement level
Washrooms
- 2-piece, Main
- 7-piece, Second
- 4-piece, Second
- Municipality
- Waterloo
- Neighbourhood
- Columbia Forest/Clair Hills
- Main cross streets
- LadyslipperDr
- Zoning
- R6-s
- Directions
- Columbia Street To Ladyslipper
- MLS® number
- X13413392
- Data source
- Toronto Regional Real Estate Board
- Status change
- 2026-08-18
- Listed on
- 2026-06-08
- Days on market
- 71 days
- Possession type
- Flexible
- Co-op commission
- 2% + HST
- Seller
- Listed by
- RE/MAX TWIN CITY REALTY INC.
Home Market Value
Current home valuation for 296 Raspberry Place, Waterloo, Columbia Forest/Clair Hills, Waterloo, ON. Listed for $1,156,000
HOMEH Estimate
$985,274
Estimated Sales Range
$778,366 - $1,192,182
HOMEH Estimate for 296 Raspberry Place, Waterloo, Columbia Forest/Clair Hills
Calculated with a real agent's CMA method — 45+ years of experience, codified. Not an AI guess.
For the owner
Is this your home? Track its value.
Get this home's HOMEH Estimate by email once a month, with how many homes are for sale around you.
Mortgage Payment Calculator
Compare up to 4 down payment scenarios
5% on first $500K + 10% on $656,000 over $500K
$90,600
| Scenario 1 | Scenario 2 | Scenario 3 | Scenario 4 | |
|---|---|---|---|---|
−Down payment | % $ | % $ | % $ | % $ |
+CMHC insurance | $42,587 | $32,252 | $27,513 | $0 |
=Total mortgage | $1,107,263 | $1,072,652 | $1,010,113 | $924,800 |
Amortization | ||||
Mortgage rate | % | % | % | % |
| Payment frequency | ||||
=Mortgage payment | $5,406monthly | $5,237monthly | $4,932monthly | $4,515monthly |
Land Transfer Tax
$19,595
$19,595
Around this home
Data provided by OpenStreetMap & Fraser Institute School Rankings
Ask HOMEH
New!Hi there!
👋Text or call (416) 301-9001
Recommended for you
Based on homes you've looked at.
No recommended properties found.
Nearby similar homes
No nearby properties found.
More real estate resources
Other homes nearby
Explore this area
Nearby neighbourhoods
No nearby listings available.