
42 Culpepper Drive
Waterloo (Maple Hills), ON N2L 5L1
- 2+2Bedrooms
- 2Bathrooms
- 2Garage
- 1100–1500Sq Ft
- $6,588Tax
- 60×115 ftLot Size
 Estimated Value:$890,000See Free Estimate Report

Sale & Price History for 42 Culpepper Drive, Waterloo, Maple Hills
| Start Date | End Date | Price | Event | MLS# |
|---|---|---|---|---|
| No listing history available | ||||
Real estate boards require you to or to see the full details of this property.
*Sold prices and complete sale & price history are regulated data. Under the Trust in Real Estate Services Act, 2002 (TRESA) and the rules of the Real Estate Council of Ontario (RECO), and pursuant to the Multiple Listing Service® rules of the Canadian Real Estate Association (CREA) and the Toronto Regional Real Estate Board (TRREB), this information may be shown only to registered users who have agreed to the applicable terms of use (a Virtual Office Website, or "VOW," arrangement). HOMEH Inc., Brokerage therefore provides it to signed-in members only. Creating an account is free and takes under a minute.
About 42 Culpepper Drive, Waterloo, Maple Hills
Summarized Description
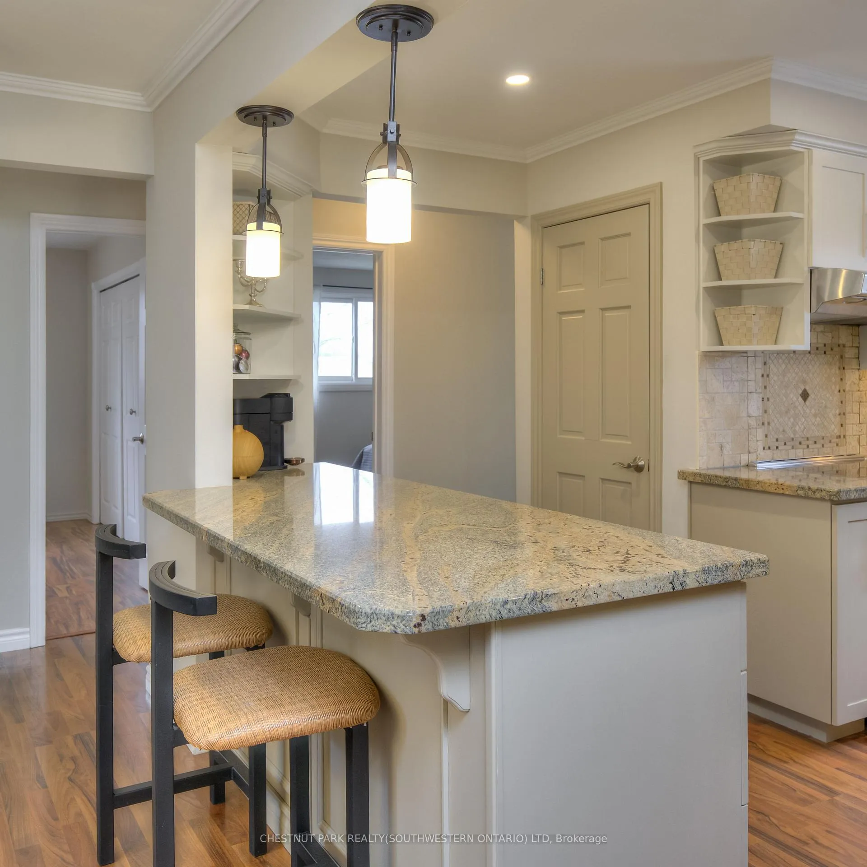
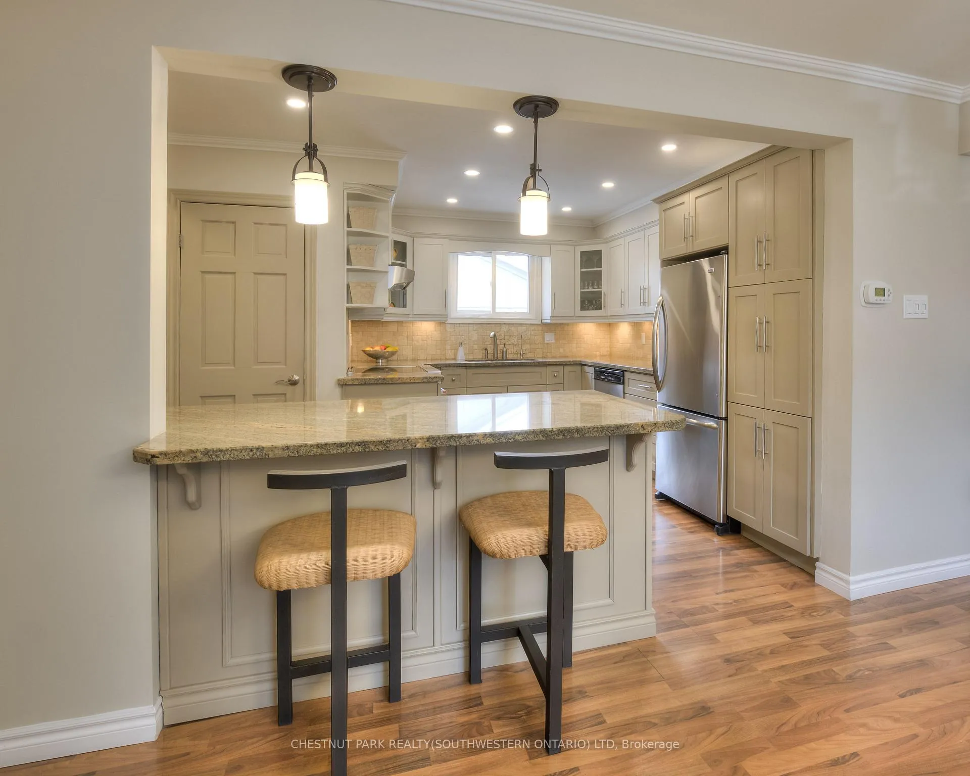
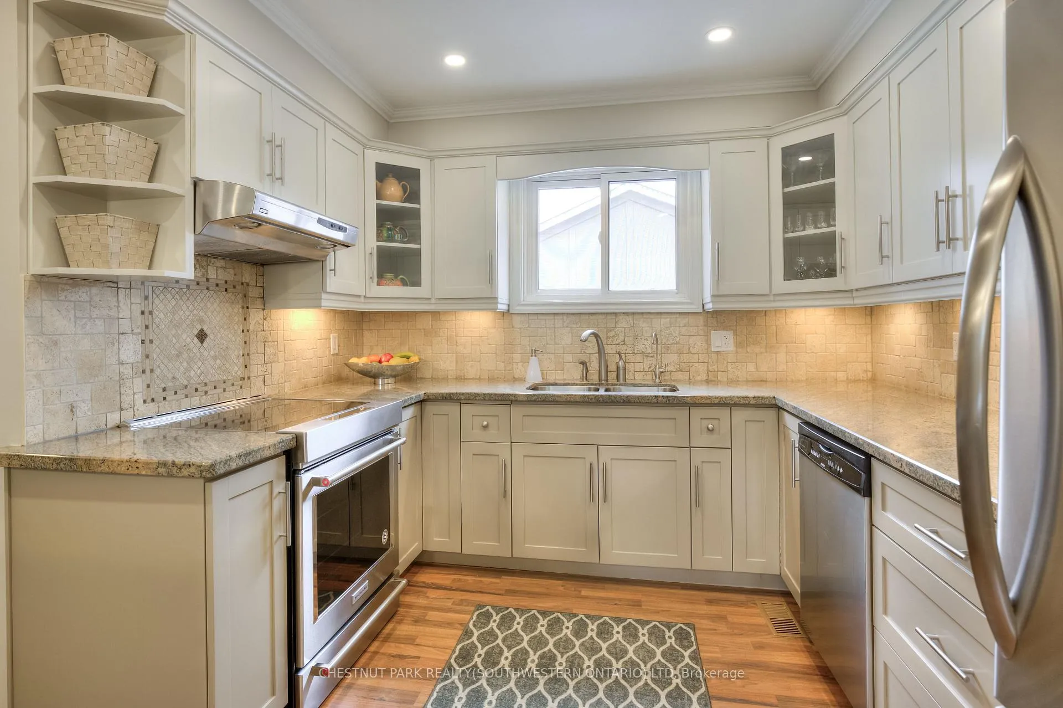
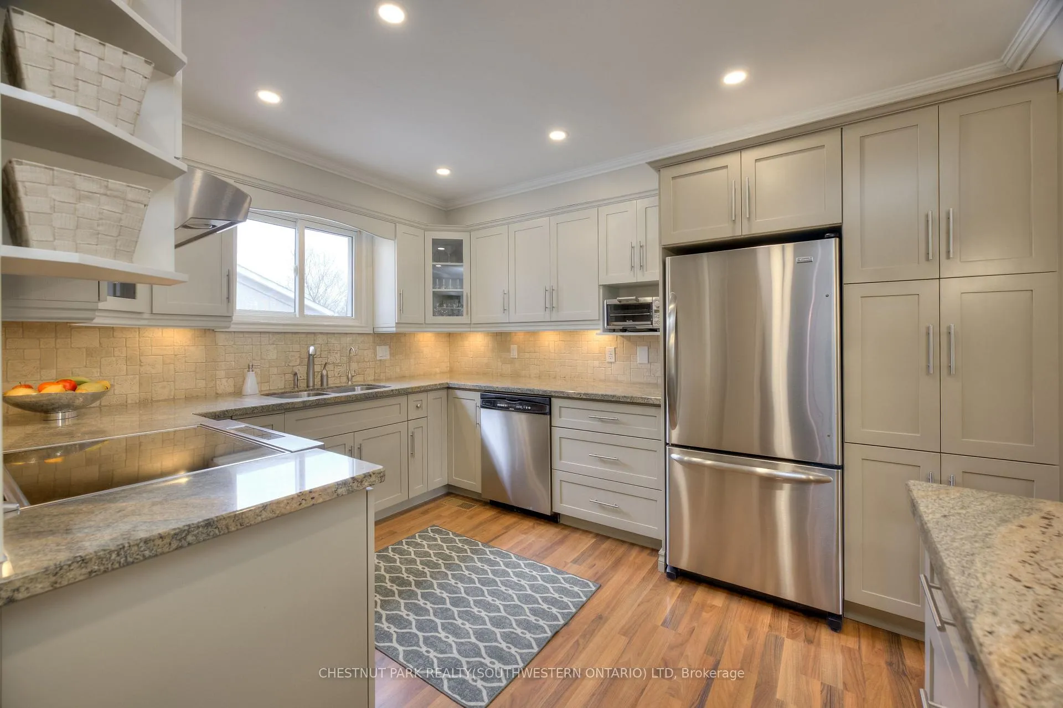
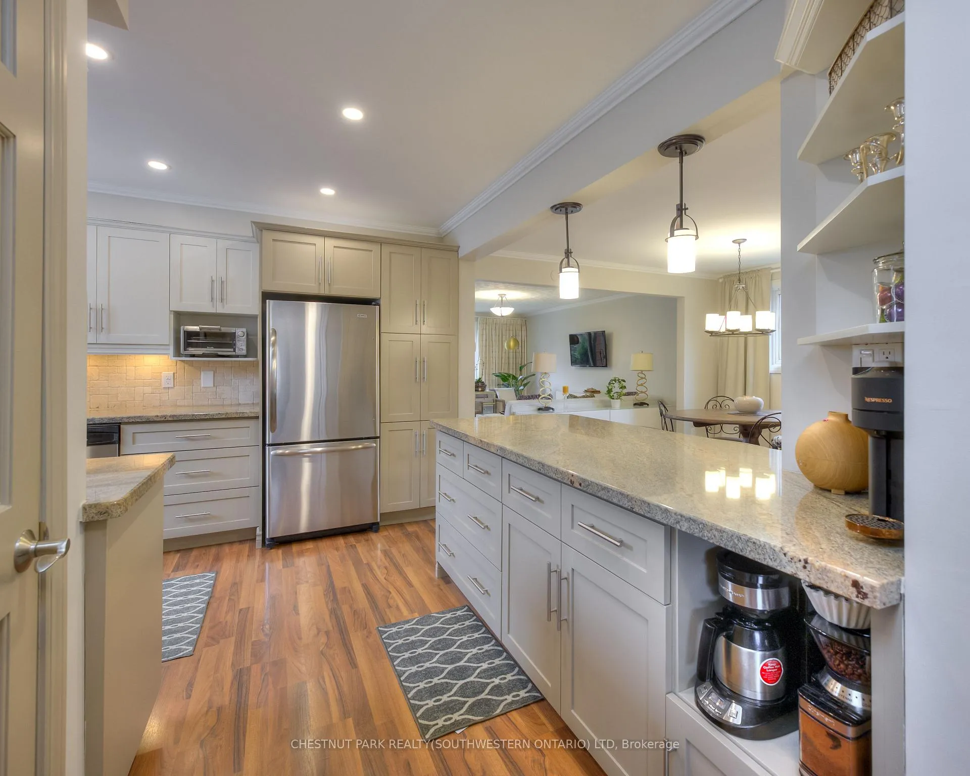
- Renovated kitchen with steam oven and new fridge.
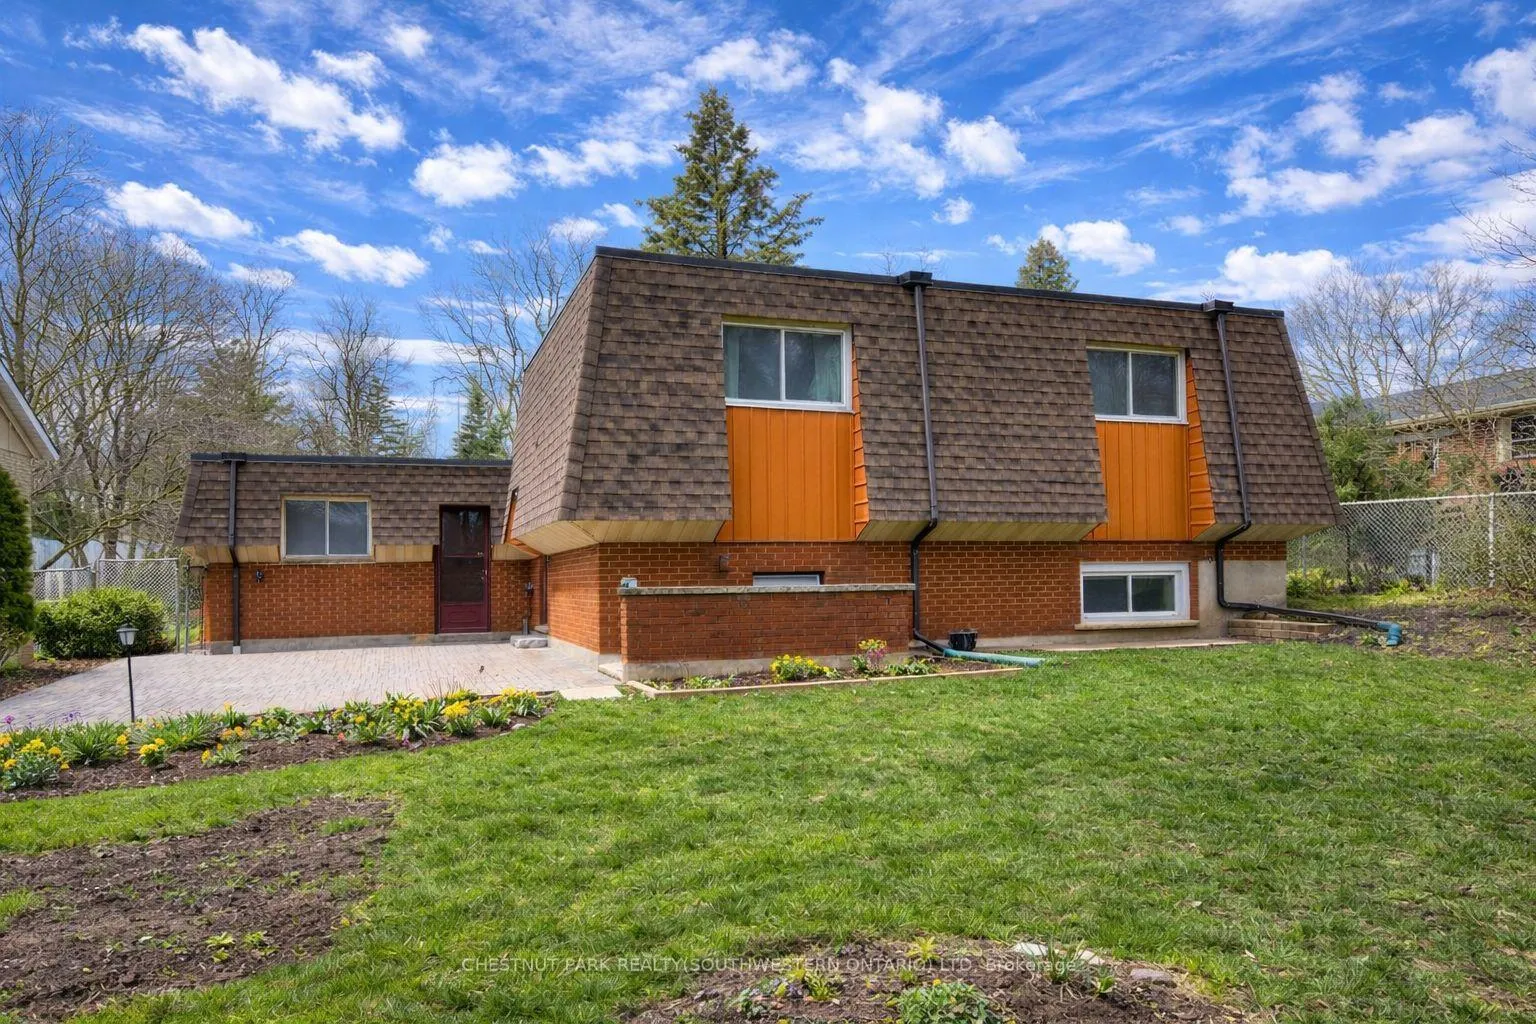
- Spacious raised bungalow with open-concept design.
- Expansive 60' x 115' lot in Maple Hills.
- Natural light throughout the home.
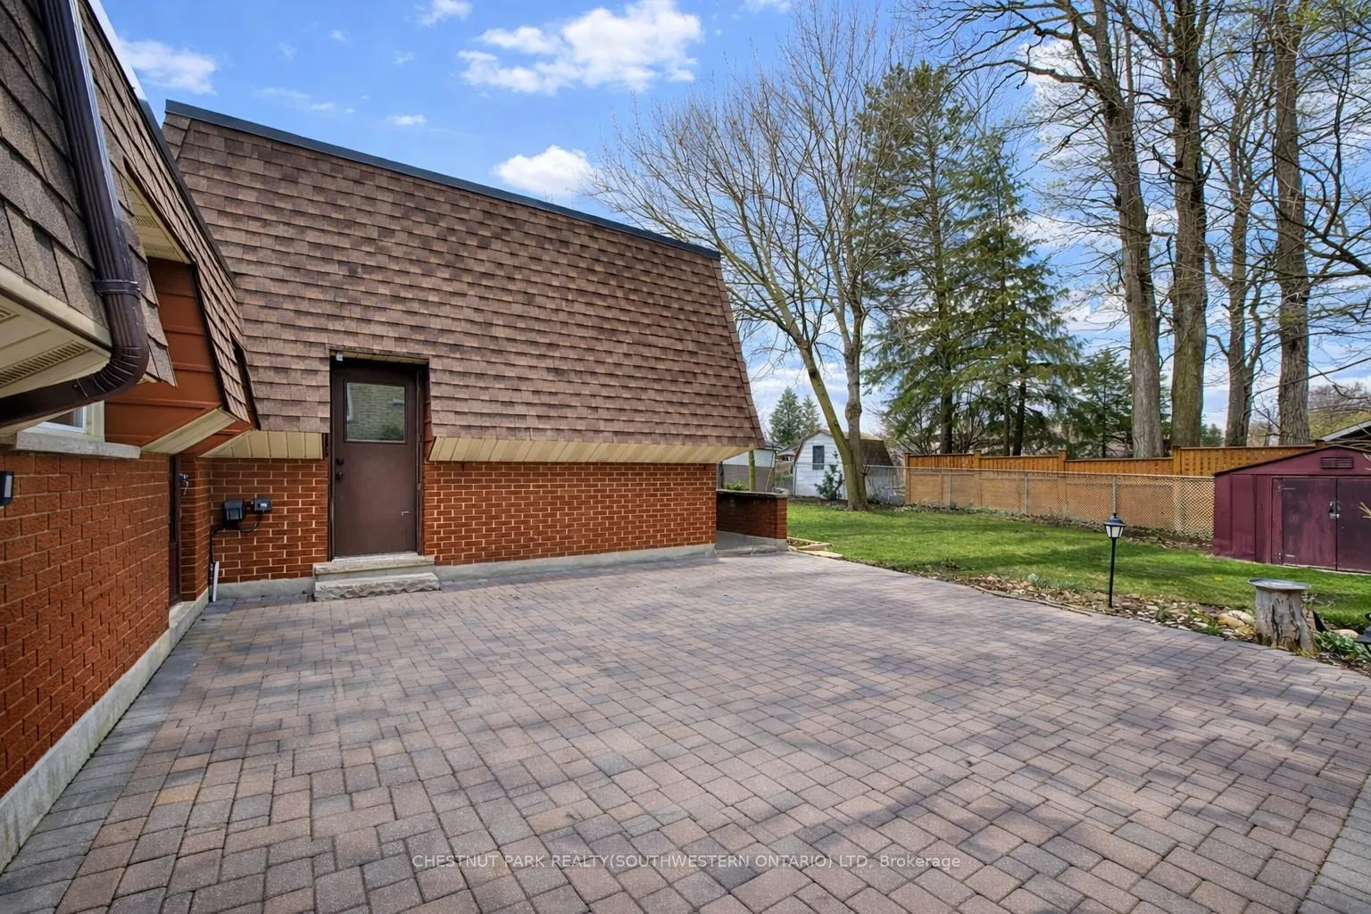
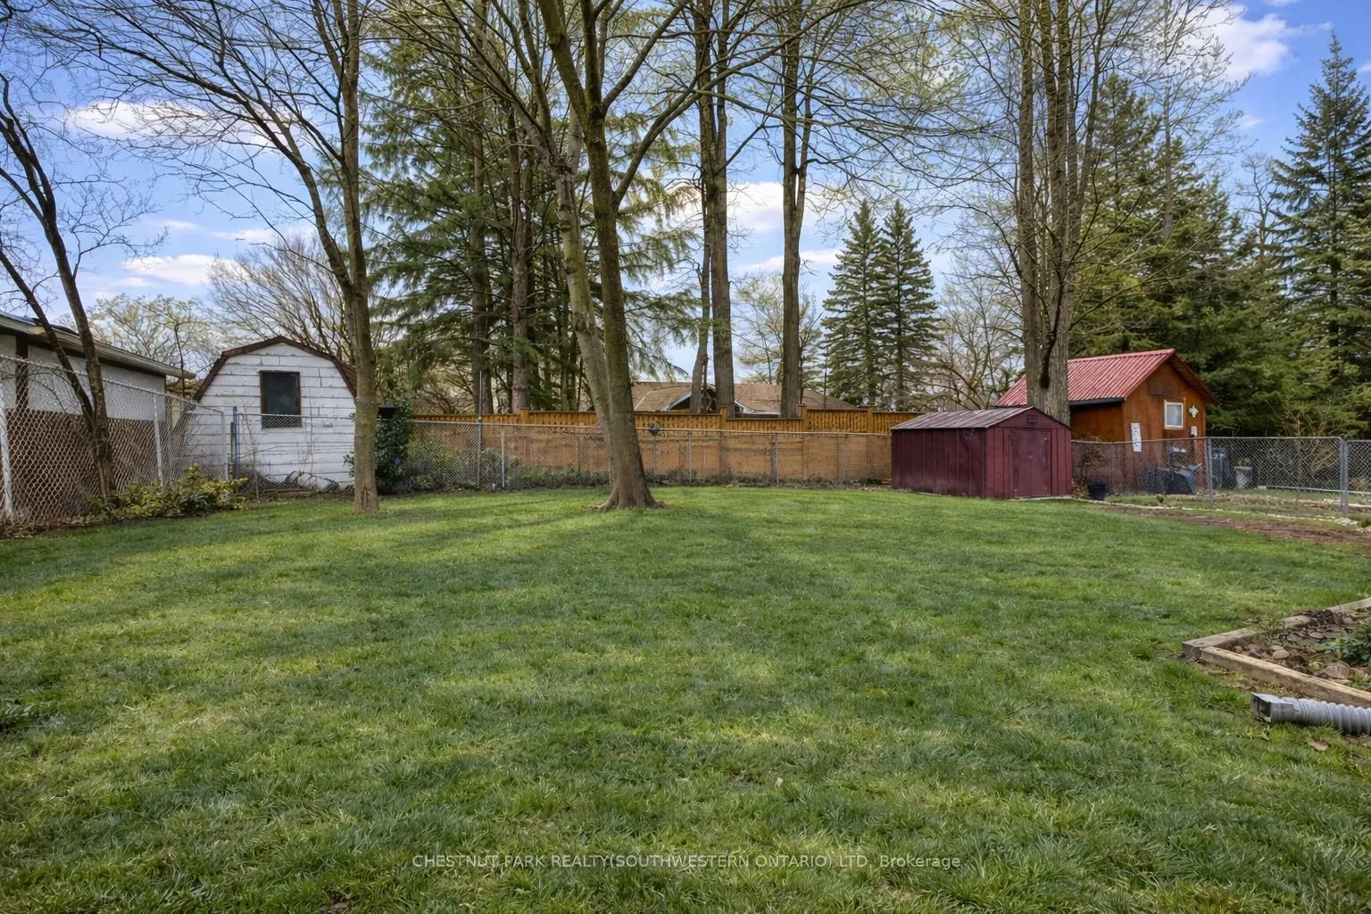
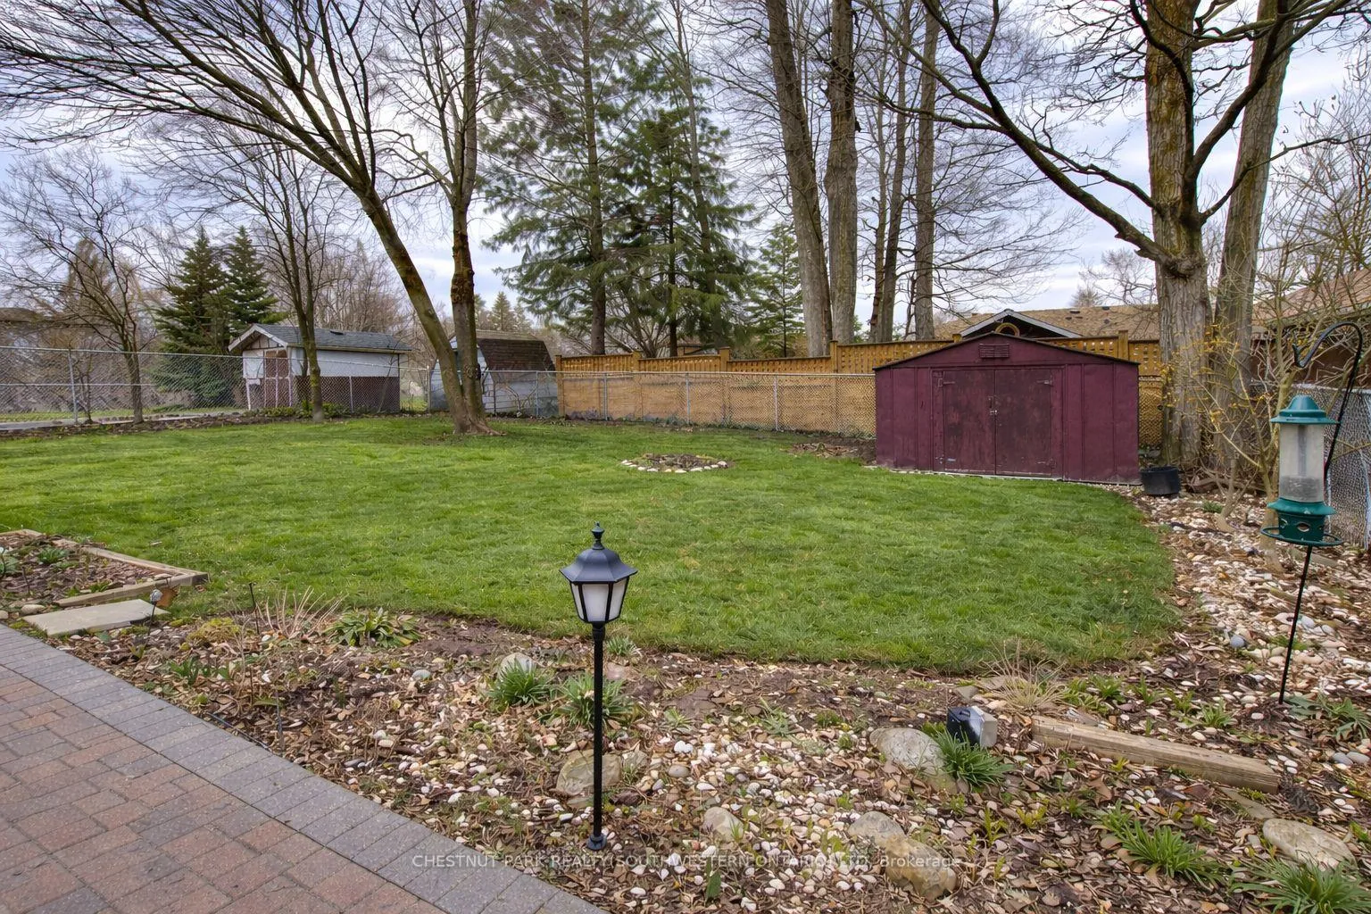
- Fully fenced backyard with large patio.
- Recent upgrades including new furnace and roof.
- Double car garage for convenient parking.
- Close to coffee shops, parks, and universities.
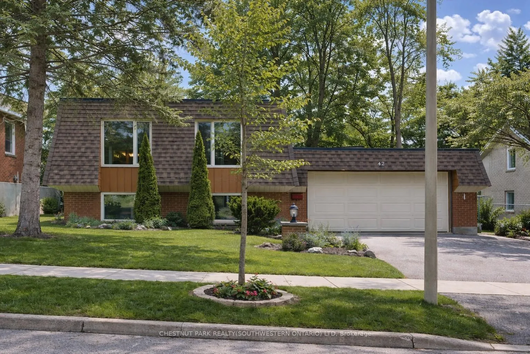
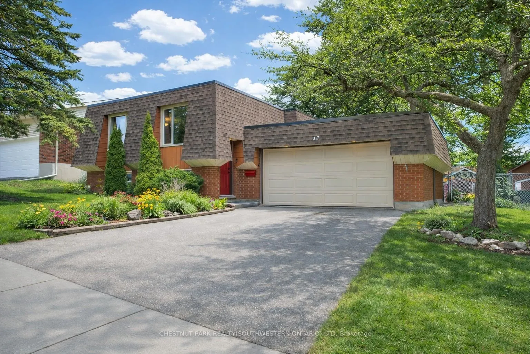
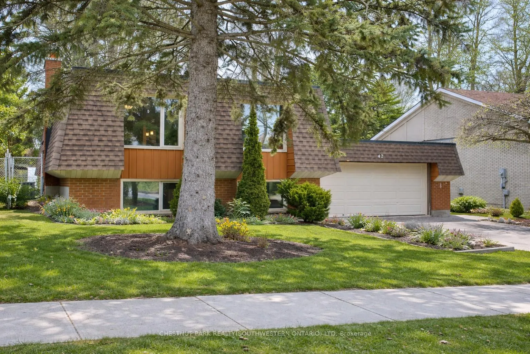
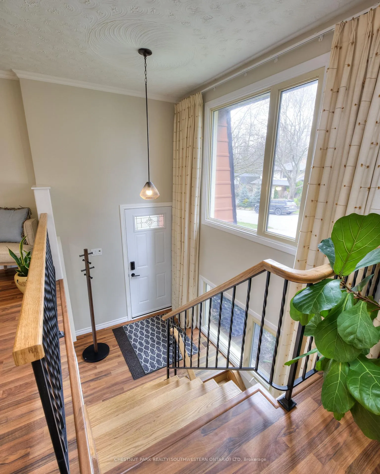
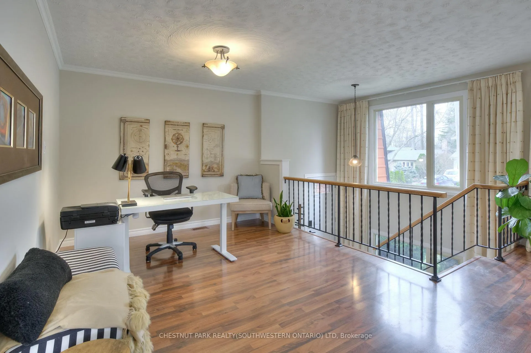
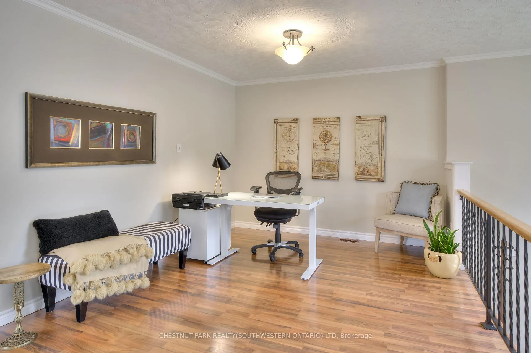
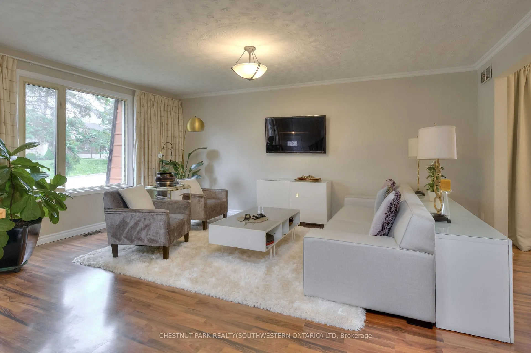
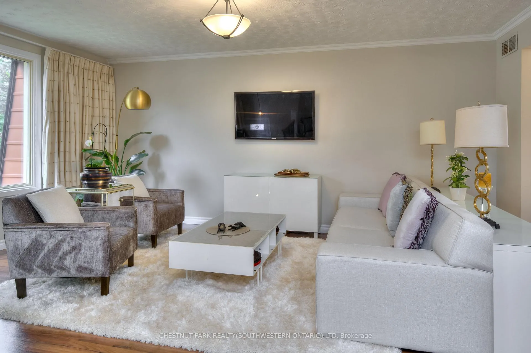
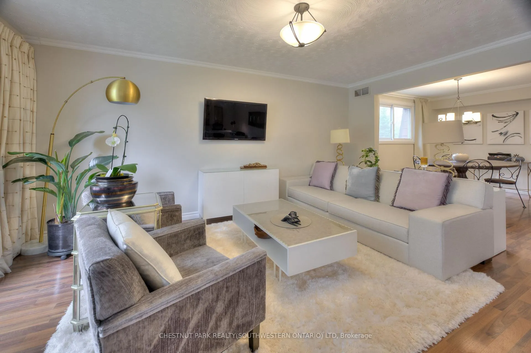
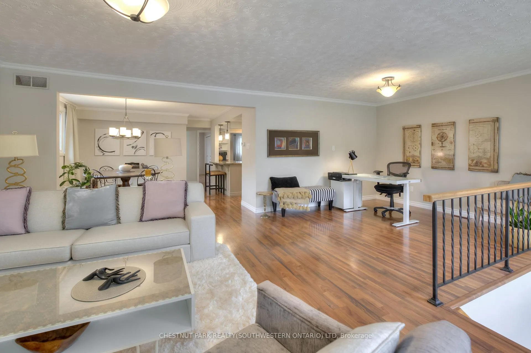
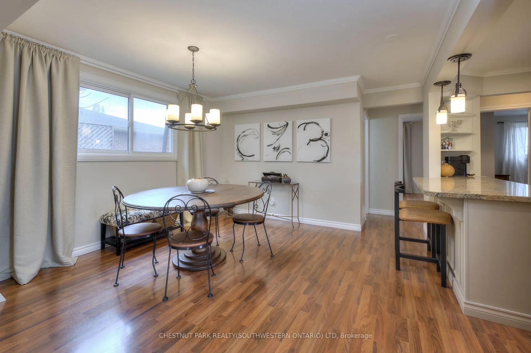
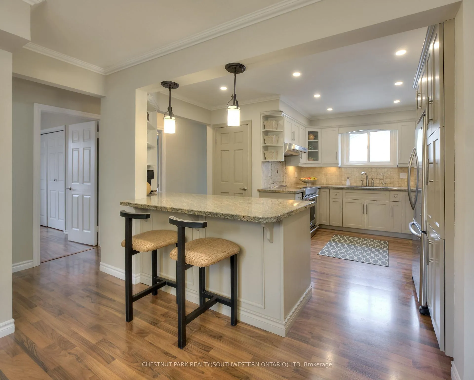
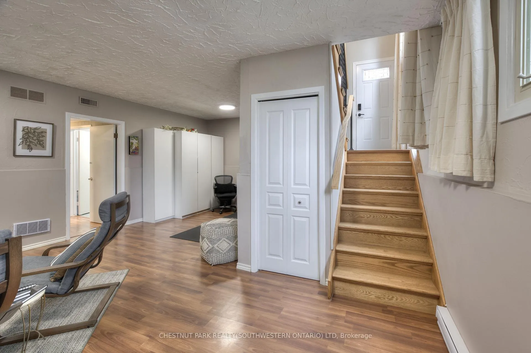
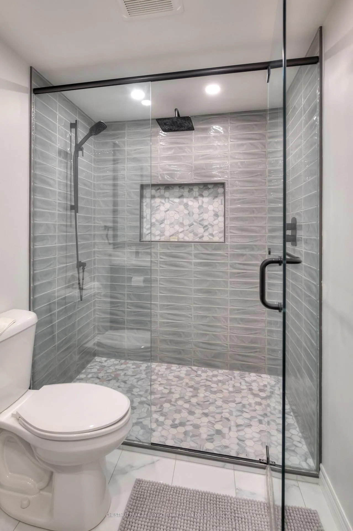
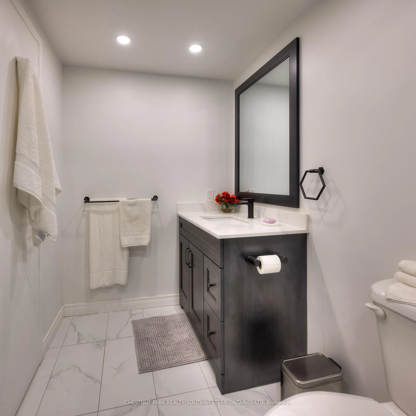
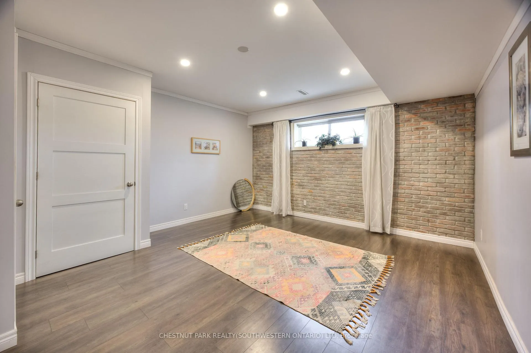
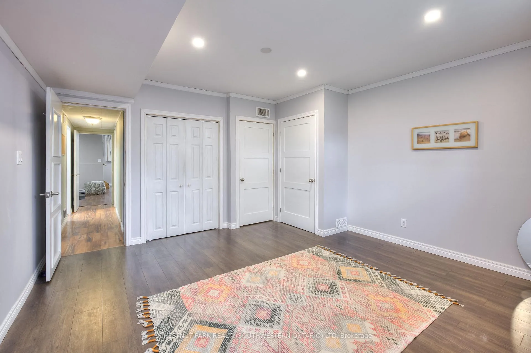
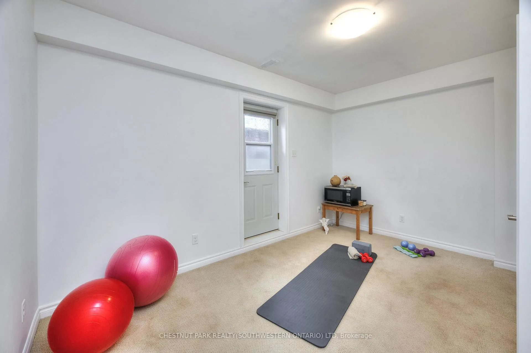
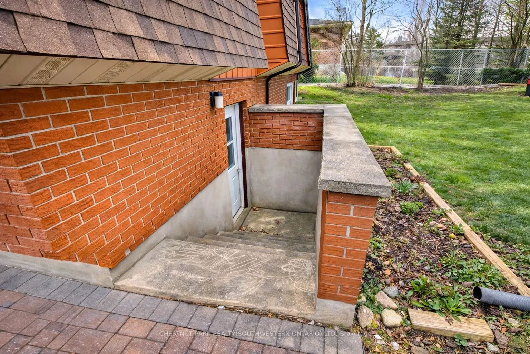
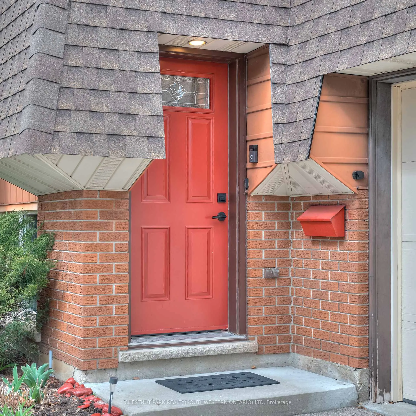
Welcome to 42 Culpepper Drive, nestled within the esteemed Maple Hills Neighbourhood, where community thrives and each home carries its own unique charm. This prime location offers easy access to an array of amenities, including coffee shops, restaurants, Waterloo Park, Westmount Golf Course, and two prestigious universities, making it a highly sought-after address. Situated on an expansive 60' x 115' lot, this Mansard style home epitomizes comfort and elegance. Boasting over 2400 square feet of living space, this four-bedroom residence features a raised bungalow floorplan that bathes in natural light from every angle, accentuating its spacious and airy open-concept layout. Step into the heart of the home - the recently renovated kitchen, a culinary enthusiast's dream equipped with a steam oven (2022) and new fridge (2024). The spacious basement floorplan makes use of every inch of space, featuring high ceilings and a newly renovated bathroom (2022). With ample space for entertaining, the fully fenced backyard, complete with a large patio (29'x 20'), awaits your gatherings with friends and family. Rest assured knowing that this home is equipped with recent upgrades, including a replacement of the flat roof in 2021 a new furnace in 2019, and both a hot water heater and water softener installed in 2023. Additionally, enjoy the convenience of a double car garage, ensuring hassle-free parking. Experience the epitome of modern living and timeless elegance at 42 Culpepper Drive. (This home was originally a 3 + 2 bedroom home that has been renovated into a 2 + 2 Bedroom home. A third bedroom upstairs could be re-added by closing in the Dining Room).
Key Facts & Features
Property Costs
- Annual Property Tax Amount
- $6,588
- Land Transfer Tax Fee
- $14,473
Rental Items
- Rental Equipment
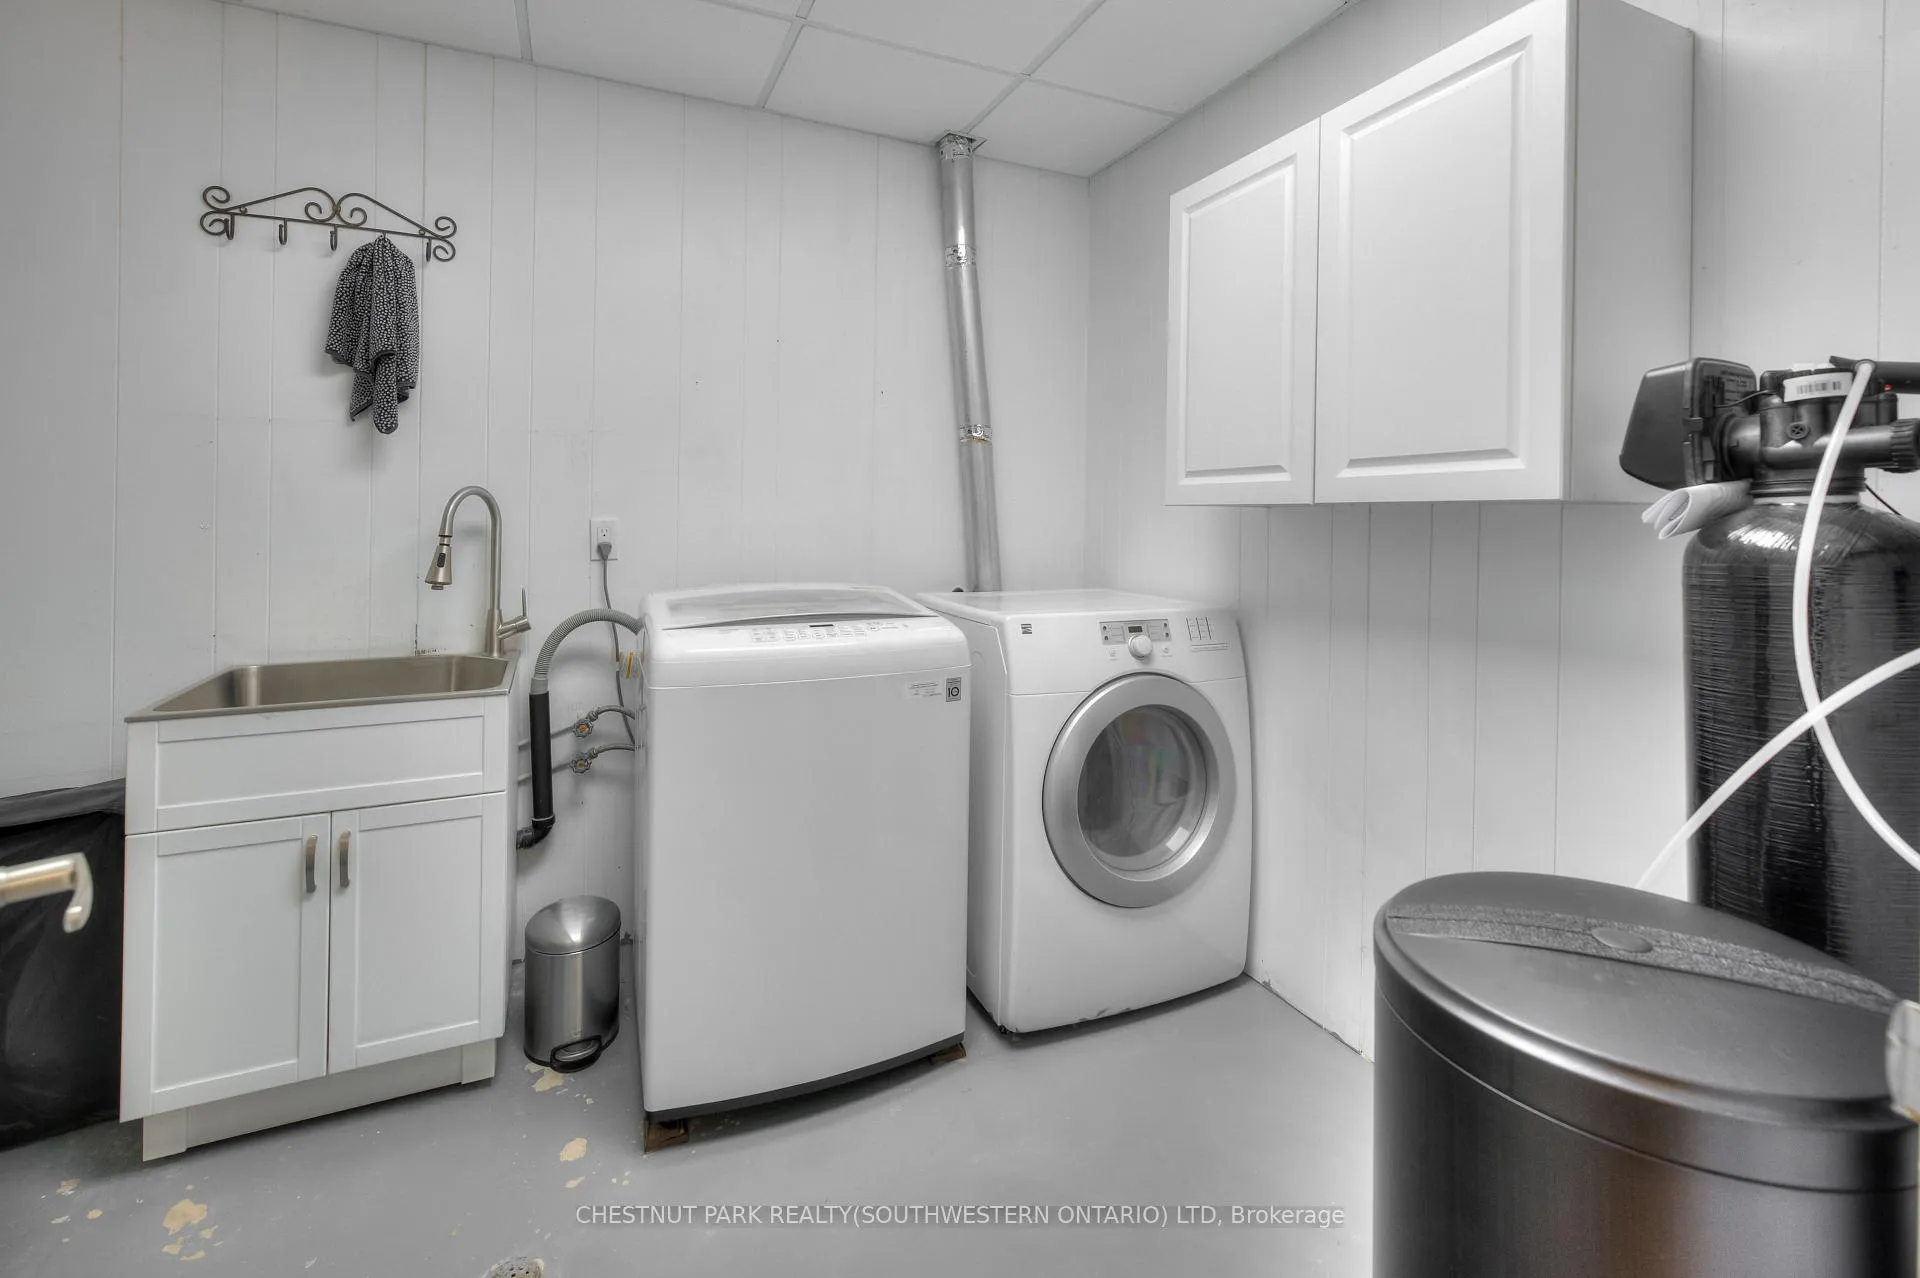
- Hot Water Heater, Water Softener
- Under Contract
- Hot Water Heater, Water Softener
- Basement Type
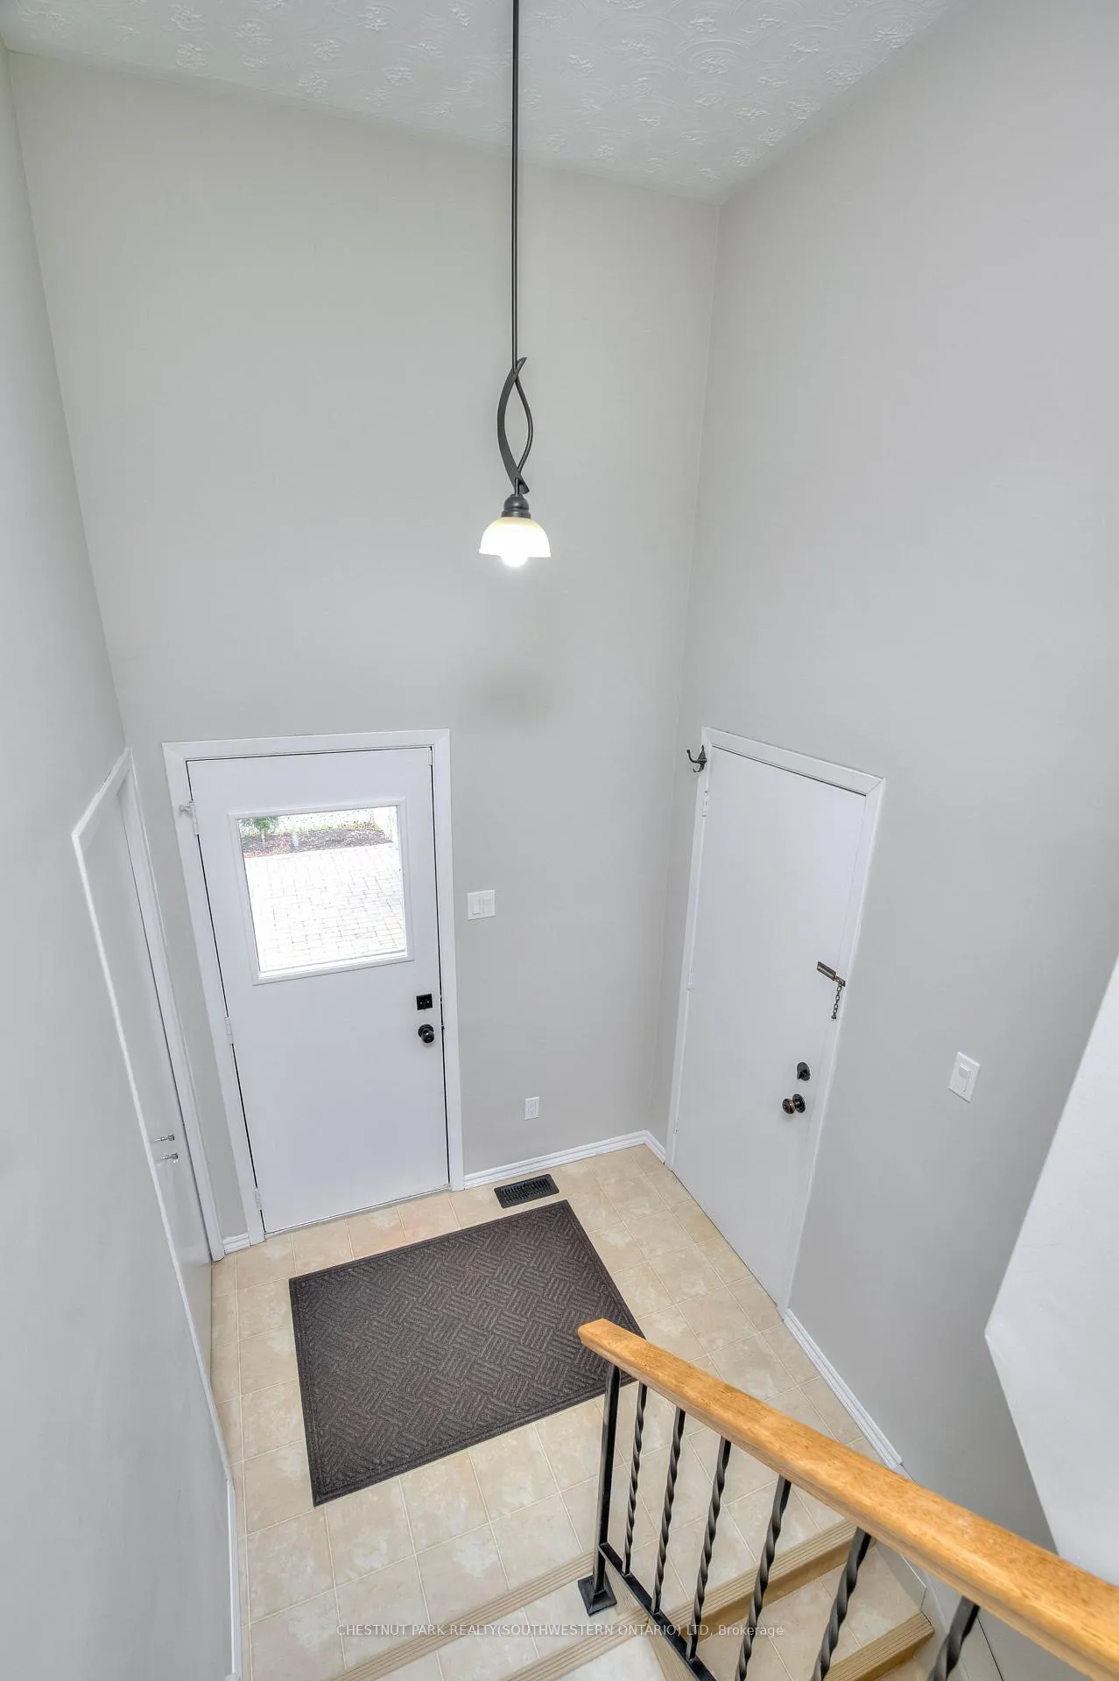
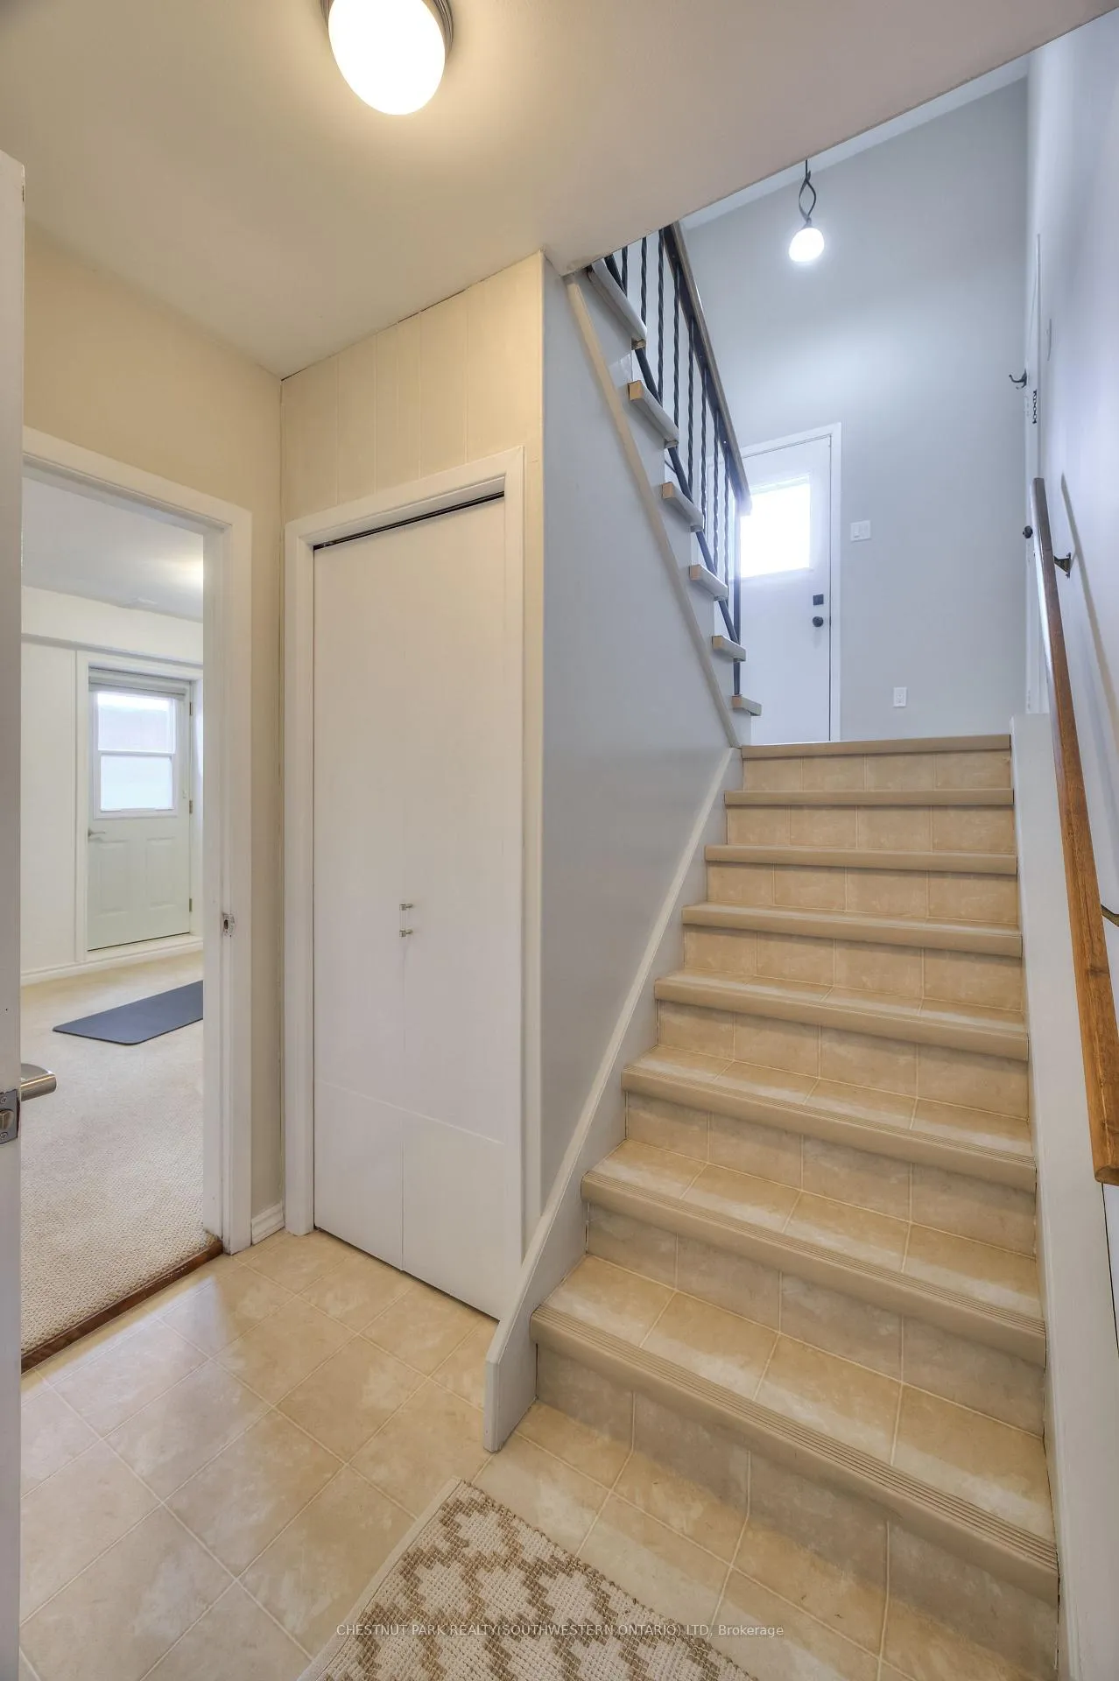
- Separate Entrance, Walk-Up
Interior Features
- Laundry Level
- Lower Level
- Interior Extras
- In-Law Capability, Water Heater, Water Softener
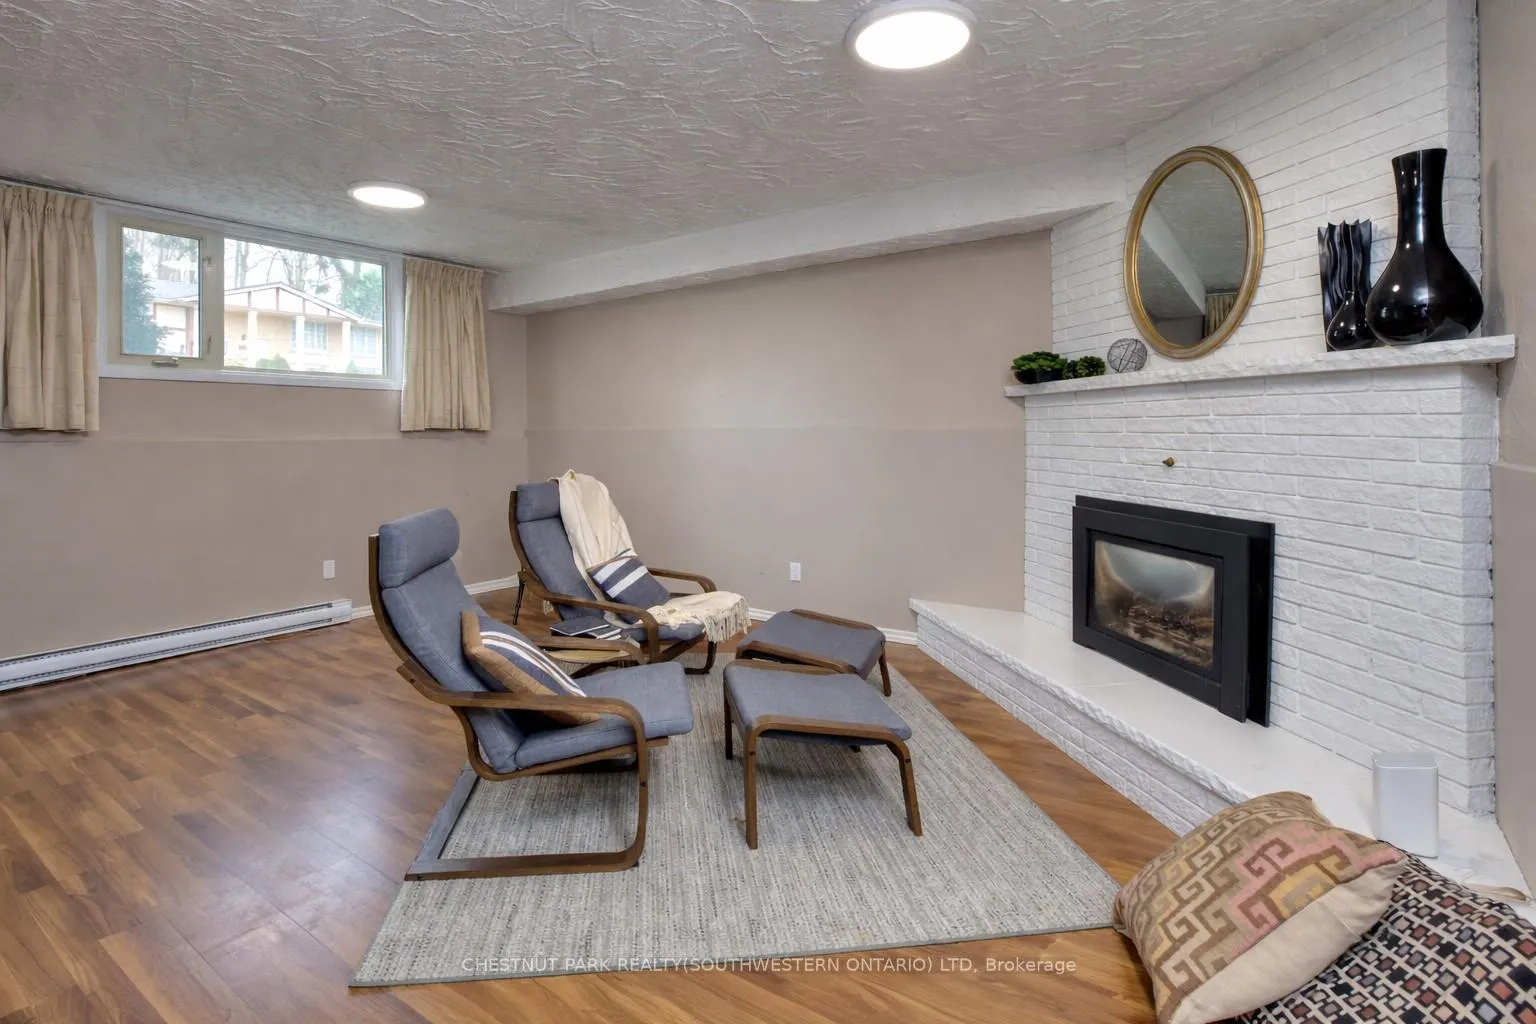
- Fireplace/Stove
- Yes
- Fireplace Features
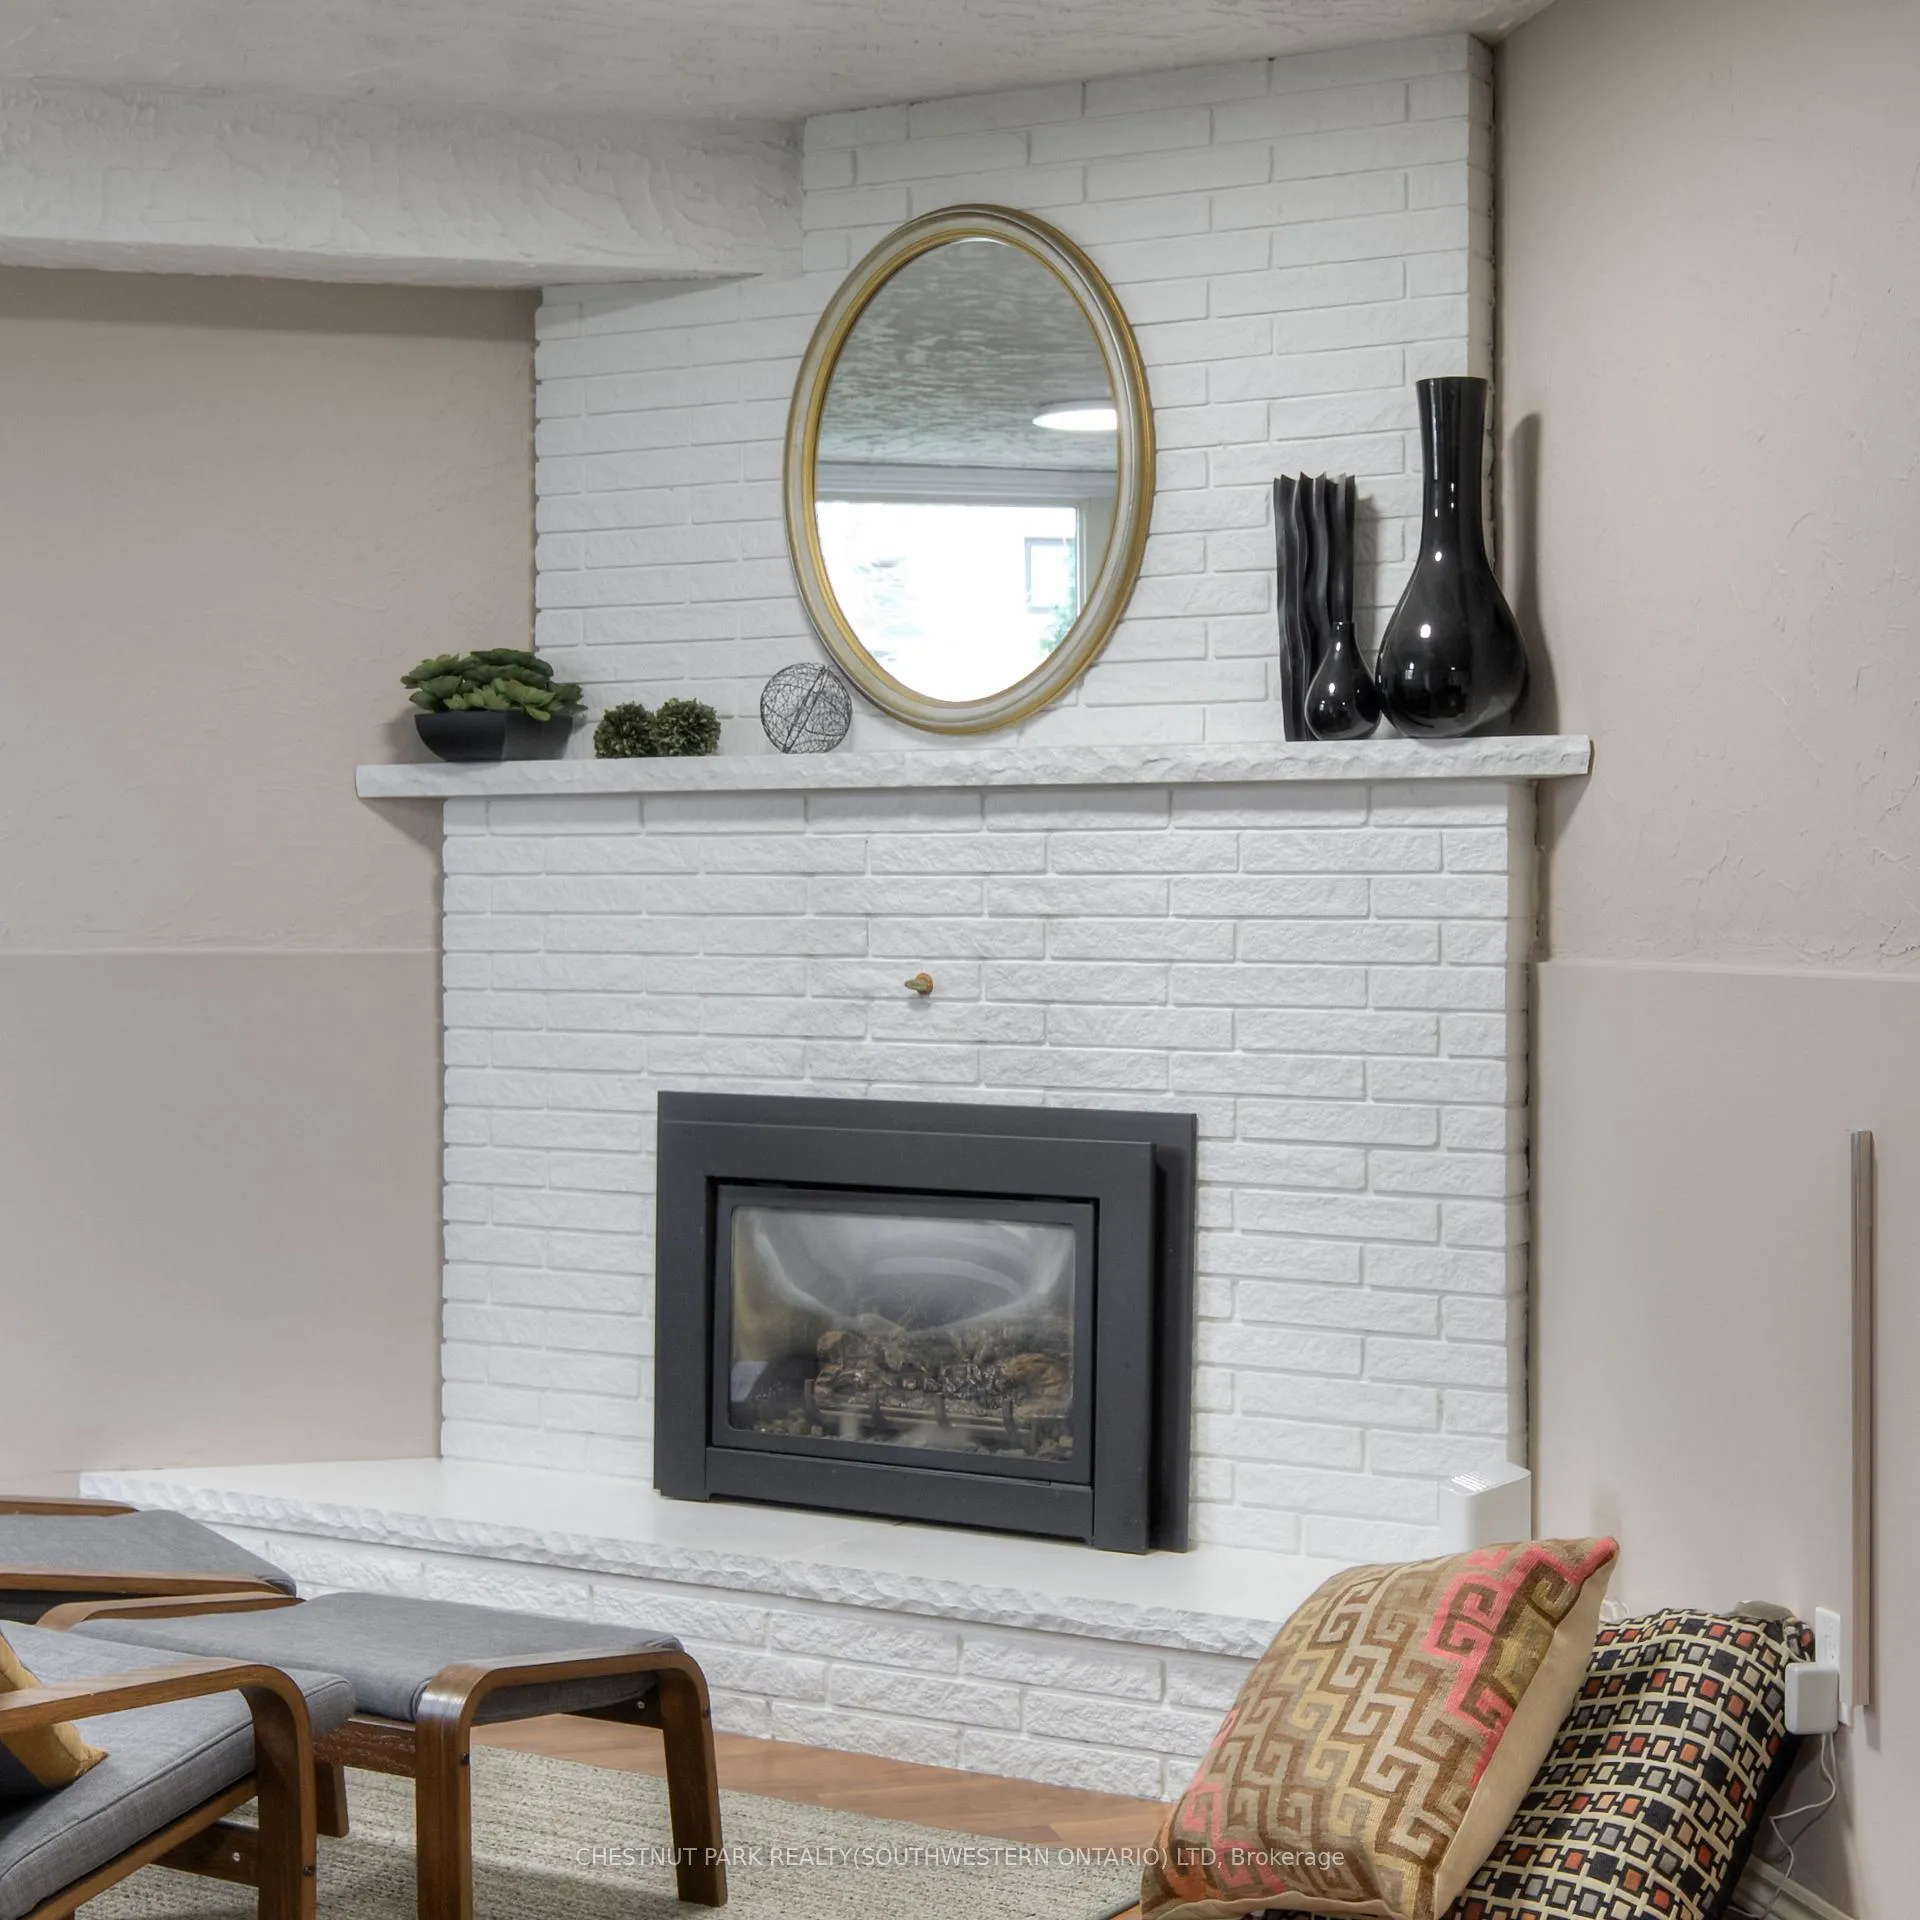
- Natural Gas
- Elevator
- No
Exterior Features
- Exterior Extras
- Landscape Lighting, Patio
- Pool
- None
- Property Features
- Cul de Sac/Dead End, Golf, Hospital, Library, Park, Place Of Worship
Building
- Building Type
- Detached
- Building Style
- Bungalow-Raised
- Approx Age
- 31-50
Construction
- Exterior Finish
- Brick, Shingle
- Roof
- Asphalt Shingle, Flat
- Foundation Details
- Concrete
- Special Designation
- Unknown
Lot
- Lot Front
- 60.00 ft
- Lot Depth
- 115.00 ft
Inclusions
- Inclusions
- Dishwasher, Dryer, Garage Door Opener, Refrigerator, Smoke Detector, Stove, Washer, Window Coverings. Add Inclusions: Rangehood and dishwasher "as is", seller has never used the dishwasher out of preference. Front window curtains and rod. TV wall mount bracket. Ring Doorbell and Rear Ring Camera.
Exclusions
- Exclusions
- Kinetico Water Filtration, coat rack in basement, white shelves in basement, living room mirror, TV, dining room and bedroom curtains
Parking & Garages
- Garage Type
- Attached
- Garage Spaces
- 2
- Parking Spaces
- 4
- Total Garage And Parking Spaces
- 6
Heating & Cooling
- Heat Source
- Gas
- Heat Type
- Forced Air
- Air Conditioning
- Central Air
- Water
- Municipal
- Sewers
- Sewer
- Bedrooms
- 2 + 2
- Washrooms
- 2
- Kitchens
- 1
Room sizes
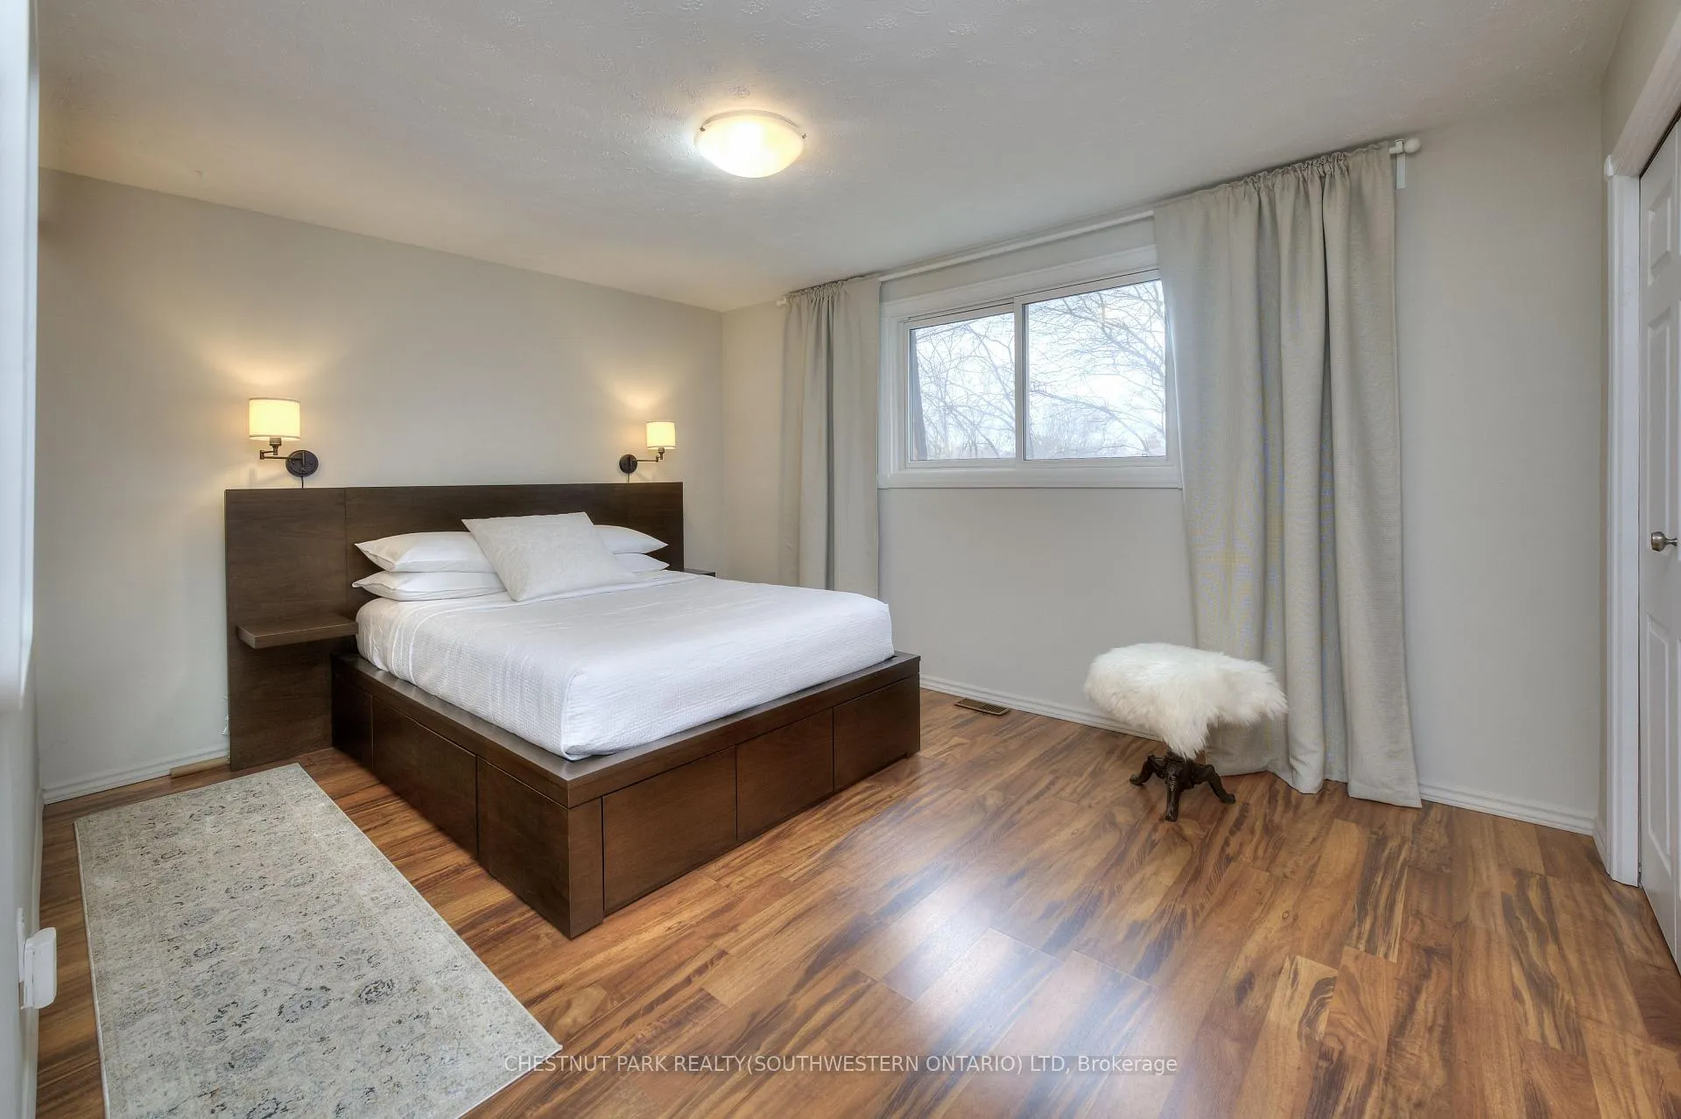
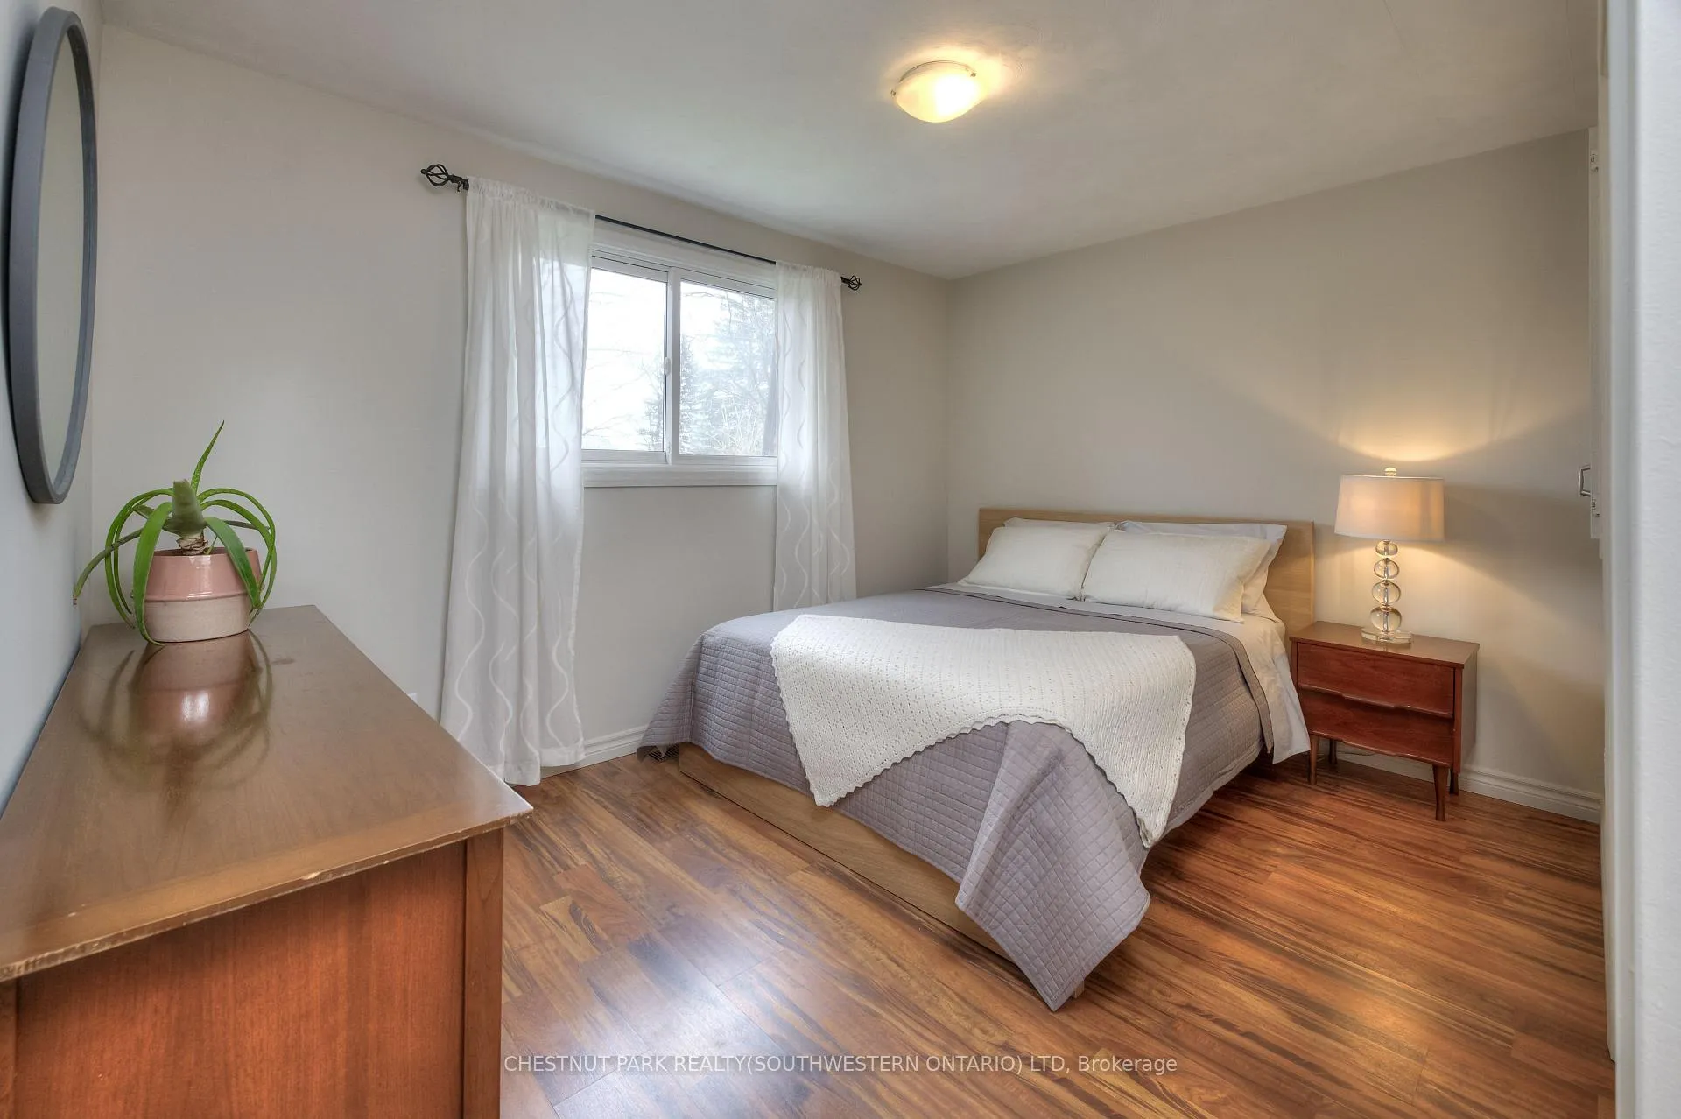
- Primary Bedroom—Main level, Laminate, W/W Closet
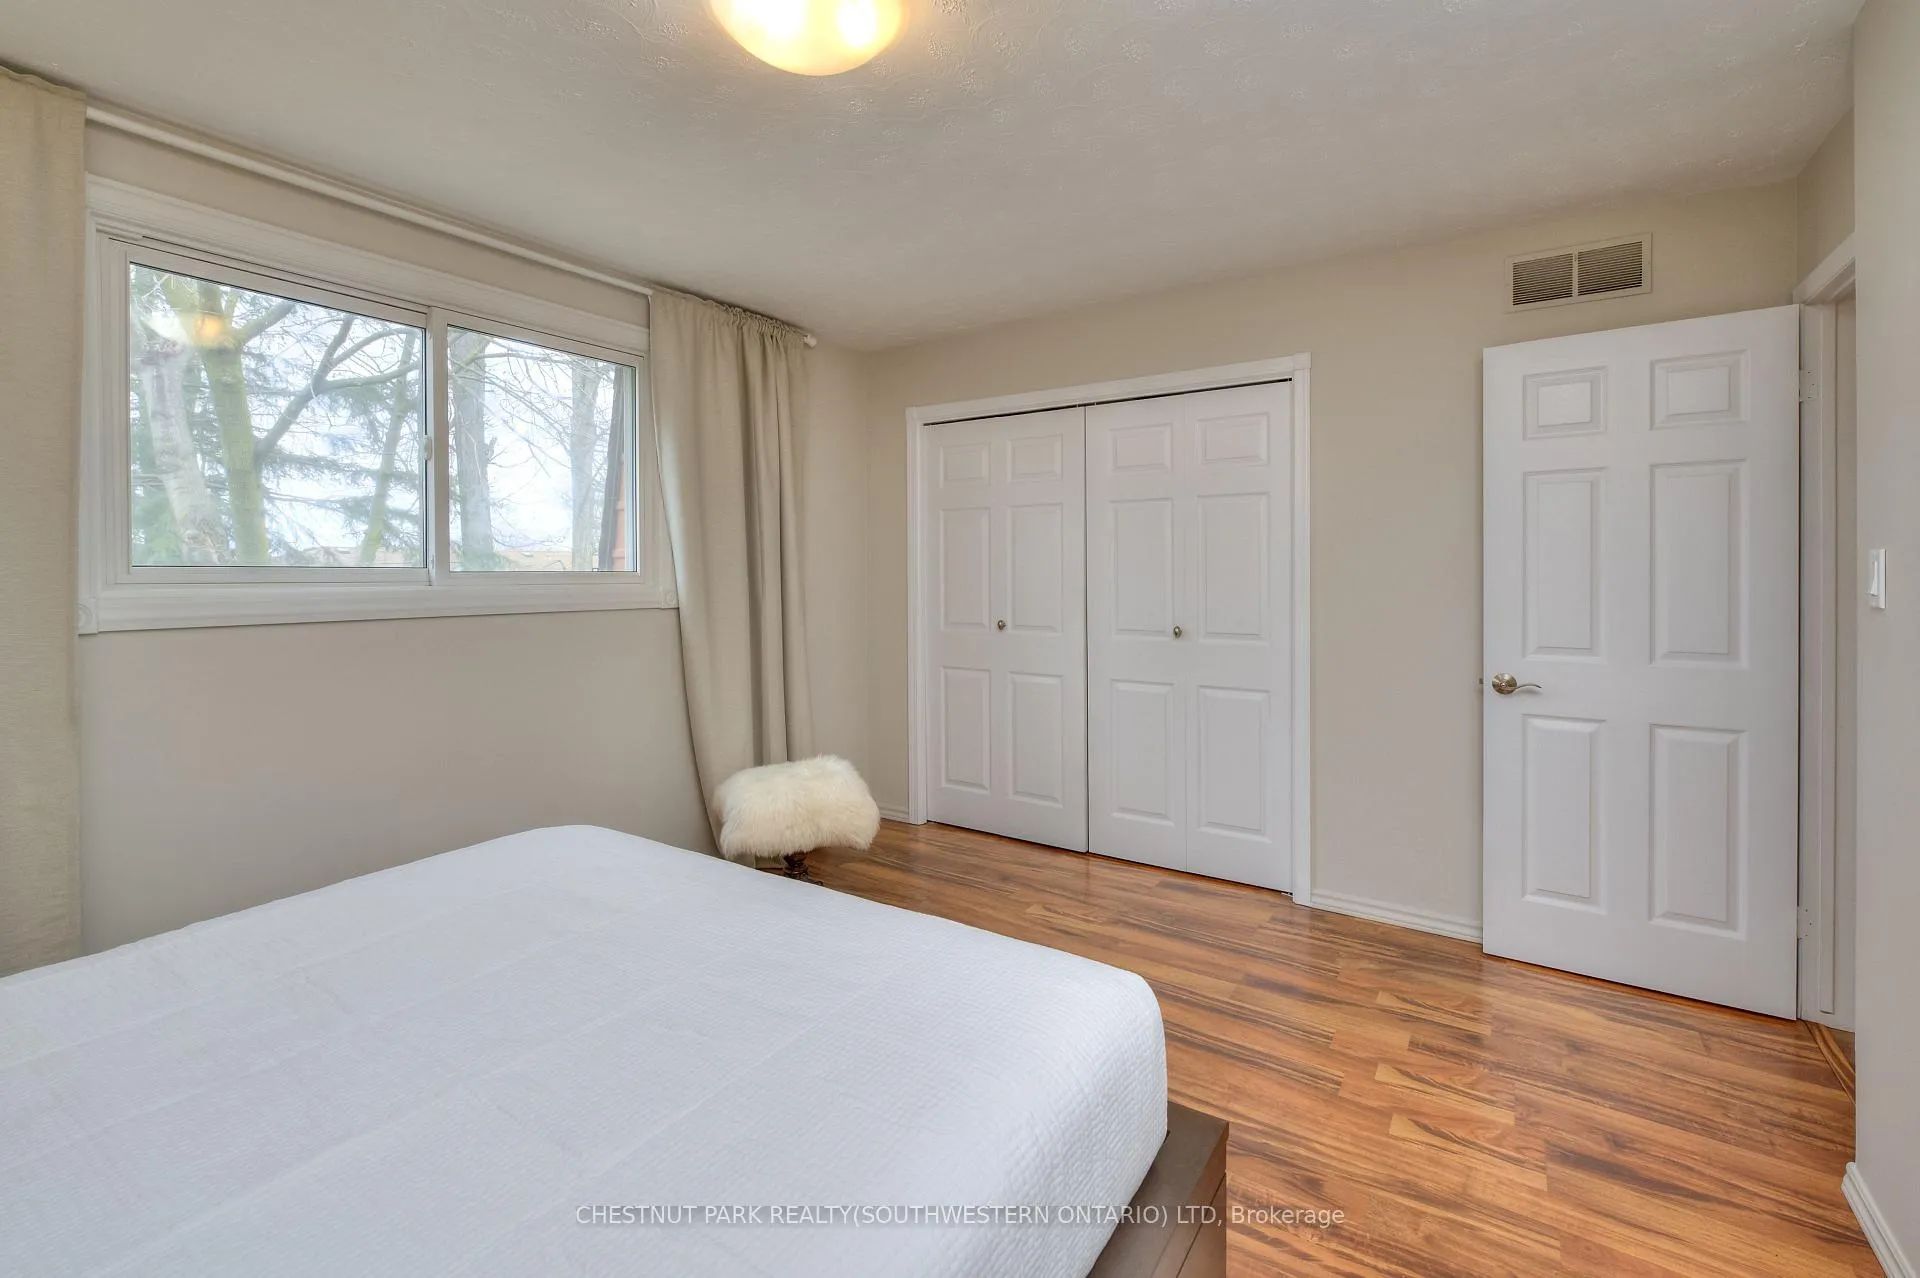
- Bedroom 2—Main level, Laminate
- Living Room—Main level, Laminate, Open Concept
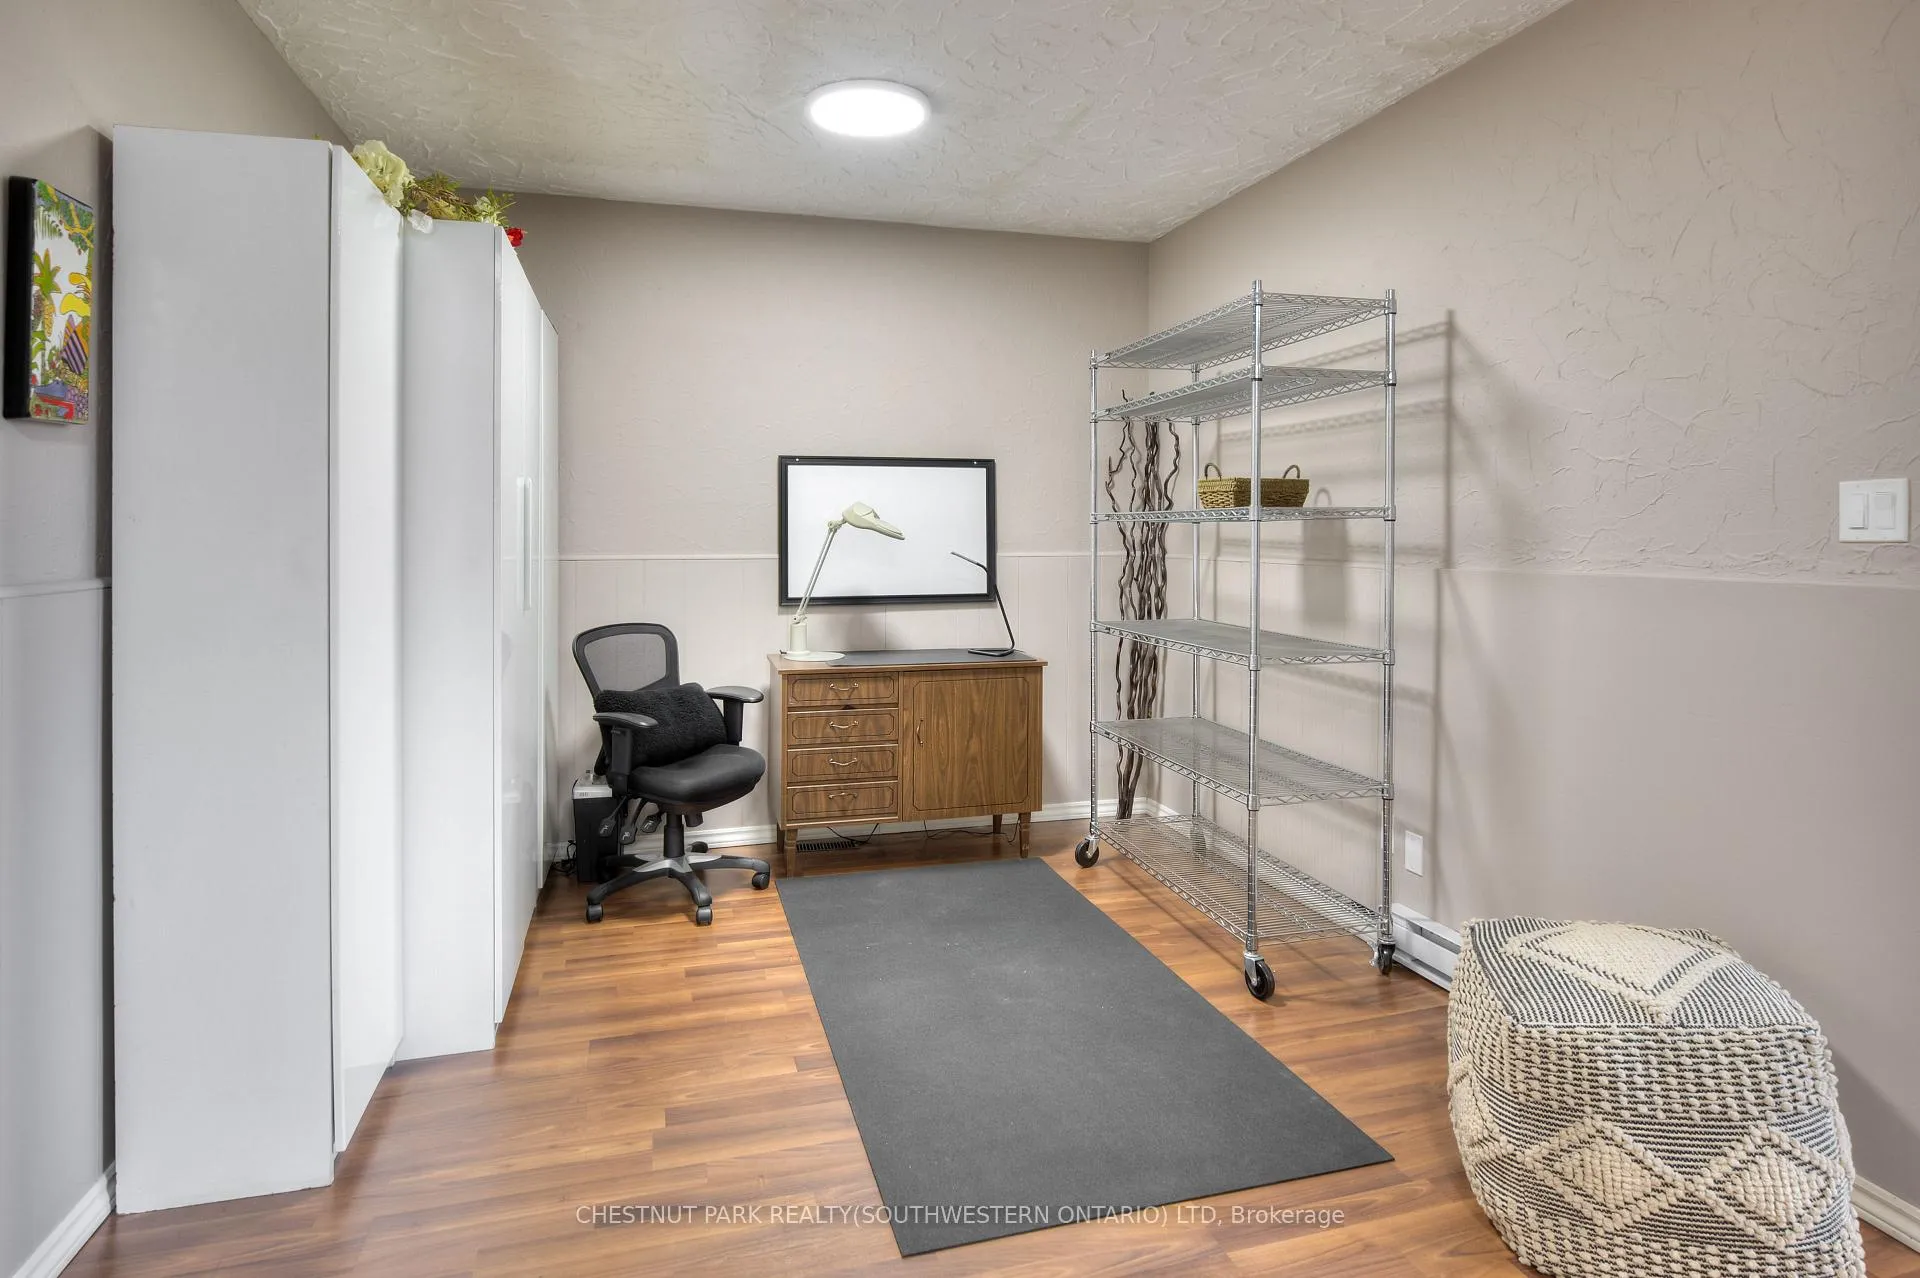
- Office—Main level, Laminate, Open Concept
- Kitchen—Main level, Laminate
- Dining Room—Main level, Laminate, Open Concept
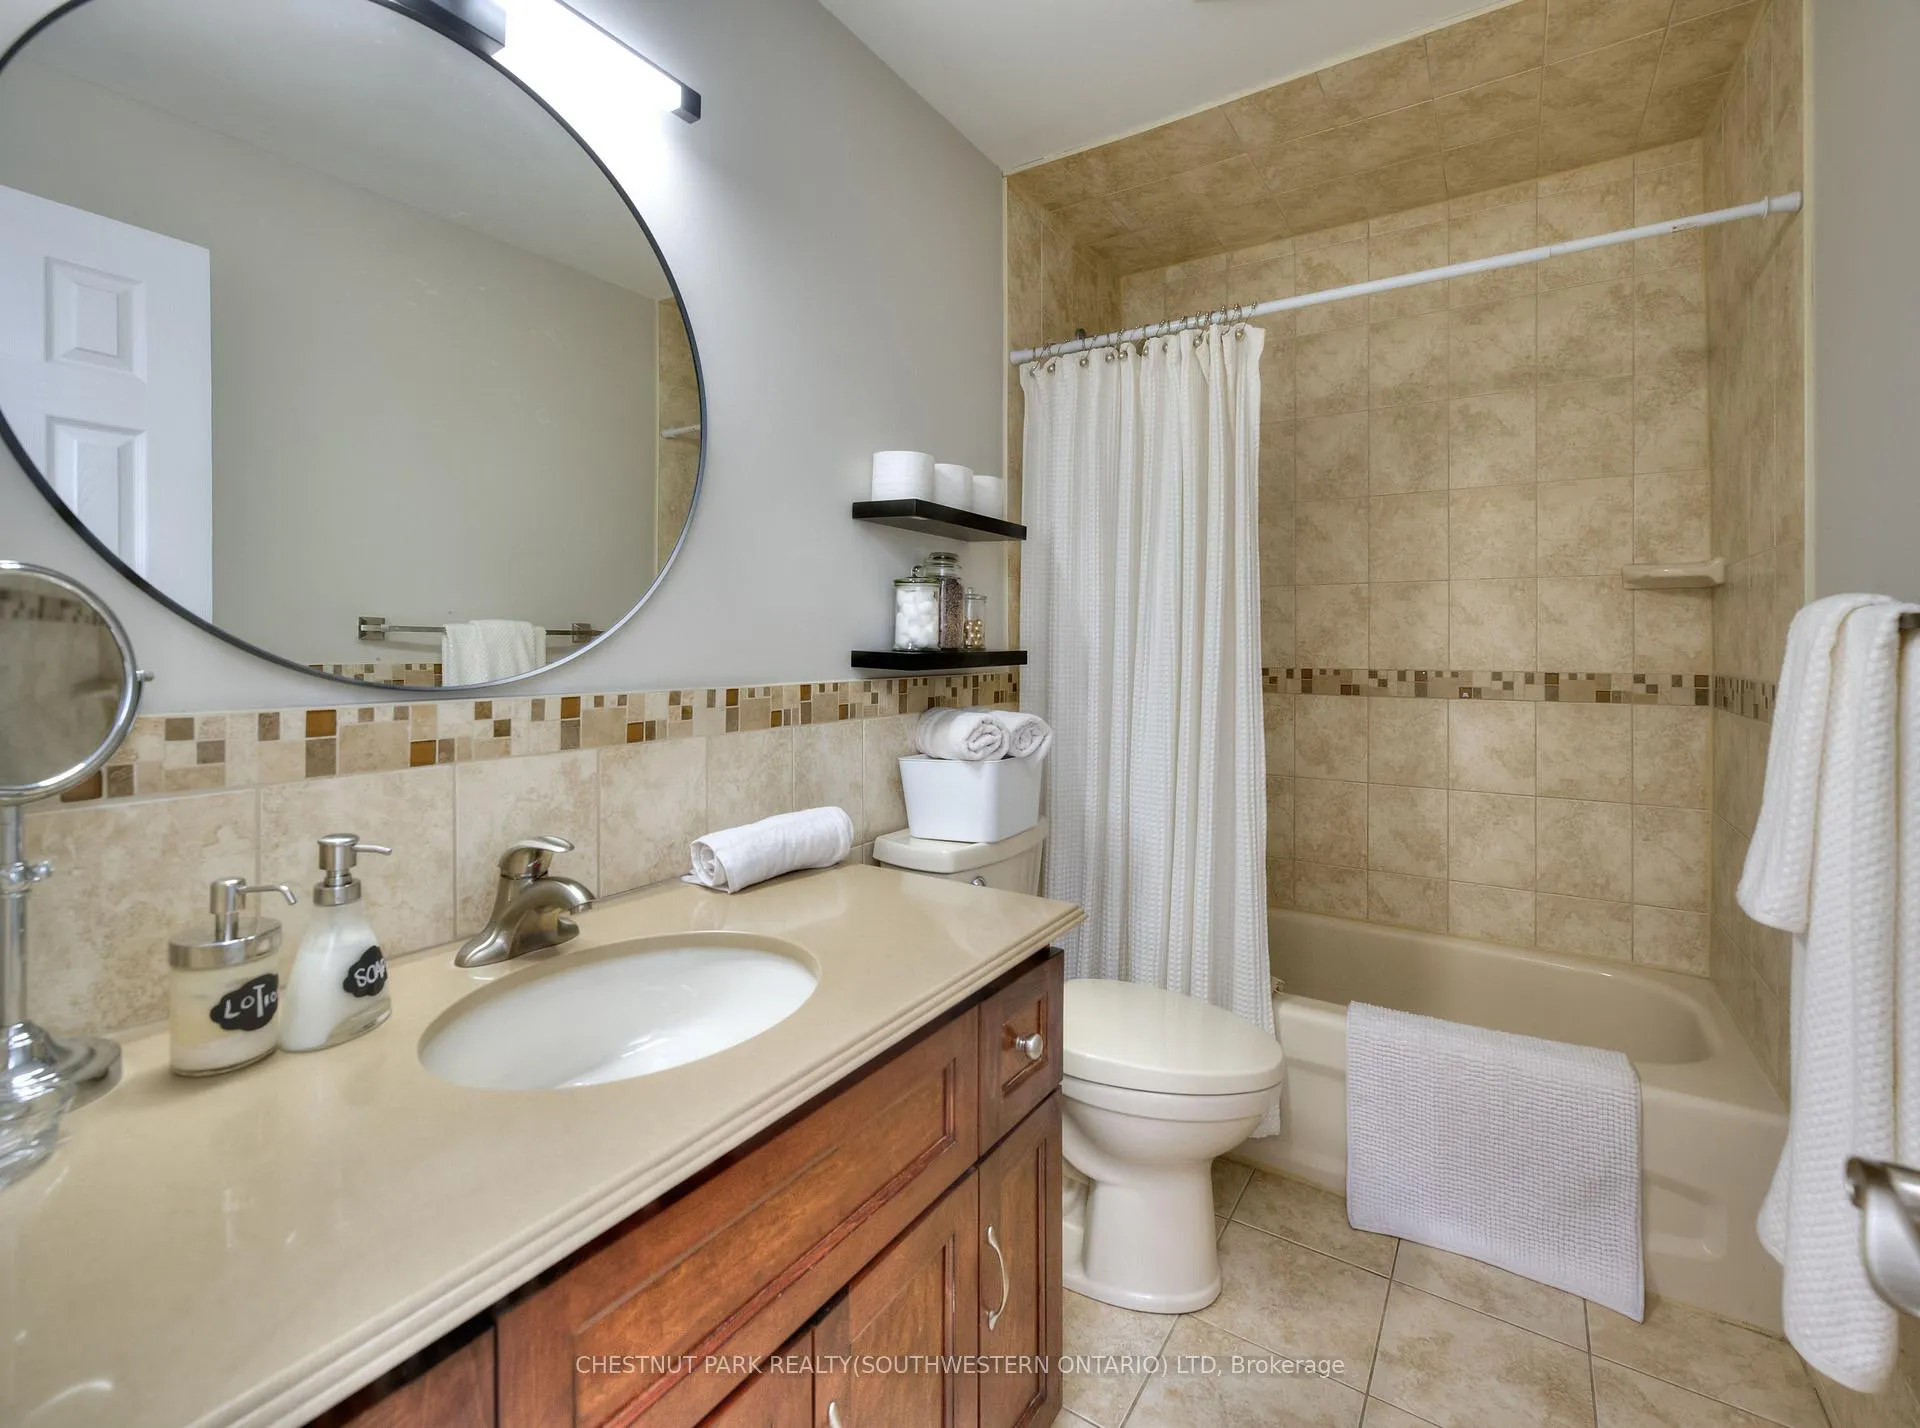
- Bathroom—Main level, 4 Pc Bath
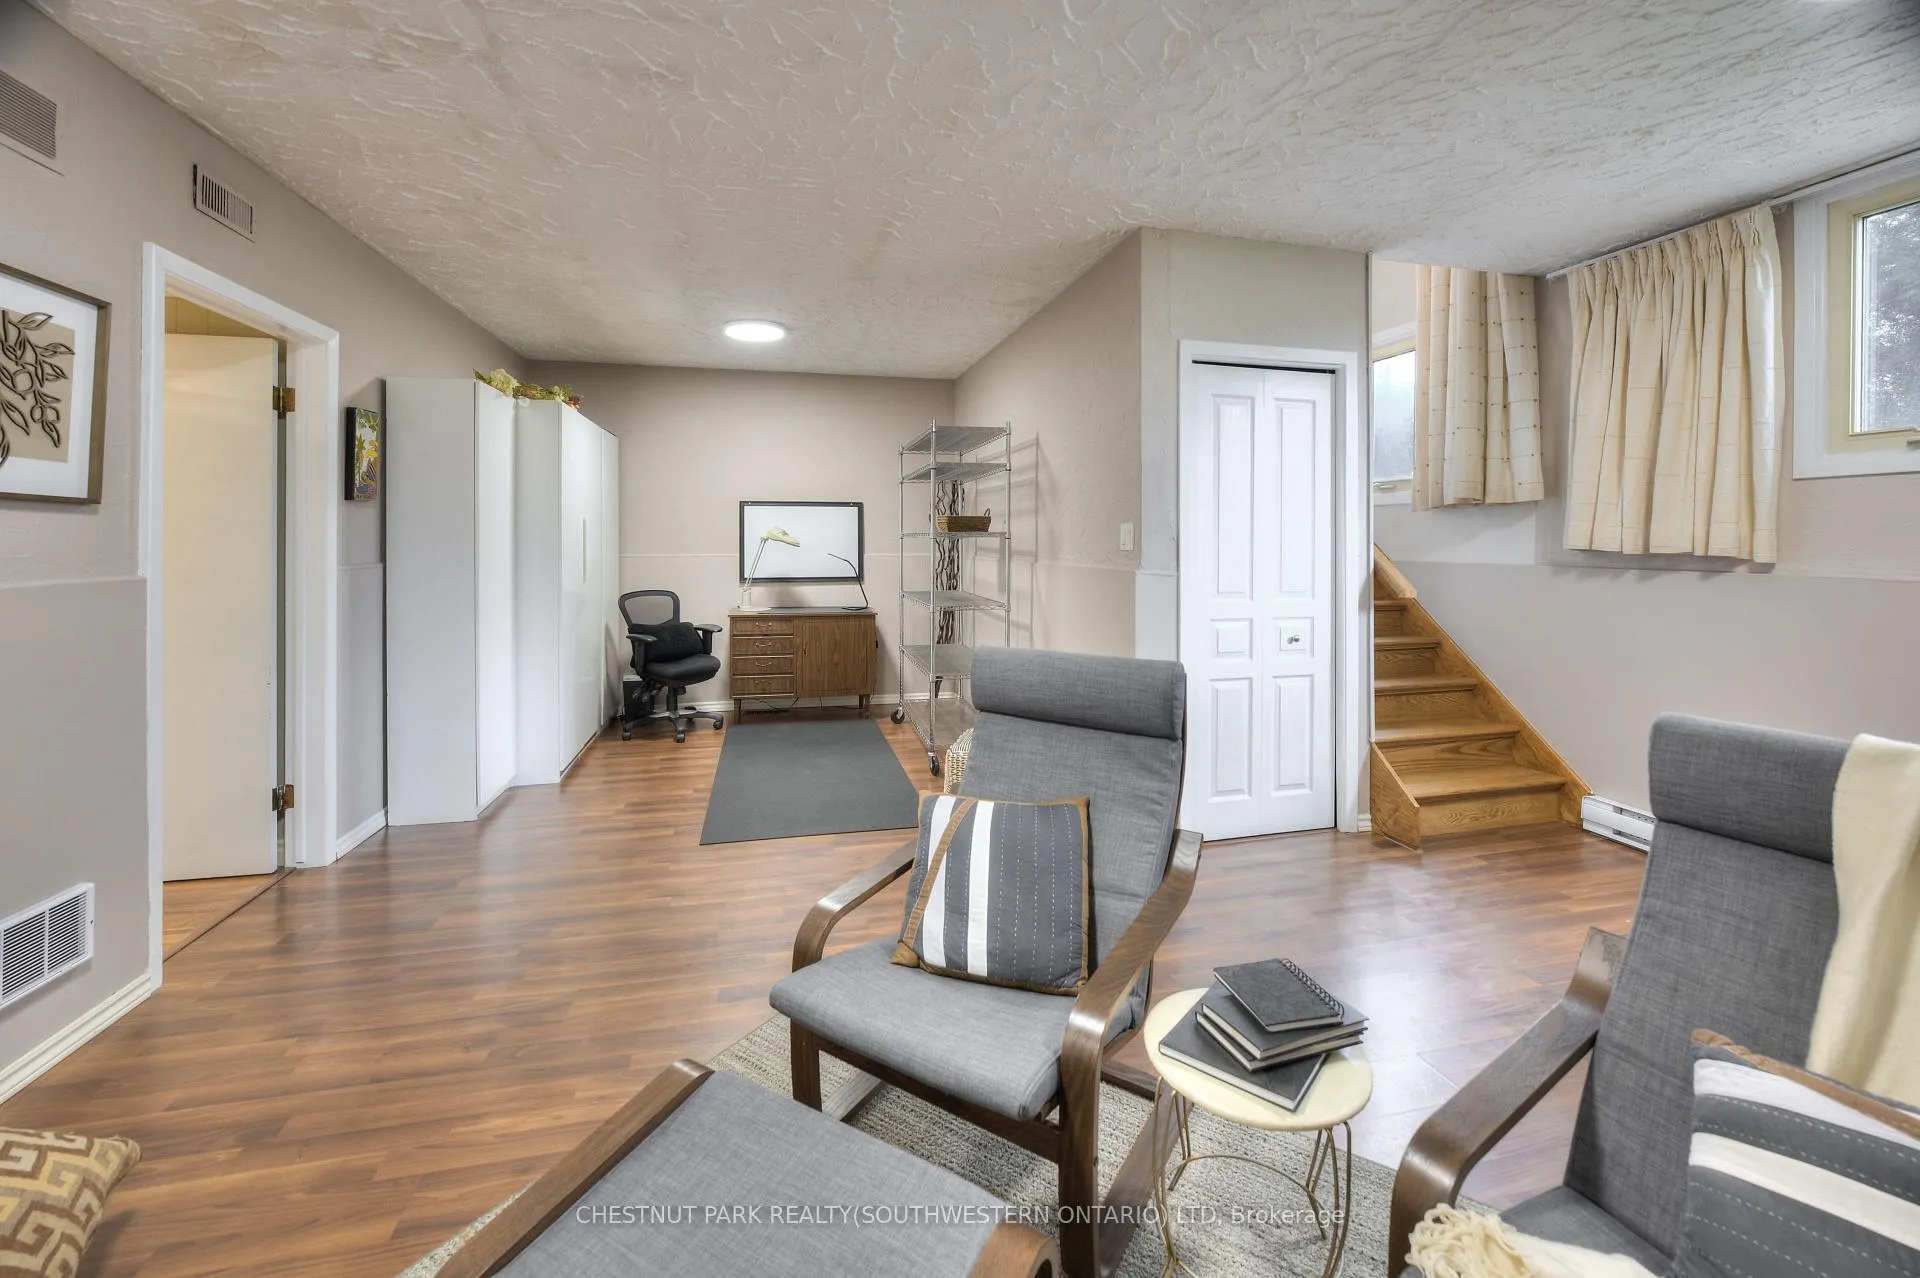
- Bedroom 3—Lower level, Laminate
- Bedroom 4—Lower level, W/O To Balcony
- Recreation—Main level, Fireplace, Laminate
- Bathroom—Lower level, 3 Pc Bath
- Laundry—Lower level
- Utility Room—Lower level
Washrooms
- 4-piece, Main
- 3-piece, Lower
- Municipality
- Waterloo
- Neighbourhood
- Maple Hills
- Main cross streets
- Erb
- Zoning
- R1
- Directions
- Erb St W and Culpepper Drive
- MLS® number
- X13009062
- Data source
- Toronto Regional Real Estate Board
- Listed on
- 2026-04-16
- Updated on
- 2026-08-07
- Days on market
- 185 days
- Possession type
- 60-89 days
- Co-op commission
- 2% + HST
- Seller
- Listed by
- CHESTNUT PARK REALTY(SOUTHWESTERN ONTARIO) LTD
Home Market Value
Current home valuation for 42 Culpepper Drive, Waterloo, Maple Hills, Waterloo, ON. Listed for $899,900
HOMEH Estimate
$890,000
Estimated Sales Range
$805,000 - $900,000
HOMEH Estimate for 42 Culpepper Drive, Waterloo, Maple Hills
Calculated with a real agent's CMA method — 45+ years of experience, codified. Not an AI guess.
For the owner
Is this your home? Track its value.
Get this home's HOMEH Estimate by email once a month, with how many homes are for sale around you.
Mortgage Payment Calculator
Compare up to 4 down payment scenarios
5% on first $500K + 10% on $399,900 over $500K
$64,990
| Scenario 1 | Scenario 2 | Scenario 3 | Scenario 4 | |
|---|---|---|---|---|
−Down payment | % $ | % $ | % $ | % $ |
+CMHC insurance | $33,368 | $25,107 | $21,418 | $0 |
=Total mortgage | $867,575 | $835,017 | $786,333 | $719,920 |
Amortization | ||||
Mortgage rate | % | % | % | % |
| Payment frequency | ||||
=Mortgage payment | $4,236monthly | $4,077monthly | $3,839monthly | $3,515monthly |
Land Transfer Tax
$14,473
$14,473
Around this home
Data provided by OpenStreetMap & Fraser Institute School Rankings
Ask HOMEH
New!Hi there!
👋Text or call (416) 301-9001
Recommended for you
Based on homes you've looked at.
No recommended properties found.
Nearby similar homes
No nearby properties found.
More real estate resources
Other homes nearby
Explore this area
Nearby neighbourhoods
No nearby listings available.