
428 Timbercroft Crescent
Waterloo (Laurelwood), ON N2T 2J1
- 3+1Bedrooms
- 2Bathrooms
- 2Garage
- 1500–2000Sq Ft
- $4,721Tax
- 50×150 ftLot Size
 Estimated Value:$865,678See Free Estimate Report

Property not available for sale or for rent.
HOMEH One: full-service selling for a 1% listing fee. The buyer's agent commission is separate.
Free Home EvaluationHow Much Is My Home Worth?Homes for Sale NearbySale & Price History for 428 Timbercroft Crescent, Waterloo, Laurelwood
| Start Date | End Date | Price | Event | MLS# |
|---|---|---|---|---|
| 2025-02-03 | 2025-02-04 | Login to See Prices | Sold | x11952373 |
Real estate boards require you to or to see the full details of this property.
*Sold prices and complete sale & price history are regulated data. Under the Trust in Real Estate Services Act, 2002 (TRESA) and the rules of the Real Estate Council of Ontario (RECO), and pursuant to the Multiple Listing Service® rules of the Canadian Real Estate Association (CREA) and the Toronto Regional Real Estate Board (TRREB), this information may be shown only to registered users who have agreed to the applicable terms of use (a Virtual Office Website, or "VOW," arrangement). HOMEH Inc., Brokerage therefore provides it to signed-in members only. Creating an account is free and takes under a minute.
About 428 Timbercroft Crescent, Waterloo, Laurelwood
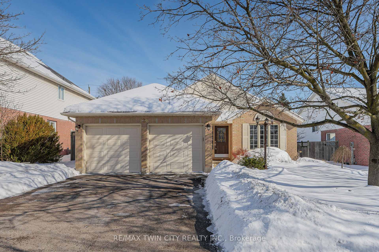
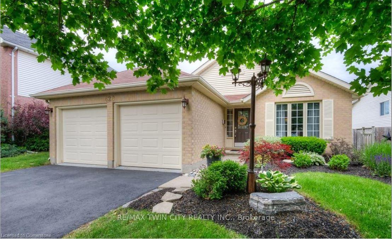
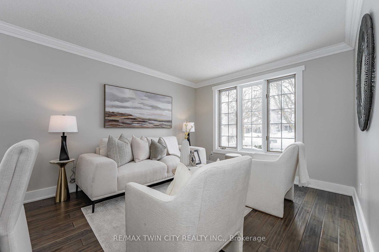
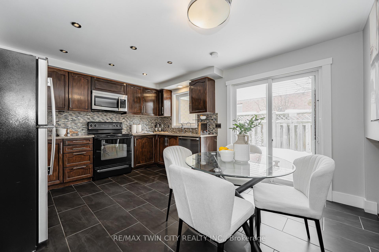
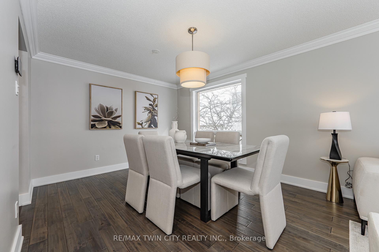
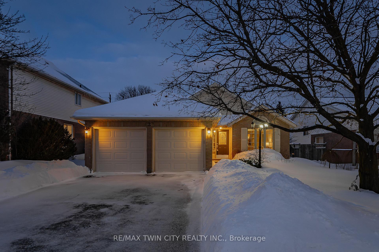
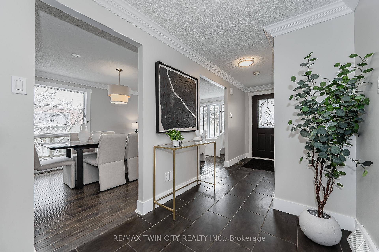
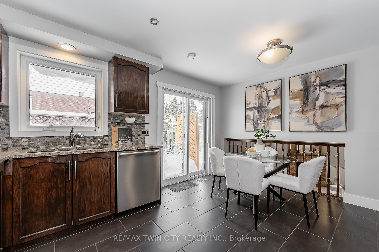
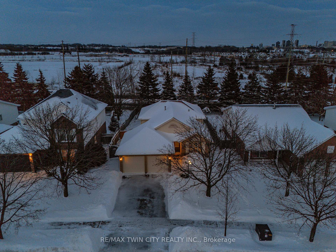
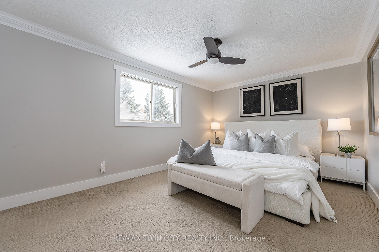
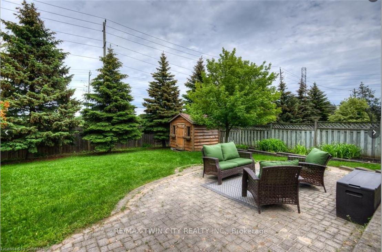
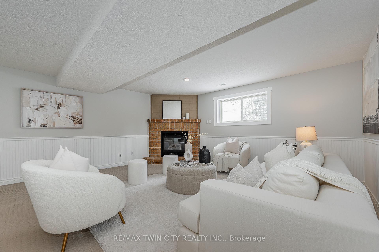
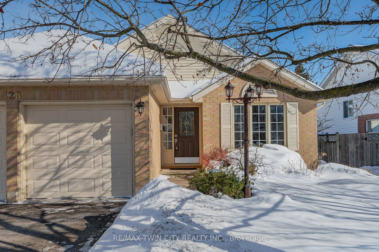
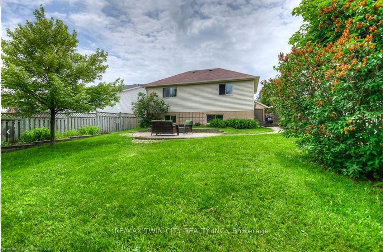
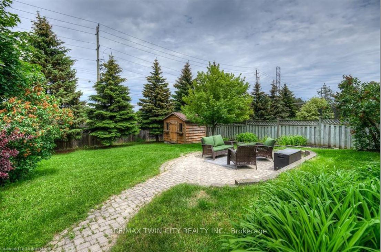
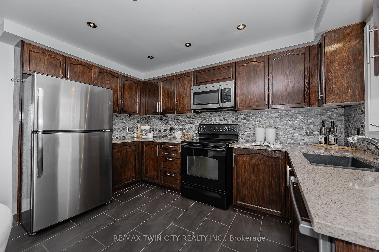
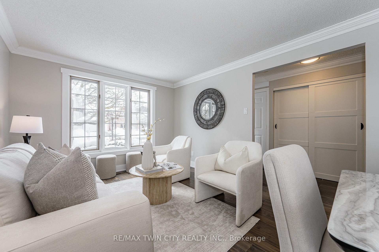
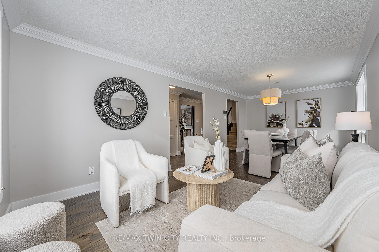
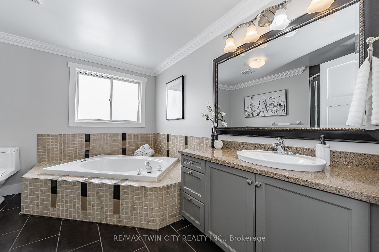
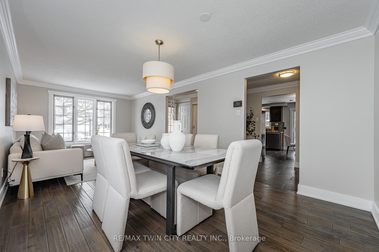
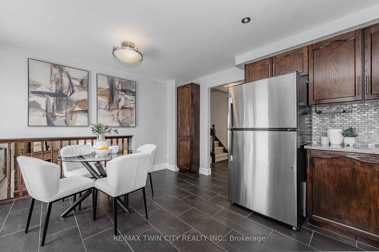
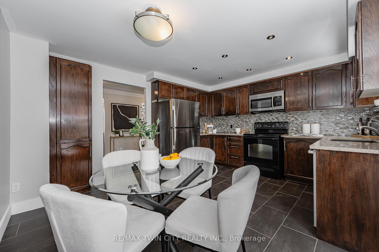
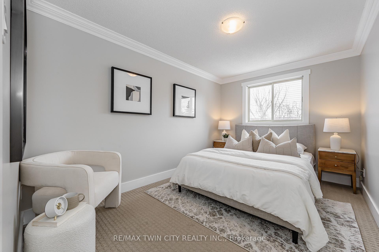
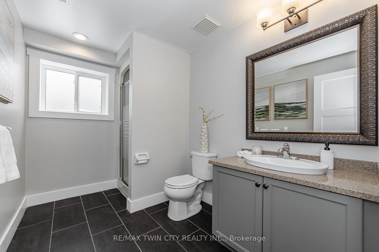
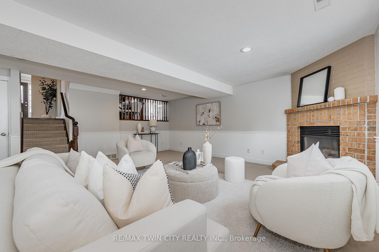
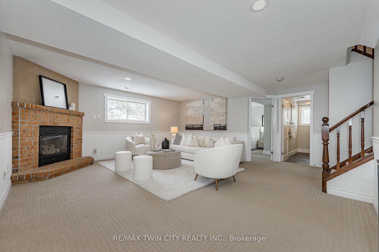
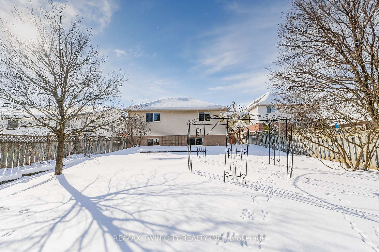
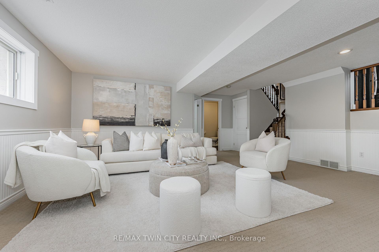
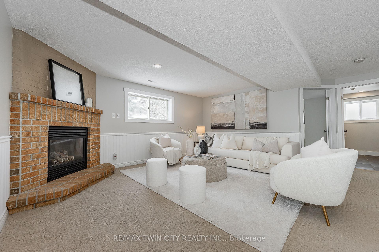
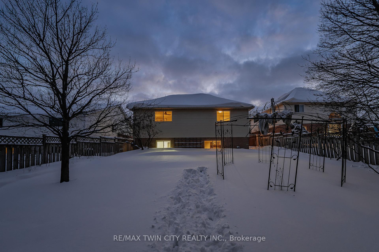
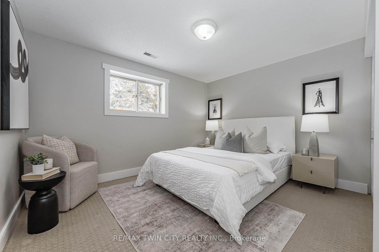
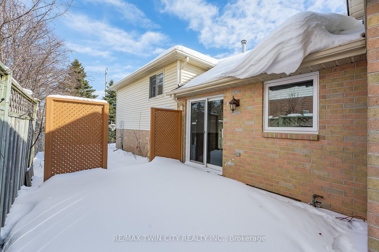
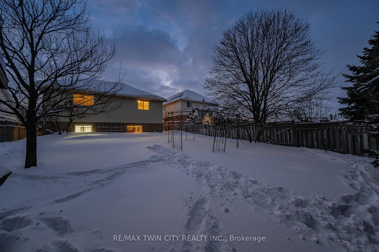
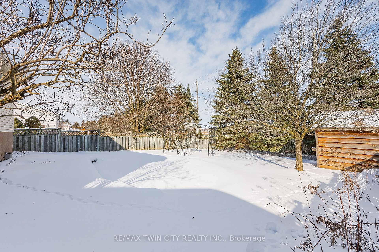
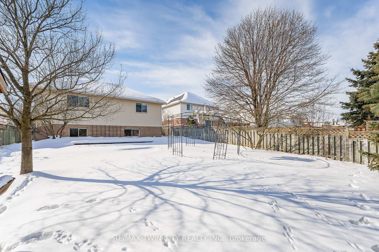
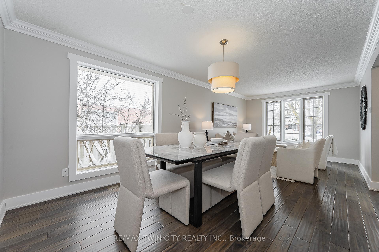
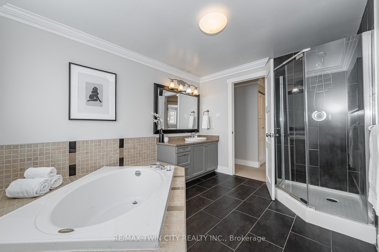
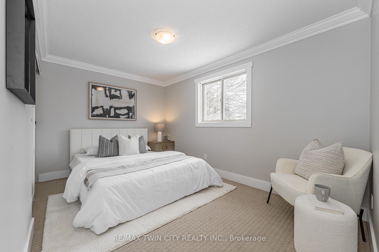
This is the home you've been waiting for! Nestled in the heart of Laurelwood-one of Waterloos most sought-after neighbourhoods-this beautifully maintained 4-bedrm, 2-bathrm backsplit offers 1,903 SF of beautifully finished living space. Perfect for families, professionals, or anyone seeking a quiet, mature setting with top-rated schools & unbeatable amenities just minutes away. Step inside & be greeted by stunning hickory hand-scraped hardwood flooring & modern ceramic tiles throughout the main living spaces. The bright & spacious formal living & dining areas provide an elegant space for entertaining, while the eat-in chefs kitchen is a showstopper, featuring granite counters, stainless appliances, pot lights, backsplash, & glass sliders leading to the backyard. Upstairs, you'll find 3 generous bedrms, including a well-appointed primary suite, & a 4-pce main bath with a tiled shower & a relaxing soaker tub. The kitchen overlooks the lower main level, which boasts a sunken family room-a true standout feature-complete with a cozy gas fireplace, creating the perfect space for movie nights or gatherings. This level also offers a 4th bedrm or home office, a full 3-pce bathrm. An unfinished basement awaits your personal touch, offering endless potential for additional living space. Outside is fully landscaped where you can enjoy a lrg, private, fenced backyard with mature trees, a spacious patio, & shed-ideal for summer barbecues & outdoor entertaining. Situated within close proximity of top-rated schools, including Laurelwood P.S, St. Nicholas, & Laurel Heights S.S, this home is also just minutes from parks, trails, Laurel Creek Conservation Area, YMCA, the University of Waterloo, Wilfrid Laurier University, Sobeys, TD Bank, Starbucks, LCBO, & more. Offering the perfect blend of space, location, & everyday convenience, this is a rare opportunity to own a home in a truly exceptional neighbourhood. Don't miss out-schedule your private viewing today! This home won't last!
Key Facts & Features
Property Costs
- Annual Property Tax Amount
- $4,721
- Land Transfer Tax Fee
- $14,473
Rental Items
- Rental Equipment
- Hot water heater: $30/month.
- Under Contract
- Hot Water Heater
- Basement Type
- Full, Unfinished
Interior Features
- Laundry Level
- Lower Level
- Interior Extras
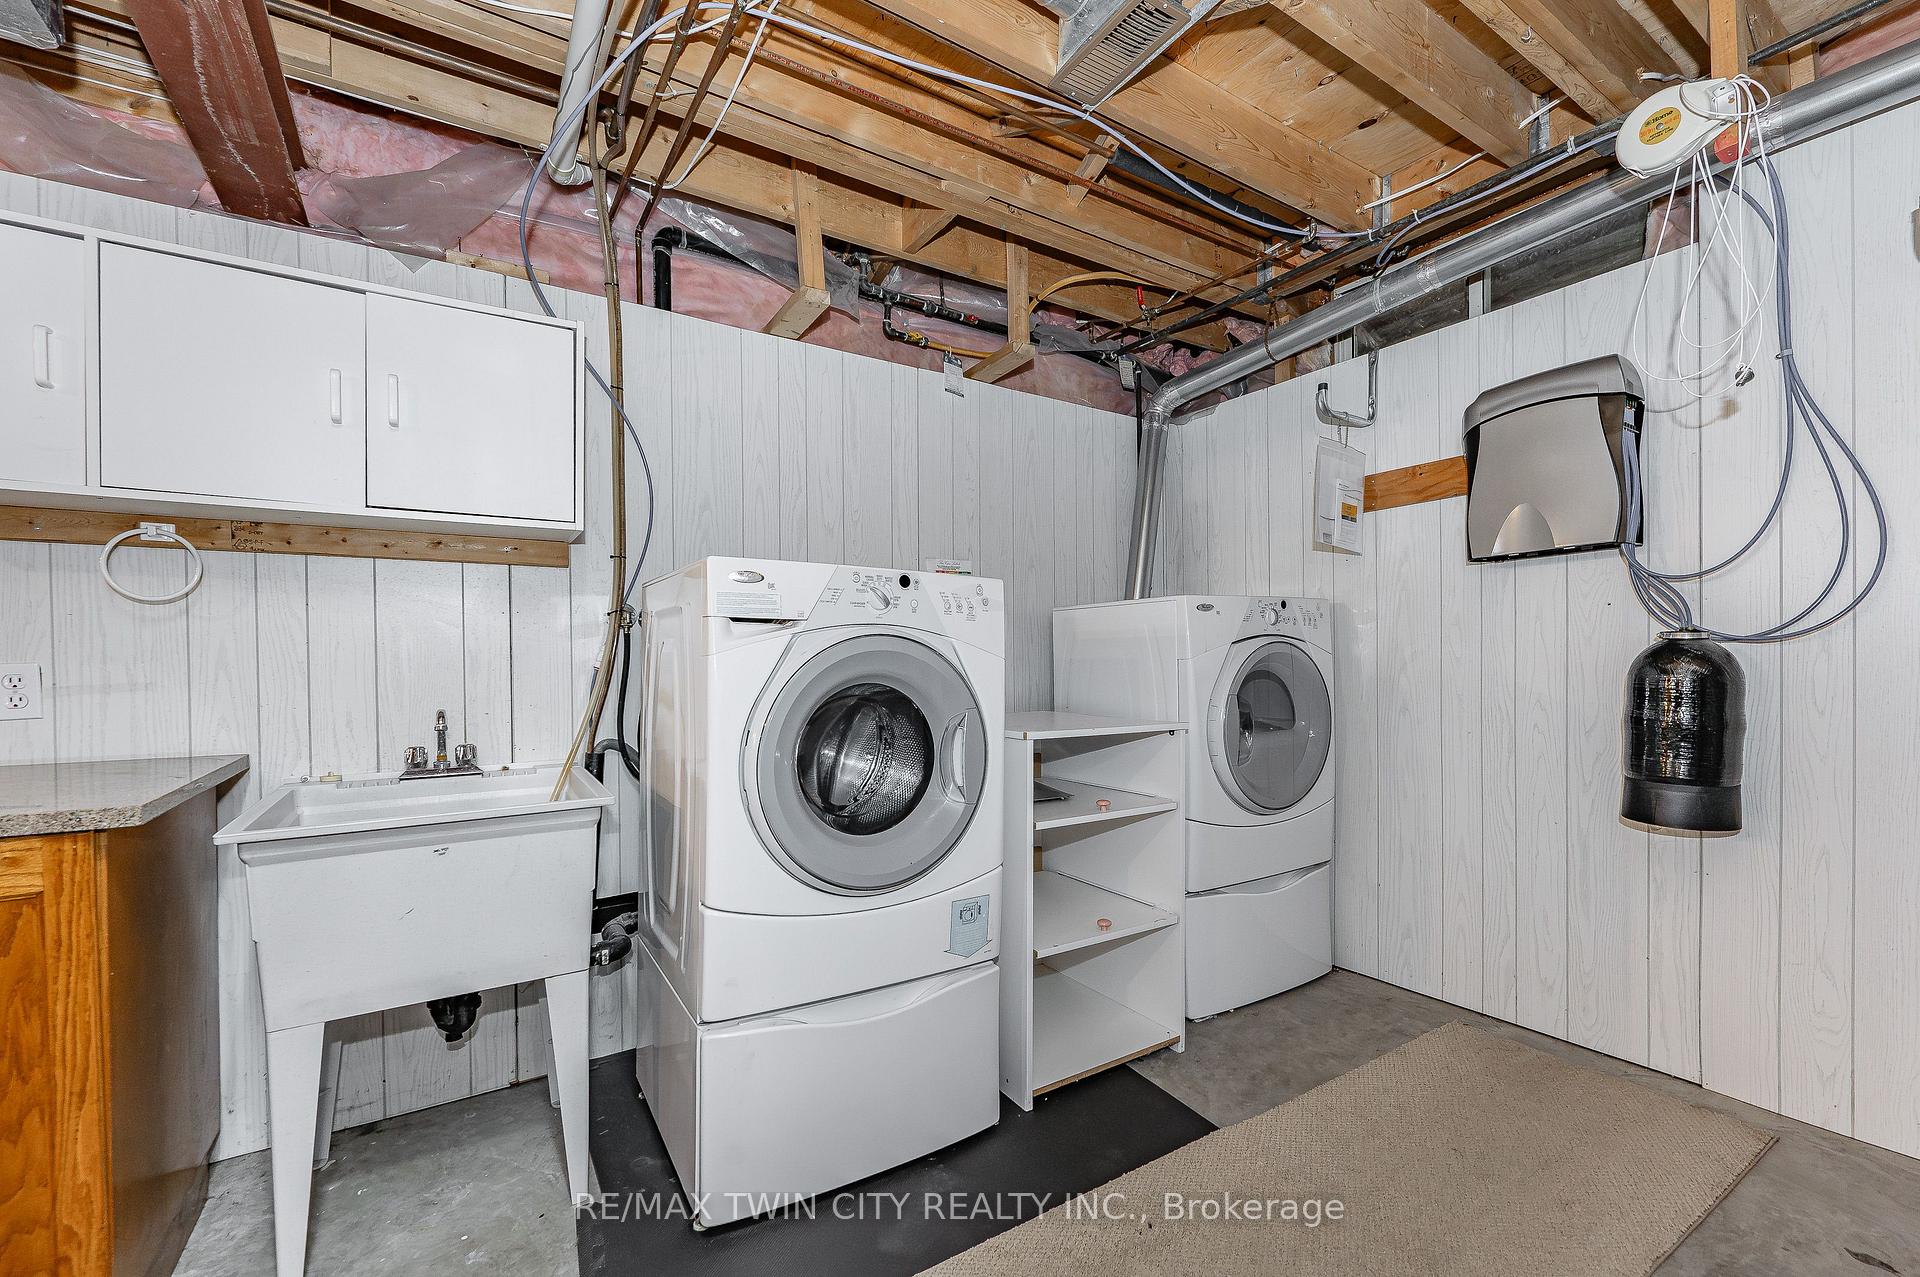
- Auto Garage Door Remote, Sump Pump, Water Softener
- View
- Garden, Trees/Woods
- Fireplace/Stove
- Yes
- Fireplace Features
- Natural Gas, Family Room
- Elevator
- No
Exterior Features
- Exterior Extras
- Landscaped, Patio, Porch
- Pool
- None
- Property Features
- Golf, Greenbelt/Conservation, Lake/Pond, Park, School, Rec./Commun.Centre
Building
- Building Type
- Detached
- Building Style
- Backsplit 3
- Approx Age
- 31-50
Construction
- Exterior Finish
- Vinyl Siding, Brick
- Roof
- Asphalt Shingle
- Foundation Details
- Poured Concrete
- Special Designation
- Unknown
Lot
- Lot Front
- 50.12 ft
- Lot Depth
- 149.64 ft
- Lot Shape
- Irregular
Inclusions
- Inclusions
- Dishwasher, Dryer, Microwave, Refrigerator, Stove, Washer
Parking & Garages
- Garage Type
- Attached
- Garage Spaces
- 2
- Parking Spaces
- 4
- Total Garage And Parking Spaces
- 6
Heating & Cooling
- Heat Source
- Gas
- Heat Type
- Forced Air
- Air Conditioning
- Central Air
- Water
- Municipal
- Sewers
- Sewer
- Bedrooms
- 3 + 1
- Washrooms
- 2
- Kitchens
- 1
- Family / bonus room
- Yes
Room sizes
- Breakfast—Main level
- Dining Room—Main level
- Kitchen—Main level
- Living Room—Main level
- Bedroom—Second level
- Bedroom—Second level
- Primary Bedroom—Second level
- Bedroom—Lower level, Combined w/Office
- Family Room—Lower level
- Utility Room—Basement level
Washrooms
- 4-piece, Second
- 3-piece, Lower
- Municipality
- Waterloo
- Neighbourhood
- Laurelwood
- Main cross streets
- FISCHER HALLMAN ROAD NORTH, THEN GATESTONE BOULEVARD TO TIMBERCROFT CRESCENT.
- MLS® number
- X11952373
- Data source
- Toronto Regional Real Estate Board
- Status change
- 2025-02-04
- Listed on
- 2025-02-03
- Days on market
- 1 day
- Possession type
- Flexible
- Co-op commission
- 2% + HST
- Seller
- Listed by
- RE/MAX TWIN CITY REALTY INC.
Home Market Value
Current home valuation for 428 Timbercroft Crescent, Waterloo, Laurelwood, Waterloo, ON. Listed for $899,900
HOMEH Estimate
$865,678
Estimated Sales Range
$683,886 - $1,047,470
HOMEH Estimate for 428 Timbercroft Crescent, Waterloo, Laurelwood
Calculated with a real agent's CMA method — 45+ years of experience, codified. Not an AI guess.
For the owner
Is this your home? Track its value.
Get this home's HOMEH Estimate by email once a month, with how many homes are for sale around you.
Mortgage Payment Calculator
Compare up to 4 down payment scenarios
5% on first $500K + 10% on $399,900 over $500K
$64,990
| Scenario 1 | Scenario 2 | Scenario 3 | Scenario 4 | |
|---|---|---|---|---|
−Down payment | % $ | % $ | % $ | % $ |
+CMHC insurance | $33,368 | $25,107 | $21,418 | $0 |
=Total mortgage | $867,575 | $835,017 | $786,333 | $719,920 |
Amortization | ||||
Mortgage rate | % | % | % | % |
| Payment frequency | ||||
=Mortgage payment | $4,236monthly | $4,077monthly | $3,839monthly | $3,515monthly |
Land Transfer Tax
$14,473
$14,473
Around this home
Data provided by OpenStreetMap & Fraser Institute School Rankings
Ask HOMEH
New!Hi there!
👋Text or call (416) 301-9001
Recommended for you
Based on homes you've looked at.
No recommended properties found.
Nearby similar homes
No nearby properties found.
More real estate resources
Other homes nearby
Explore this area
Nearby neighbourhoods
No nearby listings available.