
559 Strathmere Court
Waterloo (Upper Beechwood), ON N2T 2K2
- 4Bedrooms
- 4Bathrooms
- 2Garage
- 3000–3500Sq Ft
- $11,043Tax
- 45×121 ftLot Size
 Estimated Value:$1,521,250See Free Estimate Report

Property not available for sale or for rent.
HOMEH One: full-service selling for a 1% listing fee. The buyer's agent commission is separate.
Free Home EvaluationHow Much Is My Home Worth?Homes for Sale NearbySale & Price History for 559 Strathmere Court, Waterloo, Upper Beechwood
| Start Date | End Date | Price | Event | MLS# |
|---|---|---|---|---|
| 2026-09-10 | 2026-09-24 | Login to See Prices | Sold | x13766812 |
Real estate boards require you to or to see the full details of this property.
*Sold prices and complete sale & price history are regulated data. Under the Trust in Real Estate Services Act, 2002 (TRESA) and the rules of the Real Estate Council of Ontario (RECO), and pursuant to the Multiple Listing Service® rules of the Canadian Real Estate Association (CREA) and the Toronto Regional Real Estate Board (TRREB), this information may be shown only to registered users who have agreed to the applicable terms of use (a Virtual Office Website, or "VOW," arrangement). HOMEH Inc., Brokerage therefore provides it to signed-in members only. Creating an account is free and takes under a minute.
About 559 Strathmere Court, Waterloo, Upper Beechwood
Summarized Description
- Spacious four-bedroom, four-bathroom home over 3,000 sq. ft.
- Custom kitchen with high-end appliances and marble finishes.
- Private primary suite with luxurious ensuite bathroom.
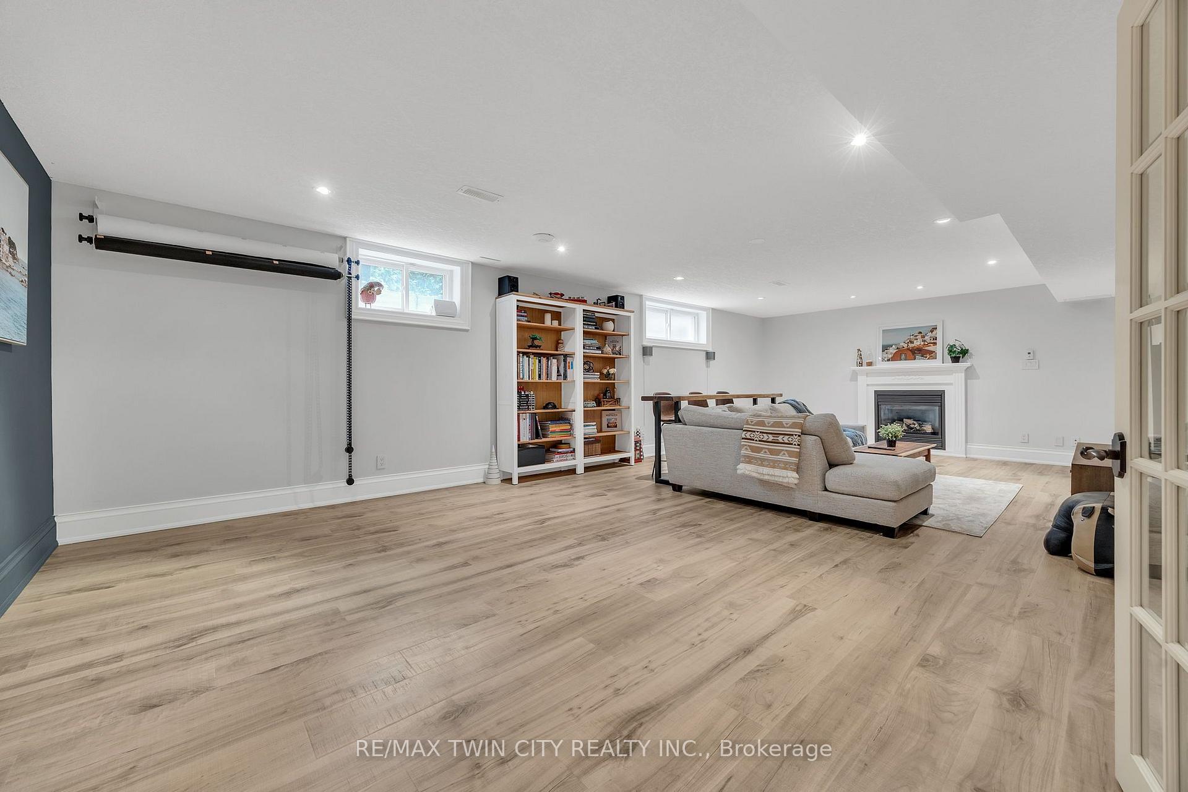
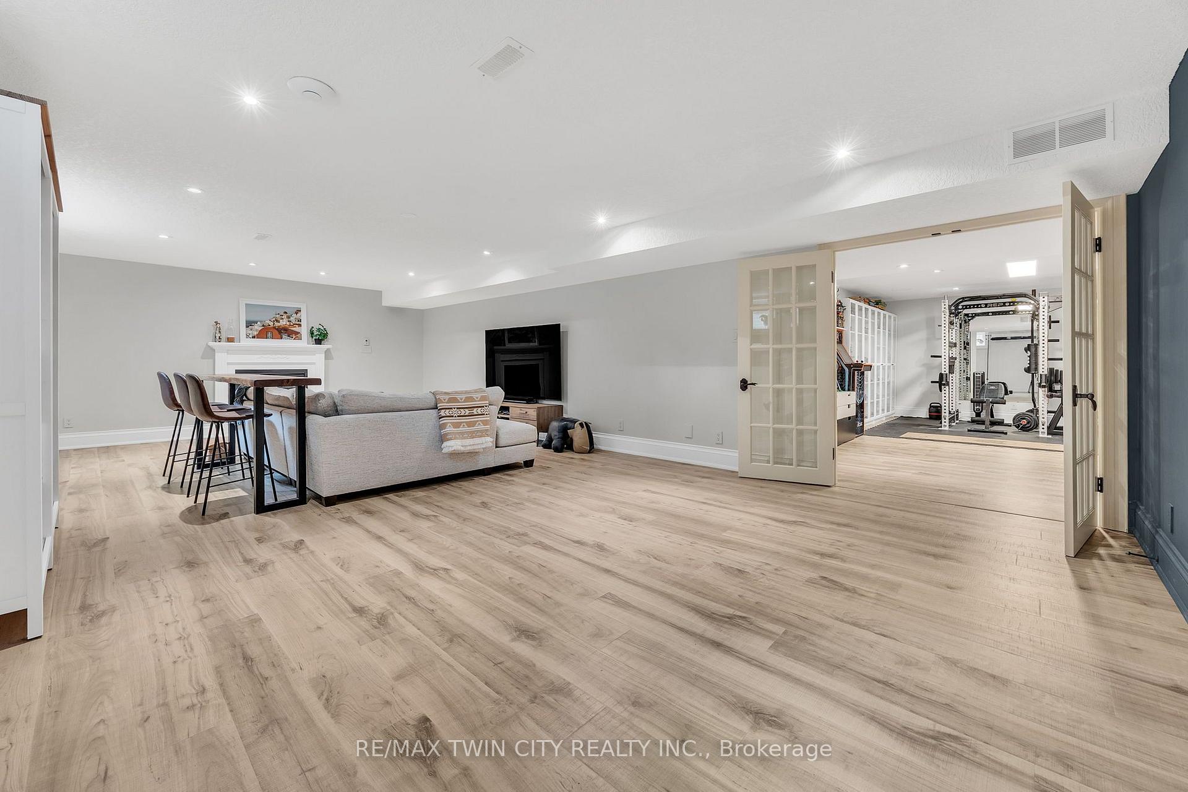
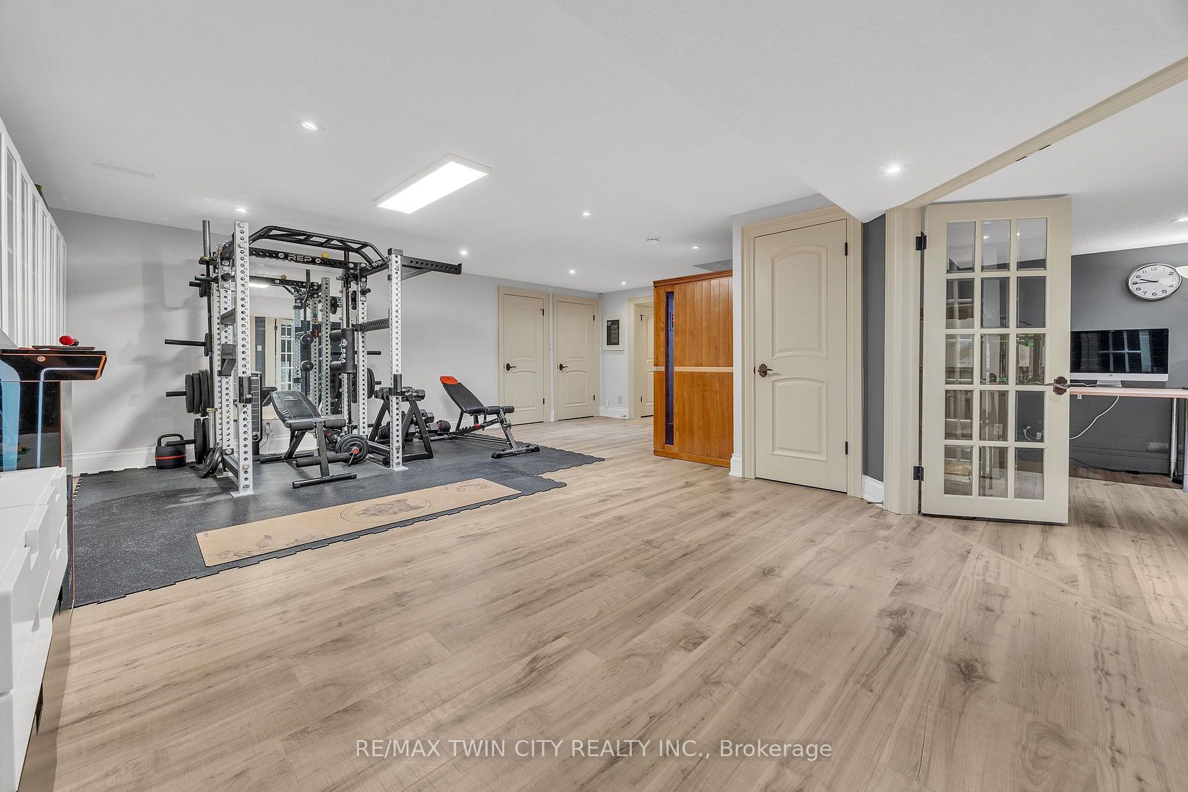
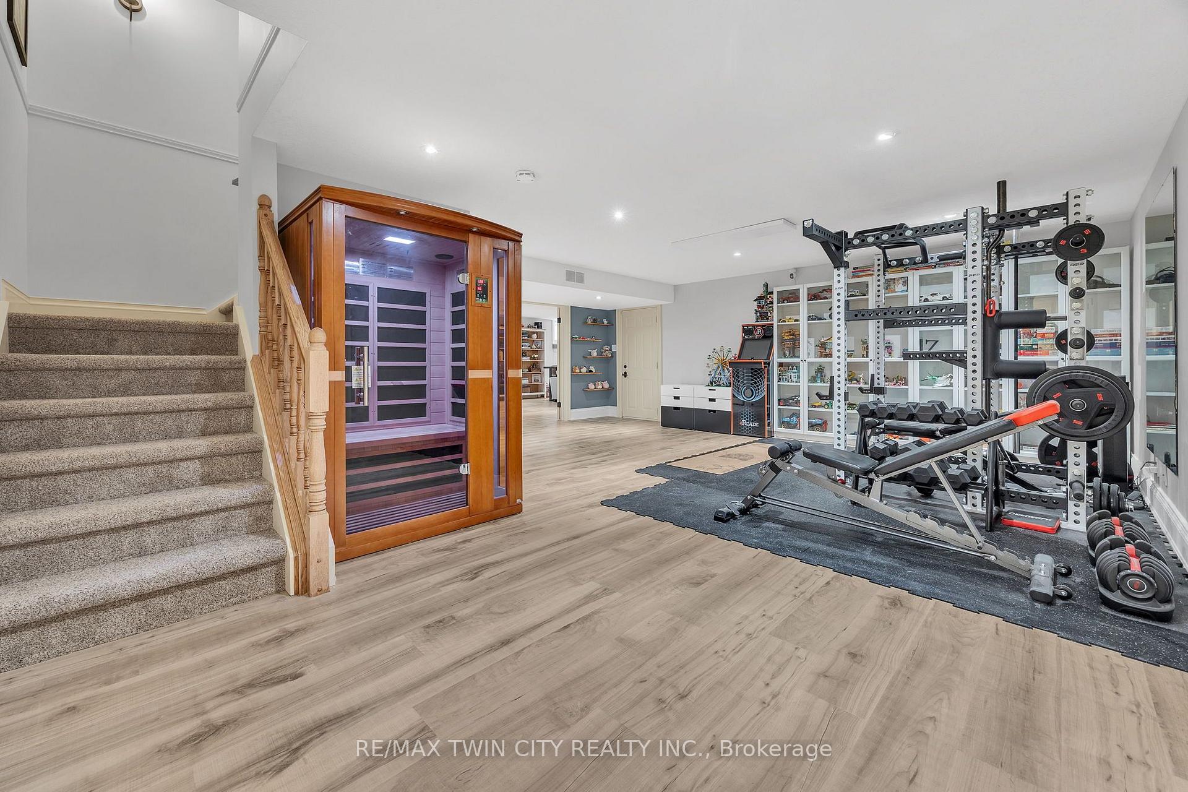
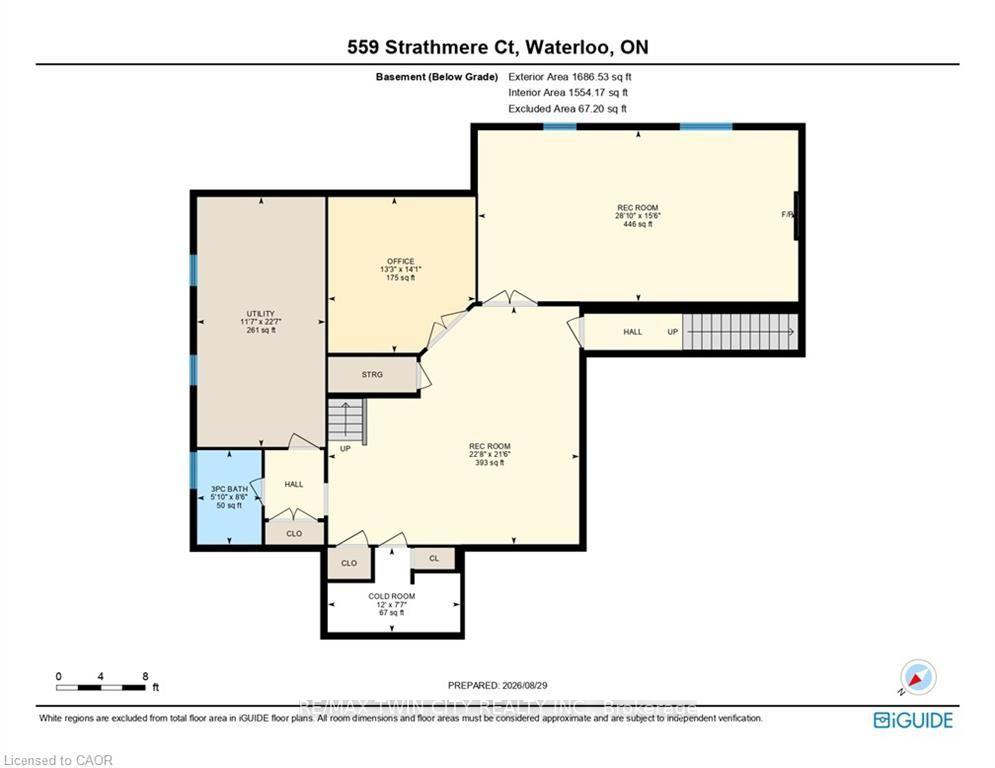
- Professionally finished lower level for recreation and fitness.
- Exceptional privacy with mature landscaping and saltwater pool.
- Triple-glazed windows and advanced security features.
- Located near K-W Bilingual School for families.
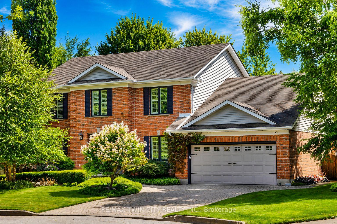
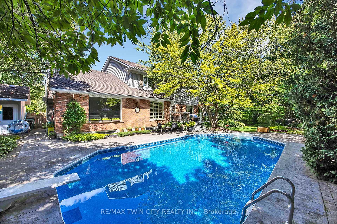
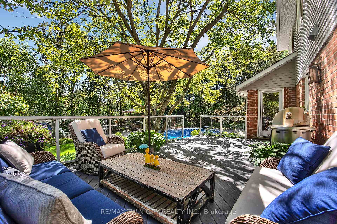
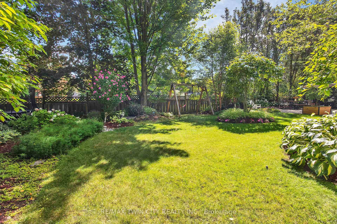
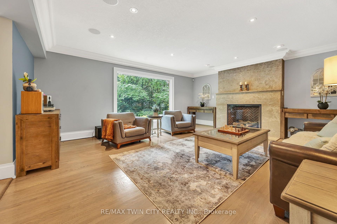
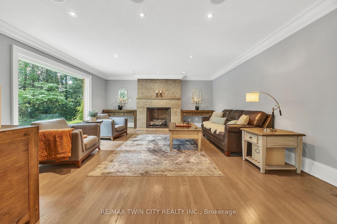
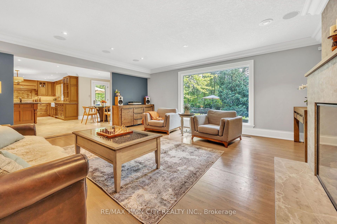
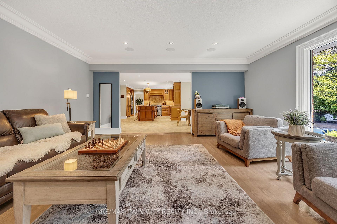
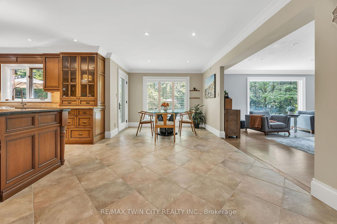
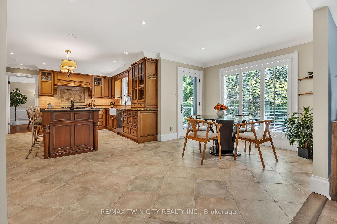
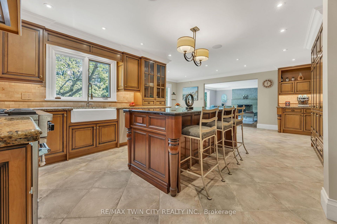
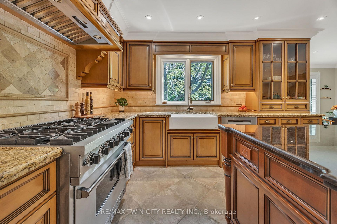
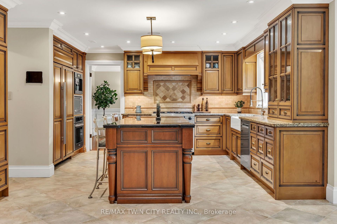
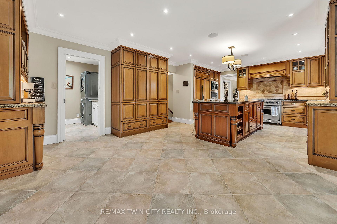
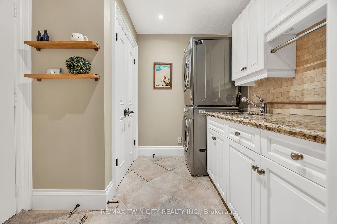
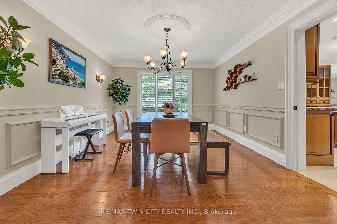
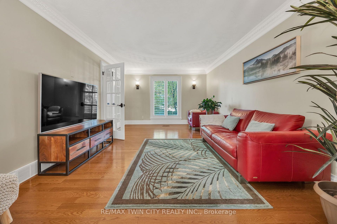
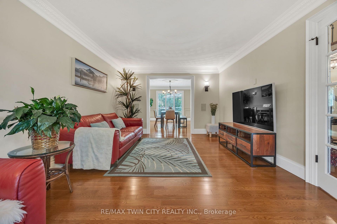
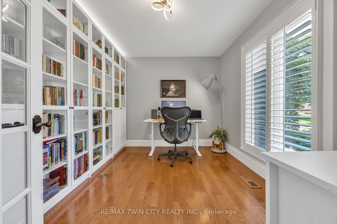
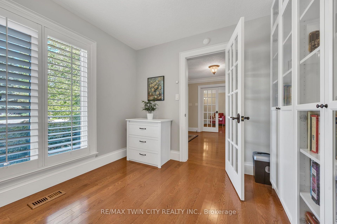
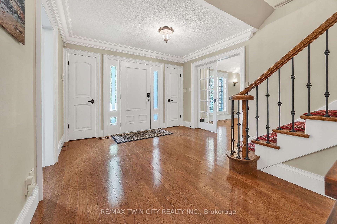
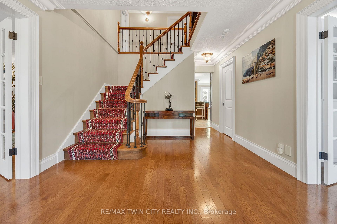
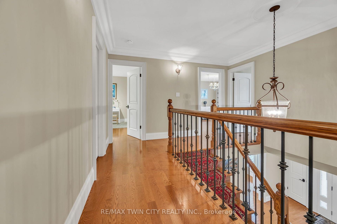
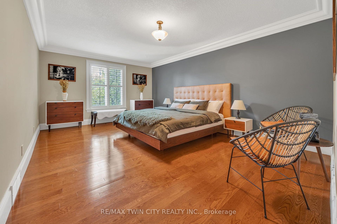
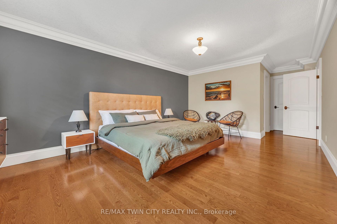
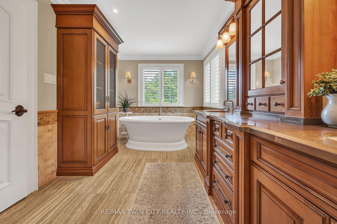
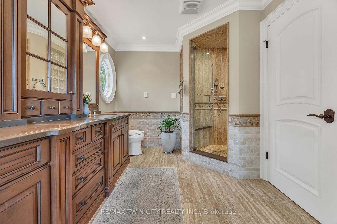
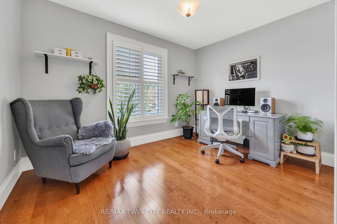
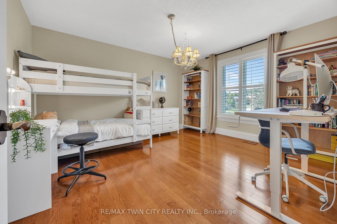
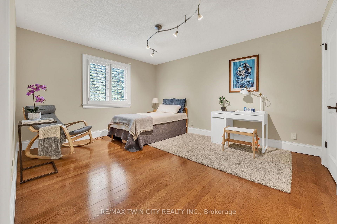
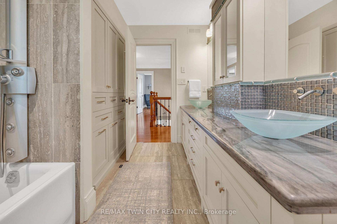
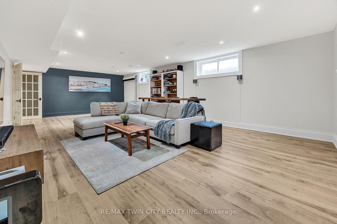
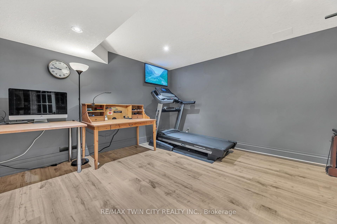
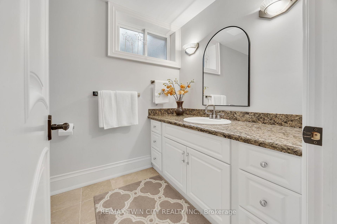
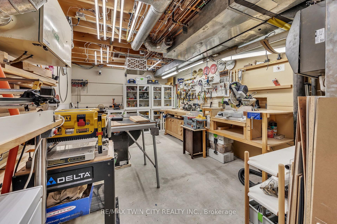
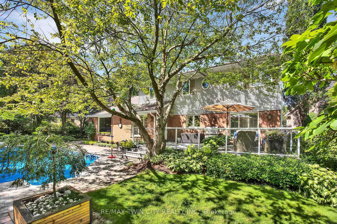
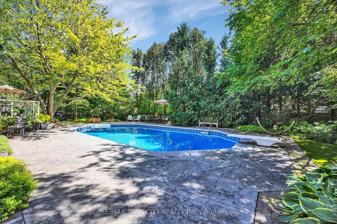
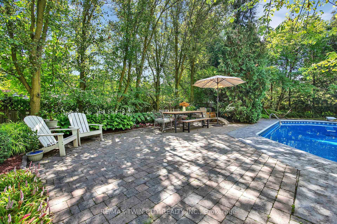
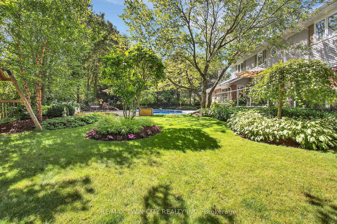
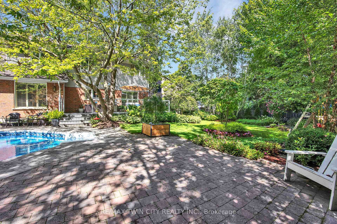
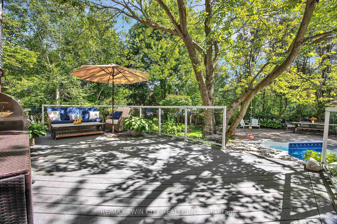
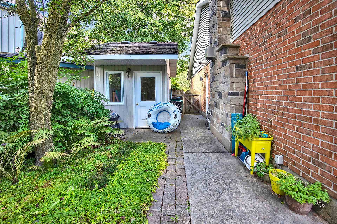
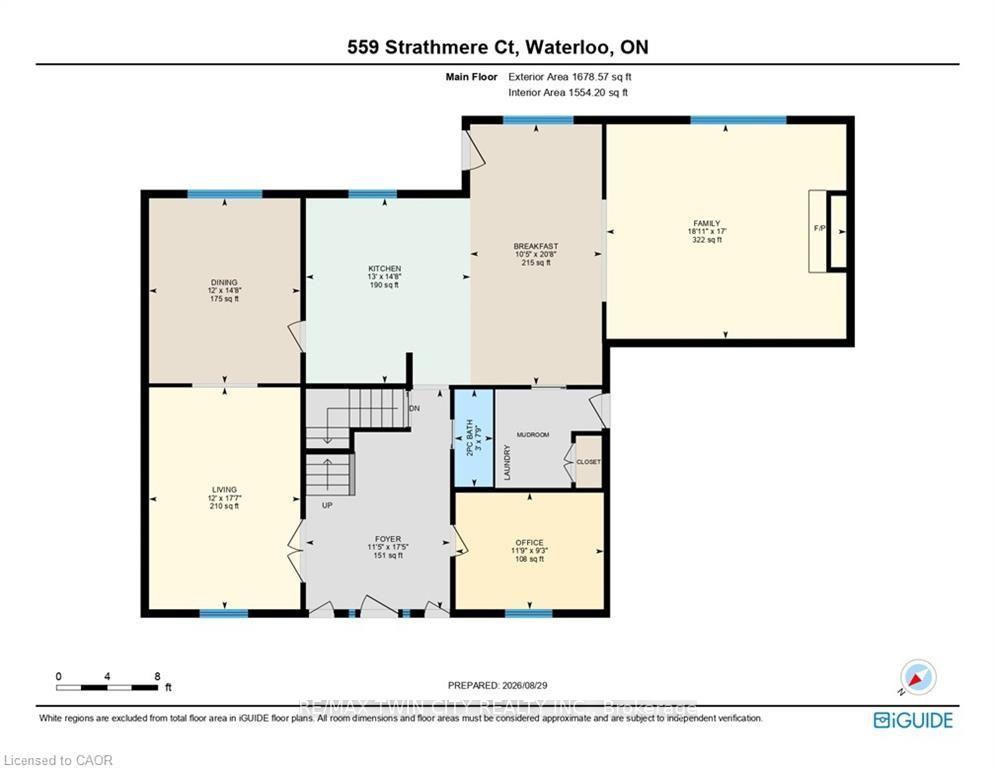
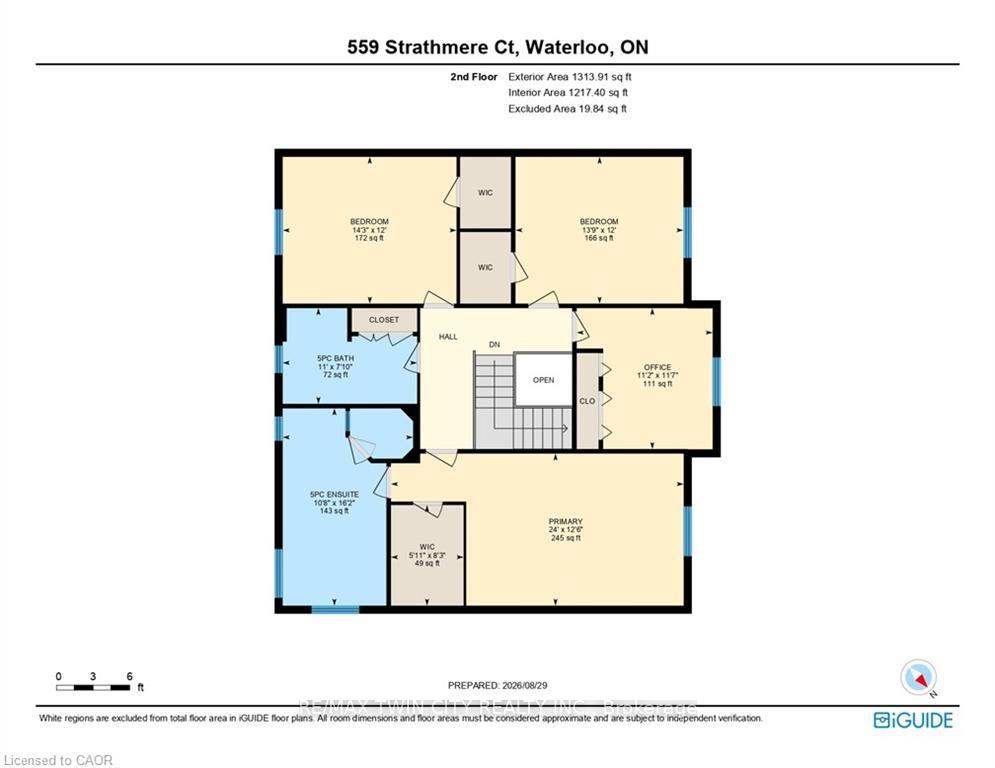
Set in Upper Beechwood, one of Waterloo's most established and sought-after neighbourhoods, this substantial four-bedroom, four-bathroom home offers over 3,000 sq. ft. above grade, complemented by a beautifully finished lower level and exceptional privacy. Designed for those who value quality, space and craftsmanship, it features extensive hardwood flooring across the main and second levels, custom cabinetry and millwork, and two gas fireplaces. At its heart is an impressive custom kitchen with marble countertops, an oversized marble island, a Viking Professional six-burner range, built-in Sub-Zero refrigerator and Bosch appliances - equally suited to everyday family life and entertaining. The primary suite is a private retreat with a custom walk-in closet and a beautifully appointed ensuite featuring marble surfaces, travertine floors and walls, a freestanding tub, and a separate multi-jet shower with rain head. Two additional bedrooms feature custom built-in walk-in closets, while the fourth bedroom also works beautifully as a private home office. The professionally restored and renovated lower level provides generous recreation and fitness space, along with a dedicated woodworking shop. Outdoors, mature trees and extensive landscaping create remarkable privacy around the approximately 20' x 40' saltwater inground pool, with its liner replaced in 2024, as well as the composite deck, generous patios and garden areas. Triple-glazed Bavarian windows installed in 2022, a recently rebuilt chimney, gas-heated garage, irrigation system, built-in surround sound, central vacuum, five hardwired exterior security cameras and an owned water softener installed in 2026 add comfort and practicality. A short walk from the K-W Bilingual School, an independent K-8 school offering an enriched bilingual curriculum. A distinctive Upper Beechwood home offering exceptional space for family life, work, entertaining and relaxation.
Key Facts & Features
Property Costs
- Annual Property Tax Amount
- $11,043
- Land Transfer Tax Fee
- $31,475
Rental Items
- Rental Equipment
- Water Heater
- Under Contract
- Hot Water Heater
- Basement Type
- Finished, Full
Interior Features
- Laundry Level
- Main Level
- Interior Extras
- Auto Garage Door Remote, Carpet Free, Sump Pump, Water Softener, Sauna
- Fireplace/Stove
- Yes
- Fireplace Features
- Natural Gas
- Elevator
- No
Exterior Features
- Pool
- Inground, Salt
- Property Features
- Park, School, Cul de Sac/Dead End, Golf, Library
- Other Structures
- Garden Shed
Building
- Building Type
- Detached
- Building Style
- 2-Storey
Construction
- Exterior Finish
- Brick, Vinyl Siding
- Roof
- Asphalt Shingle
- Foundation Details
- Concrete
- Special Designation
- Unknown
Lot
- Lot Front
- 45.40 ft
- Lot Depth
- 120.70 ft
Inclusions
- Inclusions
- Carbon Monoxide Detector, Central Vac, Dishwasher, Dryer, Freezer, Microwave, Pool Equipment, Range Hood, Refrigerator, Stove, Washer, Sauna, Pool Cleaning Robot, Five Hardwired Exterior Cameras. Built in Coffee Maker - AS IS currently not working.
Exclusions
- Exclusions
- NVR and our custom recording and monitoring hardware, three wall-mounted televisions.
Parking & Garages
- Garage Type
- Attached
- Garage Spaces
- 2
- Parking Spaces
- 4
- Total Garage And Parking Spaces
- 6
Heating & Cooling
- Heat Source
- Gas
- Heat Type
- Forced Air
- Air Conditioning
- Central Air
- Water
- Municipal
- Sewers
- Sewer
- Bedrooms
- 4
- Washrooms
- 4
- Kitchens
- 1
- Family / bonus room
- Yes
Room sizes
- Foyer—Main level
- Bedroom—Second level
- Cold Room/Cantina—Basement level
- Office—Main level
- Living Room—Main level
- Recreation—Basement level
- Dining Room—Main level
- Office—Basement level
- Bedroom—Second level
- Recreation—Basement level
- Kitchen—Main level
- Utility Room—Basement level
- Bedroom—Second level
- Family Room—Main level
- Breakfast—Main level
- Primary Bedroom—Second level
Washrooms
- 2-piece, Main
- 5-piece, Second
- 3-piece, Basement
- Municipality
- Waterloo
- Neighbourhood
- Upper Beechwood
- Main cross streets
- LEIGHLAND DRIVE
- Directions
- LEIGHLAND DRIVE
- MLS® number
- X13766812
- Data source
- Toronto Regional Real Estate Board
- Status change
- 2026-09-24
- Listed on
- 2026-09-10
- Days on market
- 14 days
- Possession type
- Flexible
- Co-op commission
- see remarks
- Seller
- Listed by
- RE/MAX TWIN CITY REALTY INC.
Home Market Value
Current home valuation for 559 Strathmere Court, Waterloo, Upper Beechwood, Waterloo, ON. Listed for $1,750,000
HOMEH Estimate
$1,521,250
Estimated Sales Range
$1,171,286 - $1,871,214
HOMEH Estimate for 559 Strathmere Court, Waterloo, Upper Beechwood
Calculated with a real agent's CMA method — 45+ years of experience, codified. Not an AI guess.
Mortgage Payment Calculator
Compare up to 4 down payment scenarios
20% required for homes $1.5M or more
$350,000
| Scenario 1 | Scenario 2 | Scenario 3 | Scenario 4 | |
|---|---|---|---|---|
−Down payment | % $ | % $ | % $ | % $ |
+CMHC insurance | $0 | $0 | $0 | $0 |
=Total mortgage | $1,400,000 | $1,312,500 | $1,225,000 | $1,137,500 |
Amortization | ||||
Mortgage rate | % | % | % | % |
| Payment frequency | ||||
=Mortgage payment | $6,836monthly | $6,408monthly | $5,981monthly | $5,554monthly |
Land Transfer Tax
$31,475
$31,475
Around this home
No schools found nearby
Data provided by OpenStreetMap & Fraser Institute School Rankings
Ask HOMEH
New!Hi there!
👋Text or call (416) 301-9001
Recommended for you
Based on homes you've looked at.
No recommended properties found.
Nearby similar homes
No nearby properties found.
More real estate resources
Other homes nearby
Explore this area
Nearby neighbourhoods
No nearby listings available.