
56 Helene Crescent
Waterloo (Beechwood), ON N2L 5E5
- 3+2Bedrooms
- 2Bathrooms
- 0Garage
- 700–1100Sq Ft
- $4,711Tax
- 42×100 ftLot Size
 Estimated Value:$625,750See Free Estimate Report

This home has sold. It is no longer available.
Property not available for sale or for rent.
Sale & Price History for 56 Helene Crescent, Waterloo, Beechwood
| Start Date | End Date | Price | Event | MLS# |
|---|---|---|---|---|
| 2026-01-03 | 2026-04-06 | Login to See Prices | Sold | x12659182 |
| 2025-10-03 | 2025-12-02 | Login to See Prices | Expired | x12443012 |
| 2025-06-28 | 2025-07-03 | Login to See Prices | Terminated | x12251484 |
| 2025-02-01 | 2025-02-13 | Login to See Prices | Terminated | x11950653 |
| 2024-11-29 | 2025-01-31 | Login to See Prices | Expired | x11505524 |
Real estate boards require you to or to see the full details of this property.
*Sold prices and complete sale & price history are regulated data. Under the Trust in Real Estate Services Act, 2002 (TRESA) and the rules of the Real Estate Council of Ontario (RECO), and pursuant to the Multiple Listing Service® rules of the Canadian Real Estate Association (CREA) and the Toronto Regional Real Estate Board (TRREB), this information may be shown only to registered users who have agreed to the applicable terms of use (a Virtual Office Website, or "VOW," arrangement). HOMEH Inc., Brokerage therefore provides it to signed-in members only. Creating an account is free and takes under a minute.
About 56 Helene Crescent, Waterloo, Beechwood
Summarized Description
- Fully renovated duplex in prime Waterloo area.
- Turnkey investment with rental licenses.
- Ideal for multi-generational living or student rentals.
- New appliances and furnace with warranty.
- Spacious backyard with garden beds.
- Close to schools, transit, and amenities.
- Bright living areas with natural light.
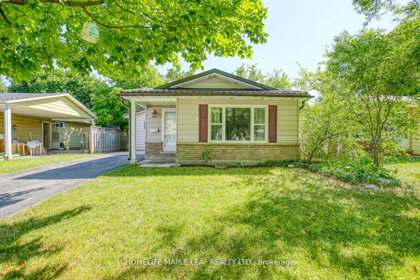
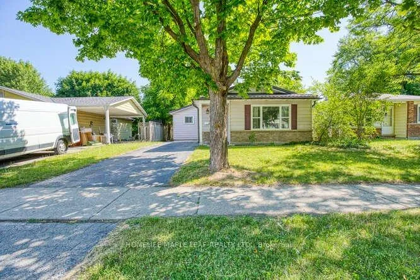
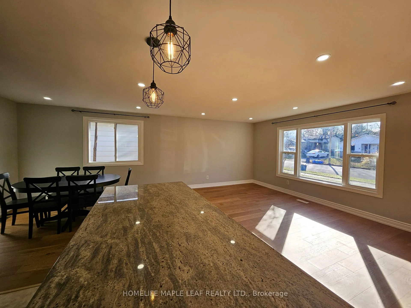
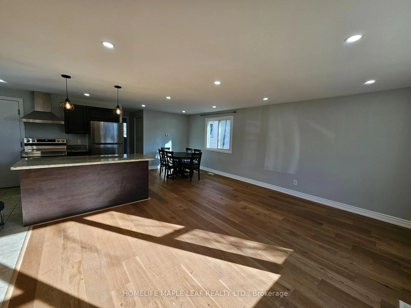
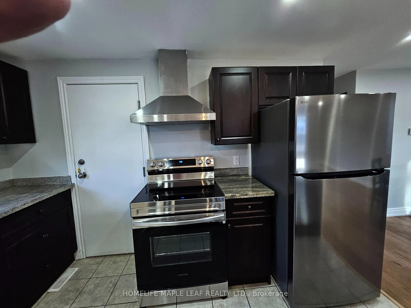
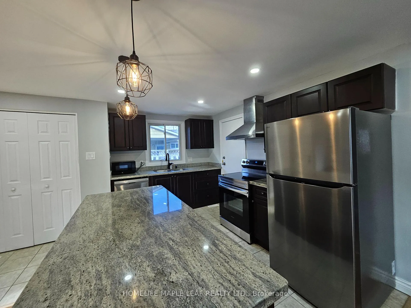
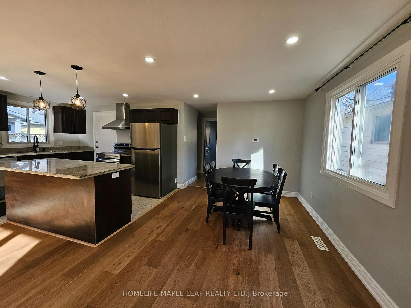
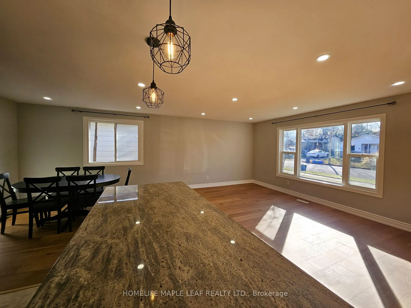
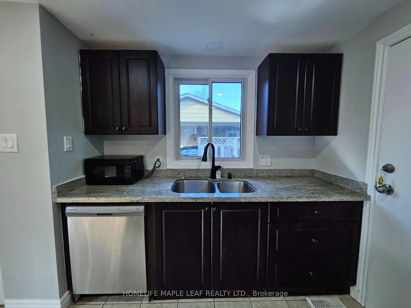
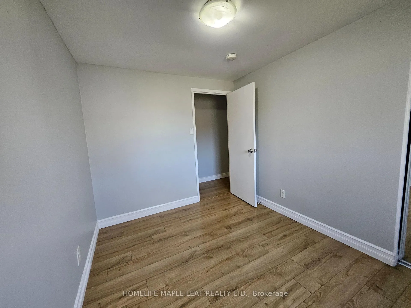
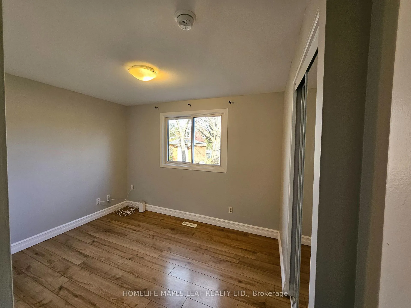
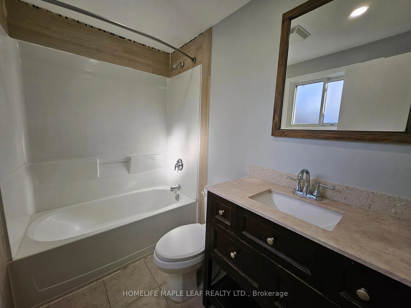
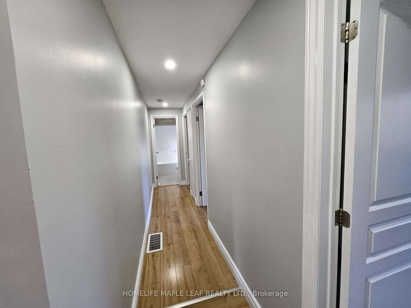
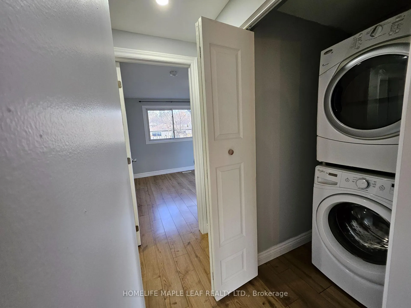
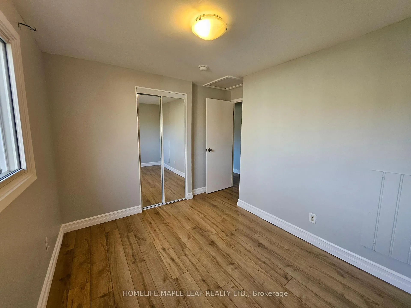
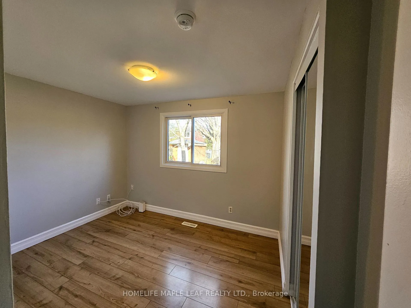
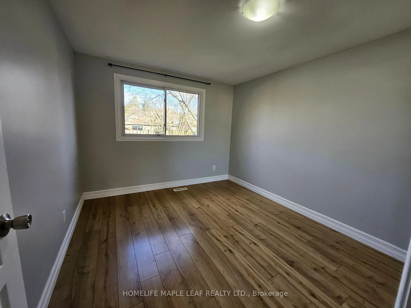
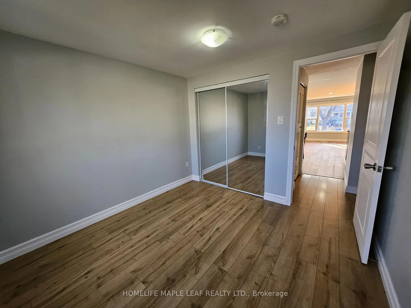
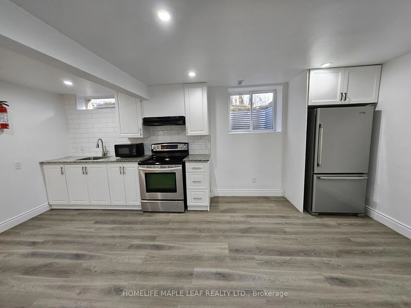
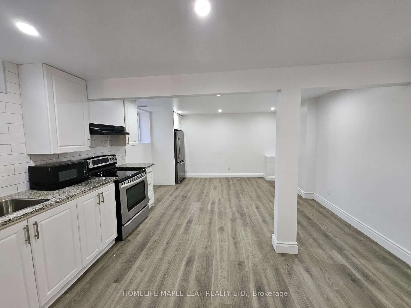
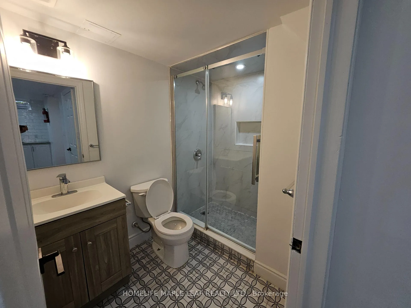
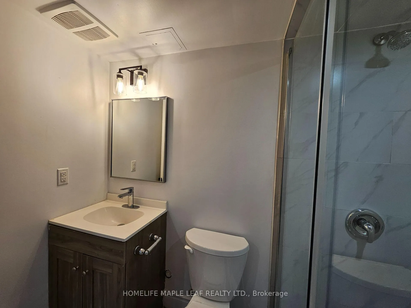
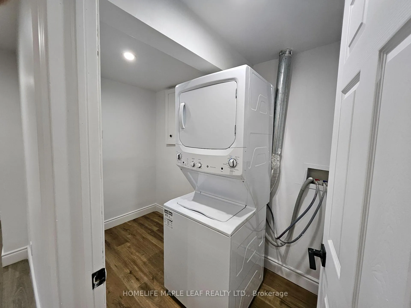
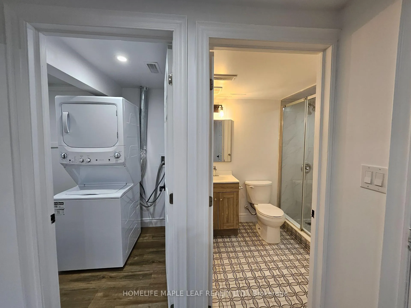
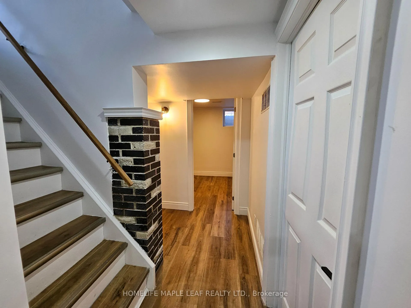
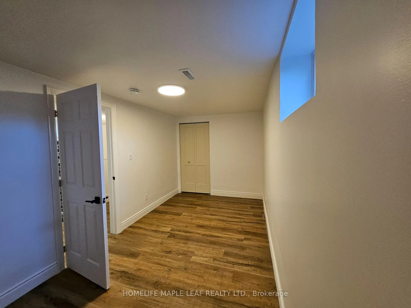
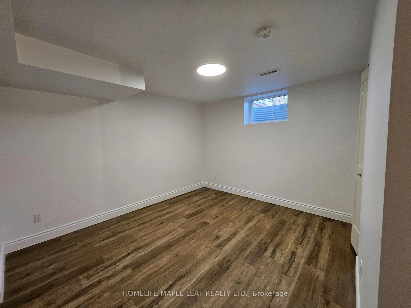
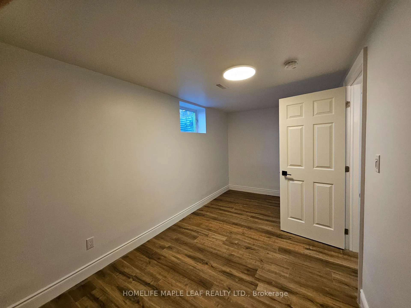
Move in ready & turnkey investment property. Fully renovated & freshly painted DUPLEX Bungalow in Waterloo's Prime Beechwood and University area. It can be a Multi Generational Home or a MORTGAGE HELPER or for INVESTMENT/Student Rental. Both units carry Rental Licenses from the City of Waterloo.The entire property has been impeccably maintained and updated. Discover tranquility in an Ideal family neighbourhood. Situated on a peaceful crescent, 3 +2 bedrooms, 2 baths. Conveniently Located Close To Public Transit, Shopping And Restaurants. The Main Level Of This Home Offers A Large Sun-filled Living Room With Picture Window Overlooking The Front Yard, a Kitchen With Stainless Steel Range Hood And Granite Countertops & versatile Breakfast island. The Stove, Refrigerator & Dishwasher on the Main Level are brand new & never used; New Furnace Dec 2023 w 10 year limited warranty.The adjacent dining area offers a cozy spot for family meals.Three bright and airy Bedrooms on main level & Four Piece Bath, a Dedicated Dining Area And Stacked Washer And Dryer. What sets this home apart is the Lower Level which is a Great Income Earner/ Legal Duplex offering unparalleled flexibility and privacy. Whether it's accommodating aging parents, hosting extended family visits, hosting your very own AIRBNB, or generating rental income, this self-contained unit caters to various lifestyle needs. The Lower Level Is Equipped With a Separate Laundry, Two Bedrooms, A Three Piece Bath And A Kitchen/Living Area With A Large Window Allowing Lots Of Natural Light. The Oversize Backyard Contains A Shed And Garden Beds. The Metal Roof And Eavestroughs Were Added In 2019. Located a short 4 minute walk to Keatsway Public school; Close to amenities to enhance your lifestyle with nearby recreational and leisure opportunities. **EXTRAS** The home is situated minutes away from the University of Waterloo, Laurier Univ. & Conestoga College making it an ideal investment for families & end users alike.
Key Facts & Features
Property Costs
- Annual Property Tax Amount
- $4,711
- Land Transfer Tax Fee
- $11,855
Rental Items
- Rental Equipment
- Tankless Water heater
- Basement Type
- Separate Entrance, Apartment
Interior Features
- Interior Extras
- Carpet Free
- Fireplace/Stove
- No
- Elevator
- No
Exterior Features
- Pool
- None
Building
- Building Type
- Detached
- Building Style
- Bungalow
- Approx Age
- 31-50
Construction
- Exterior Finish
- Vinyl Siding
- Roof
- Shingles, Metal
- Foundation Details
- Poured Concrete
- Special Designation
- Unknown
Lot
- Lot Front
- 42.00 ft
- Lot Depth
- 100.00 ft
- Lot Size
- 42.00 x 100.00 Feet
- Lot Size Code
- 42.00 x 100.00 Feet
Inclusions
- Inclusions
- 2 Stoves, 2 Refrigerators, 2 washers & Dryers, 2 microwaves & Water Softener.
Parking & Garages
- Garage Type
- None
- Garage Spaces
- 0
- Parking Spaces
- 2
- Total Garage And Parking Spaces
- 2
Heating & Cooling
- Heat Source
- Gas
- Heat Type
- Forced Air
- Air Conditioning
- Central Air
- Water
- Municipal
- Sewers
- Sewer
- Natural Gas
- Available
- Hydro
- Available
- Bedrooms
- 3 + 2
- Washrooms
- 2
- Kitchens
- 2
Room sizes
- Living Room—Main level, Bay Window, Combined w/Dining
- Kitchen—Main level, Centre Island, Breakfast Bar
- Bedroom—Main level
- Bedroom 2—Main level
- Bedroom 3—Main level
- Laundry—Main level
- Living Room—Basement level
- Kitchen—Basement level
- Bedroom—Basement level
- Bedroom 2—Basement level
- Laundry—Basement level
- Room—
Washrooms
- 4-piece, Main
- 3-piece, Basement
- Area
- Waterloo
- Municipality
- Waterloo
- Neighbourhood
- Beechwood
- Main cross streets
- Erb & Amos
- Zoning
- SR110
- Directions
- Head northwest on Amos tow Karen Walk, right turn, left onto Helene Cres
- MLS® number
- X12659182
- Data source
- Toronto Regional Real Estate Board
- Status change
- 2026-04-06
- Listed on
- 2026-01-03
- Days on market
- 93 days
- Possession date
- 2026-01-10
- Possession type
- Flexible
- Co-op commission
- 3%
- Seller
- Listed by
- HOMELIFE MAPLE LEAF REALTY LTD.
Home Market Value
Current home valuation for 56 Helene Crescent, Waterloo, Beechwood, Waterloo, ON. Listed for $769,000
HOMEH Estimate
$625,750
Estimated Sales Range
$490,956 - $760,544
HOMEH Estimate for 56 Helene Crescent, Waterloo, Beechwood
Calculated with a real agent's CMA method — 45+ years of experience, codified. Not an AI guess.
For the owner
Is this your home? Track its value.
Get this home's HOMEH Estimate by email once a month, with how many homes are for sale around you.
Mortgage Payment Calculator
Compare up to 4 down payment scenarios
5% on first $500K + 10% on $269,000 over $500K
$51,900
| Scenario 1 | Scenario 2 | Scenario 3 | Scenario 4 | |
|---|---|---|---|---|
−Down payment | % $ | % $ | % $ | % $ |
+CMHC insurance | $28,668 | $21,455 | $18,302 | $0 |
=Total mortgage | $745,376 | $713,555 | $671,952 | $615,200 |
Amortization | ||||
Mortgage rate | % | % | % | % |
| Payment frequency | ||||
=Mortgage payment | $3,639monthly | $3,484monthly | $3,281monthly | $3,004monthly |
Land Transfer Tax
$11,855
$11,855
Around this home
Data provided by OpenStreetMap & Fraser Institute School Rankings
Ask HOMEH
New!Hi there!
👋Text or call (416) 301-9001
Recommended for you
Based on homes you've looked at.
No recommended properties found.
Nearby similar homes
No nearby properties found.
More real estate resources
Other homes nearby
Explore this area
Nearby neighbourhoods
No nearby listings available.