
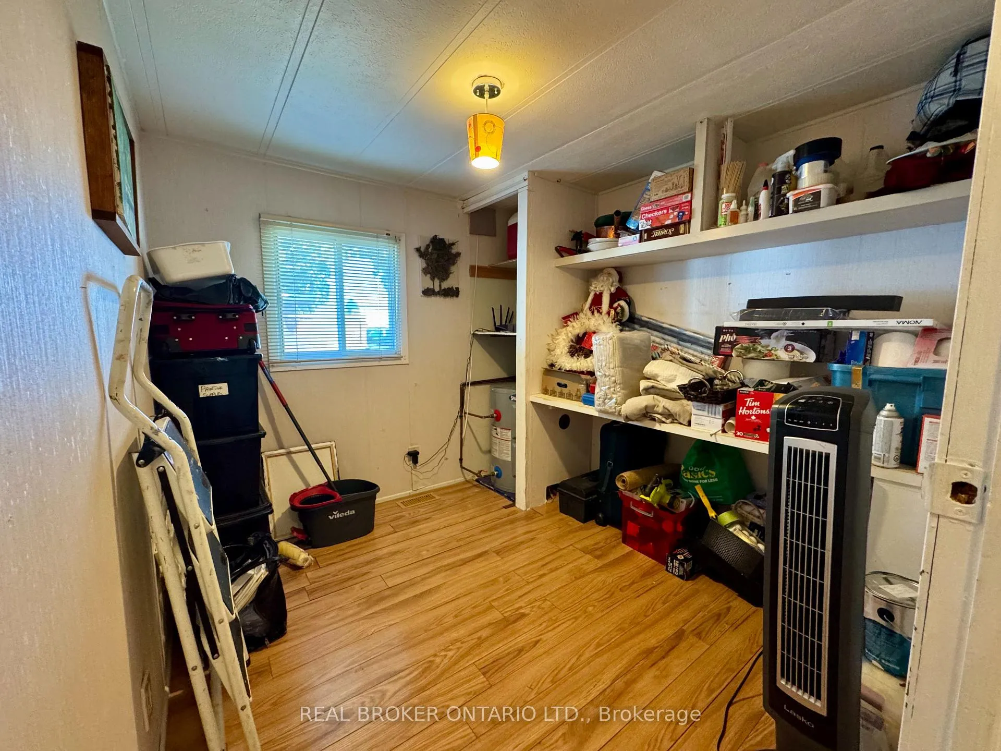
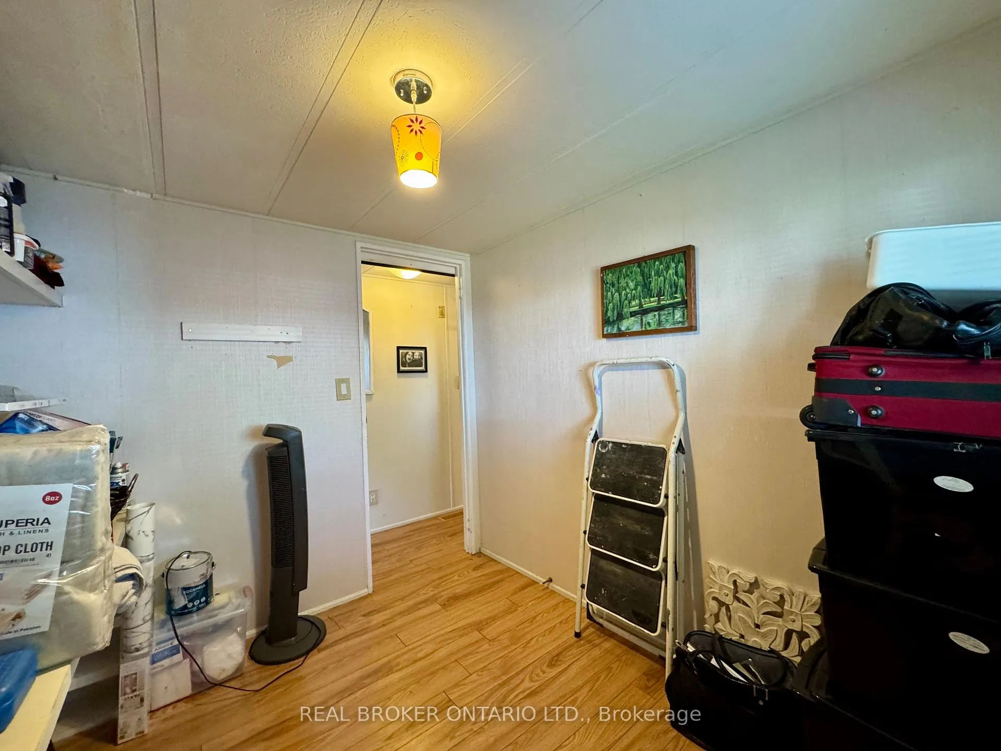
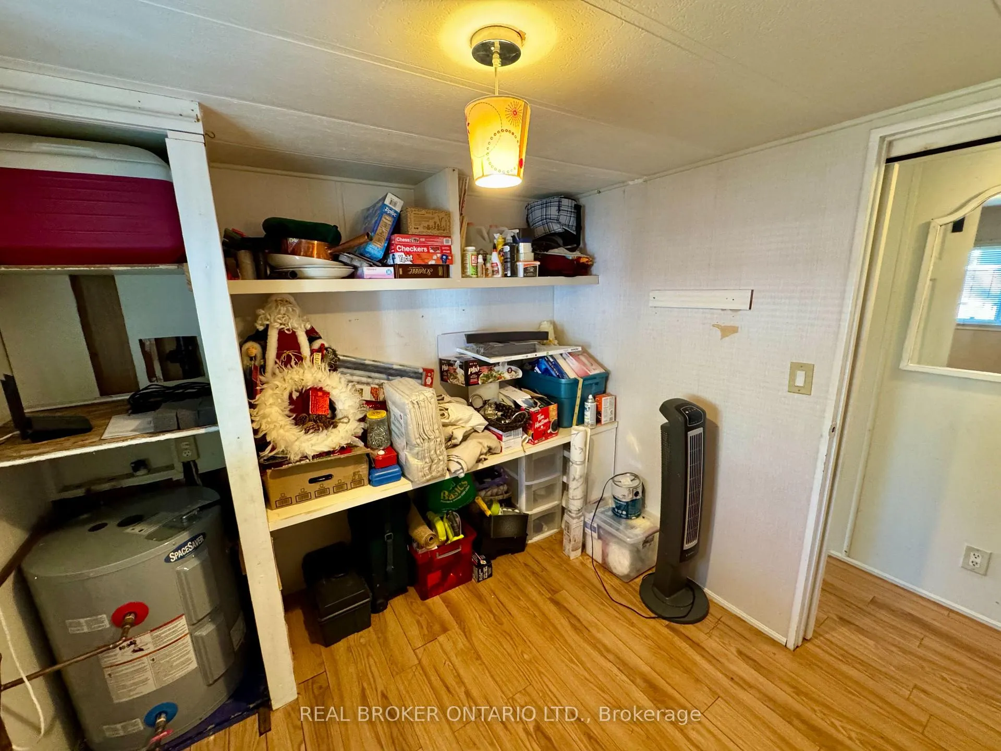
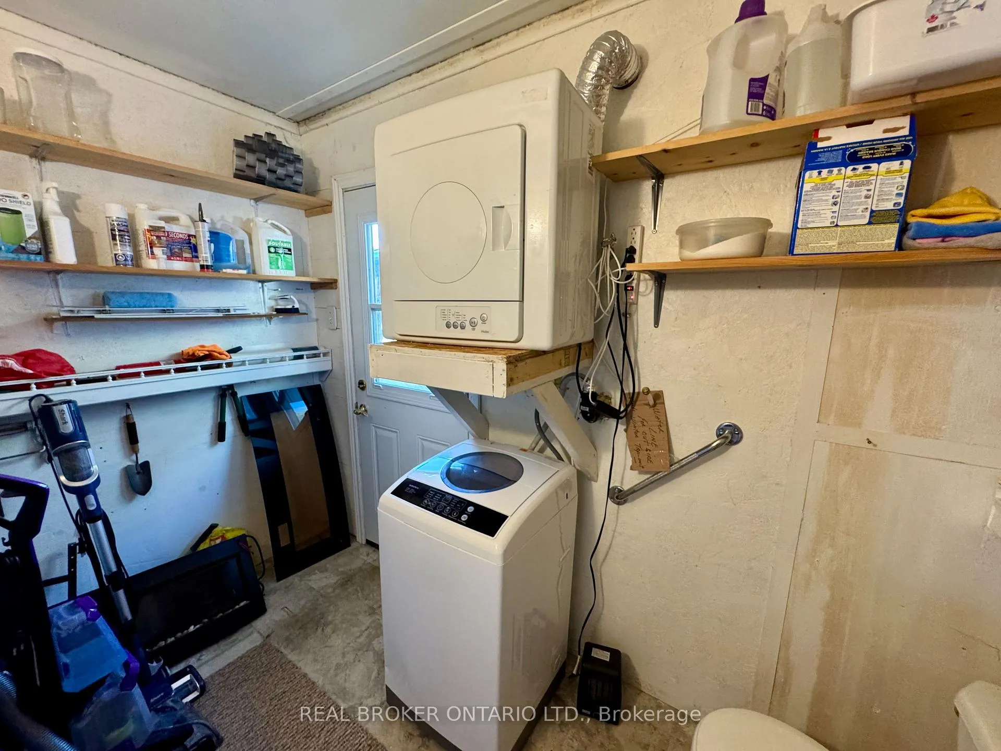
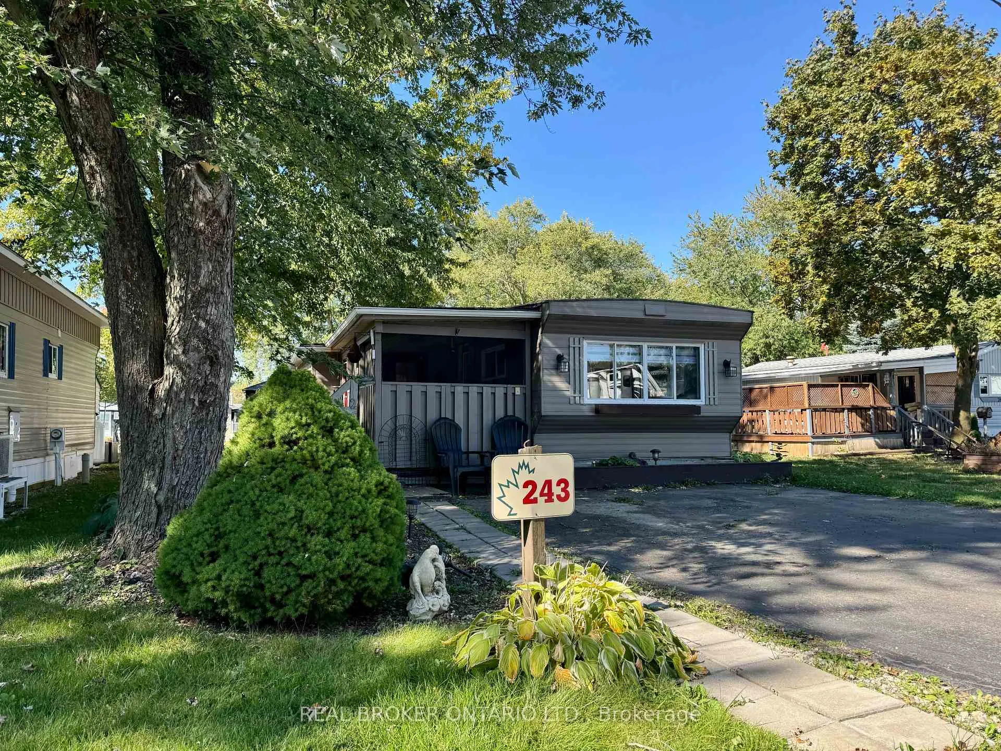
Unit 243, 580 Beaver Creek Road
Waterloo (Columbia Forest), ON N2J 3Z4
- 2Bedrooms
- 2Bathrooms
- 0Garage
- 700–1100Sq Ft
- —Tax
- —Lot Size
 Free EstimateSee Free Estimate Report

Sale & Price History for Unit 243, 580 Beaver Creek Road, Waterloo, Columbia Forest
| Start Date | End Date | Price | Event | MLS# |
|---|---|---|---|---|
| No listing history available | ||||
Real estate boards require you to or to see the full details of this property.
*Sold prices and complete sale & price history are regulated data. Under the Trust in Real Estate Services Act, 2002 (TRESA) and the rules of the Real Estate Council of Ontario (RECO), and pursuant to the Multiple Listing Service® rules of the Canadian Real Estate Association (CREA) and the Toronto Regional Real Estate Board (TRREB), this information may be shown only to registered users who have agreed to the applicable terms of use (a Virtual Office Website, or "VOW," arrangement). HOMEH Inc., Brokerage therefore provides it to signed-in members only. Creating an account is free and takes under a minute.
About Unit 243, 580 Beaver Creek Road, Waterloo, Columbia Forest
Summarized Description
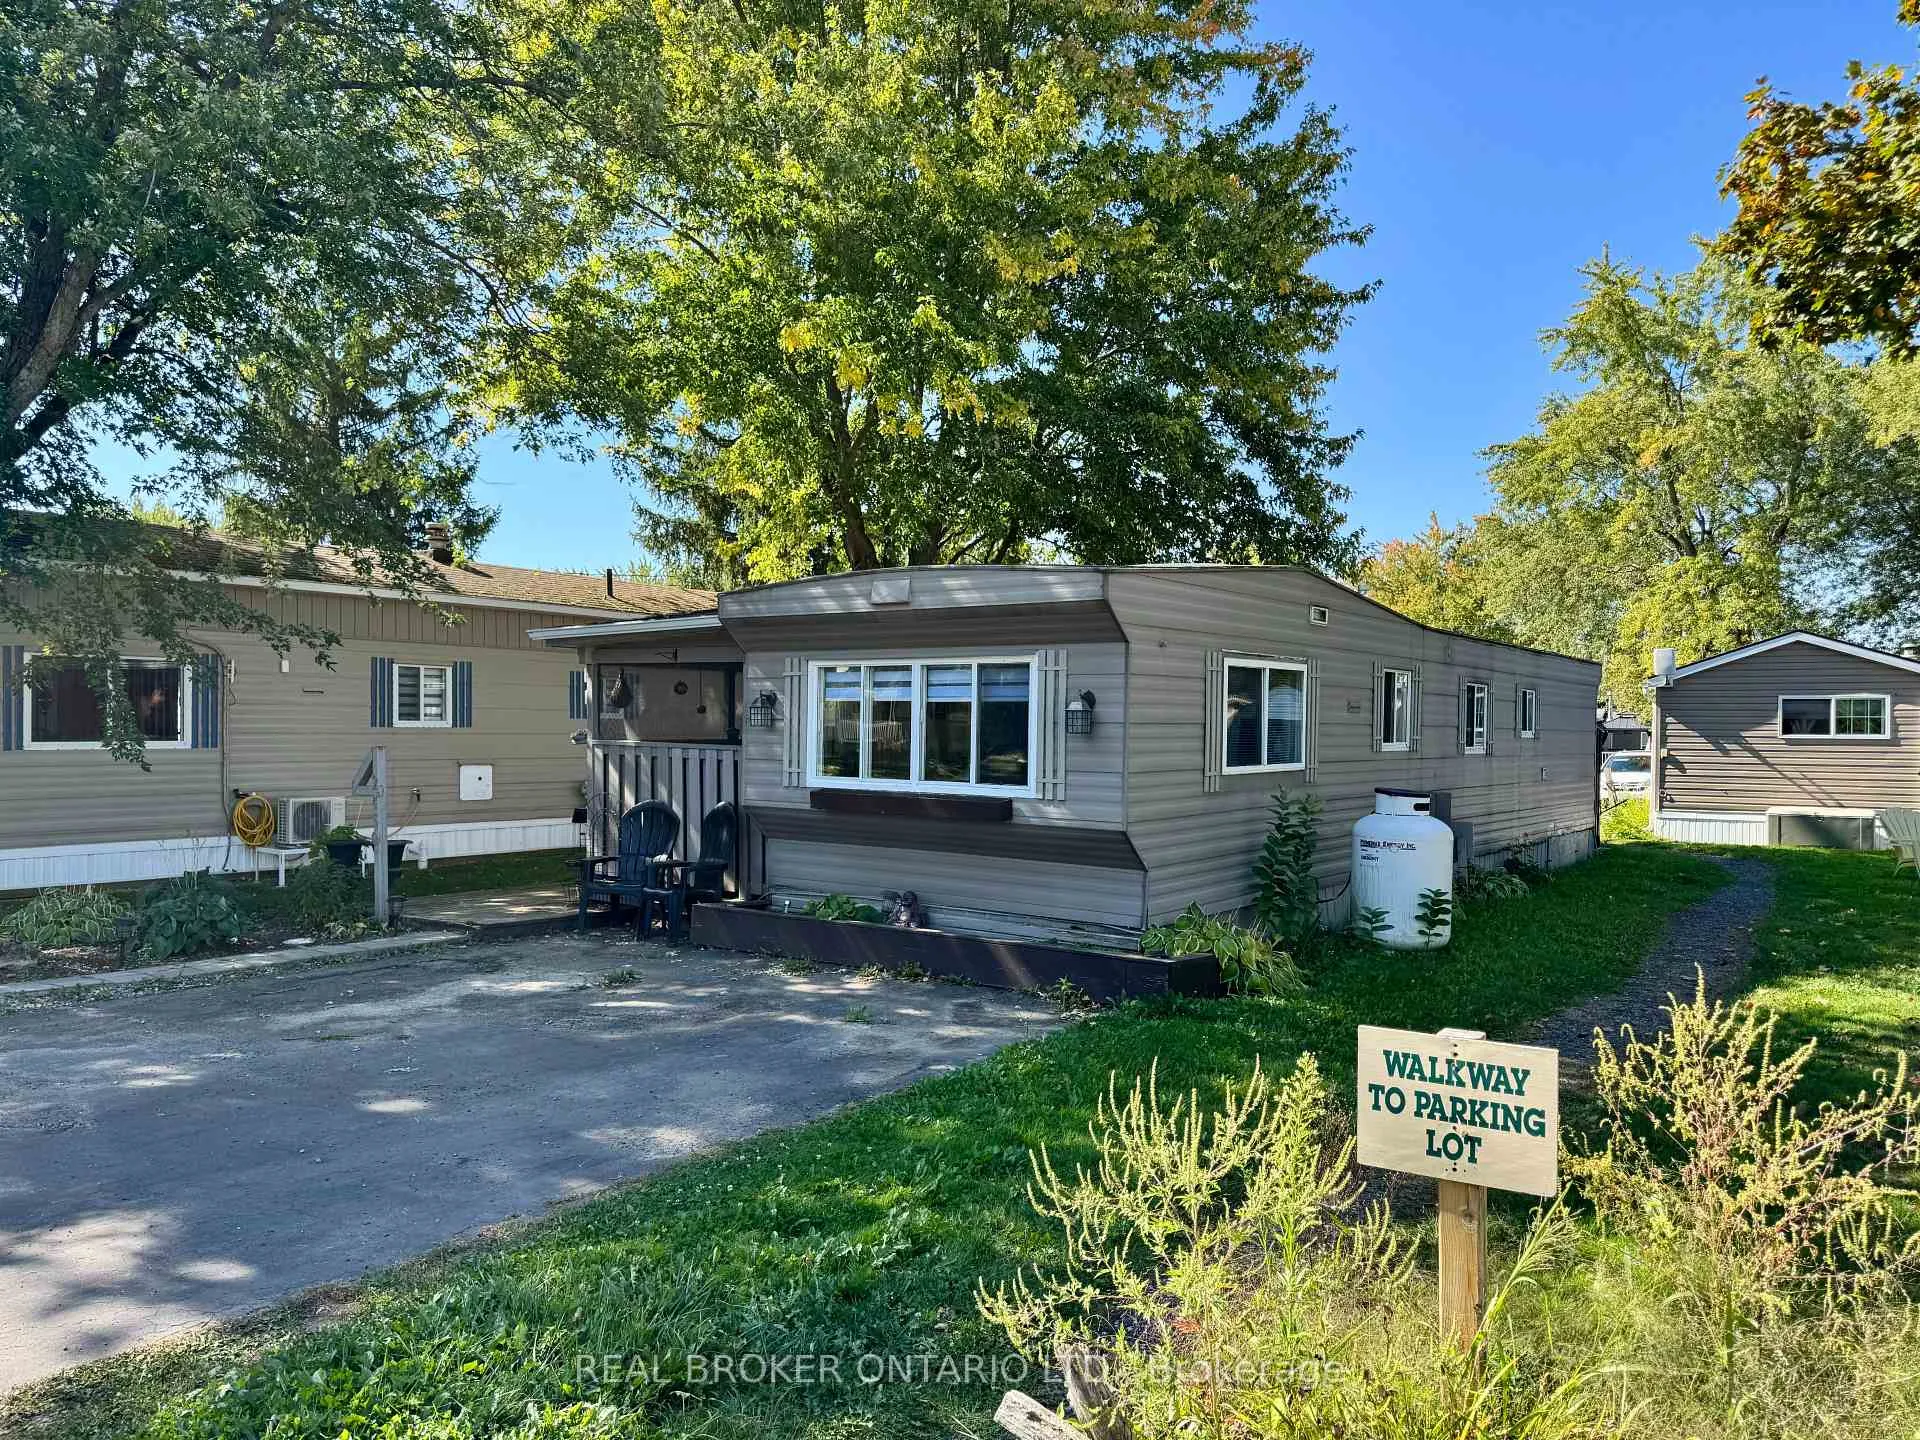
- 2-bedroom trailer with 888 sq. ft. of space
- Recently updated with new furnace and water heater
- Open-concept layout for easy entertaining
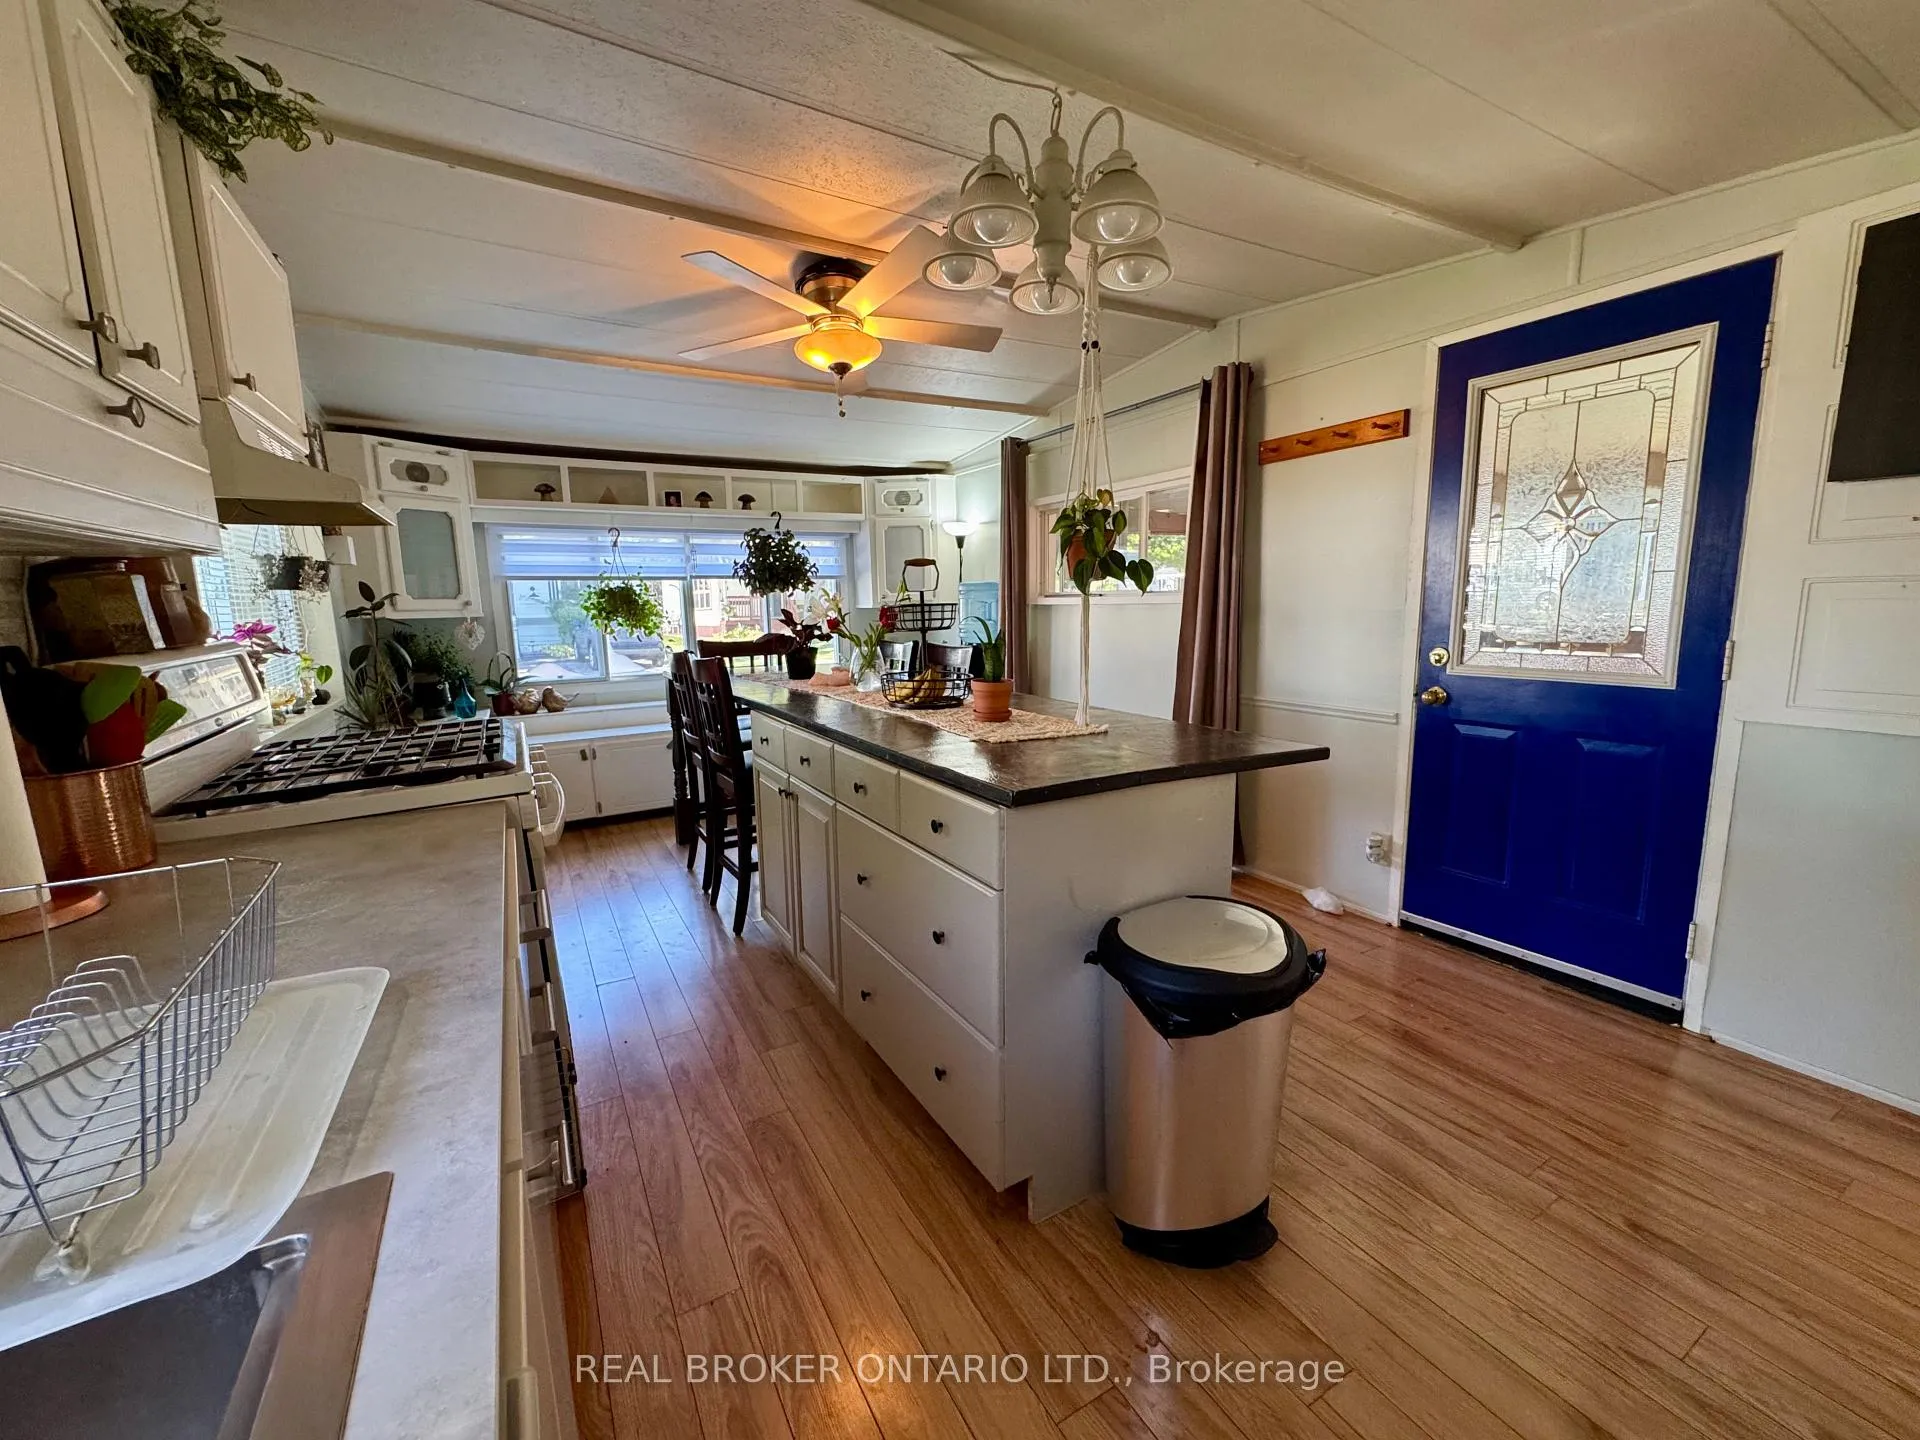
- Oversized kitchen island for functional living
- Located near Laurel Creek Conservation Area
- Close to shopping and St.
- Jacobs Farmers' Market
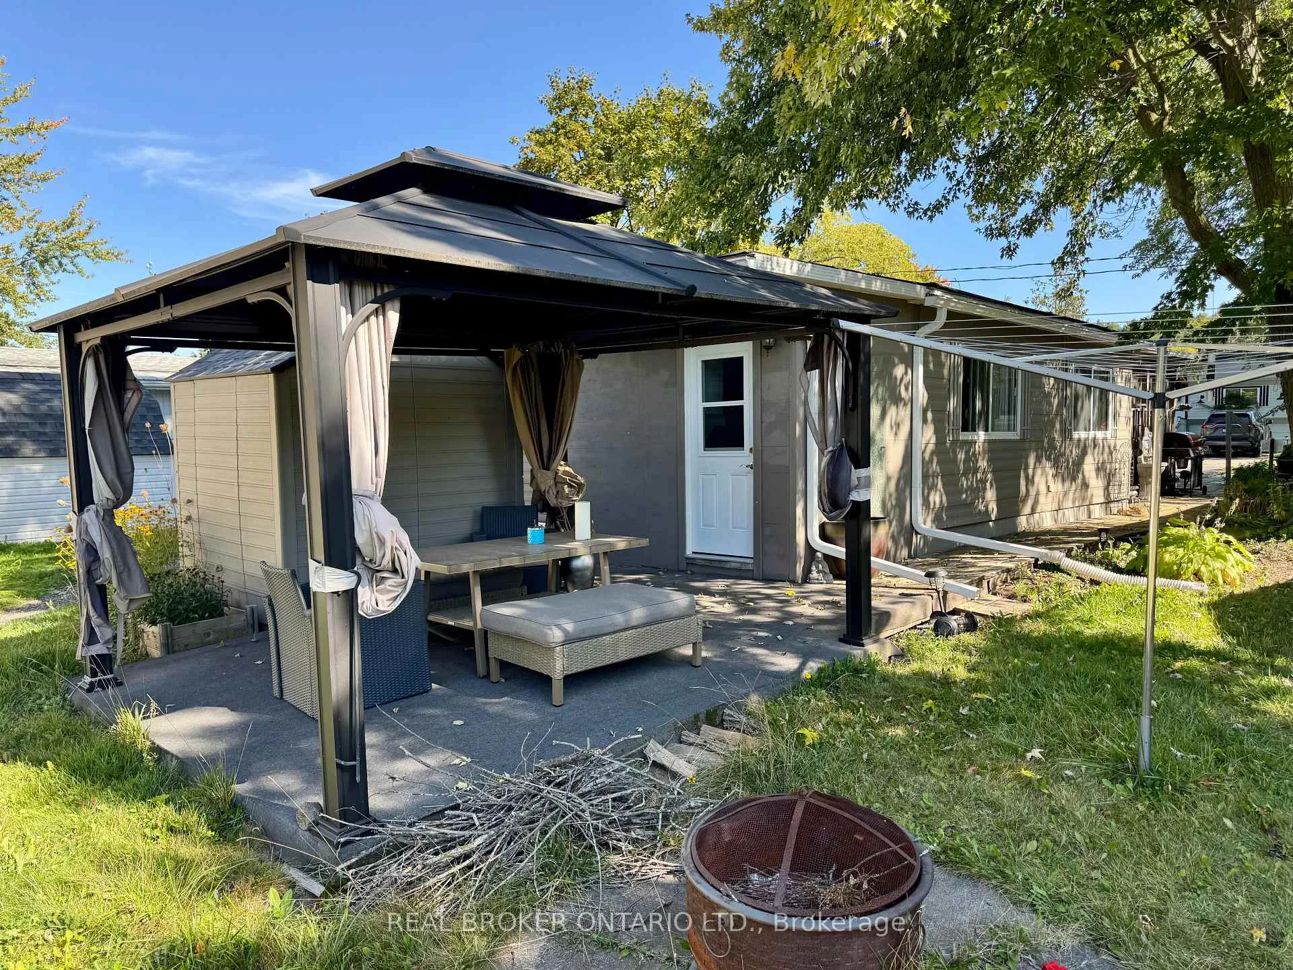
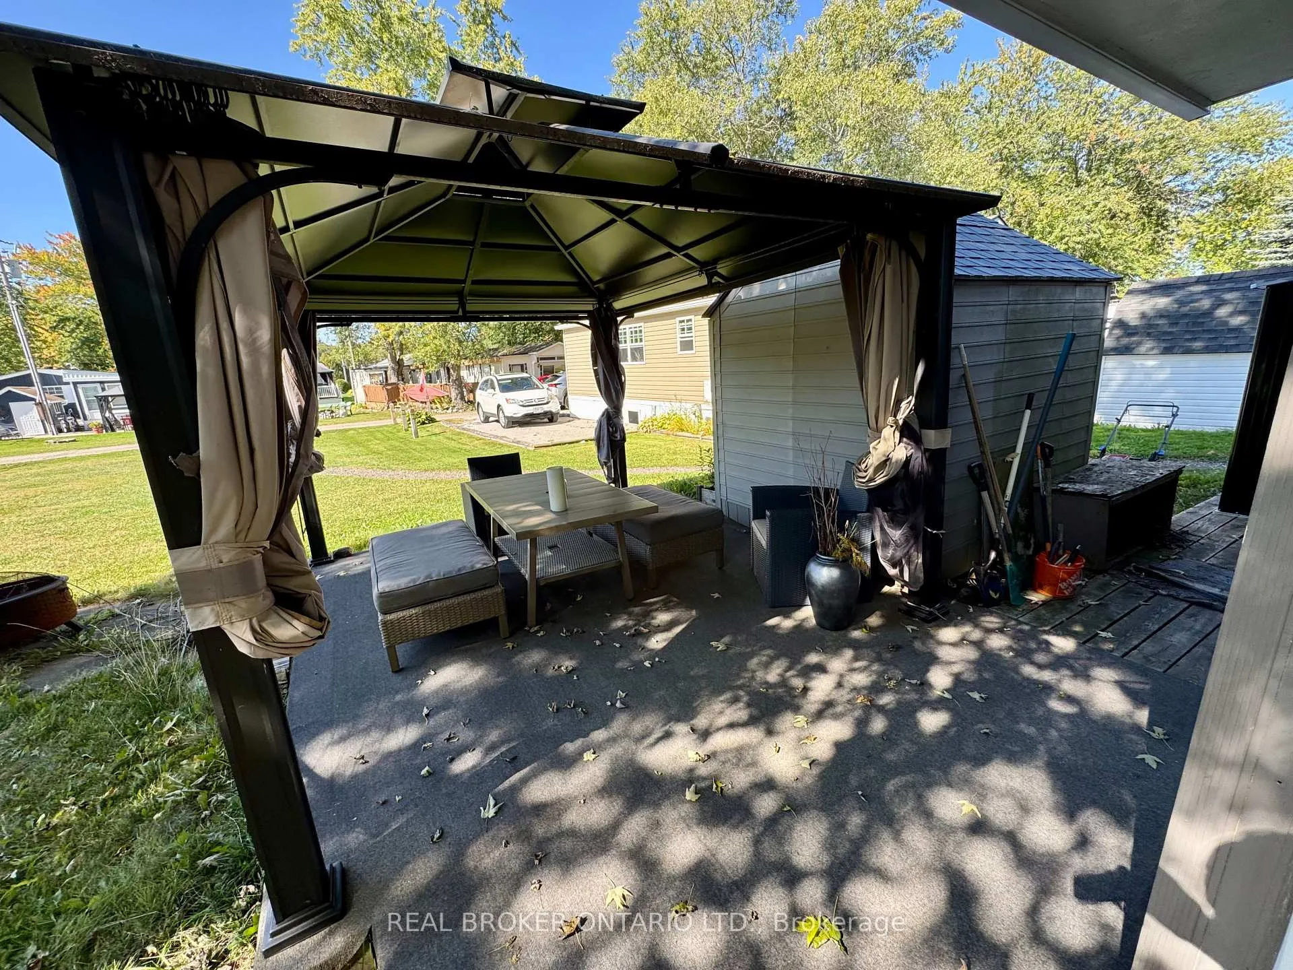
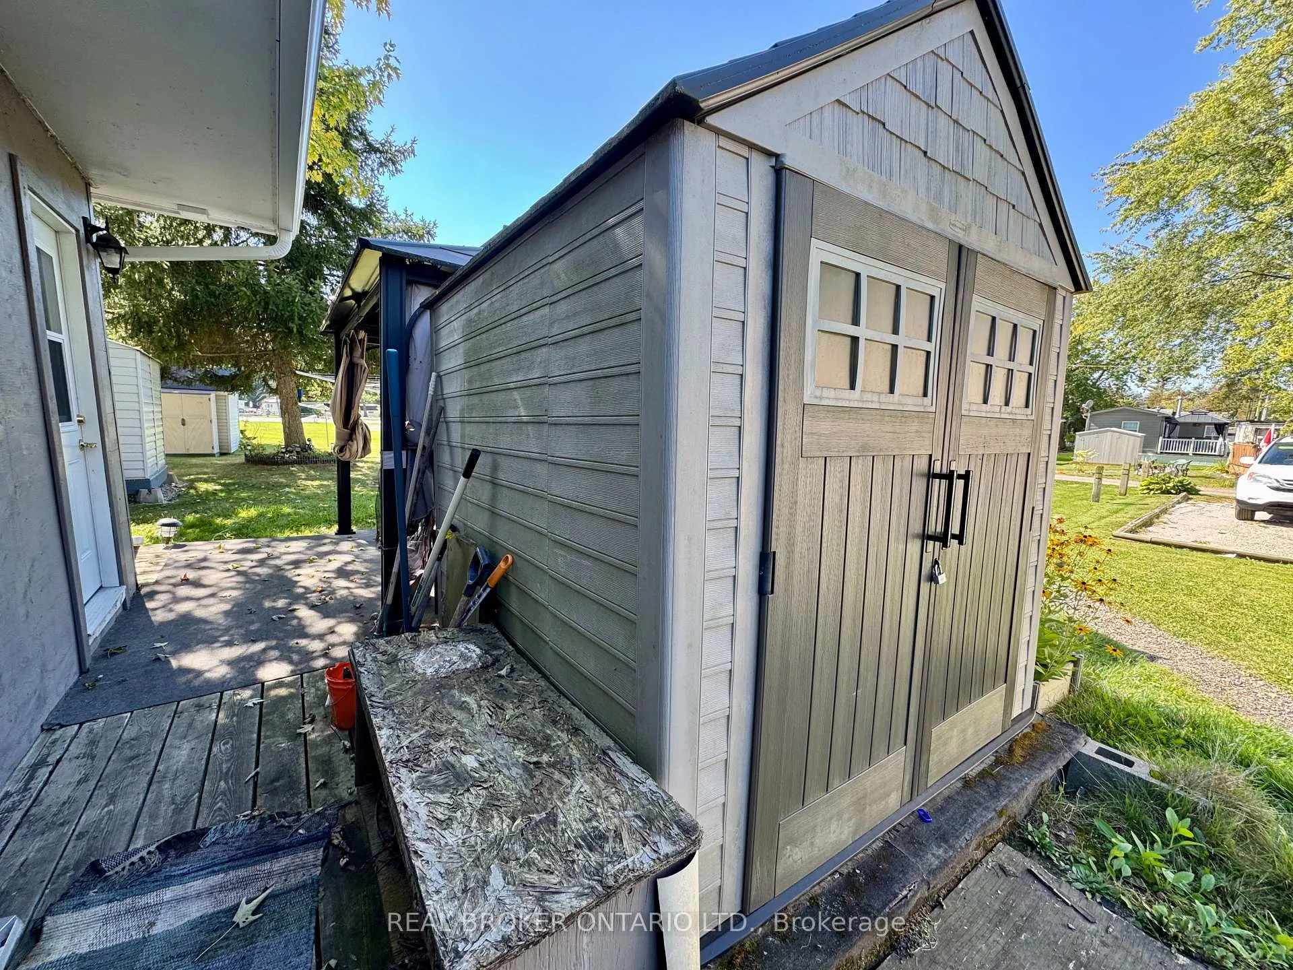
- Peaceful outdoor space with gazebo and shed
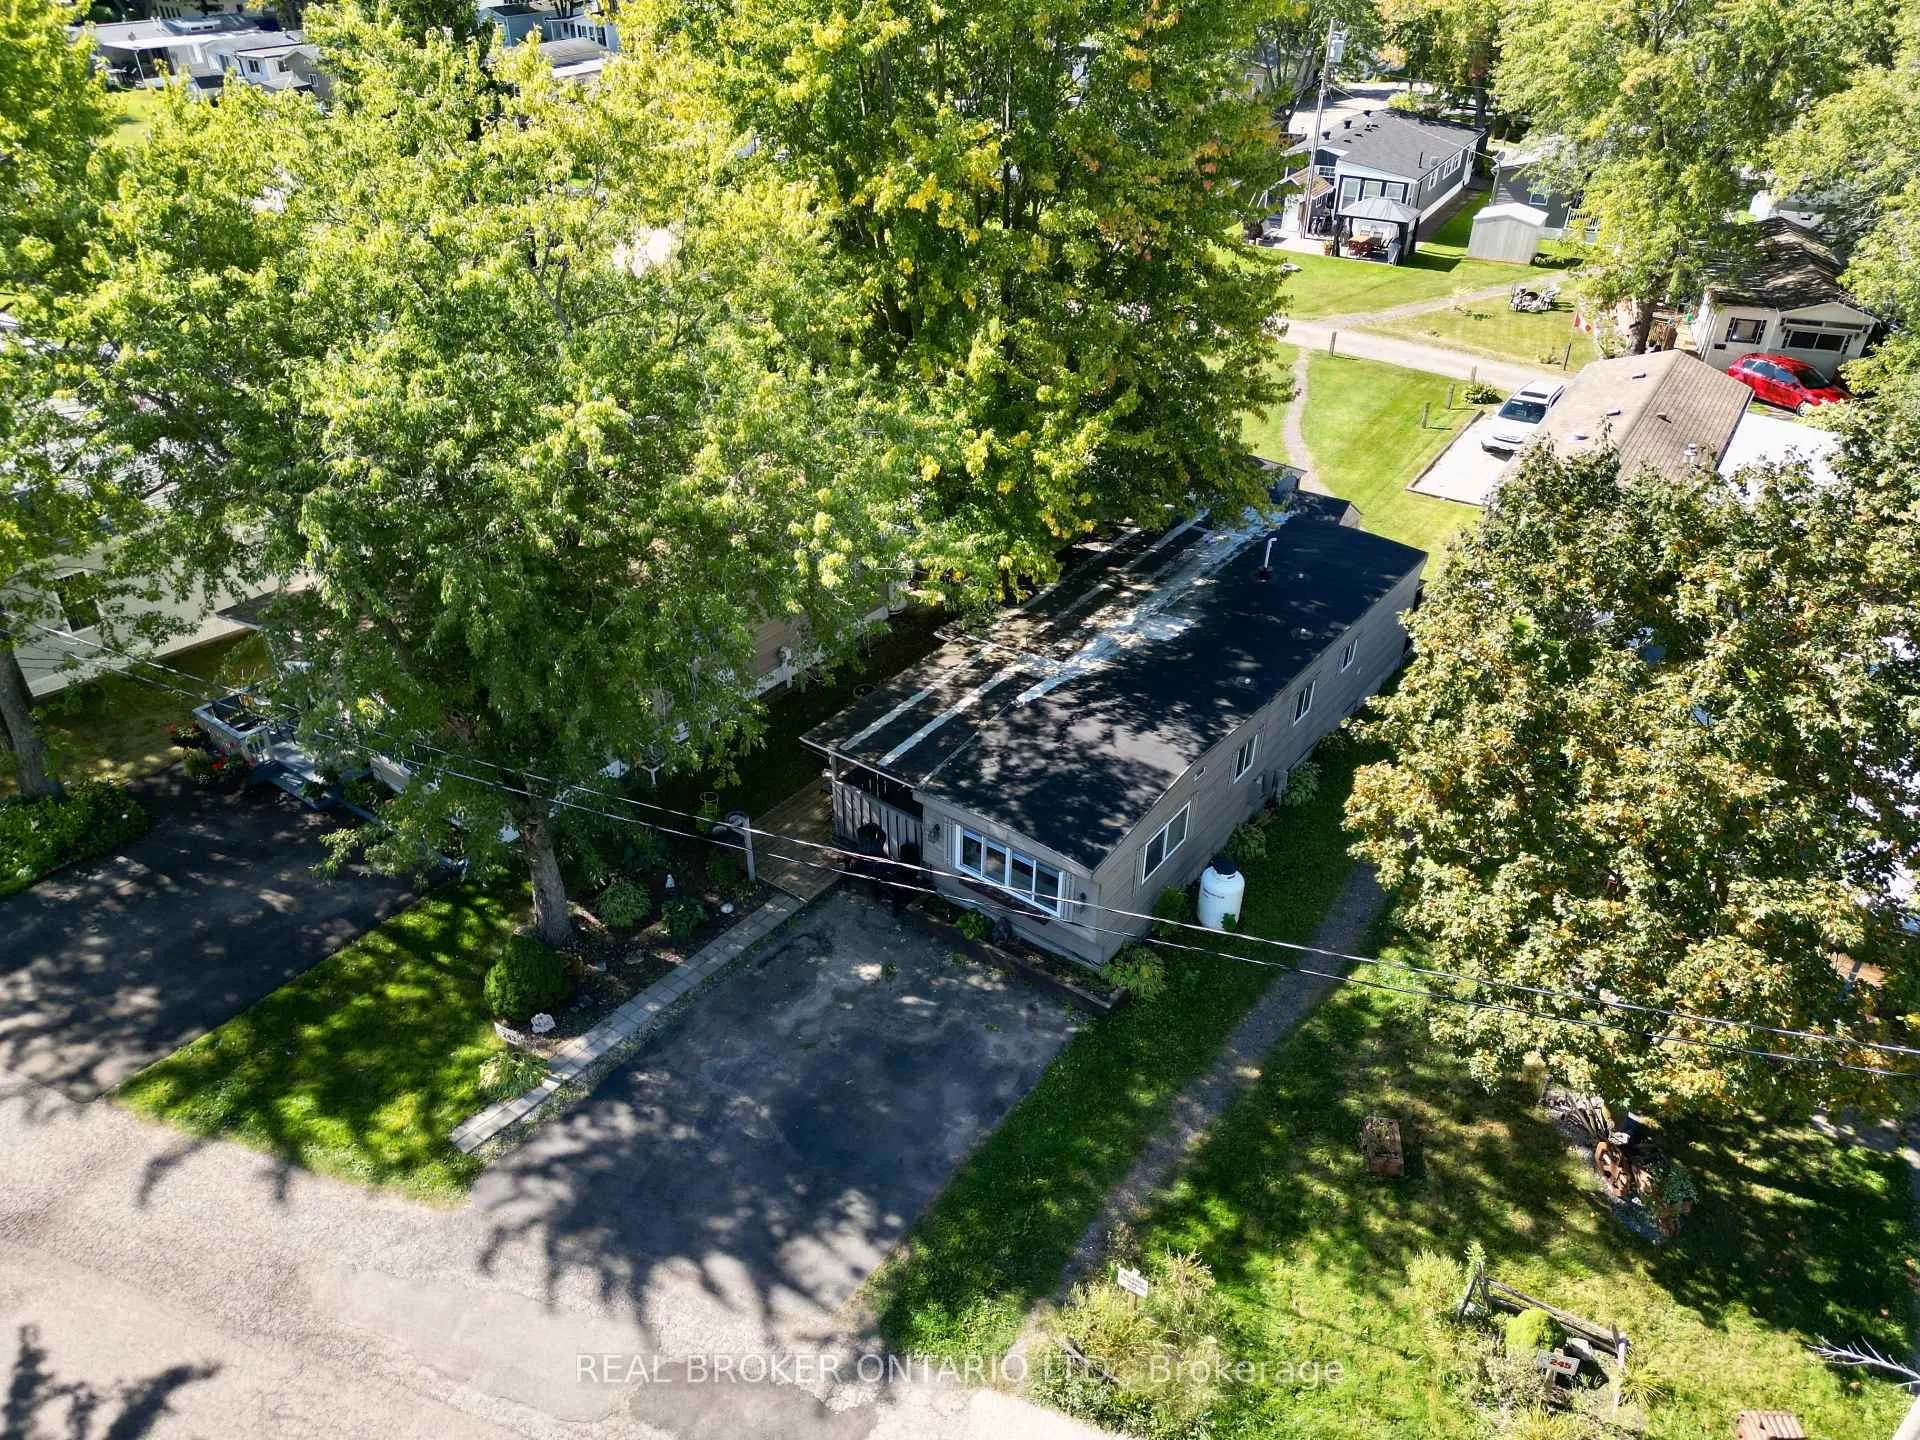
- Well-maintained park with various amenities
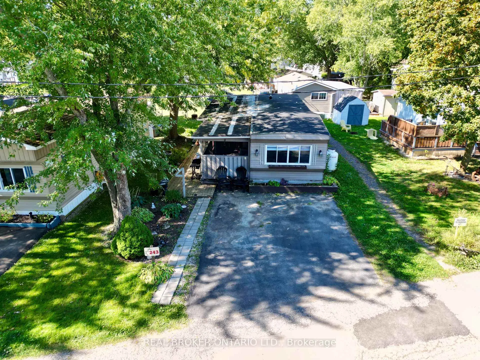
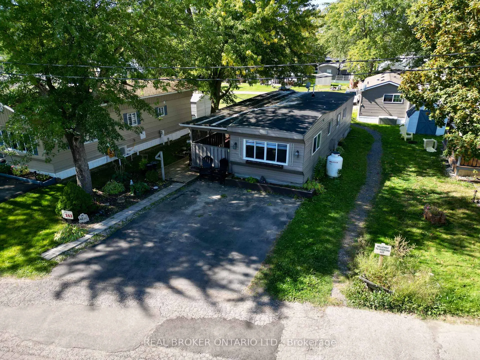
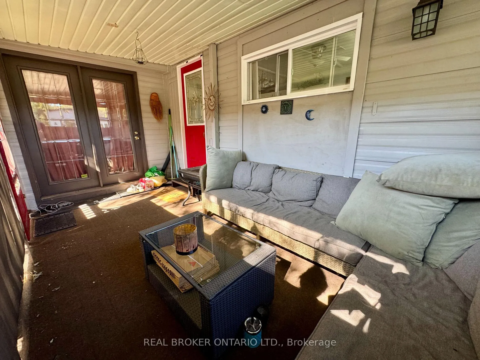
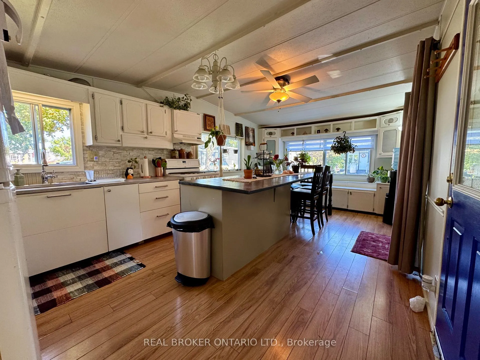
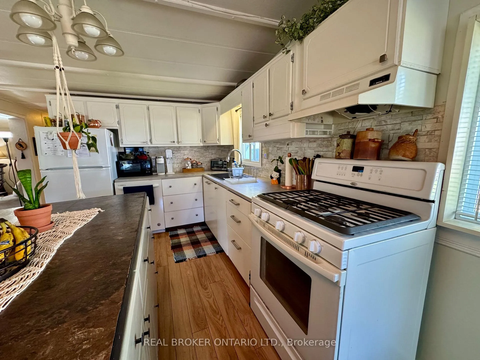
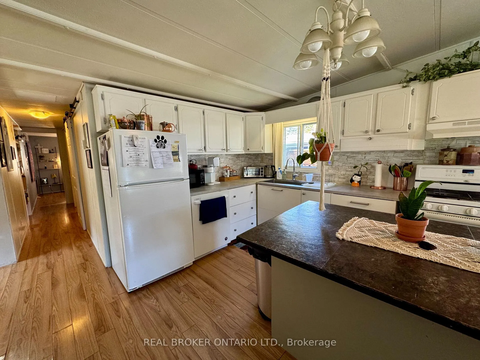
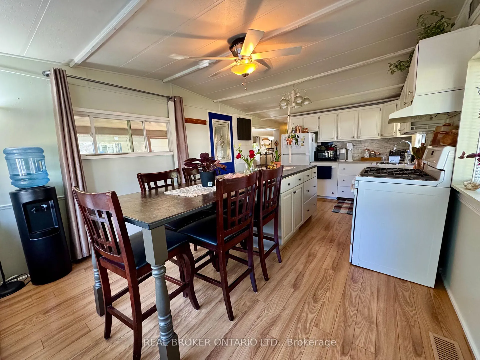
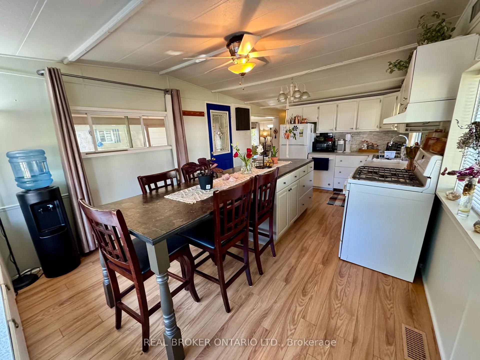
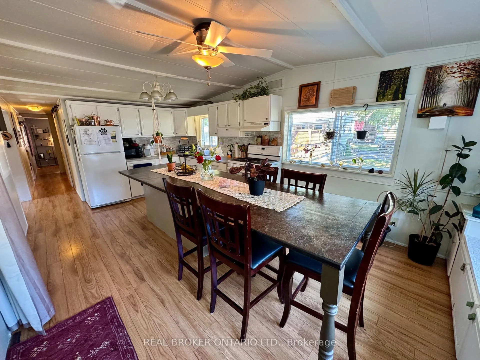
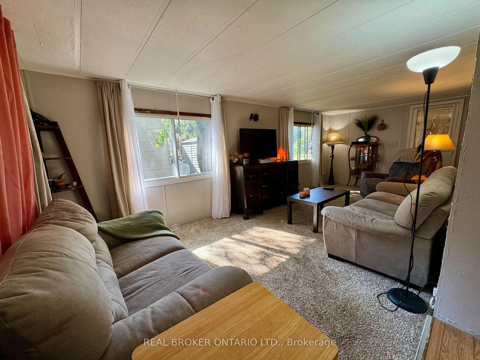
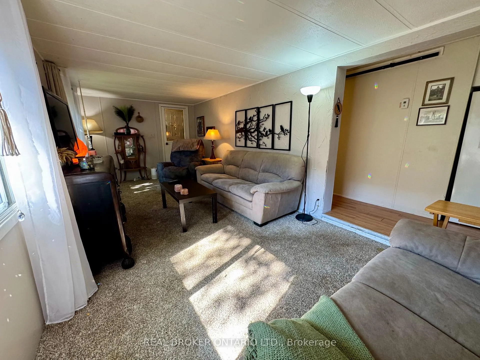
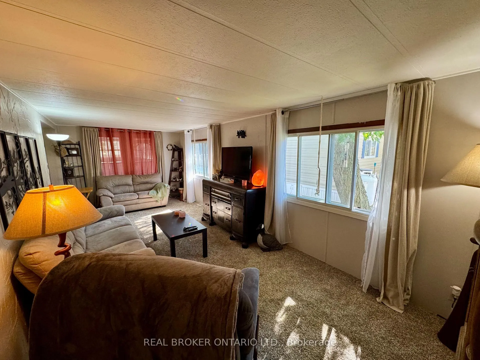
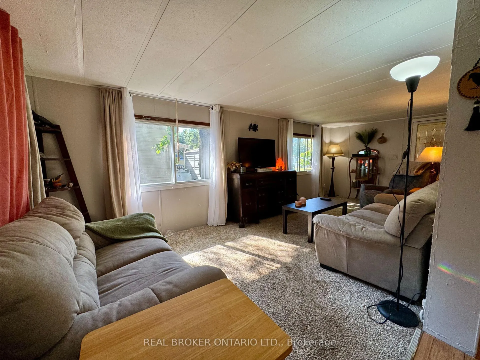
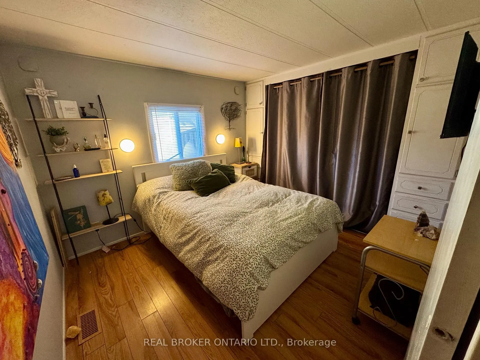
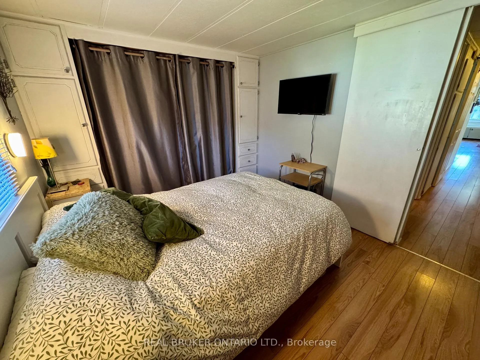
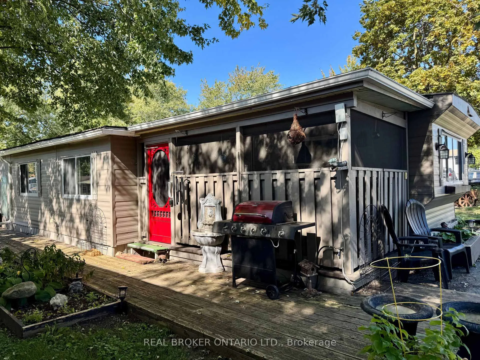
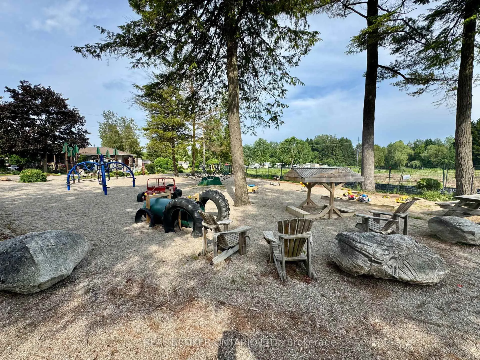
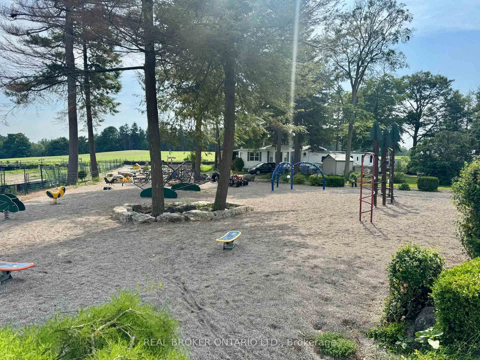
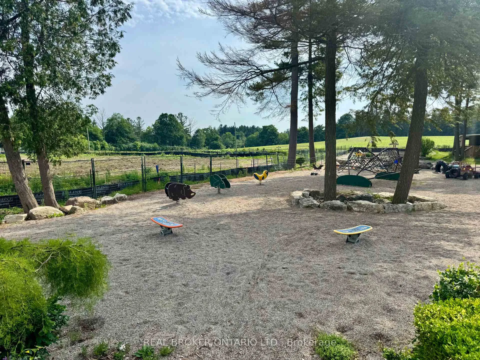
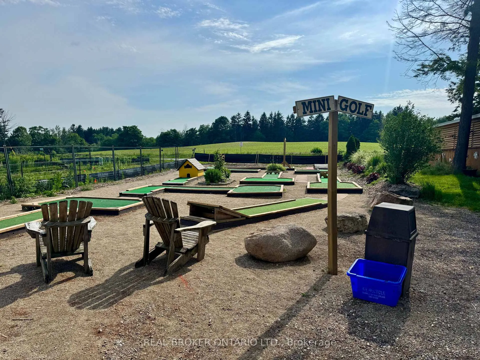
We are excited to present this incredible opportunity! This sought-after 2-bedroom trailer offers 888 sq. ft. of comfortable indoor living space, complete with a spacious addition and several recent updates, including a new furnace and water heater (2024).Large windows fill the space with natural light, while the open-concept living, kitchen, and dining areas create the perfect setting for everyday living and easy entertaining. The oversized kitchen island/table provides ample prep and gathering space, adding to the home's functional and welcoming layout.Step outside and enjoy peaceful outdoor living with room to garden or relax on the back patio beneath the 10' x 12' steel-top gazebo. A 7' x 7' shed offers convenient additional storage. The park itself is exceptionally well maintained and ideally located beside the beautiful Laurel Creek Conservation Area, offering easy access to hiking, biking, and nature trails. Enjoy peaceful sunsets over surrounding farmland while remaining just minutes from shopping, the St. Jacobs Farmers' Market (5.1 km), and HWY 85 (5.5 km). Residents enjoy an impressive list of amenities, including a heated pool, two hot tubs, playground, mini golf, recreation hall, games room, fishing pond, seasonal tractor rides, and activities for all ages. Book your showing today!
Key Facts & Features
Property Costs
- Annual Property Tax Amount
- $0
- Land Transfer Tax Fee
- $724
Rental Items
- Under Contract
- Propane Tank
- Basement Type
- None
Interior Features
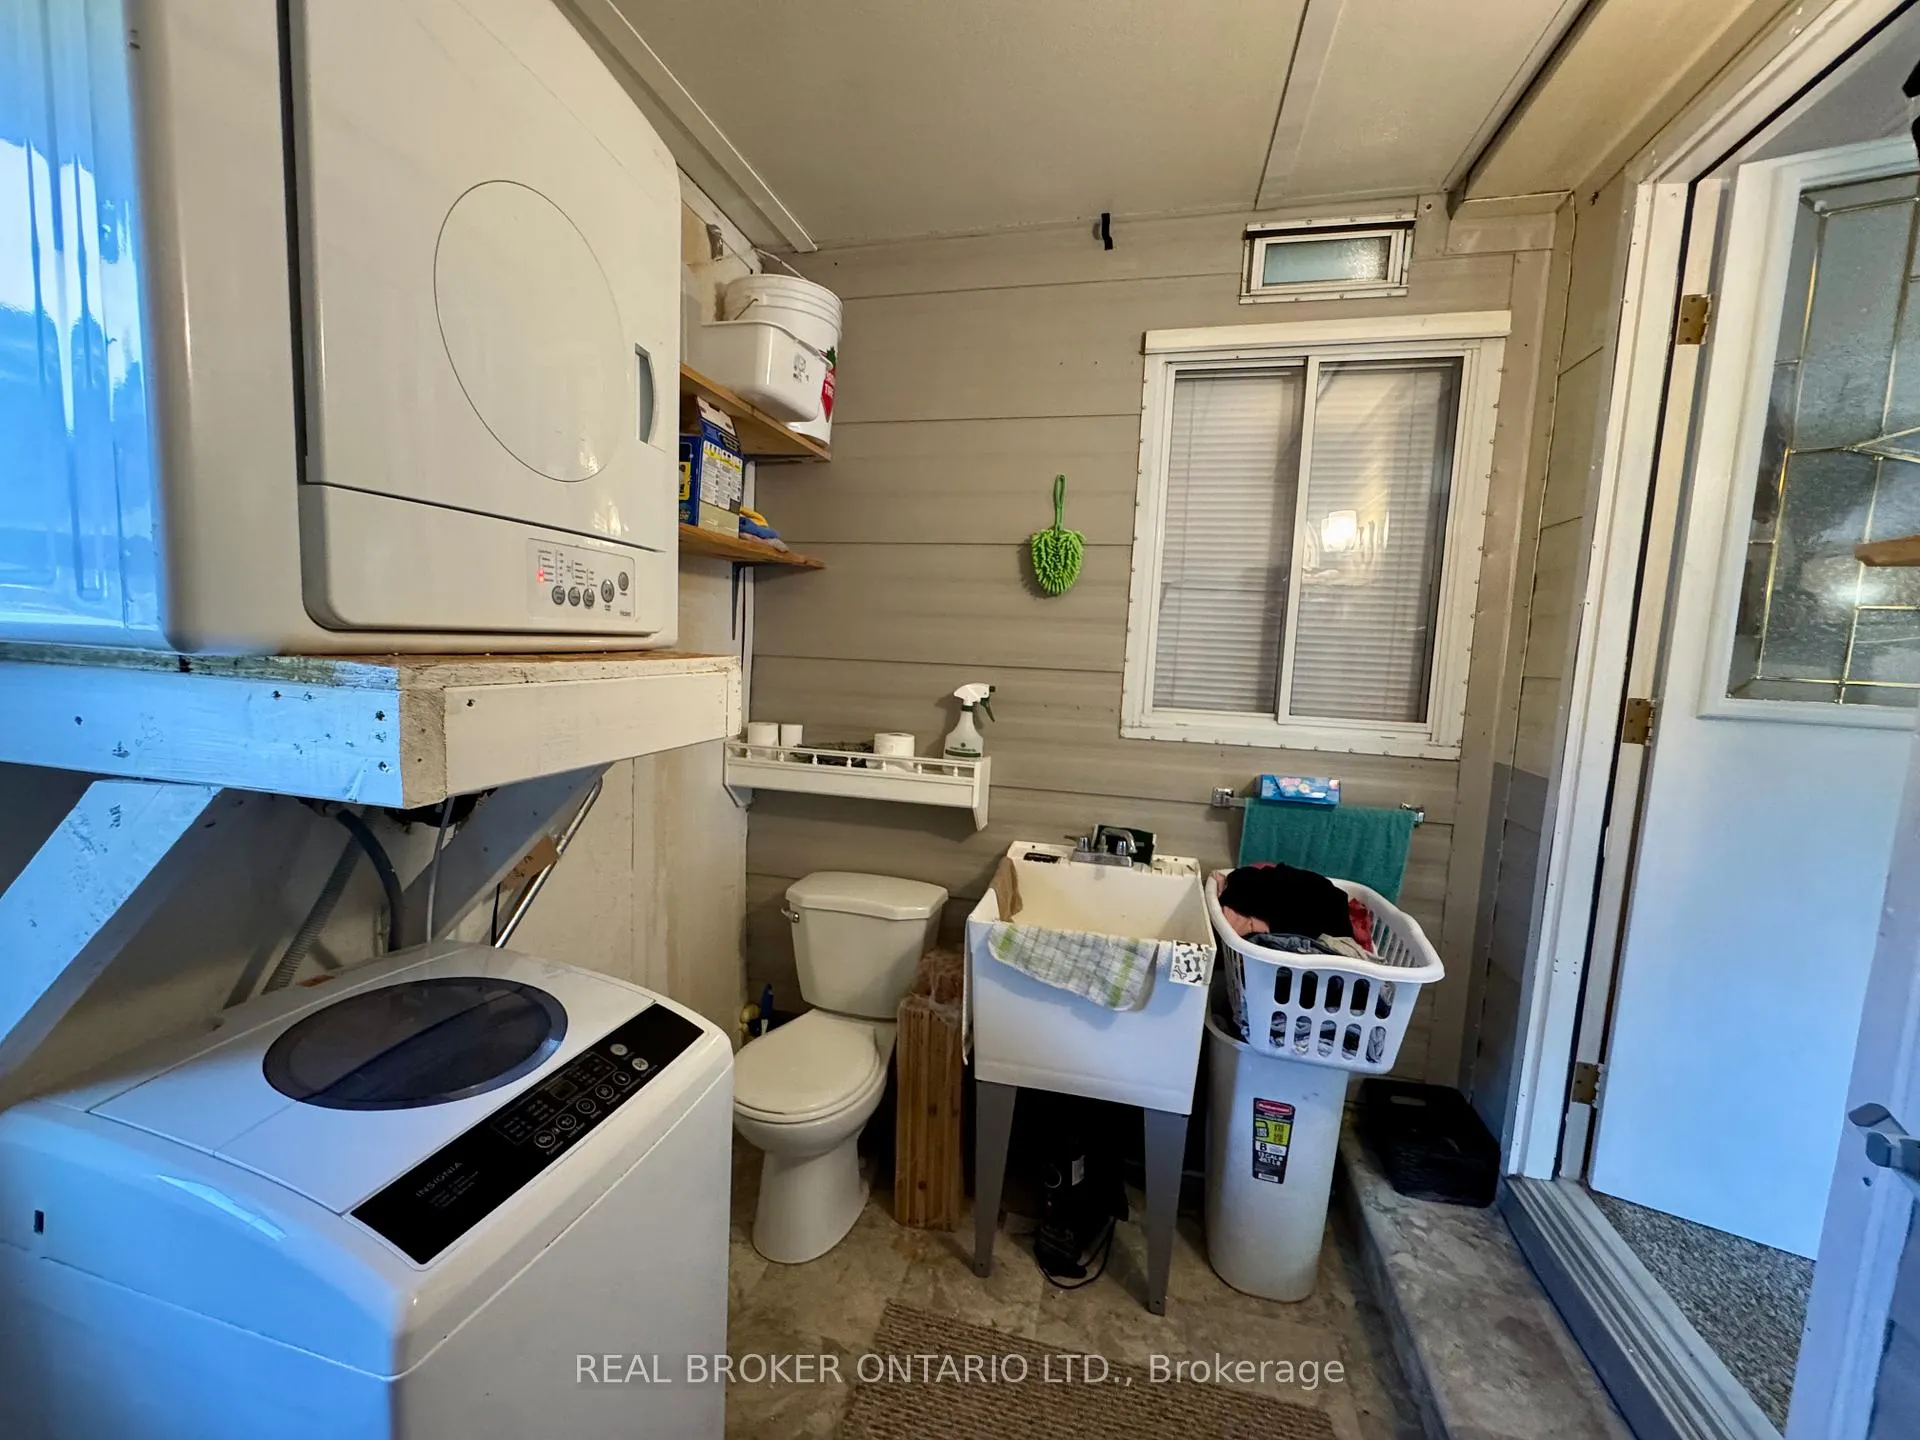
- Laundry Level
- Main Level
- Interior Extras
- Carpet Free, Primary Bedroom - Main Floor, Water Heater Owned
- Fireplace/Stove
- No
- Elevator
- No
Exterior Features
- Pool
- None
- Property Features
- Campground, Park, Greenbelt/Conservation
Building
- Building Type
- Other
- Building Style
- Other
- Approx Age
- 31-50
Construction
- Exterior Finish
- Aluminum Siding, Vinyl Siding
- Roof
- Rolled
- Foundation Details
- Not Applicable
Inclusions
- Inclusions
- Dryer, Refrigerator, Stove, Washer
Exclusions
- Exclusions
- Shed behind the house
Parking & Garages
- Garage Type
- None
- Garage Spaces
- 0
- Parking Spaces
- 2
- Total Garage And Parking Spaces
- 2
Heating & Cooling
- Heat Source
- Propane
- Heat Type
- Forced Air
- Air Conditioning
- Window Unit(s)
- Water
- Municipal
- Sewers
- Septic
- Bedrooms
- 2
- Washrooms
- 2
- Kitchens
- 1
Room sizes
- Living Room—Main level
- Kitchen—Main level
- Dining Room—Main level
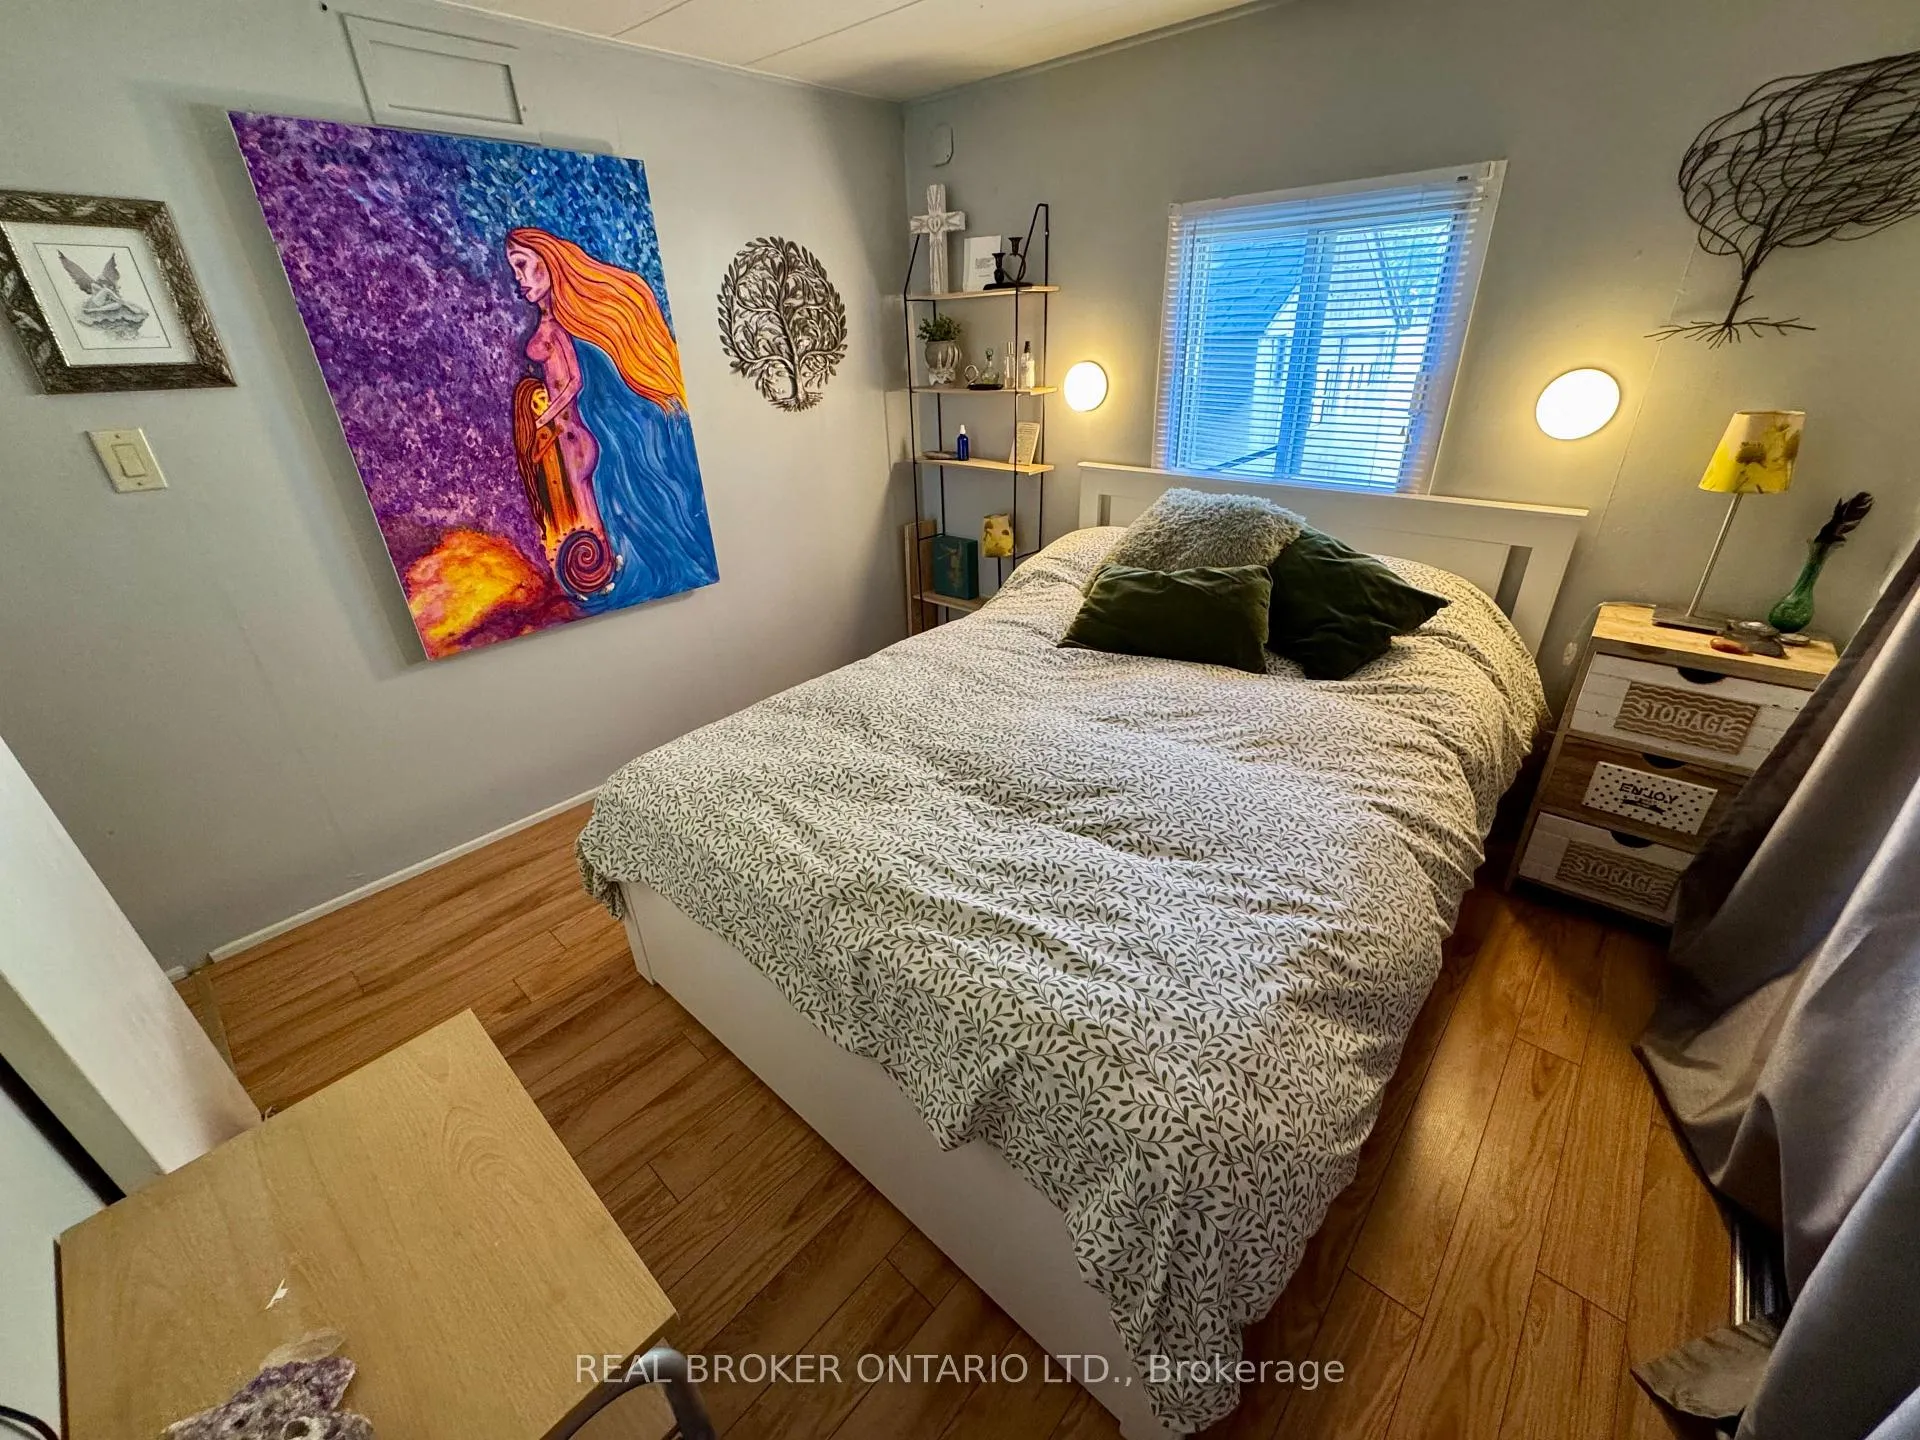
- Primary Bedroom—Main level
- Bedroom—Main level
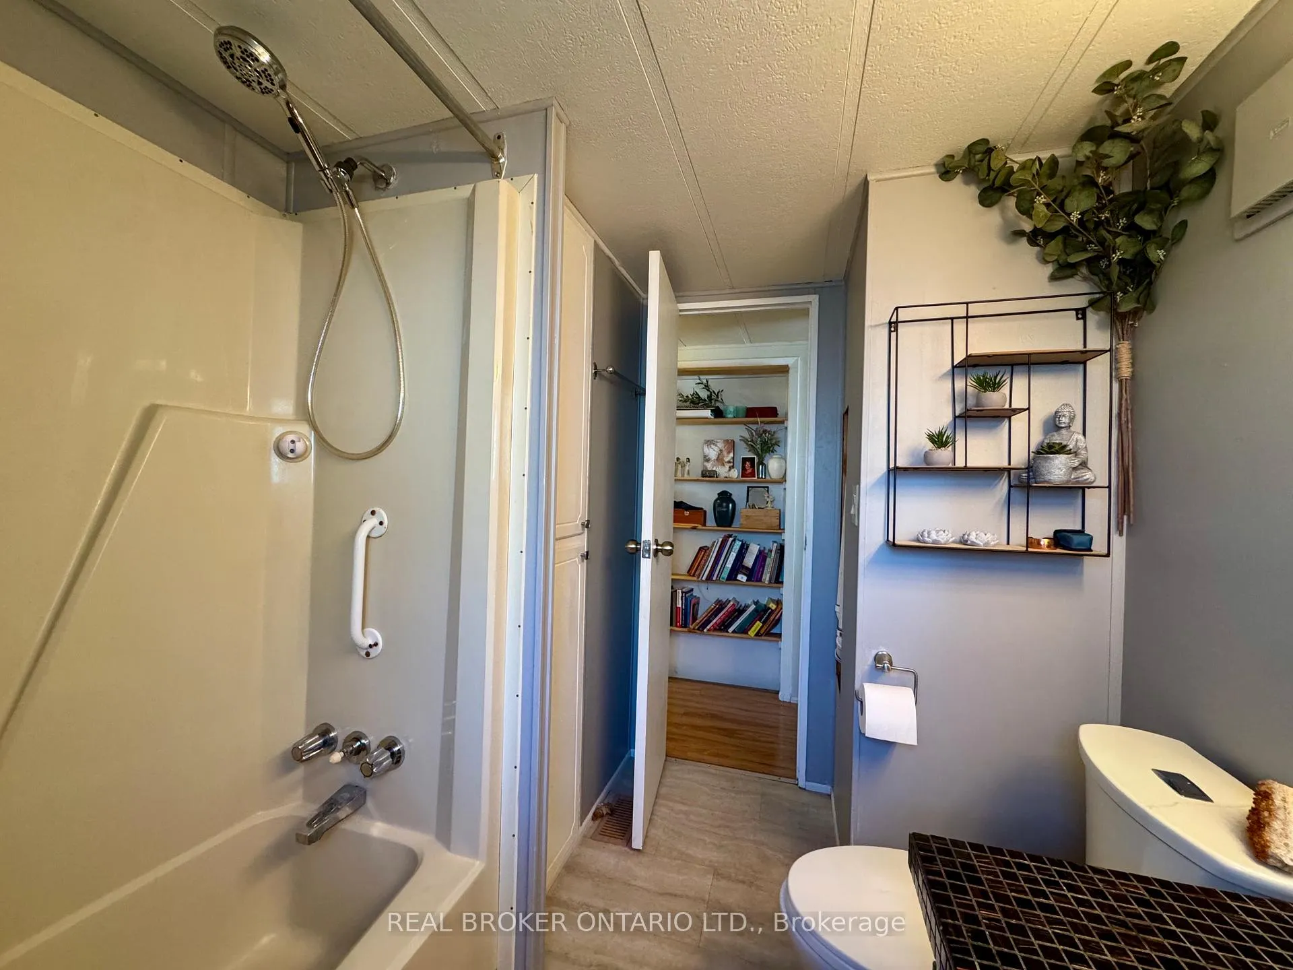
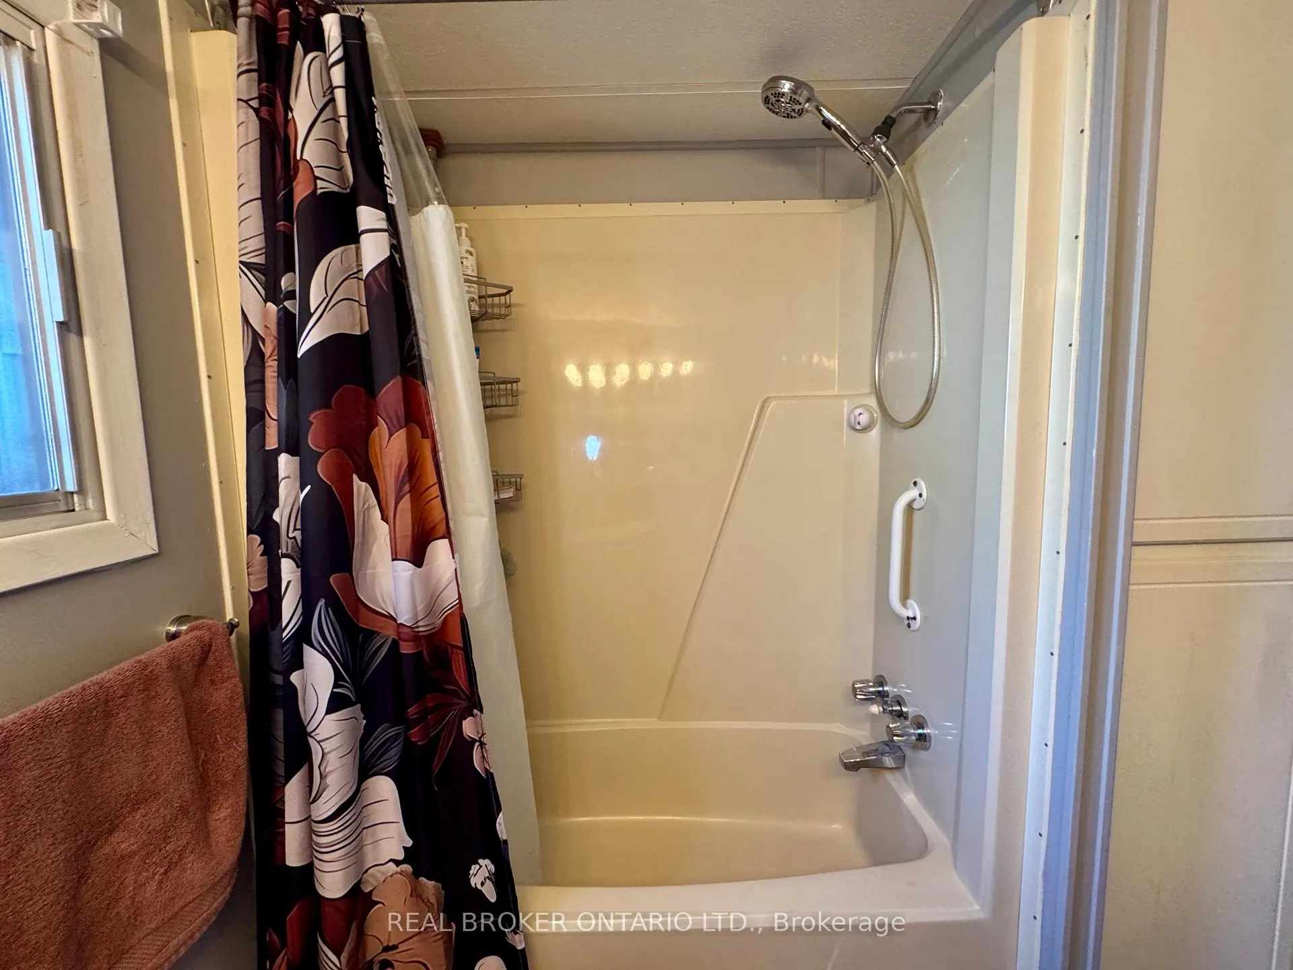
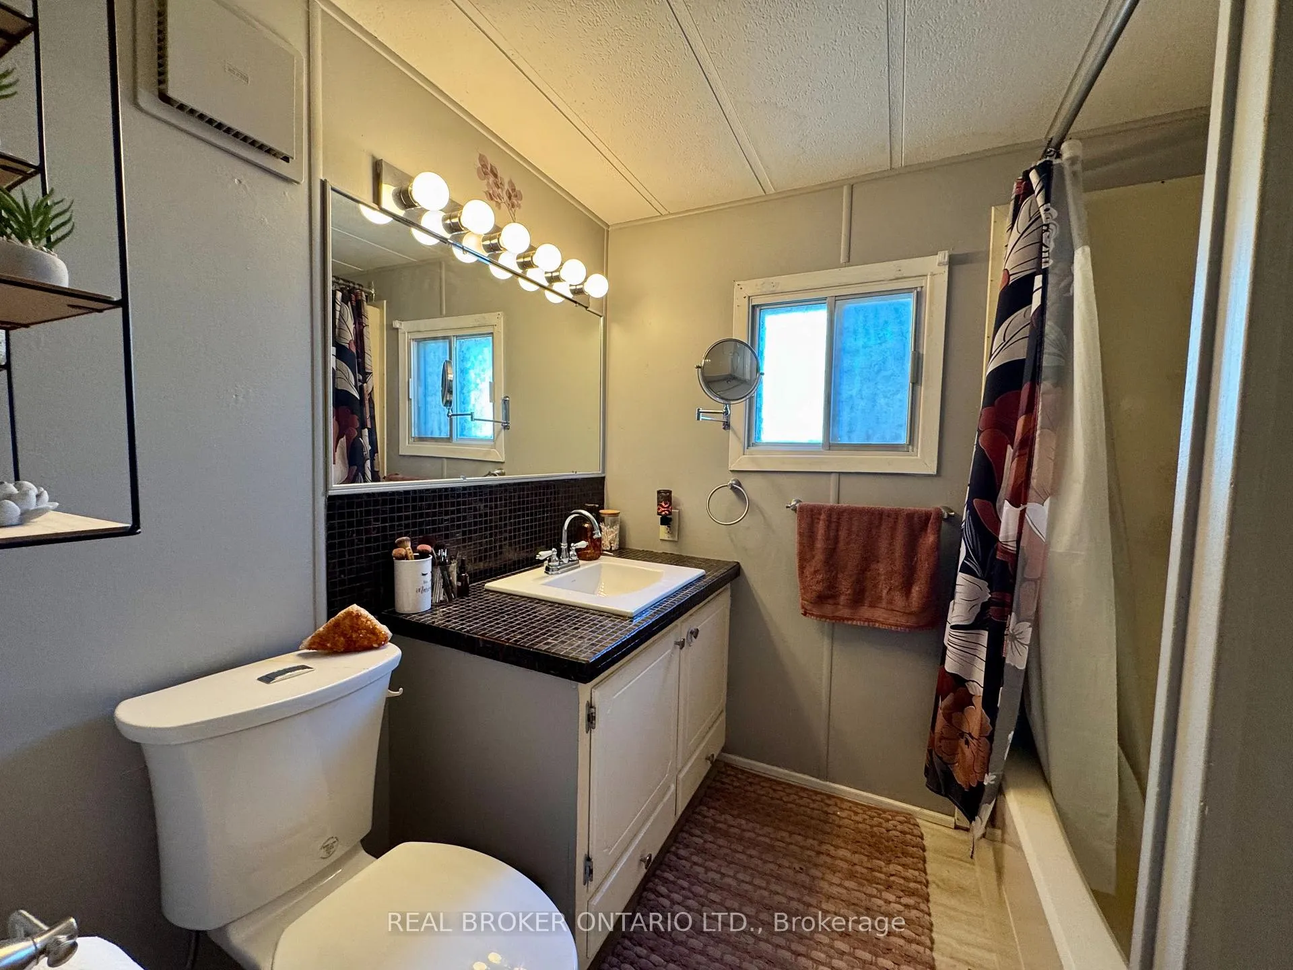
- Bathroom—Main level, 3 Pc Bath
- Laundry—Main level
- Bathroom—Main level, 2 Pc Bath
Washrooms
- 2-piece, Main
- 3-piece, Main
- Municipality
- Waterloo
- Neighbourhood
- Columbia Forest
- Main cross streets
- Westmount Rd N. & Northfield Dr.
- Zoning
- FD1
- Directions
- At 580 Beaver Creek Rd, enter park & once through gated entrance, turn South, turn Left on first street on the Left (after parking area), pass Pond on Left & first roadway after pond, Turn Left. Unit is around the first bend on the Right Hand Side
- MLS® number
- X13143198
- Data source
- Toronto Regional Real Estate Board
- Listed on
- 2026-05-19
- Updated on
- 2026-06-22
- Days on market
- 149 days
- Possession type
- Flexible
- Co-op commission
- 2% PLUS HST
- Seller
- Listed by
- REAL BROKER ONTARIO LTD.
Home Market Value
Current home valuation for Unit 243, 580 Beaver Creek Road, Waterloo, Columbia Forest, Waterloo, ON. Listed for $99,900
HOMEH Estimate
—
Estimated Sales Range
—
HOMEH Estimate for Unit 243, 580 Beaver Creek Road, Waterloo, Columbia Forest
Calculated with a real agent's CMA method — 45+ years of experience, codified. Not an AI guess.
Mortgage Payment Calculator
Compare up to 4 down payment scenarios
5% of purchase price for homes $500K or less
$4,995
| Scenario 1 | Scenario 2 | Scenario 3 | Scenario 4 | |
|---|---|---|---|---|
−Down payment | % $ | % $ | % $ | % $ |
+CMHC insurance | $3,796 | $2,787 | $2,378 | $0 |
=Total mortgage | $98,701 | $92,697 | $87,293 | $79,920 |
Amortization | ||||
Mortgage rate | % | % | % | % |
| Payment frequency | ||||
=Mortgage payment | $482monthly | $453monthly | $426monthly | $390monthly |
Land Transfer Tax
$724
$724
Around this home
Data provided by OpenStreetMap & Fraser Institute School Rankings
Ask HOMEH
New!Hi there!
👋Text or call (416) 301-9001
Recommended for you
Based on homes you've looked at.
No recommended properties found.
Nearby similar homes
No nearby properties found.
More real estate resources
Other homes nearby
Explore this area
Nearby neighbourhoods
No nearby listings available.