
Unit 22, 589 Beechwood Drive
Waterloo (Beechwood West), ON N2T 2K9
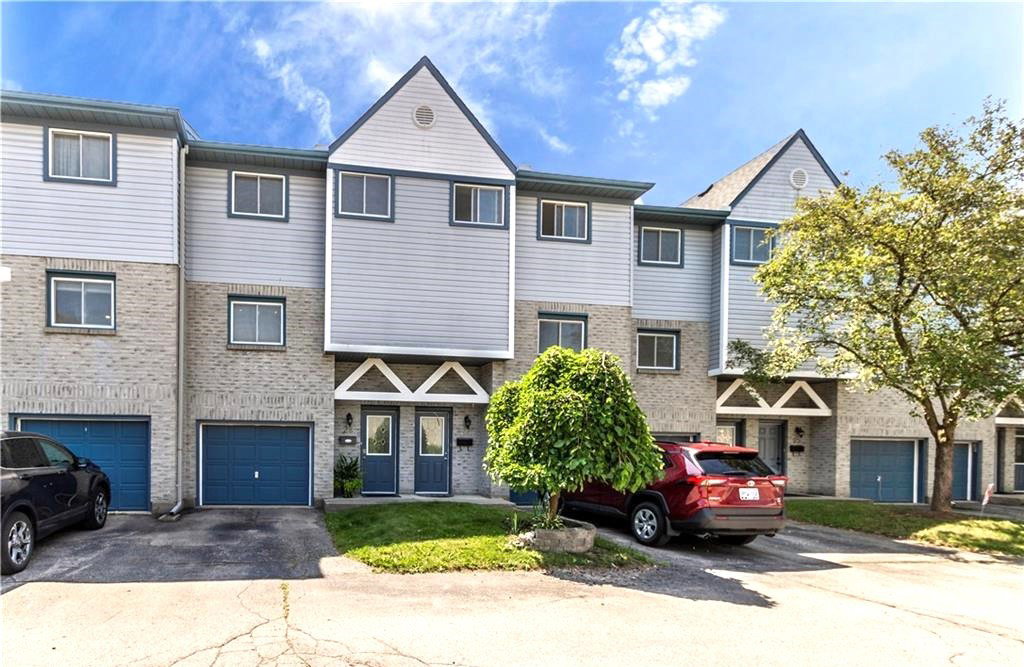 Beechwood Gardens49 suites, built 2001
- 3Bedrooms
- 2Bathrooms
- 2Parking
- 1200–1399Sq Ft
- $3,165Tax
- $351/moCondo Fee
 Estimated Value:$471,519See Free Estimate Report

Sale & Price History for Unit 22, 589 Beechwood Drive, Waterloo, Beechwood West
| Start Date | End Date | Price | Event | MLS# |
|---|---|---|---|---|
| No listing history available | ||||
Real estate boards require you to or to see the full details of this property.
*Sold prices and complete sale & price history are regulated data. Under the Trust in Real Estate Services Act, 2002 (TRESA) and the rules of the Real Estate Council of Ontario (RECO), and pursuant to the Multiple Listing Service® rules of the Canadian Real Estate Association (CREA) and the Toronto Regional Real Estate Board (TRREB), this information may be shown only to registered users who have agreed to the applicable terms of use (a Virtual Office Website, or "VOW," arrangement). HOMEH Inc., Brokerage therefore provides it to signed-in members only. Creating an account is free and takes under a minute.
About Unit 22, 589 Beechwood Drive, Waterloo, Beechwood West
Summarized Description
- Move-in ready townhouse in Beechwood West neighbourhood
- High ceilings and loft-inspired design throughout
- Custom details and thoughtful updates enhance character
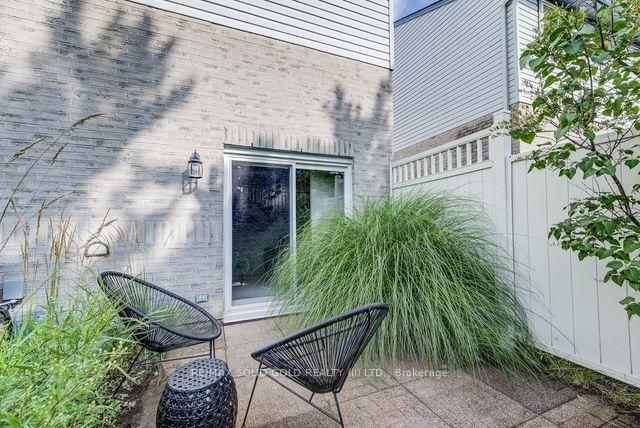
- Private patio and backyard for outdoor living
- Renovated powder room adds convenience
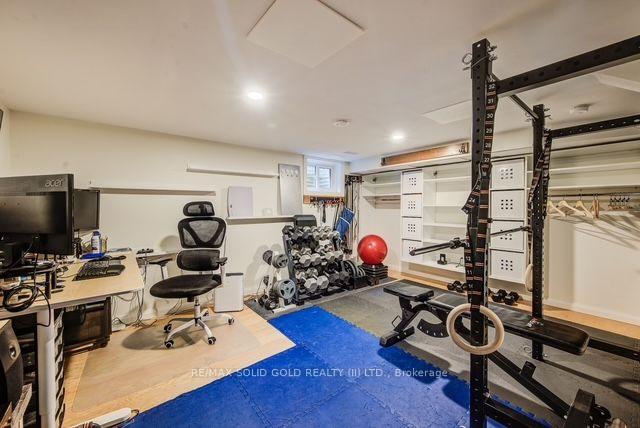
- Finished basement offers flexible living space
- Close to University of Waterloo and amenities
- Low condo fees in a well-managed complex
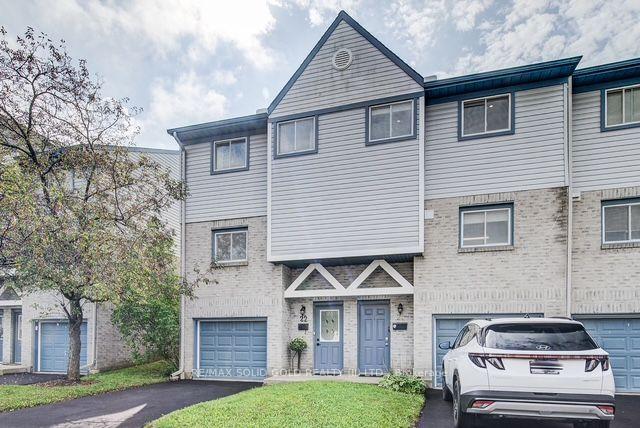
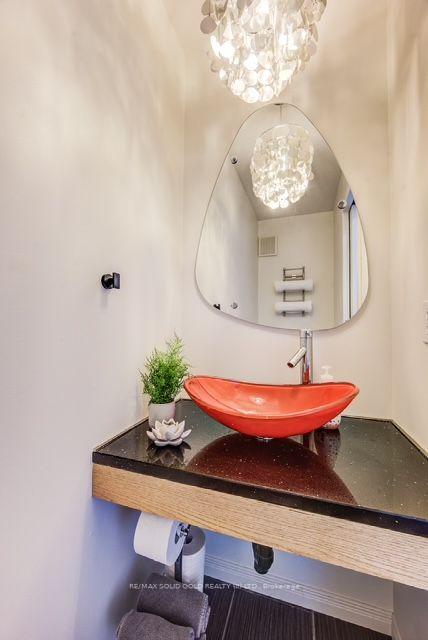
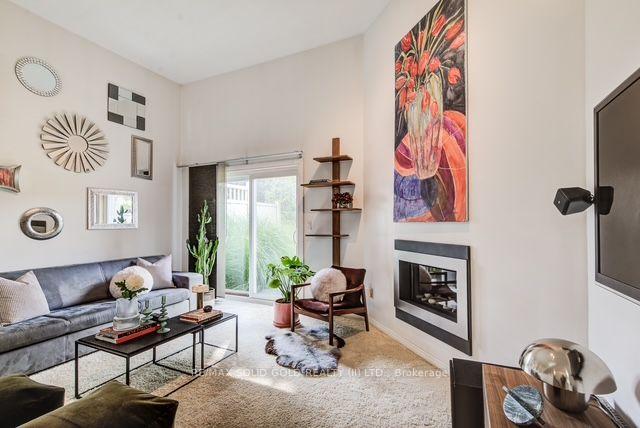
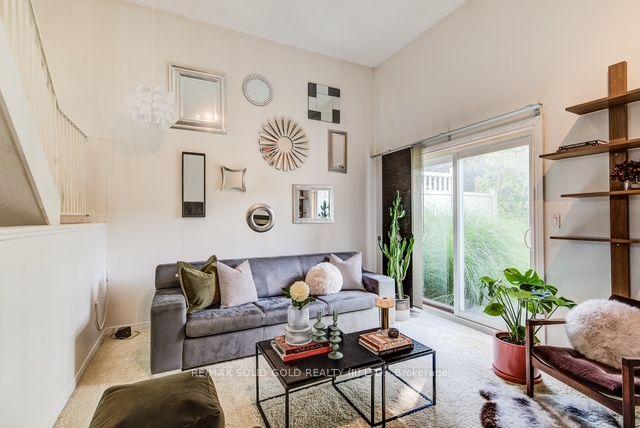
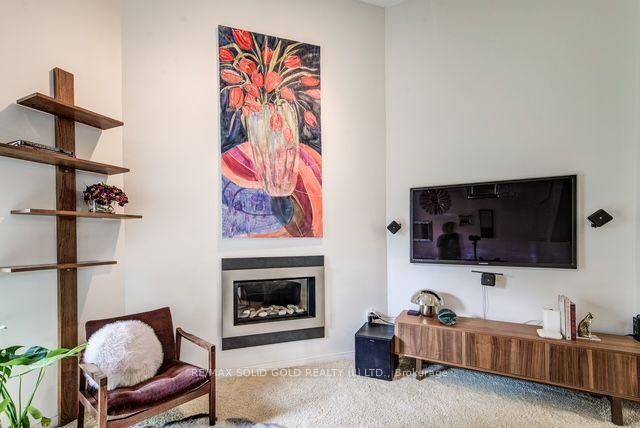
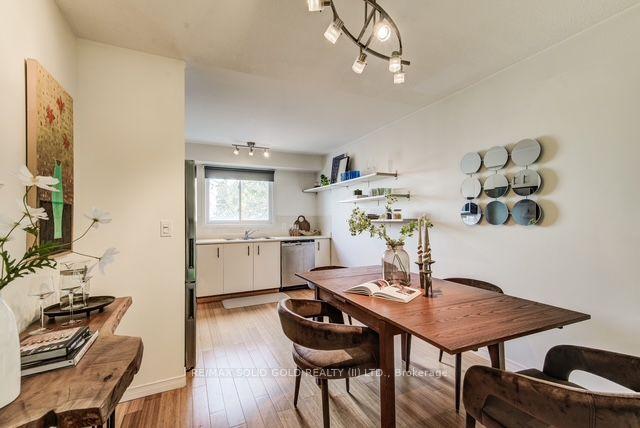
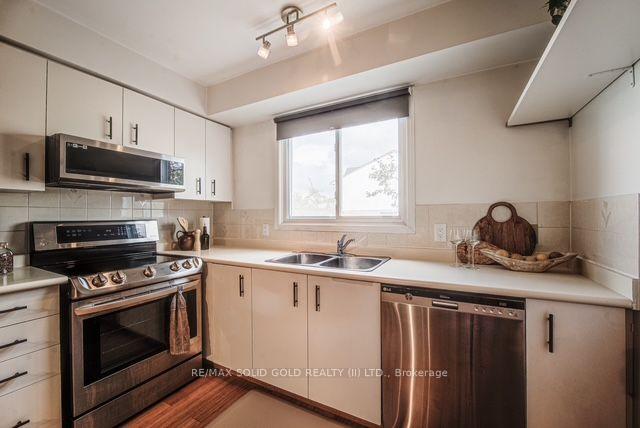
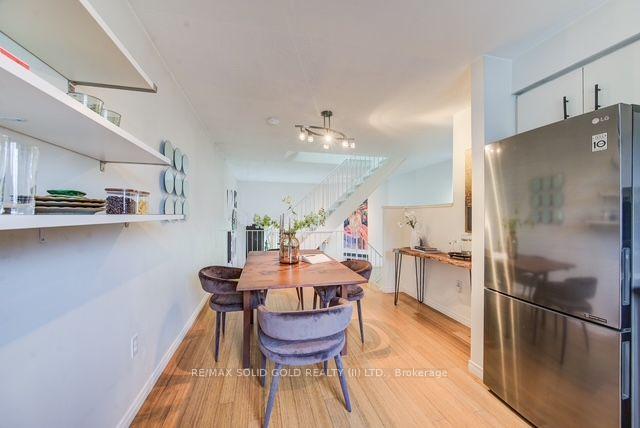
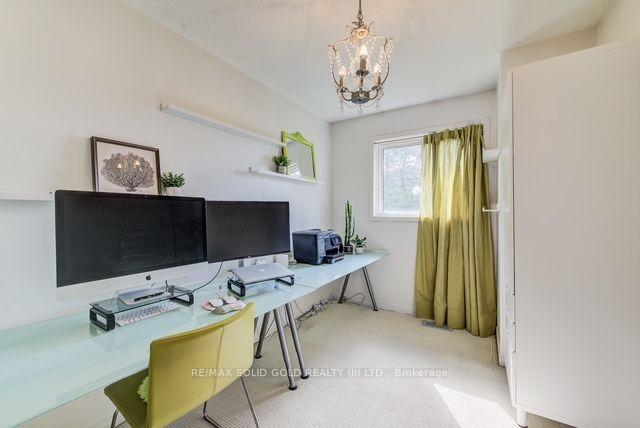
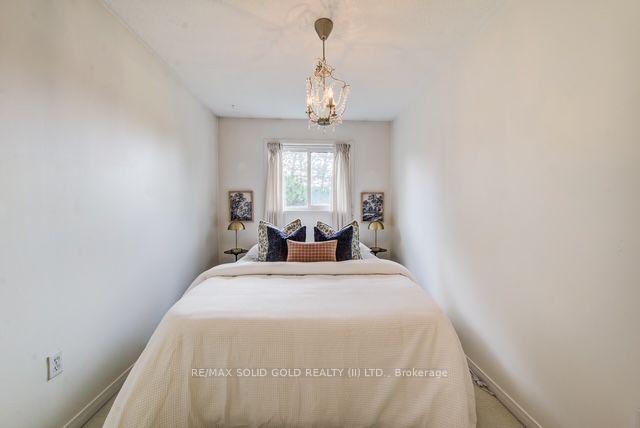
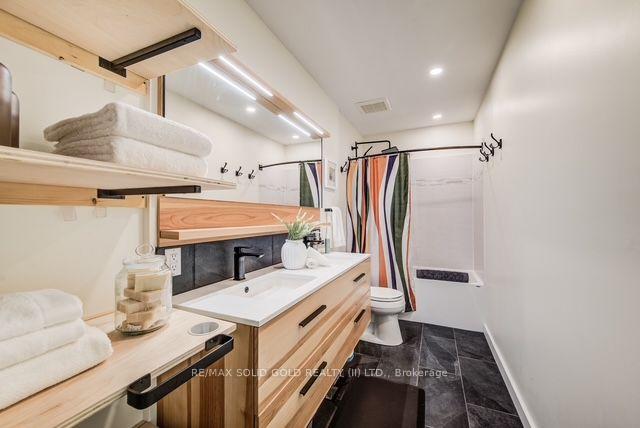
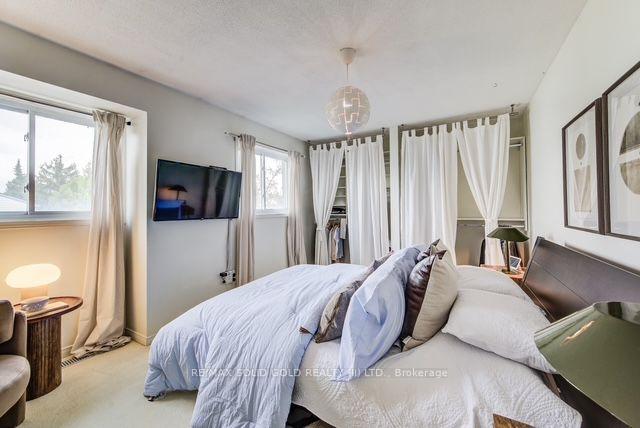
Welcome to Unit 22 at 589 Beechwood Drive, a move-in ready townhouse in the sought-after Beechwood West neighbourhood of Waterloo. From the moment you step inside, high ceilings and a loft-inspired design create an open, airy feeling throughout the space. Enhanced with thoughtful updates and custom details, this home has a distinct character and a style all its own. The main level is made for everyday living and entertaining, with the kitchen and dining area overlooking the living room. Hardwood floors and a gas fireplace create a comfortable gathering space, while sliding patio doors extend the living area outdoors to your own private patio and backyard. A renovated powder room adds convenience for family and guests. Upstairs, the bright primary bedroom and an additional bedroom both feature custom closet organization, while the third bedroom functions as a versatile space for a home office. A skylight fills the upper level with natural light, and the renovated main bathroom offers custom shelving and stylish finishes. The finished basement provides flexible space for a gym, media room or casual hangout, with built in shelving providing additional storage. Parking is convenient with an attached garage and private driveway, plus ample visitor parking. Set within an established, well-managed condo complex with low condo fees, this home offers a wonderful balance of comfort, functionality and individuality. An exceptionally convenient location, close to the University of Waterloo, Waterloo's technology and innovation hub, parks, trails, transit and major routes. The Boardwalk is just minutes away, with an extensive selection of shopping, restaurants and amenities, plus Costco nearby. A great fit for a young couple, first-time buyer or professional looking for a stylish home with character, thoughtful customization, and a prime Waterloo location.
Key Facts & Features
Property Costs
- Annual Property Tax Amount
- $3,165
- Land Transfer Tax Fee
- $6,975
Condo/Maintenance Fee
- Maintenance Fee
- $351 /month
Included In Maintenance Fee
- Common Elements Included
Rental Items
- Rental Equipment
- Hot water tank
- Basement Type
- Full, Partial Basement
Interior Features
- Pets Permitted
- Yes-with Restrictions
- Laundry Features
- In Basement
- Laundry Level
- Lower Level
- Interior Extras
- Water Heater
- Fireplace/Stove
- Yes
- Fireplace Features
- Living Room, Natural Gas
- Elevator
- No
Exterior Features
- Balcony
- None
- Exterior Extras
- Patio
Building Amenities
- BBQs Allowed
- Visitor Parking
Building
- Building Type
- Condo Townhouse
- Building Style
- Multi-Level
- Building Name
- BEECHWOOD GARDENS
- Approx Age
- 31-50
- Condo Corp Number
- 189
Construction
- Exposure
- North
- Exterior Finish
- Brick, Vinyl Siding
- Roof
- Asphalt Shingle
- Foundation Details
- Poured Concrete
- Special Designation
- Unknown
Inclusions
- Inclusions
- Fridge, stove, dishwasher, microwave, washer, dryer. Additional inclusions: Living Room: TV, mount and speakers; shelving; mirrors. Primary Bedroom:TV and mount; built-in closet organizers. Rear bedroom on right: white cabinet and built-in shelves. Rear bedroom on left: closet organizers. Bathroom: custom shelving. Front Hall: wall-mounted coat rack. Basement: TV and mount; fitness rack; built-in shelving. Ring Camera.
Exclusions
- Exclusions
- All staging items.
Parking & Garages
- Garage Type
- Attached
- Garage Spaces
- 1
- Parking Type
- Exclusive
- Parking Spaces
- 1
- Total Garage And Parking Spaces
- 2
Lockers
- Locker Type
- None
Heating & Cooling
- Heat Source
- Gas
- Heat Type
- Forced Air
- Air Conditioning
- Central Air
- Bedrooms
- 3
- Washrooms
- 2
- Kitchens
- 1
Room sizes
- Dining Room—Second level
- Room—Third level
- Bedroom—Third level
- Kitchen—Second level
- Bathroom—Third level, 5 Pc Bath
- Laundry—Basement level
- Bathroom—Main level, 2 Pc Bath
- Bedroom—Third level
- Recreation—Basement level
- Living Room—Main level
Washrooms
- 4-piece, Upper
- 2-piece, Main
- Municipality
- Waterloo
- Neighbourhood
- Beechwood West
- Main cross streets
- ERB ST
- Zoning
- RMU-20
- Directions
- ERB St W TO BEECHWOOD DR
- MLS® number
- X13786920
- Data source
- Toronto Regional Real Estate Board
- Listed on
- 2026-09-02
- Updated on
- 2026-09-15
- Days on market
- 43 days
- Possession type
- Flexible
- Co-op commission
- 2% PLUS HST
- Seller
- Listed by
- RE/MAX SOLID GOLD REALTY (II) LTD.
Home Market Value
Current home valuation for Unit 22, 589 Beechwood Drive, Waterloo, Beechwood West, Waterloo, ON. Listed for $525,000
HOMEH Estimate
$471,519
Estimated Sales Range
$372,500 - $570,538
HOMEH Estimate for Unit 22, 589 Beechwood Drive, Waterloo, Beechwood West
Calculated with a real agent's CMA method — 45+ years of experience, codified. Not an AI guess.
Mortgage Payment Calculator
Compare up to 4 down payment scenarios
5% on first $500K + 10% on $25,000 over $500K
$27,500
| Scenario 1 | Scenario 2 | Scenario 3 | Scenario 4 | |
|---|---|---|---|---|
−Down payment | % $ | % $ | % $ | % $ |
+CMHC insurance | $19,887 | $14,648 | $12,495 | $0 |
=Total mortgage | $517,062 | $487,148 | $458,745 | $420,000 |
Amortization | ||||
Mortgage rate | % | % | % | % |
| Payment frequency | ||||
=Mortgage payment | $2,525monthly | $2,378monthly | $2,240monthly | $2,051monthly |
Land Transfer Tax
$6,975
$6,975
Around this home
Data provided by OpenStreetMap & Fraser Institute School Rankings
Ask HOMEH
New!Hi there!
👋Text or call (416) 301-9001
Recommended for you
Based on homes you've looked at.
No recommended properties found.
Nearby similar homes
No nearby properties found.
More real estate resources
Other homes nearby
Explore this area
Nearby neighbourhoods
No nearby listings available.