
59 Allen Street W
Waterloo (Uptown West), ON N2L 1E1
- 4Bedrooms
- 3Bathrooms
- 0Garage
- 2000–2500Sq Ft
- $6,803Tax
- 83×88 ftLot Size
 Estimated Value:$1,259,500See Free Estimate Report

Property not available for sale or for rent.
HOMEH One: full-service selling for a 1% listing fee. The buyer's agent commission is separate.
Free Home EvaluationHow Much Is My Home Worth?Homes for Sale NearbySale & Price History for 59 Allen Street W, Waterloo, Uptown West
| Start Date | End Date | Price | Event | MLS# |
|---|---|---|---|---|
| 2026-09-24 | 2026-09-30 | Login to See Prices | Sold | x13824450 |
Real estate boards require you to or to see the full details of this property.
*Sold prices and complete sale & price history are regulated data. Under the Trust in Real Estate Services Act, 2002 (TRESA) and the rules of the Real Estate Council of Ontario (RECO), and pursuant to the Multiple Listing Service® rules of the Canadian Real Estate Association (CREA) and the Toronto Regional Real Estate Board (TRREB), this information may be shown only to registered users who have agreed to the applicable terms of use (a Virtual Office Website, or "VOW," arrangement). HOMEH Inc., Brokerage therefore provides it to signed-in members only. Creating an account is free and takes under a minute.
About 59 Allen Street W, Waterloo, Uptown West
Summarized Description
- Unique Victorian residence built in 1877.
- Meticulously updated for modern living.
- 10-foot ceilings and period details throughout.
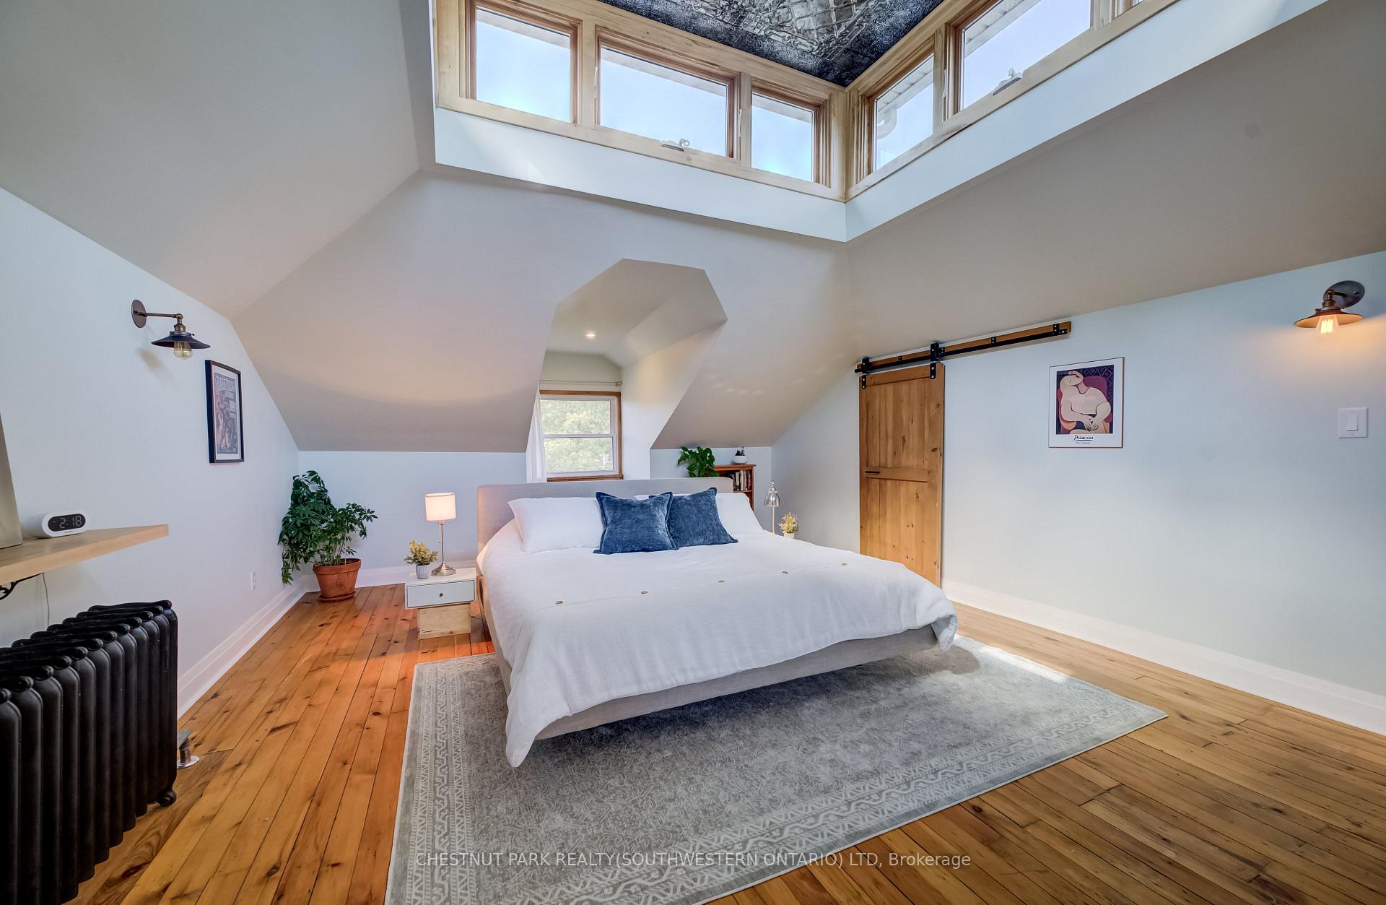
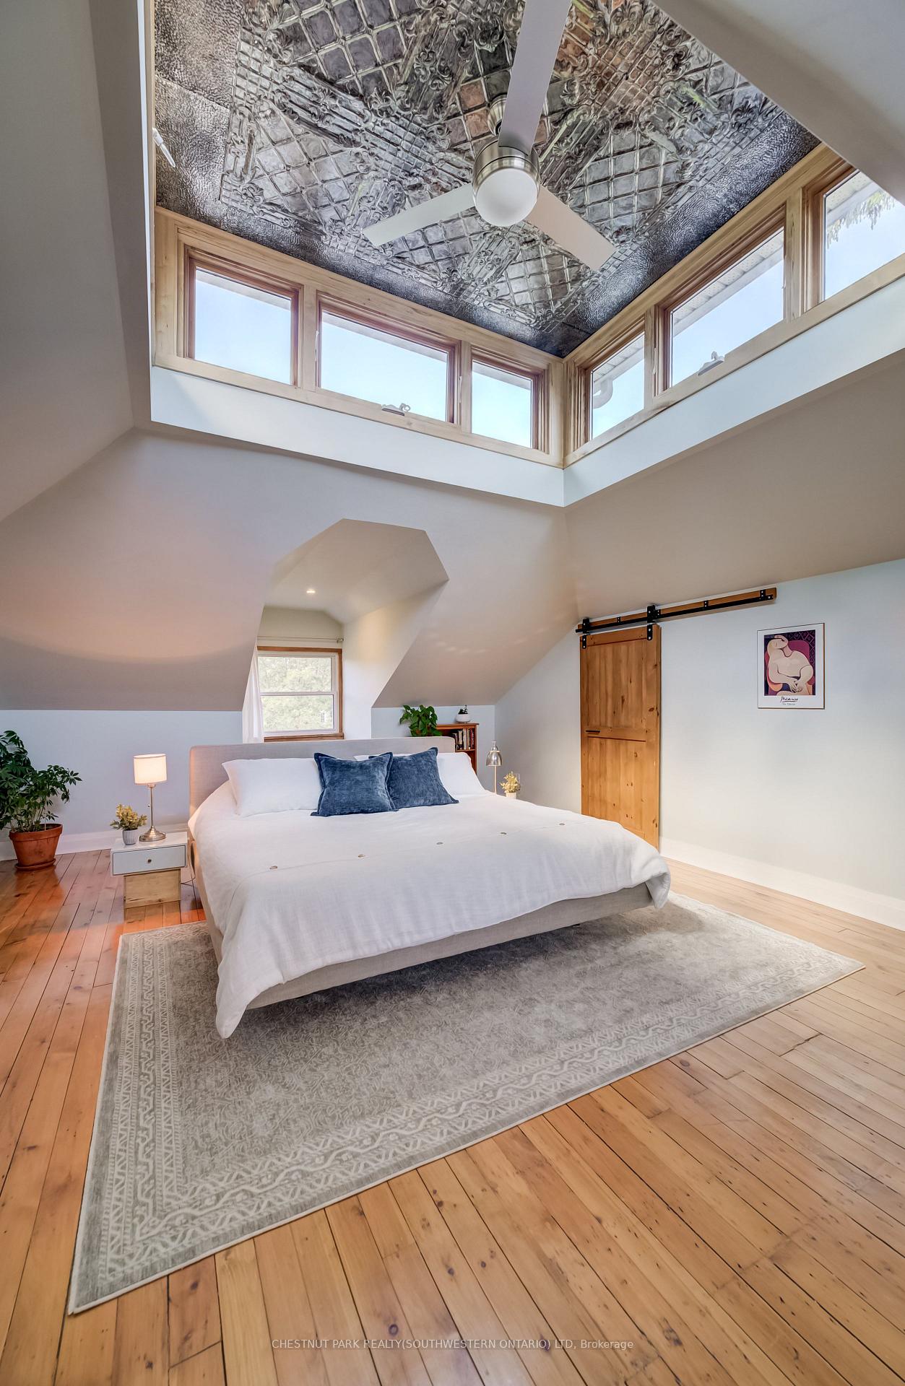
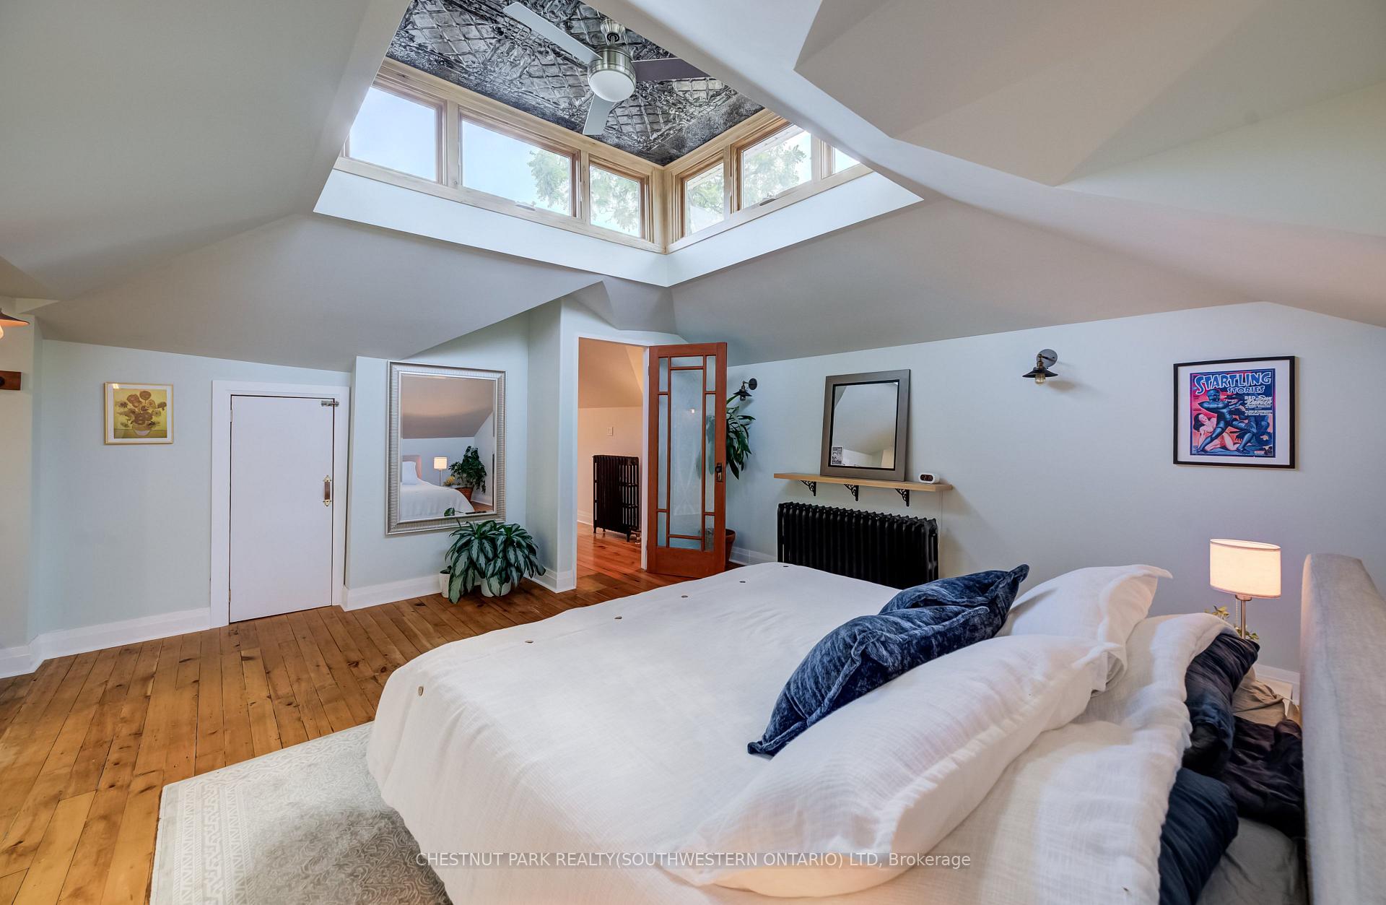
- Distinctive primary suite with widow's watch.
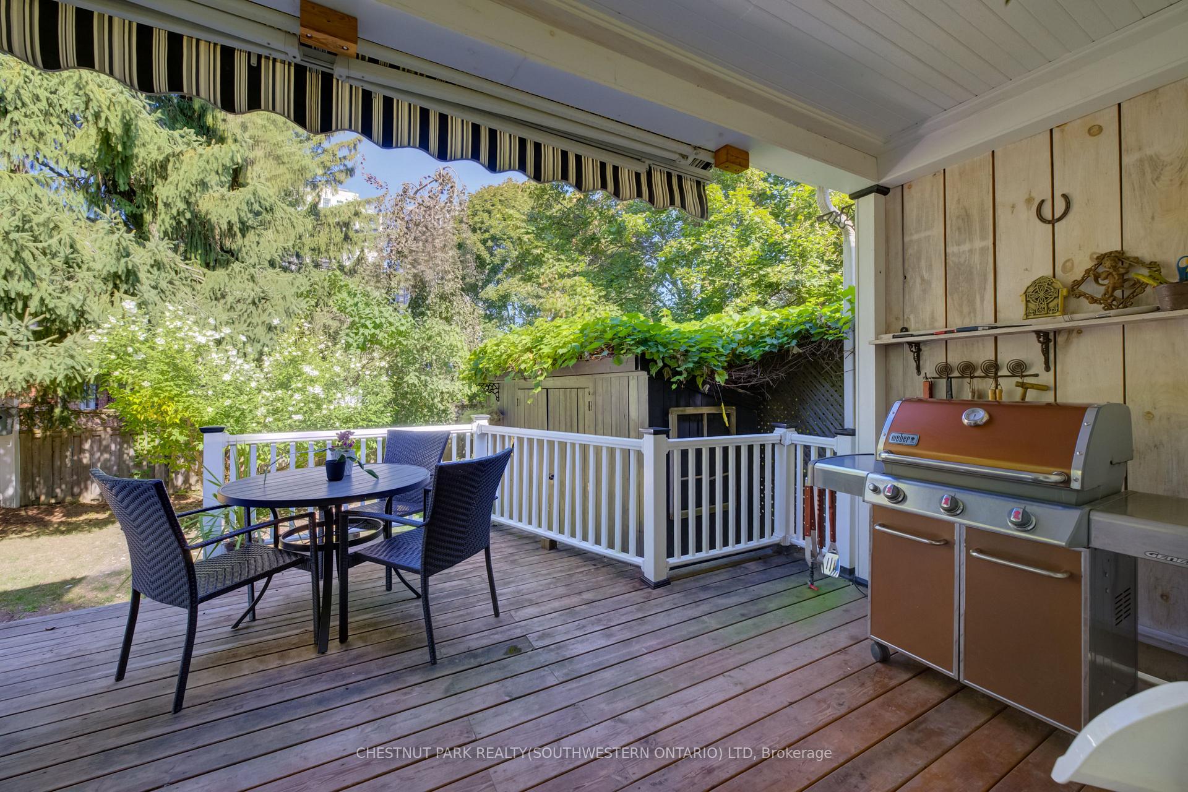
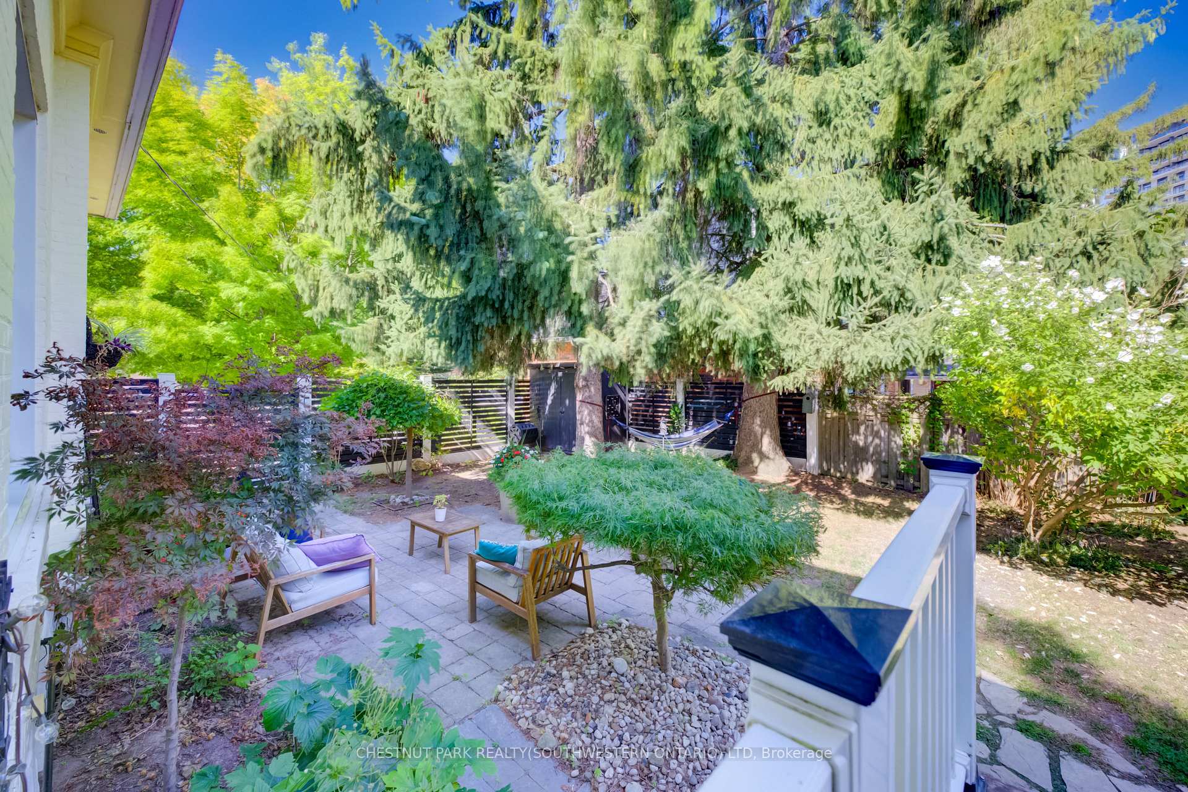
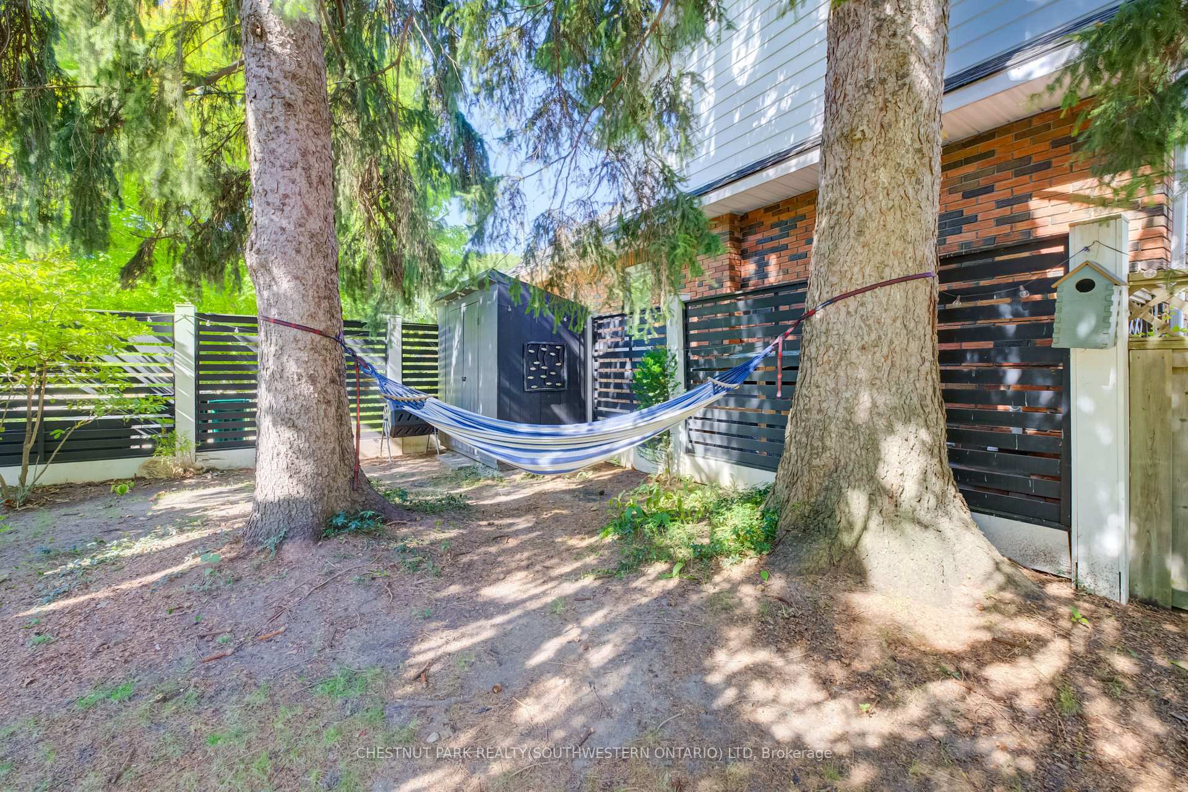
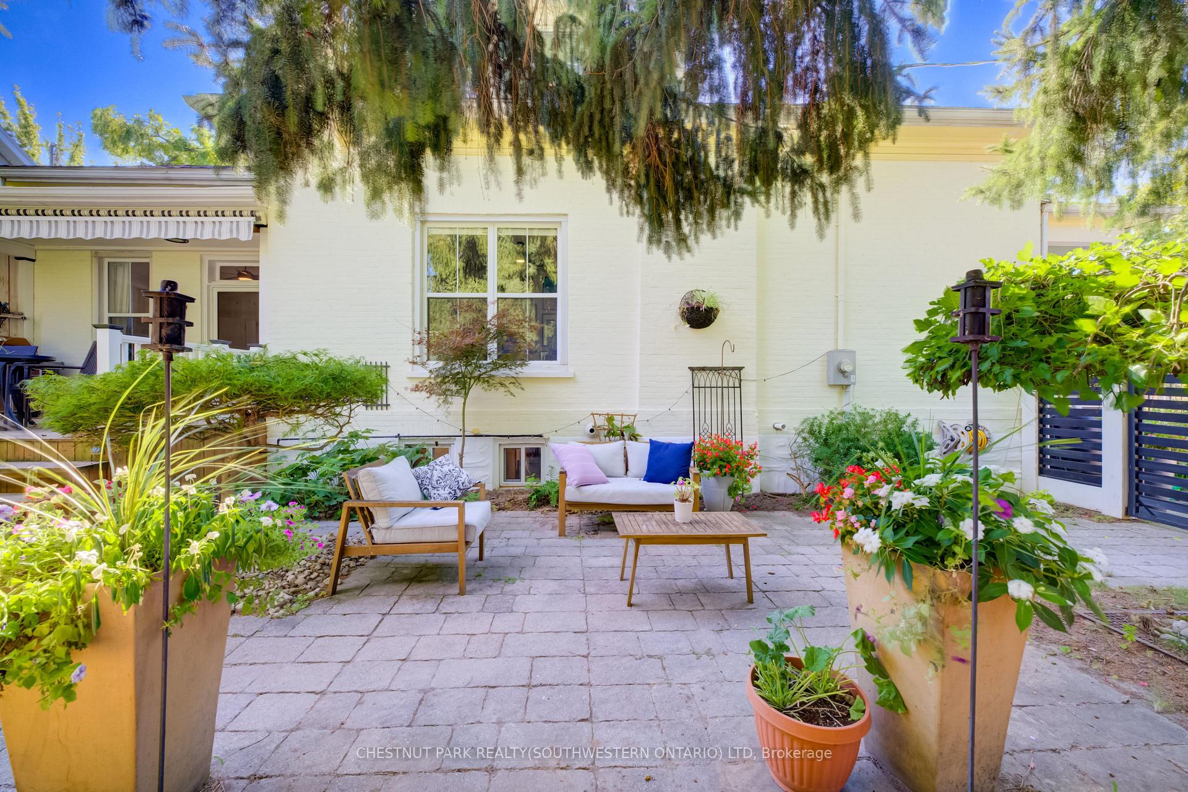
- Private, fully fenced side yard and gardens.
- Parking available for up to three vehicles.
- Short walk to Uptown Waterloo amenities.
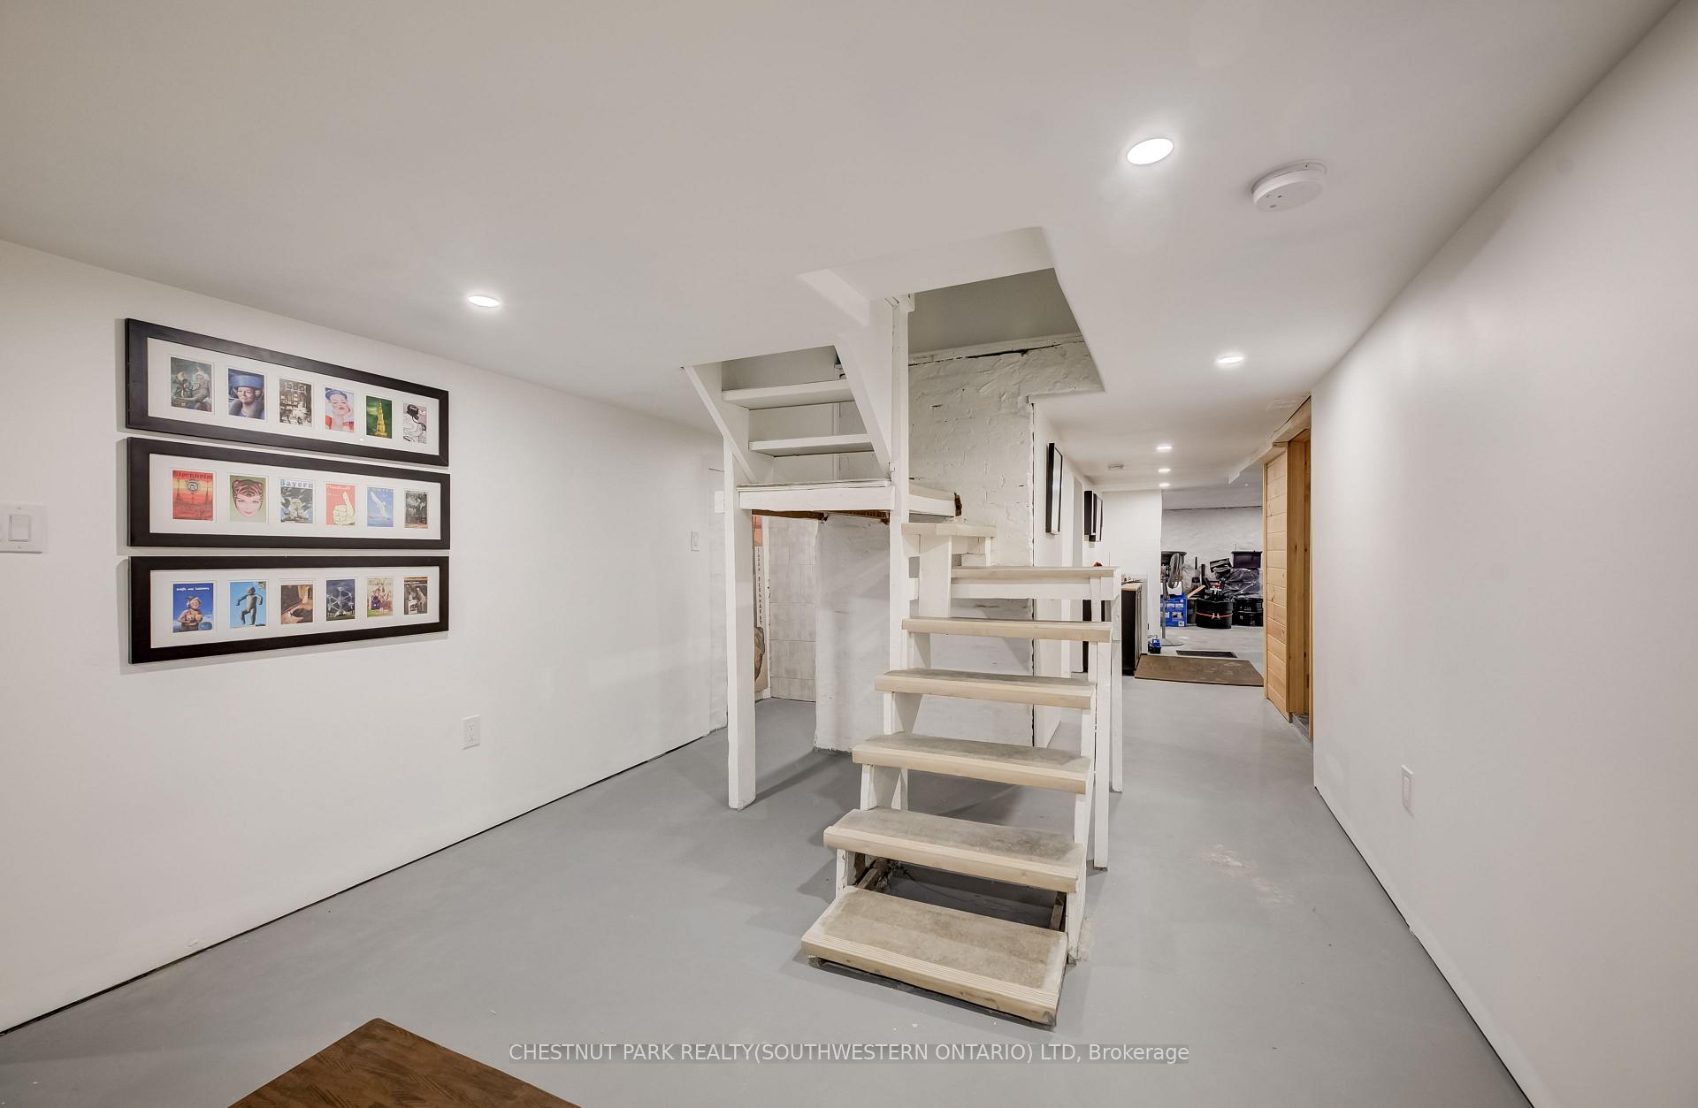
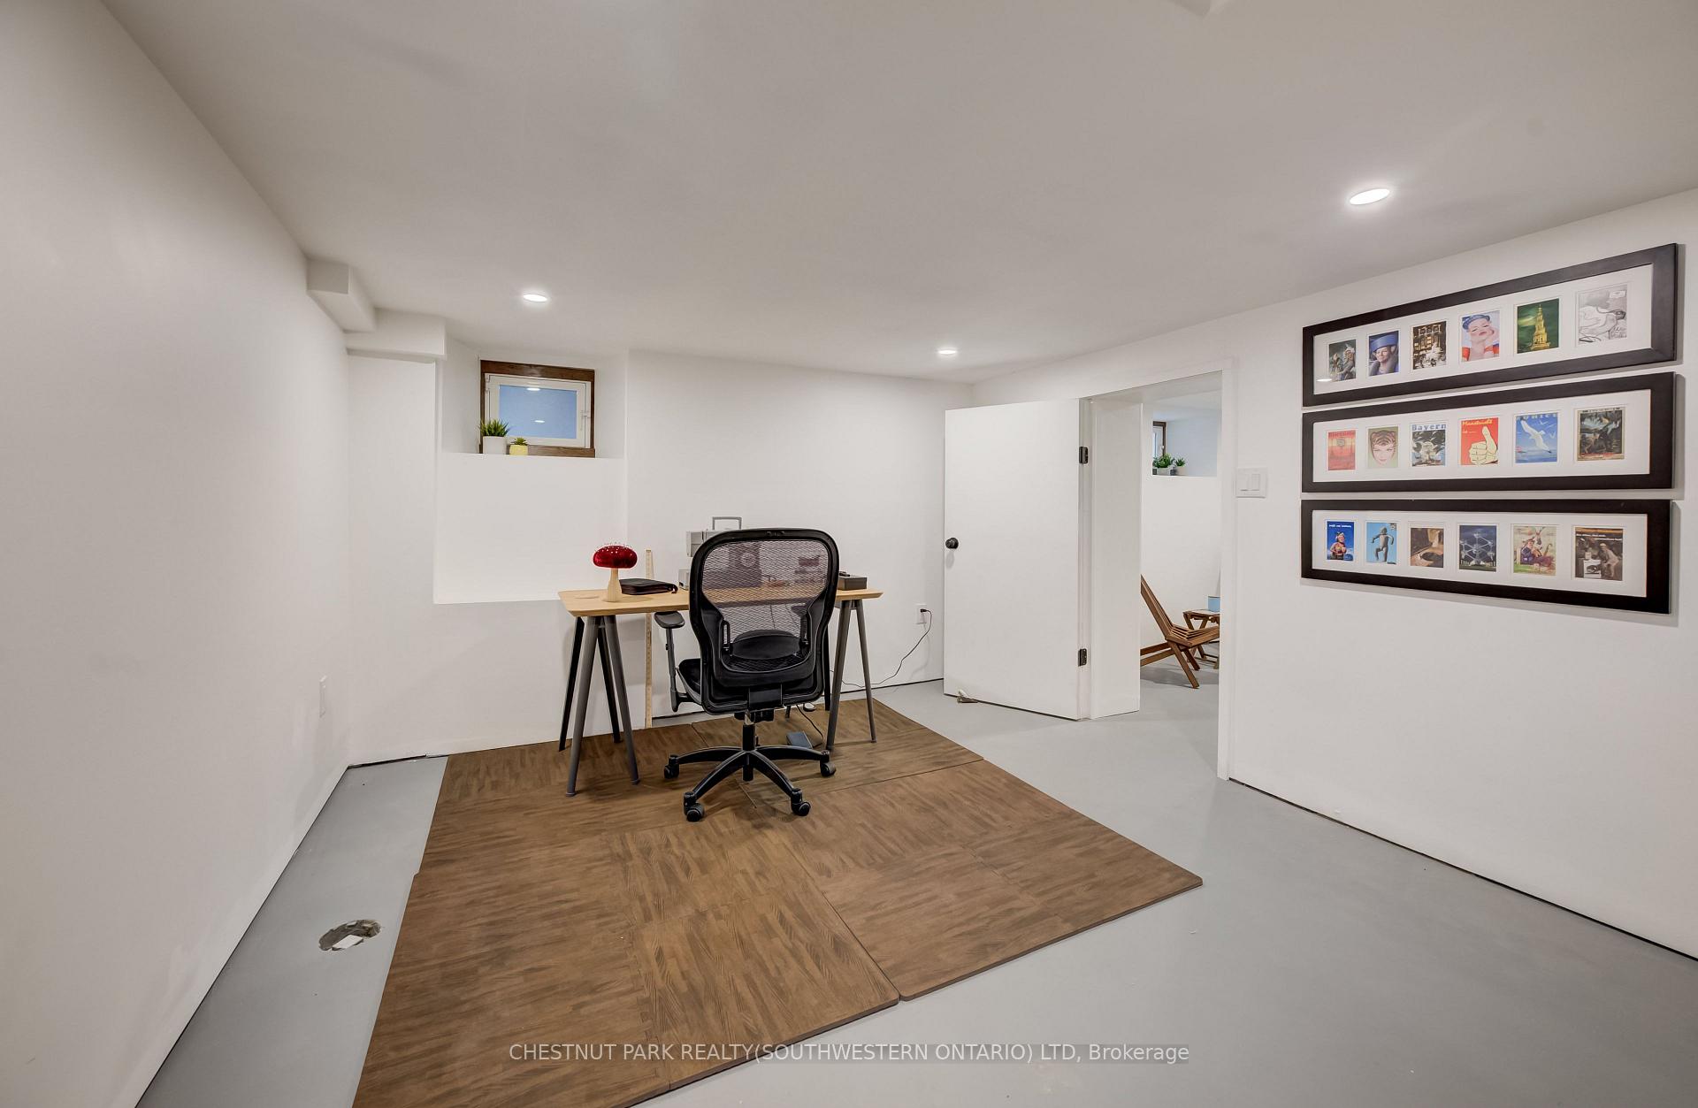
- Partially finished basement for additional living space.
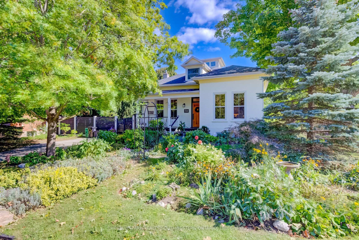
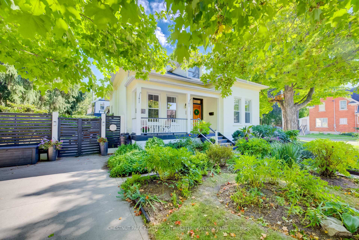
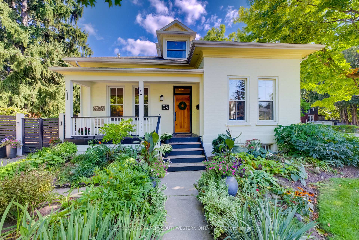
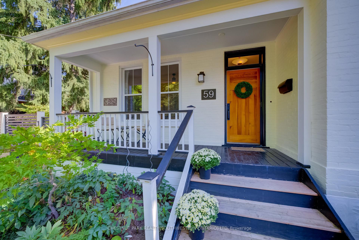
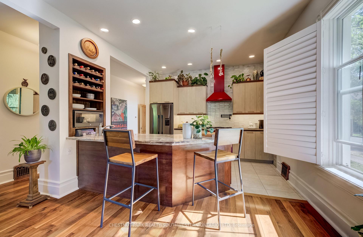
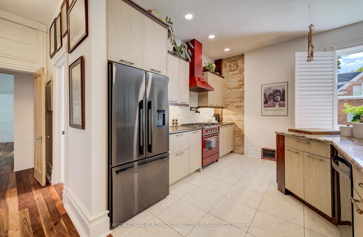
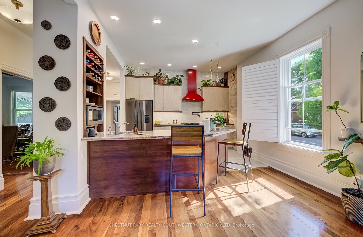
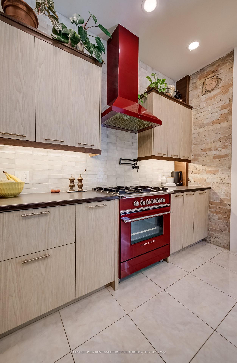
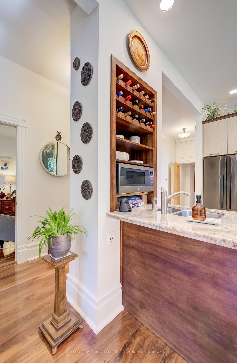
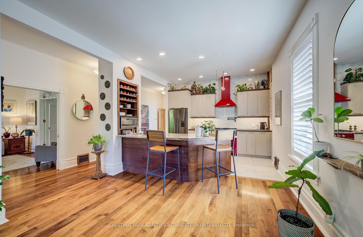
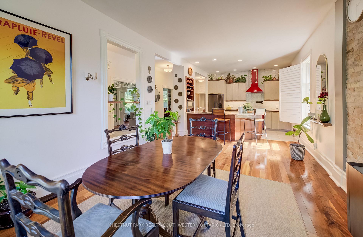
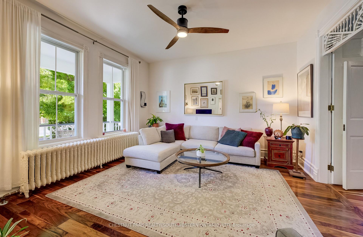
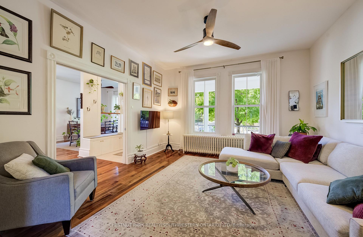
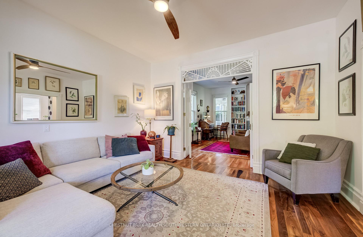
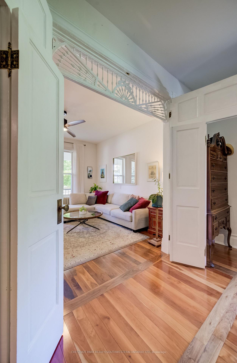
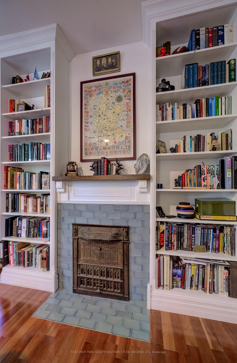
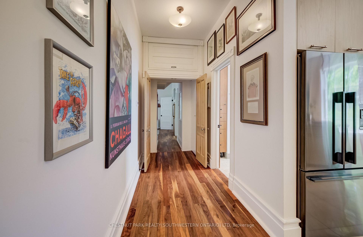
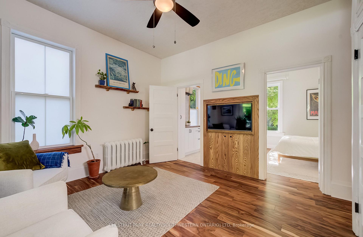
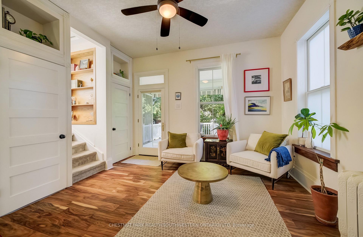
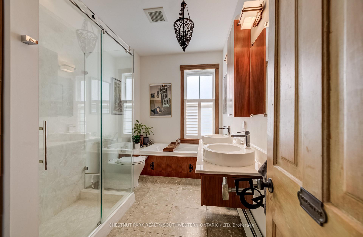
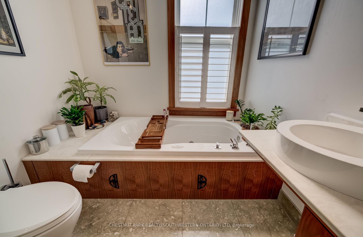
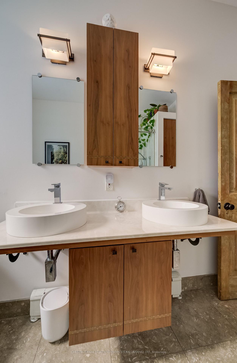
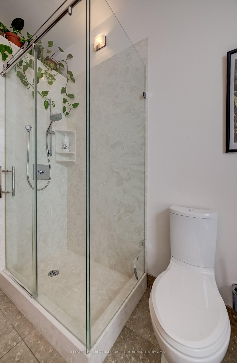
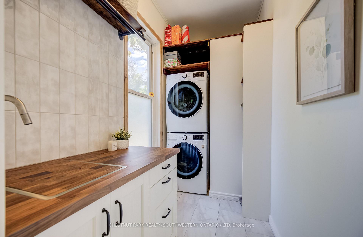
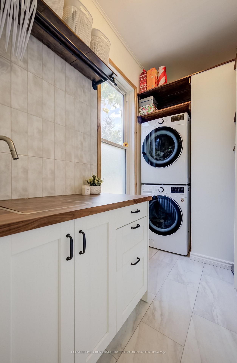
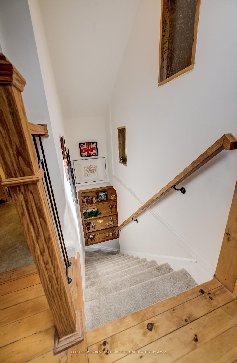
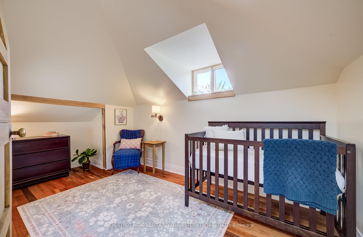
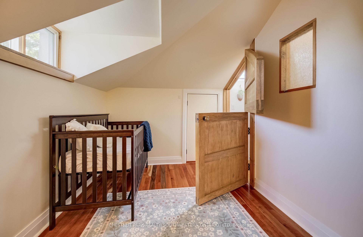
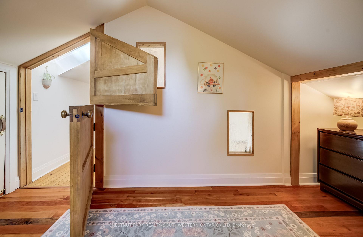
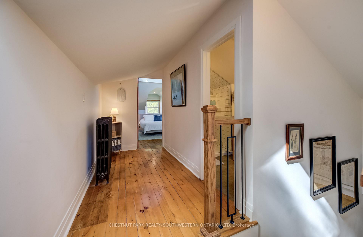
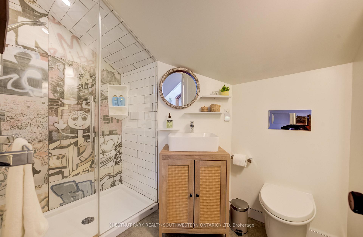
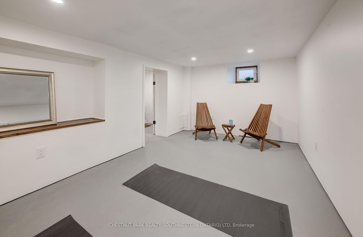
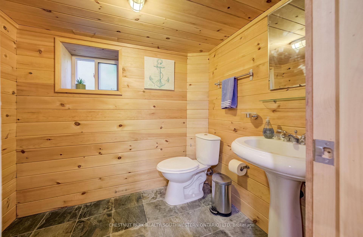
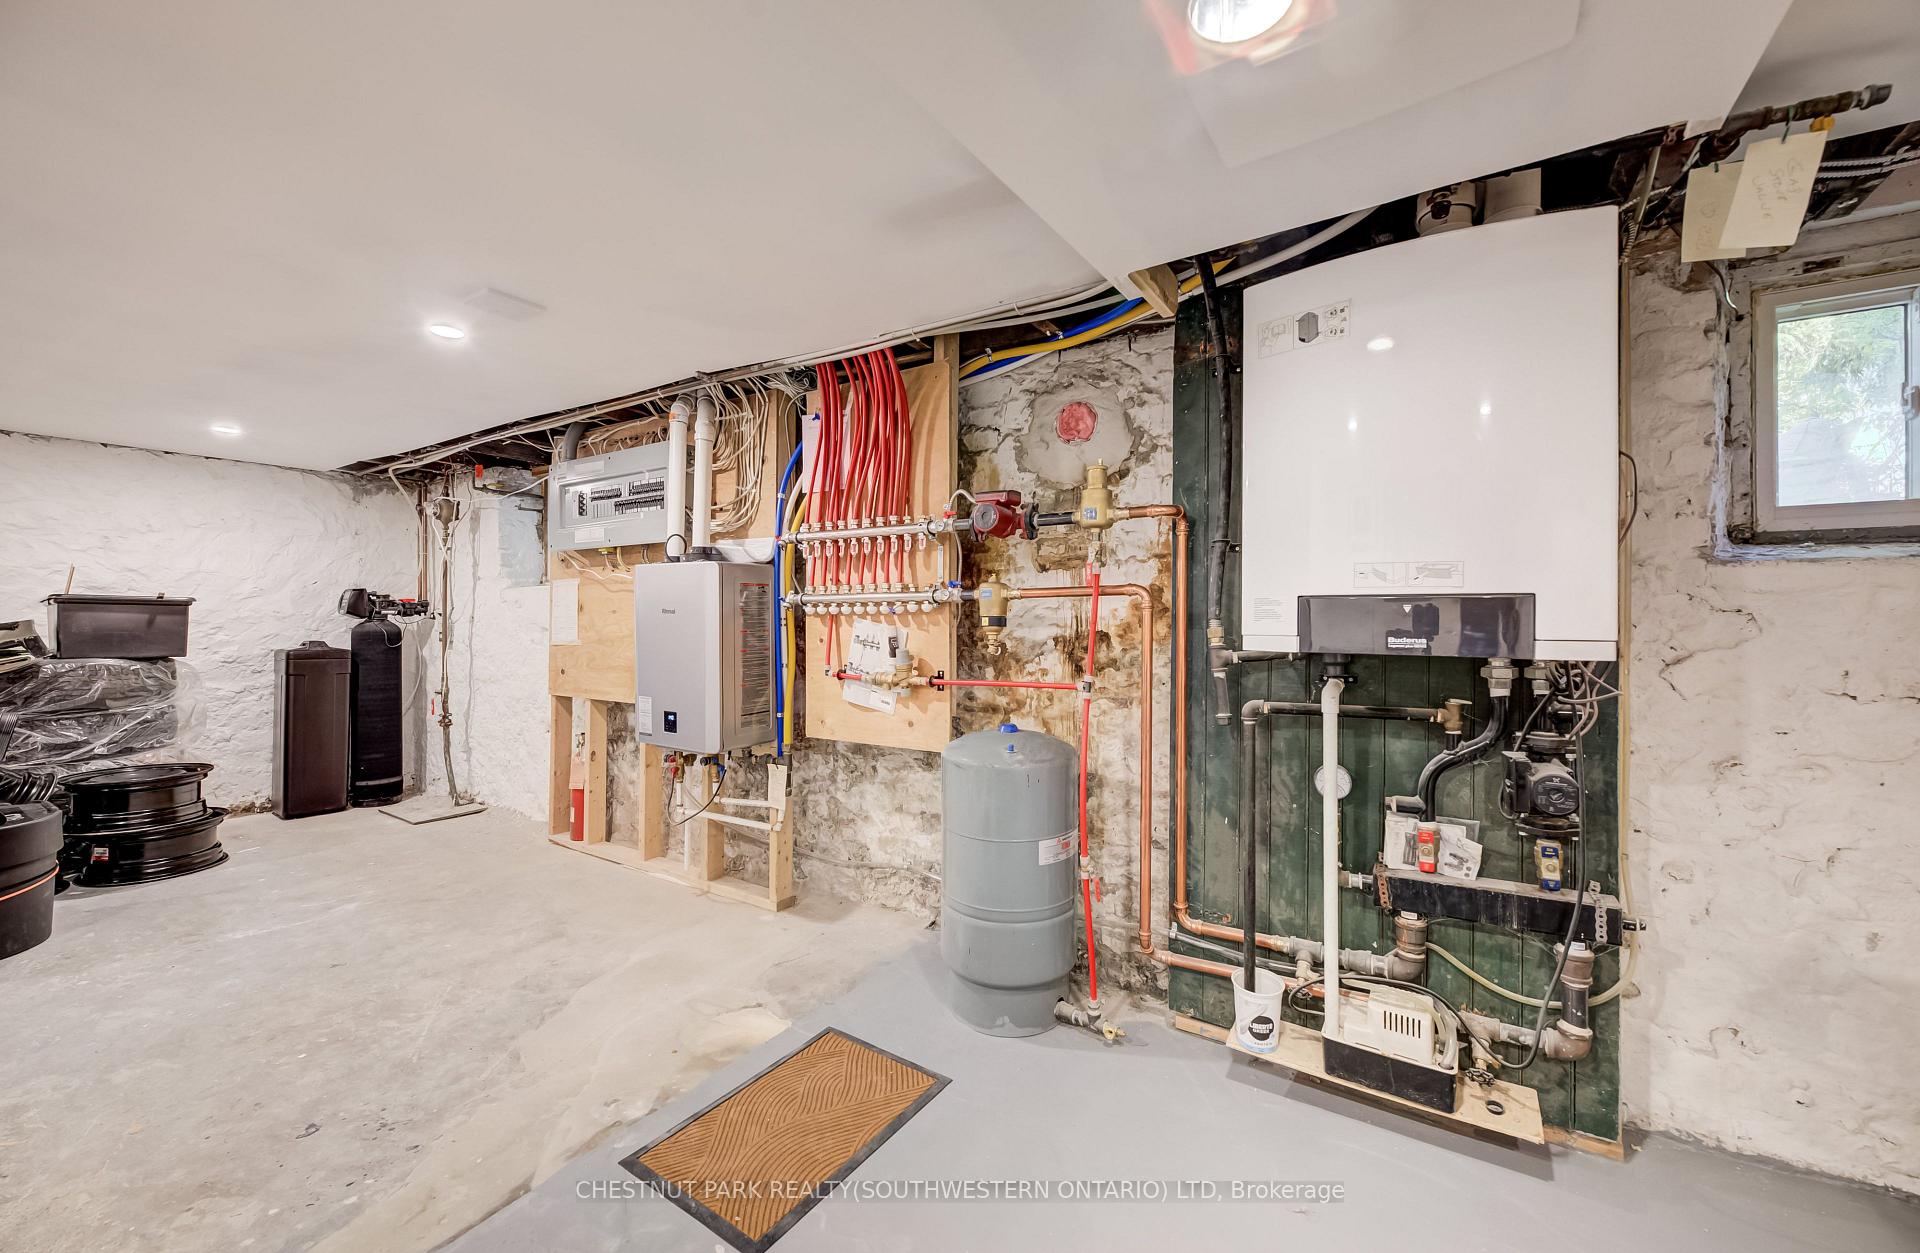
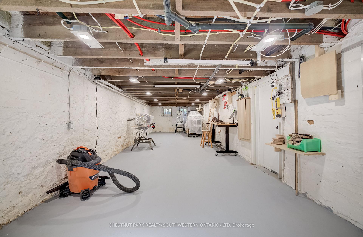
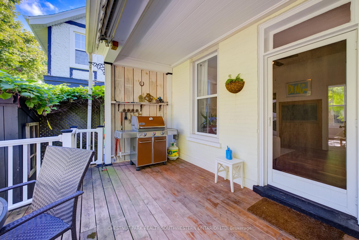
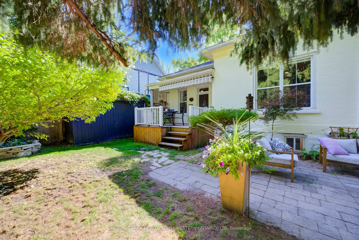
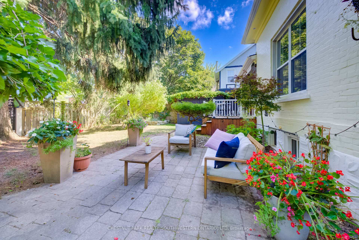
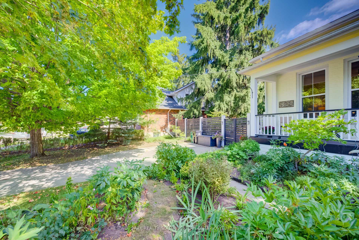
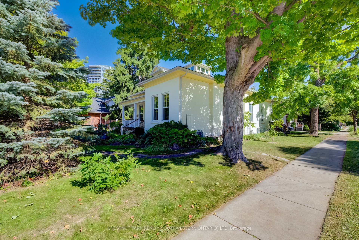
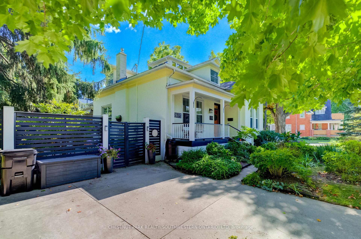
This timeless, one-of-a-kind Victorian residence stands proudly at the corner of Allen Street West and Esson Street, just steps from the heart of Uptown Waterloo. Built in 1877 and meticulously updated for modern living, 59 Allen Street West seamlessly blends the craftsmanship of a bygone era with today's conveniences, offering an unparalleled walkable lifestyle. Mature gardens and historic surroundings welcome you to the covered front porch and into a main floor defined by soaring 10-foot ceilings, stunning period details, and thoughtful contemporary updates. Rich walnut and cherry hardwood flooring, pocket French doors, character-filled built-ins, and large windows create a warm and elegant atmosphere throughout. Entertain with ease in the spacious formal dining room, bright parlour, and beautifully updated kitchen featuring stone countertops, breakfast seating, and premium Fisher & Paykel appliances. A cozy study (or fourth bedroom) with a period fireplace, a charming main-floor bedroom, luxurious five-piece bath, and convenient laundry complete this level. Upstairs, you'll find two additional bedrooms, including a distinctive primary suite with a rarely seen widow's watch and walk-in closet. A bright three-piece bathroom serves the upper level. The partially finished basement offers valuable additional living space rarely found in a home of this vintage, ideal for hobbies, yoga, recreation, or storage. A two-piece bath, workshop, and utility area add further functionality. A side porch off the family room leads directly to the private, fully fenced side yard and gardens. Parking for up to three vehicles is available on the private driveway, though you may find yourself leaving the car at home. Uptown Waterloo, Belmont Village, and the picturesque streets of Westmount are all just a short walk away.
Key Facts & Features
Property Costs
- Annual Property Tax Amount
- $6,803
- Land Transfer Tax Fee
- $18,455
Rental Items
- Rental Equipment
- None.
- Under Contract
- None
- Basement Type
- Partially Finished
Interior Features
- Laundry Level
- Main Level
- Interior Extras
- Water Heater Owned, Water Softener, On Demand Water Heater
- View
- City, Garden
- Fireplace/Stove
- Yes
- Fireplace Features
- Family Room
- Elevator
- No
Exterior Features
- Pool
- None
- Property Features
- Arts Centre, Fenced Yard, Golf, Hospital, Library, Park
- Other Structures
- Fence - Full, Shed
Building
- Building Type
- Detached
- Building Style
- 1 1/2 Storey
- Approx Age
- 100+
Construction
- Exterior Finish
- Brick
- Roof
- Asphalt Shingle
- Foundation Details
- Stone
- Special Designation
- Unknown
Lot
- Lot Front
- 82.50 ft
- Lot Depth
- 88.00 ft
Inclusions
- Inclusions
- Dishwasher, Dryer, Freezer, Gas Oven/Range, Hot Water Tank Owned, Microwave, Range Hood, Refrigerator, Washer. Snow blower and additional yard tools are negotiable. Basement workshop cabinetry is negotiable. Workbench in basement is negotiable.
Exclusions
- Exclusions
- Pair of wall-mounted candle sconces in the dining room.
Parking & Garages
- Garage Type
- None
- Garage Spaces
- 0
- Parking Spaces
- 3
- Total Garage And Parking Spaces
- 3
Heating & Cooling
- Heat Source
- Other
- Heat Type
- Radiant
- Air Conditioning
- Window Unit(s)
- Water
- Municipal
- Sewers
- Sewer
- Bedrooms
- 4
- Washrooms
- 3
- Kitchens
- 1
- Family / bonus room
- Yes
Room sizes
- Den—Ground level
- Bedroom—Ground level
- Bathroom—Second level, 3 Pc Bath
- Room—Basement level
- Bathroom—Basement level, 2 Pc Bath
- Living Room—Ground level
- Workshop—Basement level
- Bedroom—Second level
- Workshop—Basement level
- Kitchen—Ground level
- Primary Bedroom—Second level
- Utility Room—Basement level
- Bathroom—Ground level, 5 Pc Bath
- Den—Basement level
- Dining Room—Ground level
- Bedroom—Ground level
- Exercise Room—Basement level
Washrooms
- 5-piece, Main
- 3-piece, Second
- 2-piece, Basement
- Municipality
- Waterloo
- Neighbourhood
- Uptown West
- Main cross streets
- Esson Street
- Directions
- King Street South to Allen Street West
- Waterfront
- None
- MLS® number
- X13824450
- Data source
- Toronto Regional Real Estate Board
- Status change
- 2026-09-30
- Listed on
- 2026-09-24
- Days on market
- 6 days
- Possession type
- Flexible
- Co-op commission
- 2.25
- Seller
- Listed by
- CHESTNUT PARK REALTY(SOUTHWESTERN ONTARIO) LTD
Home Market Value
Current home valuation for 59 Allen Street W, Waterloo, Uptown West, Waterloo, ON. Listed for $1,099,000
HOMEH Estimate
$1,259,500
Estimated Sales Range
$995,005 - $1,523,995
HOMEH Estimate for 59 Allen Street W, Waterloo, Uptown West
Calculated with a real agent's CMA method — 45+ years of experience, codified. Not an AI guess.
Mortgage Payment Calculator
Compare up to 4 down payment scenarios
5% on first $500K + 10% on $599,000 over $500K
$84,900
| Scenario 1 | Scenario 2 | Scenario 3 | Scenario 4 | |
|---|---|---|---|---|
−Down payment | % $ | % $ | % $ | % $ |
+CMHC insurance | $40,531 | $30,662 | $26,156 | $0 |
=Total mortgage | $1,053,809 | $1,019,762 | $960,306 | $879,200 |
Amortization | ||||
Mortgage rate | % | % | % | % |
| Payment frequency | ||||
=Mortgage payment | $5,145monthly | $4,979monthly | $4,689monthly | $4,293monthly |
Land Transfer Tax
$18,455
$18,455
Around this home
No schools found nearby
Data provided by OpenStreetMap & Fraser Institute School Rankings
Ask HOMEH
New!Hi there!
👋Text or call (416) 301-9001
Recommended for you
Based on homes you've looked at.
No recommended properties found.
Nearby similar homes
No nearby properties found.
More real estate resources
Other homes nearby
Explore this area
Nearby neighbourhoods
No nearby listings available.