
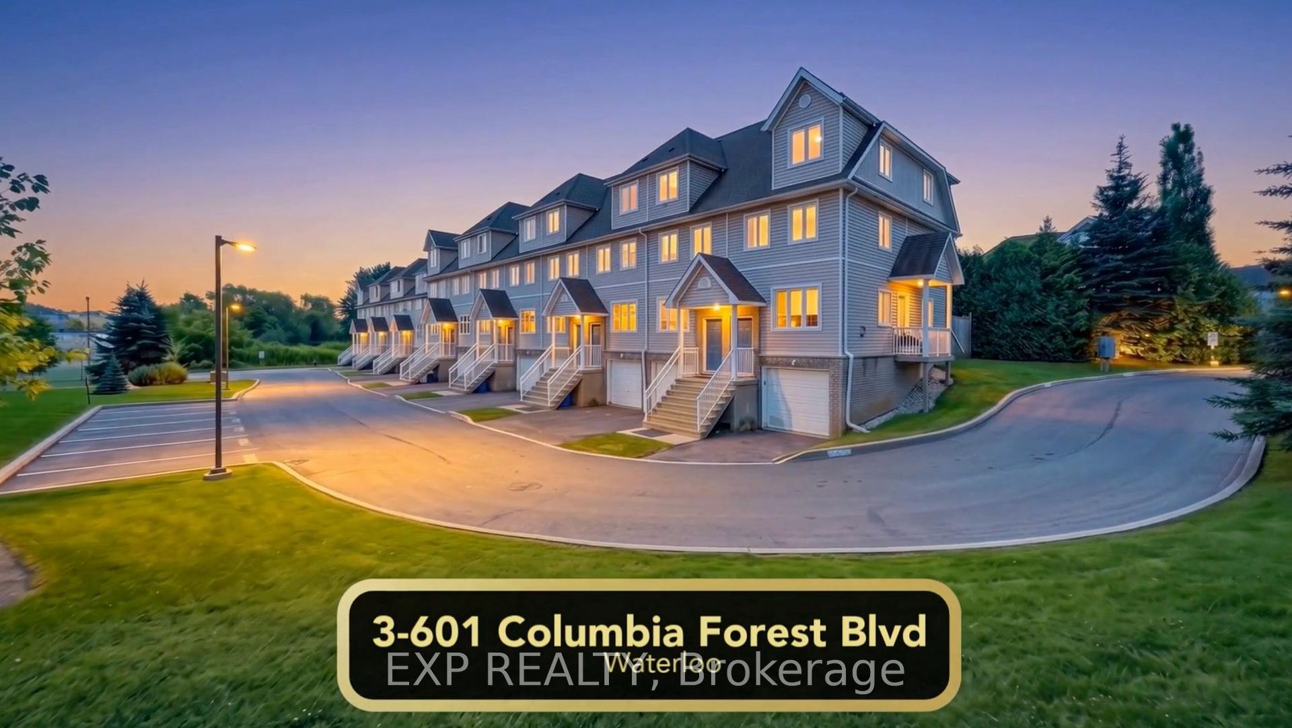
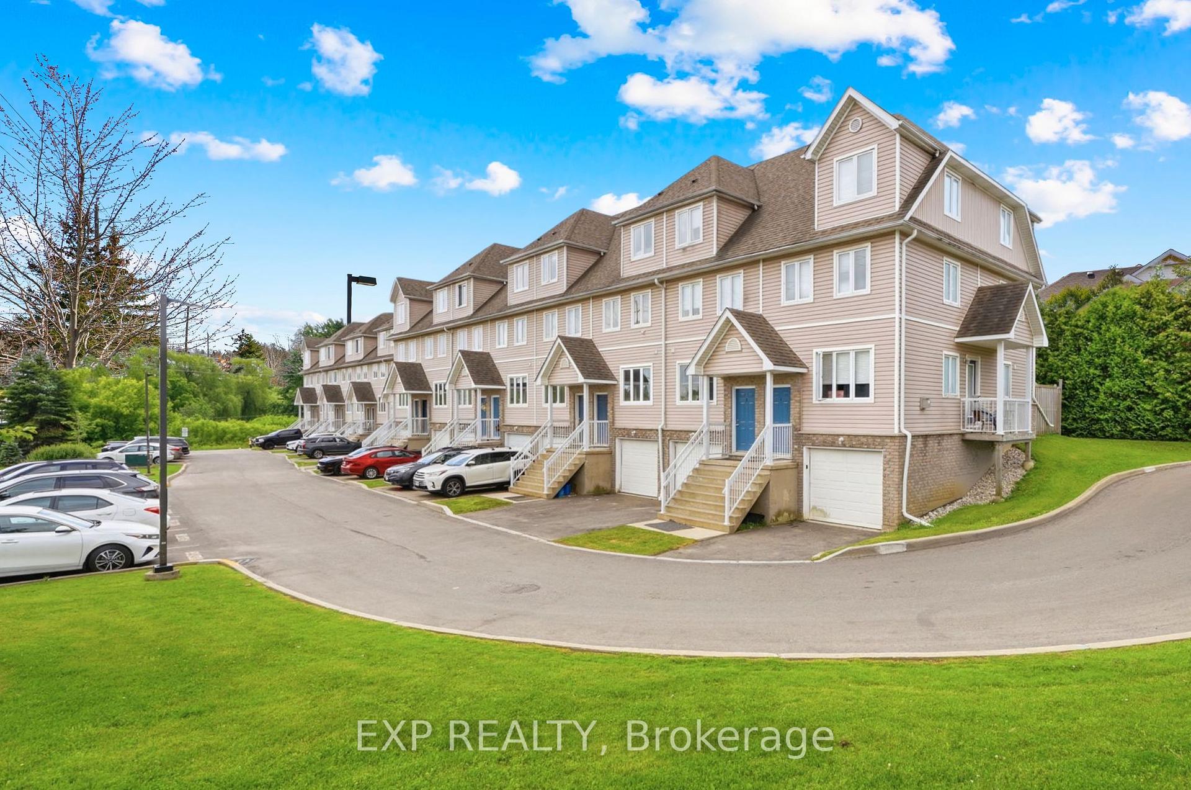
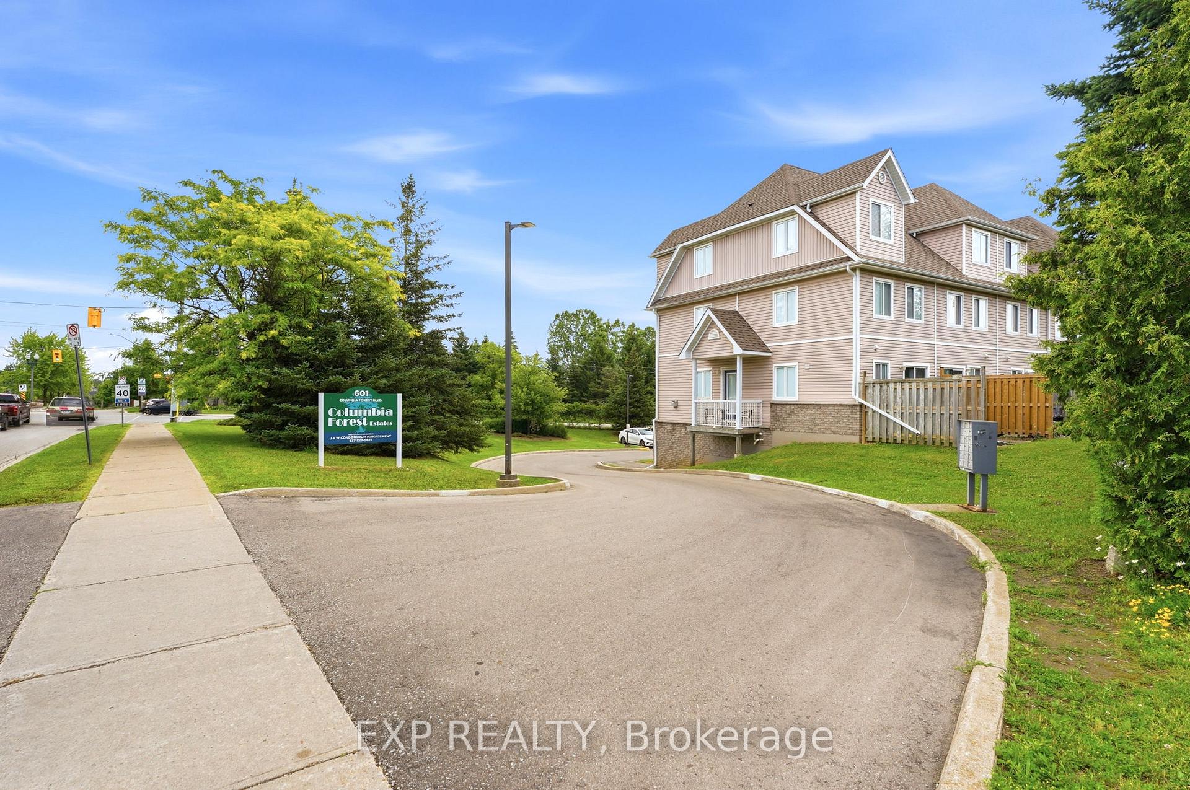
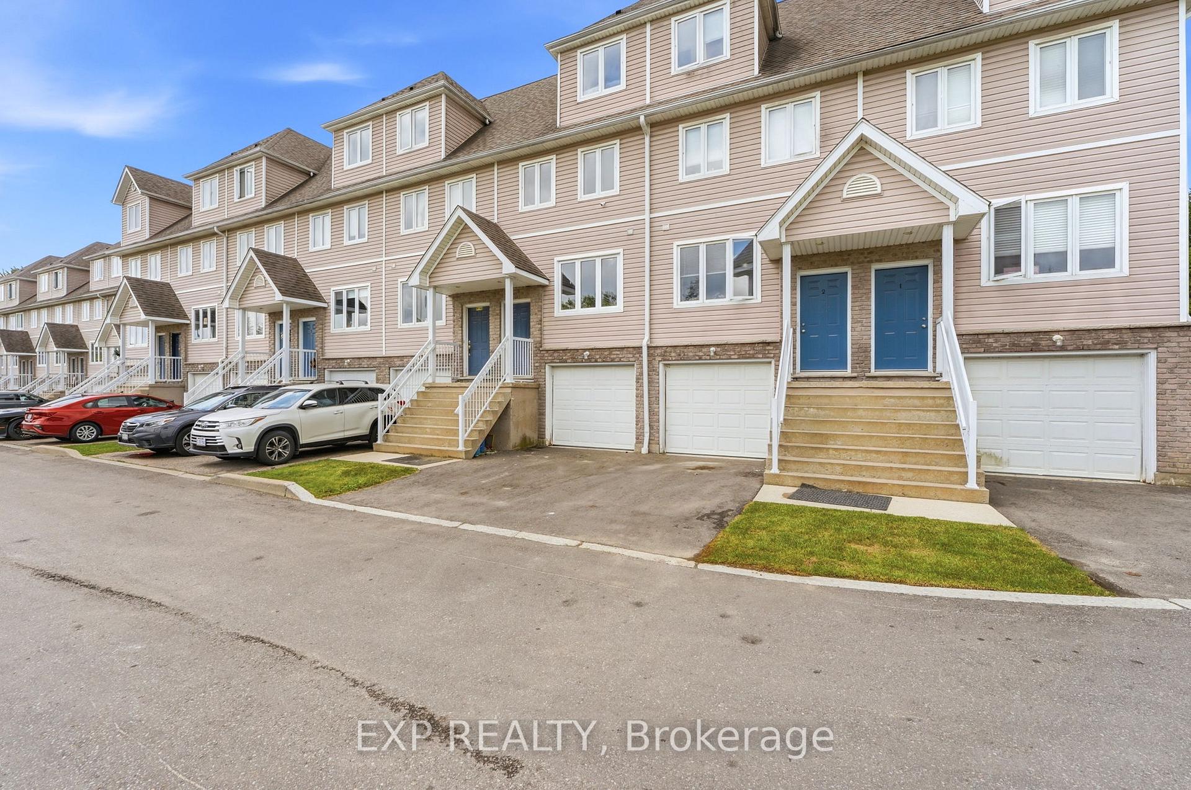
Unit 3, 601 Columbia Forest Boulevard
Waterloo (Clair Hills), ON N2V 2K7
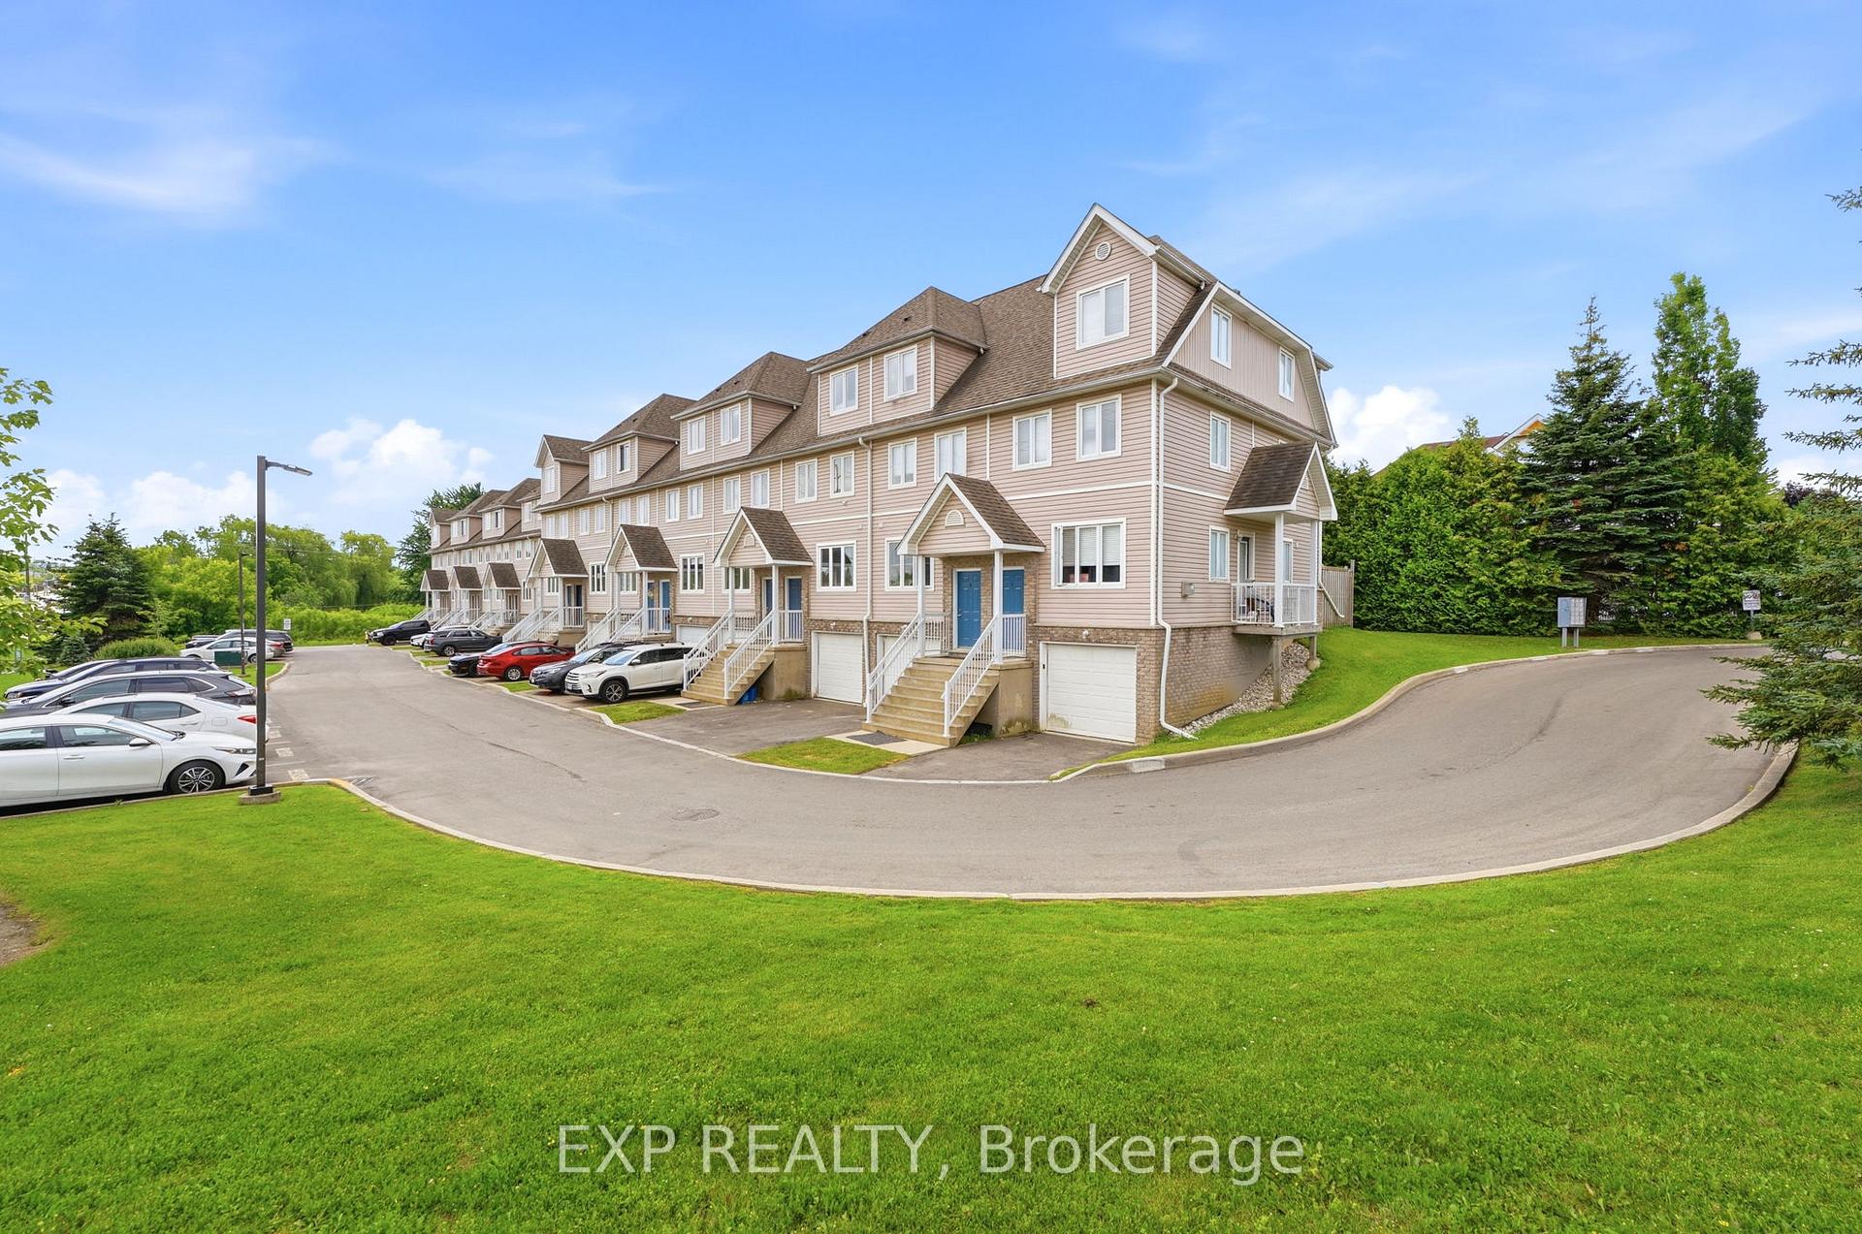
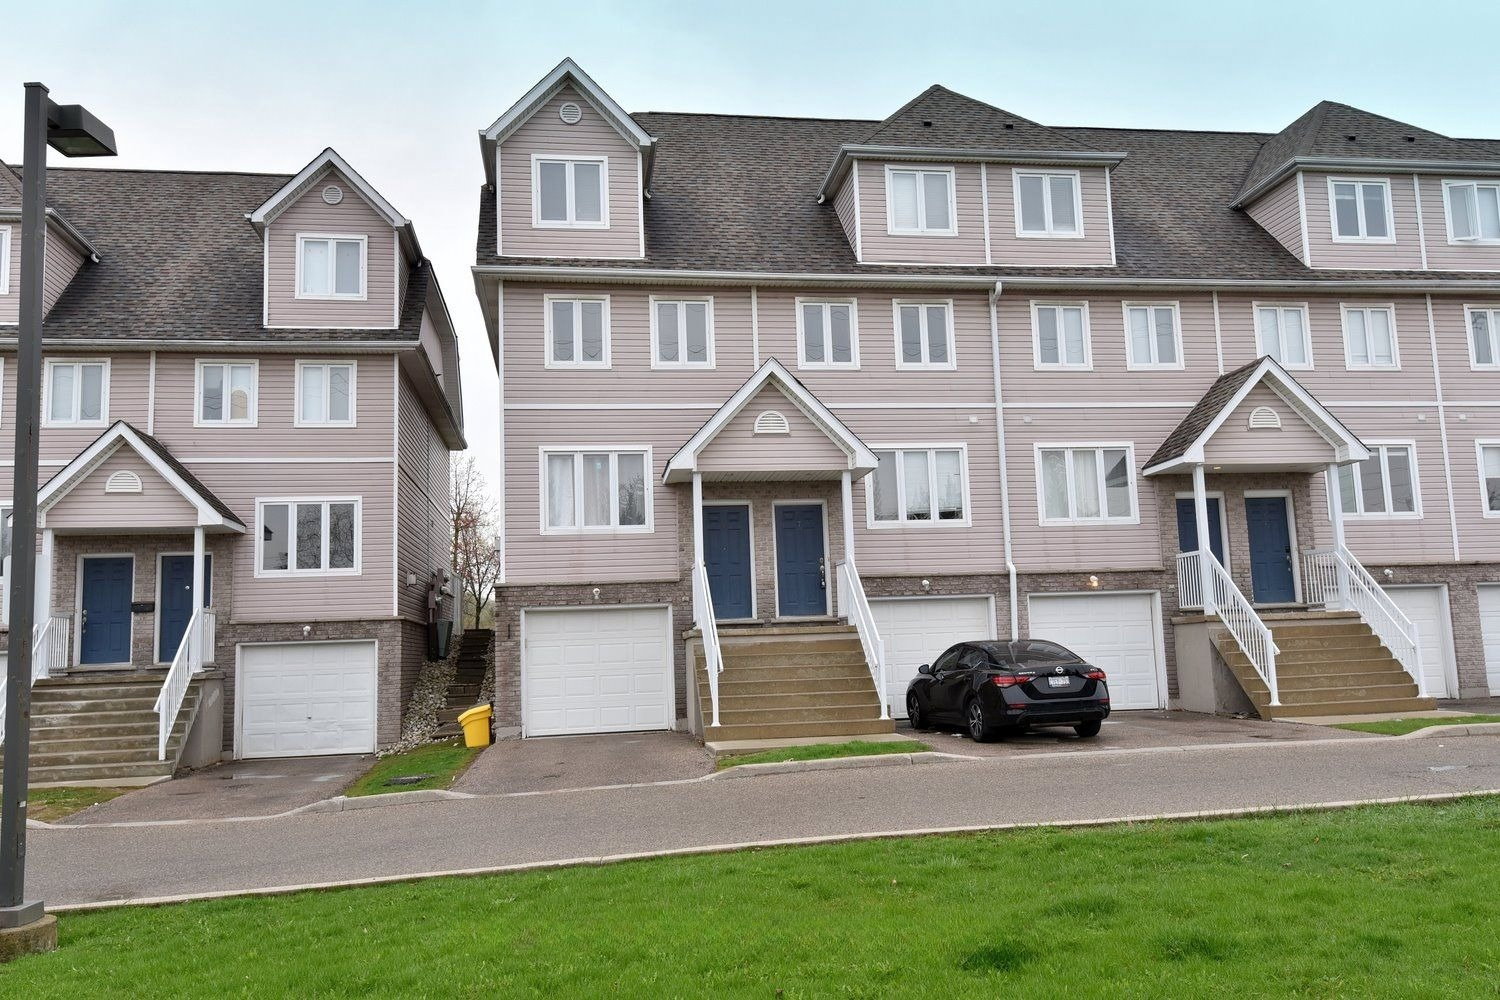 Columbia Forest Estates16 suites, built 2004
- 4+1Bedrooms
- 3Bathrooms
- 2Parking
- 1400–1599Sq Ft
- $3,699Tax
- $646/moCondo Fee
 Estimated Value:$503,543See Free Estimate Report

Sale & Price History for Unit 3, 601 Columbia Forest Boulevard, Waterloo, Clair Hills
| Start Date | End Date | Price | Event | MLS# |
|---|---|---|---|---|
| No listing history available | ||||
Real estate boards require you to or to see the full details of this property.
*Sold prices and complete sale & price history are regulated data. Under the Trust in Real Estate Services Act, 2002 (TRESA) and the rules of the Real Estate Council of Ontario (RECO), and pursuant to the Multiple Listing Service® rules of the Canadian Real Estate Association (CREA) and the Toronto Regional Real Estate Board (TRREB), this information may be shown only to registered users who have agreed to the applicable terms of use (a Virtual Office Website, or "VOW," arrangement). HOMEH Inc., Brokerage therefore provides it to signed-in members only. Creating an account is free and takes under a minute.
About Unit 3, 601 Columbia Forest Boulevard, Waterloo, Clair Hills
Summarized Description
- Spacious 4-bedroom townhome under $540K
- Move-in ready with modern updates
- Flexible lower-level space for various uses
- Updated kitchen with newer appliances
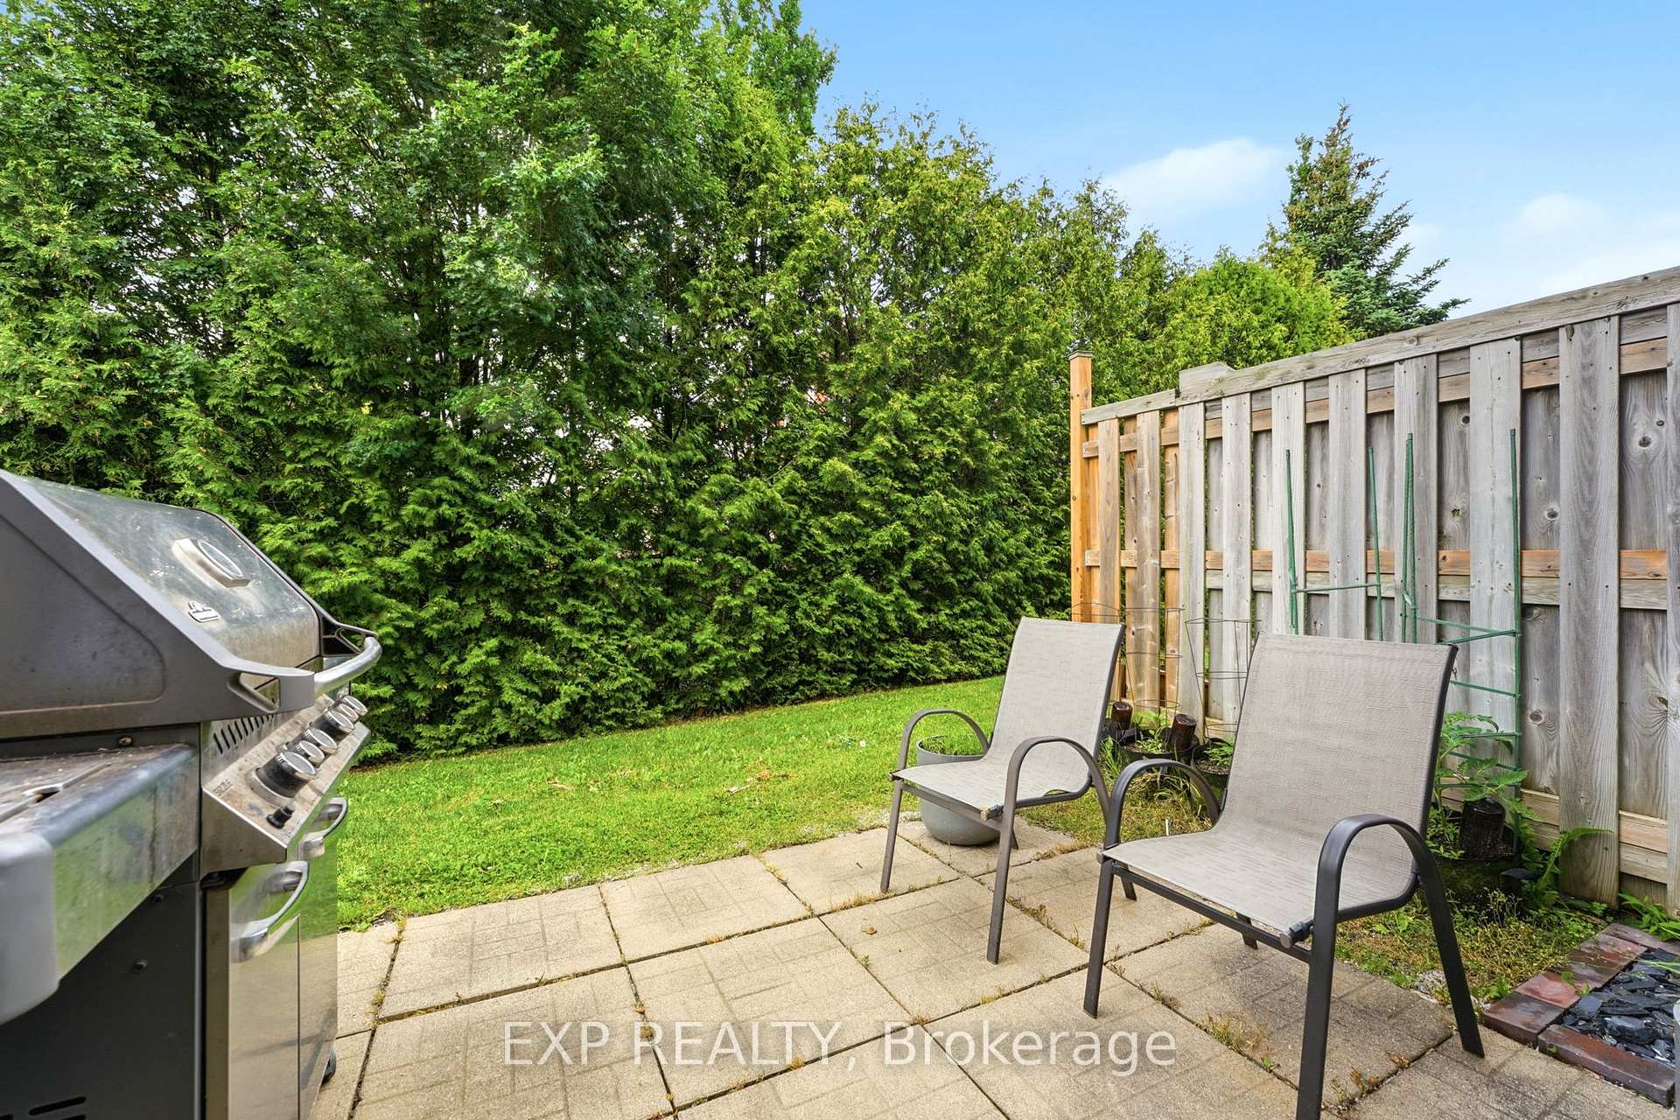
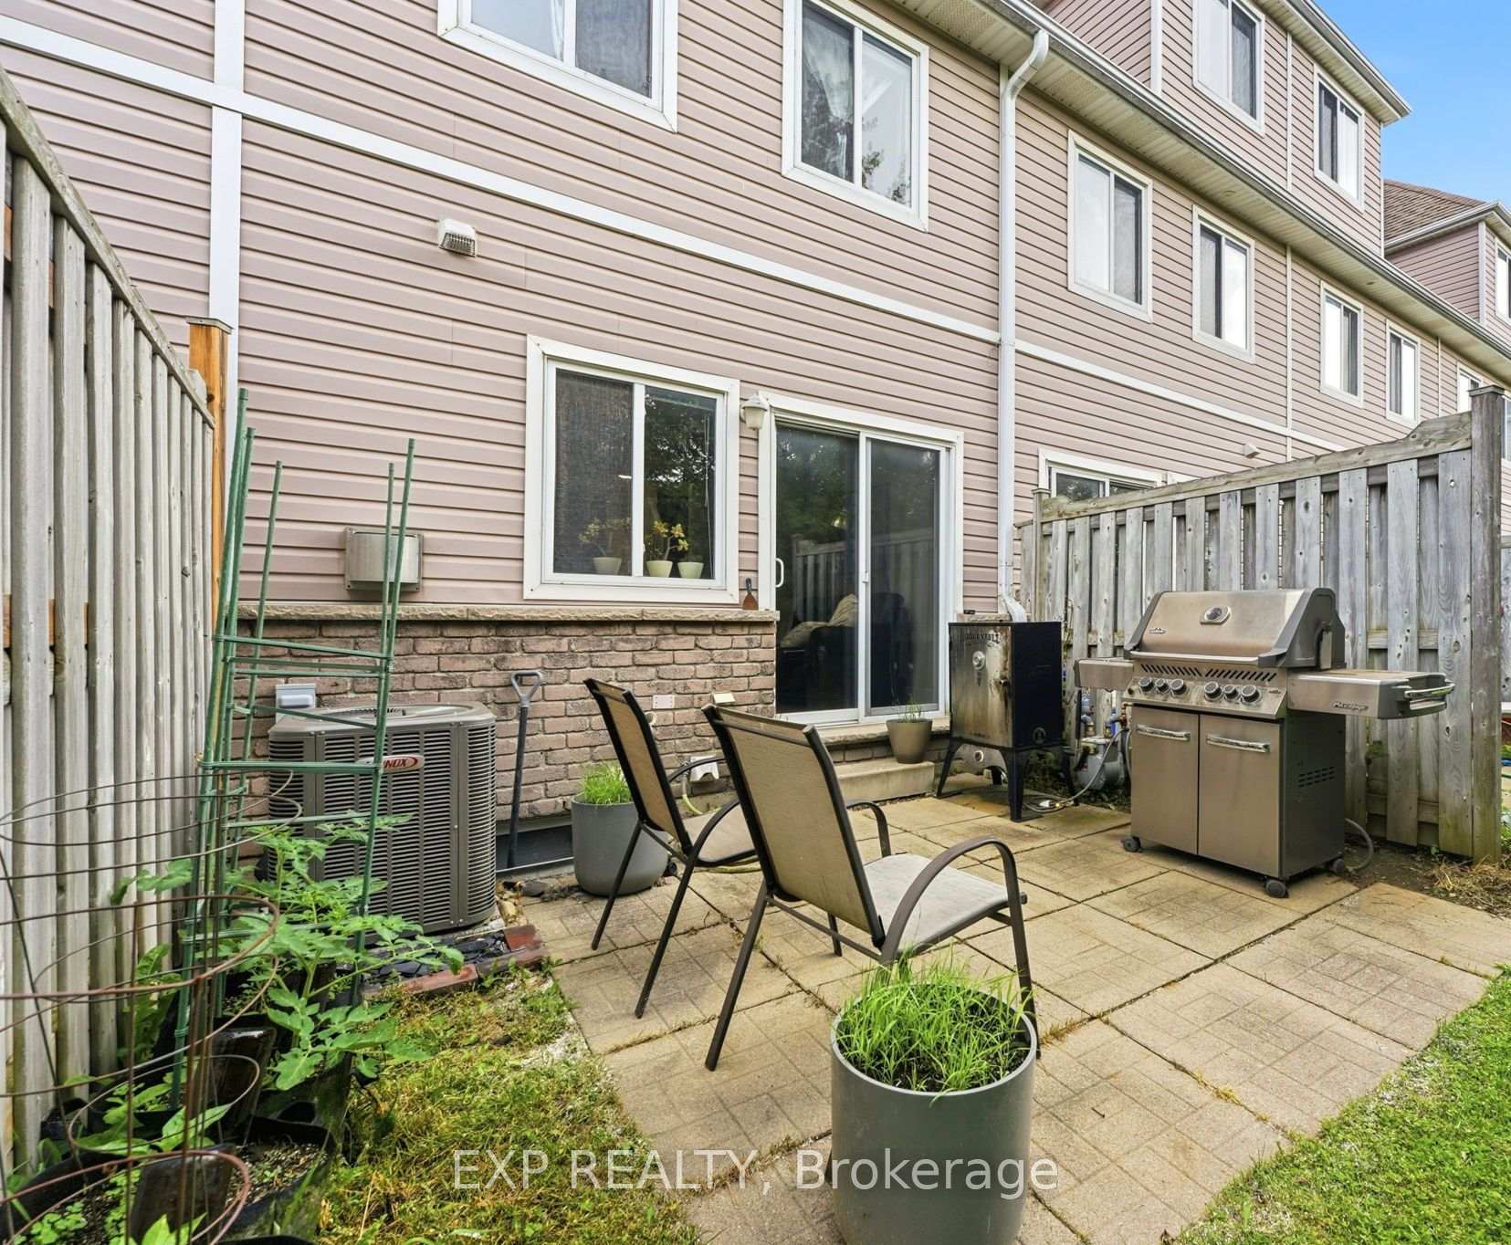
- Private backyard with BBQ hookup
- Located in top-rated school catchments
- Close to universities and shopping centers
- New furnace and AC system installed in 2024
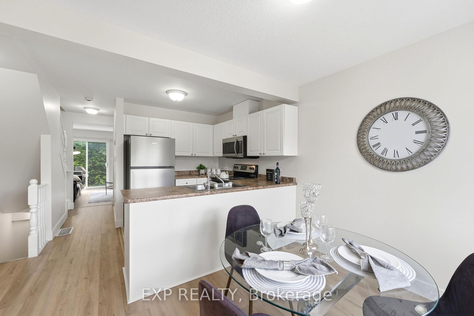
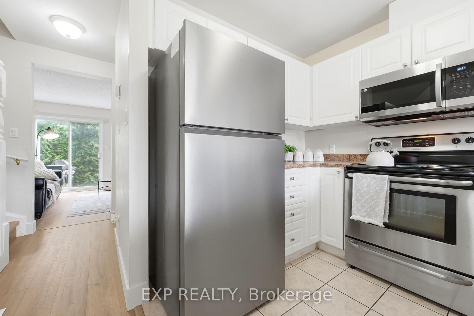
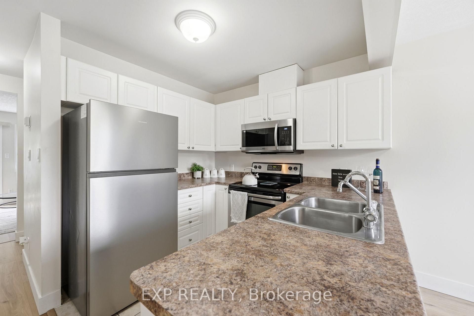
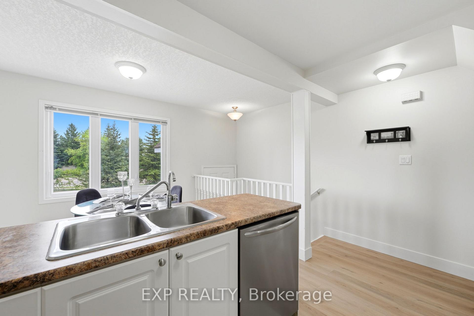
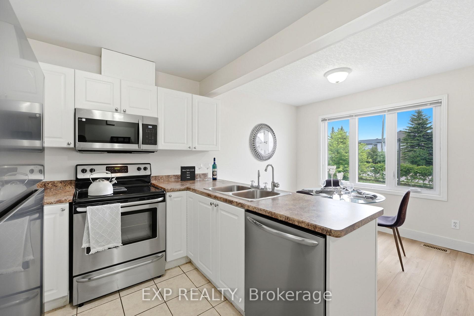
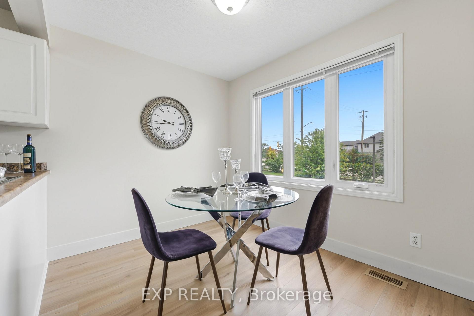
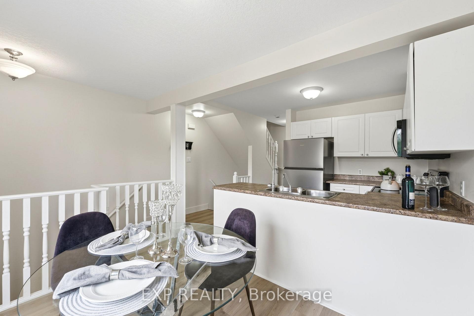
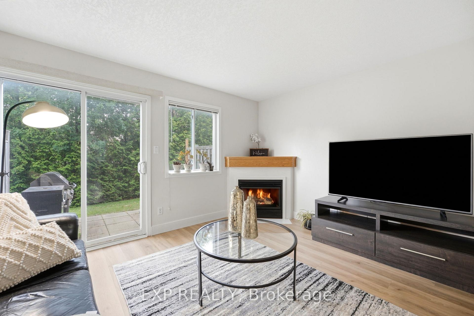
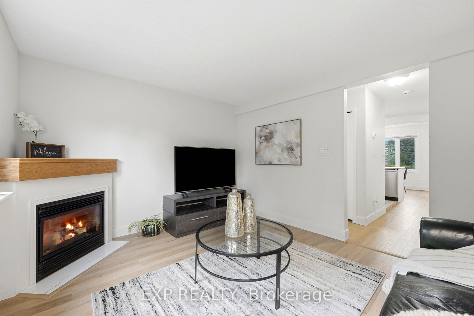
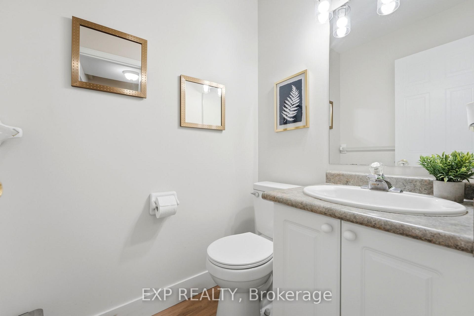
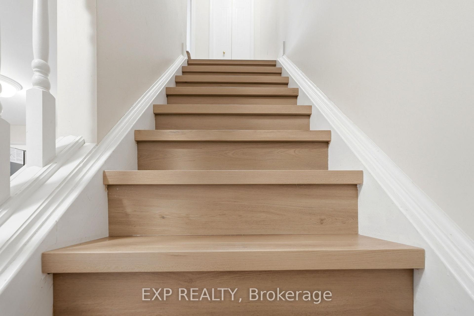
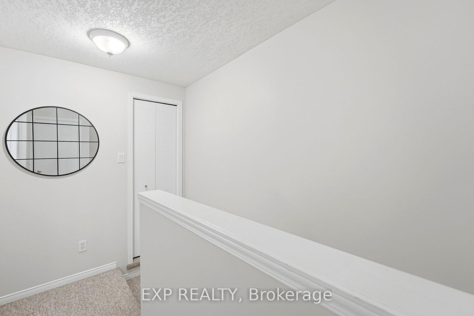
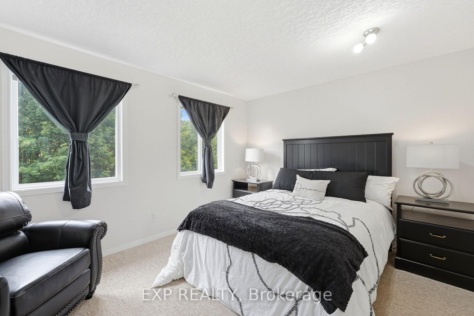
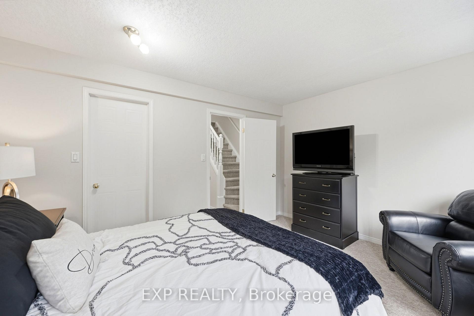
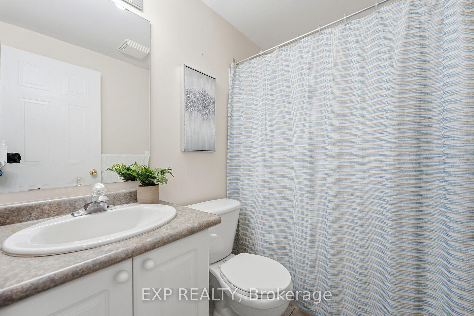
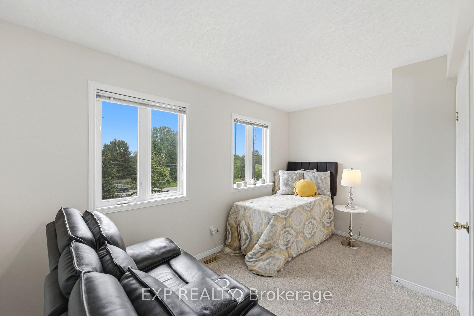
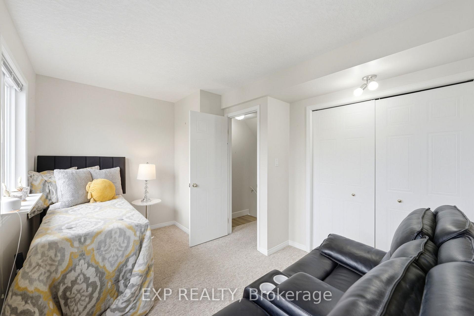
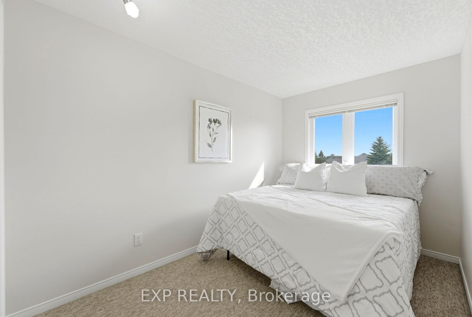
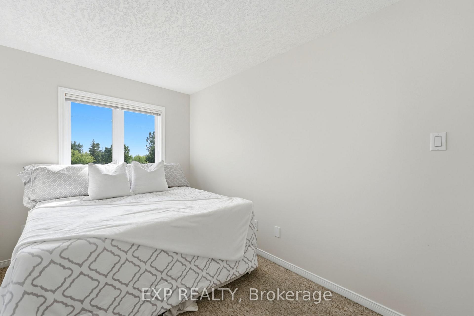
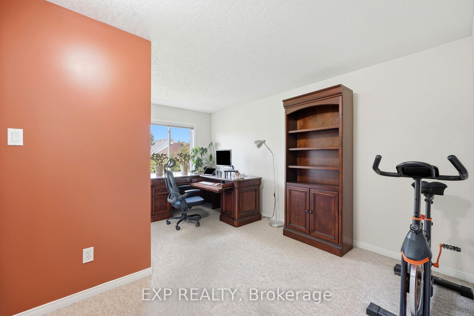
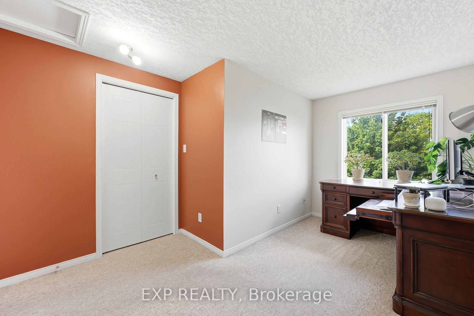
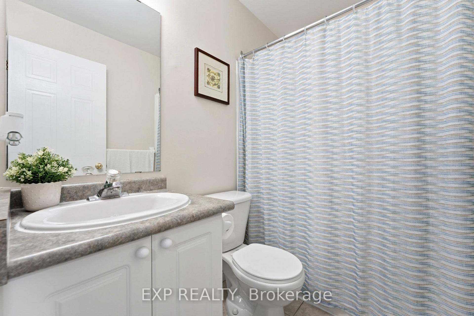
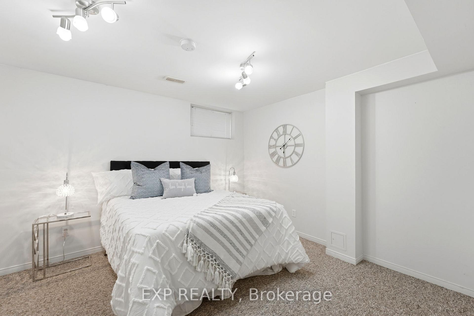
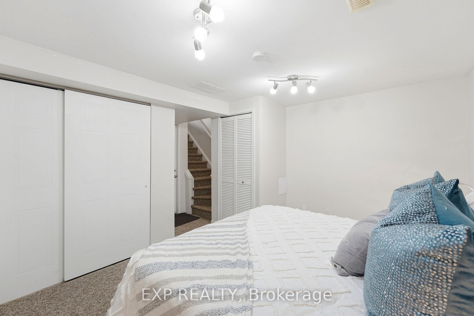
Spacious, detached-style 4 bedroom living without the high Waterloo price tag, this move-in-ready townhome at 3-601 Columbia Forest Blvd under $540K is an absolute must-see. Offering a versatile 4-bedroom setup plus a flexible lower-level space and 2.5 bathrooms, this home combines modern updates, functional family space, and one of the best locations in the city. The open-concept main level features new luxury flooring, fresh modern trim, abundant natural light, and a cozy gas fireplace in the living area. The updated kitchen comes fully equipped with appliances, including a newer refrigerator and over-the-range microwave. Upstairs and down, an intelligently designed layout delivers four upper-level bedrooms plus a flexible lower-level room that works perfectly as a 5th room, private home office, guest suite, or kids' playroom. The home includes two full 4-piece bathrooms plus a main-floor powder room, as well as a fully owned furnace and air conditioning system installed in 2024 for complete peace of mind. Outside, enjoy a private backyard complete with a natural gas BBQ hookup backing directly onto the scenic Geo-Time Trail network, along with a built-in garage and private driveway parking with ample visitor parking on-site. Located right in the top-rated school catchments for Vista Hills Public School and Laurel Heights Secondary School, you are also just minutes from the University of Waterloo, Wilfrid Laurier University, The Boardwalk shopping center, Costco, and transit. Book your private walkthrough to move in before the school season in September!
Key Facts & Features
Property Costs
- Annual Property Tax Amount
- $3,699
- Land Transfer Tax Fee
- $7,233
Condo/Maintenance Fee
- Maintenance Fee
- $646 /month
Included In Maintenance Fee
- Common Elements Included
- Water Included
- Building Insurance Included
Rental Items
- Rental Equipment
- Hot Water Heater
- Basement Type
- Full, Finished
Interior Features
- Pets Permitted
- Yes-with Restrictions
- Laundry Features
- Laundry Closet
- Interior Extras
- Auto Garage Door Remote, Water Heater
- Fireplace/Stove
- Yes
- Fireplace Features
- Natural Gas
- Elevator
- No
Exterior Features
- Balcony
- None
- Exterior Extras
- Porch, Patio
Building
- Building Type
- Condo Townhouse
- Building Style
- 3-Storey
- Condo Corp Number
- 394
Construction
- Exposure
- North East
- Exterior Finish
- Aluminum Siding, Brick
- Foundation Details
- Poured Concrete
- Special Designation
- Unknown
Inclusions
- Inclusions
- Refrigerator (Brand New), Stove, Dishwasher, Over-the-Range Microwave (Brand New), All Existing Light Fixtures, All Existing Window Coverings & Garage Opener (No Remote FOB or Keypad).
Exclusions
- Exclusions
- Washer/Dryer
Parking & Garages
- Garage Type
- Built-In
- Garage Spaces
- 1
- Parking Type
- Owned
- Parking Spaces
- 1
- Total Garage And Parking Spaces
- 2
Lockers
- Locker Type
- None
Heating & Cooling
- Heat Source
- Gas
- Heat Type
- Forced Air
- Air Conditioning
- Central Air
- Bedrooms
- 4 + 1
- Washrooms
- 3
- Kitchens
- 1
- Family / bonus room
- Yes
Room sizes
- Bedroom—Third level, Walk-In Closet(s)
- Living Room—Main level, Vinyl Floor, Gas Fireplace, W/O To Patio
- Bathroom—Second level, 4 Pc Bath
- Bedroom—Second level
- Bathroom—Main level, 2 Pc Bath
- Kitchen—Main level, Open Concept, Tile Floor
- Primary Bedroom—Second level, Walk-In Closet(s)
- Bathroom—Third level, 4 Pc Bath
- Dining Room—Main level, Open Concept, Large Window, Vinyl Floor
- Bedroom—Third level
- Bedroom—Basement level
Washrooms
- 4-piece, Third
- 4-piece, Second
- 2-piece, Main
- Municipality
- Waterloo
- Neighbourhood
- Clair Hills
- Main cross streets
- Columbia Forest Blvd & Erbsville Rd
- Directions
- Head north on Erbsville Road past Columbia Street West. The complex is located on the left-hand side, immediately at the corner intersection of Erbsville Road and Columbia Forest Boulevard.
- MLS® number
- X13757816
- Data source
- Toronto Regional Real Estate Board
- Listed on
- 2026-09-08
- Updated on
- 2026-09-09
- Days on market
- 37 days
- Possession type
- Flexible
- Co-op commission
- 3%
- Seller
- Listed by
- eXp Realty
Home Market Value
Current home valuation for Unit 3, 601 Columbia Forest Boulevard, Waterloo, Clair Hills, Waterloo, ON. Listed for $537,888
HOMEH Estimate
$503,543
Estimated Sales Range
$452,474 - $579,126
HOMEH Estimate for Unit 3, 601 Columbia Forest Boulevard, Waterloo, Clair Hills
Calculated with a real agent's CMA method — 45+ years of experience, codified. Not an AI guess.
For the owner
Is this your home? Track its value.
Get this home's HOMEH Estimate by email once a month, with how many homes are for sale around you.
Mortgage Payment Calculator
Compare up to 4 down payment scenarios
5% on first $500K + 10% on $37,888 over $500K
$28,789
| Scenario 1 | Scenario 2 | Scenario 3 | Scenario 4 | |
|---|---|---|---|---|
−Down payment | % $ | % $ | % $ | % $ |
+CMHC insurance | $20,354 | $15,007 | $12,802 | $0 |
=Total mortgage | $529,196 | $499,106 | $470,007 | $430,310 |
Amortization | ||||
Mortgage rate | % | % | % | % |
| Payment frequency | ||||
=Mortgage payment | $2,584monthly | $2,437monthly | $2,295monthly | $2,101monthly |
Land Transfer Tax
$7,233
$7,233
Around this home
Data provided by OpenStreetMap & Fraser Institute School Rankings
Ask HOMEH
New!Hi there!
👋Text or call (416) 301-9001
Recommended for you
Based on homes you've looked at.
No recommended properties found.
Nearby similar homes
No nearby properties found.
More real estate resources
Other homes nearby
Explore this area
Nearby neighbourhoods
No nearby listings available.