
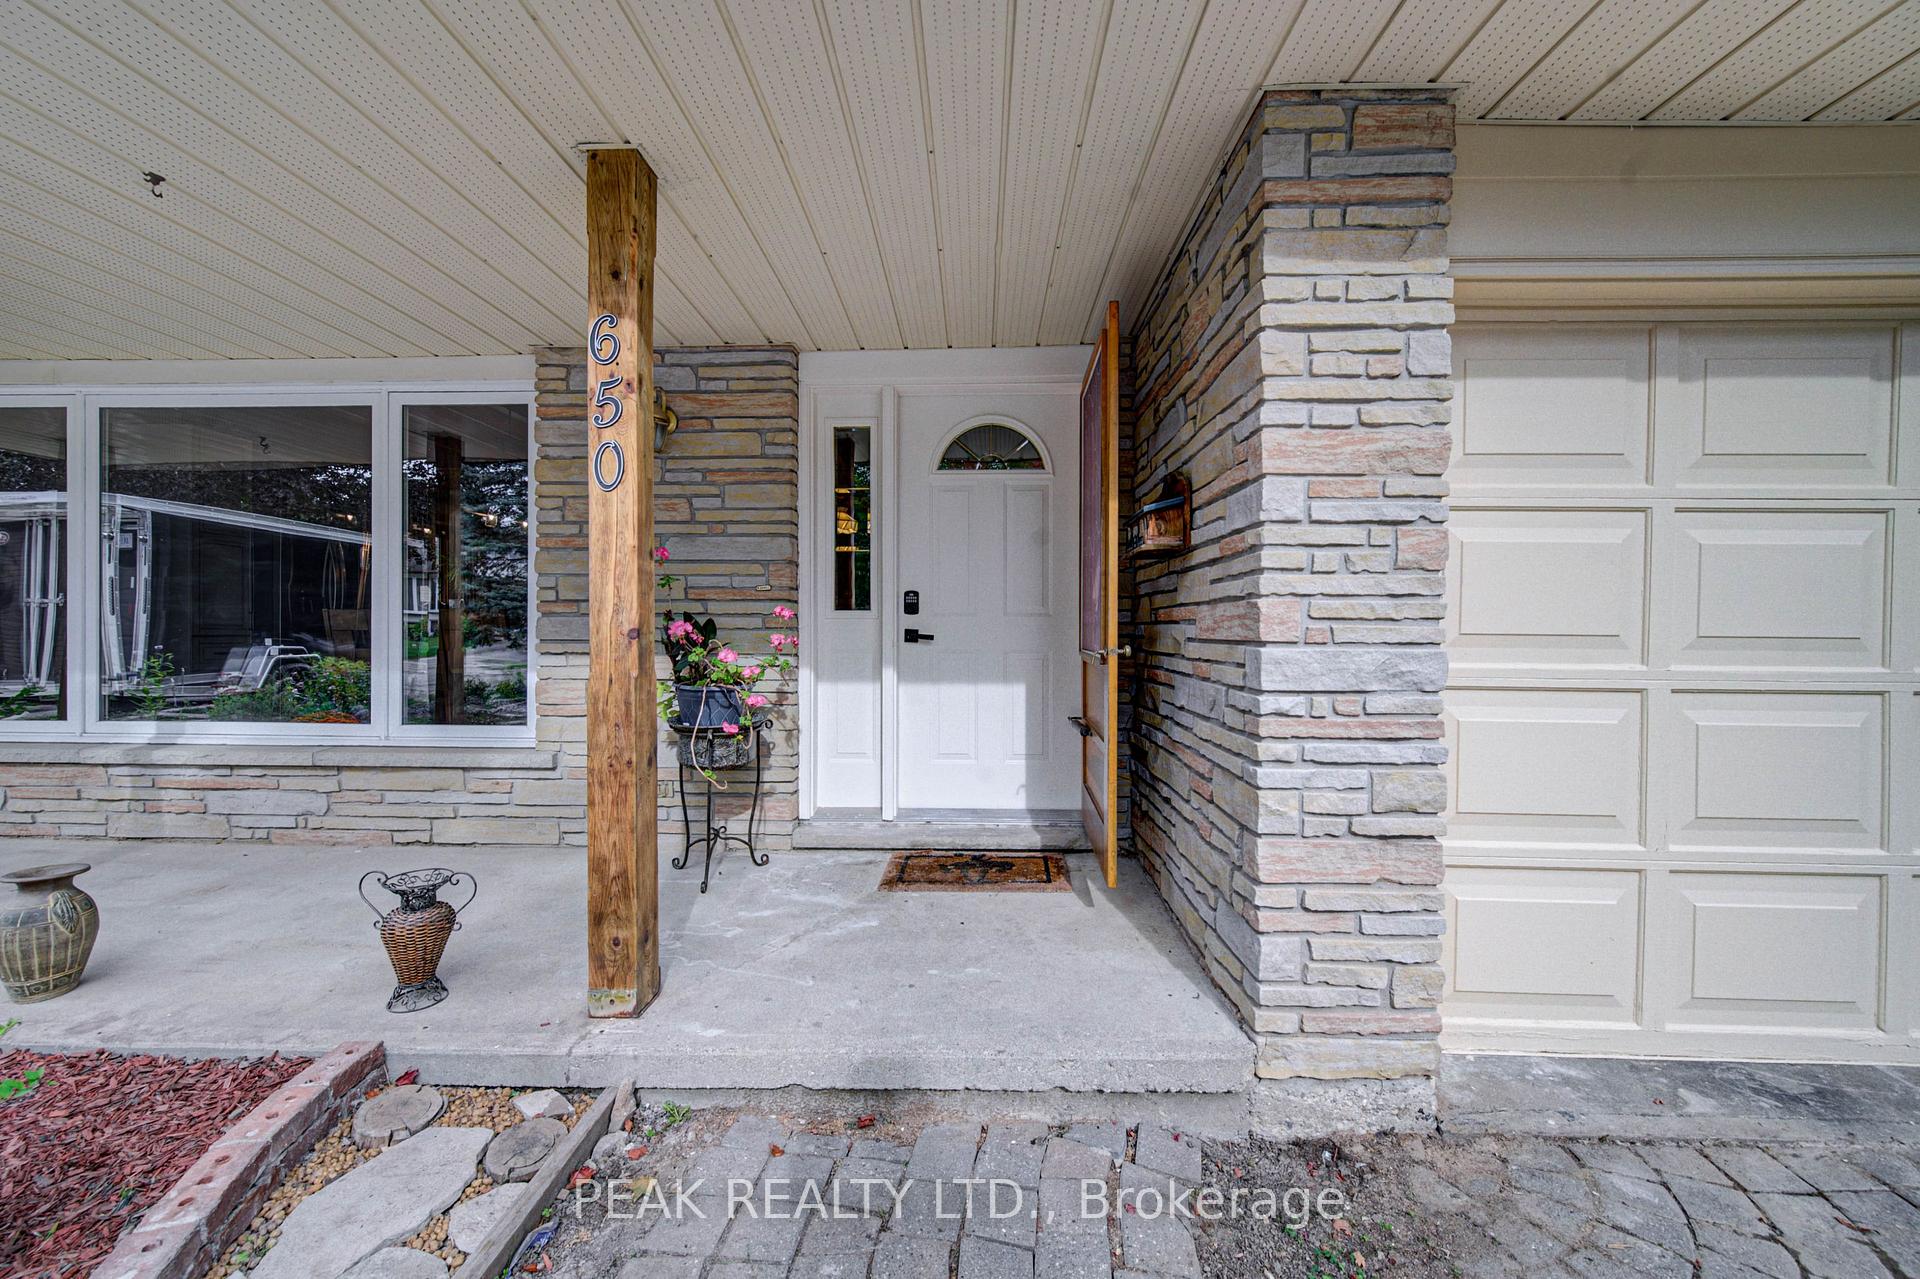
650 Pineridge Road E
Waterloo (North Lakeshore), ON N2L 5J9
- 3Bedrooms
- 2Bathrooms
- 1Garage
- 1500–2000Sq Ft
- $5,439Tax
- 43×43 ftLot Size
 Estimated Value:$755,500See Free Estimate Report

Property not available for sale or for rent.
HOMEH One: full-service selling for a 1% listing fee. The buyer's agent commission is separate.
Free Home EvaluationHow Much Is My Home Worth?Homes for Sale NearbySale & Price History for 650 Pineridge Road E, Waterloo, North Lakeshore
| Start Date | End Date | Price | Event | MLS# |
|---|---|---|---|---|
| 2026-09-22 | 2026-10-07 | Login to See Prices | Sold | x13816316 |
Real estate boards require you to or to see the full details of this property.
*Sold prices and complete sale & price history are regulated data. Under the Trust in Real Estate Services Act, 2002 (TRESA) and the rules of the Real Estate Council of Ontario (RECO), and pursuant to the Multiple Listing Service® rules of the Canadian Real Estate Association (CREA) and the Toronto Regional Real Estate Board (TRREB), this information may be shown only to registered users who have agreed to the applicable terms of use (a Virtual Office Website, or "VOW," arrangement). HOMEH Inc., Brokerage therefore provides it to signed-in members only. Creating an account is free and takes under a minute.
About 650 Pineridge Road E, Waterloo, North Lakeshore
Summarized Description
- Unique rustic retreat with modern luxury features
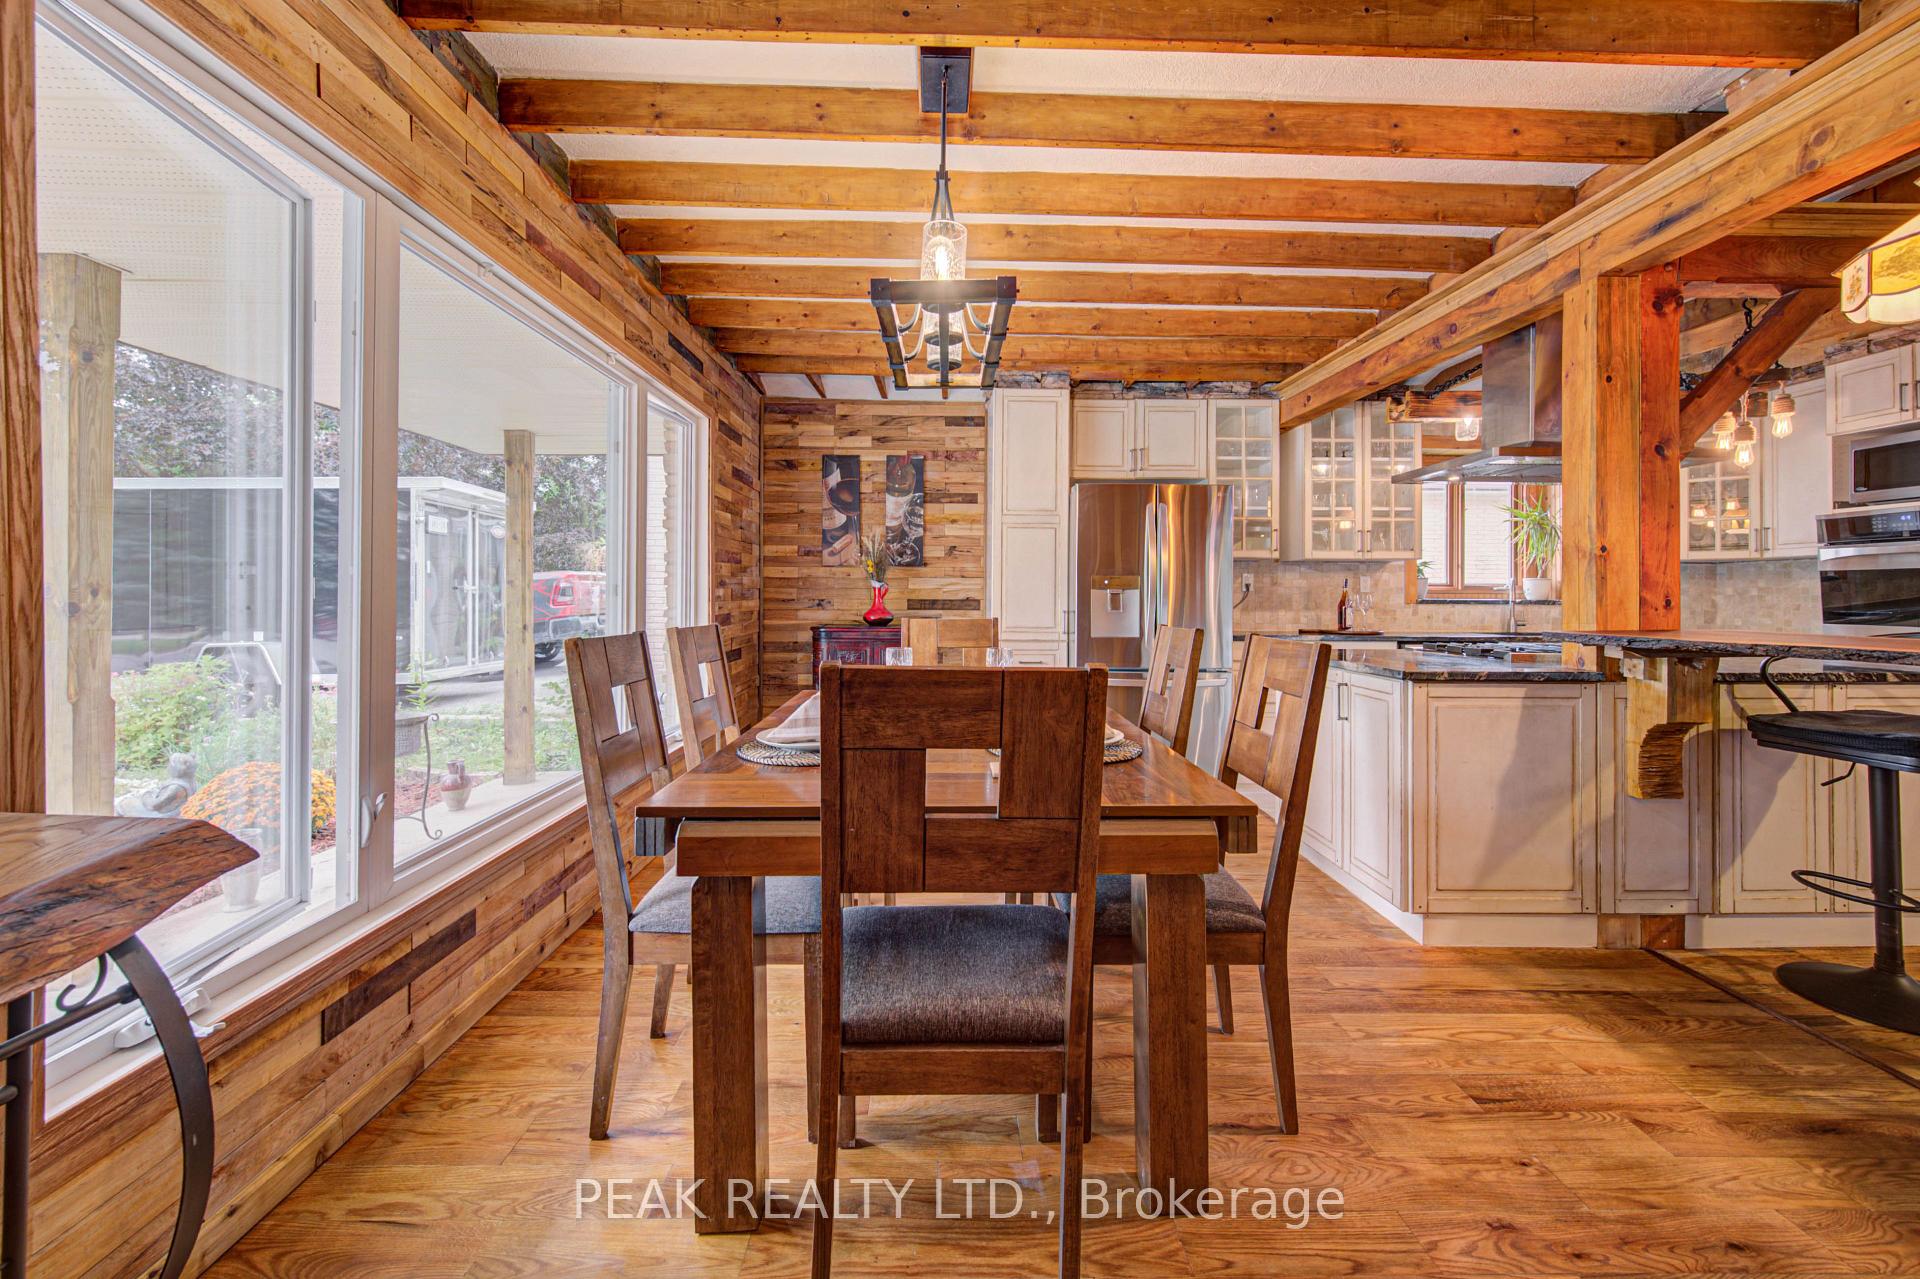
- Open-concept main floor with timber beams
- Handcrafted wood accents and premium finishes
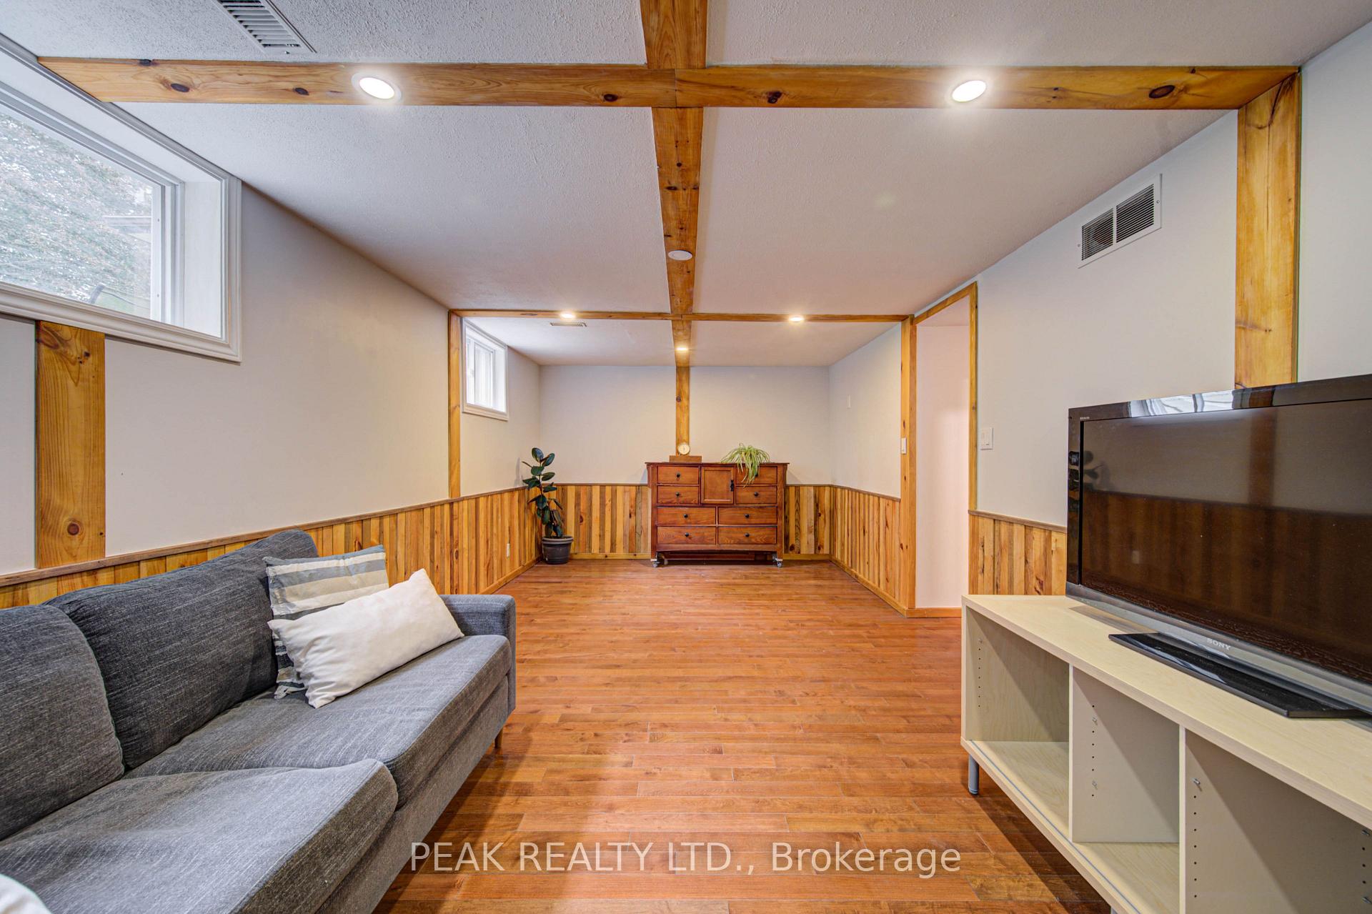
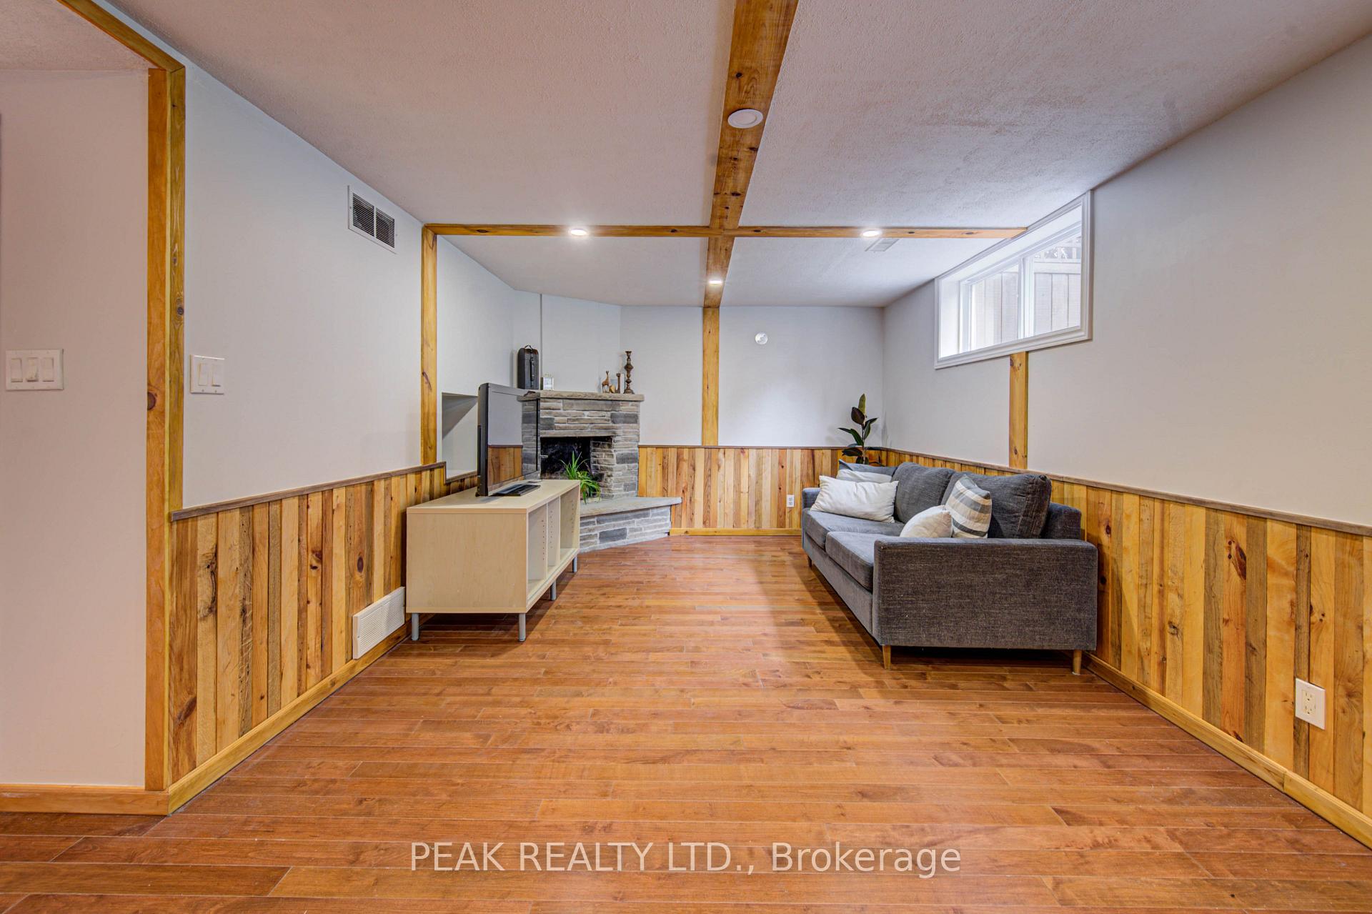
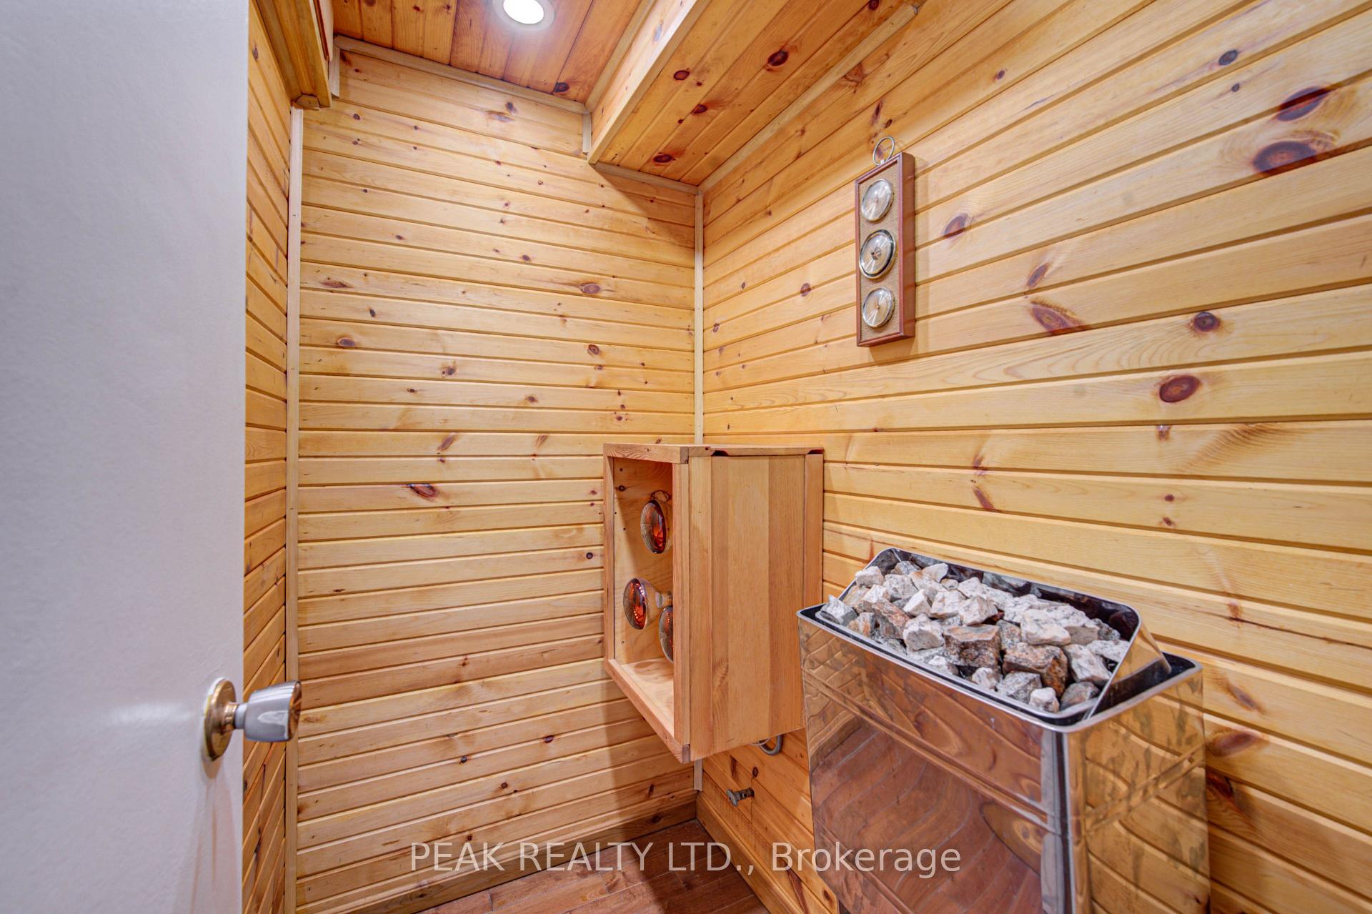
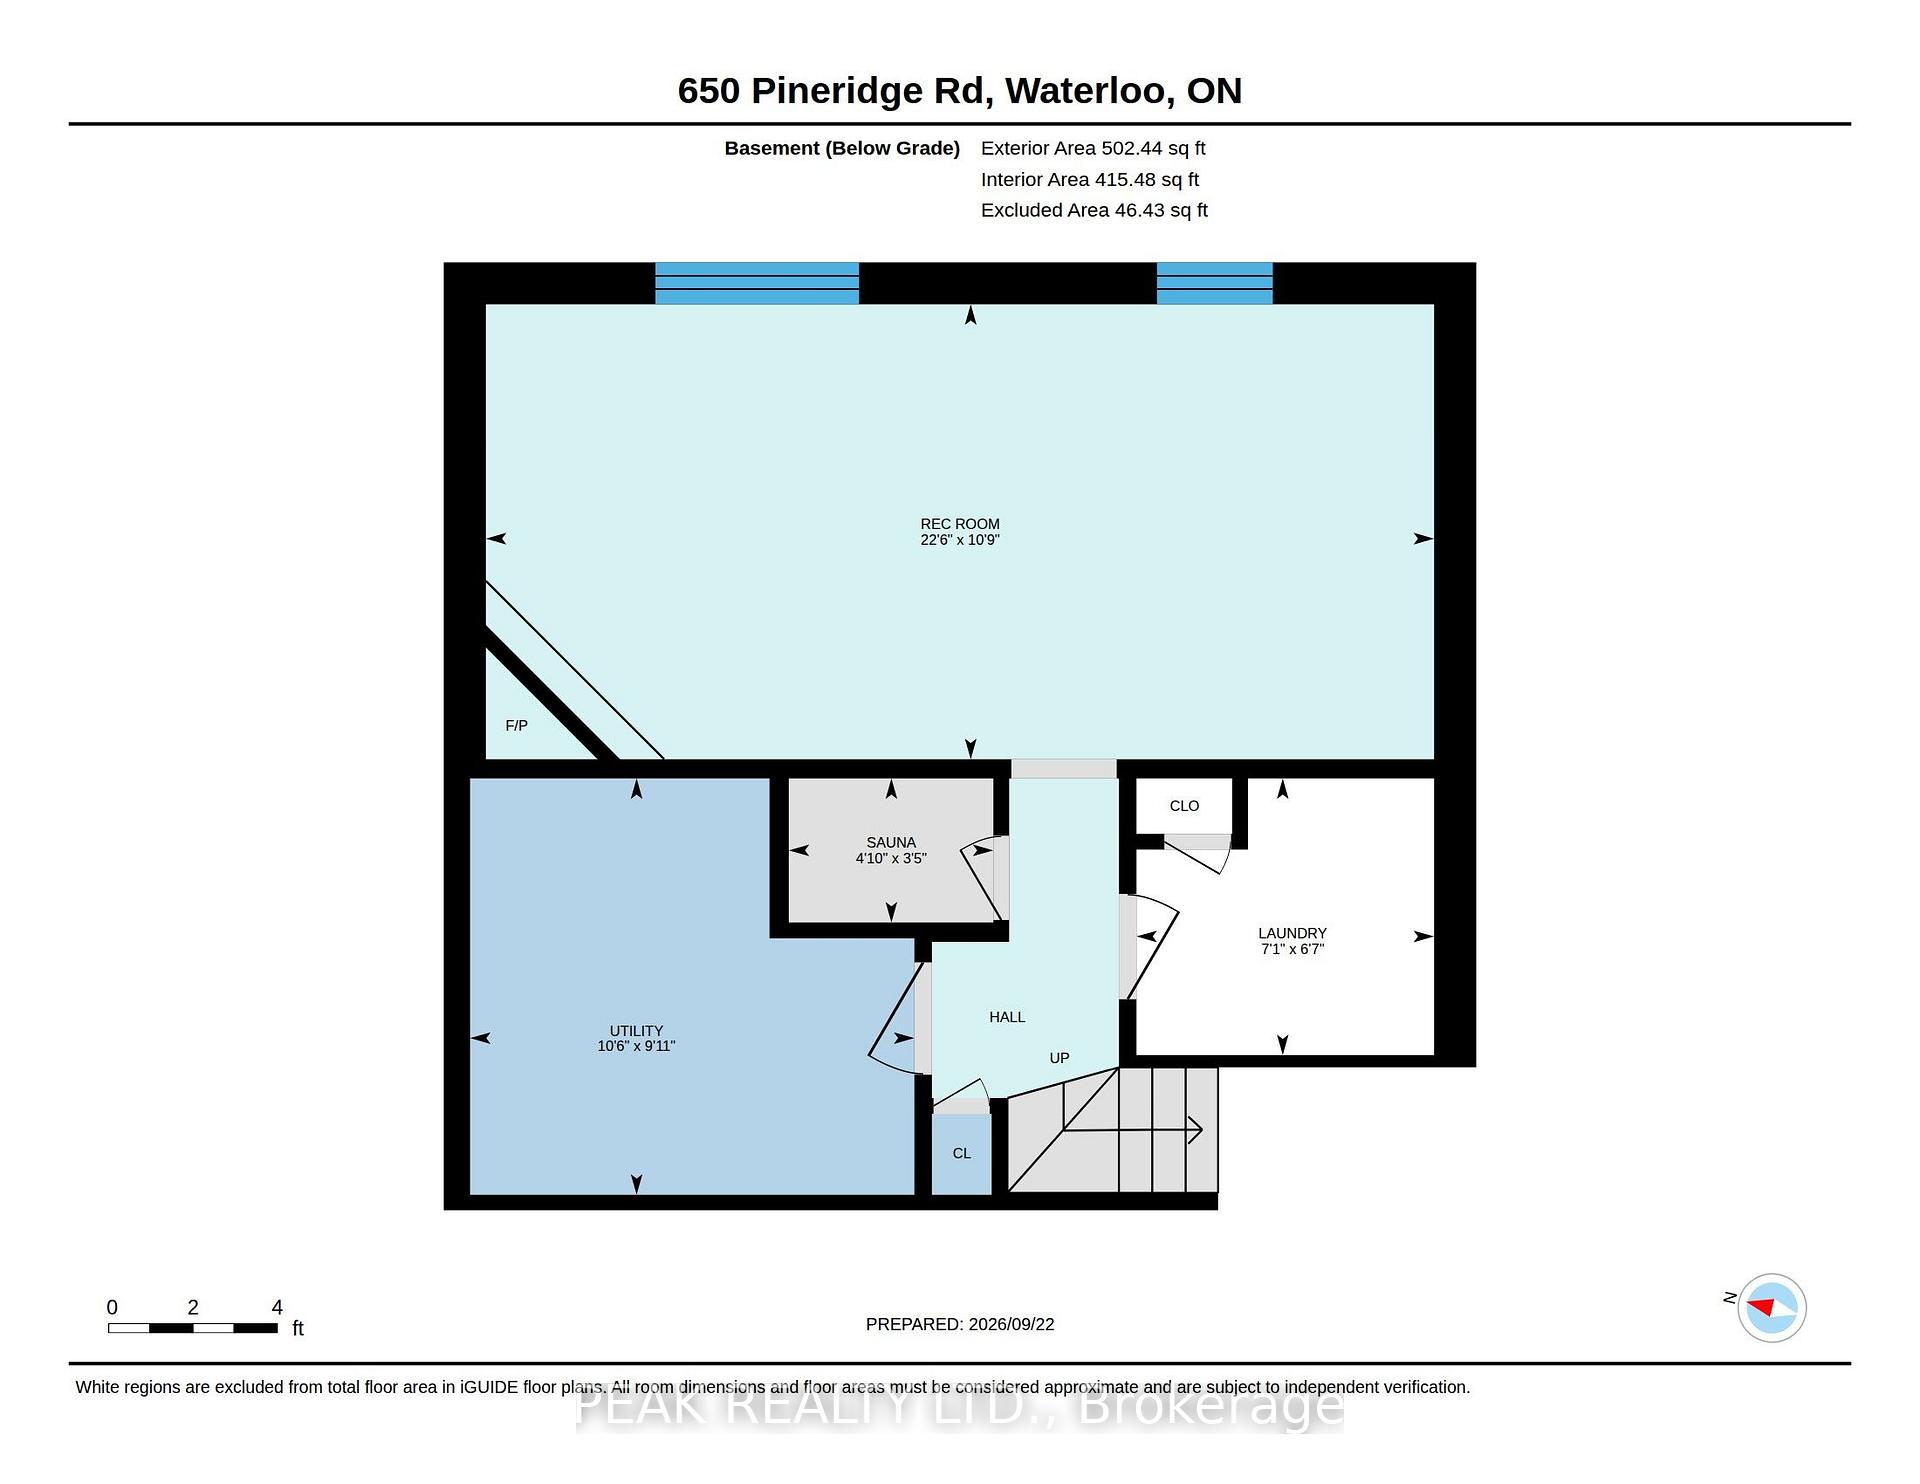
- Hybrid sauna and solid maple flooring in basement
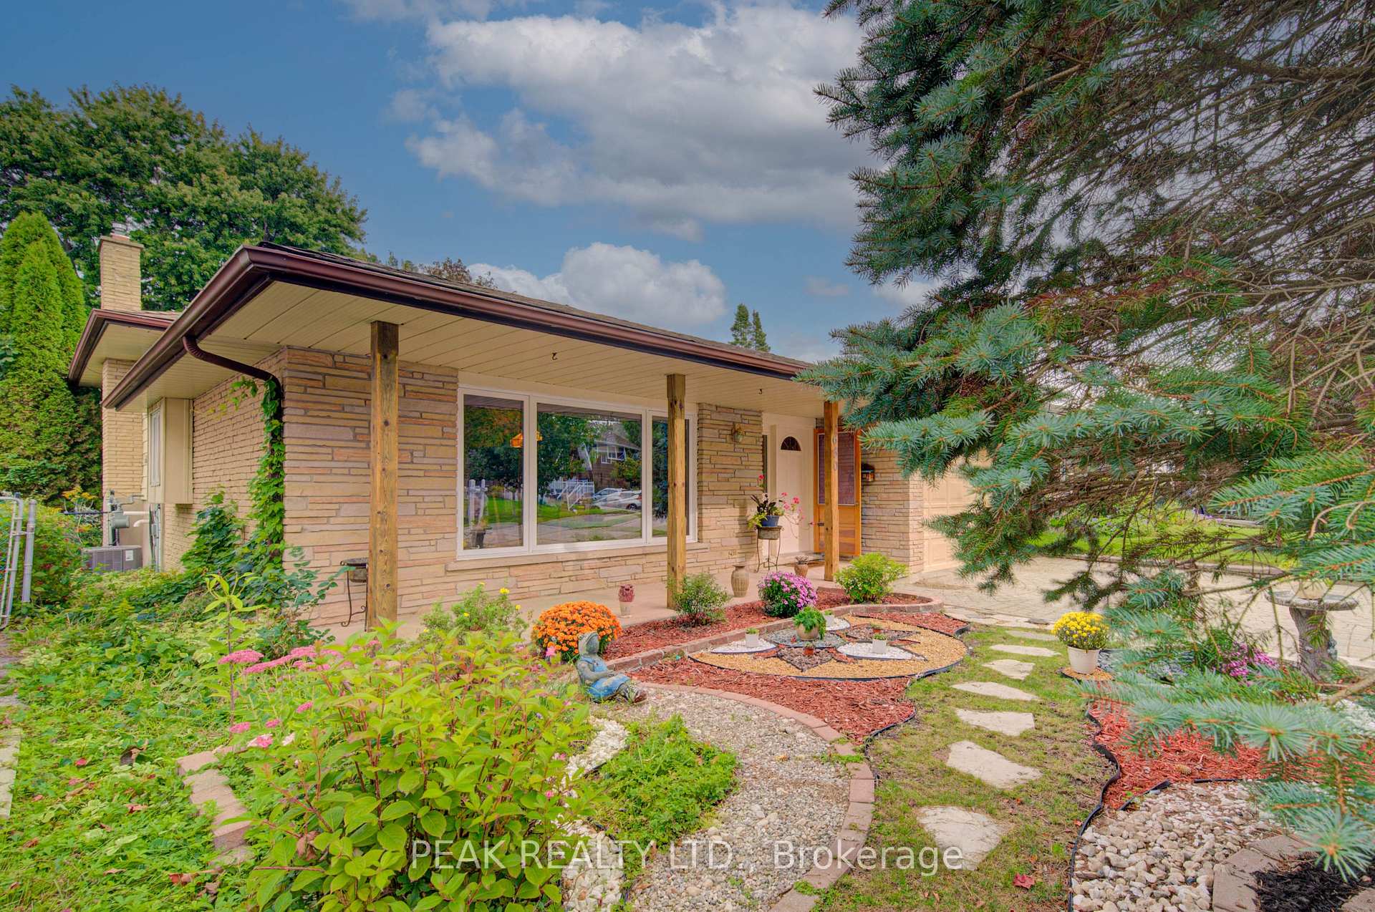
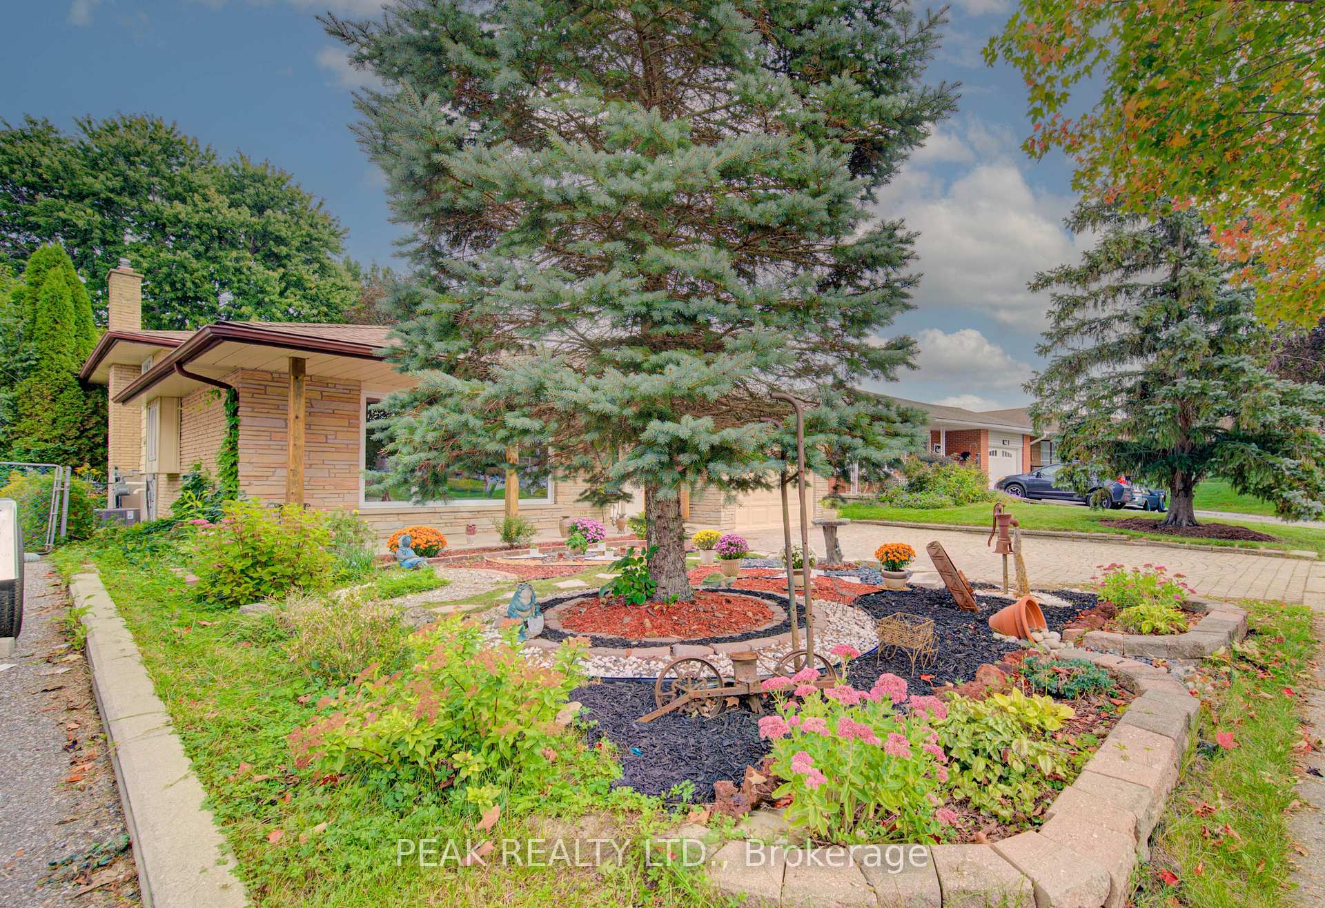
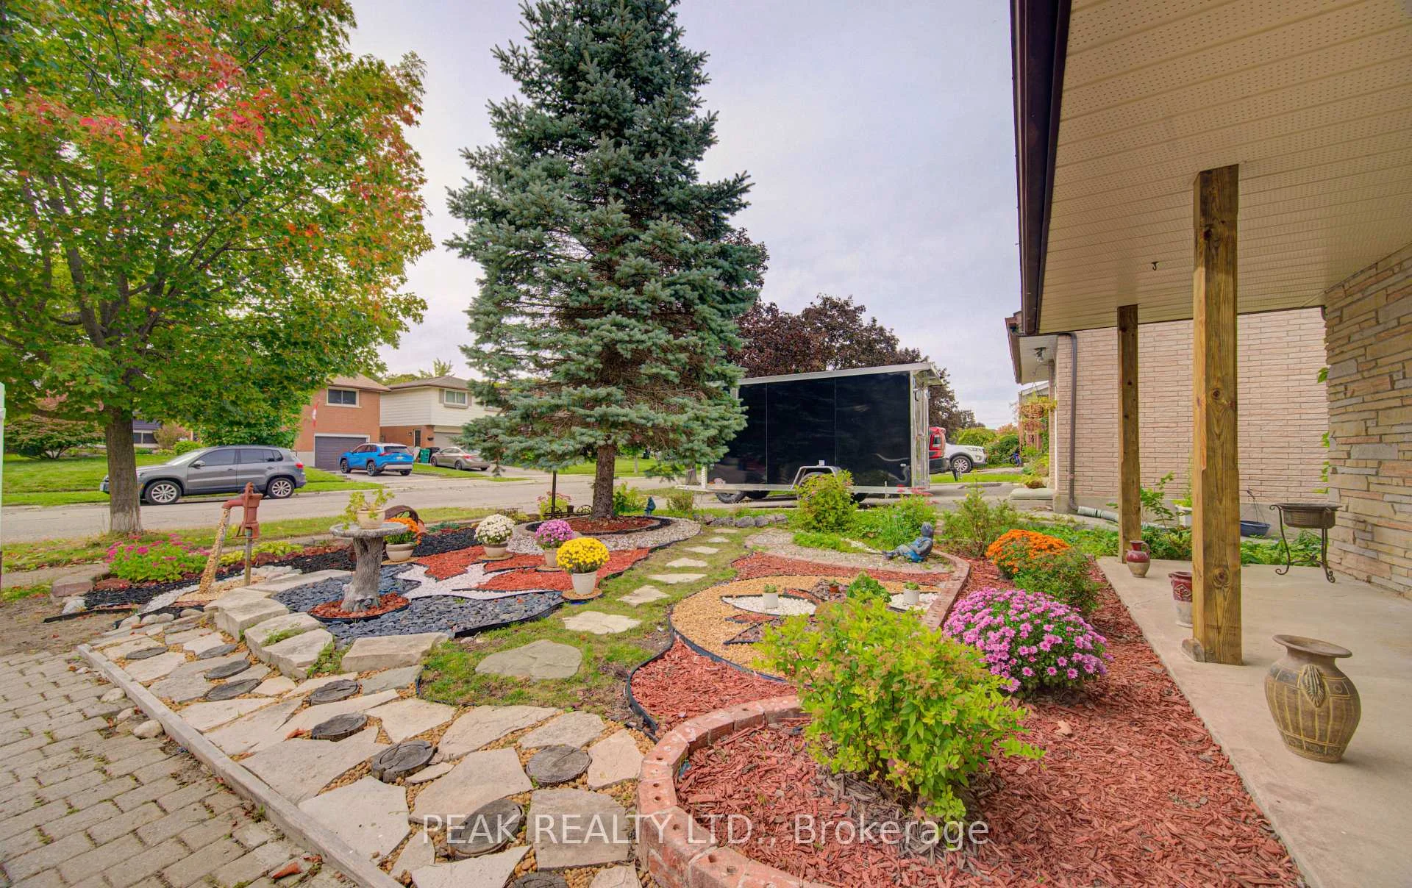
- Artisanal landscaping with mature trees
- Quiet setting near University of Waterloo
- Future hospital nearby enhances area appeal
- Character and craftsmanship throughout the home
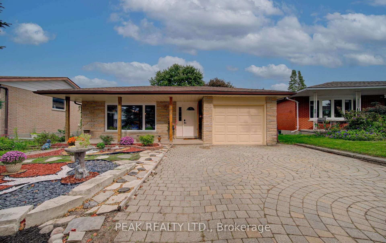
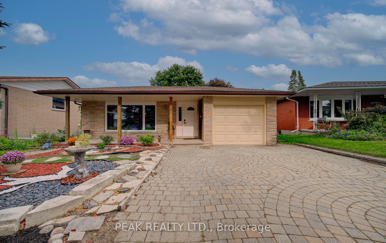
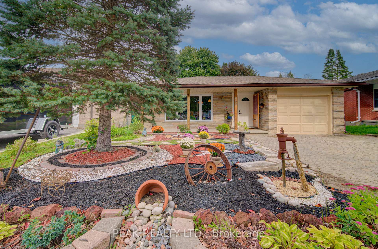
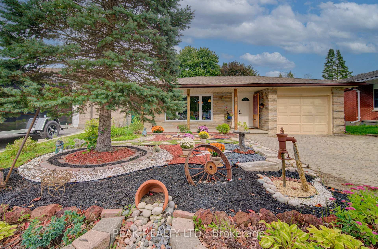
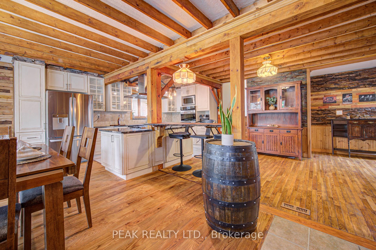
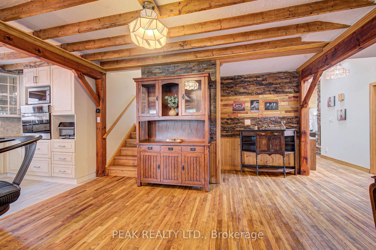
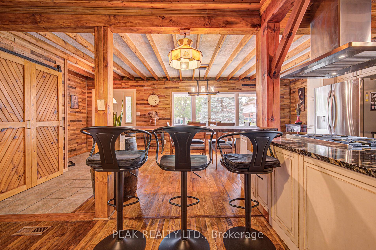
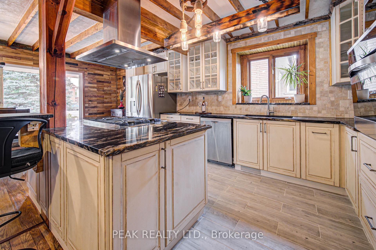
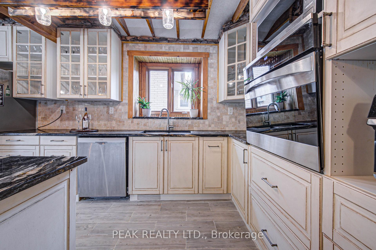
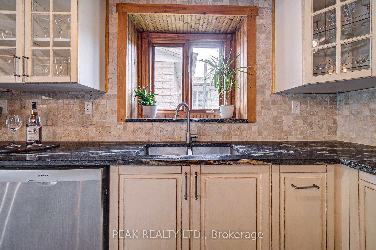
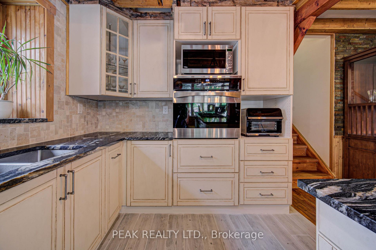
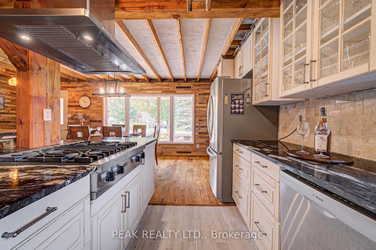
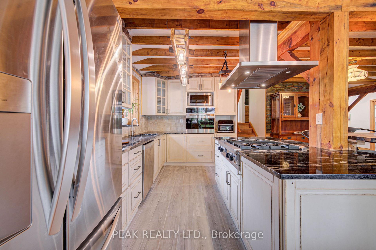
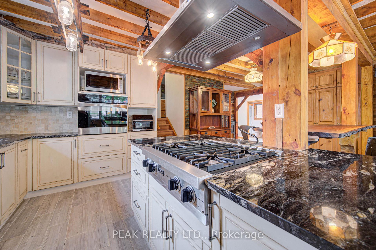
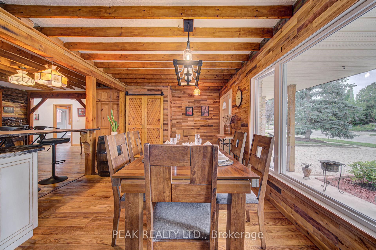
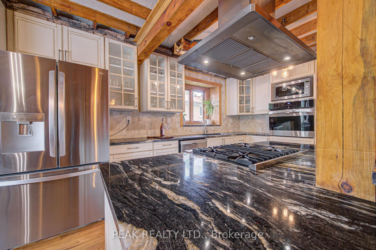
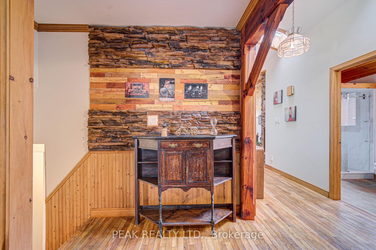
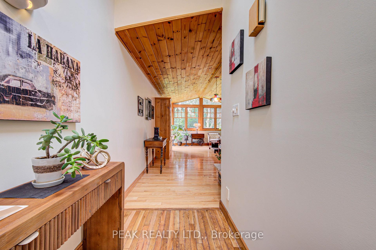
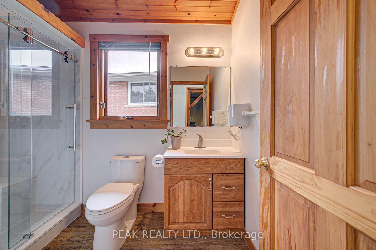
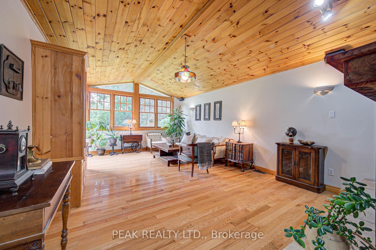
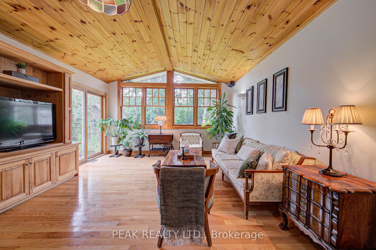
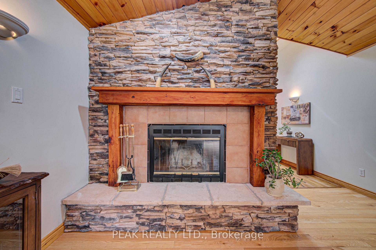
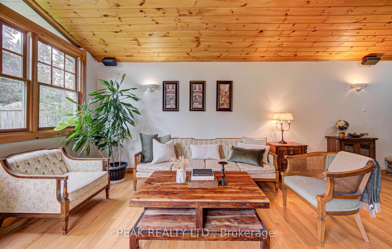
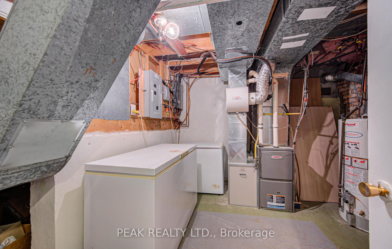
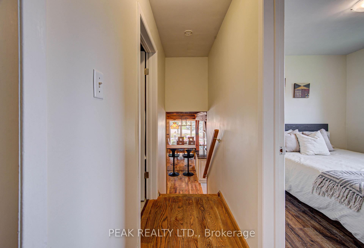
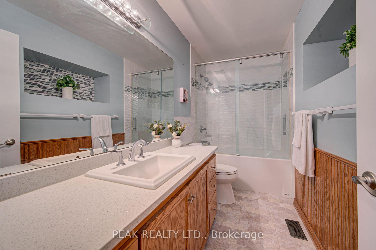
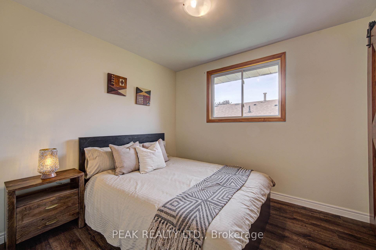
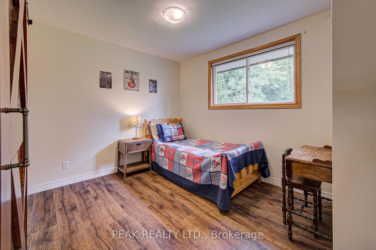
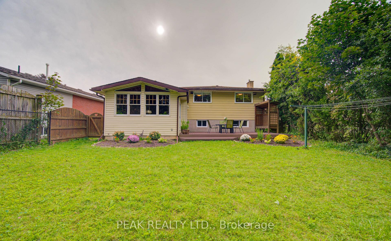
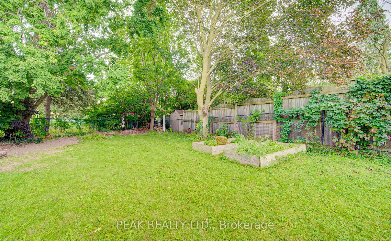
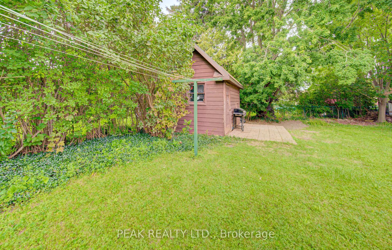
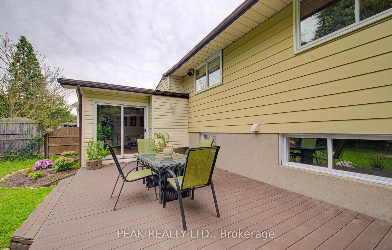
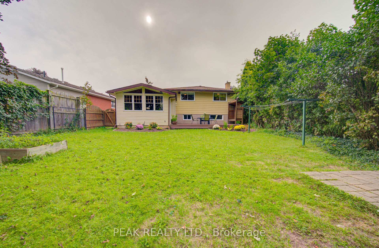
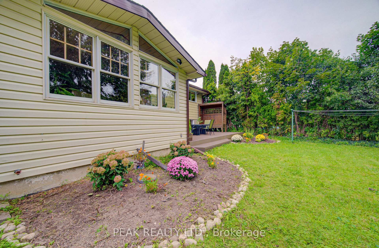
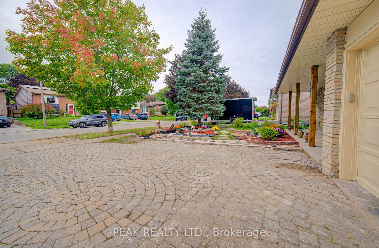
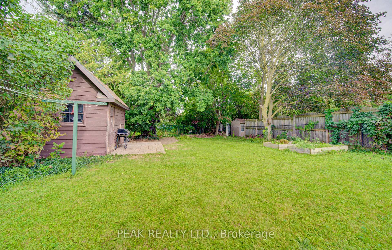
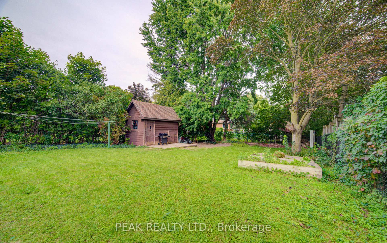
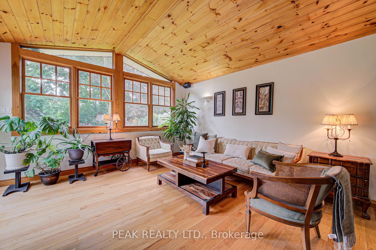
Welcome to this one-of-a-kind rustic retreat where timeless cottage charm meets modern luxury. The open-concept main floor features soaring timber beams, tongue-and-groove wood ceilings, solid oak hardwood flooring treated with natural Tung Oil, and a handcrafted solid-wood accent wall combining oak, ash, maple, and pine. The sun-filled living room features expansive windows and a fully functional wood-burning fireplace. Every corner of this property radiates warmth, craftsmanship, and unique architectural character. Thoughtfully updated throughout with custom cabinetry, premium granite countertops, solid-wood walk-in closet doors, recently replaced windows, fresh paint, a new shower enclosure, and natural, low-chemical renovation materials. The basement offers a hybrid steam/infrared sauna, solid maple flooring, high-efficiency 2-stage variable-speed furnace, water softener, and upgraded electrical panel. Outside, enjoy artisanal landscaping, intricate stonework, flagstone paths, mature trees, raised garden beds, a spacious deck, covered porch, vintage water pump, and rustic garden shed. Positioned away from the hustle in a quiet and peaceful setting, this residence offers a true sanctuary while keeping everyday conveniences just minutes away, including the University of Waterloo, Uptown Waterloo, shopping, dining, and other amenities. A new hospital has also been approved within walking distance, adding to the area's future convenience and appeal. A truly special home offering character, craftsmanship, privacy, and modern comfort.
Key Facts & Features
Property Costs
- Annual Property Tax Amount
- $5,439
- Land Transfer Tax Fee
- $10,475
- Basement Type
- Partially Finished
Interior Features
- Interior Extras
- Water Heater Owned, Water Softener, Auto Garage Door Remote
- Fireplace/Stove
- Yes
- Elevator
- No
Exterior Features
- Pool
- None
Building
- Building Type
- Detached
- Building Style
- Backsplit 3
Construction
- Exterior Finish
- Aluminum Siding, Brick
- Roof
- Asphalt Shingle
- Foundation Details
- Brick, Poured Concrete
- Special Designation
- Unknown
Lot
- Lot Front
- 43.49 ft
- Lot Depth
- 43.00 ft
Inclusions
- Inclusions
- Dishwasher, stove. 900 CFM island range hood, Steel Built In Oven, Custom Kitchen cabinets, Accent wall made of all solid wood
Parking & Garages
- Garage Type
- Attached
- Garage Spaces
- 1
- Parking Spaces
- 2
- Total Garage And Parking Spaces
- 3
Heating & Cooling
- Heat Source
- Wood
- Heat Type
- Forced Air
- Air Conditioning
- Central Air
- Water
- Municipal
- Sewers
- Sewer
- Bedrooms
- 3
- Washrooms
- 2
- Kitchens
- 1
Room sizes
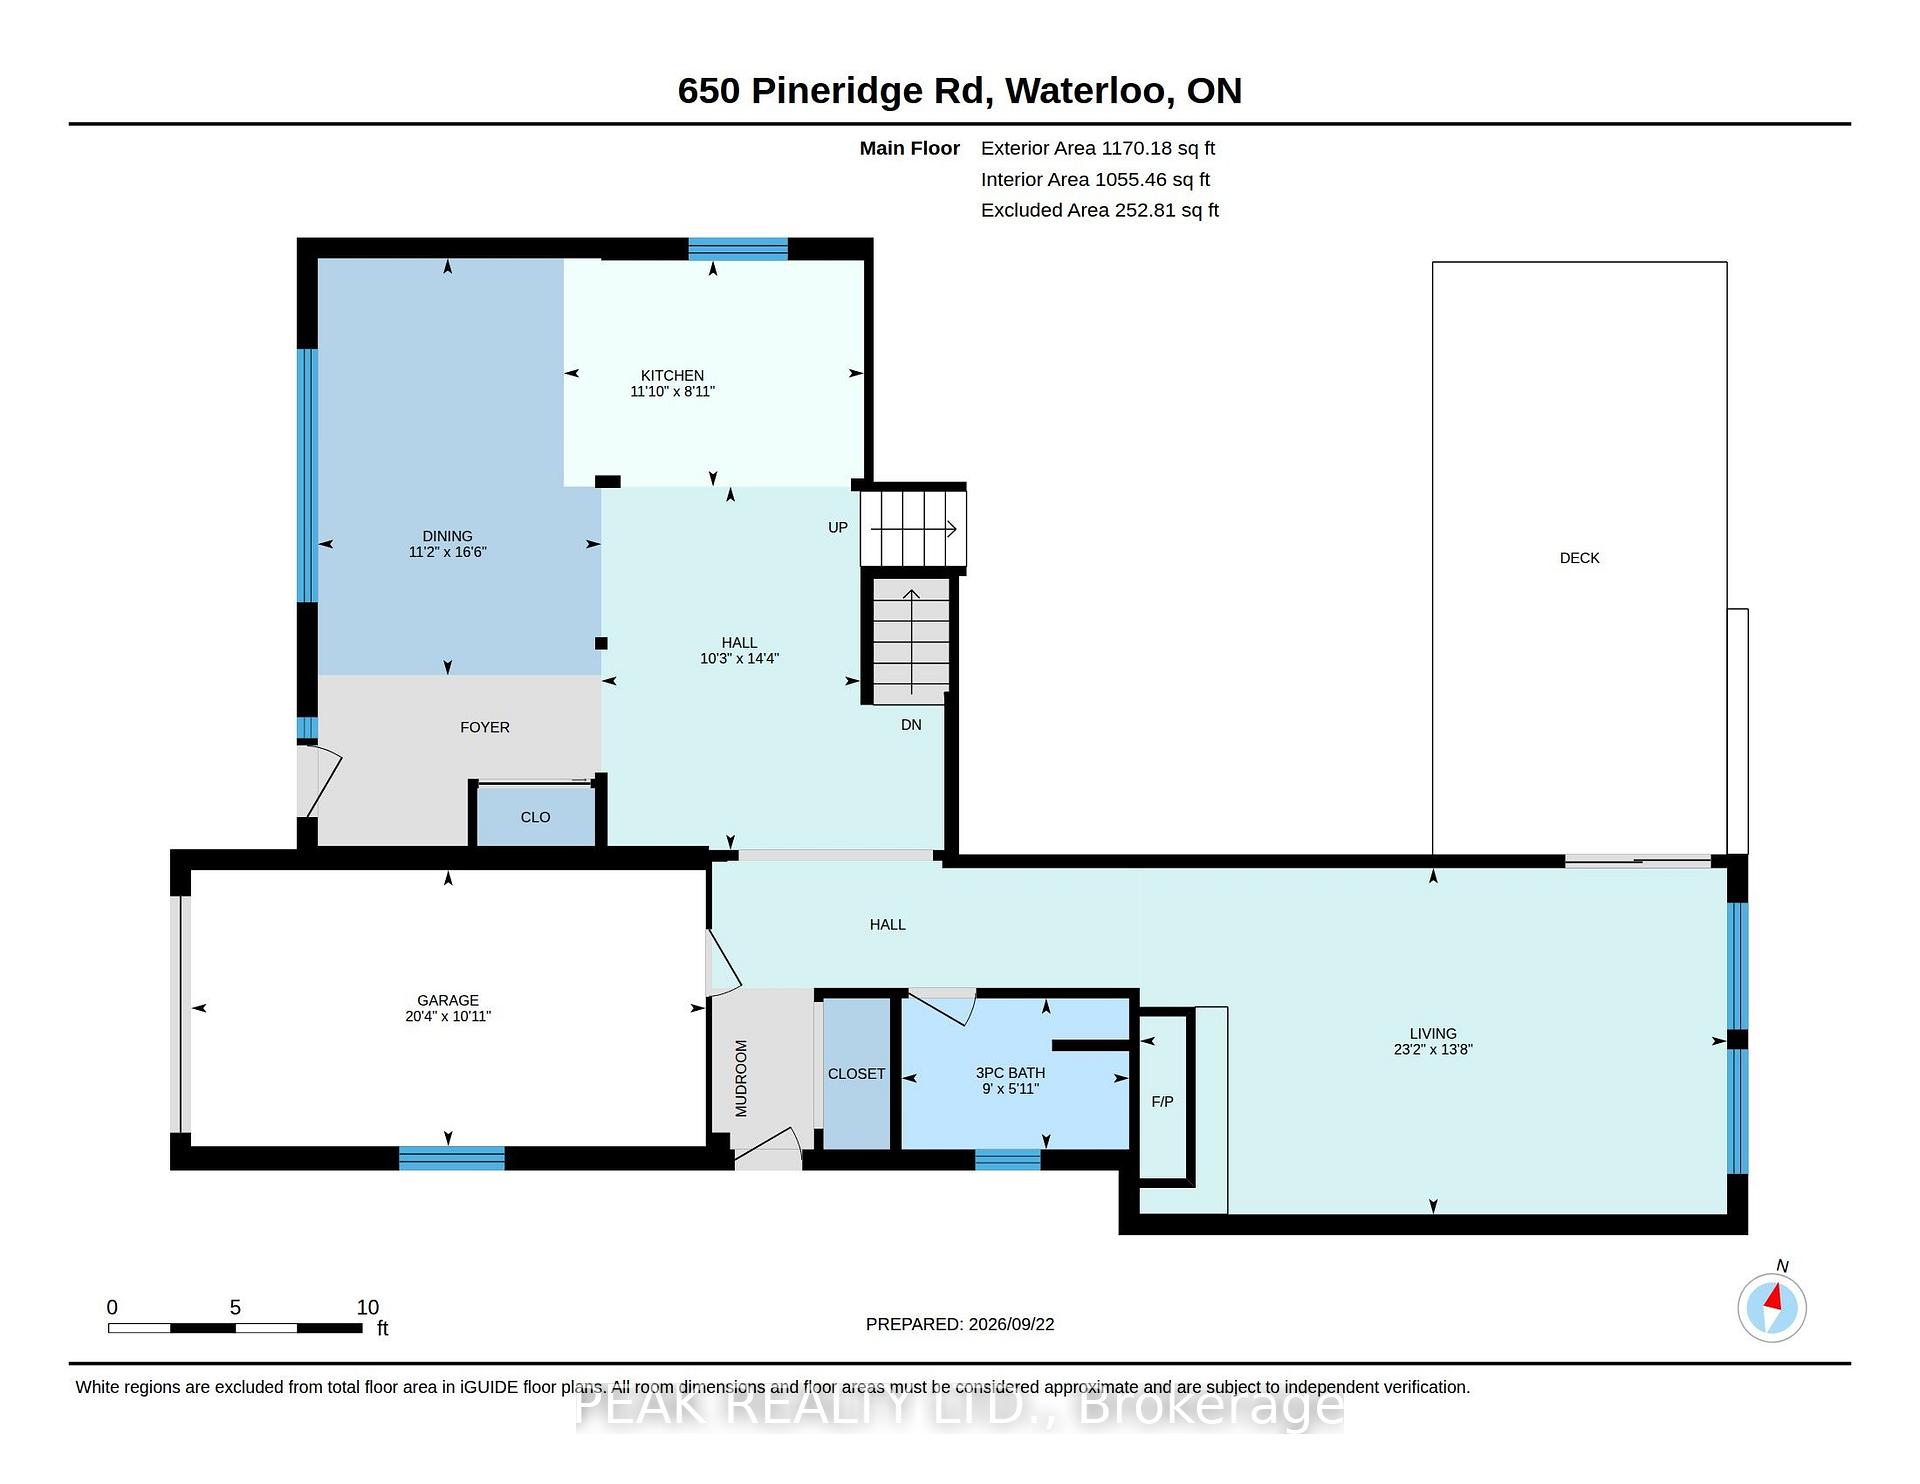
- Mud Room—Main level
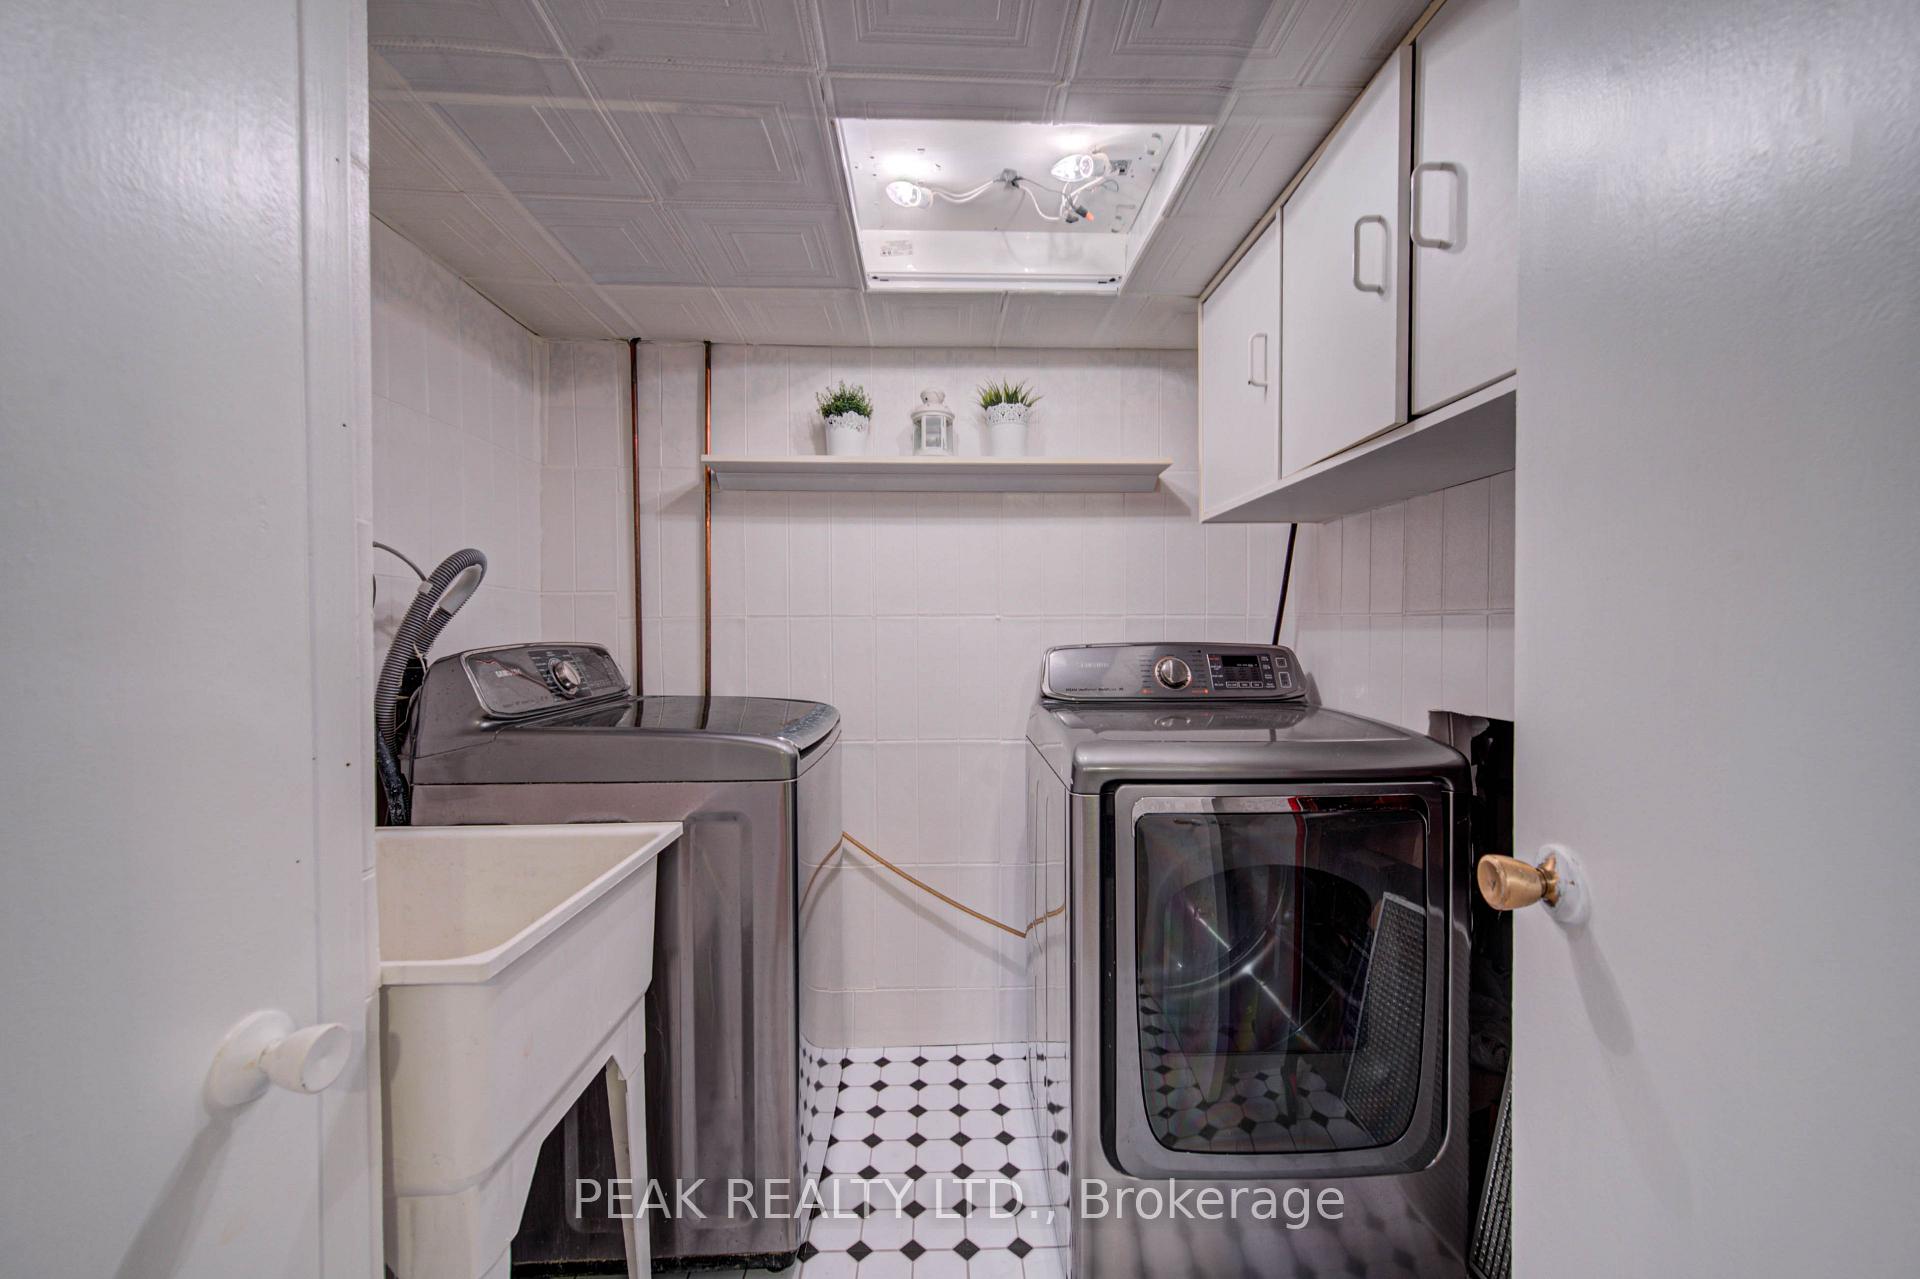
- Laundry—Basement level
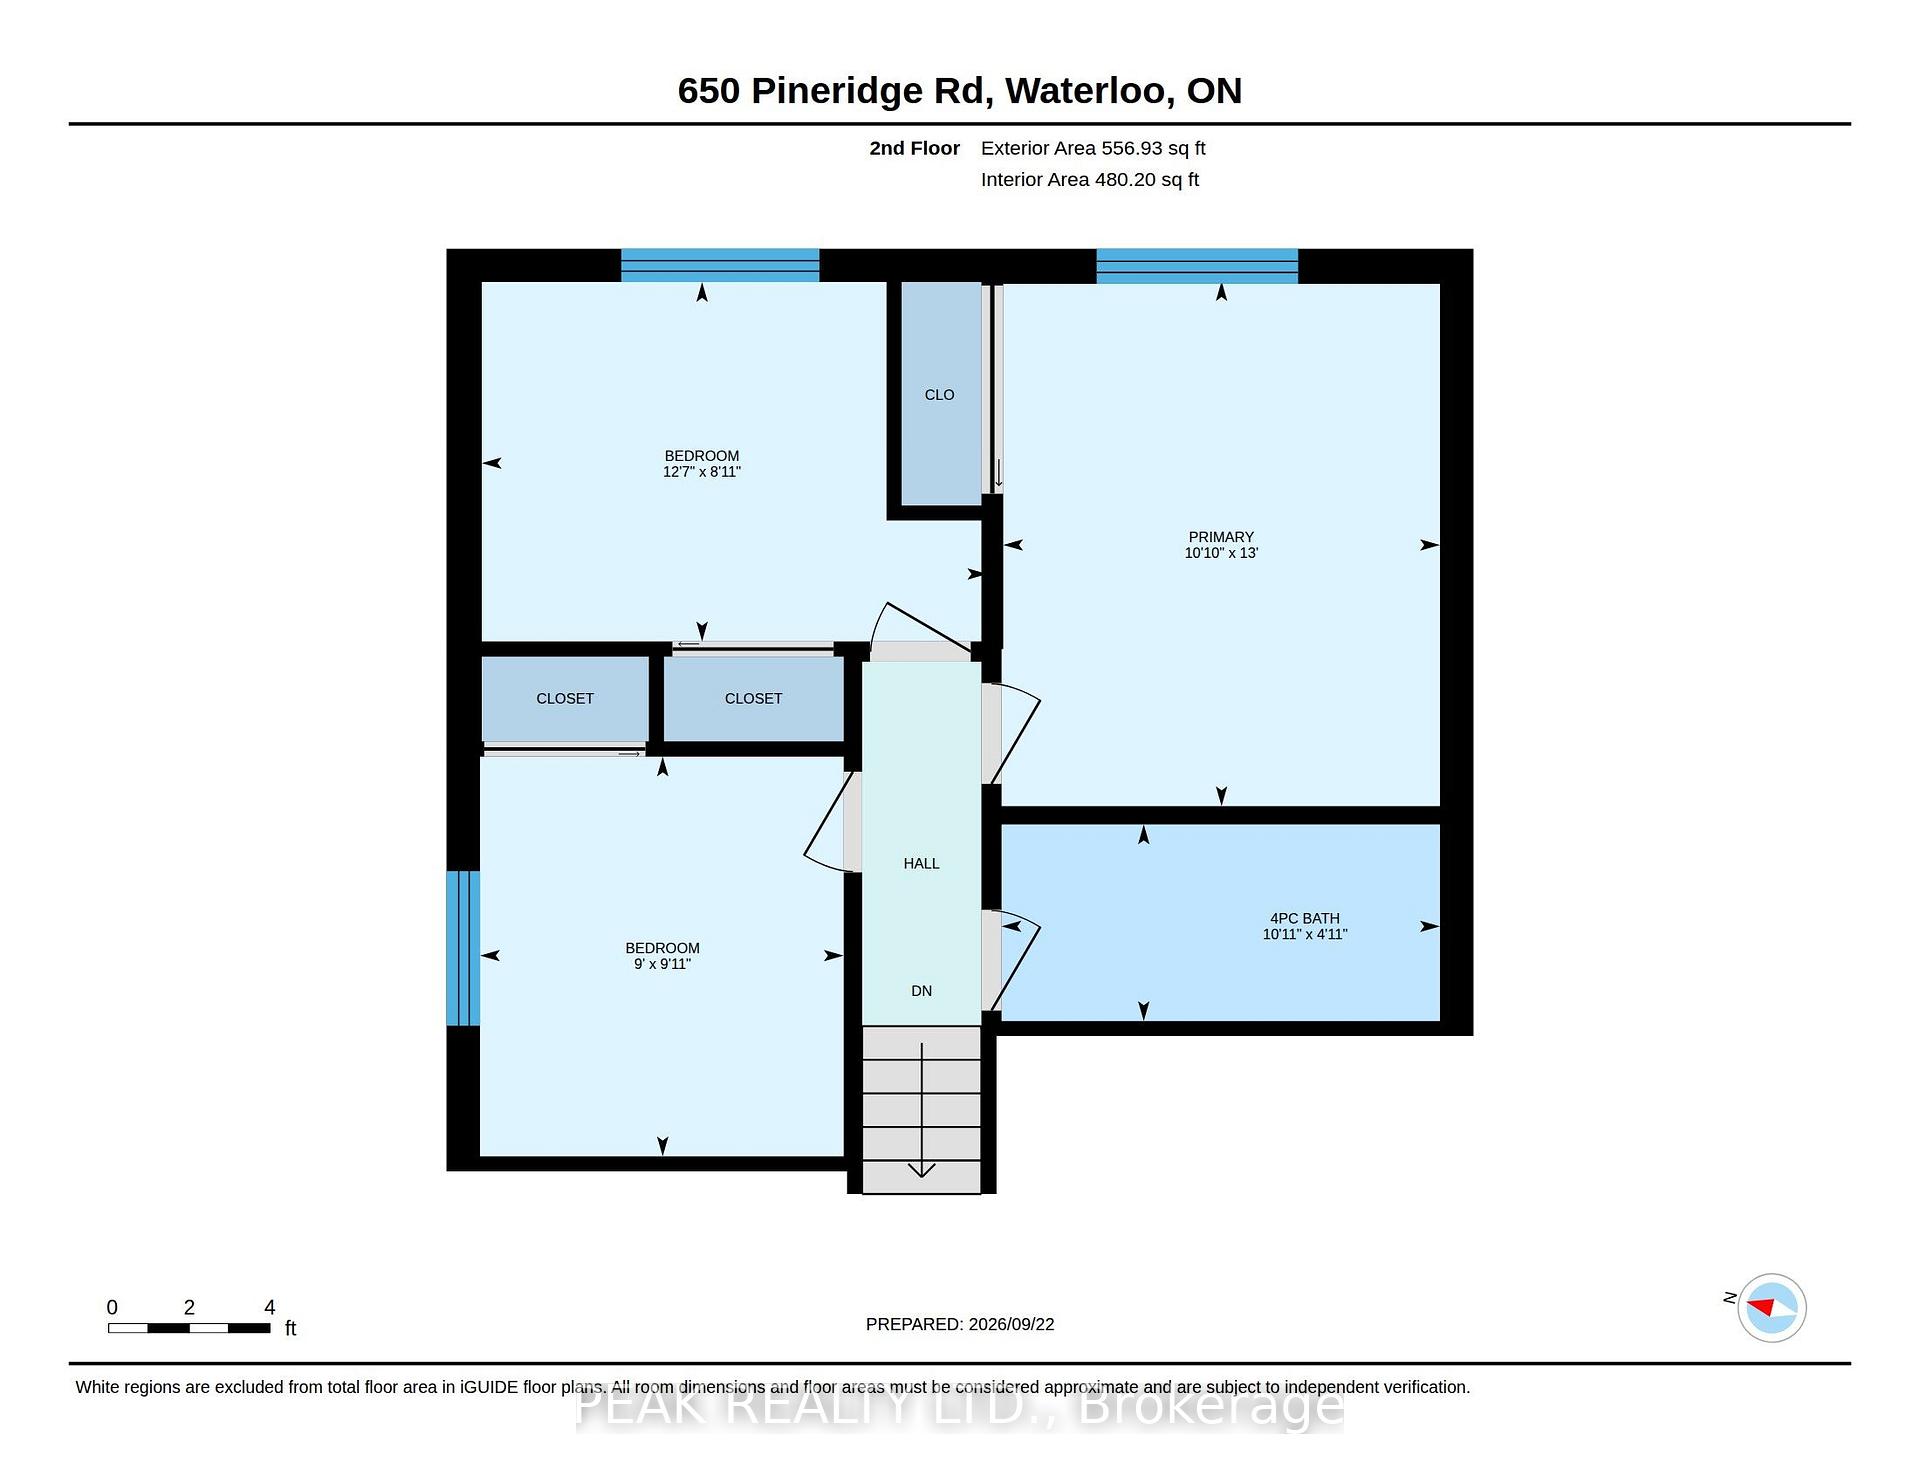
- Bathroom—Second level, 4 Pc Bath
- Dining Room—Main level
- Living Room—Main level
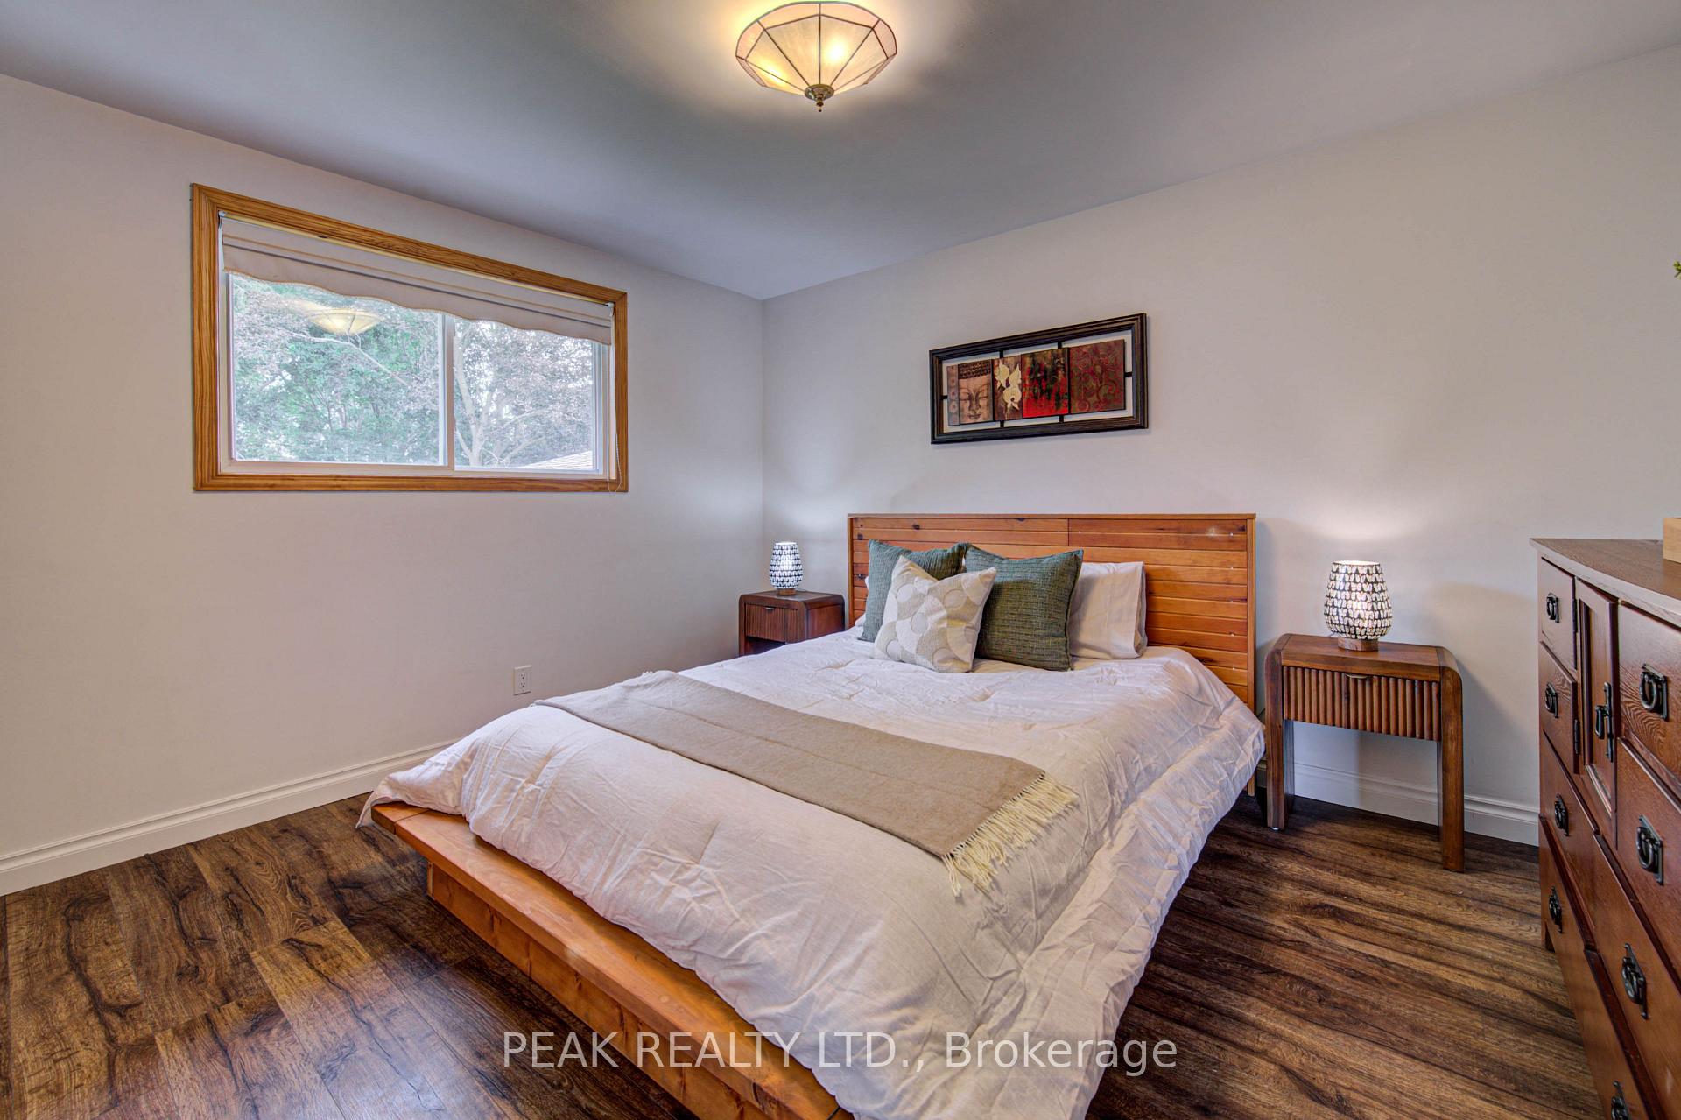
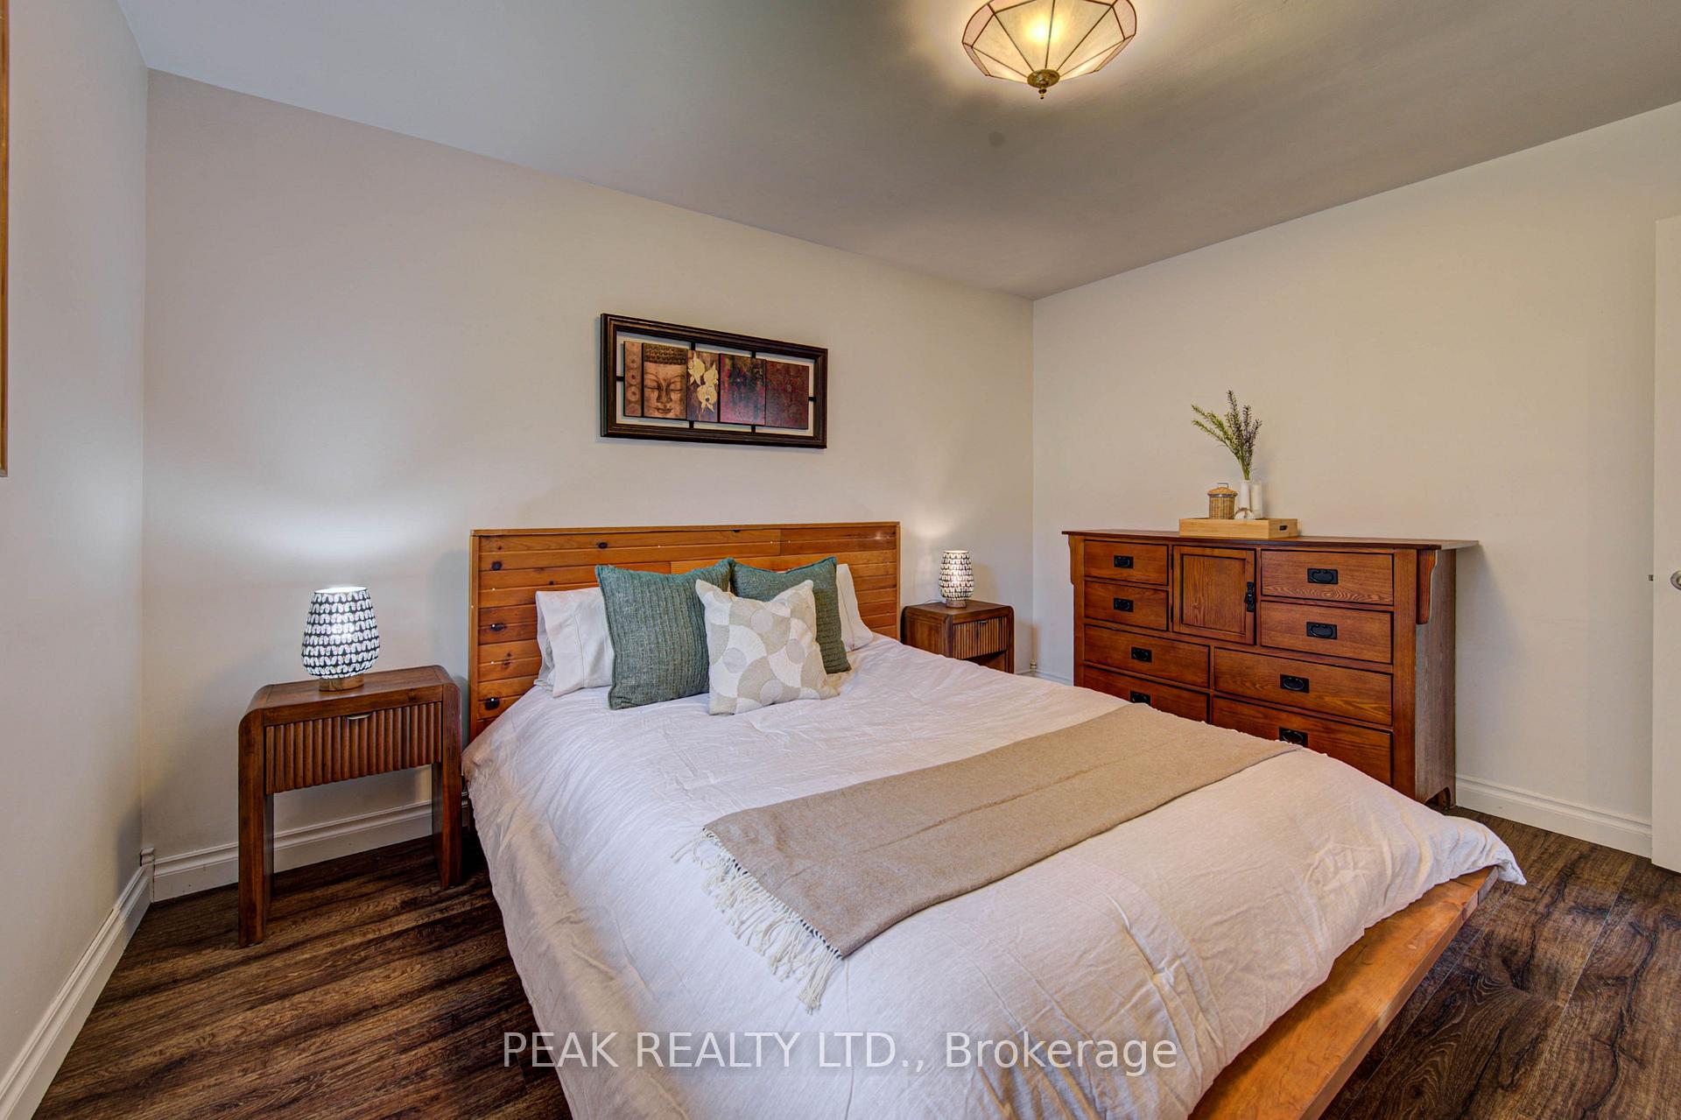
- Bedroom—Second level
- Foyer—Main level
- Primary Bedroom—
- Bedroom—Second level
- Recreation—Basement level
- Kitchen—Main level
- Utility Room—Basement level
- Bathroom—Main level, 3 Pc Bath
Washrooms
- 3-piece, Main
- 4-piece, Second
- Municipality
- Waterloo
- Neighbourhood
- North Lakeshore
- Main cross streets
- Lakeview
- Zoning
- SR1A
- Directions
- Bearinger and Westmount
- MLS® number
- X13816316
- Data source
- Toronto Regional Real Estate Board
- Status change
- 2026-10-07
- Listed on
- 2026-09-22
- Days on market
- 15 days
- Possession type
- Immediate
- Co-op commission
- 2%+ HST
- Seller
- Listed by
- PEAK REALTY LTD.
Home Market Value
Current home valuation for 650 Pineridge Road E, Waterloo, North Lakeshore, Waterloo, ON. Listed for $699,999
HOMEH Estimate
$755,500
Estimated Sales Range
$672,404 - $838,596
HOMEH Estimate for 650 Pineridge Road E, Waterloo, North Lakeshore
Calculated with a real agent's CMA method — 45+ years of experience, codified. Not an AI guess.
Mortgage Payment Calculator
Compare up to 4 down payment scenarios
5% on first $500K + 10% on $199,999 over $500K
$45,000
| Scenario 1 | Scenario 2 | Scenario 3 | Scenario 4 | |
|---|---|---|---|---|
−Down payment | % $ | % $ | % $ | % $ |
+CMHC insurance | $26,180 | $19,530 | $16,660 | $0 |
=Total mortgage | $680,679 | $649,529 | $611,659 | $559,999 |
Amortization | ||||
Mortgage rate | % | % | % | % |
| Payment frequency | ||||
=Mortgage payment | $3,323monthly | $3,171monthly | $2,986monthly | $2,734monthly |
Land Transfer Tax
$10,475
$10,475
Around this home
No schools found nearby
Data provided by OpenStreetMap & Fraser Institute School Rankings
Ask HOMEH
New!Hi there!
👋Text or call (416) 301-9001
Recommended for you
Based on homes you've looked at.
No recommended properties found.
Nearby similar homes
No nearby properties found.
More real estate resources
Other homes nearby
Explore this area
Nearby neighbourhoods
No nearby listings available.