
85 Albert Street
Waterloo (Beechwood/University), ON N2L 3S6
- 4Bedrooms
- 3Bathrooms
- 0Garage
- 2500–3000Sq Ft
- $7,920Tax
- 46×133 ftLot Size
 Estimated Value:$1,315,654See Free Estimate Report

Property not available for sale or for rent.
HOMEH One: full-service selling for a 1% listing fee. The buyer's agent commission is separate.
Free Home EvaluationHow Much Is My Home Worth?Homes for Sale NearbySale & Price History for 85 Albert Street, Waterloo, Beechwood/University
| Start Date | End Date | Price | Event | MLS# |
|---|---|---|---|---|
| 2026-07-21 | 2026-08-01 | Login to See Prices | Sold | x13591512 |
Real estate boards require you to or to see the full details of this property.
*Sold prices and complete sale & price history are regulated data. Under the Trust in Real Estate Services Act, 2002 (TRESA) and the rules of the Real Estate Council of Ontario (RECO), and pursuant to the Multiple Listing Service® rules of the Canadian Real Estate Association (CREA) and the Toronto Regional Real Estate Board (TRREB), this information may be shown only to registered users who have agreed to the applicable terms of use (a Virtual Office Website, or "VOW," arrangement). HOMEH Inc., Brokerage therefore provides it to signed-in members only. Creating an account is free and takes under a minute.
About 85 Albert Street, Waterloo, Beechwood/University
Summarized Description
- Beautifully updated executive century home
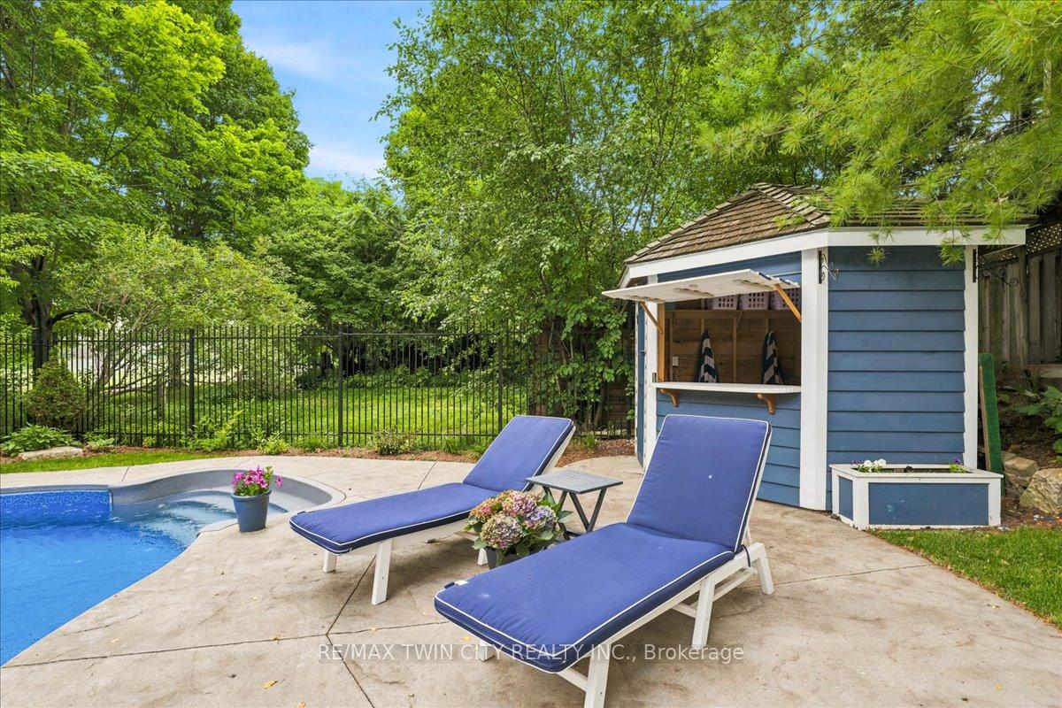
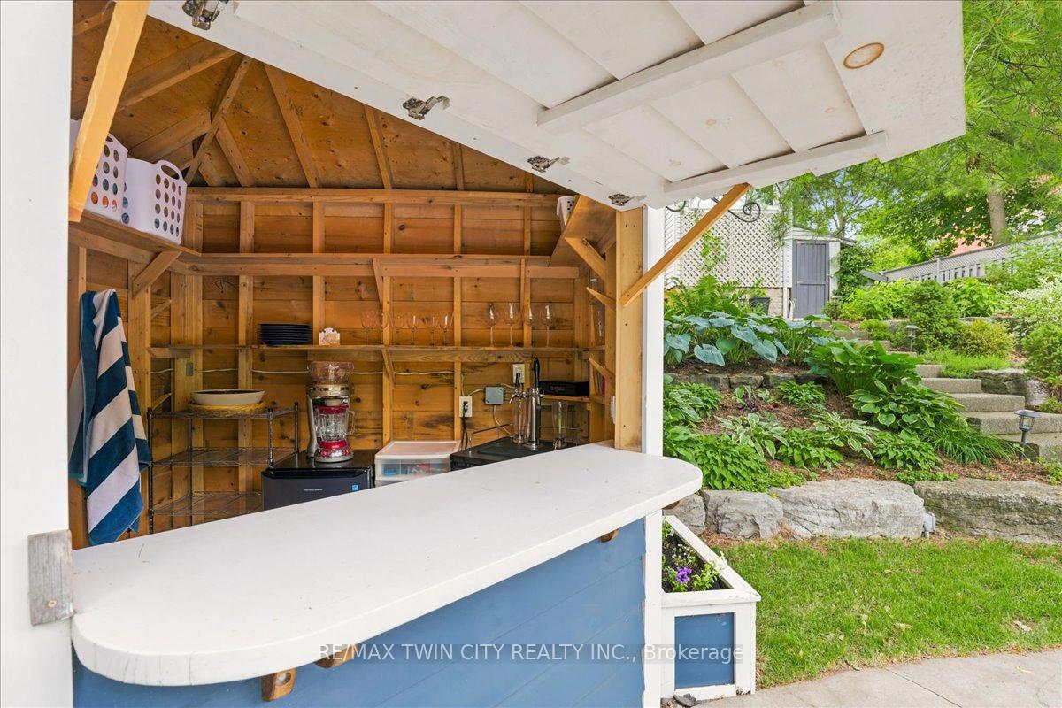
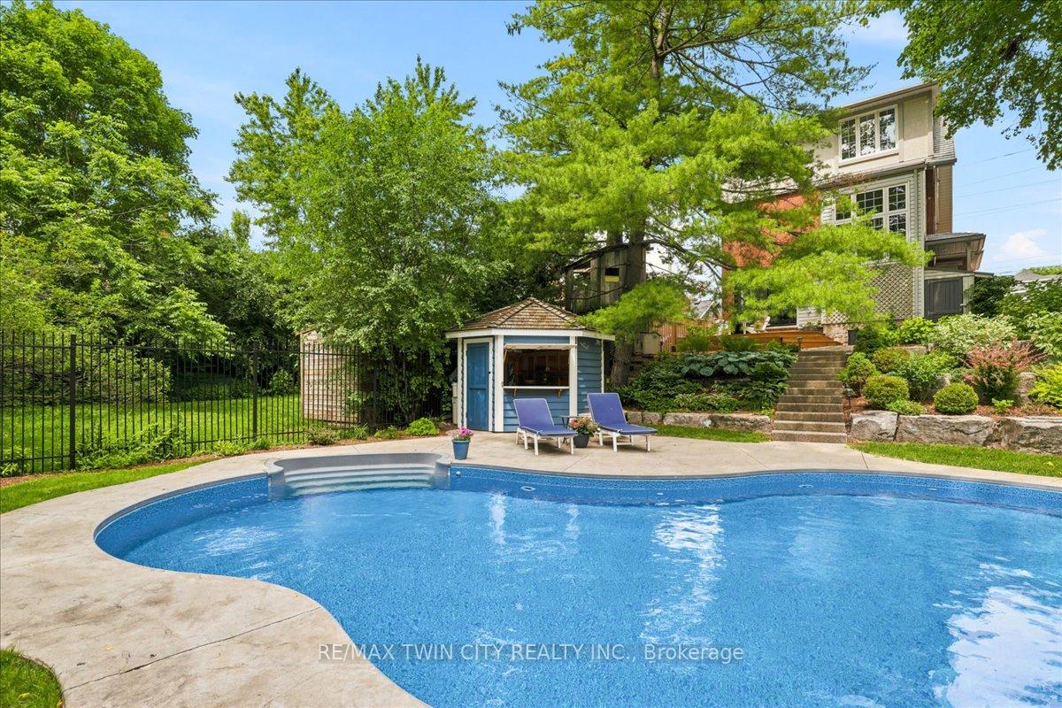
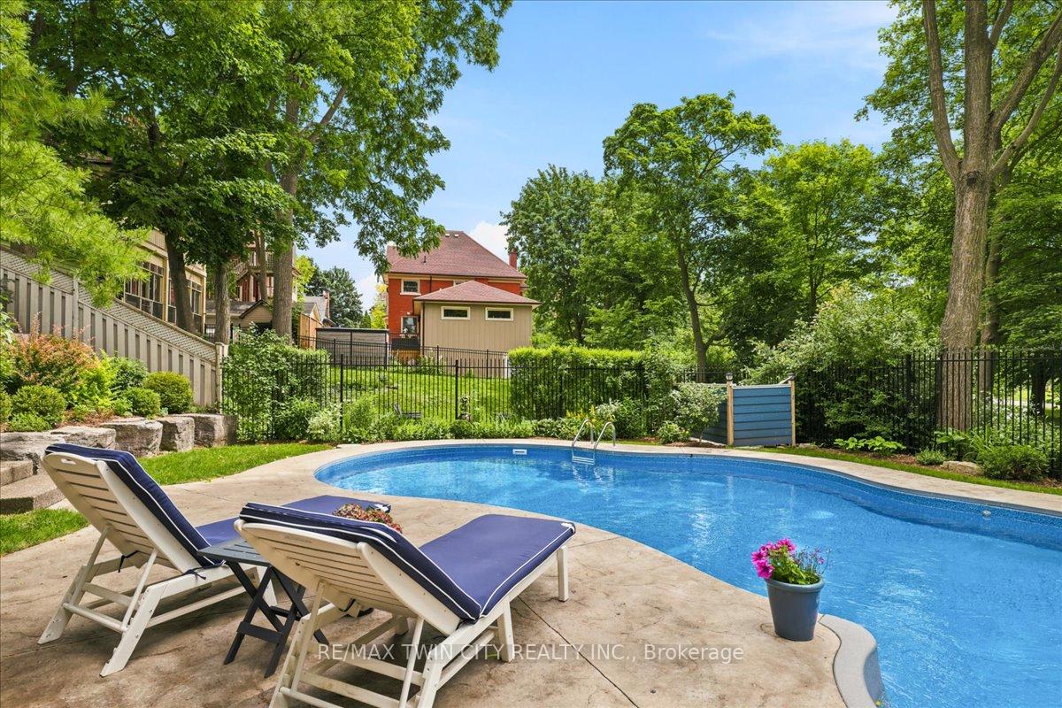
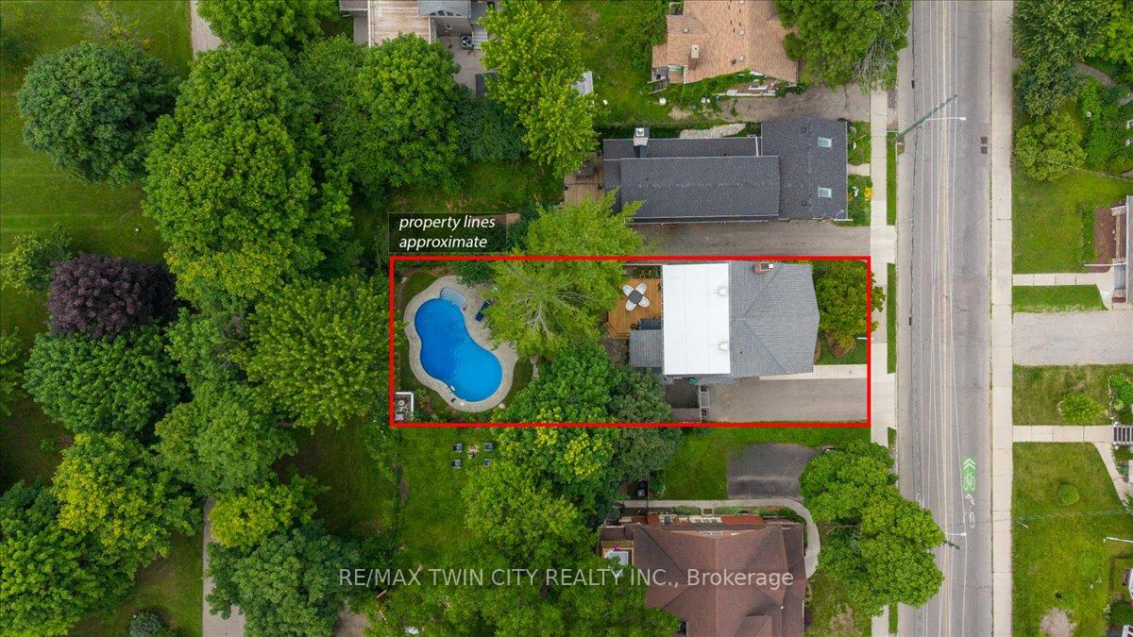
- Private backyard with saltwater pool
- Dream kitchen with Thermador appliances
- Open-concept layout with hardwood flooring
- Flexible third floor for various uses
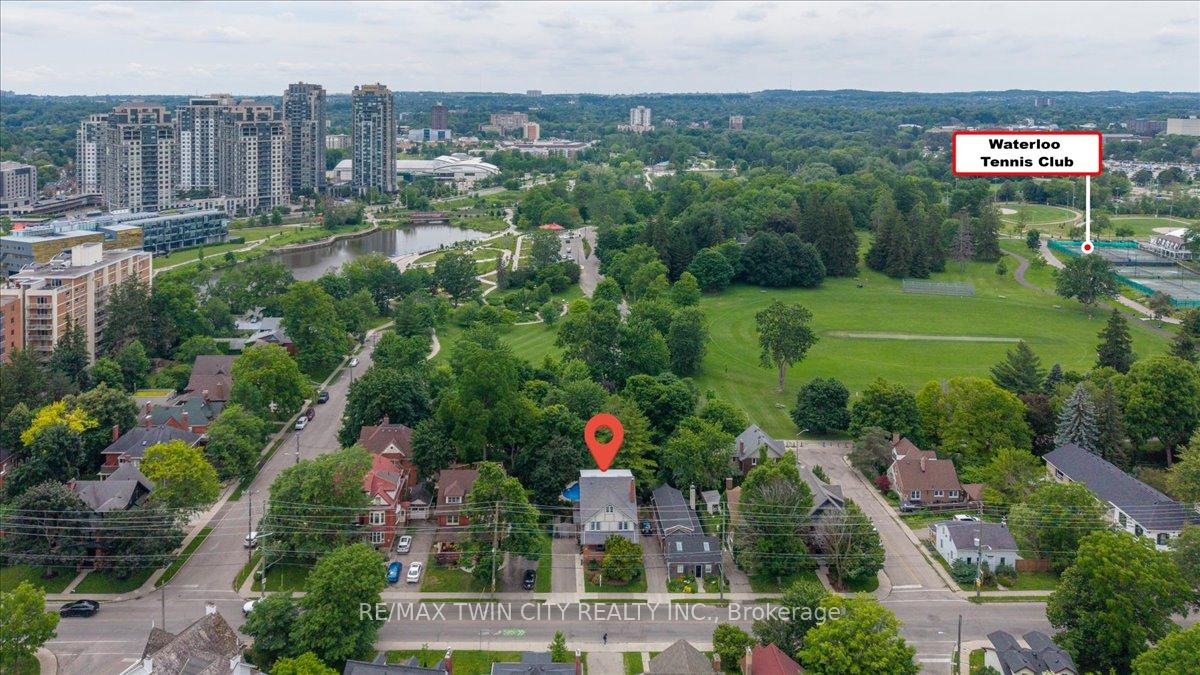
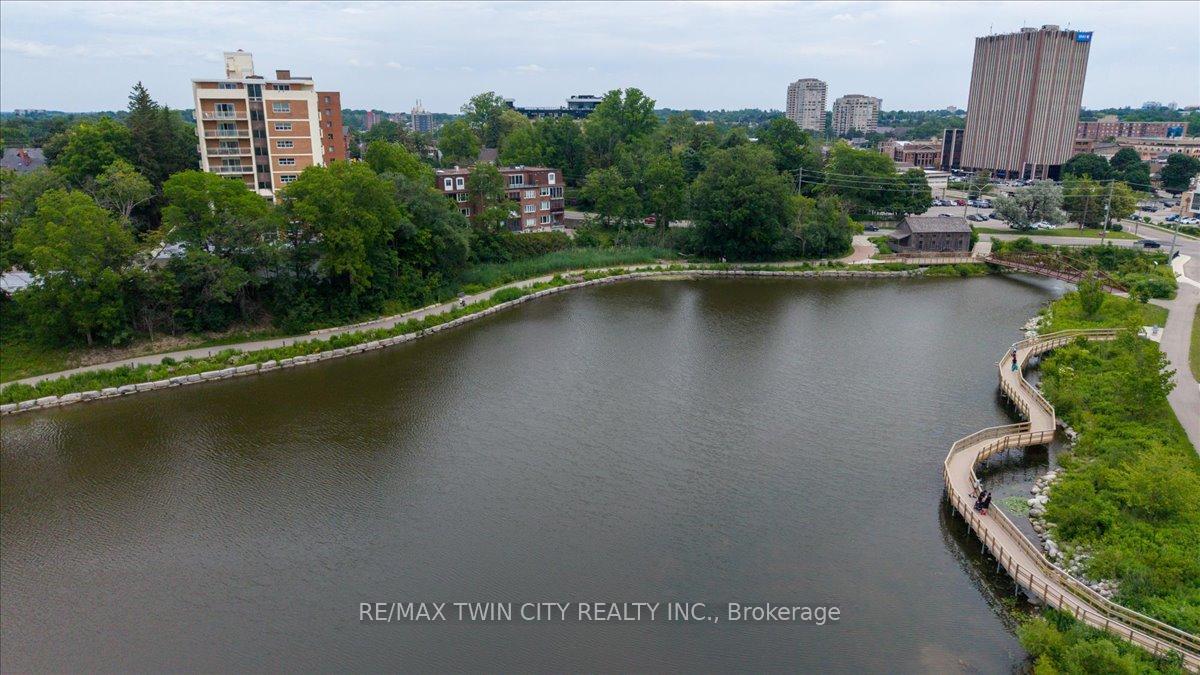
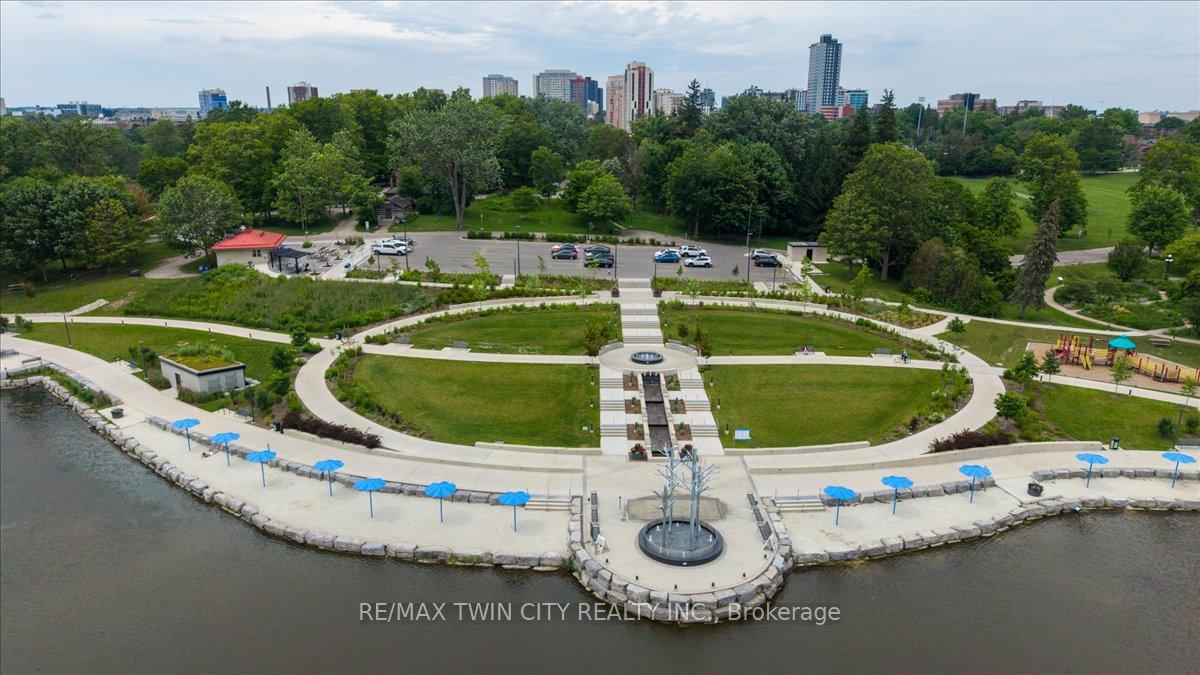
- Breathtaking views of Waterloo Park
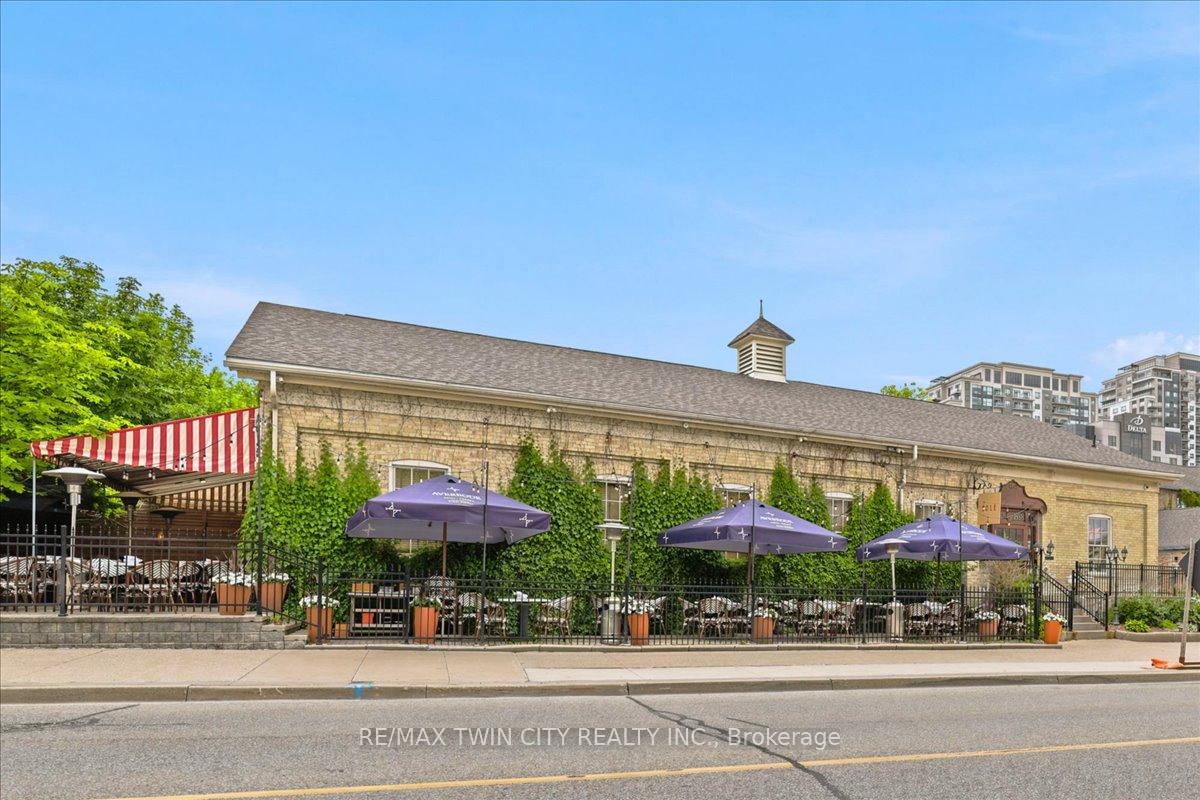
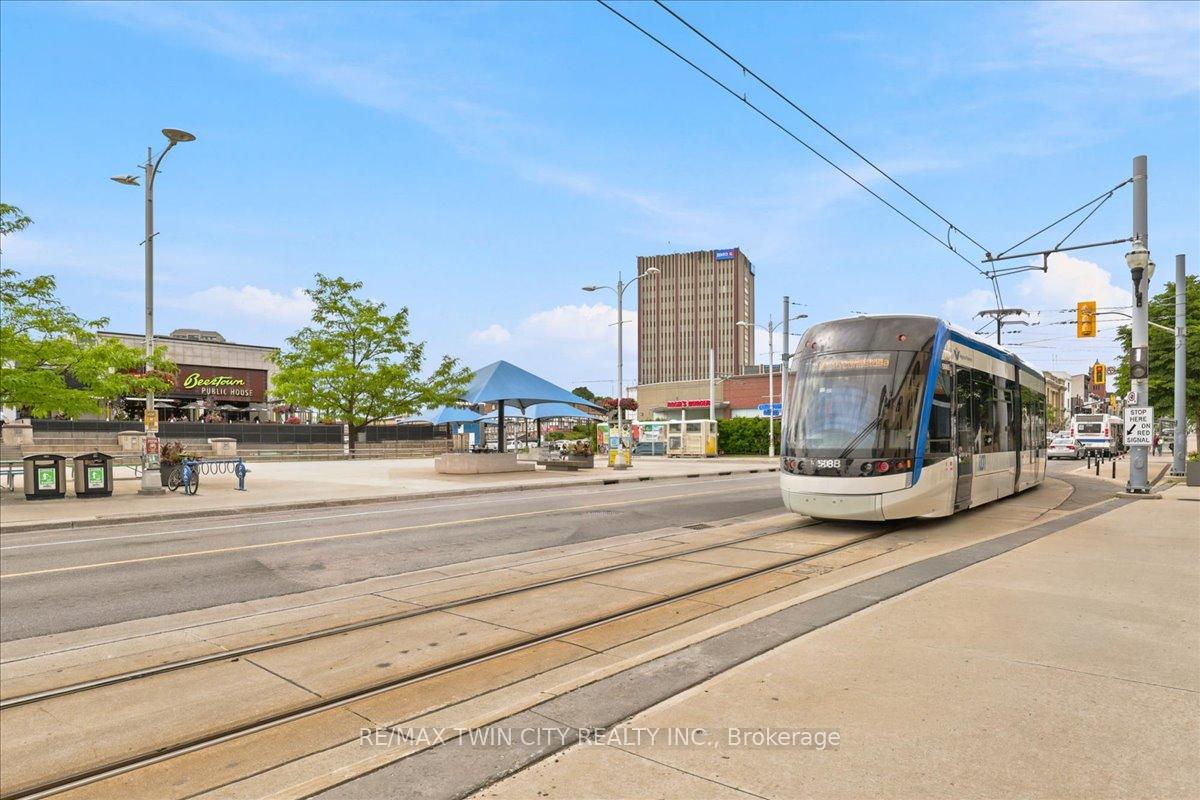
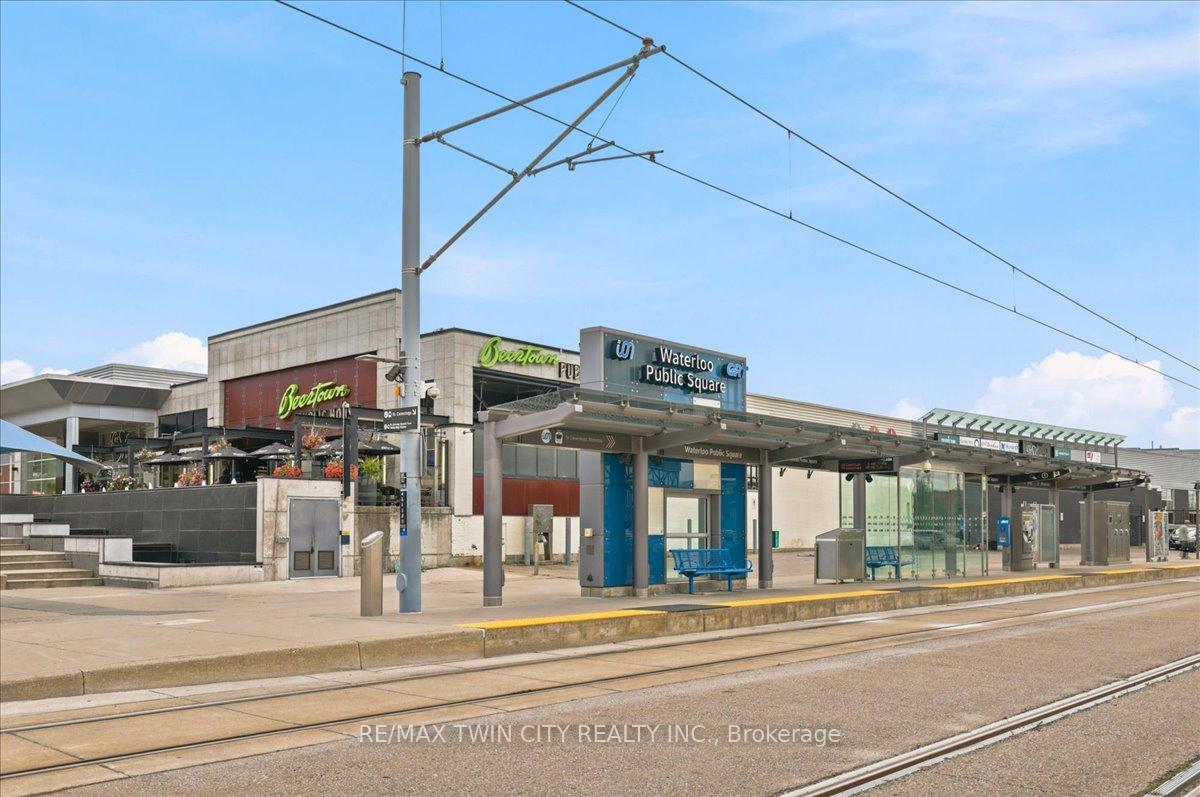
- Steps from Uptown and community amenities
- Historic charm meets modern luxury
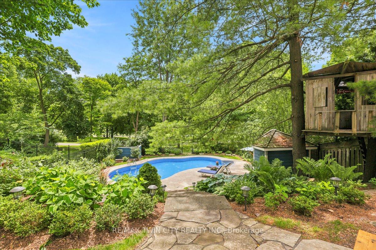
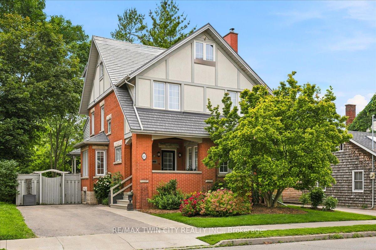
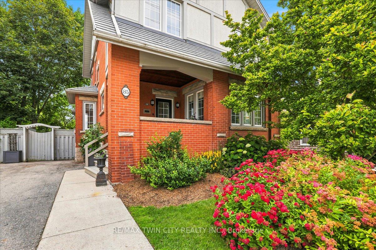
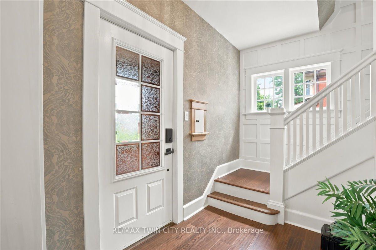
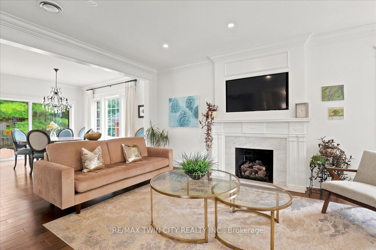
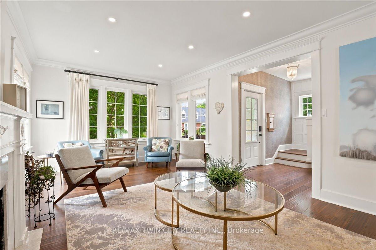
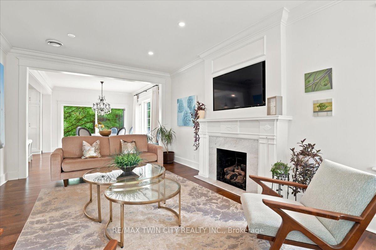
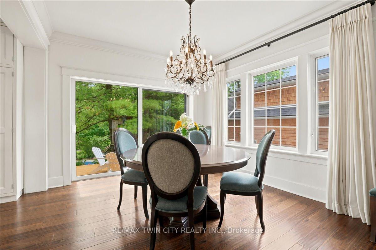
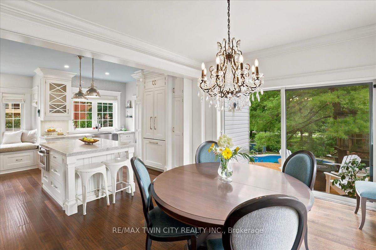
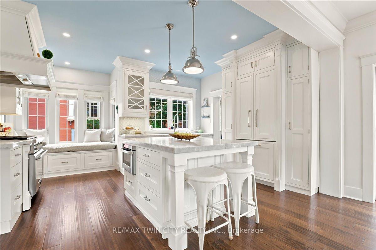
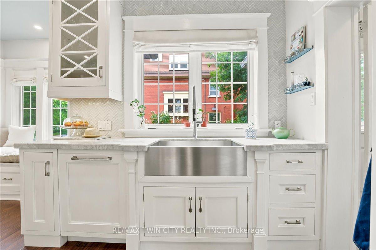
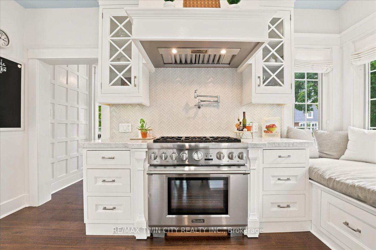
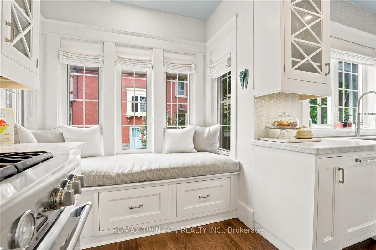
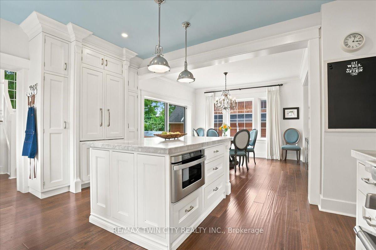
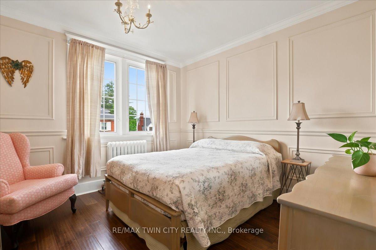
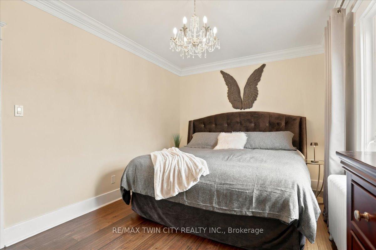
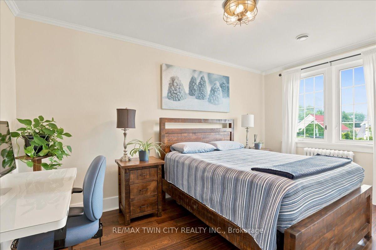
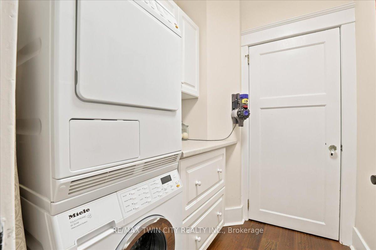
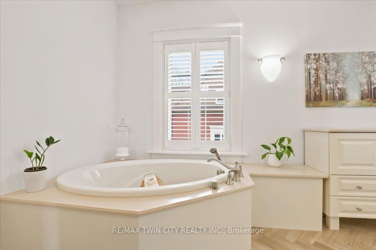
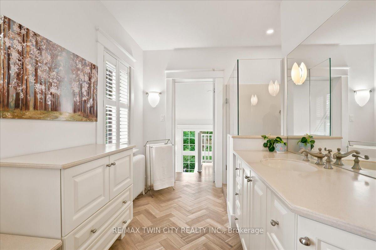
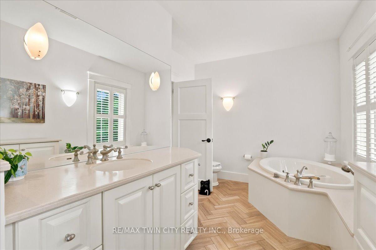
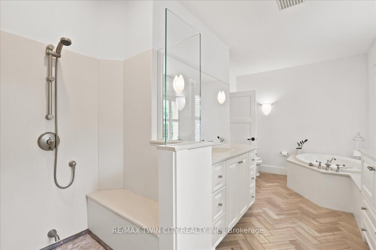
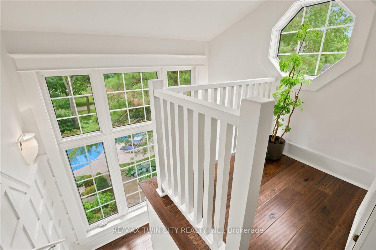
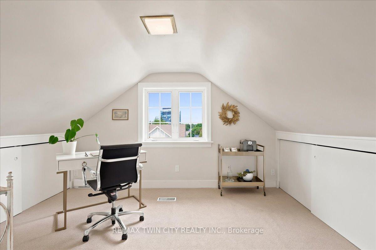
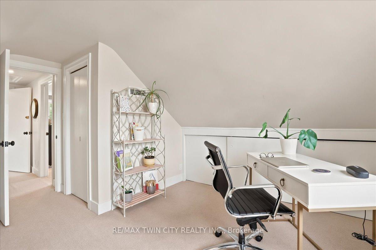
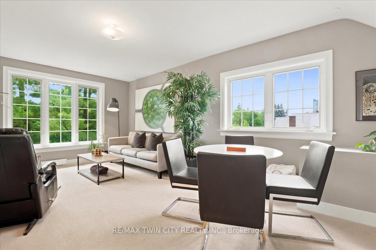
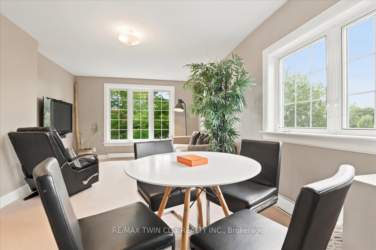
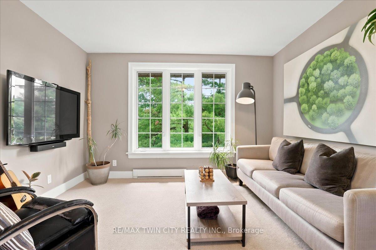
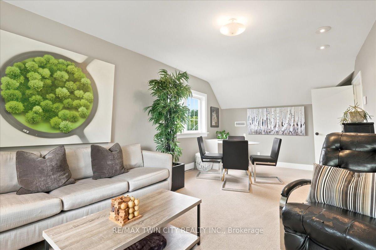
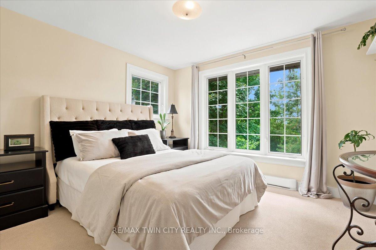
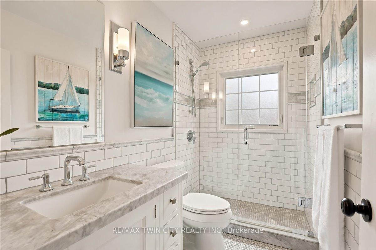
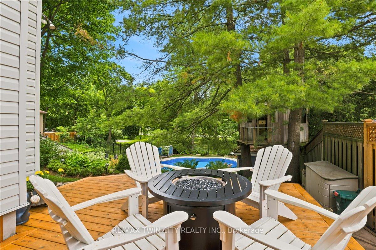
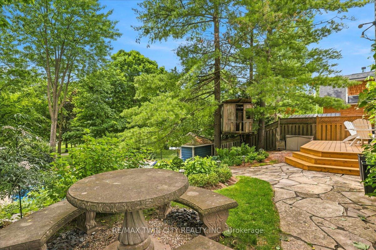
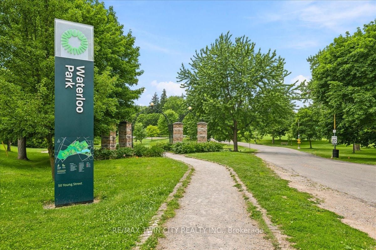
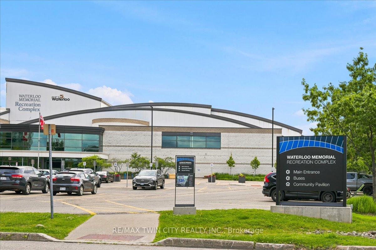
Incredible opportunity to own a beautifully updated executive century home in one of Waterloo's most coveted locations, backing directly onto Waterloo Park and just steps from Uptown. The perfect blend of timeless character, modern luxury, and an unbeatable lifestyle. Spend summers in your own private backyard retreat, featuring a low-maintenance saltwater pool, mature trees, professional landscaping, and breathtaking views of Waterloo Park. Inside, this exceptionally bright three-storey home offers a spacious open-concept layout, elegant finishes, & sophisticated design throughout. The heart of the home is a dream kitchen designed for serious cooks, complete with professional built-in Thermador appliances, striking six-burner gas range, custom range hood, convenient pot filler, honed Carrara marble countertops, stainless apron-front sink, oversized island with built-in microwave drawer, and abundant custom cabinetry. The sun-filled main floor showcases hardwood flooring, beautiful gas fireplace with marble surround, generous dining space, and large new sliding door opening to the backyard deck perfect for seamless indoor-outdoor entertaining. Second level features three spacious bedrooms, convenient upper-level laundry, and a luxurious main bathroom with a whirlpool tub, separate glass shower, and exceptional storage. The third floor offers outstanding flexibility with bright family room overlooking the park, private office, additional bedroom, and beautifully appointed bathroom with marble finishes. Ideal as a guest retreat, teen hideaway, home office, or potential in-law suite. Walk to everything that makes Uptown Waterloo so desirable, including boutique shopping, exceptional restaurants, Waterloo Park, LRT, both universities, Perimeter Institute, CIGI, Clay & Glass Gallery, trails, and countless community amenities. A rare opportunity to own a truly exceptional home where historic charm, contemporary luxury, and one of Waterloo's finest settings come together.
Key Facts & Features
Property Costs
- Annual Property Tax Amount
- $7,920
- Land Transfer Tax Fee
- $26,473
Rental Items
- Rental Equipment
- None
- Basement Type
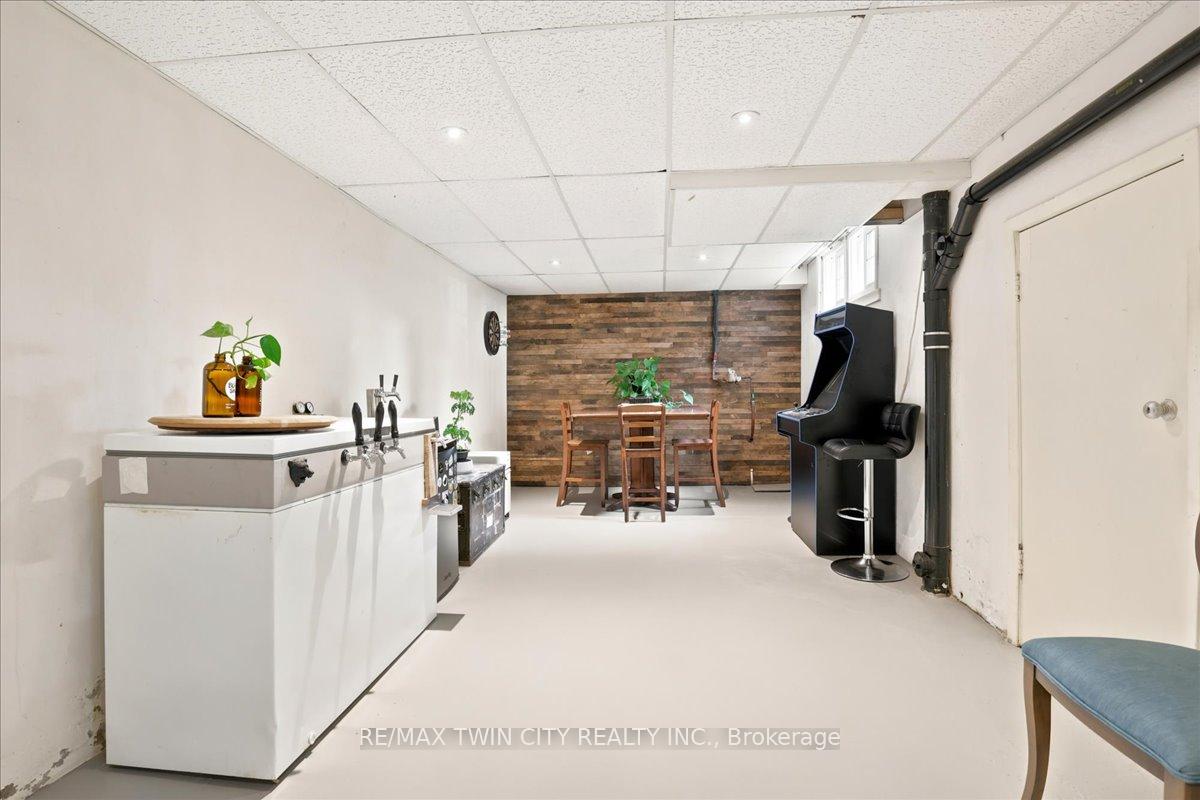
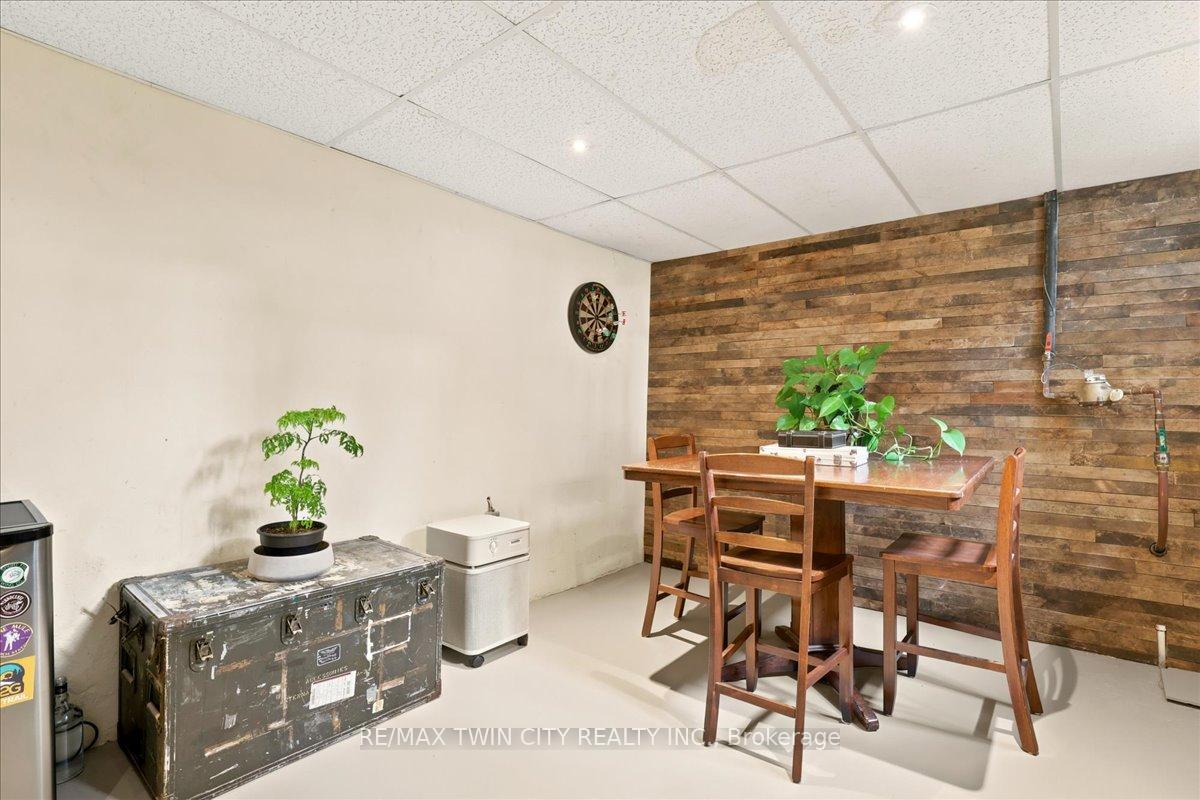
- Full, Partially Finished
Interior Features
- Laundry Level
- Upper Level
- Interior Extras
- Separate Heating Controls, Water Softener
- View
- Park/Greenbelt
- Fireplace/Stove
- Yes
- Fireplace Features
- Living Room, Natural Gas
- Elevator
- No
Exterior Features
- Exterior Extras
- Backs On Green Belt, Deck, Landscaped, Patio, Privacy, Year Round Living, Porch
- Pool
- Inground, Salt
- Property Features
- Greenbelt/Conservation, Library, Park, Public Transit, Rec./Commun.Centre, Fenced Yard
- Other Structures
- Fence - Full, Shed
Building
- Building Type
- Detached
- Building Style
- 3-Storey
- Approx Age
- 100+
Construction
- Exterior Finish
- Brick, Stucco (Plaster)
- Roof
- Metal
- Foundation Details
- Concrete Block
- Special Designation
- Heritage
Lot
- Lot Front
- 45.94 ft
- Lot Depth
- 132.66 ft
Inclusions
- Inclusions
- Built-in Microwave, Dishwasher, Dryer, Gas Stove, Pool Equipment, Range Hood, Refrigerator, Smoke Detector, Washer, All window coverings, kitchen stools, main floor television
Exclusions
- Exclusions
- Third floor television, steel shelving in basement, Dyson vaccuum
Parking & Garages
- Garage Type
- None
- Garage Spaces
- 0
- Parking Spaces
- 3
- Total Garage And Parking Spaces
- 3
Heating & Cooling
- Heat Source
- Electric
- Heat Type
- Radiant
- Air Conditioning
- Central Air
- Water
- Municipal
- Sewers
- Sewer
- Bedrooms
- 4
- Washrooms
- 3
- Kitchens
- 1
- Family / bonus room
- Yes
Room sizes
- Kitchen—Main level, B/I Appliances, Centre Island
- Bedroom—Second level
- Bedroom—Second level
- Dining Room—Main level, Walk-Out
- Primary Bedroom—Second level
- Recreation—Basement level
- Bedroom—Third level
- Family Room—Third level
- Office—Third level
- Living Room—Main level, Gas Fireplace
Washrooms
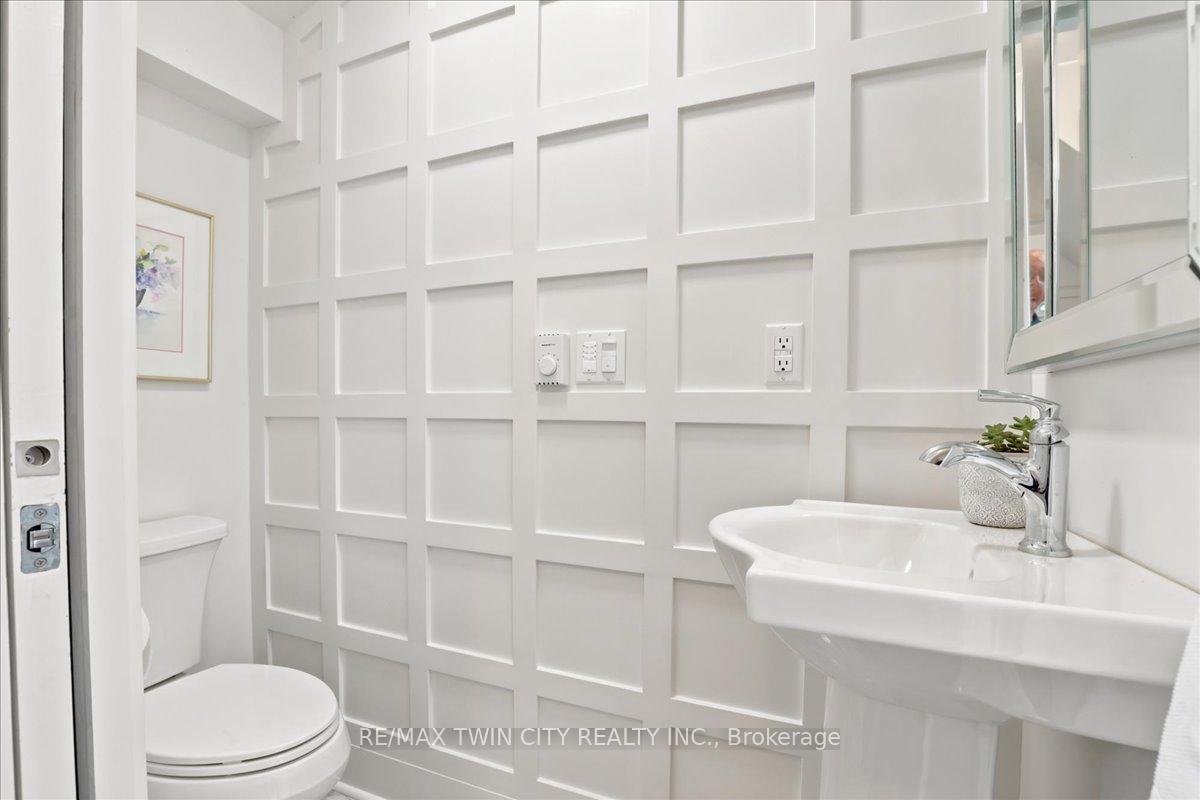
- 2-piece, Main
- 4-piece, Second
- 3-piece, Third
- Municipality
- Waterloo
- Neighbourhood
- Beechwood/University
- Main cross streets
- Young Street
- Zoning
- RC1
- Directions
- University Ave to Albert Street
- Waterfront
- None
- MLS® number
- X13591512
- Data source
- Toronto Regional Real Estate Board
- Status change
- 2026-08-01
- Listed on
- 2026-07-21
- Days on market
- 11 days
- Possession type
- Flexible
- Co-op commission
- 2% + HST
- Seller
- Listed by
- RE/MAX TWIN CITY REALTY INC.
Home Market Value
Current home valuation for 85 Albert Street, Waterloo, Beechwood/University, Waterloo, ON. Listed for $1,499,900
HOMEH Estimate
$1,315,654
Estimated Sales Range
$920,958 - $1,710,350
HOMEH Estimate for 85 Albert Street, Waterloo, Beechwood/University
Calculated with a real agent's CMA method — 45+ years of experience, codified. Not an AI guess.
For the owner
Is this your home? Track its value.
Get this home's HOMEH Estimate by email once a month, with how many homes are for sale around you.
Mortgage Payment Calculator
Compare up to 4 down payment scenarios
5% on first $500K + 10% on $999,900 over $500K
$124,990
| Scenario 1 | Scenario 2 | Scenario 3 | Scenario 4 | |
|---|---|---|---|---|
−Down payment | % $ | % $ | % $ | % $ |
+CMHC insurance | $54,956 | $41,847 | $35,698 | $0 |
=Total mortgage | $1,428,864 | $1,391,757 | $1,310,613 | $1,199,920 |
Amortization | ||||
Mortgage rate | % | % | % | % |
| Payment frequency | ||||
=Mortgage payment | $6,976monthly | $6,795monthly | $6,399monthly | $5,859monthly |
Land Transfer Tax
$26,473
$26,473
Around this home
Data provided by OpenStreetMap & Fraser Institute School Rankings
Ask HOMEH
New!Hi there!
👋Text or call (416) 301-9001
Recommended for you
Based on homes you've looked at.
No recommended properties found.
Nearby similar homes
No nearby properties found.
More real estate resources
Other homes nearby
Explore this area
Nearby neighbourhoods
No nearby listings available.