
29 Julia Drive
Welland (Coyle Creek), ON L3C 0E7
- 2+1Bedrooms
- 3Bathrooms
- 2Garage
- 1.1K~1.5KSq.Ft.
- $6,672Tax
- 50×122 ftLot Size
Sale & price history
- Login to See Prices
Sold2025-02-11 – 2025-02-28
MLS® x11968056
Real estate boards require you to or to see the full details of this property.
*Sold prices and complete sale & price history are regulated data. Under the Trust in Real Estate Services Act, 2002 (TRESA) and the rules of the Real Estate Council of Ontario (RECO), and pursuant to the Multiple Listing Service® rules of the Canadian Real Estate Association (CREA) and the Toronto Regional Real Estate Board (TRREB), this information may be shown only to registered users who have agreed to the applicable terms of use (a Virtual Office Website, or "VOW," arrangement). HOMEH Inc., Brokerage therefore provides it to signed-in members only. Creating an account is free and takes under a minute.
29 Julia Drive, Welland(opens Google Maps in a new tab)
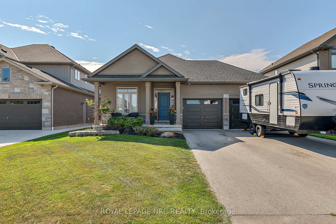
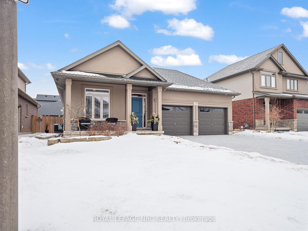
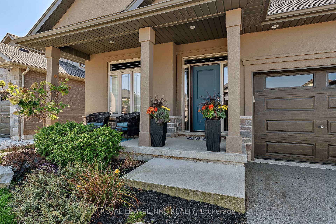
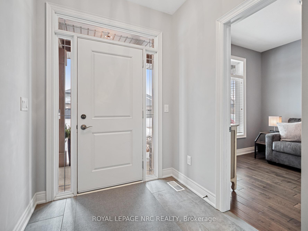
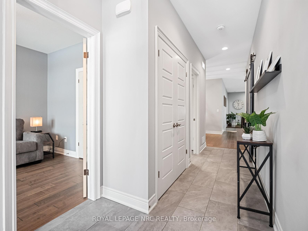
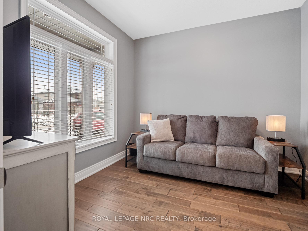
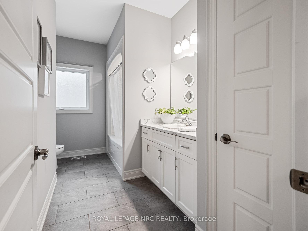
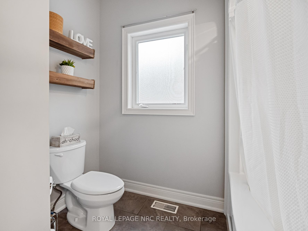
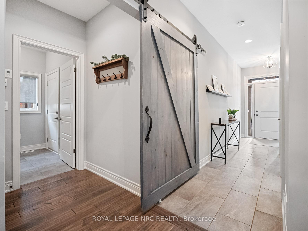
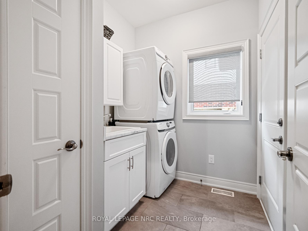
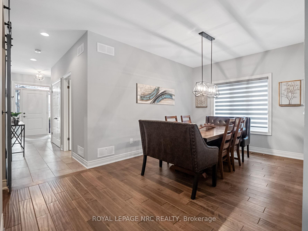
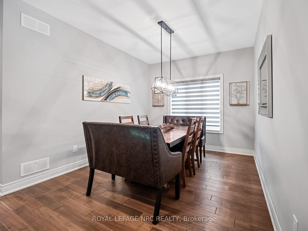
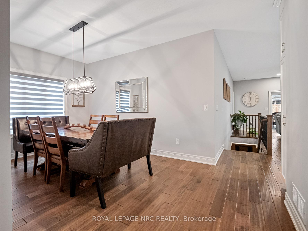
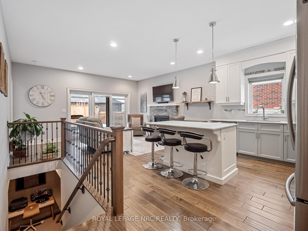
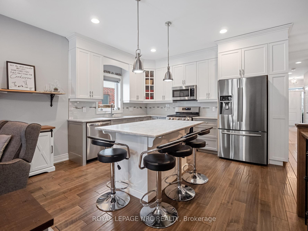
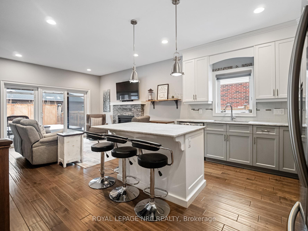
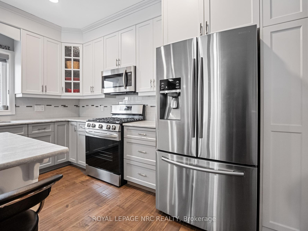
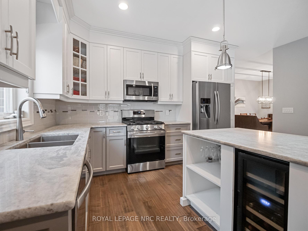
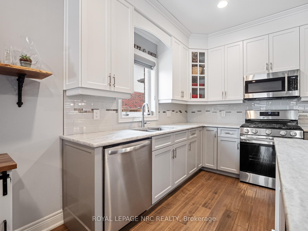
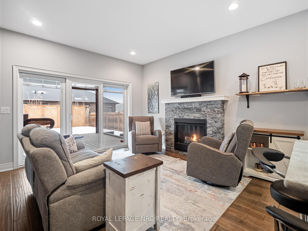
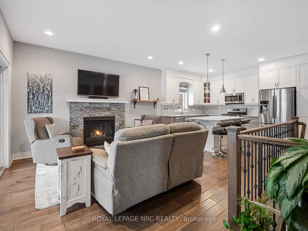
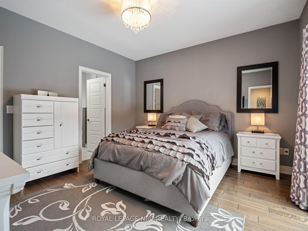
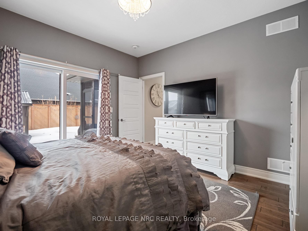
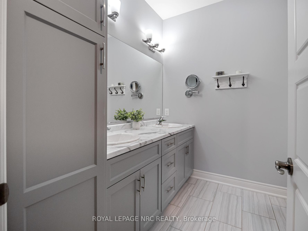
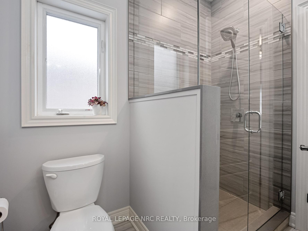
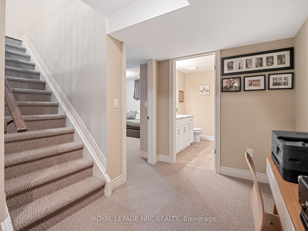
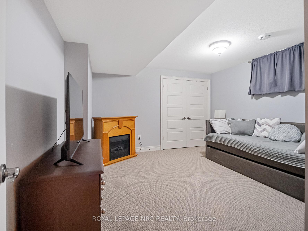
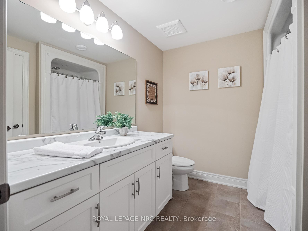
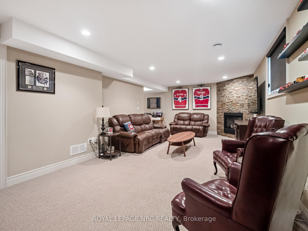
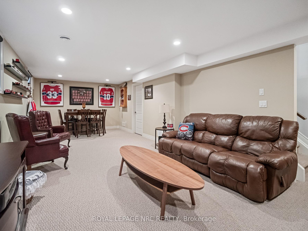
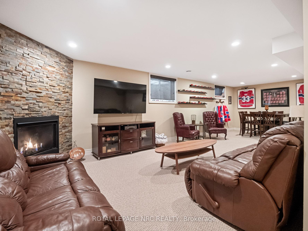
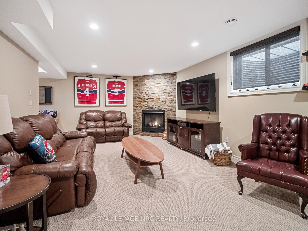
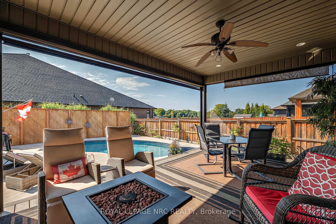
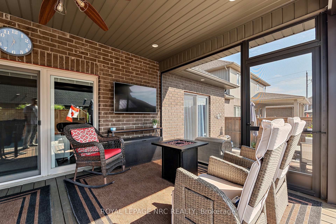
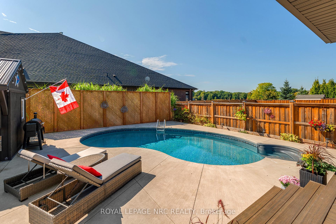
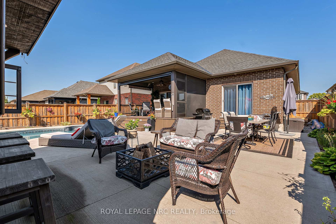
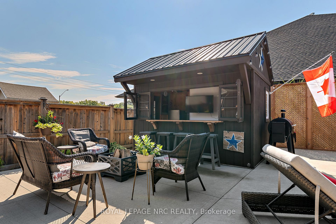
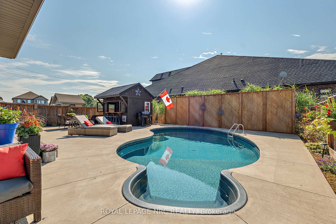
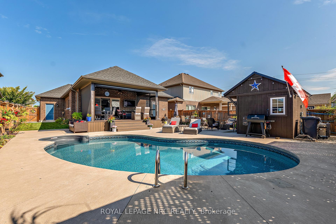
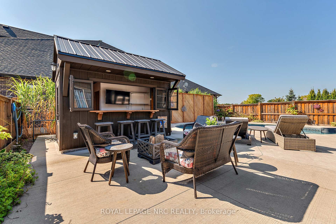
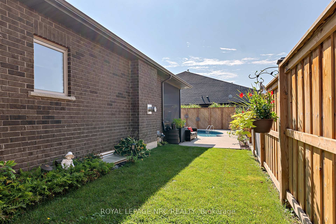
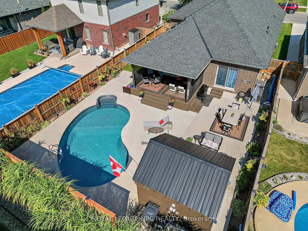
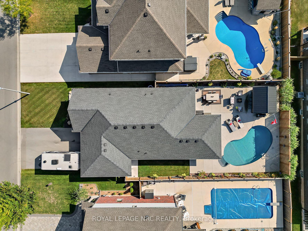
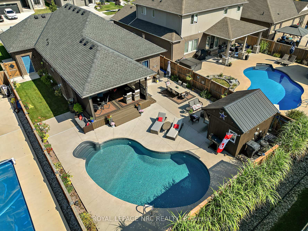
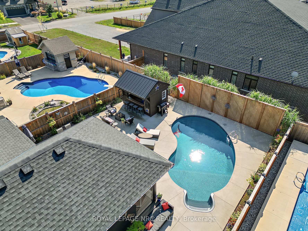
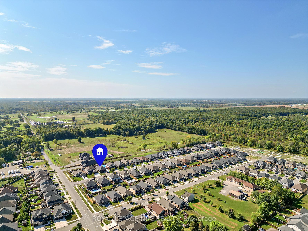
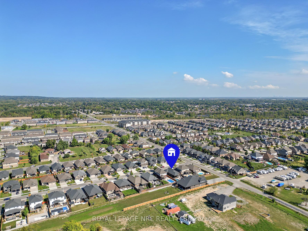
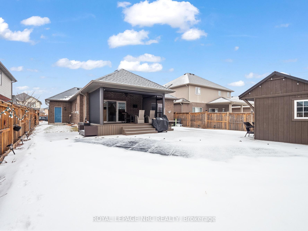
Welcome home to this beautifully maintained 3-bedroom, 3-bathroom bungalow, nestled in a quiet, family-friendly neighbourhood in Welland. Having been built in 2017 by Policella Homes, your family can purchase this home with peace of mind. Ideal for those seeking both comfort and convenience, this charming home offers an open and functional layout, perfect for growing families or those looking to downsize. From the moment you arrive you'll be impressed by the stunning facade and the convenience of the attached double-car garage. As you enter, you will notice to your left a spacious bedroom with a large closet and large window allowing for plenty of natural light. Down the hall, you'll find a convenient coat closet, a 4-piece bathroom, and a barn door leading to the mudroom and pantry with laundry and garage access. The large dining room is perfect for family gatherings, while the open-concept kitchen and family room with gas fireplace create a warm, inviting space for everyday living. The primary bedroom features an ensuite, a generous walk-in closet and patio doors leading to the backyard, completing the homes thoughtful main layout. Step outside off the back sliding doors to discover your very own backyard oasis, complete with a kidney-shaped, heated pool which allows for hours of relaxation and enjoyment throughout the summer months. The private, fully fenced yard with a 10ft X 12ft cabana and BBQ gas line hookup is perfect for entertaining or simply unwinding in your own retreat. The home also boasts a spacious and versatile 3 season screened in deck with an automated fully retractable screen wall, providing additional living space to enjoy year-round. Heading downstairs you'll find a third bedroom, a bathroom, and a large entertainment area with a gas fireplace. Additionally, there is a storage room, offering ample space for all your organizational needs.
- Sump Pump
- Central Vacuum
- Water Heater Owned
- Inground
Key Facts & Features
Property Costs
- Annual Property Tax Amount
- $6,672
- Land Transfer Tax Fee
- $13,475
- Basement Type
- Full, Finished
Interior Features
- Interior Extras
- Sump Pump, Central Vacuum, Water Heater Owned
- Fireplace/Stove
- Yes
- Elevator
- No
Exterior Features
- Pool
- Inground
Building
- Building Type
- Detached
- Building Style
- Bungalow
- Approx Age
- 6-15
Construction
- Exterior Finish
- Brick
- Roof
- Shingles, Asphalt Shingle
- Foundation Details
- Poured Concrete
- Special Designation
- Unknown
Lot
- Lot Front
- 50.32 ft
- Lot Depth
- 121.76 ft
Inclusions
- Inclusions
- Gas Stove, BI Microwave, Dishwasher, Wine Fridge, Fridge(as is- ice machine not in use), Washer, Dryer
Exclusions
- Exclusions
- Ring Doorbell, Wooden shelf in the living room, Wooden frames above stairs, Freezer in garage
Parking & Garages
- Garage Type
- Attached
- Garage Spaces
- 2
- Parking Spaces
- 4
- Total Garage And Parking Spaces
- 6
Heating & Cooling
- Heat Source
- Gas
- Heat Type
- Forced Air
- Air Conditioning
- Central Air
- Water
- Municipal
- Sewers
- Sewer
- Municipality
- Welland
- Neighbourhood
- Coyle Creek
- Main cross streets
- Webber Dr/ South Pelham
Ask about this home
A HOMEH agent will answer your questions about this home.

Around this home
Data provided by OpenStreetMap & Fraser Institute School Rankings
For the owner
Is this your home? Track its value.
Get this home's HOMEH Estimate by email once a month, with how many homes are for sale around you.
Monthly payment
$3,320/month
On $849,999
$170,000
Estimate only. Not a mortgage offer.
How much is your home worth?
Get a home value estimate from a local HOMEH agent, then sell with confidence.
- MLS® number
- X11968056
- Data source
- Toronto Regional Real Estate Board
- Status change
- 2025-02-28
- Listed on
- 2025-02-11
- Days on market
- 17 days
- Possession type
- 60-90 days
- Co-op commission
- 2%+HST
- Seller
- Listed by
- ROYAL LEPAGE NRC REALTY
Recommended for you
Based on homes you've looked at.
No recommended properties found.
Nearby similar homes
No nearby properties found.
More real estate resources
Other homes nearby
Explore this area
Nearby neighbourhoods
No nearby listings available.
Ask HOMEH about this home
Price, neighbourhood, monthly cost. Ask anything.
HOMEH Intelligent Agent is an AI, not a licensed representative. Check anything important with your agent.