
151 Frederick Street E
Wellington North (Arthur), ON N0G 1A0
- 3Bedrooms
- 2Bathrooms
- 3Garage
- 1500–2000Sq Ft
- $3,240Tax
- 73×111 ftLot Size
 Estimated Value:$559,500See Free Estimate Report

This home has sold. It is no longer available.
Property not available for sale or for rent.
Sale & Price History for 151 Frederick Street E, Wellington North, Arthur
Real estate boards require you to or to see the full details of this property.
*Sold prices and complete sale & price history are regulated data. Under the Trust in Real Estate Services Act, 2002 (TRESA) and the rules of the Real Estate Council of Ontario (RECO), and pursuant to the Multiple Listing Service® rules of the Canadian Real Estate Association (CREA) and the Toronto Regional Real Estate Board (TRREB), this information may be shown only to registered users who have agreed to the applicable terms of use (a Virtual Office Website, or "VOW," arrangement). HOMEH Inc., Brokerage therefore provides it to signed-in members only. Creating an account is free and takes under a minute.
About 151 Frederick Street E, Wellington North, Arthur
Summarized Description
- Restored century home with modern updates.
- Vaulted ceilings and versatile multi-purpose space.
- Dream walk-in closet and renovated main bathroom.
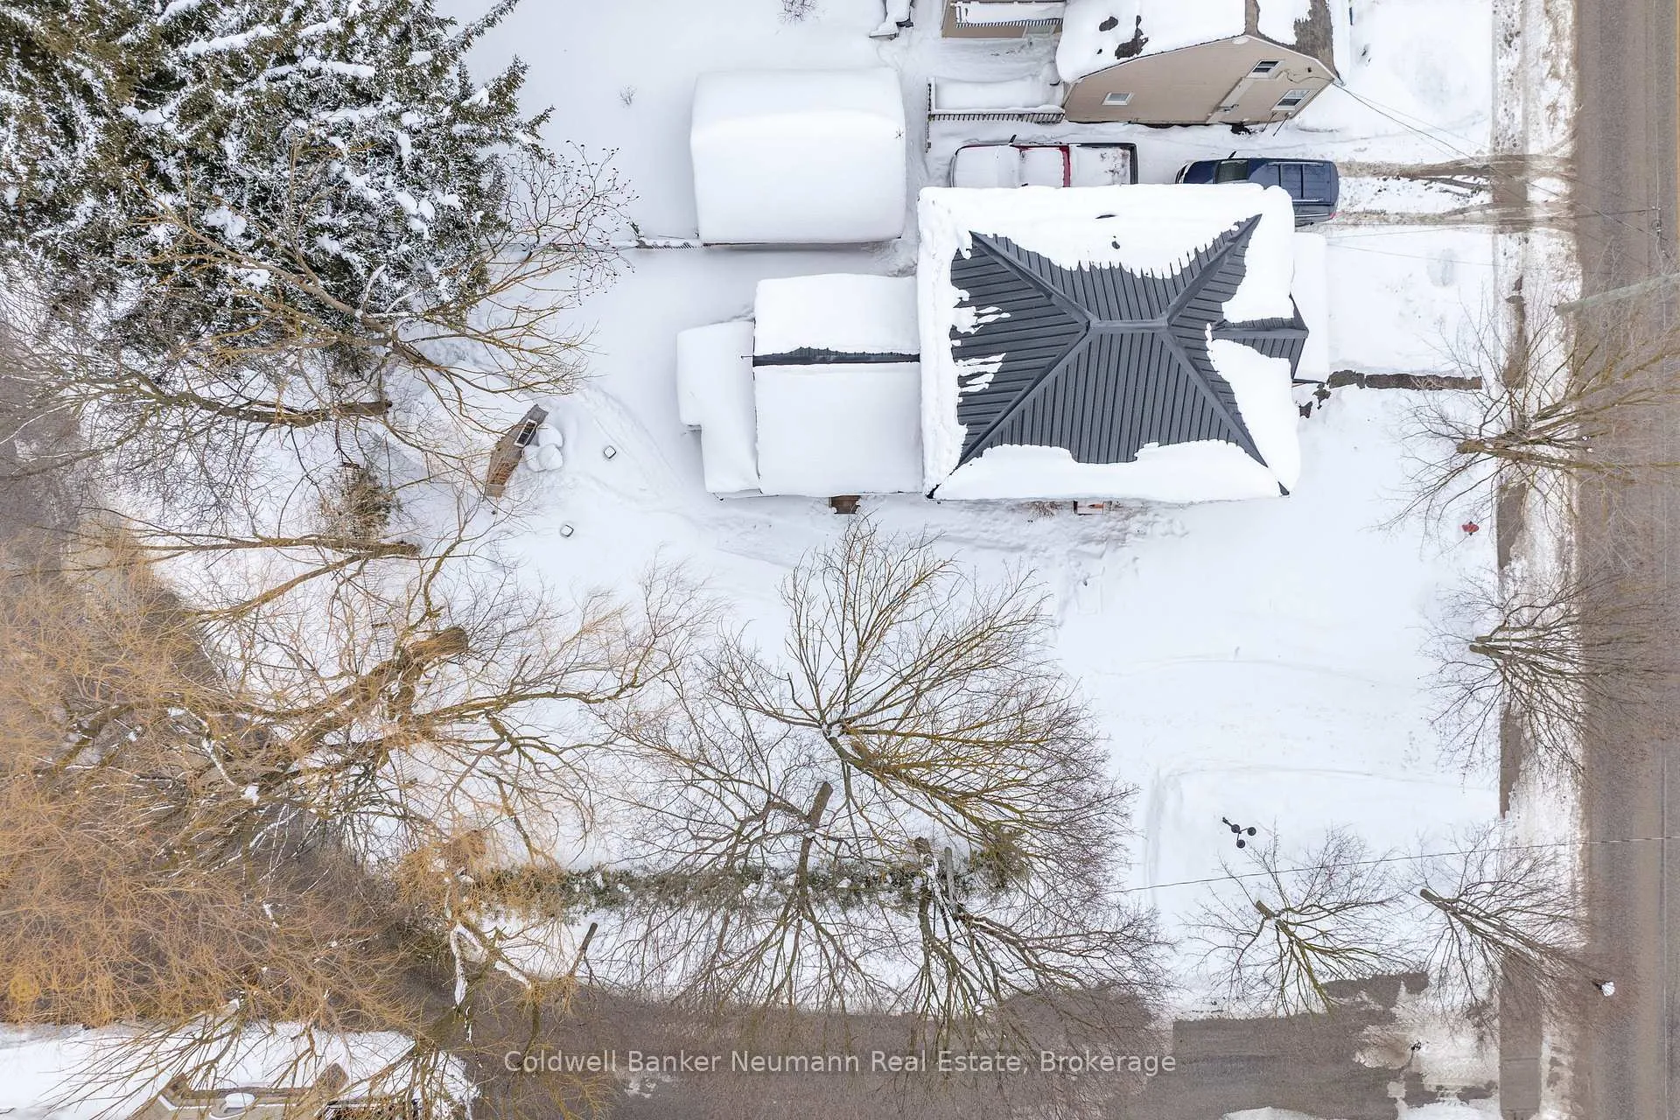
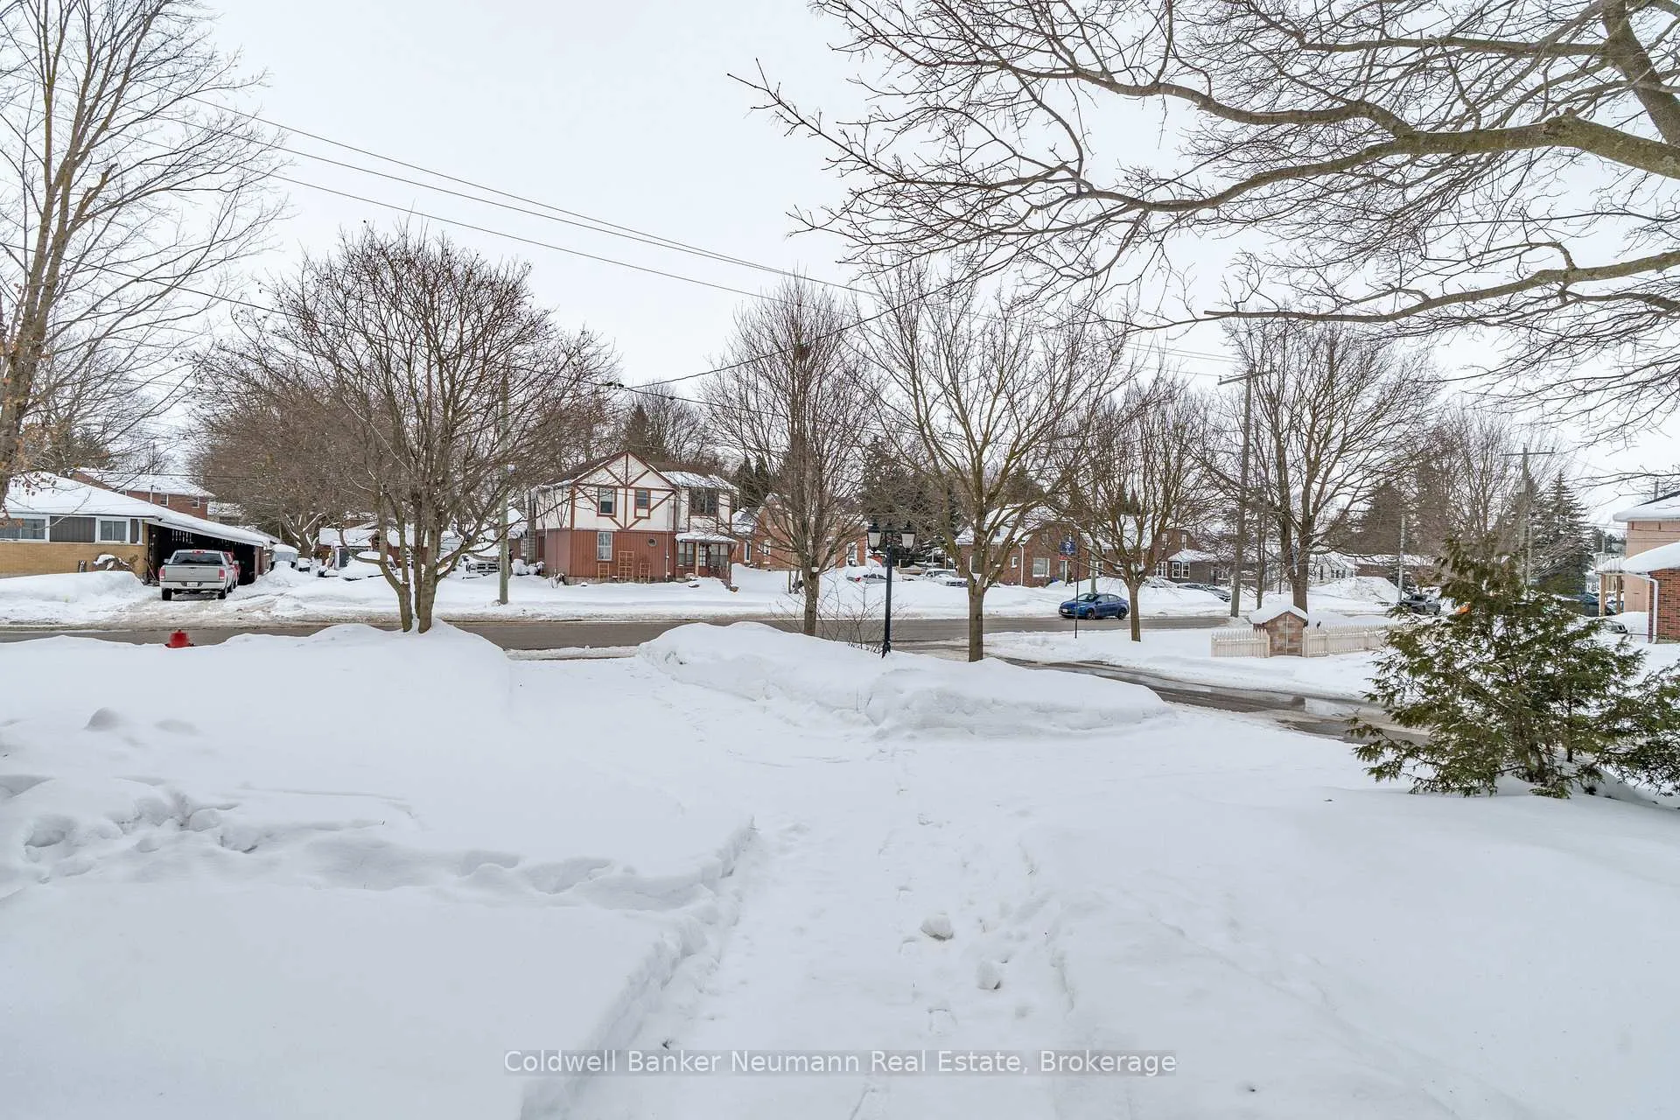
- Large private yard with mature trees.
- Short walk to downtown amenities and parks.
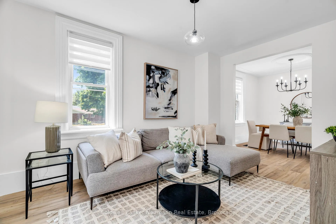
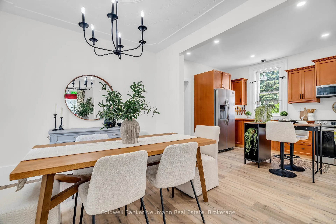
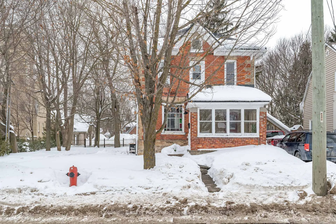
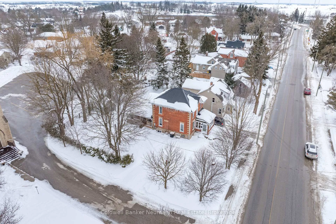
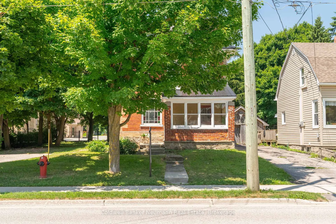
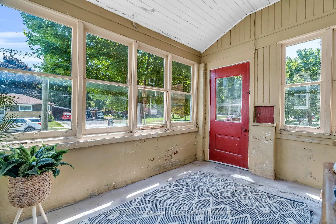
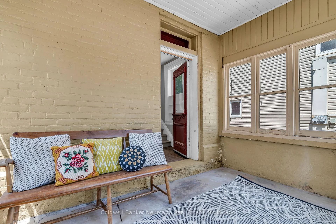
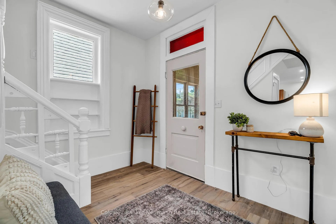
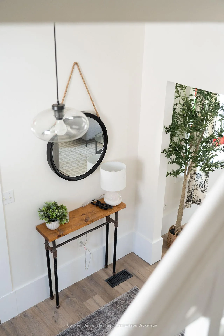
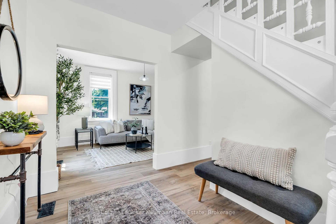
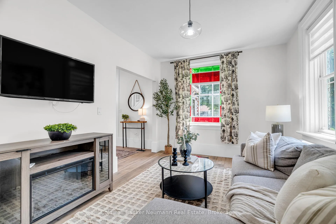
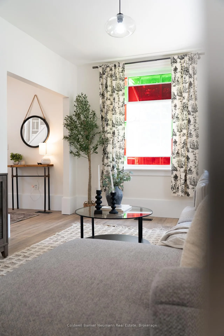
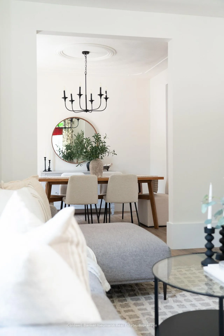
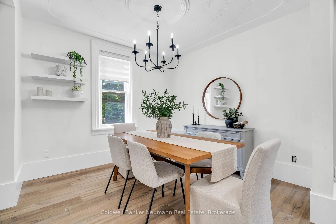
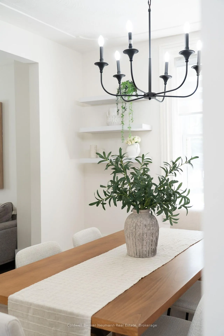
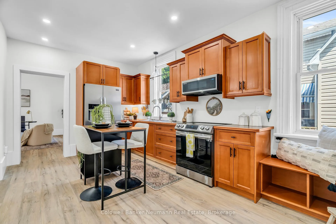
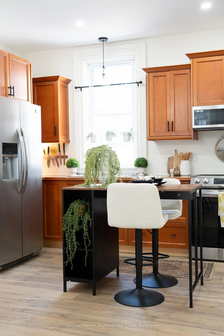
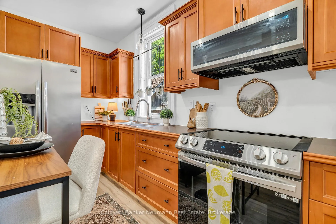
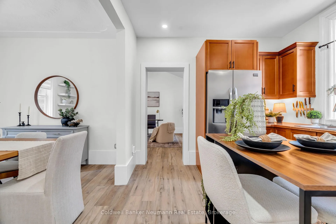
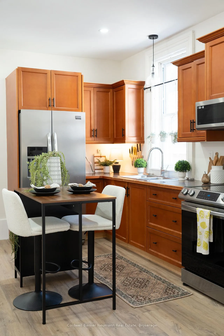
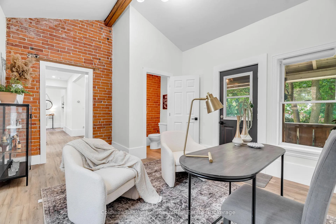
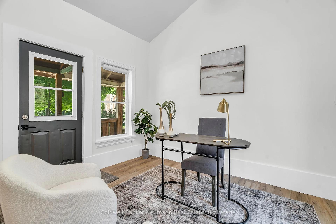
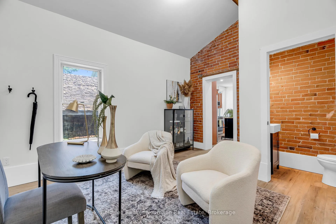
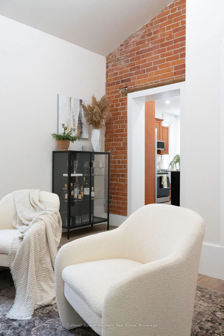
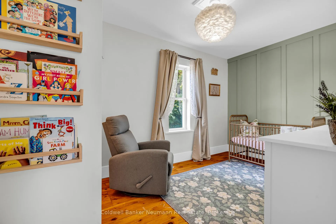
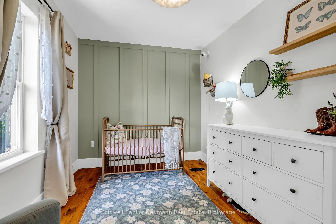
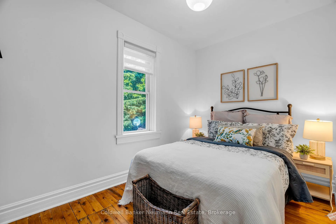
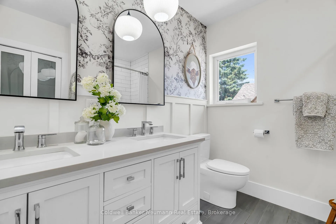
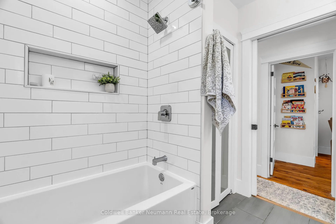
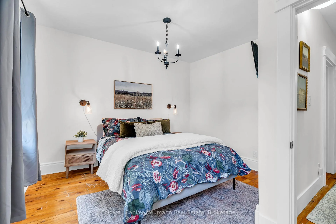
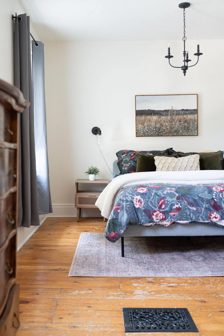
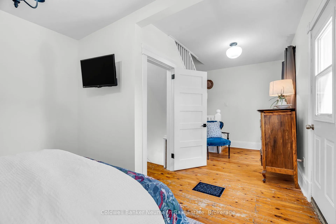
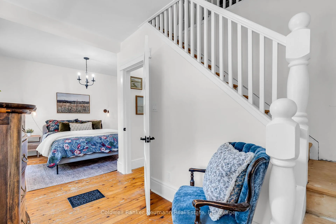
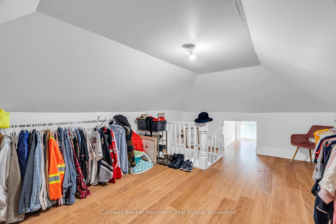
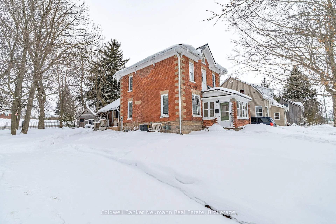
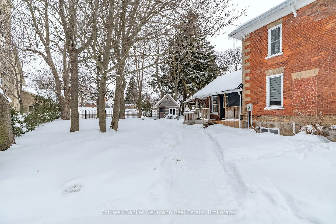
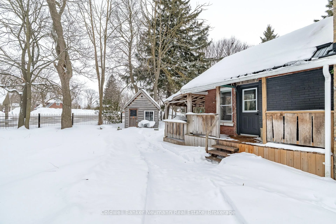
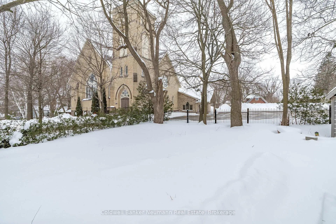
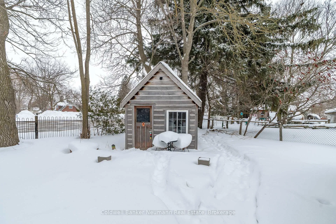
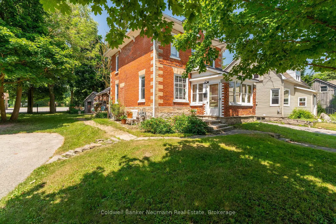
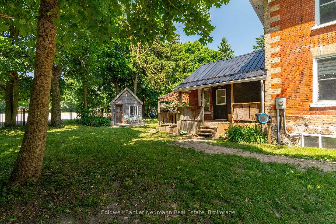
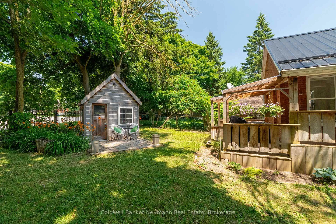
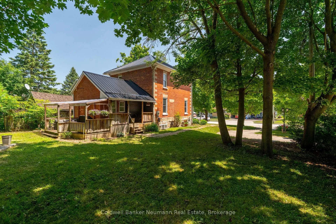
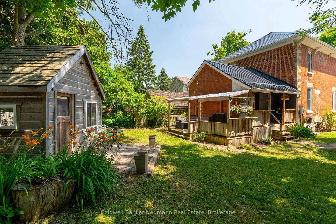
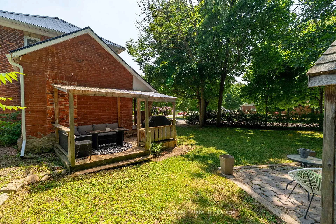
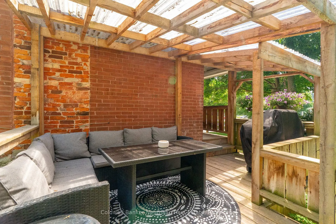
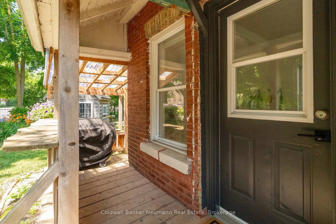
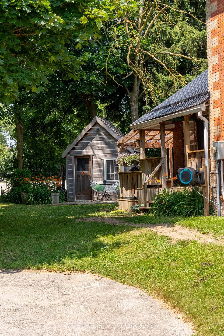
Beautifully restored century home, combining timeless character with modern updatesperfectly situated in the quaint and welcoming town of Arthur. Set on a mature, tree-lined lot, this red brick beauty offers exceptional curb appeal with a circular driveway, steel roof, an enclosed front porch, and a side entrance with a covered porch. Inside through the side entrance you are welcomed into a stunning multi-purpose space with vaulted ceilings, wood beam, new vinyl flooring, and a newly added 2-piece bathroom. This versatile area makes for an ideal family room, playroom, or a private home office with its own separate entrance and bath. The vinyl plank flooring continues throughout the main floor, leading you into the heart of the home. Here, you'll find stainless appliances, 9ft ceilings, tall baseboards, potlights, and abundant cabinetryincluding a charming built-in bench beneath the window. Off kitchen, the living and dining room are rich in character with stained glass accents, intricate ceiling details and an elegant dining chandelier, ideal for hosting guests. The second level boasts original hardwood flooring and brand-new interior doors and trim. Three generously sized bedrooms, including a nursery with a modern board-and-batten accent wall. The primary bedroom features exclusive access to the loft currently used as a dream walk-in closet and dressing room, but easily adaptable as a personal retreat, home office, or den. The beautifully renovated main bathroom features sophisticated slate-grey tile, in floor heating, a double vanity with quartz countertops and stylish wallpaper and board-and-batten accents. Outside, the large, private yard offers ample space for outdoor enjoyment, framed by mature trees. This ideal location is just a short walk to downtown, parks, schools, the public pool and splash pad, as well as the Arthur Arena and Rec Centre. This is a rare opportunity to own a home that effortlessly blends historic charm with contemporary comfort.
Key Facts & Features
Property Costs
- Annual Property Tax Amount
- $3,240
- Land Transfer Tax Fee
- $7,473
Rental Items
- Rental Equipment
- None
- Under Contract
- None
- Basement Type
- Unfinished, Exposed Rock
Interior Features
- Laundry Level
- Lower Level
- Interior Extras
- Water Heater Owned
- Security Features
- Smoke Detector
- Fireplace/Stove
- No
- Elevator
- No
Exterior Features
- Exterior Extras
- Deck, Porch Enclosed, Year Round Living
- Pool
- None
- Property Features
- Place Of Worship, Park, School, School Bus Route, Rec./Commun.Centre
- Other Structures
- Shed
Building
- Building Type
- Detached
- Building Style
- 2 1/2 Storey
- Approx Age
- 100+
Construction
- Exterior Finish
- Brick
- Roof
- Metal
- Foundation Details
- Stone
- Special Designation
- Unknown
Lot
- Lot Front
- 73.00 ft
- Lot Depth
- 111.00 ft
- Lot Shape
- Irregular
Inclusions
- Inclusions
- Fridge, Stove, Microwave, Floating Shelves in Dining Room, Washer, Dryer, Island/Workstation in Kitchen, Window Coverings (except those excluded), TV Mount in Living Room and Primary Bedroom, Dehumidifier in Basement
Exclusions
- Exclusions
- Curtains in Living Room, Curtains in Nursery, Hose and Reel, Powder Room Mirror, TV in Living Room, TV in Primary Bedroom, Freezer in Basement
Parking & Garages
- Garage Type
- None
- Garage Spaces
- 3
- Parking Spaces
- 3
- Total Garage And Parking Spaces
- 3
Heating & Cooling
- Heat Source
- Gas
- Heat Type
- Forced Air
- Air Conditioning
- Central Air
- Water
- Municipal
- Sewers
- Sewer
- Bedrooms
- 3
- Washrooms
- 2
- Kitchens
- 1
- Family / bonus room
- Yes
Room sizes
- Family Room—Main level
- Kitchen—Main level
- Dining Room—Main level
- Living Room—Main level
- Foyer—Main level
- Bathroom—Main level
- Primary Bedroom—Second level
- Bedroom 2—Second level
- Bedroom 3—Second level
- Bathroom—Second level
- Loft—Third level
Washrooms
- 2-piece, Main
- 5-piece, Second
- Municipality
- Wellington North
- Neighbourhood
- Arthur
- Main cross streets
- HWY 6 and Frederick Street
- Zoning
- R1C
- Directions
- Head North on HWY 6 into Arthur, Turn right onto Frederick St E, Property on the left
- MLS® number
- X12796642
- Data source
- Toronto Regional Real Estate Board
- Status change
- 2026-03-04
- Listed on
- 2026-02-18
- Days on market
- 14 days
- Possession type
- 30-59 days
- Co-op commission
- 2% plus HST
- Seller
- Listed by
- Coldwell Banker Neumann Real Estate
Home Market Value
Current home valuation for 151 Frederick Street E, Wellington North, Arthur, Wellington North, ON. Listed for $549,900
HOMEH Estimate
$559,500
Estimated Sales Range
$500,115 - $618,885
HOMEH Estimate for 151 Frederick Street E, Wellington North, Arthur
Calculated with a real agent's CMA method — 45+ years of experience, codified. Not an AI guess.
For the owner
Is this your home? Track its value.
Get this home's HOMEH Estimate by email once a month, with how many homes are for sale around you.
Mortgage Payment Calculator
Compare up to 4 down payment scenarios
5% on first $500K + 10% on $49,900 over $500K
$29,990
| Scenario 1 | Scenario 2 | Scenario 3 | Scenario 4 | |
|---|---|---|---|---|
−Down payment | % $ | % $ | % $ | % $ |
+CMHC insurance | $20,786 | $15,342 | $13,088 | $0 |
=Total mortgage | $540,441 | $510,252 | $480,503 | $439,920 |
Amortization | ||||
Mortgage rate | % | % | % | % |
| Payment frequency | ||||
=Mortgage payment | $2,639monthly | $2,491monthly | $2,346monthly | $2,148monthly |
Land Transfer Tax
$7,473
$7,473
Around this home
Data provided by OpenStreetMap & Fraser Institute School Rankings
Ask HOMEH
New!Hi there!
👋Text or call (416) 301-9001
Recommended for you
Based on homes you've looked at.
No recommended properties found.
Nearby similar homes
No nearby properties found.
More real estate resources
Other homes nearby
Explore this area
Nearby neighbourhoods
No nearby listings available.