
185 Jacks Way
Wellington North (Mount Forest), ON N0G 2L4
Included in Rent: Grounds Maintenance, Exterior Maintenance, Recreation Facility, Snow Removal, Interior Maintenance
- 2Bedrooms
- 1Bathroom
- 1Parking
- 1100–1500Sq Ft
- FlexibleAvailable
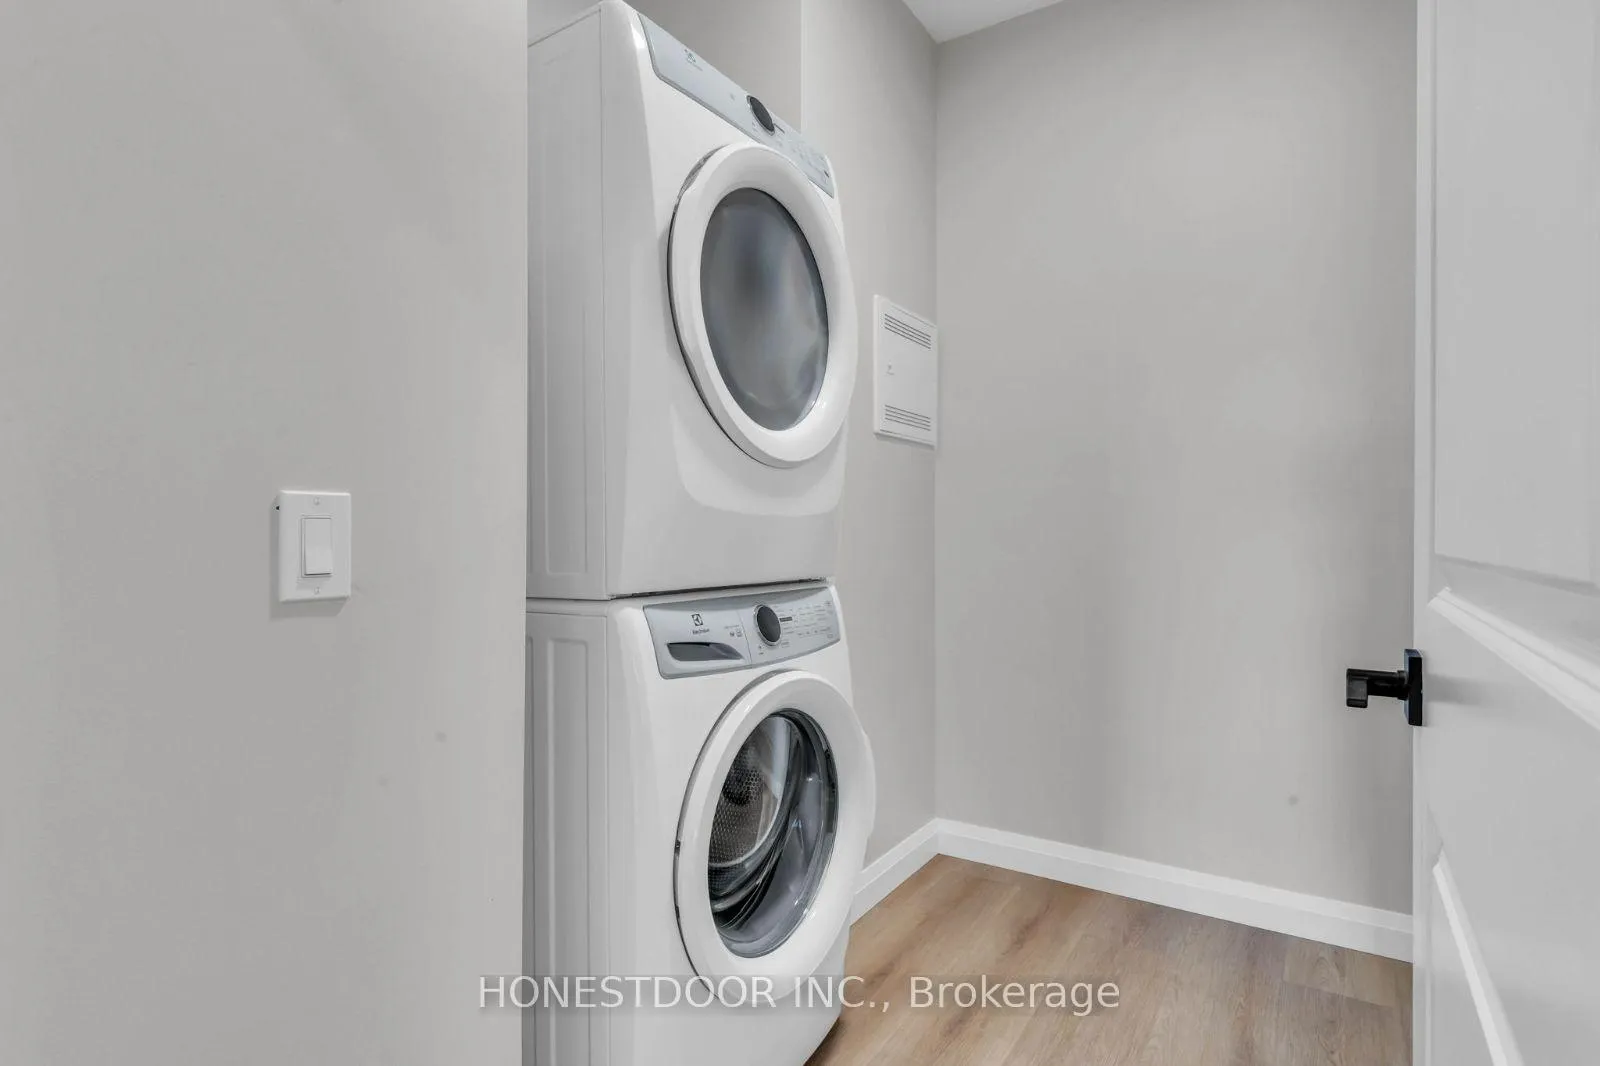
- In-Suite LaundryLaundry
- OtherFor Lease
- Unfurnished

Sale & Price History for 185 Jacks Way, Wellington North, Mount Forest
| Start Date | End Date | Price | Event | MLS# |
|---|---|---|---|---|
| No listing history available | ||||
Real estate boards require you to or to see the full details of this property.
*Sold prices and complete sale & price history are regulated data. Under the Trust in Real Estate Services Act, 2002 (TRESA) and the rules of the Real Estate Council of Ontario (RECO), and pursuant to the Multiple Listing Service® rules of the Canadian Real Estate Association (CREA) and the Toronto Regional Real Estate Board (TRREB), this information may be shown only to registered users who have agreed to the applicable terms of use (a Virtual Office Website, or "VOW," arrangement). HOMEH Inc., Brokerage therefore provides it to signed-in members only. Creating an account is free and takes under a minute.
About 185 Jacks Way, Wellington North, Mount Forest
Summarized Description
- Spacious suites over 1,000 square feet
- 9-foot ceilings enhance open feel
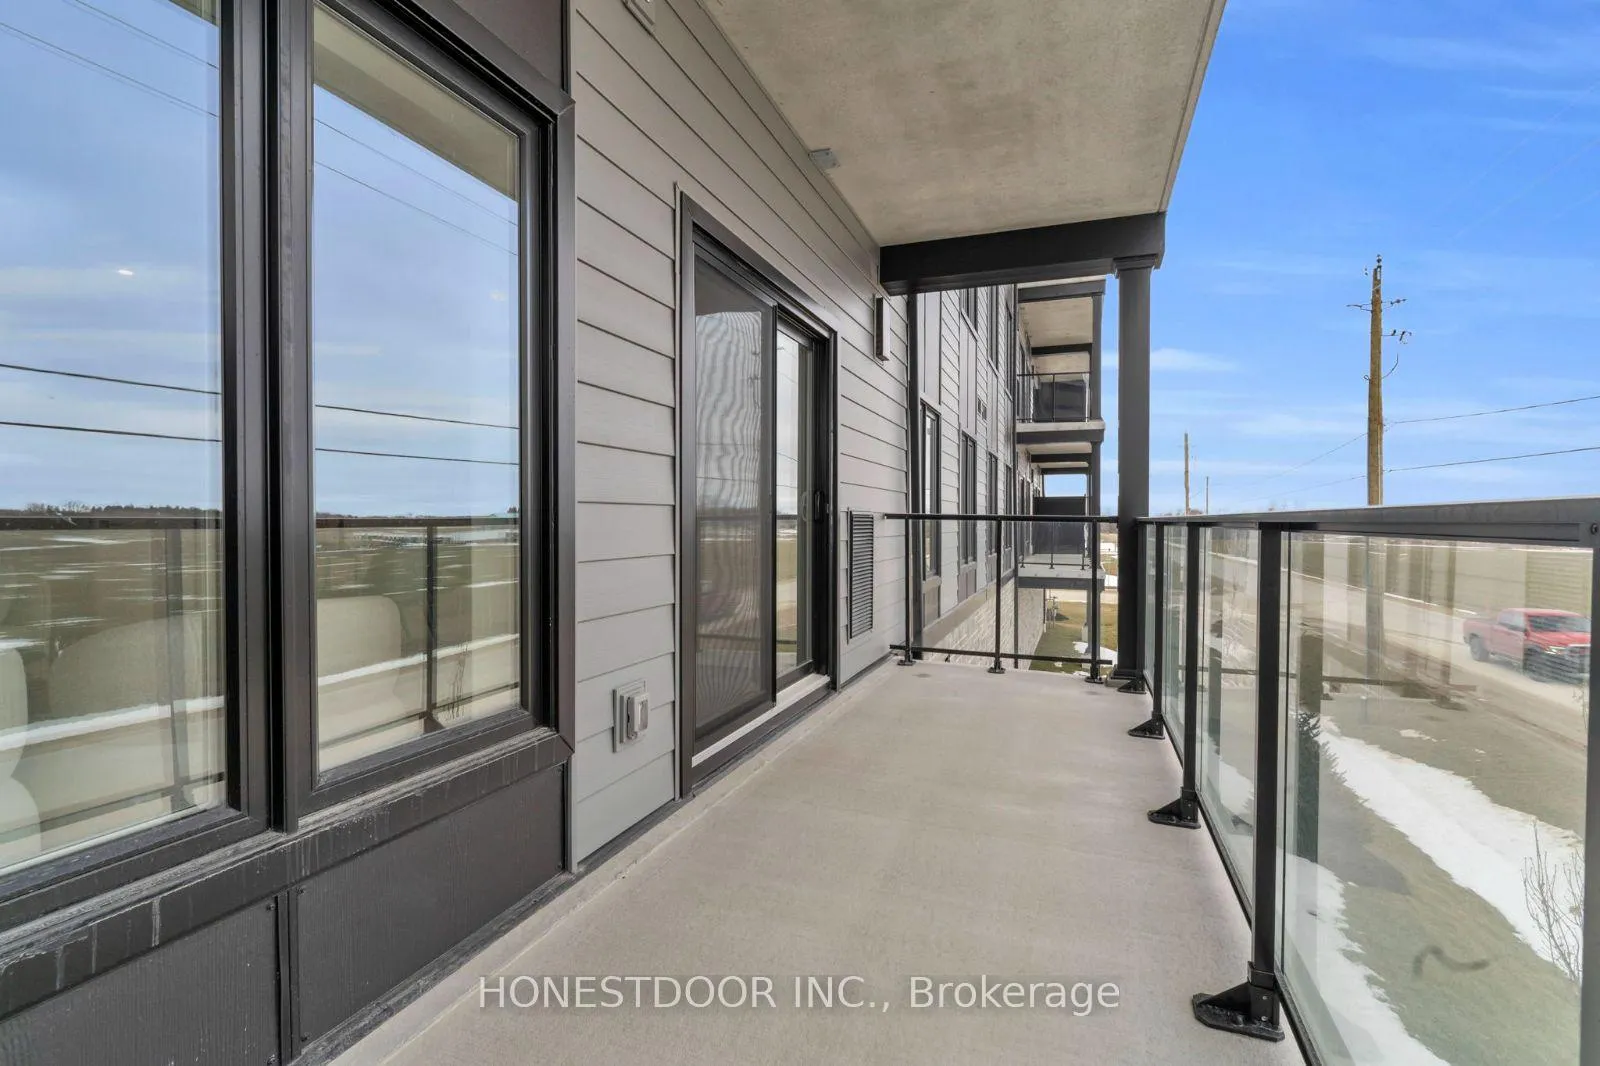
- Oversized balconies for outdoor enjoyment
- Large windows provide abundant natural light
- Convenient in-suite laundry facilities
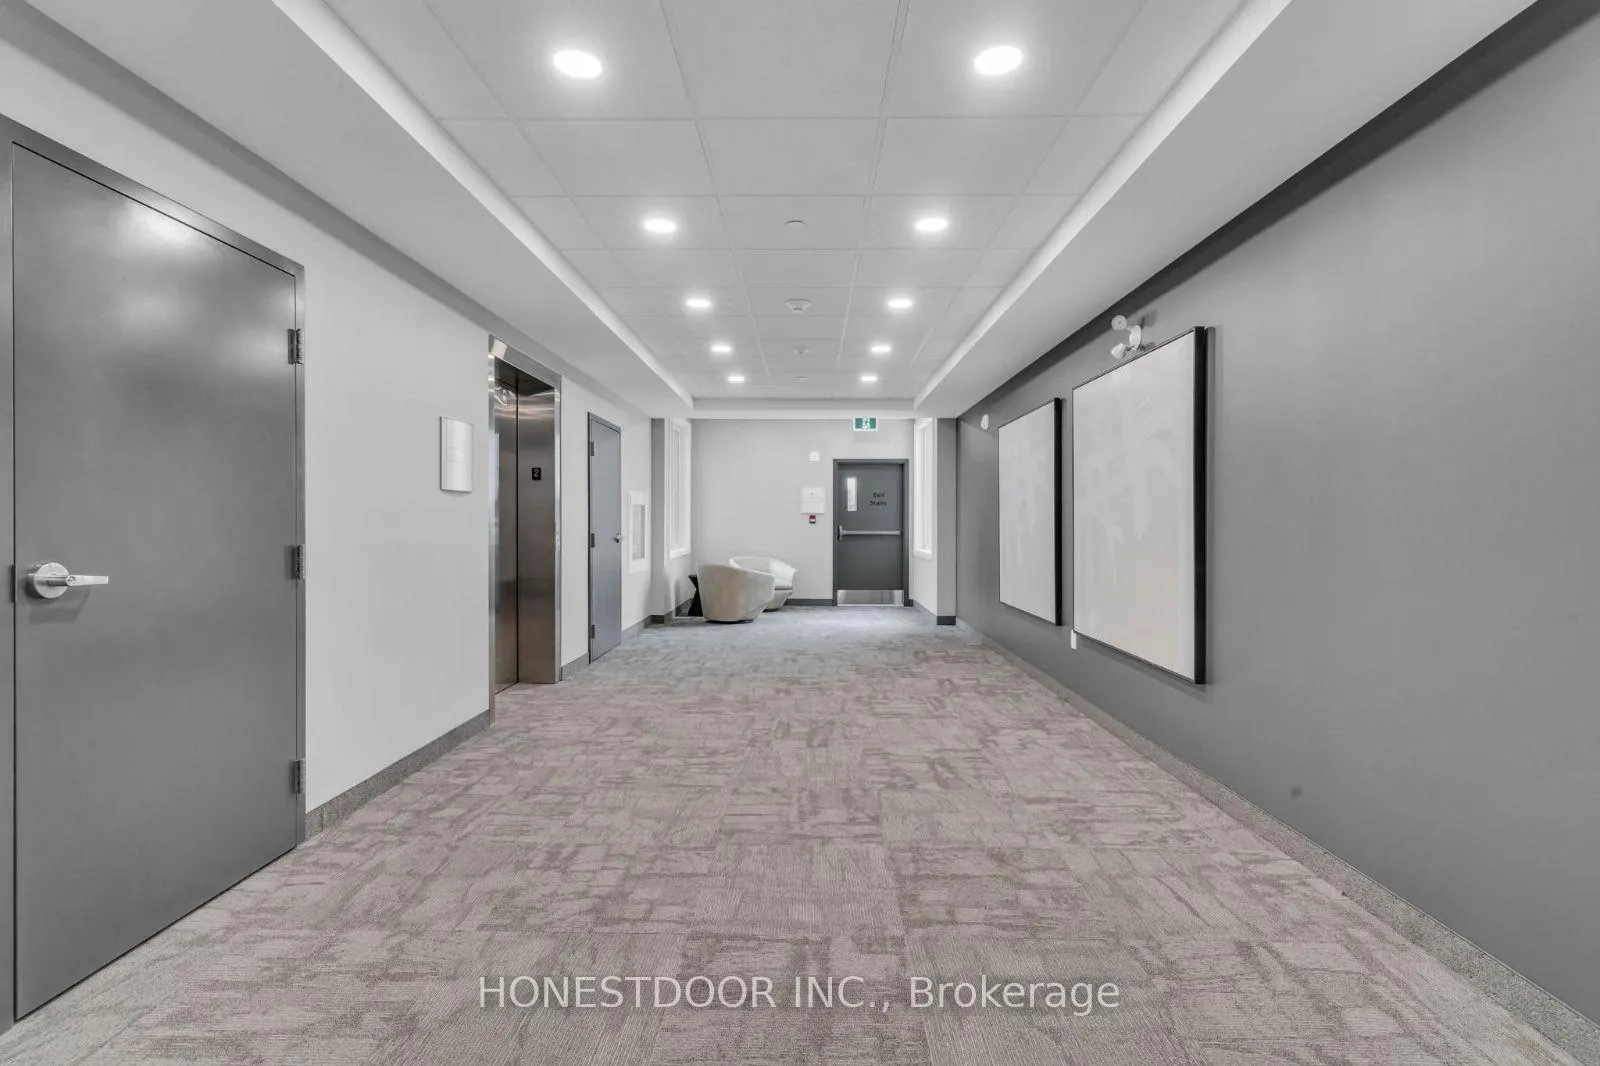
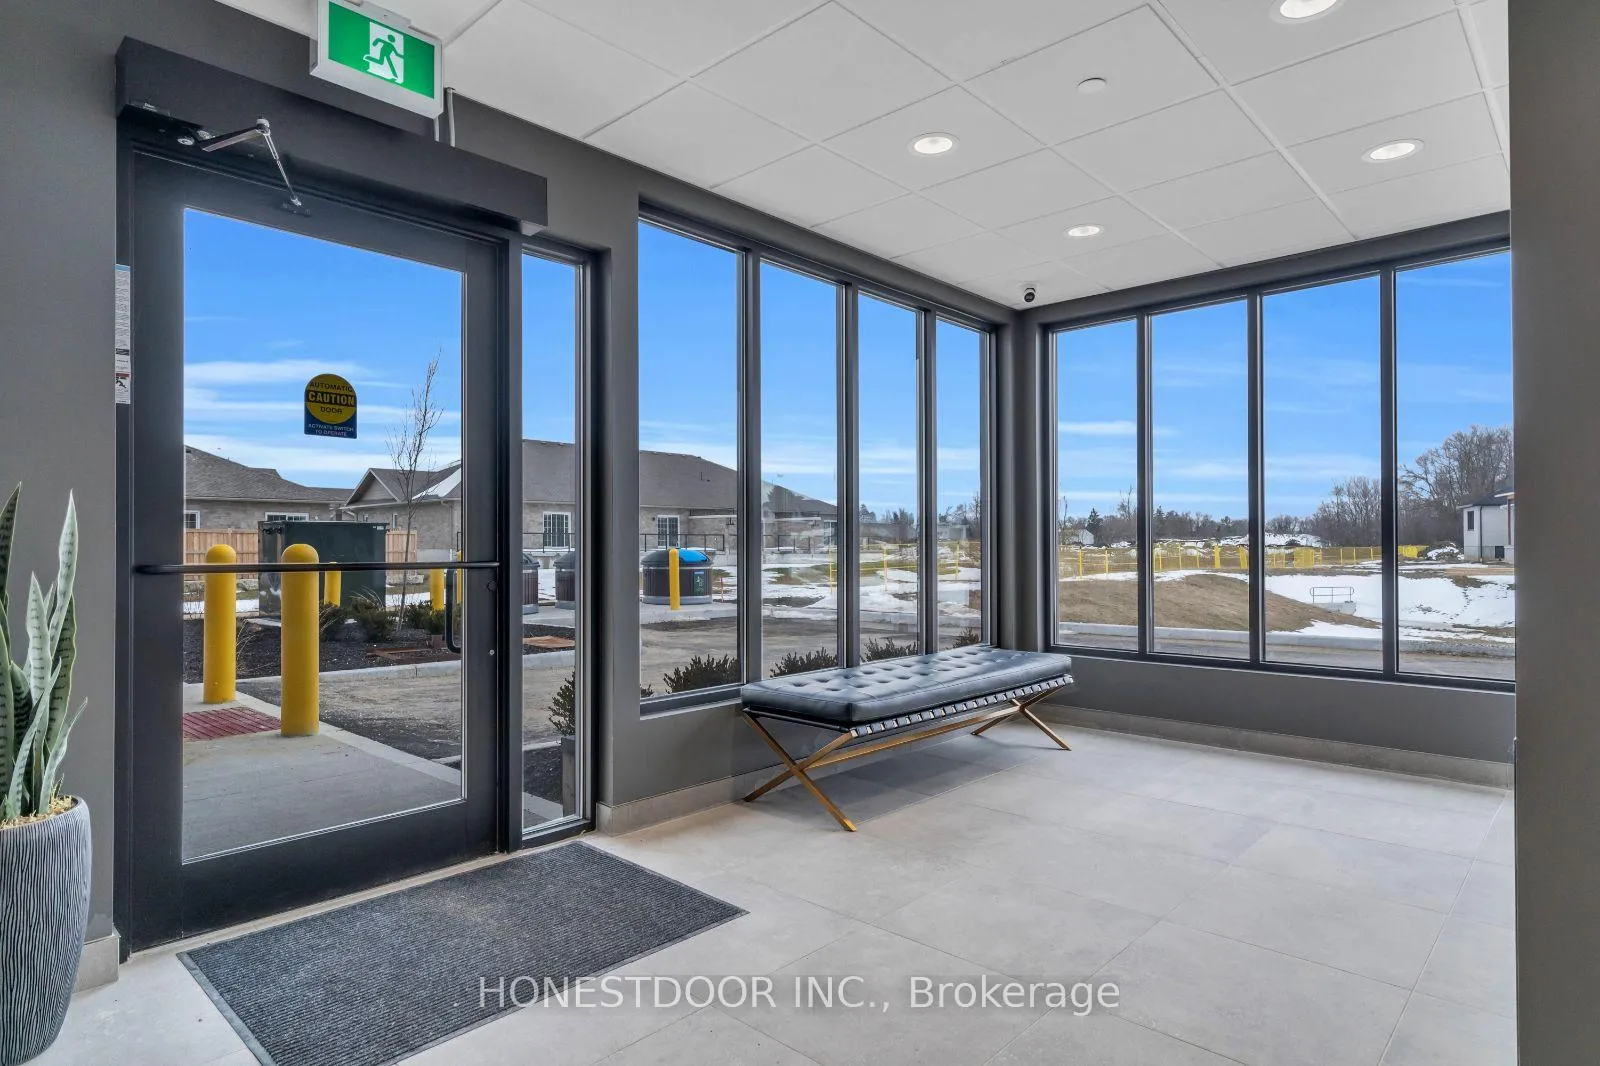
- Secure entry and elevator access
- Indoor heated parking for winter comfort
- Professionally managed for peace of mind
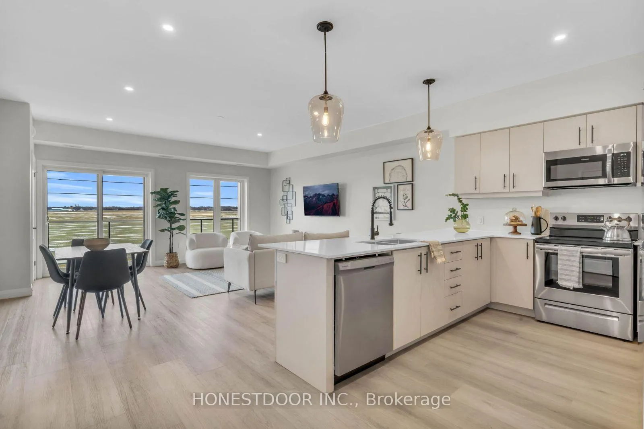
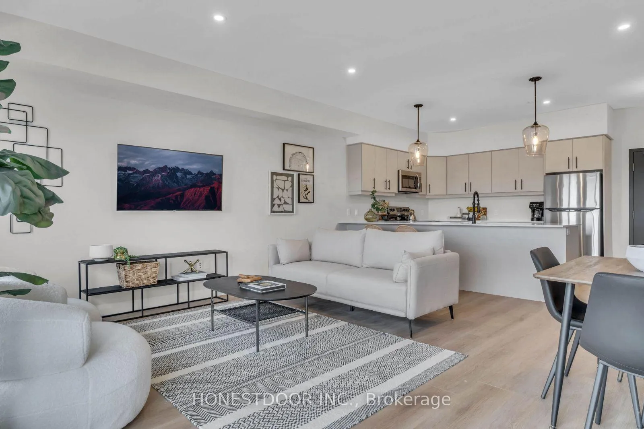
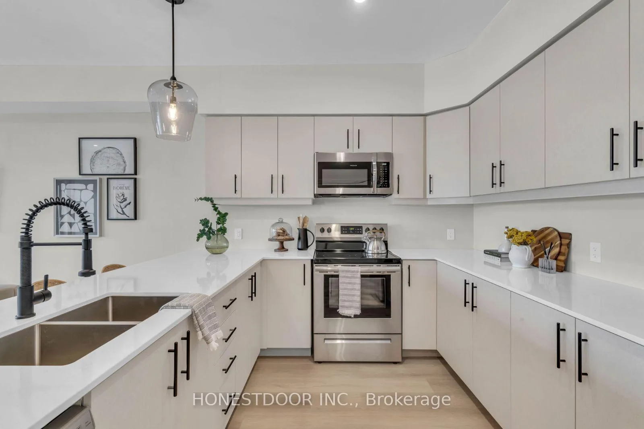
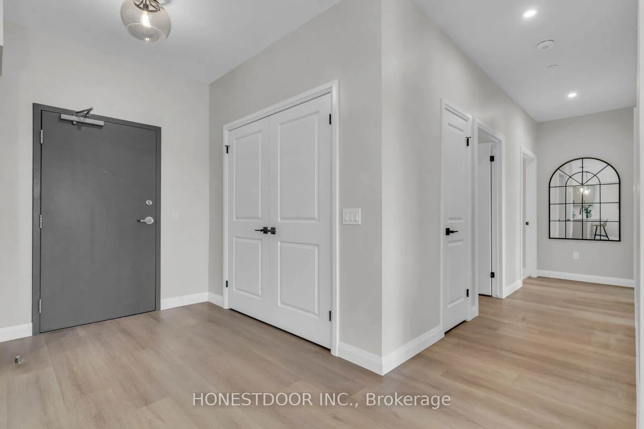
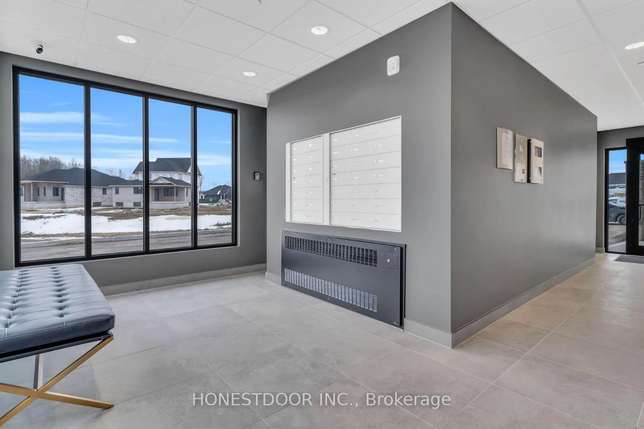
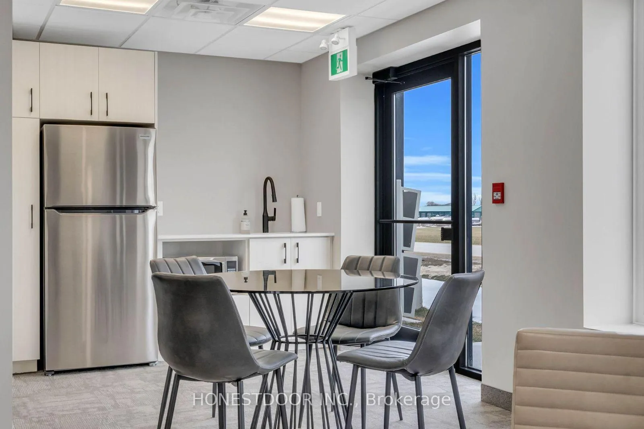
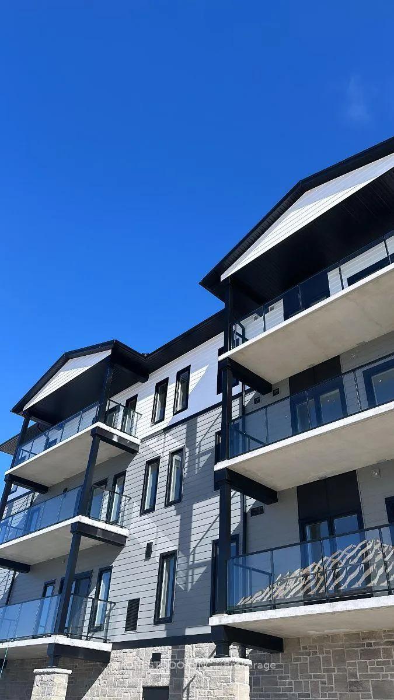
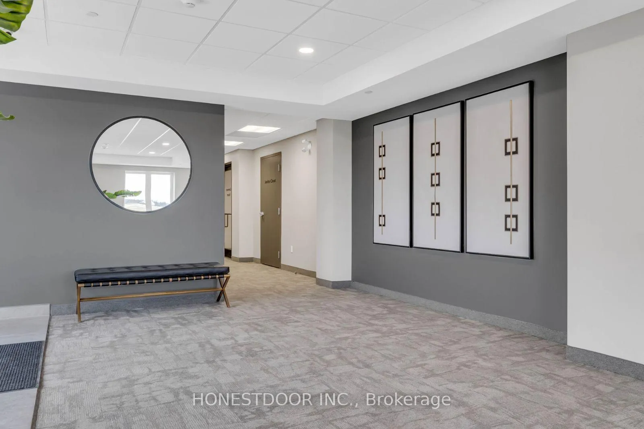
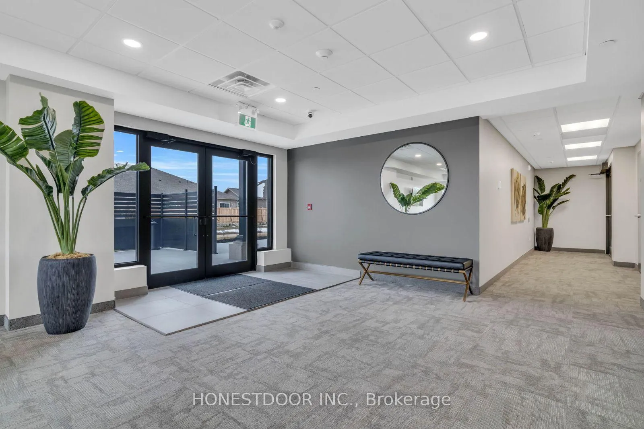
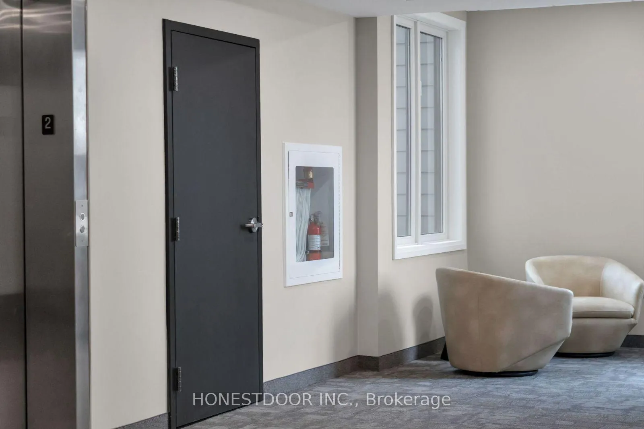
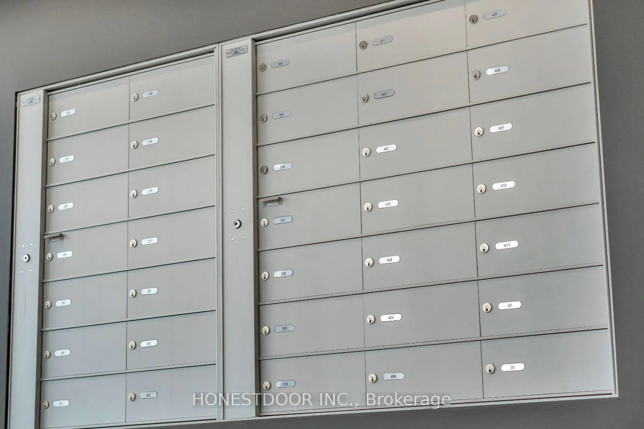
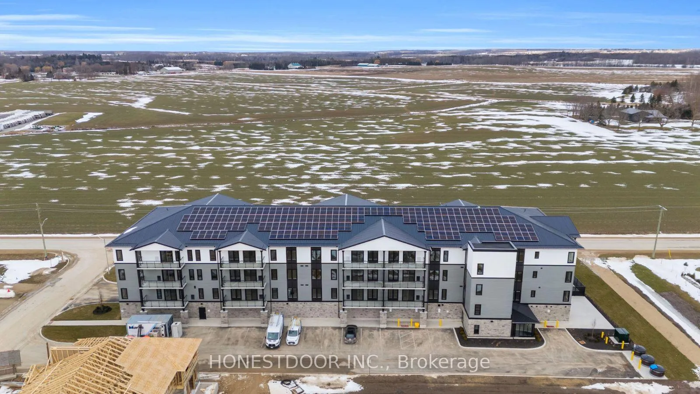
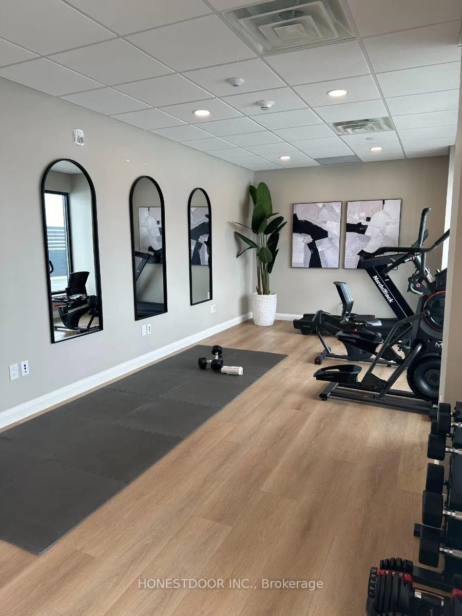
Click brochure link for more details. Welcome to Jack's Way Edge, a locally owned, professionally managed rental community designed for those seeking space, quality, and ease of living. Known for its generous layouts and thoughtful design, Jack's Way Edge offers a truly turn-key lifestyle in a well-maintained, modern building.Suites at Jack's Way Edge are over 1,000 square feet, offering an exceptional sense of space rarely found in apartment living. Each suite features 9-foot ceilings, oversized balconies, and large windows that fill the home with natural light. Kitchens are equipped with stainless steel appliances and ample cabinetry, while in-suite laundry rooms add everyday convenience. Bedrooms include window coverings, and the suites offer abundant closet and storage space throughout, making them ideal for comfortable, clutter-free living.The building itself is professionally maintained and thoughtfully designed, featuring secure entry, elevator access, and beautifully kept indoor and outdoor common areas. Residents enjoy an on-site gym, snow-melt heated sidewalks, and an indoor heated parking garage, providing year-round comfort and ease-especially during winter months. Jack's Way Edge is ideal for residents seeking a low-maintenance, lock-and-leave lifestyle without compromising on space or quality. From the expansive layouts to the carefully curated amenities, every detail is designed to support effortless day-to-day living. Move in and enjoy a spacious, comfortable, and truly turn-key rental experience at Jack's Way Edge. Images and finishes may vary by suite. Suites are unfurnished.
Key Facts & Features
Rental Details
- Portion Of Property For Rent
- Other
- Furnished
- Unfurnished
- Rent Term
- 12 Months
- Rental Deposit
- No
- Credit Check
- No
- Employment Letter
- No
- Rental Application
- No
- References Required
- No
Included In Rent Fee
- Grounds Maintenance
- Exterior Maintenance
- Recreation Facility
- Snow Removal
- Interior Maintenance
Rental Items
- Rental Equipment
- Call Landlord Directly
- Basement Type
- None
Interior Features
- Laundry Features
- In-Suite Laundry
- Laundry Level
- Main Level
- Interior Extras
- Other
- Fireplace/Stove
- No
- Elevator
- Yes
Exterior Features
- Pool
- None
- Property Features
- Park, School, Rec./Commun.Centre
Building
- Building Type
- Multiplex
- Building Style
- Apartment
Construction
- Exterior Finish
- Vinyl Siding
- Roof
- Other
- Foundation Details
- Concrete
- Special Designation
- Unknown
Lot
- Lot Front
- 275.64 ft
Inclusions
- Inclusions
- Call Landlord Directly
Exclusions
- Exclusions
- Call Landlord Directly
Parking & Garages
- Garage Type
- Attached
- Garage Spaces
- 1
- Parking Spaces
- 0
- Total Garage And Parking Spaces
- 1
Heating & Cooling
- Heat Source
- Electric
- Heat Type
- Heat Pump
- Air Conditioning
- Central Air
- Water
- Municipal
- Sewers
- Sewer
- Bedrooms
- 2
- Washrooms
- 1
- Kitchens
- 1
Washrooms
- 4-piece
- Municipality
- Wellington North
- Neighbourhood
- Mount Forest
- Main cross streets
- Main St N and Sligo Rd E
- Directions
- https://maps.app.goo.gl/B29X2qtJGUzqGQEY9
- MLS® number
- X12743710
- Data source
- Toronto Regional Real Estate Board
- Listed on
- 2026-01-30
- Updated on
- 2026-02-02
- Days on market
- 263 days
- Possession type
- Flexible
- Co-op commission
- $0.01 see private remarks
- Listed by
- HONESTDOOR INC.
Home Market Value
Current home valuation for 185 Jacks Way, Wellington North, Mount Forest, Wellington North, ON. Listed for $2,150
HOMEH Estimate
—
Estimated Sales Range
—
HOMEH Estimate for 185 Jacks Way, Wellington North, Mount Forest
What this home would sell for today, not its rent
Calculated with a real agent's CMA method — 45+ years of experience, codified. Not an AI guess.
For the owner
Is this your home? Track its value.
Get this home's HOMEH Estimate by email once a month, with how many homes are for sale around you.
Around this home
Data provided by OpenStreetMap & Fraser Institute School Rankings
Ask HOMEH
New!Hi there!
👋Text or call (416) 301-9001
Recommended for you
Based on homes you've looked at.
No recommended properties found.
Nearby similar homes
No nearby properties found.
More real estate resources
Other homes nearby
Explore this area
Nearby neighbourhoods
No nearby listings available.