



Unit S4, 7489 Sideroad 5 E
Wellington North (Rural Wellington North), ON N0G 2L0
- 2Bedrooms
- 1Bathroom
- 0Garage
- < 700Sq Ft
- $1Tax
- 30 ftLot frontage
 Estimated Value:$20,768See Free Estimate Report

Sale & Price History for Unit S4, 7489 Sideroad 5 E, Wellington North, Rural Wellington North
| Start Date | End Date | Price | Event | MLS# |
|---|---|---|---|---|
| No listing history available | ||||
Real estate boards require you to or to see the full details of this property.
*Sold prices and complete sale & price history are regulated data. Under the Trust in Real Estate Services Act, 2002 (TRESA) and the rules of the Real Estate Council of Ontario (RECO), and pursuant to the Multiple Listing Service® rules of the Canadian Real Estate Association (CREA) and the Toronto Regional Real Estate Board (TRREB), this information may be shown only to registered users who have agreed to the applicable terms of use (a Virtual Office Website, or "VOW," arrangement). HOMEH Inc., Brokerage therefore provides it to signed-in members only. Creating an account is free and takes under a minute.
About Unit S4, 7489 Sideroad 5 E, Wellington North, Rural Wellington North
Summarized Description
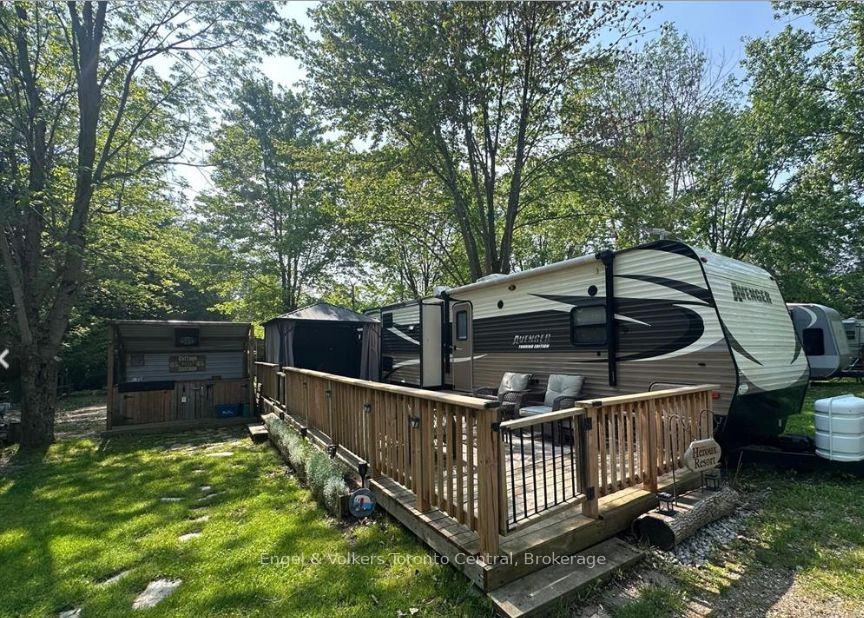
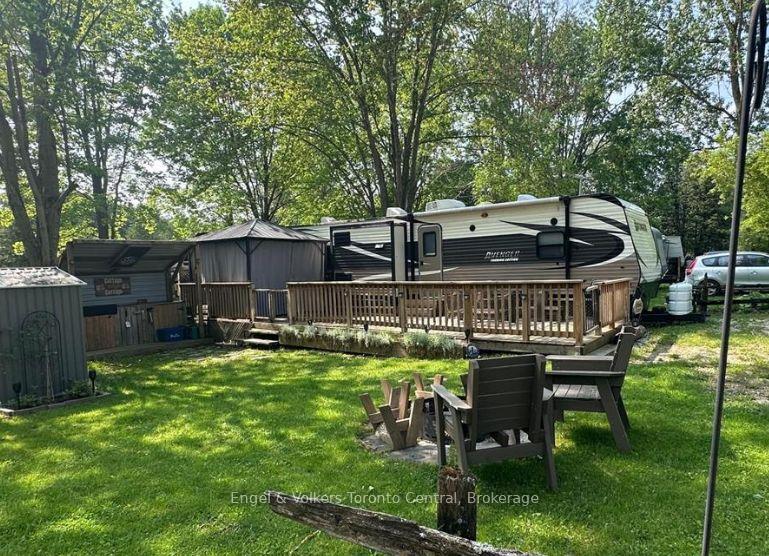
- Unique built-in BBQ hut for outdoor entertaining.
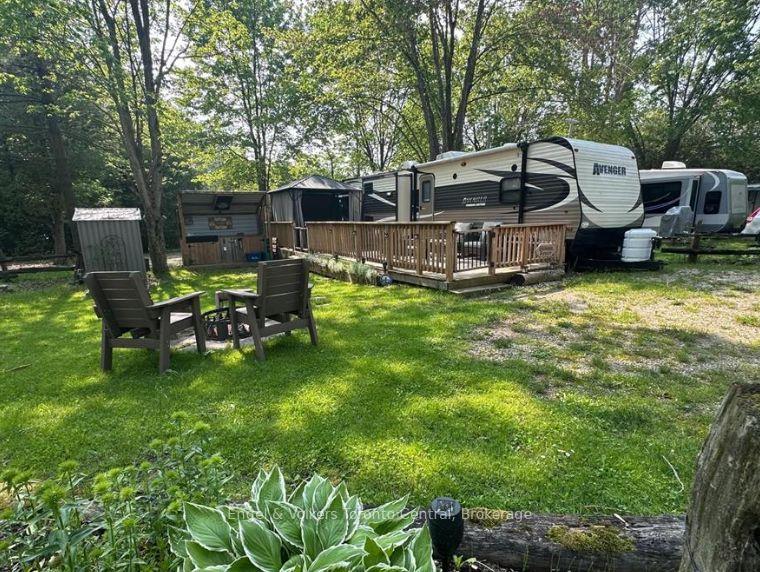
- Spacious lot in a seasonal resort.
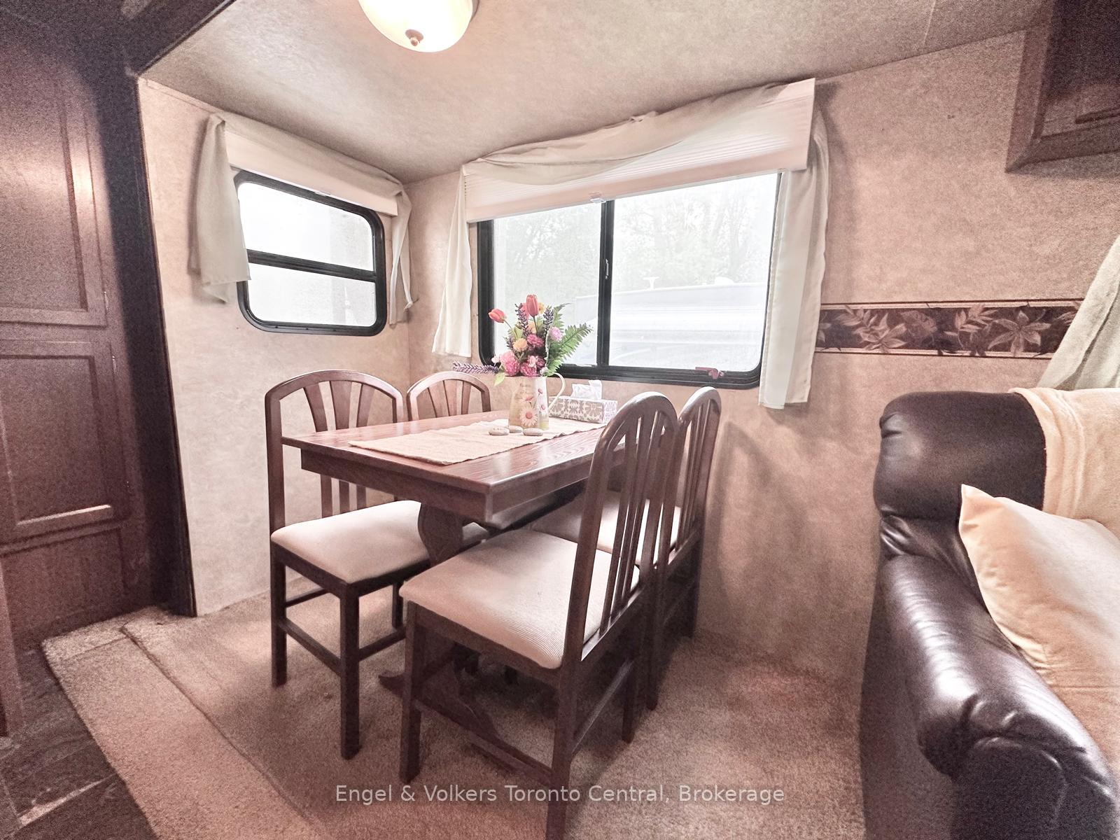
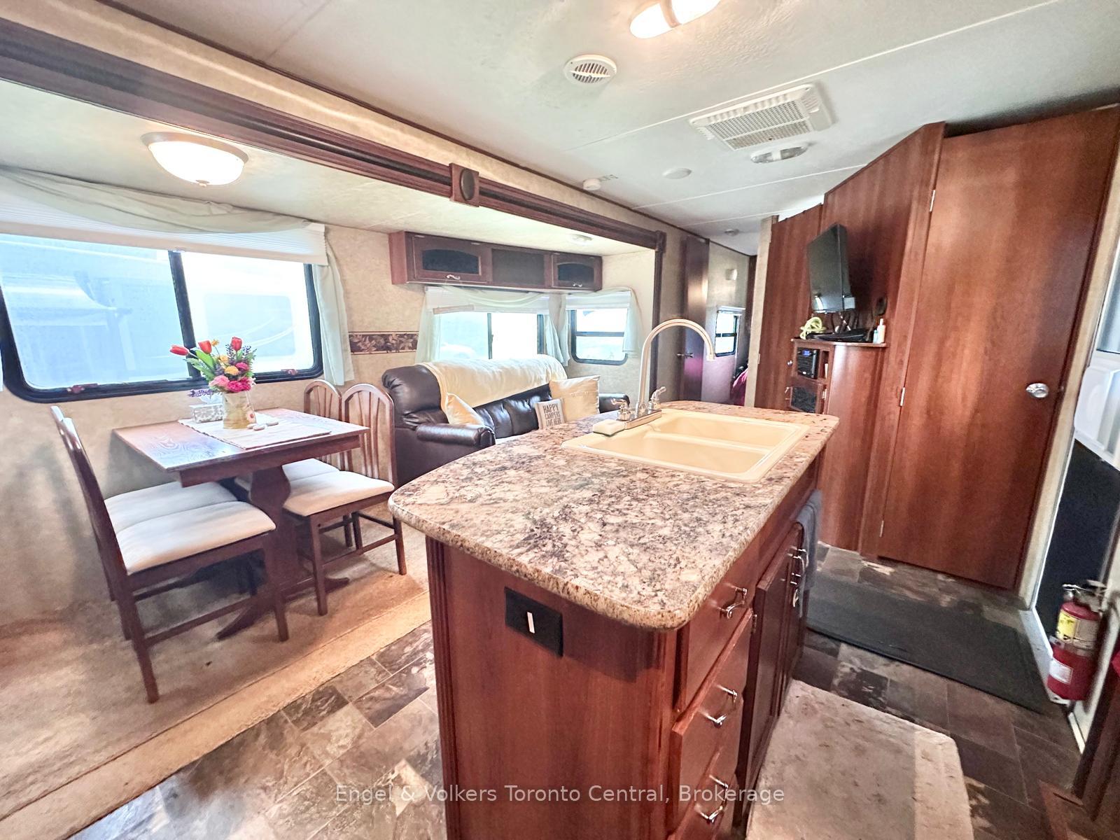
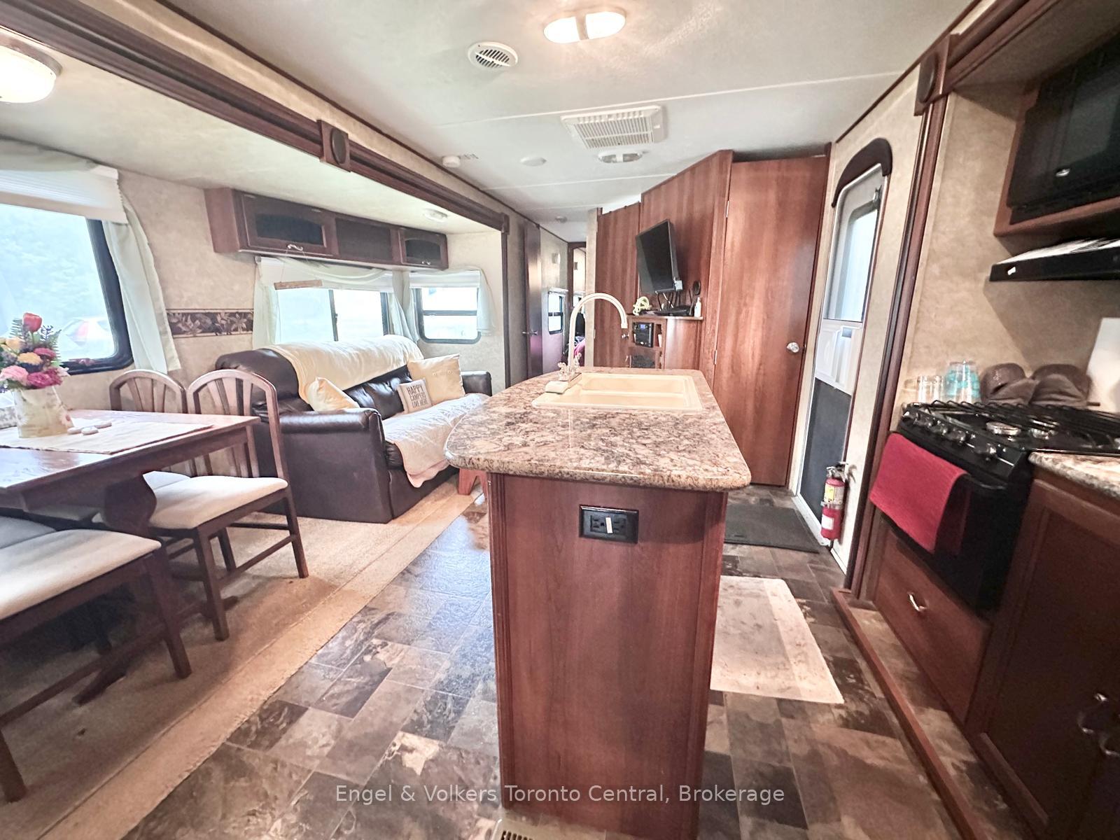
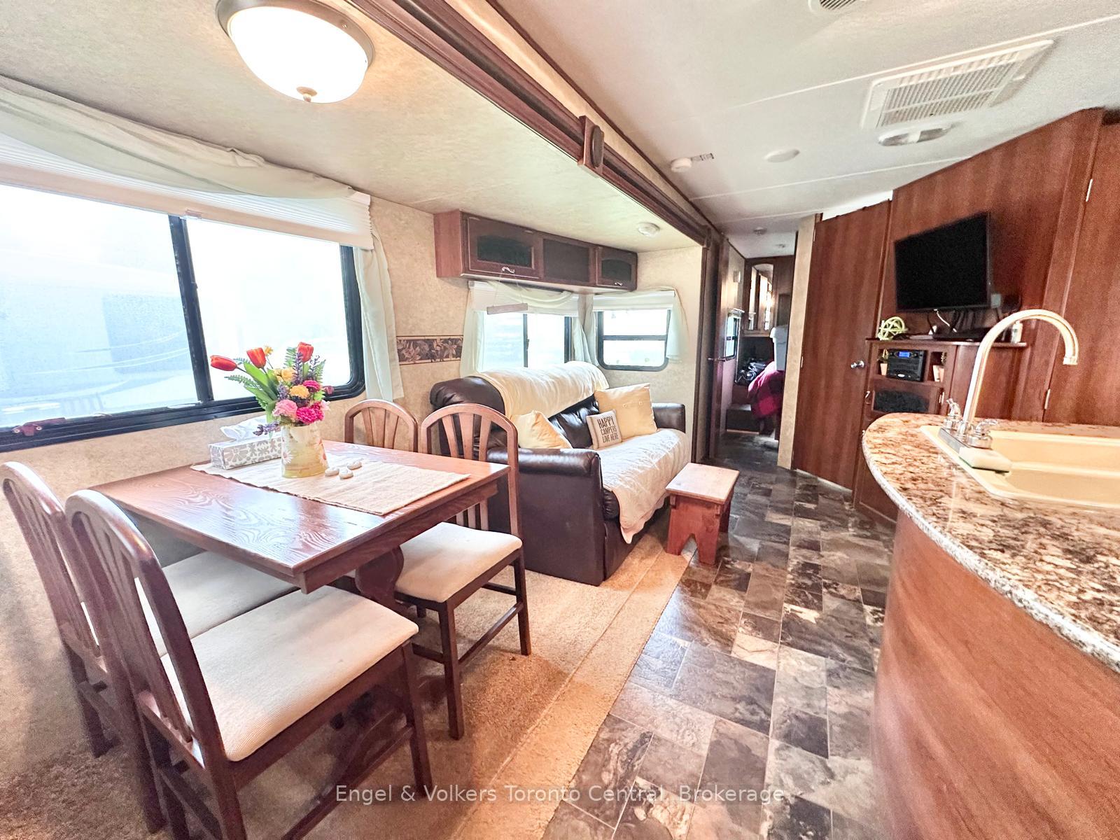
- Two kitchen tip-outs create open living space.
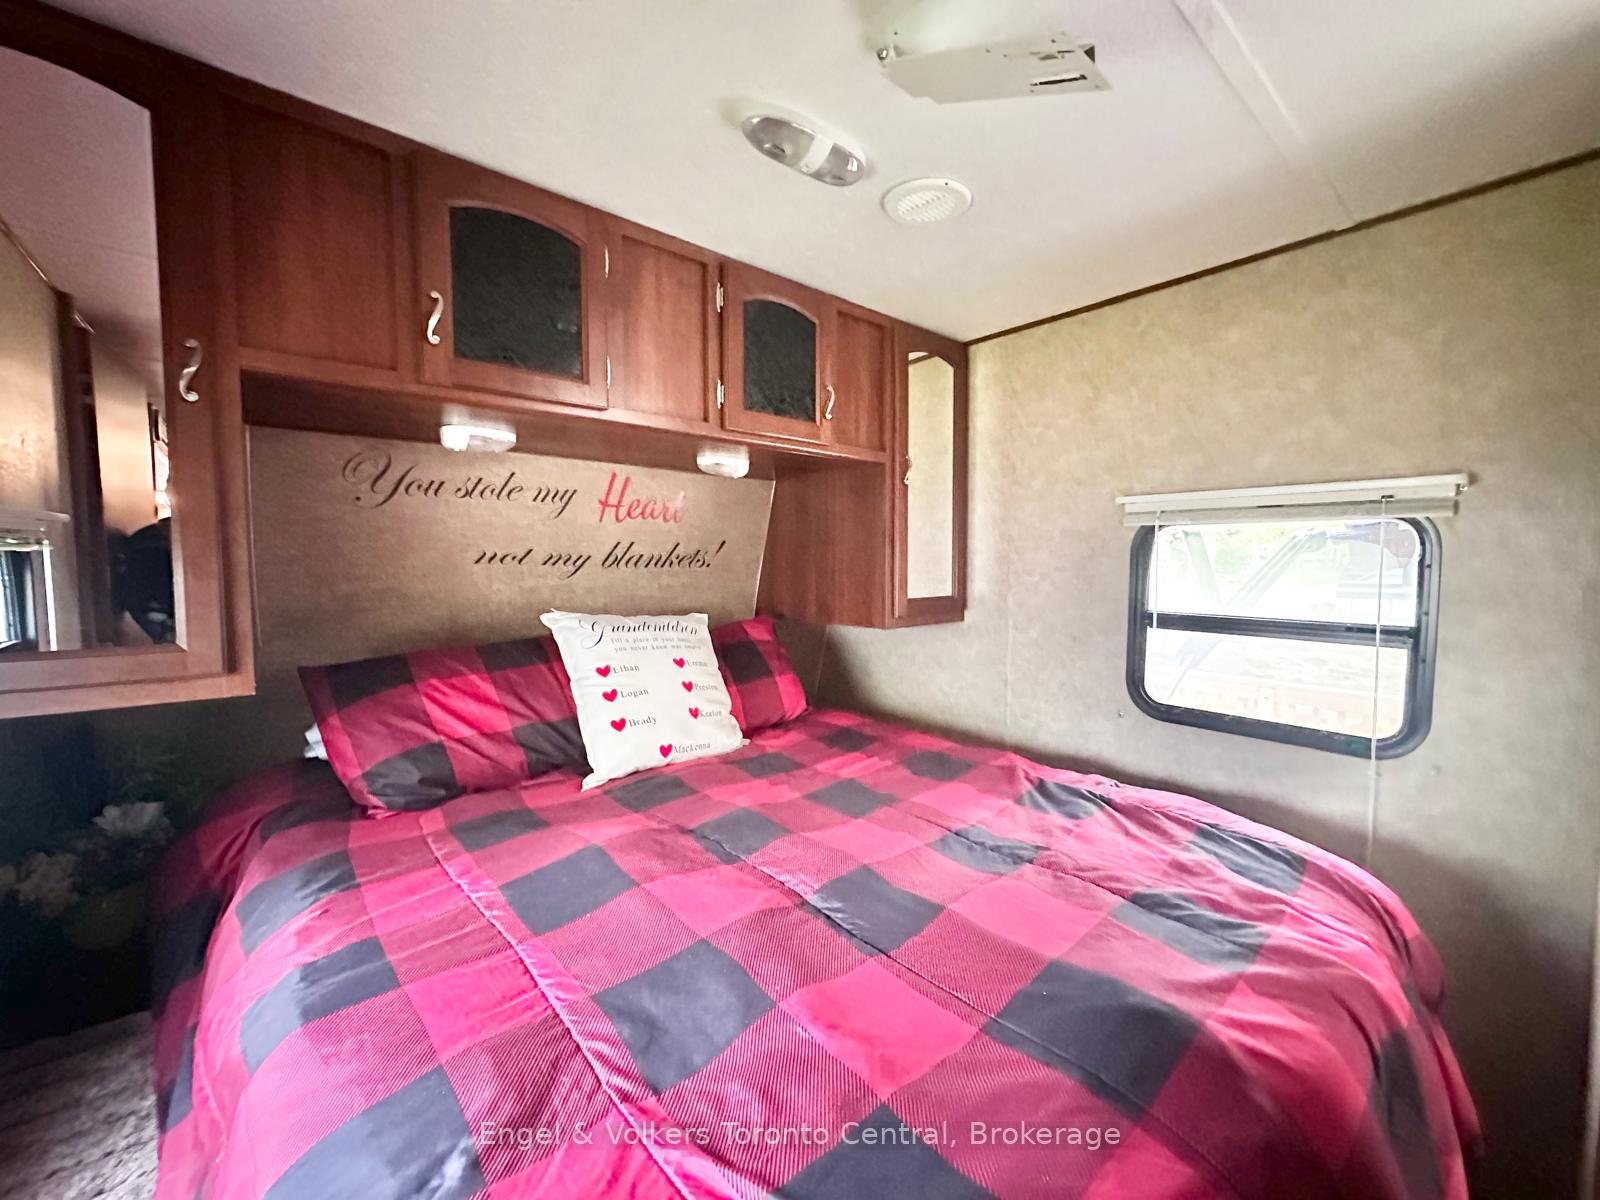
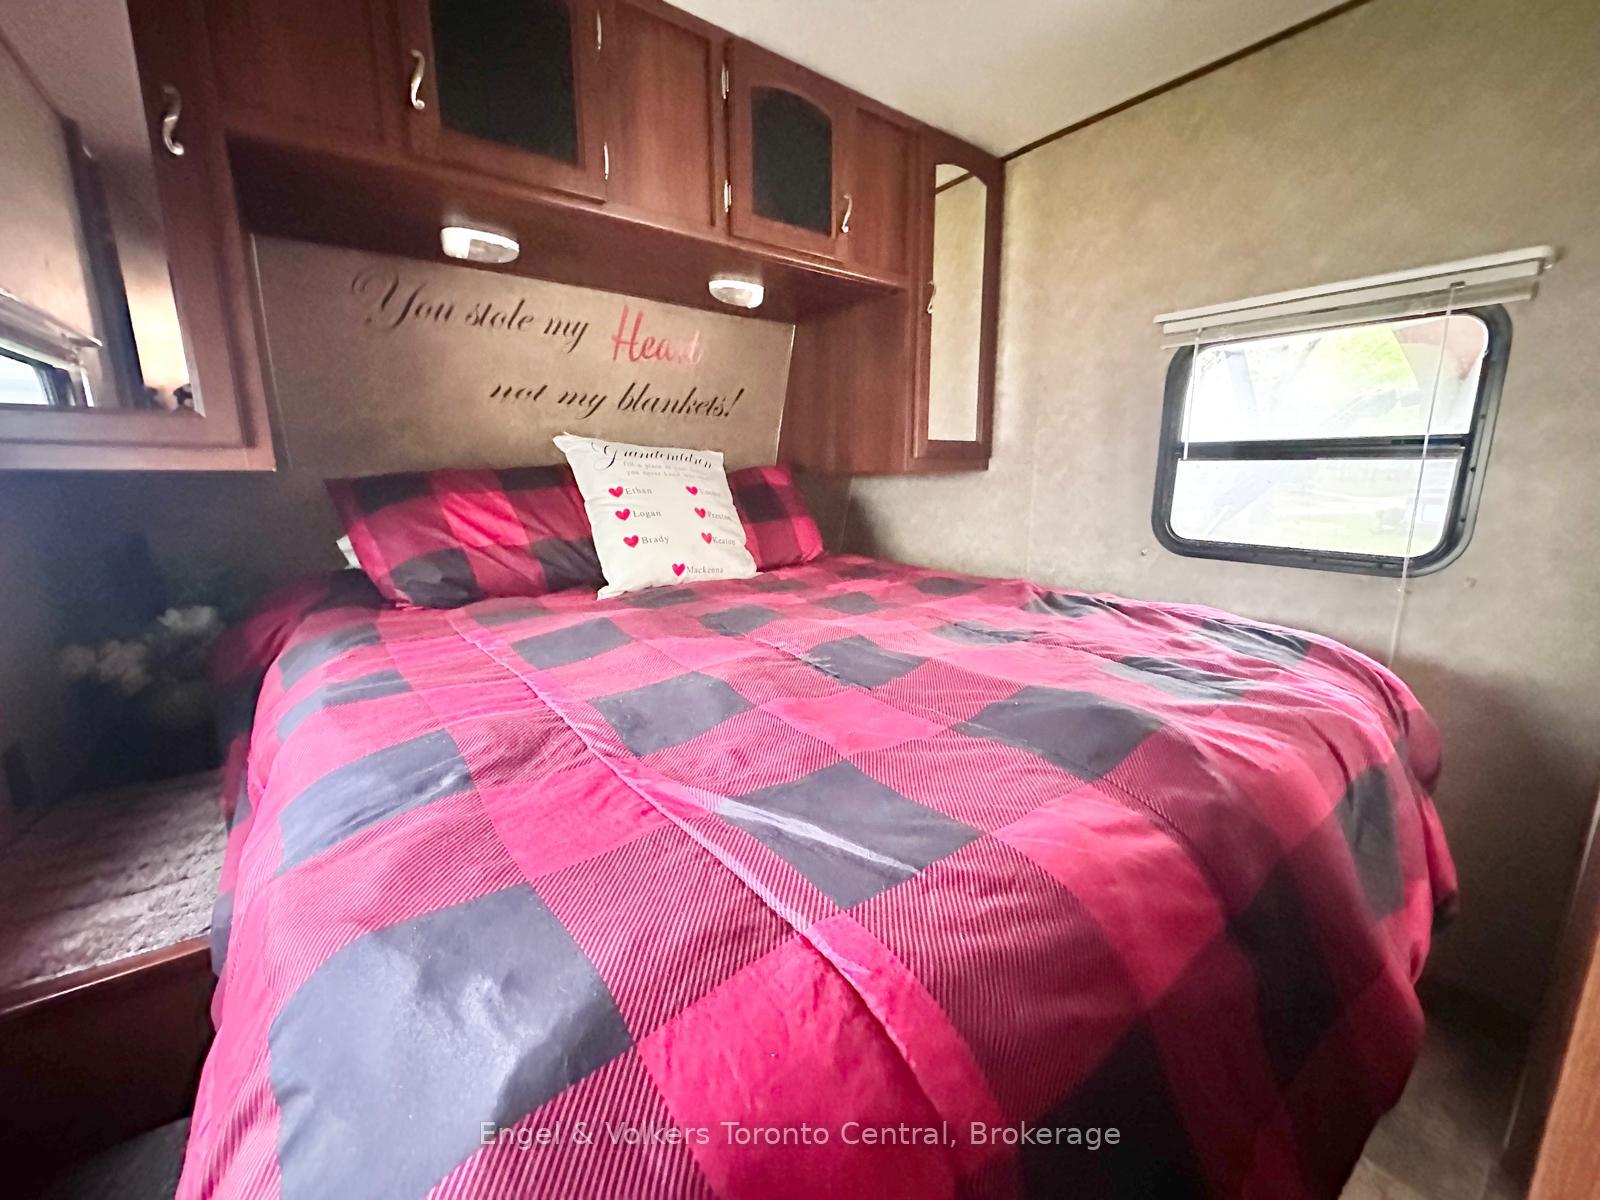
- Master bedroom with queen bed and storage.
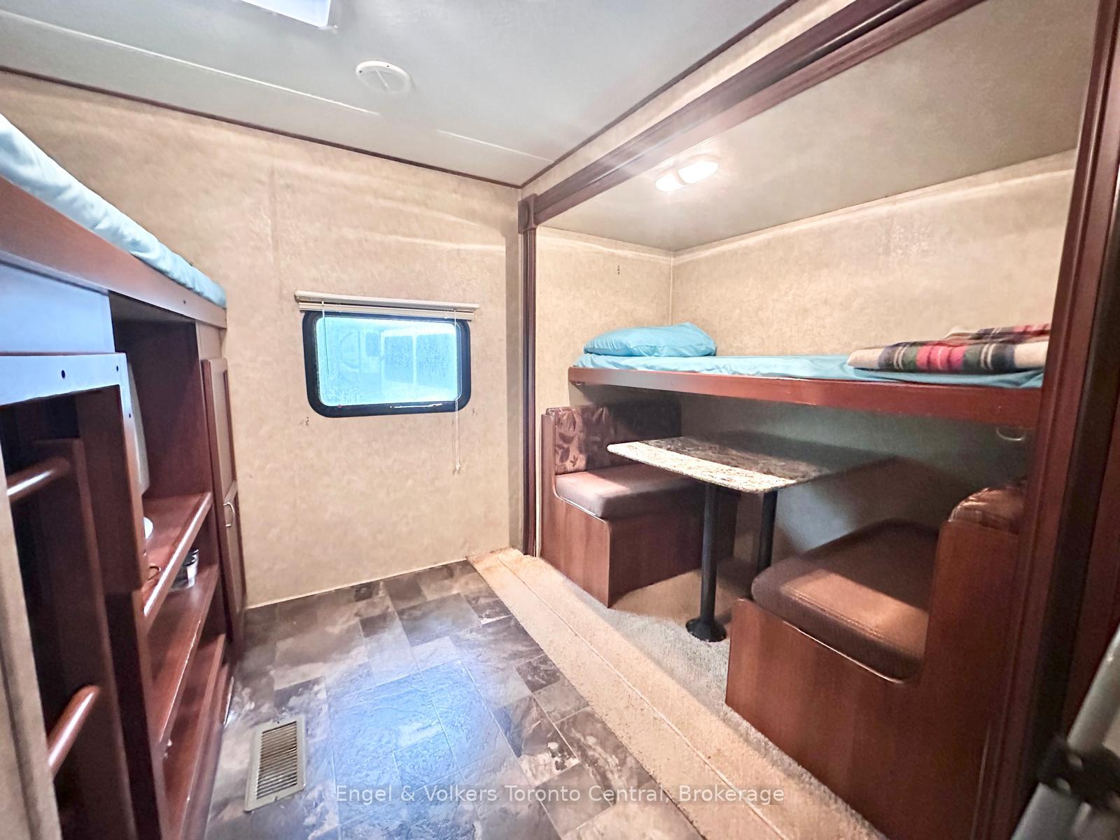
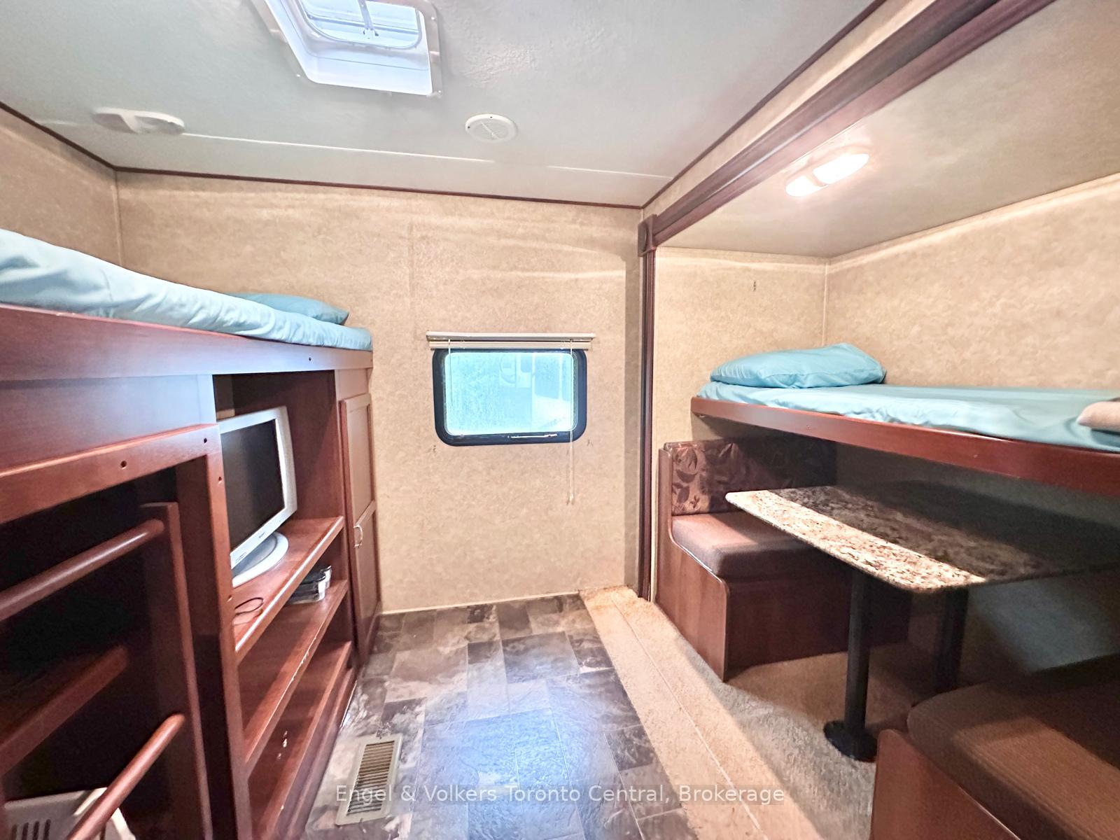
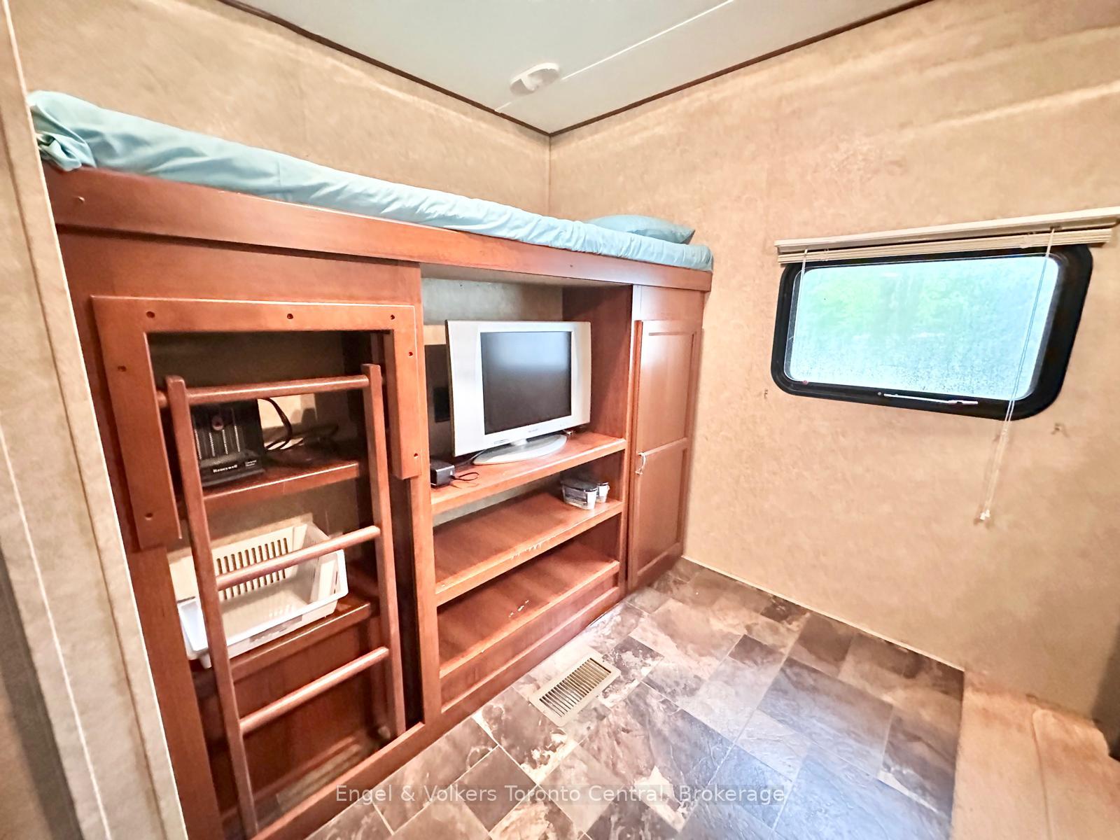
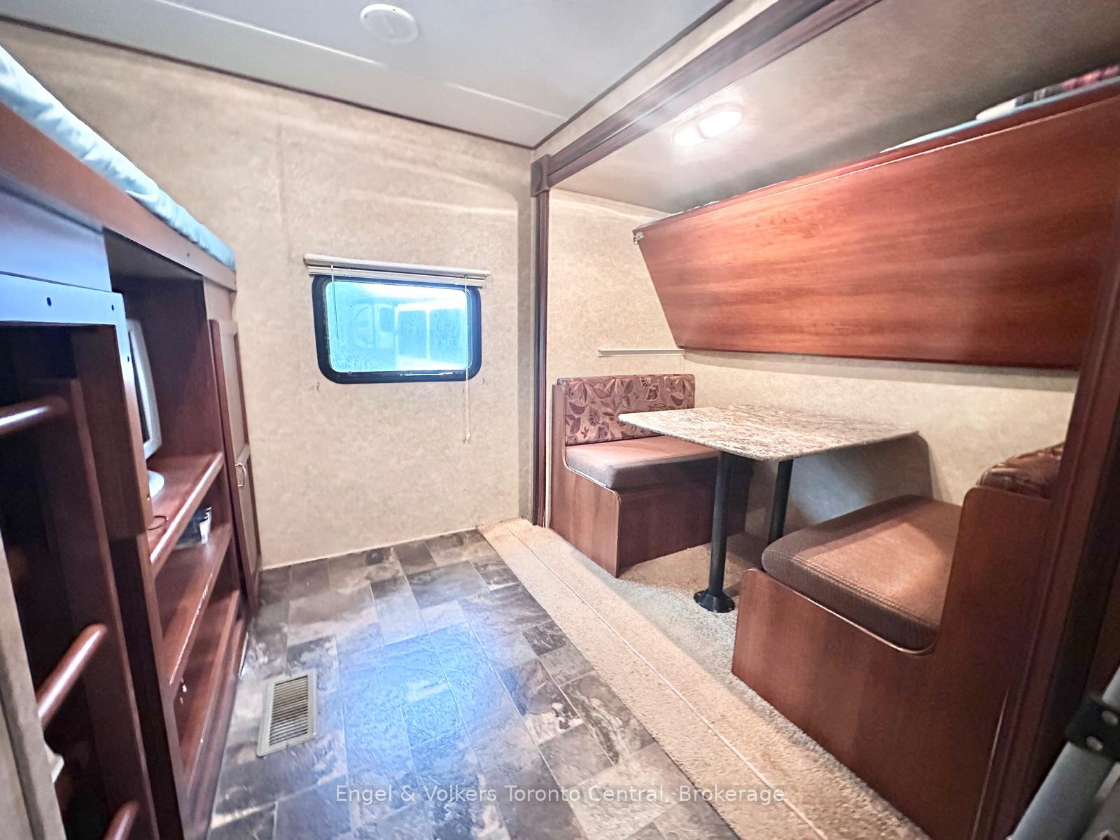
- Second bedroom with three bunk beds.
- Convenient outdoor kitchen for summer dining.
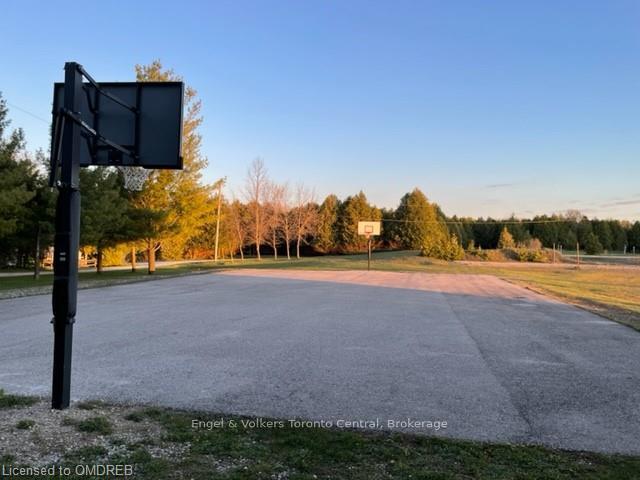
- Access to pools, beach, and mini-golf.
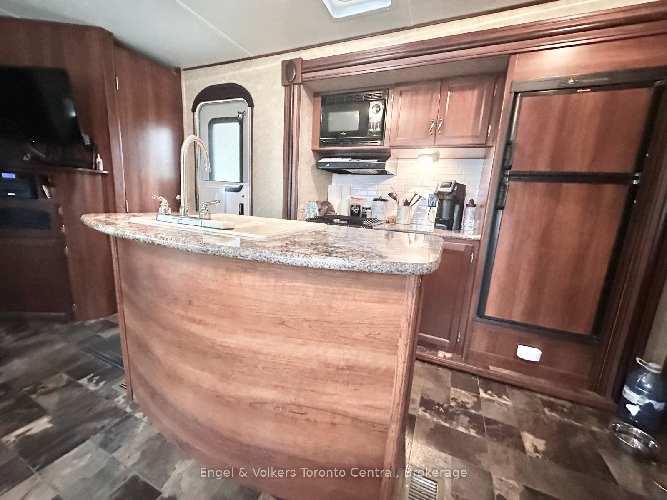
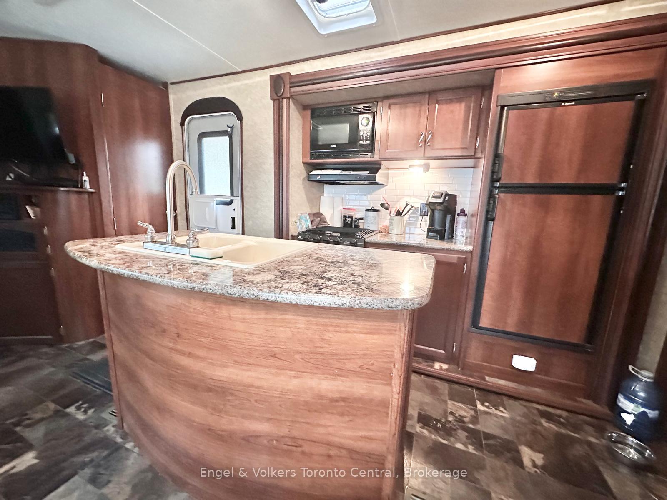
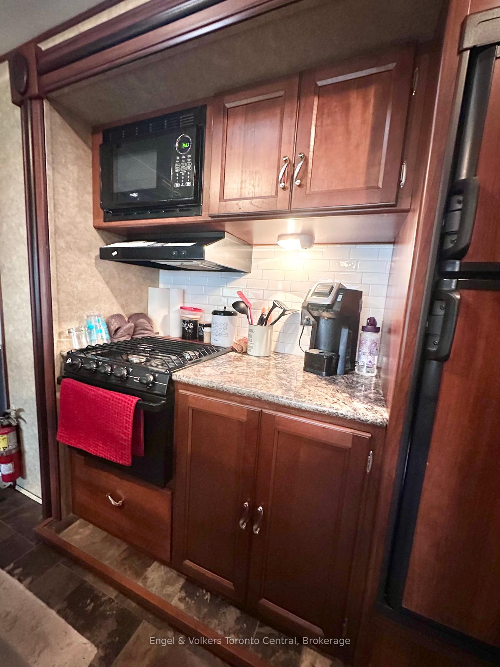
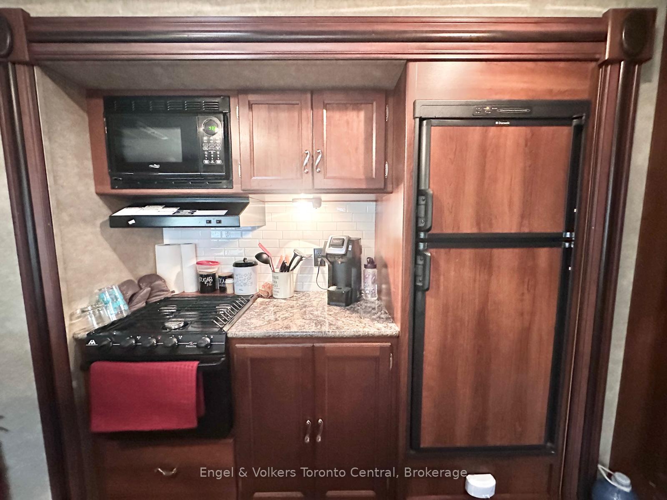
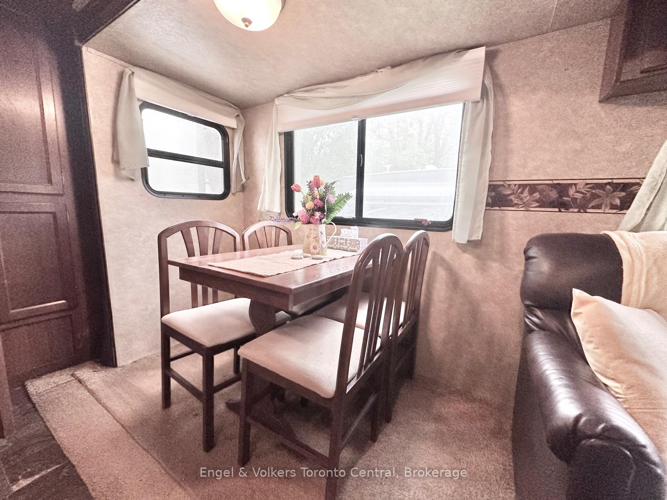
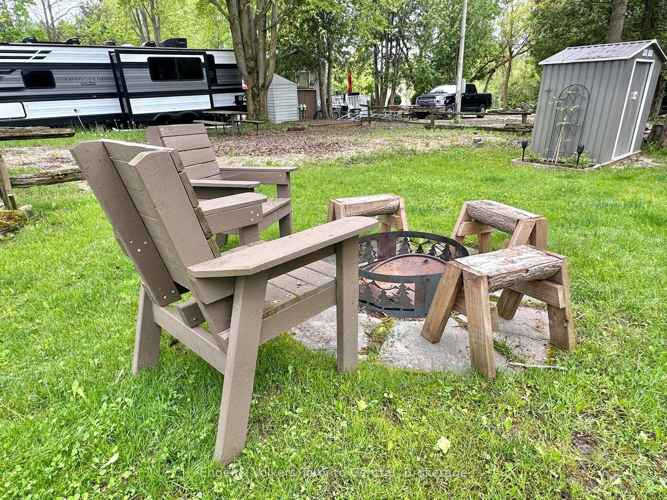
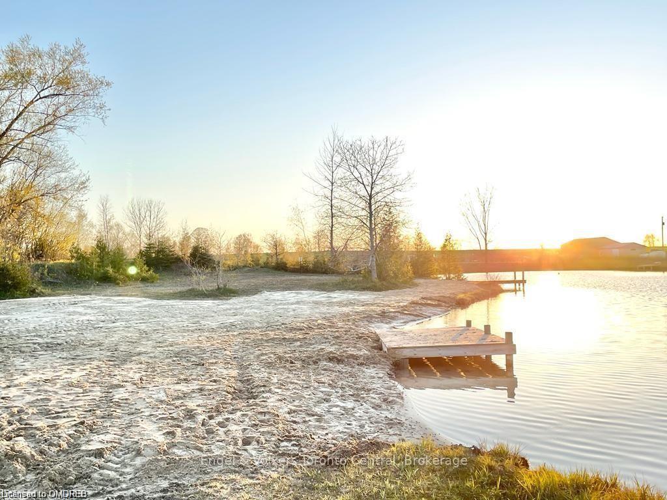
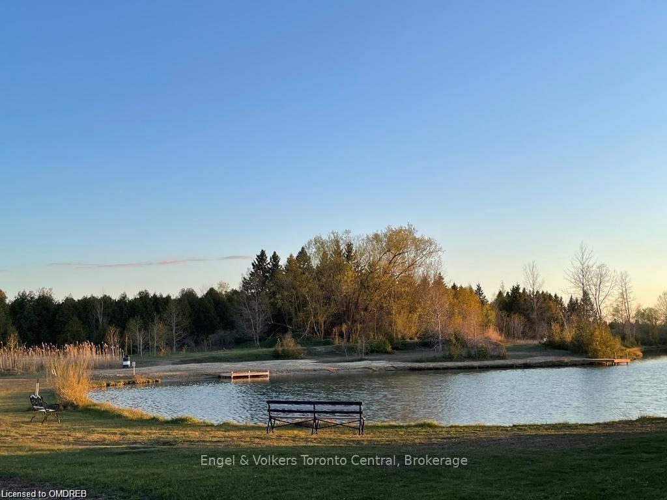
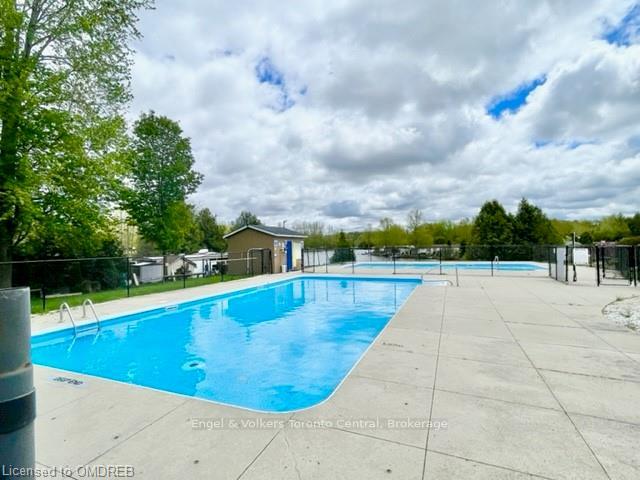
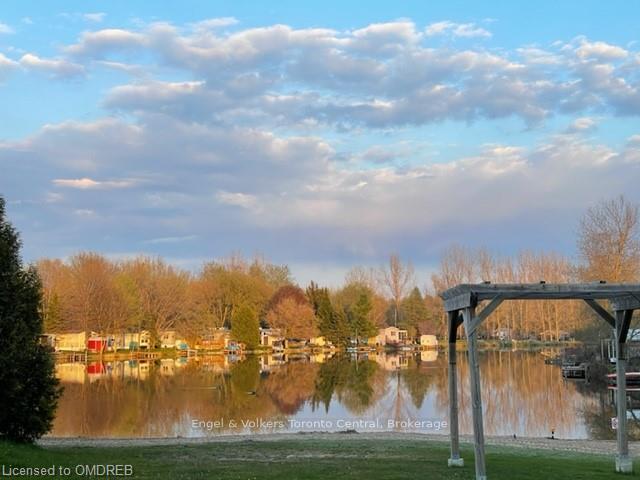
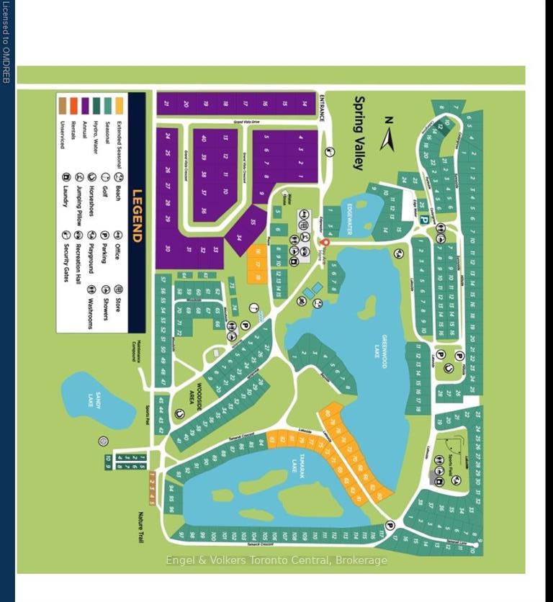
Your Ideal Summer Getaway Awaits! Escape to nature with this spacious, well-treed lot featuring a unique built-in BBQ hut and grill, perfect for outdoor entertaining. This 2014 Avenger mobile home offers a fantastic cottage alternative in the popular Parkbridge Spring Valley Resort, a seasonal resort open from the first Friday in May to the third Sunday in October. Enjoy resort-style amenities including two pools (adult and family), a beach area, mini-golf, kids' recreation programs, and a variety of adult social events such as horseshoe clubs, concerts in the park, and comedy nights. Inside, the home boasts two kitchen tip-outs, creating a bright and open living space with a freestanding dining area, kitchen island, and a futon-style couch for extra sleeping. The master bedroom features a queen bed with ample storage, while the second bedroom includes a kip-out with three bunk beds and a cozy entertainment space with a convertible table-ideal for kids or guests. An additional highlight is the convenient outdoor kitchen, perfect for summer dining. Whether you're looking for relaxation or fun-filled family time, this property has it all. Don't miss out! Schedule your private showing today! The fees for the 2026 season are $4,595.00. Note: Includes everything but your propane, hydro, and Internet if you choose to install it. There are no additional fees for water, property, taxes, visitors to the resort, etc.
Key Facts & Features
Property Costs
- Annual Property Tax Amount
- $1
- Land Transfer Tax Fee
- $100
- Basement Type
- None
Interior Features
- Interior Extras
- Water Heater Owned
- Fireplace/Stove
- No
- Elevator
- No
Exterior Features
- Exterior Extras
- Deck, Seasonal Living
- Pool
- Community
Building
- Building Type
- MobileTrailer
- Building Style
- Other
- Approx Age
- 6-15
Construction
- Exterior Finish
- Aluminum Siding
- Roof
- Metal
- Foundation Details
- Concrete Block
- Special Designation
- Landlease
Lot
- Lot Front
- 30.00 ft
- Lot Size
- 0
- Lot Size Code
- x 30
Parking & Garages
- Garage Type
- None
- Garage Spaces
- 0
- Parking Spaces
- 2
- Total Garage And Parking Spaces
- 1
Heating & Cooling
- Heat Source
- Propane
- Heat Type
- Forced Air
- Air Conditioning
- Central Air
- Water
- Well
- Sewers
- Septic
- Bedrooms
- 2
- Washrooms
- 1
- Kitchens
- 1
Room sizes
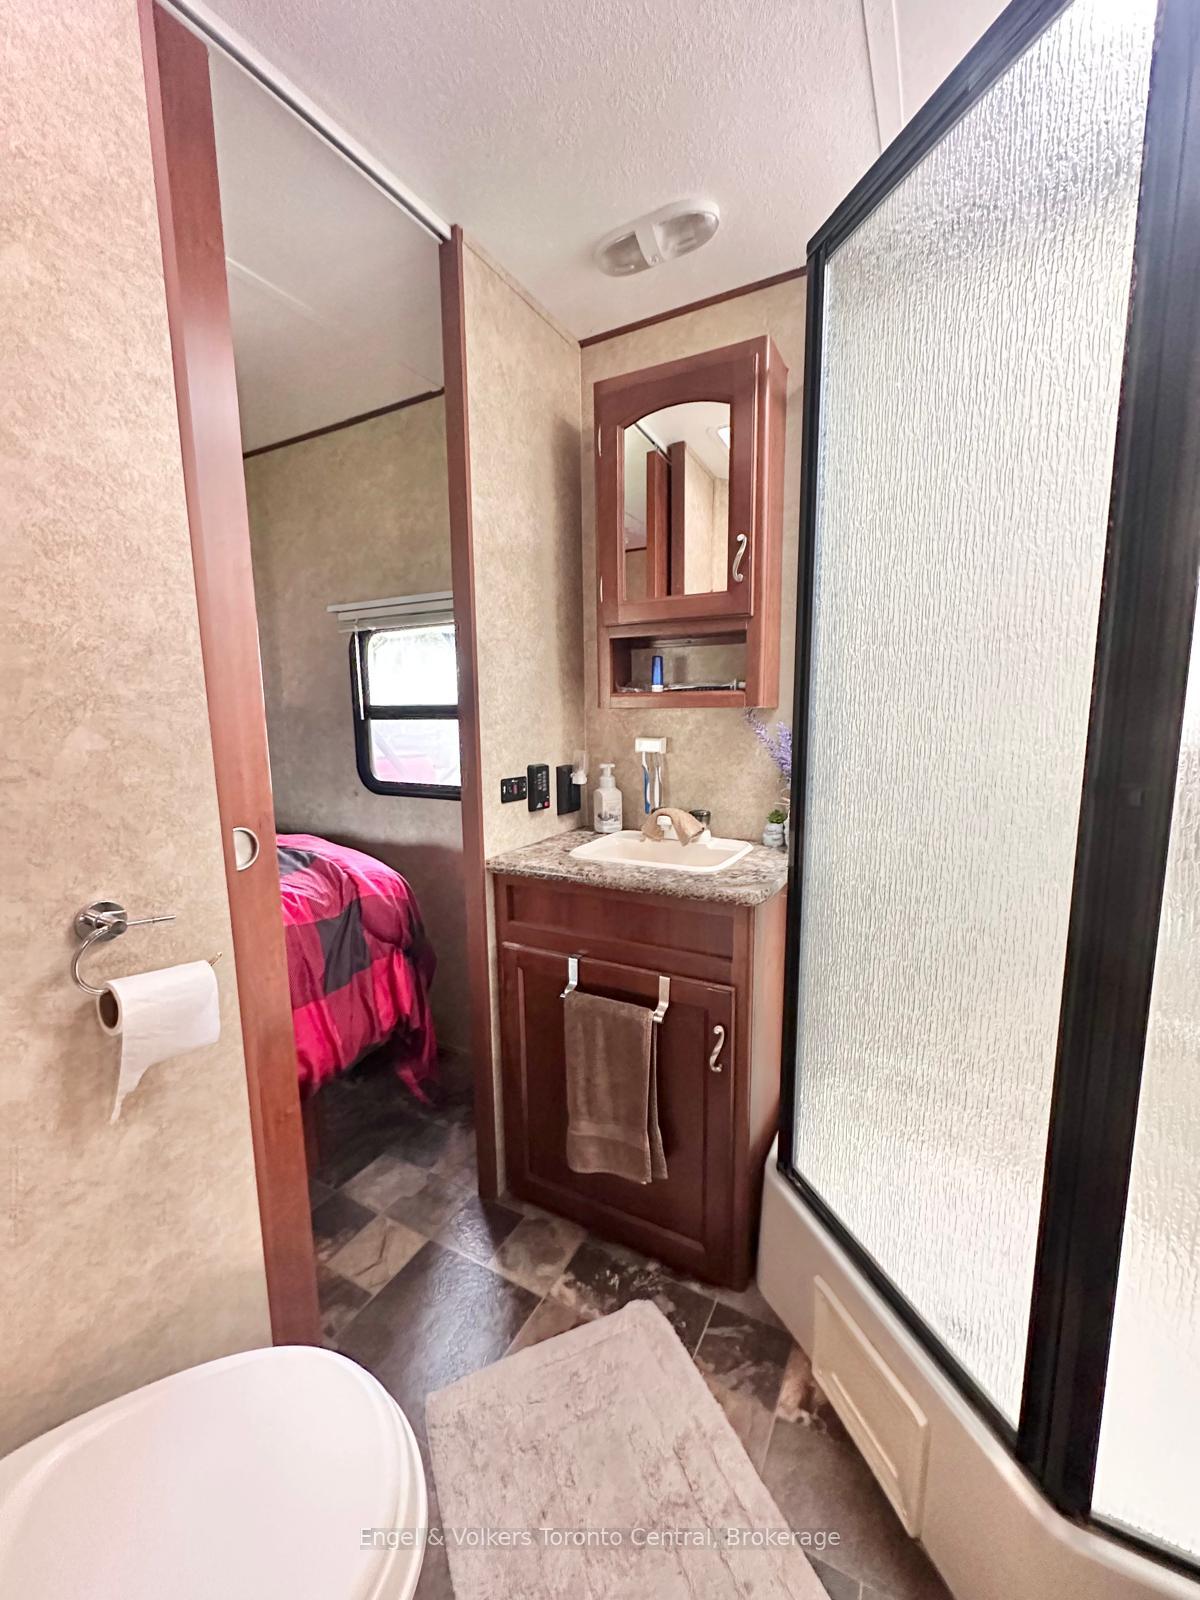
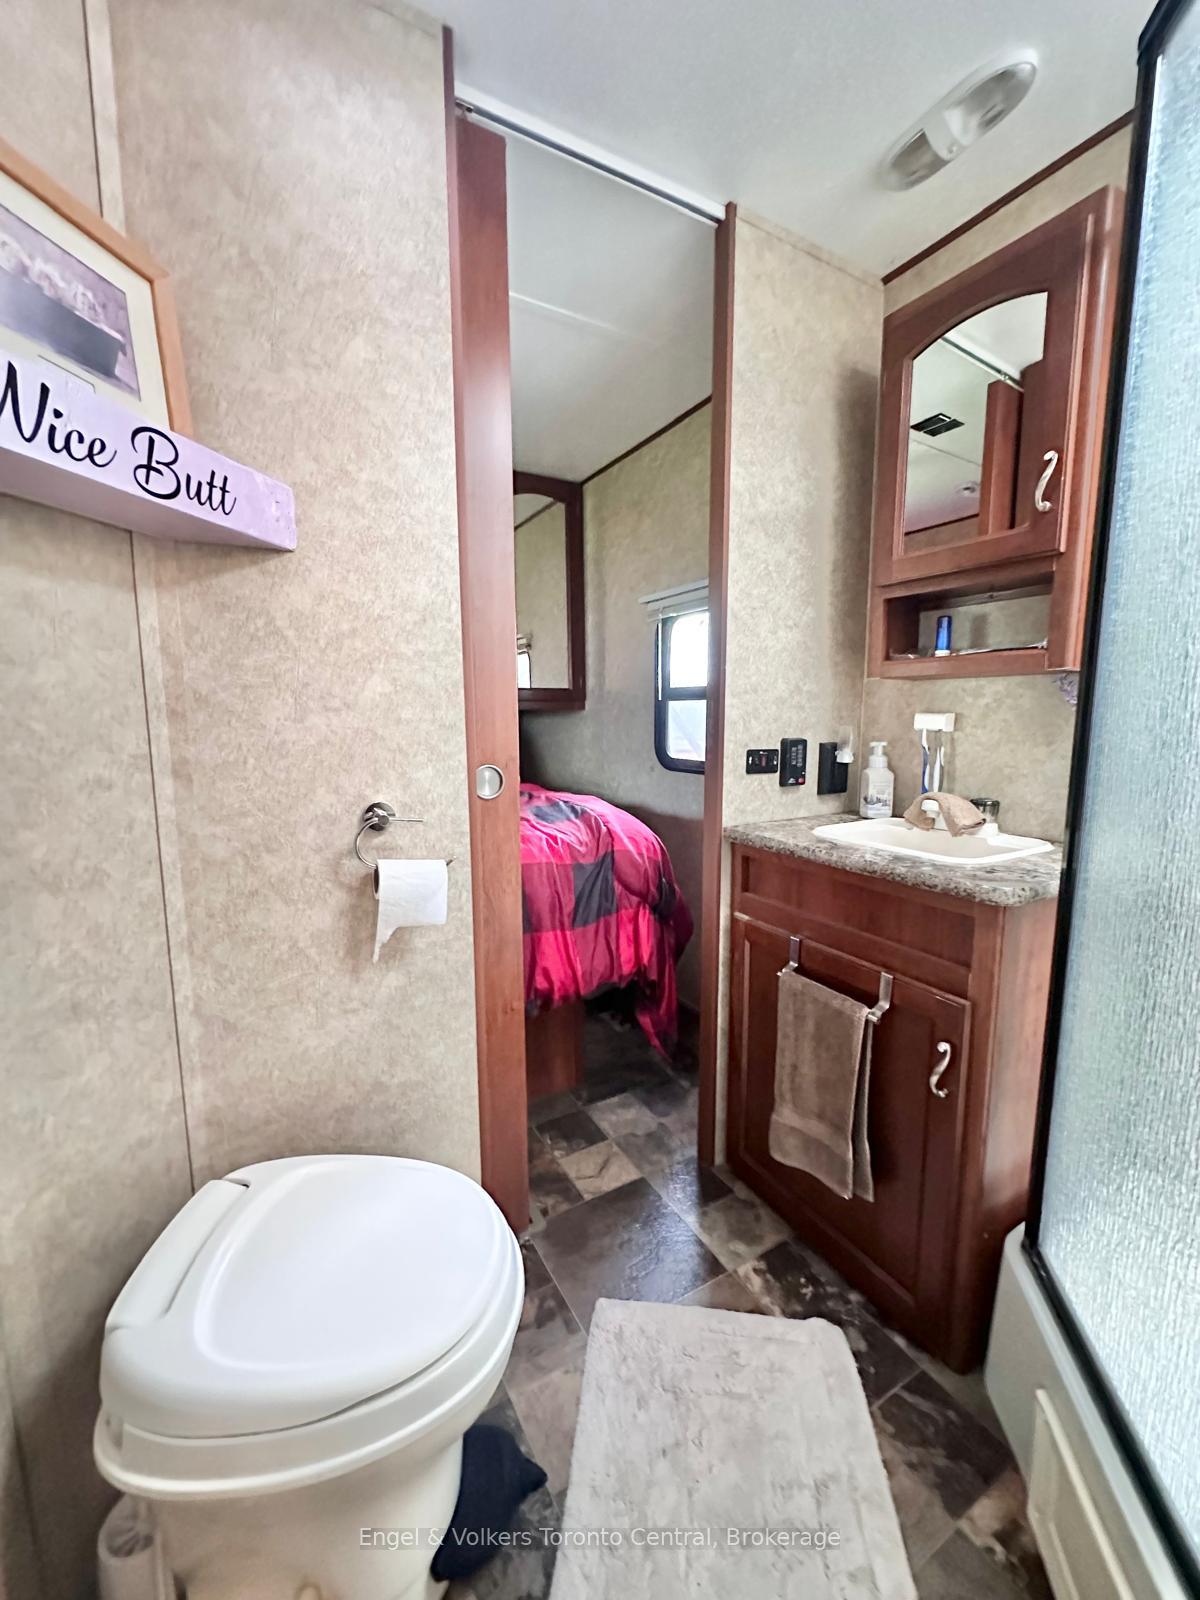
- Bathroom—Main level, 3 Pc Bath
- Bedroom9 x 7Main level
- Living Room11 x 7Main level
- Kitchen11 x 7Main level
- Primary Bedroom9 x 9Main level
Washrooms
- 3-piece, Main
- Municipality
- Wellington North
- Neighbourhood
- Rural Wellington North
- Main cross streets
- Highway 6 & Sideroad 5 E
- Zoning
- rec
- Directions
- Highway 6 & Sideroad 5 E
- MLS® number
- X13603688
- Data source
- Toronto Regional Real Estate Board
- Listed on
- 2026-07-23
- Updated on
- 2026-09-20
- Days on market
- 84 days
- Possession date
- 2026-07-23
- Possession type
- Flexible
- Co-op commission
- 2.00%
- Seller
- Listed by
- Engel & Volkers Toronto Central
Home Market Value
Current home valuation for Unit S4, 7489 Sideroad 5 E, Wellington North, Rural Wellington North, Wellington North, ON. Listed for $19,900
HOMEH Estimate
$20,768
Estimated Sales Range
$13,292 - $28,244
HOMEH Estimate for Unit S4, 7489 Sideroad 5 E, Wellington North, Rural Wellington North
Calculated with a real agent's CMA method — 45+ years of experience, codified. Not an AI guess.
Estimate based on similar-style homes nearby
Mortgage Payment Calculator
Compare up to 4 down payment scenarios
5% of purchase price for homes $500K or less
$995
| Scenario 1 | Scenario 2 | Scenario 3 | Scenario 4 | |
|---|---|---|---|---|
−Down payment | % $ | % $ | % $ | % $ |
+CMHC insurance | $756 | $555 | $474 | $0 |
=Total mortgage | $19,661 | $18,465 | $17,389 | $15,920 |
Amortization | ||||
Mortgage rate | % | % | % | % |
| Payment frequency | ||||
=Mortgage payment | $96monthly | $90monthly | $85monthly | $78monthly |
Land Transfer Tax
$100
$100
Around this home
No schools found nearby
Data provided by OpenStreetMap & Fraser Institute School Rankings
Ask HOMEH
New!Hi there!
👋Text or call (416) 301-9001
Recommended for you
Based on homes you've looked at.
No recommended properties found.
Nearby similar homes
No nearby properties found.
More real estate resources
Other homes nearby
Explore this area
Nearby neighbourhoods
No nearby listings available.