
65 Pellerin Road
West Nipissing (Verner), ON P0H 2M0
- 2Bedrooms
- 1Bathroom
- 5Garage
- 700–1100Sq Ft
- $3,155Tax
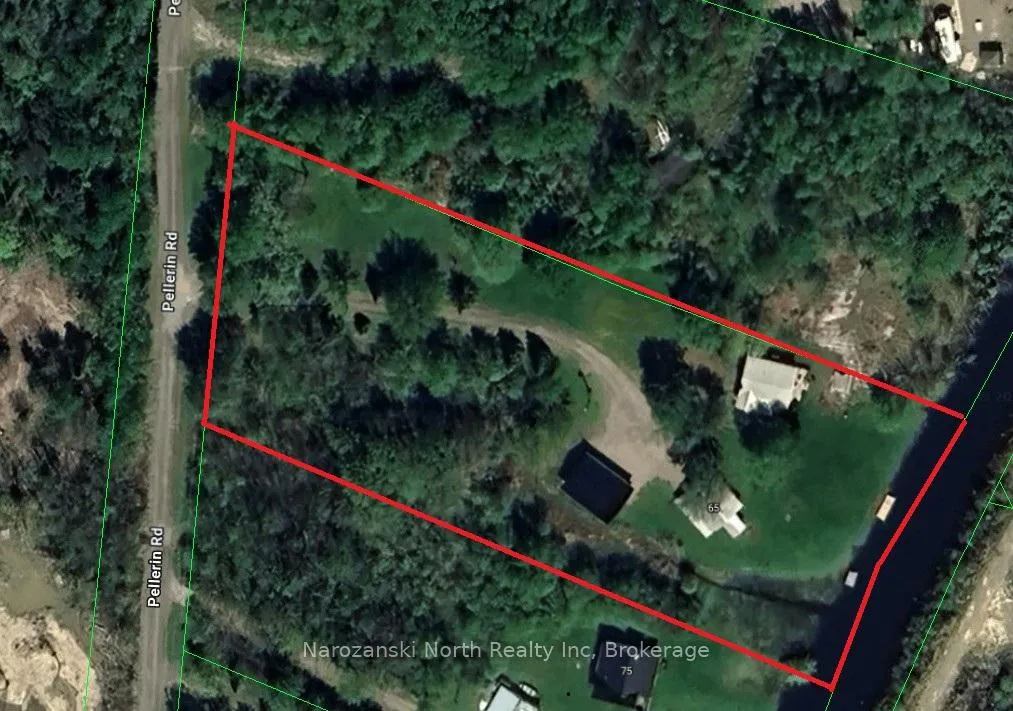
- 200×446 ftLot Size
 Estimated Value:$535,000See Free Estimate Report

Sale & Price History for 65 Pellerin Road, West Nipissing, Verner
| Start Date | End Date | Price | Event | MLS# |
|---|---|---|---|---|
| No listing history available | ||||
Real estate boards require you to or to see the full details of this property.
*Sold prices and complete sale & price history are regulated data. Under the Trust in Real Estate Services Act, 2002 (TRESA) and the rules of the Real Estate Council of Ontario (RECO), and pursuant to the Multiple Listing Service® rules of the Canadian Real Estate Association (CREA) and the Toronto Regional Real Estate Board (TRREB), this information may be shown only to registered users who have agreed to the applicable terms of use (a Virtual Office Website, or "VOW," arrangement). HOMEH Inc., Brokerage therefore provides it to signed-in members only. Creating an account is free and takes under a minute.
About 65 Pellerin Road, West Nipissing, Verner
Summarized Description
- Rare waterfront retreat on 2.15 acres
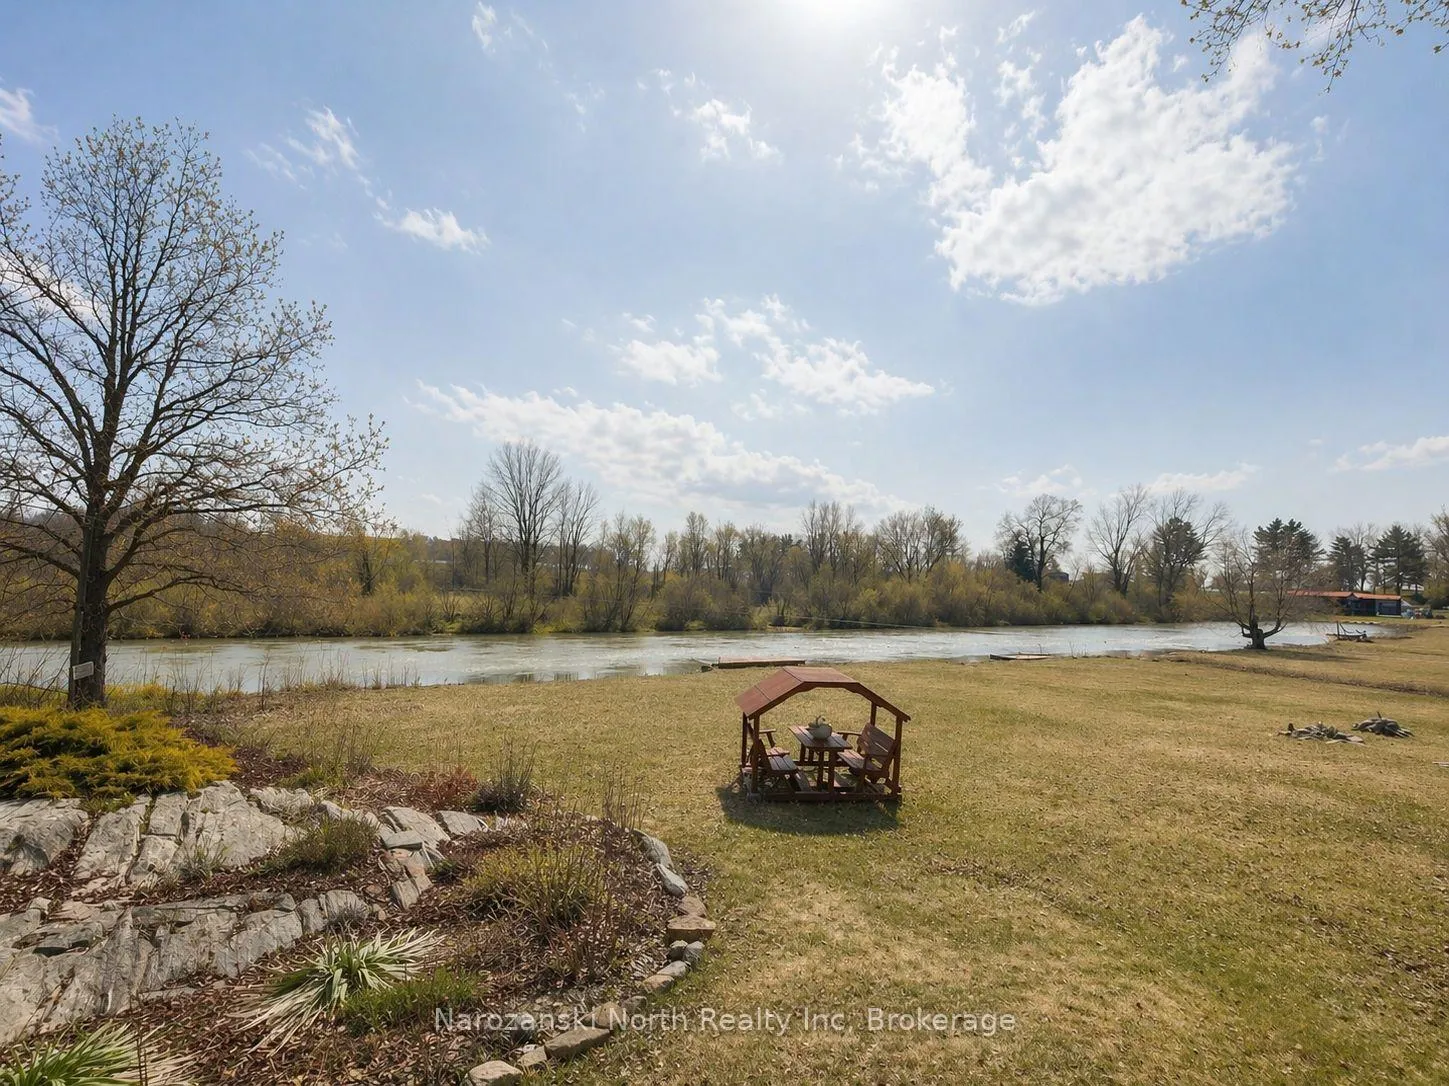
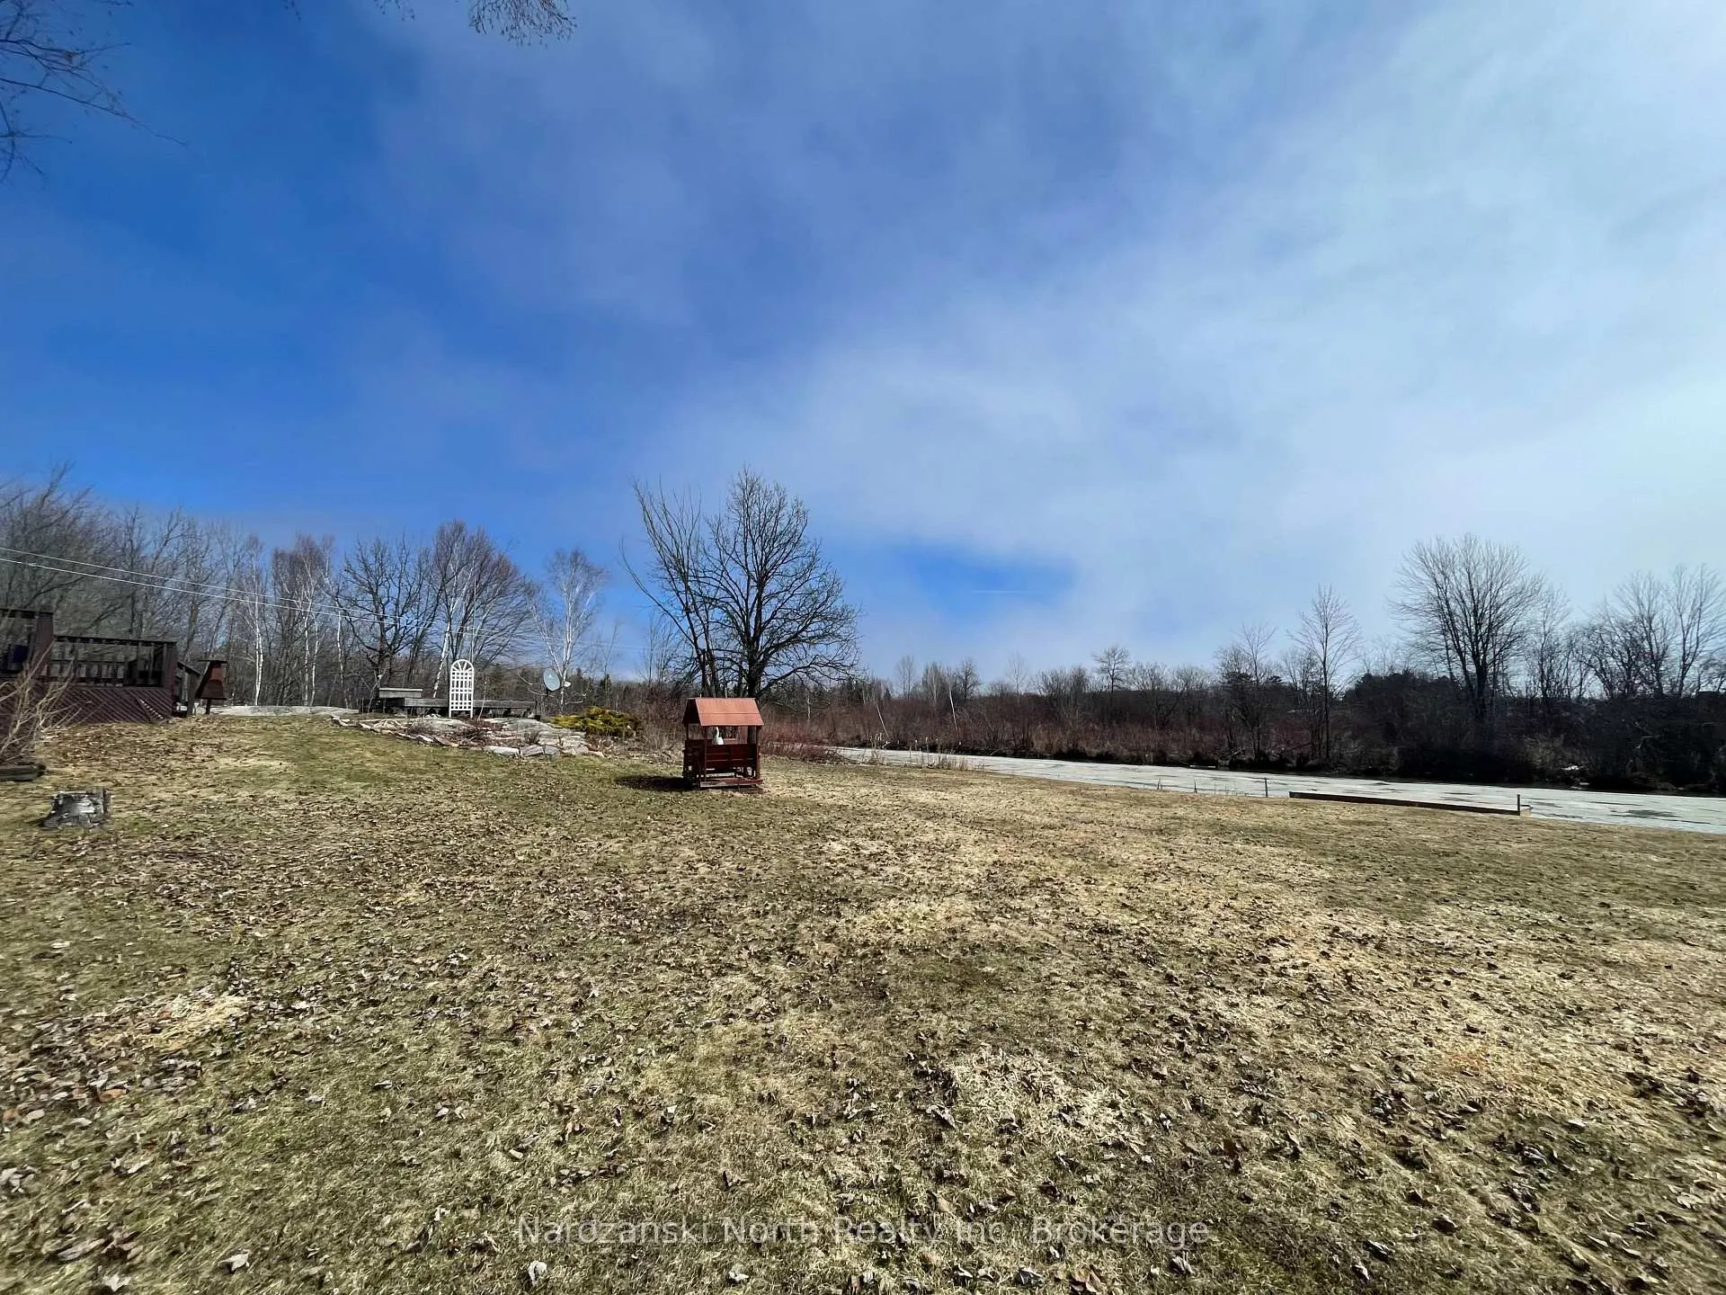
- 203 feet of private waterfrontage
- Effortless one-level living design
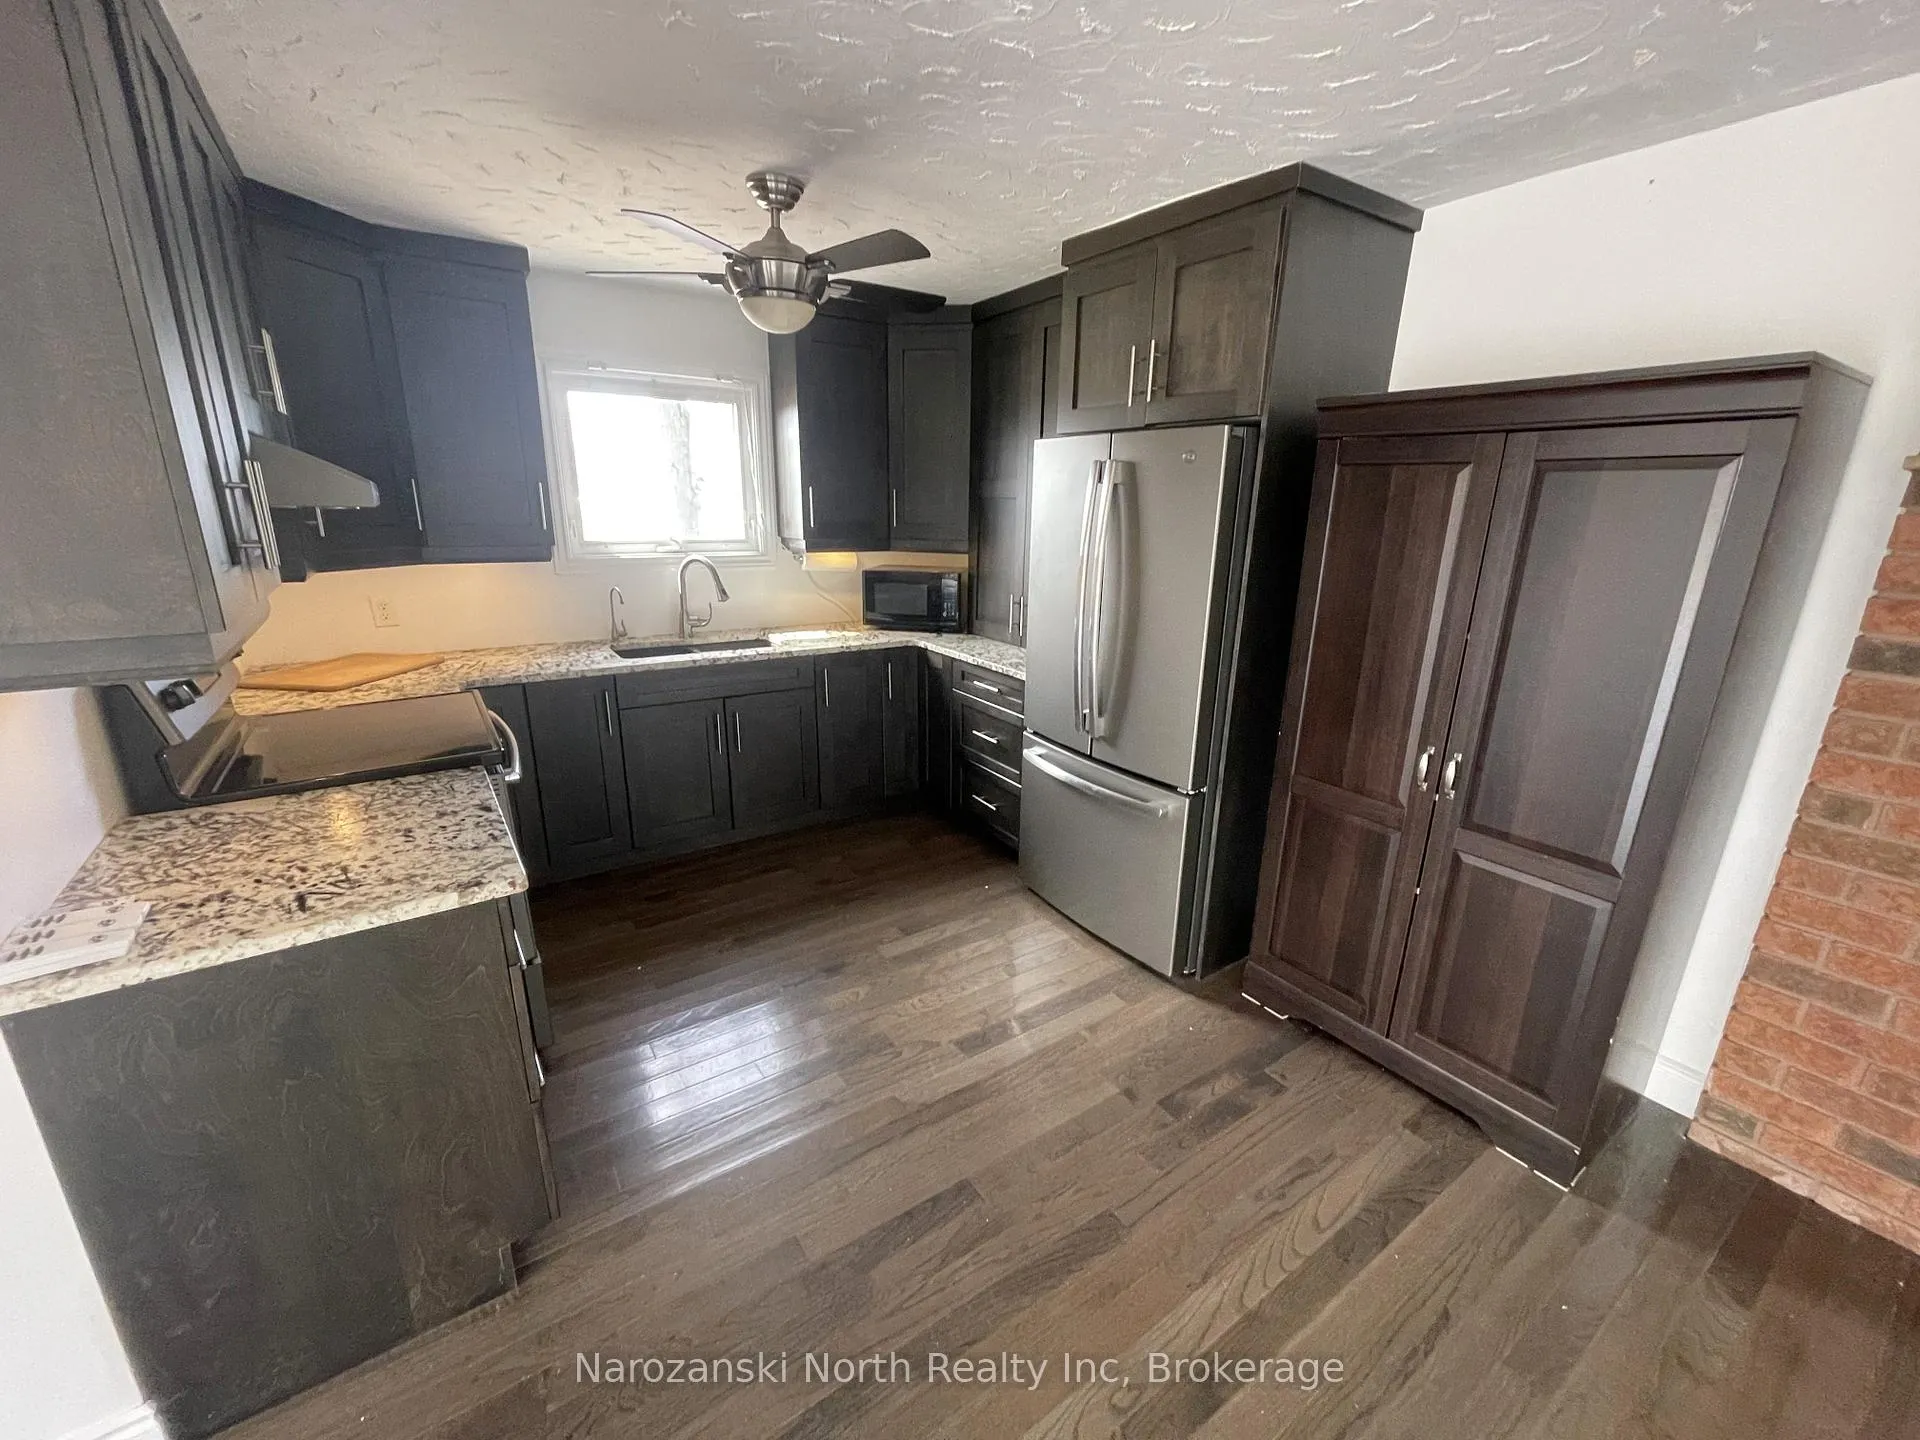
- New kitchen with granite countertops
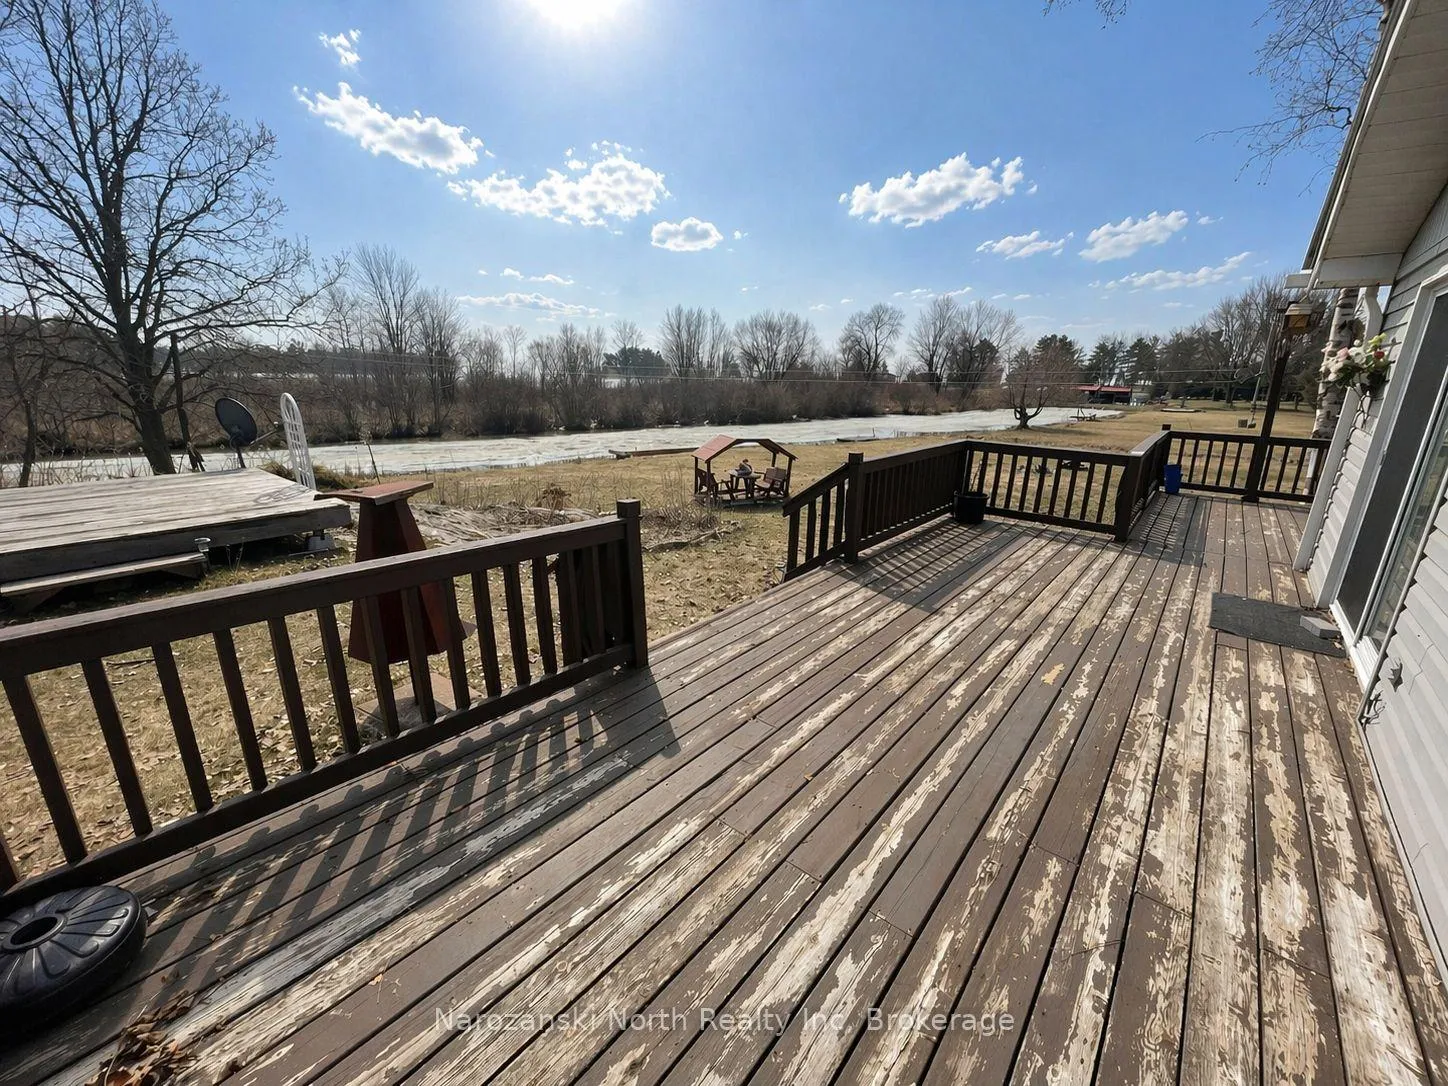
- Large deck for entertaining
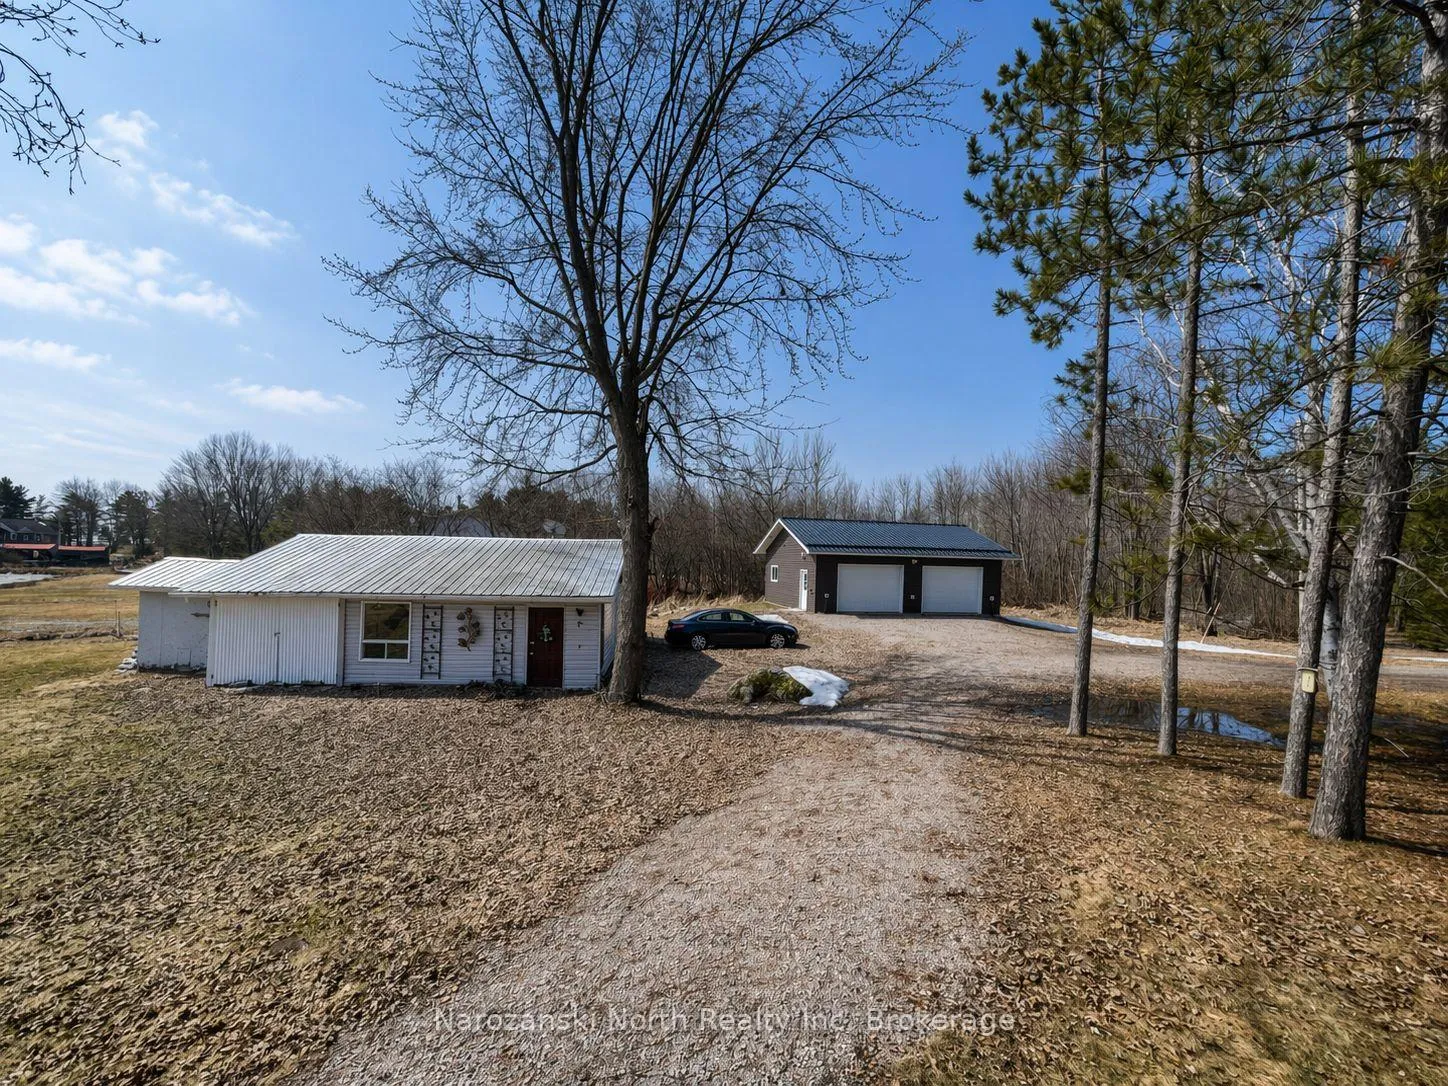
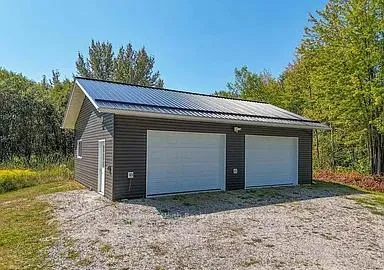
- Newly built shop/garage for versatility
- Tranquil and private setting
- Perfect for year-round living or getaway
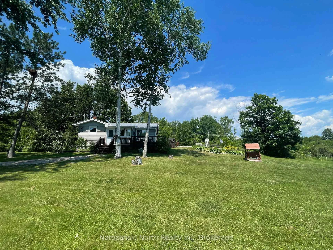
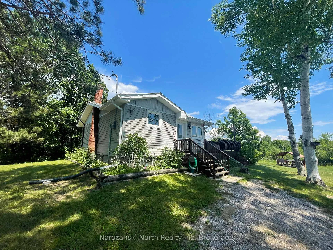
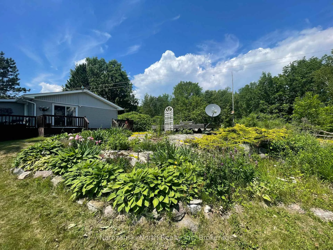
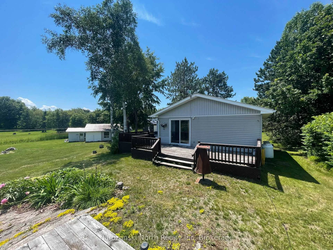
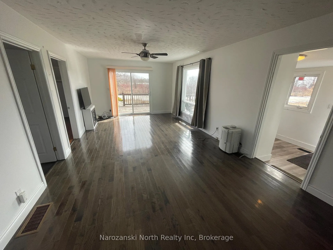
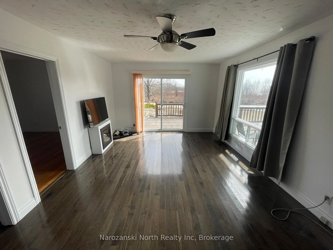
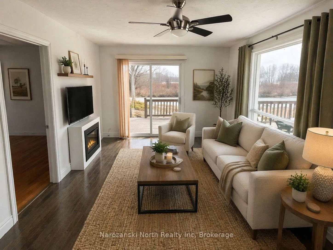
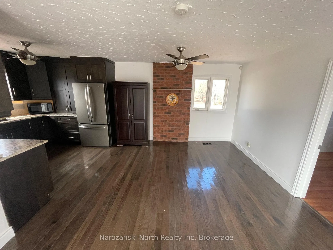
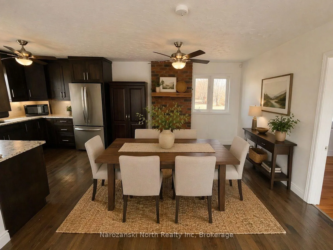
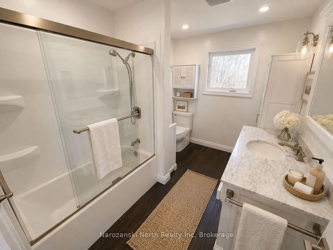
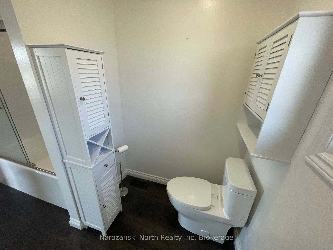
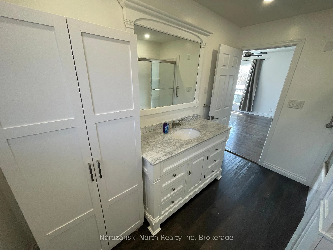
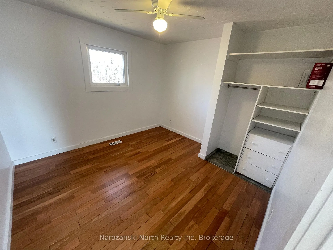
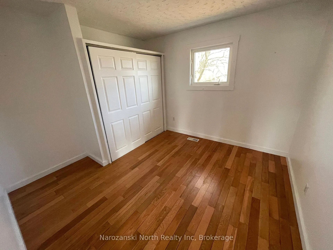
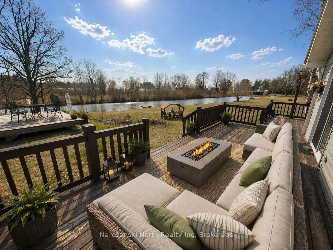
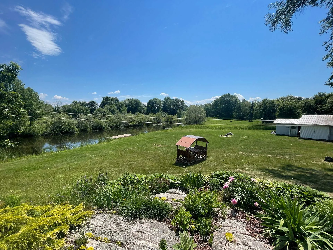
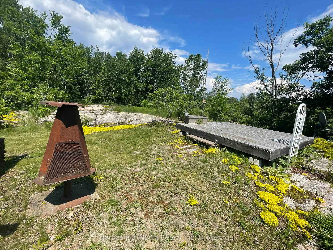
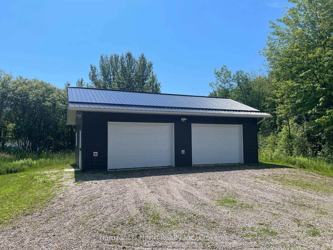
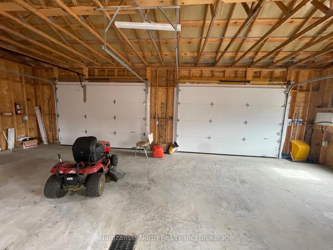
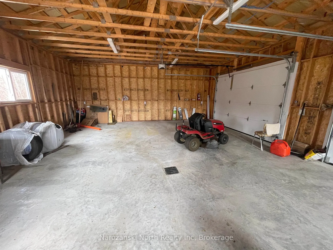
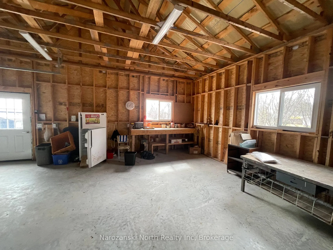
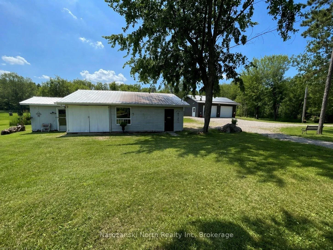
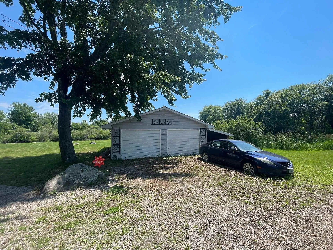
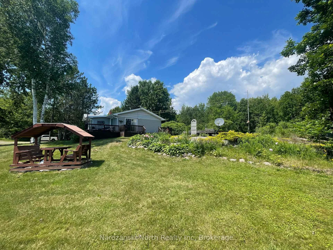
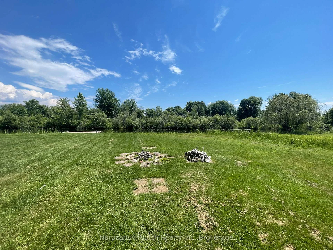
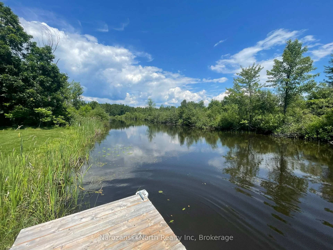
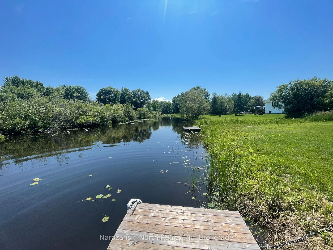
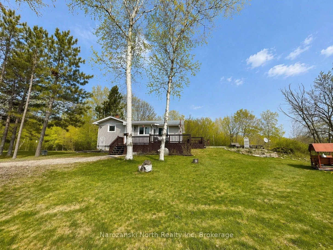
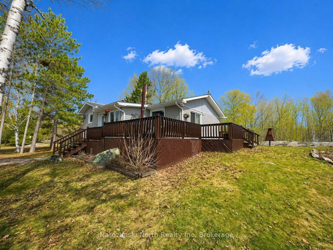
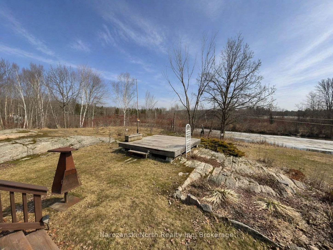
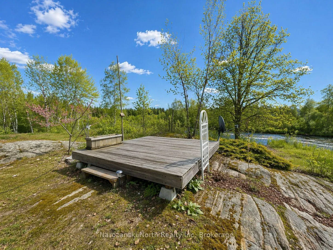
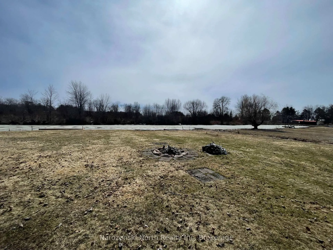
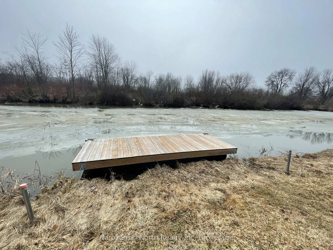
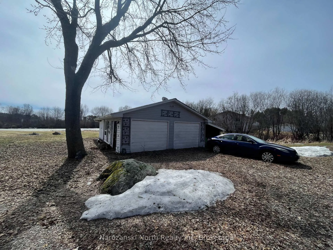
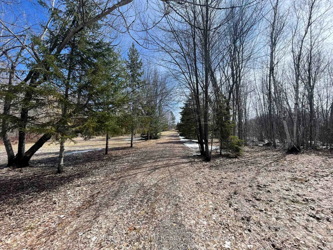
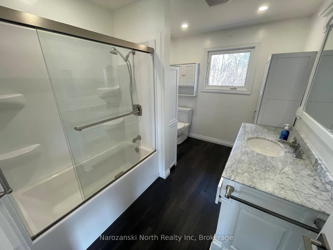
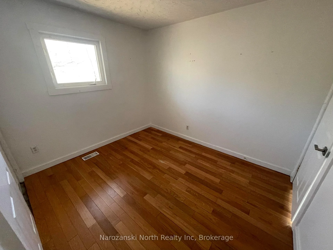
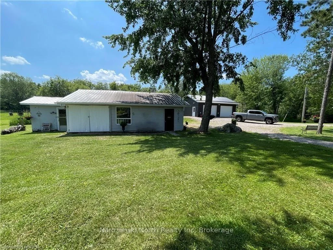
Welcome to a rare & remarkable waterfront retreat where tranquility & privacy come together on 2.15 acres of beautifully maintained land, established gardens, and a picturesque tree-lined driveway that welcomes you home with a sense of arrival that never gets old. With 203 feet of waterfrontage, this property offers the kind of peaceful escape that feels worlds away yet remains perfectly suited for year-round living or an unforgettable cottage getaway. Tucked along a private canal of Lake Nipissing, you'll enjoy calm, sheltered waters with no boat traffic, no disruptive waves, and no harsh winds-just stillness & natural beauty that surrounds you. Our seller states the birds are of plenty and sing to you as you enjoy your morning coffee on the south facing deck. The home itself is designed for effortless one-level living, with modern updates and great natural light. We have new flooring and neutral paint throughout, a new kitchen complete with granite countertops and stainless appliances. With two comfortable bedrooms and one large, beautifully appointed bathroom, the space is perfectly sized for relaxed living and functionality! Our homes components include a drilled well with zero osmosis system, propane furnace with smart home thermostat, air conditioning, septic system. Step outside and the Northern lifestyle truly unfolds with a large deck and second platform deck for multiple enjoyment and entertaining areas. For those who value space and versatility, this property delivers! A newly built 26 x 36 shop/garage provides endless possibilities for hobbies, tool & toy storage, or workspace, complemented by an additional 20 x 24 garage with storage additions and lean-tos. Practical features: generator hookup, & a 30-amp RV trailer hookup ensure you're prepared for both everyday living & hosting guests. Above all, this property offers something increasingly rare: true privacy, creating a peaceful sanctuary where you can unwind, recharge, and truly feel at home!
Key Facts & Features
Property Costs
- Annual Property Tax Amount
- $3,155
- Land Transfer Tax Fee
- $7,475
Rental Items
- Rental Equipment
- propane tanks, reverse osmosis is on a delivery subscription for filters.
- Under Contract
- Other, Propane Tank
- Basement Type
- Crawl Space
Interior Features
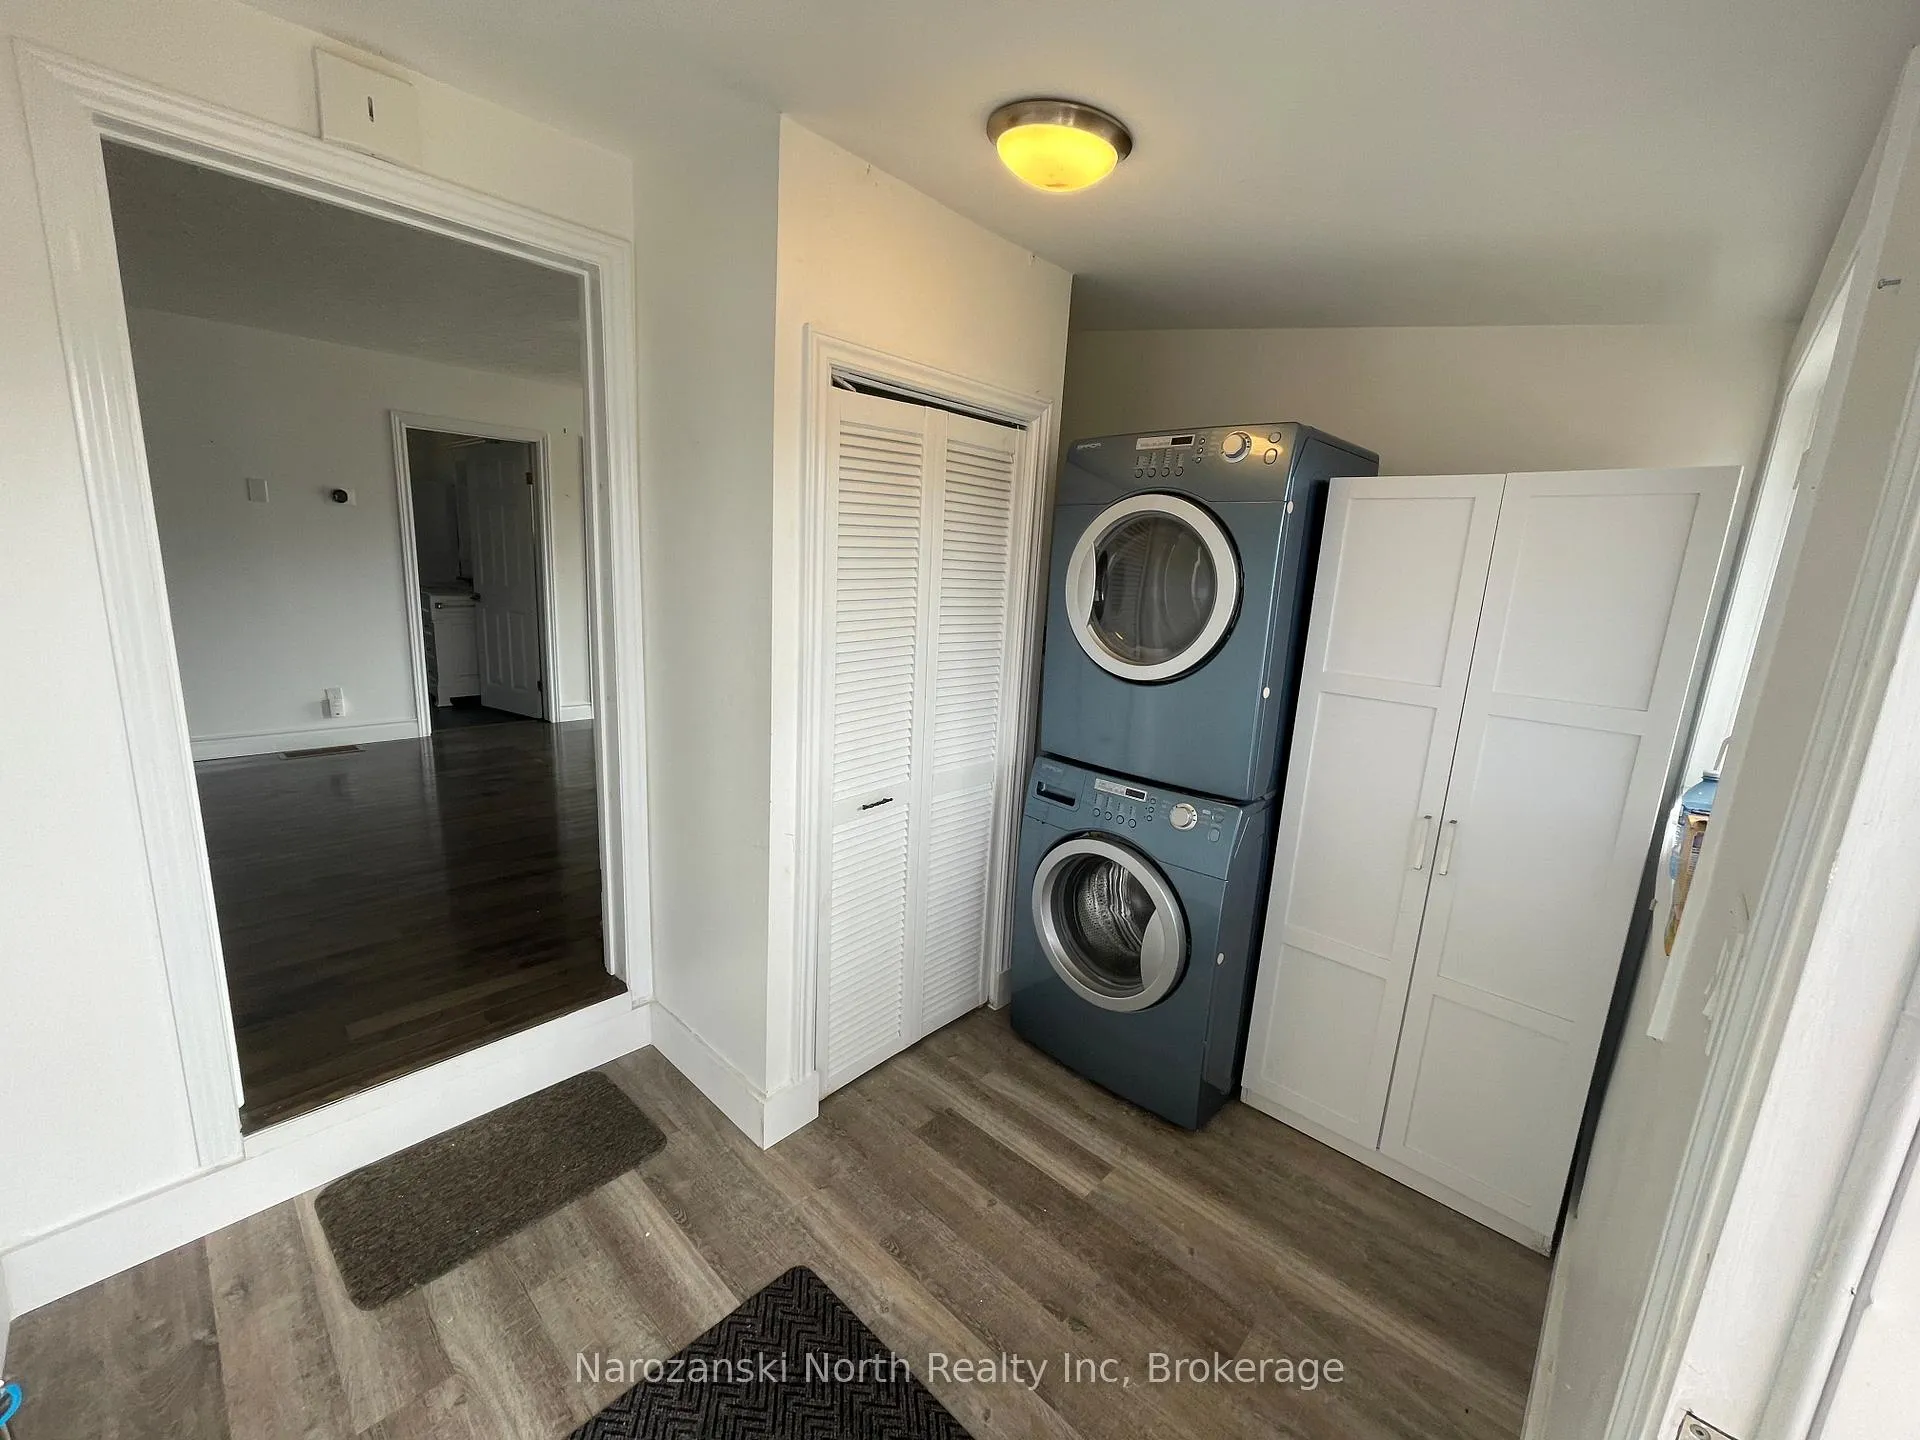
- Laundry Level
- Main Level
- Interior Extras
- Propane Tank, Primary Bedroom - Main Floor, Water Treatment, Other
- View
- Trees/Woods, Water
- Fireplace/Stove
- No
- Elevator
- No
Exterior Features
- Pool
- None
Building
- Building Type
- Detached
- Building Style
- Bungalow
Construction
- Exterior Finish
- Vinyl Siding
- Roof
- Metal
- Foundation Details
- Block
- Special Designation
- Unknown
Lot
- Lot Front
- 200.00 ft
- Lot Depth
- 446.40 ft
- Lot Shape
- Rectangular
Inclusions
- Inclusions
- Riding Lawn Mower. Whipper Snipper, Swing, Chiminea, Docks, All Appliances
Exclusions
- Exclusions
- Personal Items
Parking & Garages
- Garage Type
- Detached
- Garage Spaces
- 5
- Parking Spaces
- 10
- Total Garage And Parking Spaces
- 15
Heating & Cooling
- Heat Source
- Propane
- Heat Type
- Forced Air
- Air Conditioning
- Central Air
- Water
- Well
- Sewers
- Septic
- Hydro
- Yes
- Telephone
- No
- Bedrooms
- 2
- Washrooms
- 1
- Kitchens
- 1
Washrooms
- 4-piece, Main
- Municipality
- West Nipissing
- Neighbourhood
- Verner
- Main cross streets
- Alouette
- Directions
- From HWY 64 turn onto Rainville Rd, right onto Eugene Rd, left onto Alouette Rd, Right onto Pellerin Rd.
- Waterfront
- Direct
- MLS® number
- X13040544
- Data source
- Toronto Regional Real Estate Board
- Listed on
- 2026-04-24
- Updated on
- 2026-09-22
- Days on market
- 174 days
- Possession date
- 2026-05-28
- Possession type
- Flexible
- Co-op commission
- 2.5%+HST
- Seller
- Listed by
- Narozanski North Realty Inc
Home Market Value
Current home valuation for 65 Pellerin Road, West Nipissing, Verner, West Nipissing, ON. Listed for $550,000
HOMEH Estimate
$535,000
Estimated Sales Range
$321,000 - $749,000
HOMEH Estimate for 65 Pellerin Road, West Nipissing, Verner
Calculated with a real agent's CMA method — 45+ years of experience, codified. Not an AI guess.
For the owner
Is this your home? Track its value.
Get this home's HOMEH Estimate by email once a month, with how many homes are for sale around you.
Mortgage Payment Calculator
Compare up to 4 down payment scenarios
5% on first $500K + 10% on $50,000 over $500K
$30,000
| Scenario 1 | Scenario 2 | Scenario 3 | Scenario 4 | |
|---|---|---|---|---|
−Down payment | % $ | % $ | % $ | % $ |
+CMHC insurance | $20,790 | $15,345 | $13,090 | $0 |
=Total mortgage | $540,540 | $510,345 | $480,590 | $440,000 |
Amortization | ||||
Mortgage rate | % | % | % | % |
| Payment frequency | ||||
=Mortgage payment | $2,639monthly | $2,492monthly | $2,346monthly | $2,148monthly |
Land Transfer Tax
$7,475
$7,475
Around this home
No schools found nearby
Data provided by OpenStreetMap & Fraser Institute School Rankings
Ask HOMEH
New!Hi there!
👋Text or call (416) 301-9001
Recommended for you
Based on homes you've looked at.
No recommended properties found.
Nearby similar homes
No nearby properties found.
More real estate resources
Other homes nearby
Explore this area
Nearby neighbourhoods
No nearby listings available.