
PCL 16569 Burnt
West Nipissing (North Monetville), ON P0M 2N1
- 1Bedroom
- 1Bathroom
- 0Garage
- 700–1100Sq Ft
- $1,624Tax
- 745×303 ftLot Size
 Estimated Value:$294,000See Free Estimate Report

Property not available for sale or for rent.
HOMEH One: full-service selling for a 1% listing fee. The buyer's agent commission is separate.
Free Home EvaluationHow Much Is My Home Worth?Homes for Sale NearbySale & Price History for PCL 16569 Burnt, West Nipissing, North Monetville
| Start Date | End Date | Price | Event | MLS# |
|---|---|---|---|---|
| 2024-08-20 | 2024-12-20 | Login to See Prices | Expired | x10709092 |
Real estate boards require you to or to see the full details of this property.
*Sold prices and complete sale & price history are regulated data. Under the Trust in Real Estate Services Act, 2002 (TRESA) and the rules of the Real Estate Council of Ontario (RECO), and pursuant to the Multiple Listing Service® rules of the Canadian Real Estate Association (CREA) and the Toronto Regional Real Estate Board (TRREB), this information may be shown only to registered users who have agreed to the applicable terms of use (a Virtual Office Website, or "VOW," arrangement). HOMEH Inc., Brokerage therefore provides it to signed-in members only. Creating an account is free and takes under a minute.
About PCL 16569 Burnt, West Nipissing, North Monetville
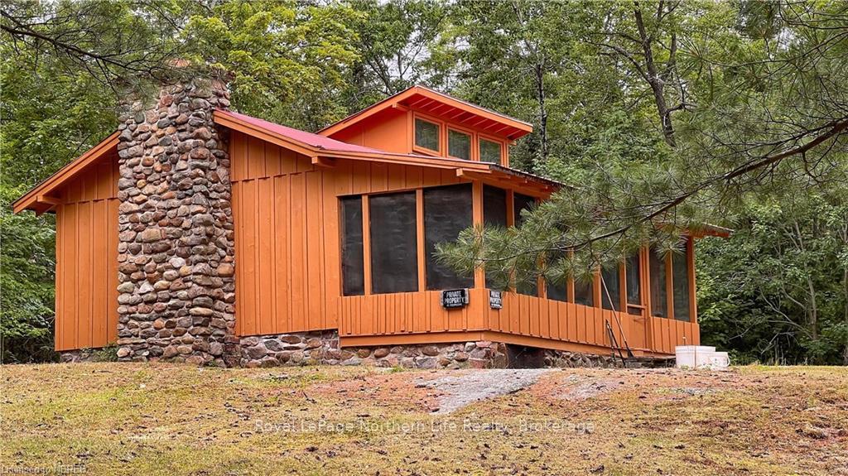
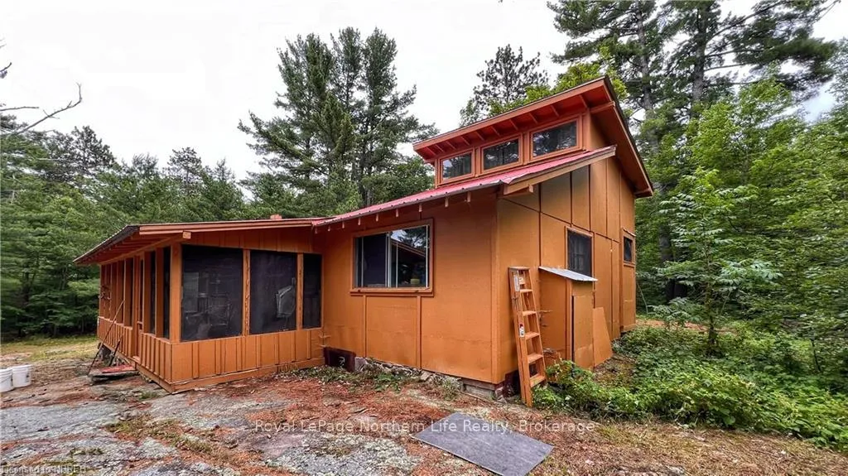
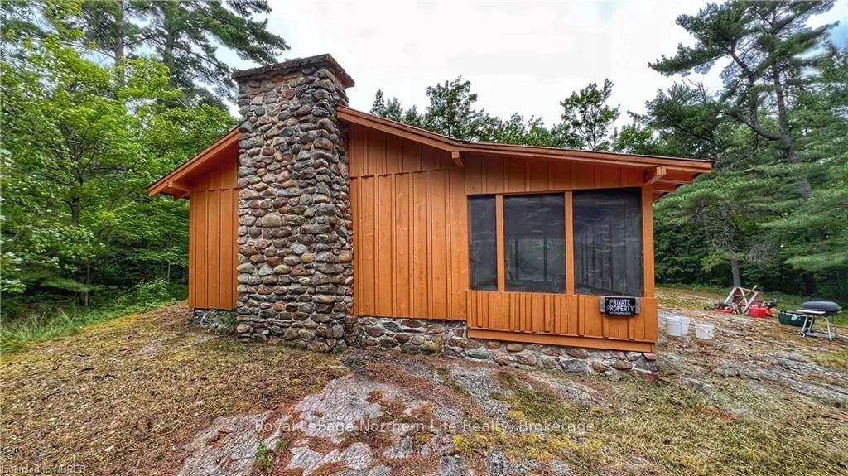
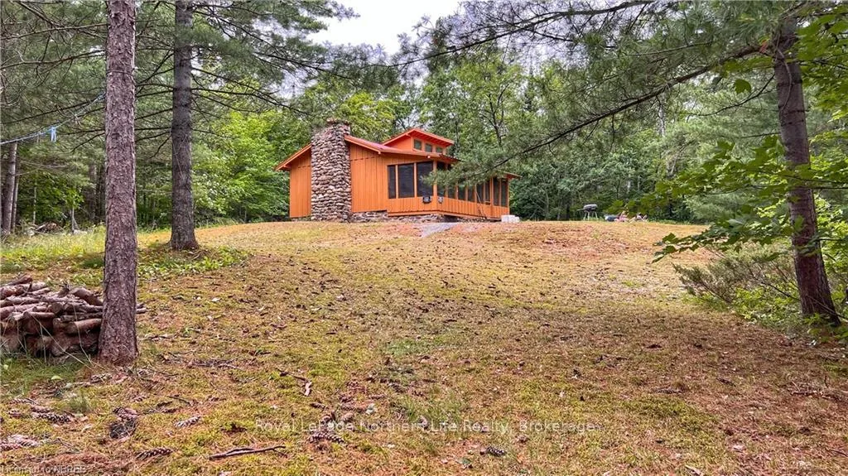
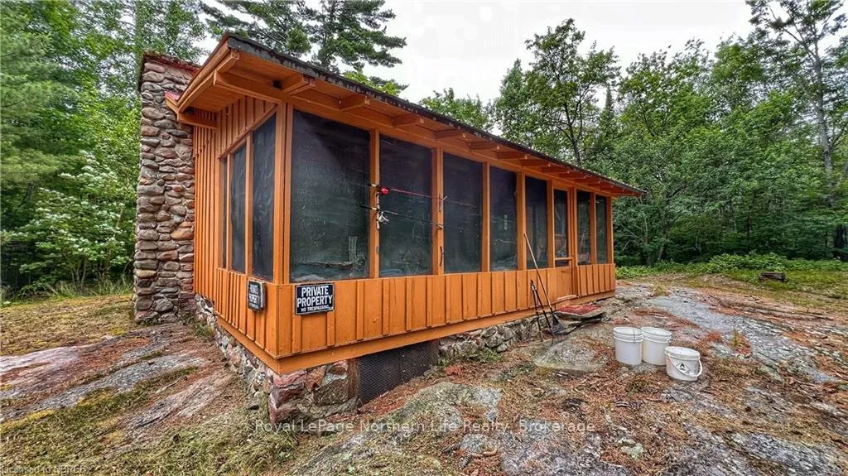
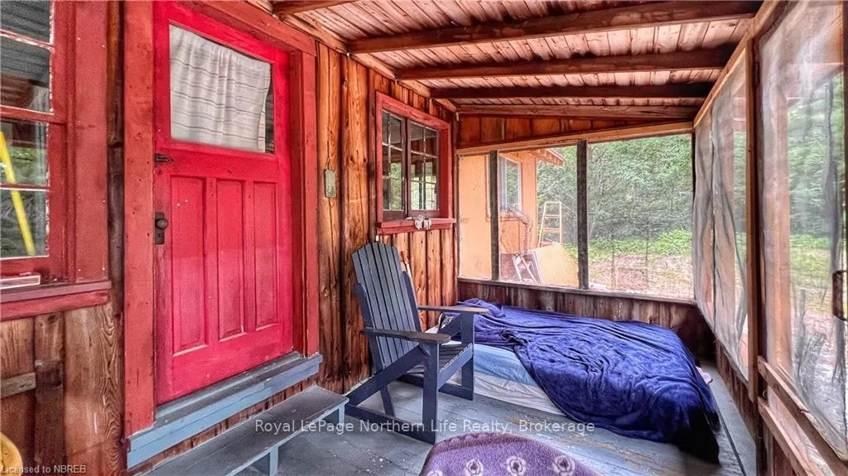
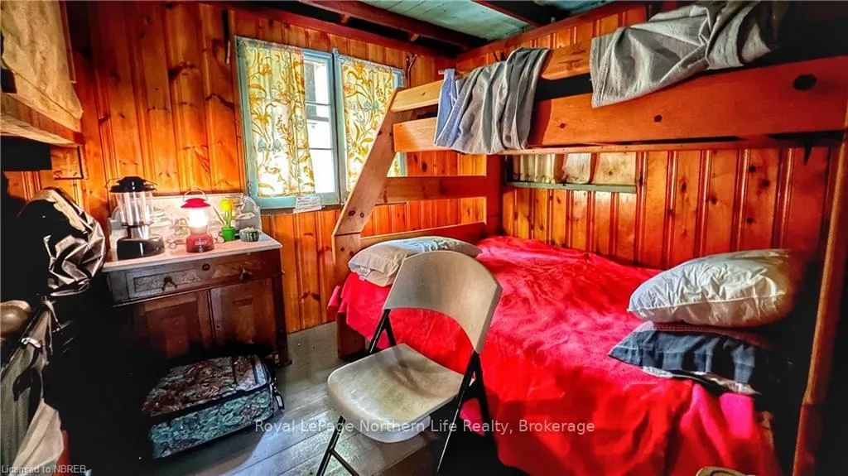
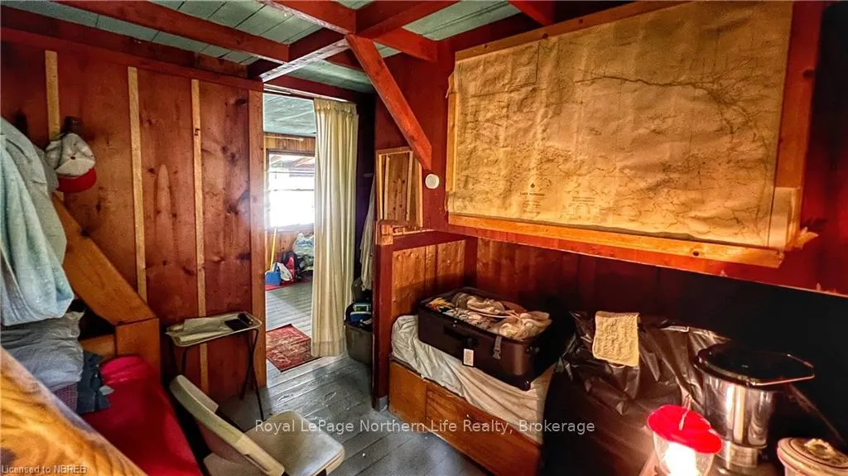
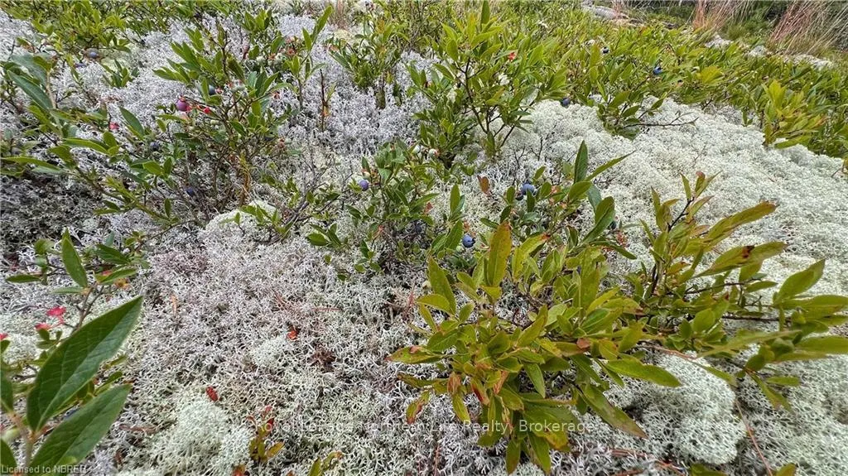
Both the Upper French River and Lake Nipissing are steeped in history, the cottages tend to be generational. Parents, kids, grandparents kids and great-grandkids all make fond memories year after year. This particular property on Burnt Island is a prime example of one of those cottages. Its history harkens back to 1948 when a man from Boston, NY, ventured north with his kids to enjoy fishing on Lake Nipissing. Their local guide took them in two separate boats, which they tied together off of Target Island where they proceeded to catch 69 walleye. A big-fish story you say? I think not. A shore lunch in a sandy beached cove on Burnt Island followed while the kids frolicked in the water. On returning home, unbeknownst to the family, the father reached out to the Crown to purchase this piece of the Queen's land for his kids. He is one of only a half dozen people the crown has relinquished ownership of on the island. An island filled with blueberries, trials and trees, rock outcroppings and picturesque views, an island with its own inland lake and waterfowl nesting areas. The cabin was built by the family in many stages, the original started right away, the screened-in porch after that, the kitchen and loft in 1980 and fondly remembered by the kids, the fireplace in 1965. They helped collect over 800 rocks from the property to help Dad build it. Since that day back in 1948, volumes of the family journal have been filled with fond memories of activities at “Grandpa’s Island” as it has been affectionately named by the grandkids. Memories of games of hide and seek in the boulders, rocks and forest; riding the waves of Lake Nipissing in their inner tubes during storms; building sand castles on the beach and swimming; picking fresh wild blueberries for pancakes made on the propane stove and catching oversized fish off of “Muskie Point”. It may be rustic, it may be off grid, but it is has been paradise for this family. A place where his kids have watched their kids grow up.
Key Facts & Features
Property Costs
- Annual Property Tax Amount
- $1,624
- Land Transfer Tax Fee
- $4,475
Rental Items
- Under Contract
- None
- Basement Type
- None
Interior Features
- Laundry Features
- None
- Interior Extras
- None
- View
- Bay, Lake
- Security Features
- None
- Fireplace/Stove
- Yes
- Elevator
- No
Exterior Features
- Pool
- None
- Accessibility Features
- None
Building
- Building Type
- Detached
- Building Style
- Bungalow
- Approx Age
- 51-99
Construction
- Exposure
- North
- Exterior Finish
- Wood
- Roof
- Metal
- Foundation Details
- Stone
- Special Designation
- Unknown
Lot
- Lot Front
- 745.00 ft
- Lot Depth
- 303.00 ft
- Lot Size
- 2.062
- Lot Size Code
- 303 x 745
Inclusions
- Inclusions
- All Cottage Contents included (As is, Where is), Refrigerator, Stove
Parking & Garages
- Garage Type
- None
- Garage Spaces
- 0
- Parking Spaces
- 0
- Total Garage And Parking Spaces
- 0
Heating & Cooling
- Heat Source
- Wood
- Heat Type
- Woodburning
- Air Conditioning
- None
- Sewers
- Other
- Bedrooms
- 1
- Washrooms
- 1
- Kitchens
- 1
Room sizes
- Living Room—Main level
- Kitchen—Main level
- Bedroom—Main level
- Bathroom—Main level
- Loft—Second level
- Living Room—Main level
- Kitchen—Main level
- Bedroom—Main level
- Bathroom—Main level
- Loft—Second level
- Living Room—Main level
- Kitchen—Main level
- Bedroom—Main level
- Bathroom—Main level
- Loft—Second level
- Living Room—Main level
- Kitchen—Main level
- Bedroom—Main level
- Bathroom—Main level
- Loft—Second level
- Living Room—Main level
- Kitchen—Main level
- Bedroom—Main level
- Bathroom—Main level
- Loft—Second level
- Kitchen—Main level
- Bedroom—Main level
- Bathroom—Main level
- Loft—Second level
- Living Room—Main level
- Kitchen—Main level
- Bedroom—Main level
- Bathroom—Main level
- Loft—Second level
- Living Room—Main level
- Kitchen—Main level
- Bedroom—Main level
- Bathroom—Main level
- Loft—Second level
- Living Room—Main level
- Kitchen—Main level
- Bedroom—Main level
- Bathroom—Main level
- Loft—Second level
- Living Room—Main level
- Kitchen—Main level
- Bedroom—Main level
- Bathroom—Main level
- Loft—Second level
- Living Room—Main level
Washrooms
- 1-piece, Main
- Municipality
- West Nipissing
- Neighbourhood
- North Monetville
- Main cross streets
- Boat taxi from Riverside Marina in Sturgeon Falls
- Zoning
- SR
- Directions
- Boat taxi from Riverside Marina in Sturgeon Falls
- Waterfront
- Direct
- MLS® number
- X10709092
- Data source
- itso
- Status change
- 2024-12-20
- Listed on
- 2024-08-20
- Days on market
- 122 days
- Possession type
- Immediate
- Co-op commission
- 2%+HST Co-op broker commission will be 1%+HST if
- Seller
- Listed by
- Royal LePage Northern Life Realty, Brokerage
Home Market Value
Current home valuation for PCL 16569 Burnt, West Nipissing, North Monetville, West Nipissing, ON. Listed for $400,000
HOMEH Estimate
$294,000
Estimated Sales Range
$232,260 - $368,000
HOMEH Estimate for PCL 16569 Burnt, West Nipissing, North Monetville
Calculated with a real agent's CMA method — 45+ years of experience, codified. Not an AI guess.
For the owner
Is this your home? Track its value.
Get this home's HOMEH Estimate by email once a month, with how many homes are for sale around you.
Mortgage Payment Calculator
Compare up to 4 down payment scenarios
5% of purchase price for homes $500K or less
$20,000
| Scenario 1 | Scenario 2 | Scenario 3 | Scenario 4 | |
|---|---|---|---|---|
−Down payment | % $ | % $ | % $ | % $ |
+CMHC insurance | $15,200 | $11,160 | $9,520 | $0 |
=Total mortgage | $395,200 | $371,160 | $349,520 | $320,000 |
Amortization | ||||
Mortgage rate | % | % | % | % |
| Payment frequency | ||||
=Mortgage payment | $1,930monthly | $1,812monthly | $1,707monthly | $1,562monthly |
Land Transfer Tax
$4,475
$4,475
Around this home
No schools found nearby
Data provided by OpenStreetMap & Fraser Institute School Rankings
Ask HOMEH
New!Hi there!
👋Text or call (416) 301-9001
Recommended for you
Based on homes you've looked at.
No recommended properties found.
Nearby similar homes
No nearby properties found.
More real estate resources
Other homes nearby
Explore this area
Nearby neighbourhoods
No nearby listings available.