
WB5-1 Bertram
West Nipissing (North Monetville), ON P0M 2N1
- 4Bedrooms
- 1Bathroom
- 0Garage
- 1100–1500Sq Ft
- $1,787Tax
- 2,300 ftLot frontage
 Free EstimateSee Free Estimate Report

Property not available for sale or for rent.
HOMEH One: full-service selling for a 1% listing fee. The buyer's agent commission is separate.
Free Home EvaluationHow Much Is My Home Worth?Homes for Sale NearbySale & Price History for WB5-1 Bertram, West Nipissing, North Monetville
| Start Date | End Date | Price | Event | MLS# |
|---|---|---|---|---|
| 2024-08-22 | 2024-12-20 | Login to See Prices | Expired | x10709084 |
Real estate boards require you to or to see the full details of this property.
*Sold prices and complete sale & price history are regulated data. Under the Trust in Real Estate Services Act, 2002 (TRESA) and the rules of the Real Estate Council of Ontario (RECO), and pursuant to the Multiple Listing Service® rules of the Canadian Real Estate Association (CREA) and the Toronto Regional Real Estate Board (TRREB), this information may be shown only to registered users who have agreed to the applicable terms of use (a Virtual Office Website, or "VOW," arrangement). HOMEH Inc., Brokerage therefore provides it to signed-in members only. Creating an account is free and takes under a minute.
About WB5-1 Bertram, West Nipissing, North Monetville
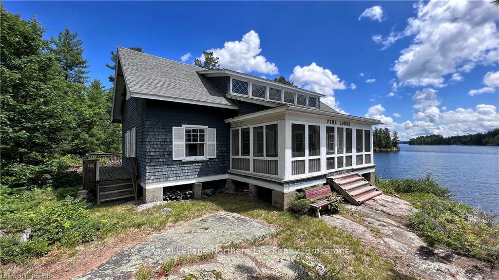
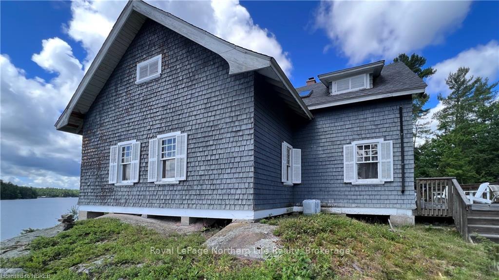
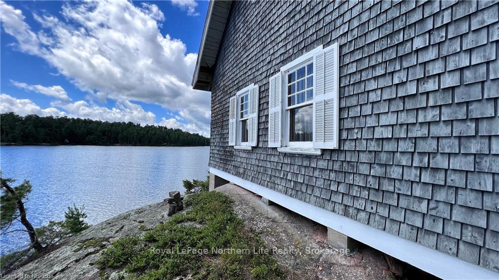
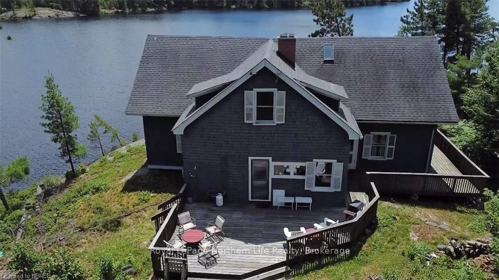
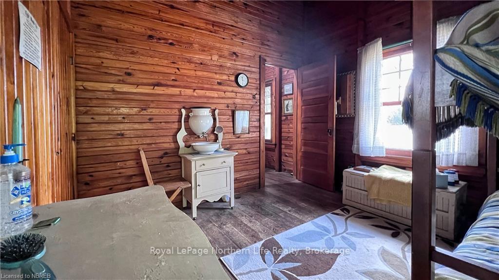
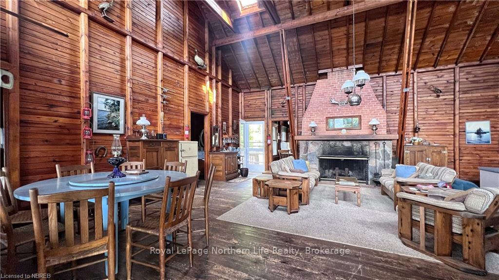
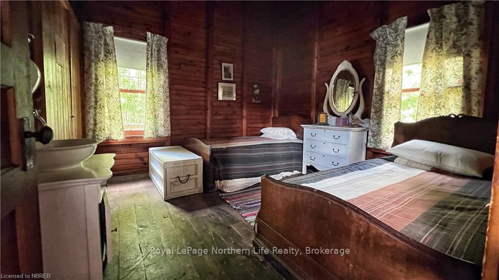
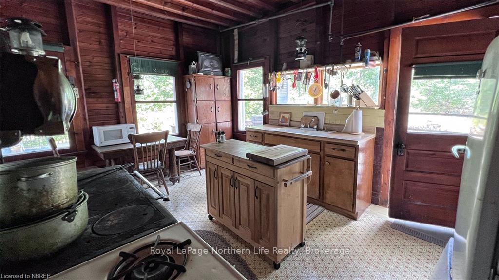
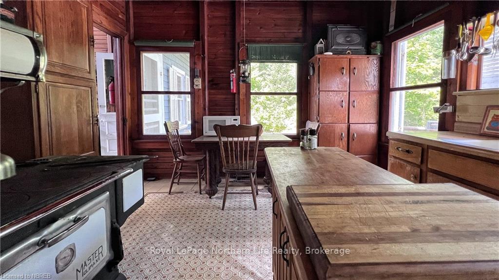
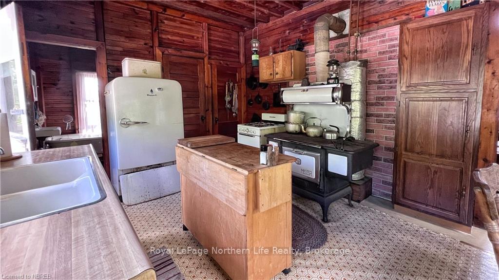
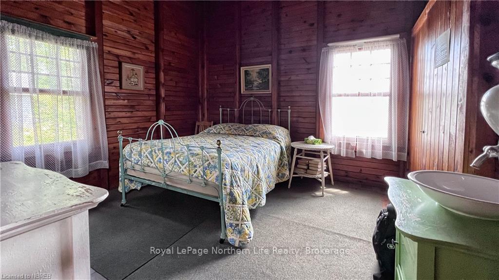
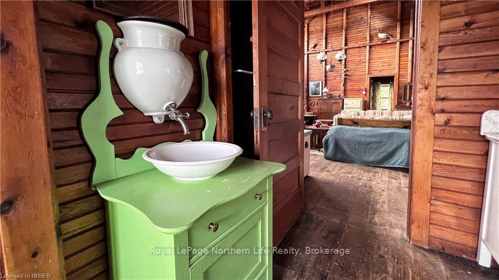
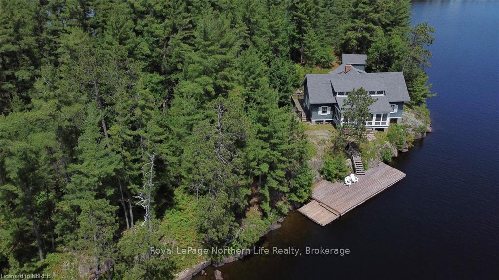
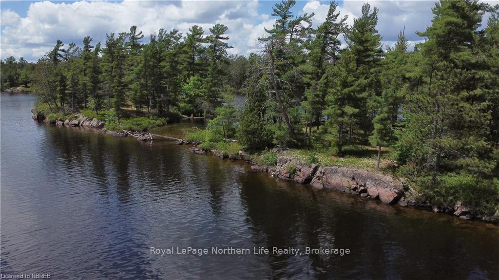
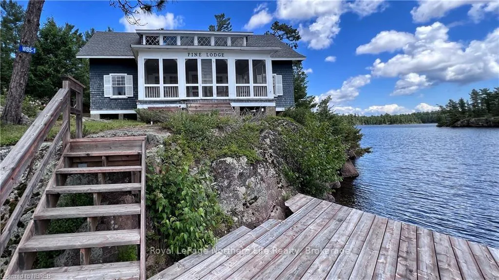
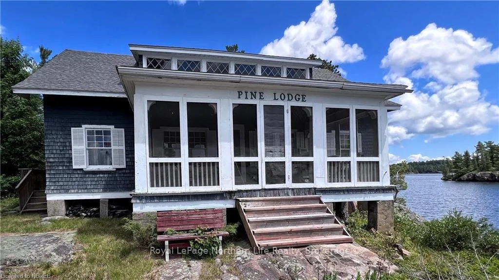
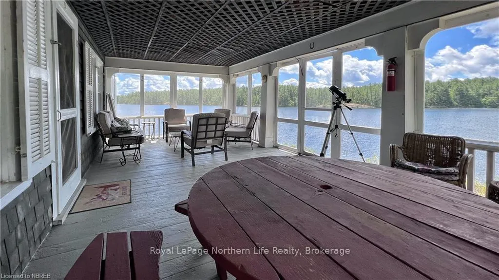
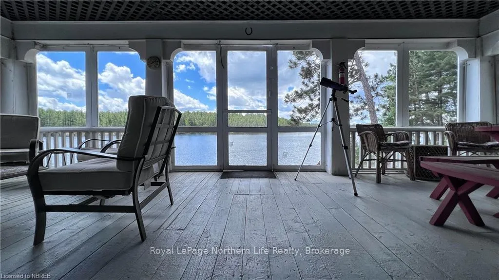
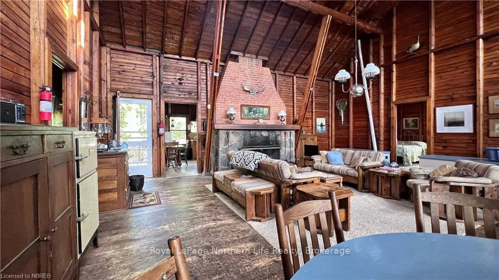
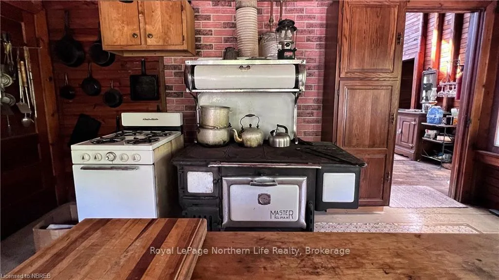
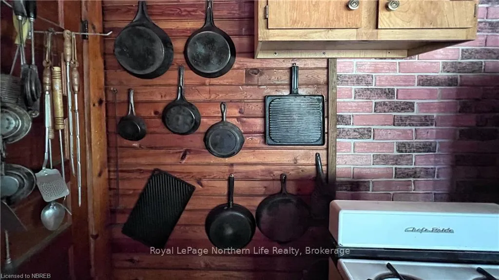
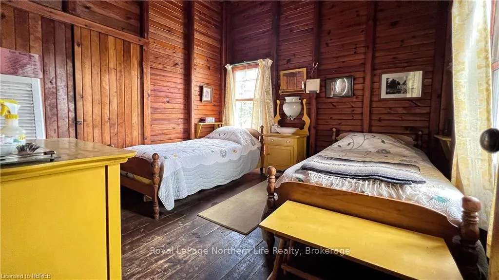
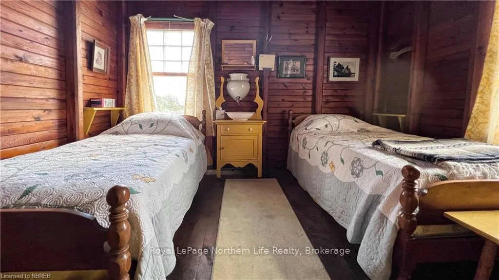
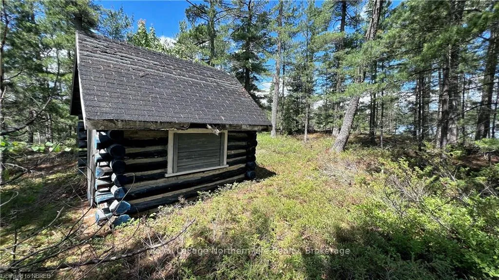
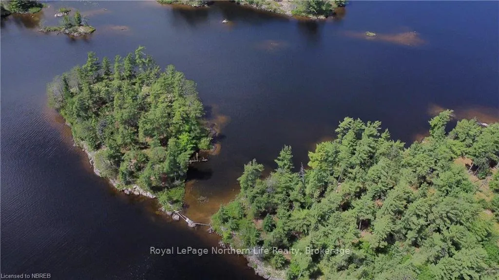
Cottaging on the historic French River isn’t like cottaging in any other location. It’s rustic, rugged and a step back in time. Mostly water access even today. While you are there, if you close your eyes, and let your imagination flow you can hear the paddles of the long boats of the indigenous peoples passing by or the pistons of the steamer ships moving logs down the river. This property, Pine Lodge as it is known to locals, is truly a step back in time as well. Built in 1907, at the turn of the last century, as a private hunt and fish lodge. It stands today as it stood then, almost in its original form. The stories that have been told by visitors from the south, after a day on the water, gathered around the fireplace in the two-story great room could fill history books. If the smell of breakfast bacon and coffee made on the wood cook stove didn’t get your blood flowing in the morning, splashing water on your face from the porcelain wash basins in each of the four bedrooms definitely would. Imagine in the heat of the hot summer sun, lounging on the covered porch overlooking the water. A cottage built totally out of wood, inside and out, gives a person a feeling of comfort and warmth. This place is a place of peace. There are over 100 years of patina and wear on the wooden walls and floors, yet this place is still solid. Pine Lodge truly is special and magical, placed on one of the three privately owned islands, only minutes from shore. This is your chance to own a piece of our early Canadian cottage history.
Key Facts & Features
Property Costs
- Annual Property Tax Amount
- $1,787
- Land Transfer Tax Fee
- $10,475
Rental Items
- Under Contract
- None
- Basement Type
- None
Interior Features
- Laundry Features
- None
- Interior Extras
- None
- View
- River, Panoramic, Water, Forest, Trees/Woods
- Security Features
- None
- Fireplace/Stove
- Yes
- Elevator
- No
Exterior Features
- Exterior Extras
- Deck, Hot Tub, Recreational Area
- Pool
- None
- Accessibility Features
- None
Building
- Building Type
- Detached
- Building Style
- 2-Storey
Construction
- Exposure
- South
- Exterior Finish
- Wood , Shingle
- Roof
- Asphalt Shingle
- Special Designation
- Unknown
Lot
- Lot Front
- 2300.00 ft
- Lot Size
- 4.078
- Lot Size Code
- x 2300
Inclusions
- Inclusions
- Propane Stove and Fridge, all inclusions AS-IS. Contact listing agent., Other, Refrigerator, Stove
Exclusions
- Exclusions
- Personal items.
Parking & Garages
- Garage Type
- None
- Garage Spaces
- 0
- Parking Spaces
- 0
- Total Garage And Parking Spaces
- 0
Heating & Cooling
- Heat Source
- Wood
- Heat Type
- Woodburning
- Air Conditioning
- None
- Sewers
- Septic
- Hydro
- Available
- Bedrooms
- 4
- Washrooms
- 1
- Kitchens
- 1
Room sizes
- Great Room—Main level
- Kitchen—Main level
- Bathroom—Main level
- Bedroom—Main level
- Bedroom—Main level
- Bedroom—Main level
- Bedroom—Main level
- Recreation—Main level
- Loft—Second level
- Great Room—Main level
- Kitchen—Main level
- Bathroom—Main level
- Bedroom—Main level
- Bedroom—Main level
- Bedroom—Main level
- Bedroom—Main level
- Recreation—Main level
- Loft—Second level
- Great Room—Main level
- Kitchen—Main level
- Bathroom—Main level
- Bedroom—Main level
- Great Room—Main level
- Kitchen—Main level
- Bathroom—Main level
- Bedroom—Main level
- Bedroom—Main level
- Bedroom—Main level
- Bedroom—Main level
- Recreation—Main level
- Loft—Second level
- Bedroom—Main level
- Bedroom—Main level
- Bedroom—Main level
- Recreation—Main level
- Loft—Second level
- Great Room—Main level
- Kitchen—Main level
- Bathroom—Main level
- Bedroom—Main level
- Bedroom—Main level
- Bedroom—Main level
- Bedroom—Main level
- Recreation—Main level
- Loft—Second level
- Great Room—Main level
- Kitchen—Main level
- Bathroom—Main level
- Bedroom—Main level
- Bedroom—Main level
- Bedroom—Main level
- Bedroom—Main level
- Recreation—Main level
- Loft—Second level
- Great Room—Main level
- Kitchen—Main level
- Bathroom—Main level
- Bedroom—Main level
- Bedroom—Main level
- Bedroom—Main level
- Bedroom—Main level
- Recreation—Main level
- Loft—Second level
- Great Room—Main level
- Kitchen—Main level
- Bathroom—Main level
- Bedroom—Main level
- Bedroom—Main level
- Bedroom—Main level
- Bedroom—Main level
- Recreation—Main level
- Loft—Second level
- Great Room—Main level
- Kitchen—Main level
- Bathroom—Main level
- Bedroom—Main level
- Bedroom—Main level
- Bedroom—Main level
- Bedroom—Main level
- Recreation—Main level
- Loft—Second level
- Great Room—Main level
- Kitchen—Main level
- Bathroom—Main level
- Bedroom—Main level
- Bedroom—Main level
- Bedroom—Main level
- Bedroom—Main level
- Recreation—Main level
- Loft—Second level
- Great Room—Main level
- Kitchen—Main level
- Bathroom—Main level
- Bedroom—Main level
- Bedroom—Main level
- Bedroom—Main level
- Bedroom—Main level
- Recreation—Main level
- Loft—Second level
- Great Room—Main level
Washrooms
- 2-piece, Main
- Municipality
- West Nipissing
- Neighbourhood
- North Monetville
- Main cross streets
- Hwy 64 to Dokis Reserve Road to Riverview Marina, water access to island
- Zoning
- SR Seasonal
- Directions
- Hwy 64 to Dokis Reserve Road to Riverview Marina, water access to island
- Waterfront
- Direct
- MLS® number
- X10709084
- Data source
- itso
- Status change
- 2024-12-20
- Listed on
- 2024-08-22
- Days on market
- 120 days
- Possession type
- Immediate
- Co-op commission
- 2% + HST. Reduced to 1%+HST if the Listing Brokera
- Seller
- Listed by
- Royal LePage Northern Life Realty, Brokerage
Home Market Value
Current home valuation for WB5-1 Bertram, West Nipissing, North Monetville, West Nipissing, ON. Listed for $700,000
HOMEH Estimate
—
Estimated Sales Range
—
HOMEH Estimate for WB5-1 Bertram, West Nipissing, North Monetville
Calculated with a real agent's CMA method — 45+ years of experience, codified. Not an AI guess.
For the owner
Is this your home? Track its value.
Get this home's HOMEH Estimate by email once a month, with how many homes are for sale around you.
Mortgage Payment Calculator
Compare up to 4 down payment scenarios
5% on first $500K + 10% on $200,000 over $500K
$45,000
| Scenario 1 | Scenario 2 | Scenario 3 | Scenario 4 | |
|---|---|---|---|---|
−Down payment | % $ | % $ | % $ | % $ |
+CMHC insurance | $26,180 | $19,530 | $16,660 | $0 |
=Total mortgage | $680,680 | $649,530 | $611,660 | $560,000 |
Amortization | ||||
Mortgage rate | % | % | % | % |
| Payment frequency | ||||
=Mortgage payment | $3,323monthly | $3,171monthly | $2,986monthly | $2,734monthly |
Land Transfer Tax
$10,475
$10,475
Around this home
No schools found nearby
Data provided by OpenStreetMap & Fraser Institute School Rankings
Ask HOMEH
New!Hi there!
👋Text or call (416) 301-9001
Recommended for you
Based on homes you've looked at.
No recommended properties found.
Nearby similar homes
No nearby properties found.
More real estate resources
Other homes nearby
Explore this area
Nearby neighbourhoods
No nearby listings available.