



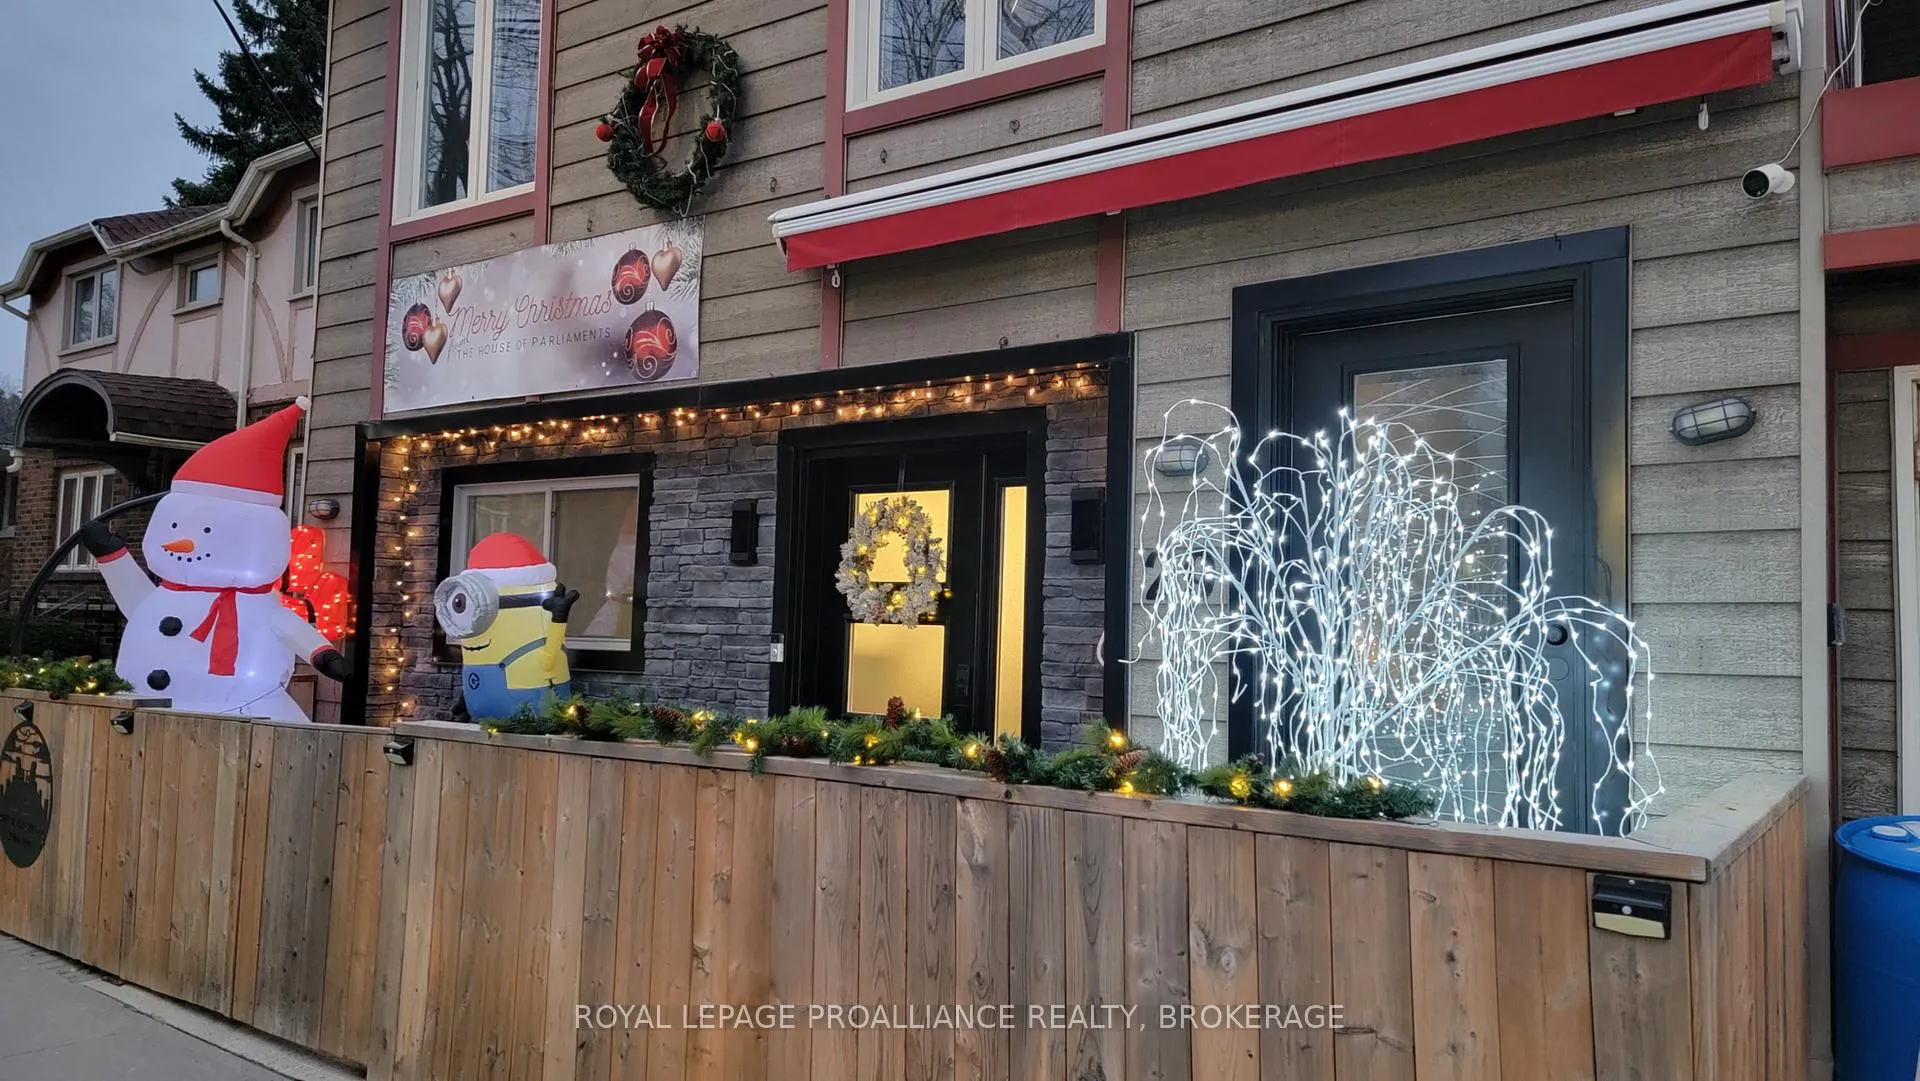
29 Main Street
Westport, ON K0G 1X0
- 4Bedrooms
- 4Bathrooms
- 1Garage
- 2.5K~3KSq.Ft.
- $5,600Tax
- 33×227 ftLot Size
Sale & price history
- Login to See Prices
Terminated2025-10-02 – 2026-05-19
MLS® x12439283
- Login to See Prices
Expired2025-05-08 – 2025-09-30
Real estate boards require you to or to see the full details of this property.
*Sold prices and complete sale & price history are regulated data. Under the Trust in Real Estate Services Act, 2002 (TRESA) and the rules of the Real Estate Council of Ontario (RECO), and pursuant to the Multiple Listing Service® rules of the Canadian Real Estate Association (CREA) and the Toronto Regional Real Estate Board (TRREB), this information may be shown only to registered users who have agreed to the applicable terms of use (a Virtual Office Website, or "VOW," arrangement). HOMEH Inc., Brokerage therefore provides it to signed-in members only. Creating an account is free and takes under a minute.
29 Main Street, Westport(opens Google Maps in a new tab)
Summarized Description
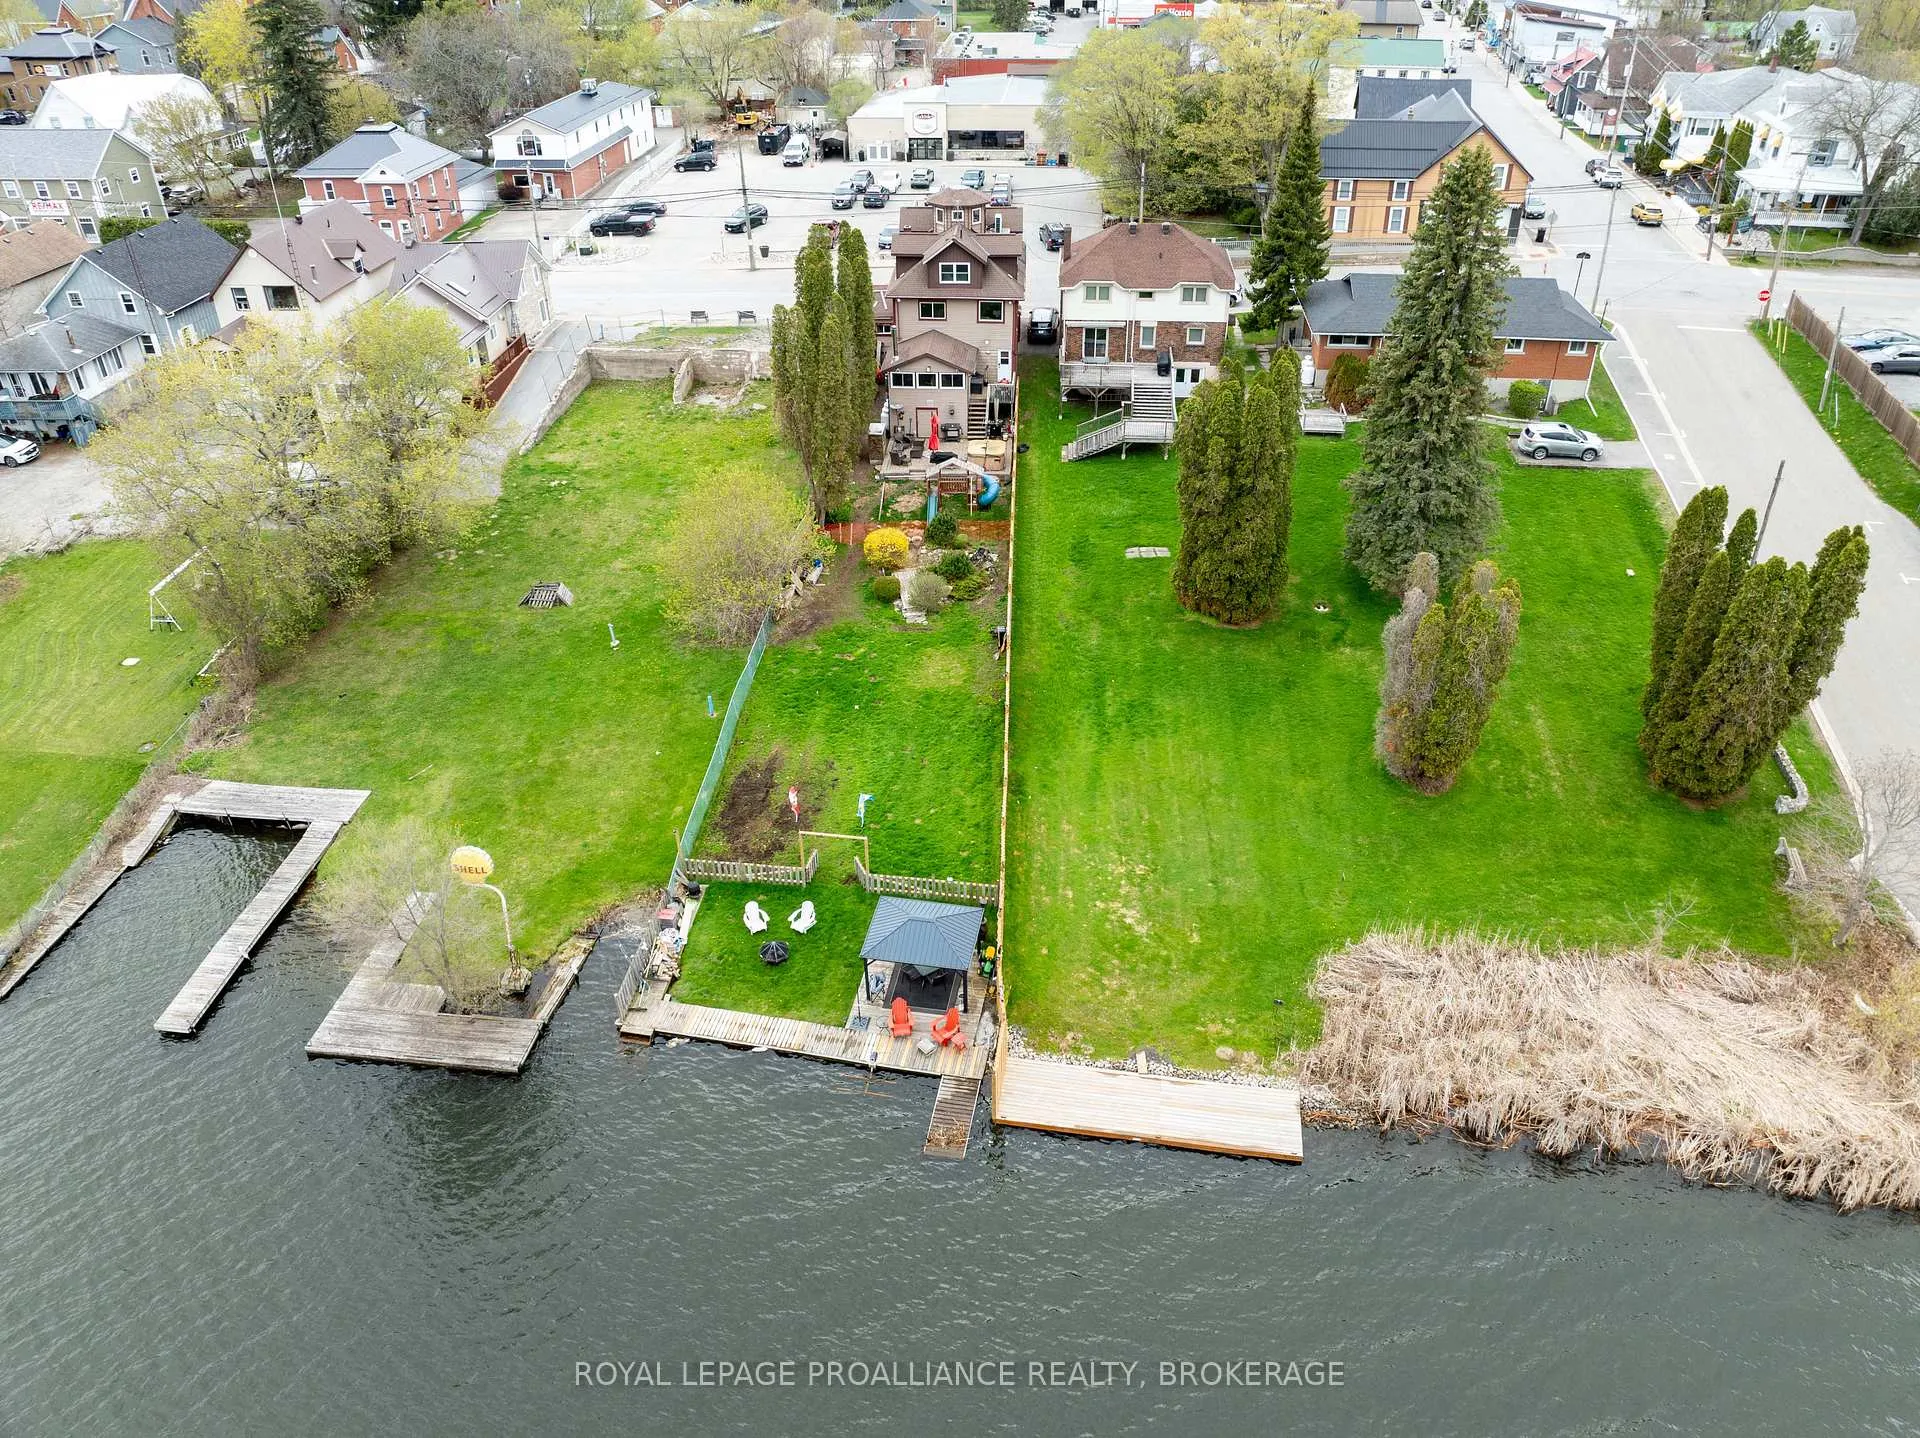
- Stunning waterfront property with panoramic lake views.
- Completely renovated home with modern finishes.
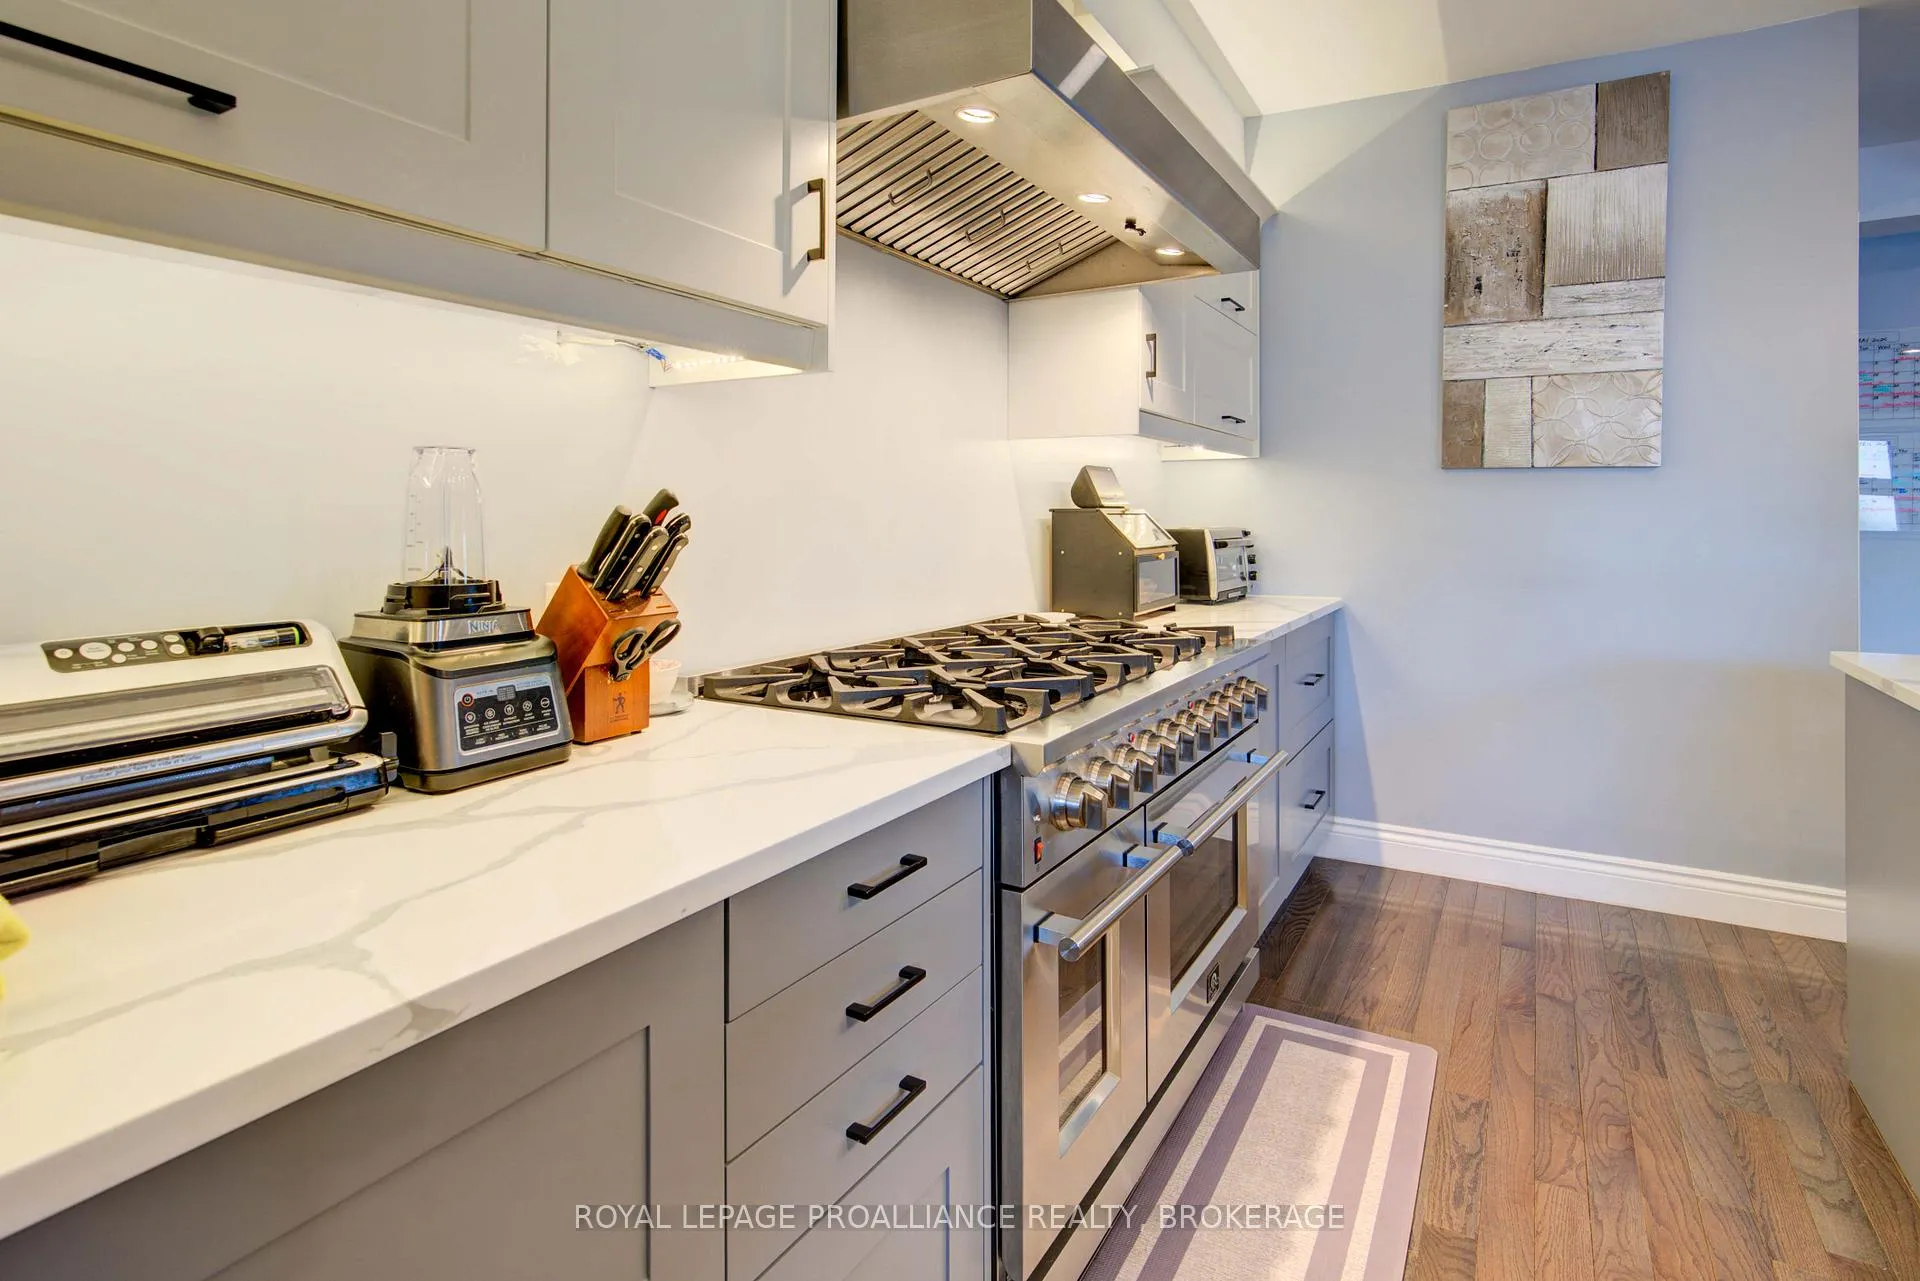
- Gourmet kitchen featuring high-end appliances.
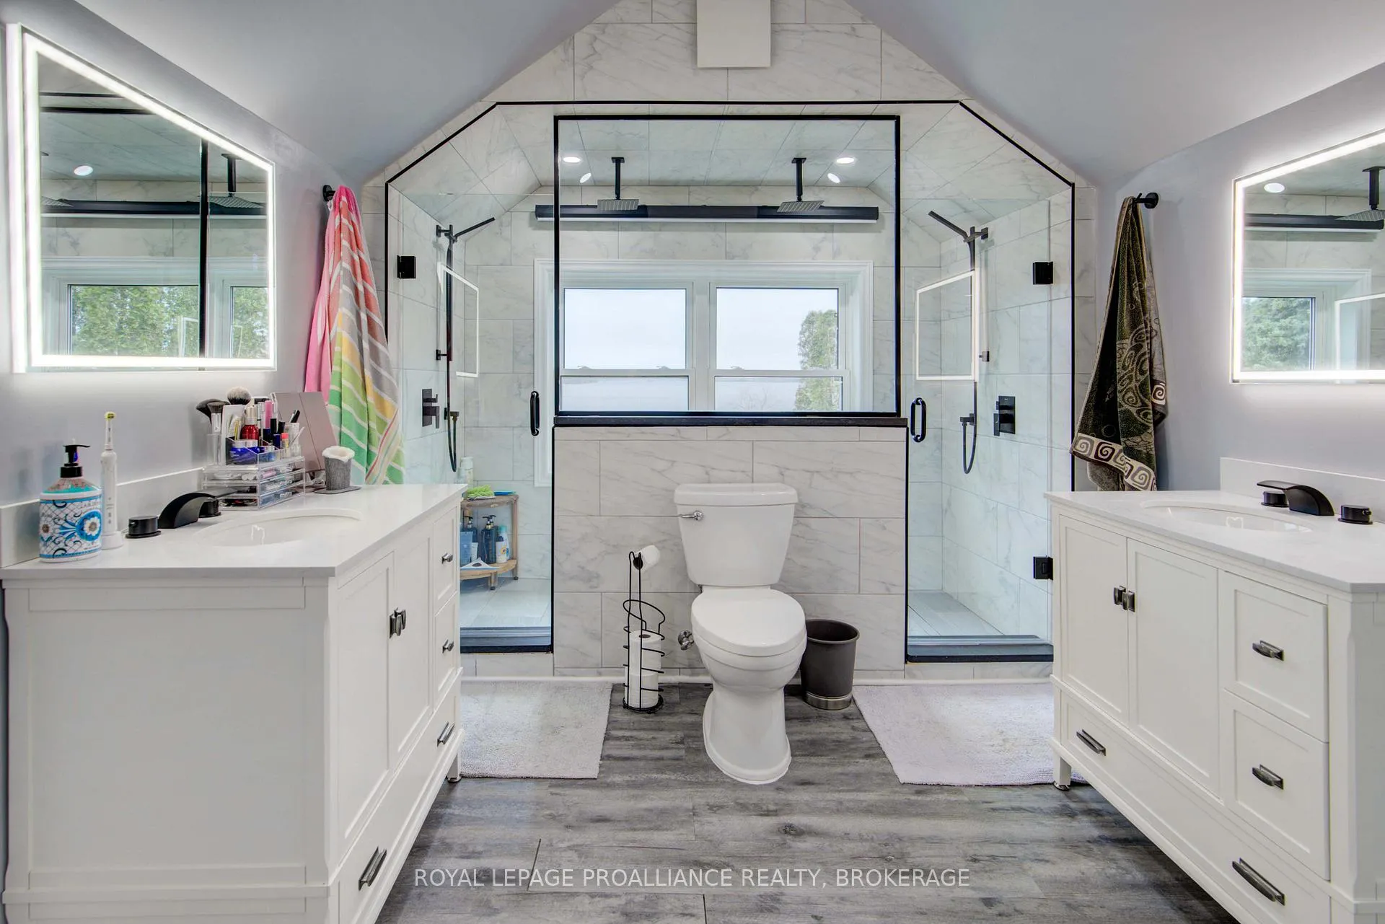
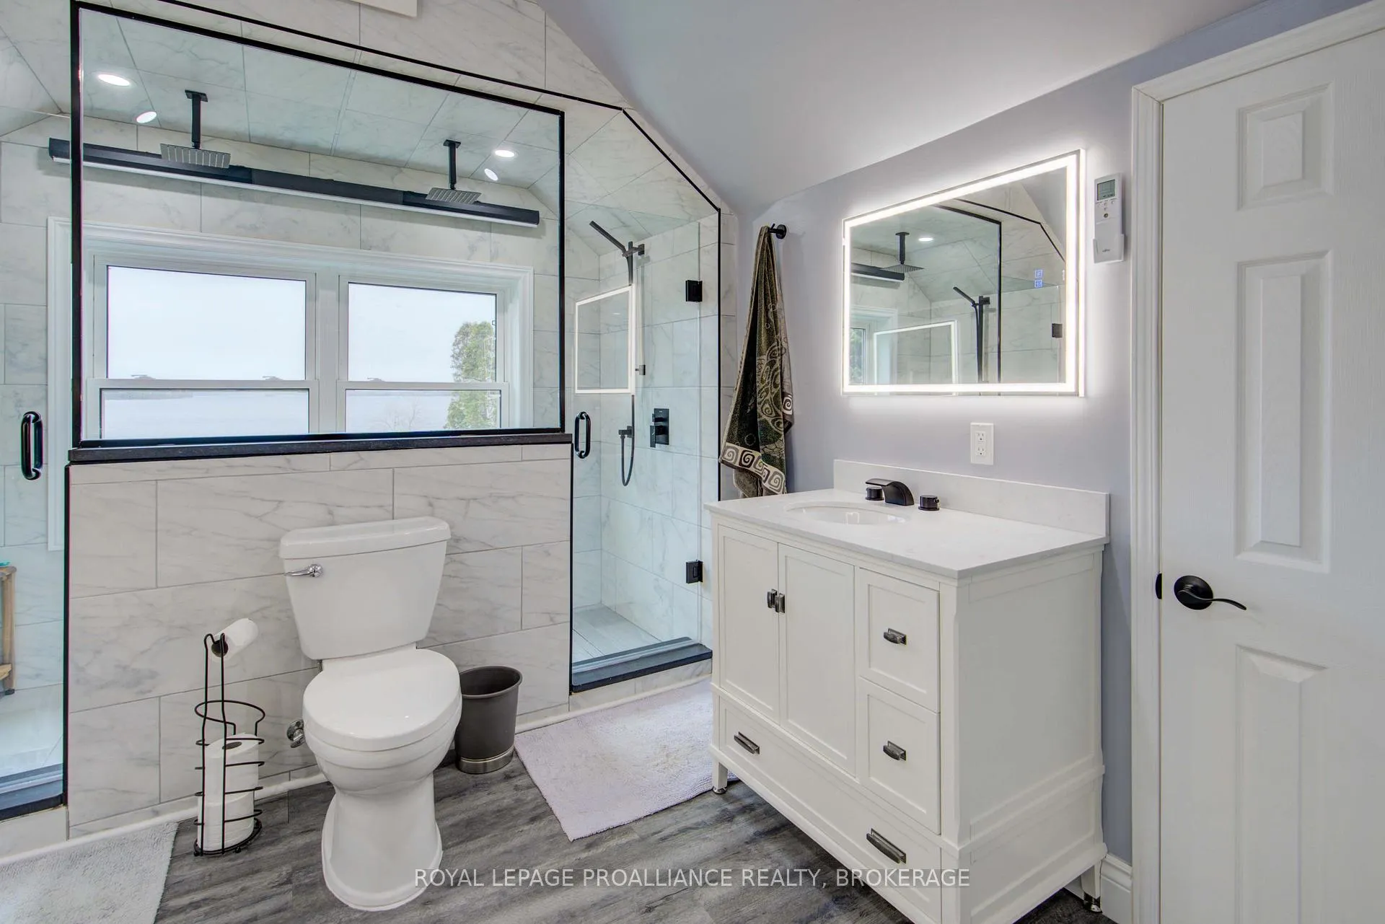
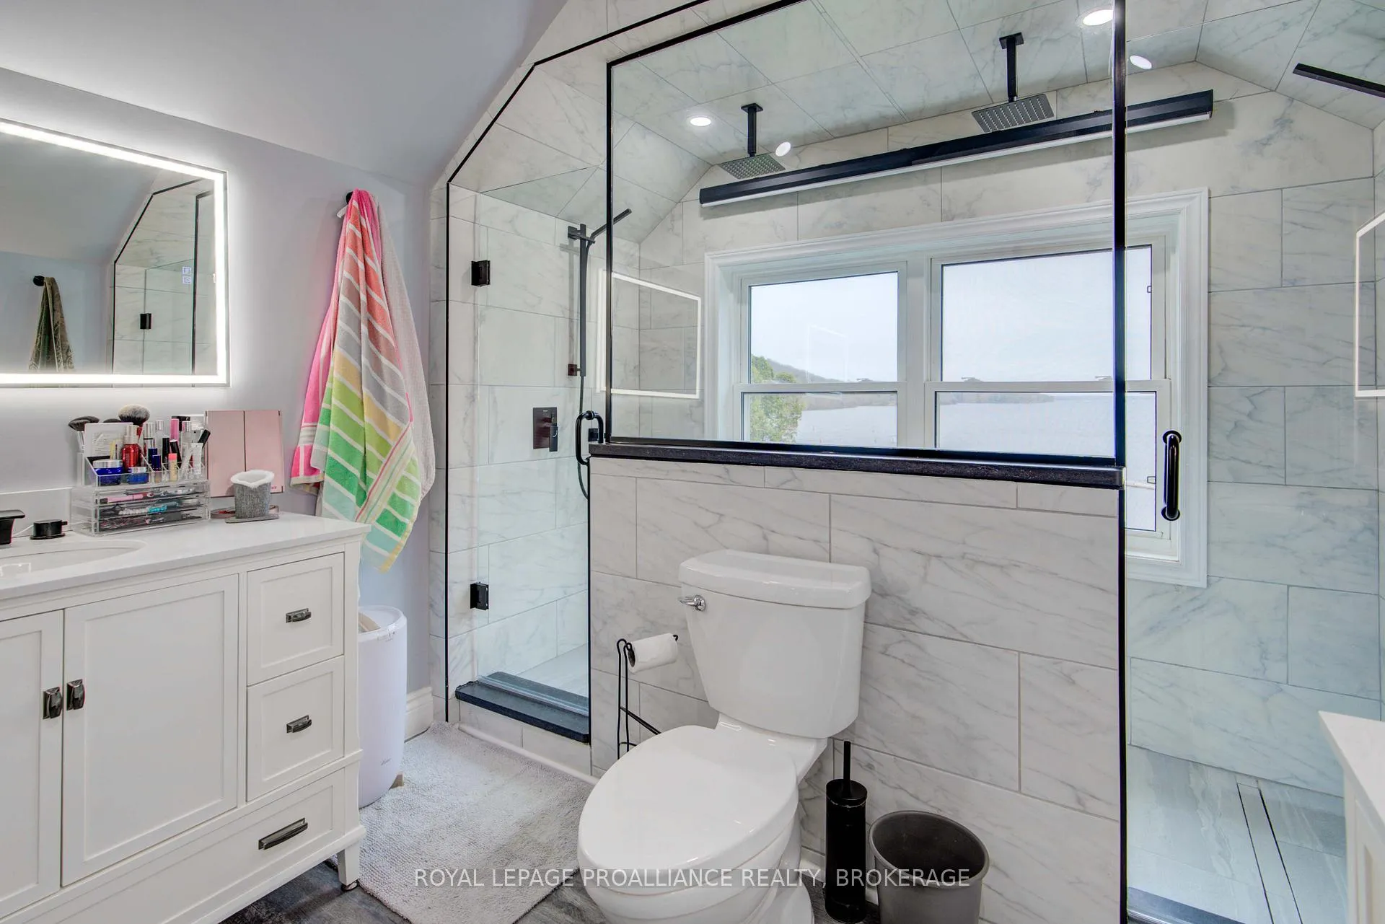
- Custom ensuite bathroom with luxurious shower.
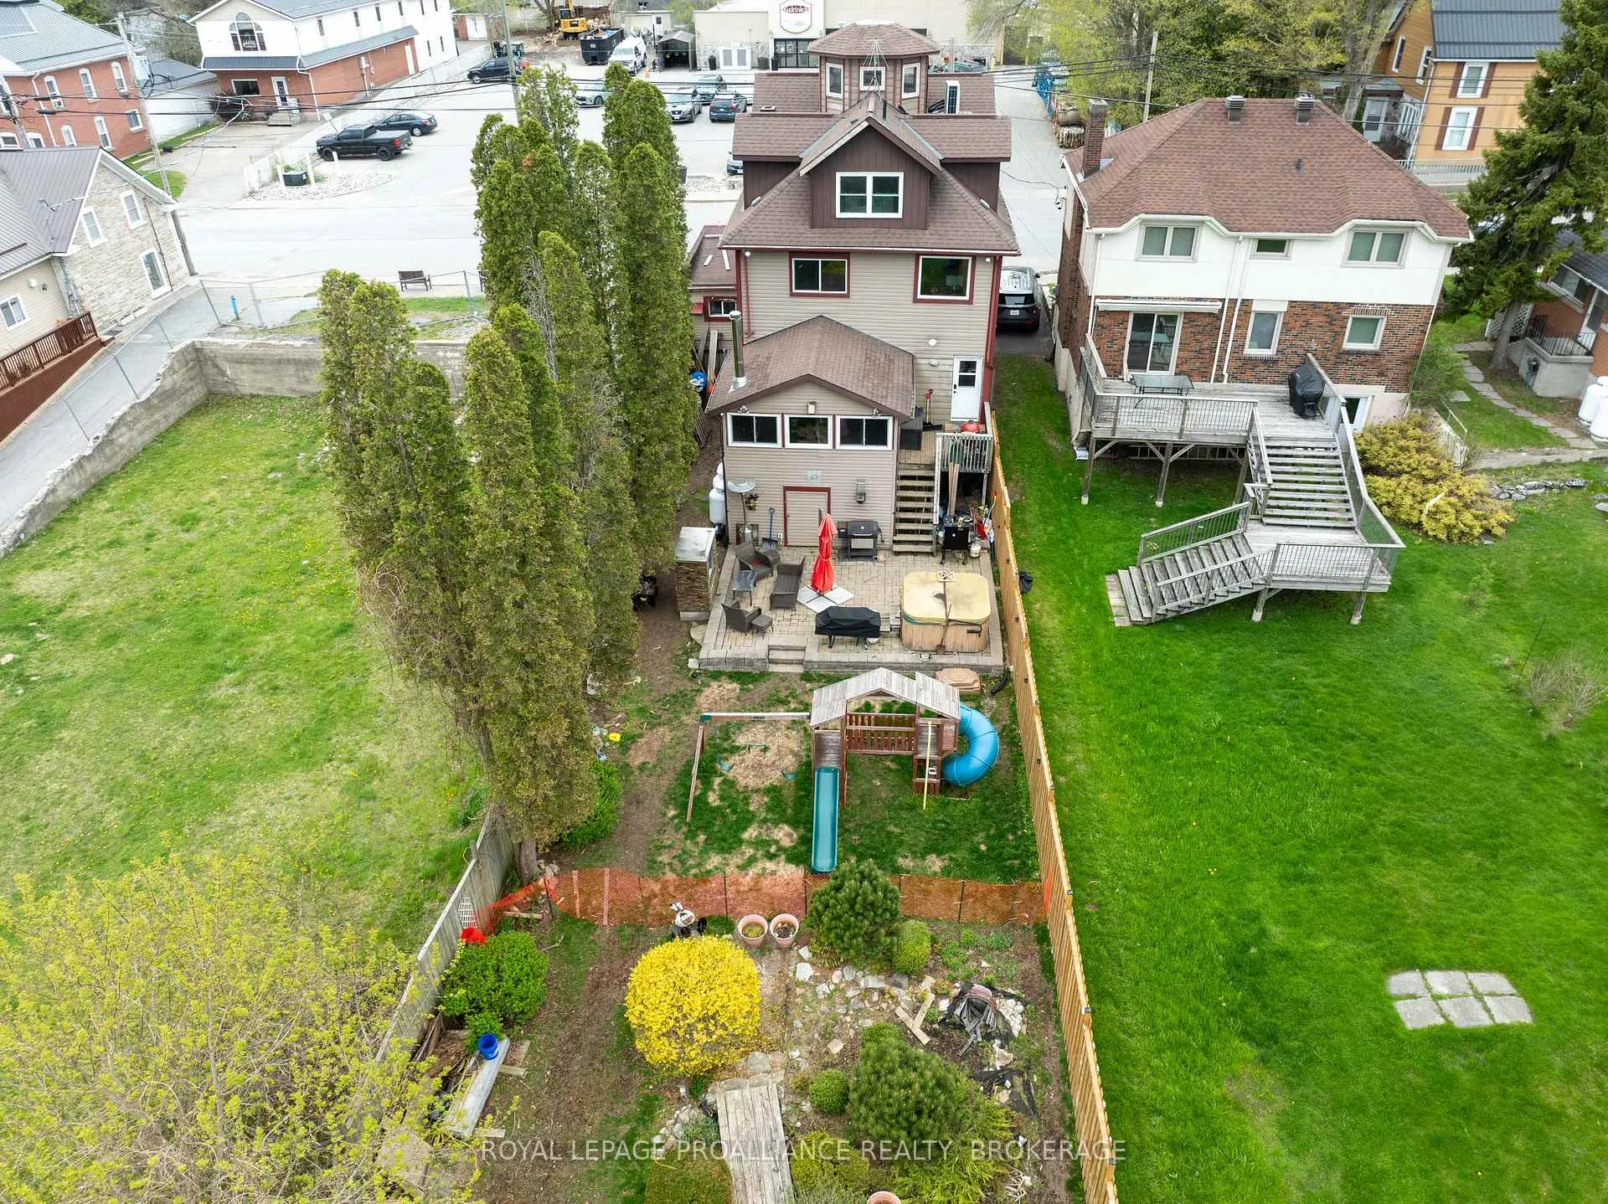
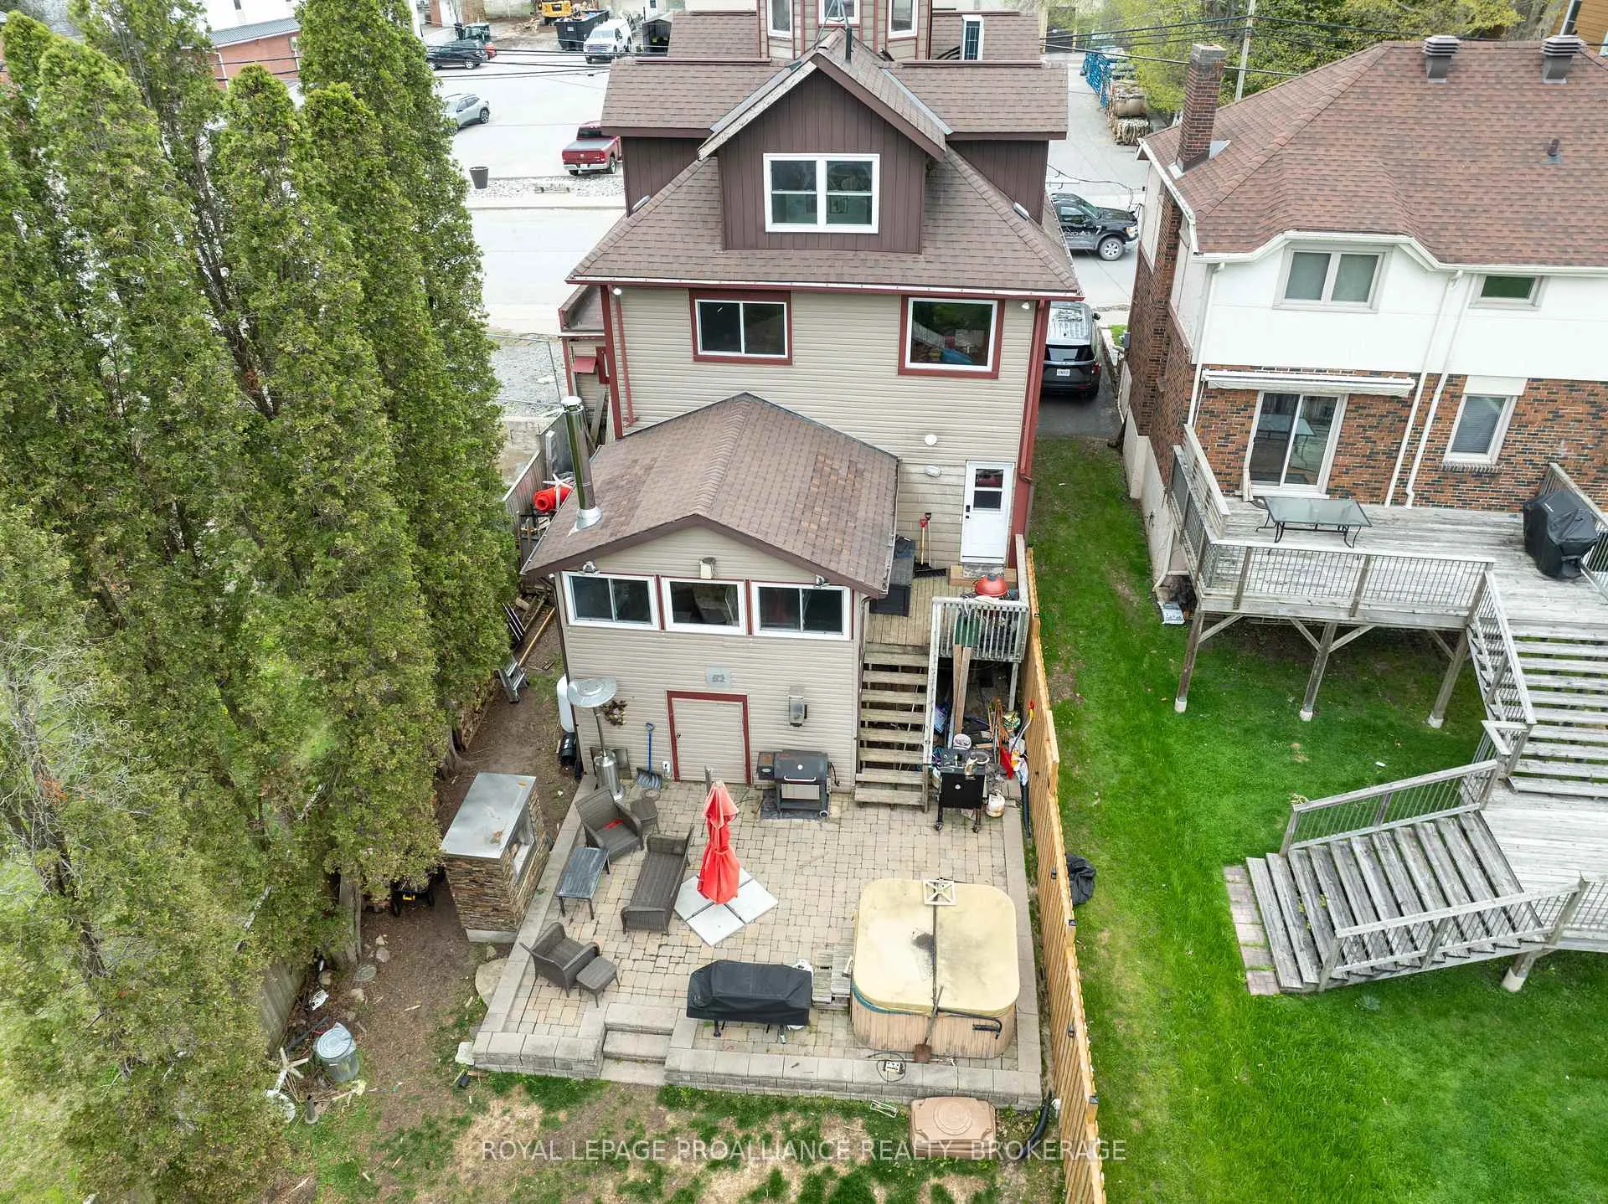
- Fenced backyard with landscaped areas and hot tub.
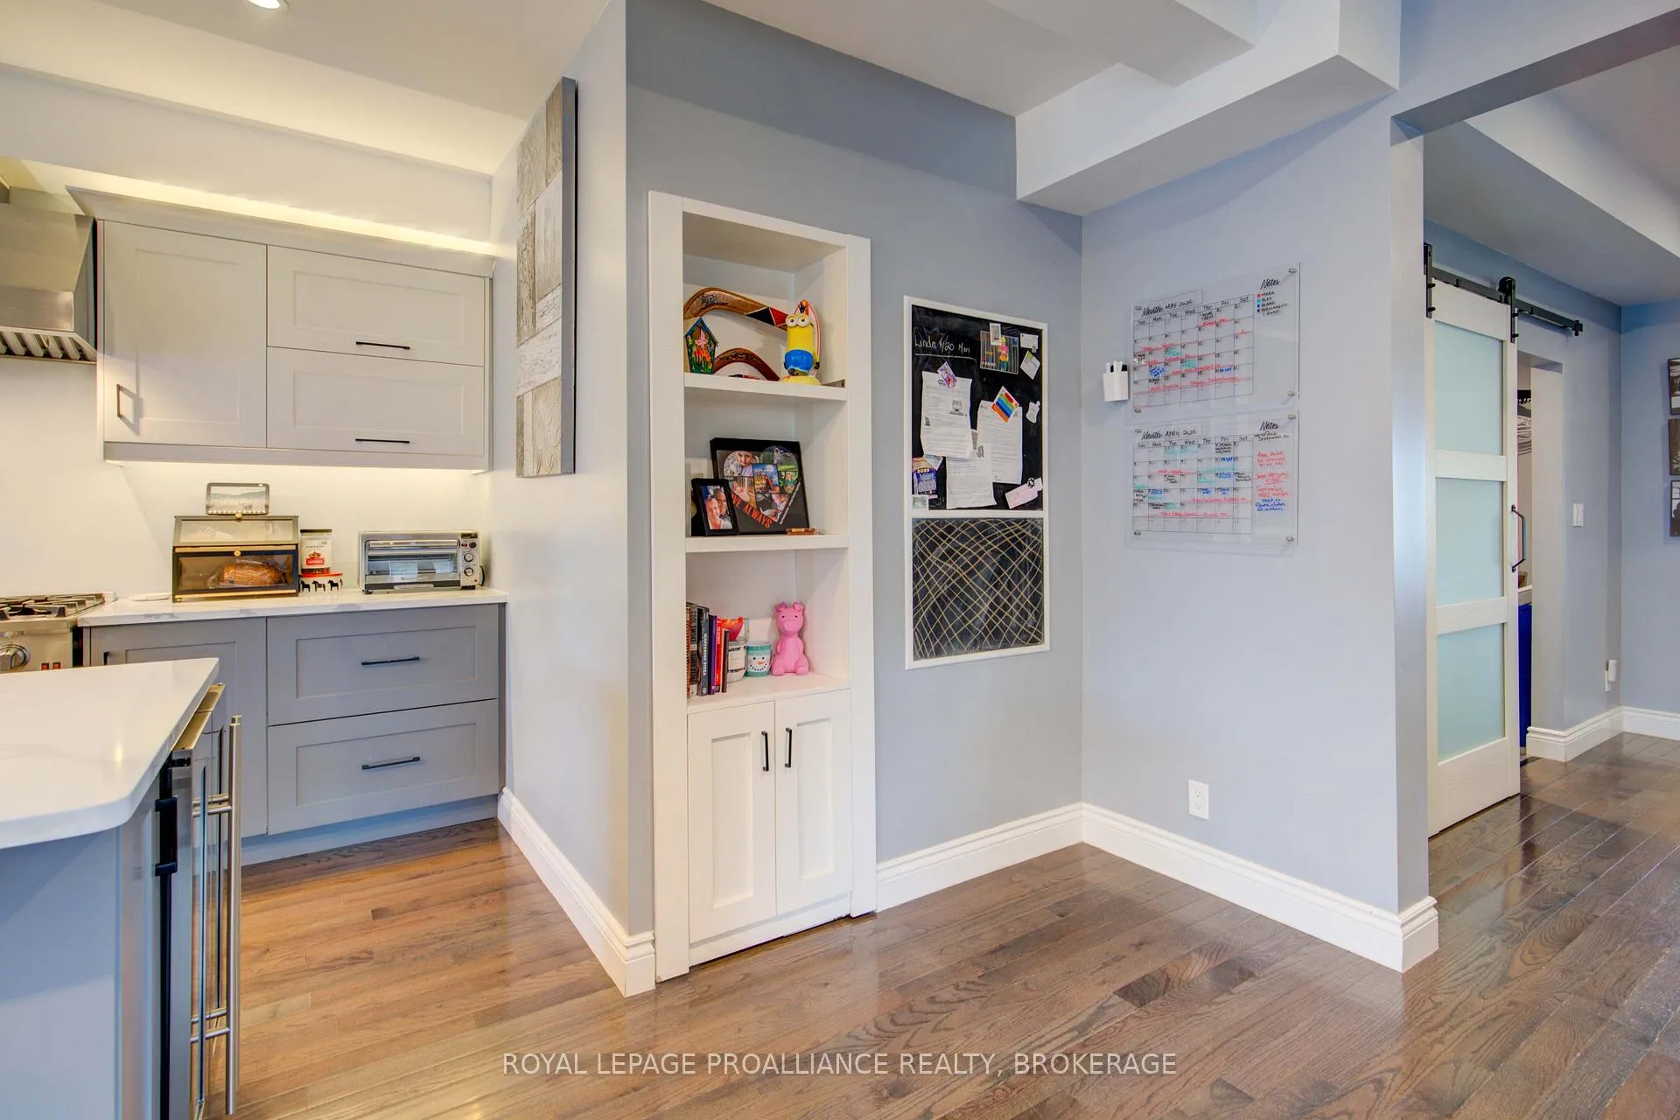
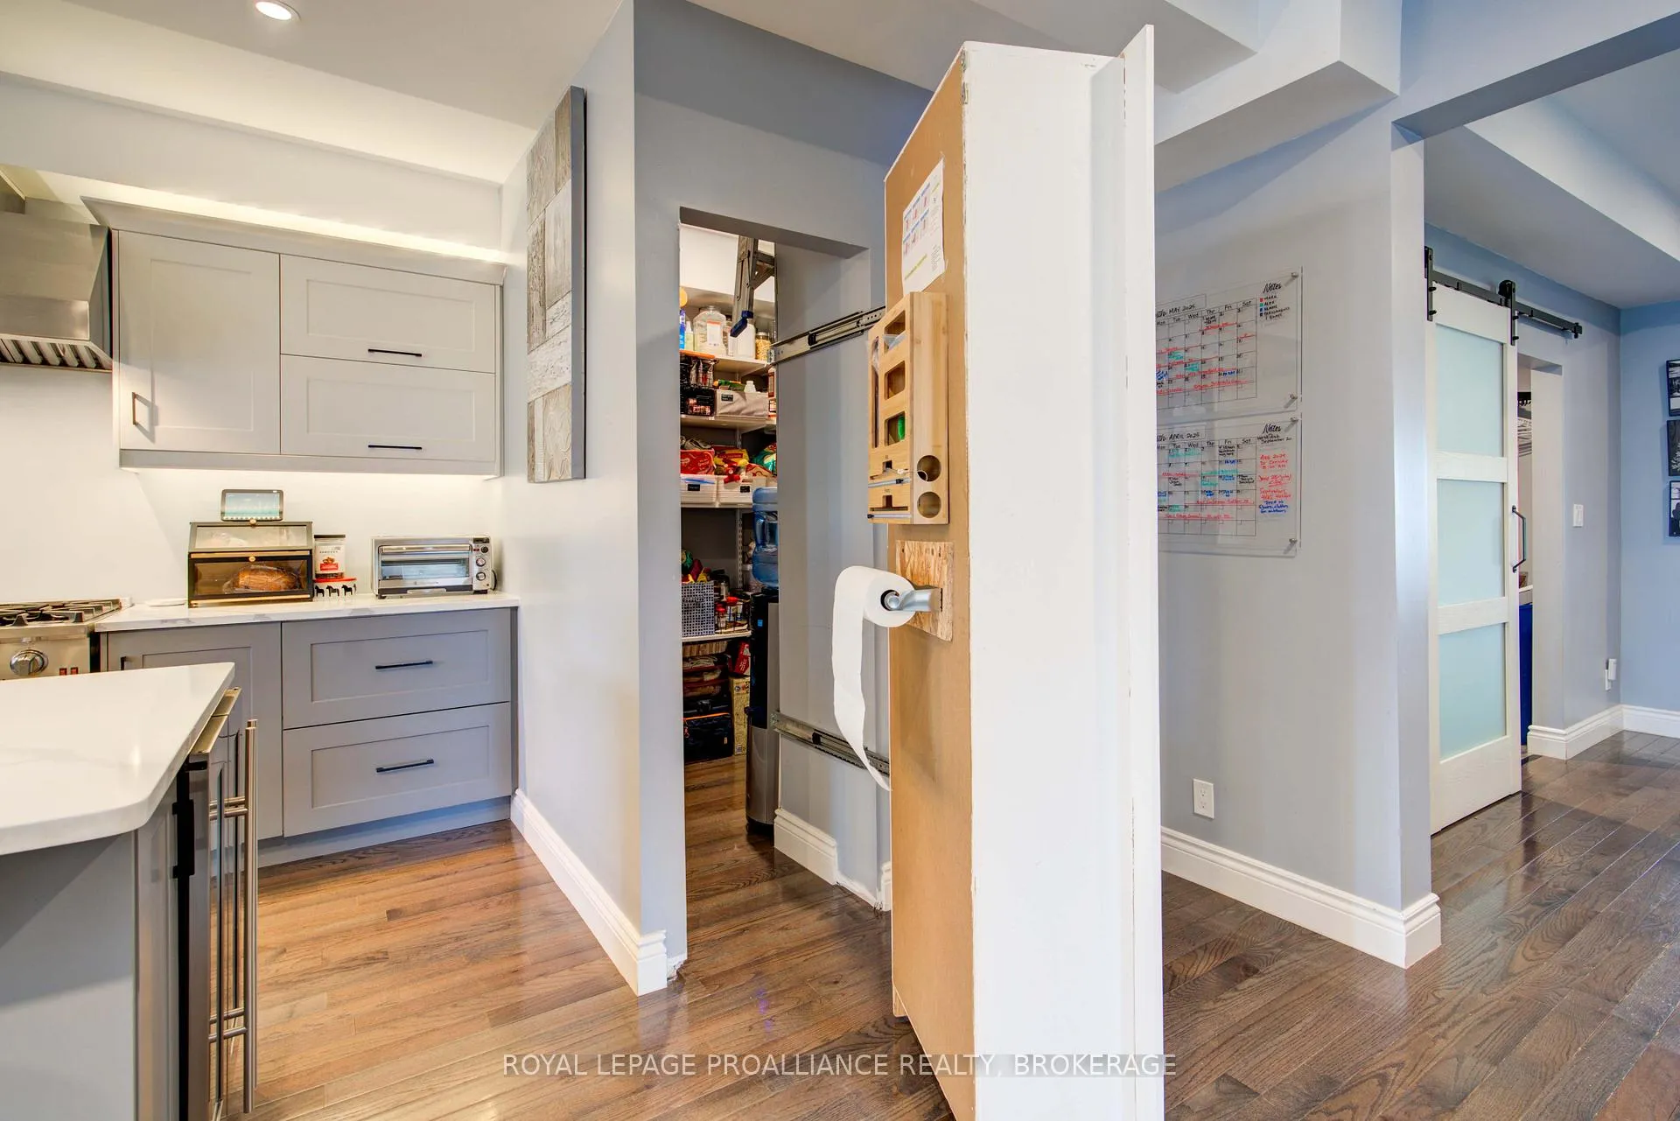
- Unique hidden pantry for extra storage.
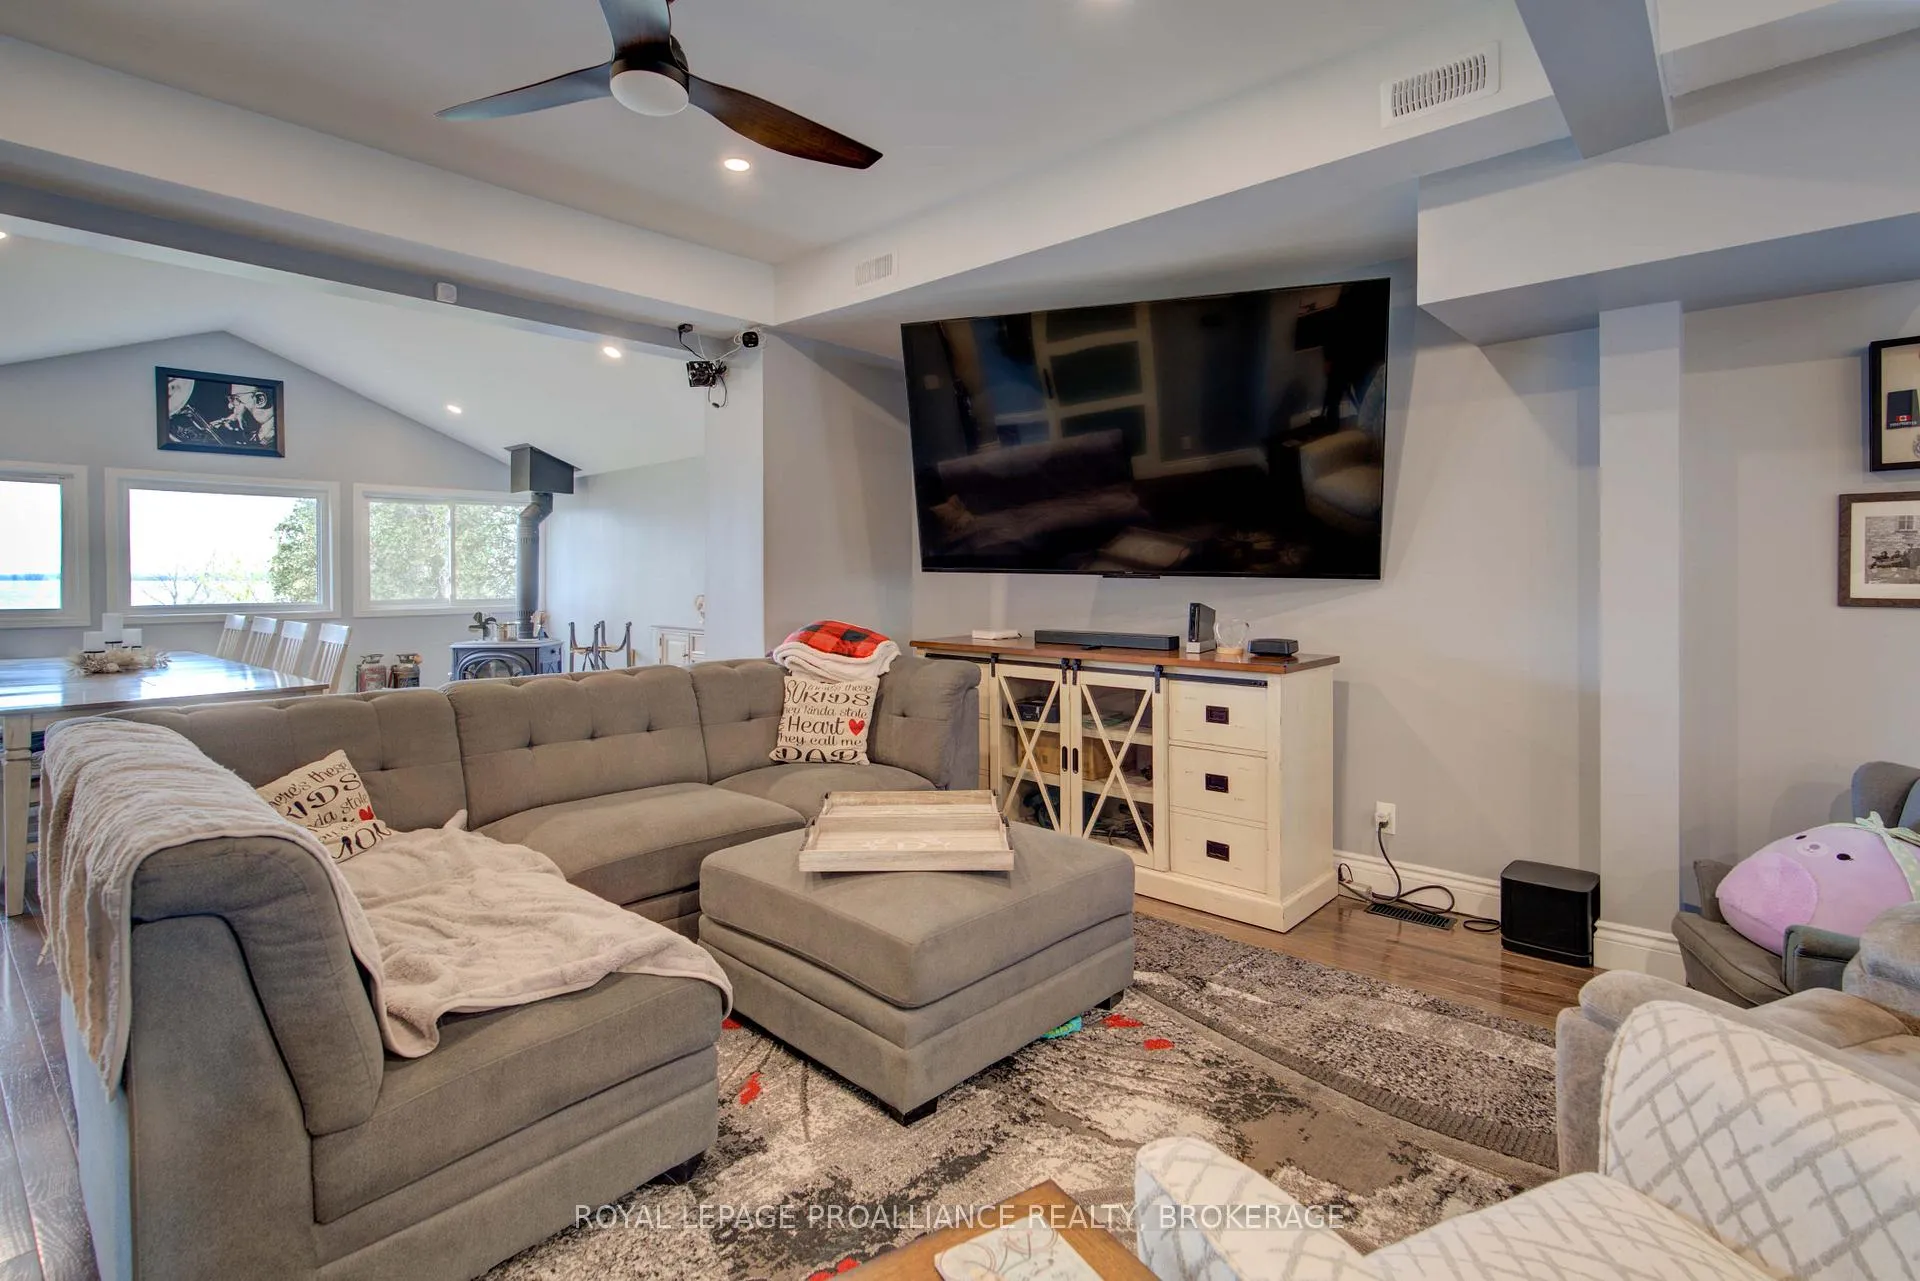
- Spacious living areas with wood stove.
- Third-floor turret offering 360-degree views.
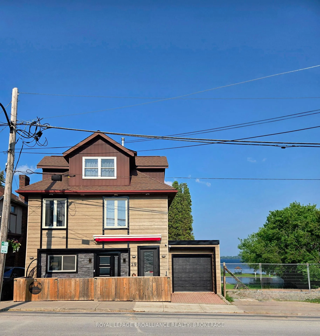
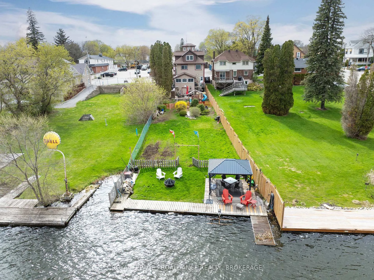
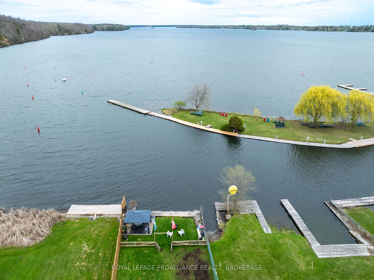
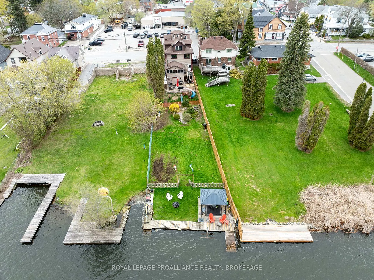
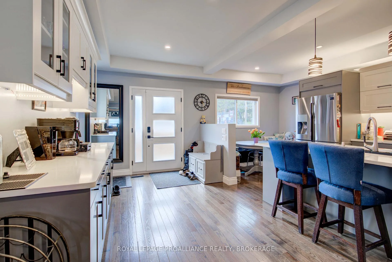
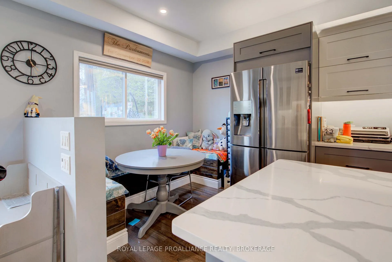
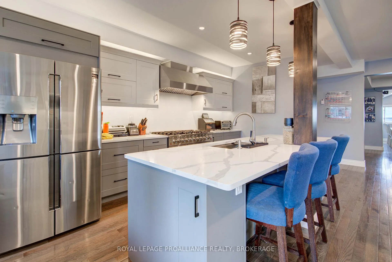
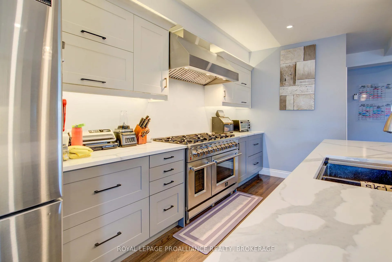
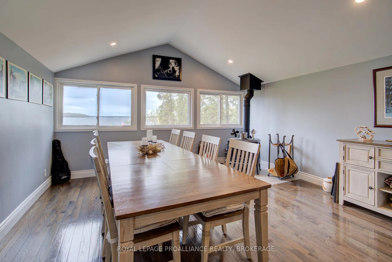
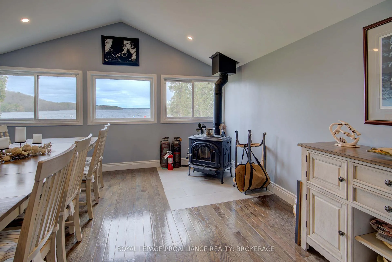
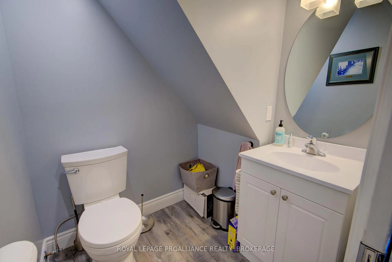
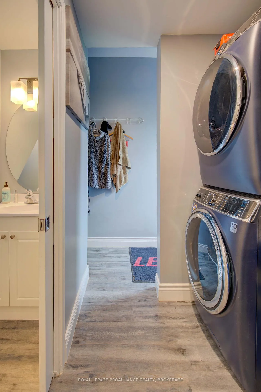
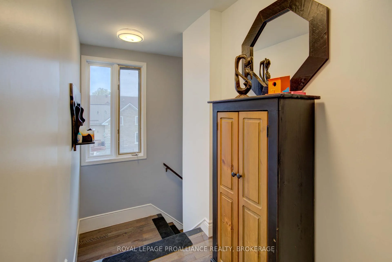
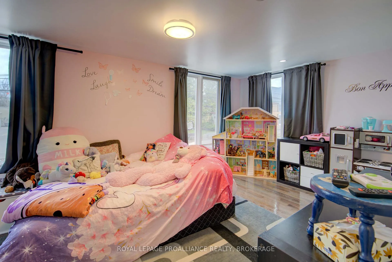
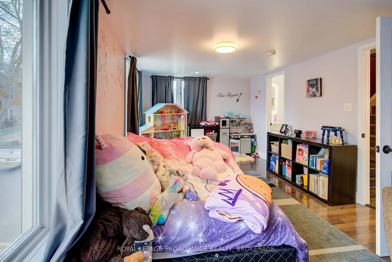
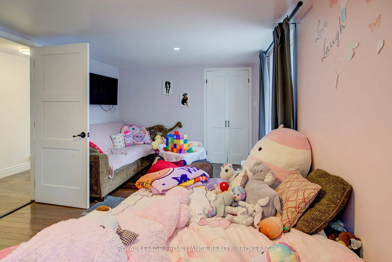
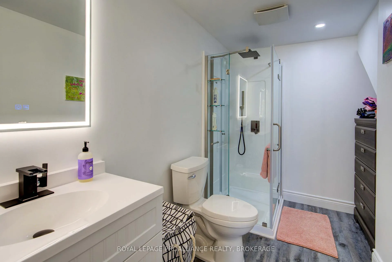
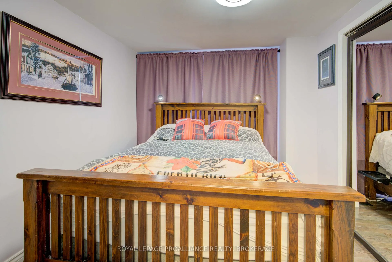
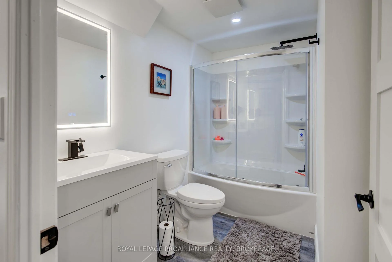
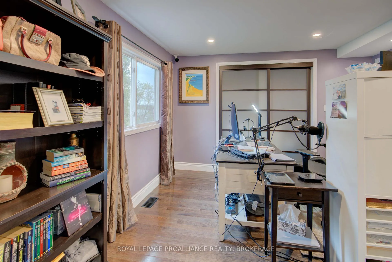
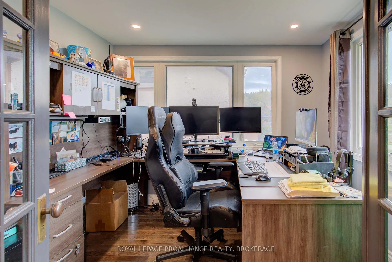
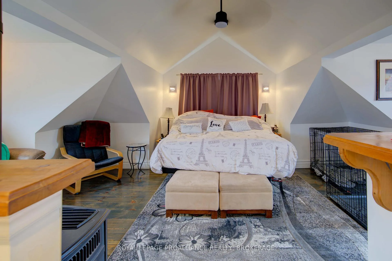
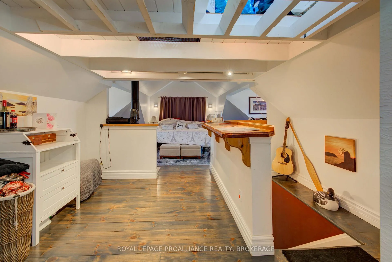
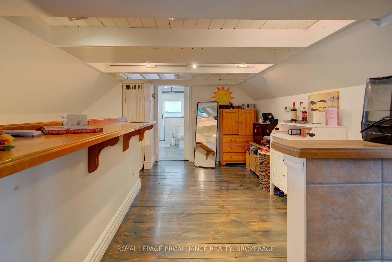
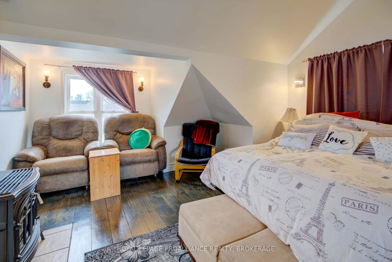
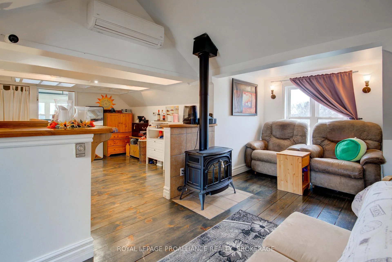
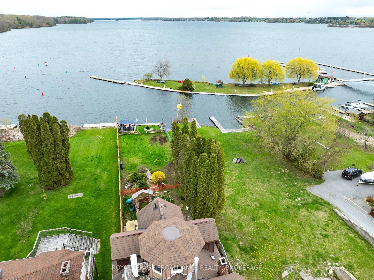
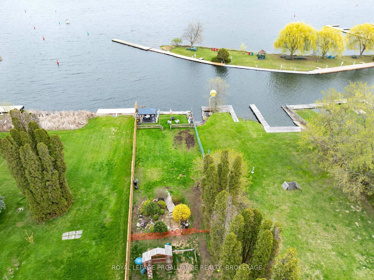
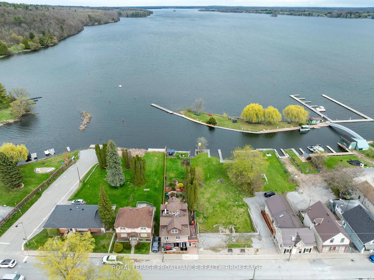
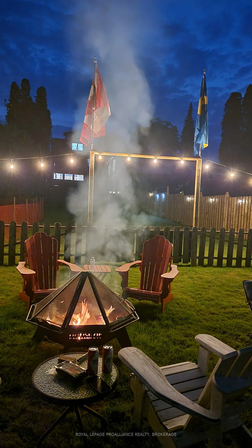
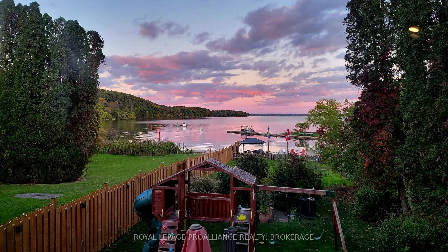
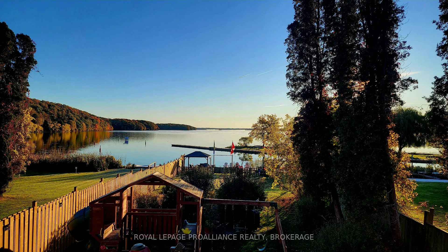
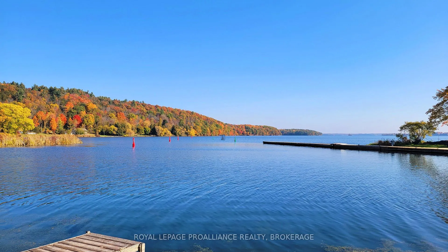
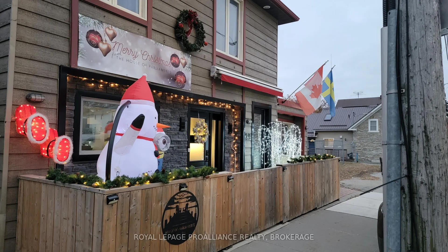
Beautiful home sitting on the western shore of Upper Rideau Lake! This 3+ story home is bright & modern throughout & has been totally renovated over the past 2 years. At the front of the home is a breakfast nook with built-in storage benches & located right next to the gourmet kitchen. This kitchen boasts a 48" Forno gas stove, a 9' island with dishwasher, microwave & wine fridge. The opposite side of the kitchen has a large coffee bar, plenty of storage cabinets & quartz countertops. There is a hidden pantry cleverly located behind a shelving unit that pulls out when access is needed. There is a large living room, a 2pc bathroom, laundry area & a dining room with a wood stove & views over the backyard. Upstairs on the next level is a girls dream bedroom that has an attached 3pc bathroom. Down the hall there is a 4pc bathroom, an additional bedroom & an office with a sitting room that overlooks the lake. This space could be utilized as a bedroom as well. There is access to the main floor from this area via the back stairs. Heading up to the 3rd level you will find yourself in a spacious bedroom suite with a custom built 5pc ensuite bath. This modern and bright bathroom offers a large custom shower built for two that has stunning views over the lake & Foley Mountain. From this 3rd floor bedroom there is a set of pull-down stairs that can be lowered down to allow access to the turret on the upper most level. This turret has a daybed in place and offers a 360-degree panoramic view of the lake, mountain and the village of Westport. There is a full basement for storage & utilities & an attached garage that is currently being used as living space. The backyard is fenced with gates for easy access & safety by the water and is nicely landscaped with a stone patio with a propane stone fireplace, a playground area, hot tub, gazebo by the water, large dock plus a storage shed. This property is a rare gem found in a waterfront town!
- Bar Fridge
- Carpet Free
- On Demand Water Heater
- Separate Heating Controls
- Upgraded Insulation
- Water Heater Owned
- Water Softener
- Downtown
- Garden
- Hills
- Lake
- Mountain
- Trees/Woods
- Water
- Beach
- Golf
- Library
- Rec./Commun.Centre
- School
- Waterfront
- Awnings
- Fishing
- Hot Tub
- Landscaped
- Patio
- Year Round Living
Key Facts & Features
Property Costs
- Annual Property Tax Amount
- $5,600
- Land Transfer Tax Fee
- $19,455
Rental Items
- Rental Equipment
- Propane Tanks
- Basement Type
- Unfinished, Walk-Out
Interior Features
- Laundry Level
- Main Level
- Interior Extras
- Bar Fridge, Carpet Free, On Demand Water Heater, Separate Heating Controls, Upgraded Insulation, Water Heater Owned, Water Softener
- View
- Downtown, Garden, Hills, Lake, Mountain, Trees/Woods, Water
- Security Features
- Alarm System, Carbon Monoxide Detectors, Smoke Detector
- Fireplace/Stove
- Yes
- Fireplace Features
- Wood Stove, Propane
- Elevator
- No
Exterior Features
- Exterior Extras
- Awnings, Fishing, Hot Tub, Landscaped, Patio, Year Round Living
- Pool
- None
- Property Features
- Beach, Golf, Library, Rec./Commun.Centre, School, Waterfront
- Accessibility Features
- 32 Inch Min Doors, Doors Swing In, Hard/Low Nap Floors, Level Entrance, Open Floor Plan, Raised Toilet
- Other Structures
- Fence - Full, Gazebo
Building
- Building Type
- Detached
- Building Style
- 3-Storey
Construction
- Exterior Finish
- Hardboard, Vinyl Siding
- Roof
- Asphalt Shingle
- Foundation Details
- Poured Concrete, Stone
- Special Designation
- Unknown
Lot
- Lot Front
- 33.00 ft
- Lot Depth
- 227.00 ft
- Lot Size
- 0.201
Inclusions
- Inclusions
- Refrigerator in kitchen, Stove, Built in Microwave, Dishwasher, Wine/Bar Fridge, Light Fixtures, Window Coverings, Hot Tub (as is), Security system
Exclusions
- Exclusions
- Security cameras (indoor and outdoor), Washer and Dryer on main floor, 2 Freezers in basement, Refrigerator in garage, Black outdoor fire pit at the lake
Parking & Garages
- Garage Type
- Attached
- Garage Spaces
- 1
- Parking Spaces
- 0
- Total Garage And Parking Spaces
- 1
Heating & Cooling
- Heat Source
- Propane
- Heat Type
- Forced Air
- Air Conditioning
- Central Air
- Water
- Municipal
- Sewers
- Sewer
- Natural Gas
- No
- Hydro
- Yes
- Cable
- Available
- Telephone
- Available
- Municipality
- Westport
- Neighbourhood
- Westport
- Main cross streets
- Main Street / Bedford Street
- Zoning
- C1-1
- Directions
- Main Street in Westport.
- Waterfront
- Direct
Ask about this home
A HOMEH agent will answer your questions about this home.

Around this home
Data provided by OpenStreetMap & Fraser Institute School Rankings
For the owner
Is this your home? Track its value.
Get this home's HOMEH Estimate by email once a month, with how many homes are for sale around you.
Monthly payment
$4,488/month
On $1,149,000
$229,800
Estimate only. Not a mortgage offer.
How much is your home worth?
Get a home value estimate from a local HOMEH agent, then sell with confidence.
- MLS® number
- X12439283
- Data source
- Toronto Regional Real Estate Board
- Status change
- 2026-05-19
- Listed on
- 2025-10-02
- Days on market
- 229 days
- Possession type
- Flexible
- Co-op commission
- 2% plus HST; See realtor remarks
- Seller
- Listed by
- ROYAL LEPAGE PROALLIANCE REALTY, BROKERAGE
Recommended for you
Based on homes you've looked at.
No recommended properties found.
Nearby similar homes
No nearby properties found.
More real estate resources
Other homes nearby
Explore this area
No nearby listings available.
Ask HOMEH about this home
Price, neighbourhood, monthly cost. Ask anything.
HOMEH Intelligent Agent is an AI, not a licensed representative. Check anything important with your agent.