
1 Mackey Drive
Whitby (Lynde Creek), ON L1P 1P5
- 5Bedrooms
- 3Bathrooms
- 2Garage
- 3500–5000Sq Ft
- $12,022Tax
- 53×177 ftLot Size
 Estimated Value:$1,729,181See Free Estimate Report

Property not available for sale or for rent.
HOMEH One: full-service selling for a 1% listing fee. The buyer's agent commission is separate.
Free Home EvaluationHow Much Is My Home Worth?Homes for Sale NearbySale & Price History for 1 Mackey Drive, Whitby, Lynde Creek
| Start Date | End Date | Price | Event | MLS# |
|---|---|---|---|---|
| 2025-05-15 | 2025-05-26 | Login to See Prices | Sold | e12149420 |
Real estate boards require you to or to see the full details of this property.
*Sold prices and complete sale & price history are regulated data. Under the Trust in Real Estate Services Act, 2002 (TRESA) and the rules of the Real Estate Council of Ontario (RECO), and pursuant to the Multiple Listing Service® rules of the Canadian Real Estate Association (CREA) and the Toronto Regional Real Estate Board (TRREB), this information may be shown only to registered users who have agreed to the applicable terms of use (a Virtual Office Website, or "VOW," arrangement). HOMEH Inc., Brokerage therefore provides it to signed-in members only. Creating an account is free and takes under a minute.
About 1 Mackey Drive, Whitby, Lynde Creek
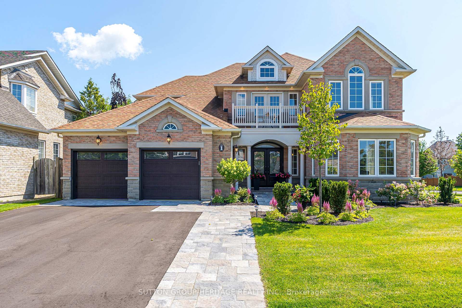
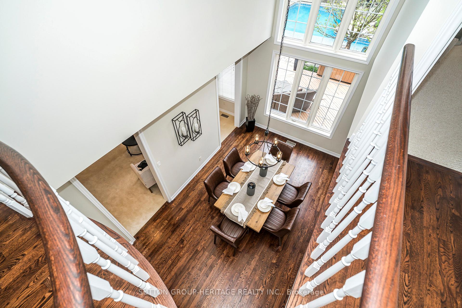
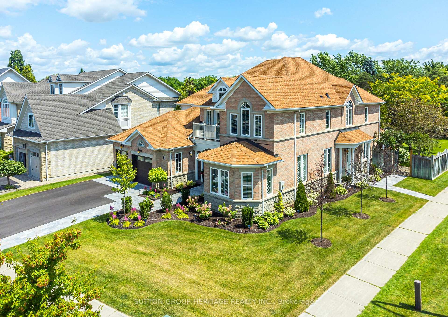
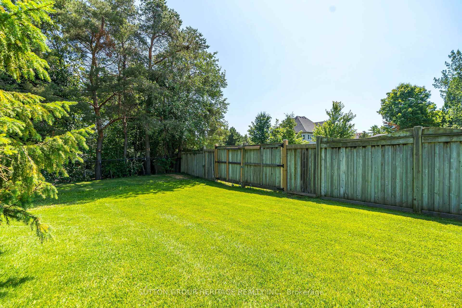
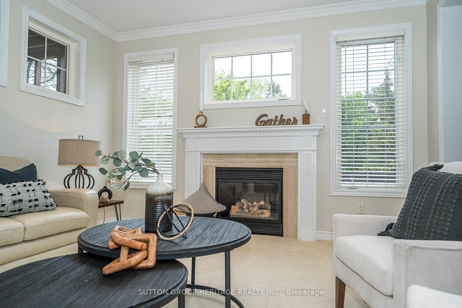
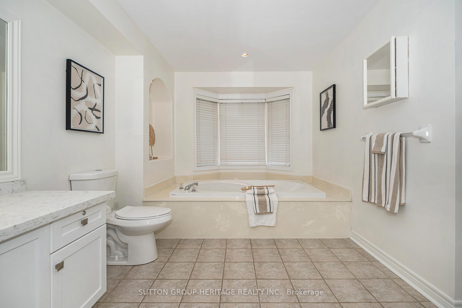
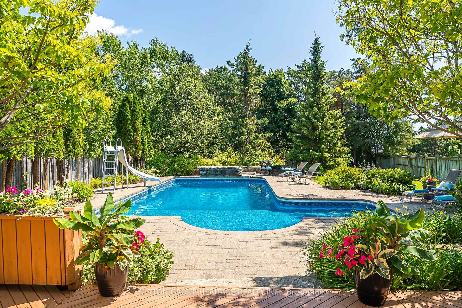
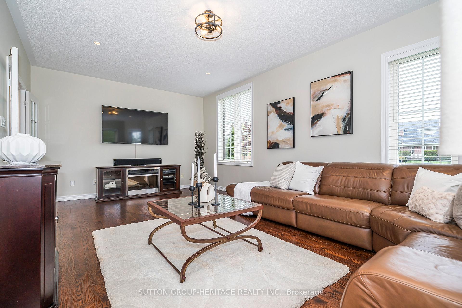
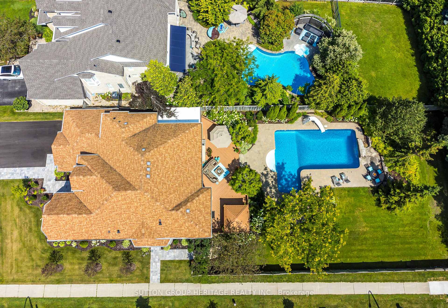
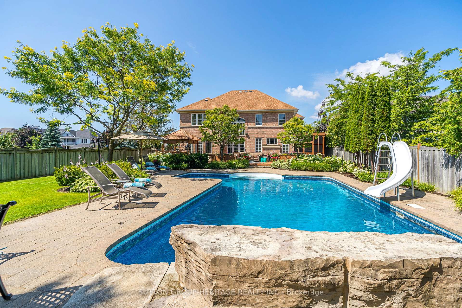
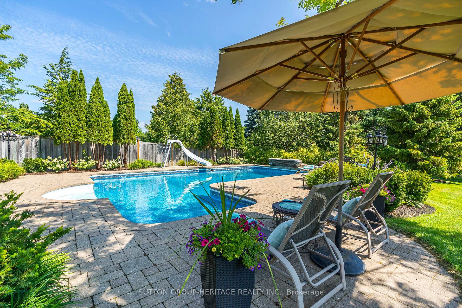
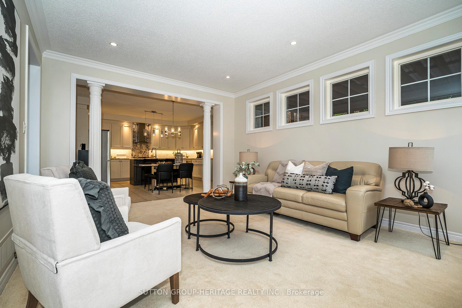
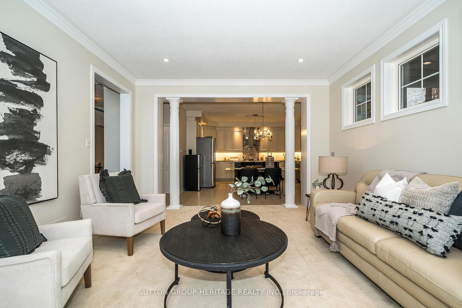
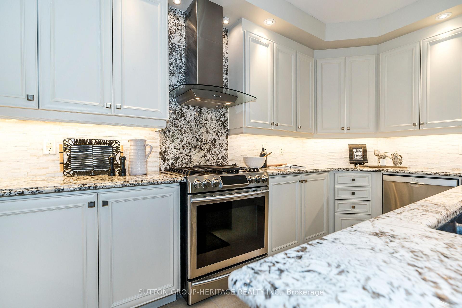
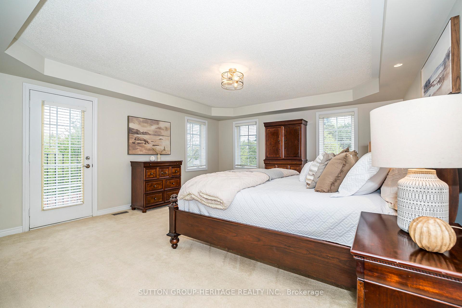
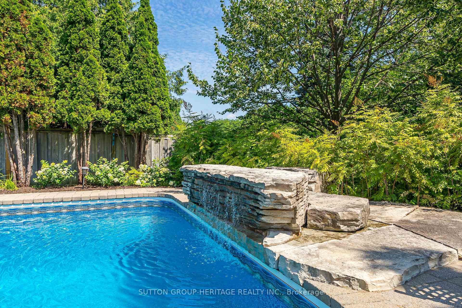
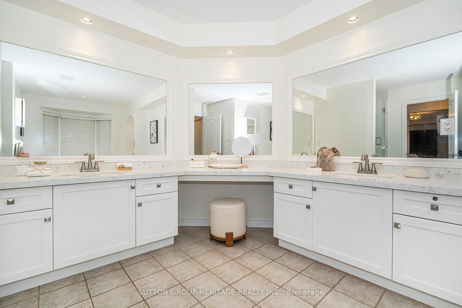
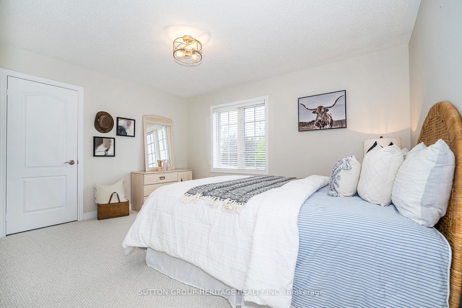
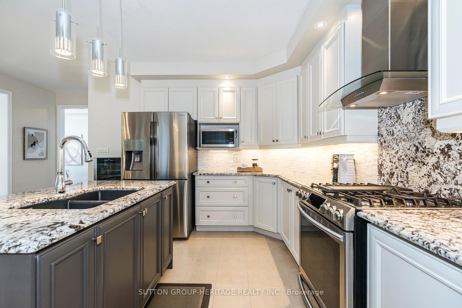
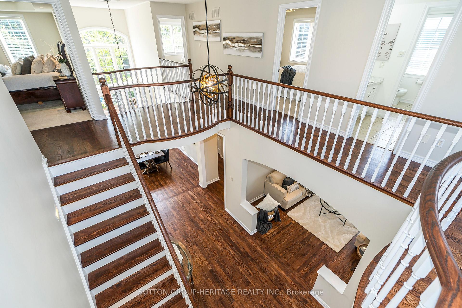
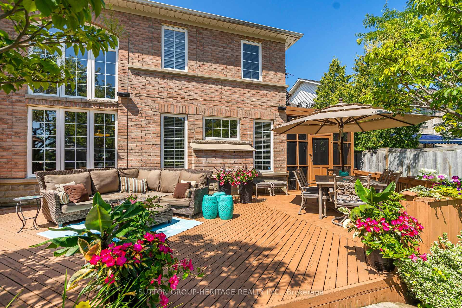
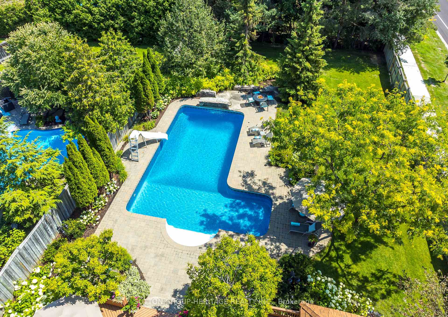
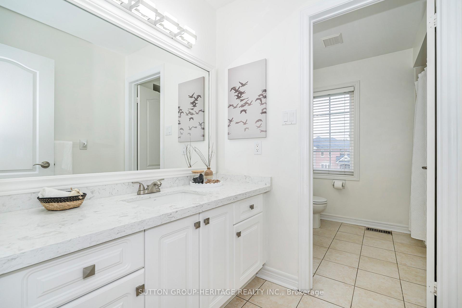
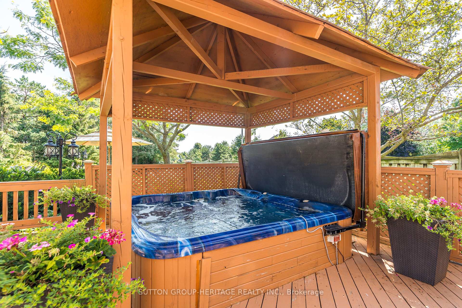
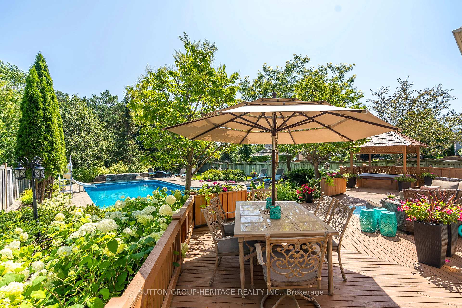
The flagship model home by Monarch of their 60' series in the Meadows boasts scale inside and out with a long list of updates. The versatile layout lends itself brilliantly to diverse family needs with grand spaces for entertaining and intimate spaces for quiet privacy. Carefully thought-out landscaping with perennial gardens makes for easy care enjoyment. The corner lot provides for both privacy and function, offering a thoughtful double fence panel swing gate allowing for 14' of seasonal access to the large level green space at the rear yard. Stunning kitchen for the enthusiast with an abundance of storage and counter space, including centre island. A seamless flow to the dining room, family room, and screened in porch creates an ease of entertaining indoors and out. The 2-storey dining room is impressive entertaining space for hosting the whole family. The main floor offers a 5th bedroom or a glorious home office with access to the expansive deck and yard. The main floor media room is easily adapted to your needs as additional guest or office space, games room, 2nd family room...unlimited possibilities to suit your lifestyle. The primary bedroom is an ideal retreat overlooking the backyard, with a walk-in closet and recently updated 5pc ensuite. Very generous secondary bedrooms, no one will be left wanting for space with a 5pc secondary bath offering a unique layout allowing for simultaneous use. The backyard brings to fruition the vision of the current owners for a lush, yet easy to care for entertaining haven for family and friends. Ease the day's tension away in the hot tub, enjoy beverages or dinner on the expansive deck. When its time to cool down, jump in the full-L shaped pool with custom waterfall jumping rock. Dry off on the large interlock sun deck or escape to the poolside shaded sitting area. Still need room to roam? Plenty of level green space to enjoy additional outdoor activities. Experience the perfect blend of luxury and ease at 1 Mackey Drive.
Key Facts & Features
Property Costs
- Annual Property Tax Amount
- $12,022
- Land Transfer Tax Fee
- $35,475
Rental Items
- Rental Equipment
- Hot Water Heater - Enercare Rental, Buyer to assume contract $45.12/mth
- Under Contract
- Hot Water Tank-Gas
- Basement Type
- Full, Unfinished
Interior Features
- Laundry Level
- Main Level
- Interior Extras
- Auto Garage Door Remote
- Fireplace/Stove
- Yes
- Fireplace Features
- Family Room, Natural Gas
- Elevator
- No
Exterior Features
- Exterior Extras
- Deck, Hot Tub, Lawn Sprinkler System, Porch Enclosed, Landscaped
- Pool
- Inground
- Property Features
- Fenced Yard, Park, School
Building
- Building Type
- Detached
- Building Style
- 2-Storey
- Approx Age
- 16-30
Construction
- Exterior Finish
- Brick, Stone
- Roof
- Shingles
- Foundation Details
- Poured Concrete
- Special Designation
- Unknown
Lot
- Lot Front
- 52.69 ft
- Lot Depth
- 177.00 ft
- Lot Shape
- Irregular
Inclusions
- Inclusions
- Stainless Steel Refrigerator, Gas Range, Dishwasher, Washer, Dryer, Window Blinds, Garage Door Openers & Two (2) Remotes, Exterior Landscape Garden Solar Light, Salt Water Swimming Pool and Related Equipment (Vacuum Hose and Attachments, Automatic Pool Cleaner, Pool Skimmer. No Winter Cover), Salt Water Hot Tub, Irrigation System Front Door Security Camera. See Attachments.
Exclusions
- Exclusions
- Wine Fridge in Kitchen, Wall Mounted TV and Mounting Hardware in Media Room, Two (2) Wall Sconces in Dining Room, Fridge and Freezer in Basement, Portable Shelving Units in Basement, Shop Contents including Tools, Work Bench, Peg Boards, Hot Water Tank is Rental Purchaser to Assume. See Attachments
Parking & Garages
- Garage Type
- Attached
- Garage Spaces
- 2
- Parking Spaces
- 4
- Total Garage And Parking Spaces
- 6
Heating & Cooling
- Heat Source
- Gas
- Heat Type
- Forced Air
- Air Conditioning
- Central Air
- Water
- Municipal
- Sewers
- Sewer
- Natural Gas
- Yes
- Bedrooms
- 5
- Washrooms
- 3
- Kitchens
- 1
- Family / bonus room
- Yes
Room sizes
- Kitchen—Main level, Granite Counters, Centre Island, Breakfast Area
- Family Room—Main level, Gas Fireplace, Pot Lights, Crown Moulding
- Living Room—Main level, Hardwood Floor, Pot Lights, Crown Moulding
- Dining Room—Main level, Hardwood Floor, Window Floor to Ceiling, Overlooks Backyard
- Media Room—Main level, Hardwood Floor, Pot Lights, French Doors
- Office—Main level, Hardwood Floor, W/O To Deck, Closet
- Laundry—Main level, W/O To Yard, Ceramic Floor, Sunken Room
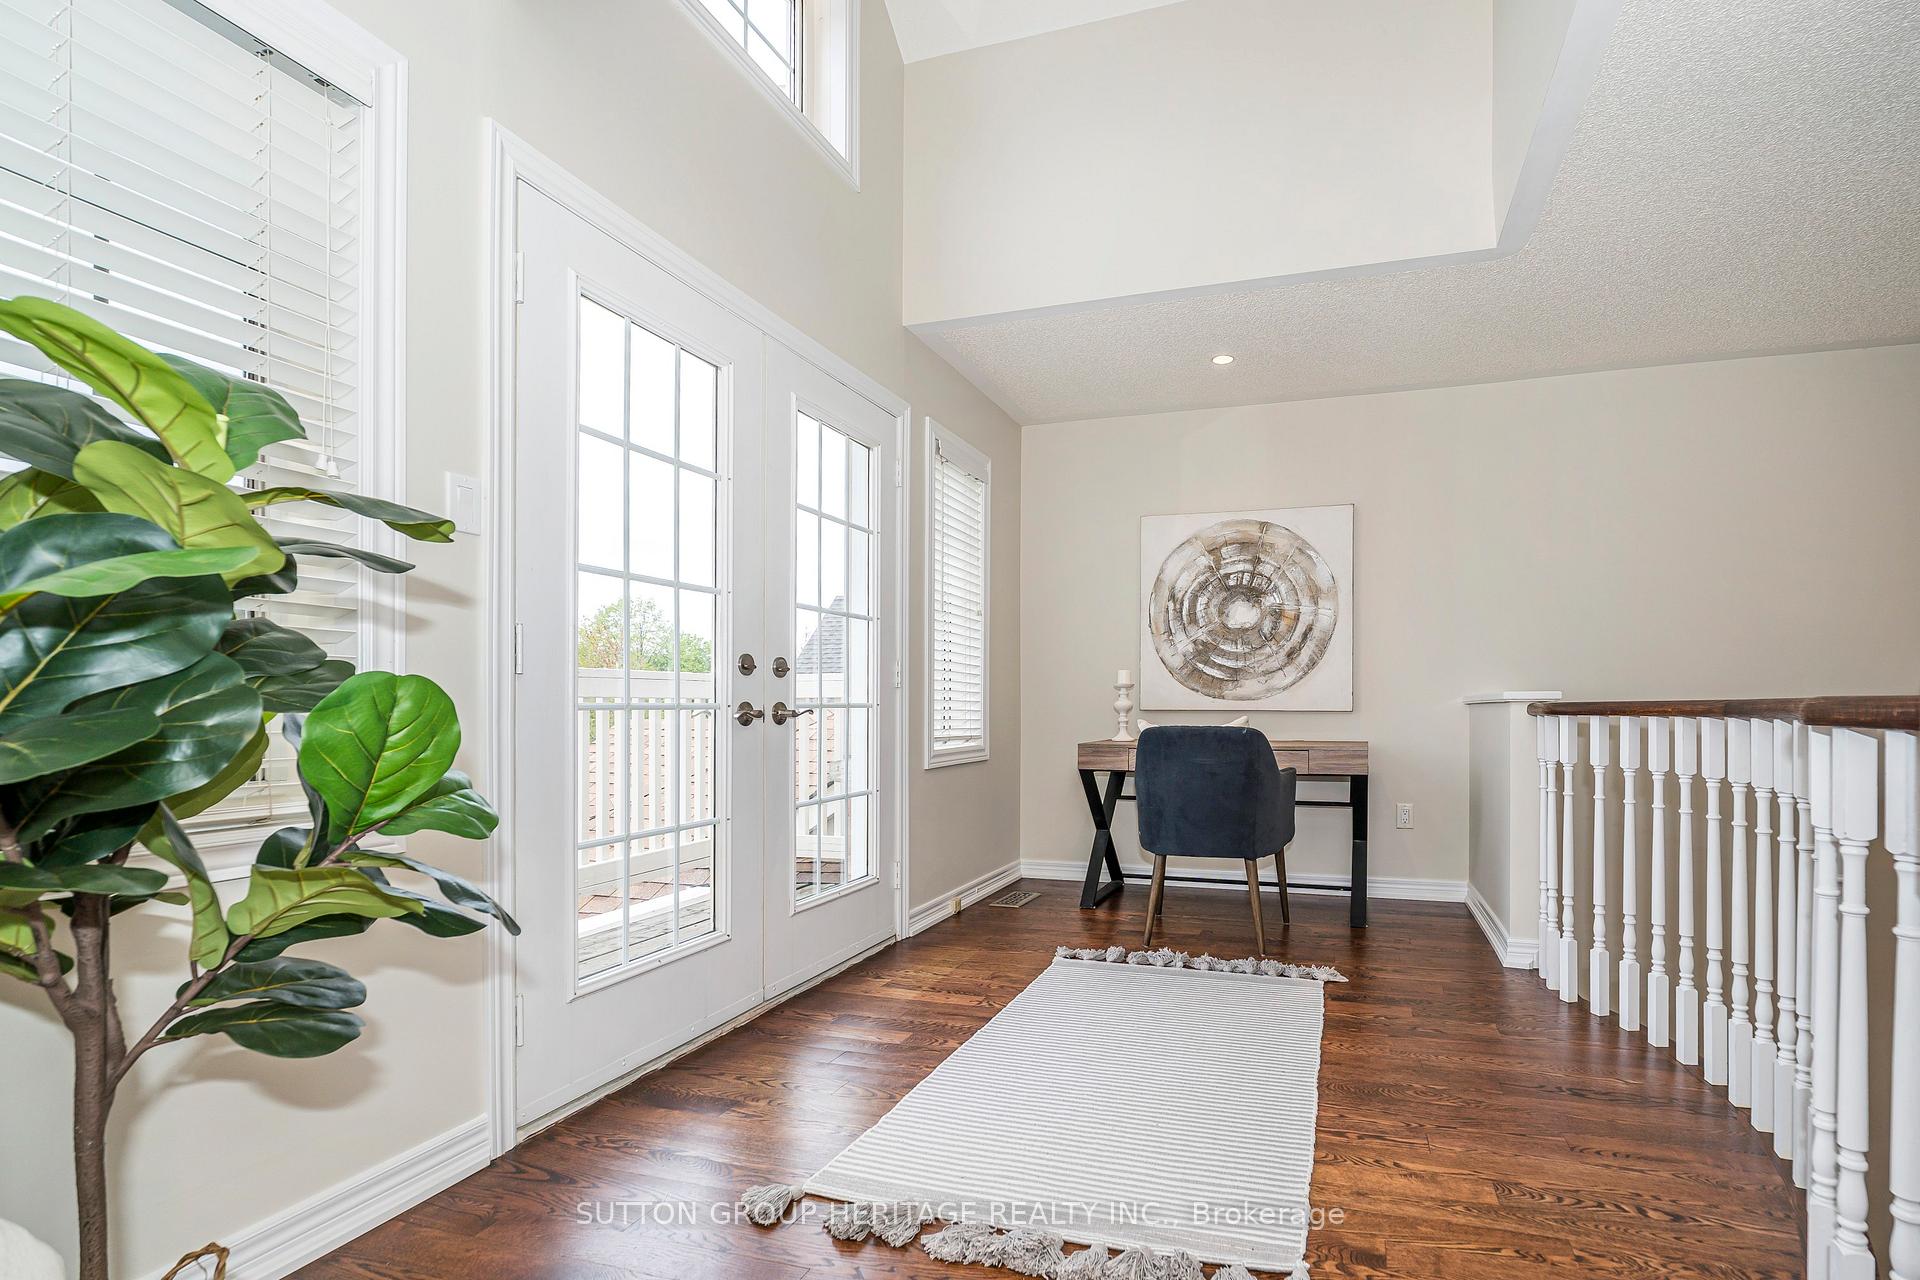
- Other—Second level, Open Concept, W/O To Balcony, Hardwood Floor
- Primary Bedroom—Second level, 5 Pc Ensuite, Walk-In Closet(s), Juliette Balcony
- Bedroom 2—Second level, Vaulted Ceiling(s), Broadloom, Closet
- Bedroom 3—Second level, Broadloom, Closet
- Bedroom 4—Second level, Broadloom, Closet
- Room—
Washrooms
- 5-piece, Second
- 5-piece, Second
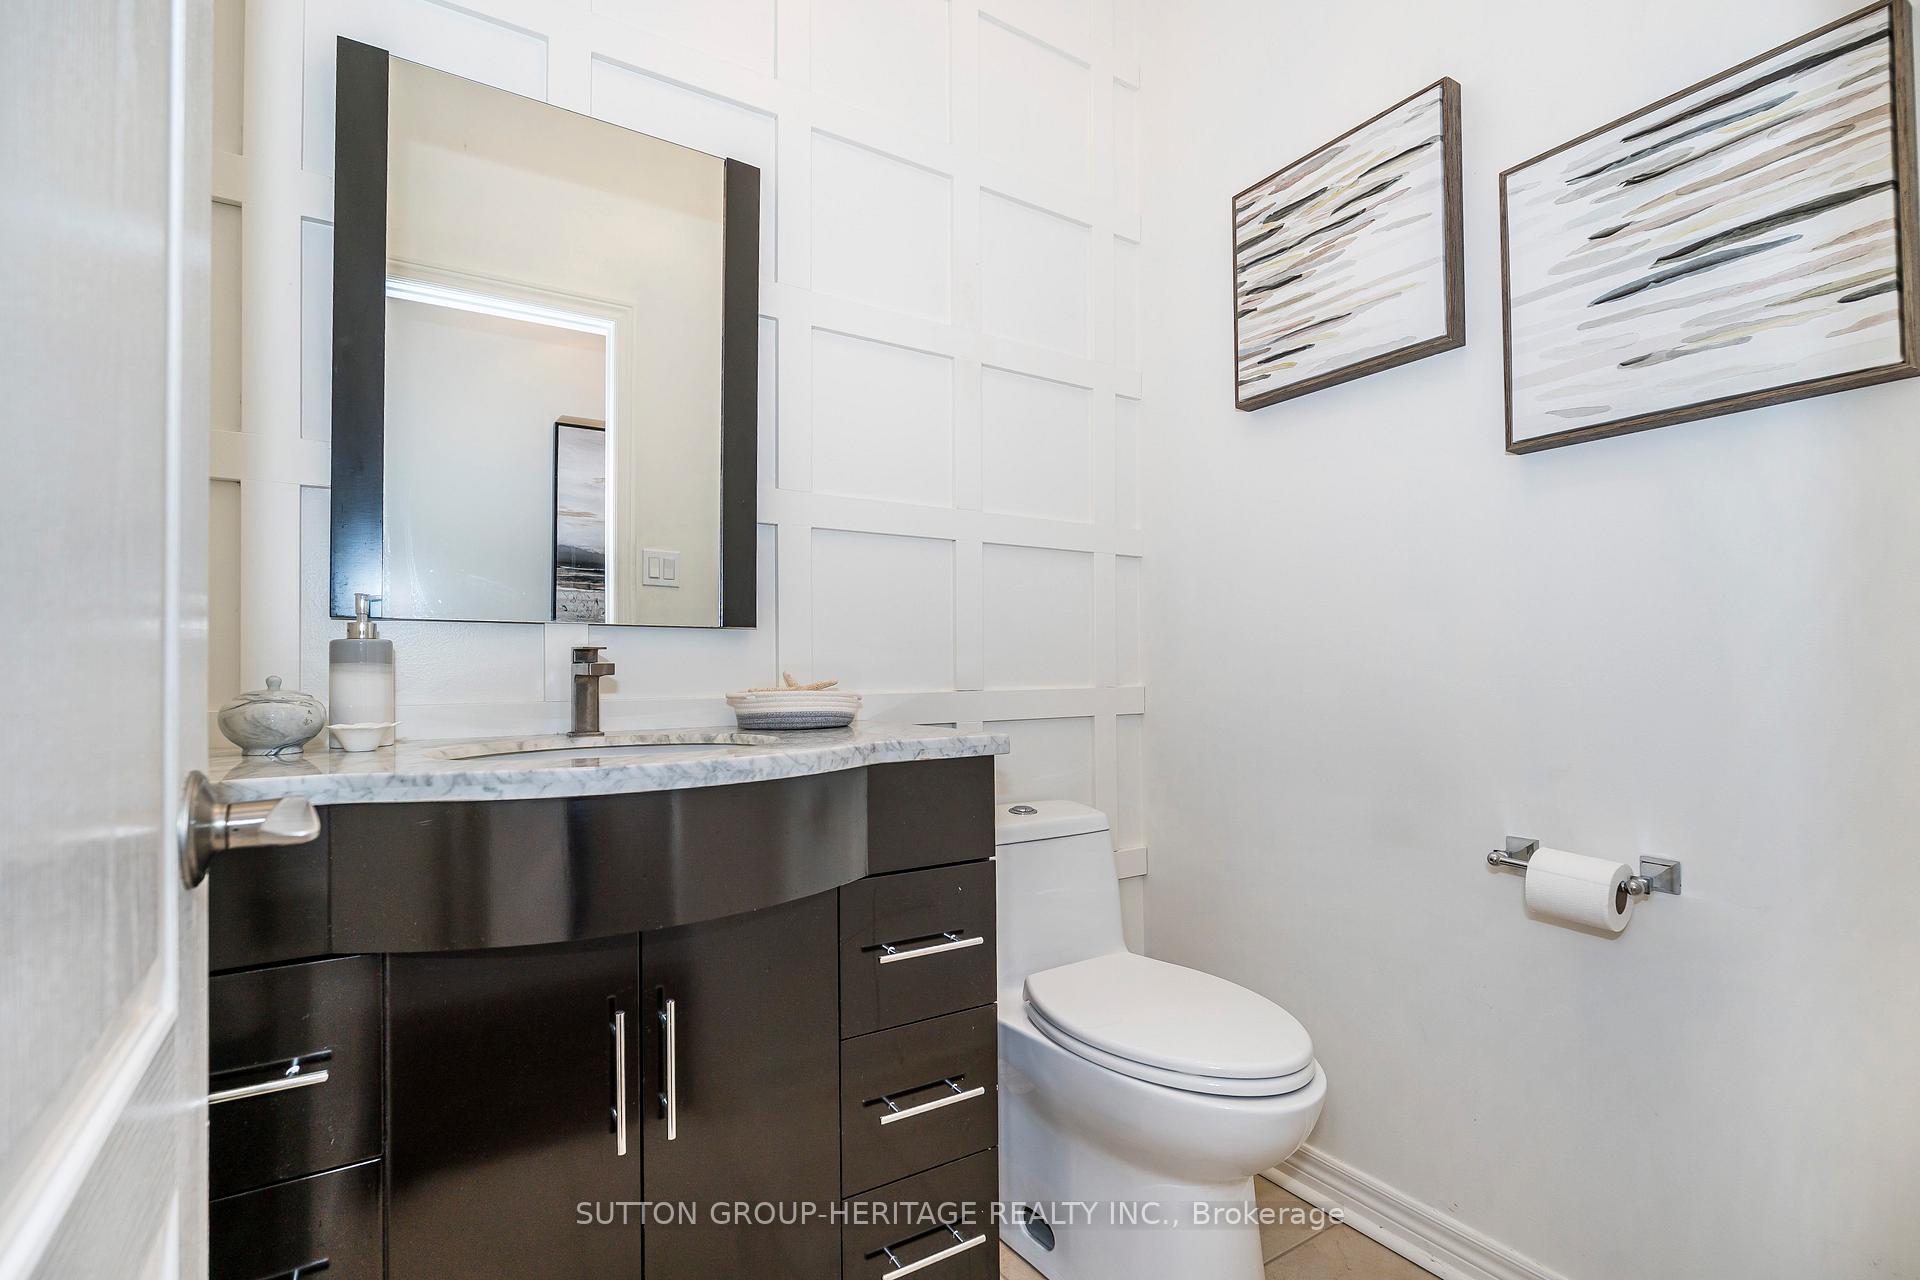
- 2-piece, Main
- Municipality
- Whitby
- Neighbourhood
- Lynde Creek
- Main cross streets
- Bonacord & Mackey
- Zoning
- R1A
- Directions
- 1 Mackey Dr, Whitby, ON L1P 1P5
- MLS® number
- E12149420
- Data source
- Toronto Regional Real Estate Board
- Status change
- 2025-05-26
- Listed on
- 2025-05-15
- Days on market
- 11 days
- Possession type
- Flexible
- Co-op commission
- 2.5% + HST
- Seller
- Listed by
- SUTTON GROUP-HERITAGE REALTY INC.
Home Market Value
Current home valuation for 1 Mackey Drive, Whitby, Lynde Creek, Whitby, ON. Listed for $1,950,000
HOMEH Estimate
$1,729,181
Estimated Sales Range
$1,366,053 - $2,092,309
HOMEH Estimate for 1 Mackey Drive, Whitby, Lynde Creek
Calculated with a real agent's CMA method — 45+ years of experience, codified. Not an AI guess.
For the owner
Is this your home? Track its value.
Get this home's HOMEH Estimate by email once a month, with how many homes are for sale around you.
Mortgage Payment Calculator
Compare up to 4 down payment scenarios
20% required for homes $1.5M or more
$390,000
| Scenario 1 | Scenario 2 | Scenario 3 | Scenario 4 | |
|---|---|---|---|---|
−Down payment | % $ | % $ | % $ | % $ |
+CMHC insurance | $0 | $0 | $0 | $0 |
=Total mortgage | $1,560,000 | $1,462,500 | $1,365,000 | $1,267,500 |
Amortization | ||||
Mortgage rate | % | % | % | % |
| Payment frequency | ||||
=Mortgage payment | $7,617monthly | $7,141monthly | $6,665monthly | $6,189monthly |
Land Transfer Tax
$35,475
$35,475
Around this home
No schools found nearby
Data provided by OpenStreetMap & Fraser Institute School Rankings
Ask HOMEH
New!Hi there!
👋Text or call (416) 301-9001
Recommended for you
Based on homes you've looked at.
No recommended properties found.
Nearby similar homes
No nearby properties found.
More real estate resources
Other homes nearby
Explore this area
Nearby neighbourhoods
No nearby listings available.