
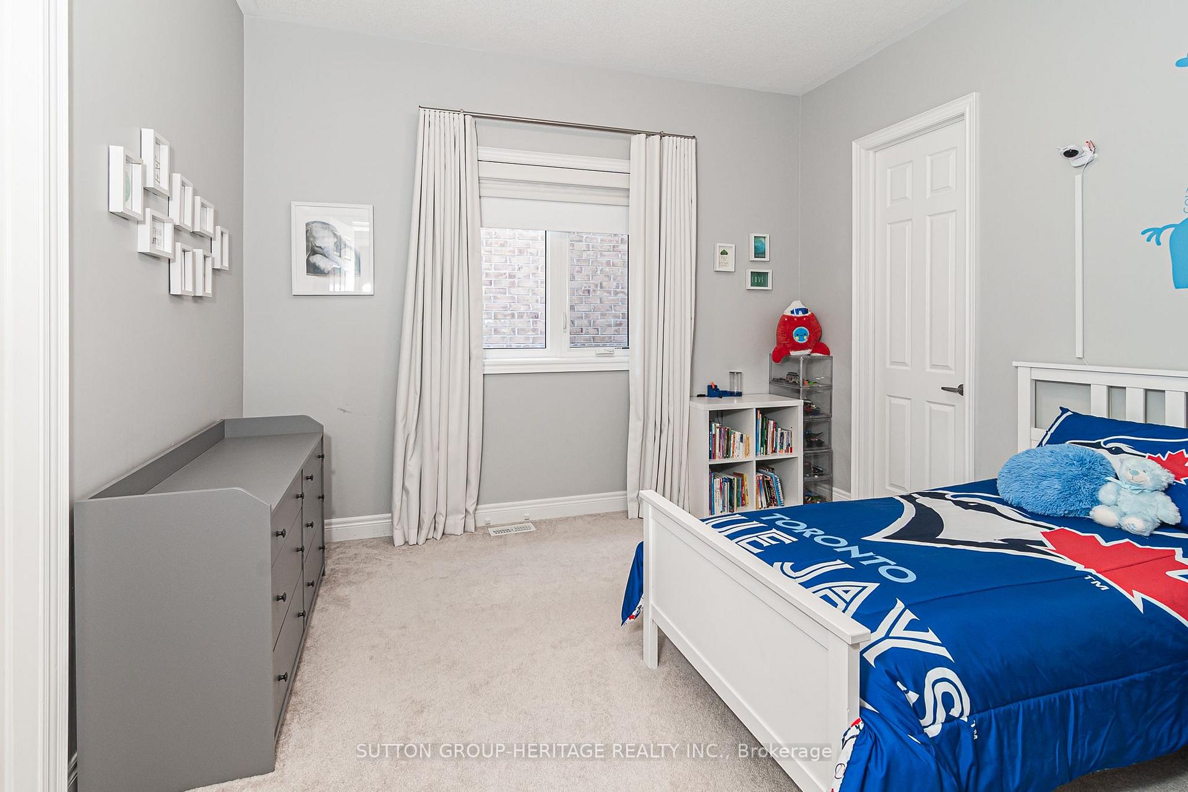
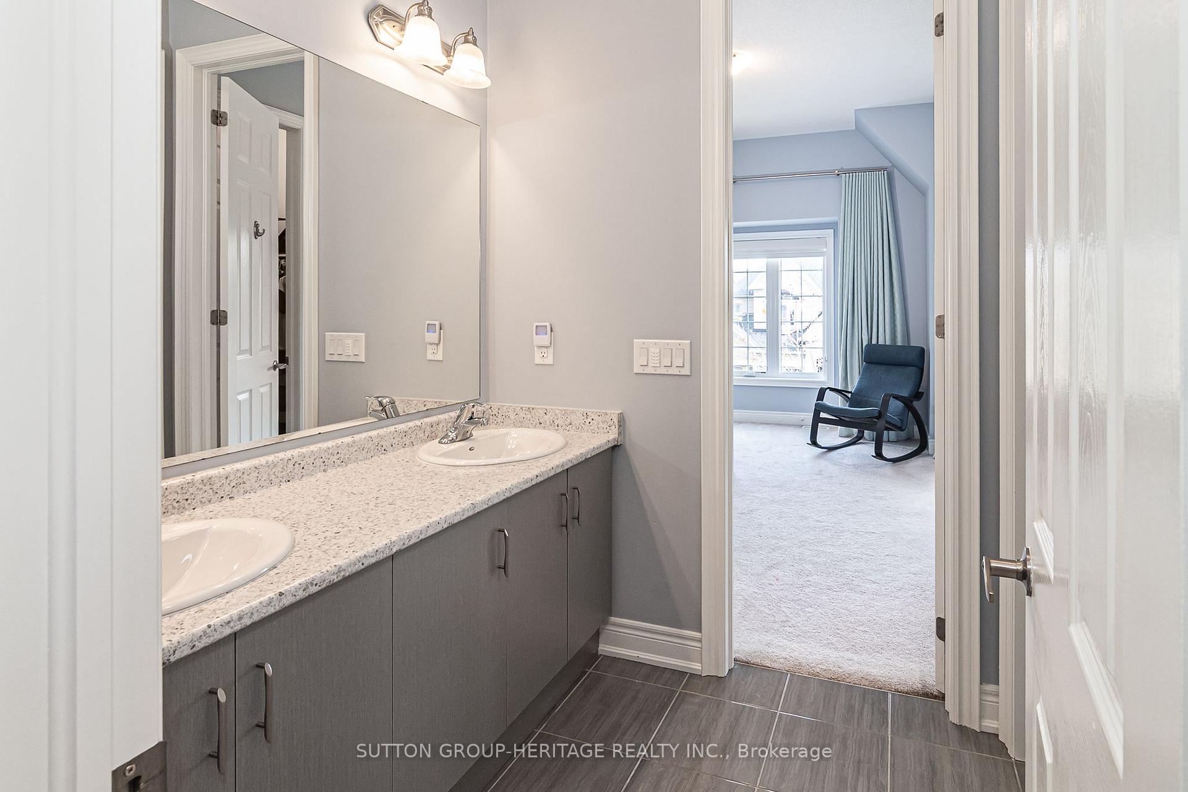
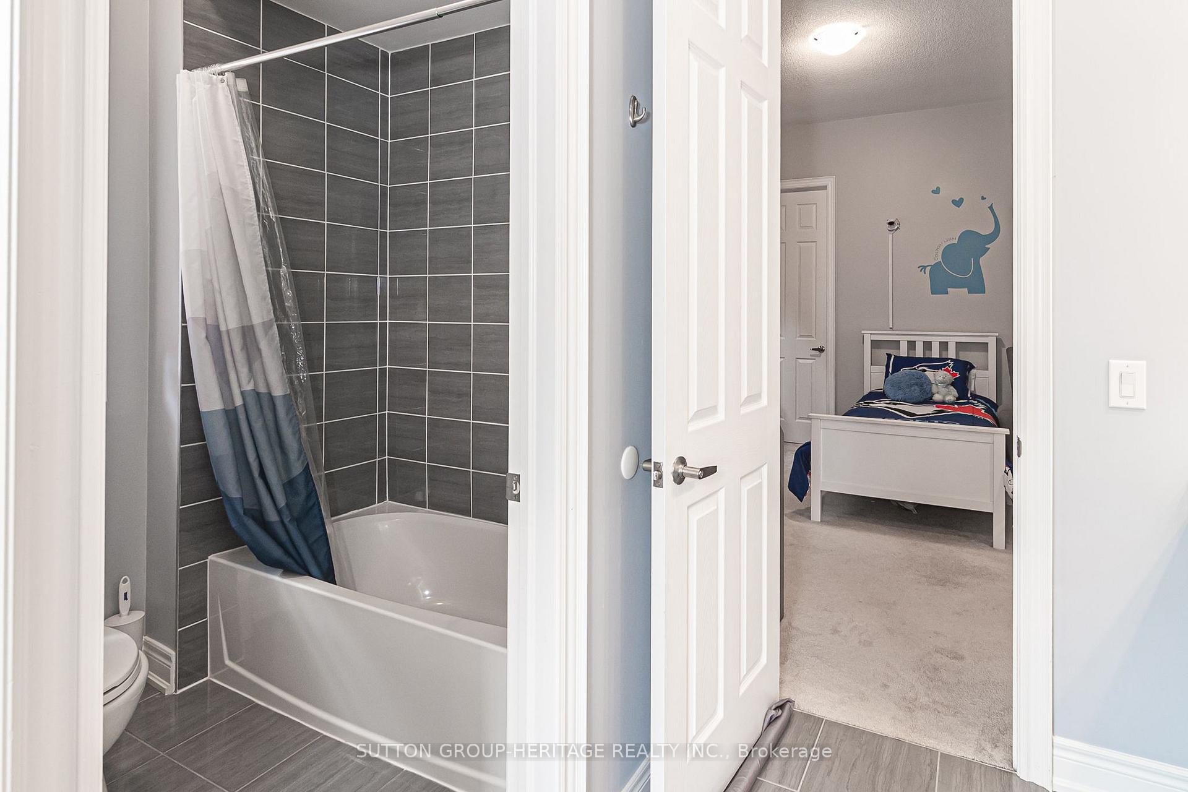
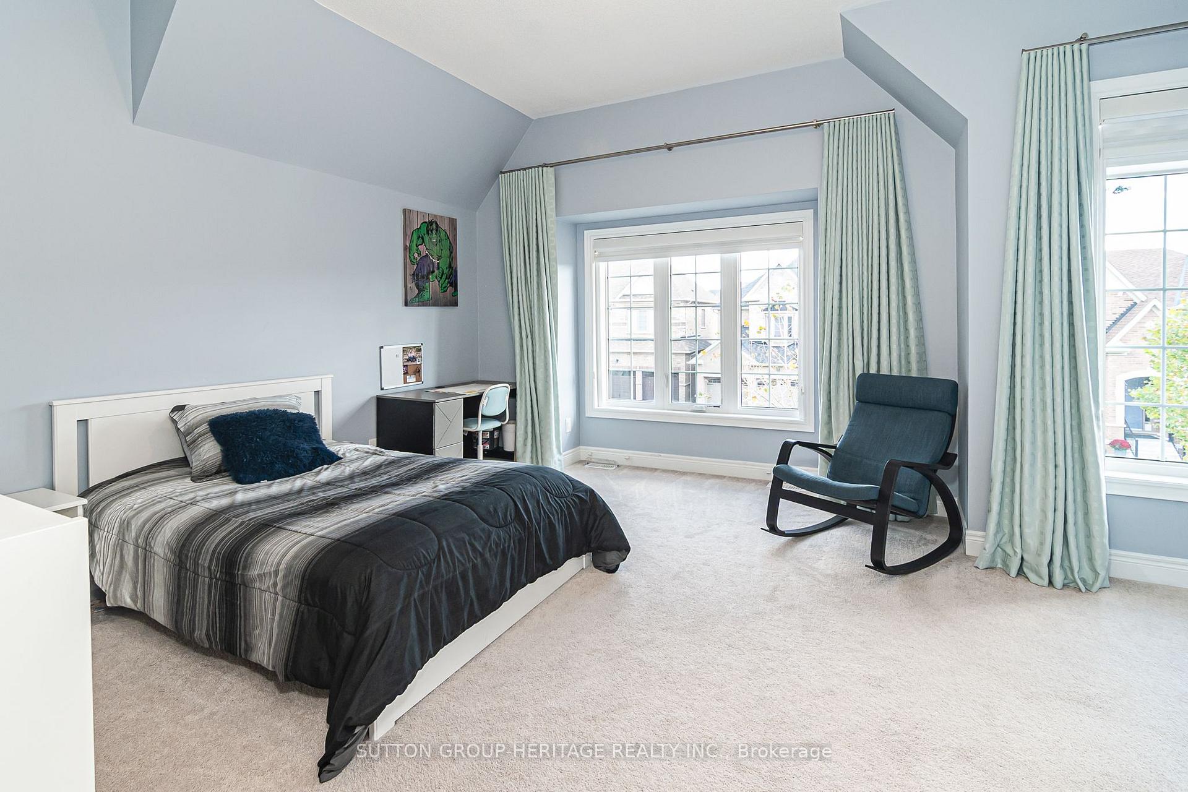
10 Beaverdams Drive
Whitby (Rural Whitby), ON L1P 0C3
- 4+1Bedrooms
- 5Bathrooms
- 2Garage
- 3500–5000Sq Ft
- $14,336Tax
- 45×106 ftLot Size
 Estimated Value:$1,576,999See Free Estimate Report

Sale & Price History for 10 Beaverdams Drive, Whitby, Rural Whitby
| Start Date | End Date | Price | Event | MLS# |
|---|---|---|---|---|
| No listing history available | ||||
Real estate boards require you to or to see the full details of this property.
*Sold prices and complete sale & price history are regulated data. Under the Trust in Real Estate Services Act, 2002 (TRESA) and the rules of the Real Estate Council of Ontario (RECO), and pursuant to the Multiple Listing Service® rules of the Canadian Real Estate Association (CREA) and the Toronto Regional Real Estate Board (TRREB), this information may be shown only to registered users who have agreed to the applicable terms of use (a Virtual Office Website, or "VOW," arrangement). HOMEH Inc., Brokerage therefore provides it to signed-in members only. Creating an account is free and takes under a minute.
About 10 Beaverdams Drive, Whitby, Rural Whitby
Summarized Description
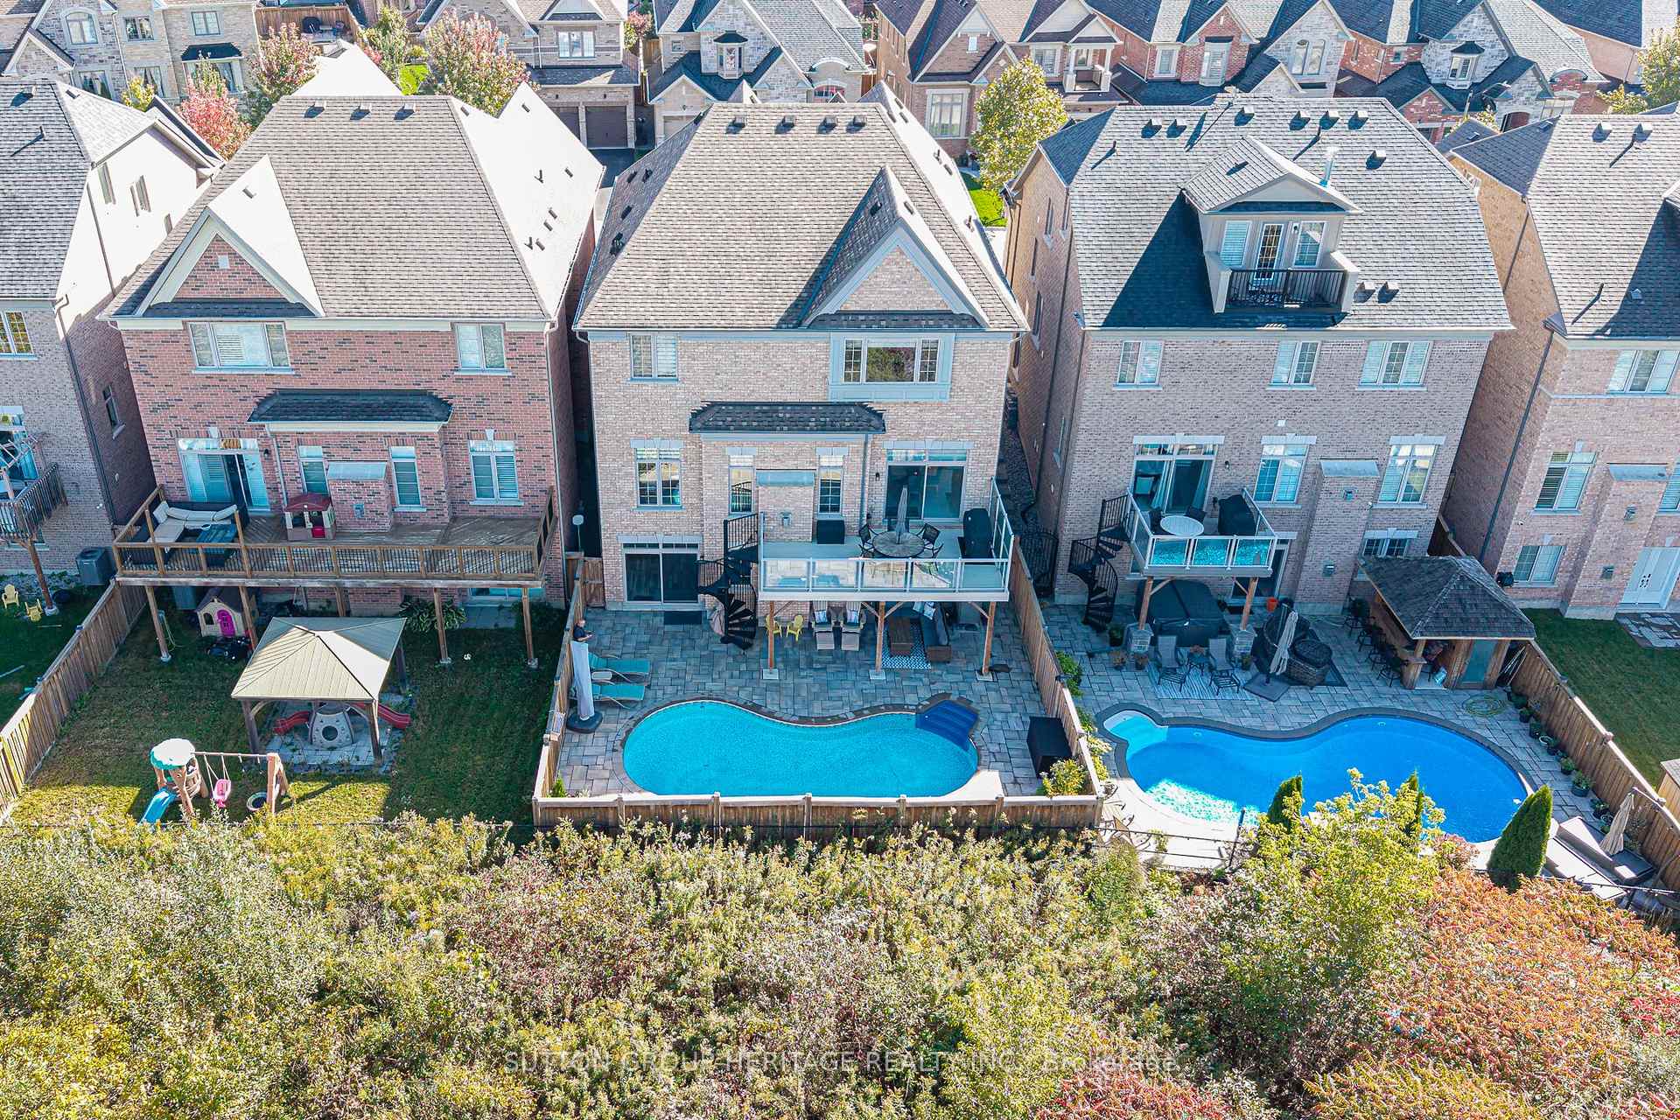
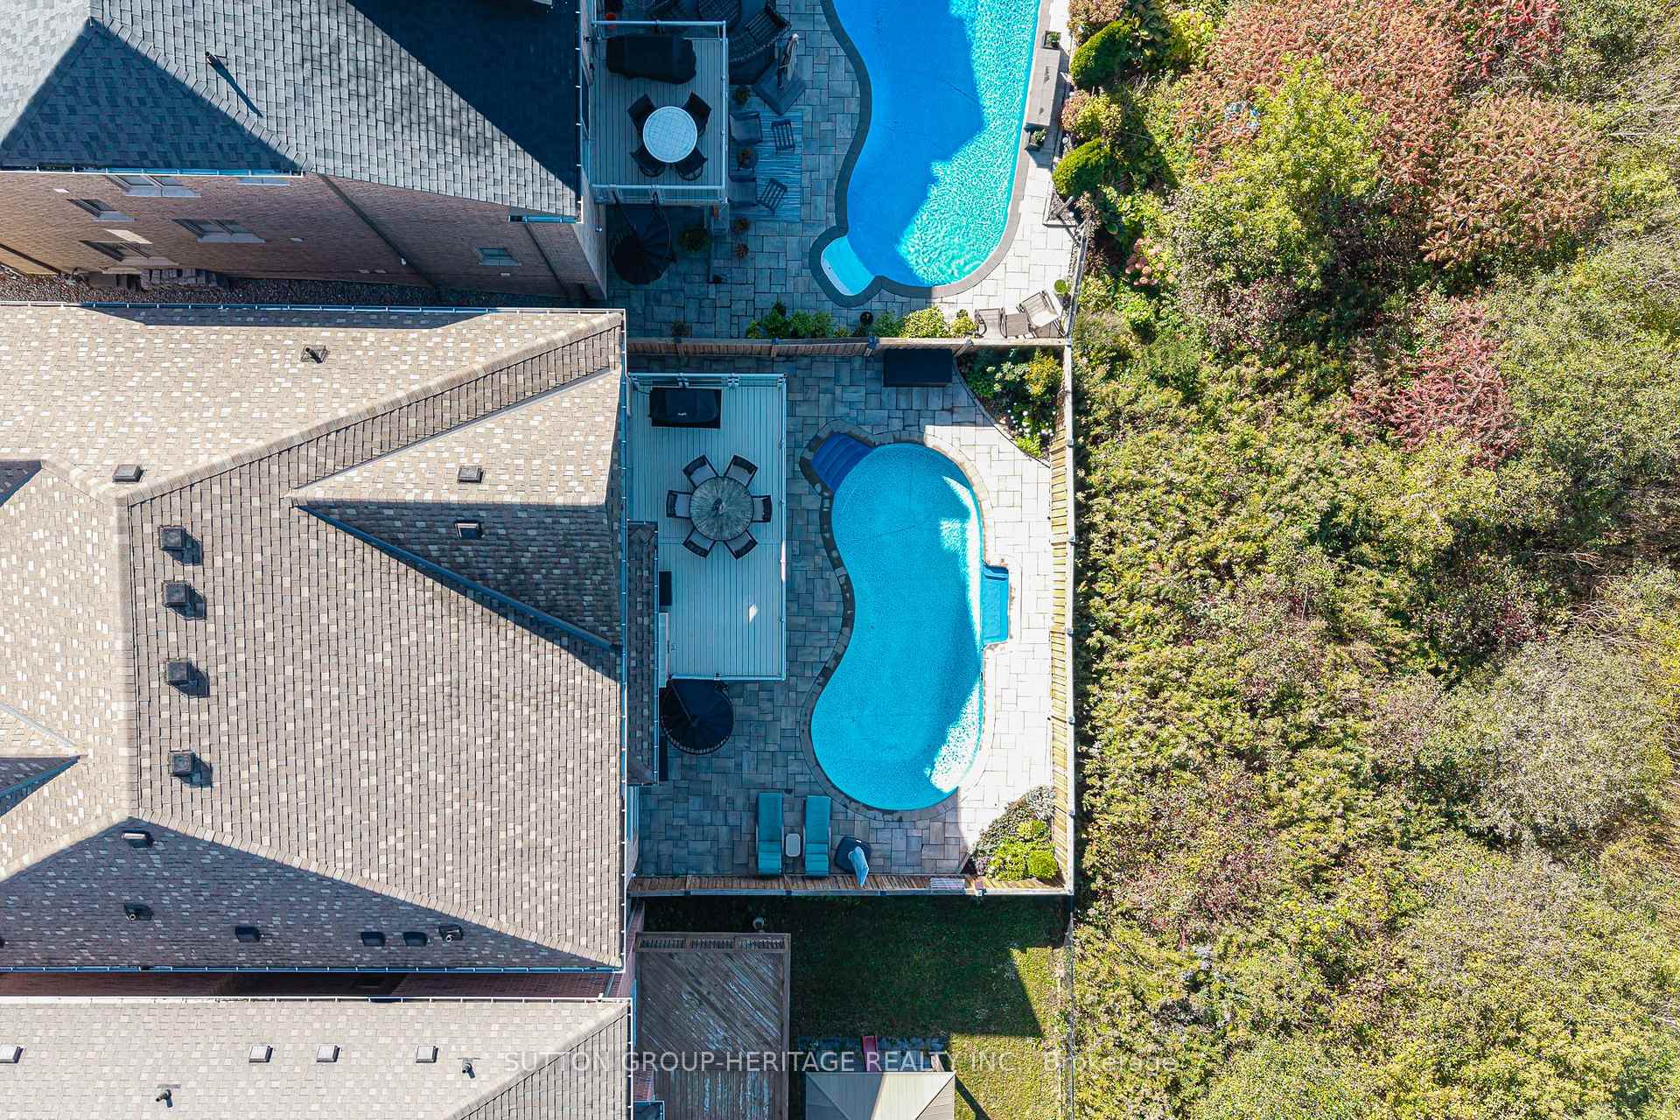
- Located on a private ravine lot for tranquility.
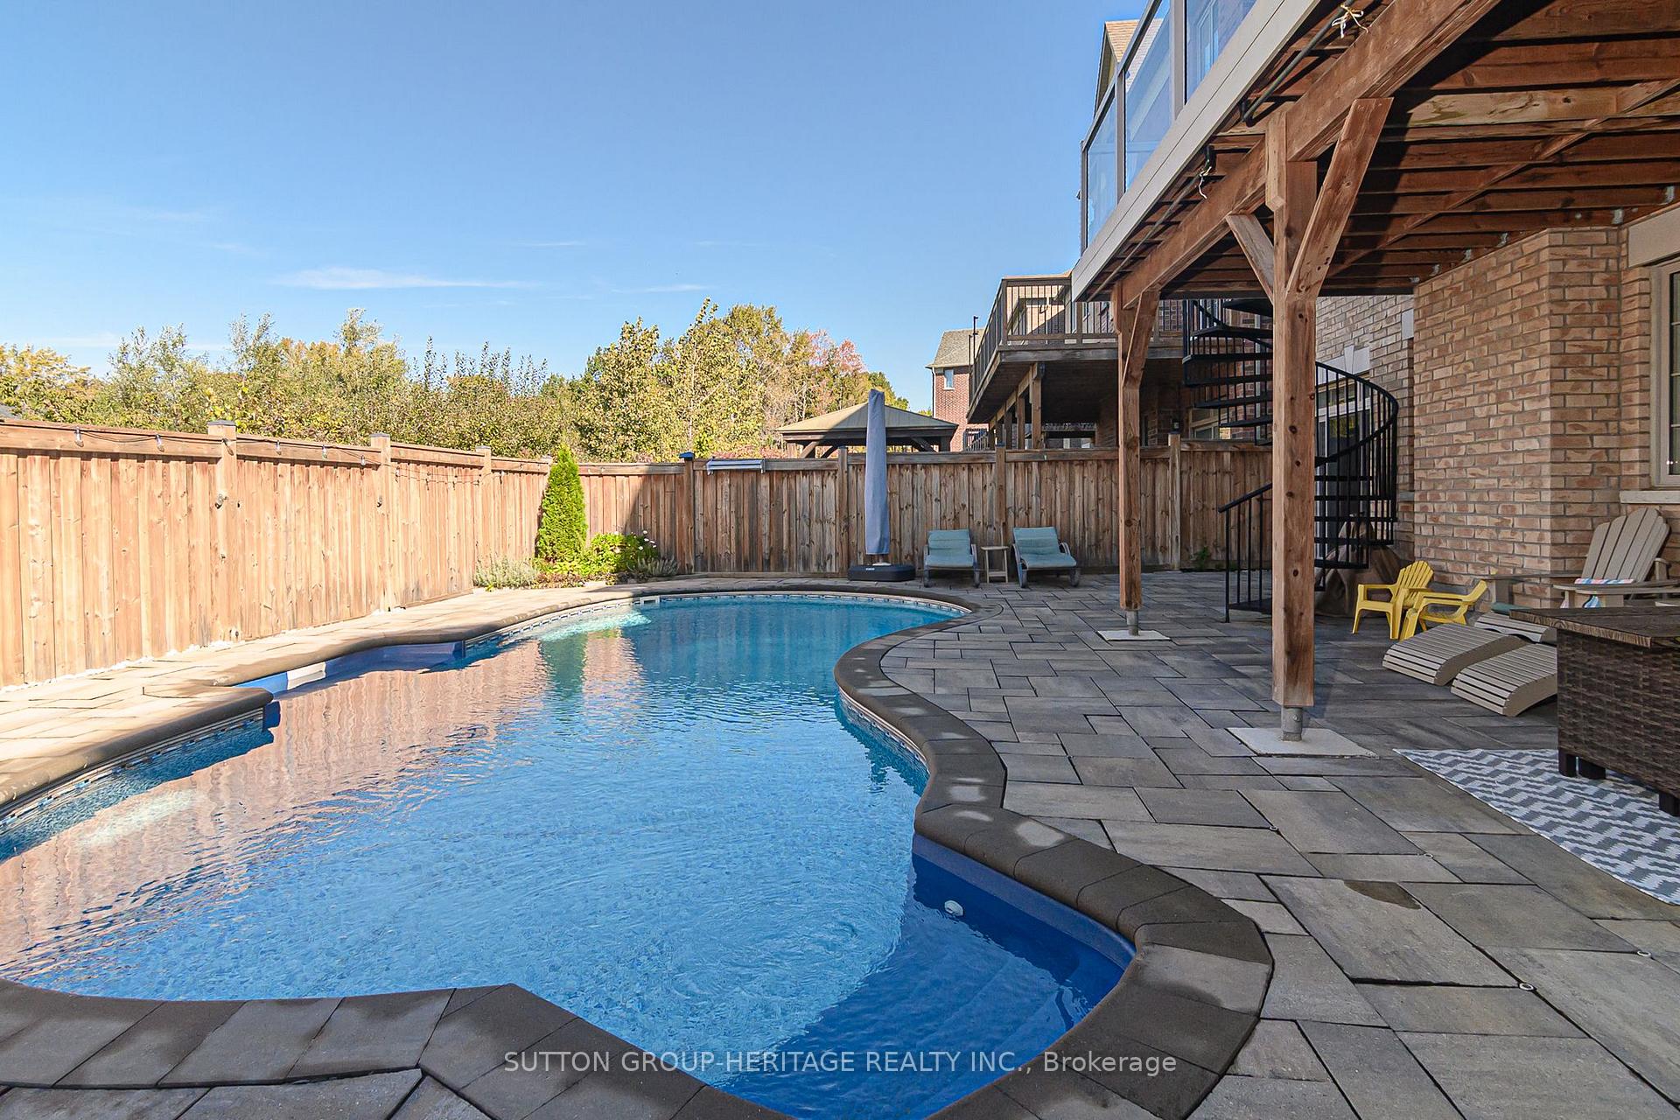
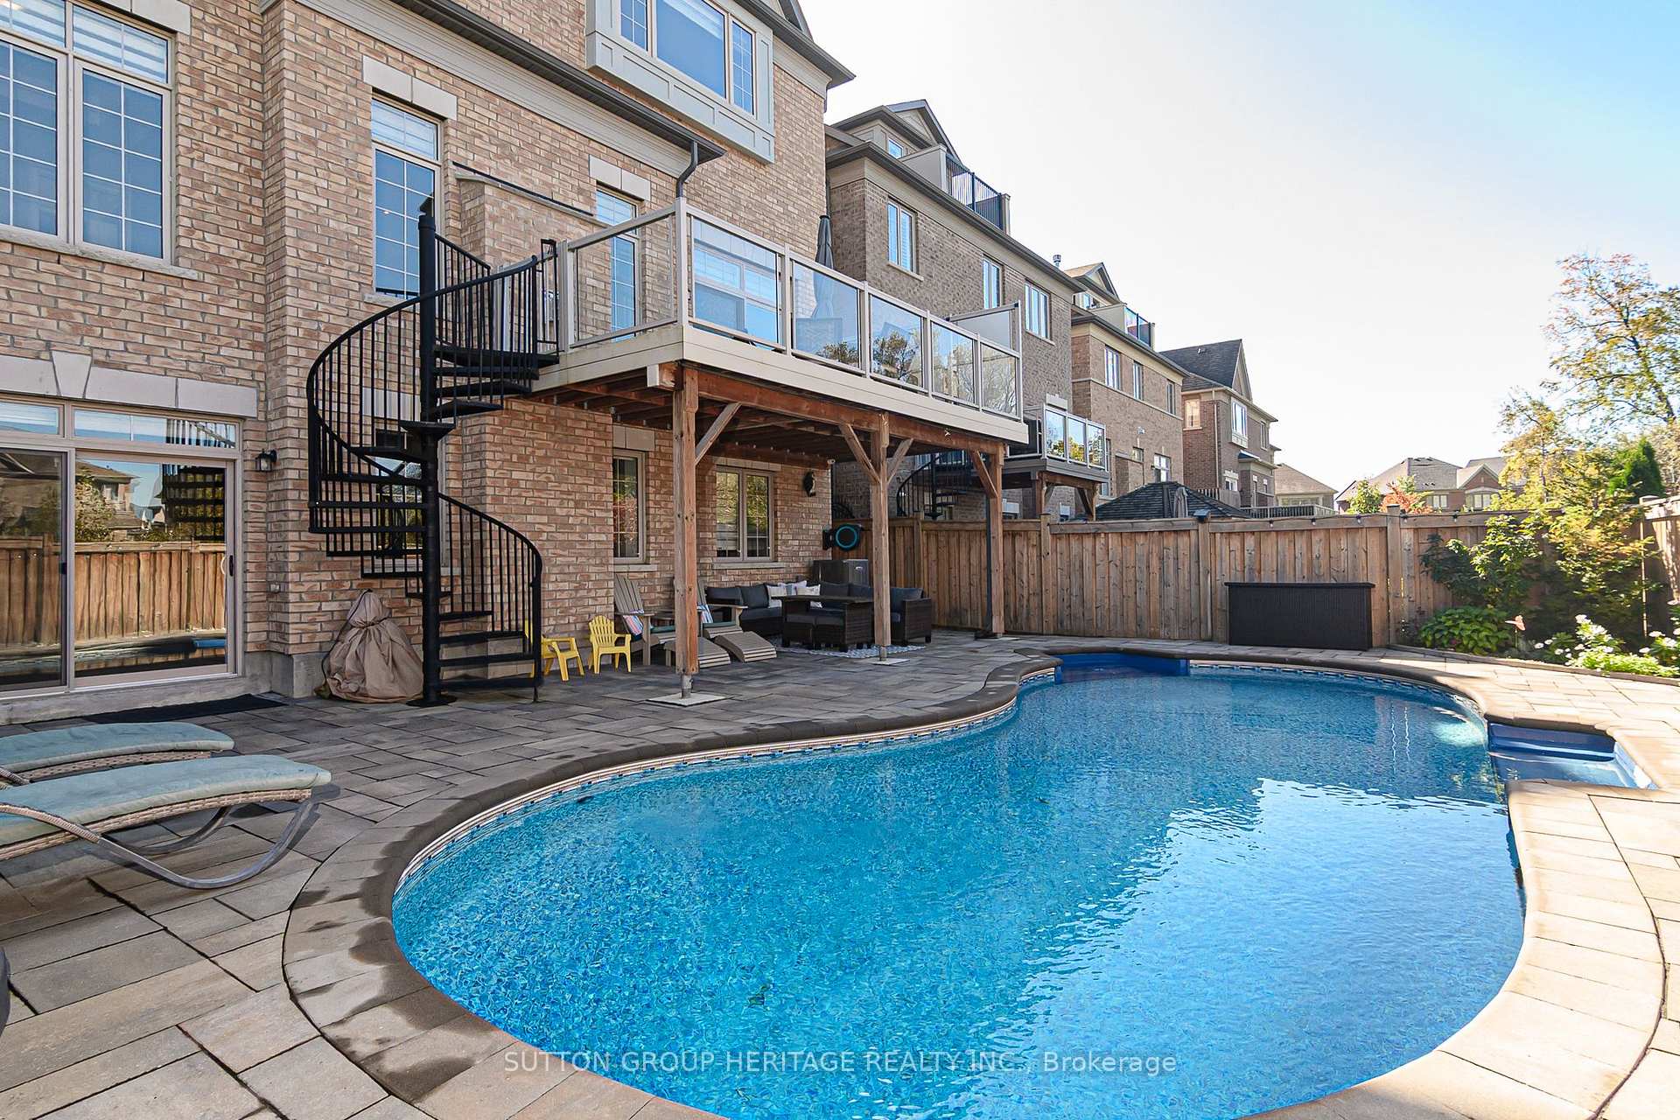
- Features a newer heated saltwater pool.
- Includes a finished walk-out lower level.
- Offers four spacious bedrooms and five bathrooms.
- Main floor has 10'-11' ceilings for an open feel.
- Turnkey and move-in ready for convenience.
- Multiple ensuite arrangements enhance comfort.
- Beautifully landscaped backyard ideal for entertaining.
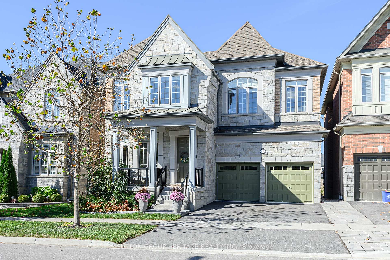
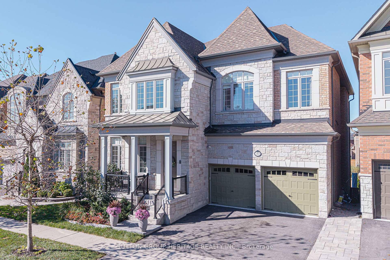
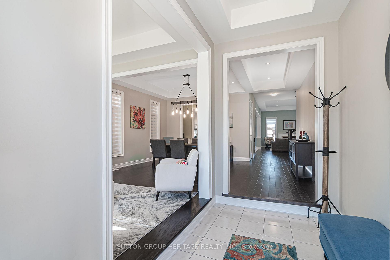
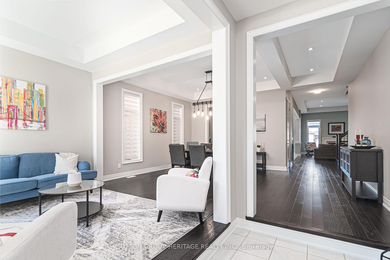
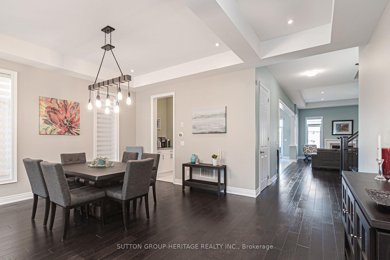
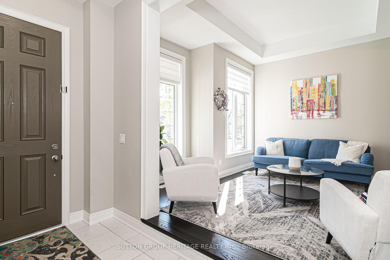
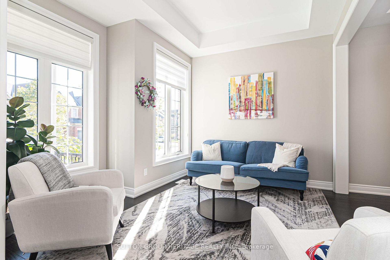
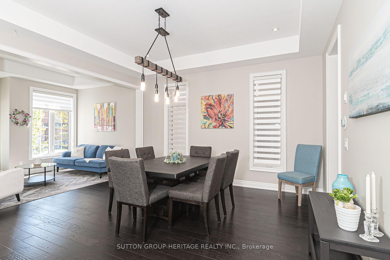
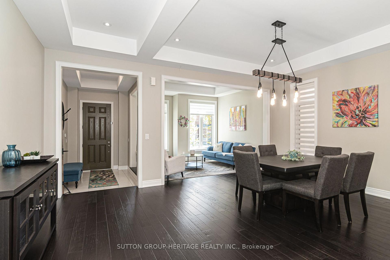
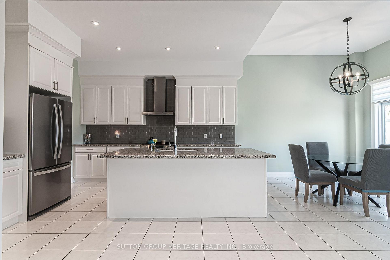
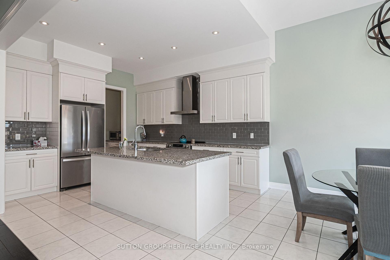
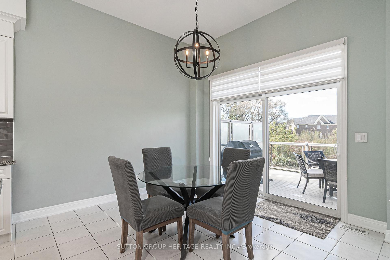
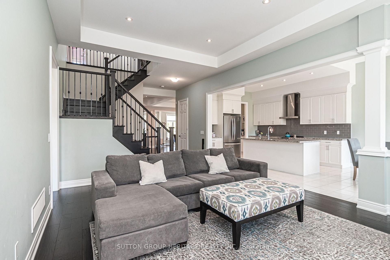
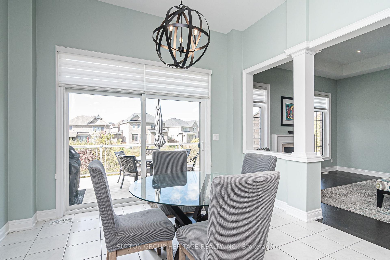
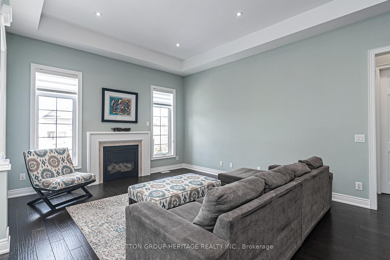
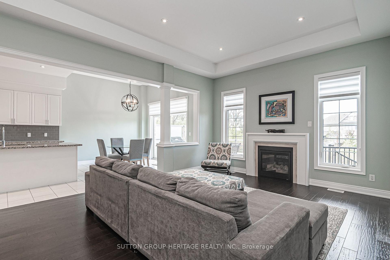
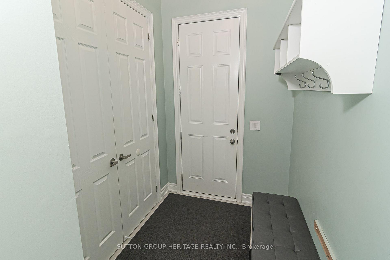
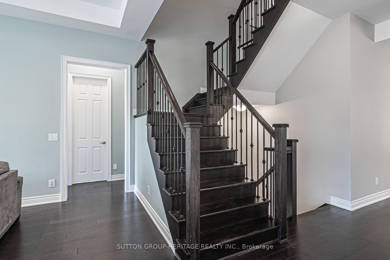
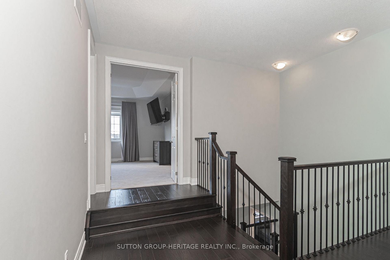
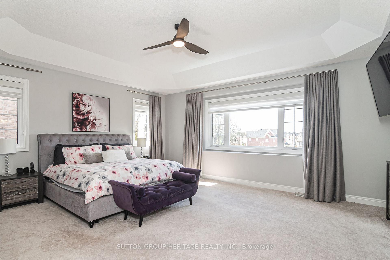
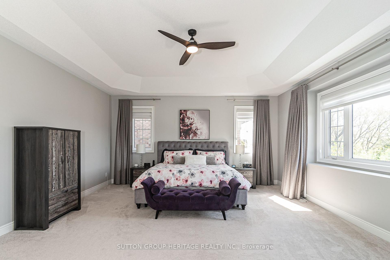
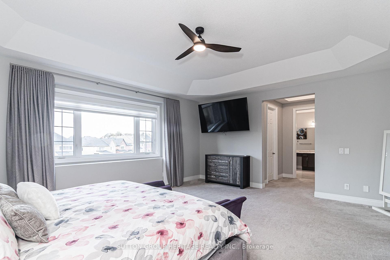
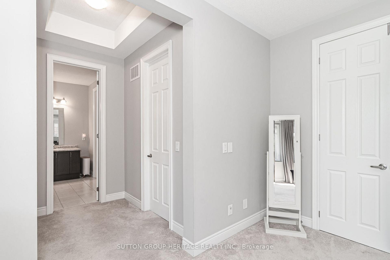
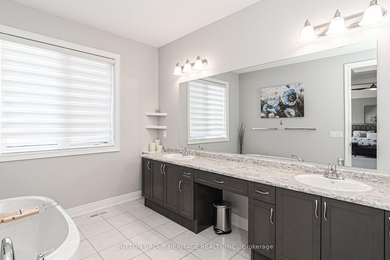
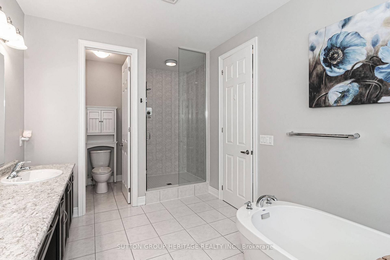
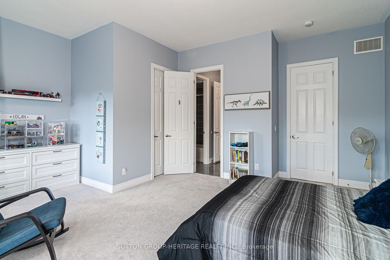
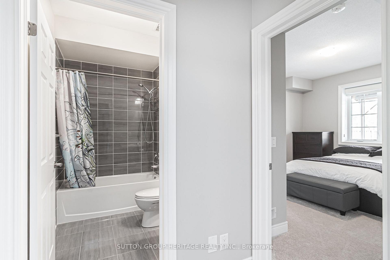
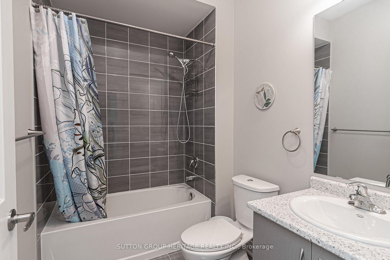
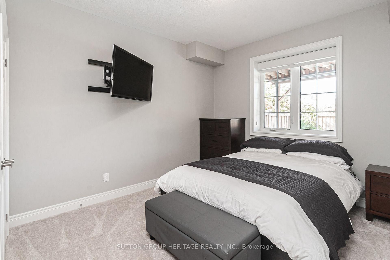
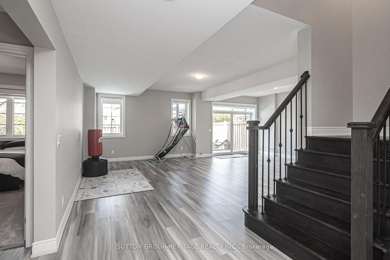
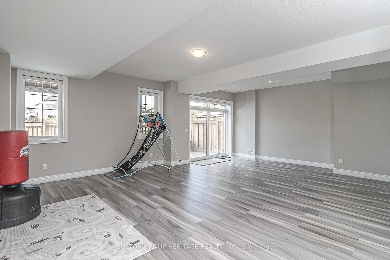
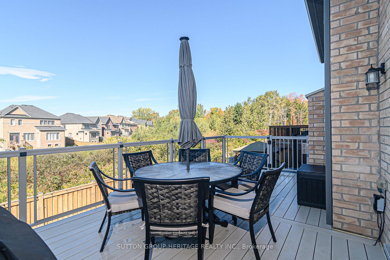
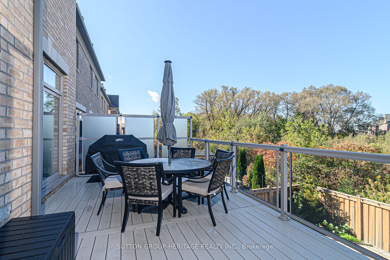
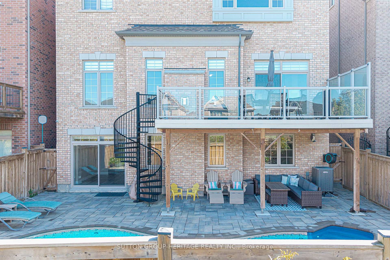
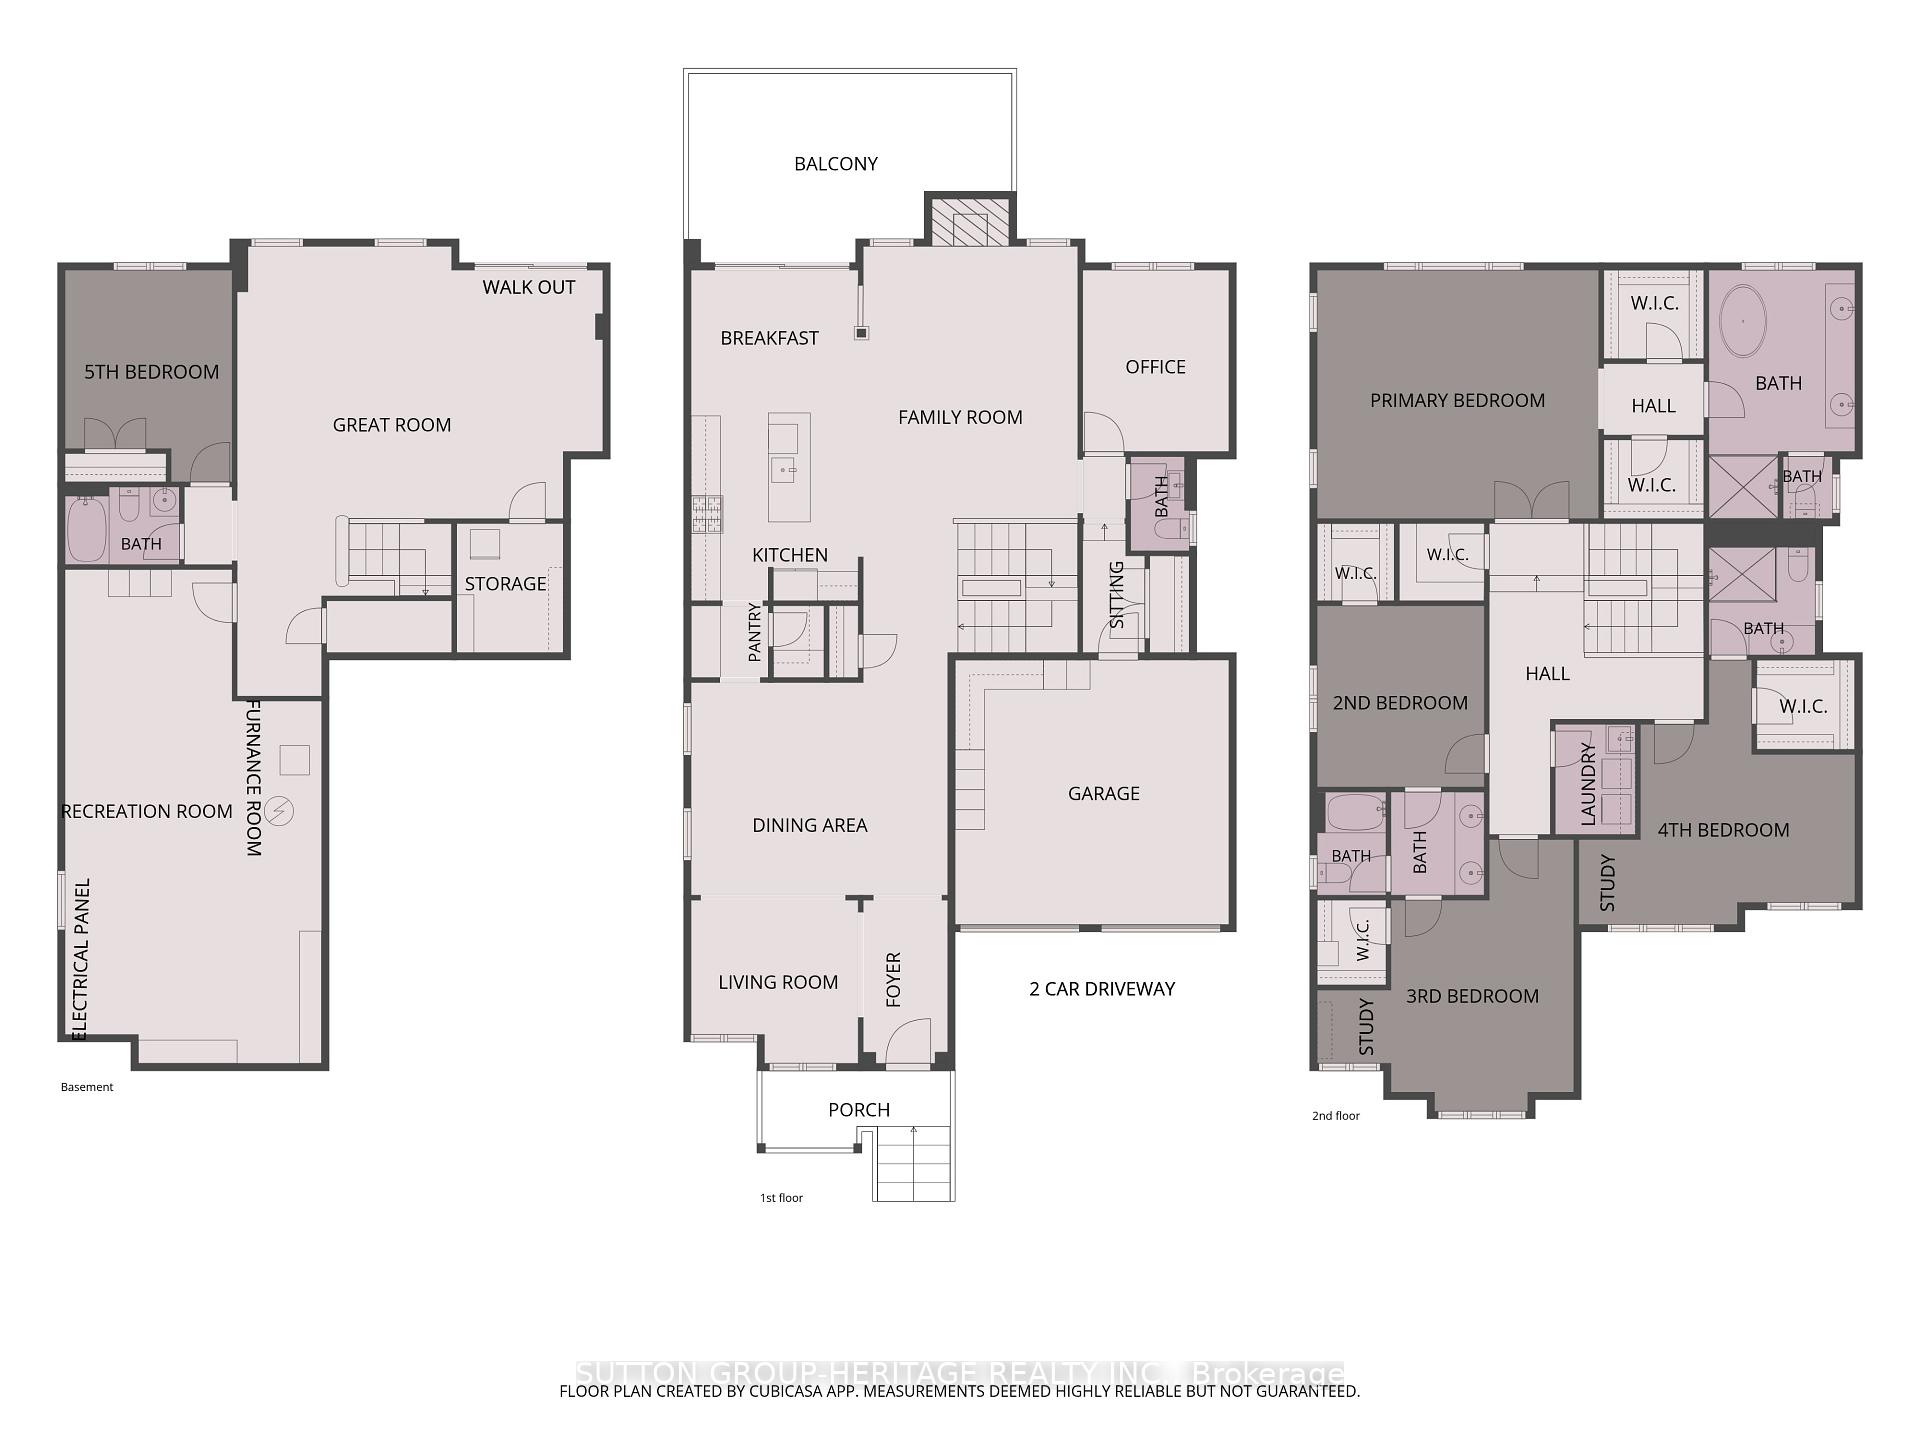
Welcome to 10 Beaverdam Drive! Set on a private ravine lot in Whitby's sought-after Country Lane community, this executive residence offers 3635 sq.ft. of abovegrade living space plus 874 sq.ft. lower-level finished living space a total of 4509 sq.ft + 456 sq.ft unfinished Areas. With 10'-11' main-floor ceilings, 2nd floor 10 ft ceilings, five bathrooms, four spacious bedrooms, a finished walk-out lower level and a newer heated saltwater pool, this home delivers space, comfort, privacy and an exceptional lifestyle.The impressive foyer welcomes you to a bright, spacious main level designed for entertaining and family living. The expansive kitchen and breakfast area flow seamlessly into the adjoining family room. A private main-floor office and convenient mudroom add everyday functionality. Upstairs, four bedrooms provide excellent accommodation. Two feature their own ensuites, while the remaining two share a convenient semi-ensuite. The spacious primary suite offers a peaceful retreat, and second-floor laundry is conveniently located near all four bedrooms. The finished lower level adds 874 sq. ft. of living space with tall ceilings, a great room/second family room, fifth bedroom with an above-grade window and a three-piece bathroom. An additional oversized room offers flexibility for a sixth bedroom, home gym, media room,games room or guest space, with room for a kitchen for multigenerational living. Step outside to your private backyard oasis. The beautifully landscaped ravine lot offers privacy, while the newer heated saltwater pool creates the perfect setting for summer entertaining and relaxing. The ravine backdrop provides a rare combination of natural beauty and tranquility. Turnkey and move-in ready, this home offers flexible living space, five bathrooms, a walk-out lower level, multiple ensuite arrangements, a private office and an outstanding outdoor setting, all bedrooms with walk in closets, primary bedroom with 2 walk in closets & large 5 piece ensuite.
Key Facts & Features
Property Costs
- Annual Property Tax Amount
- $14,336
- Land Transfer Tax Fee
- $28,475
Rental Items
- Rental Equipment
- Enercare Hotwater Tank $62.53 + HST/ month
- Basement Type
- Finished with Walk-Out, Finished, Walk-Out
Interior Features
- Laundry Level
- Upper Level
- Interior Extras
- Auto Garage Door Remote, Water Softener, Water Heater
- Fireplace/Stove
- Yes
- Fireplace Features
- Family Room, Natural Gas
- Elevator
- No
Exterior Features
- Pool
- Salt, Inground
- Property Features
- Fenced Yard, Park, Ravine, Place Of Worship, School
Building
- Building Type
- Detached
- Building Style
- 2-Storey
Construction
- Exterior Finish
- Brick, Stone
- Roof
- Asphalt Shingle
- Foundation Details
- Poured Concrete
- Special Designation
- Unknown
Lot
- Lot Front
- 44.99 ft
- Lot Depth
- 105.76 ft
Inclusions
- Inclusions
- Furnace Burner & Equipment, Central Air Conditioning, Garage Door Opener, Stainless Steel Fridge, Stainless Steel Stove, Stainless Steel Dishwasher, Washer & Dryer, Pool Equipment....... Pool: 16 32 ft in-ground pool with sun ledge and deck jets. Deck: 20 12 ft composite deckwith glass railings, spiral staircase and RainEscape waterproofing system, creating a covered, usable outdoor space beneath the deck.
Exclusions
- Exclusions
- Tool Boxes and Tool Cabinets in the Garage, TV wall mounts x3 (all), stand up freezer, all gym equipment, wall mount desk
Parking & Garages
- Garage Type
- Attached
- Garage Spaces
- 2
- Parking Spaces
- 2
- Total Garage And Parking Spaces
- 4
Heating & Cooling
- Heat Source
- Gas
- Heat Type
- Forced Air
- Air Conditioning
- Central Air
- Water
- Municipal
- Sewers
- Sewer
- Natural Gas
- Yes
- Hydro
- Yes
- Cable
- Yes
- Telephone
- Yes
- Bedrooms
- 4 + 1
- Washrooms
- 5
- Kitchens
- 1
- Family / bonus room
- Yes
Room sizes
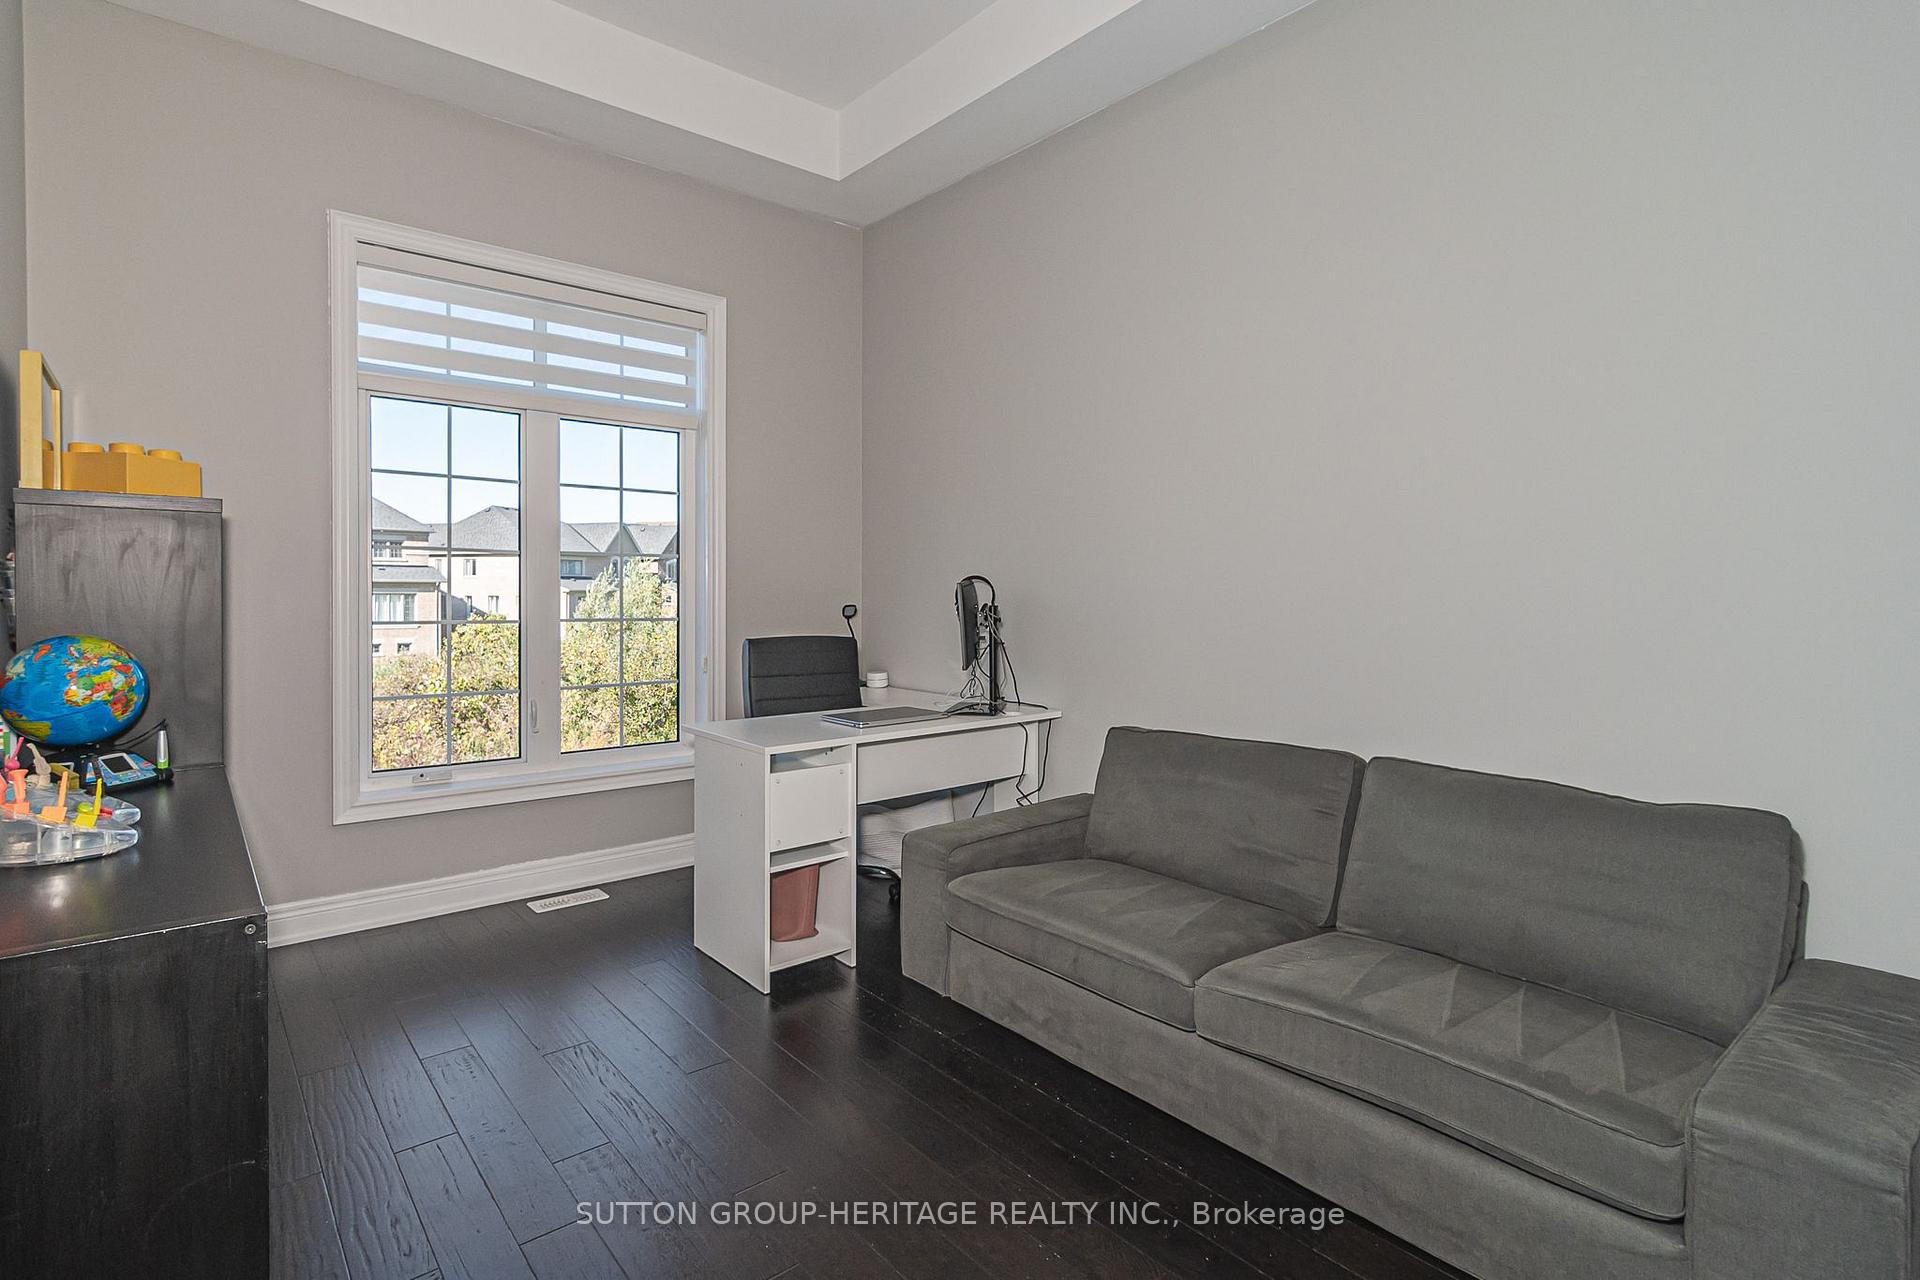
- Office—Main level, Hardwood Floor, Large Window
- Pantry—Main level, Ceramic Floor, Pantry
- Living Room—Main level, Hardwood Floor, Open Concept, Large Window
- Primary Bedroom—Second level, Broadloom, Walk-In Closet(s), 5 Pc Ensuite
- Mud Room—Main level, Ceramic Floor, Large Closet, Access To Garage
- Study—Second level, Broadloom, Window
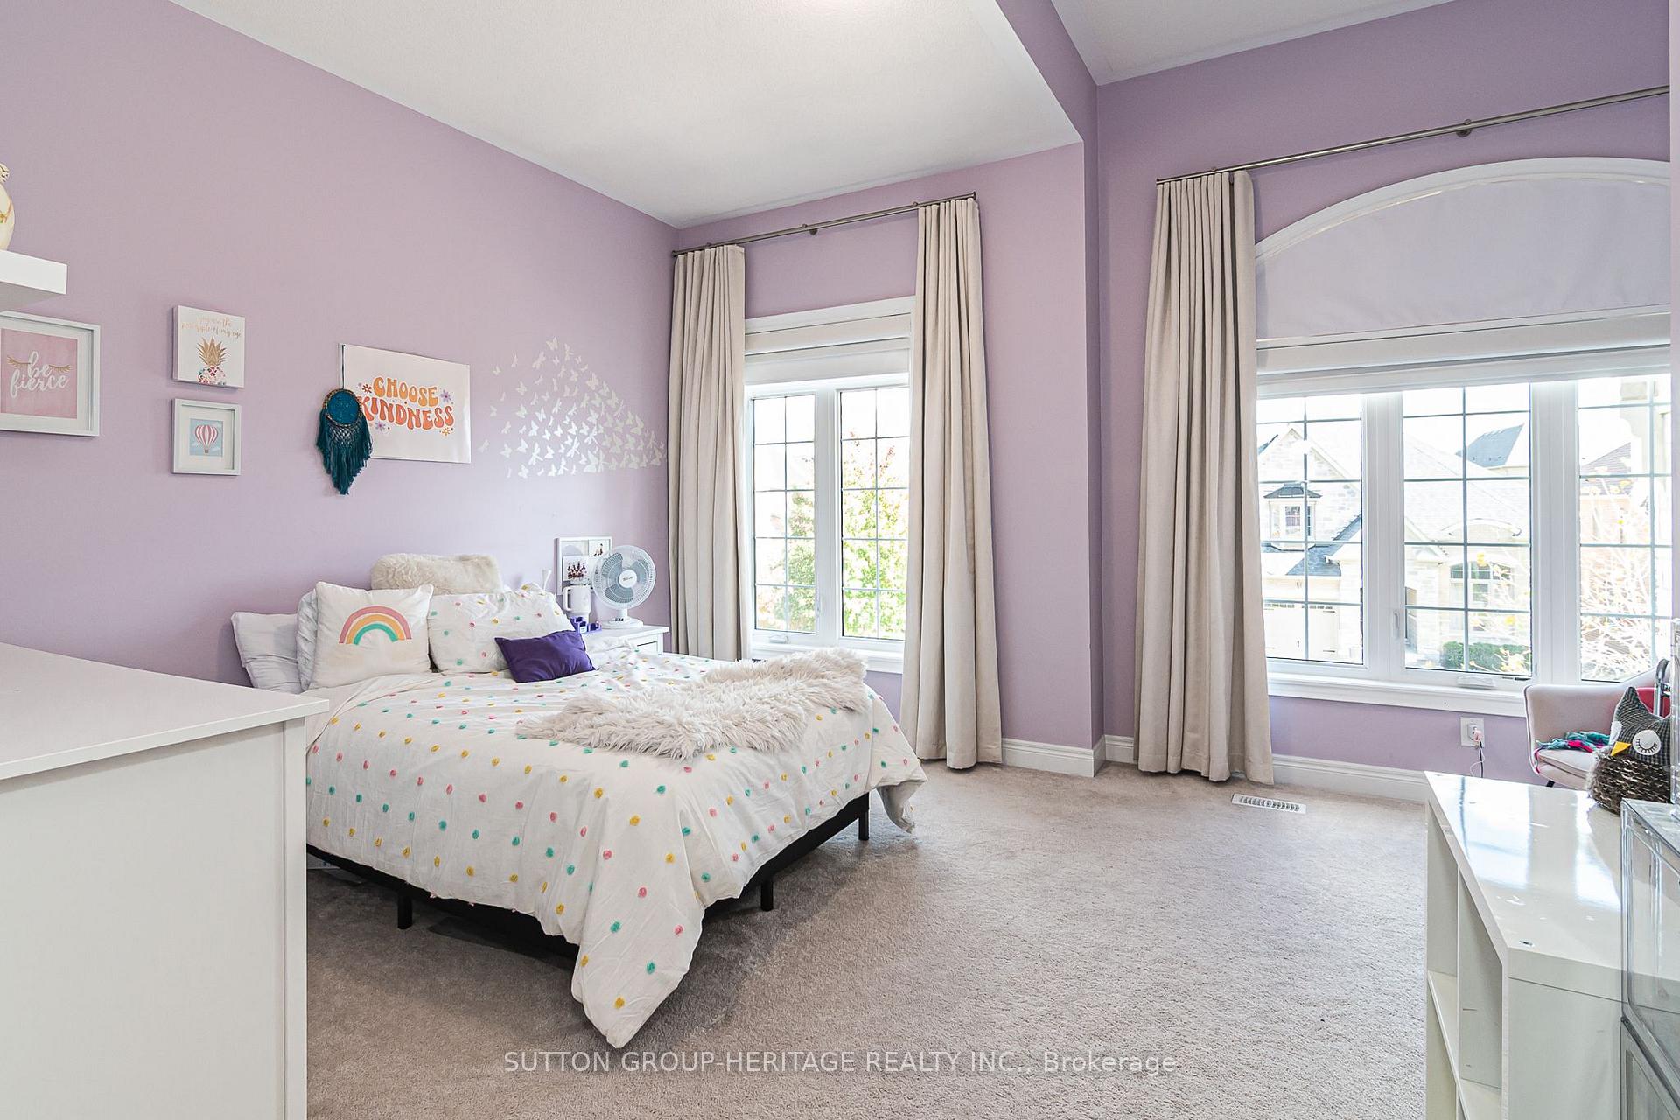
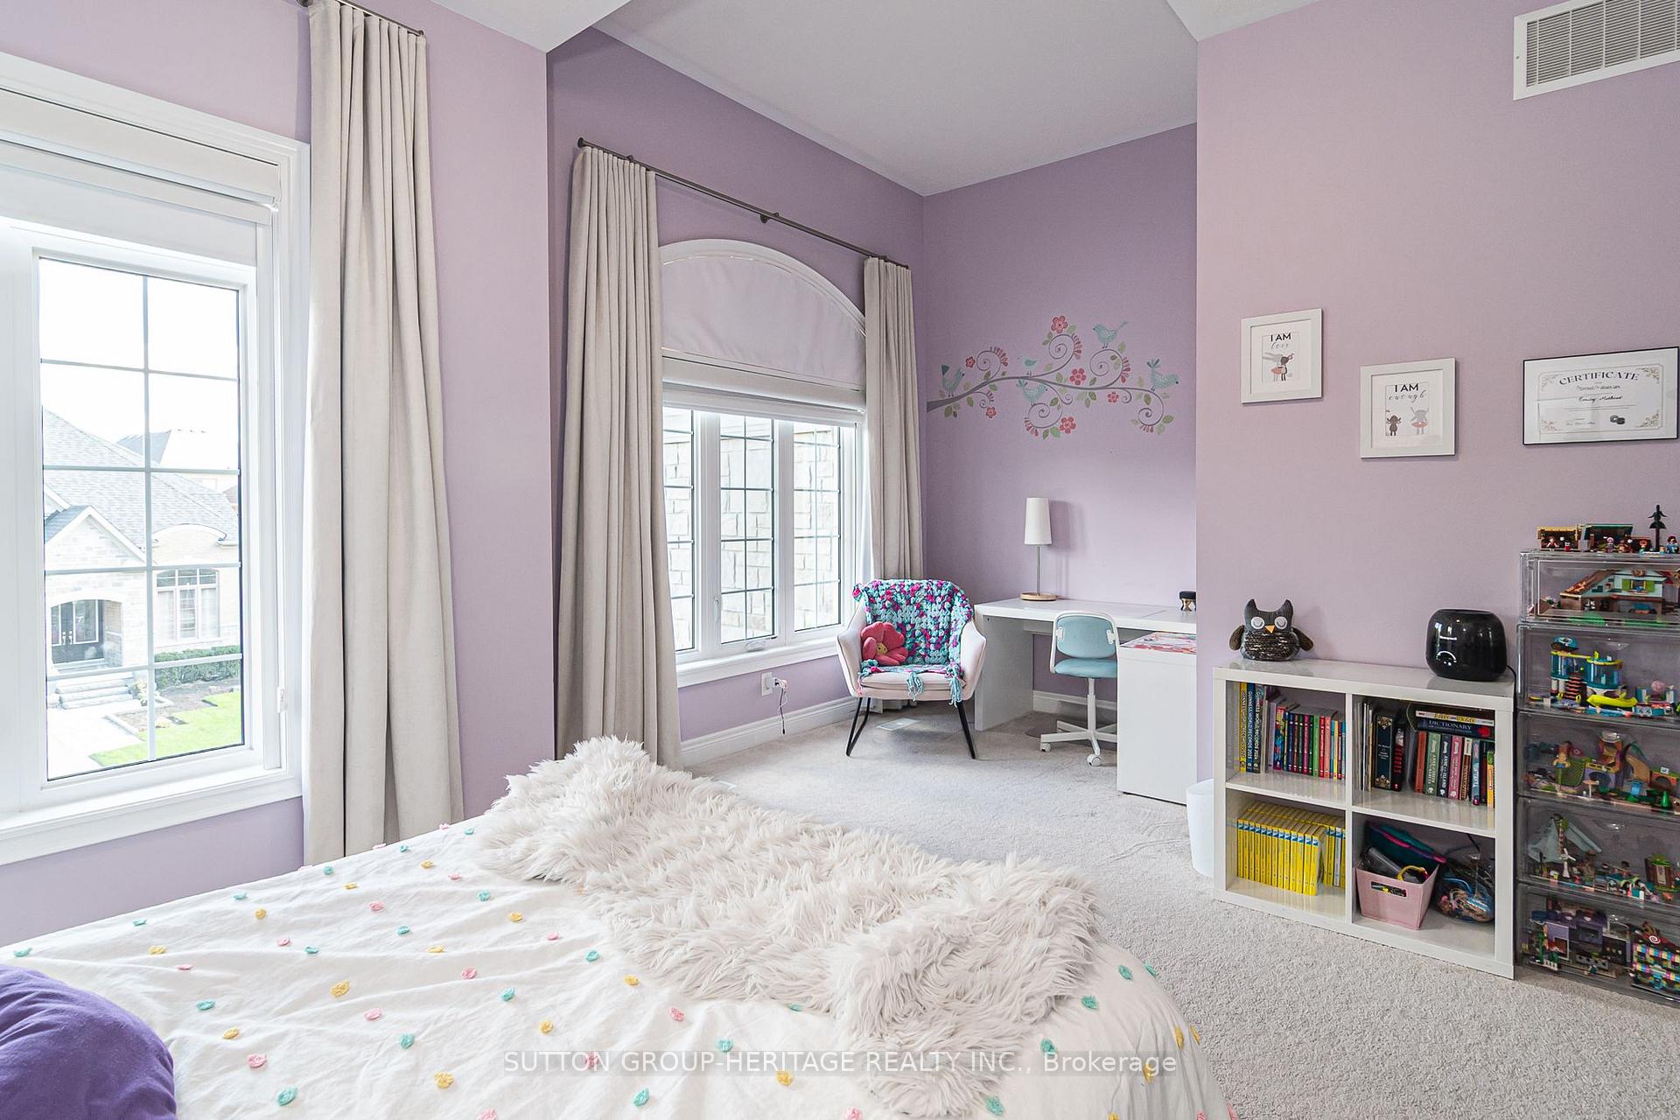
- Bedroom 3—Second level, Broadloom, Walk-In Closet(s), Large Window
- Bedroom 2—Second level, Broadloom, Walk-In Closet(s), Semi Ensuite
- Study—Second level, Broadloom, Window
- Bathroom—Second level, Ceramic Floor, Soaking Tub, Separate Shower
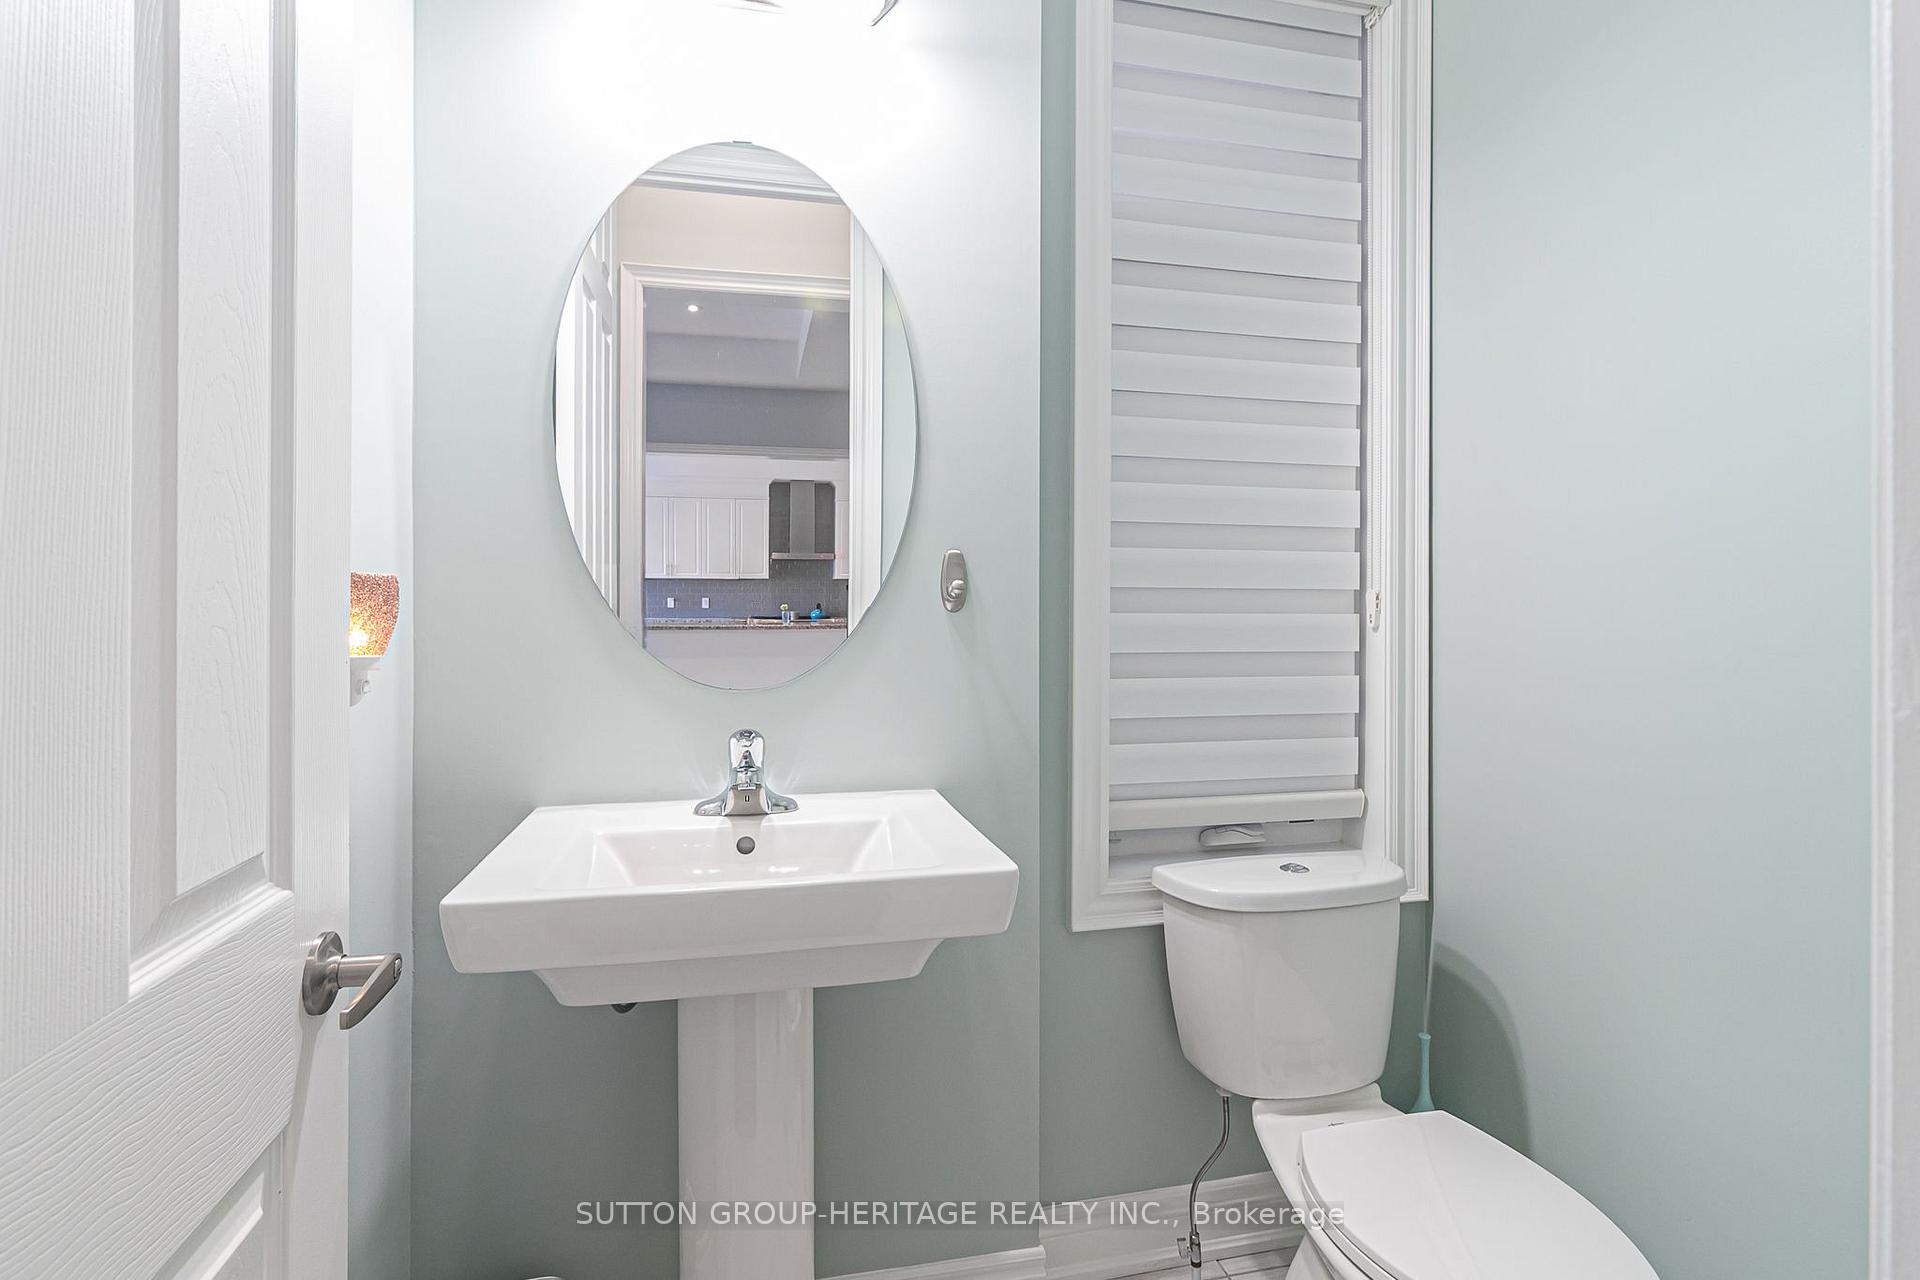
- Bathroom—Main level, Ceramic Floor, 2 Pc Bath, Window
- Breakfast—Main level, Ceramic Floor, Breakfast Area, W/O To Deck
- Family Room—Main level, Hardwood Floor, Gas Fireplace, Pot Lights
- Foyer—Main level, Ceramic Floor, Open Concept
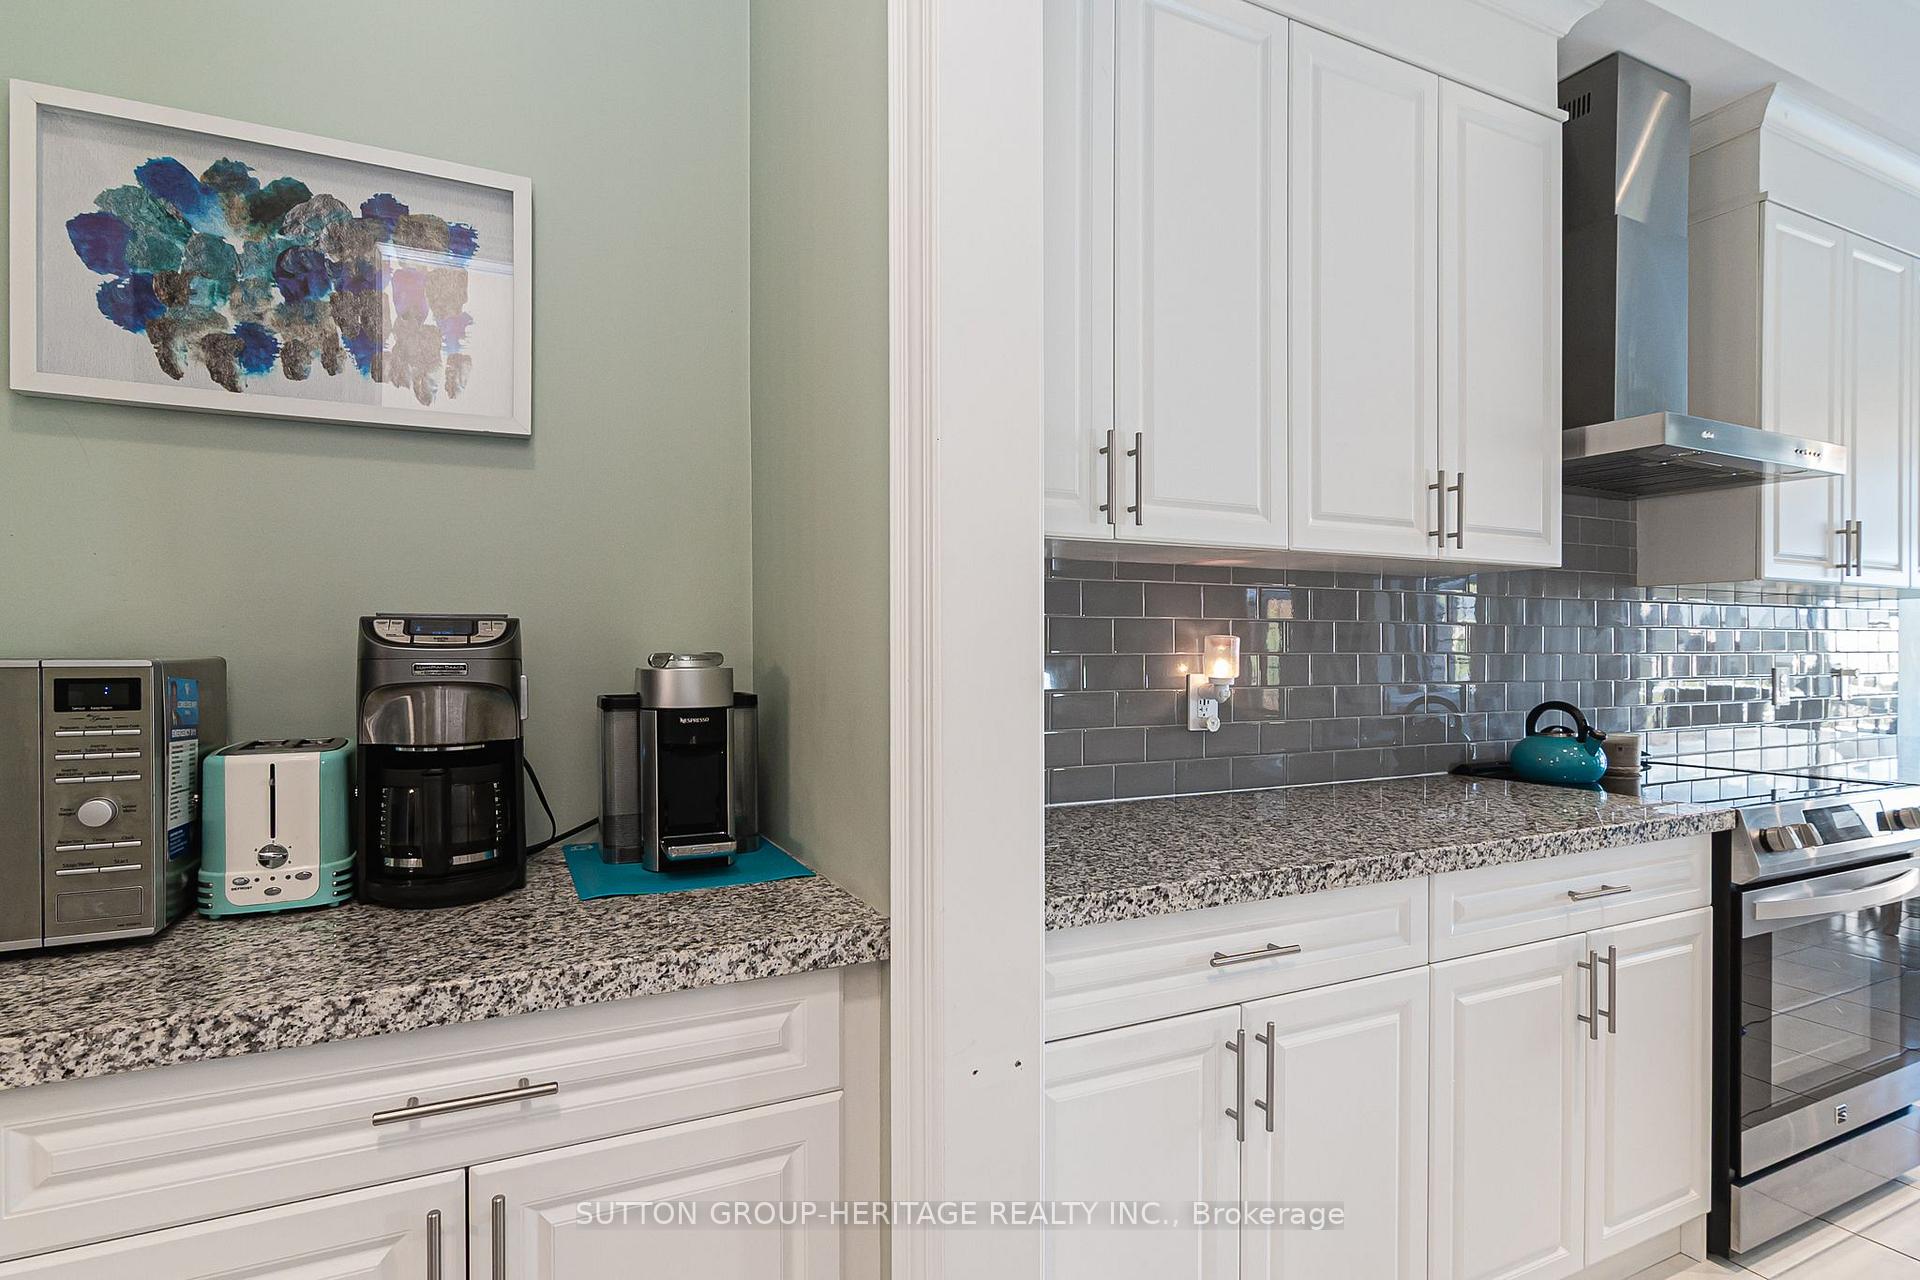
- Kitchen—Main level, Ceramic Floor, Granite Counters, W/O To Deck
- Bedroom 4—Second level, Broadloom, Walk-In Closet(s), 3 Pc Ensuite
- Bathroom—Second level, Ceramic Floor, Semi Ensuite, 5 Pc Ensuite
- Dining Room—Main level, Hardwood Floor, Pot Lights, Large Window
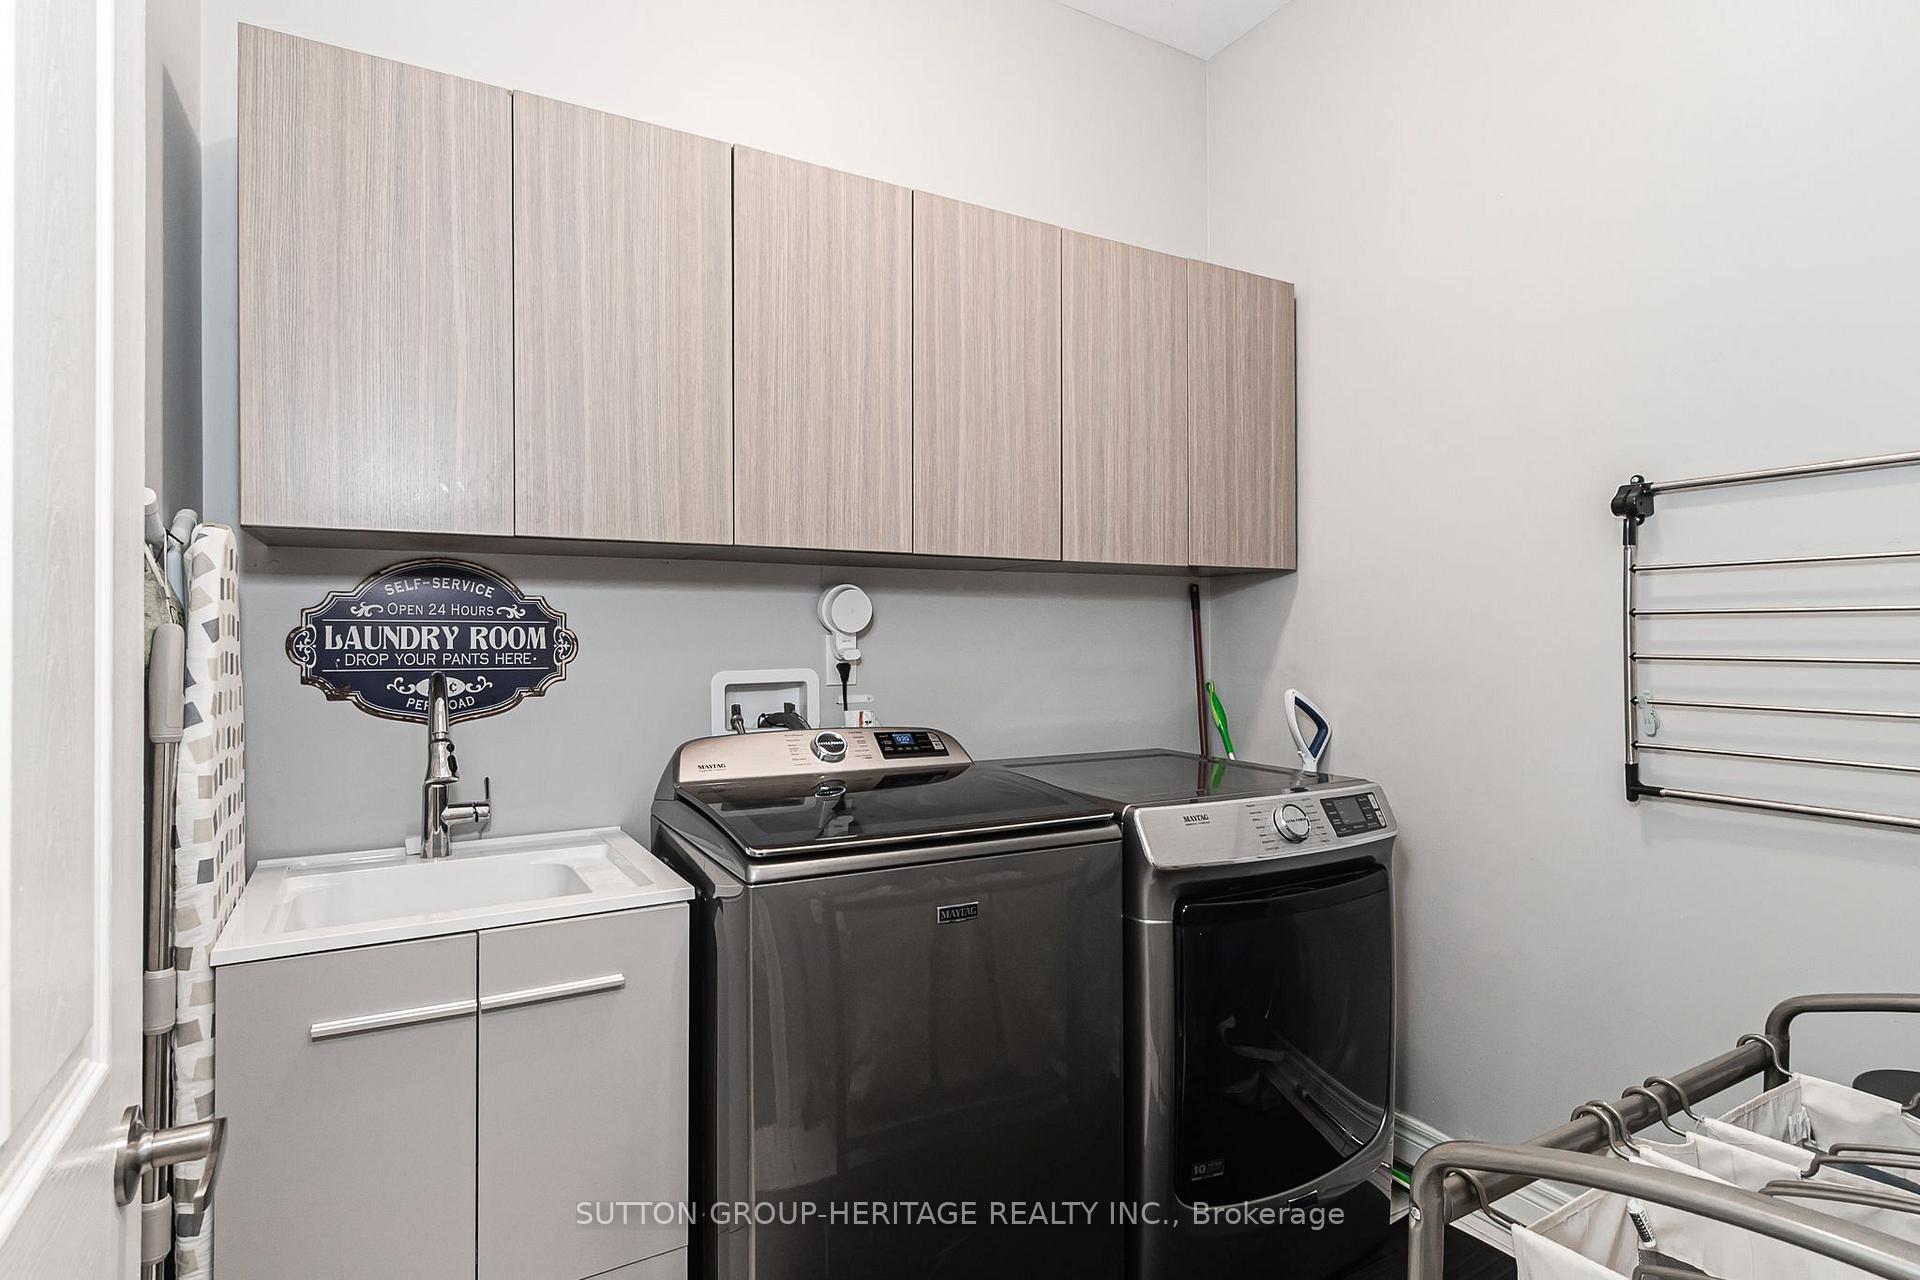
- Laundry—Second level, Ceramic Floor, Laundry Sink
- Great Room—Basement level, Vinyl Floor, W/O To Yard, Overlooks Backyard
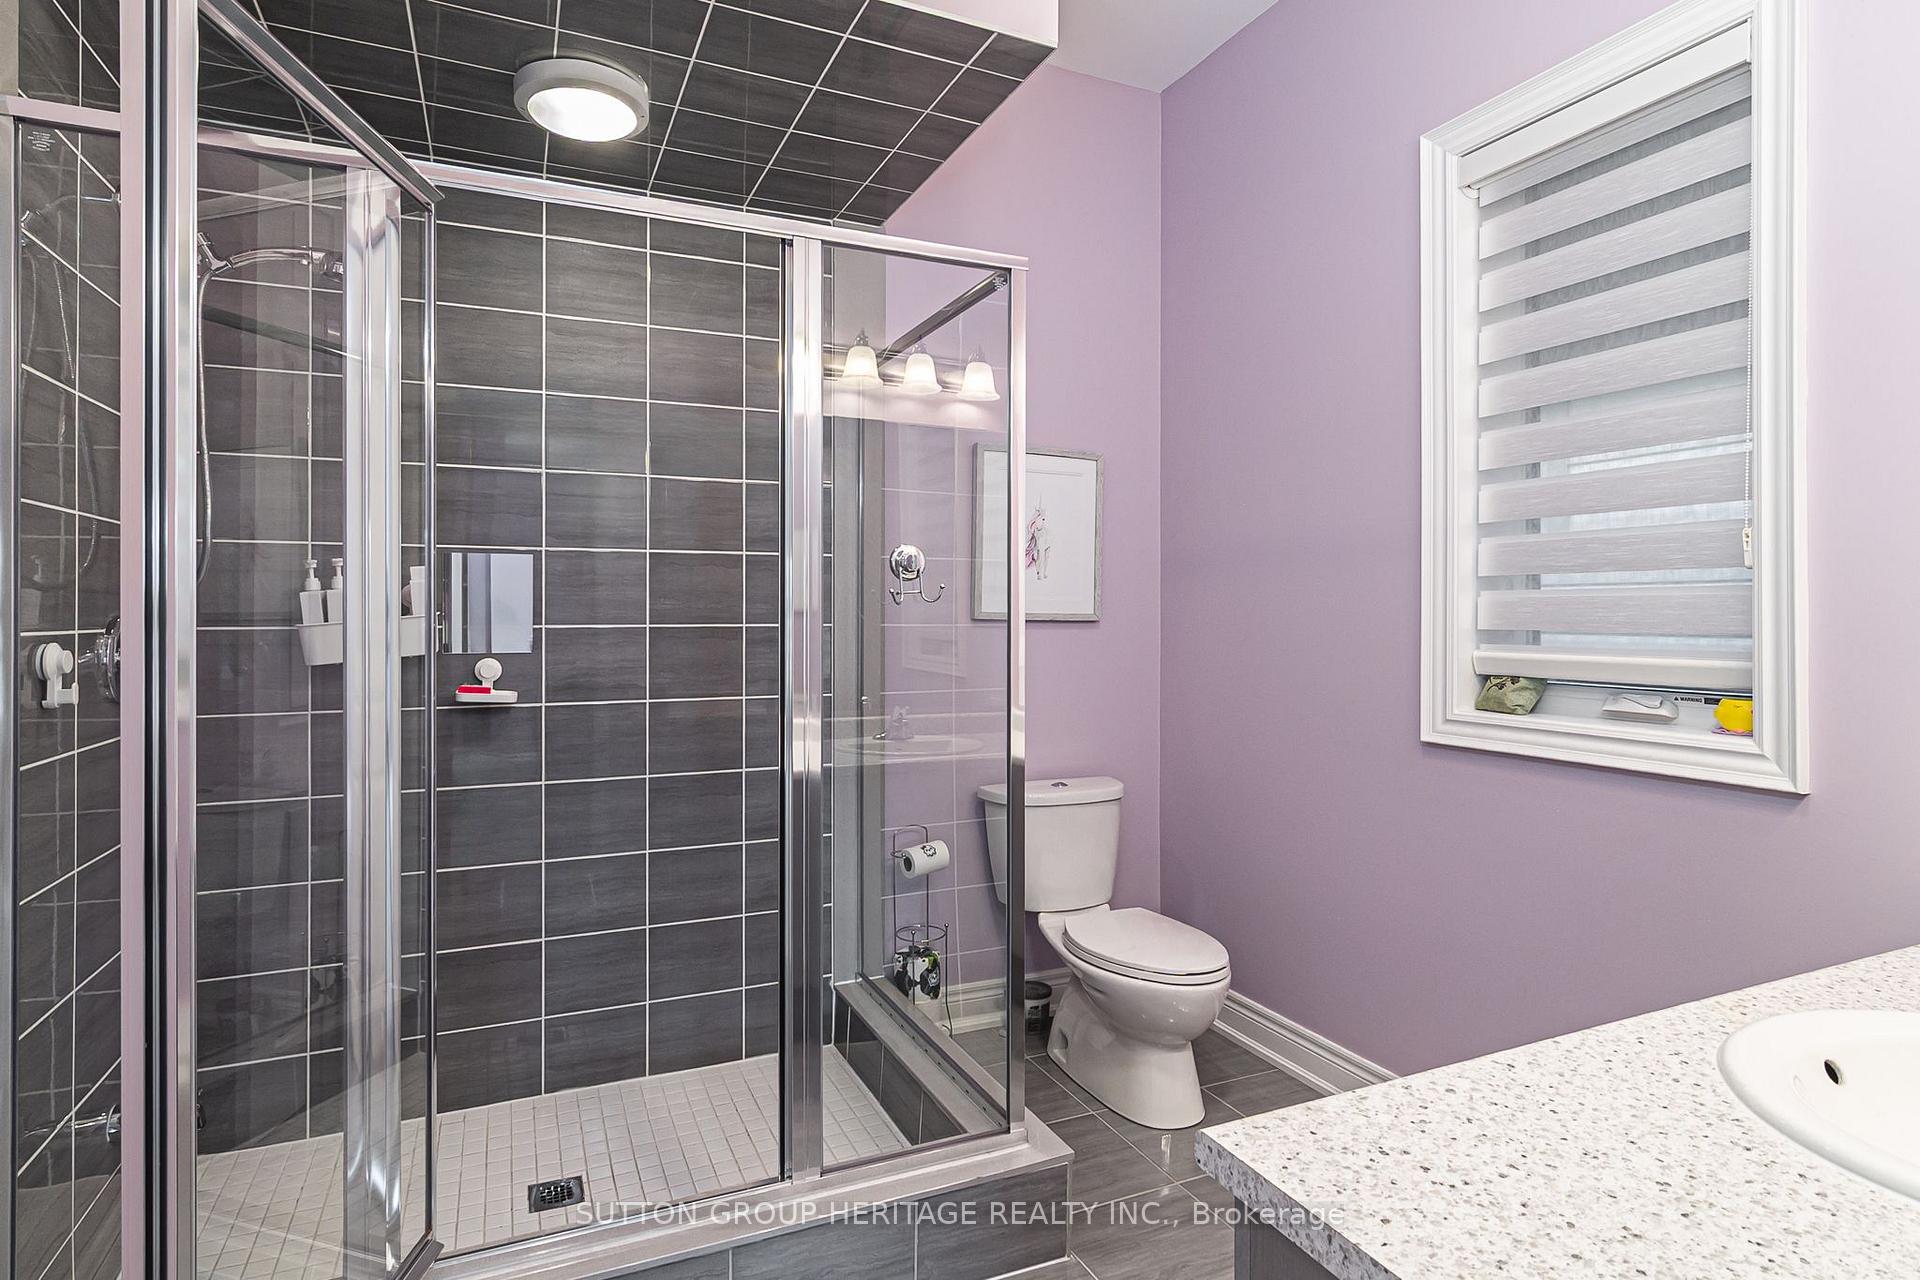
- Bathroom—Second level, Ceramic Floor, 3 Pc Ensuite
- Utility Room—Basement level, Concrete Floor
- Bedroom 5—Basement level, Broadloom, Large Closet, Large Window
- Other—Basement level, Concrete Floor, Separate Room
- Recreation—Basement level, Concrete Floor, Window
- Bathroom—Basement level, Ceramic Floor, 3 Pc Bath
Washrooms
- 2-piece, Main
- 3-piece, Basement
- 3-piece, Second
- 5-piece, Second
- Municipality
- Whitby
- Neighbourhood
- Rural Whitby
- Main cross streets
- Country Lane and Taunton Rd
- Directions
- From Taunton Rd north on Country Lane, East on Micklefield Ave to Beaverdams Dr., West on Beaver Dams
- MLS® number
- E14004352
- Data source
- Toronto Regional Real Estate Board
- Listed on
- 2026-10-13
- Updated on
- 2026-10-13
- Days on market
- 3 days
- Possession type
- Other
- Co-op commission
- 2.5% + HST
- Seller
- Listed by
- SUTTON GROUP-HERITAGE REALTY INC.
Home Market Value
Current home valuation for 10 Beaverdams Drive, Whitby, Rural Whitby, Whitby, ON. Listed for $1,599,990
HOMEH Estimate
$1,576,999
Estimated Sales Range
$1,387,759 - $1,766,239
HOMEH Estimate for 10 Beaverdams Drive, Whitby, Rural Whitby
Calculated with a real agent's CMA method — 45+ years of experience, codified. Not an AI guess.
For the owner
Is this your home? Track its value.
Get this home's HOMEH Estimate by email once a month, with how many homes are for sale around you.
Mortgage Payment Calculator
Compare up to 4 down payment scenarios
20% required for homes $1.5M or more
$319,998
| Scenario 1 | Scenario 2 | Scenario 3 | Scenario 4 | |
|---|---|---|---|---|
−Down payment | % $ | % $ | % $ | % $ |
+CMHC insurance | $0 | $0 | $0 | $0 |
=Total mortgage | $1,279,992 | $1,199,992 | $1,119,993 | $1,039,993 |
Amortization | ||||
Mortgage rate | % | % | % | % |
| Payment frequency | ||||
=Mortgage payment | $6,250monthly | $5,859monthly | $5,468monthly | $5,078monthly |
Land Transfer Tax
$28,475
$28,475
Around this home
No schools found nearby
Data provided by OpenStreetMap & Fraser Institute School Rankings
Ask HOMEH
New!Hi there!
👋Text or call (416) 301-9001
Recommended for you
Based on homes you've looked at.
No recommended properties found.
Nearby similar homes
No nearby properties found.
More real estate resources
Other homes nearby
Explore this area
Nearby neighbourhoods
No nearby listings available.