
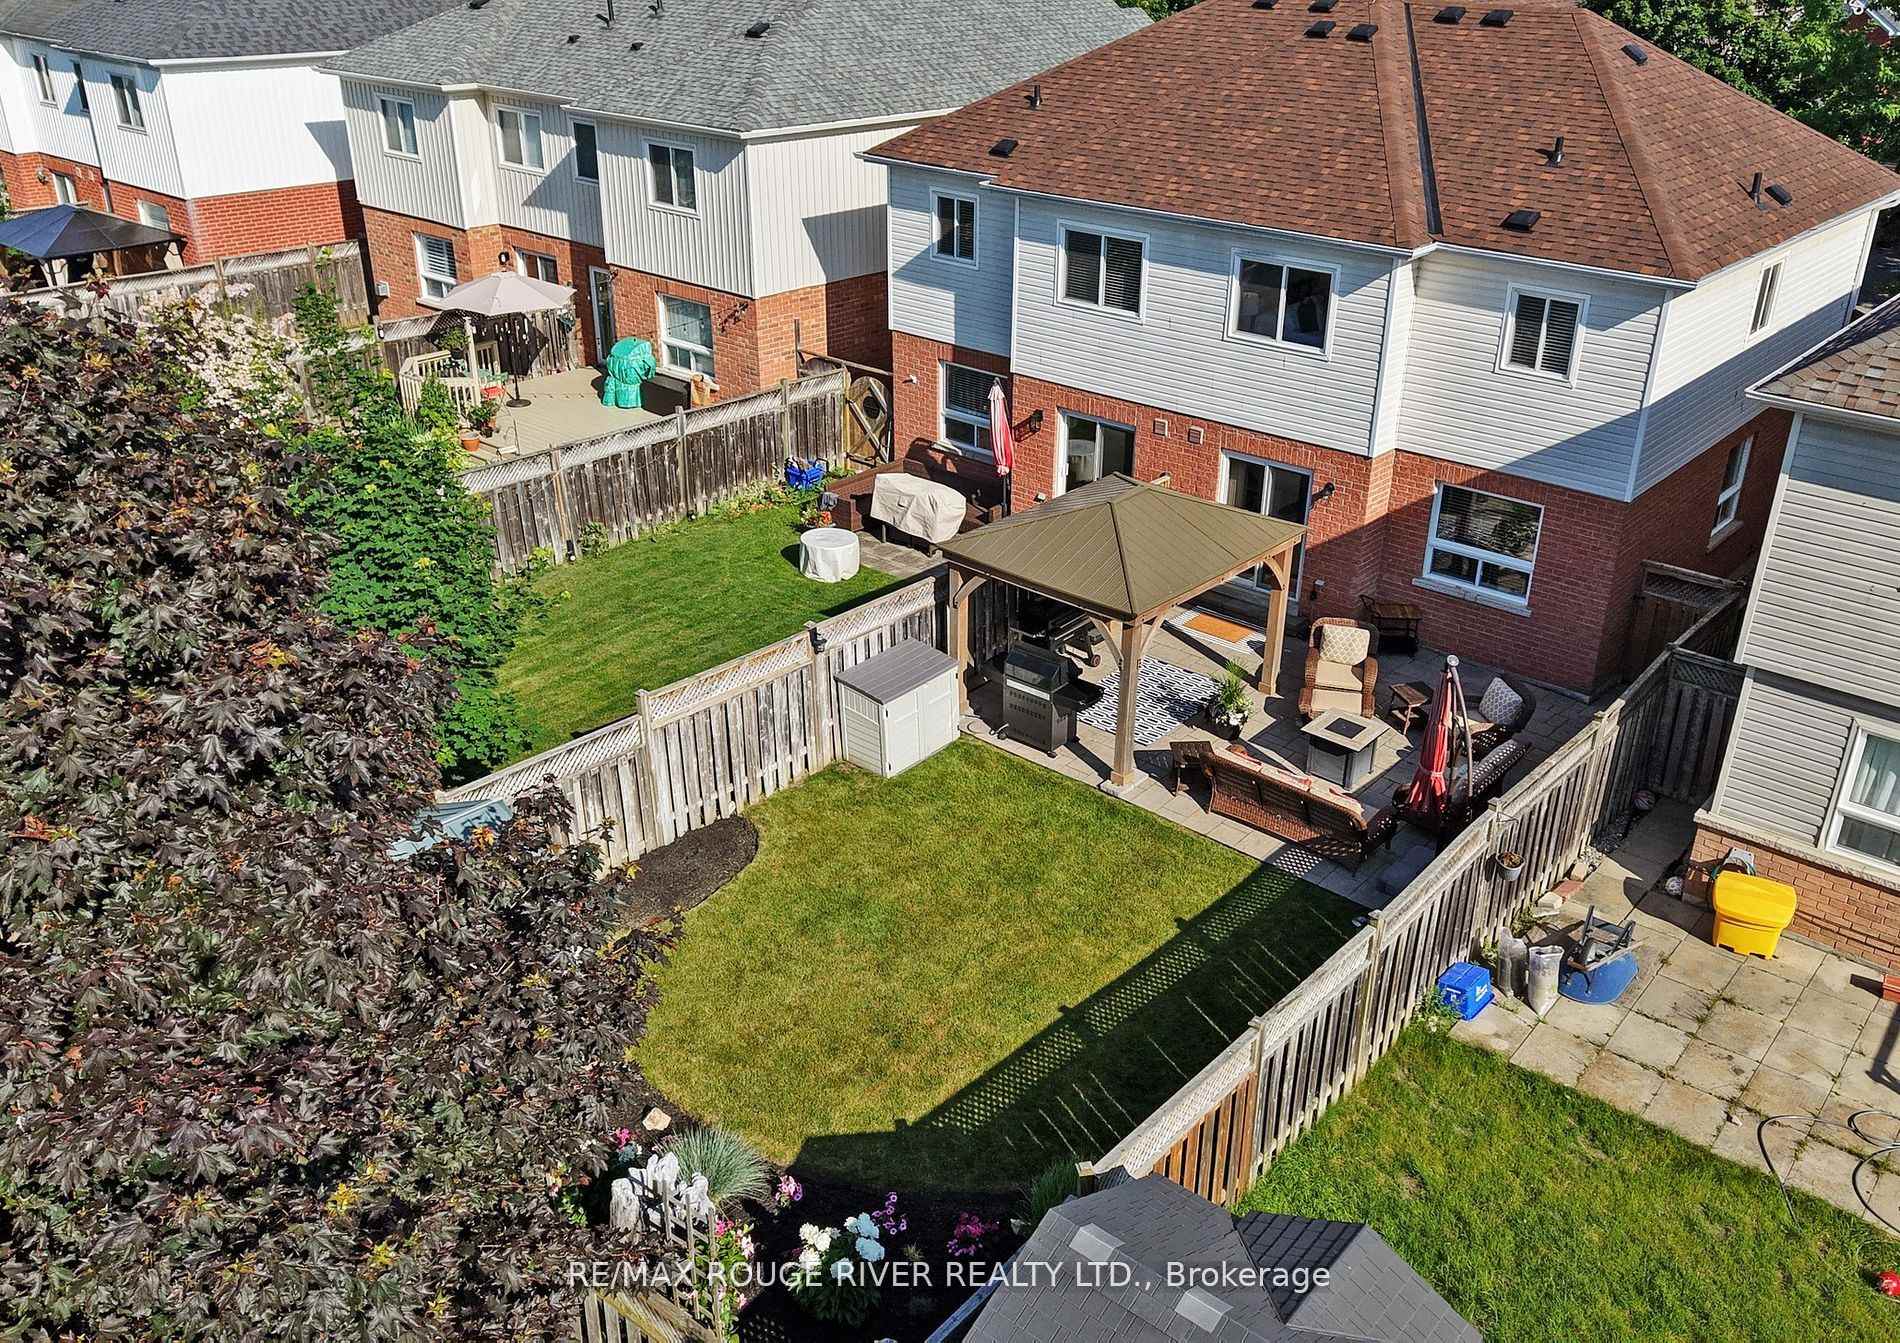
117 Brownridge Place
Whitby (Williamsburg), ON L1P 1W1
- 3Bedrooms
- 3Bathrooms
- 1Garage
- 1100–1500Sq Ft
- $5,102Tax
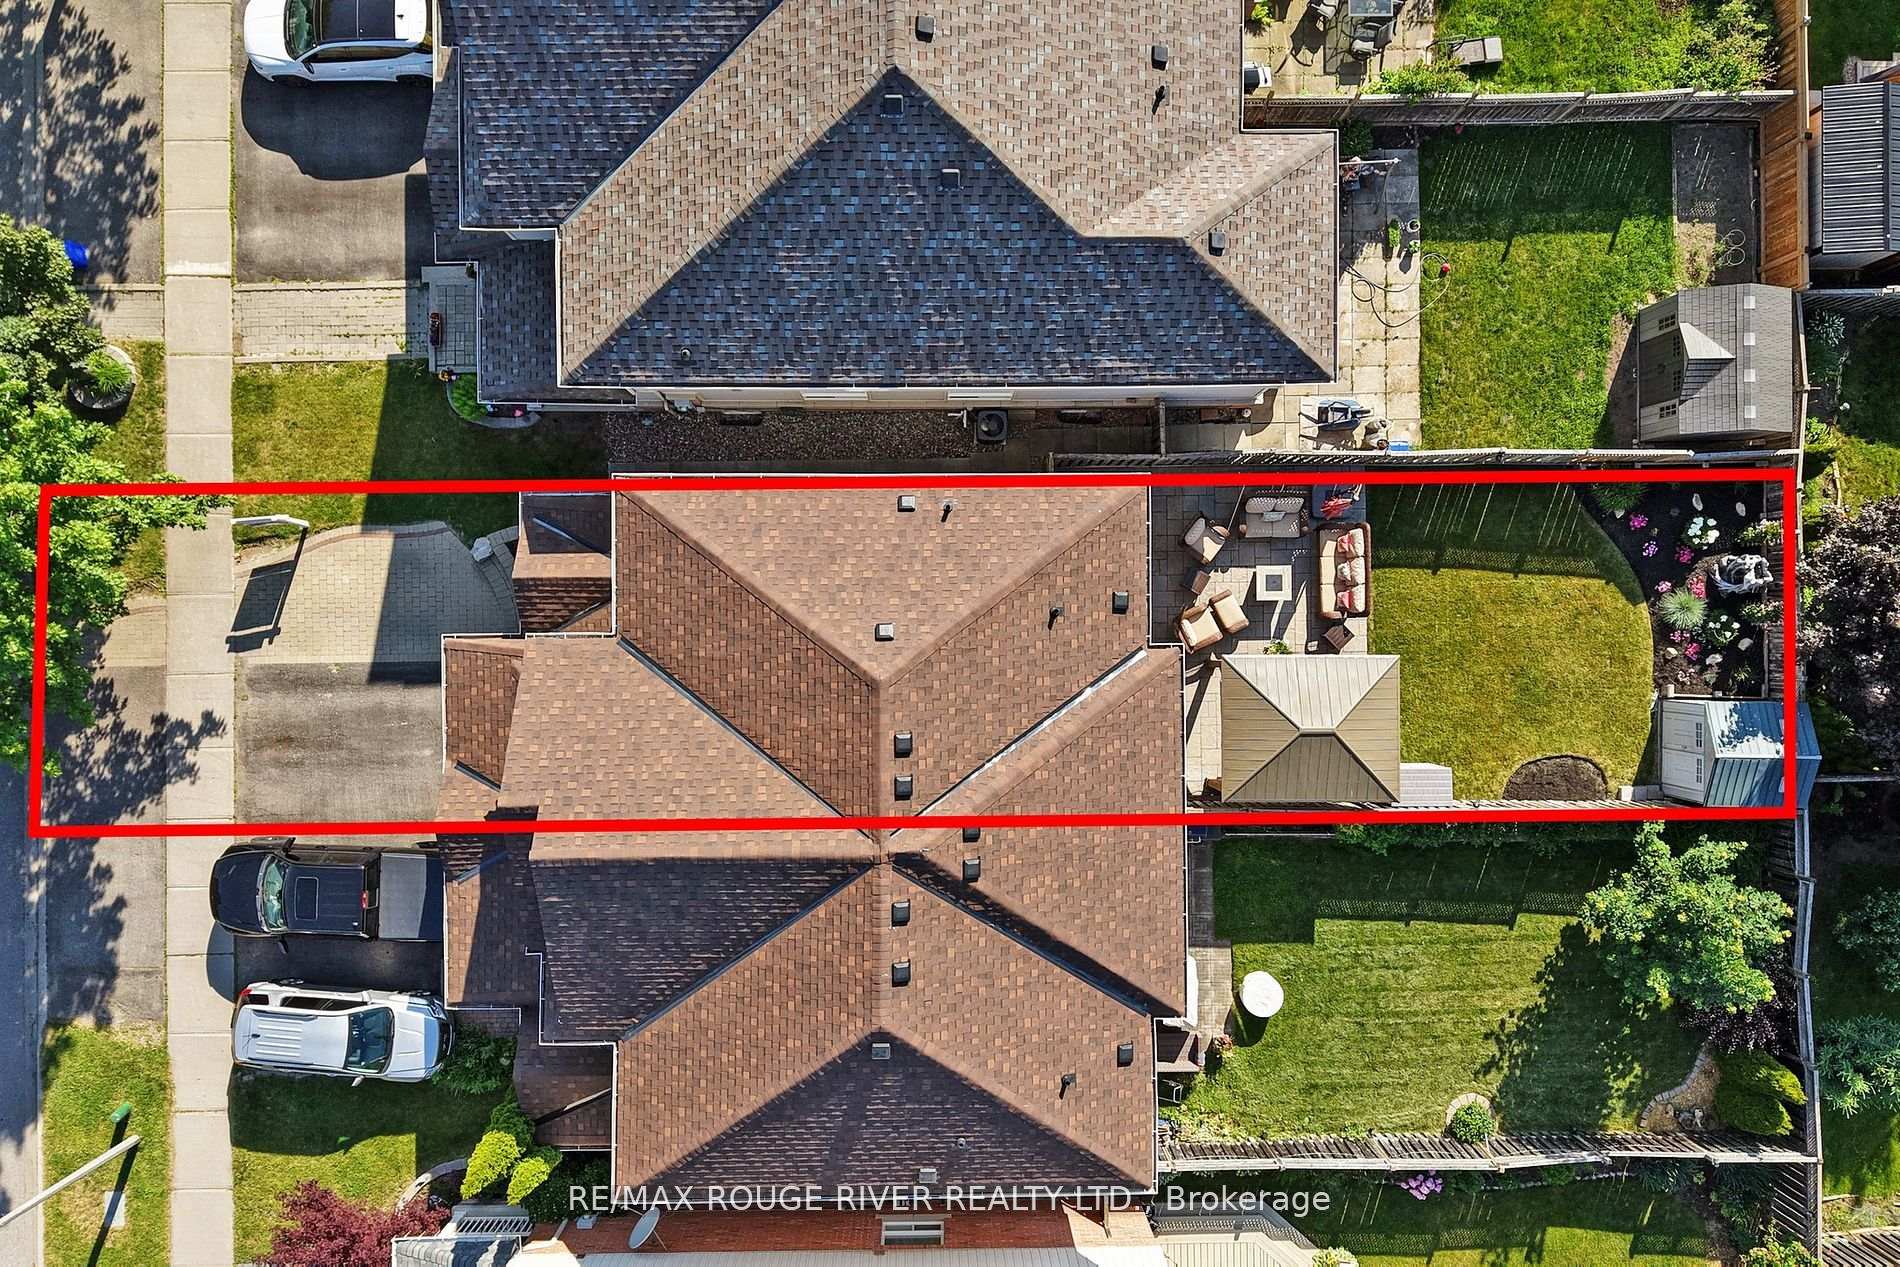
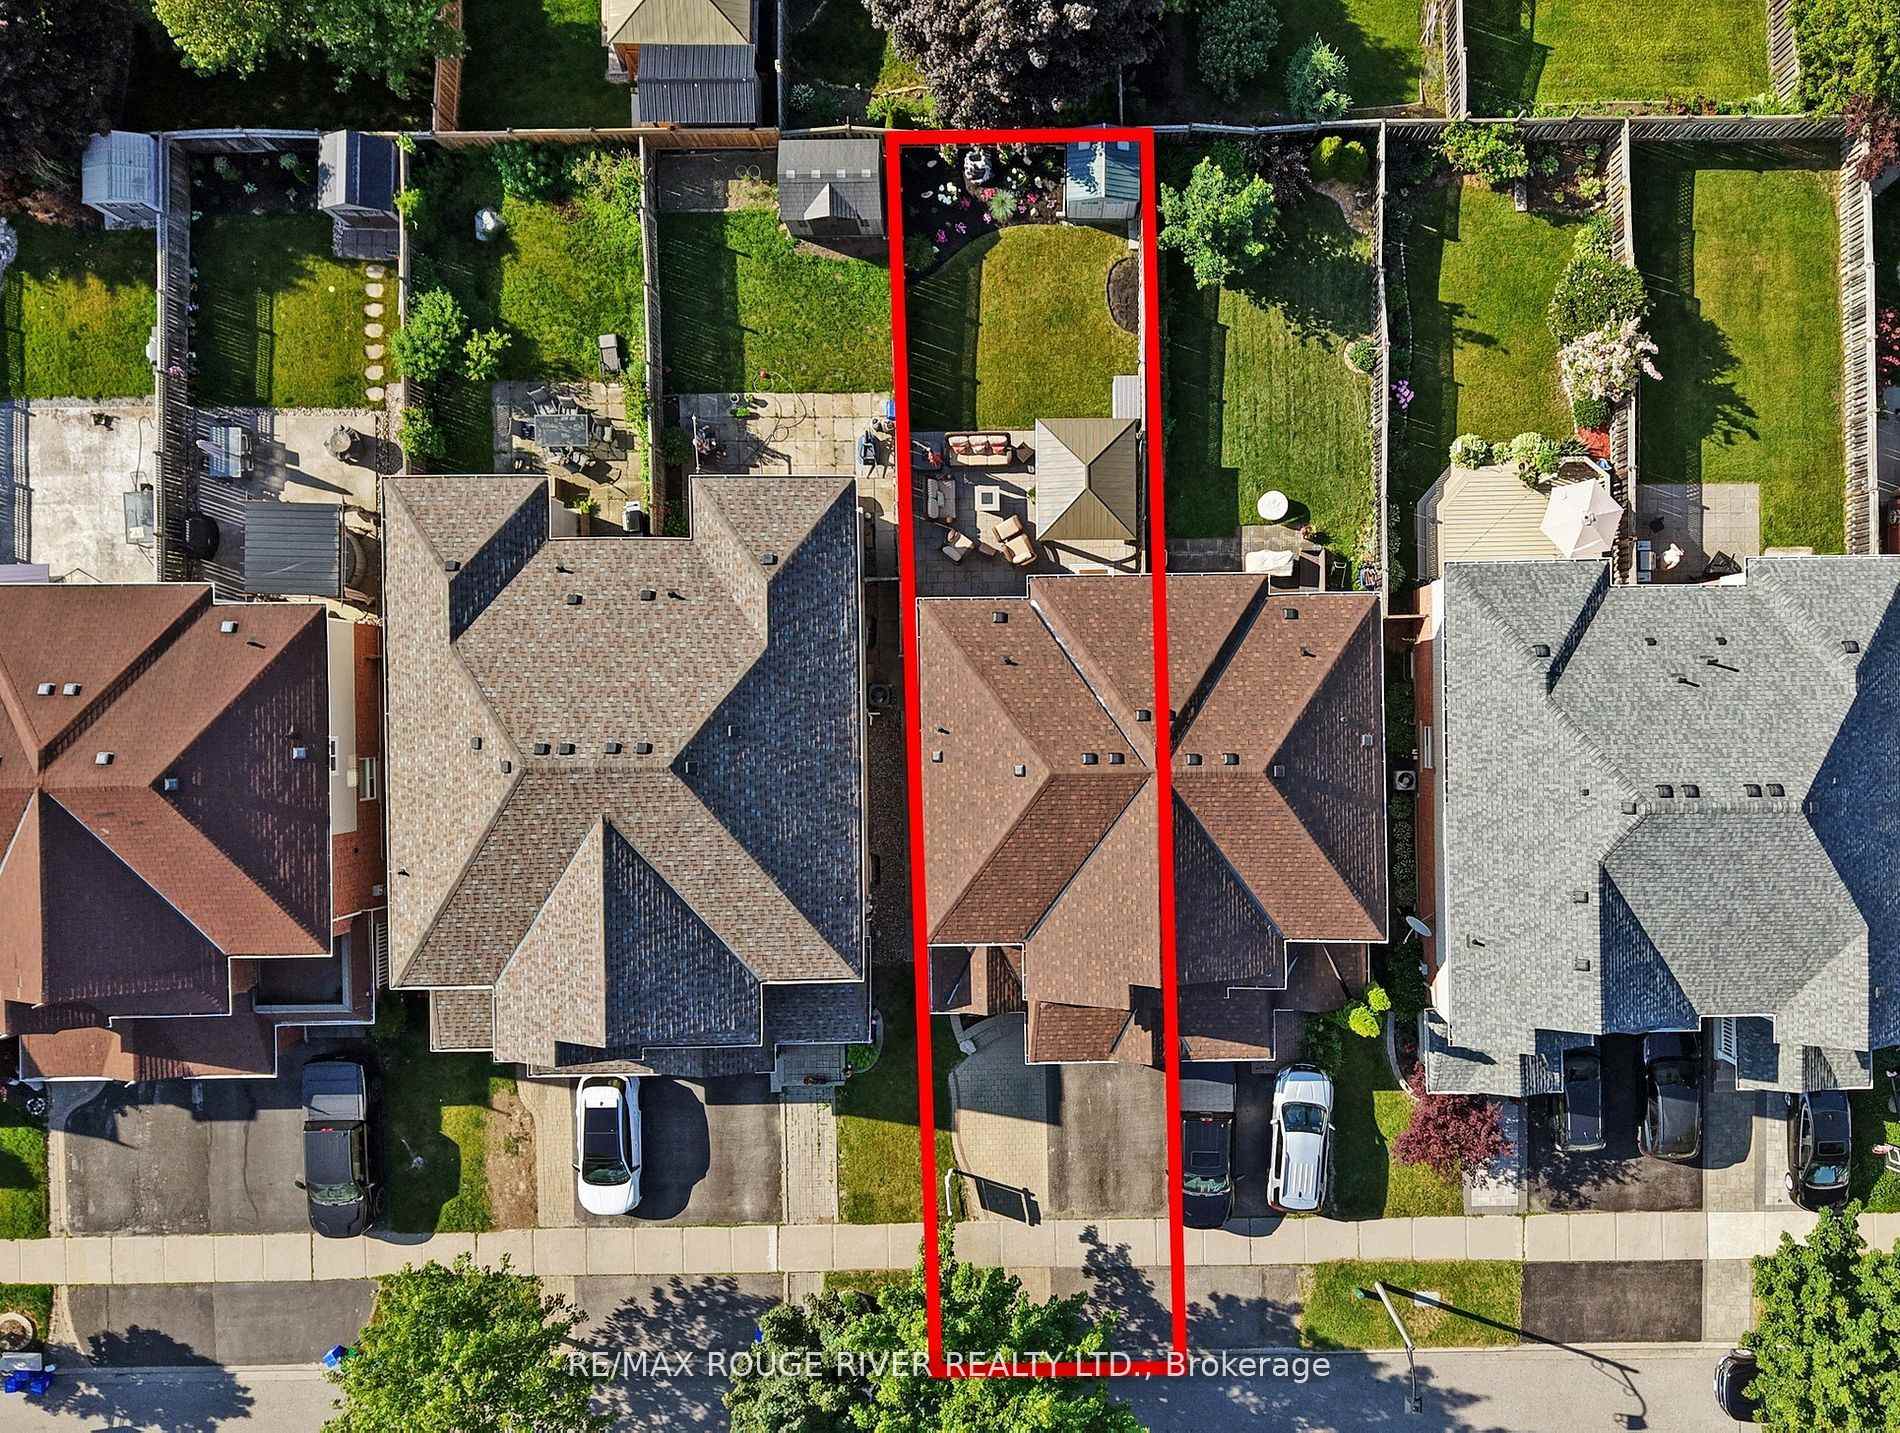
- 25×112 ftLot Size
 Estimated Value:$779,452See Free Estimate Report

Property not available for sale or for rent.
HOMEH One: full-service selling for a 1% listing fee. The buyer's agent commission is separate.
Free Home EvaluationHow Much Is My Home Worth?Homes for Sale NearbySale & Price History for 117 Brownridge Place, Whitby, Williamsburg
Real estate boards require you to or to see the full details of this property.
*Sold prices and complete sale & price history are regulated data. Under the Trust in Real Estate Services Act, 2002 (TRESA) and the rules of the Real Estate Council of Ontario (RECO), and pursuant to the Multiple Listing Service® rules of the Canadian Real Estate Association (CREA) and the Toronto Regional Real Estate Board (TRREB), this information may be shown only to registered users who have agreed to the applicable terms of use (a Virtual Office Website, or "VOW," arrangement). HOMEH Inc., Brokerage therefore provides it to signed-in members only. Creating an account is free and takes under a minute.
About 117 Brownridge Place, Whitby, Williamsburg
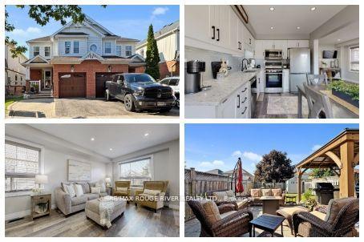
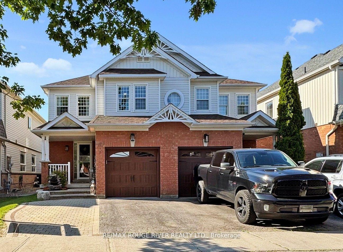
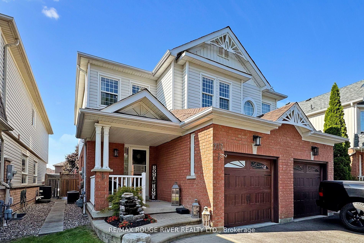
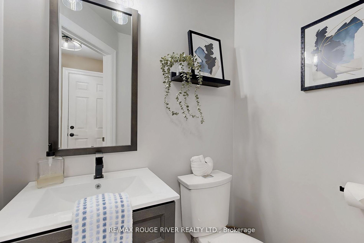
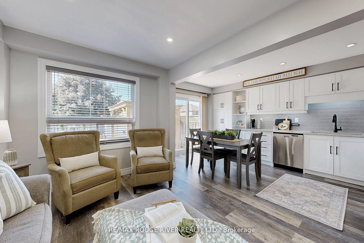
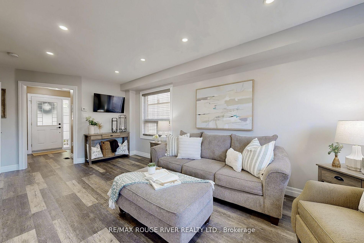
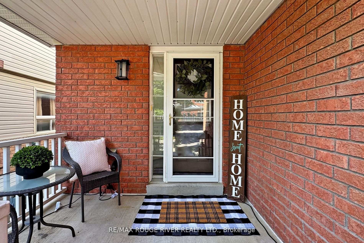
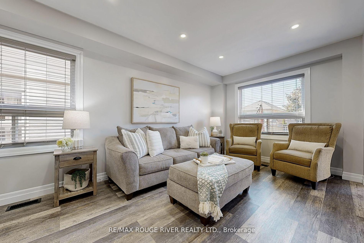
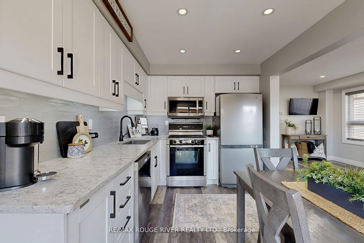
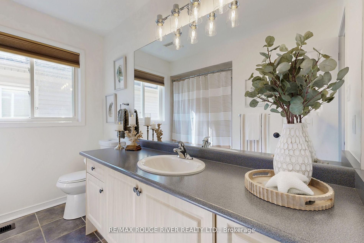
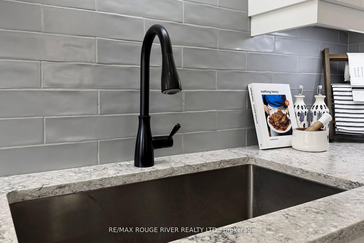
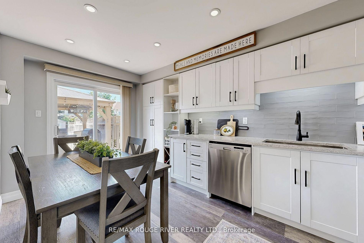
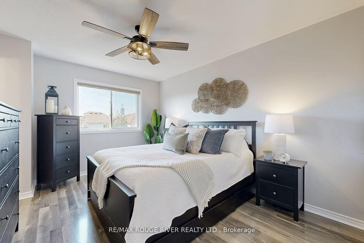
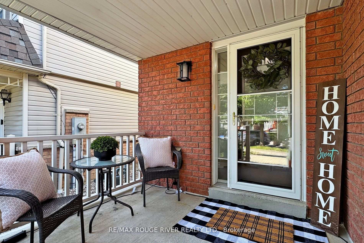
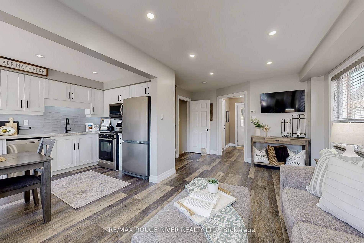
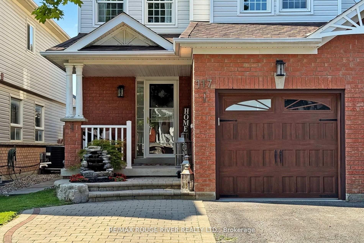
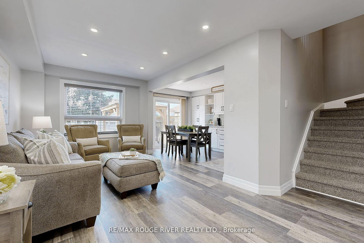
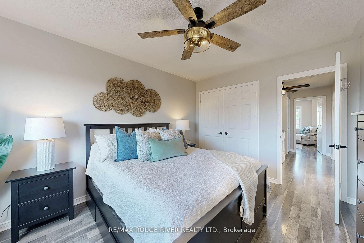
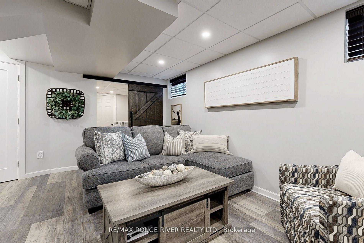
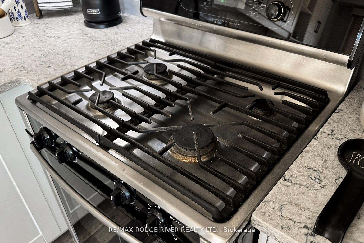
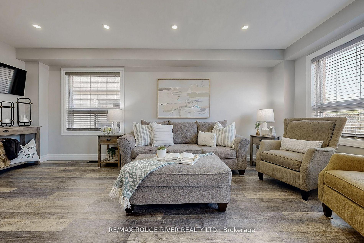
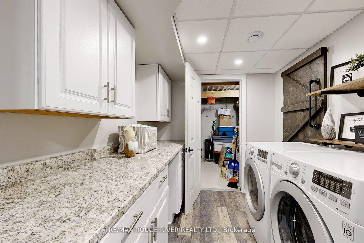
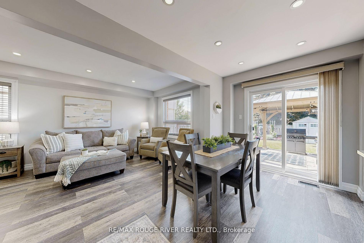
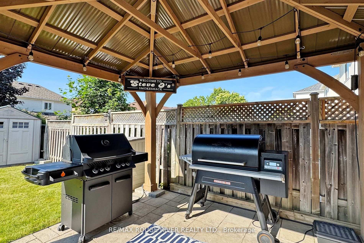
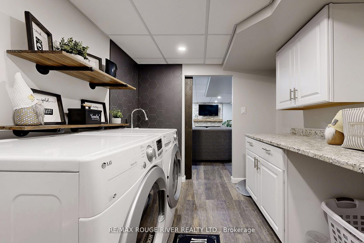
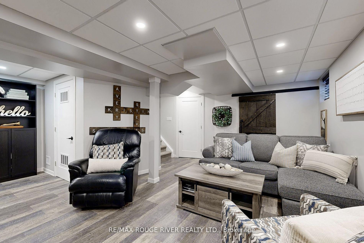
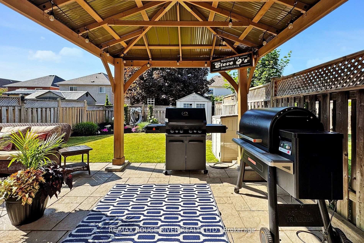
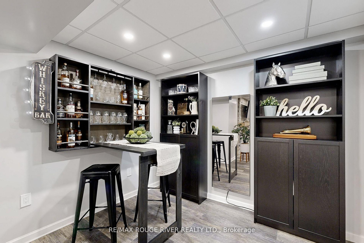
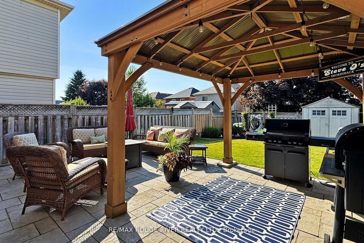
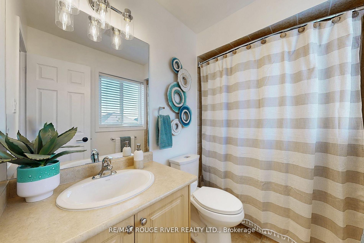
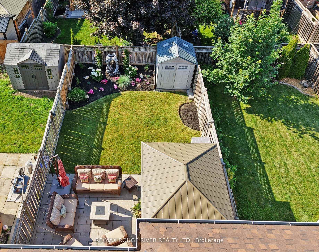
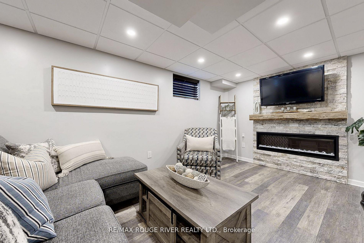
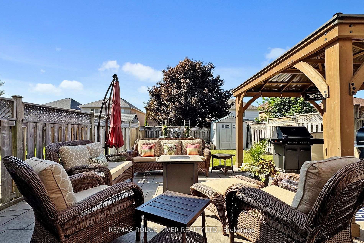
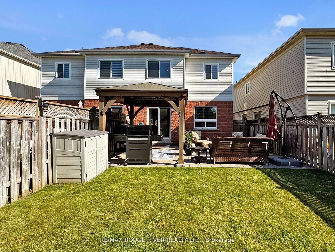
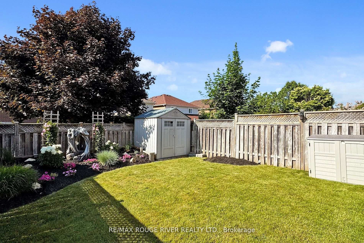
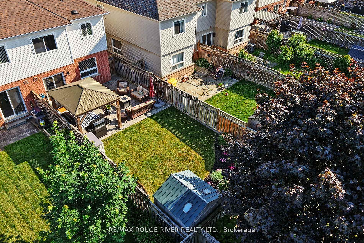
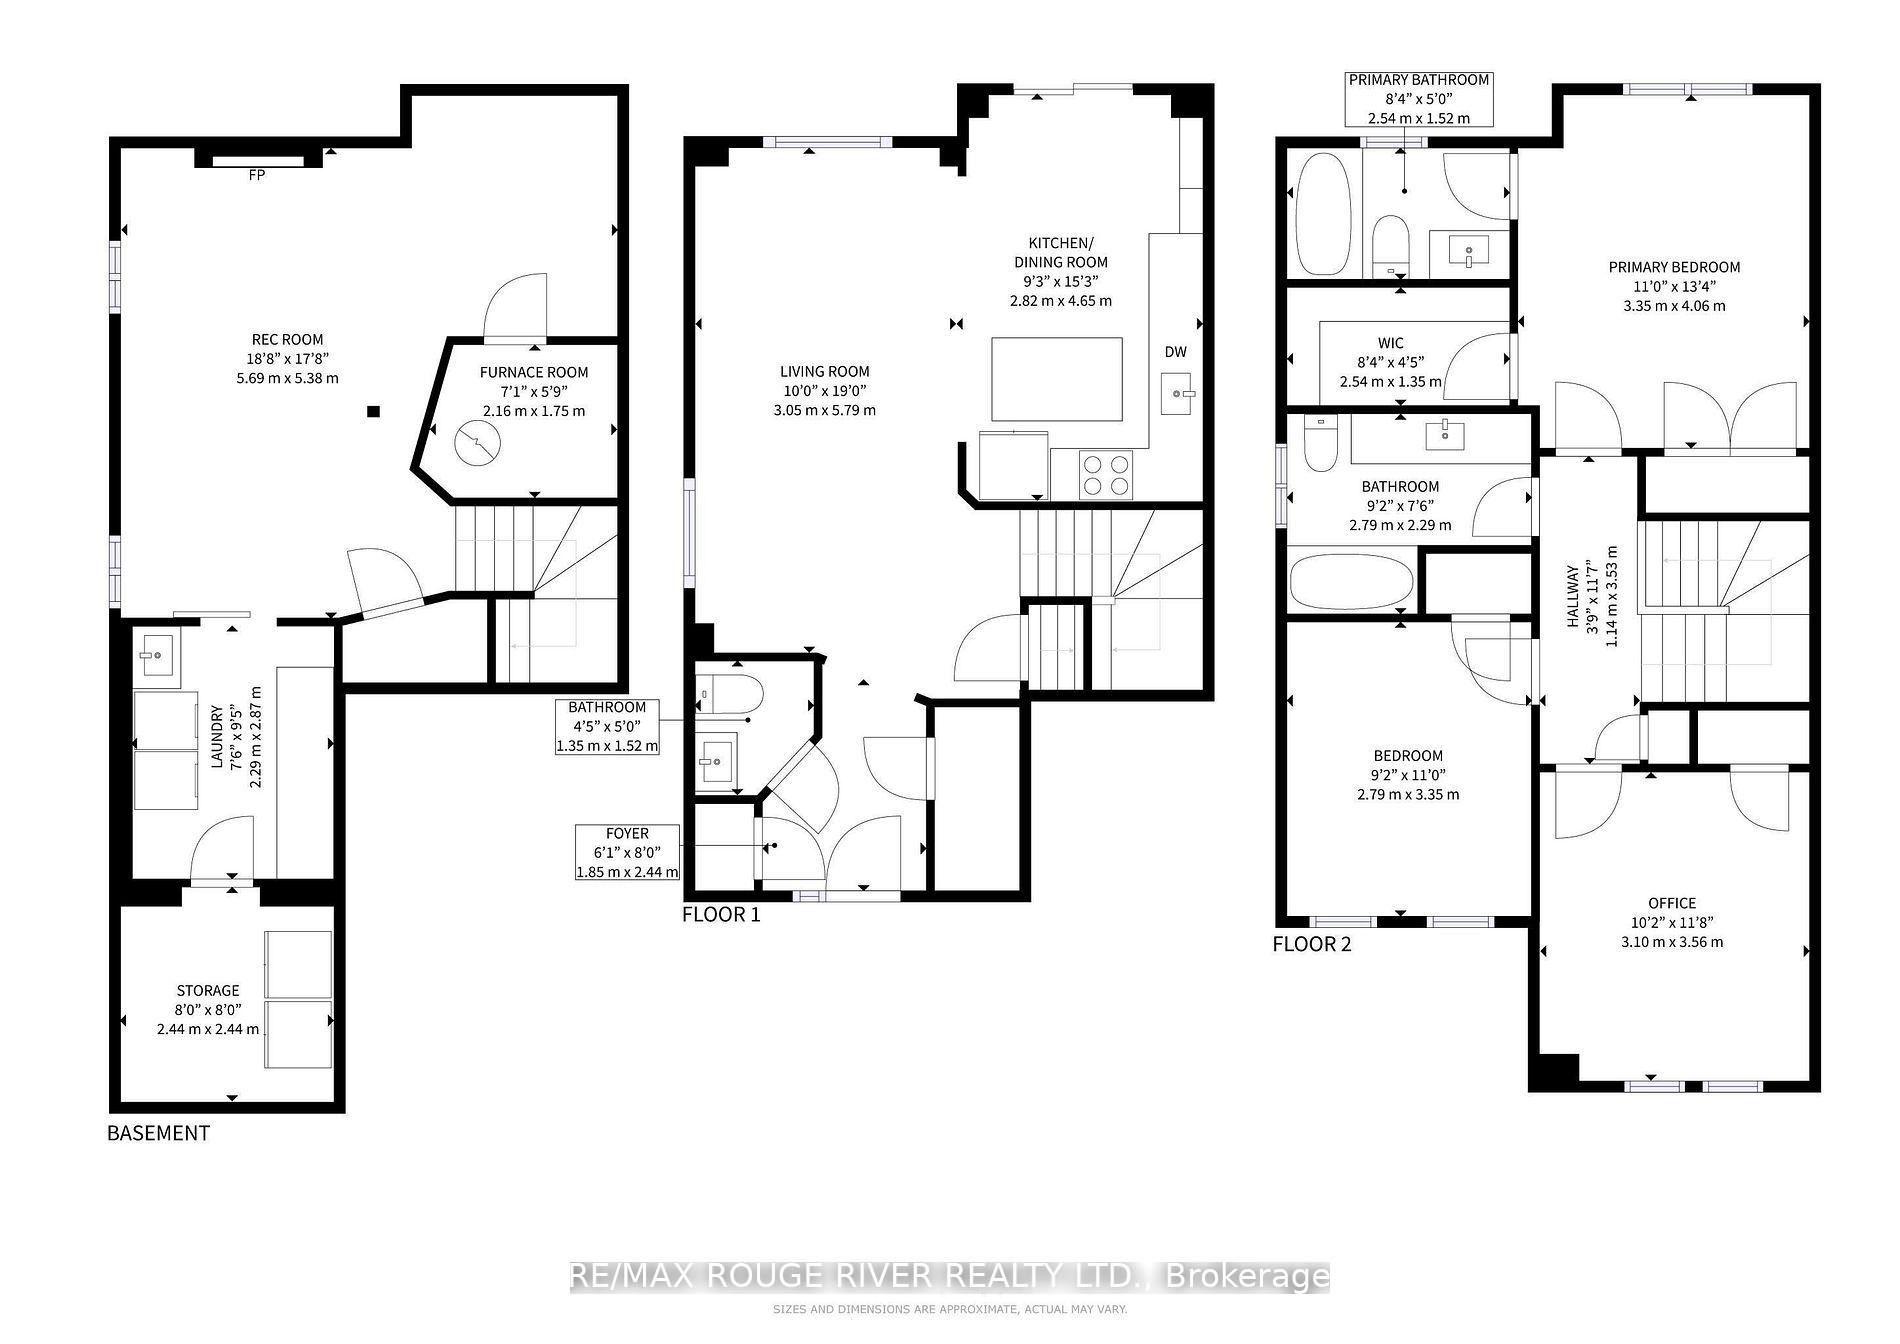
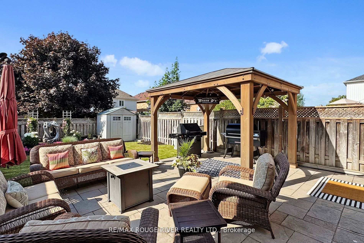
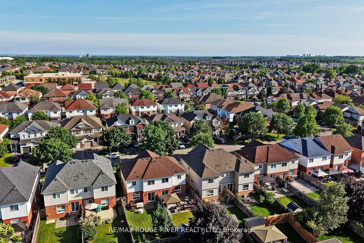
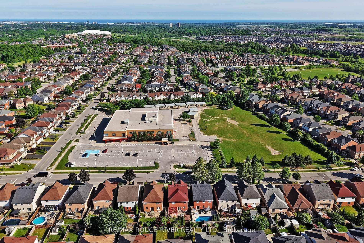
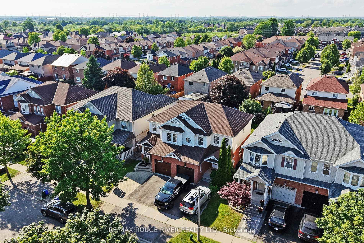
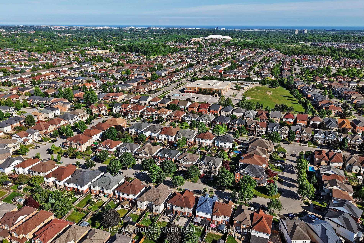
Absolutely gorgeous Semi Detached 3 Bedroom, 2.5 Baths, 1681 total finished square footage. A true Diamond in Williamsburg boasting many professionally finished features from top to bottom & from front to back! The Modern Updated White Kitchen is the heart of the home showcasing the New Cabinets, Pantry, Quartz counters, Pot Lights, Large Undermount Sink, Bosch Gas Stove, Stainless Steel Kitchen Appliances. Handy Walk out to the large Interlocked Patio and Gazebo provides exterior bonus living space with views of the breathtaking tranquil garden in your private fenced yard. Back inside you will find 2 full washrooms upstairs (the main 4 piece is large & spacious) including a generous Primary Bedroom with a Walk In Closet and a second closet. The Basement is a show stopper! An entertainers retreat boasting dry core subflooring, energy efficient insulated walls a Gorgeous focal mantel featuring a cozy Napoleon Electric Fireplace. Marvel at the custom carpentry work as you slide the Barn Door to a large private Laundry room with Sink, Built in cabinets, Counter (can be converted to a kitchenette or a bathroom). Large walk in to a Cold Room, Separate Furnace & Storage rooms. The exterior front offers a Quaint Porch; the driveway has been widened using interlock patio stones to accommodate 2 vehicles plus 1 in the garage. The garage has electric power for those who enjoy projects. Brand new roof shingles installed on both properties to make 1 seamless professional look. Williamsburg is One of Whitby's Most Desirable & Family Friendly Communities known for its Top Rated Schools & Thoughtfully Planned Parks and close to Hwys 412, 407, 7, Golf Courses, Conservation Areas, Excellent Baseball Diamonds, Hockey Arena, Shopping, Restaurants, Places of Worship, Casino Ajax etc. Be sure to click on all the pictures and tour link to better appreciate this magnificent home in turn key condition.
Key Facts & Features
Property Costs
- Annual Property Tax Amount
- $5,102
- Land Transfer Tax Fee
- $13,473
Rental Items
- Rental Equipment
- None
- Basement Type
- Finished
Interior Features
- Laundry Level
- Lower Level
- Interior Extras
- Auto Garage Door Remote, Carpet Free, Water Heater Owned
- Security Features
- Carbon Monoxide Detectors, Smoke Detector
- Fireplace/Stove
- Yes
- Fireplace Features
- Electric, Rec Room
- Elevator
- No
Exterior Features
- Exterior Extras
- Landscaped, Patio
- Pool
- None
- Property Features
- Fenced Yard, Golf, Park, Place Of Worship, Public Transit, School
- Other Structures
- Garden Shed, Gazebo
Building
- Building Type
- Semi-Detached
- Building Style
- 2-Storey
- Approx Age
- 16-30
Construction
- Exterior Finish
- Brick, Vinyl Siding
- Roof
- Asphalt Shingle, Shingles
- Foundation Details
- Poured Concrete
- Special Designation
- Unknown
Lot
- Lot Front
- 24.61 ft
- Lot Depth
- 111.55 ft
- Lot Shape
- Rectangular
Inclusions
- Inclusions
- Bosch Gas Stove, Samsung Fridge, LG Dishwasher, Washer, Dryer, Garden Shed, Gazebo, Window coverings and blinds, Gas Furnace, Central Air Conditioning, Napoleon Electric Fireplace, Quality "Lifeproof" Waterproof Vinyl Flooring where installed, Garage Door Opener and remote, Central Vacuum & Attachments, Electrical Heater in the garage.
Exclusions
- Exclusions
- Staging items including drapes in 2nd BR, Garden Ornaments (Backyard & Front Ponds/Waterfall, Garden Lights, Freezer & Fridge in Cold Room, Built In Mini Wall Bar; Garage Items: Workbench, Upper cabinets, 4 foot LED lights, Clamp Racks, Wood Storage Racks
Parking & Garages
- Garage Type
- Attached
- Garage Spaces
- 1
- Parking Spaces
- 2
- Total Garage And Parking Spaces
- 3
Heating & Cooling
- Heat Source
- Gas
- Heat Type
- Forced Air
- Air Conditioning
- Central Air
- Water
- Municipal
- Sewers
- Sewer
- Natural Gas
- Yes
- Hydro
- Yes
- Cable
- Yes
- Telephone
- Yes
- Bedrooms
- 3
- Washrooms
- 3
- Kitchens
- 1
Room sizes
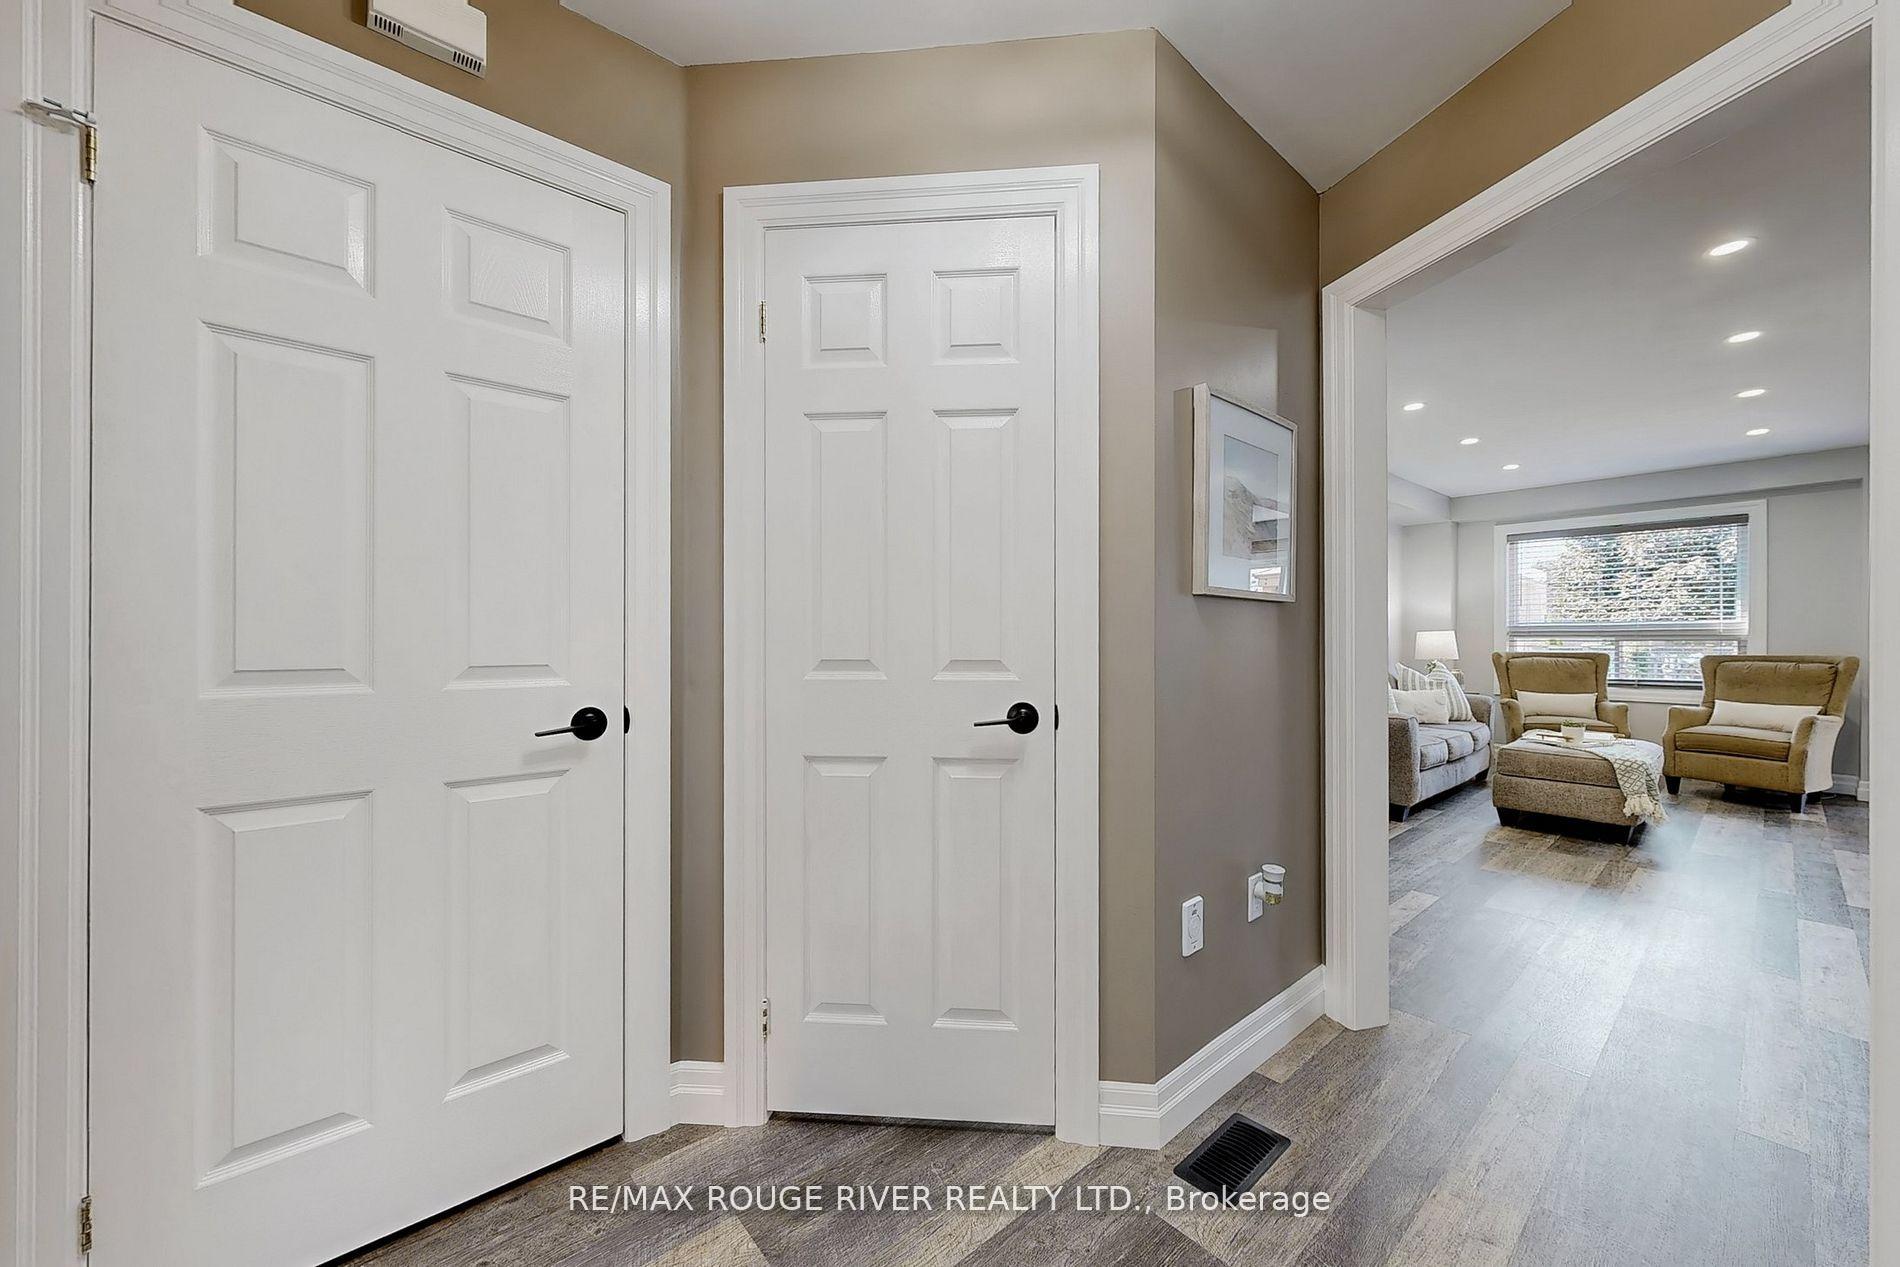
- Living Room—Main level, Vinyl Floor, Pot Lights, Open Concept
- Dining Room—Main level, Vinyl Floor, Pot Lights, Combined w/Living
- Kitchen—Main level, Updated, Quartz Counter, Pot Lights
- Breakfast—Main level, W/O To Patio, Pot Lights, Combined w/Kitchen
- Primary Bedroom—Second level, 4 Pc Ensuite, Walk-In Closet(s), His and Hers Closets
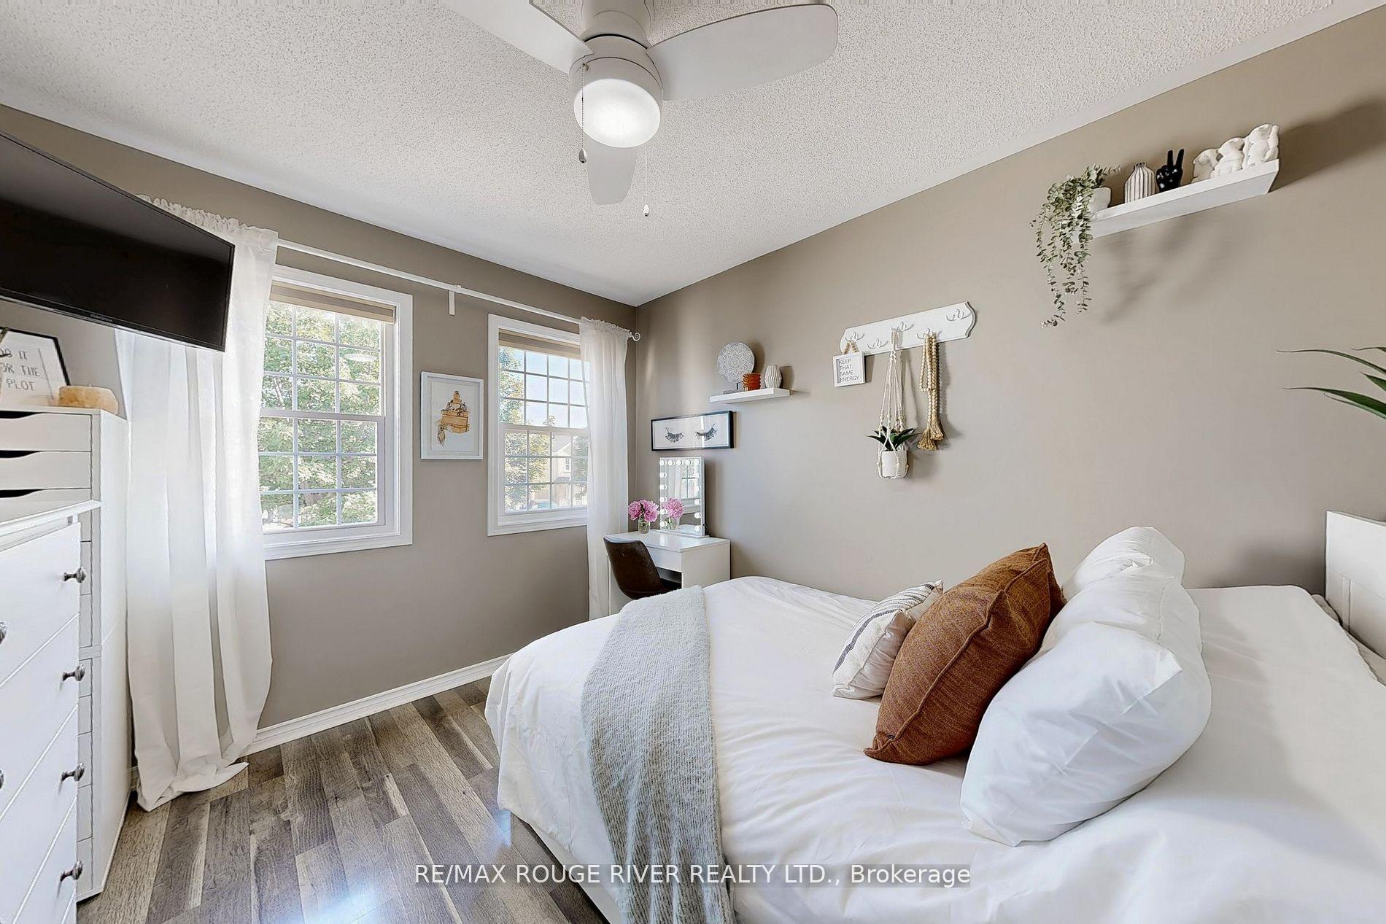
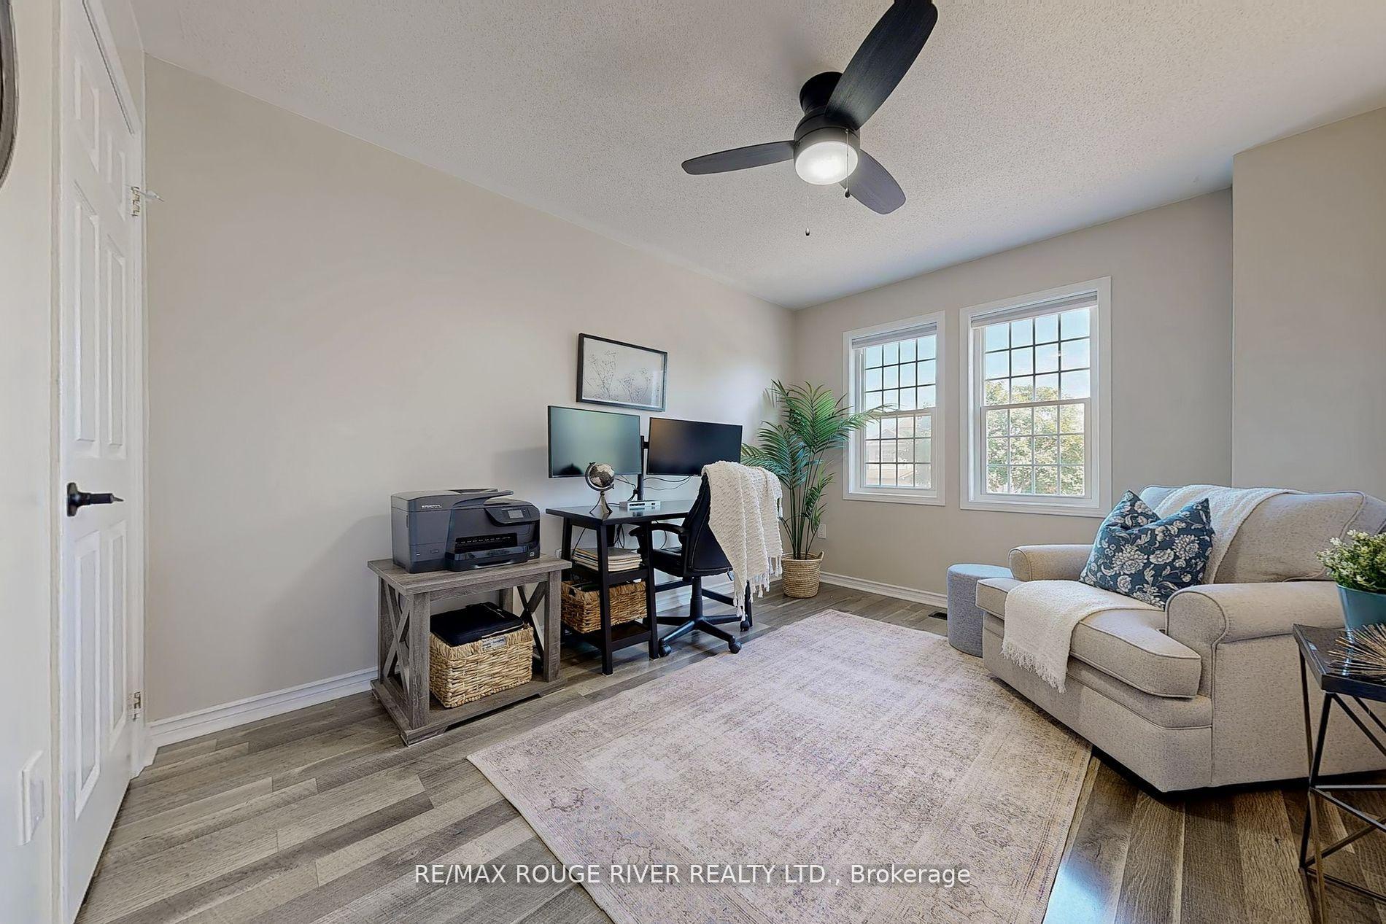
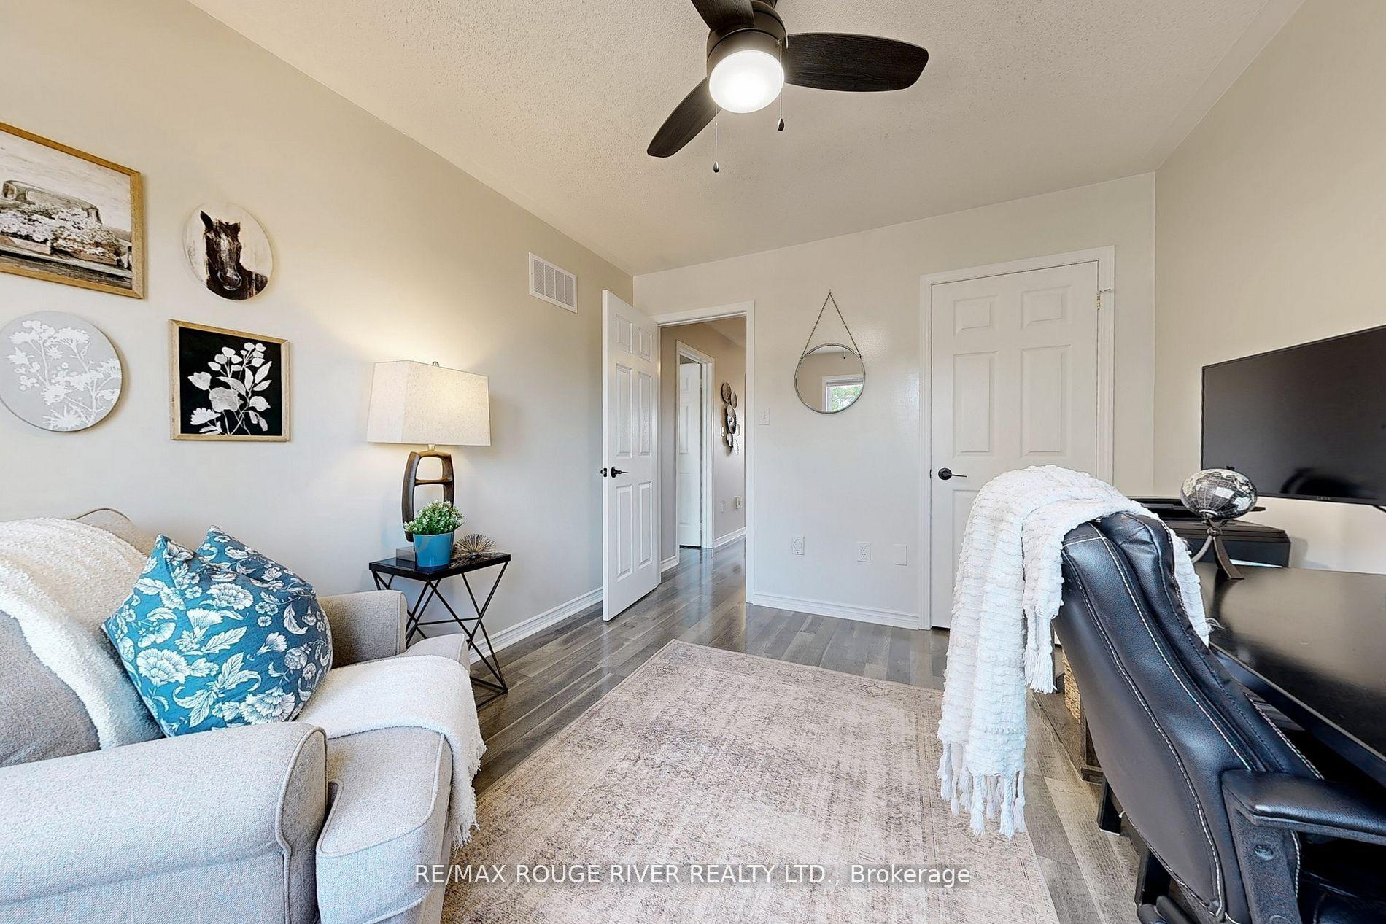
- Bedroom 2—Second level, Laminate, Closet, Ceiling Fan(s)
- Bedroom 3—Second level, Laminate, Closet, Ceiling Fan(s)
- Recreation—Basement level, Vinyl Floor, Electric Fireplace, Pot Lights
- Laundry—Basement level, Vinyl Floor, Laundry Sink
- Cold Room/Cantina—Basement level
- Furnace Room—Basement level
Washrooms
- 4-piece, Second
- 2-piece, Main
- Municipality
- Whitby
- Neighbourhood
- Williamsburg
- Main cross streets
- Taunton Rd. W & Baycliffe Rd
- Zoning
- Residential
- Directions
- Taunton Rd. W & Baycliffe Rd
- MLS® number
- E12259890
- Data source
- Toronto Regional Real Estate Board
- Status change
- 2025-07-08
- Listed on
- 2025-07-03
- Days on market
- 5 days
- Possession date
- 2025-08-15
- Possession type
- 30-59 days
- Co-op commission
- 2.5%
- Seller
- Listed by
- RE/MAX ROUGE RIVER REALTY LTD.
Home Market Value
Current home valuation for 117 Brownridge Place, Whitby, Williamsburg, Whitby, ON. Listed for $849,900
HOMEH Estimate
$779,452
Estimated Sales Range
$615,767 - $943,137
HOMEH Estimate for 117 Brownridge Place, Whitby, Williamsburg
Calculated with a real agent's CMA method — 45+ years of experience, codified. Not an AI guess.
For the owner
Is this your home? Track its value.
Get this home's HOMEH Estimate by email once a month, with how many homes are for sale around you.
Mortgage Payment Calculator
Compare up to 4 down payment scenarios
5% on first $500K + 10% on $349,900 over $500K
$59,990
| Scenario 1 | Scenario 2 | Scenario 3 | Scenario 4 | |
|---|---|---|---|---|
−Down payment | % $ | % $ | % $ | % $ |
+CMHC insurance | $31,582 | $23,712 | $20,228 | $0 |
=Total mortgage | $821,139 | $788,622 | $742,643 | $679,920 |
Amortization | ||||
Mortgage rate | % | % | % | % |
| Payment frequency | ||||
=Mortgage payment | $4,009monthly | $3,850monthly | $3,626monthly | $3,320monthly |
Land Transfer Tax
$13,473
$13,473
Around this home
Data provided by OpenStreetMap & Fraser Institute School Rankings
Ask HOMEH
New!Hi there!
👋Text or call (416) 301-9001
Recommended for you
Based on homes you've looked at.
No recommended properties found.
Nearby similar homes
No nearby properties found.
More real estate resources
Other homes nearby
Explore this area
Nearby neighbourhoods
No nearby listings available.