
Unit Main, 119 Wellington Street
Whitby (Lynde Creek), ON L1N 5L5
Included in Rent: None, Other, Parking
- 3Bedrooms
- 2Bathrooms
- 2Garage
- 1.1K~1.5KSq.Ft.
- Feb 17Available
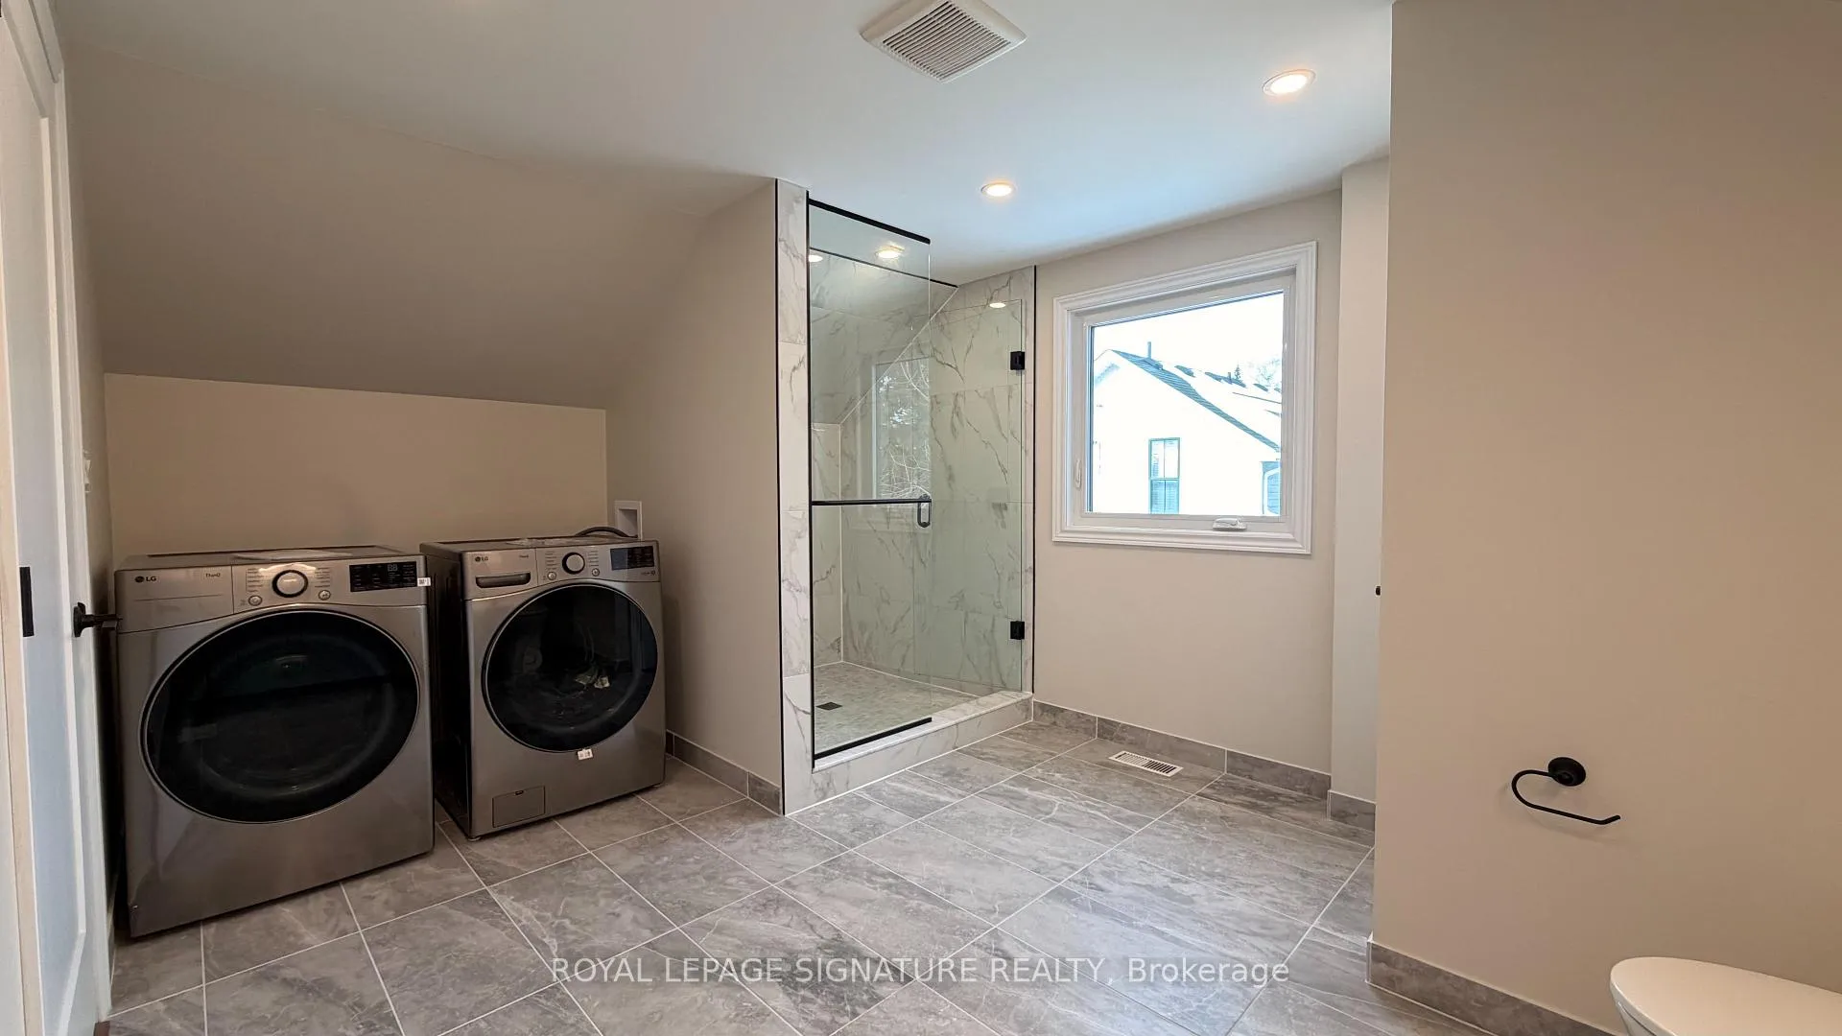
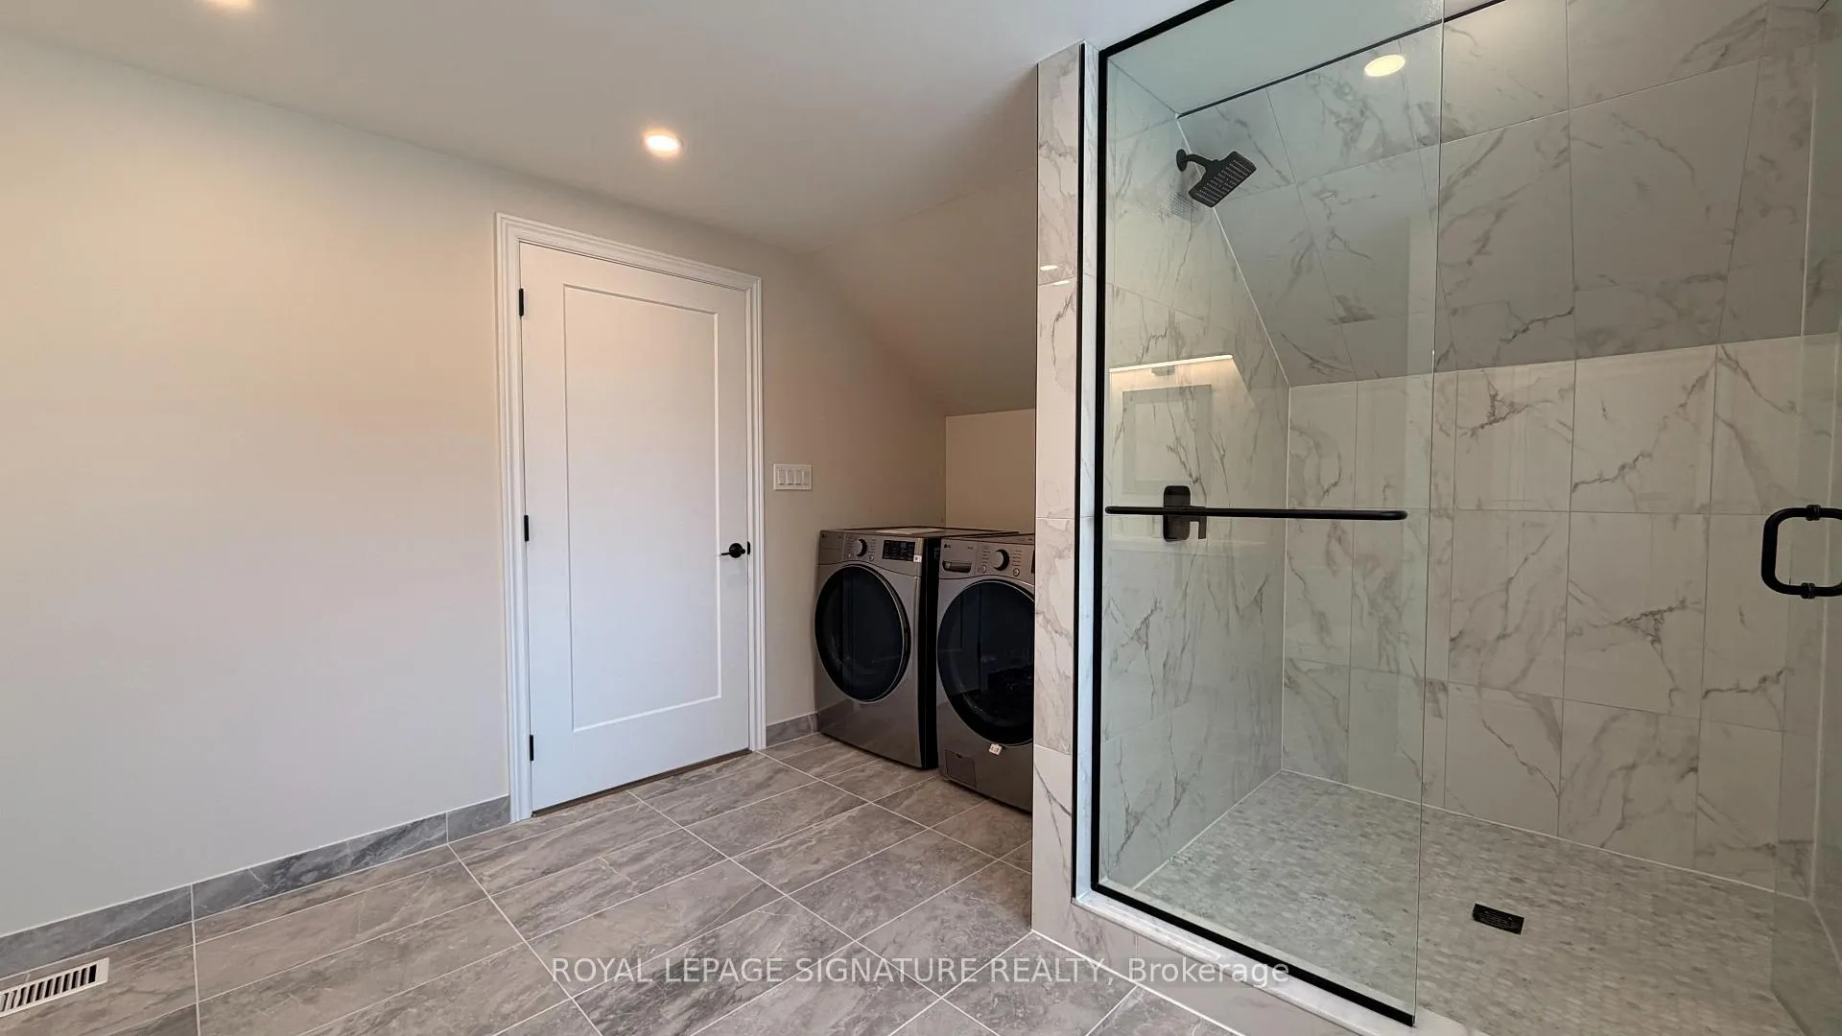
- EnsuiteLaundry
- MainFor Lease
- Unfurnished
Sale & price history
- Login to See Prices
Rented2026-02-17 – 2026-03-09
MLS® e12796006
Real estate boards require you to or to see the full details of this property.
*Sold prices and complete sale & price history are regulated data. Under the Trust in Real Estate Services Act, 2002 (TRESA) and the rules of the Real Estate Council of Ontario (RECO), and pursuant to the Multiple Listing Service® rules of the Canadian Real Estate Association (CREA) and the Toronto Regional Real Estate Board (TRREB), this information may be shown only to registered users who have agreed to the applicable terms of use (a Virtual Office Website, or "VOW," arrangement). HOMEH Inc., Brokerage therefore provides it to signed-in members only. Creating an account is free and takes under a minute.
Unit Main, 119 Wellington Street, Whitby(opens Google Maps in a new tab)
Summarized Description
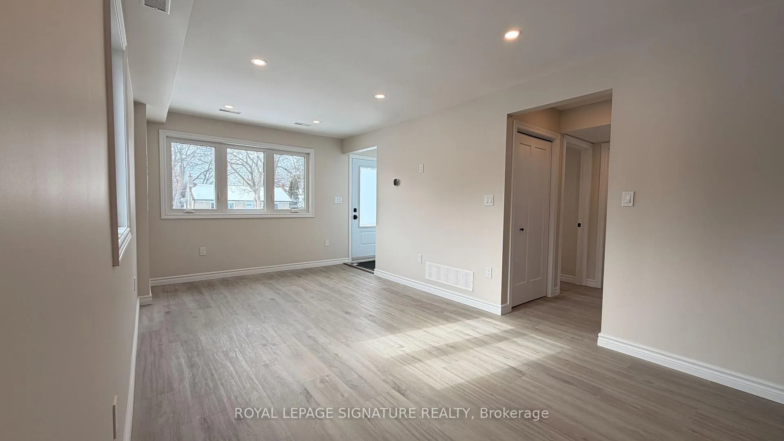
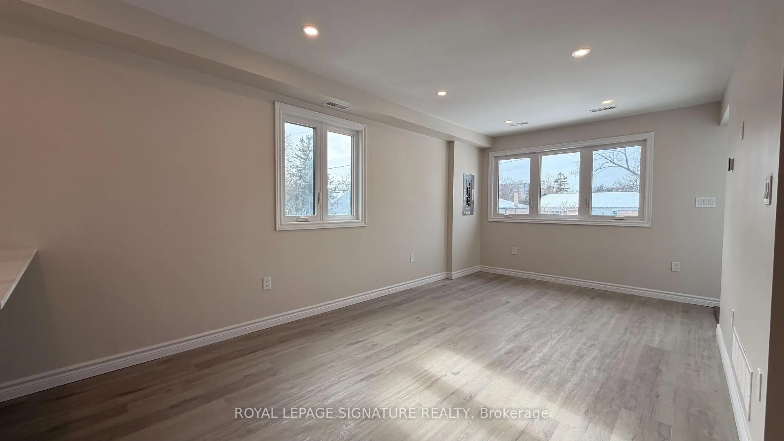
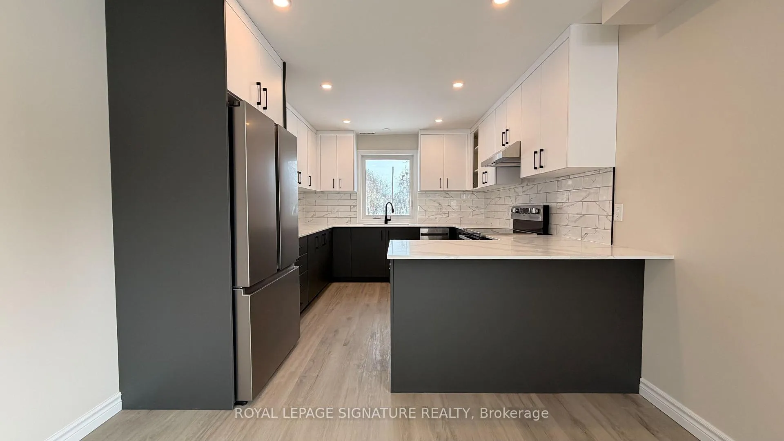
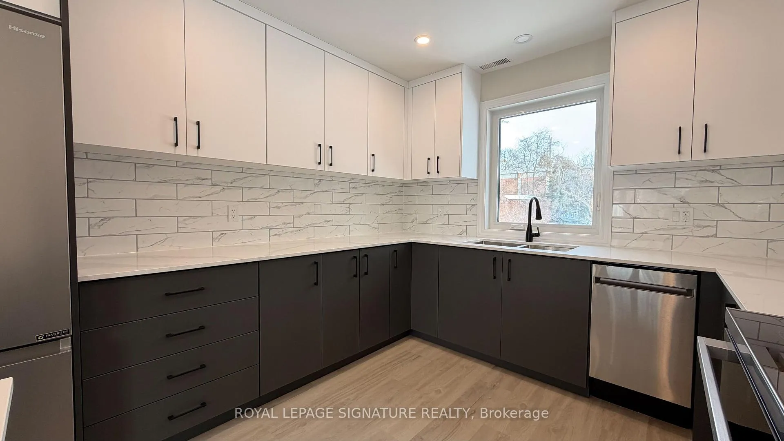
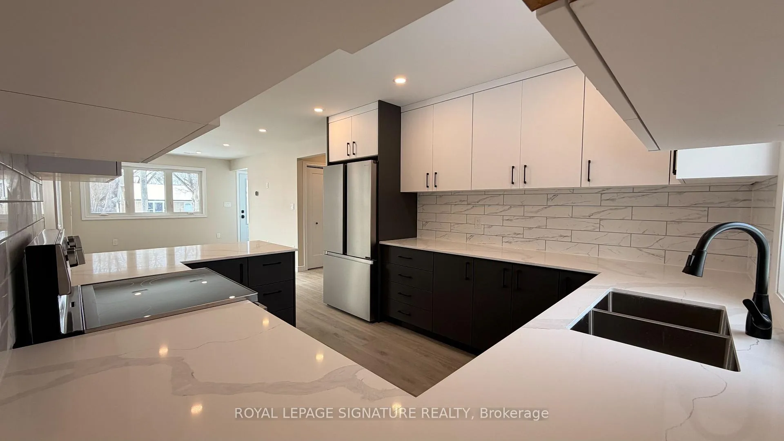
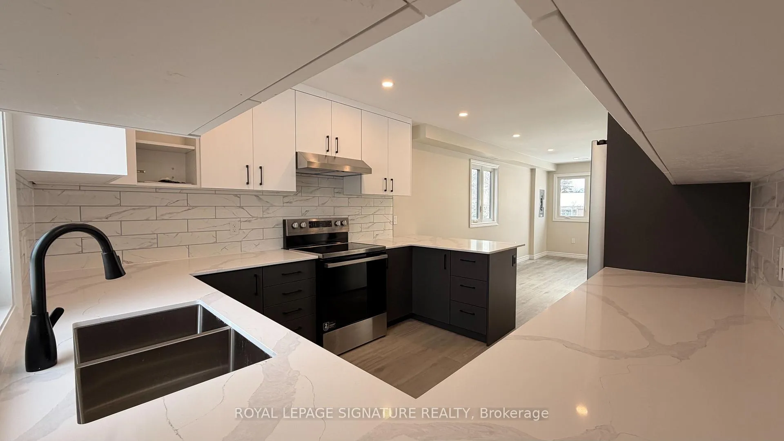
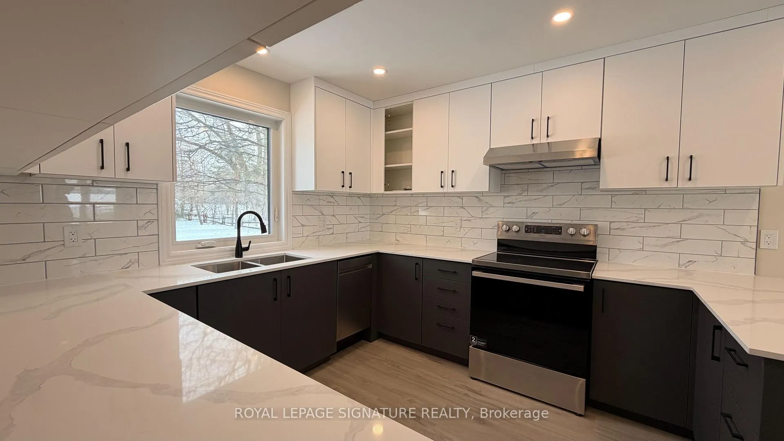
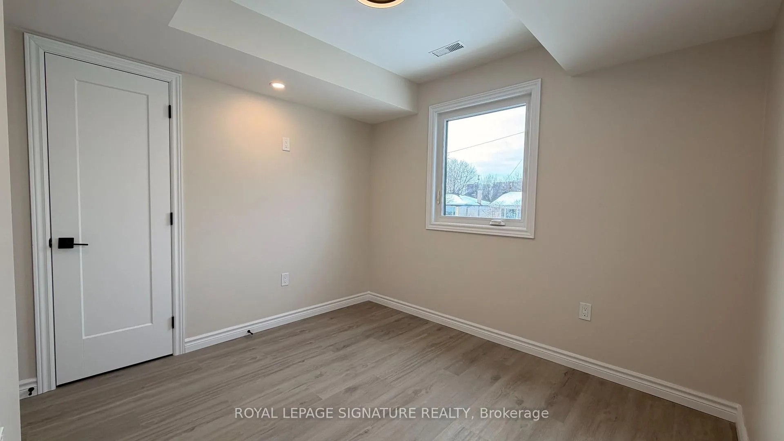
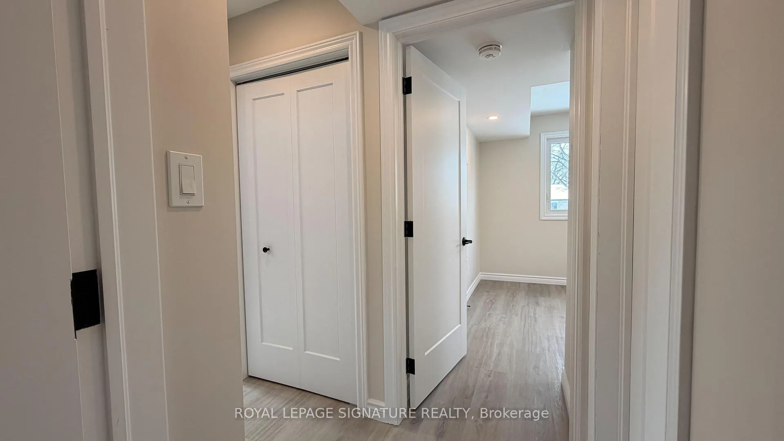
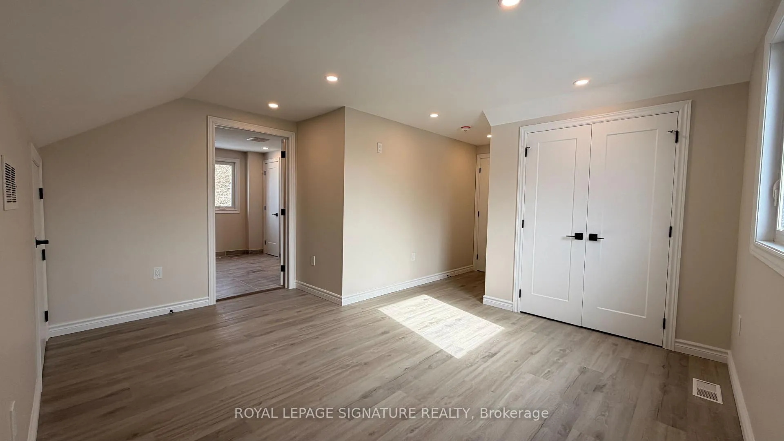
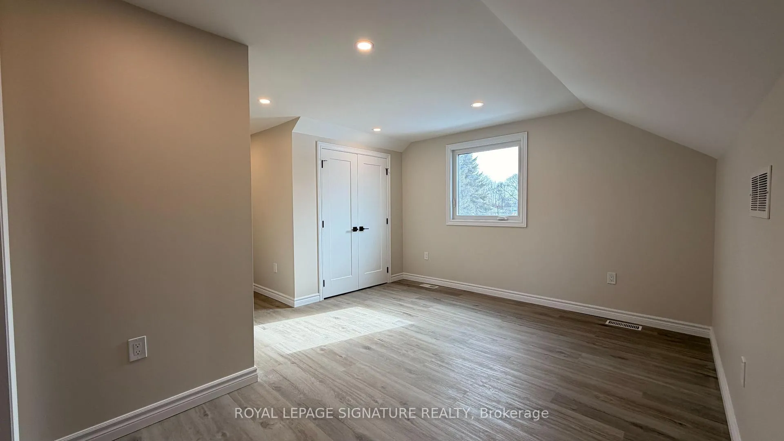
- Completely renovated main and second-floor rental.
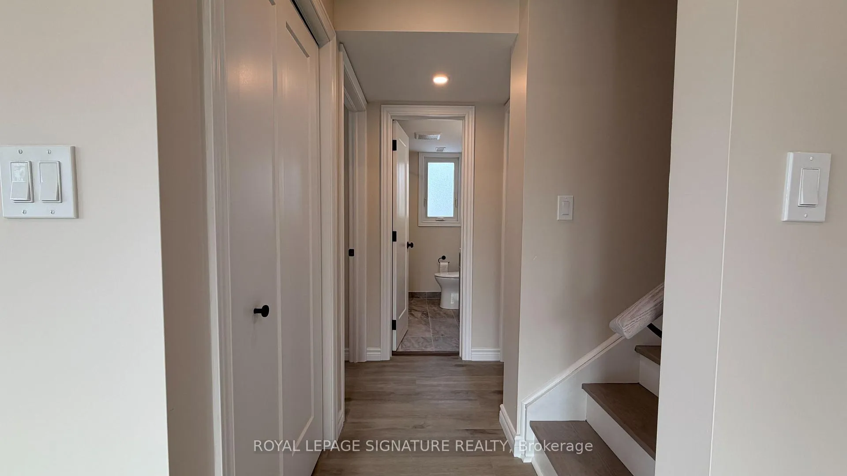
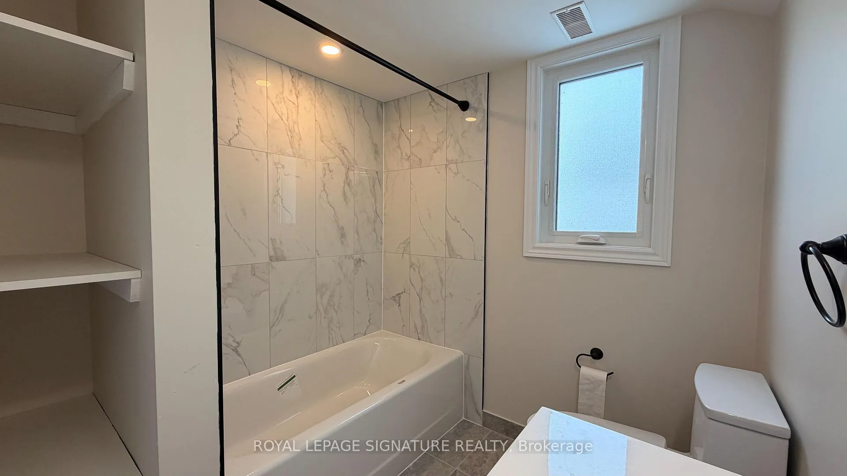
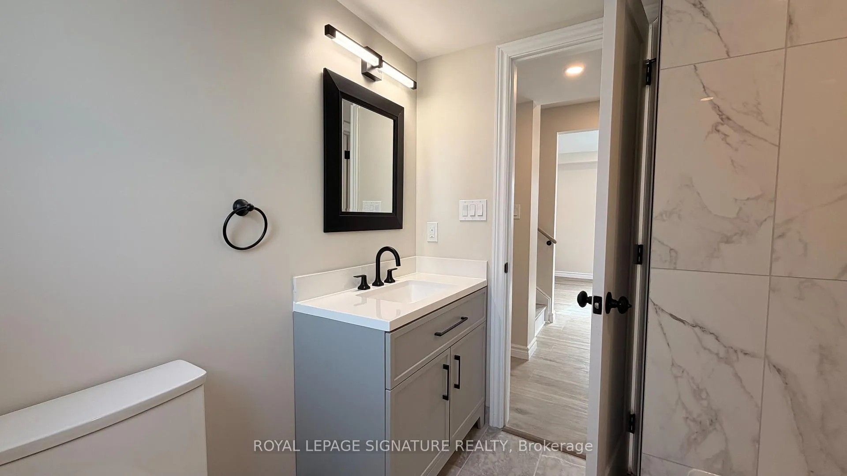
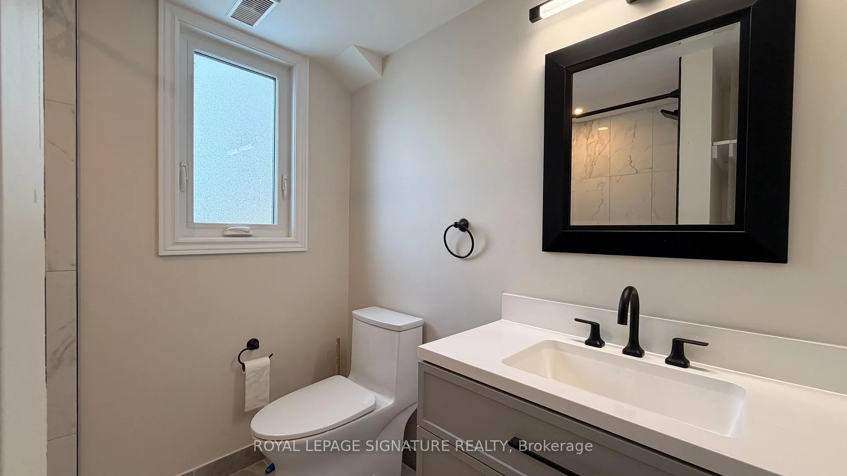
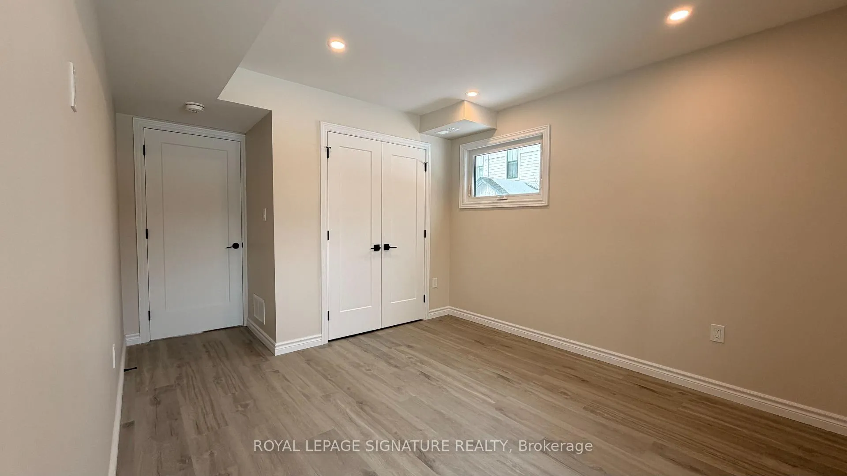
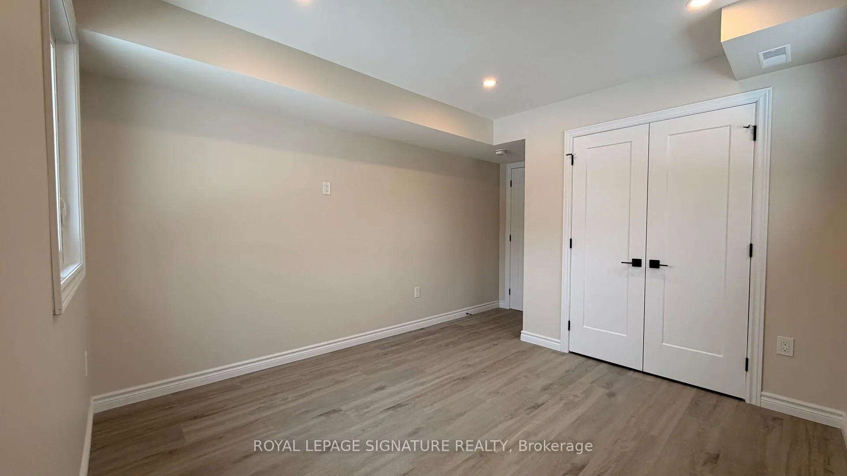
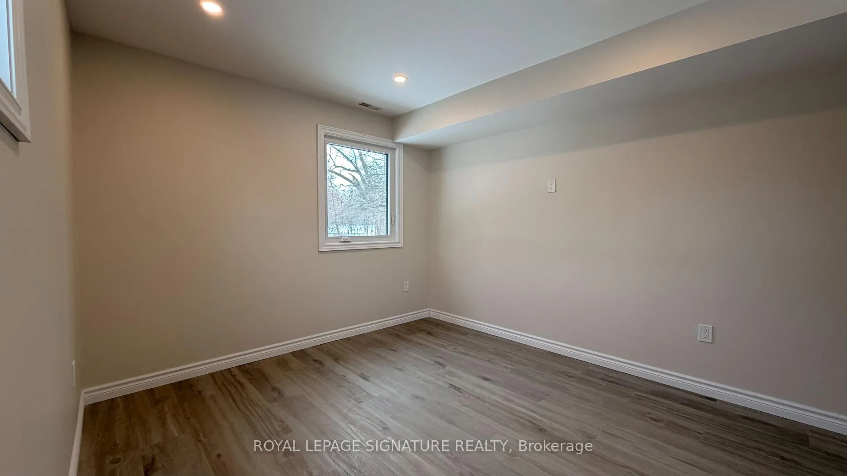
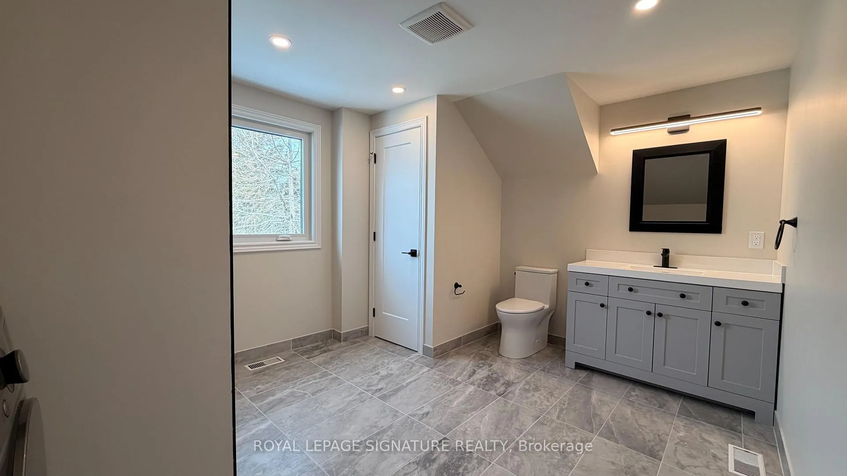
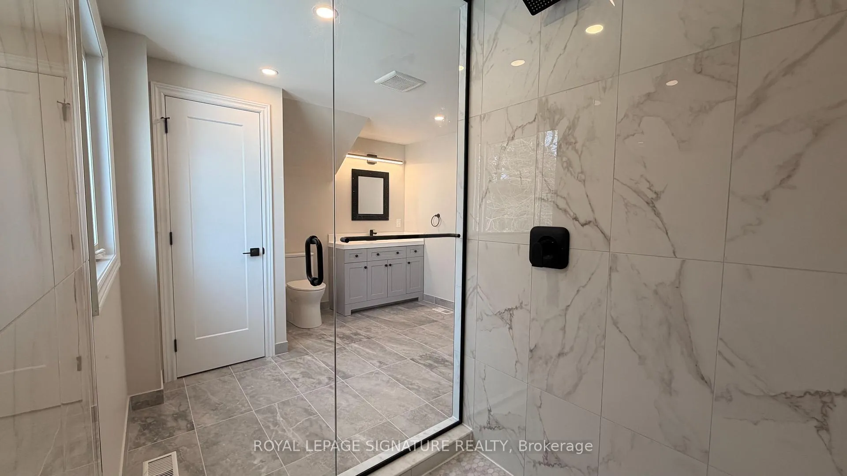
- 3 bedrooms and 2 full bathrooms.
- Private ensuite in primary bedroom.
- Independent HVAC for comfort and efficiency.
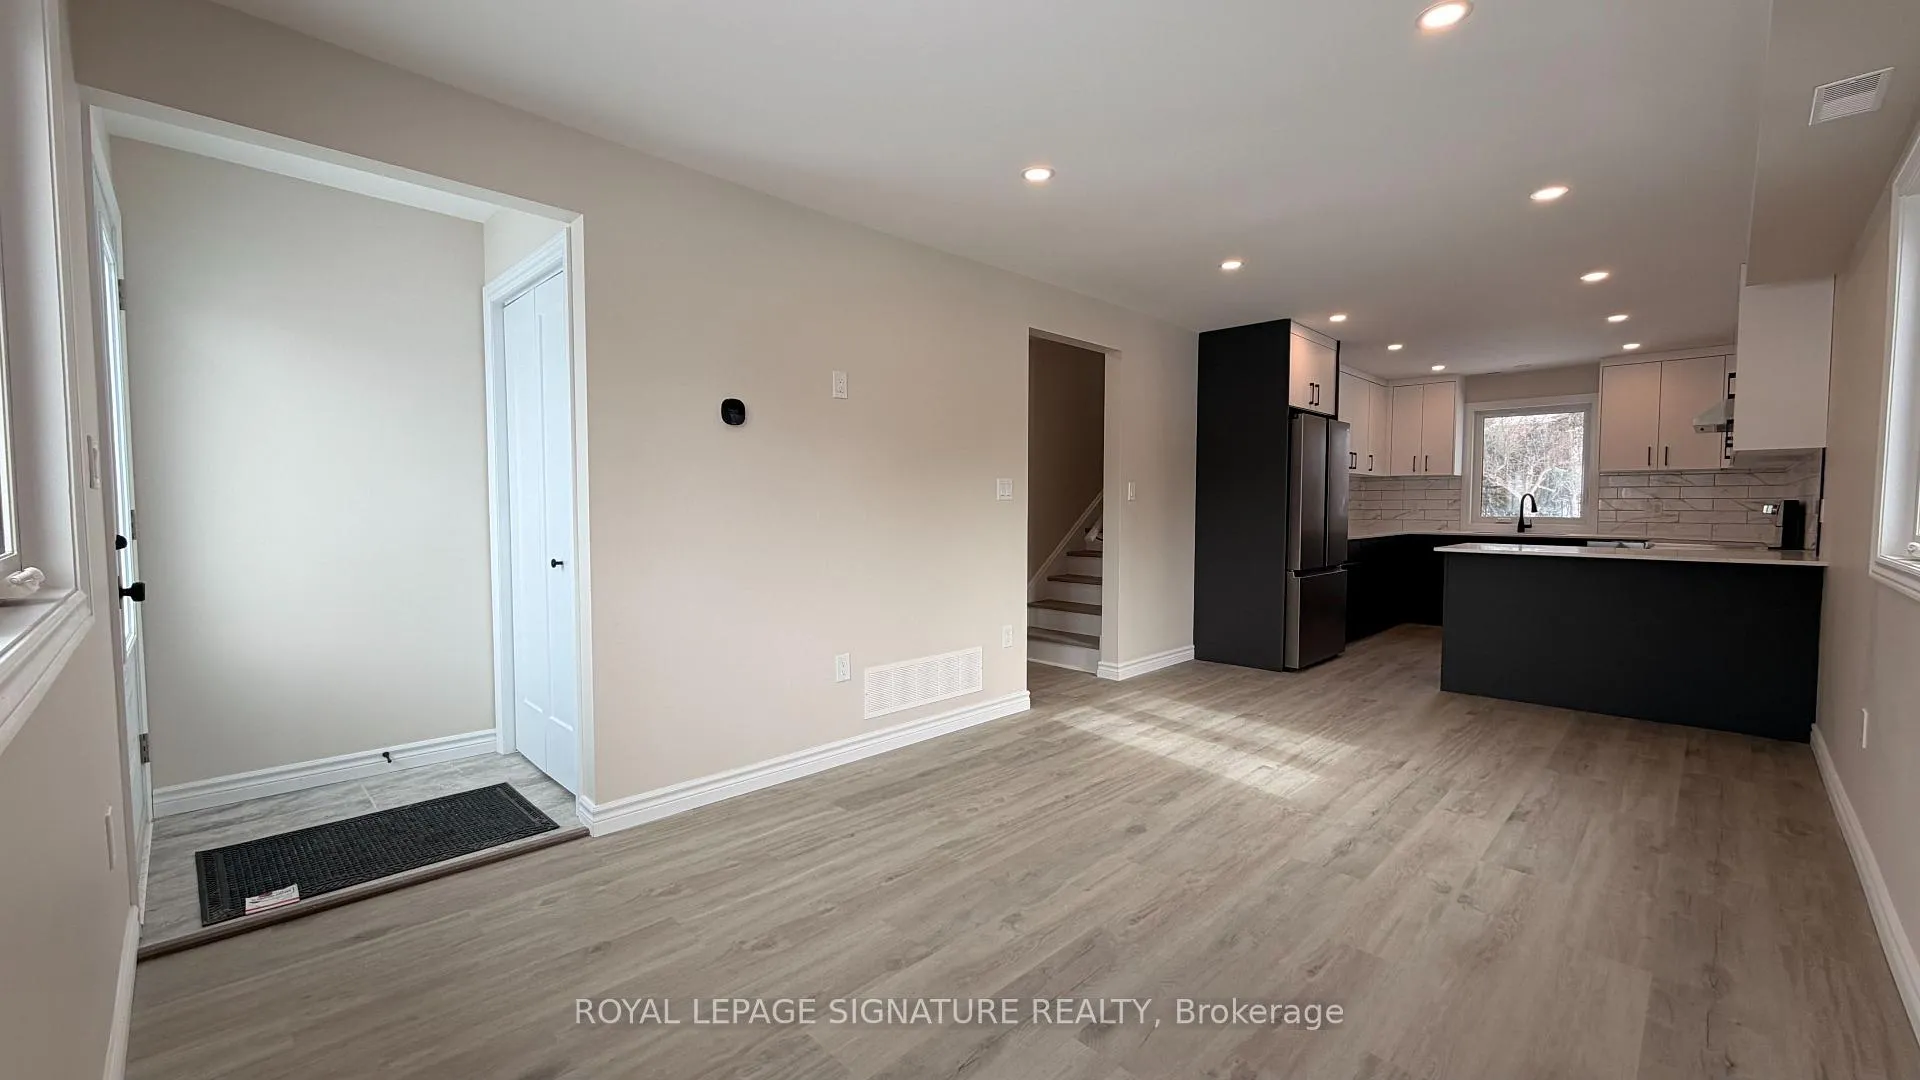
- Bright unit with large windows.
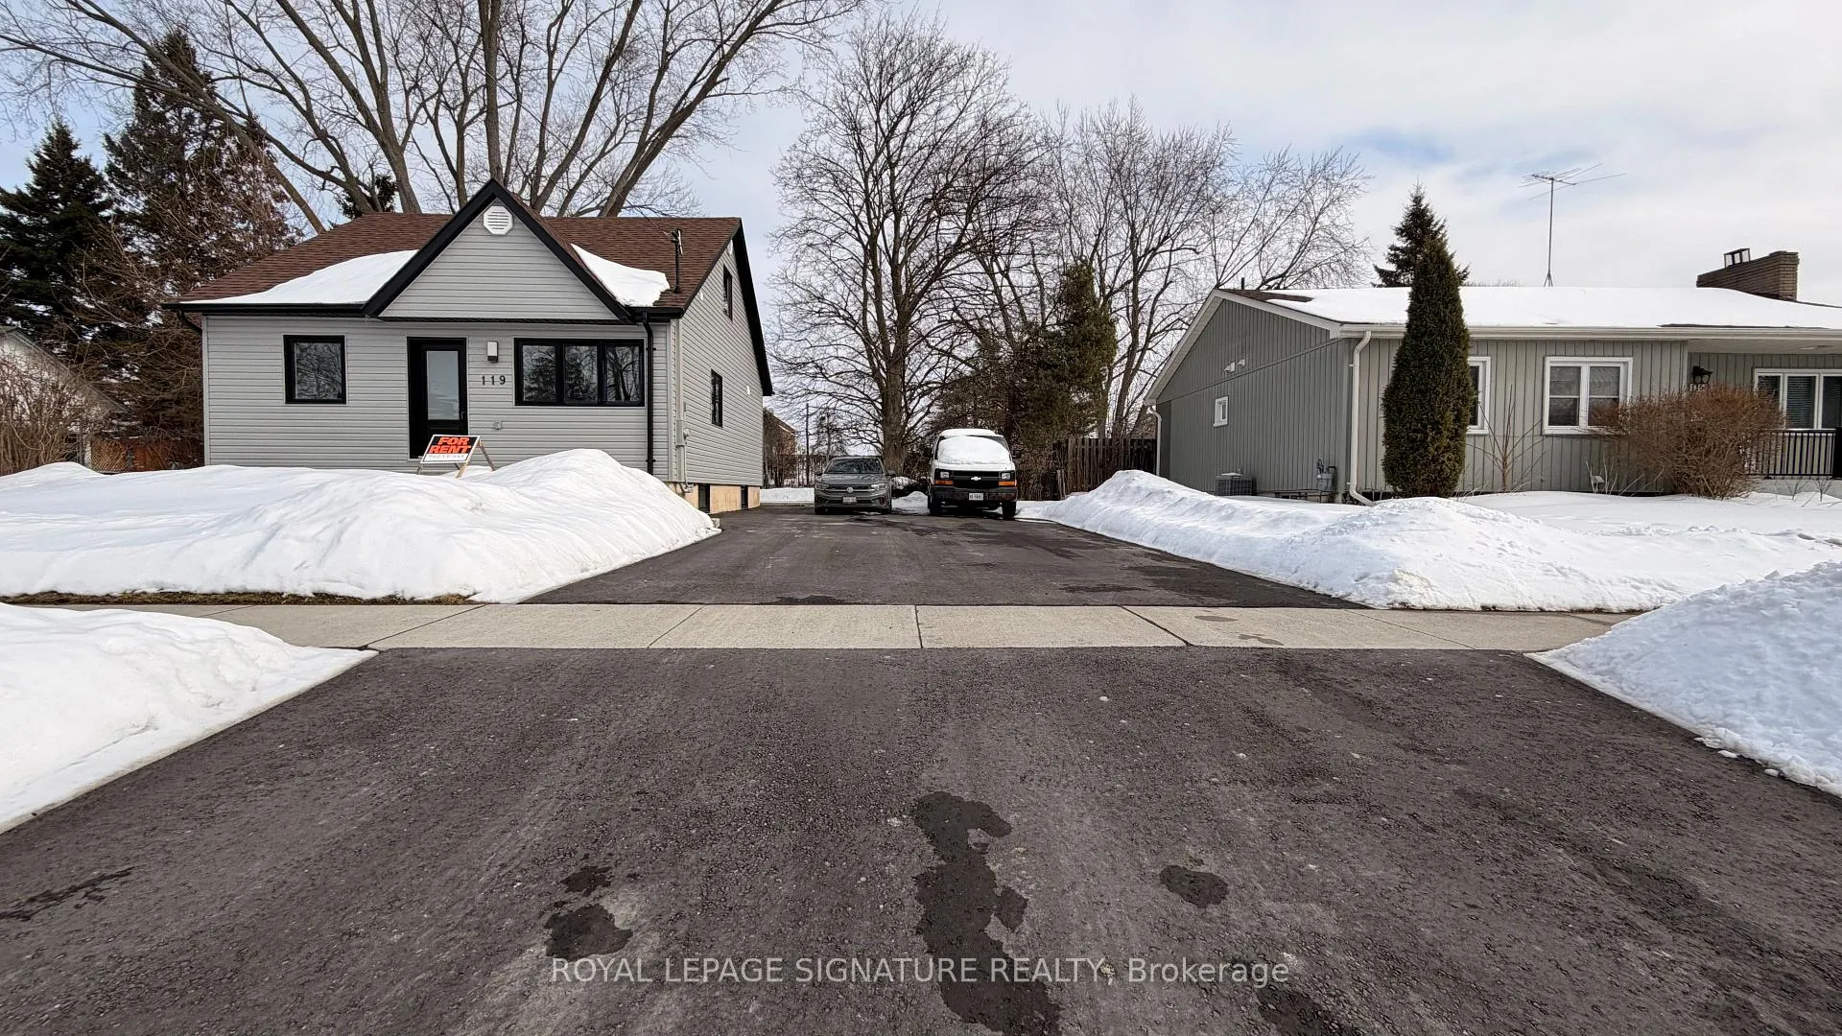
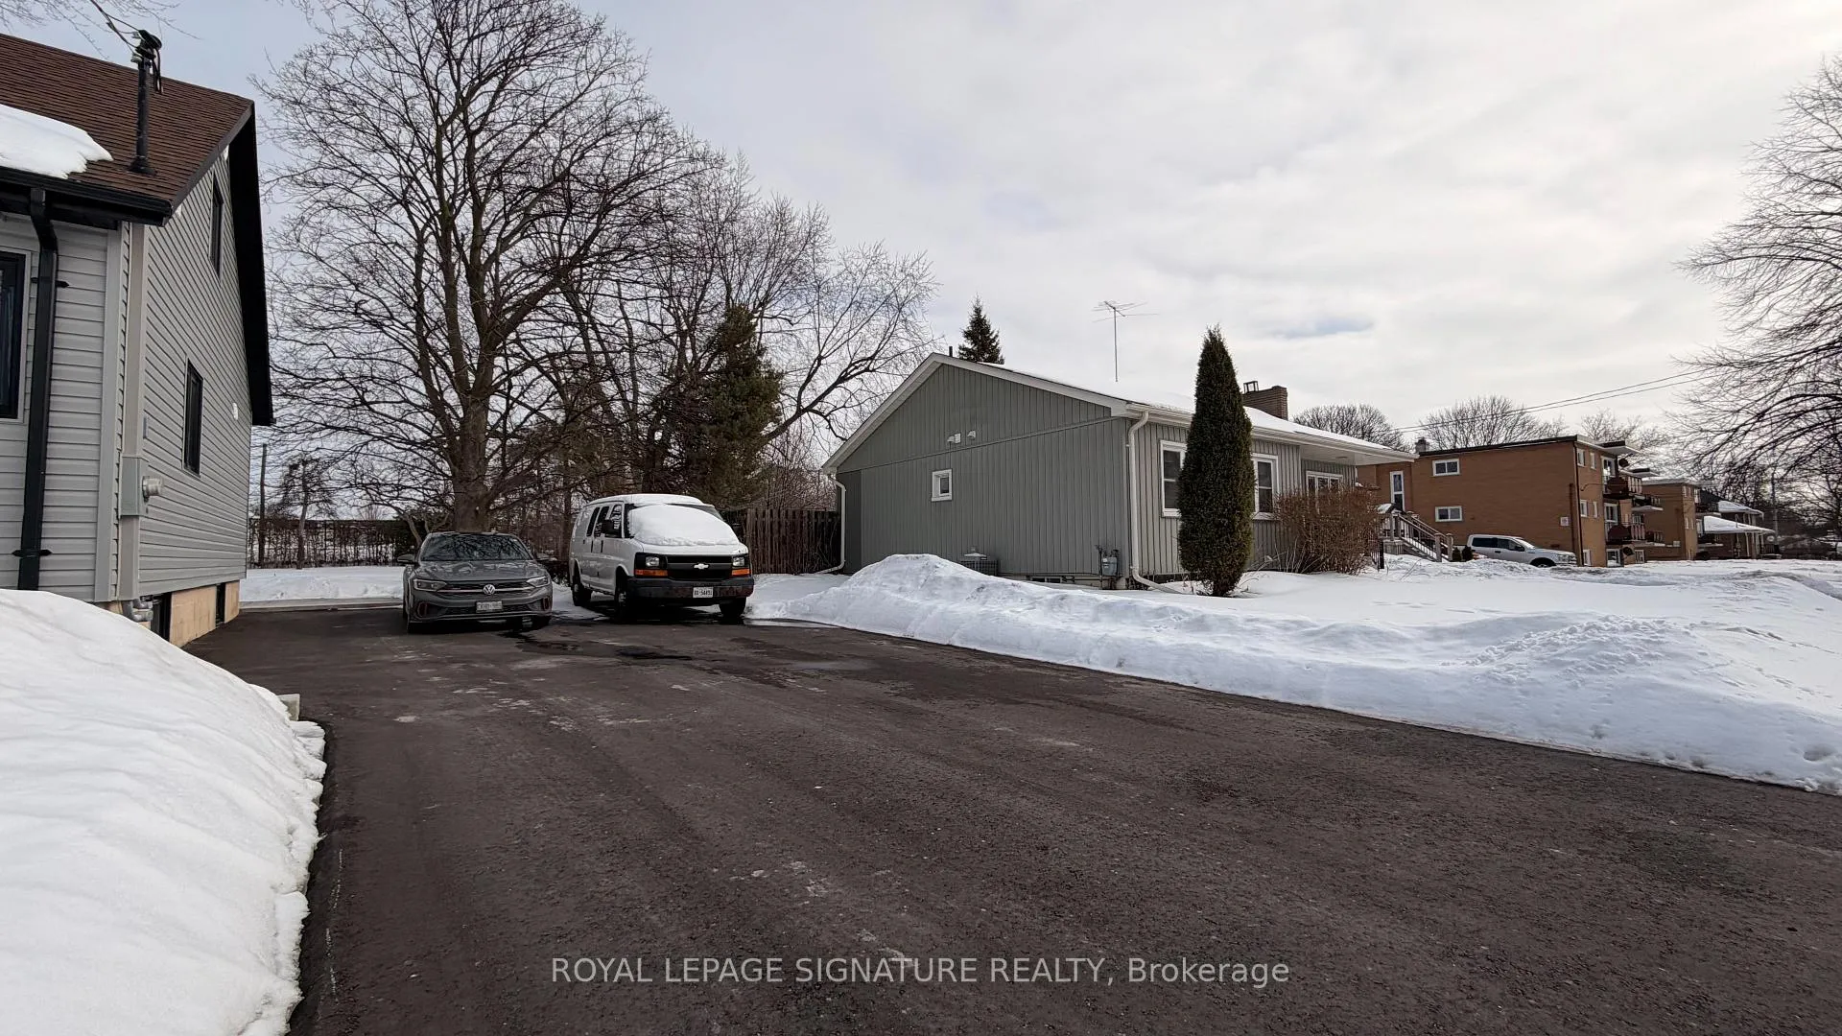
- Two parking spaces included.
- Family-friendly neighborhood with amenities nearby.
- Convenient access to public transit and highways.
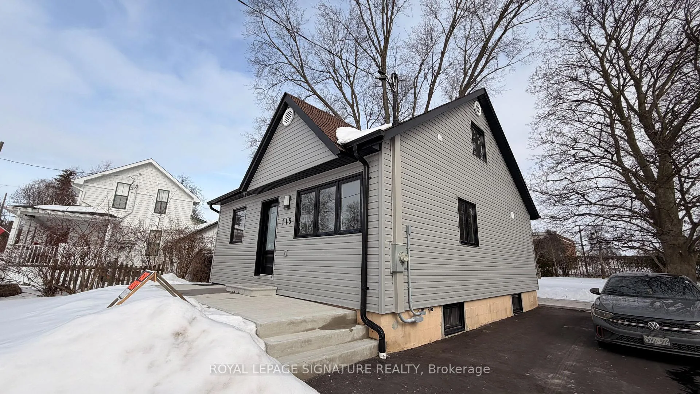
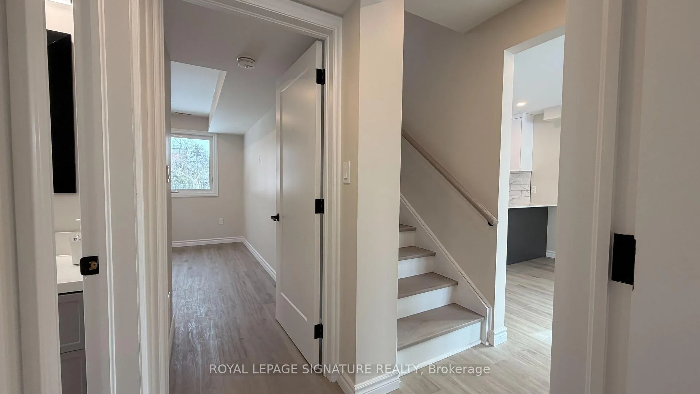
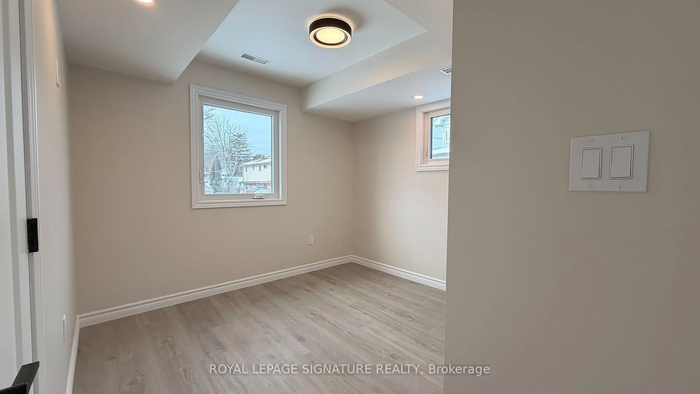
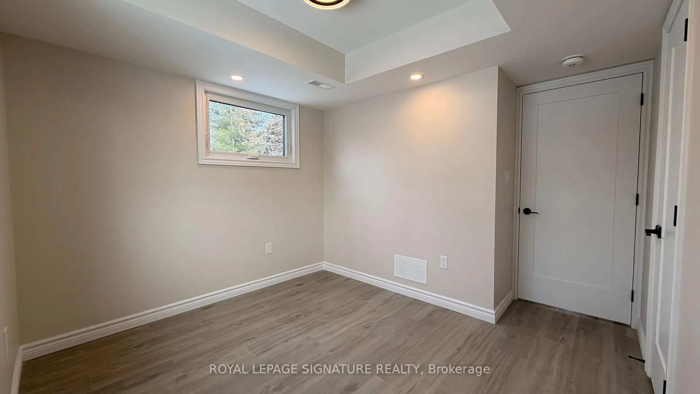
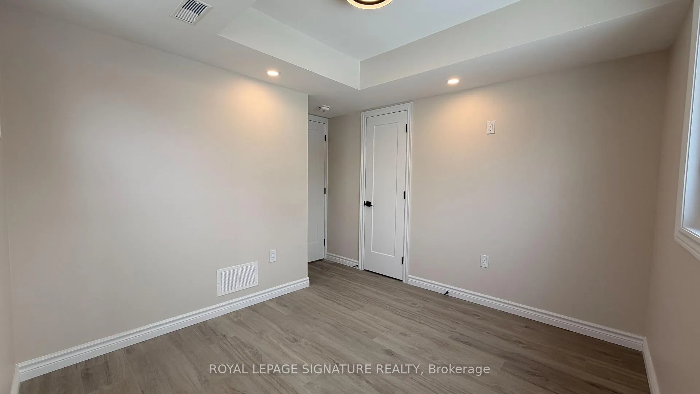
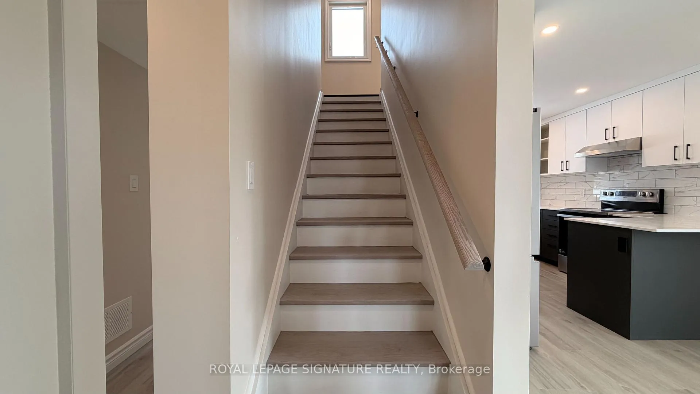
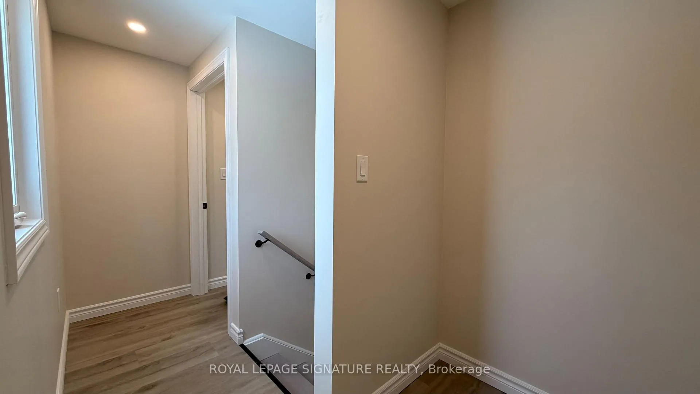
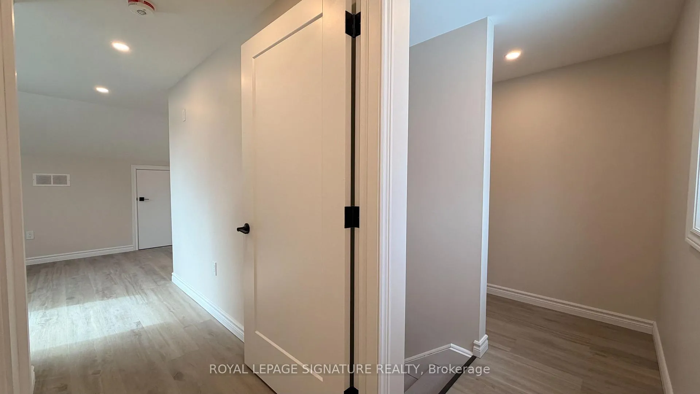
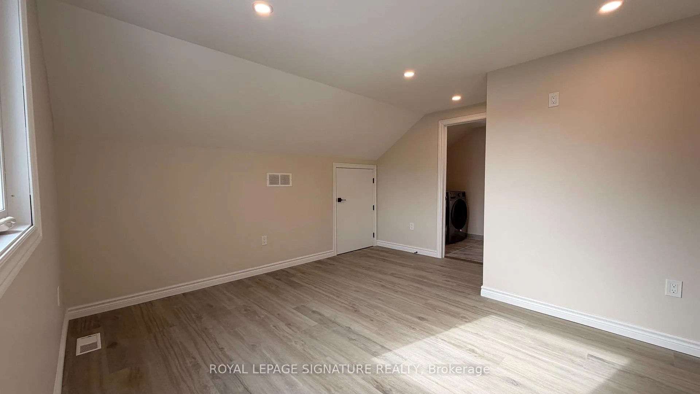
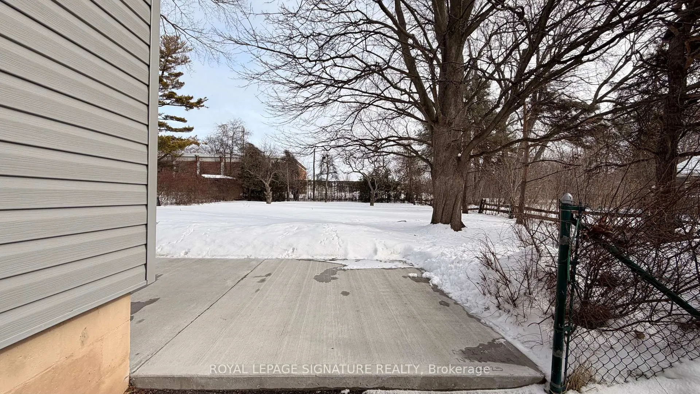
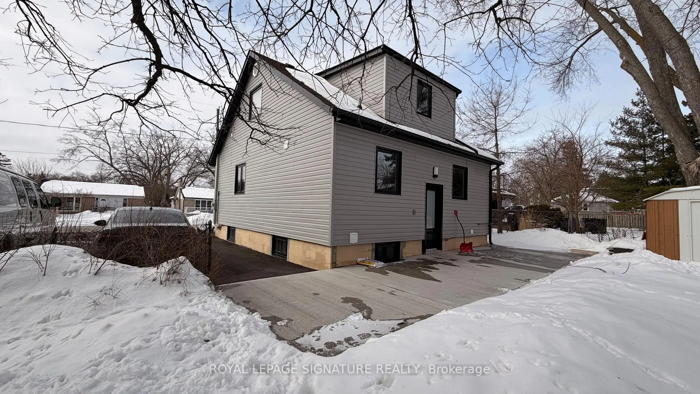
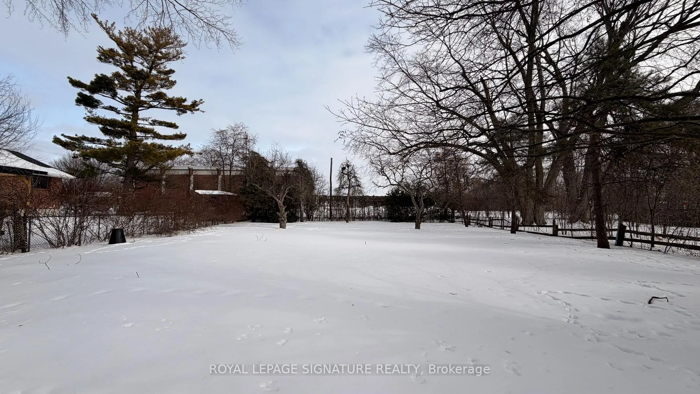
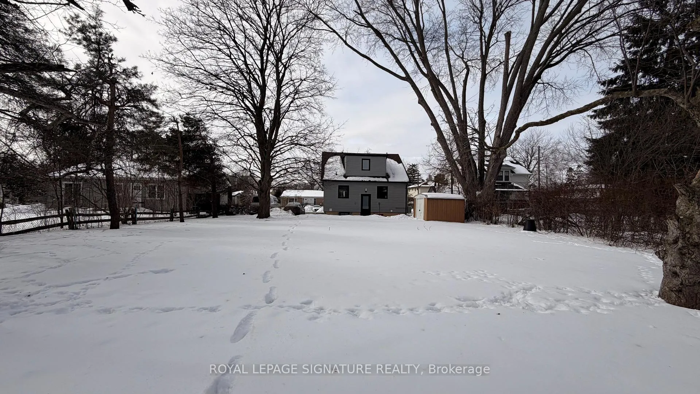
Welcome to this completely renovated main and second-floor rental at 119 Wellington St in Whitby, offering modern living in a mature, family-friendly neighbourhood. This beautifully updated unit has been fully gutted and professionally renovated and has never been lived in since completion, providing tenants with the rare opportunity to enjoy a truly fresh, move-in-ready home. Property Highlights: This bright and spacious unit features 3 bedrooms and 2 full 3-piece bathrooms, including a primary bedroom with a private ensuite. The layout offers a large living room and a spacious kitchen, ideal for everyday living and entertaining. Large windows throughout the home bring in plenty of natural light, enhancing the clean, modern finishes and thoughtful design. Utilities & Parking: Two (2) parking spaces included Gas separately metered from basement unit-Hydro and water split 60% (main/upper) and 40% (basement)-Large shared yard space perfect for outdoor enjoyment Private, separate entrance from basement unit HVAC System: This unit benefits from independent HVAC zone controls, allowing tenants to manage their own heating and air conditioning separately from the basement unit for comfort and efficiency year-round. Location & Community: Located in West Whitby's Lynde Creek area, this home offers excellent convenience for families and commuters alike. The property is within walking distance to schools, parks, shopping, and public transit, making daily errands simple and accessible. Nearby amenities include Whitby Mall, local restaurants, grocery stores, and community parks, while Highway 401, Highway 412, and the Whitby GO Station are all just a short drive away, providing easy access across Durham Region and the GTA. This is an ideal rental opportunity for small families seeking a fully renovated home in a convenient, established neighbourhood.
- Carpet Free
- Separate Heating Controls
Key Facts & Features
Rental Details
- Portion Of Property For Rent
- Main
- Furnished
- Unfurnished
- Rent Term
- 12 Months
- Rental Deposit
- No
- Credit Check
- No
- Employment Letter
- No
- Rental Application
- No
- References Required
- No
Included In Rent Fee
- None
- Other
- Parking
- Basement Type
- None
Interior Features
- Laundry Features
- Ensuite
- Interior Extras
- Carpet Free, Separate Heating Controls
- Fireplace/Stove
- Yes
- Elevator
- No
Exterior Features
- Pool
- None
Building
- Building Type
- Detached
- Building Style
- 1 1/2 Storey
Construction
- Exterior Finish
- Vinyl Siding
- Roof
- Asphalt Shingle
- Foundation Details
- Concrete Block
- Special Designation
- Other
Inclusions
- Inclusions
- All Kitchen Applicances
Parking & Garages
- Garage Type
- None
- Garage Spaces
- 2
- Parking Spaces
- 2
- Total Garage And Parking Spaces
- 2
Heating & Cooling
- Heat Source
- Gas
- Heat Type
- Forced Air
- Air Conditioning
- Central Air
- Water
- Municipal
- Sewers
- Sewer
- Municipality
- Whitby
- Neighbourhood
- Lynde Creek
- Main cross streets
- Dundas St W & Wellington St
- Directions
- Dundas St W & Wellington St
Ask about this home
A HOMEH agent will answer your questions about this home.

Around this home
No schools found nearby
Data provided by OpenStreetMap & Fraser Institute School Rankings
For the owner
Is this your home? Track its value.
Get this home's HOMEH Estimate by email once a month, with how many homes are for sale around you.
- MLS® number
- E12796006
- Data source
- Toronto Regional Real Estate Board
- Status change
- 2026-03-09
- Listed on
- 2026-02-17
- Days on market
- 20 days
- Possession date
- 2026-02-17
- Possession type
- Immediate
- Co-op commission
- 1/2 Month's Rent + HST
- Listed by
- ROYAL LEPAGE SIGNATURE REALTY
Recommended for you
Based on homes you've looked at.
No recommended properties found.
Nearby similar homes
No nearby properties found.
More real estate resources
Other homes nearby
Explore this area
Nearby neighbourhoods
No nearby listings available.
Ask HOMEH about this home
Price, neighbourhood, monthly cost. Ask anything.
HOMEH Intelligent Agent is an AI, not a licensed representative. Check anything important with your agent.