
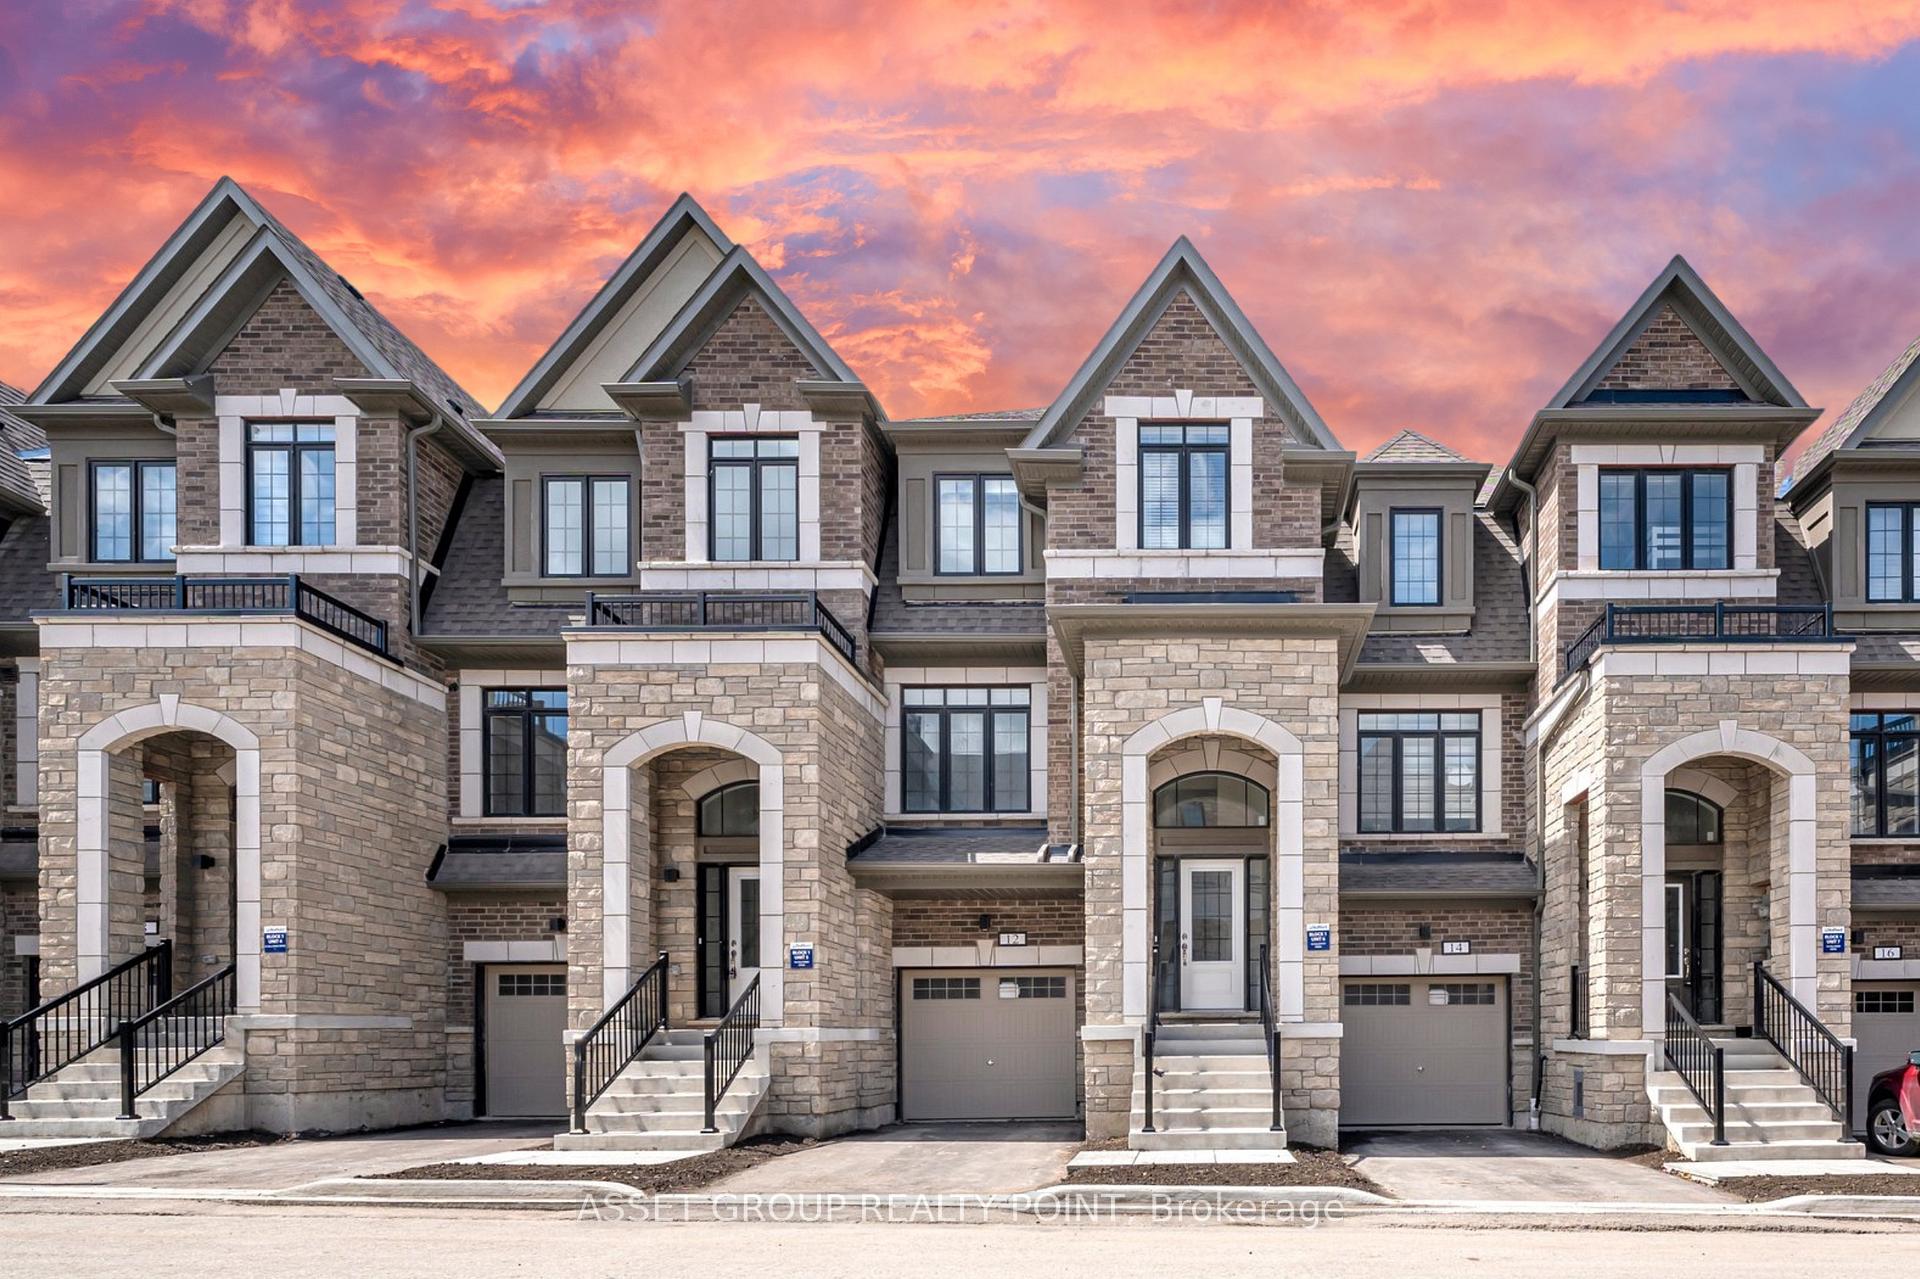
12 Calloway Way
Whitby (Downtown Whitby), ON L1N 0N9
Included in Rent: None
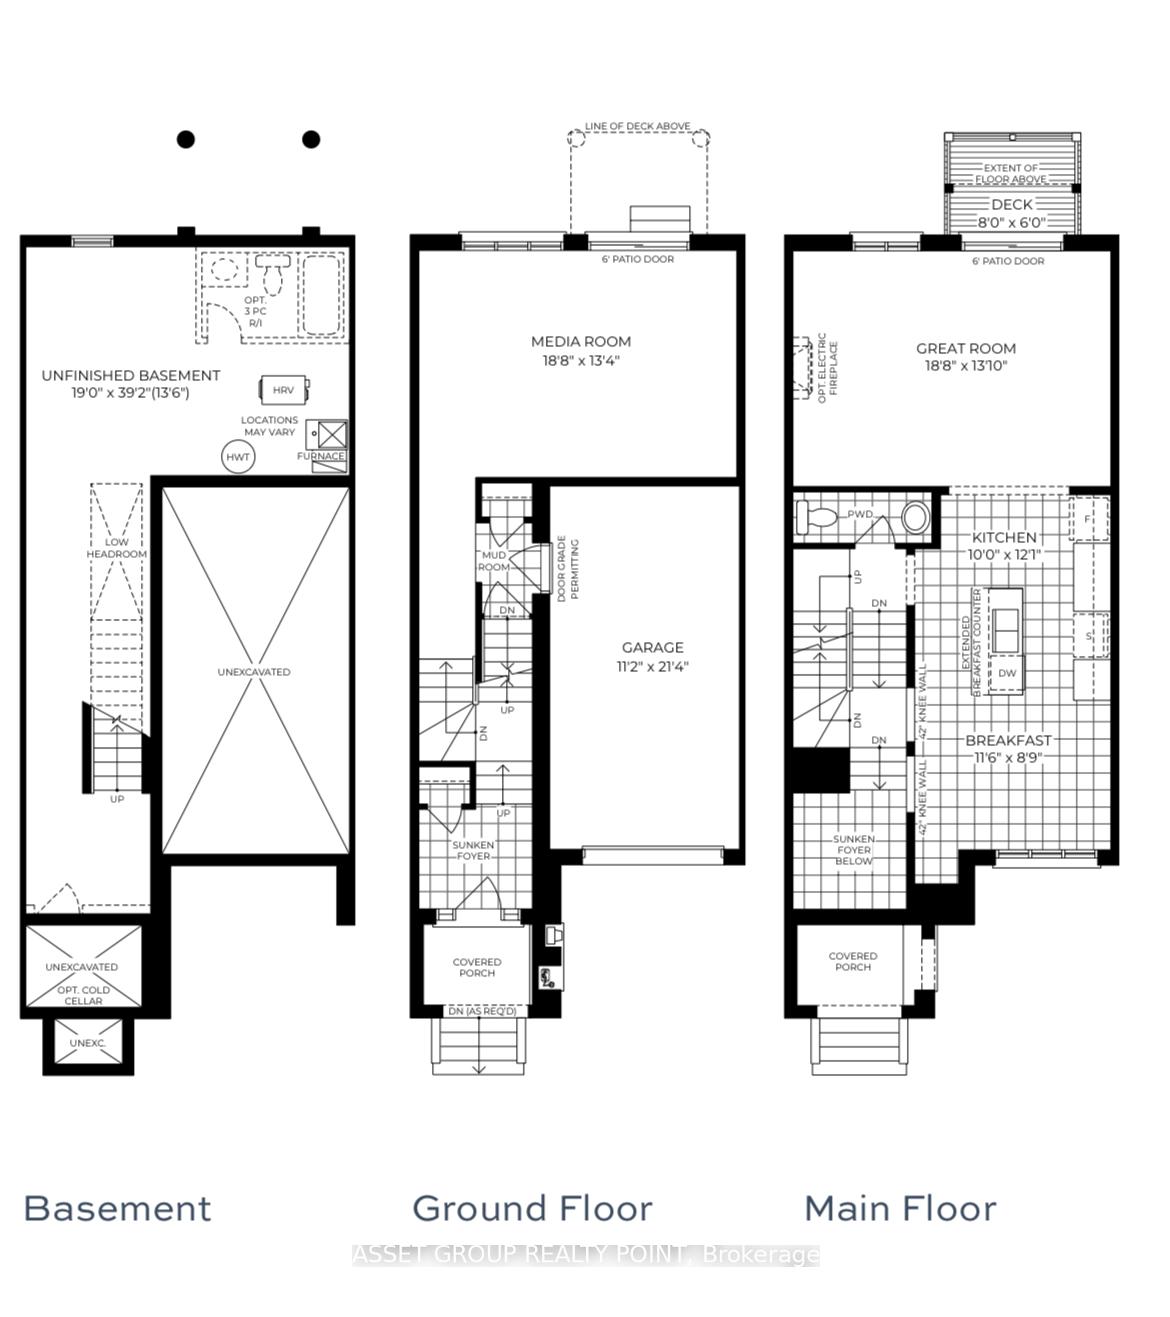
- 3+1Bedrooms
- 10Bathrooms
- 1Garage
- 1.5K~2KSq.Ft.
- May 30, 2025Available
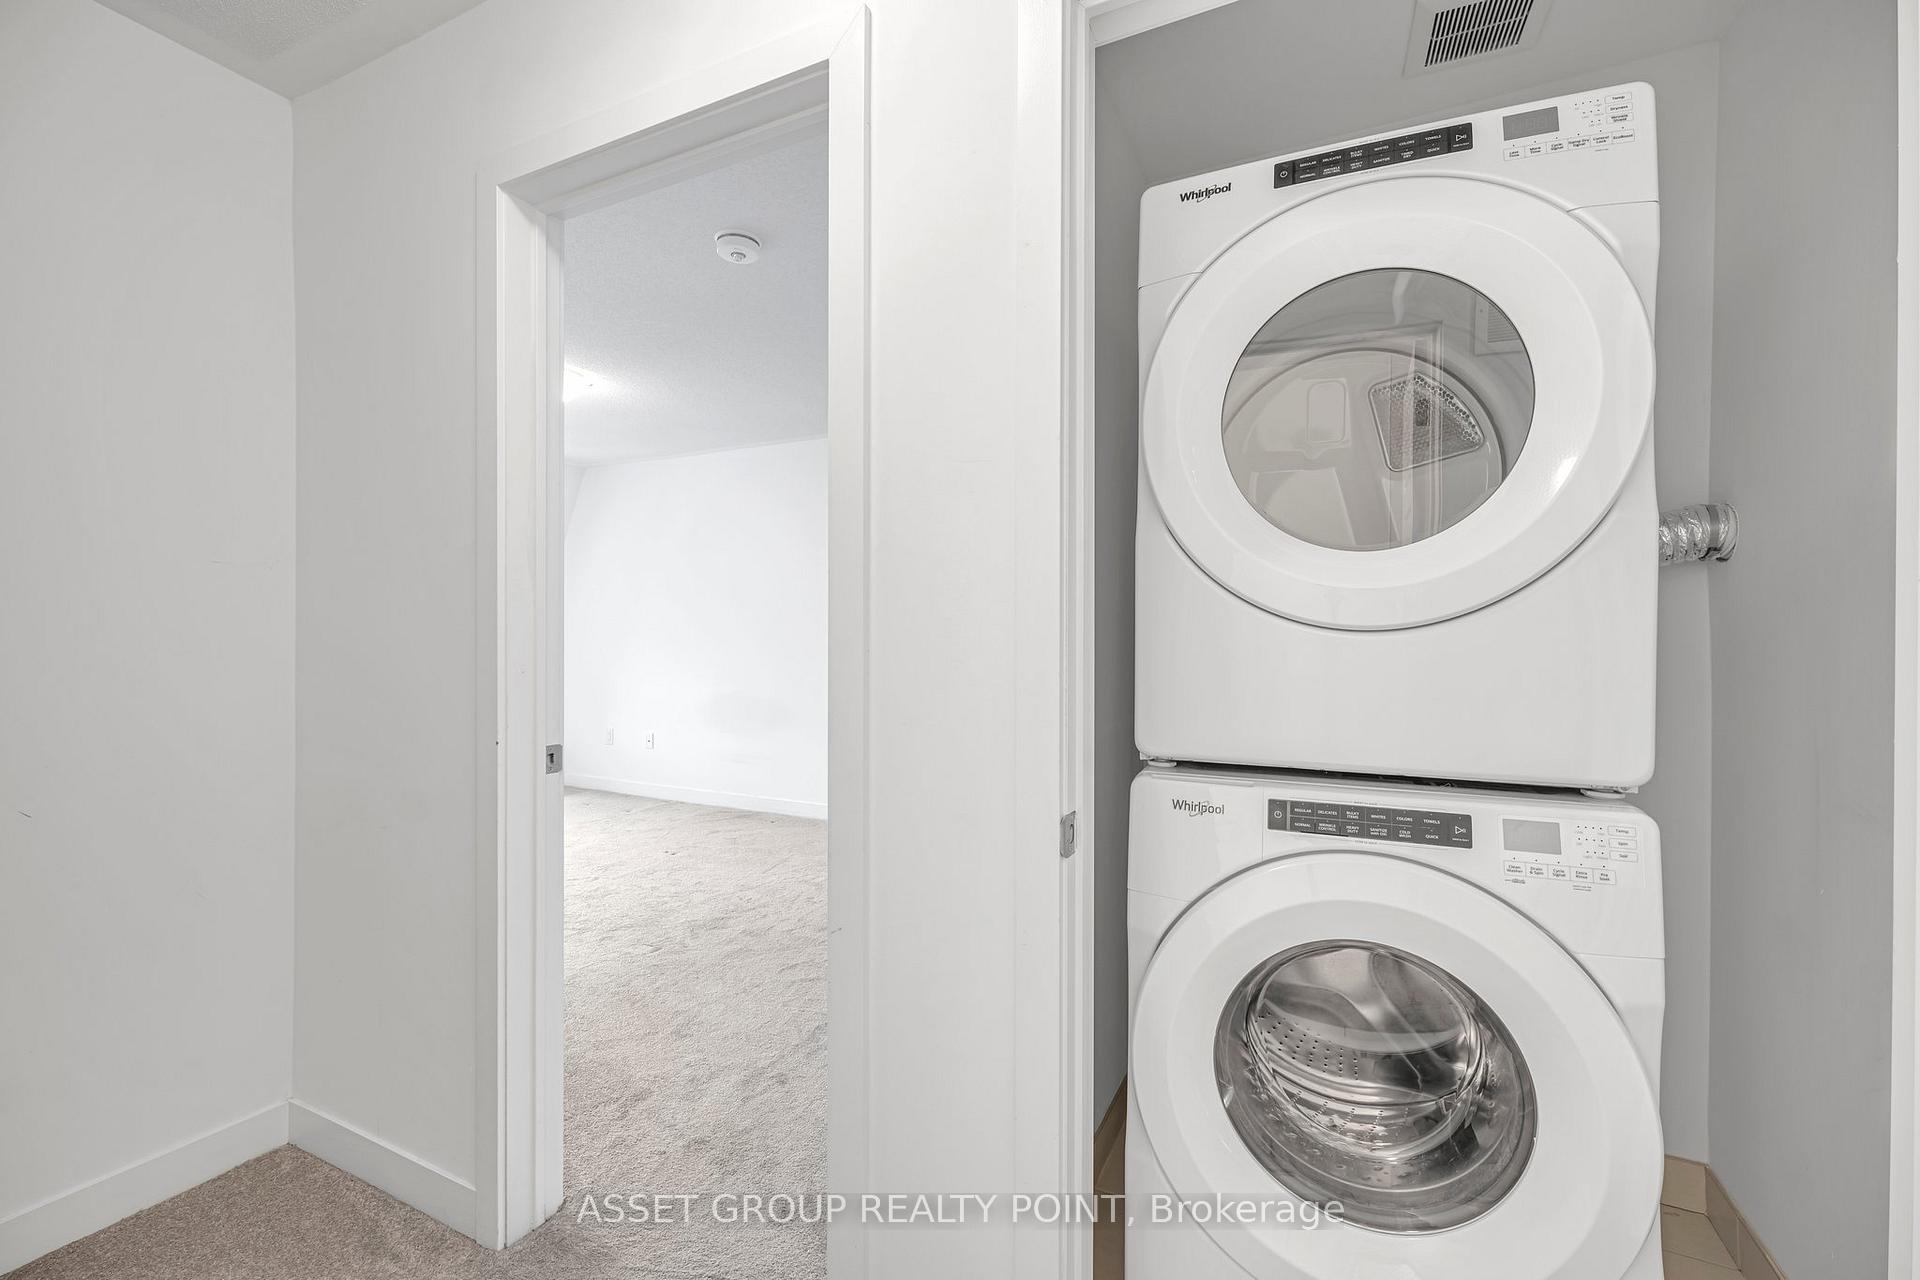
- EnsuiteLaundry
- Entire PropertyFor Lease
- Unfurnished
Sale & price history
- Login to See Prices
Terminated2025-05-04 – 2025-06-19
- Login to See Prices
Rented2025-05-28 – 2025-06-05
MLS® e12185823
Real estate boards require you to or to see the full details of this property.
*Sold prices and complete sale & price history are regulated data. Under the Trust in Real Estate Services Act, 2002 (TRESA) and the rules of the Real Estate Council of Ontario (RECO), and pursuant to the Multiple Listing Service® rules of the Canadian Real Estate Association (CREA) and the Toronto Regional Real Estate Board (TRREB), this information may be shown only to registered users who have agreed to the applicable terms of use (a Virtual Office Website, or "VOW," arrangement). HOMEH Inc., Brokerage therefore provides it to signed-in members only. Creating an account is free and takes under a minute.
12 Calloway Way, Whitby(opens Google Maps in a new tab)
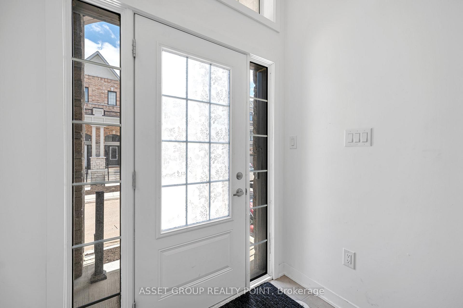
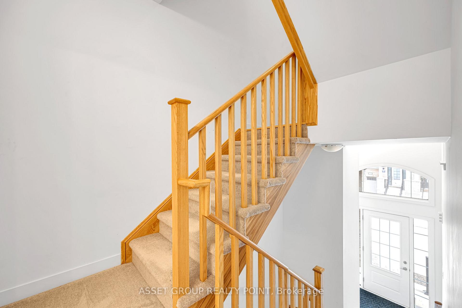
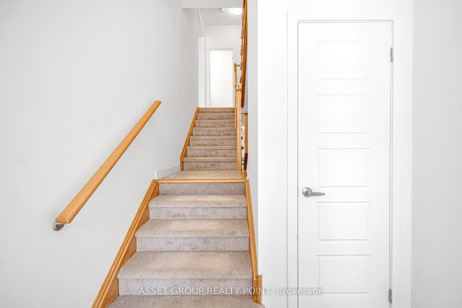
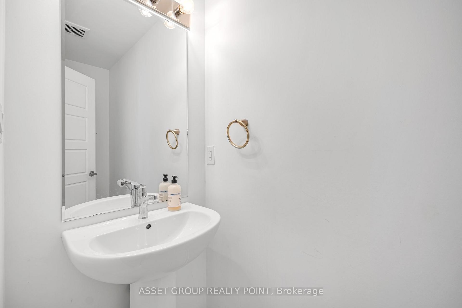
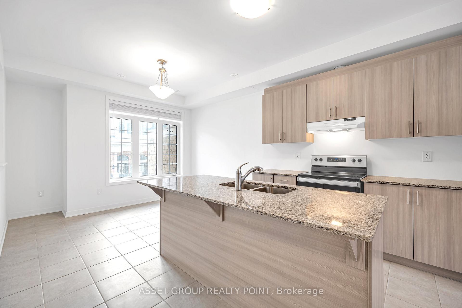
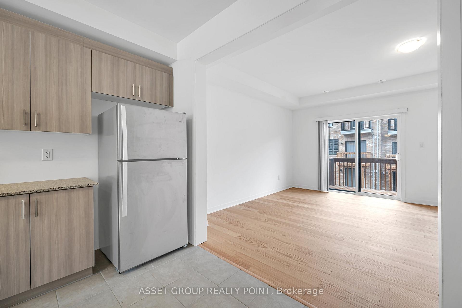
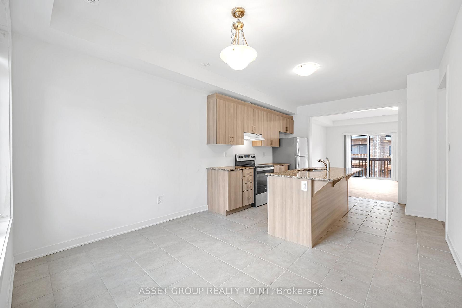
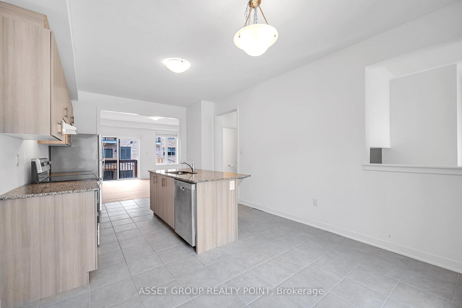
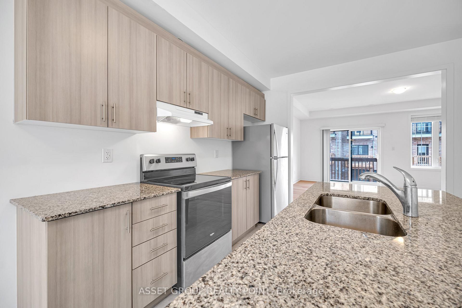
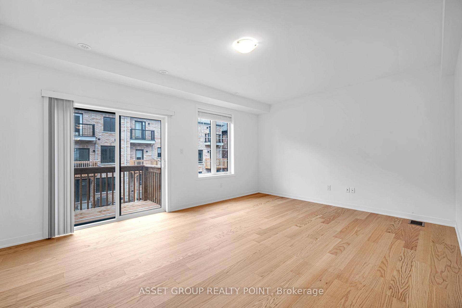
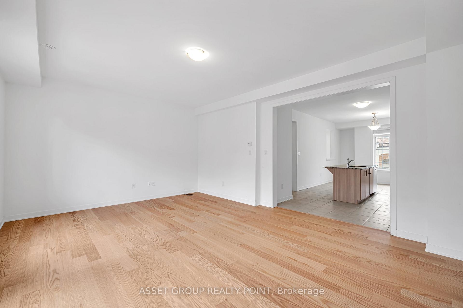
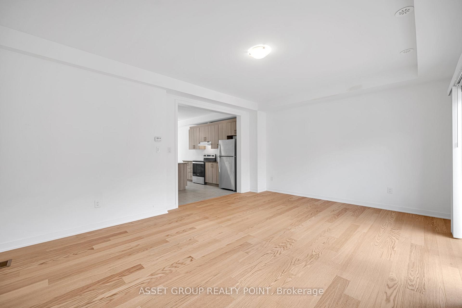
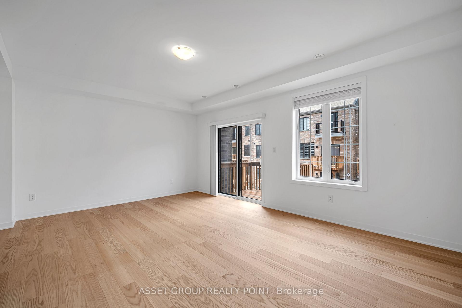
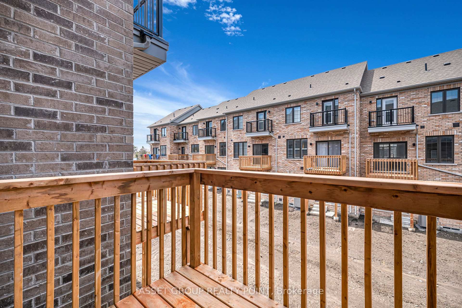
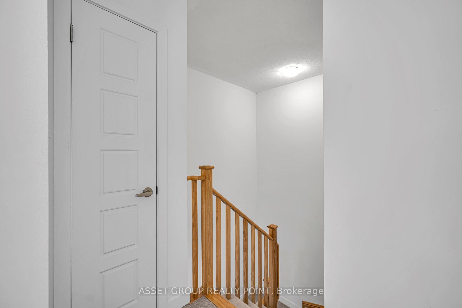
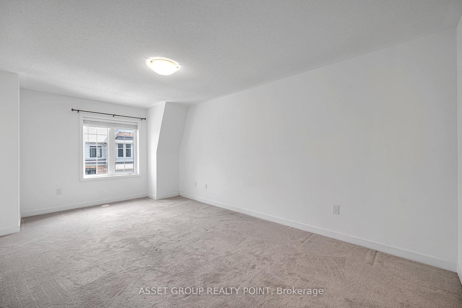
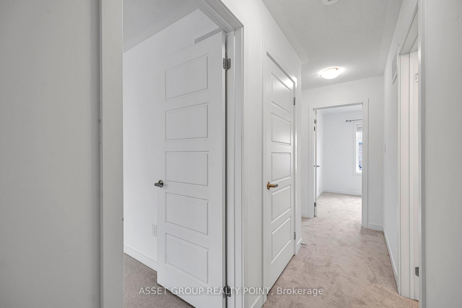
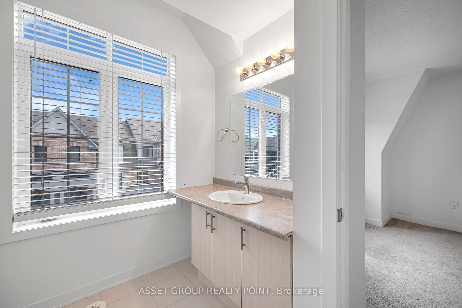
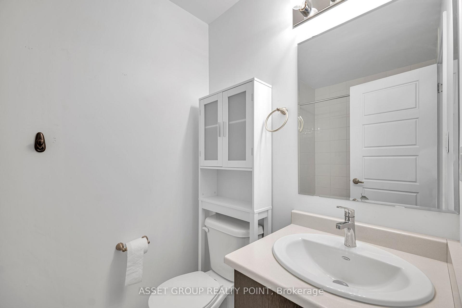
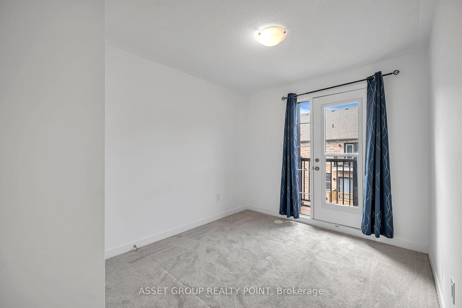
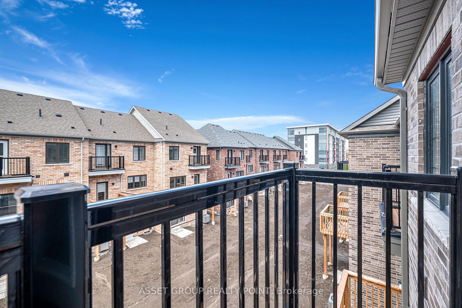
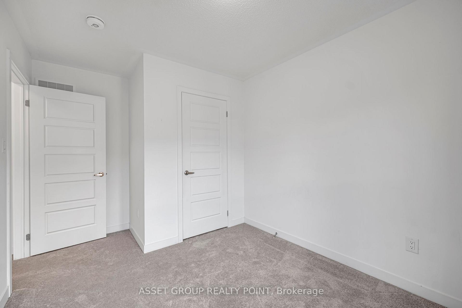
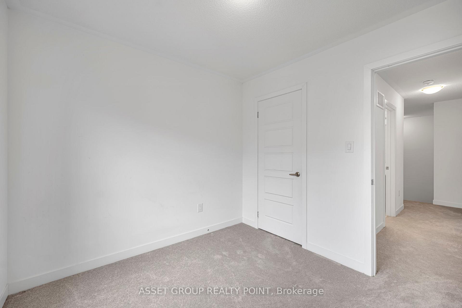
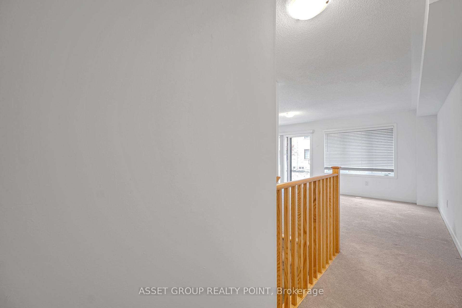
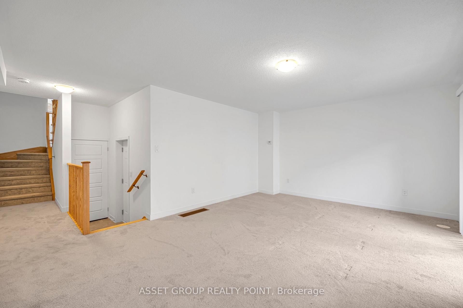
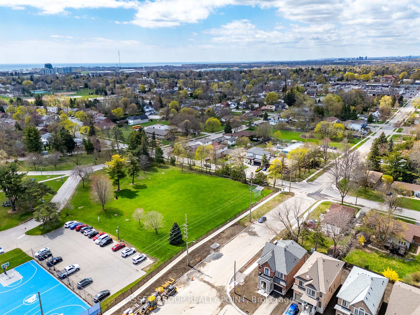
Welcome to Sophisticated Living In Wonderful Whitby. This is the brand-new townhouse in the heart of Downtown Whitby's community. 1800 pus sqft with 3-bedroom plus a big den on the main floor and, 3-washroom townhome seamlessly blends modern elegance with convenience. The home features 9ft ceilings on the main floor, upgrades including engineered hardwood flooring on the main level, second floor and stairs, upgrade shower in the ensuite and natural oak finish. The townhouse is located In Beautiful Downtown Whitby, Conveniently Situated Next To Trafalgar Castle School. Family-friendly amenities,& commuting options.
Key Facts & Features
Rental Details
- Portion Of Property For Rent
- Entire Property
- Furnished
- Unfurnished
- Rent Term
- 12 Months
- Rental Deposit
- Yes
- Credit Check
- Yes
- Employment Letter
- No
- Rental Application
- Yes
- References Required
- Yes
Included In Rent Fee
- None
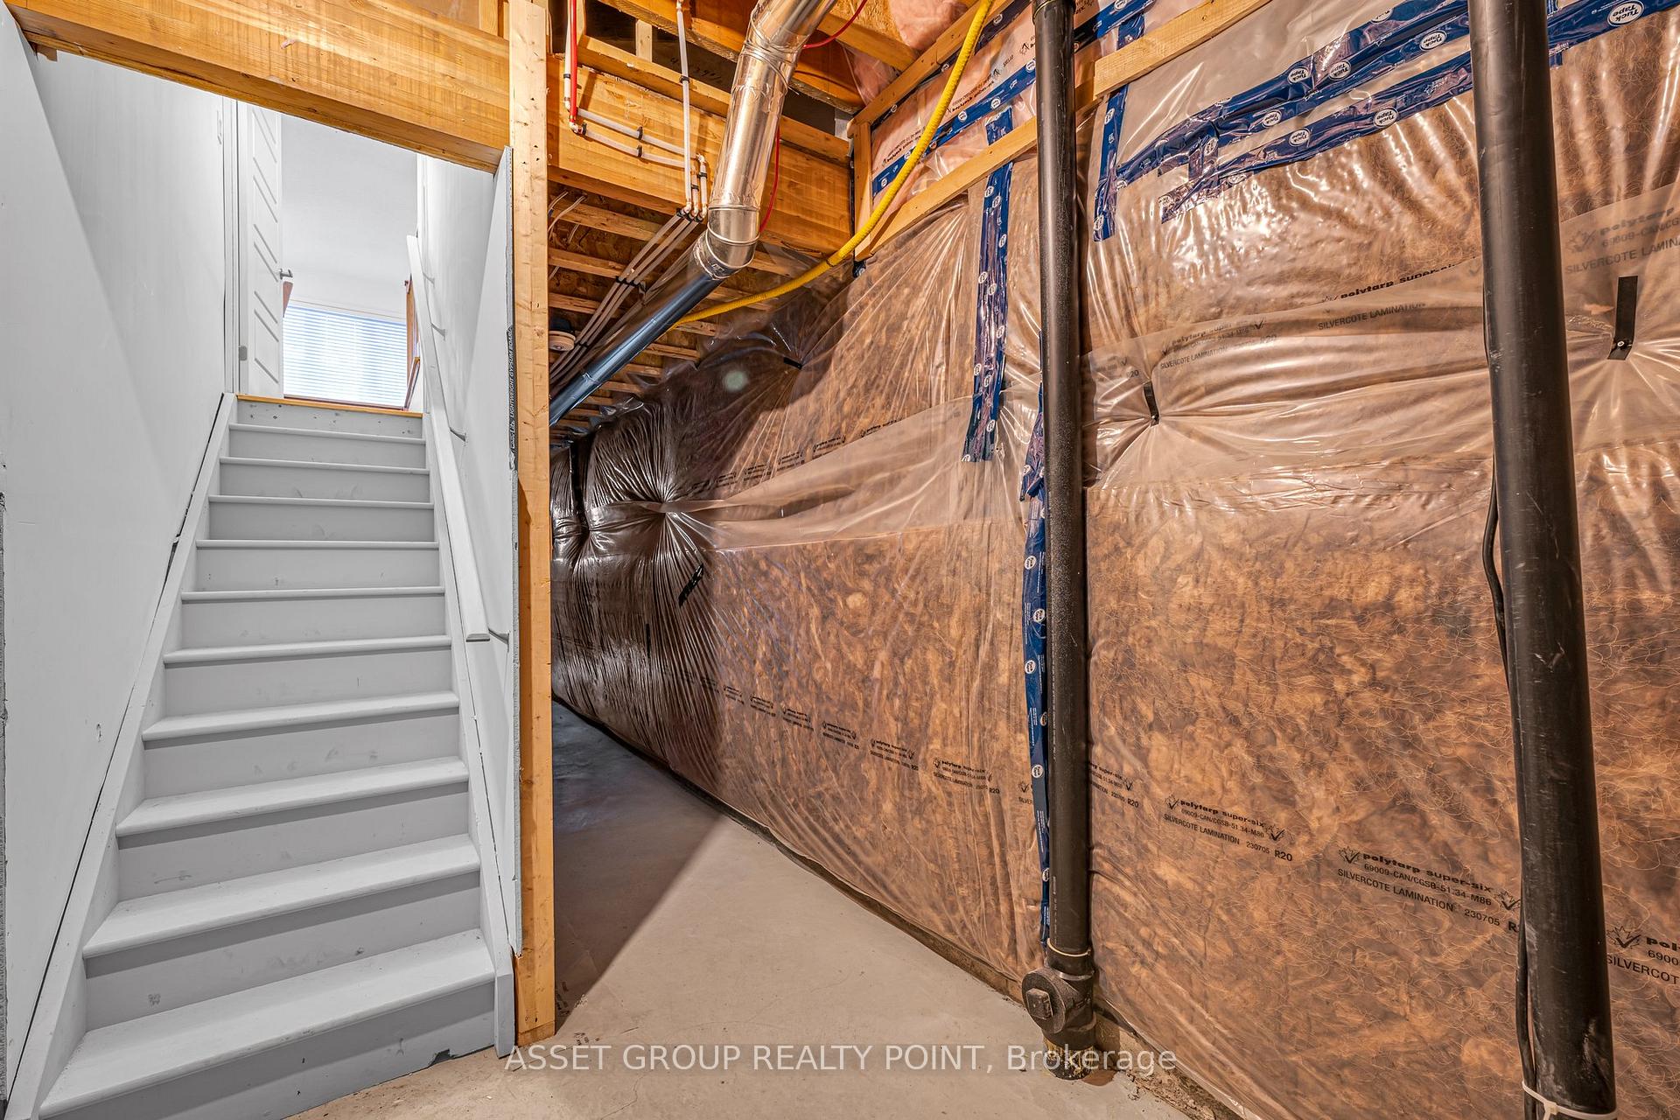
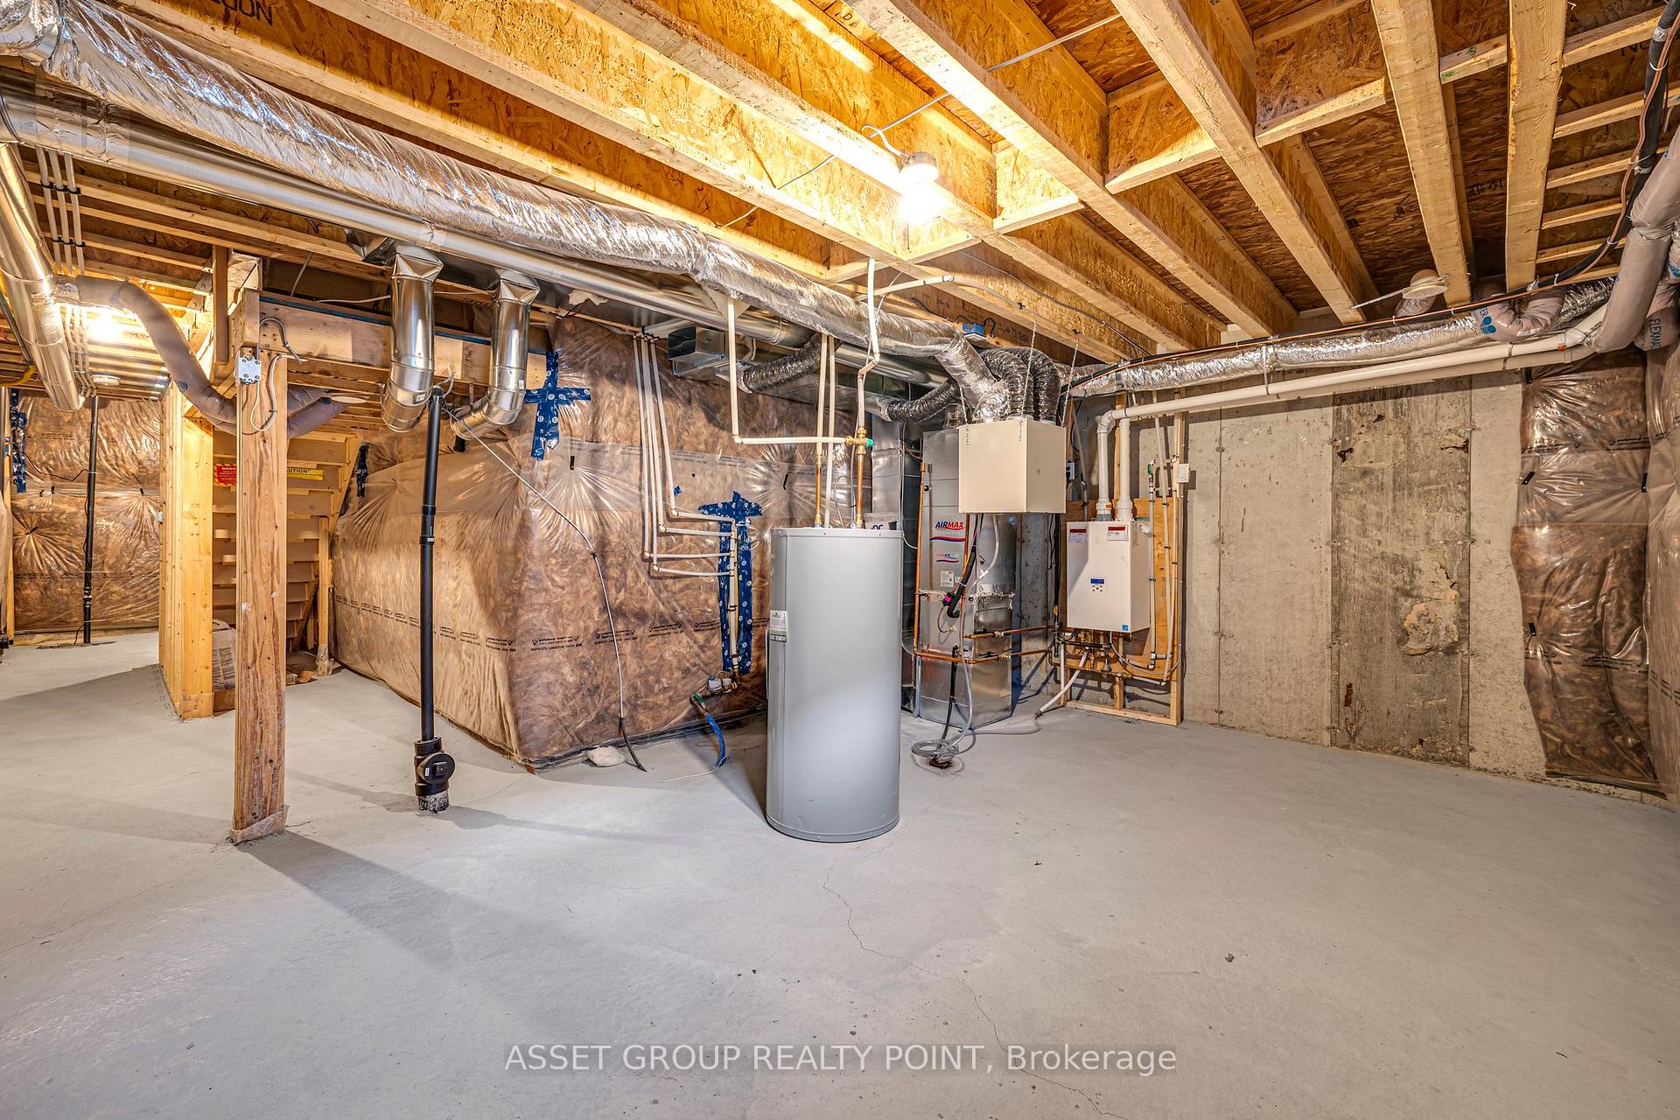
- Basement Type
- Full
Interior Features
- Laundry Features
- Ensuite
- Interior Extras
- None
- Fireplace/Stove
- Yes
- Elevator
- No
Exterior Features
- Pool
- None
Building
- Building Type
- Freehold Townhouse
- Building Style
- 3-Storey
Construction
- Exterior Finish
- Brick Front
- Roof
- Asphalt Shingle
- Foundation Details
- Concrete
- Special Designation
- Unknown
Lot
- Lot Front
- 19.69 ft
- Lot Depth
- 86.94 ft
- Lot Size
- 1711.46
Parking & Garages
- Garage Type
- Attached
- Garage Spaces
- 1
- Parking Spaces
- 1
- Total Garage And Parking Spaces
- 2
Heating & Cooling
- Heat Source
- Electric
- Heat Type
- Forced Air
- Air Conditioning
- Central Air
- Water
- Municipal
- Sewers
- Sewer
- Municipality
- Whitby
- Neighbourhood
- Downtown Whitby
- Main cross streets
- Garden St And Dunlop St
- Directions
- West on Dunlop from Garden st
Ask about this home
A HOMEH agent will answer your questions about this home.

Around this home
Jean-Paul II
Private · elementary · French · 700 m
6.3/10C E Broughton
Public · elementary · 910 m
5.6/10Anderson
Public · secondary · 1.1 km
7.9/10Henry Street
Public · secondary · 1.2 km
6.8/10Sir William Stephenson
Public · elementary · 1.2 km
5.7/10St Theresa
Private · elementary · 1.3 km
7.8/10Pringle Creek
Public · elementary · 1.5 km
7.0/10Earl A Fairman
Public · elementary · 1.5 km
7.9/10St John the Evangelist
Private · elementary · 1.7 km
6.3/10West Lynde
Public · elementary · 1.7 km
6.6/10St Marguerite d'Youville
Private · elementary · 1.7 km
5.2/10Bellwood
Public · elementary · 2.2 km
5.7/10Dr Robert Thornton
Public · elementary · 2.6 km
4.7/10Glen Dhu
Public · elementary · 2.8 km
6.5/10Donald A. Wilson
Public · secondary · 3.0 km
8.4/10
Data provided by OpenStreetMap & Fraser Institute School Rankings
For the owner
Is this your home? Track its value.
Get this home's HOMEH Estimate by email once a month, with how many homes are for sale around you.
- MLS® number
- E12185823
- Data source
- Toronto Regional Real Estate Board
- Status change
- 2025-06-05
- Listed on
- 2025-05-28
- Days on market
- 8 days
- Possession date
- 2025-05-30
- Possession type
- Immediate
- Co-op commission
- half moth rent
- Listed by
- ASSET GROUP REALTY POINT
Recommended for you
Based on homes you've looked at.
No recommended properties found.
Nearby similar homes
No nearby properties found.
More real estate resources
Other homes nearby
Explore this area
Nearby neighbourhoods
No nearby listings available.
Ask HOMEH about this home
Price, neighbourhood, monthly cost. Ask anything.
HOMEH Intelligent Agent is an AI, not a licensed representative. Check anything important with your agent.