
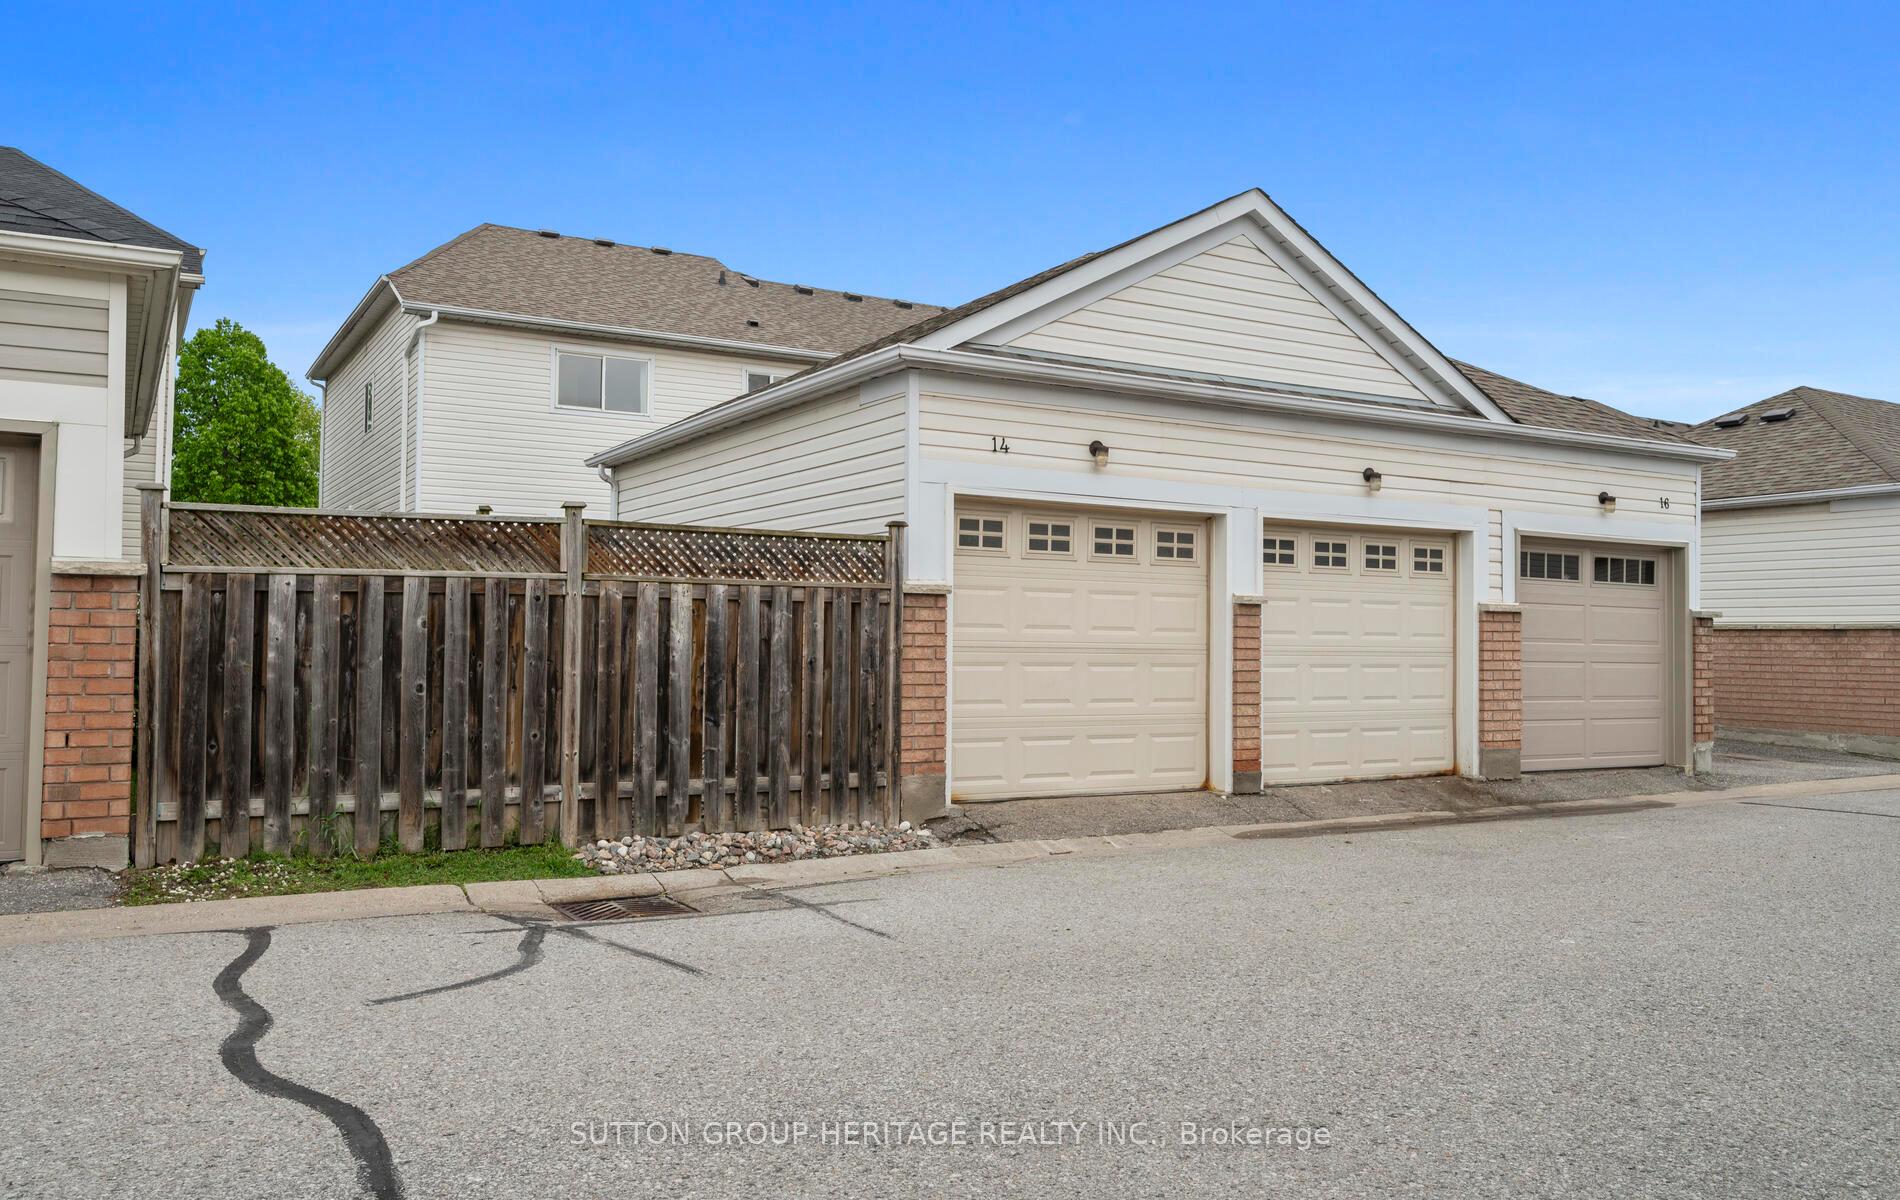
14 Bayside Gate E
Whitby (Port Whitby), ON L1N 9T1
- 3Bedrooms
- 3Bathrooms
- 2Garage
- 1500–2000Sq Ft
- $5,116Tax
- —Lot Size
 Estimated Value:$853,141See Free Estimate Report

Property not available for sale or for rent.
HOMEH One: full-service selling for a 1% listing fee. The buyer's agent commission is separate.
Free Home EvaluationHow Much Is My Home Worth?Homes for Sale NearbySale & Price History for 14 Bayside Gate E, Whitby, Port Whitby
Real estate boards require you to or to see the full details of this property.
*Sold prices and complete sale & price history are regulated data. Under the Trust in Real Estate Services Act, 2002 (TRESA) and the rules of the Real Estate Council of Ontario (RECO), and pursuant to the Multiple Listing Service® rules of the Canadian Real Estate Association (CREA) and the Toronto Regional Real Estate Board (TRREB), this information may be shown only to registered users who have agreed to the applicable terms of use (a Virtual Office Website, or "VOW," arrangement). HOMEH Inc., Brokerage therefore provides it to signed-in members only. Creating an account is free and takes under a minute.
About 14 Bayside Gate E, Whitby, Port Whitby
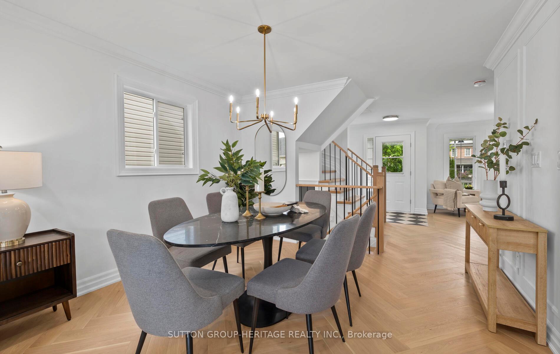
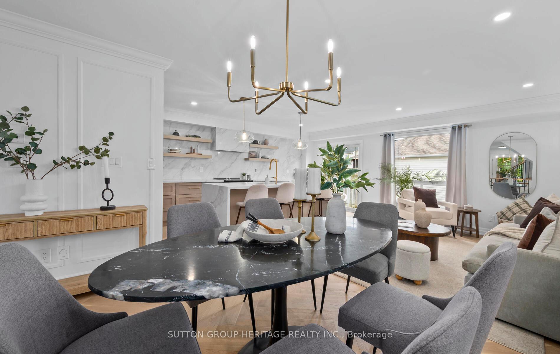
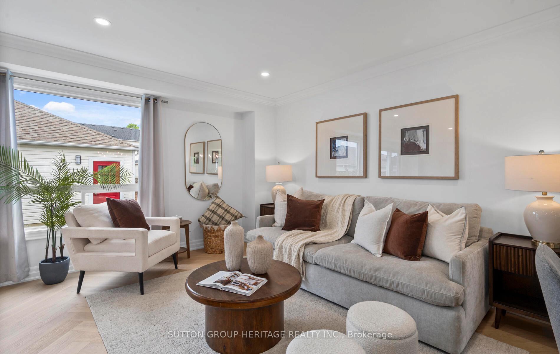
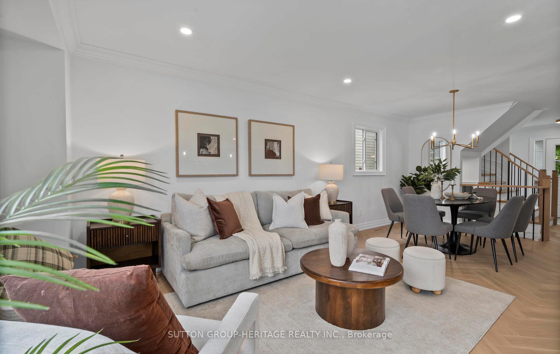
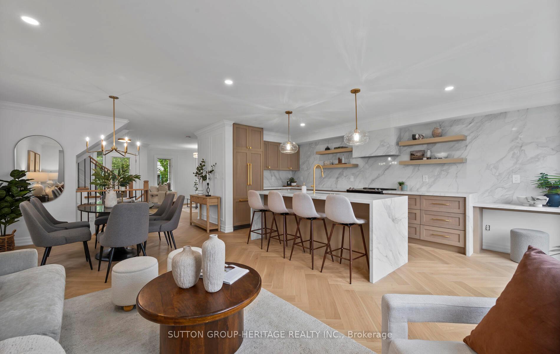
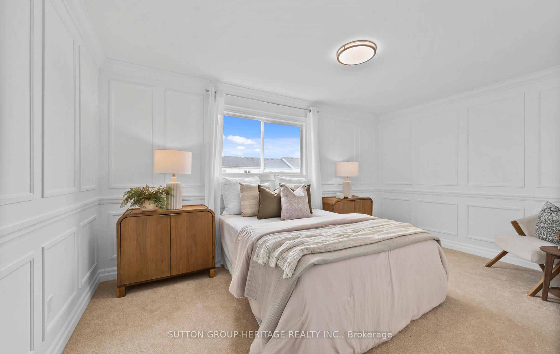
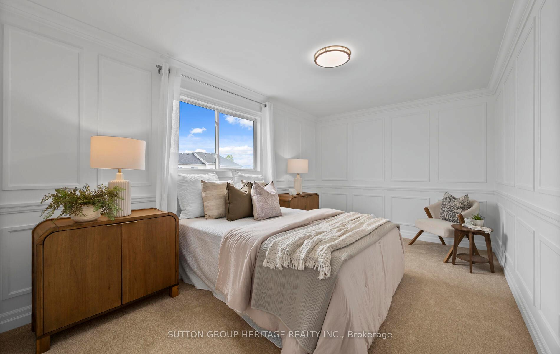
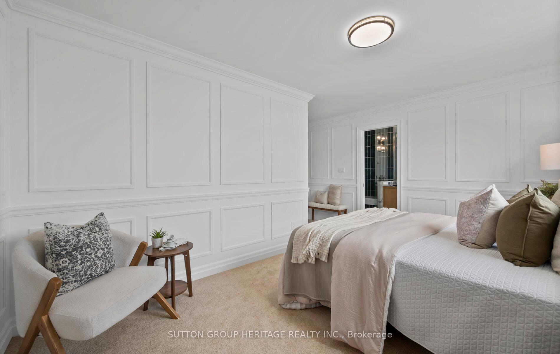
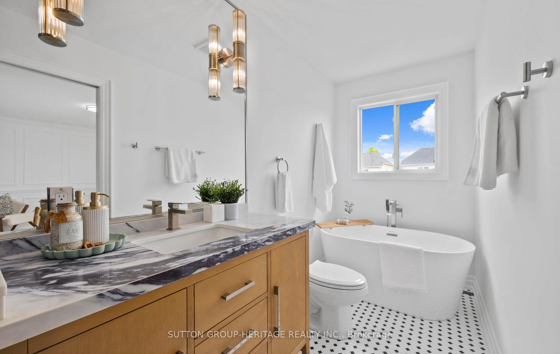
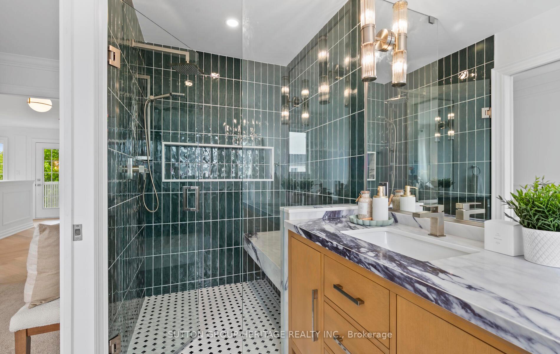
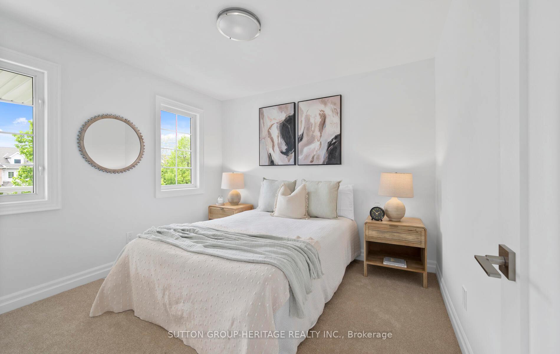
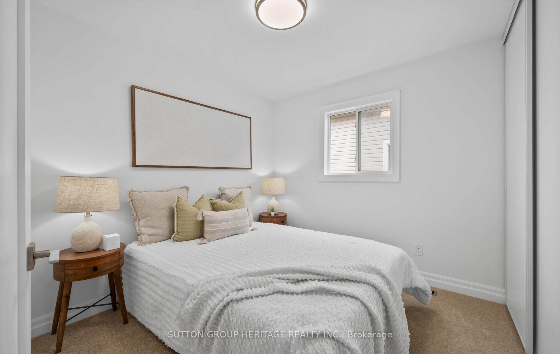
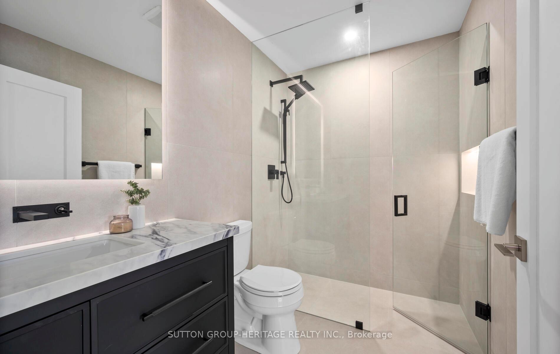
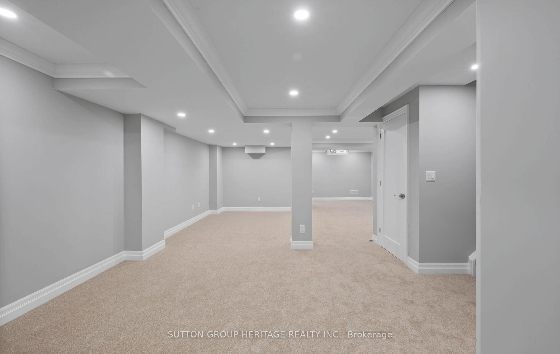
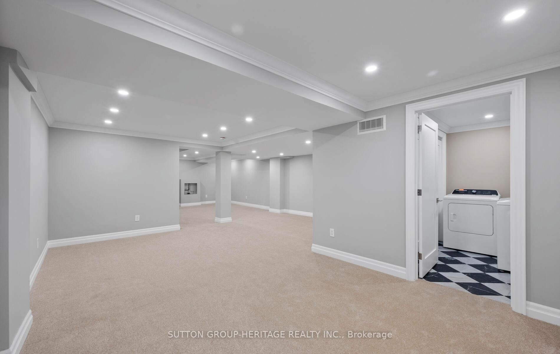
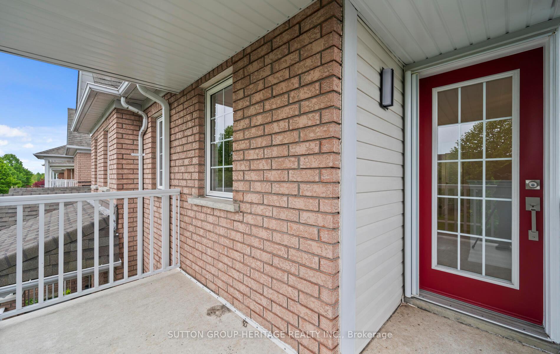
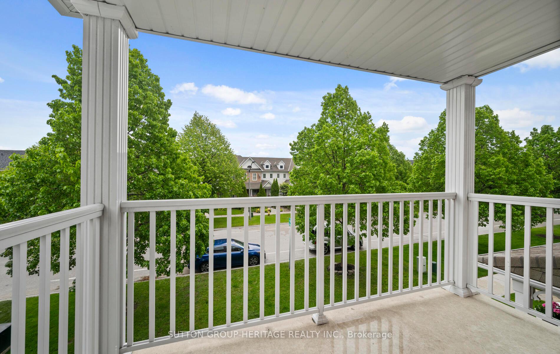
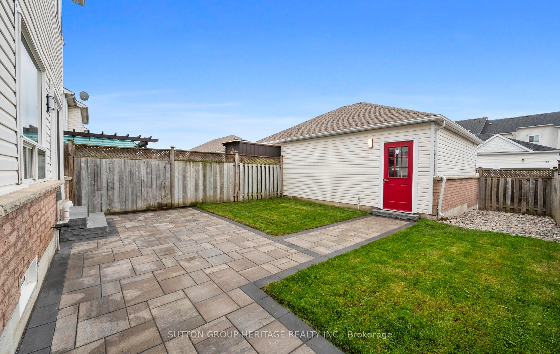
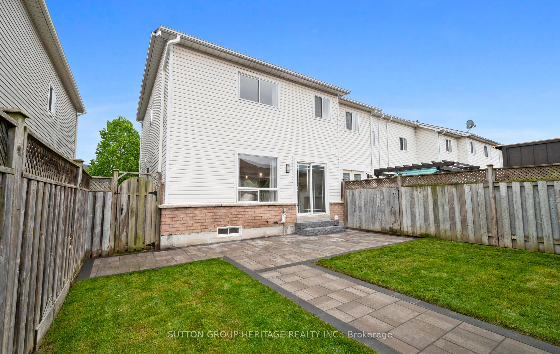
Step into timeless elegance with this impeccably renovated 3-bedroom, 3-bathroom residence, perfectly blending modern luxury with classic design. Every inch of this home has been thoughtfully reimagined with a designers eye and an unwavering commitment to quality.From the moment you enter, you are greeted by White Oak herringbone engineered hardwood floors, Classic Italian Checkerboard Tile a statement in both style and craftsmanship. Stunning Powder Room With Black Floating Toilet & Tiled Walls Feels Like A High End Hotel or Restaurant. The heart of the home is the stunning custom kitchen, an integrated fridge, sleek quartz countertops with bookmatched backsplash, and minimalist cabinetry that is as functional as it is beautiful. The open-concept main floor flows effortlessly through sunlit living and dining spaces, designed for both everyday living and sophisticated entertaining. Upstairs, the bedrooms are serene, spacious, and stylish, including a primary retreat with a spa-inspired ensuite. The fully finished basement extends your living space with room for a home office, gym, or media loungetailored to your lifestyle.Outside, professionally landscaped front and rear yards create the perfect balance of beauty and privacy. Whether youre hosting friends or enjoying a quiet evening under the stars, this outdoor space elevates everyday moments.Located in one of Whitbys most desirable, family-friendly neighbourhoods, youre just minutes from top-rated schools, parks, GO Transit, boutiques, restaurants, and quick highway access (401 & 412).Details Matter. And Here, No Expense Was Spared.This is more than a renovation its a reinvention of what home should feel like! City Plows Sidewalk! Maintenance Fee Of $163.52 Includes Back Lane Way Being Snow Plowed & Boulevard Cut.
Key Facts & Features
Property Costs
- Annual Property Tax Amount
- $5,116
- Land Transfer Tax Fee
- $12,473
- Basement Type
- Finished, Full
Interior Features
- Laundry Level
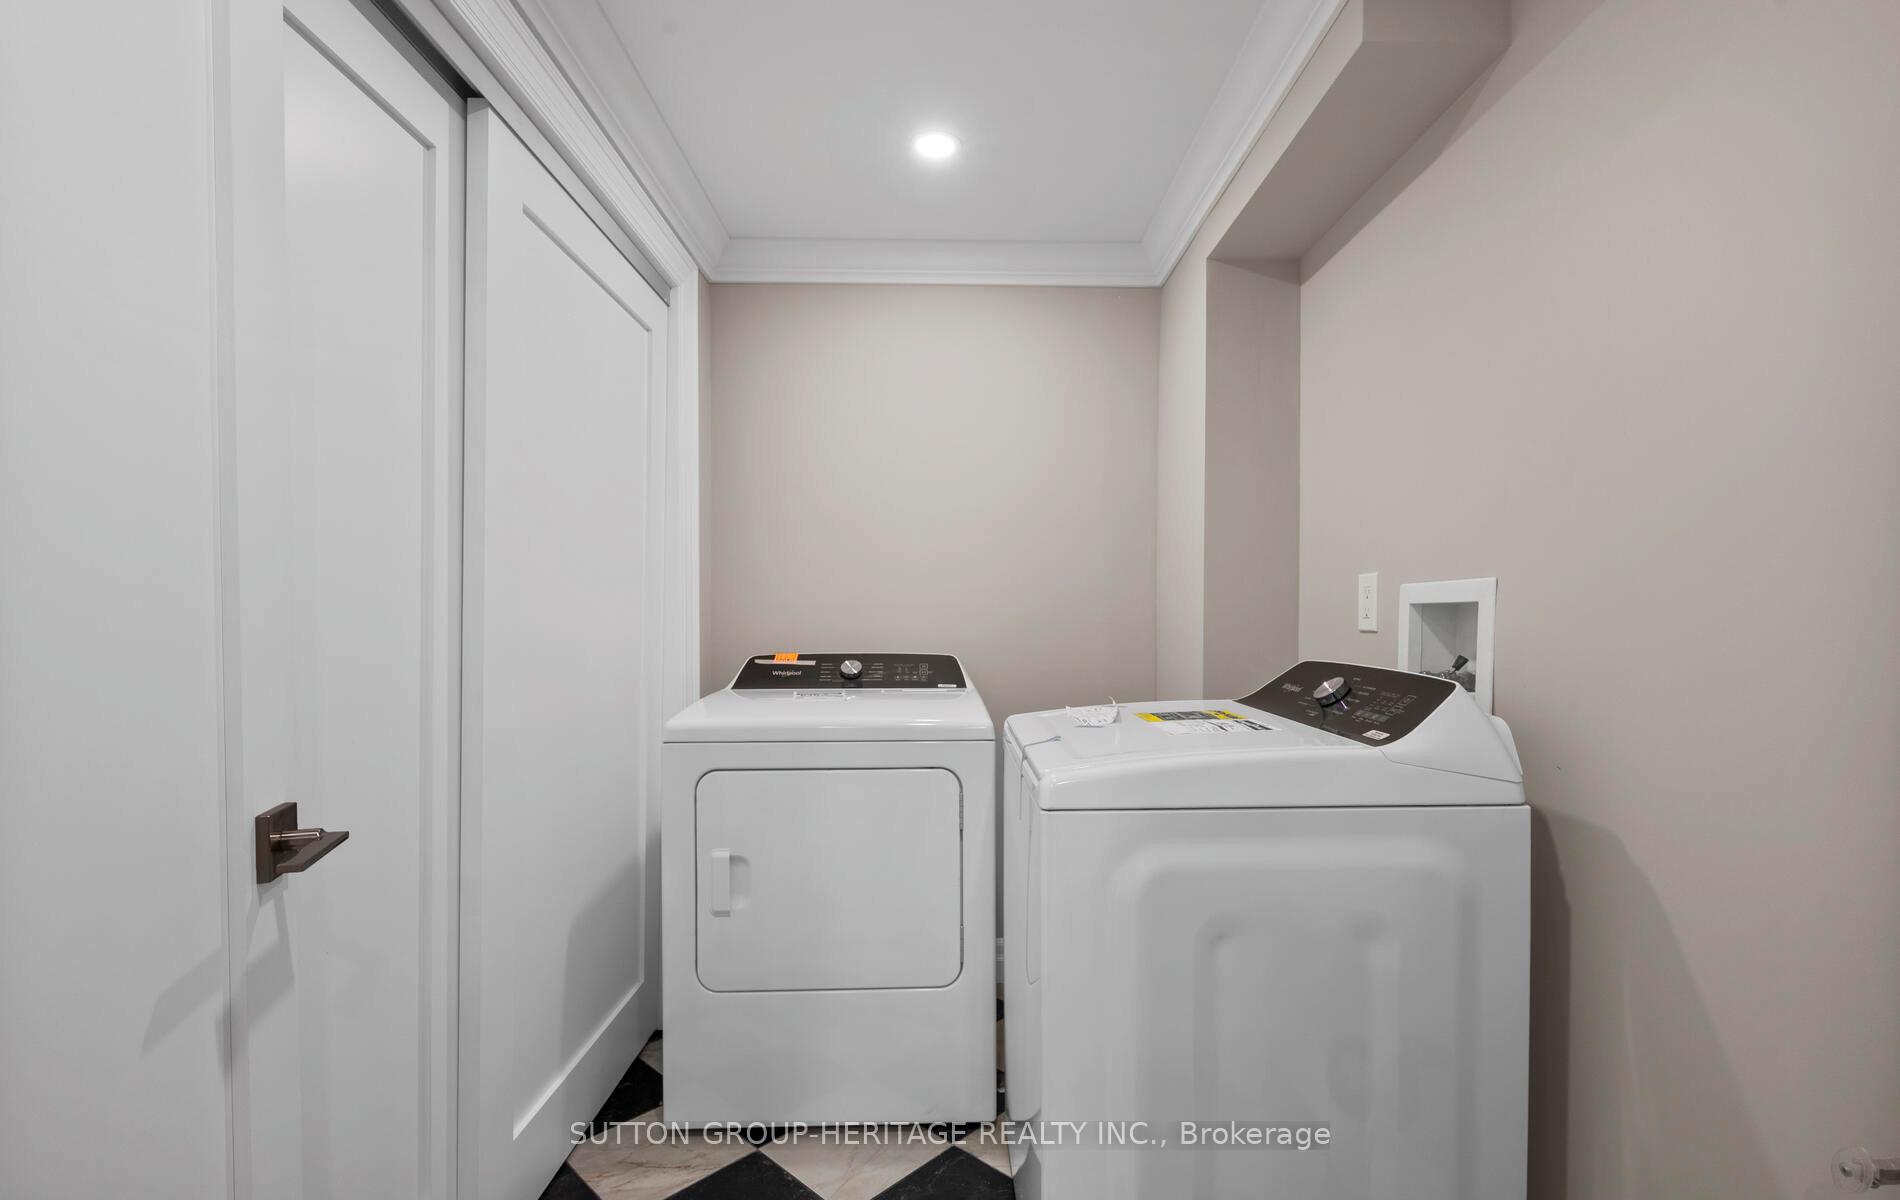
- Lower Level
- Interior Extras
- Storage Area Lockers
- Security Features
- Smoke Detector
- Fireplace/Stove
- No
- Elevator
- No
Exterior Features
- Exterior Extras
- Deck, Porch, Recreational Area
- Pool
- None
- Property Features
- Public Transit, Park, Marina, Hospital, Arts Centre, Beach
Building
- Building Type
- Freehold Townhouse
- Building Style
- 2-Storey
- Approx Age
- 16-30
Construction
- Exterior Finish
- Brick, Vinyl Siding
- Roof
- Asphalt Shingle
- Foundation Details
- Concrete
- Special Designation
- Unknown
Lot
- Lot Front
- 0.00 ft
- Lot Depth
- 0.00 ft
- Lot Shape
- Rectangular
Inclusions
- Inclusions
- Brand New Panel Intergrated Leibherr Fridge & Diswasher, S/S Stove, S/S Microwave, All ELFs, Washer & Dryer
Exclusions
- Exclusions
- Stagers Drapery
Parking & Garages
- Garage Type
- Detached
- Garage Spaces
- 2
- Parking Spaces
- 2
- Total Garage And Parking Spaces
- 2
Heating & Cooling
- Heat Source
- Gas
- Heat Type
- Forced Air
- Air Conditioning
- Central Air
- Water
- Municipal
- Sewers
- Sewer
- Bedrooms
- 3
- Washrooms
- 3
- Kitchens
- 1
- Family / bonus room
- Yes
Room sizes
- Kitchen—Main level, B/I Appliances, Centre Island, Quartz Counter
- Living Room—Main level, Combined w/Dining, Large Window, Crown Moulding
- Dining Room—Main level, Combined w/Living, Crown Moulding
- Family Room—Main level, Large Window, Wainscoting, Crown Moulding
- Bathroom—Main level, 2 Pc Bath
- Primary Bedroom—Second level, 4 Pc Ensuite, Walk-In Closet(s), Wainscoting
- Bedroom 2—Second level, Closet, Broadloom
- Bathroom—Second level, 4 Pc Ensuite
- Bedroom 3—Second level, Closet, Broadloom
- Bathroom—Second level, 3 Pc Bath
- Loft—Second level, Balcony, Crown Moulding
Washrooms
- 2-piece, Main
- 3-piece, Upper
- 4-piece, Upper
- Municipality
- Whitby
- Neighbourhood
- Port Whitby
- Main cross streets
- VICTORIA ST W & BAYSIDE GATE
- Directions
- VICTORIA ST W & BAYSIDE GATE
- Waterfront
- None
- MLS® number
- E12183935
- Data source
- Toronto Regional Real Estate Board
- Status change
- 2025-06-08
- Listed on
- 2025-05-30
- Days on market
- 9 days
- Possession type
- Flexible
- Co-op commission
- 2.5%
- Seller
- Listed by
- SUTTON GROUP-HERITAGE REALTY INC.
Home Market Value
Current home valuation for 14 Bayside Gate E, Whitby, Port Whitby, Whitby, ON. Listed for $799,900
HOMEH Estimate
$853,141
Estimated Sales Range
$730,082 - $976,200
HOMEH Estimate for 14 Bayside Gate E, Whitby, Port Whitby
Calculated with a real agent's CMA method — 45+ years of experience, codified. Not an AI guess.
For the owner
Is this your home? Track its value.
Get this home's HOMEH Estimate by email once a month, with how many homes are for sale around you.
Mortgage Payment Calculator
Compare up to 4 down payment scenarios
5% on first $500K + 10% on $299,900 over $500K
$54,990
| Scenario 1 | Scenario 2 | Scenario 3 | Scenario 4 | |
|---|---|---|---|---|
−Down payment | % $ | % $ | % $ | % $ |
+CMHC insurance | $29,788 | $22,317 | $19,038 | $0 |
=Total mortgage | $774,495 | $742,227 | $698,953 | $639,920 |
Amortization | ||||
Mortgage rate | % | % | % | % |
| Payment frequency | ||||
=Mortgage payment | $3,781monthly | $3,624monthly | $3,413monthly | $3,124monthly |
Land Transfer Tax
$12,473
$12,473
Around this home
No schools found nearby
Data provided by OpenStreetMap & Fraser Institute School Rankings
Ask HOMEH
New!Hi there!
👋Text or call (416) 301-9001
Recommended for you
Based on homes you've looked at.
No recommended properties found.
Nearby similar homes
No nearby properties found.
More real estate resources
Other homes nearby
Explore this area
Nearby neighbourhoods
No nearby listings available.