
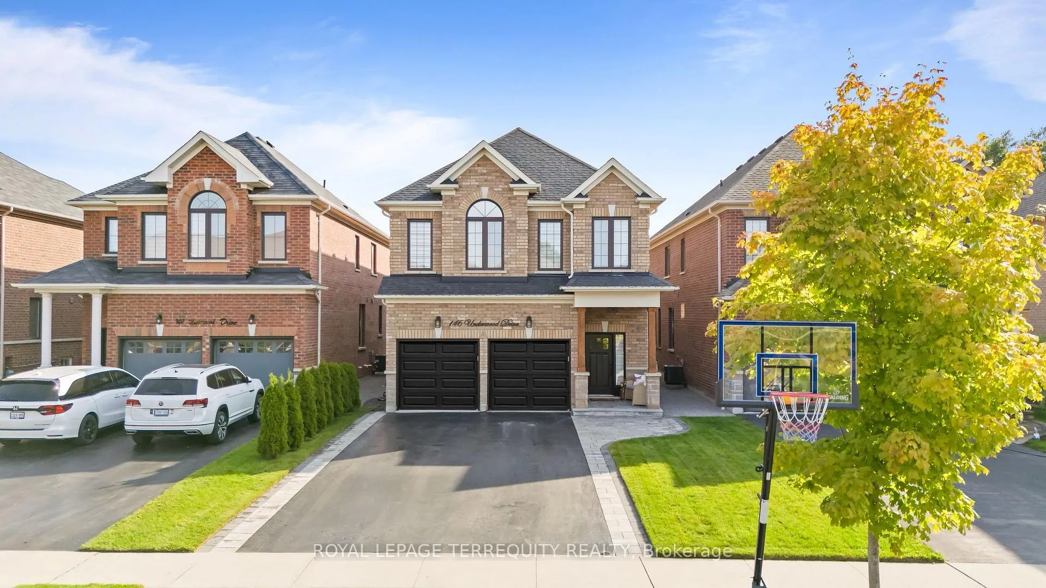
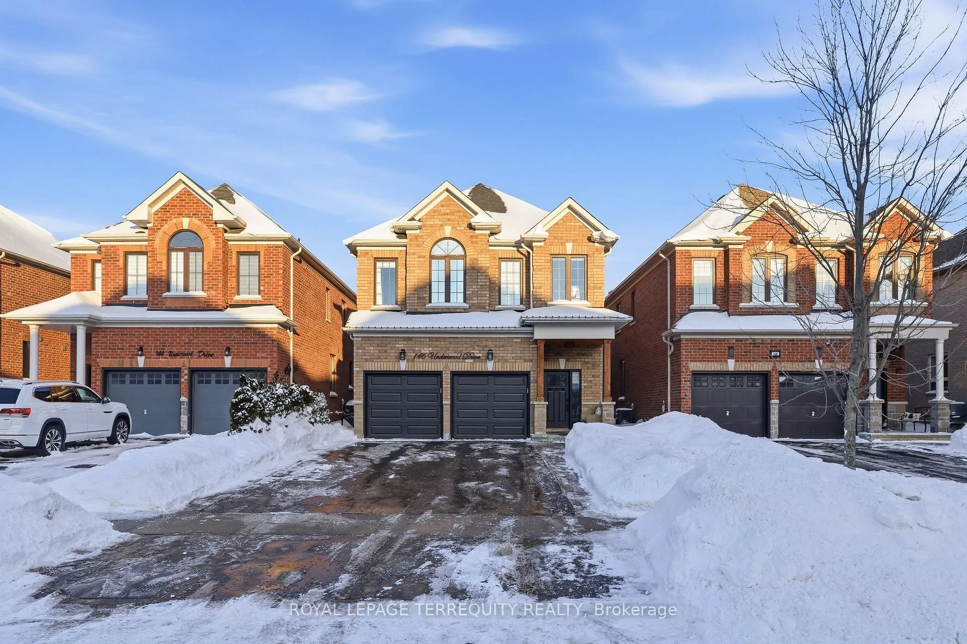
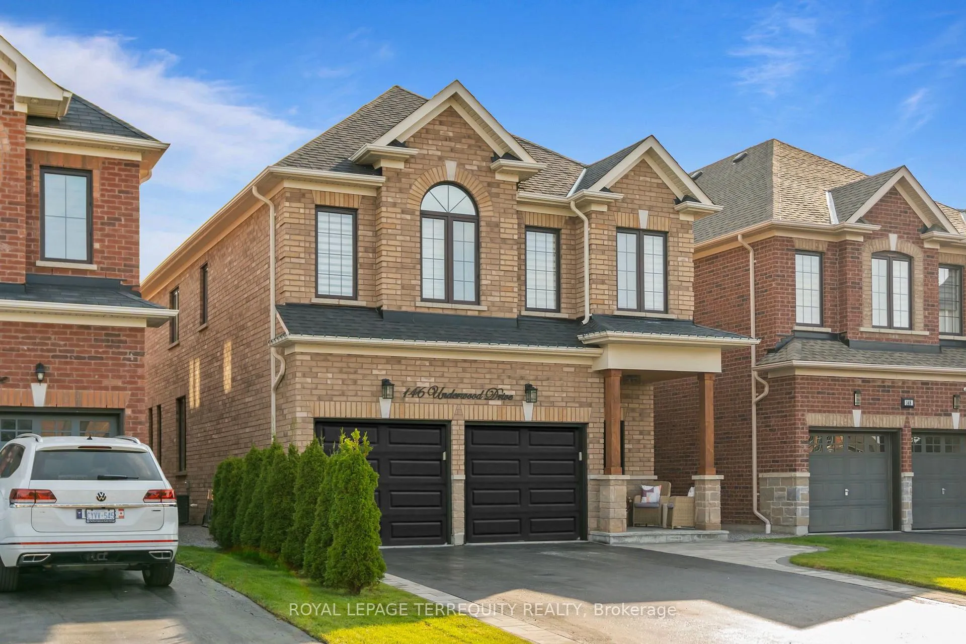
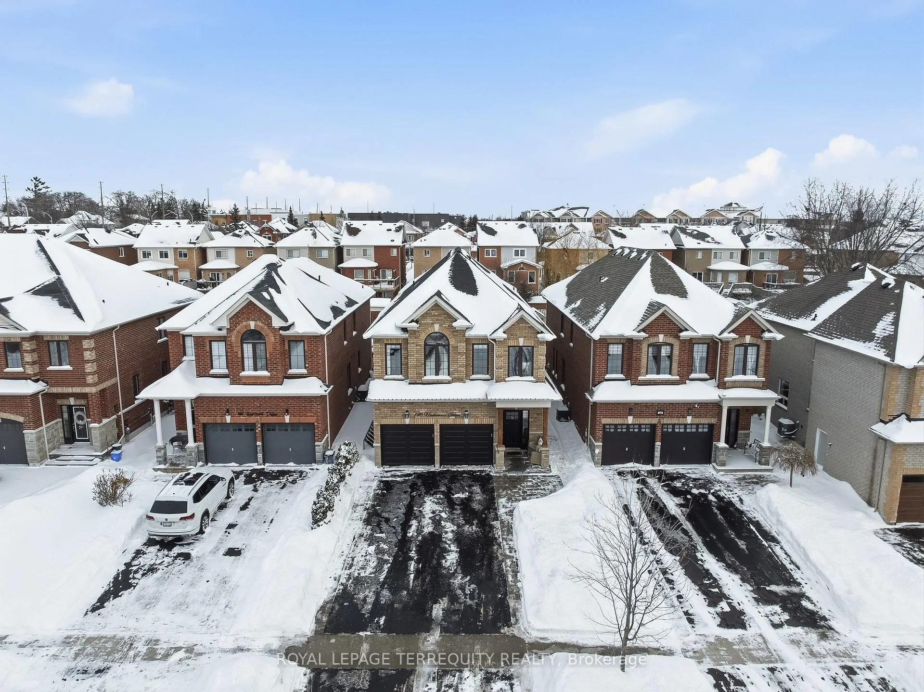
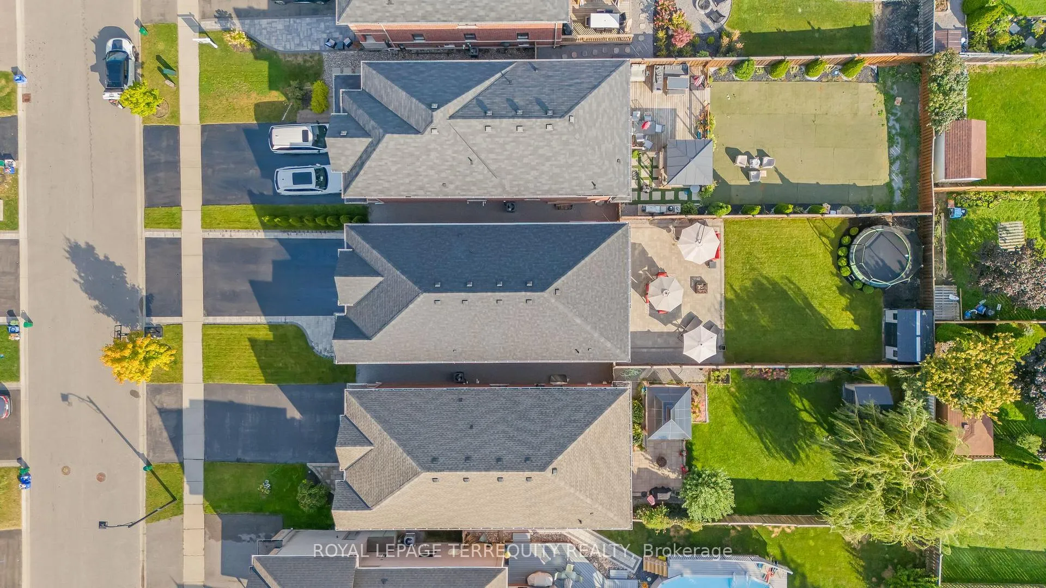
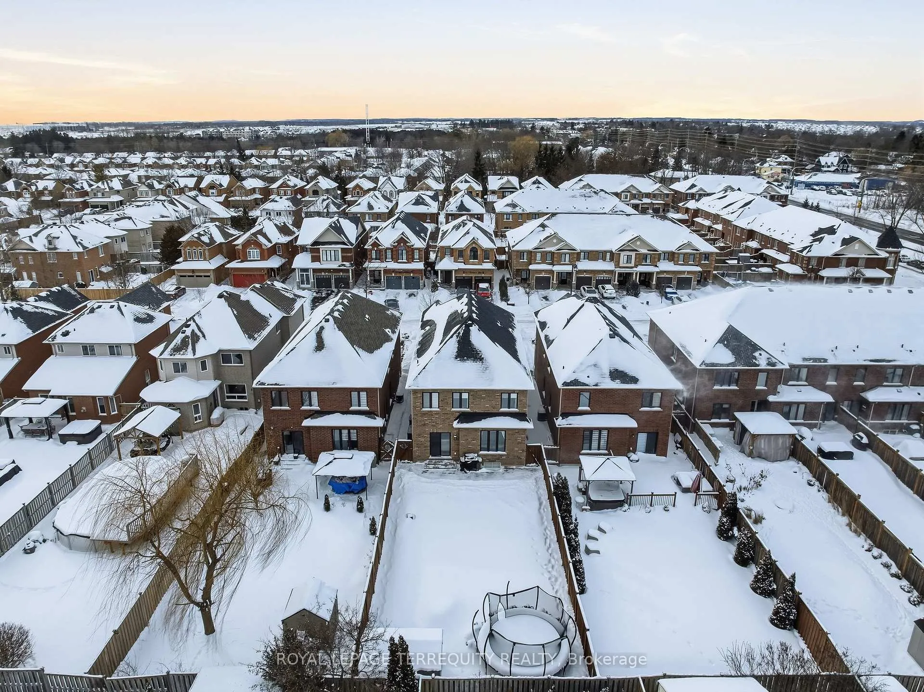
146 Underwood Drive
Whitby (Brooklin), ON L1M 0K9
- 4Bedrooms
- 3Bathrooms
- 2Garage
- 2.5K~3KSq.Ft.
- $9,618Tax
- 34×166 ftLot Size
Sale & price history
- Login to See Prices
Sold2026-01-28 – 2026-02-04
MLS® e12736030
Real estate boards require you to or to see the full details of this property.
*Sold prices and complete sale & price history are regulated data. Under the Trust in Real Estate Services Act, 2002 (TRESA) and the rules of the Real Estate Council of Ontario (RECO), and pursuant to the Multiple Listing Service® rules of the Canadian Real Estate Association (CREA) and the Toronto Regional Real Estate Board (TRREB), this information may be shown only to registered users who have agreed to the applicable terms of use (a Virtual Office Website, or "VOW," arrangement). HOMEH Inc., Brokerage therefore provides it to signed-in members only. Creating an account is free and takes under a minute.
146 Underwood Drive, Whitby(opens Google Maps in a new tab)
Summarized Description
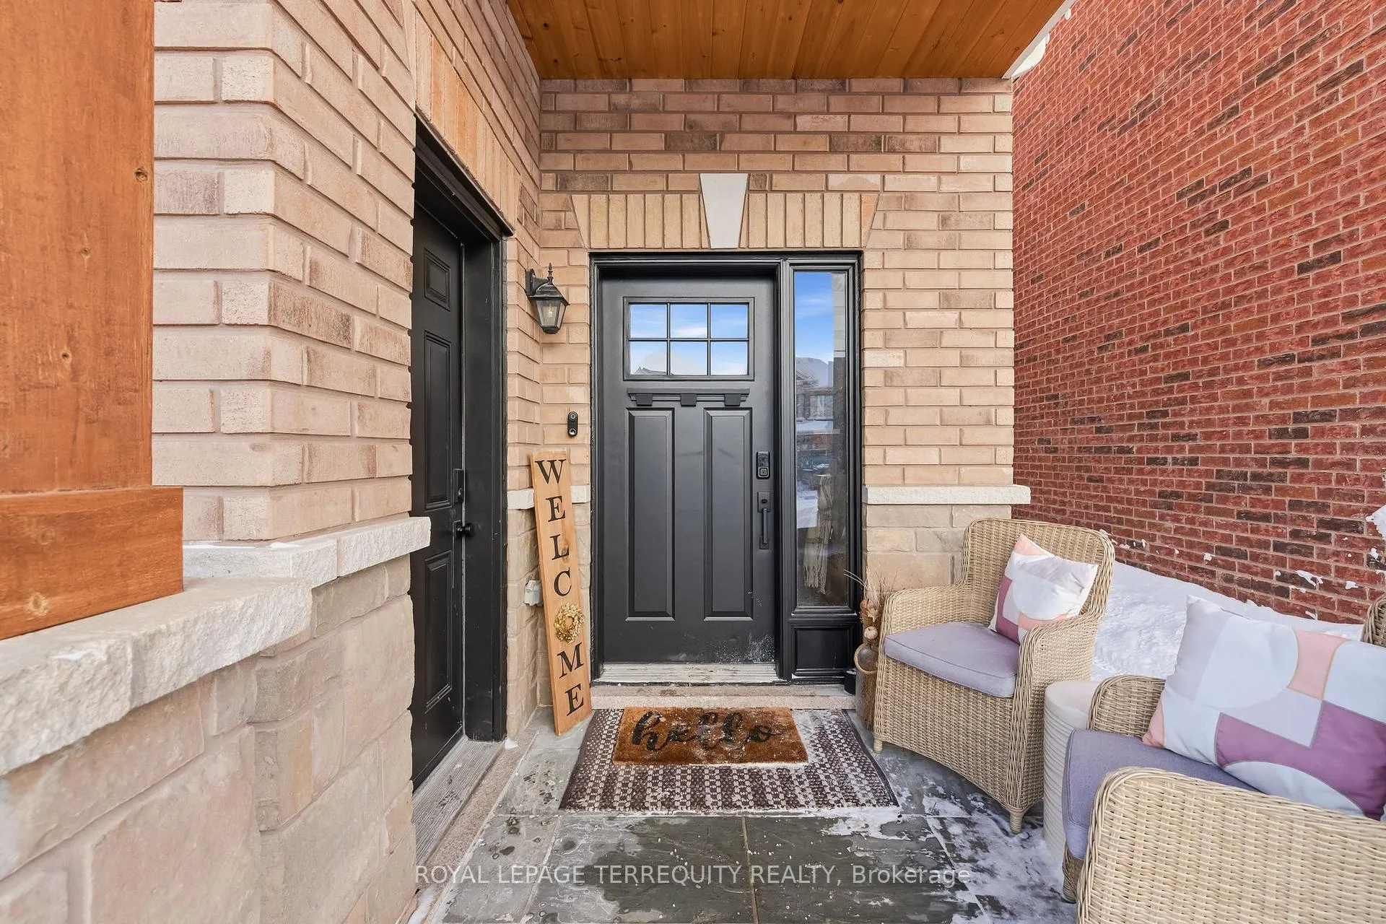
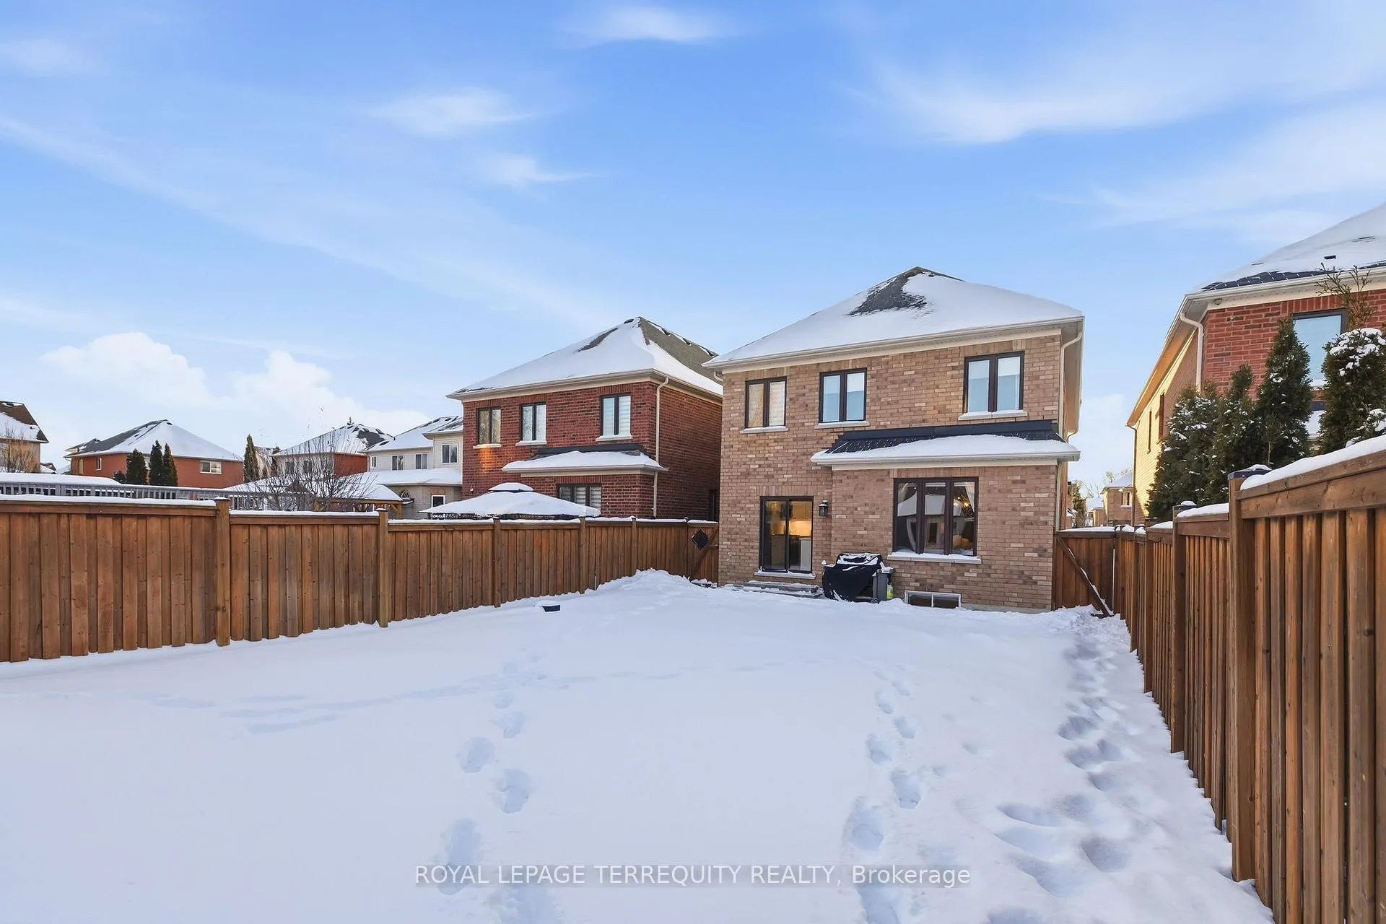
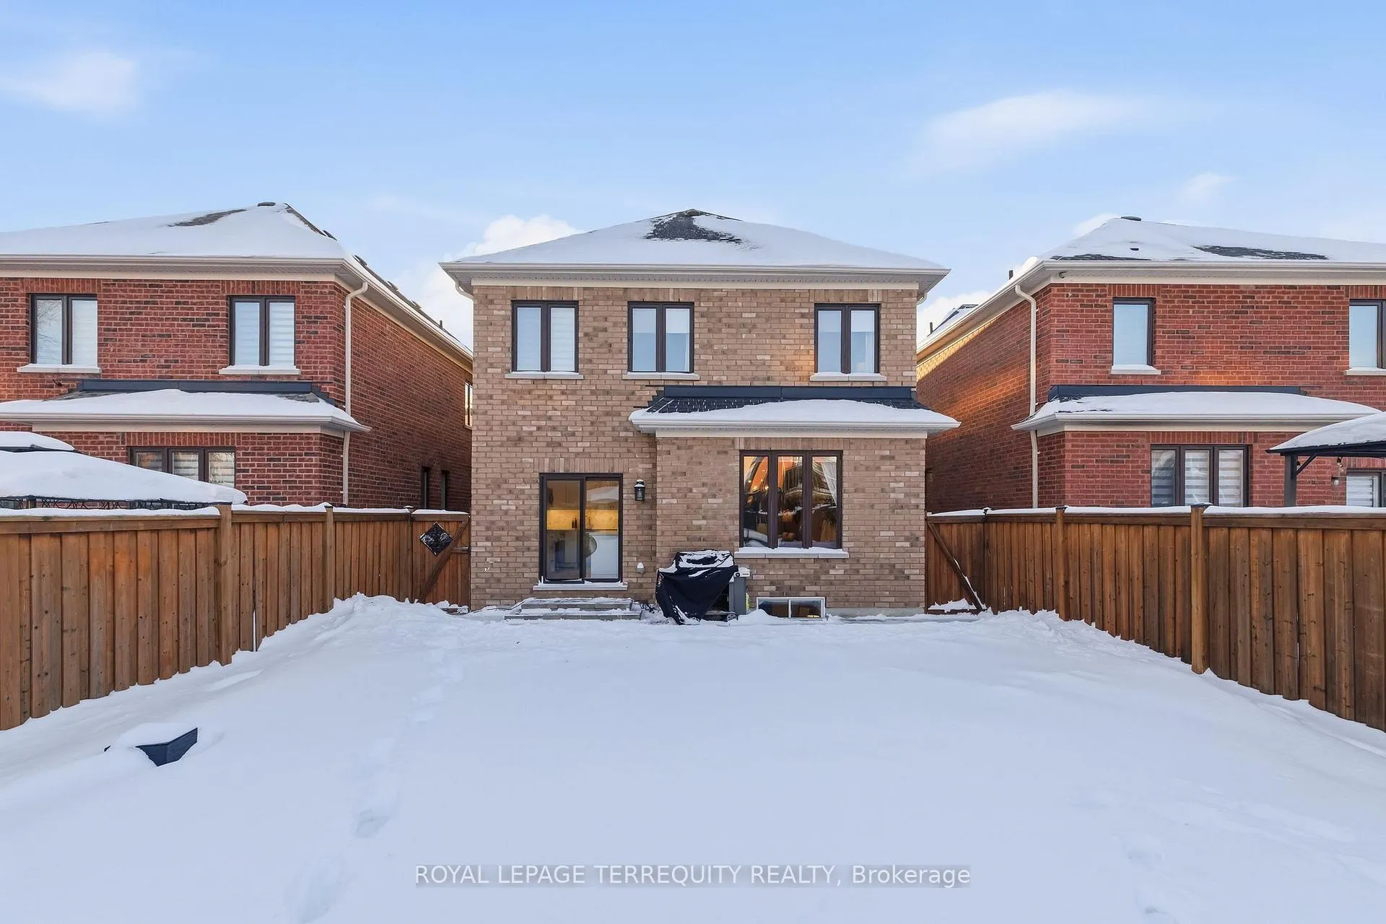
- Stunning two storey brick home with premium upgrades.
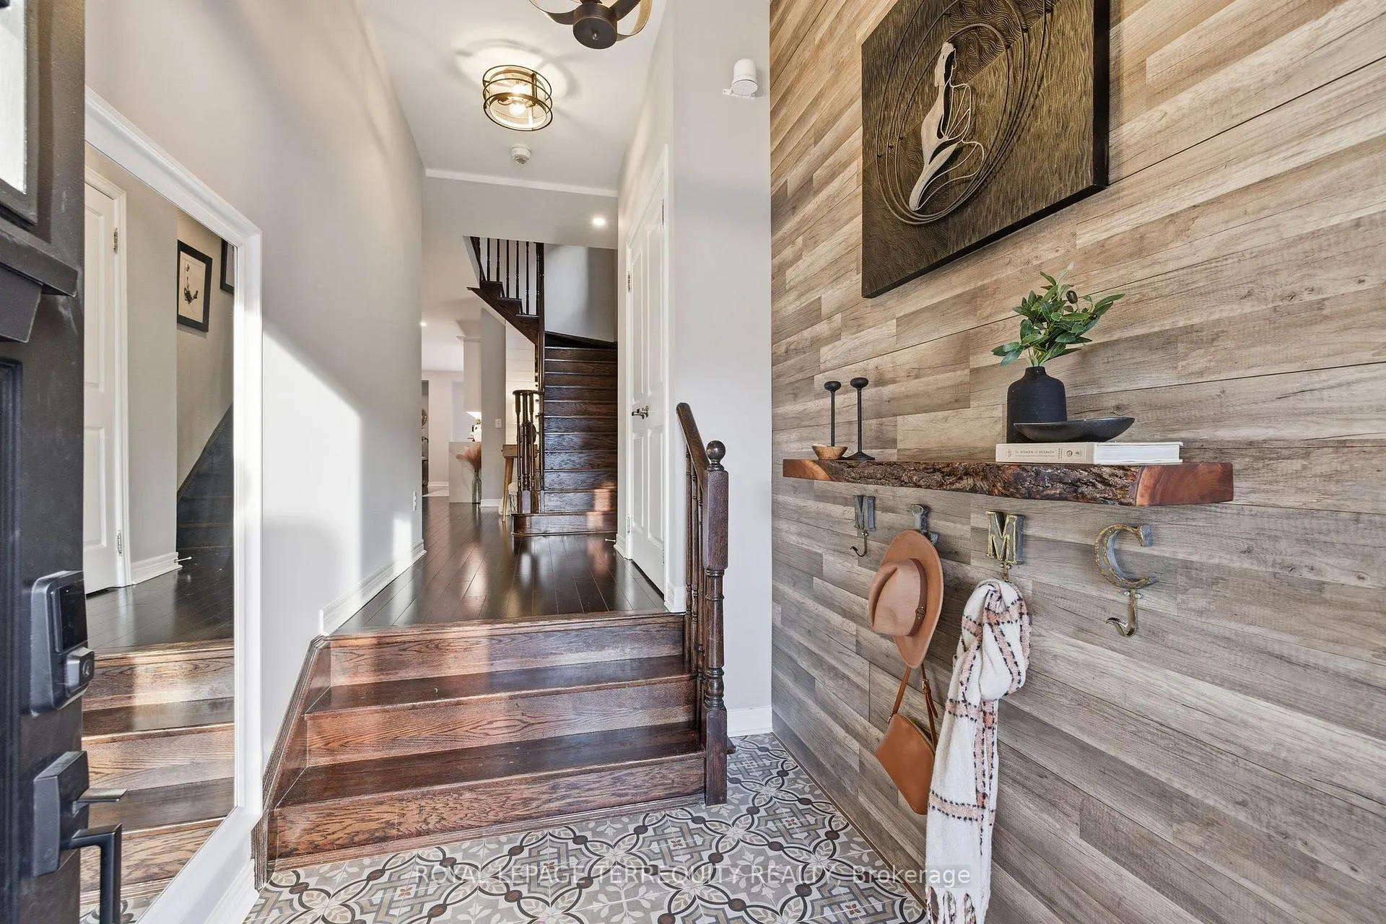
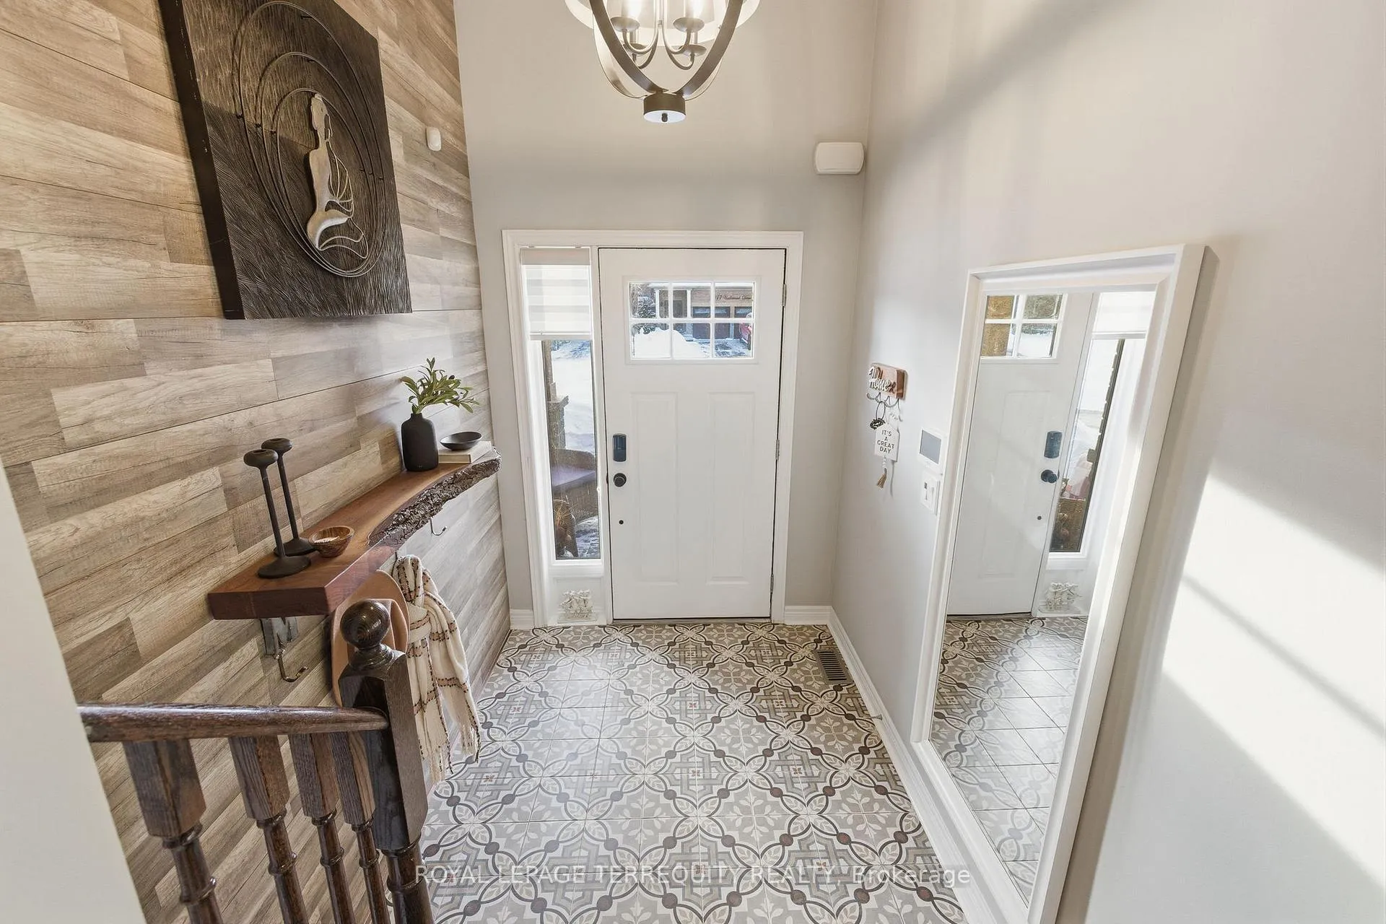
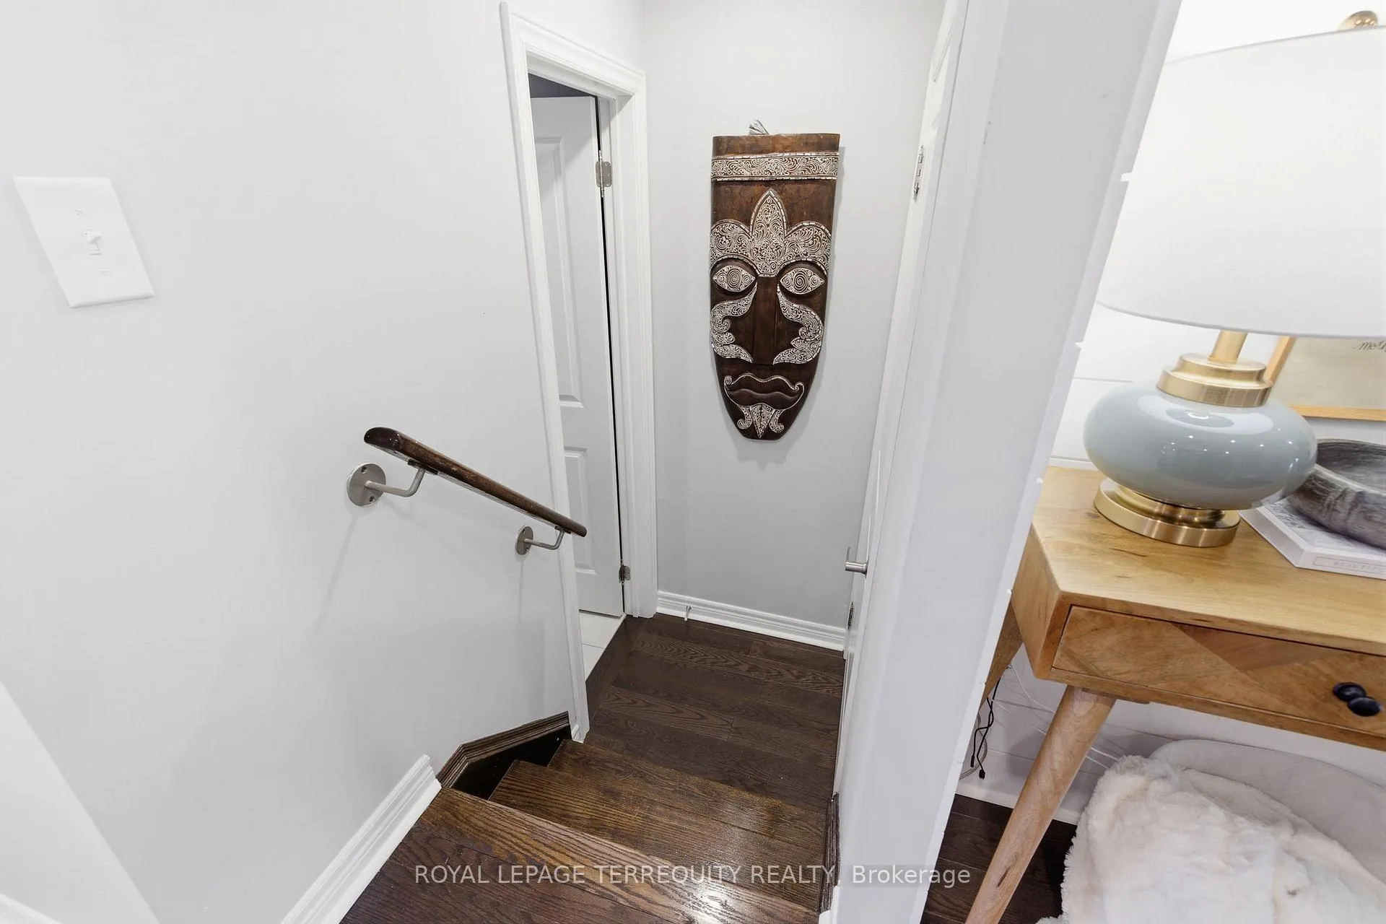
- Custom foyer with live edge wood accent.
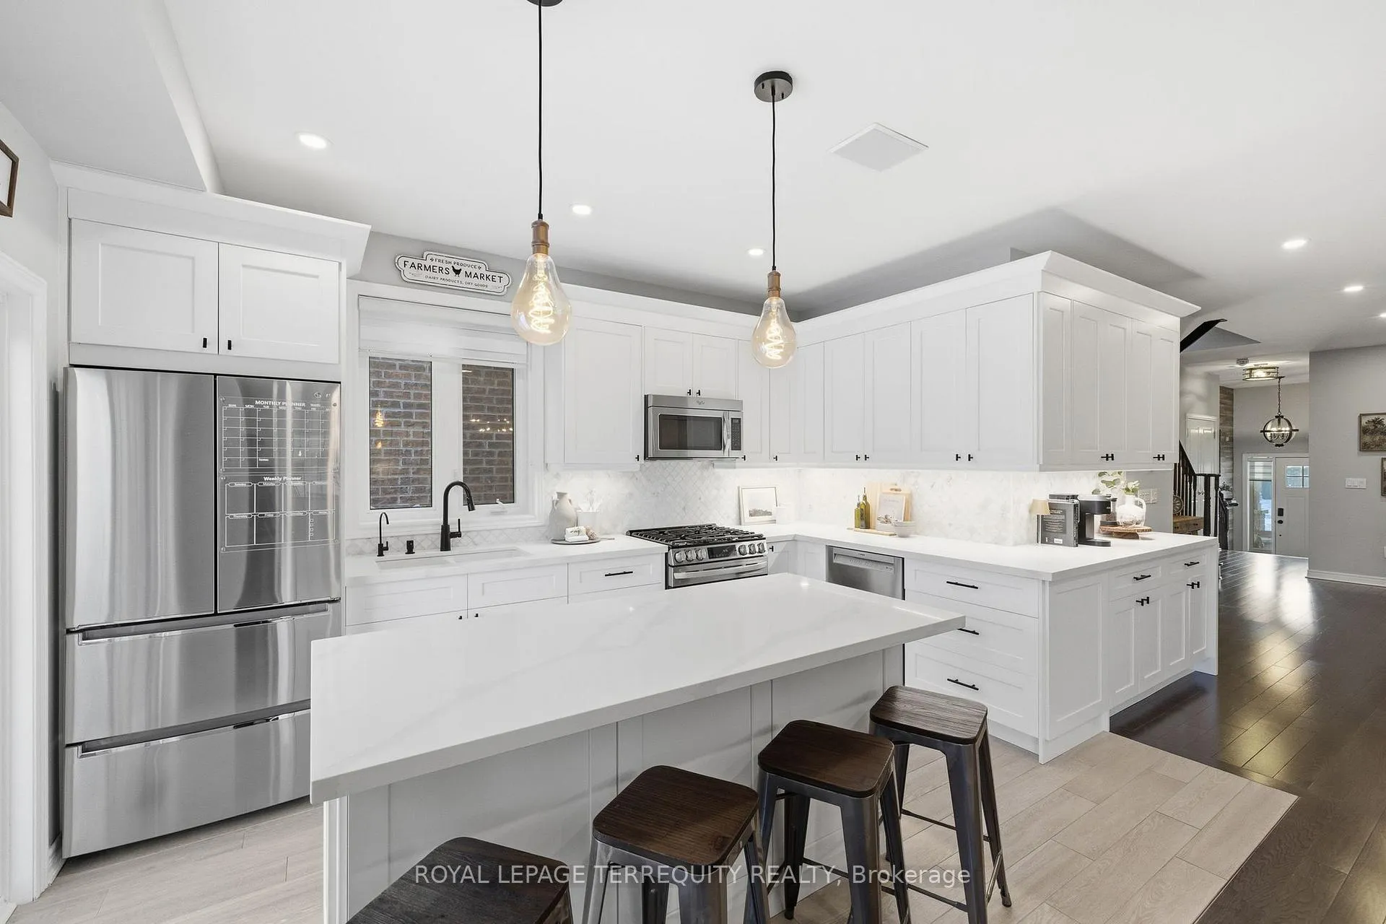
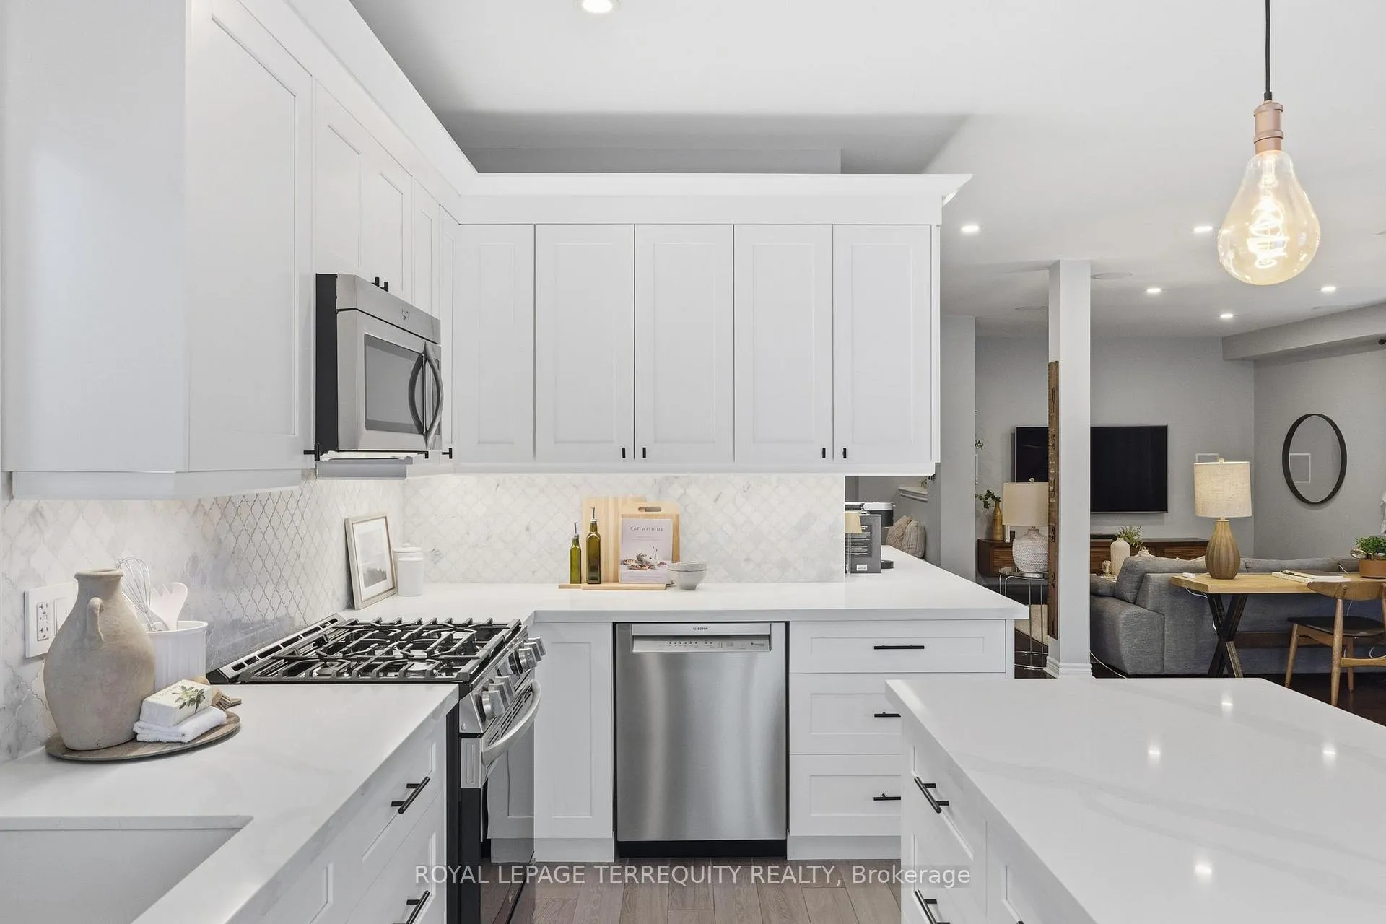
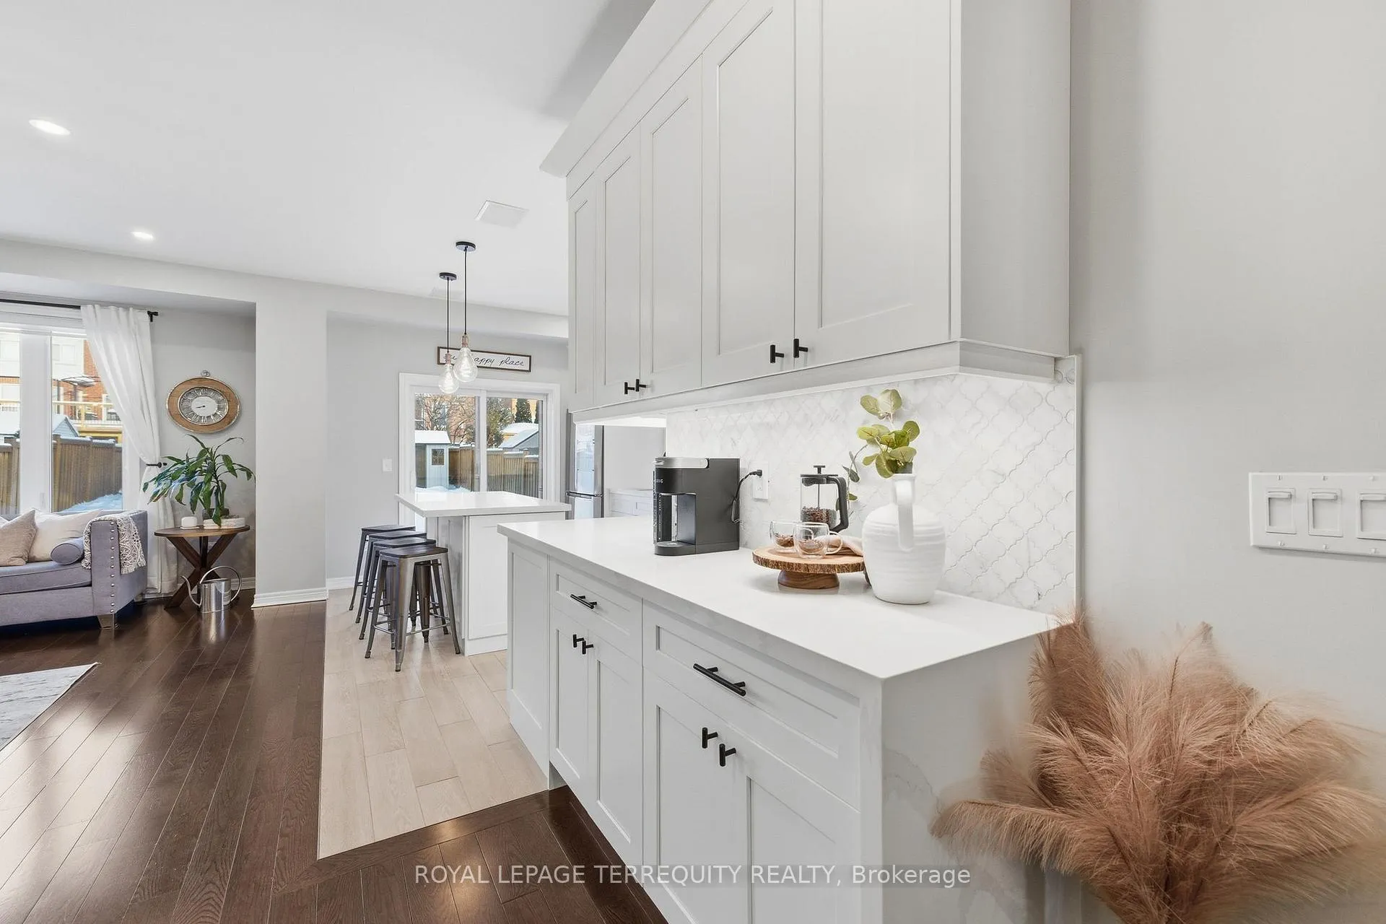
- Chef inspired kitchen with quartz countertops.
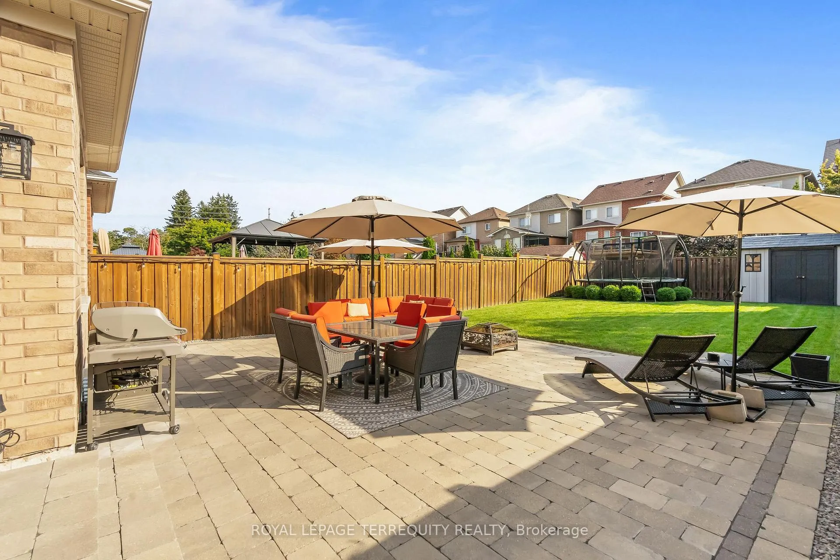
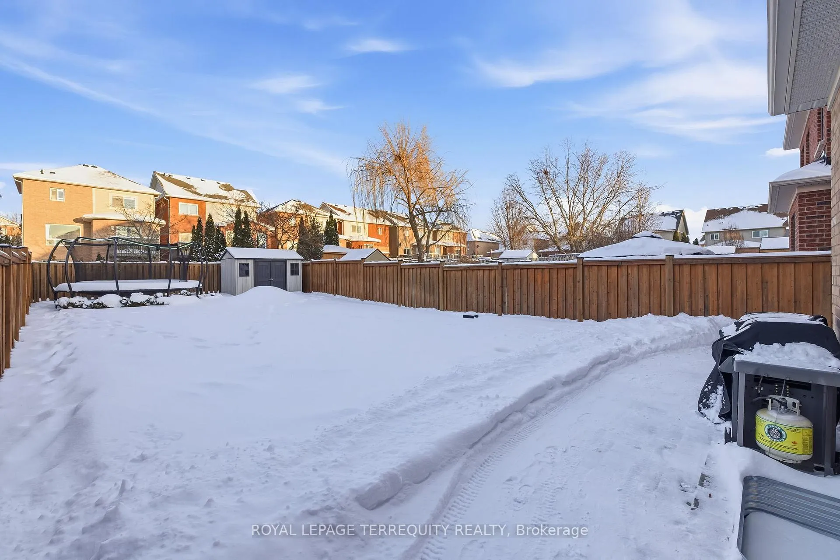
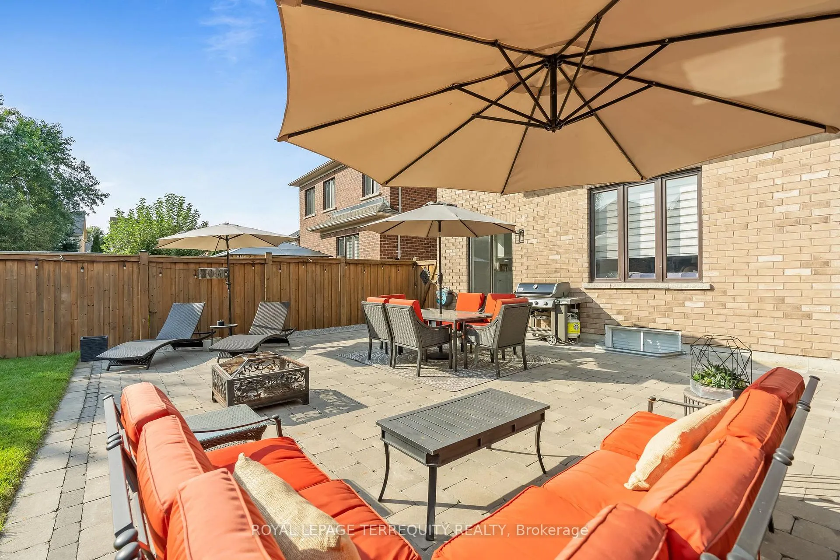
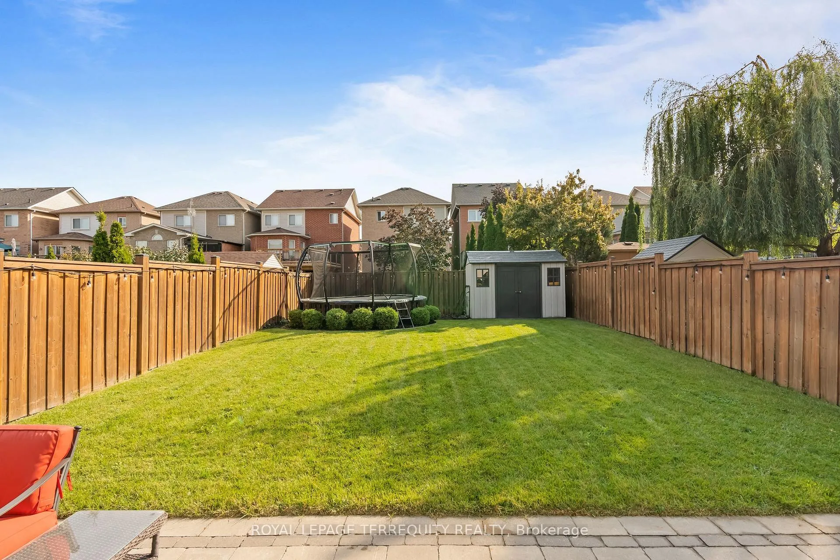
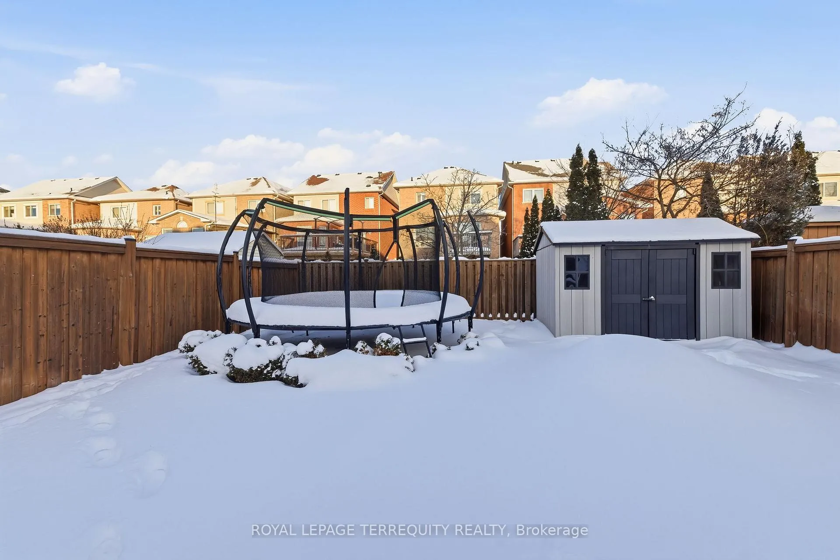
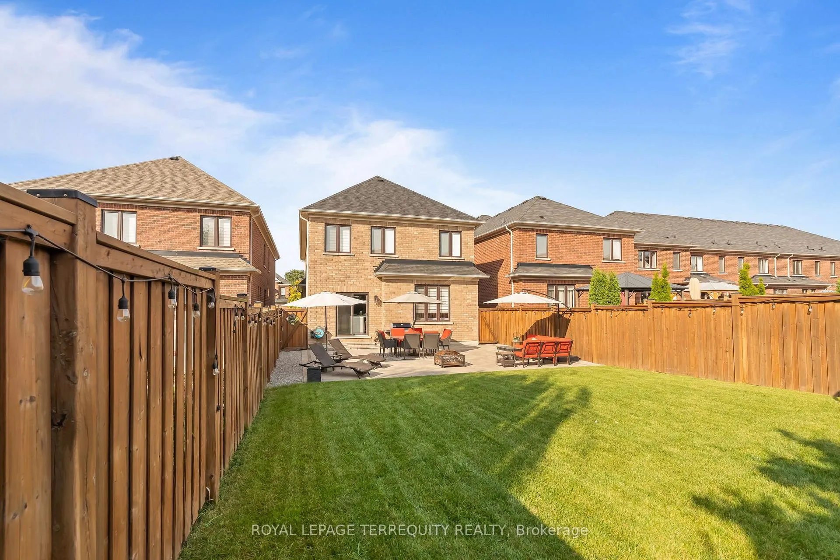
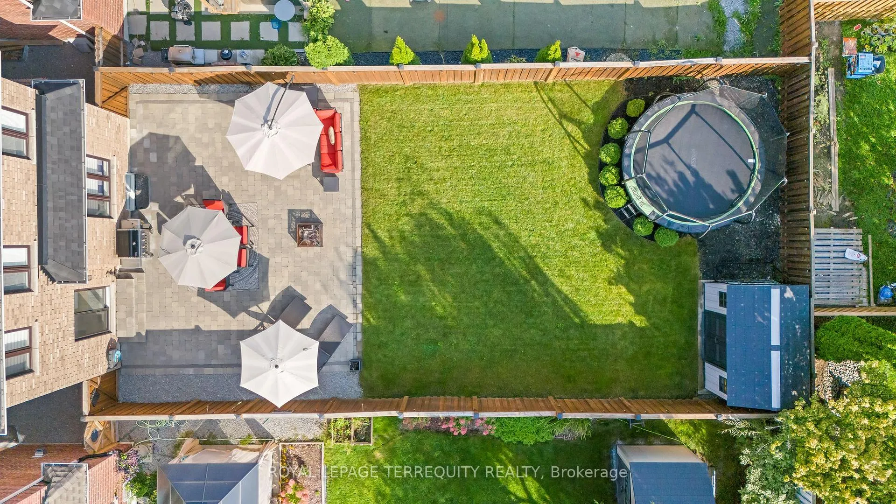
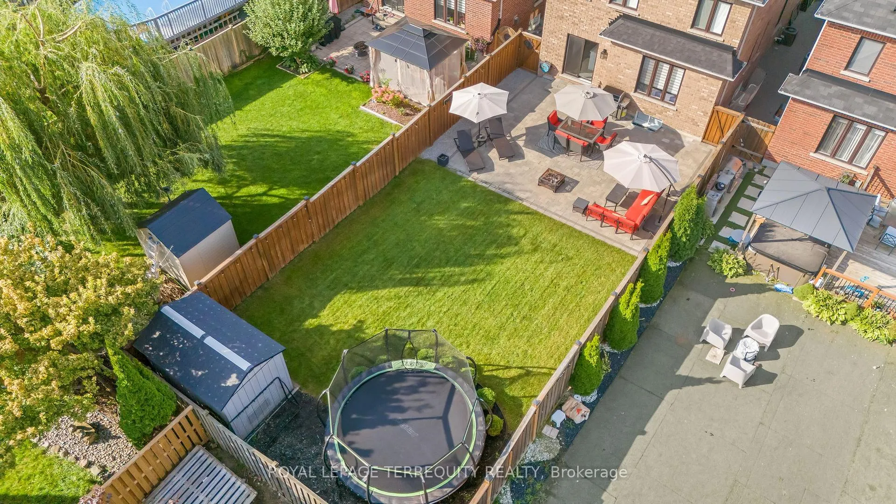
- Professionally landscaped, fully fenced backyard.
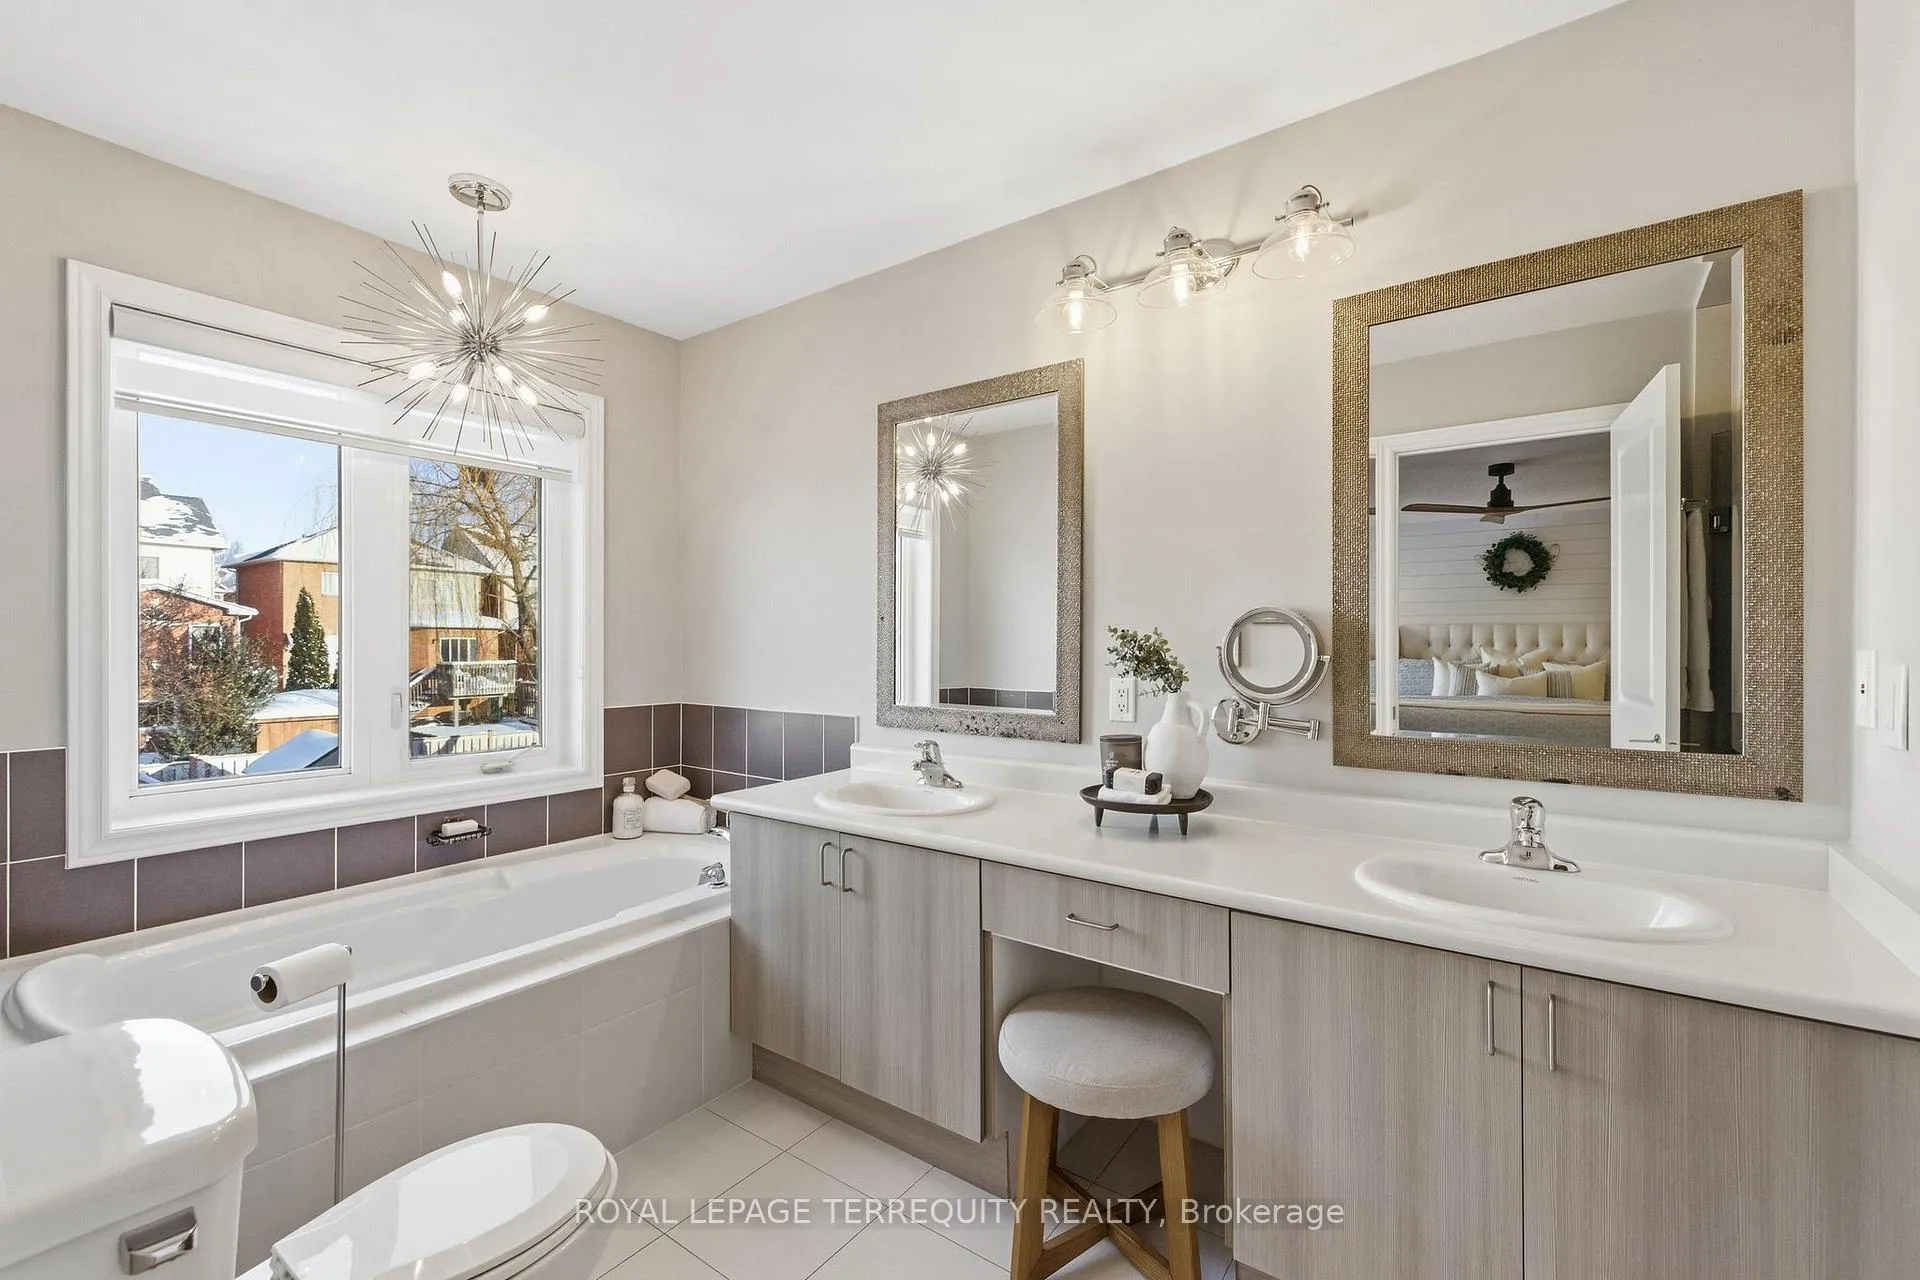
- Spa inspired ensuite with soaker tub.
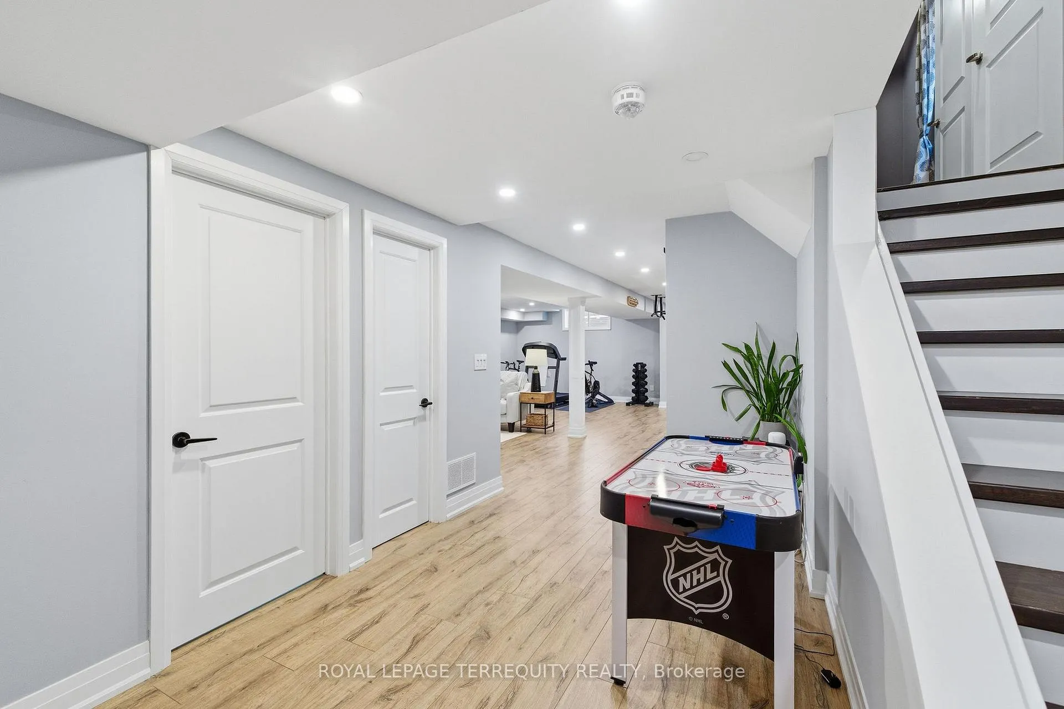
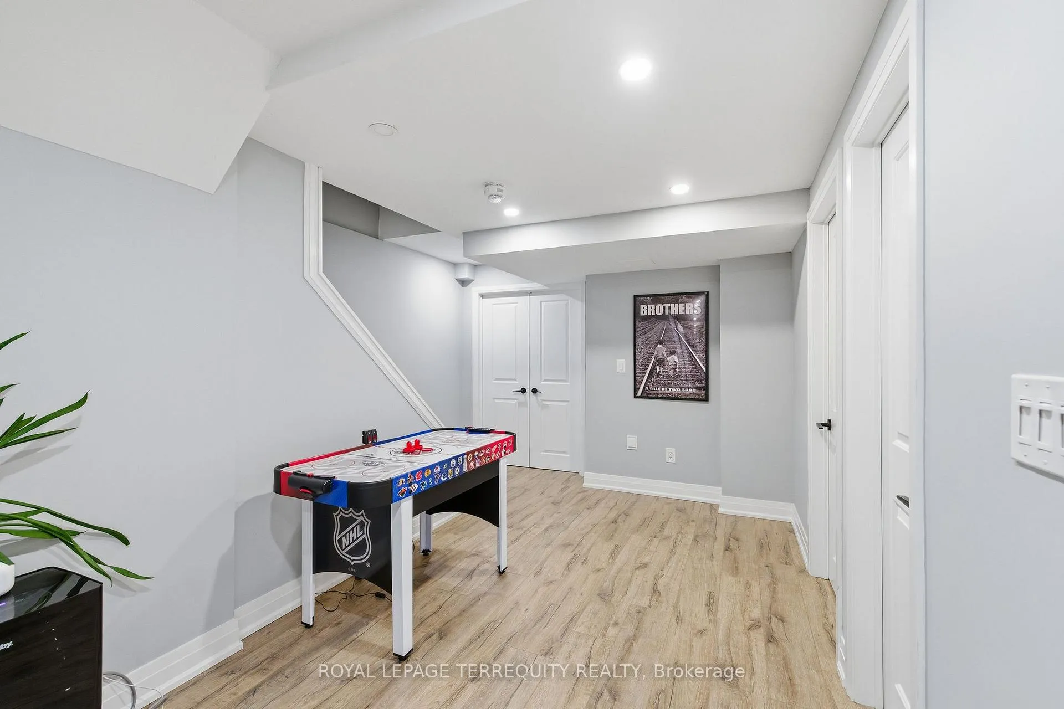
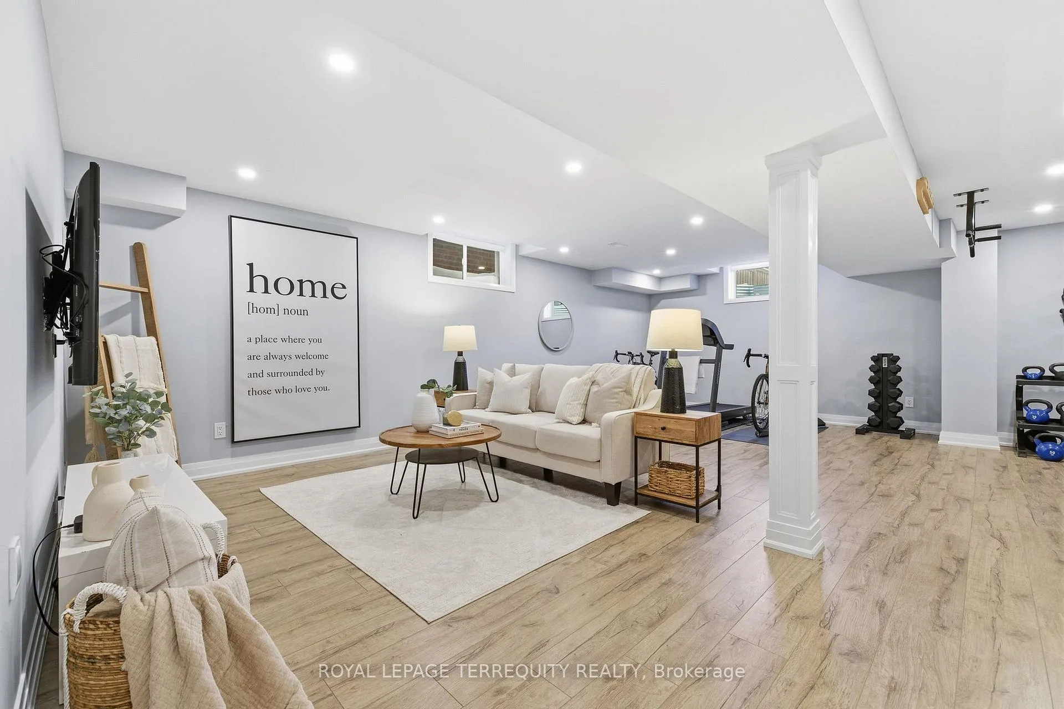
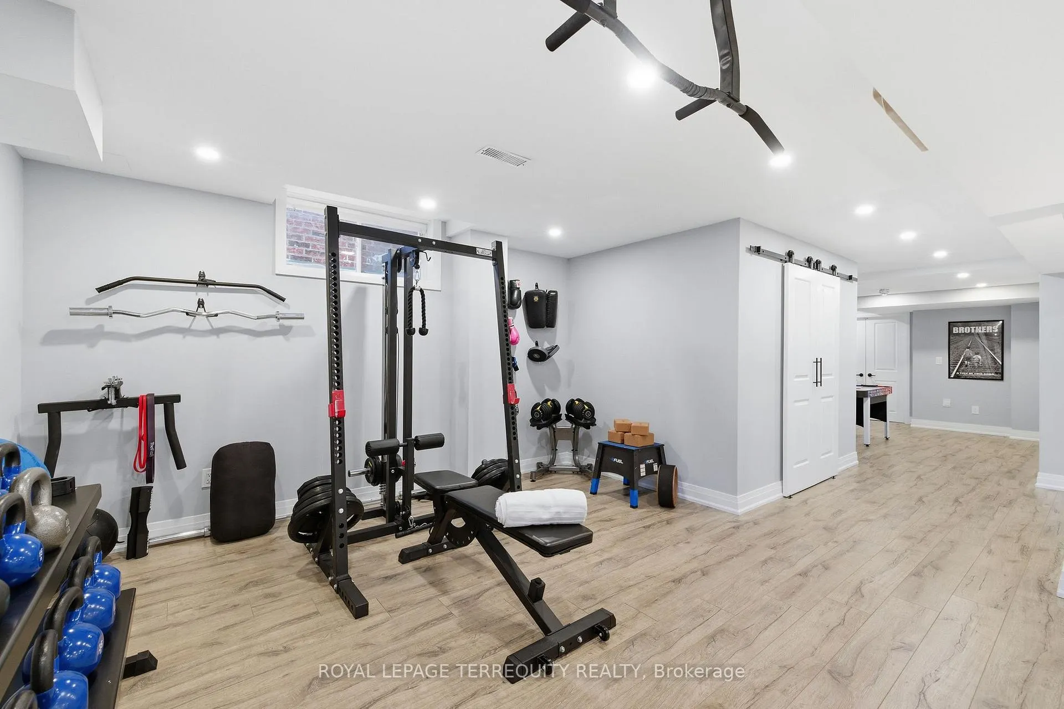
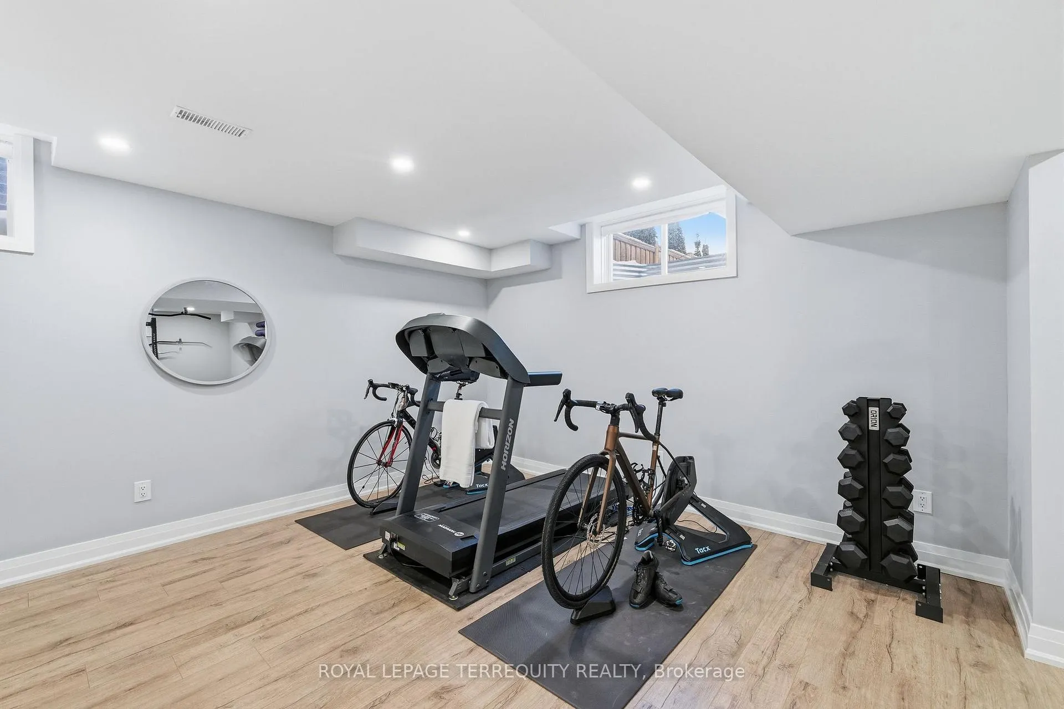
- Fully finished basement with sound proof ceilings.
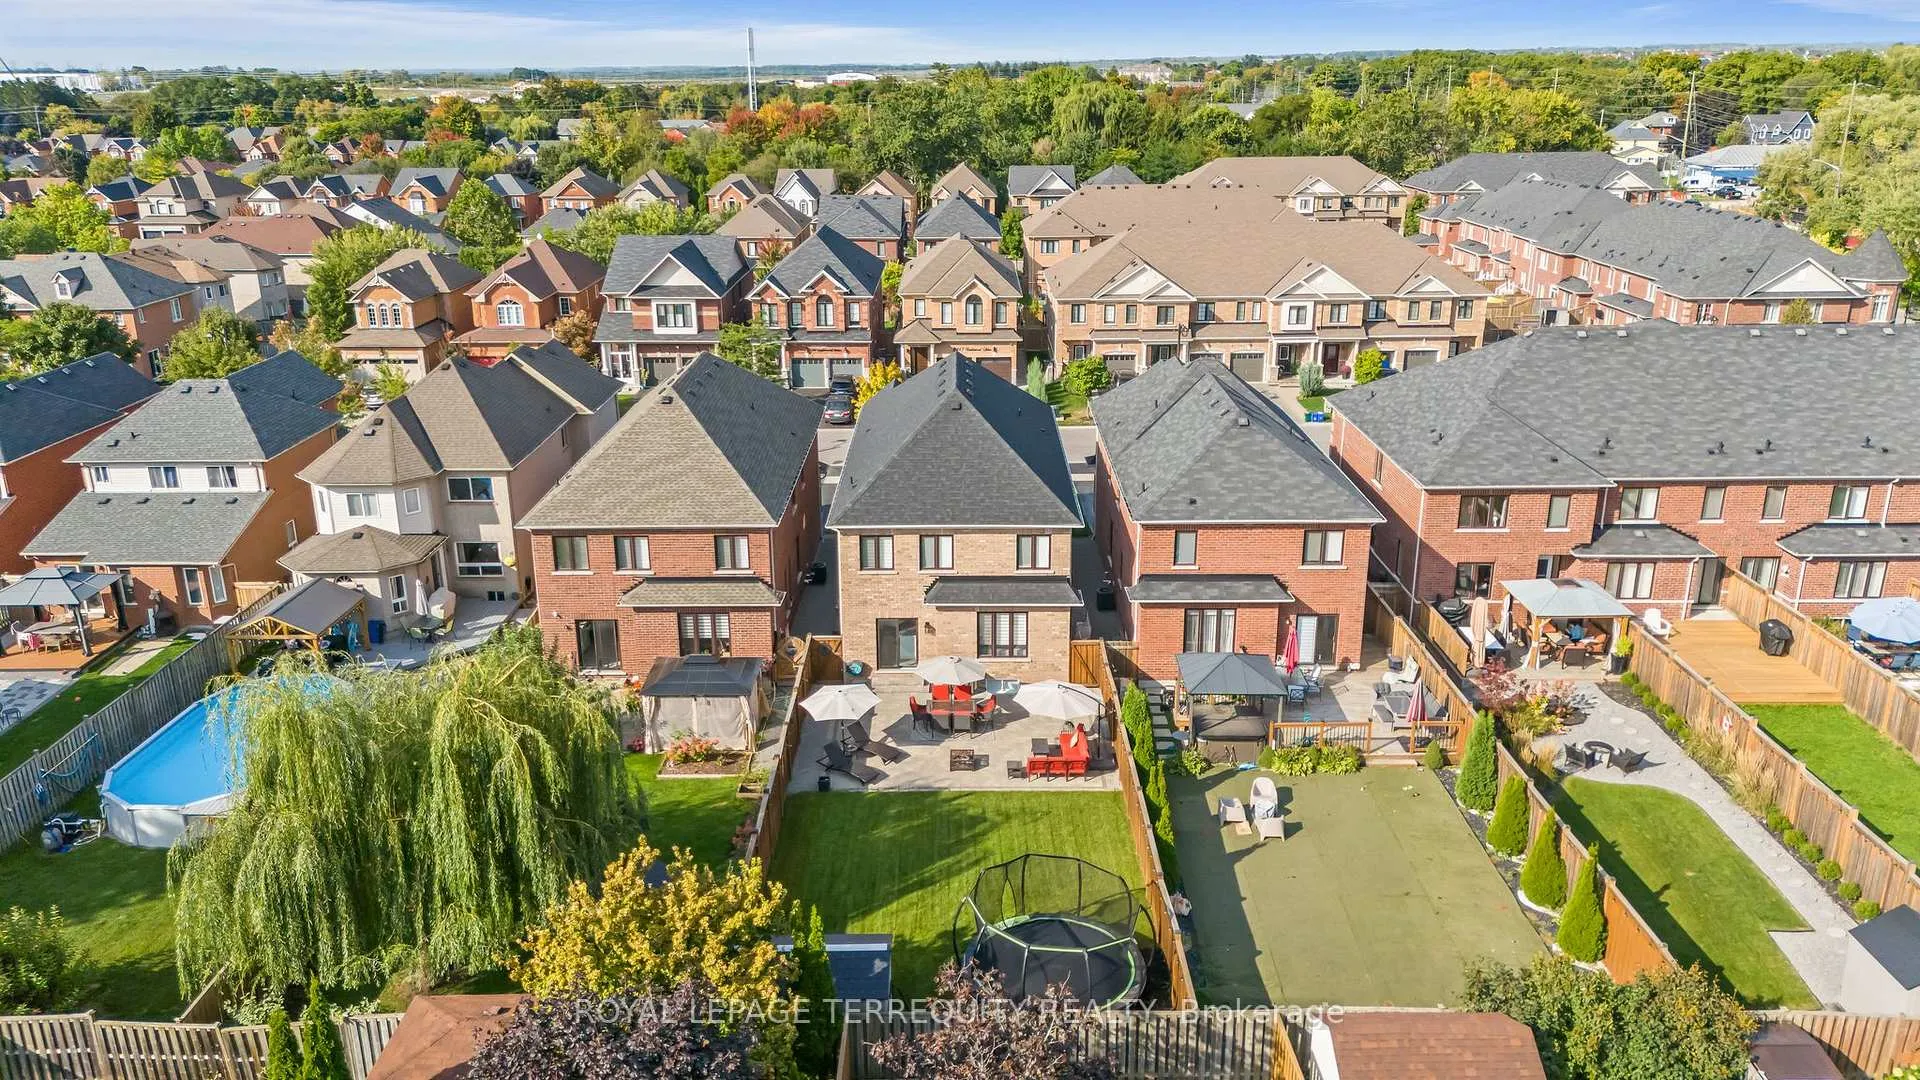
- Located near schools, parks, and highways.
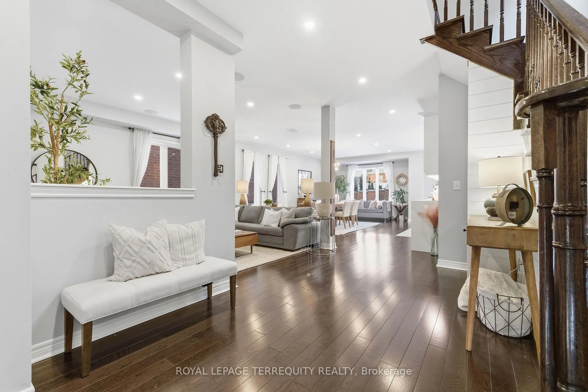
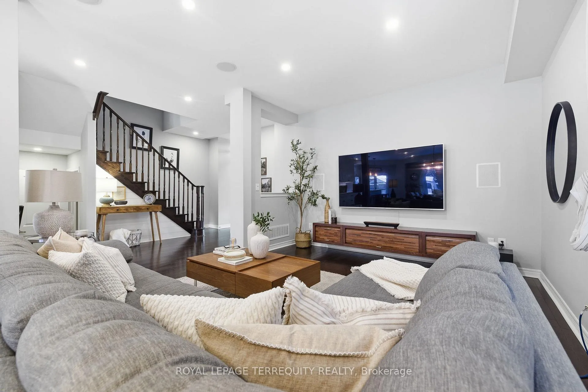
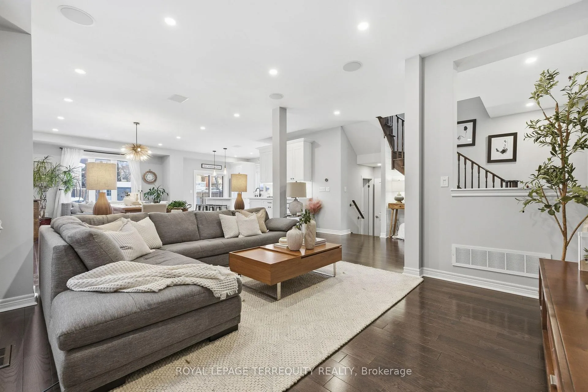
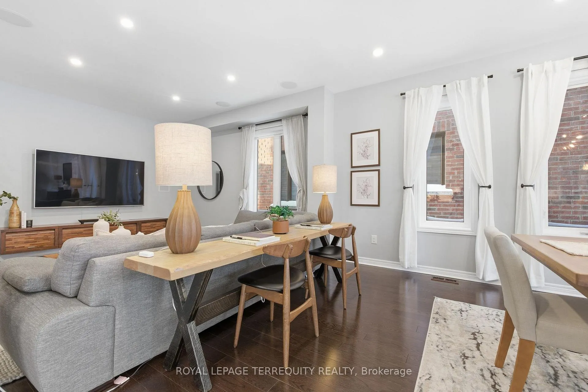
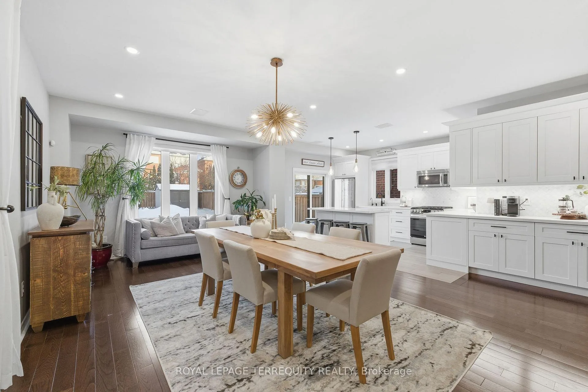
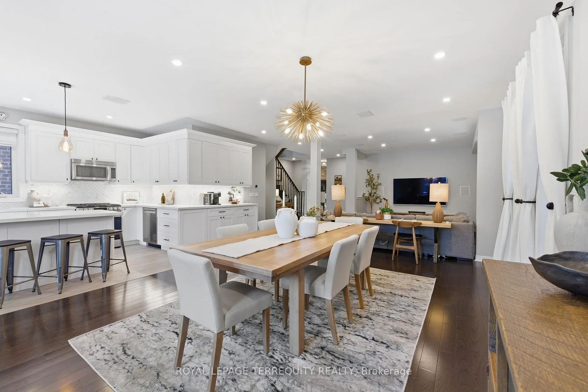
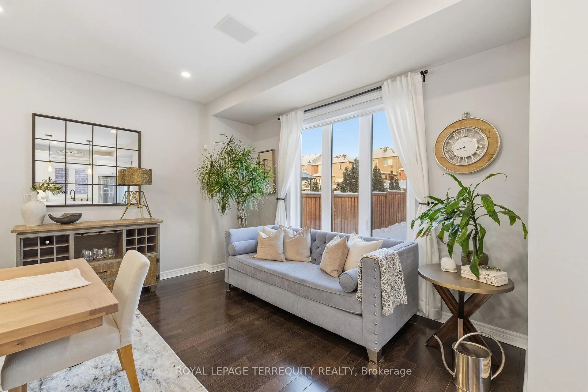
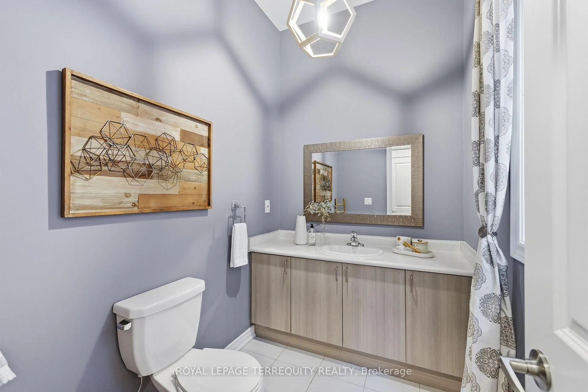
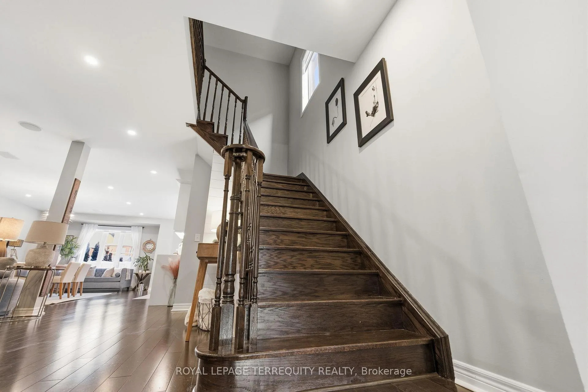
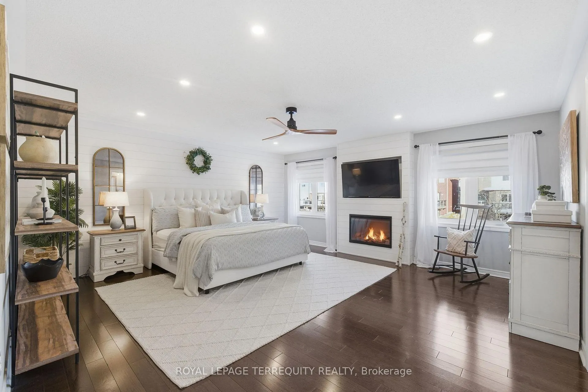
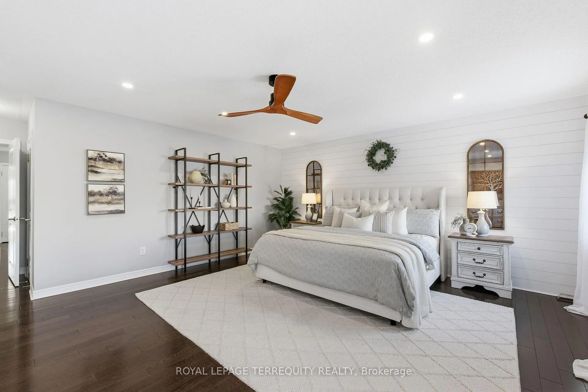
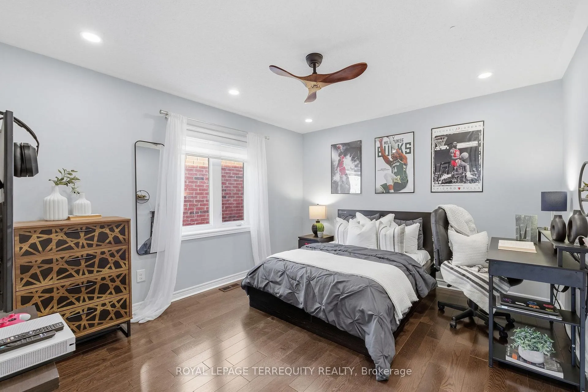
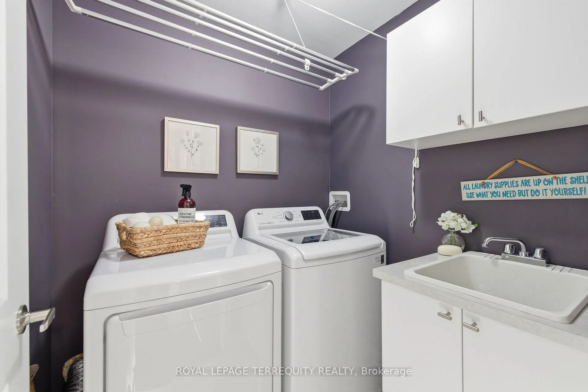
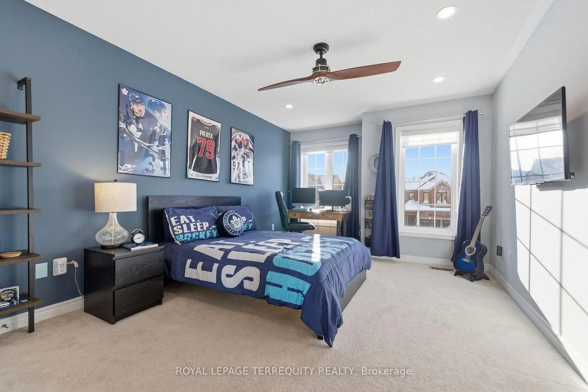
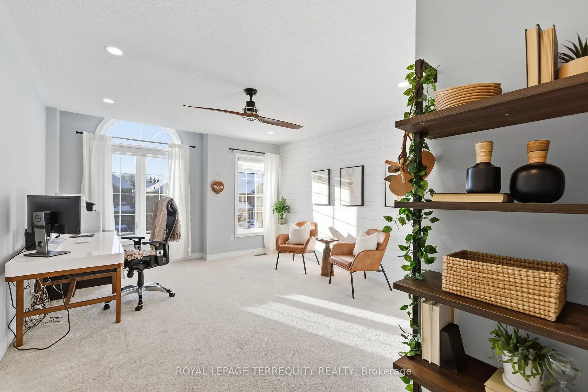
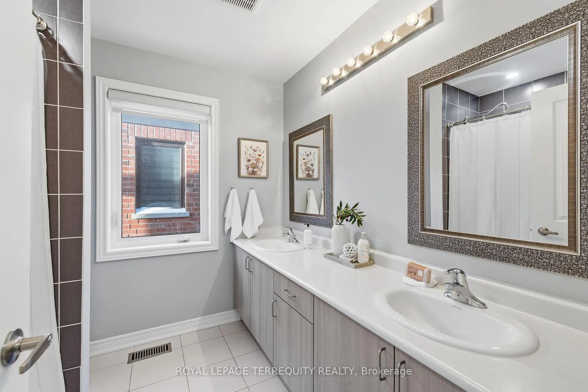
This stunning two storey brick home combines modern design, premium upgrades, and exceptional outdoor living on an oversized lot. The home features four bedrooms and three bathrooms with a functional, family friendly layout. The professionally landscaped, fully fenced backyard is a private retreat, exceptionally large and surrounded by mature trees for privacy. Enjoy a luxury patio for entertaining, expansive green space, a trampoline area, and a fully automated irrigation system keeping the yard lush all summer. Inside, a custom foyer with live edge wood accent leads to a bright open concept main floor with oak hardwood flooring and multi zone dimmable pot lights. The chef inspired kitchen features quartz countertops, stylish backsplash, stainless steel appliances, garburator, under cabinet lighting, soft close cabinetry, filtered drinking water tap, large centre island with breakfast bar, modern pendant lighting, and a butler style coffee bar. The dining and living areas include a built in sound system with in wall JBL speakers, dual subwoofers, and in ceiling speakers for music, movies, and entertaining. Sliding doors provide direct backyard access. The fully finished basement has sound proof ceilings, insulated underlay for warmth, oversized windows, storage, and open space for a recreation room, gym, or extra living area. Upstairs offers four bedrooms, including a primary retreat with shiplap accent wall, electric fireplace, spa inspired ensuite with soaker tub, walk in shower, and custom walk in closet. Pot lights, ceiling fans, second floor laundry, and motion activated closet lighting add convenience. Additional features include a 2022 roof with upgraded shingles, newer garage doors 2025, whole home HEPA air purification, 2022 water softener, extensive landscaping, and premium built in audio. Located on a quiet, family friendly street near schools, parks, trails, downtown Brooklin, and quick access to Highways 407 and 412.
- Auto Garage Door Remote
- Built-In Oven
- Central Vacuum
- Erv/hrv
- Garburator
- Rough-In Bath
- Storage
- Water Heater
- Water Softener
- Fenced Yard
- Park
- Place Of Worship
- Rec./Commun.Centre
- School
- Library
- Lawn Sprinkler System
- Patio
- Porch
- Landscaped
- Privacy
Key Facts & Features
Property Costs
- Annual Property Tax Amount
- $9,618
- Land Transfer Tax Fee
- $21,235
Rental Items
- Rental Equipment
- Hot Water Tank with Enercare $48.30/month
- Under Contract
- Hot Water Heater
- Basement Type
- Finished
Interior Features
- Laundry Level
- Upper Level
- Interior Extras
- Auto Garage Door Remote, Built-In Oven, Central Vacuum, ERV/HRV, Garburator, Rough-In Bath, Storage, Water Heater, Water Softener
- Security Features
- Carbon Monoxide Detectors, Smoke Detector
- Fireplace/Stove
- Yes
- Fireplace Features
- Electric
- Elevator
- No
Exterior Features
- Exterior Extras
- Lawn Sprinkler System, Patio, Porch, Landscaped, Privacy
- Pool
- None
- Property Features
- Fenced Yard, Park, Place Of Worship, Rec./Commun.Centre, School, Library
- Other Structures
- Shed
Building
- Building Type
- Detached
- Building Style
- 2-Storey
- Approx Age
- 6-15
Construction
- Exterior Finish
- Brick
- Roof
- Shingles
- Foundation Details
- Poured Concrete
- Special Designation
- Unknown
Lot
- Lot Front
- 34.45 ft
- Lot Depth
- 166.17 ft
- Lot Size
- 5726.39
- Lot Shape
- Other
Inclusions
- Inclusions
- All electrical light fixtures and ceiling fans, all window coverings, fridge, gas range and built in microwave, dishwasher, washer and dryer, garage door openers with two remotes, central vac and accessories, shed, whole home surround sound speakers, unit under main floor TV, basement fridge, water softener, trampoline, bar stools, yamaha main floor receiver
Exclusions
- Exclusions
- Front hall hooks, Tesla charger, all TV mounts and TVs, primary room bookshelf, bookshelves in bedrooms and office, laundry room hanging rack, garage wall shelf, all gym equipment including anything fastened to the wall. Any staging materials.
Parking & Garages
- Garage Type
- Attached
- Garage Spaces
- 2
- Parking Spaces
- 4
- Total Garage And Parking Spaces
- 6
Heating & Cooling
- Heat Source
- Gas
- Heat Type
- Forced Air
- Air Conditioning
- Central Air
- Water
- Municipal
- Sewers
- Sewer
- Municipality
- Whitby
- Neighbourhood
- Brooklin
- Main cross streets
- Winchester Road/Anderson Street
- Zoning
- R2-BP
- Directions
- South of Winchester
- Waterfront
- None
Ask about this home
A HOMEH agent will answer your questions about this home.

Around this home
Winchester
Public · elementary · 670 m
7.6/10Blair Ridge
Public · elementary · 980 m
6.7/10St Leo
Private · elementary · 1.0 km
5.4/10Blessed Pope John Paull II
Private · elementary · 1.3 km
6.6/10Brooklin
Public · secondary · 1.6 km
7.4/10Brooklin Village
Public · elementary · 1.7 km
7.0/10Chris Hadfield
Public · elementary · 1.9 km
8.2/10St Bridget
Private · elementary · 2.3 km
7.0/10
Data provided by OpenStreetMap & Fraser Institute School Rankings
For the owner
Is this your home? Track its value.
Get this home's HOMEH Estimate by email once a month, with how many homes are for sale around you.
Monthly payment
$4,836/month
On $1,238,000
$247,600
Estimate only. Not a mortgage offer.
How much is your home worth?
Get a home value estimate from a local HOMEH agent, then sell with confidence.
- MLS® number
- E12736030
- Data source
- Toronto Regional Real Estate Board
- Status change
- 2026-02-04
- Listed on
- 2026-01-28
- Days on market
- 7 days
- Possession date
- 2026-03-31
- Possession type
- 30-59 days
- Co-op commission
- 2.25
- Seller
- Listed by
- ROYAL LEPAGE TERREQUITY REALTY
Recommended for you
Based on homes you've looked at.
No recommended properties found.
Nearby similar homes
No nearby properties found.
More real estate resources
Other homes nearby
Explore this area
Nearby neighbourhoods
No nearby listings available.
Ask HOMEH about this home
Price, neighbourhood, monthly cost. Ask anything.
HOMEH Intelligent Agent is an AI, not a licensed representative. Check anything important with your agent.