
15 Jordan Court
Whitby (Brooklin), ON L1M 0A4
- 4Bedrooms
- 5Bathrooms
- 2Garage
- 3000–3500Sq Ft
- $9,719Tax
- 56×121 ftLot Size
 Estimated Value:$1,338,500See Free Estimate Report

This home has sold. It is no longer available.
Property not available for sale or for rent.
Sale & Price History for 15 Jordan Court, Whitby, Brooklin
| Start Date | End Date | Price | Event | MLS# |
|---|---|---|---|---|
| 2026-05-28 | 2026-06-08 | Login to See Prices | Sold | e13210510 |
Real estate boards require you to or to see the full details of this property.
*Sold prices and complete sale & price history are regulated data. Under the Trust in Real Estate Services Act, 2002 (TRESA) and the rules of the Real Estate Council of Ontario (RECO), and pursuant to the Multiple Listing Service® rules of the Canadian Real Estate Association (CREA) and the Toronto Regional Real Estate Board (TRREB), this information may be shown only to registered users who have agreed to the applicable terms of use (a Virtual Office Website, or "VOW," arrangement). HOMEH Inc., Brokerage therefore provides it to signed-in members only. Creating an account is free and takes under a minute.
About 15 Jordan Court, Whitby, Brooklin
Summarized Description
- Impeccably maintained 4-bedroom family home.
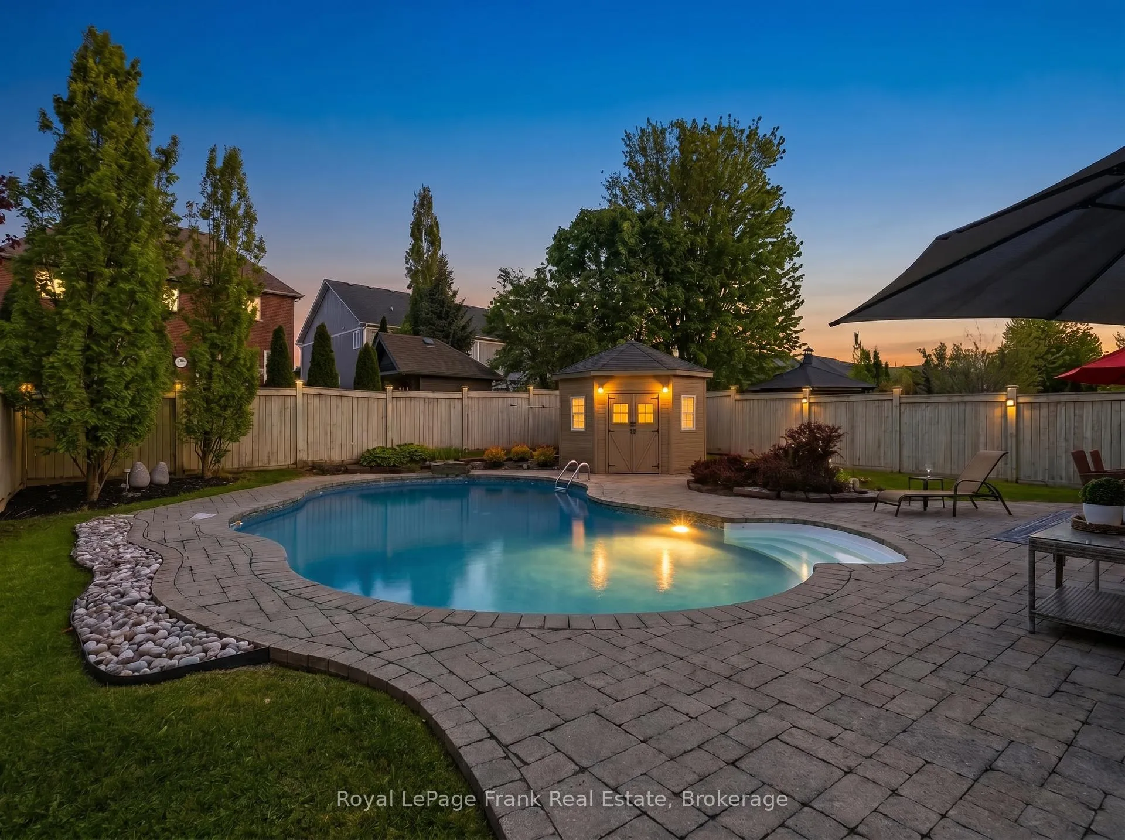
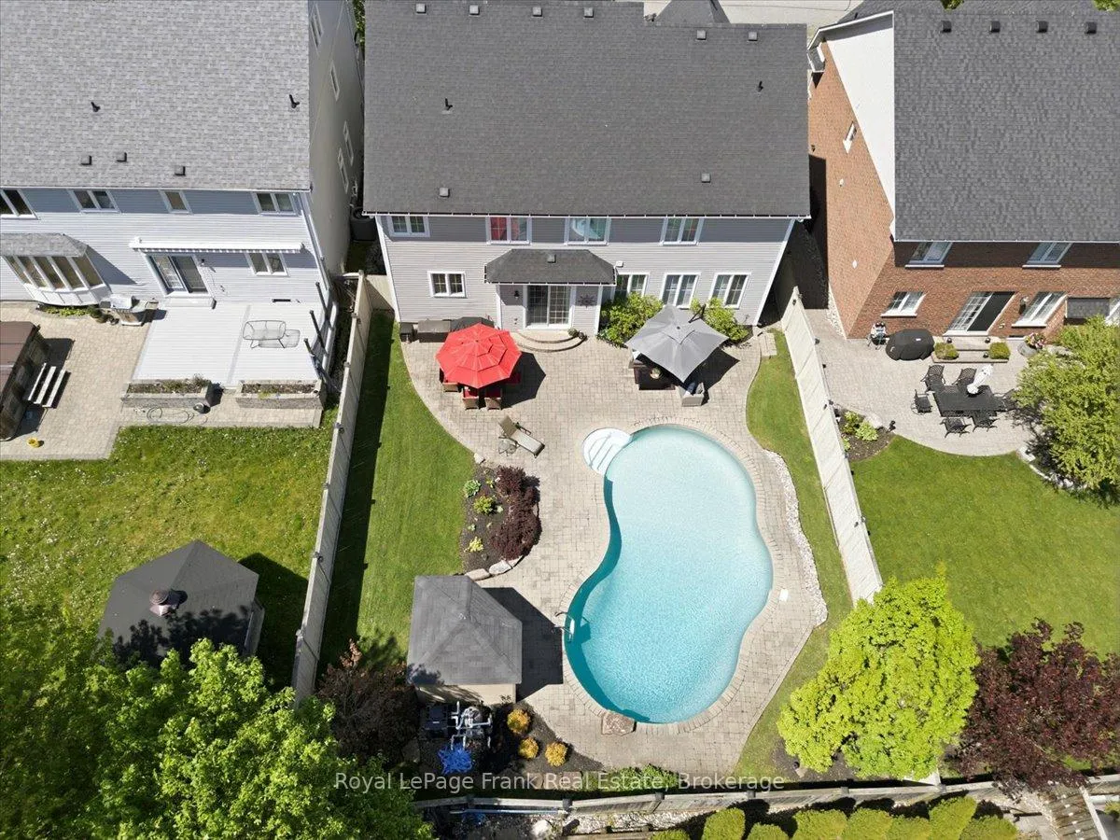
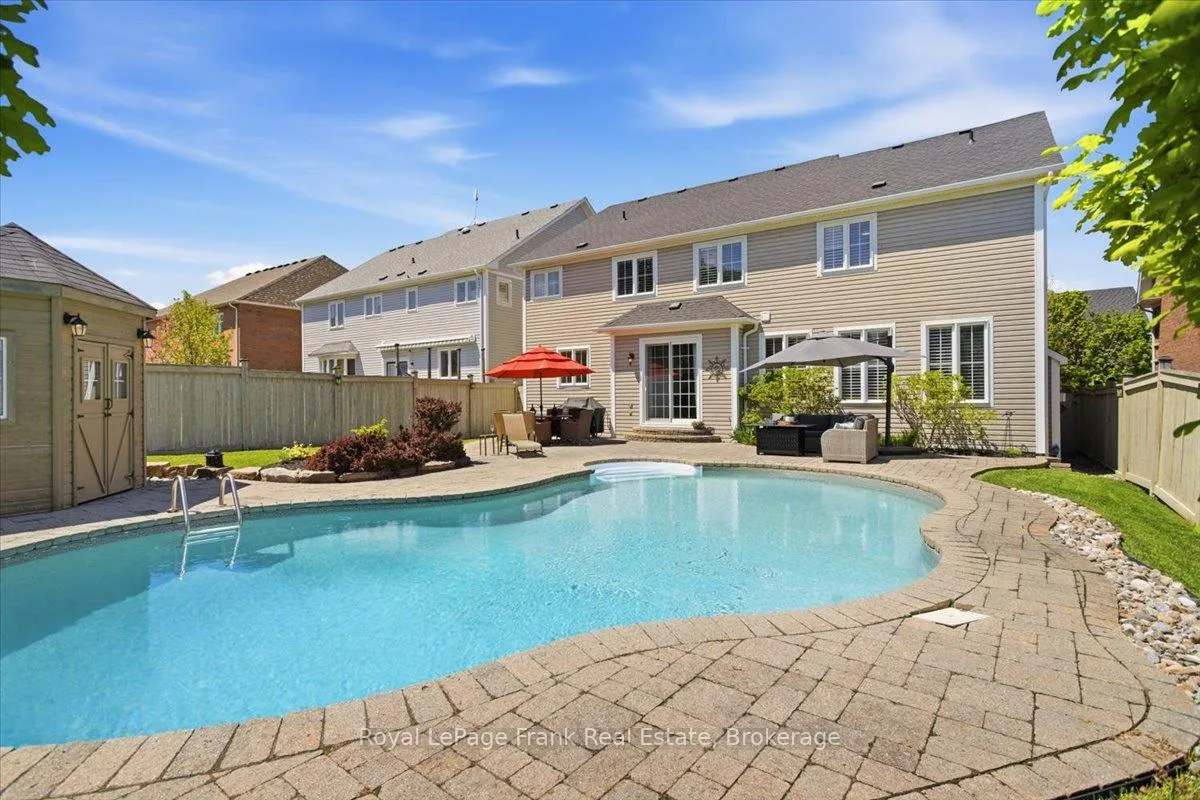
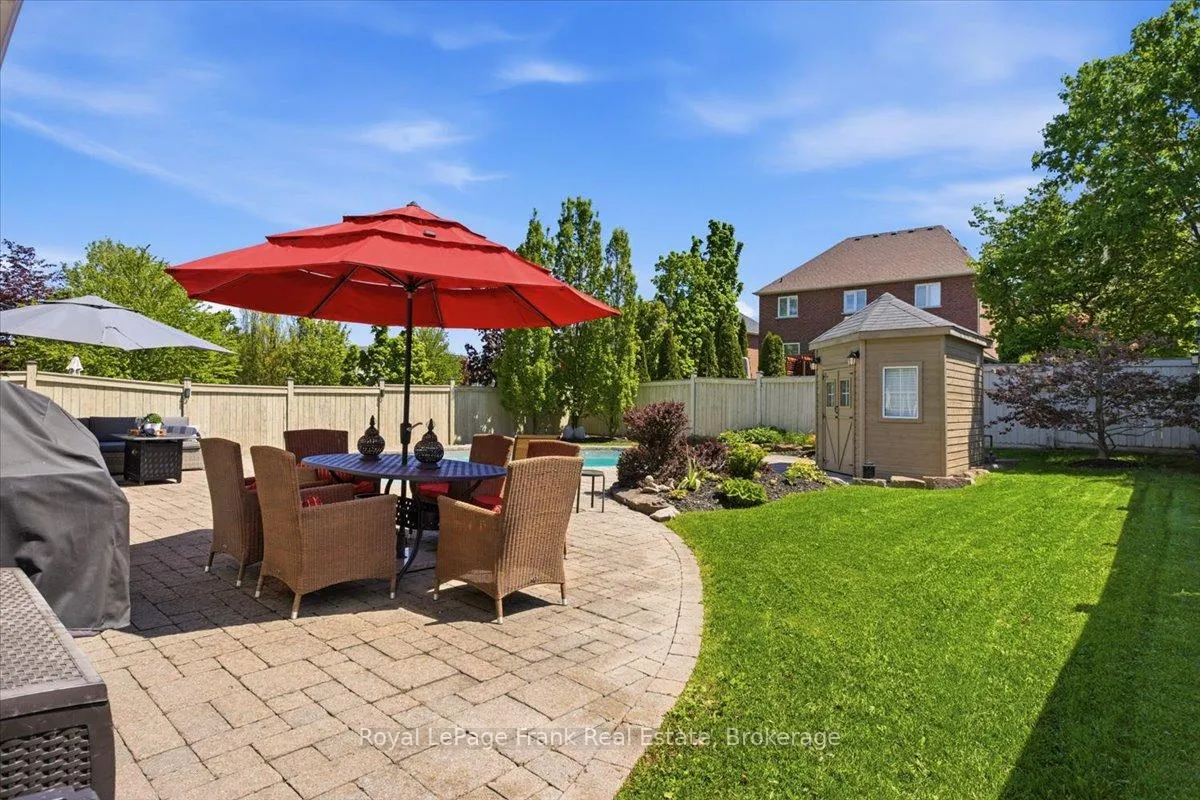
- Heated inground saltwater pool with private cabana.
- Chef's kitchen with quartz countertops and stainless appliances.
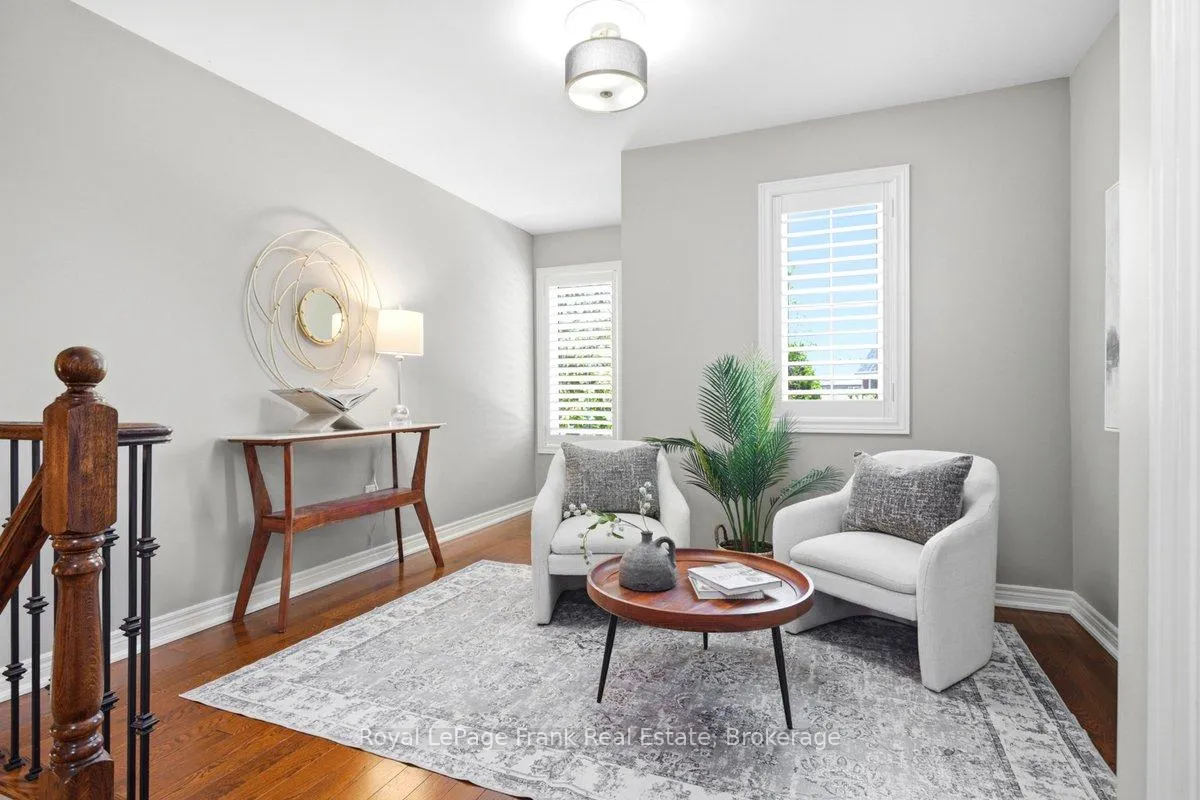
- Open loft area for versatile family use.
- Expansive walk-in closet and luxurious ensuite.
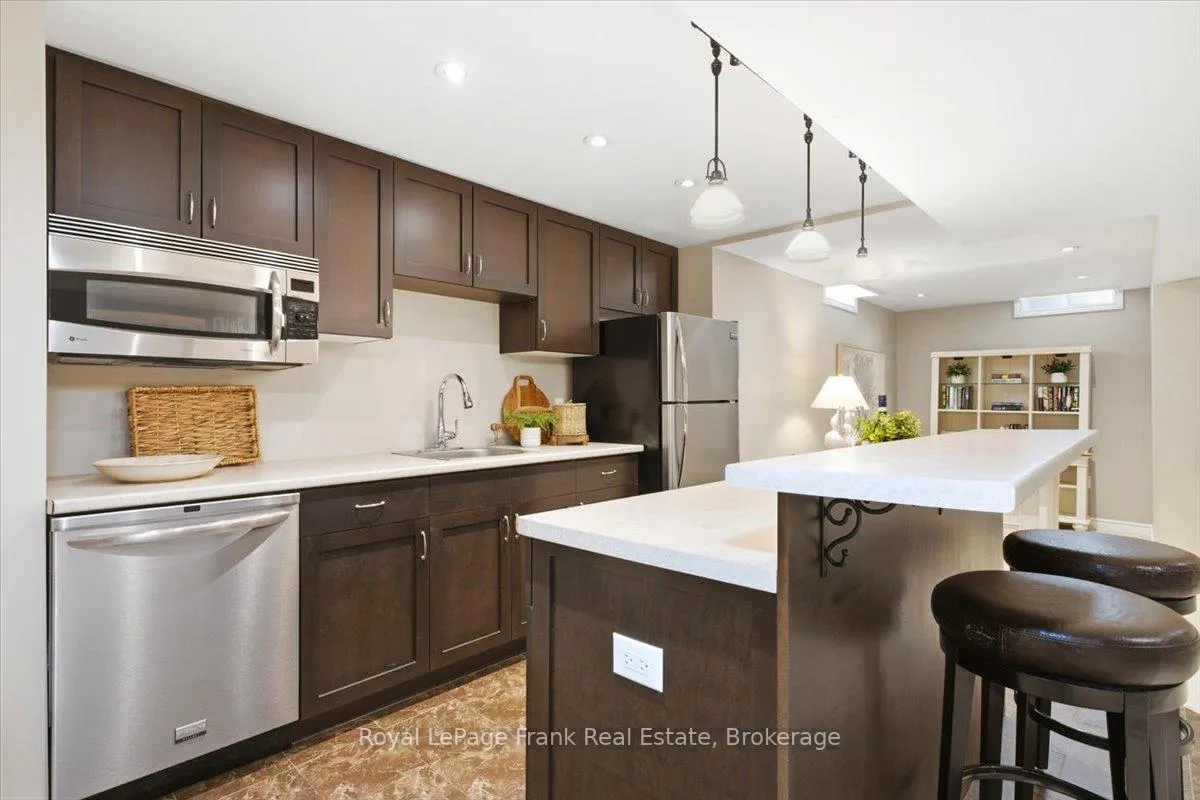
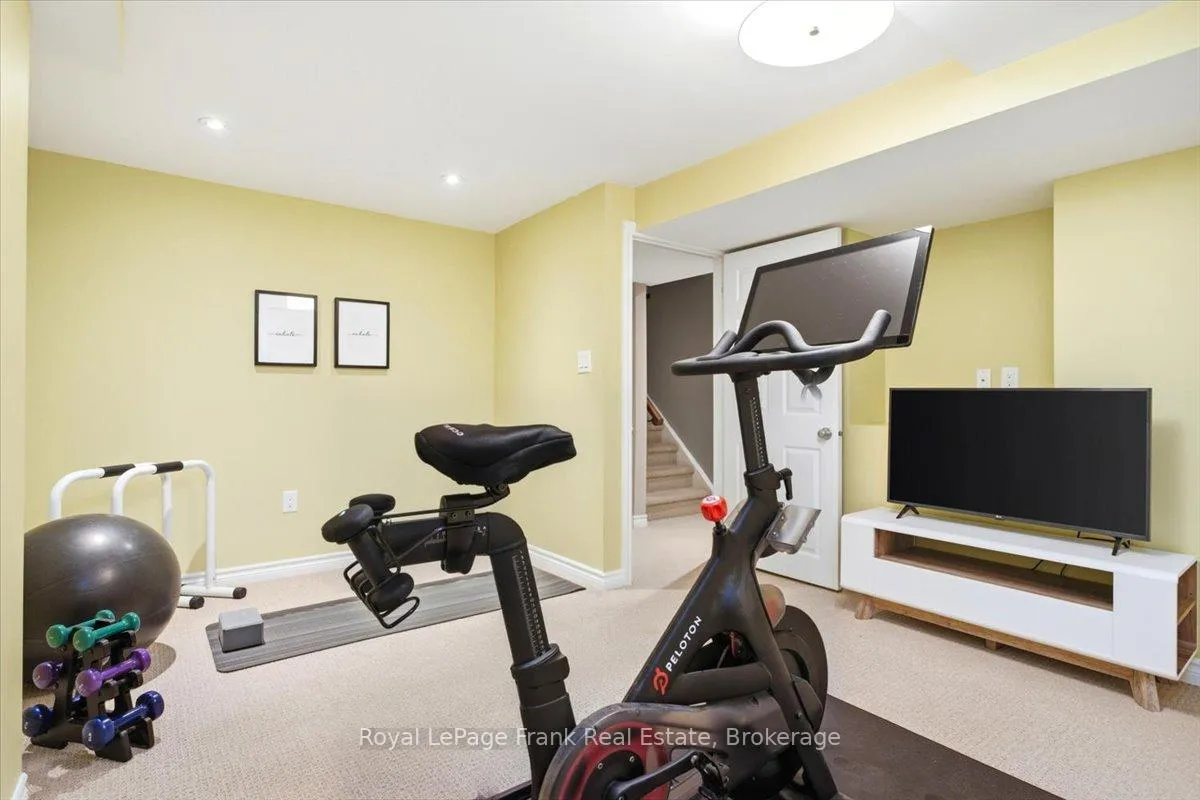
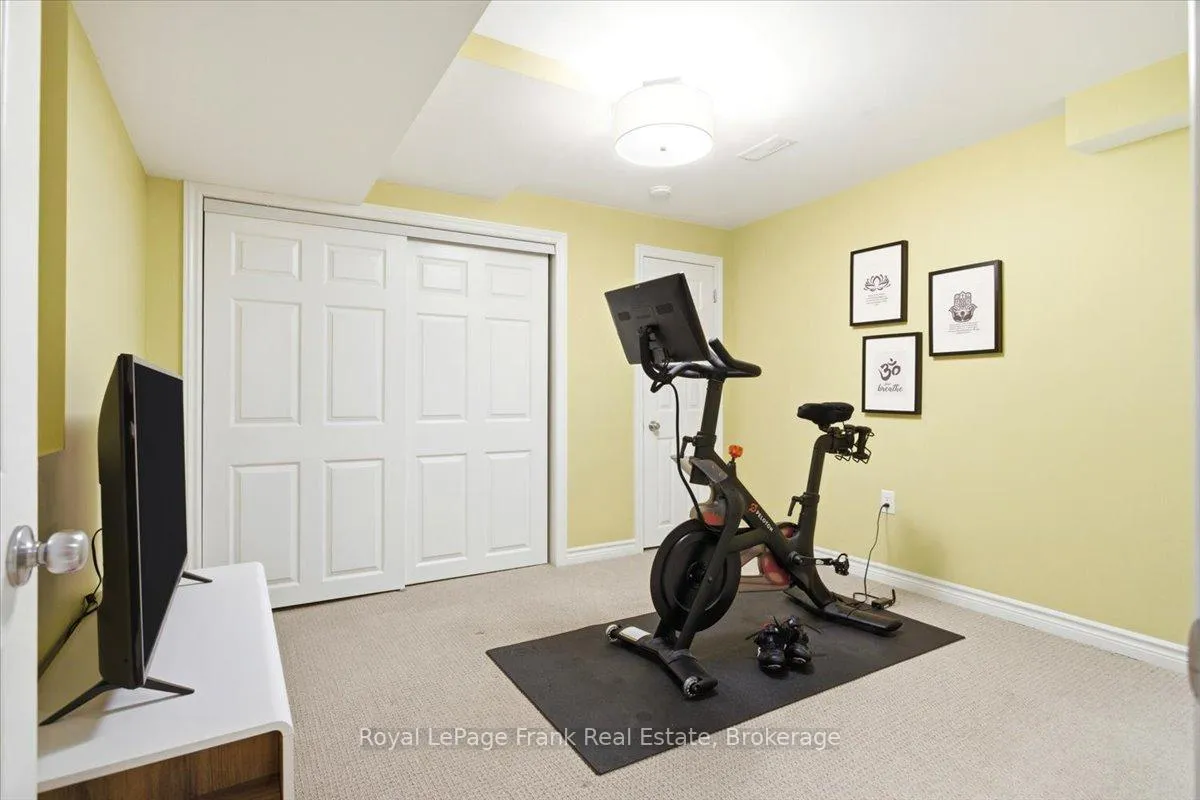
- Fully finished lower level with gym and media lounge.
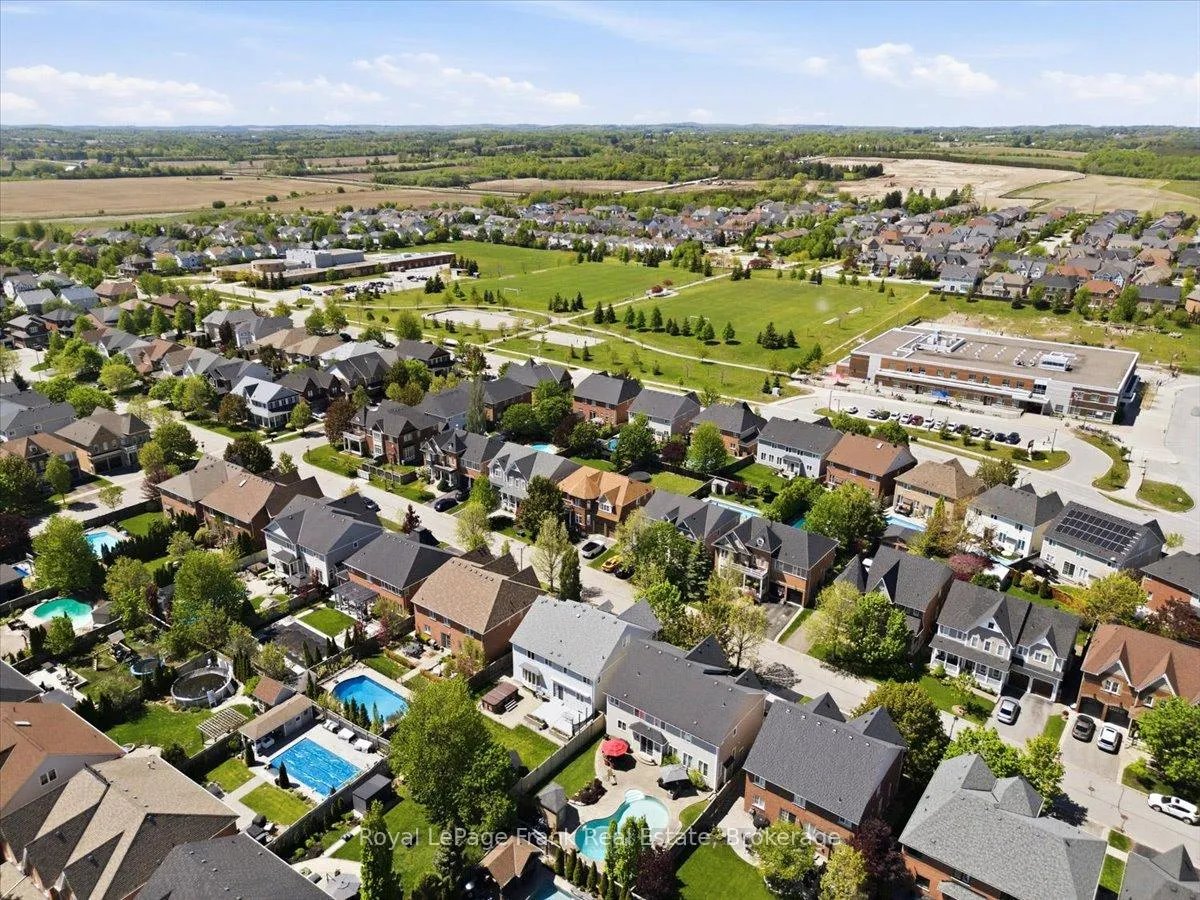
- Steps from parks, schools, and downtown amenities.
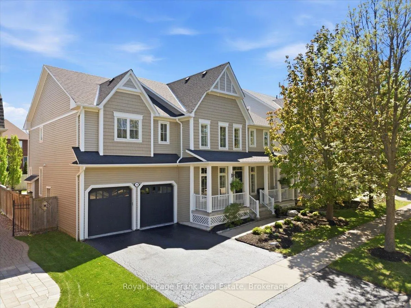
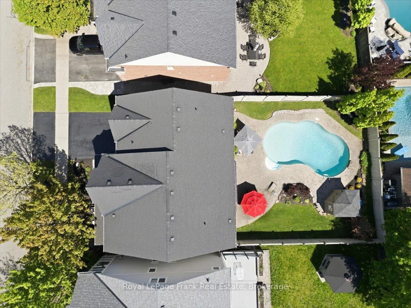
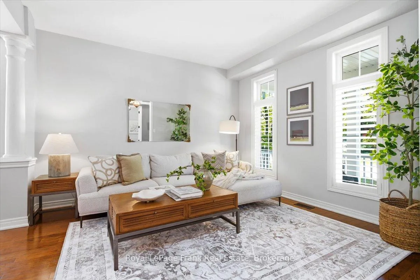
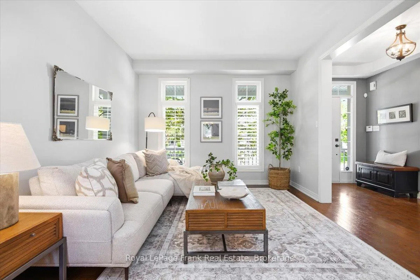
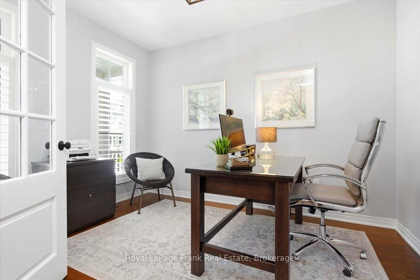
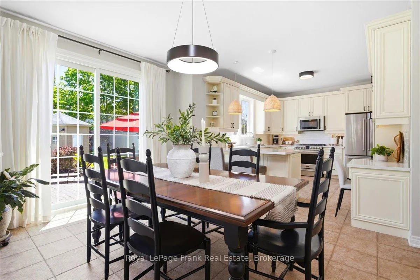
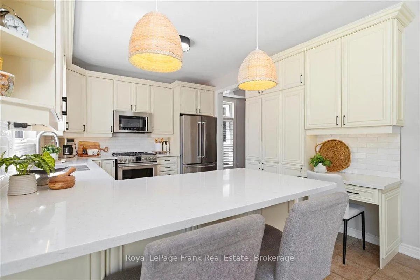
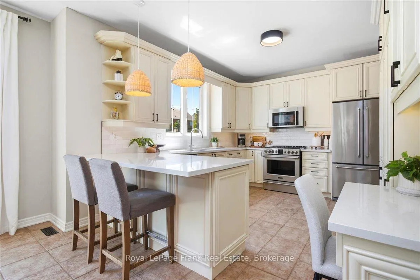
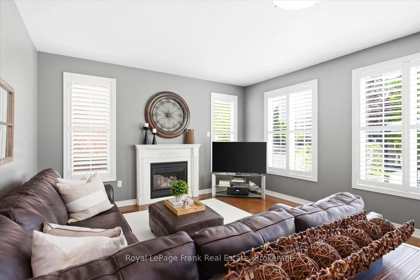
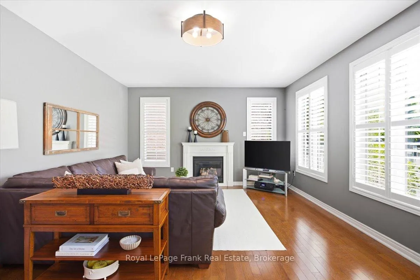
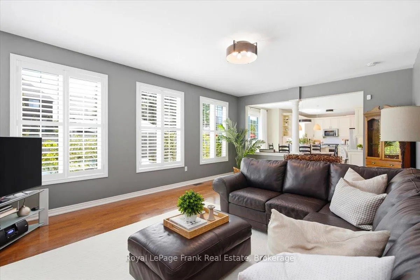
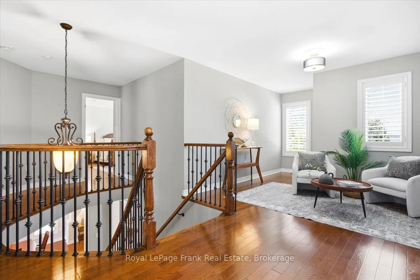
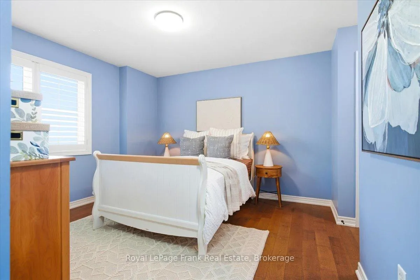
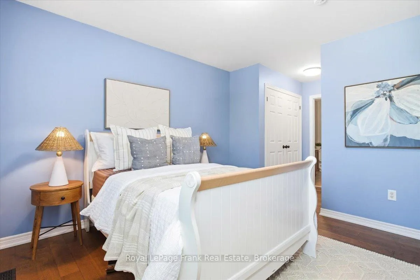
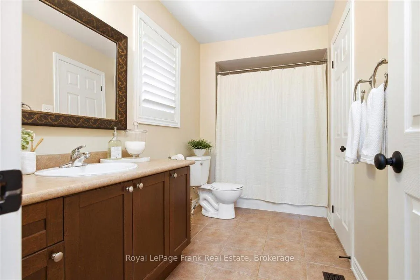
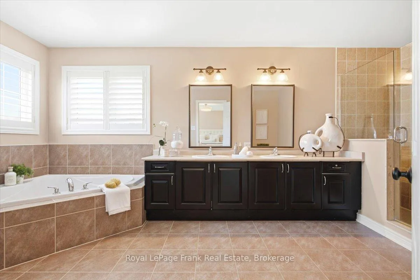
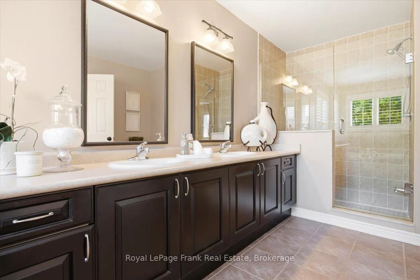
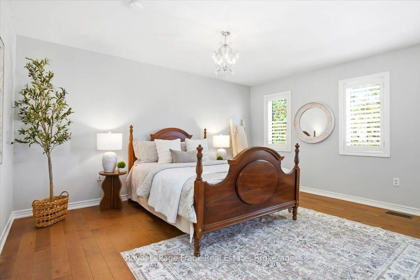
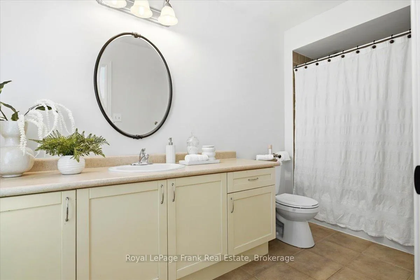
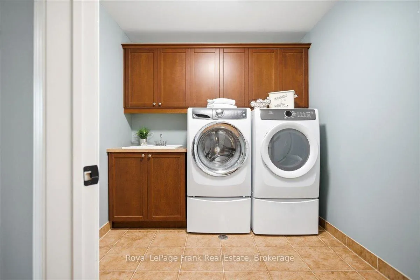
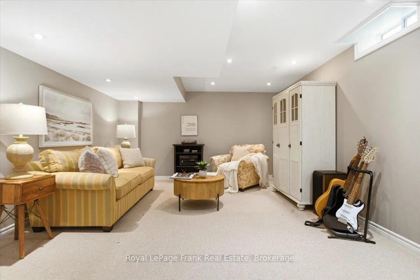
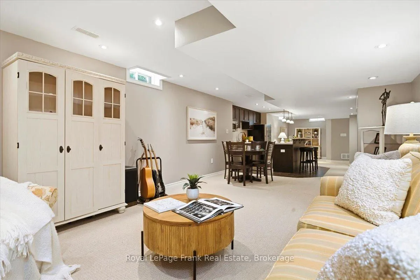
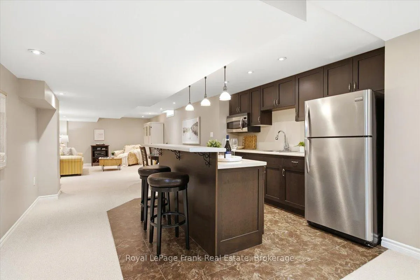
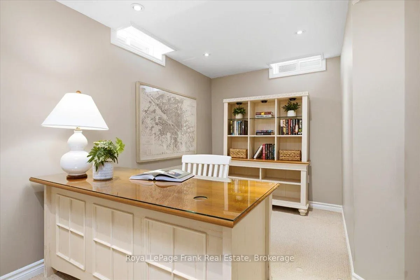
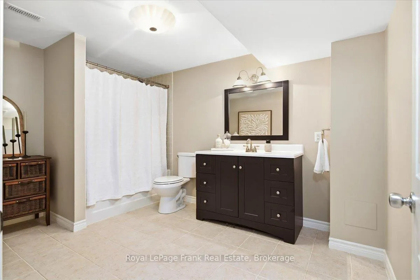
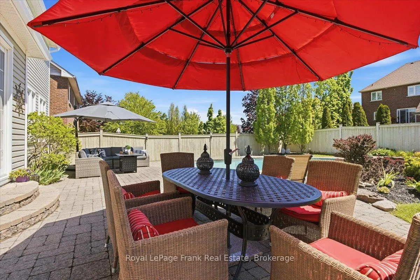
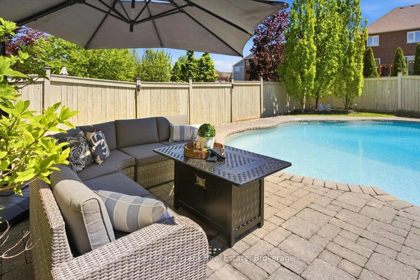
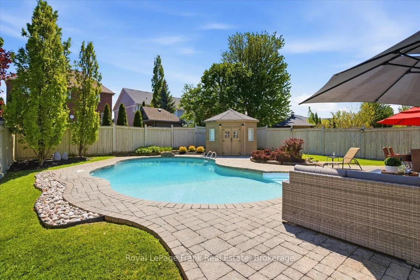
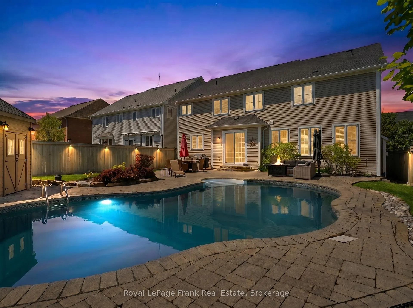
Step into a lifestyle of effortless luxury and poolside relaxation in this impeccably maintained 4-bedroom family home, situated in the highly sought-after community of Brooklin. Perfectly positioned just steps from parks, top-rated schools, trails, charming downtown cafes, restaurants and shops. This residence offers the ultimate in neighbourhood convenience. Designed for those who love to entertain, the heart of this property is a backyard sanctuary featuring a pristine, heated inground saltwater pool framed by expansive stonework and a private cabana. Whether hosting summer parties or enjoying a quiet morning by the water, this outdoor space offers rare privacy and tranquility. The main floor welcomes you with a well planned office at the front of the home, featuring elegant solid wood French doors that create a quiet professional workspace. Nearby, the great room, anchored by a classic white mantel gas fireplace, provides the perfect venue for relaxation. The chef's kitchen boasts light cabinetry, quartz countertops, breakfast bar, ceramic backsplash, undermount lighting and high-end stainless steel appliances that transition into a bright breakfast area overlooking the pool. The upper level is thoughtfully designed for modern family life, featuring an open loft area that offers various options for a reading nook, play space, or tech zone. The primary retreat boasts the expansive walk-in closet of your dreams and an ensuite with glass shower and soaker tub while the main guest bedroom also enjoys its own ensuite. Two add'l large bedrooms share a clever Jack and Jill bathroom, and the laundry room is conveniently situated on this level. The fully finished lower level features a secondary kitchen/bar area, a 4-piece bathroom, and a versatile office space. This level is completed by a home gym and a large media lounge, providing endless possibilities for hobbies, wellness and family fun.Experience the beauty and intelligent design of this Brooklin gem in person.
Key Facts & Features
Property Costs
- Annual Property Tax Amount
- $9,719
- Land Transfer Tax Fee
- $26,455
Rental Items
- Rental Equipment
- Hot Water Tank
- Under Contract
- Hot Water Tank-Gas
- Basement Type
- Finished
Interior Features
- Laundry Level
- Upper Level
- Interior Extras
- Auto Garage Door Remote, Carpet Free, In-Law Capability, Sump Pump, Storage, Central Vacuum
- View
- Pool
- Fireplace/Stove
- Yes
- Fireplace Features
- Natural Gas
- Elevator
- No
Exterior Features
- Exterior Extras
- Landscaped, Patio
- Pool
- Inground
- Property Features
- Cul de Sac/Dead End, Fenced Yard, Park, Rec./Commun.Centre, School, Public Transit
- Other Structures
- Fence - Full, Shed
Building
- Building Type
- Detached
- Building Style
- 2-Storey
Construction
- Exterior Finish
- Vinyl Siding
- Roof
- Asphalt Shingle
- Foundation Details
- Poured Concrete
- Special Designation
- Unknown
Lot
- Lot Front
- 55.77 ft
- Lot Depth
- 121.27 ft
Inclusions
- Inclusions
- stainless steel fridge, stove, dishwasher, built in microwave, front load washer and dryer, automatic garage door opener and remote, central vac and attachments, sump pump and battery back up, all electric light fixtures, stainless steel fridge, dishwasher and microwave in the lower level kitchen, freezer in basement, all pool equipment including automatic pool cleaner, solar cover. Updates - furnace 2020, air conditioner 2019, shingles 2019, eavestrough front (2021) eavestrough rear (2024), fireplace mechanics 2026, duct cleaning 2024, lower level carpet cleaning 2025, garage door opener 2020, pool pump 2023, pool heater 2024, salt chlorinator 2024, sand filter 2023, Pool 18x36 8ft deep end 2007, all California shutters and draperies and rod in kitchen
Exclusions
- Exclusions
- none
Parking & Garages
- Garage Type
- Attached
- Garage Spaces
- 2
- Parking Spaces
- 2
- Total Garage And Parking Spaces
- 4
Heating & Cooling
- Heat Source
- Gas
- Heat Type
- Forced Air
- Air Conditioning
- Central Air
- Water
- Municipal
- Sewers
- Sewer
- Bedrooms
- 4
- Washrooms
- 5
- Kitchens
- 2
- Family / bonus room
- Yes
Room sizes
- Office—Main level, Hardwood Floor, California Shutters, French Doors
- Living Room—Main level, Hardwood Floor, California Shutters
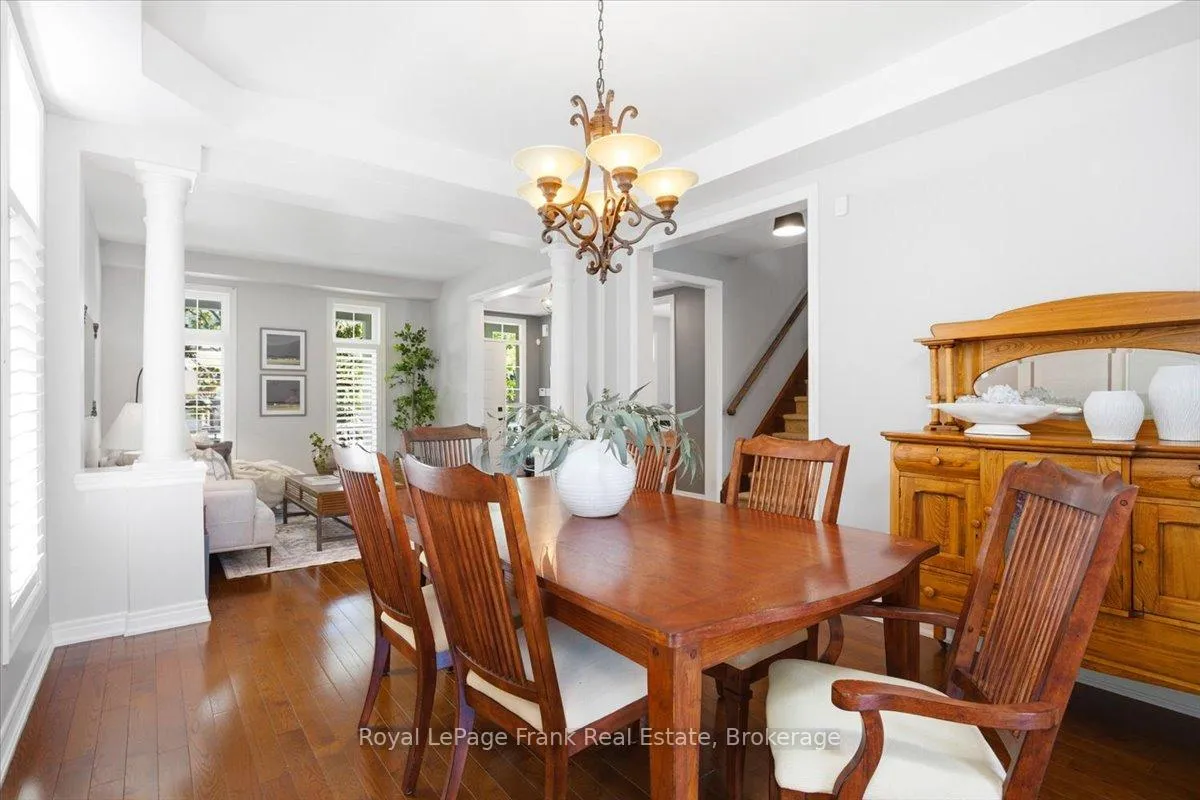
- Dining Room—Main level, Hardwood Floor, California Shutters
- Kitchen—Main level, Quartz Counter, Ceramic Floor, Stainless Steel Appl
- Breakfast—Main level, Ceramic Floor, Walk-Out
- Great Room—Main level, Hardwood Floor, California Shutters, Gas Fireplace
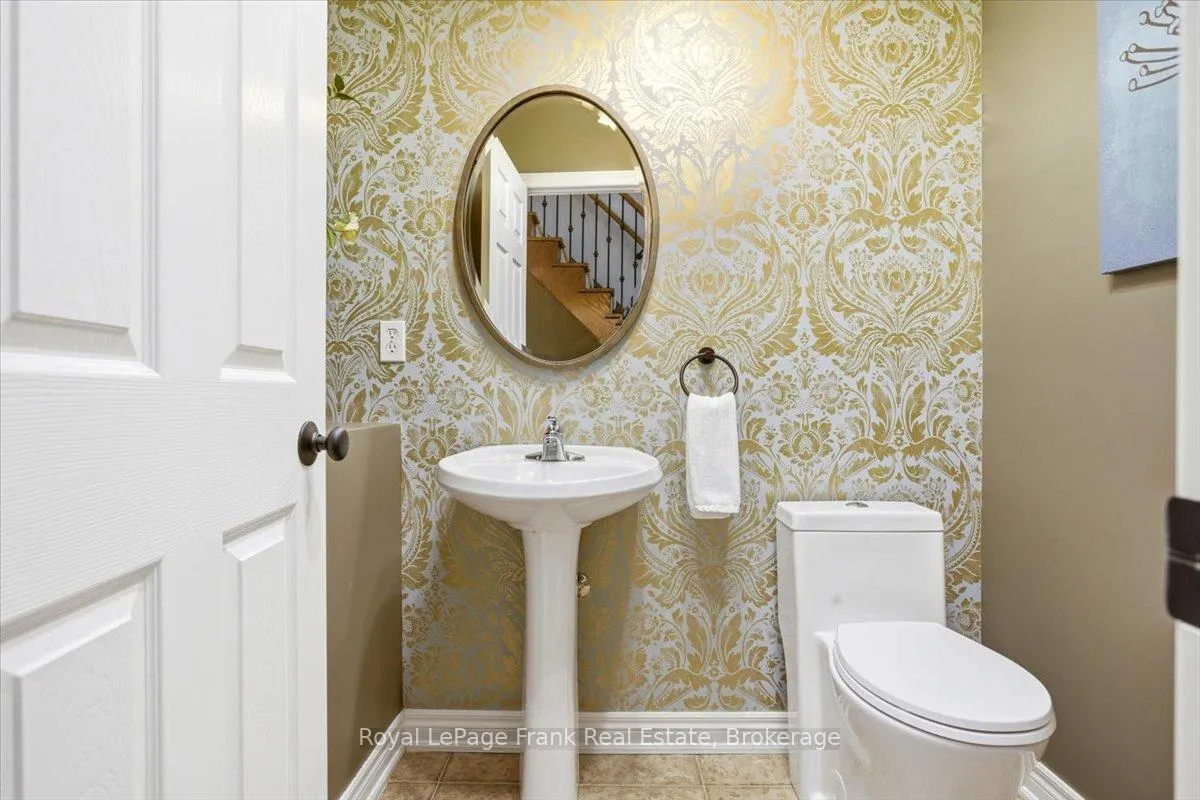
- Powder Room—Main level, Ceramic Floor
- Loft—Second level, Hardwood Floor, California Shutters, Open Concept
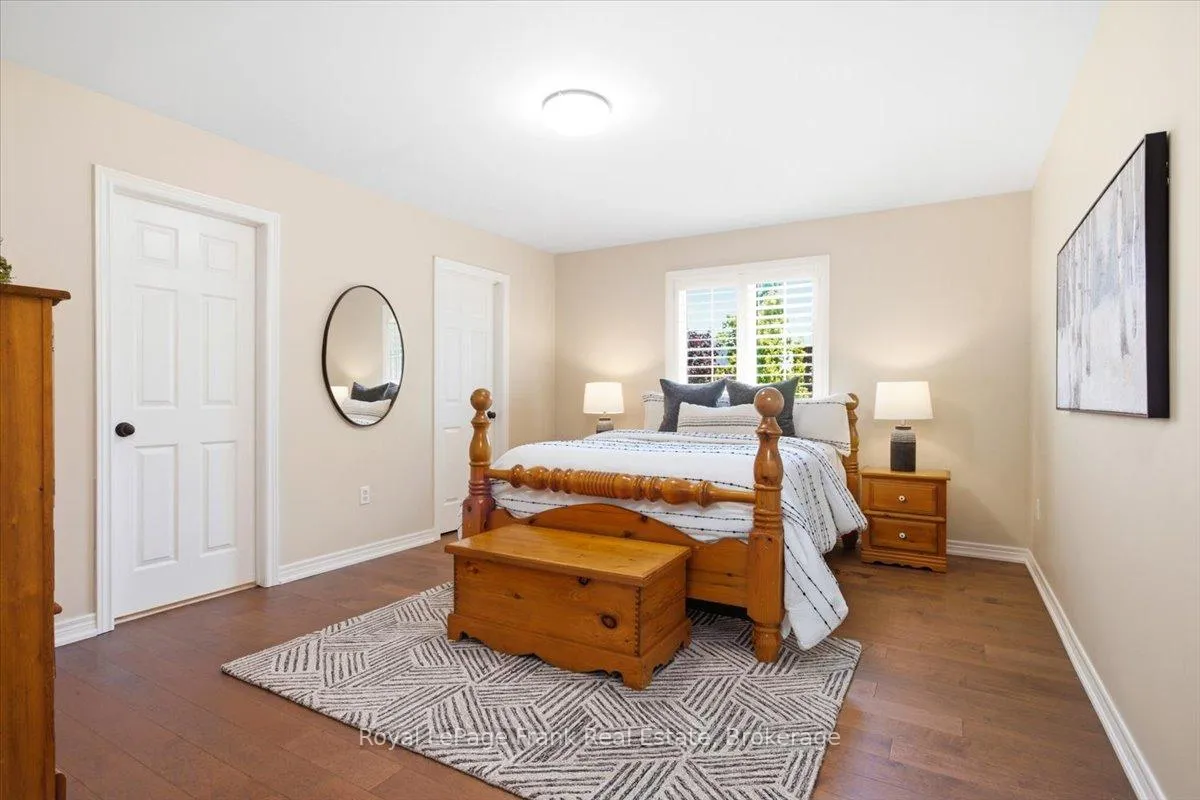
- Bedroom—Second level, Hardwood Floor, California Shutters, Semi Ensuite
- Bedroom 2—Second level, Hardwood Floor, California Shutters, Semi Ensuite
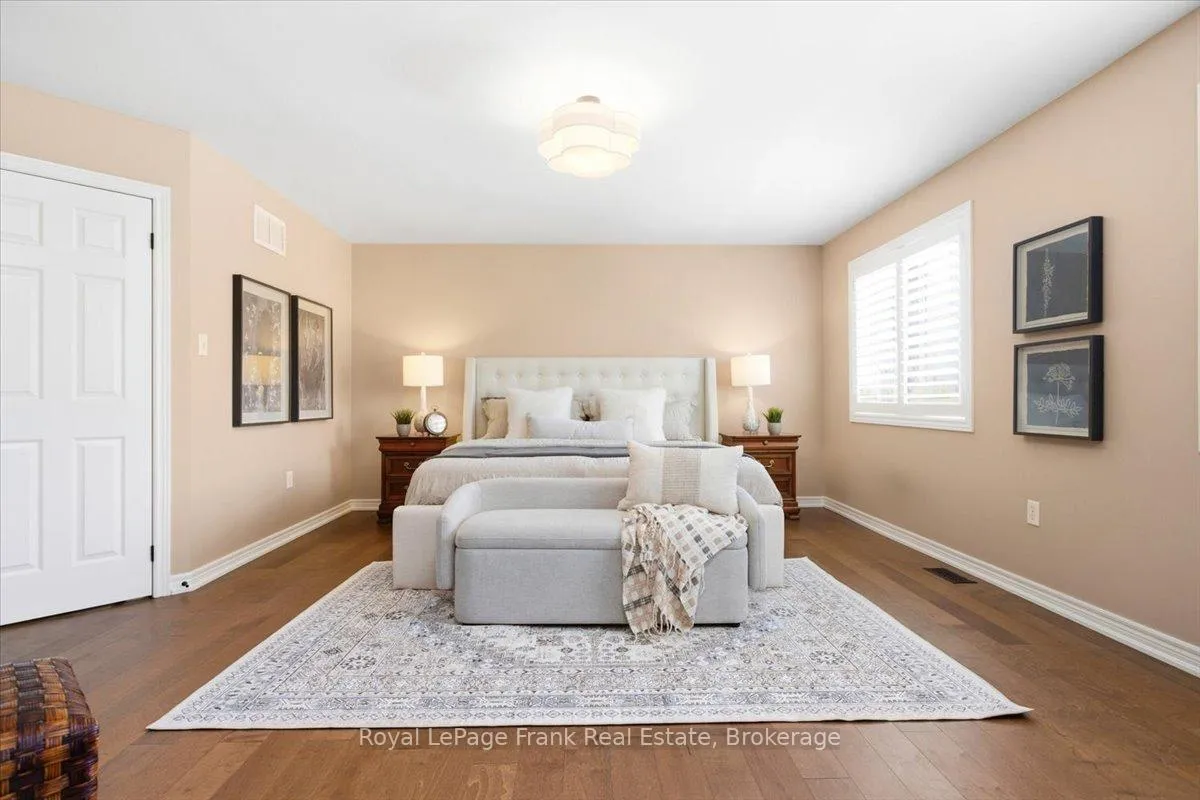
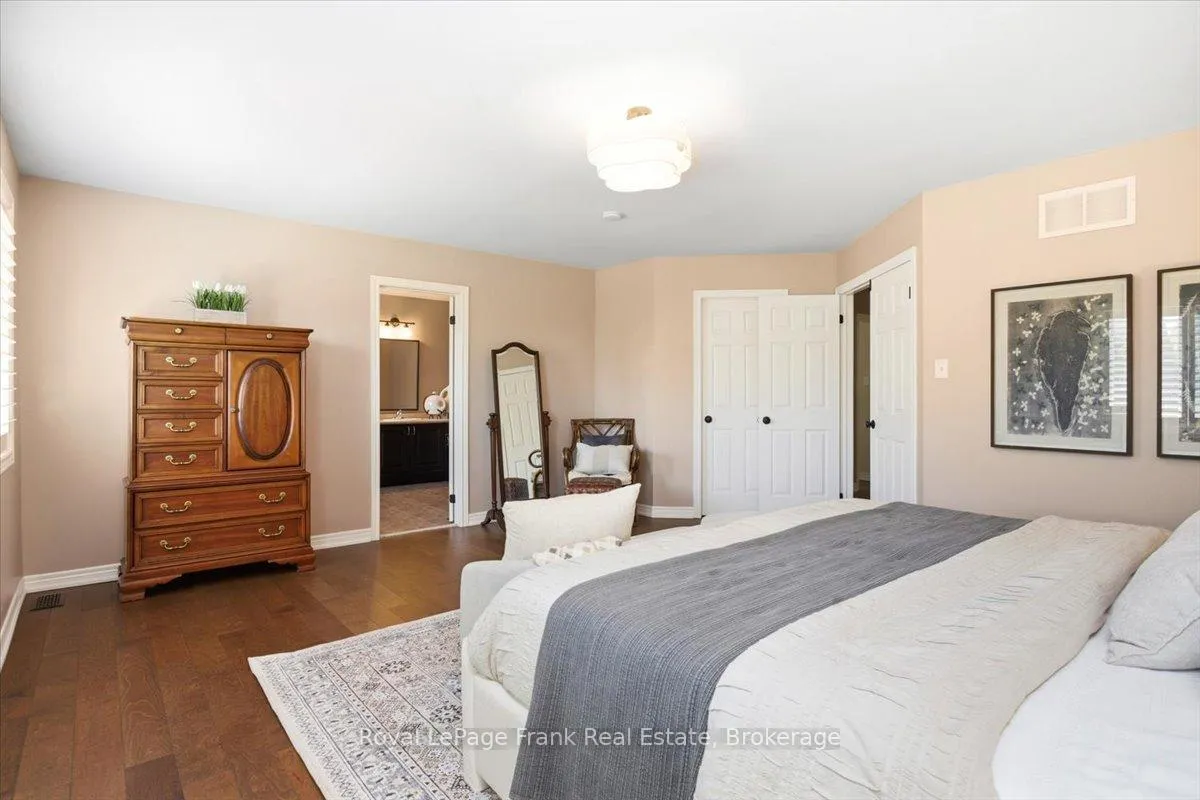
- Primary Bedroom—Second level, Hardwood Floor, Walk-In Closet(s), 5 Pc Ensuite
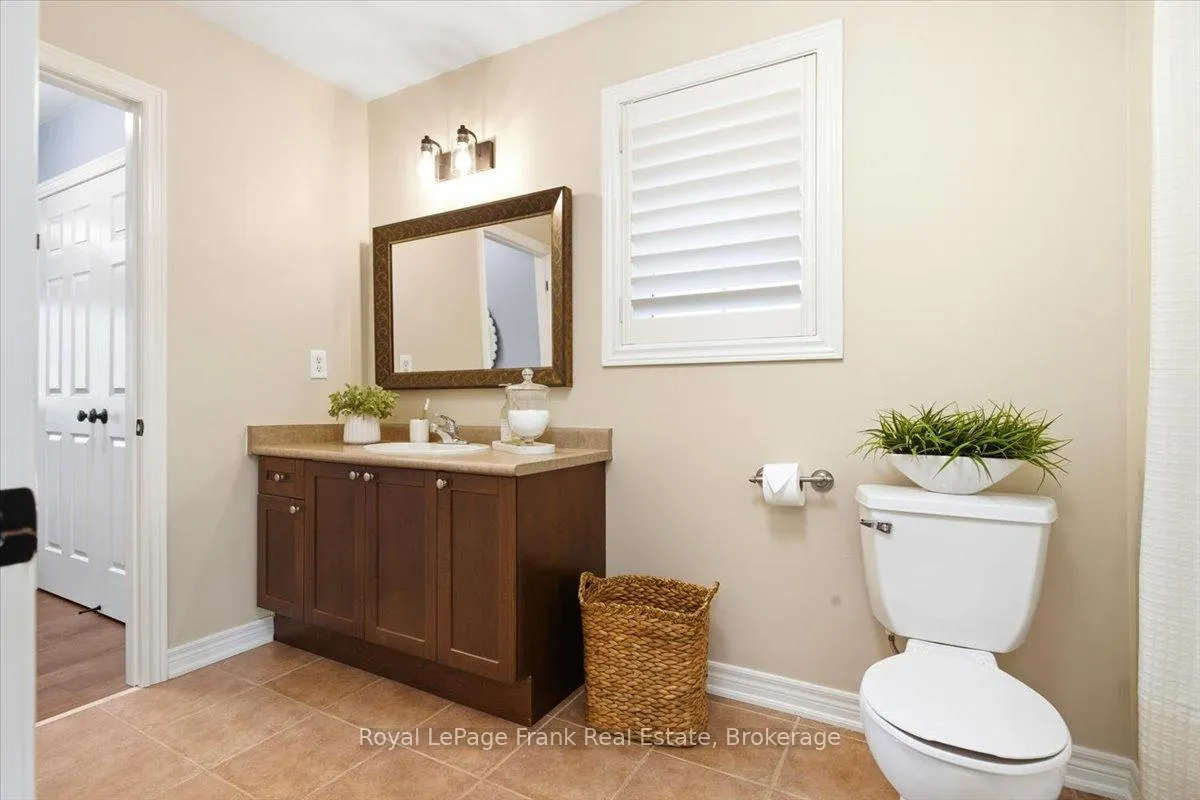
- Bathroom—Second level, Separate Shower, Soaking Tub, Ceramic Floor
- Bedroom 4—Second level, Hardwood Floor, 4 Pc Ensuite, Walk-In Closet(s)
- Laundry—Second level, Ceramic Floor, Laundry Sink
- Recreation—Lower level, Broadloom, Pot Lights
- Kitchen—Lower level, Centre Island, Stainless Steel Appl, Pot Lights
- Office—Lower level, Broadloom, Pot Lights
- Exercise Room—Lower level, Broadloom, Closet
- Bathroom—Lower level, 4 Pc Bath, Ceramic Floor, Pot Lights
- Other—Lower level
- Utility Room—Lower level
Washrooms
- 5-piece, Second
- 4-piece, Second
- 2-piece, Main
- 4-piece, Lower
- Municipality
- Whitby
- Neighbourhood
- Brooklin
- Main cross streets
- Carnwith and Montgomery
- Zoning
- single family residential
- Directions
- Carnwith to Bayern and left on Jordan
- MLS® number
- E13210510
- Data source
- Toronto Regional Real Estate Board
- Status change
- 2026-06-08
- Listed on
- 2026-05-28
- Days on market
- 11 days
- Possession type
- Flexible
- Co-op commission
- 2.5%
- Seller
- Listed by
- ROYAL LEPAGE FRANK REAL ESTATE
Home Market Value
Current home valuation for 15 Jordan Court, Whitby, Brooklin, Whitby, ON. Listed for $1,499,000
HOMEH Estimate
$1,338,500
Estimated Sales Range
$1,036,377 - $1,640,623
HOMEH Estimate for 15 Jordan Court, Whitby, Brooklin
Calculated with a real agent's CMA method — 45+ years of experience, codified. Not an AI guess.
For the owner
Is this your home? Track its value.
Get this home's HOMEH Estimate by email once a month, with how many homes are for sale around you.
Mortgage Payment Calculator
Compare up to 4 down payment scenarios
5% on first $500K + 10% on $999,000 over $500K
$124,900
| Scenario 1 | Scenario 2 | Scenario 3 | Scenario 4 | |
|---|---|---|---|---|
−Down payment | % $ | % $ | % $ | % $ |
+CMHC insurance | $54,923 | $41,822 | $35,676 | $0 |
=Total mortgage | $1,428,007 | $1,390,922 | $1,309,826 | $1,199,200 |
Amortization | ||||
Mortgage rate | % | % | % | % |
| Payment frequency | ||||
=Mortgage payment | $6,972monthly | $6,791monthly | $6,395monthly | $5,855monthly |
Land Transfer Tax
$26,455
$26,455
Around this home
Data provided by OpenStreetMap & Fraser Institute School Rankings
Ask HOMEH
New!Hi there!
👋Text or call (416) 301-9001
Recommended for you
Based on homes you've looked at.
No recommended properties found.
Nearby similar homes
No nearby properties found.
More real estate resources
Other homes nearby
Explore this area
Nearby neighbourhoods
No nearby listings available.