
16 Cody Avenue
Whitby (Brooklin), ON L1M 1K8
- 3+1Bedrooms
- 3Bathrooms
- 2Garage
- 1100–1500Sq Ft
- $7,633Tax
- 40×115 ftLot Size
 Estimated Value:$898,603See Free Estimate Report

Sale & Price History for 16 Cody Avenue, Whitby, Brooklin
| Start Date | End Date | Price | Event | MLS# |
|---|---|---|---|---|
| No listing history available | ||||
Real estate boards require you to or to see the full details of this property.
*Sold prices and complete sale & price history are regulated data. Under the Trust in Real Estate Services Act, 2002 (TRESA) and the rules of the Real Estate Council of Ontario (RECO), and pursuant to the Multiple Listing Service® rules of the Canadian Real Estate Association (CREA) and the Toronto Regional Real Estate Board (TRREB), this information may be shown only to registered users who have agreed to the applicable terms of use (a Virtual Office Website, or "VOW," arrangement). HOMEH Inc., Brokerage therefore provides it to signed-in members only. Creating an account is free and takes under a minute.
About 16 Cody Avenue, Whitby, Brooklin
Summarized Description
- Stunning 3+1 bedroom family home in Meadowcrest Model.
- Spacious living areas with soaring 11-ft ceilings.
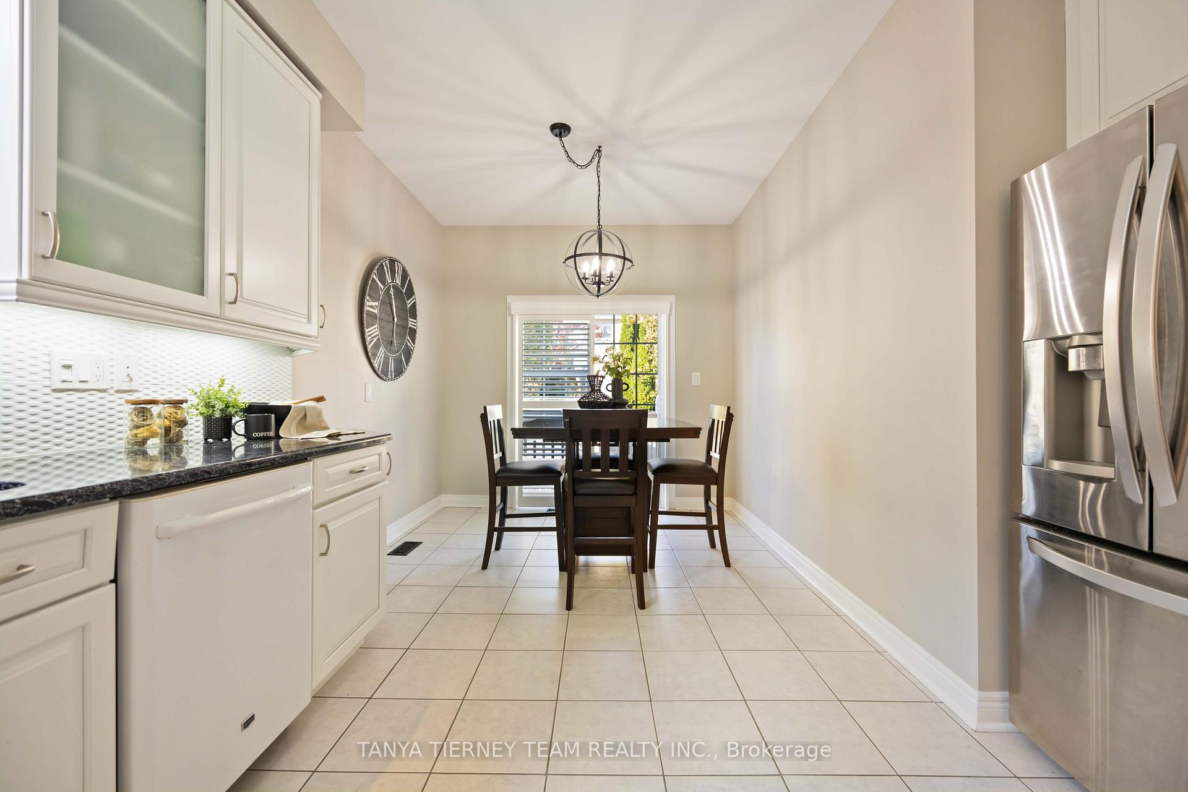
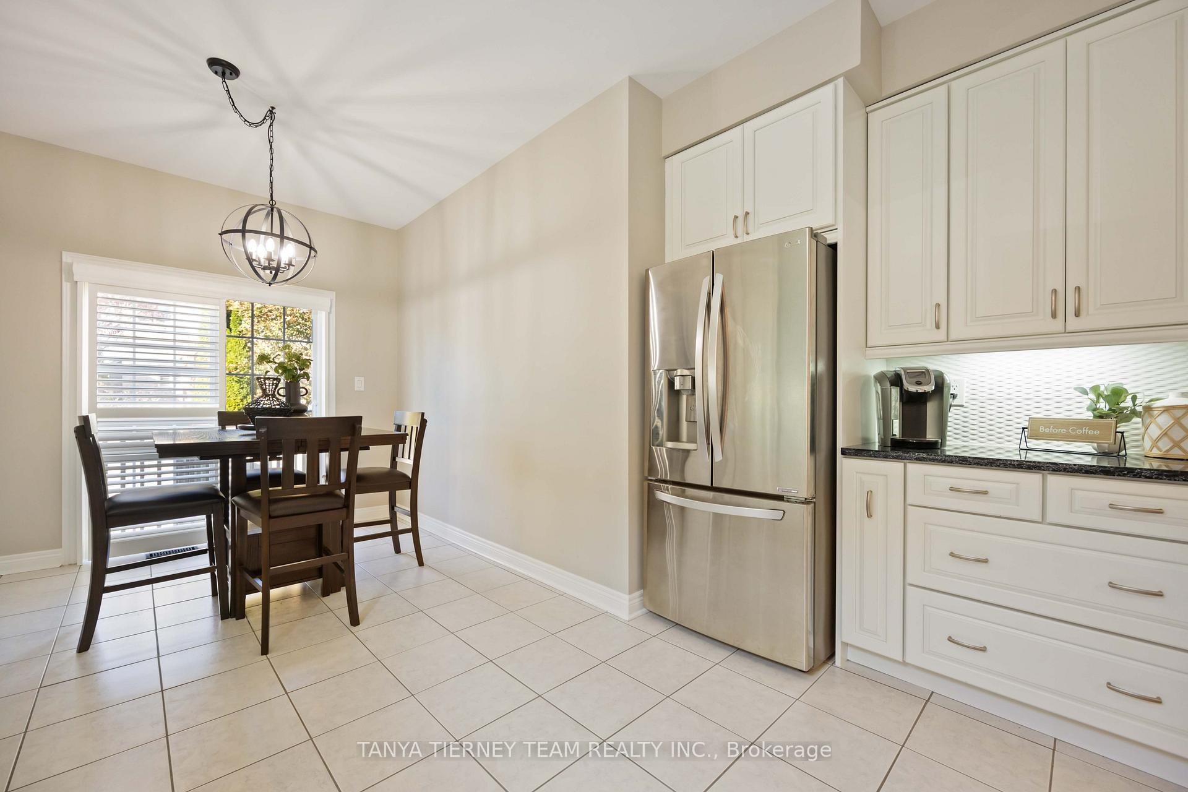
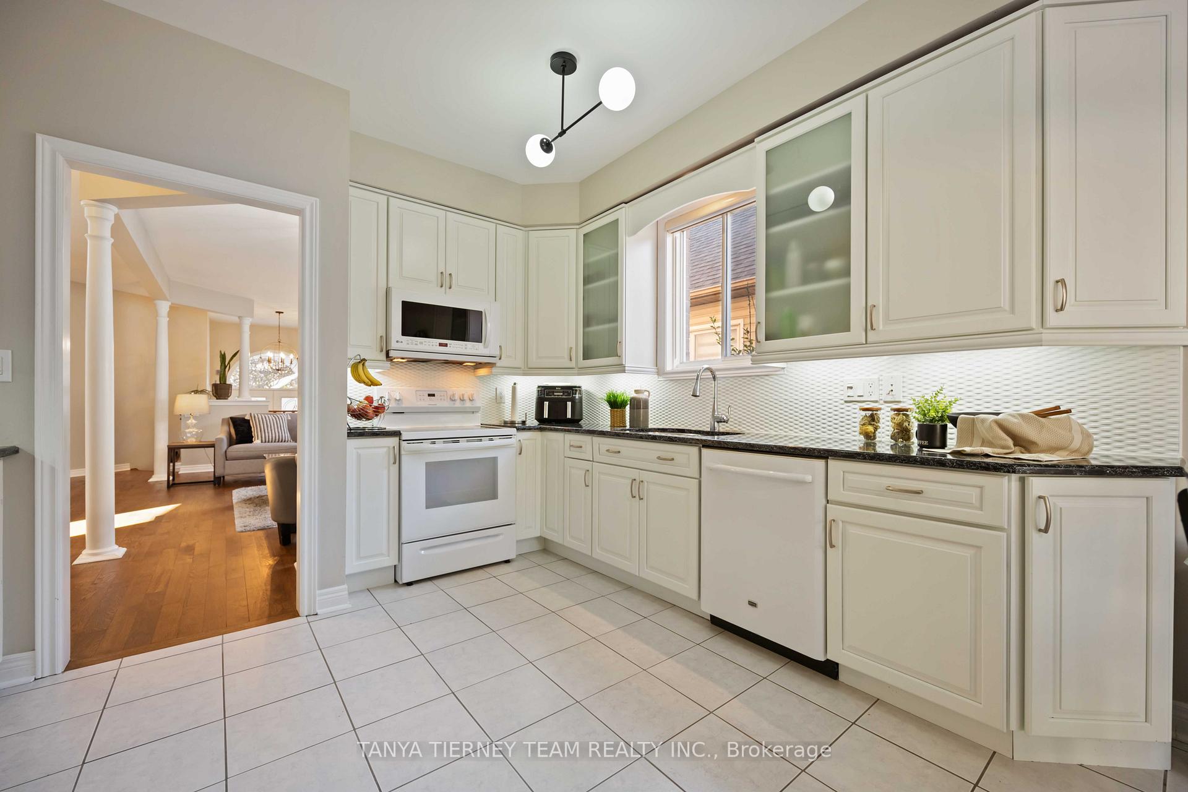
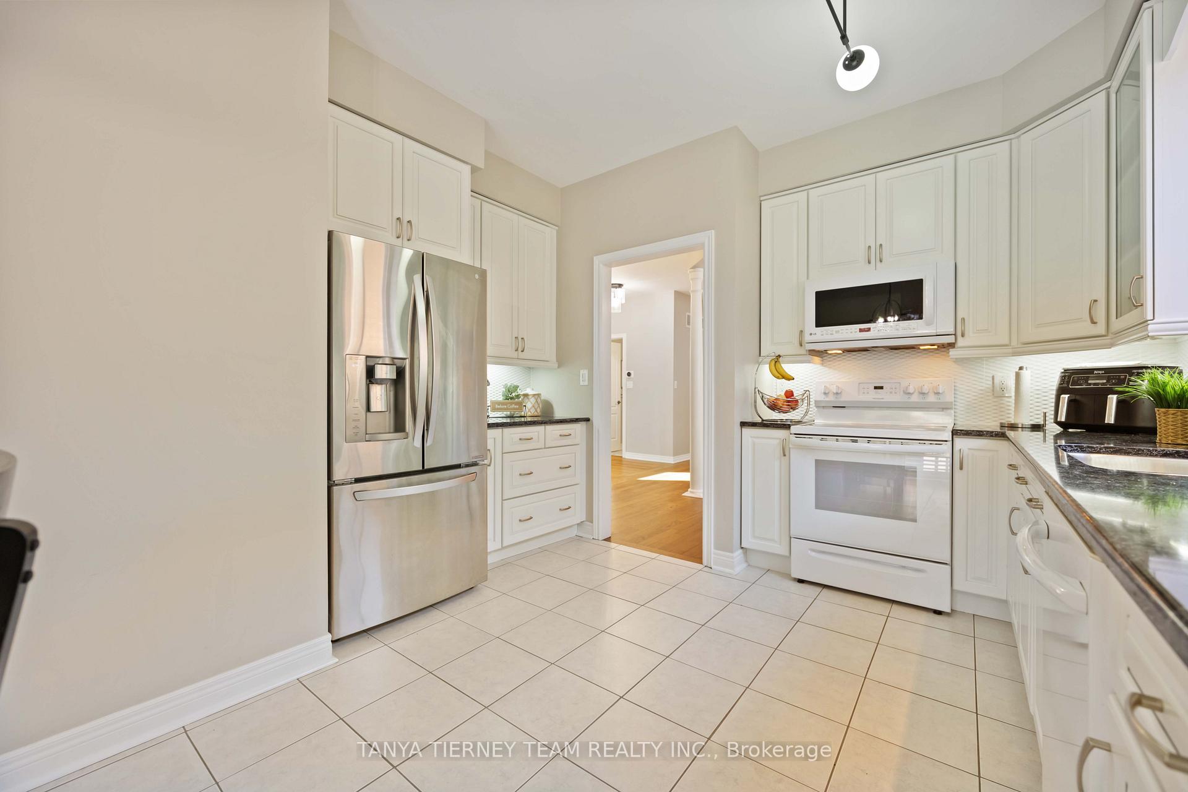
- Updated kitchen with custom backsplash and abundant space.
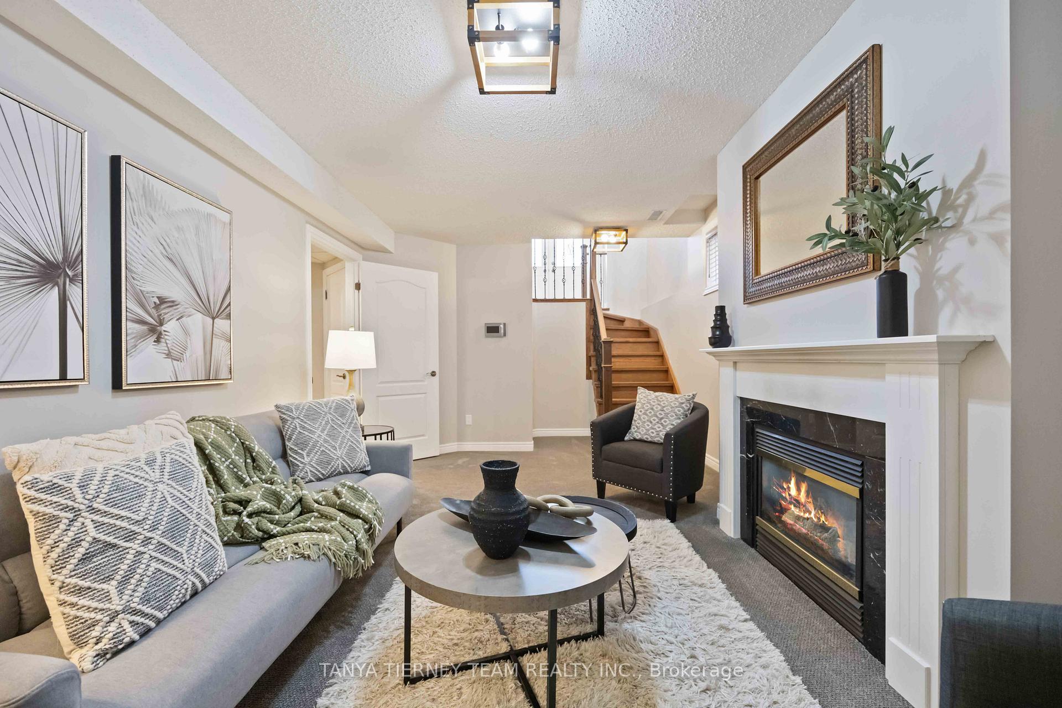
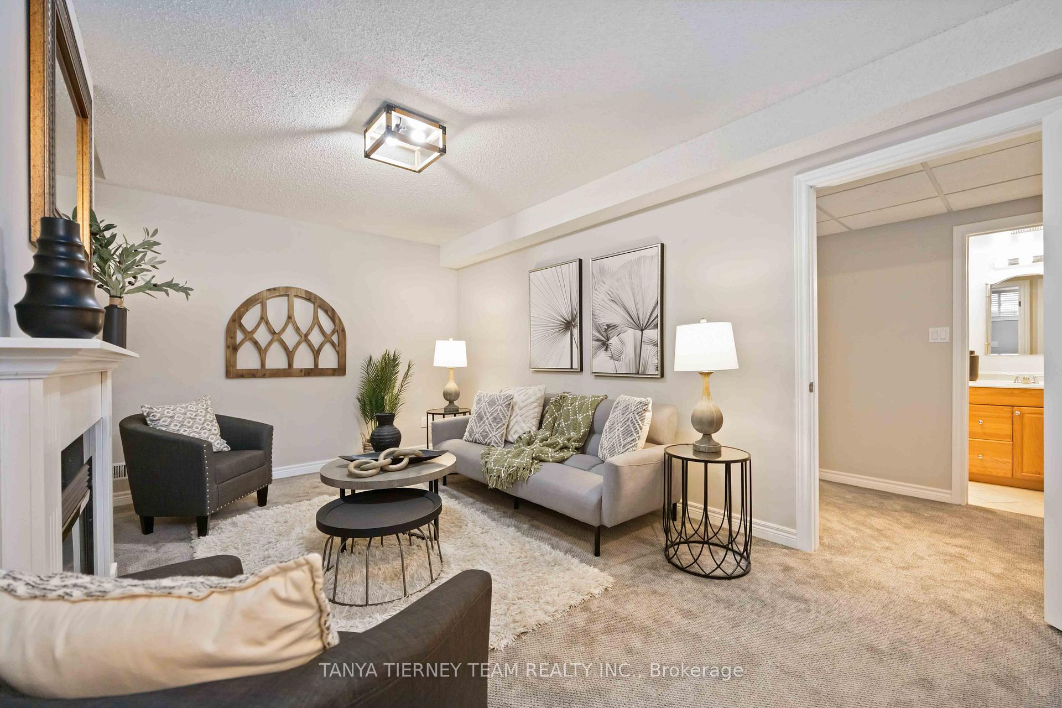
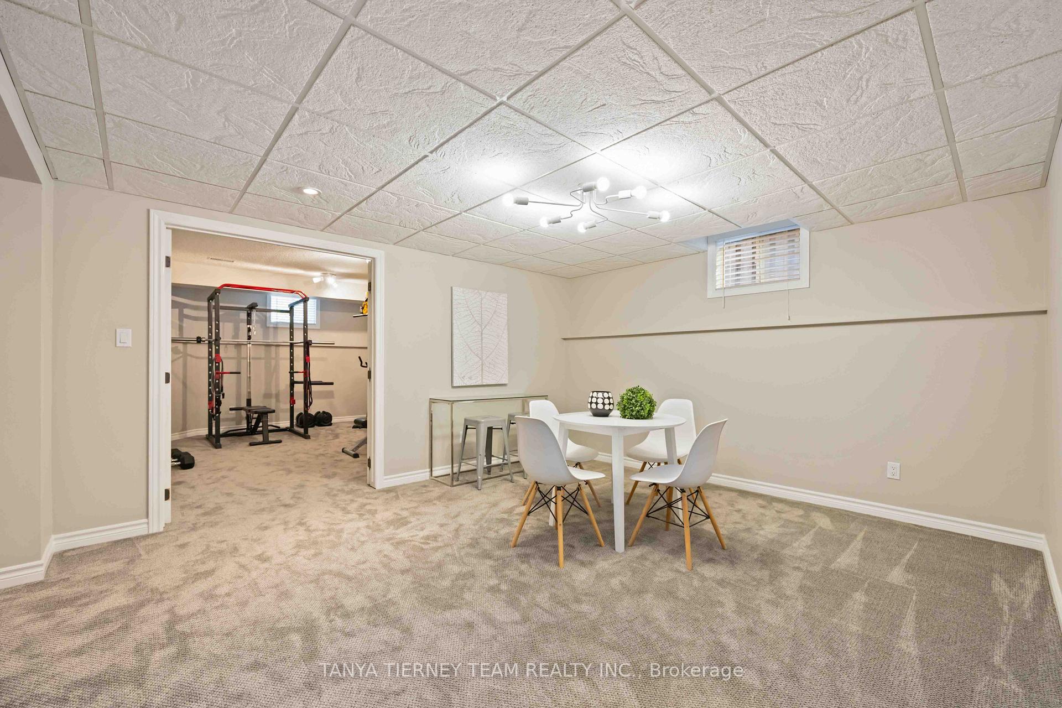
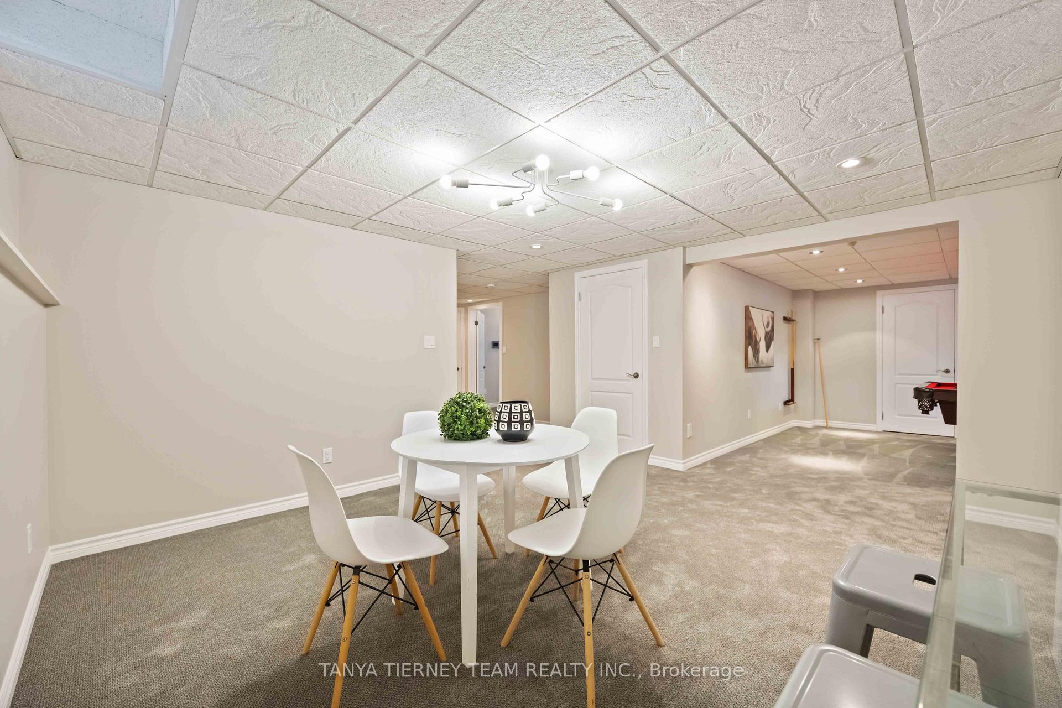
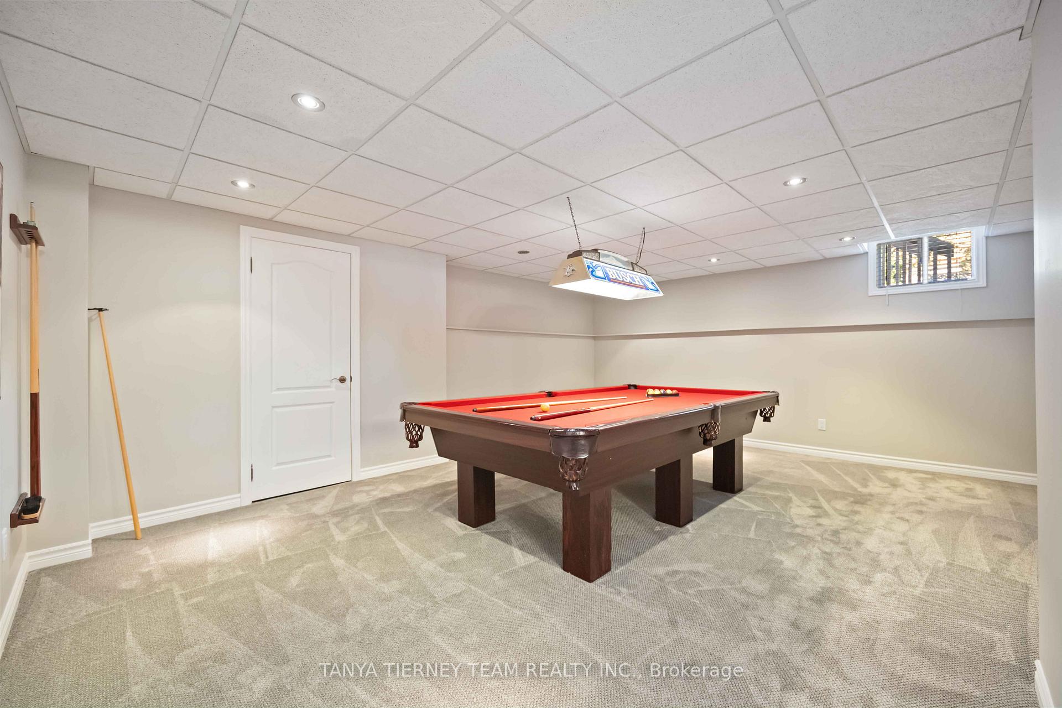
- Fully finished basement with games room and gas fireplace.
- Primary retreat features spa-like ensuite and his-and-hers closets.
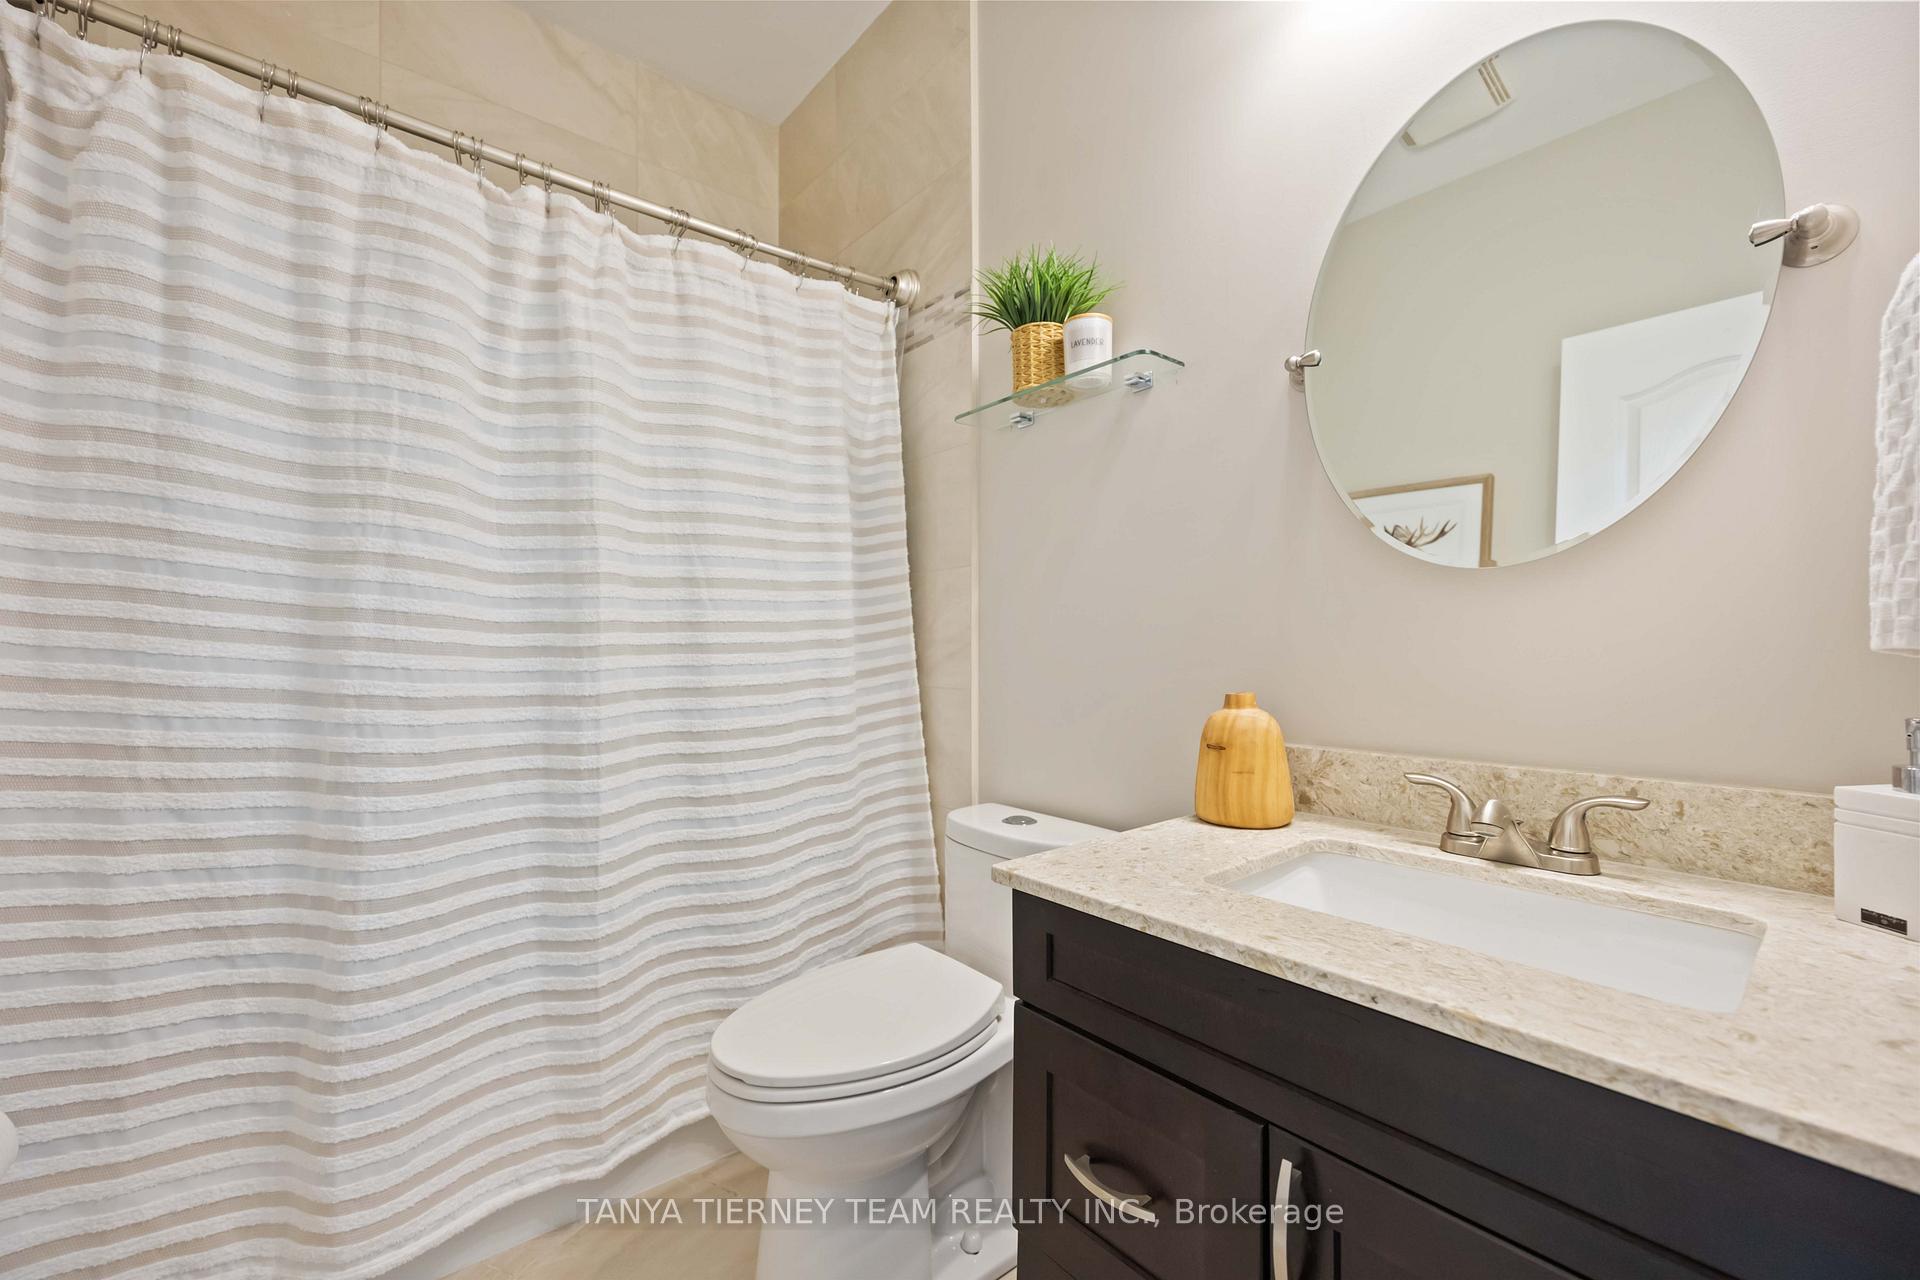
- Heated floors in updated main bath for added comfort.
- Located near top-rated schools and parks.
- Quick access to highways for easy commuting.
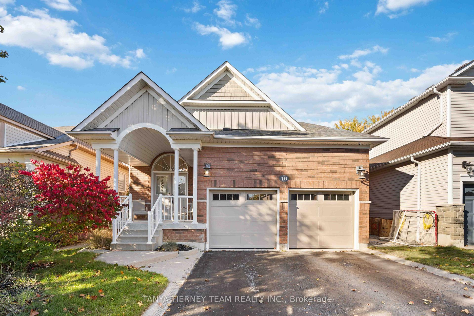
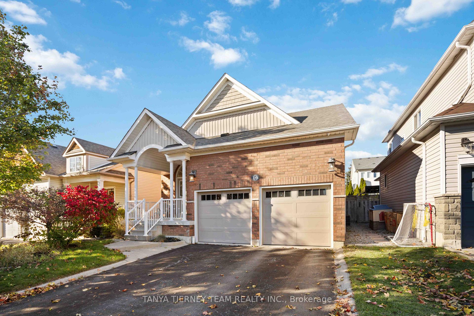
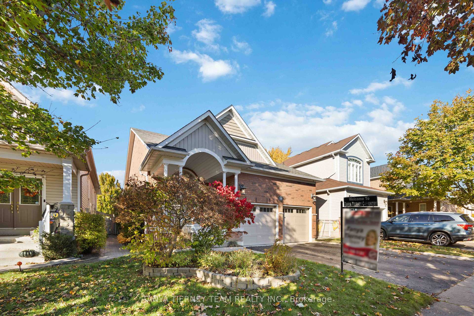
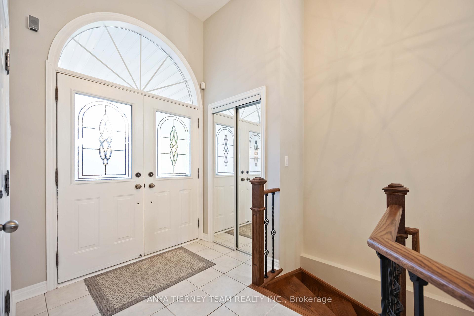
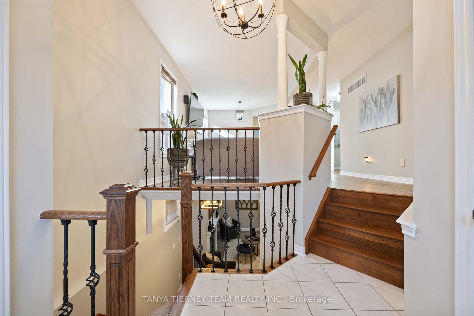
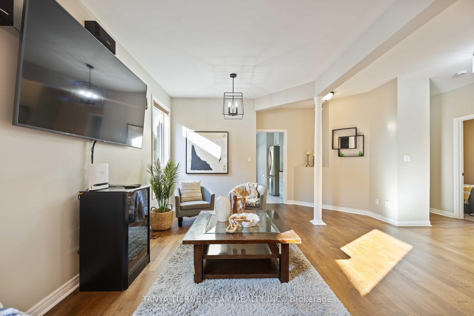
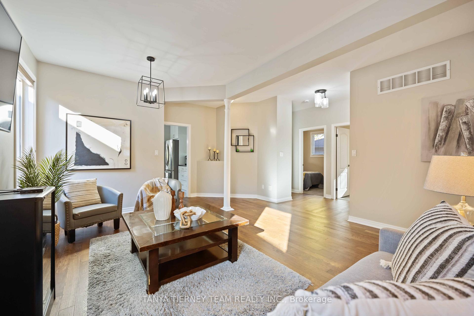
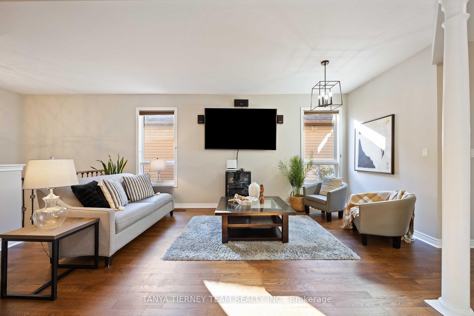
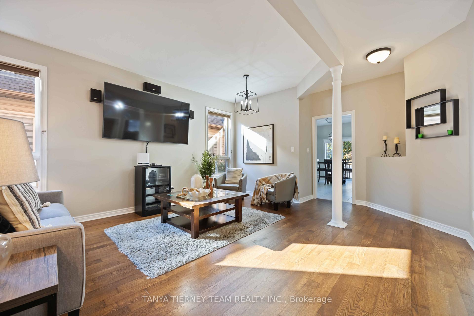
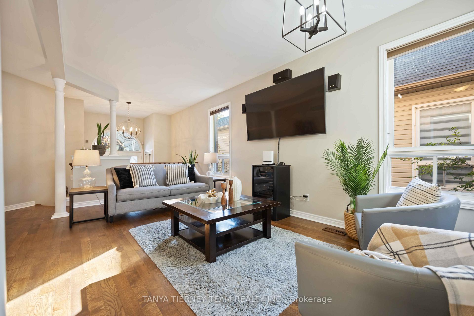
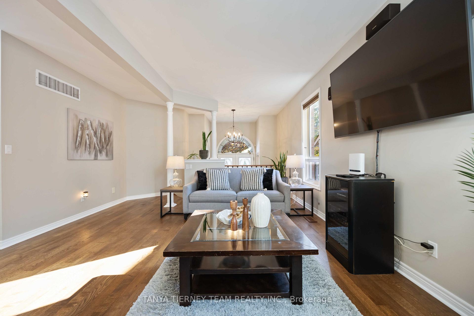
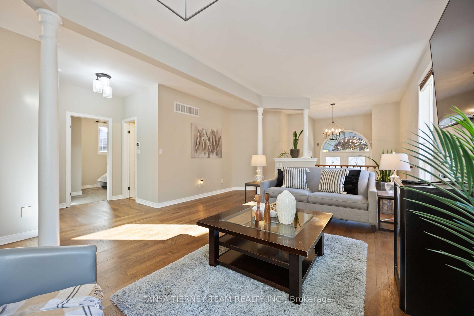
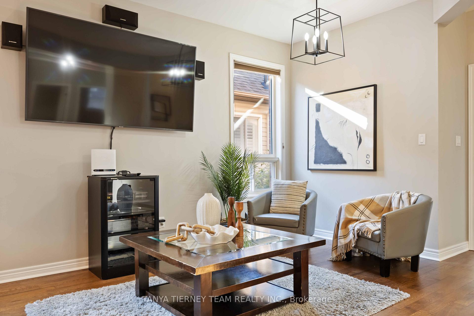
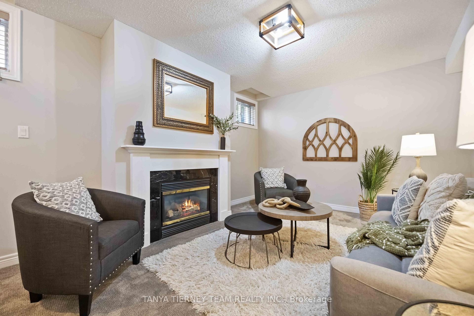
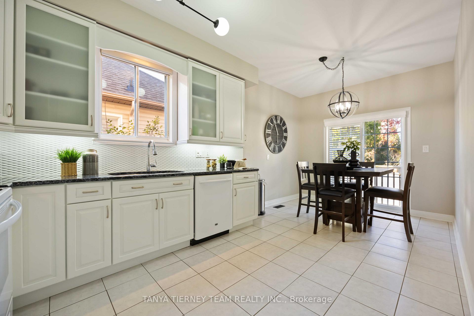
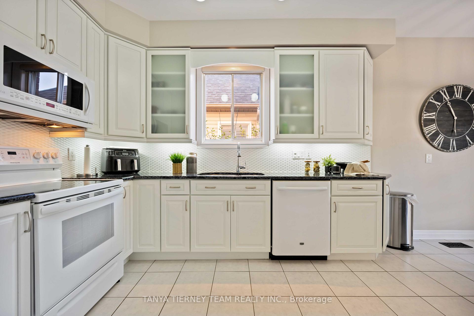
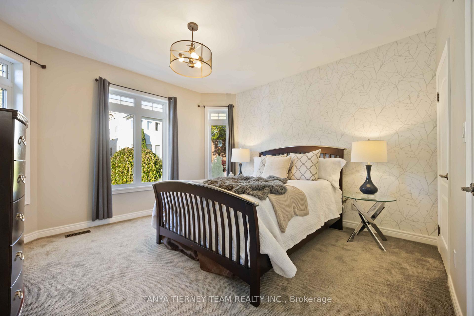
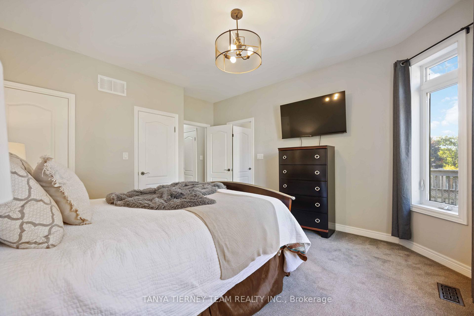
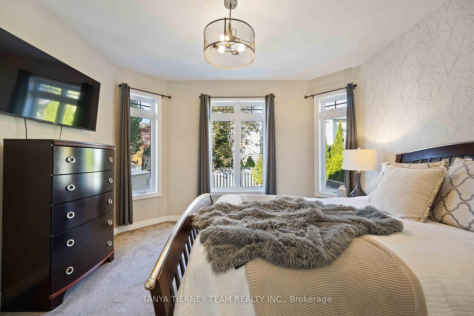
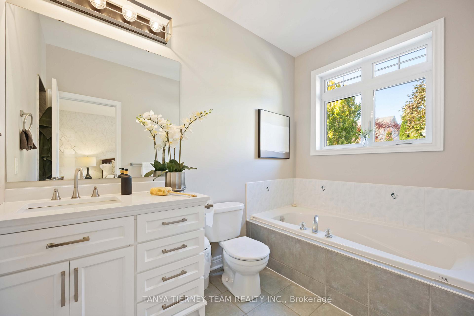
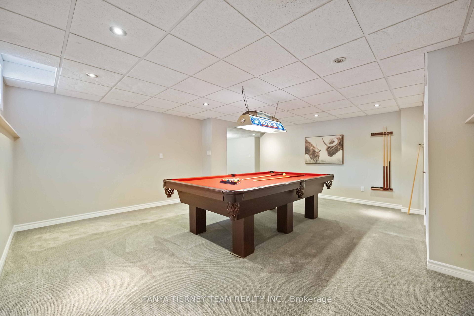
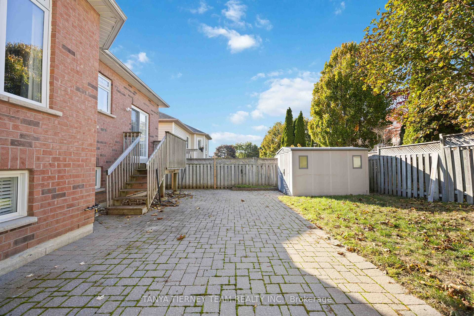
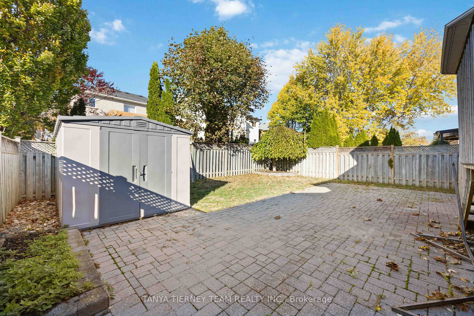
Stunning 3+1 bedroom Meadowcrest Model by Melody Homes, offering approximately 2,800+ sqft of total living space! This all-brick family home features a bright and inviting foyer with soaring 11-ft ceilings leading to the sun-filled formal living and dining rooms, both finished with gleaming hardwood floors, including stairs with wrought iron spindles. The open-concept design continues into the updated (2024) kitchen, featuring a stylish custom backsplash, abundant counter and cabinet space, ceramic floors, and a generous breakfast area with walk-out to the fully fenced backyard-complete with lush gardens and a handy storage shed.The fully finished basement provides plenty of room to grow, showcasing large above-grade windows, pot lighting, a cozy gas fireplace, a 2-pc bath, games room with recently re-covered pool table, playroom, office with French doors, and ample storage space.Upstairs, the spacious primary retreat offers a spa-like 4-pc ensuite with soaker tub and his-and-hers closets. The updated main bath includes heated floors for added comfort. Pride of ownership is evident throughout! Ideally located steps from top-rated schools, parks, downtown Brooklin shops, and offering quick 407/412 access for easy commuting!
Key Facts & Features
Property Costs
- Annual Property Tax Amount
- $7,633
- Land Transfer Tax Fee
- $16,473
Rental Items
- Rental Equipment
- Tankless water heater
- Basement Type
- Finished, Full
Interior Features
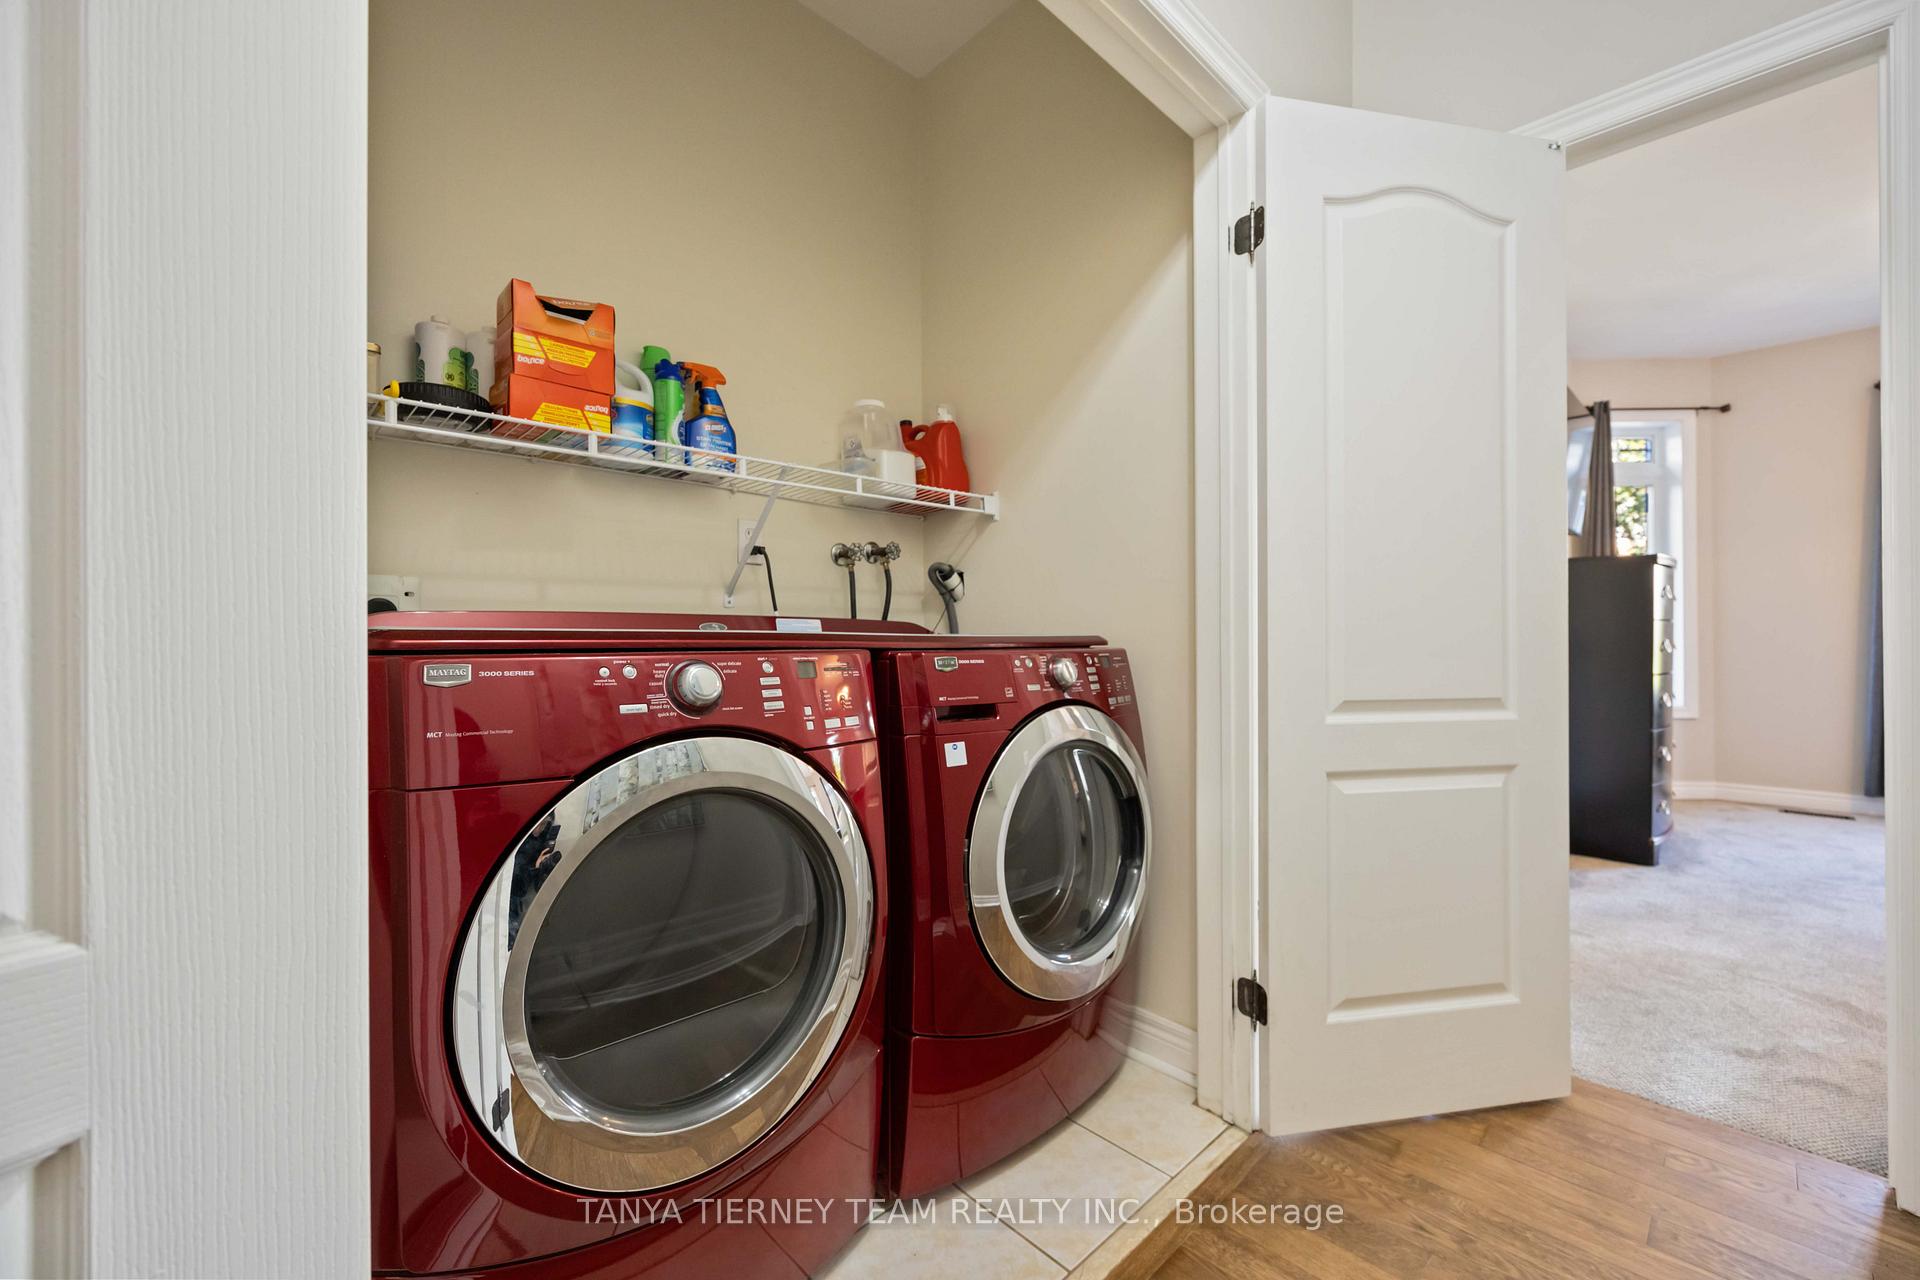
- Laundry Level
- Main Level
- Interior Extras
- Auto Garage Door Remote, Central Vacuum, Primary Bedroom - Main Floor, Storage
- View
- Garden
- Fireplace/Stove
- Yes
- Fireplace Features
- Natural Gas, Rec Room
- Elevator
- No
Exterior Features
- Exterior Extras
- Landscaped, Patio, Privacy, Porch
- Pool
- None
- Property Features
- Fenced Yard, Golf, Park, Public Transit, Rec./Commun.Centre, School
- Other Structures
- Garden Shed, Fence - Full
Building
- Building Type
- Detached
- Building Style
- Bungalow-Raised
- Approx Age
- 16-30
Construction
- Exterior Finish
- Brick
- Roof
- Shingles
- Foundation Details
- Unknown
- Special Designation
- Unknown
Lot
- Lot Front
- 40.02 ft
- Lot Depth
- 114.83 ft
- Lot Size
- 40.03 x 114.83 Feet
- Lot Size Code
- 40.03 x 114.83 Feet
Inclusions
- Inclusions
- All appliances, window coverings, electric light fixtures, 2 garage door openers with remotes, central vacuum & equipment, pool table. Updates Include - Roof '12, furnace '21. Primary bedroom '24 including ensuite, kitchen slider '08. Garage doors '22, kitchen '24, main bath '21, hardwood floors 2024, smooth ceilings 2024.
Exclusions
- Exclusions
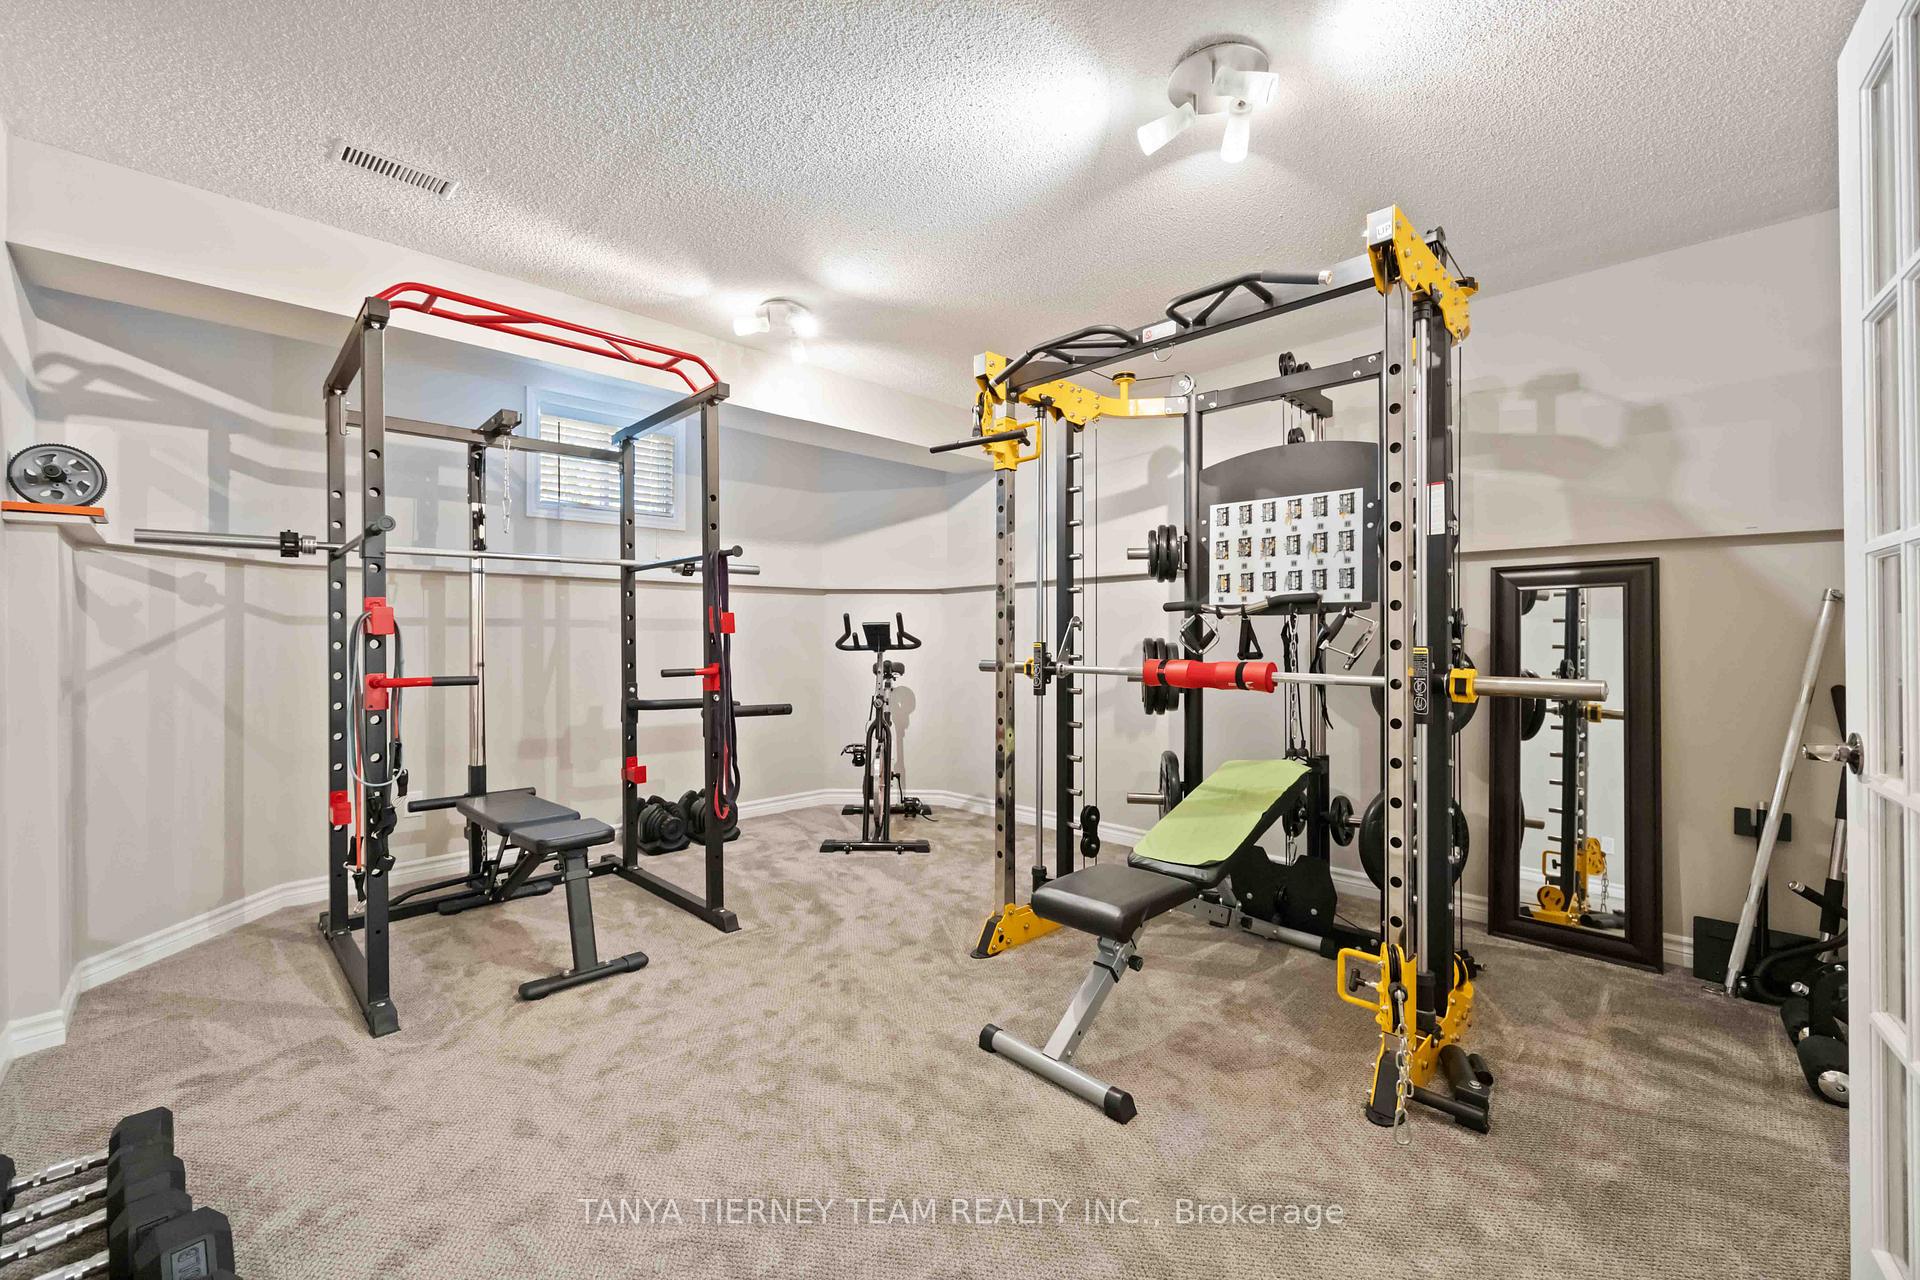
- Gym equipment in the basement
Parking & Garages
- Garage Type
- Attached
- Garage Spaces
- 2
- Parking Spaces
- 2
- Total Garage And Parking Spaces
- 4
Heating & Cooling
- Heat Source
- Gas
- Heat Type
- Forced Air
- Air Conditioning
- Central Air
- Water
- Municipal
- Sewers
- Sewer
- Natural Gas
- Yes
- Hydro
- Yes
- Cable
- Available
- Telephone
- Available
- Bedrooms
- 3 + 1
- Washrooms
- 3
- Kitchens
- 1
- Family / bonus room
- Yes
Room sizes
- Kitchen5.00 x 2.82Main level, Backsplash, Updated, Ceramic Floor
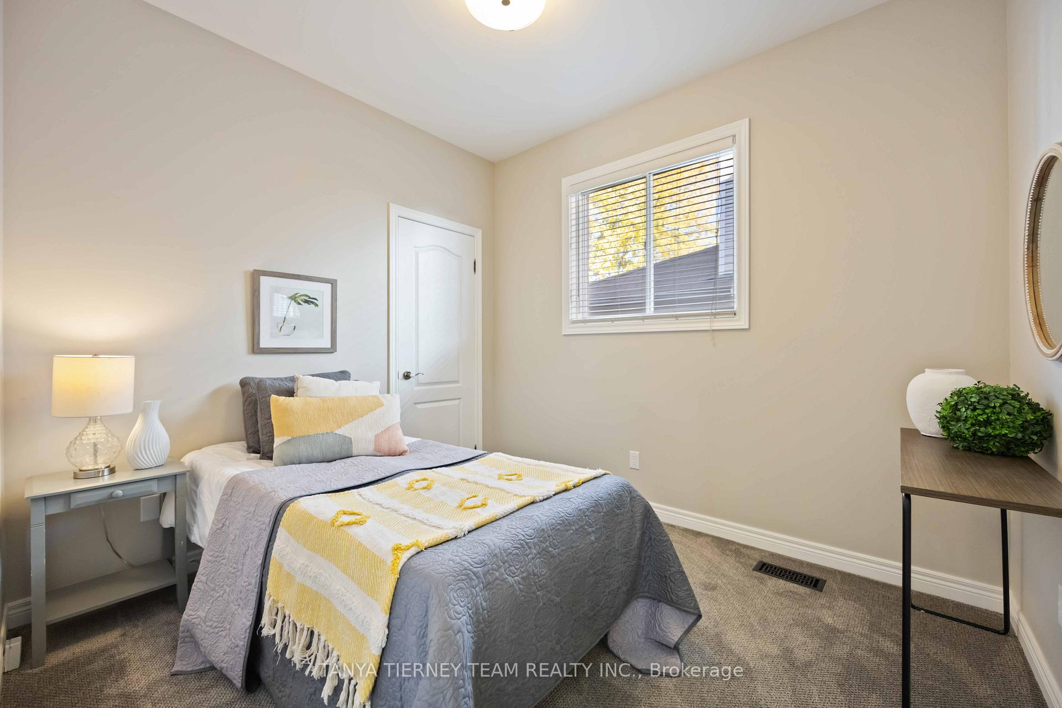
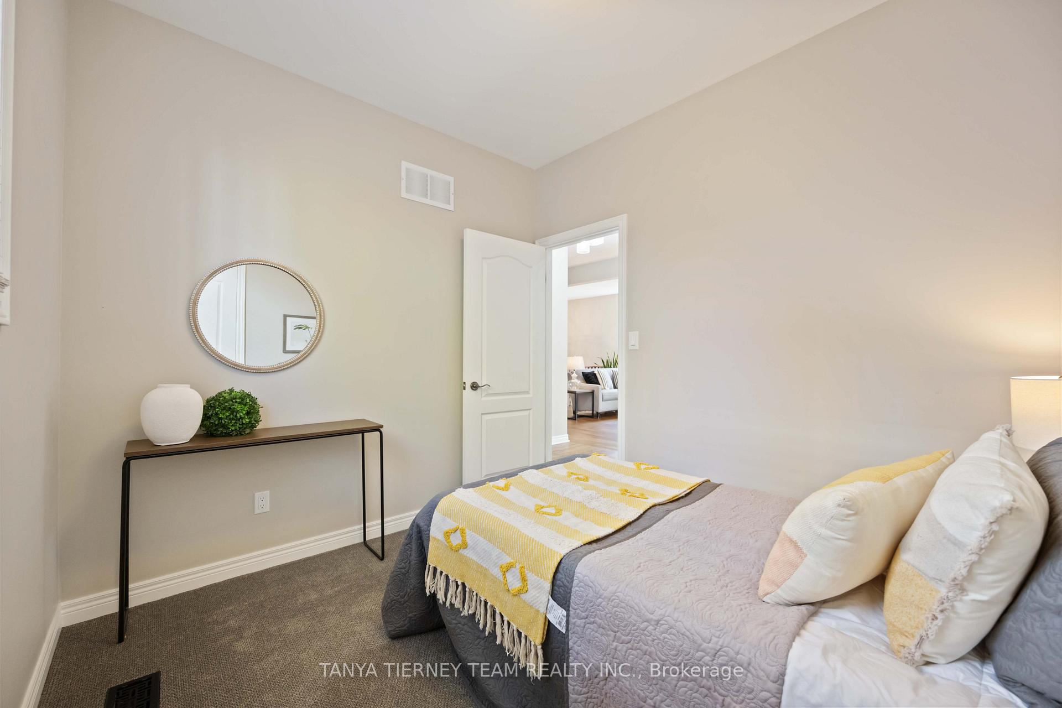
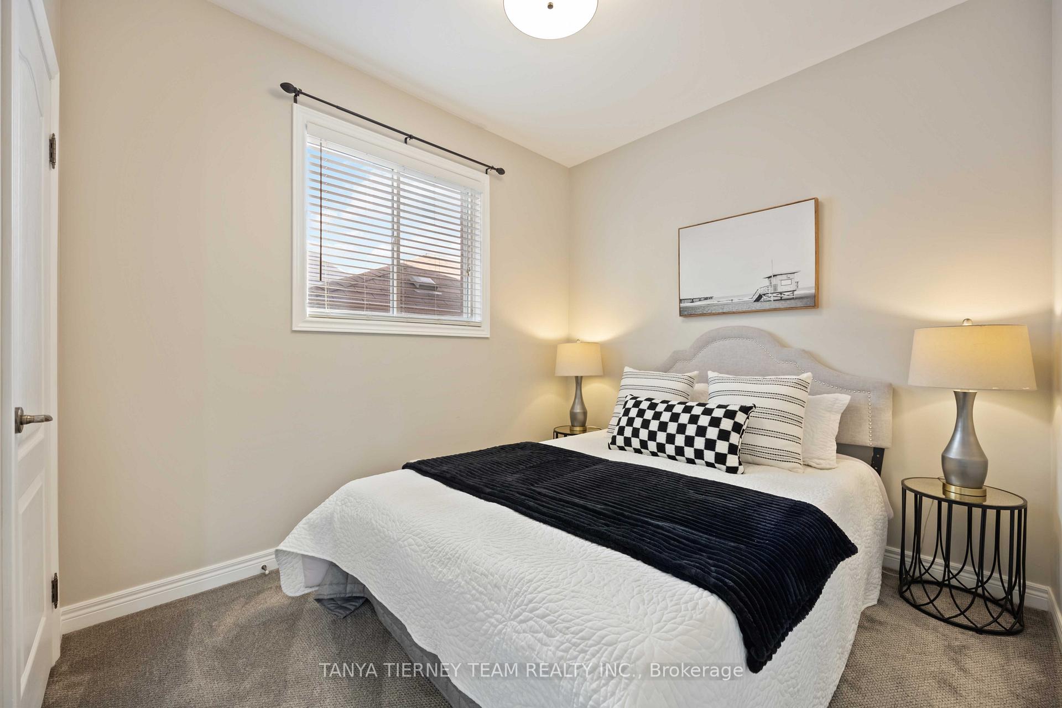
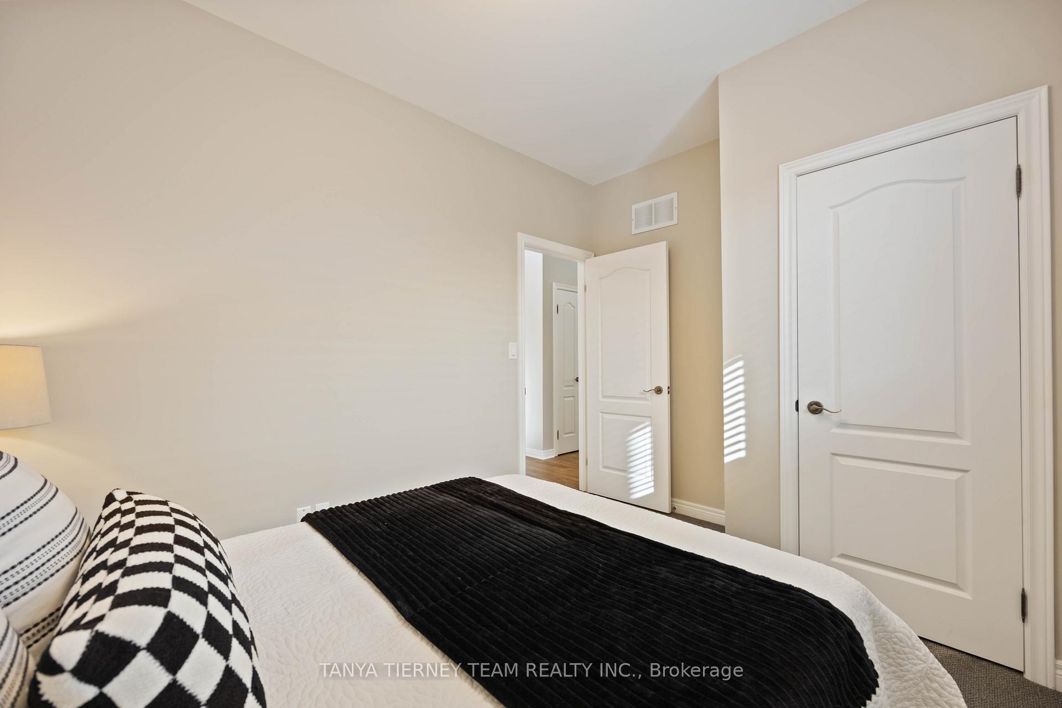
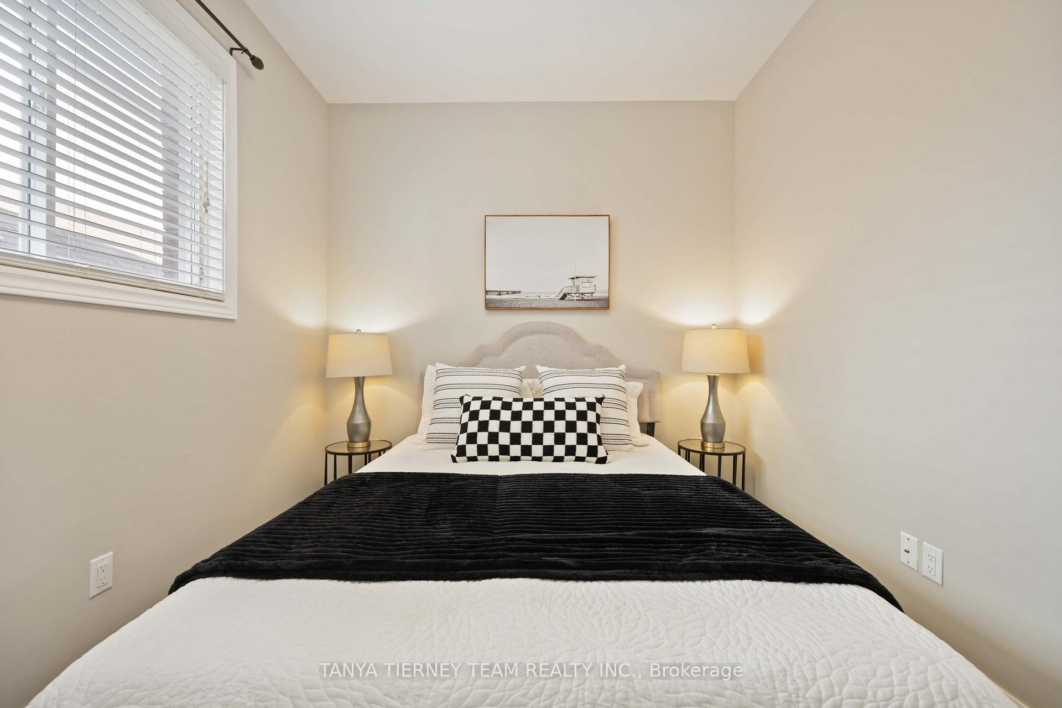
- Bedroom 23.02 x 2.72Main level, Closet, Window, Broadloom
- Dining Room5.70 x 3.07Main level, Open Concept, Window, Hardwood Floor
- Primary Bedroom4.08 x 4.00Main level, 4 Pc Ensuite, His and Hers Closets, Broadloom
- Office4.54 x 4.03Basement level, French Doors, Above Grade Window, Broadloom
- Game Room5.89 x 4.77Basement level, Pot Lights, Above Grade Window, Broadloom
- Bedroom 33.71 x 2.72Main level, Closet, Window, Broadloom
- Breakfast5.00 x 2.82Main level, W/O To Yard, Combined w/Kitchen, Ceramic Floor
- Recreation5.54 x 3.47Basement level, Gas Fireplace, Above Grade Window, Broadloom
- Play4.24 x 3.92Basement level, Open Concept, Above Grade Window, Broadloom
- Living Room5.70 x 3.07Main level, Open Concept, Combined w/Dining, Hardwood Floor
Washrooms
- 4-piece, Main
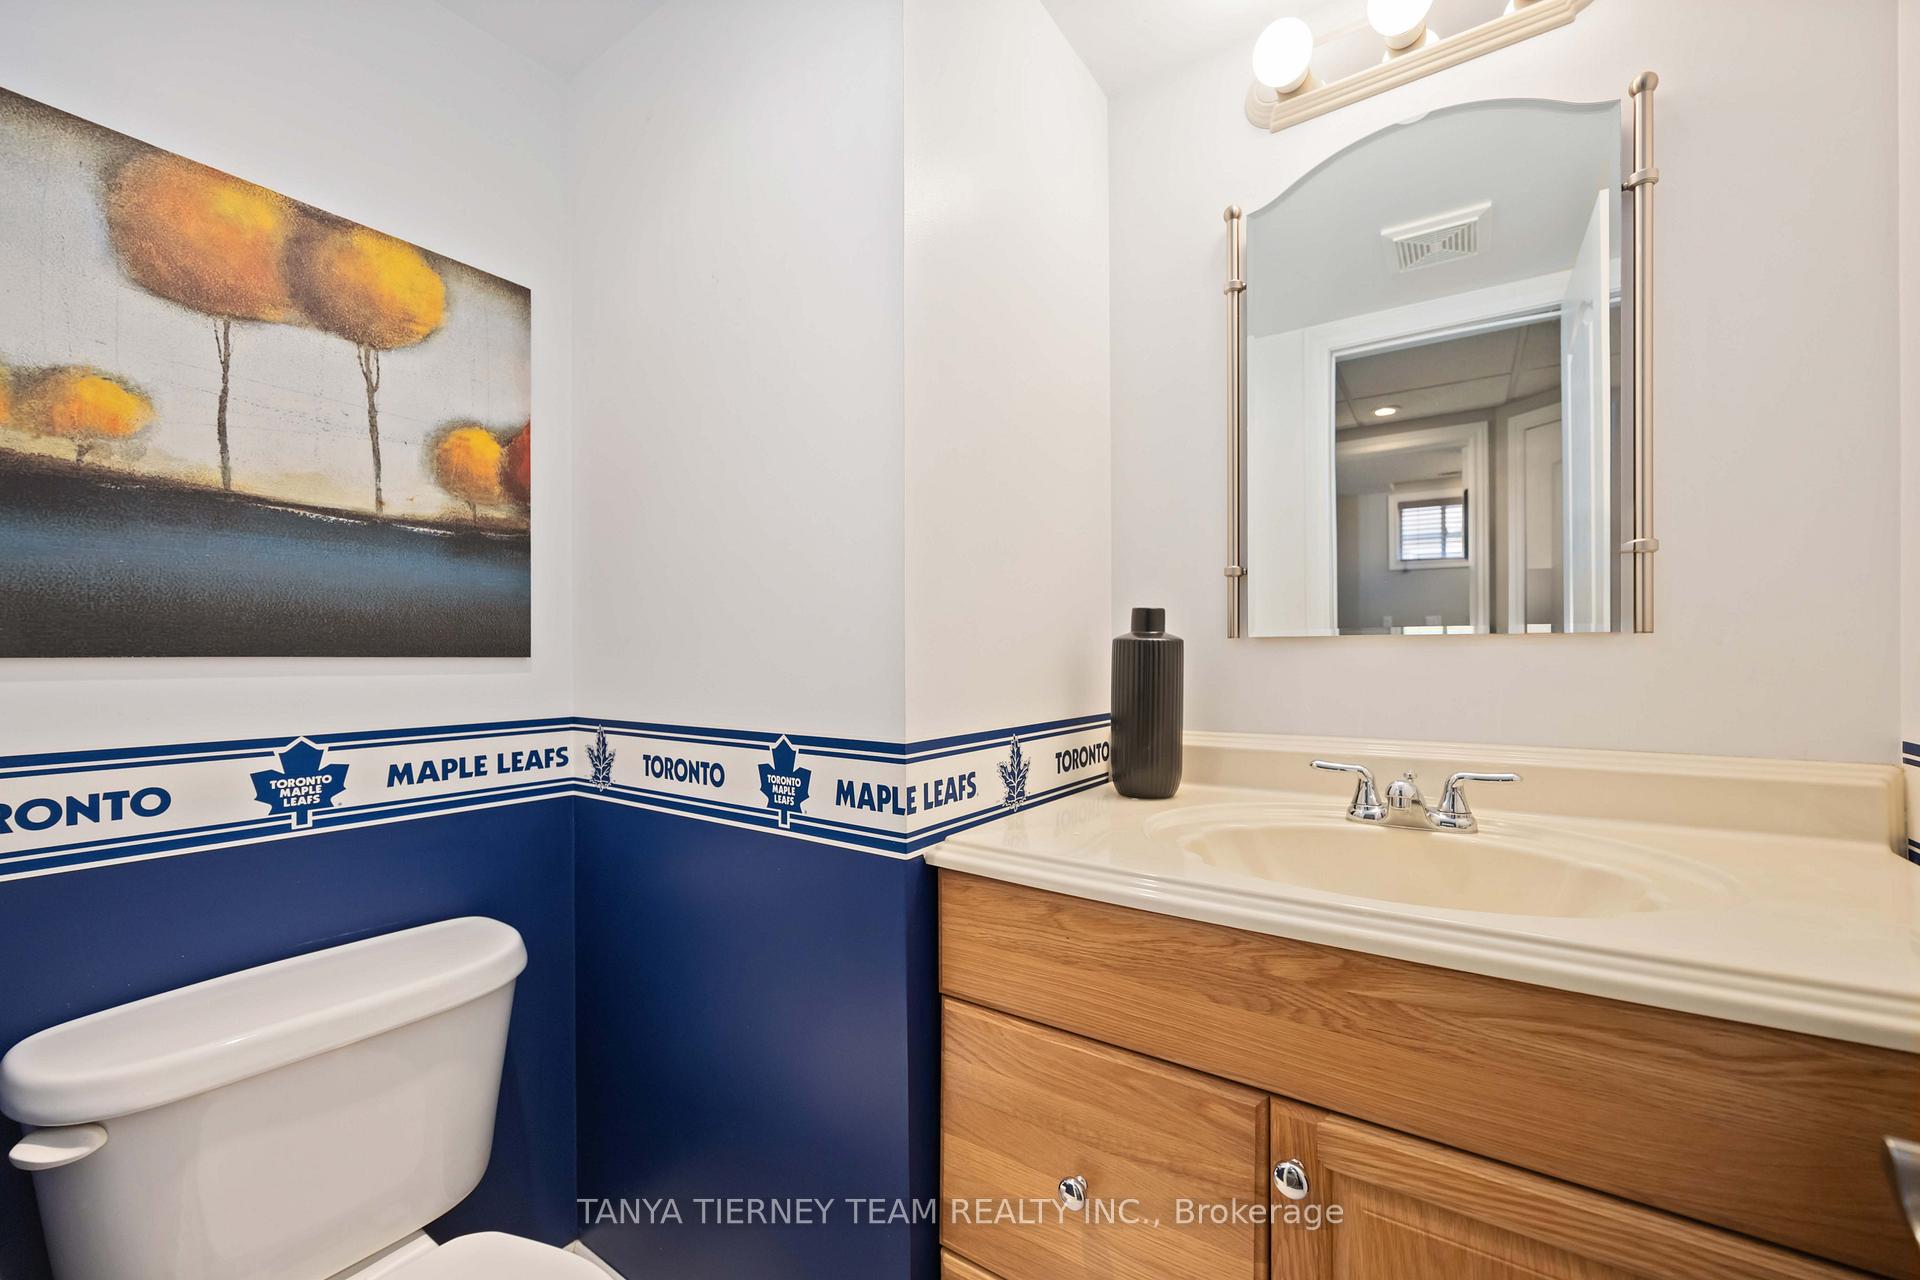
- 2-piece, Basement
- Area
- Whitby
- Municipality
- Whitby
- Neighbourhood
- Brooklin
- Main cross streets
- Vipond & Ashburn Rd
- Zoning
- Residential
- Directions
- Vipond & Ashburn Rd
- Waterfront
- None
- MLS® number
- E13841418
- Data source
- Toronto Regional Real Estate Board
- Listed on
- 2026-09-29
- Updated on
- 2026-09-29
- Days on market
- 16 days
- Possession type
- Flexible
- Co-op commission
- 2.5% + HST
- Seller
- Listed by
- TANYA TIERNEY TEAM REALTY INC.
Home Market Value
Current home valuation for 16 Cody Avenue, Whitby, Brooklin, Whitby, ON. Listed for $999,900
HOMEH Estimate
$898,603
Estimated Sales Range
$709,896 - $1,087,310
HOMEH Estimate for 16 Cody Avenue, Whitby, Brooklin
Calculated with a real agent's CMA method — 45+ years of experience, codified. Not an AI guess.
Mortgage Payment Calculator
Compare up to 4 down payment scenarios
5% on first $500K + 10% on $499,900 over $500K
$74,990
| Scenario 1 | Scenario 2 | Scenario 3 | Scenario 4 | |
|---|---|---|---|---|
−Down payment | % $ | % $ | % $ | % $ |
+CMHC insurance | $36,996 | $27,897 | $23,798 | $0 |
=Total mortgage | $961,903 | $927,807 | $873,713 | $799,920 |
Amortization | ||||
Mortgage rate | % | % | % | % |
| Payment frequency | ||||
=Mortgage payment | $4,696monthly | $4,530monthly | $4,266monthly | $3,906monthly |
Land Transfer Tax
$16,473
$16,473
Around this home
Data provided by OpenStreetMap & Fraser Institute School Rankings
Ask HOMEH
New!Hi there!
👋Text or call (416) 301-9001
Recommended for you
Based on homes you've looked at.
No recommended properties found.
Nearby similar homes
No nearby properties found.
More real estate resources
Other homes nearby
Explore this area
Nearby neighbourhoods
No nearby listings available.