
16 Donald Wilson Street
Whitby (Rolling Acres), ON L1R 2H5
- 4Bedrooms
- 3Bathrooms
- 2Garage
- 2500–3000Sq Ft
- $8,232Tax
- 49×110 ftLot Size
 Estimated Value:$1,012,102See Free Estimate Report

Sale & Price History for 16 Donald Wilson Street, Whitby, Rolling Acres
| Start Date | End Date | Price | Event | MLS# |
|---|---|---|---|---|
| No listing history available | ||||
Real estate boards require you to or to see the full details of this property.
*Sold prices and complete sale & price history are regulated data. Under the Trust in Real Estate Services Act, 2002 (TRESA) and the rules of the Real Estate Council of Ontario (RECO), and pursuant to the Multiple Listing Service® rules of the Canadian Real Estate Association (CREA) and the Toronto Regional Real Estate Board (TRREB), this information may be shown only to registered users who have agreed to the applicable terms of use (a Virtual Office Website, or "VOW," arrangement). HOMEH Inc., Brokerage therefore provides it to signed-in members only. Creating an account is free and takes under a minute.
About 16 Donald Wilson Street, Whitby, Rolling Acres
Summarized Description
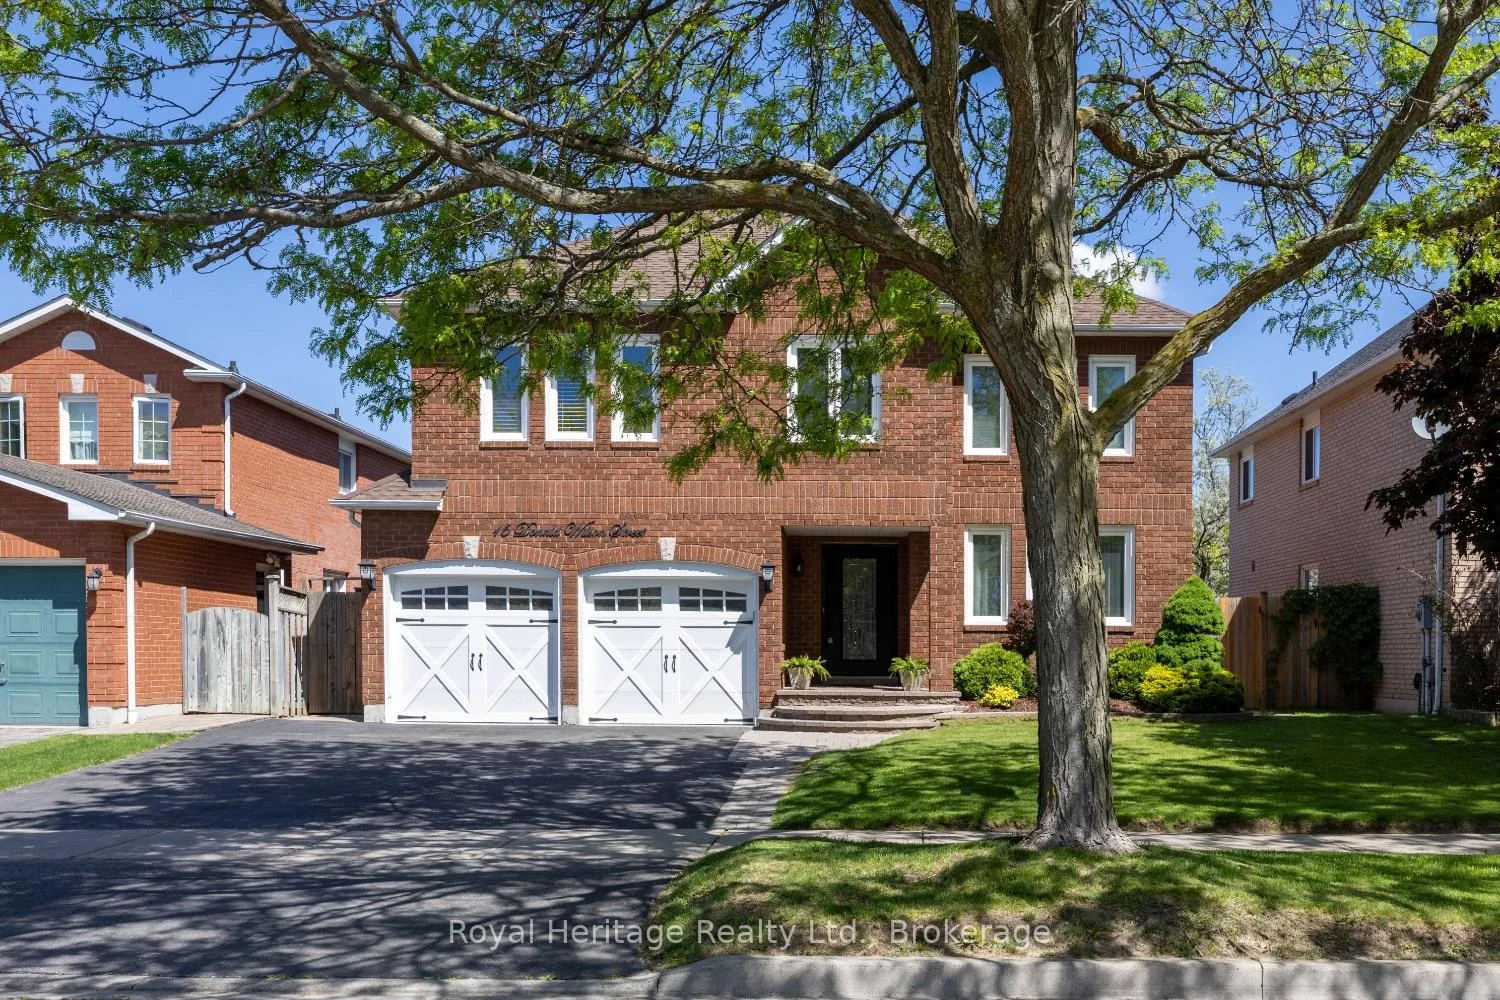
- Impressive all-brick detached two-storey home.
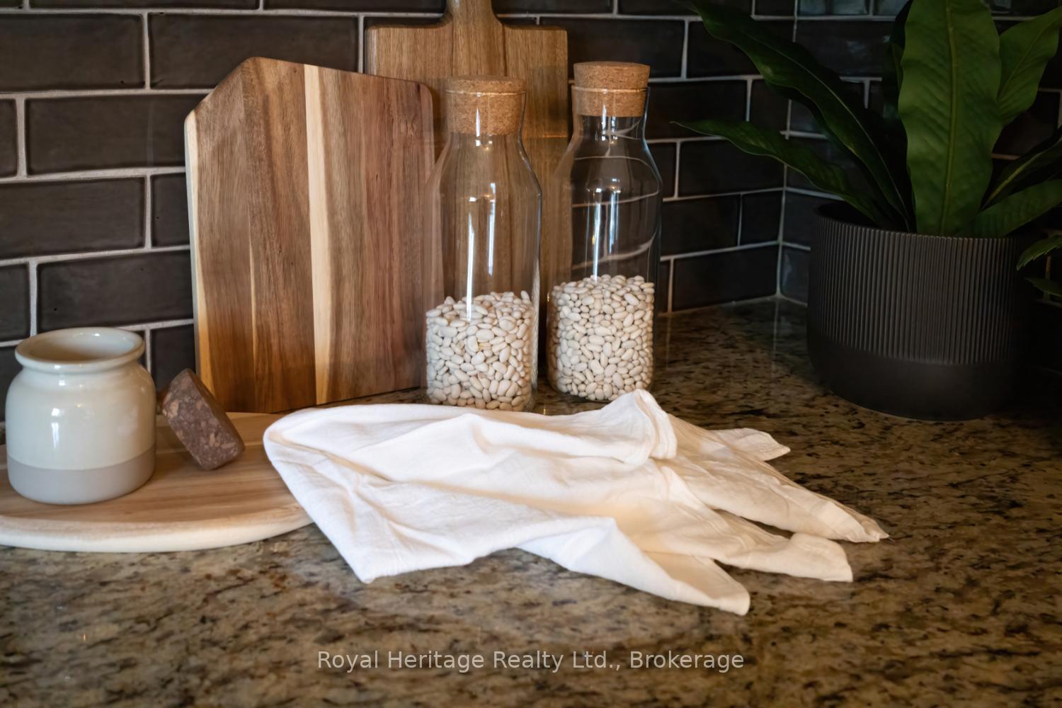
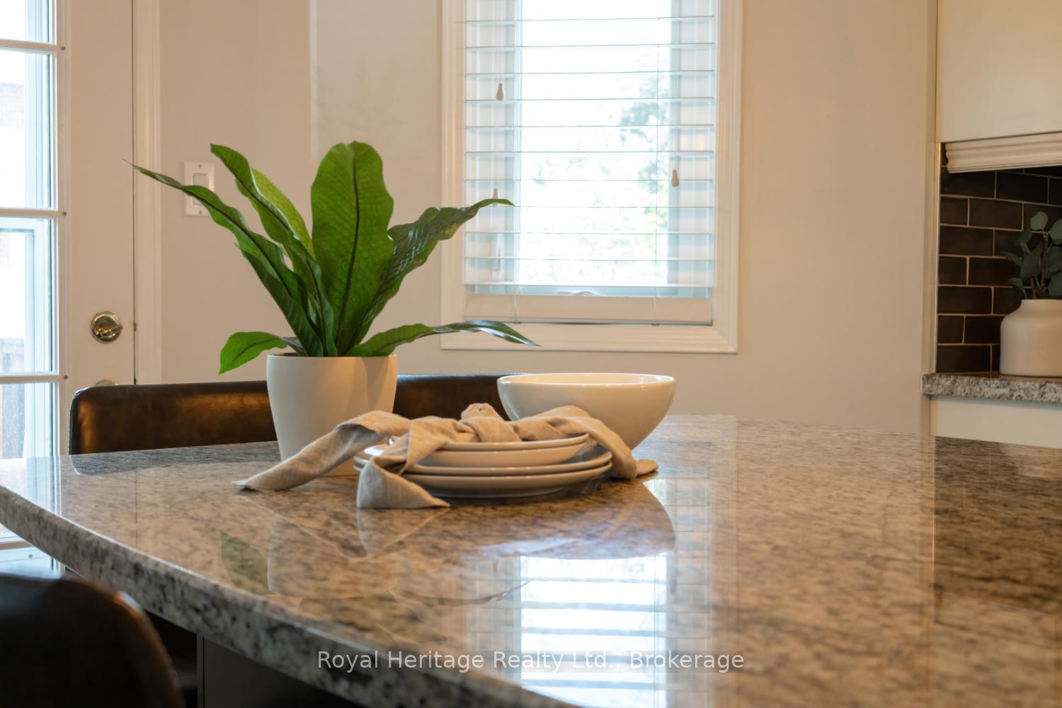
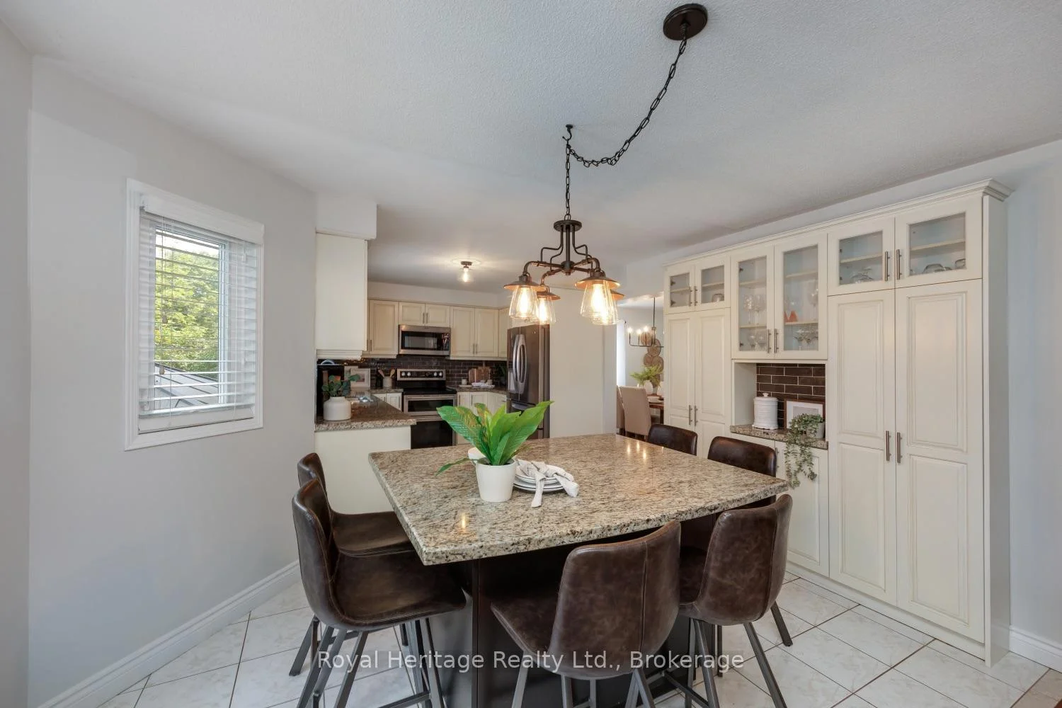
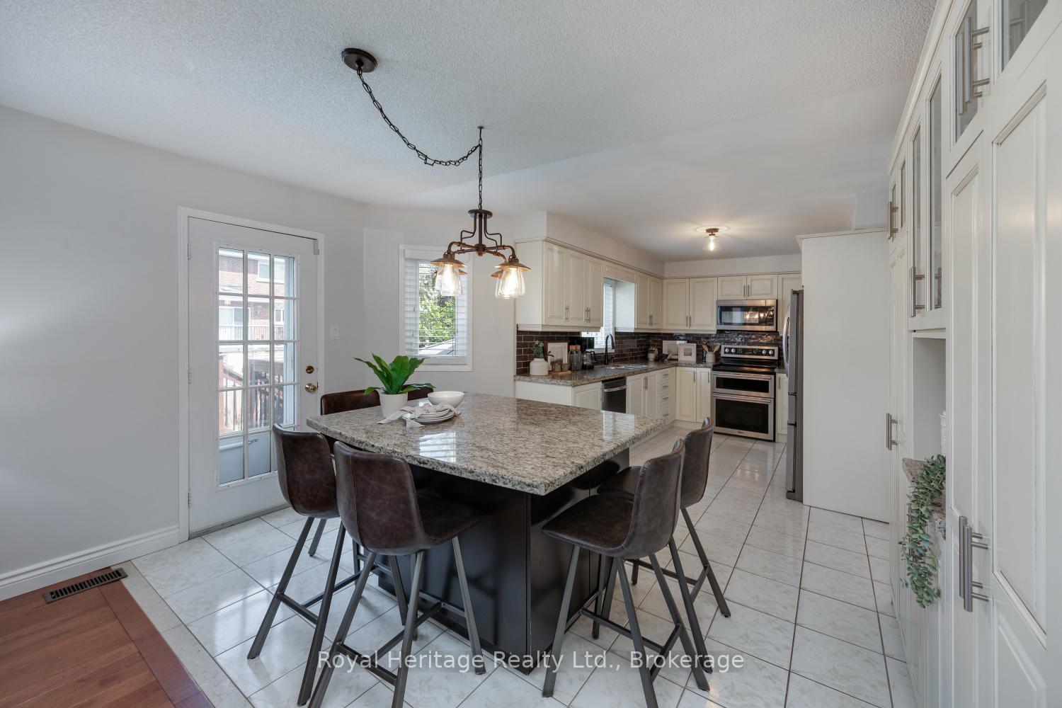
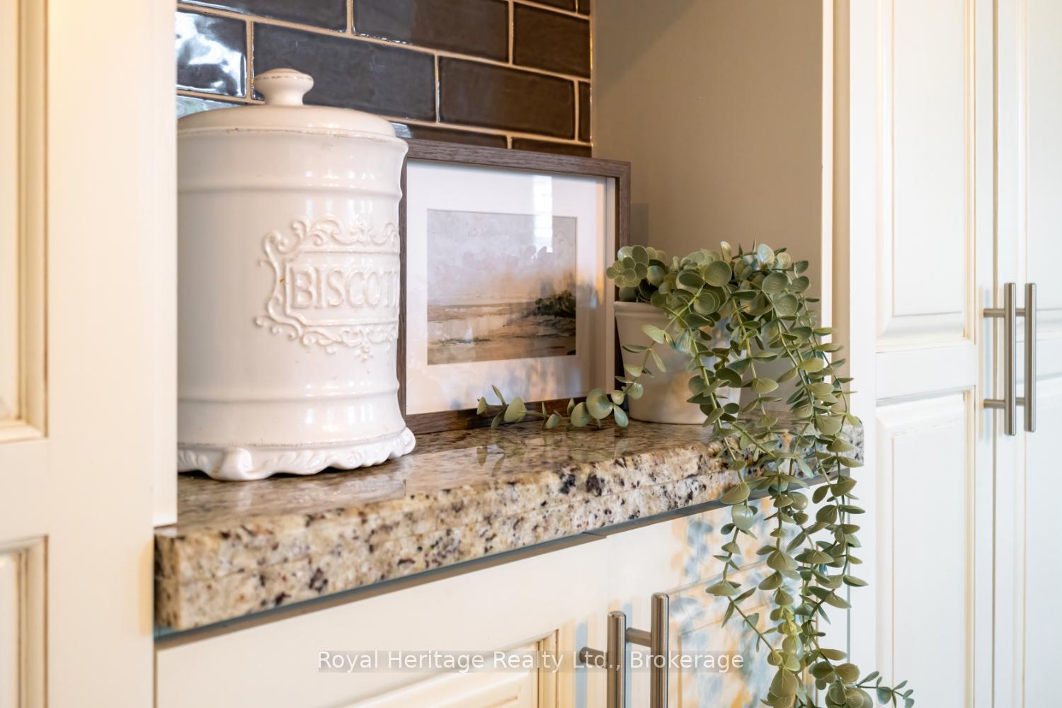
- Renovated kitchen with granite countertops.
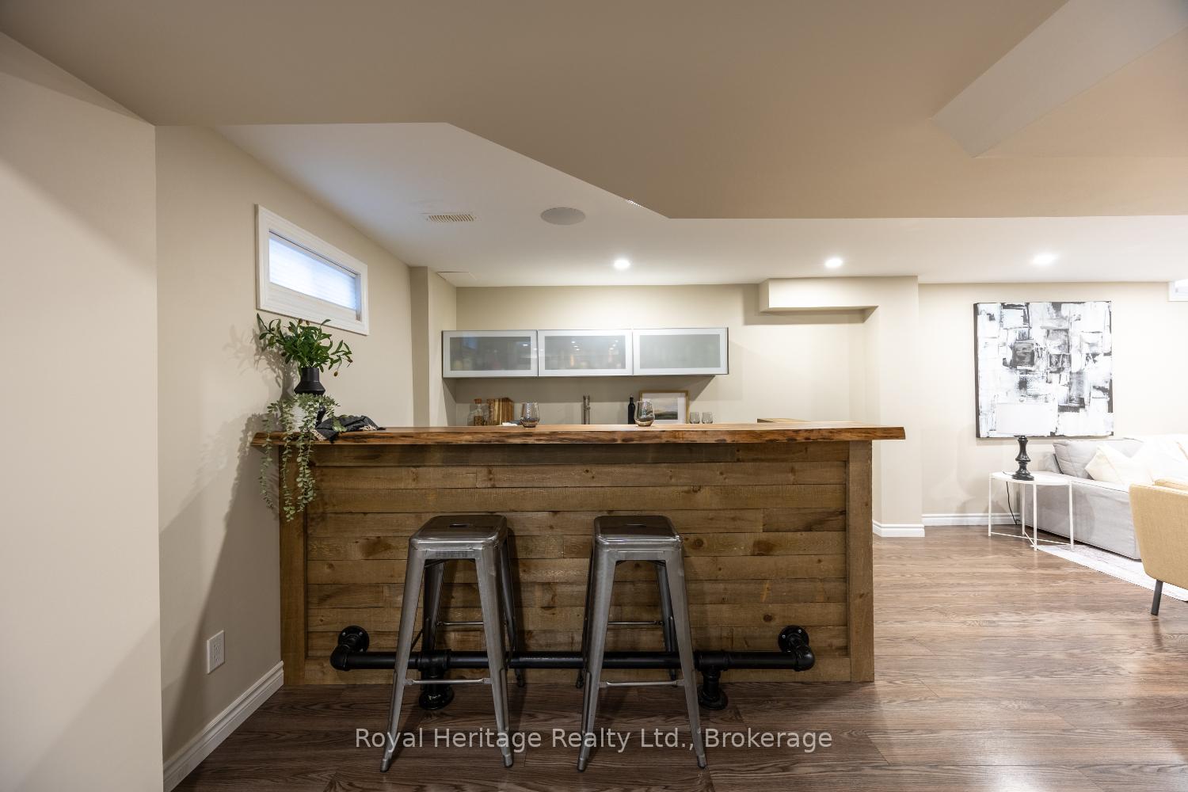
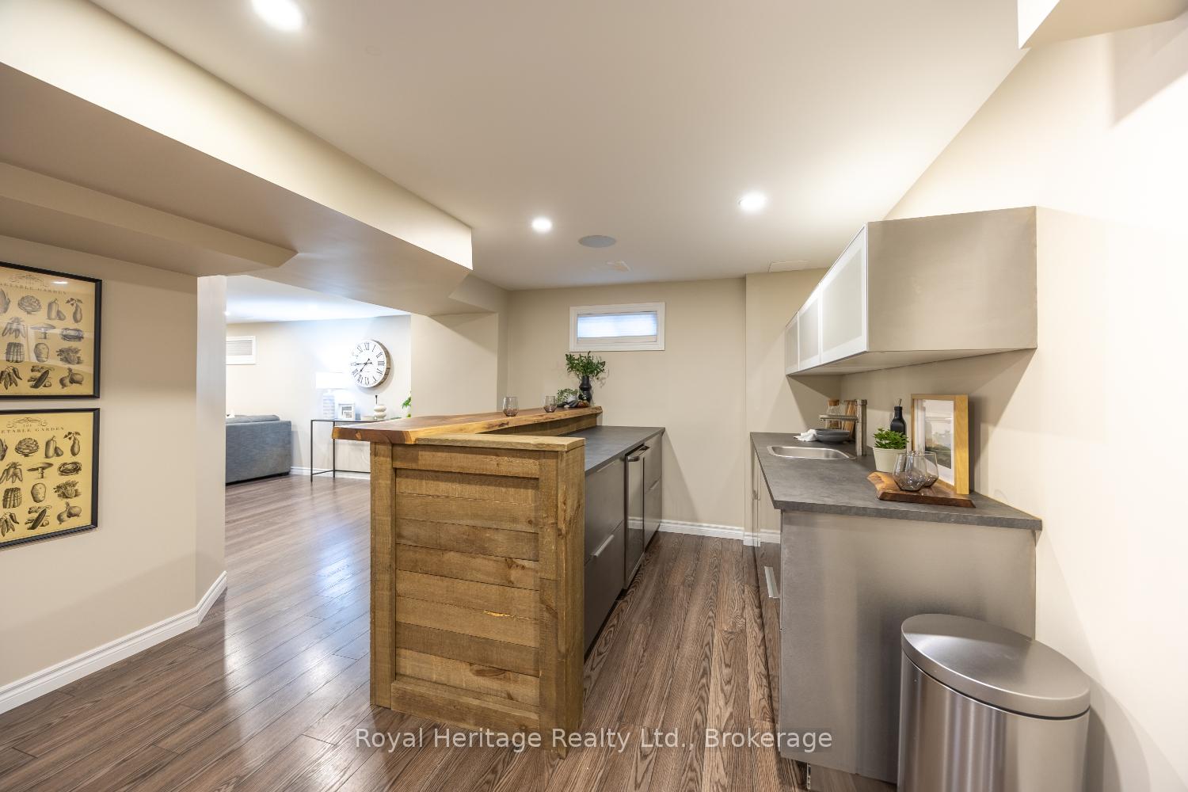
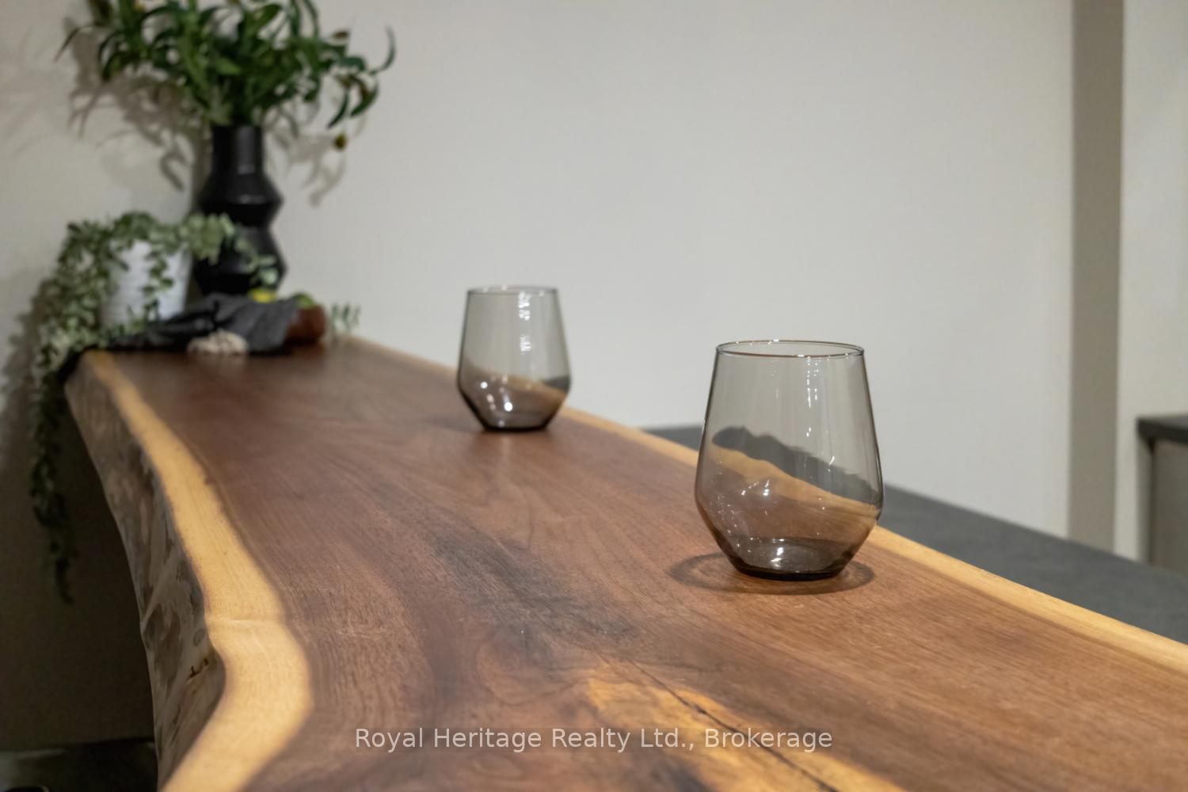
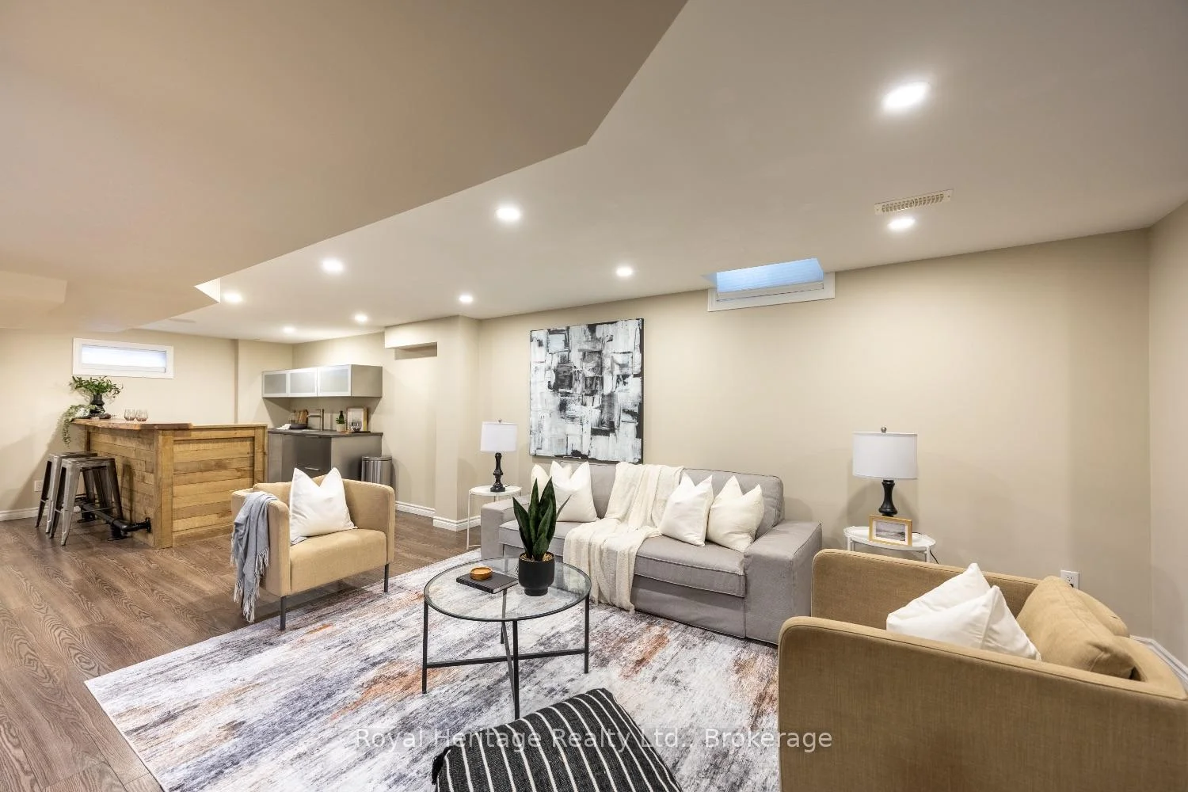
- Finished basement with custom-built bar.
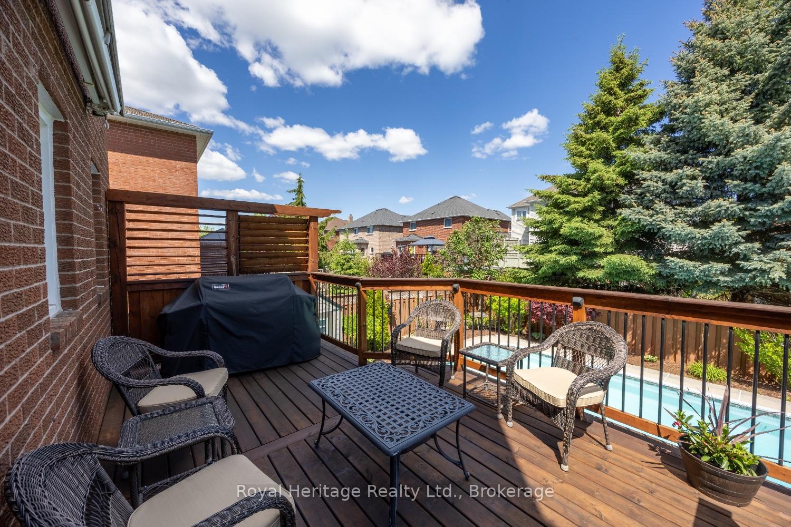
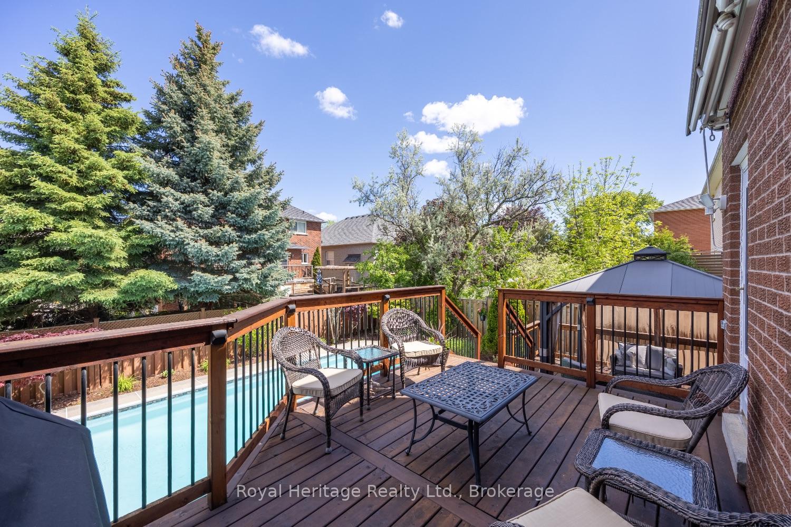
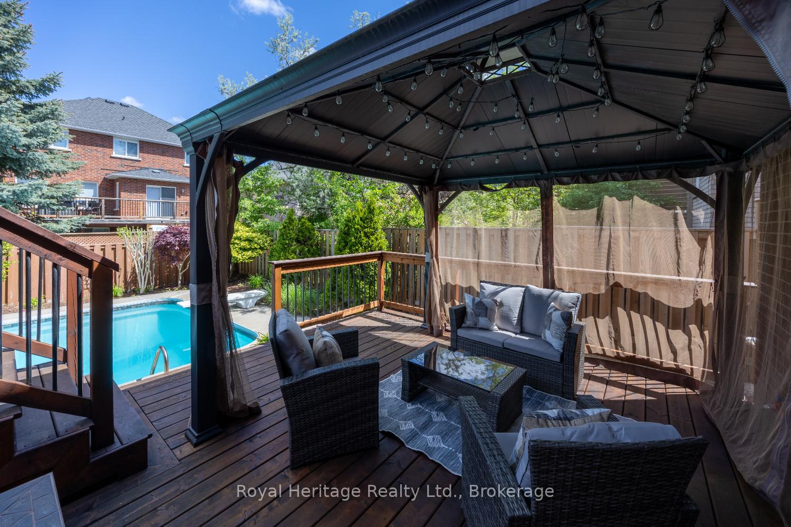
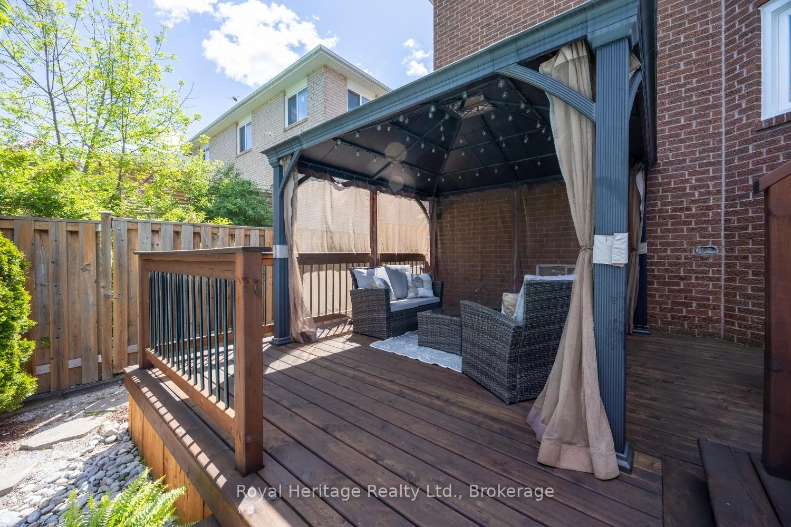
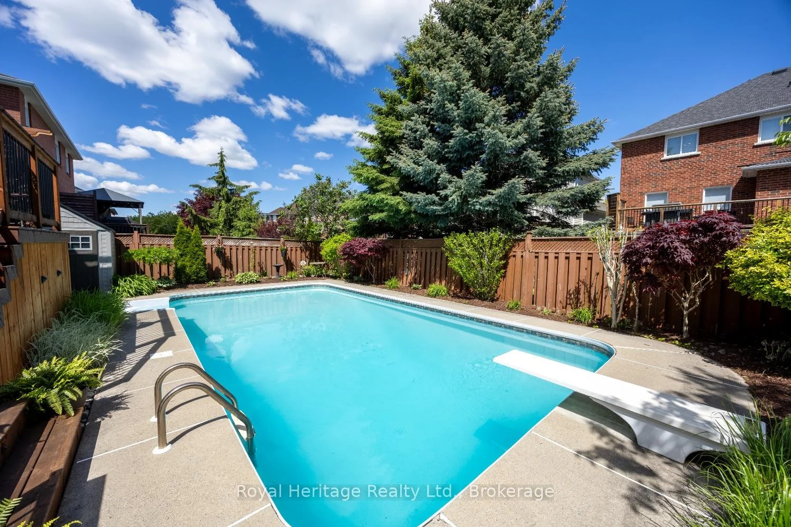
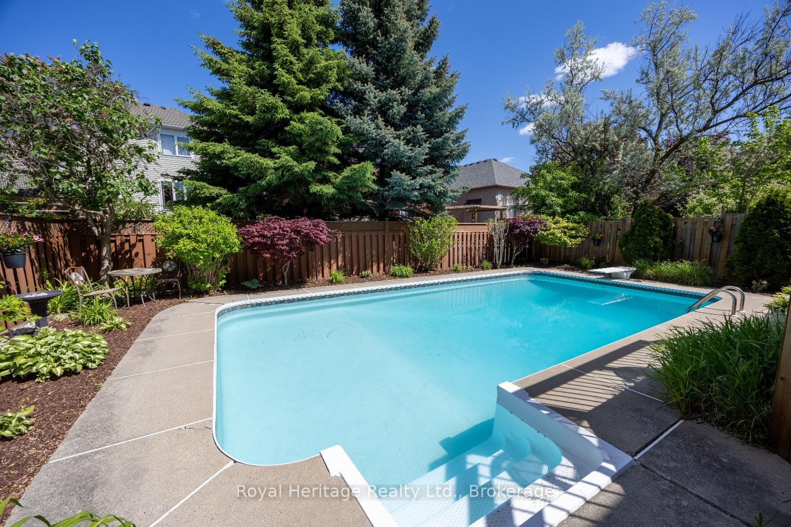
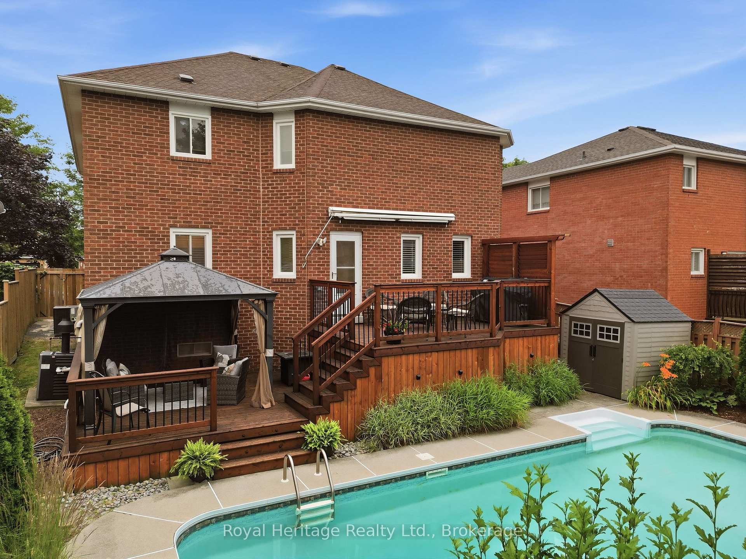
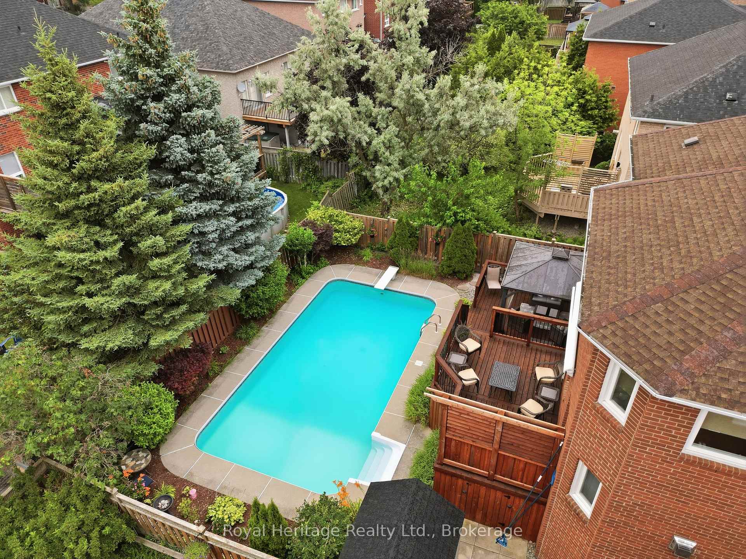
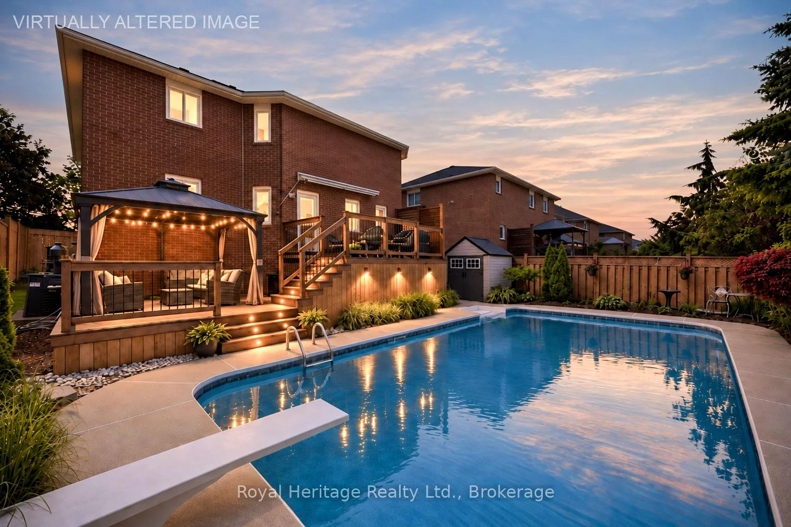
- Inground swimming pool and tiered deck.
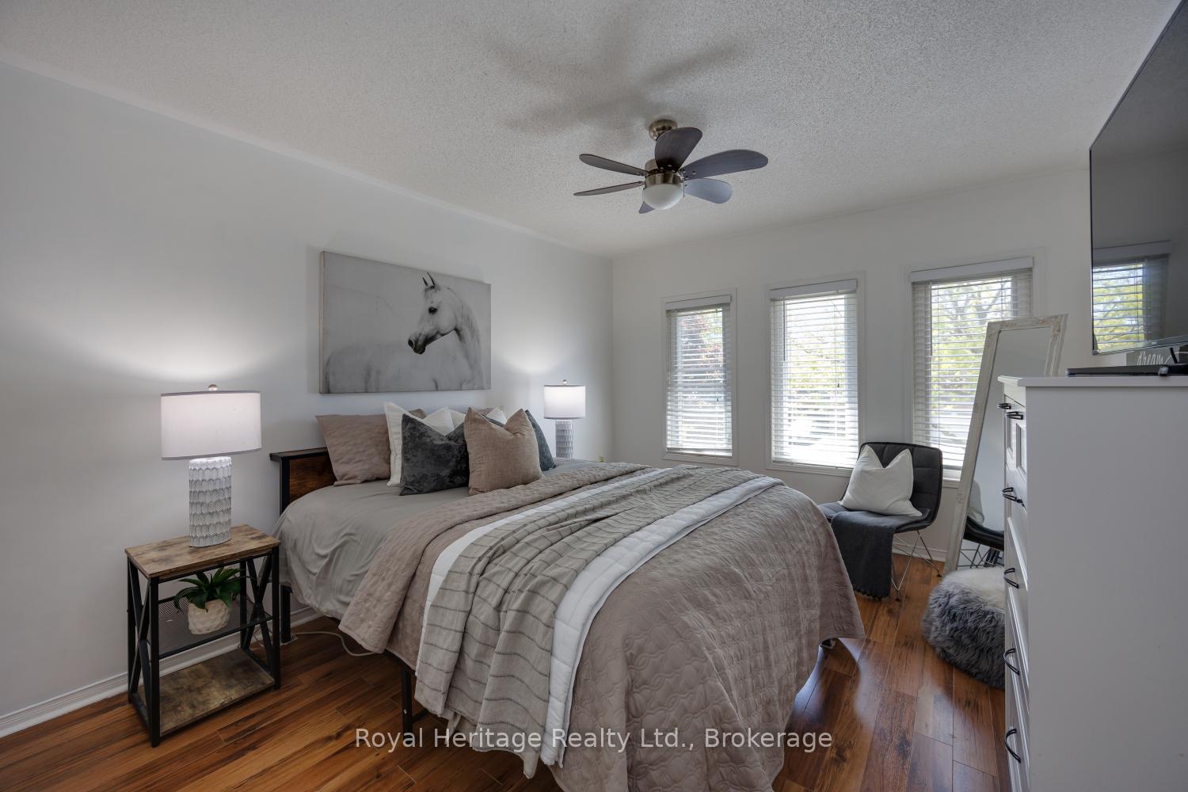
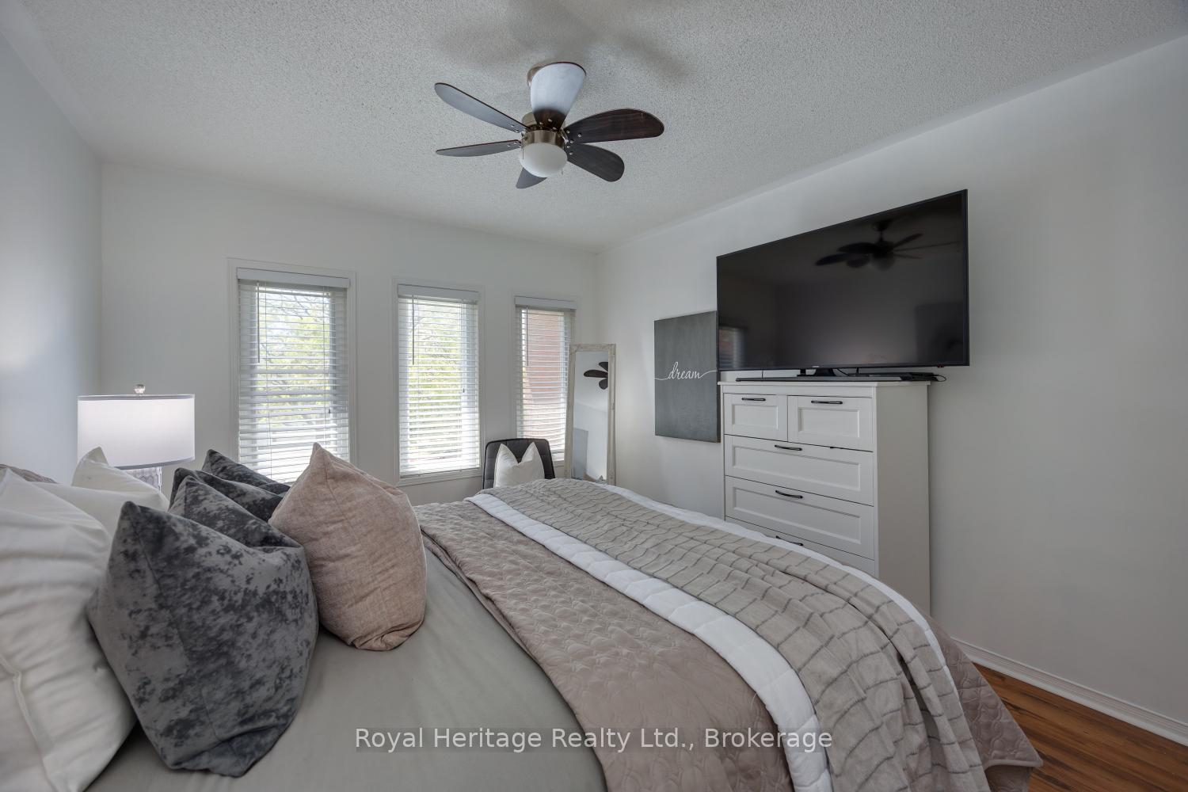
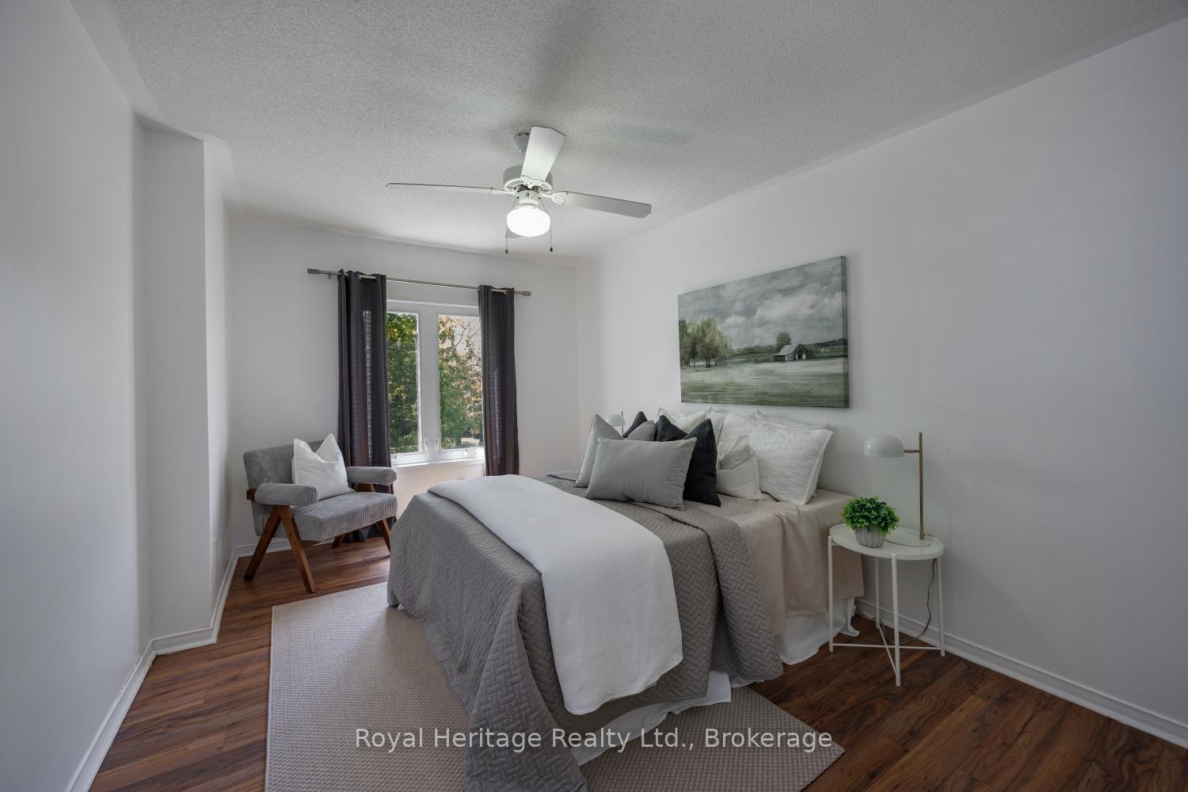
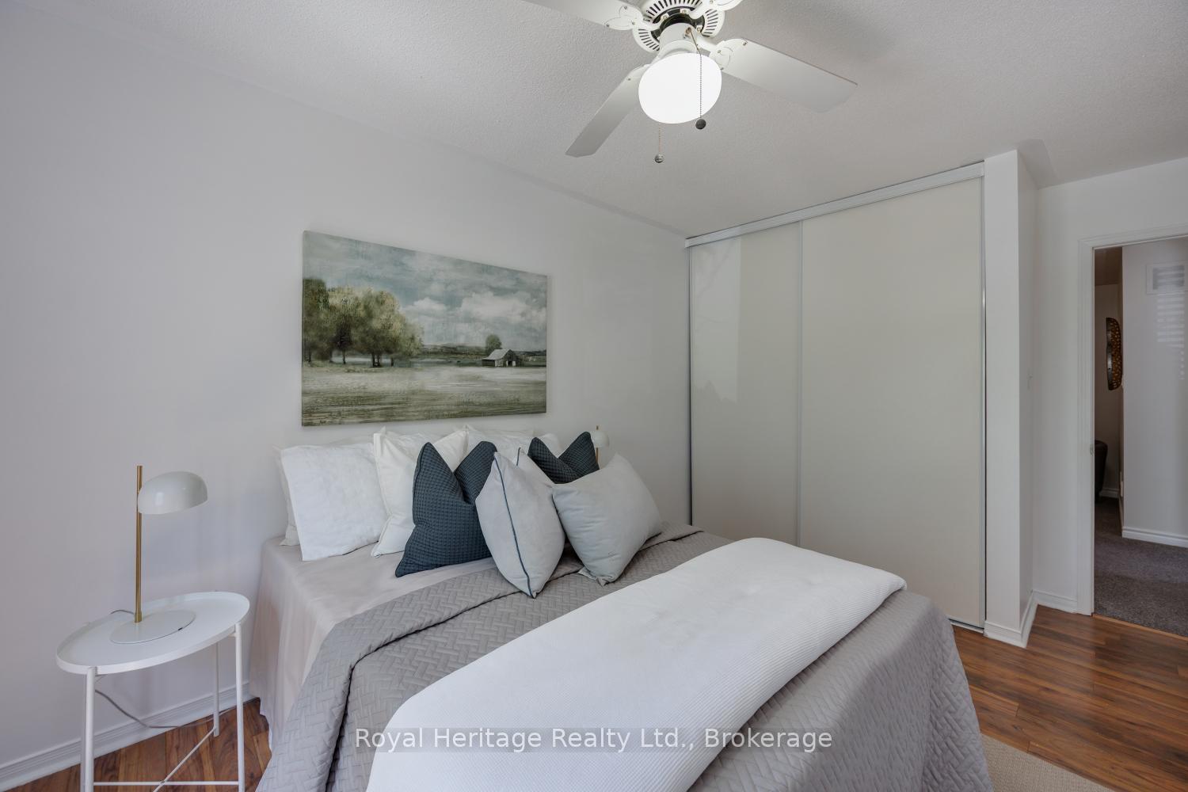
- Four spacious bedrooms with ample closet space.
- Ideal for multi-generational living.
- Close to excellent schools and shopping.
- Convenient access to Highway 401/407.
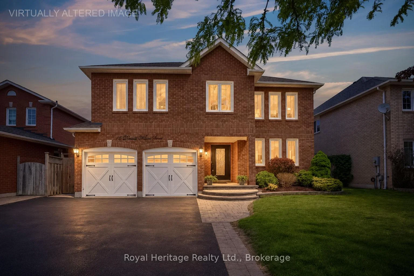
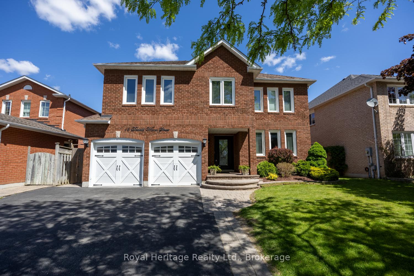
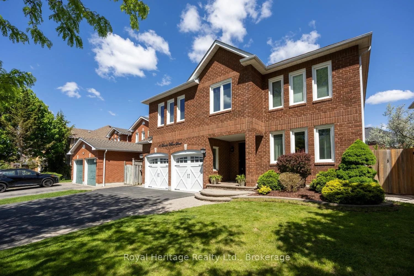
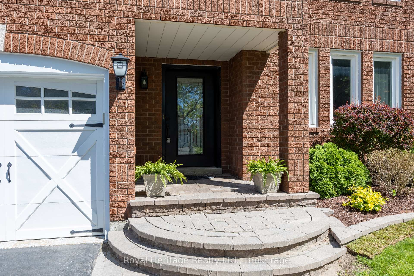
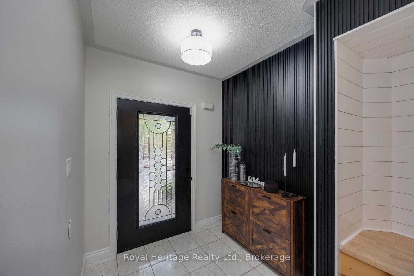
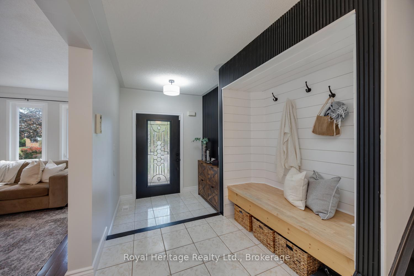
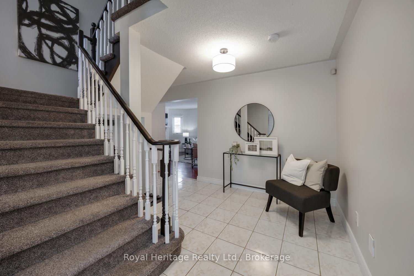
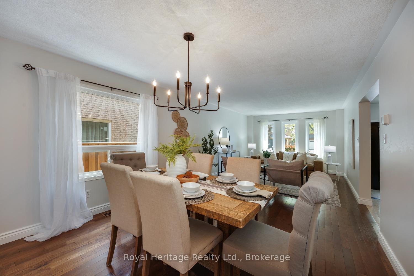
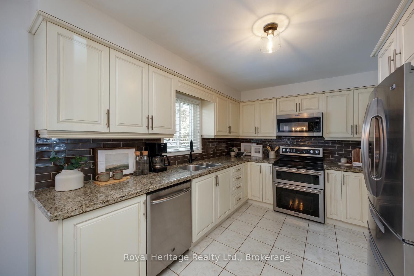
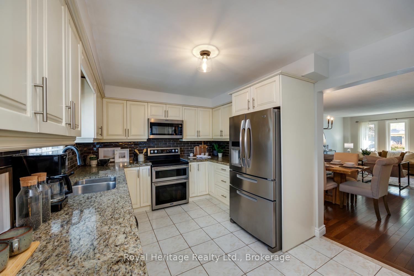
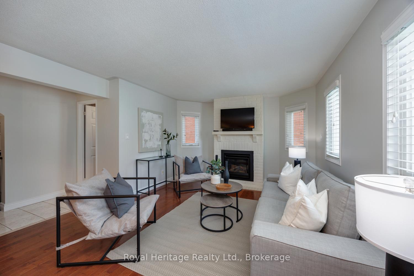
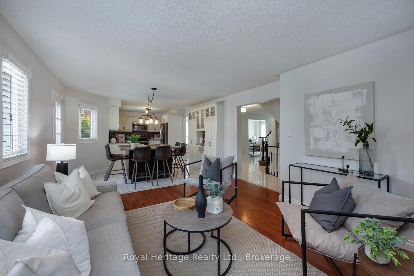
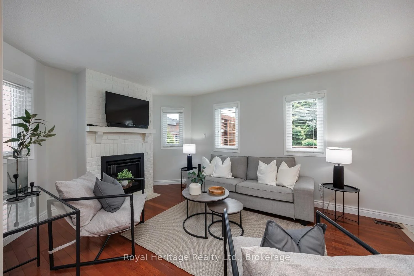
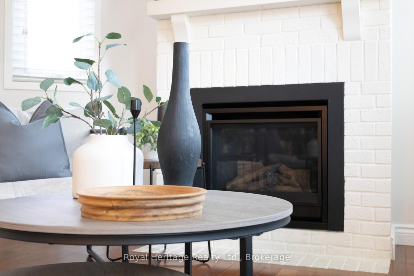
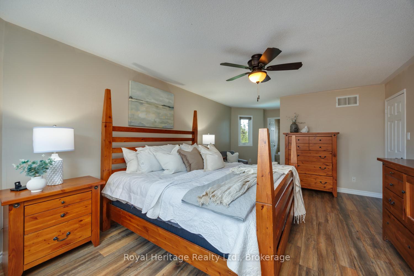
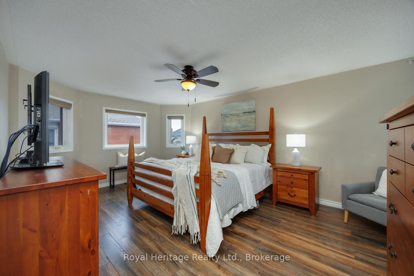
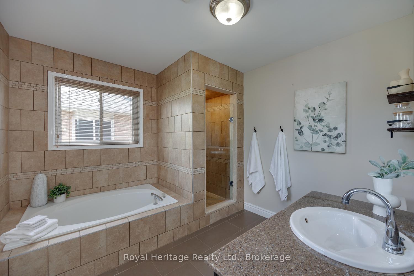
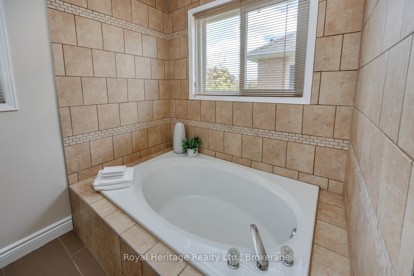
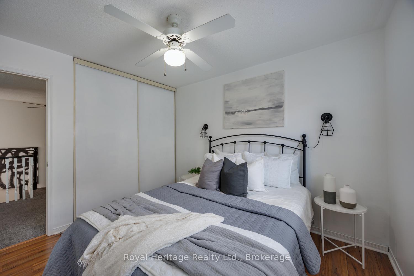
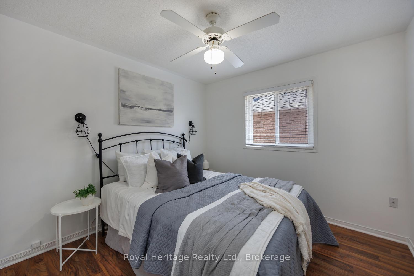
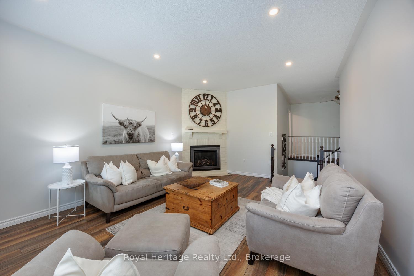
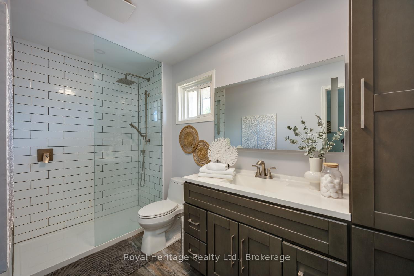
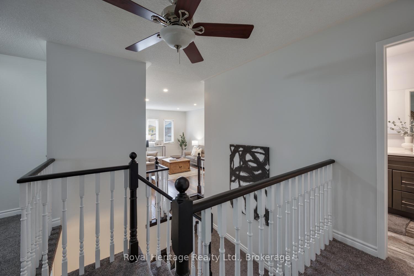
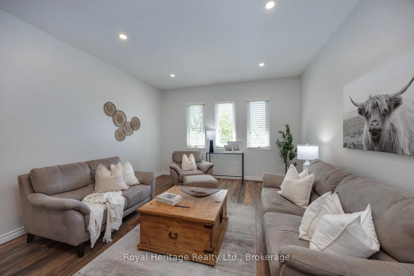
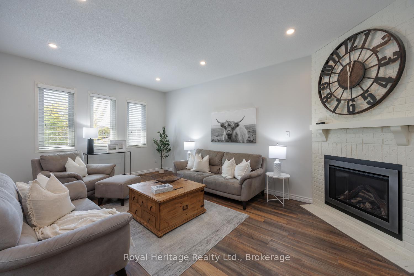
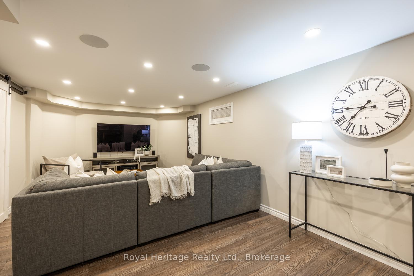
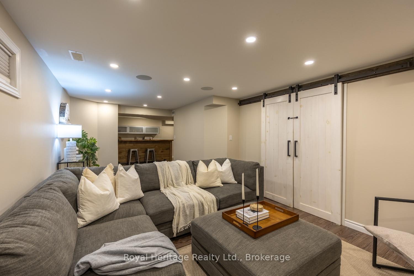
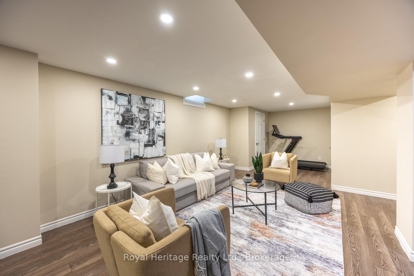
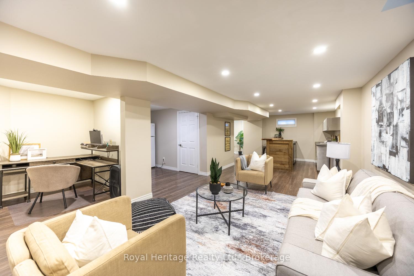
Welcome to Whitby's Prestigious Rolling Acres Community! This impressive all-brick detached two-storey home seamlessly blends sophisticated updates with exceptional everyday functionality. Meticulously maintained and beautifully presented, the property offers outstanding curb appeal with mature trees, manicured landscaping, an interlocking walkway, and a widened driveway. The renovated kitchen is the heart of the home featuring granite counters, an oversized centre island and a built-in pantry-perfect for both daily living and entertaining. Overlooking the kitchen, the inviting family room offers a gas fireplace and creates a warm, connected gathering space. A spacious upper-level great room showcases high ceilings, pot lights, and a second gas fireplace, providing an ideal setting for large family gatherings or entertaining guests. The home features four generously sized bedrooms, each with ample closet space. The main bathroom has been updated including a walk-in shower and bluetooth mirror. The primary suite offers a walk-in closet and a private 4-piece ensuite.Thoughtfully designed with multi-generational and growing families in mind, this home offers an abundance of versatile living space, including multiple sitting areas throughout. The finished basement features two additional lounge areas and a custom-built bar, creating yet another exceptional space to relax and entertain. Step outside and enjoy a backyard retreat with inground swimming pool and tiered deck providing the perfect setting for outdoor enjoyment, offering both privacy and a welcoming atmosphere for family and friends. **Please refer to the attached schedule for a complete list of upgrades.**Ideal location close to shopping, places of worship, excellent schools, and brand-new Rose Valley Community Park. Convenient access to public transit, Highway 401/407, making commuting a breeze.
Key Facts & Features
Property Costs
- Annual Property Tax Amount
- $8,232
- Land Transfer Tax Fee
- $20,455
Rental Items
- Rental Equipment
- Hot Water Tank, Rental (Approx $38/month)
- Basement Type
- Finished
Interior Features
- Laundry Level
- Main Level
- Interior Extras
- Bar Fridge, Central Vacuum
- Fireplace/Stove
- Yes
- Fireplace Features
- Natural Gas
- Elevator
- No
Exterior Features
- Exterior Extras
- Deck, Landscaped, Awnings
- Pool
- Inground
- Property Features
- Place Of Worship, School, Golf, Park
- Other Structures
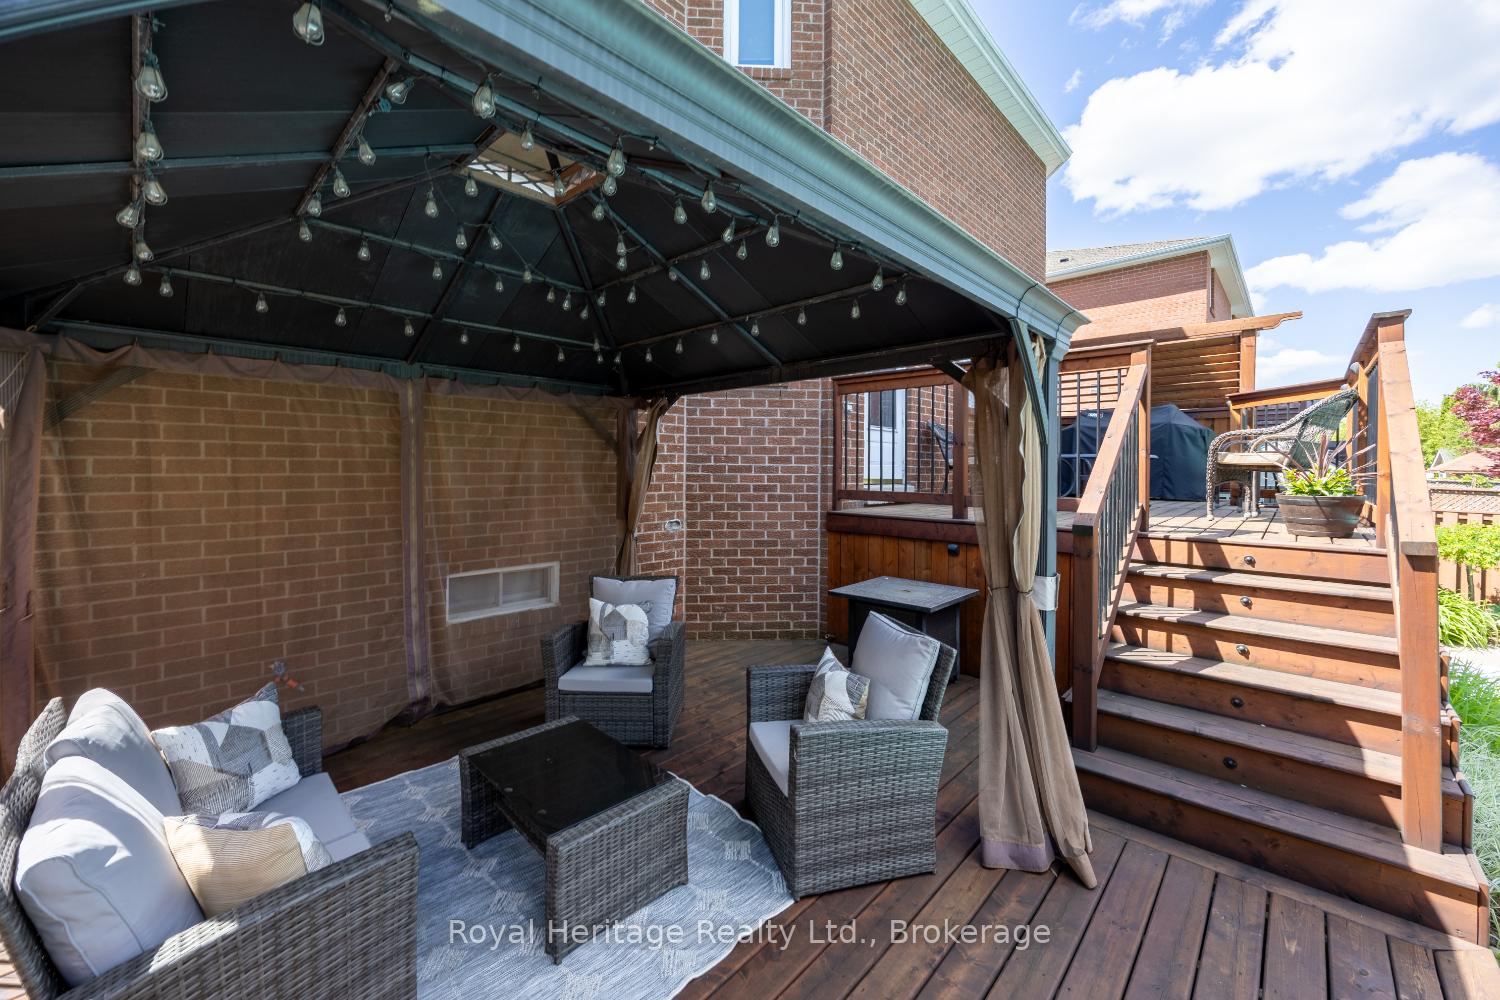
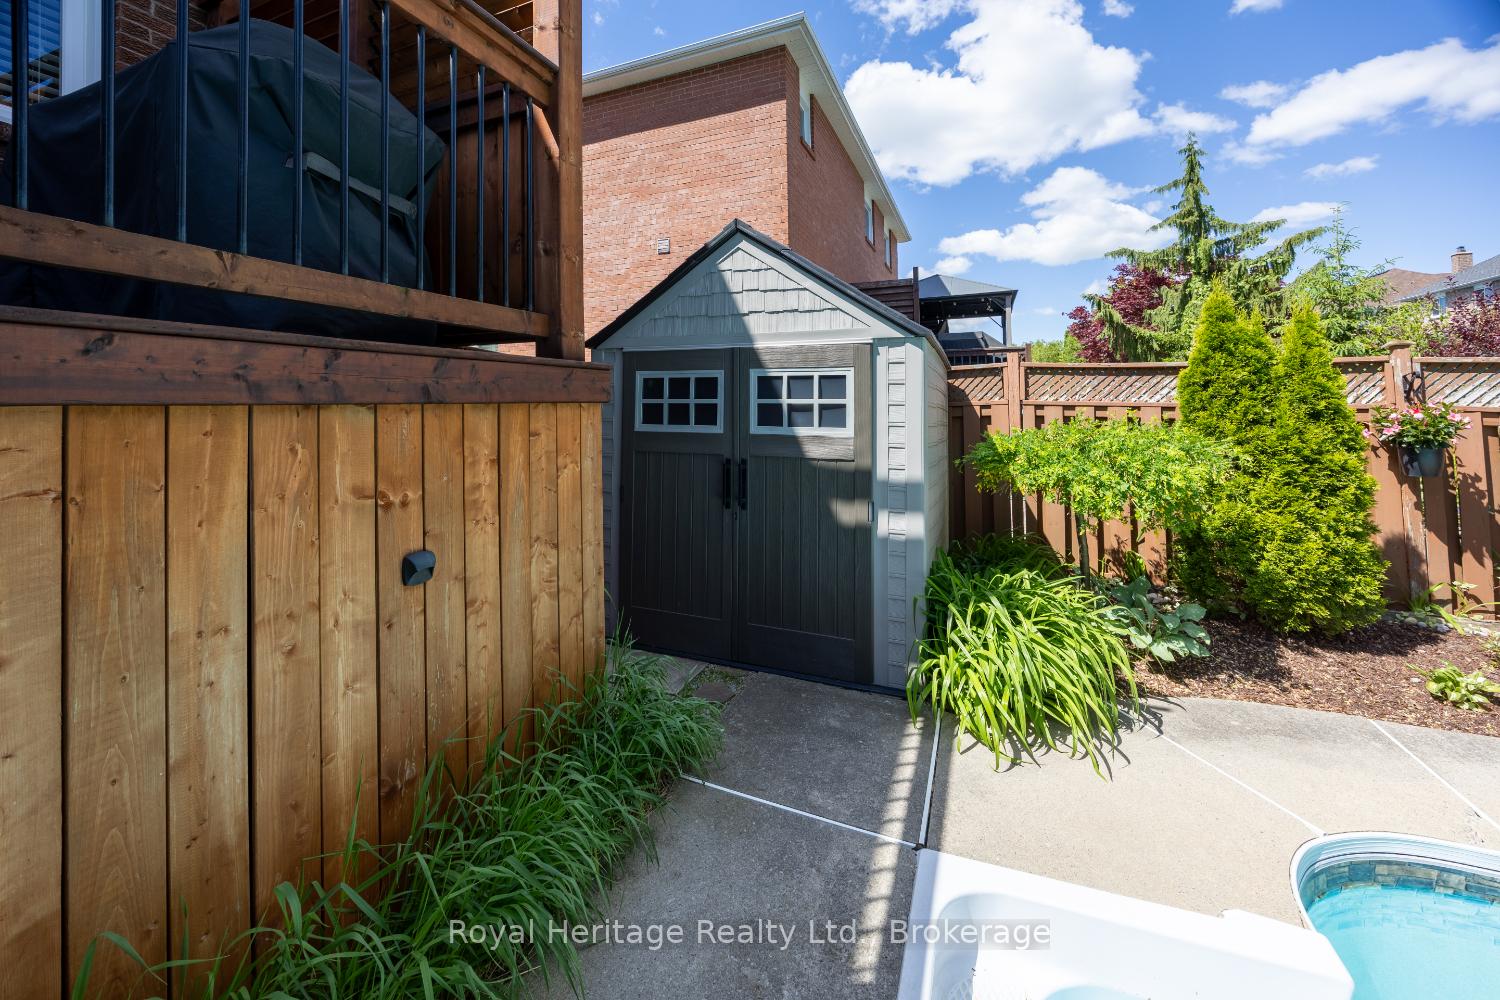
- Gazebo, Shed
Building
- Building Type
- Detached
- Building Style
- 2-Storey
- Approx Age
- 31-50
Construction
- Exterior Finish
- Brick
- Roof
- Asphalt Shingle
- Foundation Details
- Concrete
- Special Designation
- Unknown
Lot
- Lot Front
- 48.90 ft
- Lot Depth
- 109.91 ft
- Lot Shape
- Rectangular
Inclusions
- Inclusions
- Existing Stainless Steel Fridge, Stove, Dishwasher, Microwave. Existing Washer & Dryer. All Electric Light Fixtures. All Window Coverings. Basement Fridge & Bar Fridge. Central Vac & Equipment. Shed. Gazebo. Retractable Awning. Tire Racks In Garage.
Exclusions
- Exclusions
- All staging curtains and items.
Parking & Garages
- Garage Type
- Built-In
- Garage Spaces
- 2
- Parking Spaces
- 3
- Total Garage And Parking Spaces
- 5
Heating & Cooling
- Heat Source
- Gas
- Heat Type
- Forced Air
- Air Conditioning
- Central Air
- Water
- Municipal
- Sewers
- Sewer
- Natural Gas
- Yes
- Hydro
- Yes
- Cable
- Yes
- Telephone
- Yes
- Bedrooms
- 4
- Washrooms
- 3
- Kitchens
- 1
- Family / bonus room
- Yes
Room sizes
- Great Room—In Between level, Laminate, Gas Fireplace, Pot Lights
- Laundry—Ground level, Laminate, Finished
- Bedroom 4—Second level, Laminate, Large Closet, Large Window
- Recreation—Basement level, Laminate, Wet Bar, Pot Lights
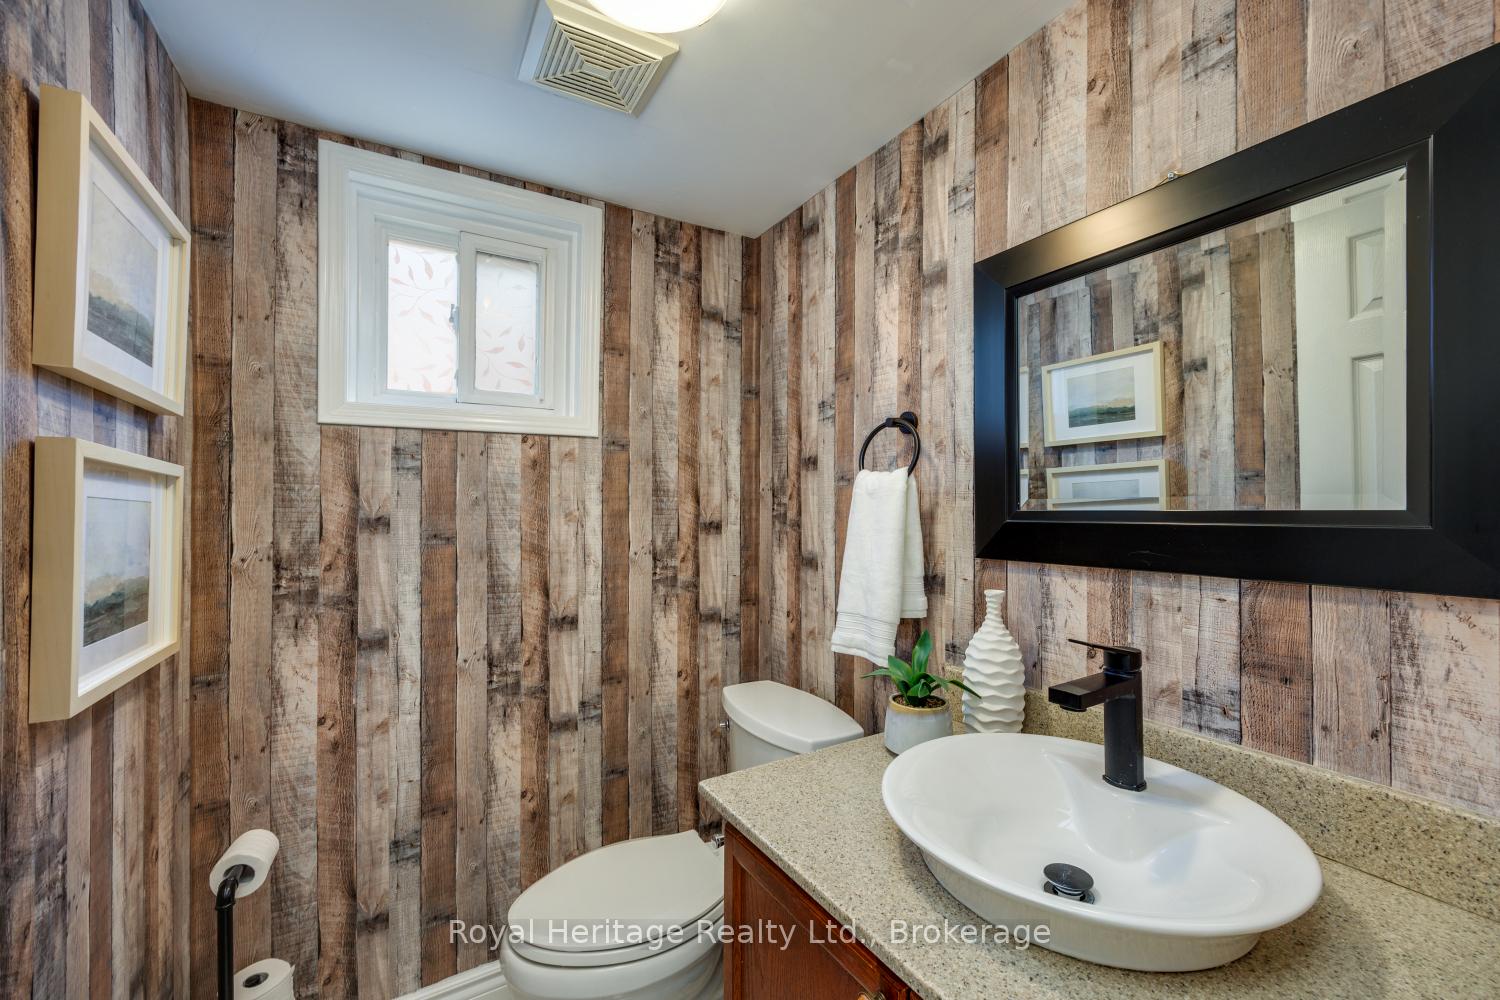
- Bathroom—Ground level, 2 Pc Bath, Window
- Primary Bedroom—Second level, Laminate, 4 Pc Ensuite, Walk-In Closet(s)
- Office—Basement level, Laminate, Pot Lights
- Family Room—Ground level, Hardwood Floor, Gas Fireplace, Combined w/Kitchen
- Breakfast—Ground level, Centre Island, Pantry, Combined w/Family
- Bathroom—Second level, 3 Pc Bath, Ceramic Floor, Updated
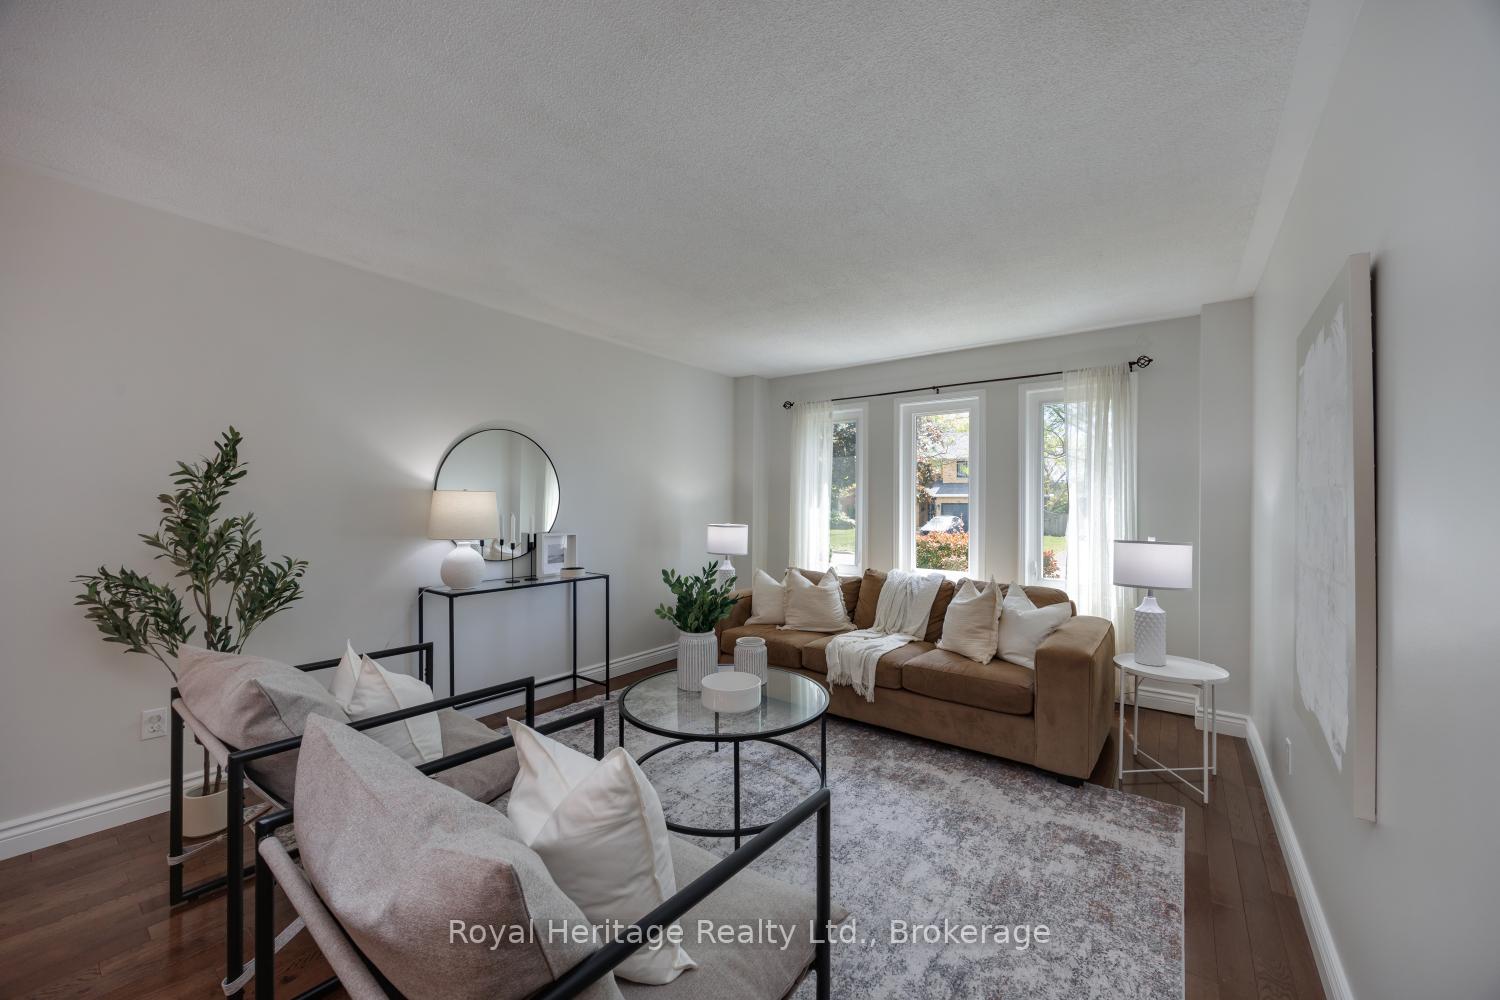
- Living Room—Ground level, Hardwood Floor, Large Window, Combined w/Dining
- Kitchen—Ground level, Ceramic Floor, Granite Counters, Stainless Steel Appl
- Bedroom 3—Second level, Laminate, Large Closet, Large Window
- Sitting—Basement level, Laminate, Pot Lights
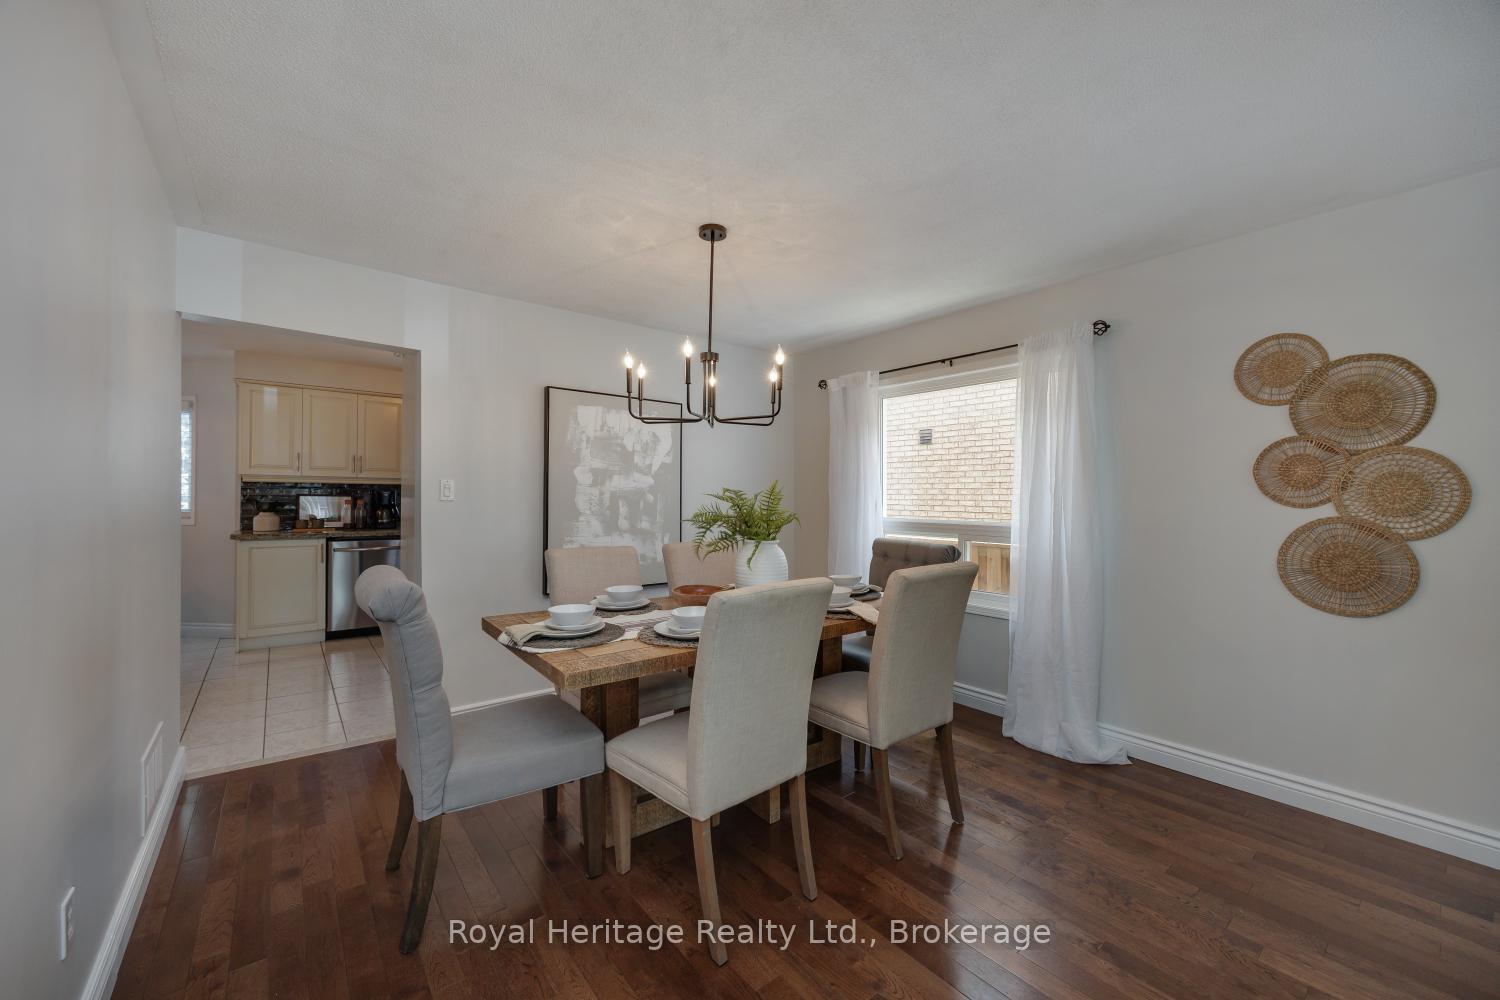
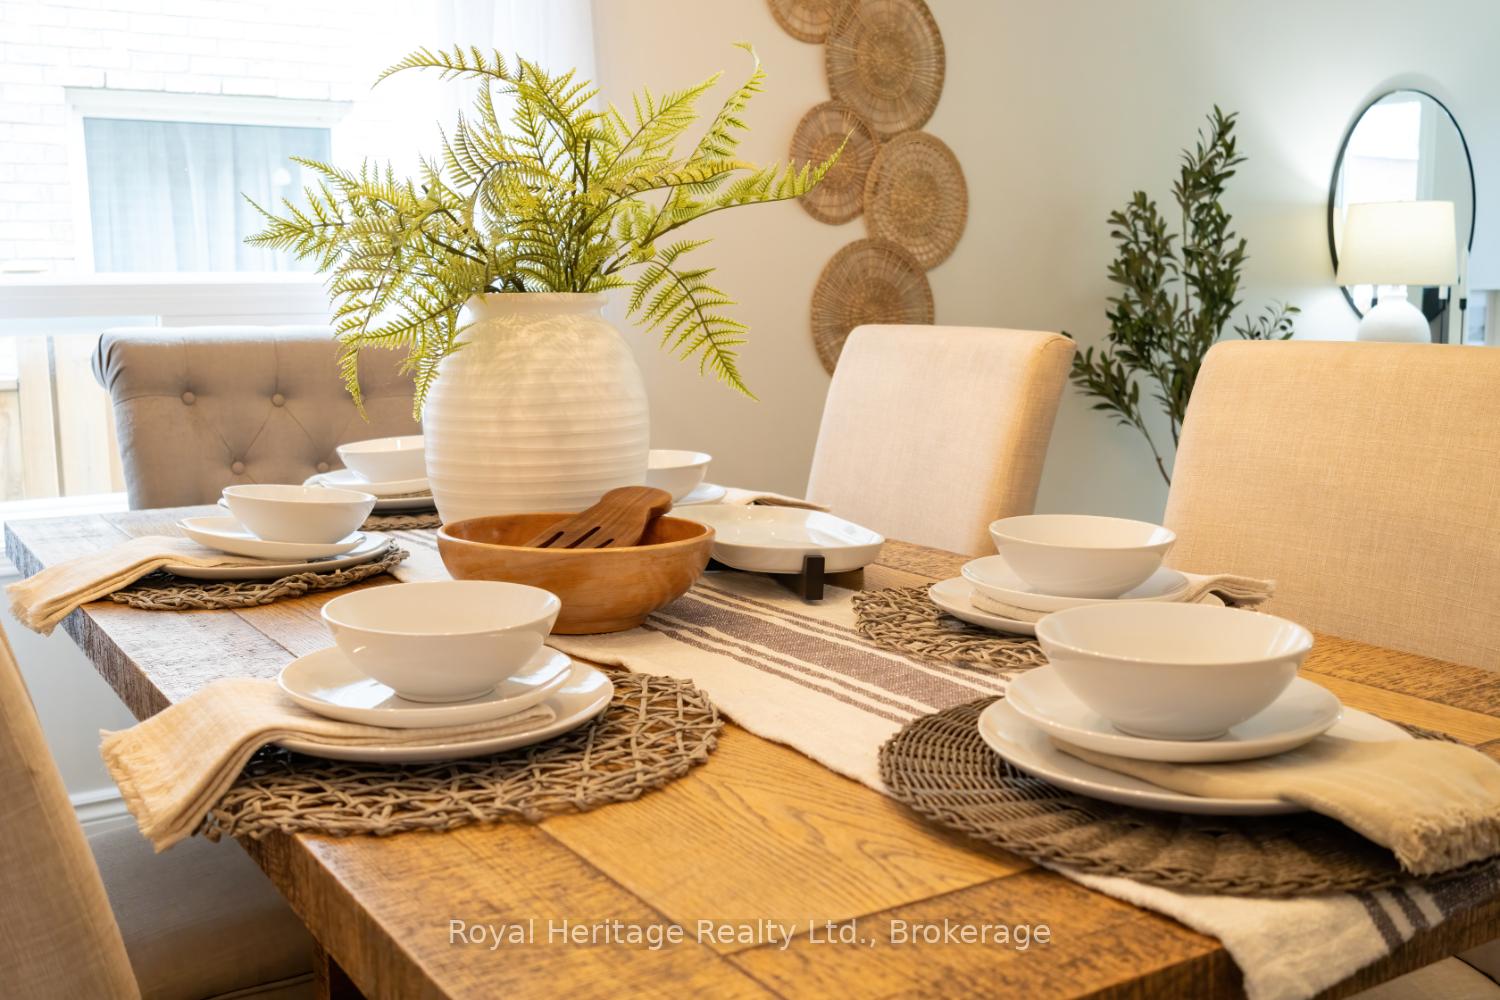
- Dining Room—Ground level, Hardwood Floor, Large Window, Combined w/Living
- Bedroom 2—Second level, Laminate, Large Closet, Large Window
- Room—
Washrooms
- 2-piece, Ground
- 3-piece, Second
- 4-piece, Second
- Municipality
- Whitby
- Neighbourhood
- Rolling Acres
- Main cross streets
- Garrard / Rossland
- Zoning
- R2C
- Directions
- 401/407 - Thickson Rd
- Waterfront
- None
- MLS® number
- E13700070
- Data source
- Toronto Regional Real Estate Board
- Listed on
- 2026-08-21
- Updated on
- 2026-10-07
- Days on market
- 55 days
- Possession type
- Flexible
- Co-op commission
- 2.5
- Seller
- Listed by
- ROYAL HERITAGE REALTY LTD.
Home Market Value
Current home valuation for 16 Donald Wilson Street, Whitby, Rolling Acres, Whitby, ON. Listed for $1,199,000
HOMEH Estimate
$1,012,102
Estimated Sales Range
$799,561 - $1,224,643
HOMEH Estimate for 16 Donald Wilson Street, Whitby, Rolling Acres
Calculated with a real agent's CMA method — 45+ years of experience, codified. Not an AI guess.
Mortgage Payment Calculator
Compare up to 4 down payment scenarios
5% on first $500K + 10% on $699,000 over $500K
$94,900
| Scenario 1 | Scenario 2 | Scenario 3 | Scenario 4 | |
|---|---|---|---|---|
−Down payment | % $ | % $ | % $ | % $ |
+CMHC insurance | $44,123 | $33,452 | $28,536 | $0 |
=Total mortgage | $1,147,203 | $1,112,552 | $1,047,686 | $959,200 |
Amortization | ||||
Mortgage rate | % | % | % | % |
| Payment frequency | ||||
=Mortgage payment | $5,601monthly | $5,432monthly | $5,115monthly | $4,683monthly |
Land Transfer Tax
$20,455
$20,455
Around this home
No schools found nearby
Data provided by OpenStreetMap & Fraser Institute School Rankings
Ask HOMEH
New!Hi there!
👋Text or call (416) 301-9001
Recommended for you
Based on homes you've looked at.
No recommended properties found.
Nearby similar homes
No nearby properties found.
More real estate resources
Other homes nearby
Explore this area
Nearby neighbourhoods
No nearby listings available.