
Unit 6, 1610 Crawforth Street
Whitby (Blue Grass Meadows), ON L1N 9B1
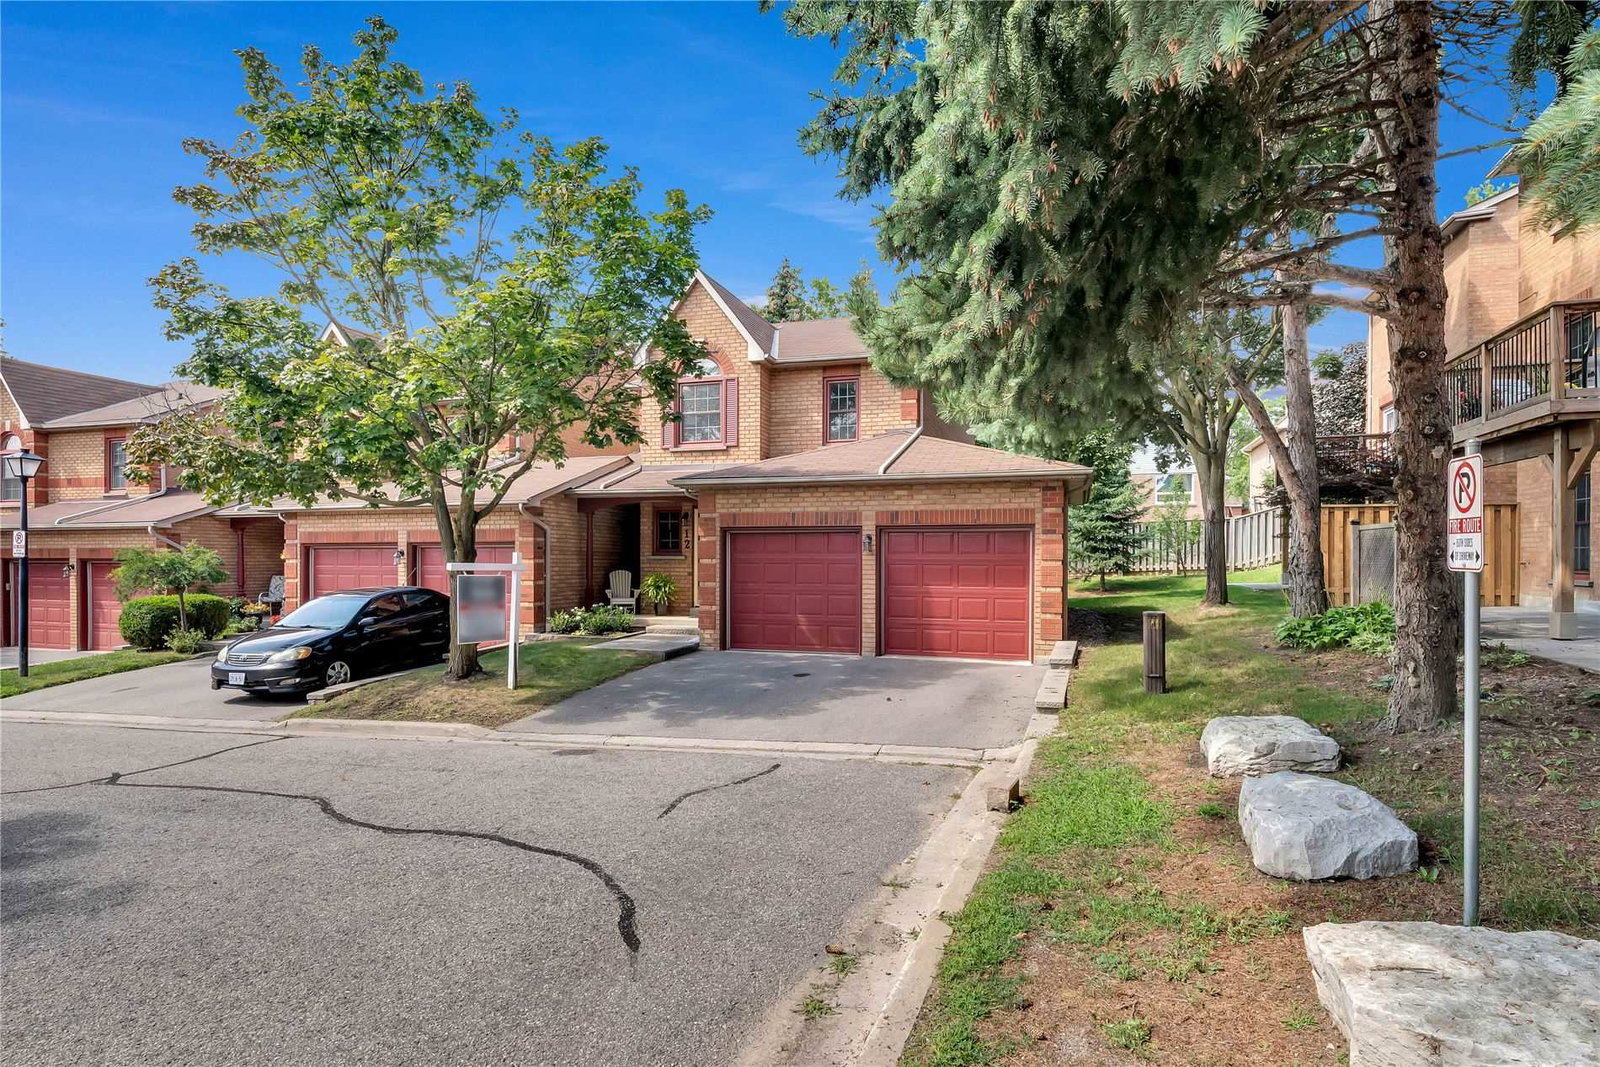 1610 Crawforth Townhomes2 storeys, 65 suites, built 1989
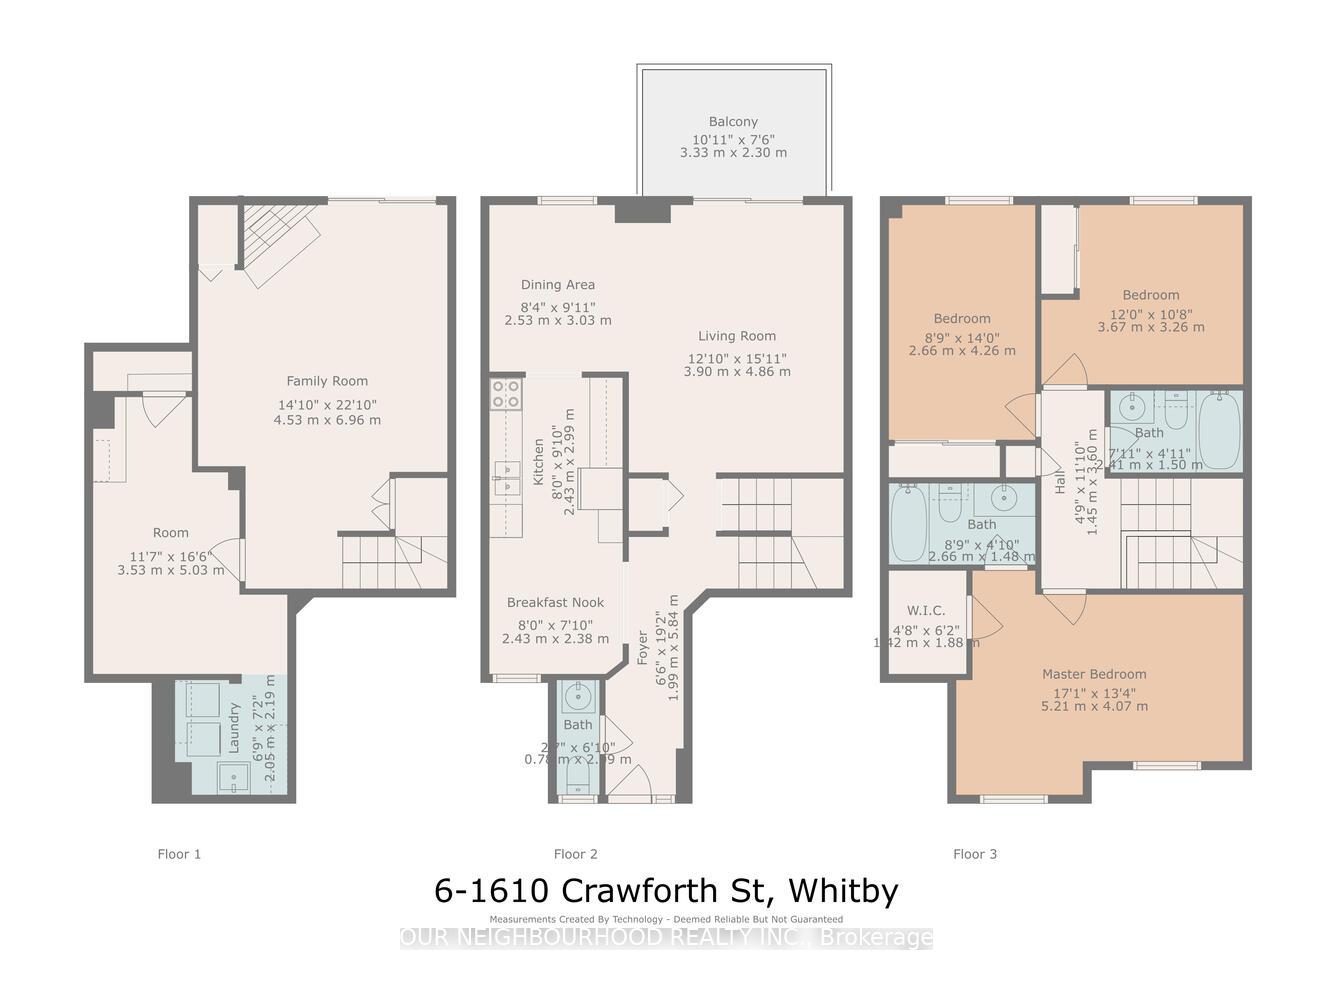
- 3+1Bedrooms
- 3Bathrooms
- 4Parking
- 1.2K~1.4KSq.Ft.
- $4,066Tax
- $538/monthCondo Fee
Sale & price history
- Login to See Prices
Sold2025-04-23 – 2025-05-27
MLS® e12098395
- Login to See Prices
Terminated2025-04-08 – 2025-04-23
Real estate boards require you to or to see the full details of this property.
*Sold prices and complete sale & price history are regulated data. Under the Trust in Real Estate Services Act, 2002 (TRESA) and the rules of the Real Estate Council of Ontario (RECO), and pursuant to the Multiple Listing Service® rules of the Canadian Real Estate Association (CREA) and the Toronto Regional Real Estate Board (TRREB), this information may be shown only to registered users who have agreed to the applicable terms of use (a Virtual Office Website, or "VOW," arrangement). HOMEH Inc., Brokerage therefore provides it to signed-in members only. Creating an account is free and takes under a minute.
Unit 6, 1610 Crawforth Street, Whitby(opens Google Maps in a new tab)
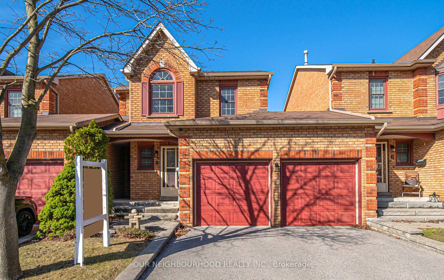
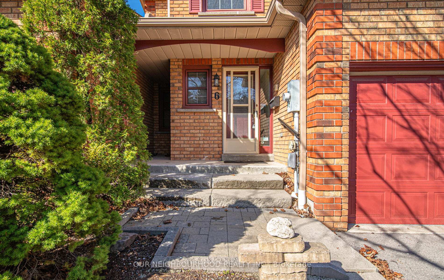
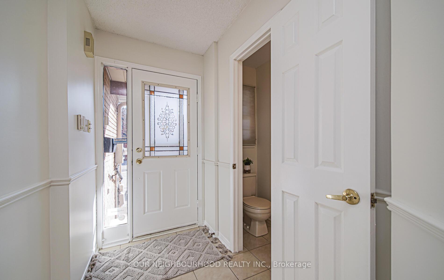
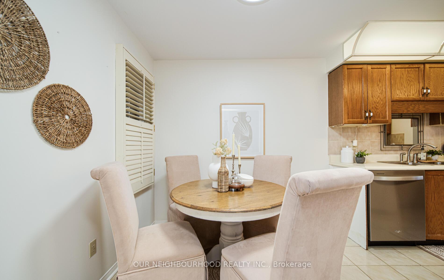
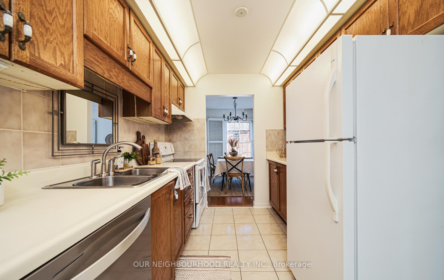
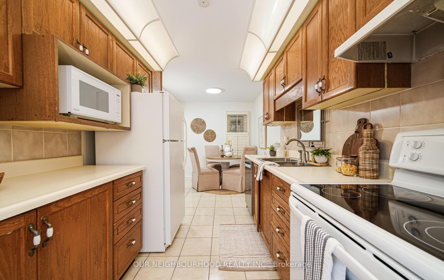
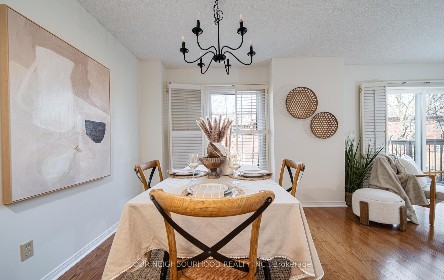
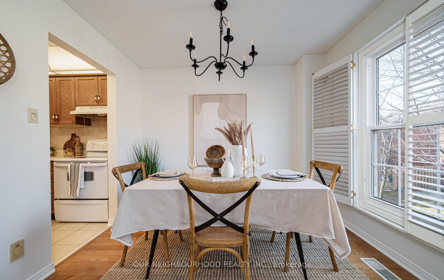
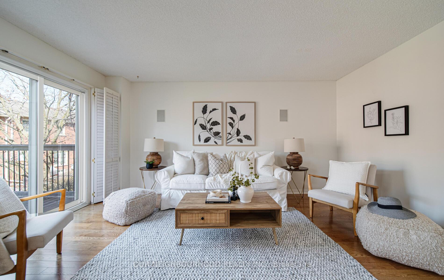
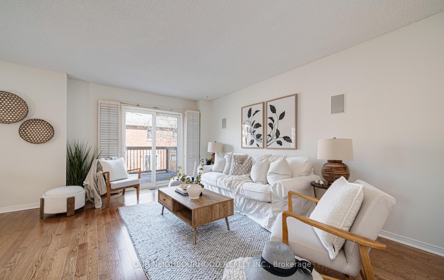
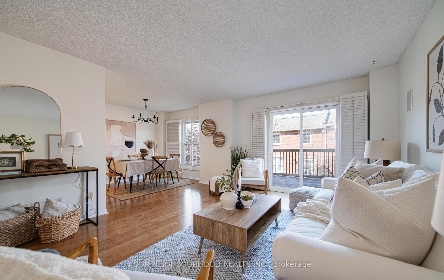
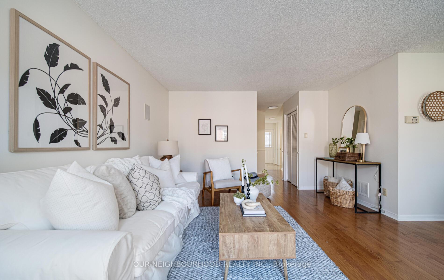
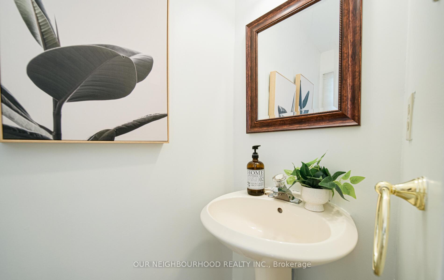
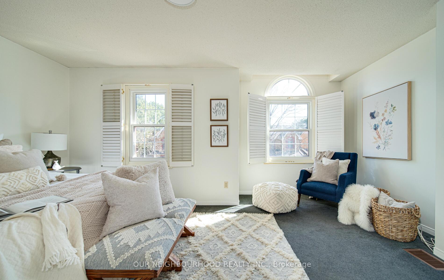
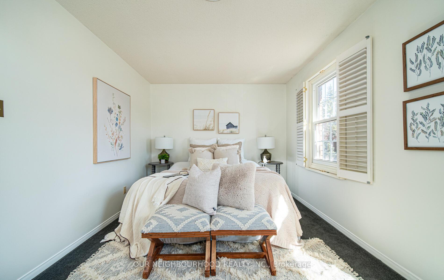
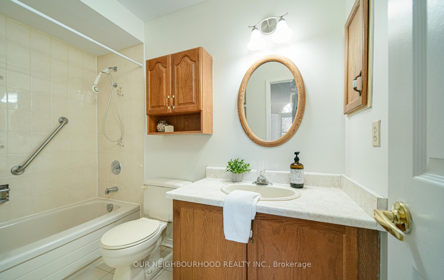
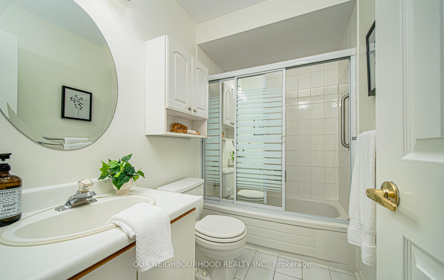
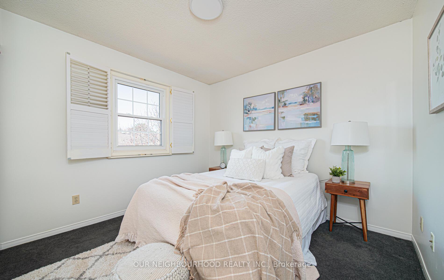
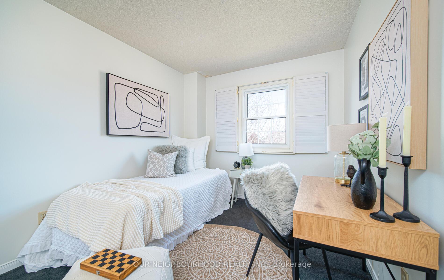
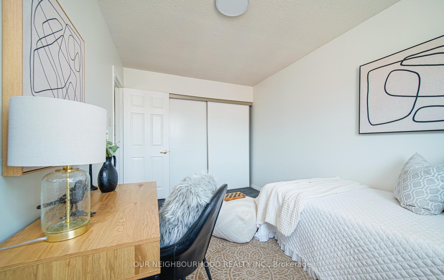
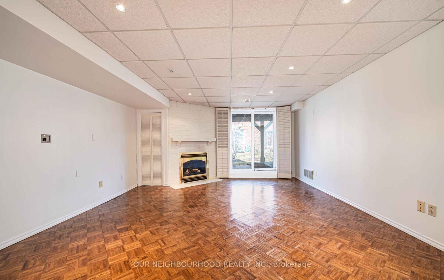
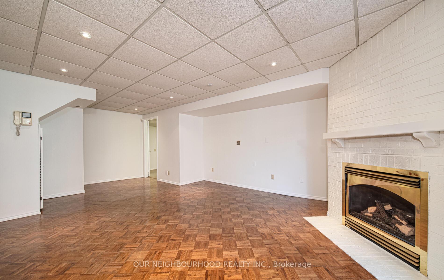
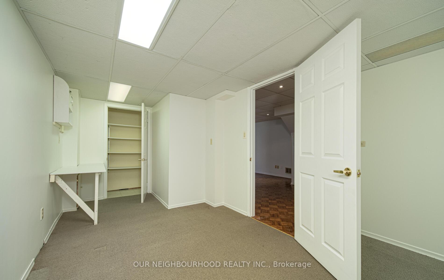
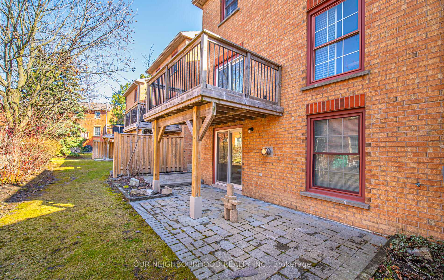
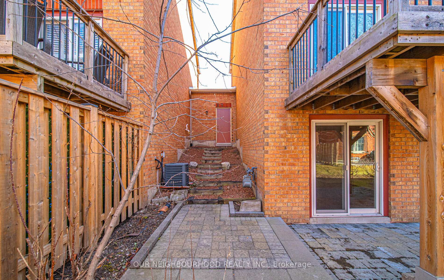
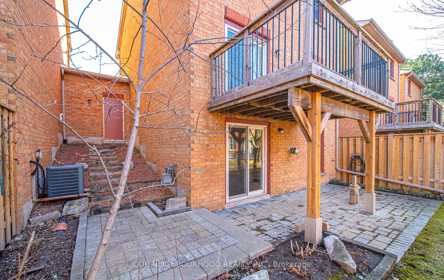
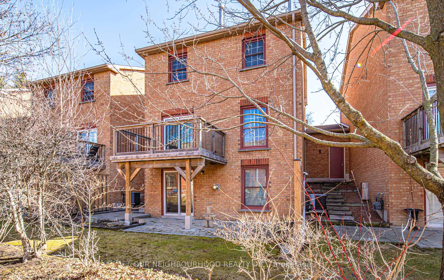
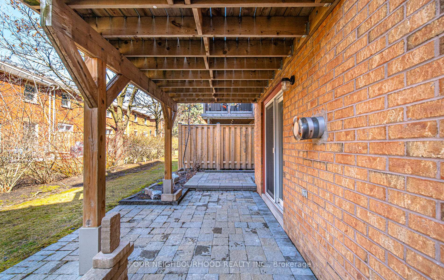
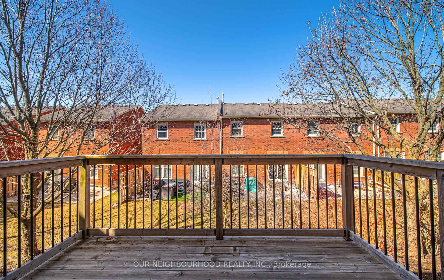
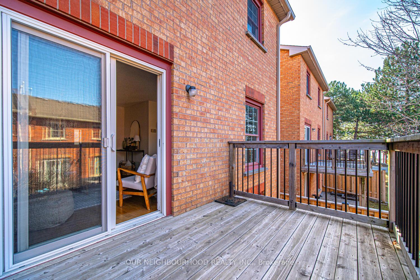
Welcome to This Exceptionally Well-Kept Townhome Located in One of Whitby's Most Desirable and Tightly Held Communities. Known for Its Quiet, Safe Environment and Excellent Property Management, This Enclave Offers Peace of Mind, a Strong Sense of Community, and Long-Term Value. Step Inside to Discover a Bright and Airy Layout Featuring Hardwood Flooring on the Main Level, California Shutters, and Large West-Facing Windows That Flood the Space With Natural Light. The Open-Concept Living and Dining Area Flows Seamlessly Into a Bright Eat-In Kitchen With a Smart Layout Perfect for Both Everyday Living and Entertaining. Enjoy Morning Coffee or Summer Dinners on Your Elevated Private Deck, Surrounded by Mature Trees for Added Privacy. Upstairs Features Three Spacious Bedrooms, Including a Primary Suite With a 4-Piece Ensuite and Walk-In Closet. The Finished Walkout Basement Features Hardwood Flooring, a Cozy Gas Fireplace, and a Bonus Room Ideal for a Gym, Home Office, or Guest Bedroom Retreat With Access to a Private Lower-Level Patio. Offering Over 2,000 Sq. Ft. of Finished Living Space, This Home Has Been Lovingly Maintained and Reflects True Pride of Ownership Throughout. Additional Features Include a Double Car Garage, Central Vacuum, and a Long List of Included Appliances. The Communal Well-Kept Outdoor Pool and Landscaped Common Areas Add to the Appeal Within Walking Distance to Transit, Groceries, Restaurants, and Cafes. Message Us for Private Viewing.
Key Facts & Features
Property Costs
- Annual Property Tax Amount
- $4,066
- Land Transfer Tax Fee
- $11,272
Condo/Maintenance Fee
- Maintenance Fee
- $538 /month
Included In Maintenance Fee
- Building Insurance Included
- Common Elements Included
- Water Included
Rental Items
- Rental Equipment
- Hot Water Tank - $30 per month
- Basement Type
- Walk-Out, Finished with Walk-Out
Interior Features
- Pets Permitted
- Yes-with Restrictions
- Laundry Features
- Laundry Room
- Interior Extras
- None
- Fireplace/Stove
- Yes
- Fireplace Features
- Natural Gas
- Elevator
- No
Exterior Features
- Balcony
- Terrace
Building
- Building Type
- Condo Townhouse
- Building Style
- 2-Storey
- Condo Corp Number
- 99
Construction
- Exposure
- West
- Exterior Finish
- Brick
- Special Designation
- Unknown
Inclusions
- Inclusions
- Home includes: Fridge, Stove, Dishwasher, Washer & Dryer, Central Vac (as is)
Parking & Garages
- Garage Type
- Attached
- Garage Spaces
- 2
- Parking Type
- Owned
- Parking Spaces
- 2
- Total Garage And Parking Spaces
- 4
Lockers
- Locker Type
- None
Heating & Cooling
- Heat Source
- Gas
- Heat Type
- Forced Air
- Air Conditioning
- Central Air
- Municipality
- Whitby
- Neighbourhood
- Blue Grass Meadows
- Main cross streets
- Taunton & Crawforth
- Directions
- E
Ask about this home
A HOMEH agent will answer your questions about this home.

Around this home
Dr Robert Thornton
Public · elementary · 680 m
4.7/10St Theresa
Private · elementary · 730 m
7.8/10Anderson
Public · secondary · 910 m
7.9/10C E Broughton
Public · elementary · 1.1 km
5.6/10Pringle Creek
Public · elementary · 1.3 km
7.0/10St Paul
Private · elementary · 1.3 km
6.0/10Bellwood
Public · elementary · 1.4 km
5.7/10Stephen G Saywell
Public · elementary · 1.5 km
7.1/10Jean-Paul II
Private · elementary · French · 1.7 km
6.3/10Waverly
Public · elementary · 2.1 km
4.7/10Antonine Maillet
Public · elementary · French · 2.2 km
7.8/10Glen Dhu
Public · elementary · 2.3 km
6.5/10Woodcrest
Public · elementary · 2.6 km
0.6/10John Dryden
Public · elementary · 2.6 km
6.5/10St Mark the Evangelist
Private · elementary · 2.7 km
5.8/10
Data provided by OpenStreetMap & Fraser Institute School Rankings
For the owner
Is this your home? Track its value.
Get this home's HOMEH Estimate by email once a month, with how many homes are for sale around you.
Monthly payment
$2,890/month
On $739,850
$147,970
Estimate only. Not a mortgage offer.
How much is your home worth?
Get a home value estimate from a local HOMEH agent, then sell with confidence.
- MLS® number
- E12098395
- Data source
- Toronto Regional Real Estate Board
- Status change
- 2025-05-27
- Listed on
- 2025-04-23
- Days on market
- 34 days
- Possession date
- 2025-05-08
- Possession type
- Flexible
- Co-op commission
- 2.5
- Seller
- Listed by
- OUR NEIGHBOURHOOD REALTY INC.
Recommended for you
Based on homes you've looked at.
No recommended properties found.
Nearby similar homes
No nearby properties found.
More real estate resources
Other homes nearby
Explore this area
Nearby neighbourhoods
No nearby listings available.
Ask HOMEH about this home
Price, neighbourhood, monthly cost. Ask anything.
HOMEH Intelligent Agent is an AI, not a licensed representative. Check anything important with your agent.