
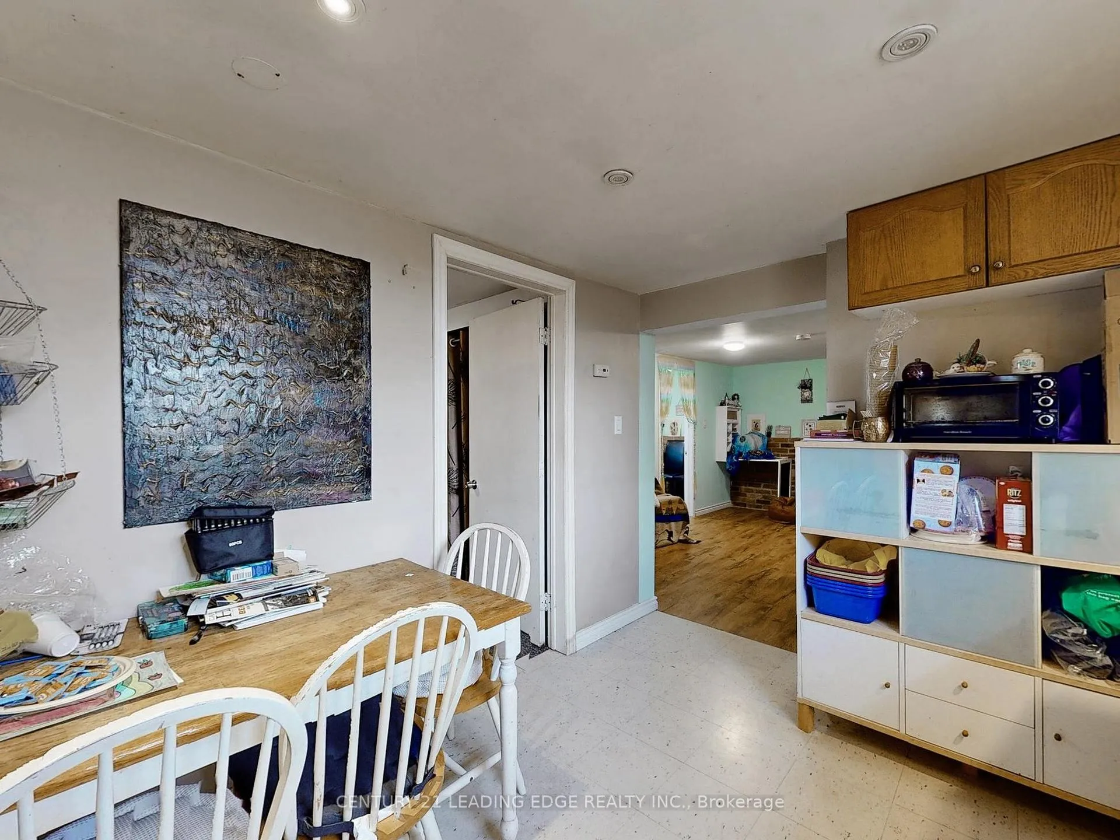
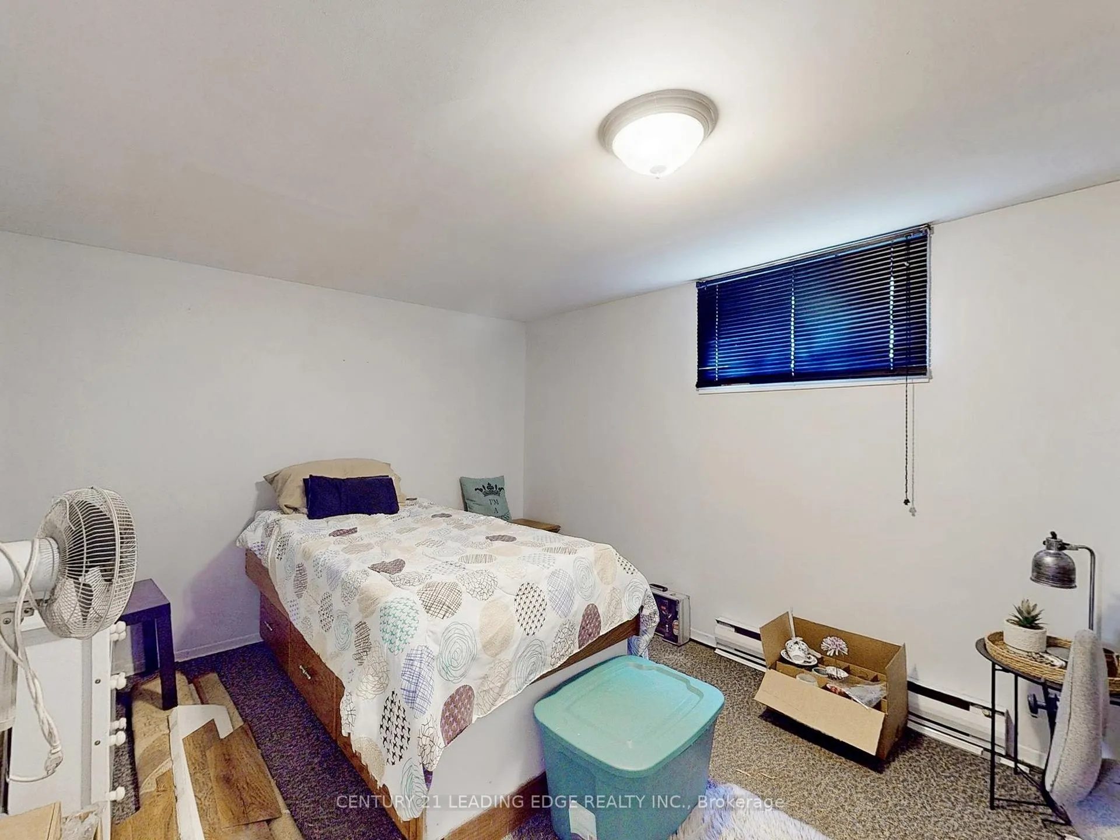
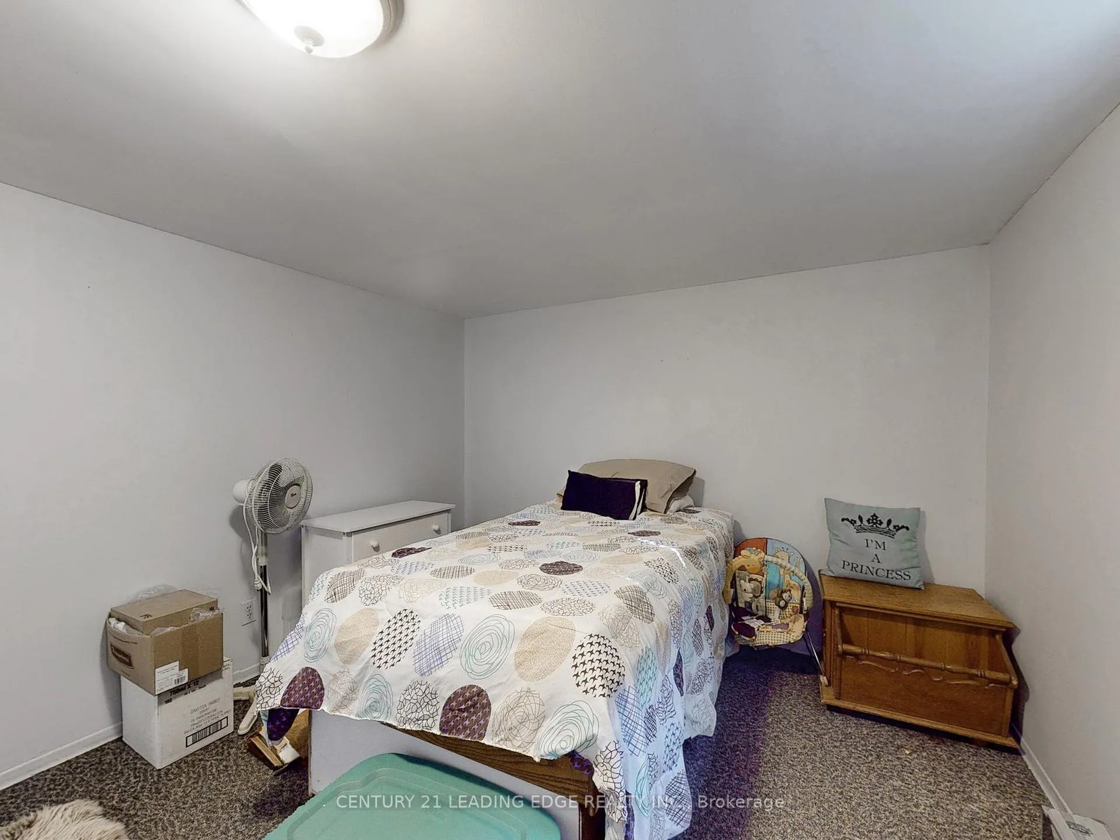
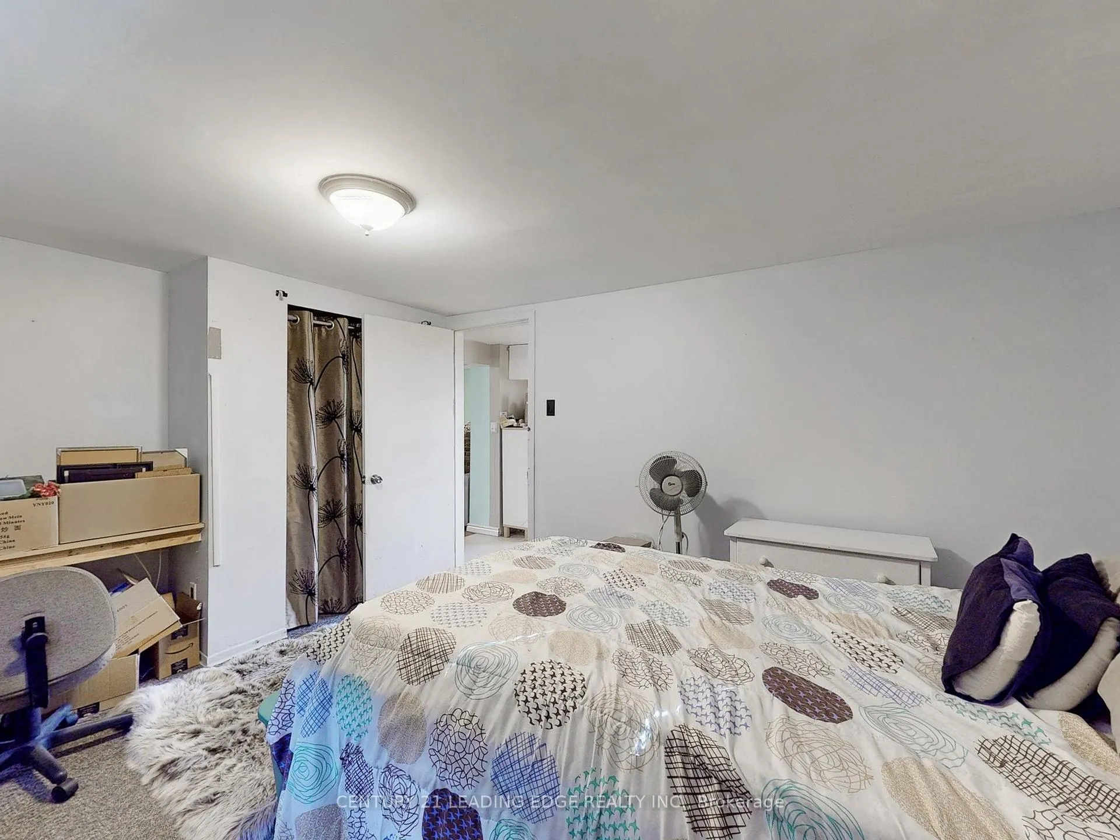
1736 Brock Street
Whitby (Port Whitby), ON L1N 4M6
- 2+1Bedrooms
- 2Bathrooms
- 3Garage
- —Sq Ft
- $4,382Tax
- 50×209 ftLot Size
 Estimated Value:$1,023,675See Free Estimate Report

This listing has ended. It is no longer available.
Property not available for sale or for rent.
Sale & Price History for 1736 Brock Street, Whitby, Port Whitby
| Start Date | End Date | Price | Event | MLS# |
|---|---|---|---|---|
| 2024-10-29 | 2025-04-01 | Login to See Prices | Expired | e9768196 |
Real estate boards require you to or to see the full details of this property.
*Sold prices and complete sale & price history are regulated data. Under the Trust in Real Estate Services Act, 2002 (TRESA) and the rules of the Real Estate Council of Ontario (RECO), and pursuant to the Multiple Listing Service® rules of the Canadian Real Estate Association (CREA) and the Toronto Regional Real Estate Board (TRREB), this information may be shown only to registered users who have agreed to the applicable terms of use (a Virtual Office Website, or "VOW," arrangement). HOMEH Inc., Brokerage therefore provides it to signed-in members only. Creating an account is free and takes under a minute.
About 1736 Brock Street, Whitby, Port Whitby
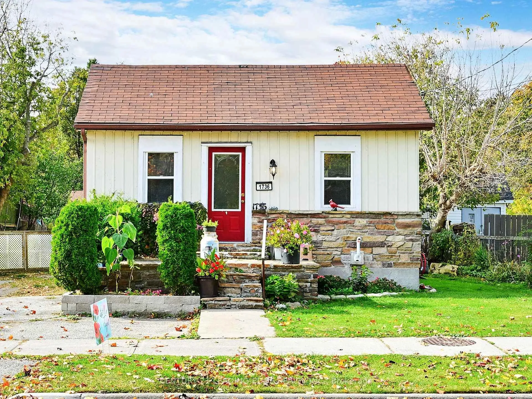
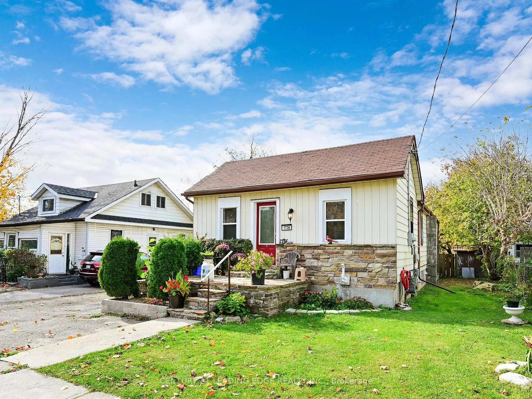
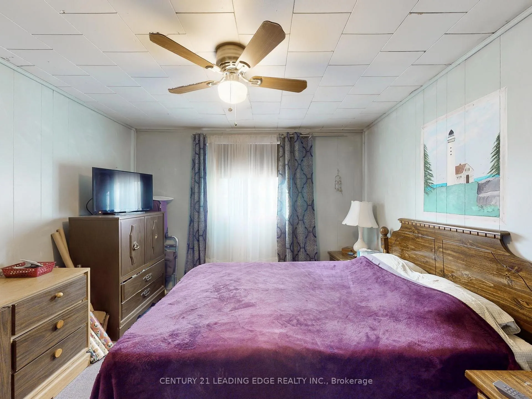
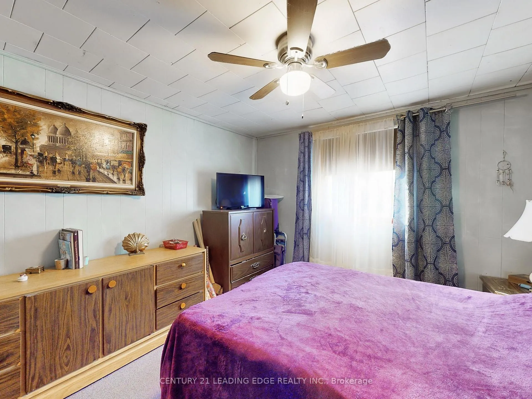
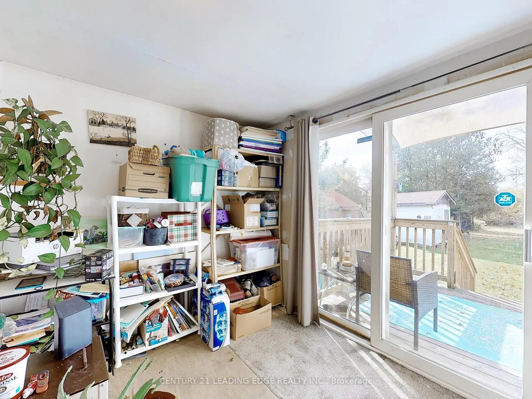
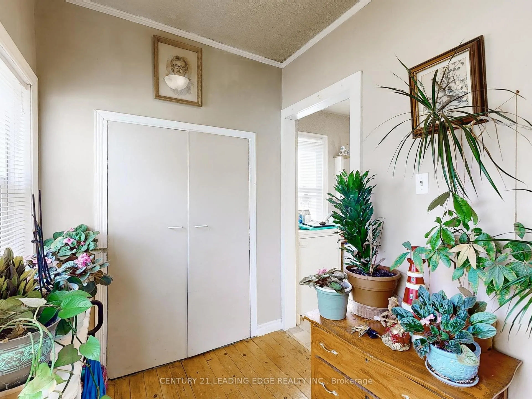
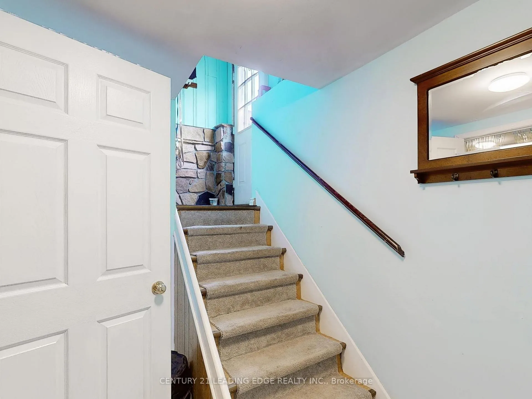
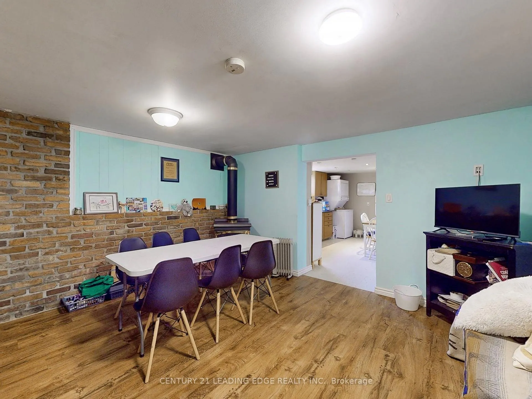
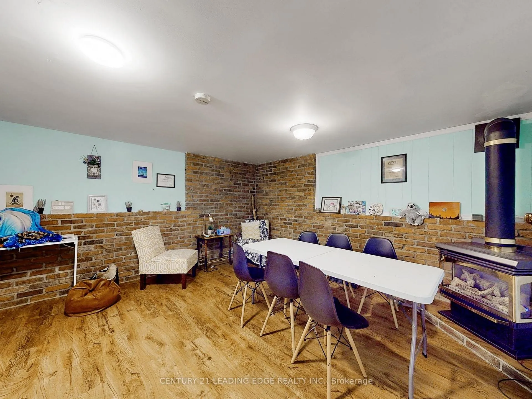
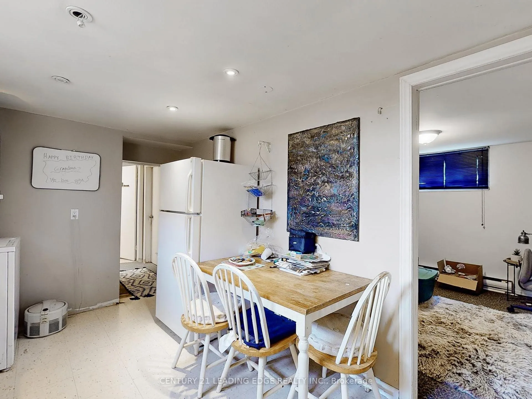
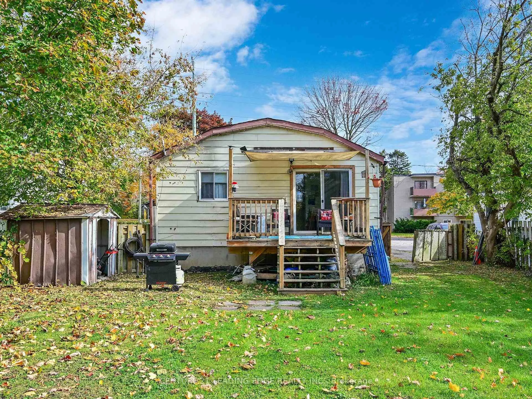
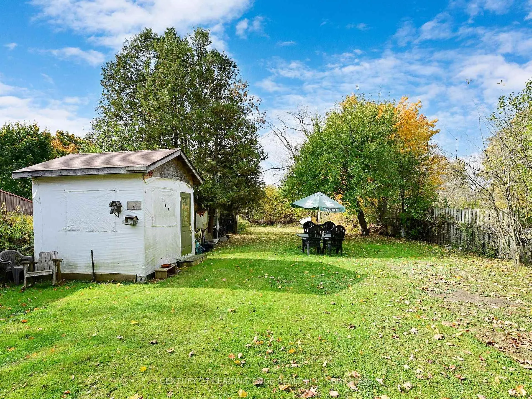
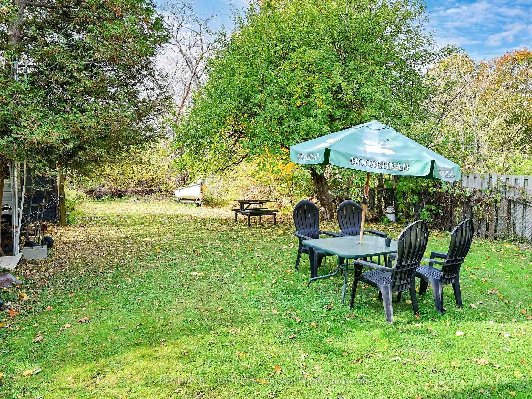
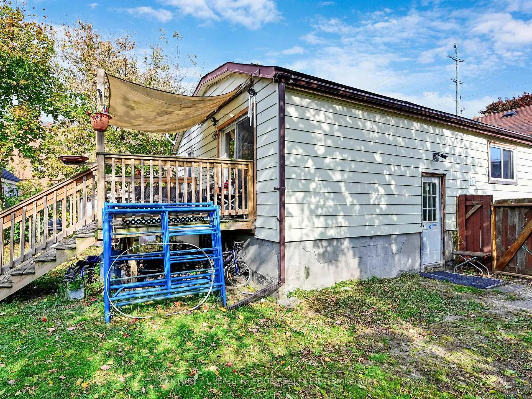
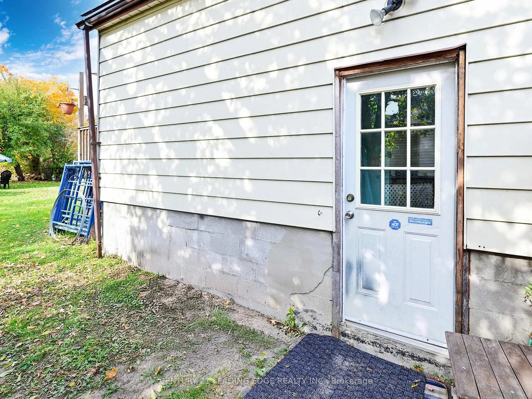
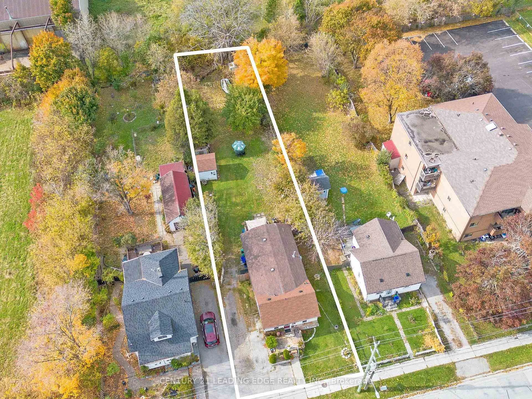
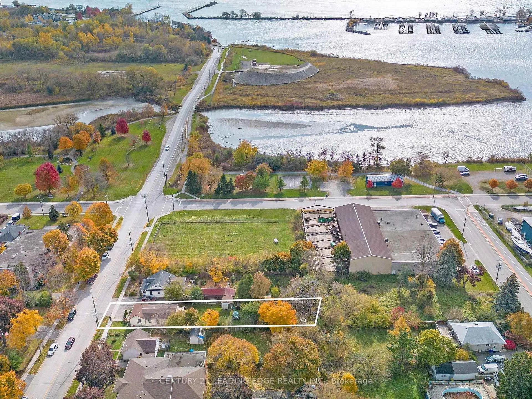
Calling all builders, developers and investors!! Rarely offered, one of three houses situated at the end of Brock St. S at the mouth of the Whibty Harbor in Port Whitby. This lovely 50 foot by 209.25 foot lot offers indirect access to the shores of Lake Ontario and is zoned 'R-4' for mixed use development potential. Lots of potential for rebuilding and re-development. Or endless opportunity for an investor to simply buy and hold. The waterfront community has planned developments currently in progress with other approved builder sites waiting to be launched. This lovely quaint bungalow is located just minutes from Whitby's downtown and ideally located walking distance to Lake Ontario and a stone's throw to Whitby GO train station with Highway 401 access, shops, parks, sports complex, restaurants, soccer fields, marina, with walking/riding trails. This home offers a self contained lower unit with separate entrance with kitchen, laundry and bath. The main floor has a cozy and comfortable layout with a generous primary suite. The second bedroom has sliding door access to the deck which overlooks the oversized, extra-long fully fenced backyard ideal for entertaining. Simply buy and hold for investors, rent now or move in! **EXTRAS** According to the Town of Whitby, there are no building restrictions with respect to Conservation Restriction, Heritage Area or National Heritage Area. Buyer/Buyer Agent to do own due diligence.
Key Facts & Features
Property Costs
- Annual Property Tax Amount
- $4,382
- Land Transfer Tax Fee
- $28,455
Rental Items
- Rental Equipment
- Hot Water Tank
- Basement Type
- Apartment, Finished
Interior Features
- Interior Extras
- Accessory Apartment, Floor Drain, In-Law Capability, Primary Bedroom - Main Floor, Storage, Suspended Ceilings, Water Heater, Water Meter
- View
- Bay, Lake, Park/Greenbelt
- Security Features
- Smoke Detector
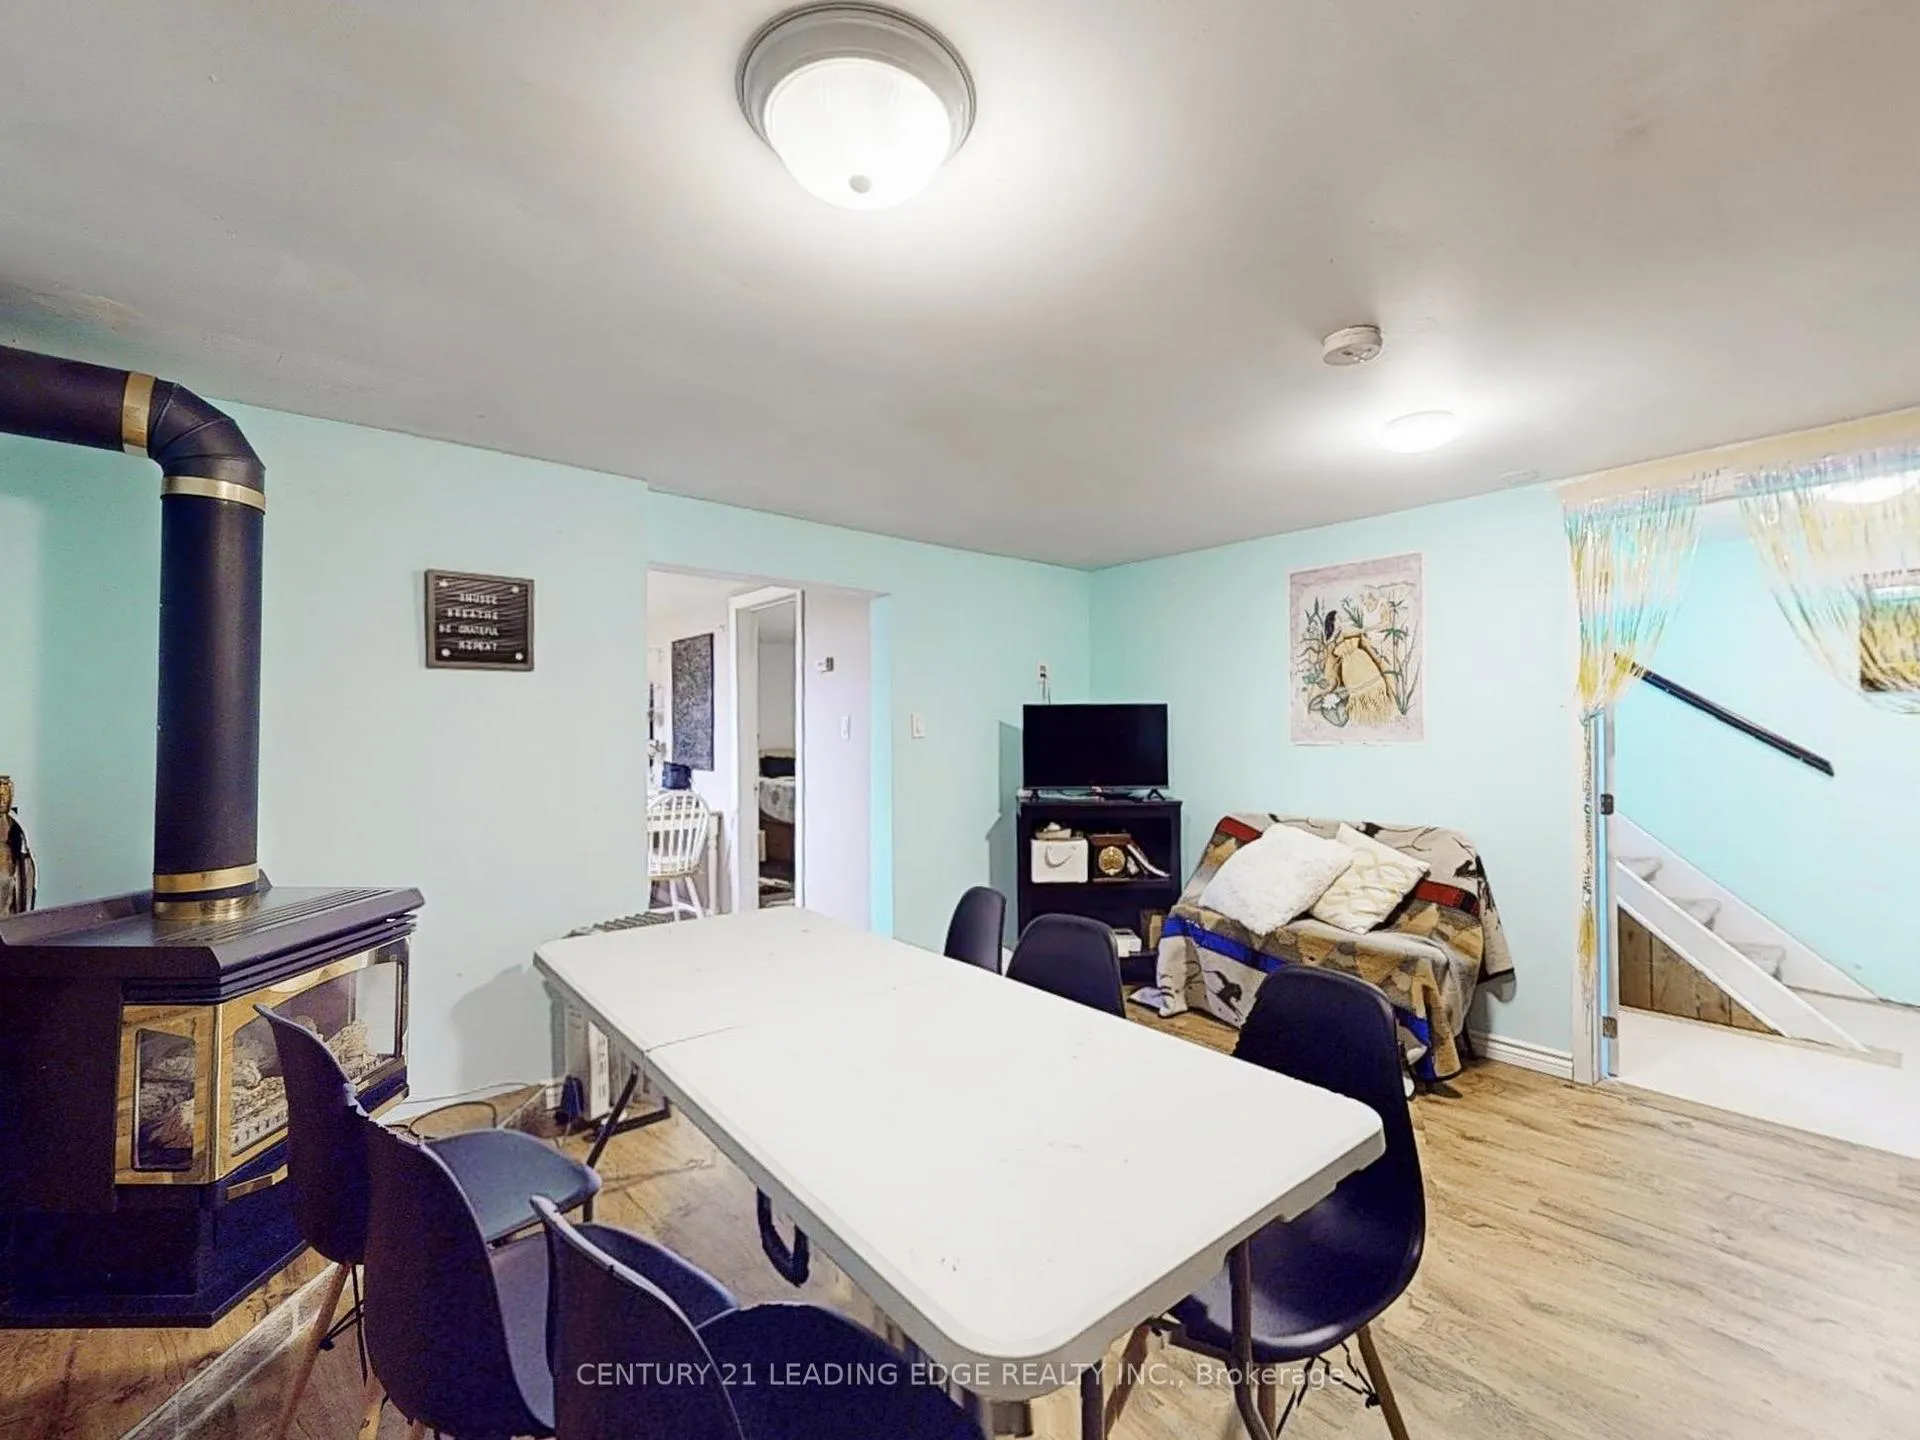
- Fireplace/Stove
- Yes
- Fireplace Features
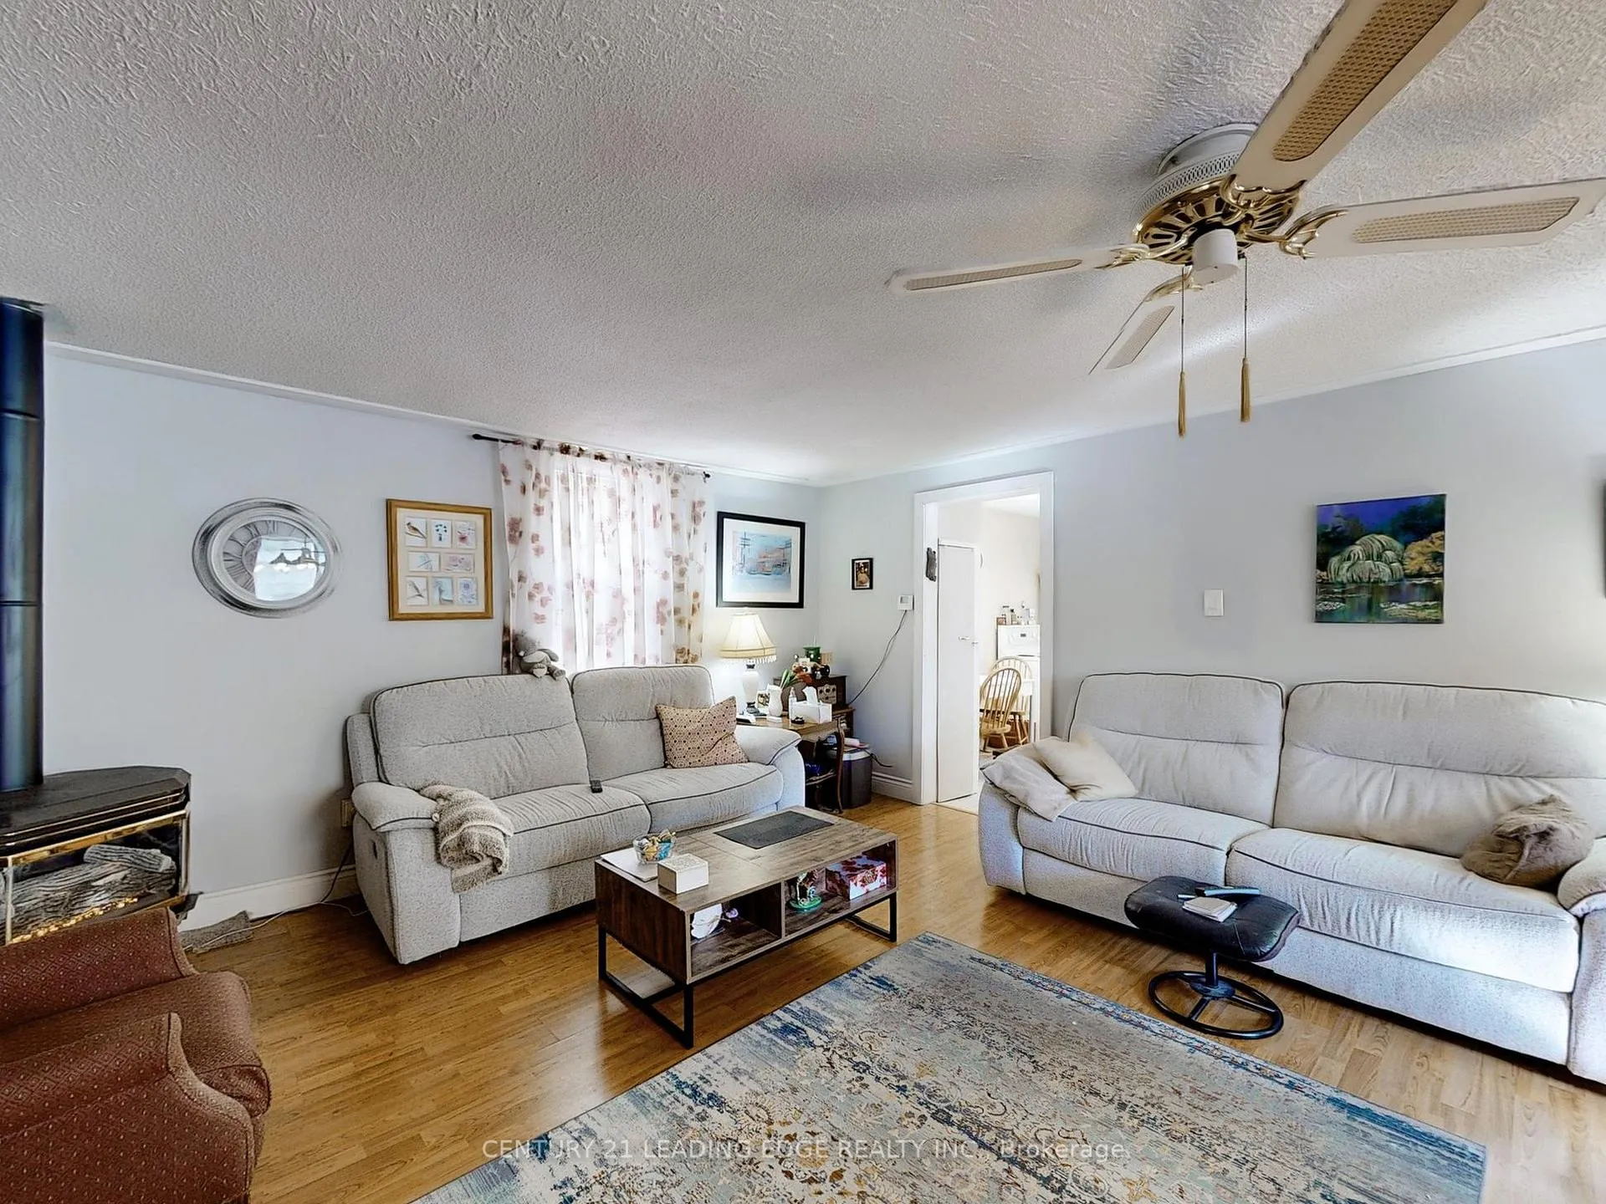
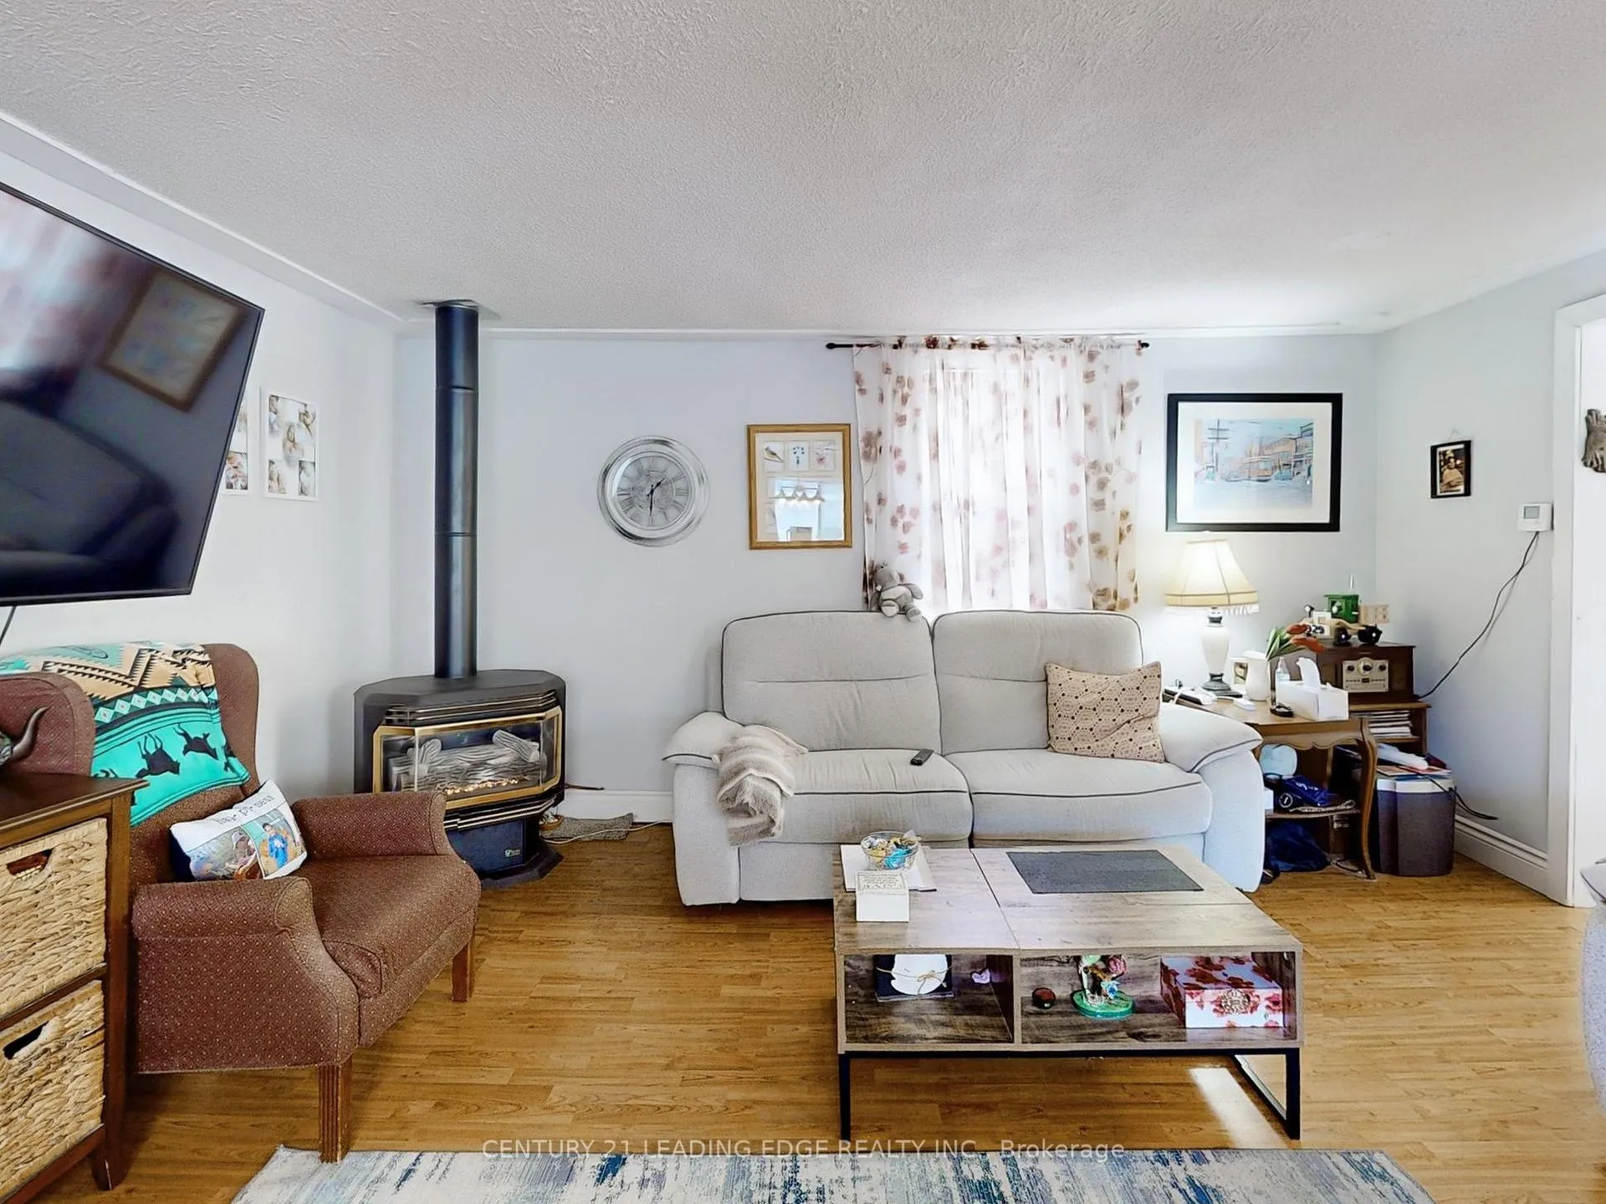
- Living Room, Natural Gas, Other
- Elevator
- No
Exterior Features
- Exterior Extras
- Deck, Patio, Privacy, Year Round Living
- Pool
- None
- Property Features
- Fenced Yard, Lake/Pond, Marina, Park, Public Transit, Rec./Commun.Centre
- Accessibility Features
- Accessible Public Transit Nearby, Multiple Entrances, Open Floor Plan
- Other Structures
- Garden Shed
Building
- Building Type
- Detached
- Building Style
- Bungalow-Raised
Construction
- Exterior Finish
- Aluminum Siding, Stone
- Roof
- Asphalt Shingle
- Foundation Details
- Block, Wood Frame
- Special Designation
- Unknown
Lot
- Lot Front
- 50.00 ft
- Lot Depth
- 209.25 ft
Inclusions
- Inclusions
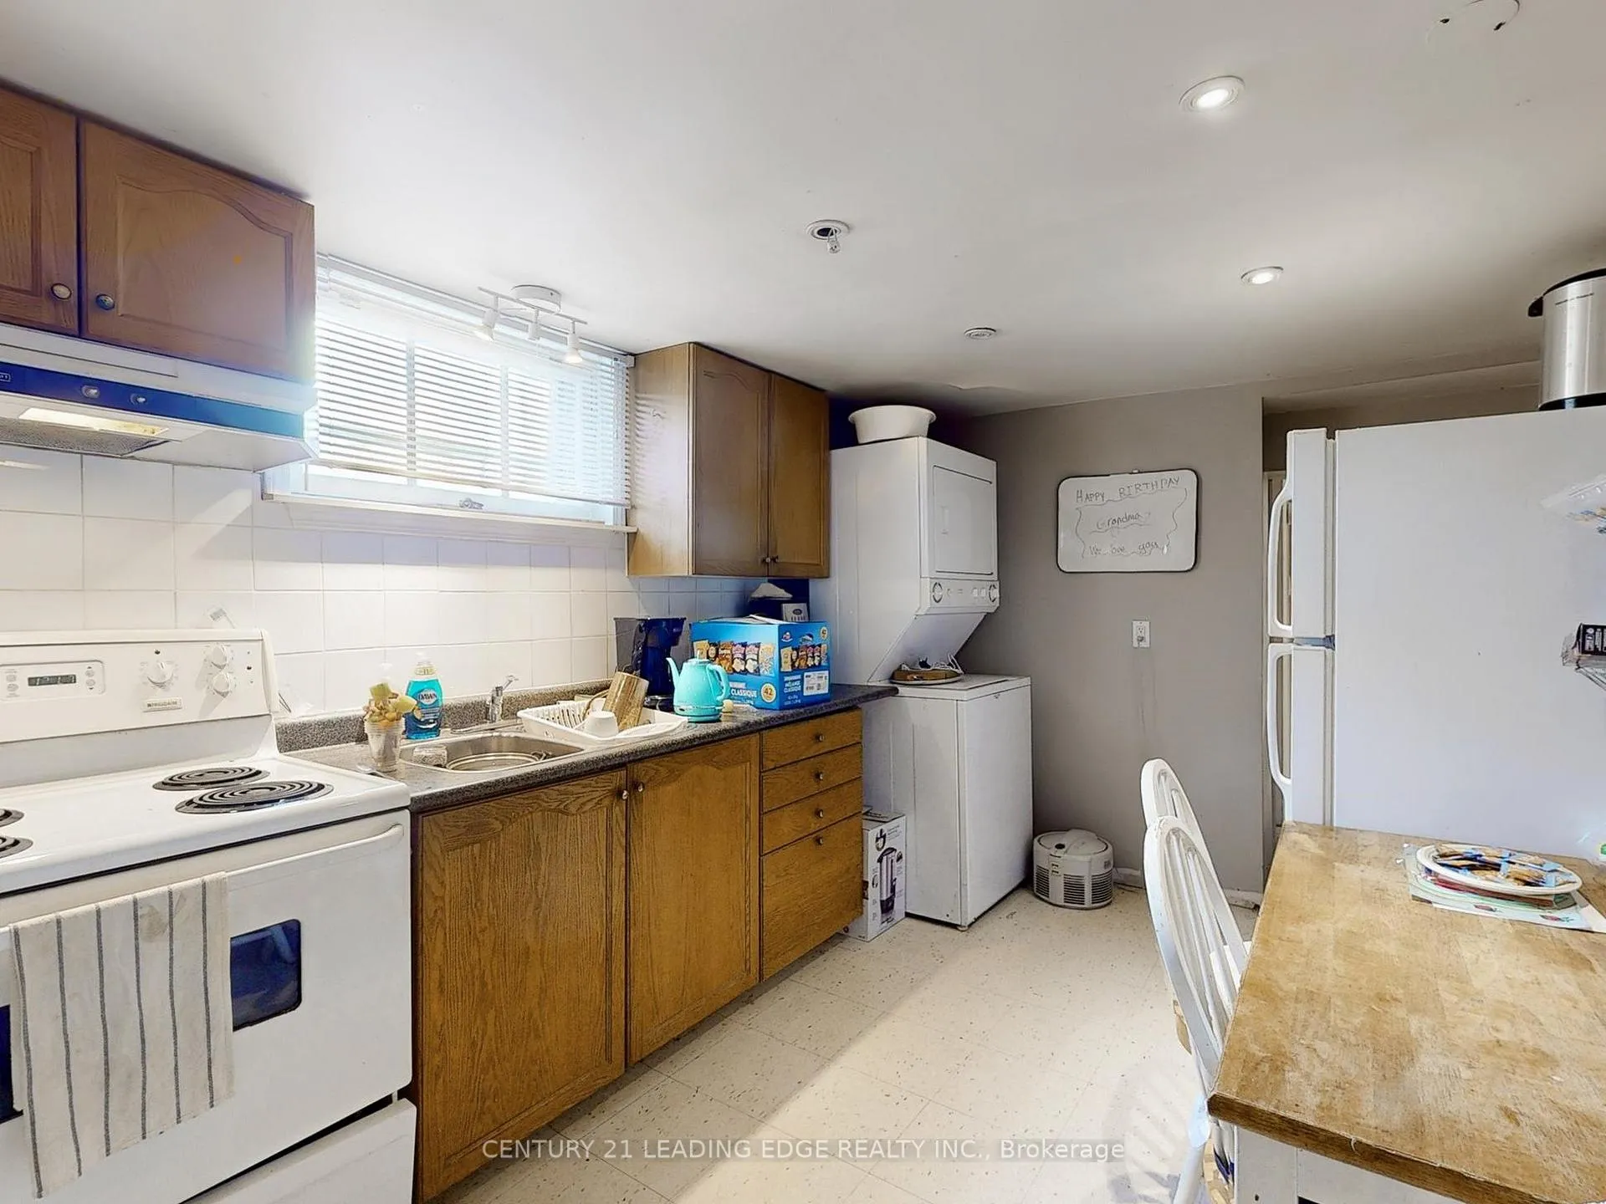
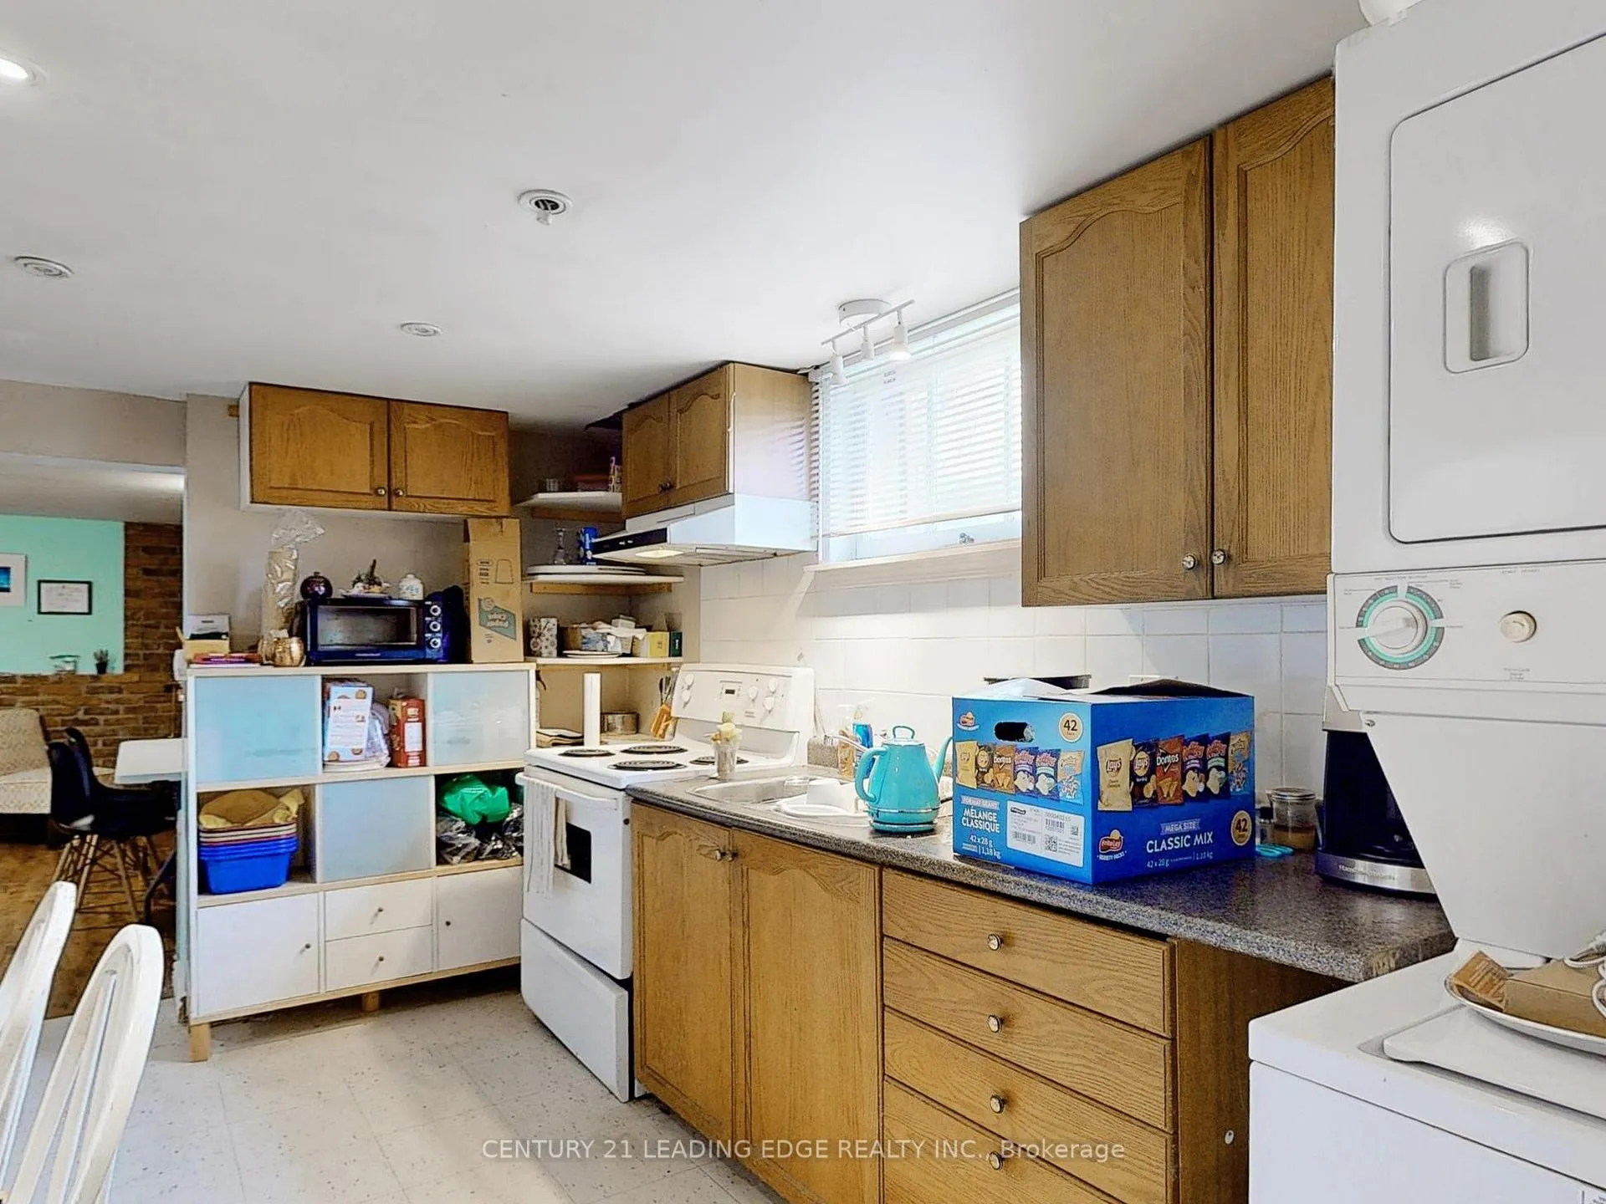
- All Appliances including 2 Fridges, 2 Stoves, Hood Fan, Stackable Washer & Dryer, Main Floor Washer & Dryer, Light Fixtures, Window Blinds, 2 Gas Fireplaces, Garden Shed
Parking & Garages
- Garage Type
- None
- Garage Spaces
- 3
- Parking Spaces
- 3
- Total Garage And Parking Spaces
- 3
Heating & Cooling
- Heat Source
- Gas
- Heat Type
- Other
- Air Conditioning
- Window Unit(s)
- Water
- Municipal
- Sewers
- Sewer
- Natural Gas
- Yes
- Hydro
- Yes
- Cable
- Yes
- Telephone
- Yes
- Bedrooms
- 2 + 1
- Washrooms
- 2
- Kitchens
- 2
Room sizes
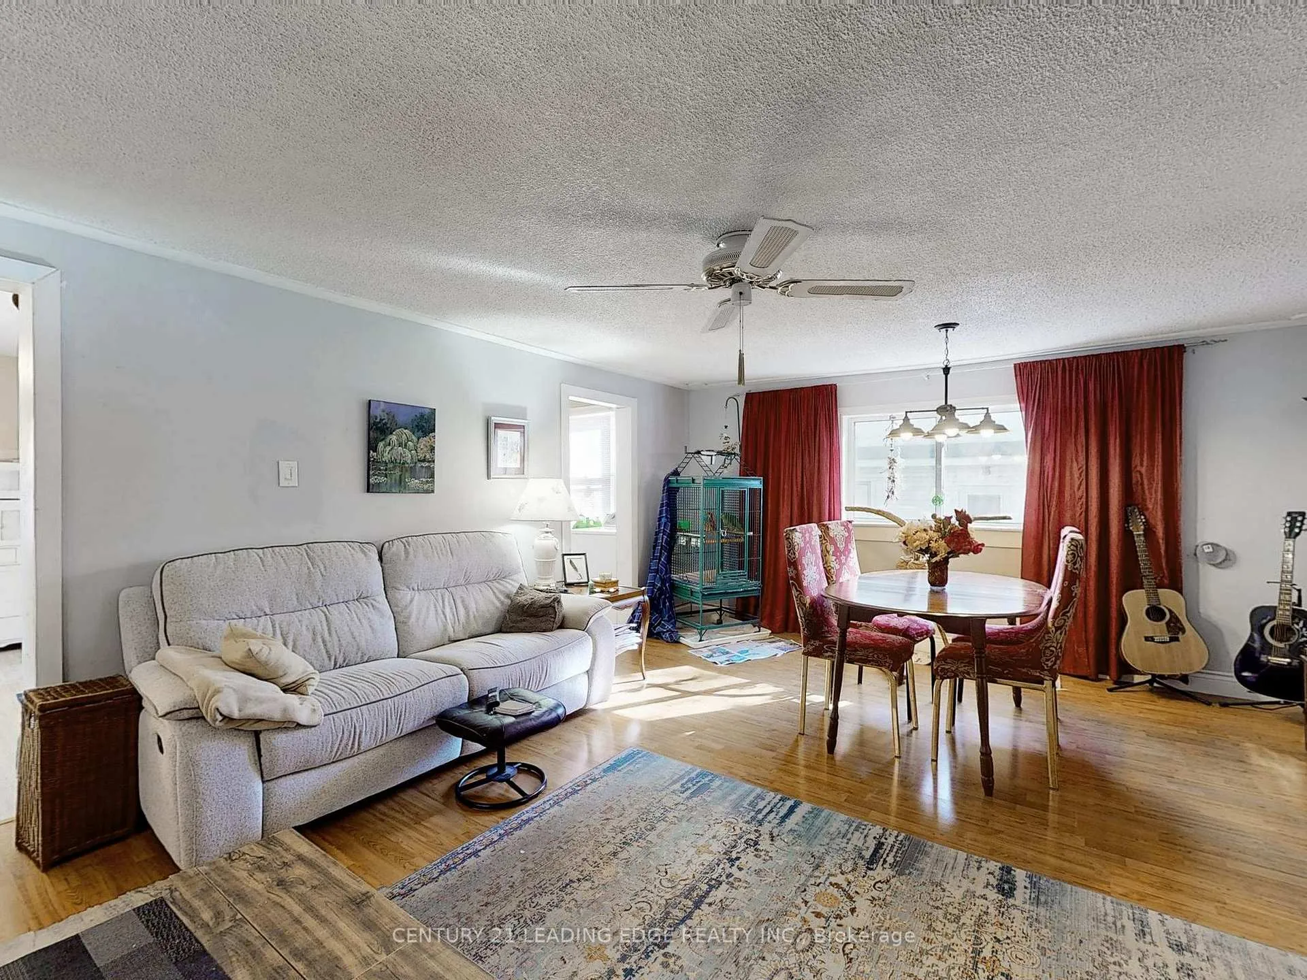
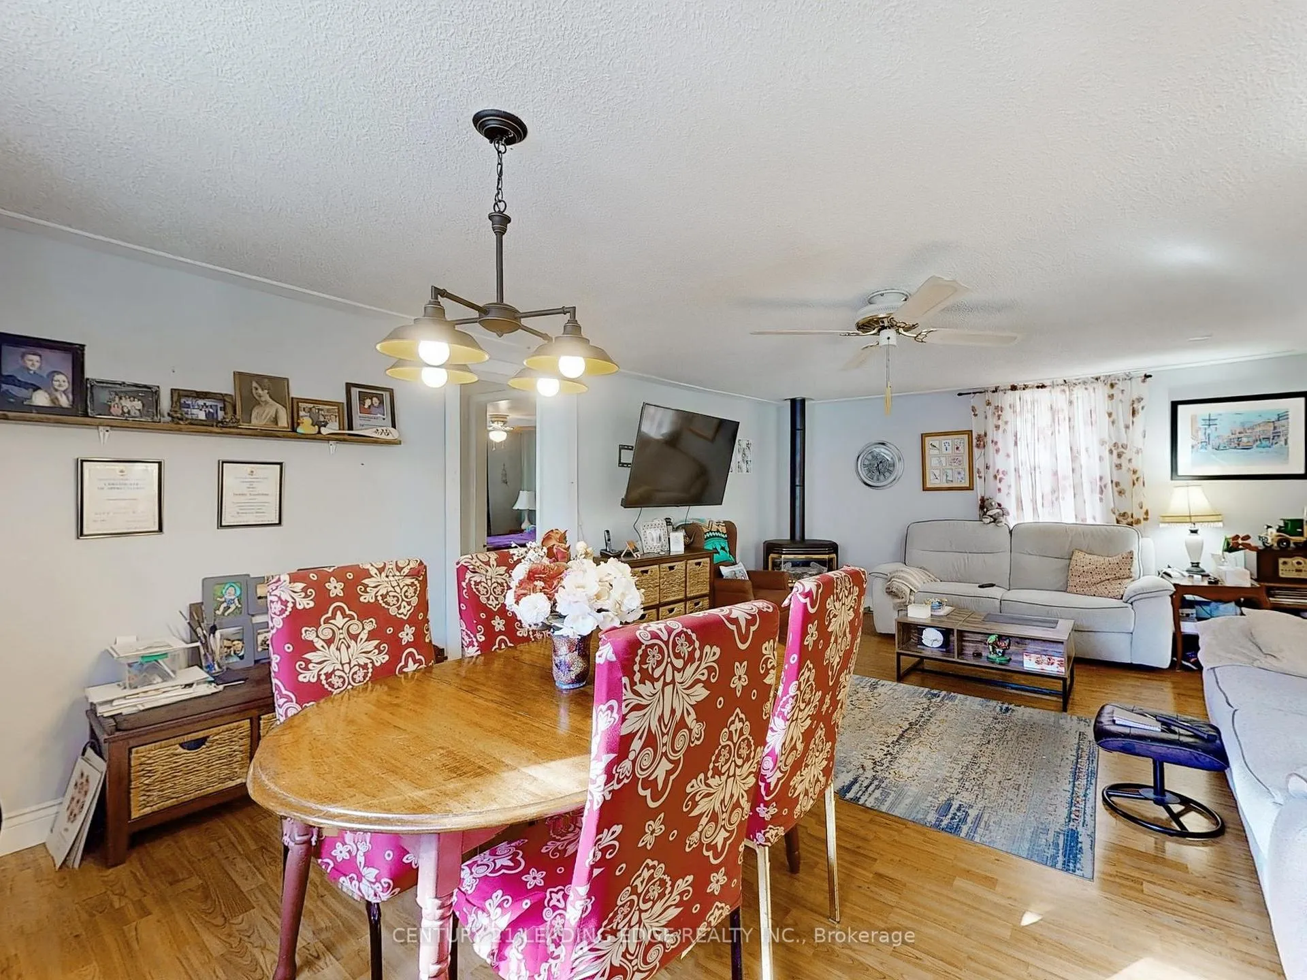
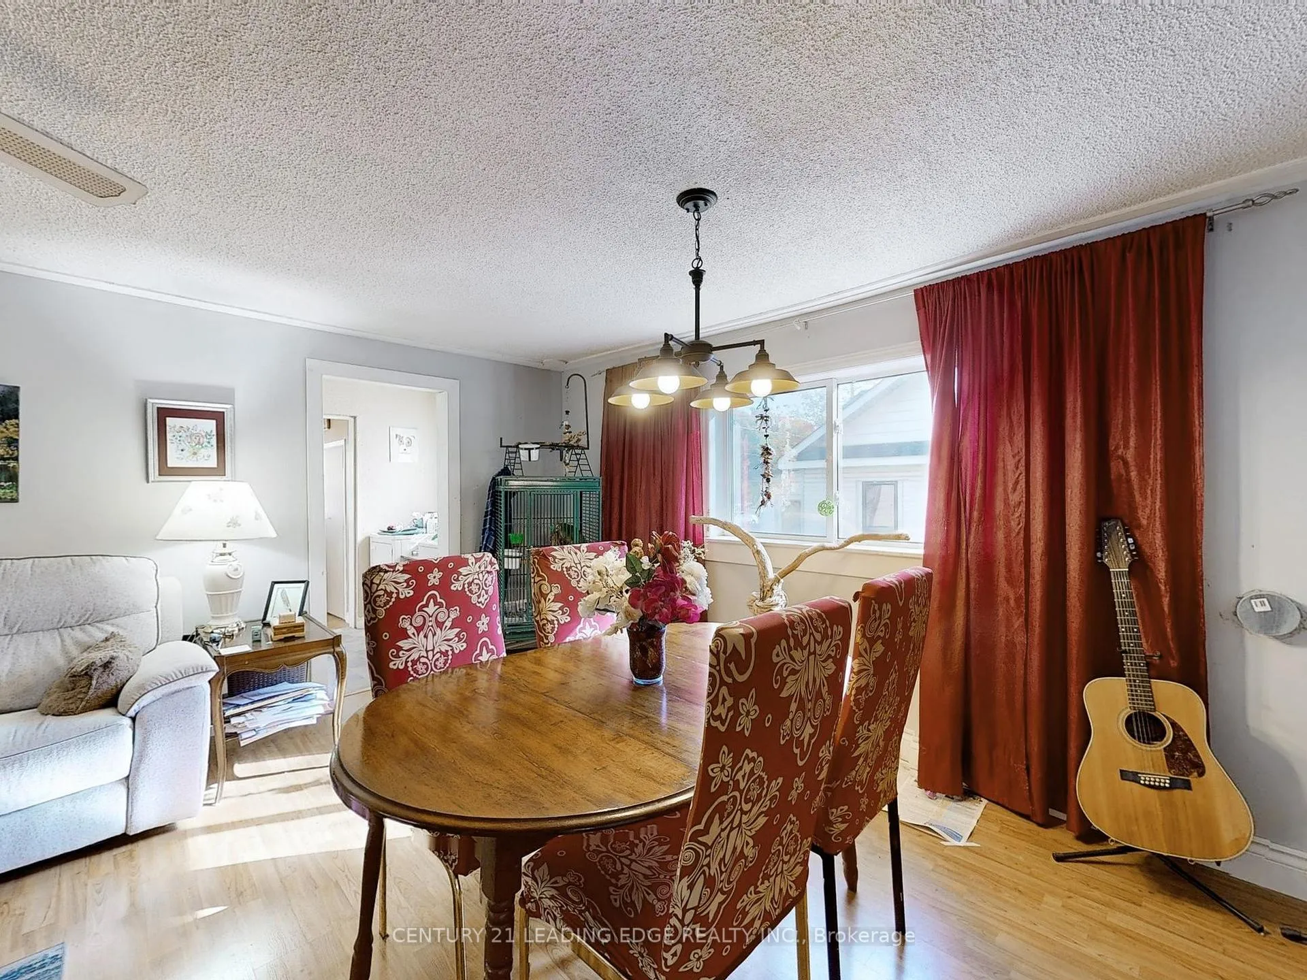
- Living Room—Ground level, Combined w/Dining, Laminate, Fireplace
- Dining Room—Ground level, Combined w/Living, Laminate
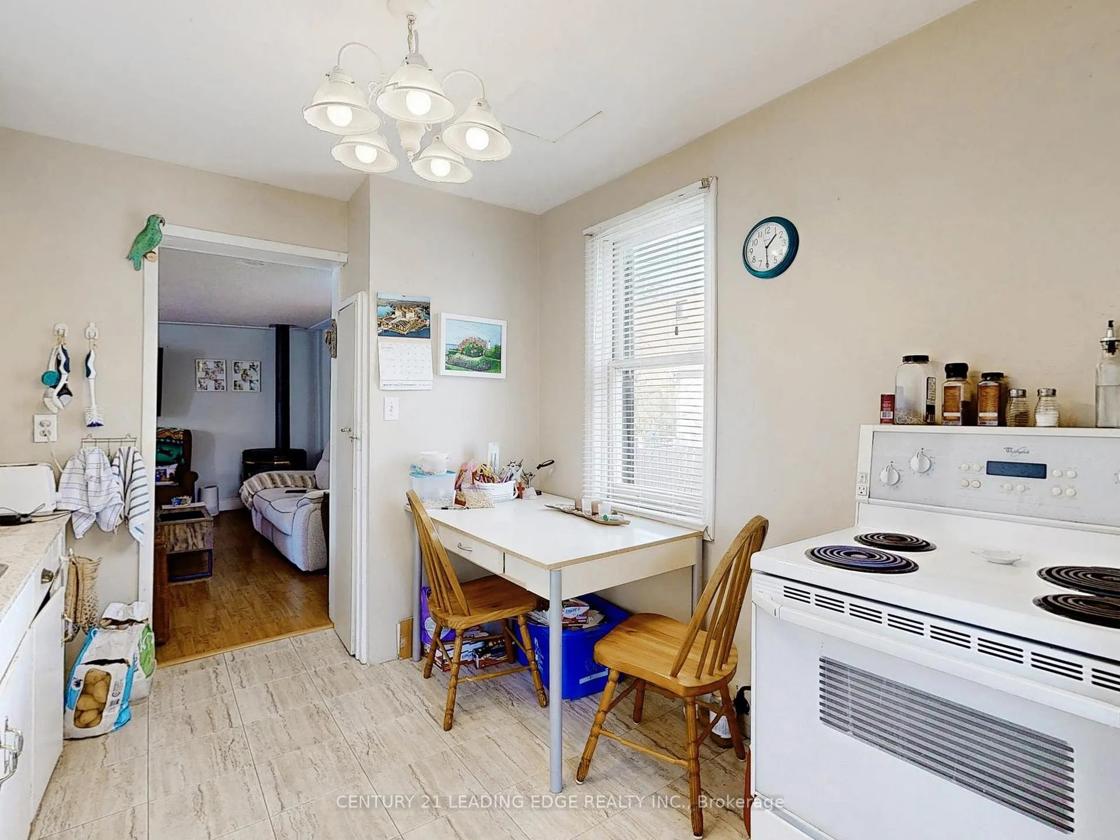
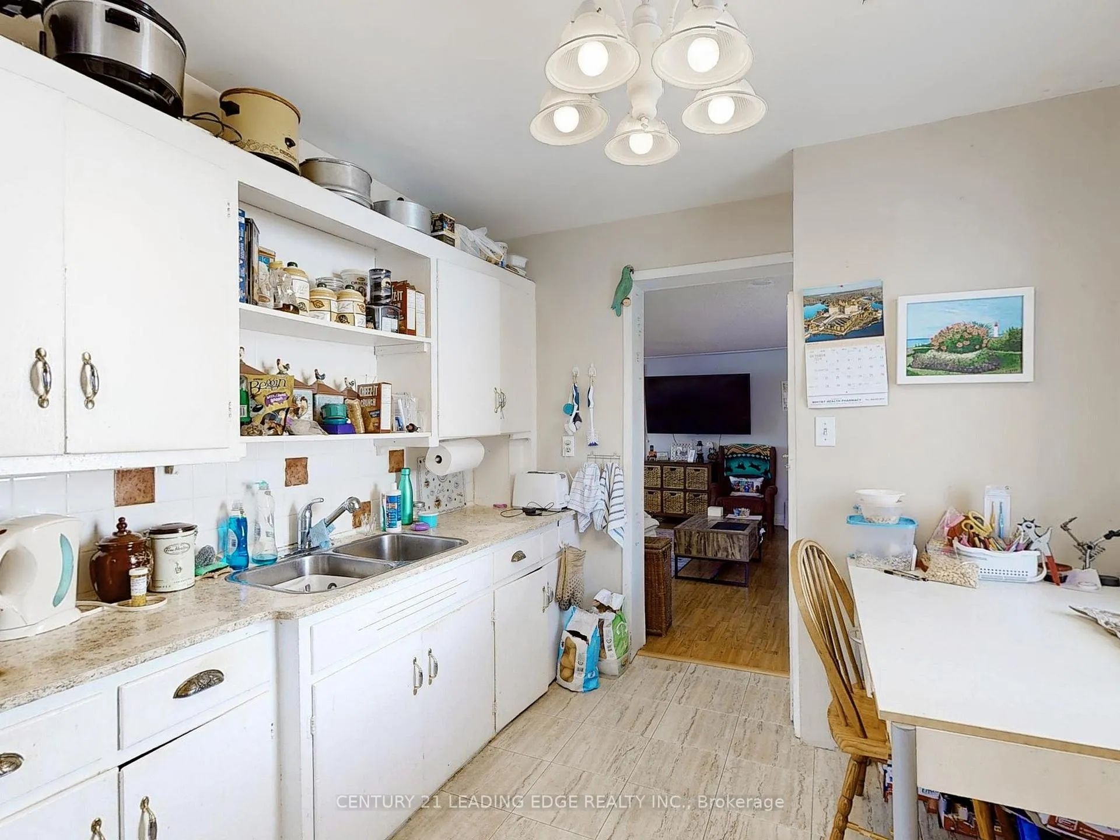
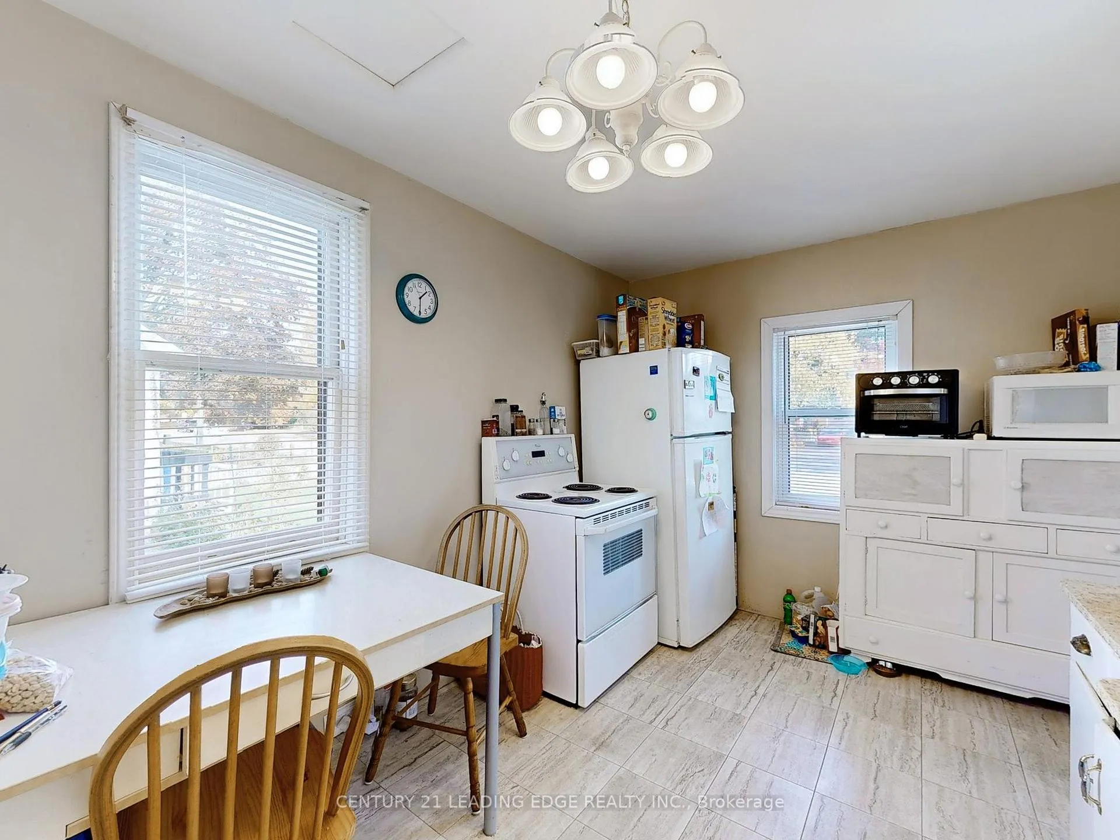
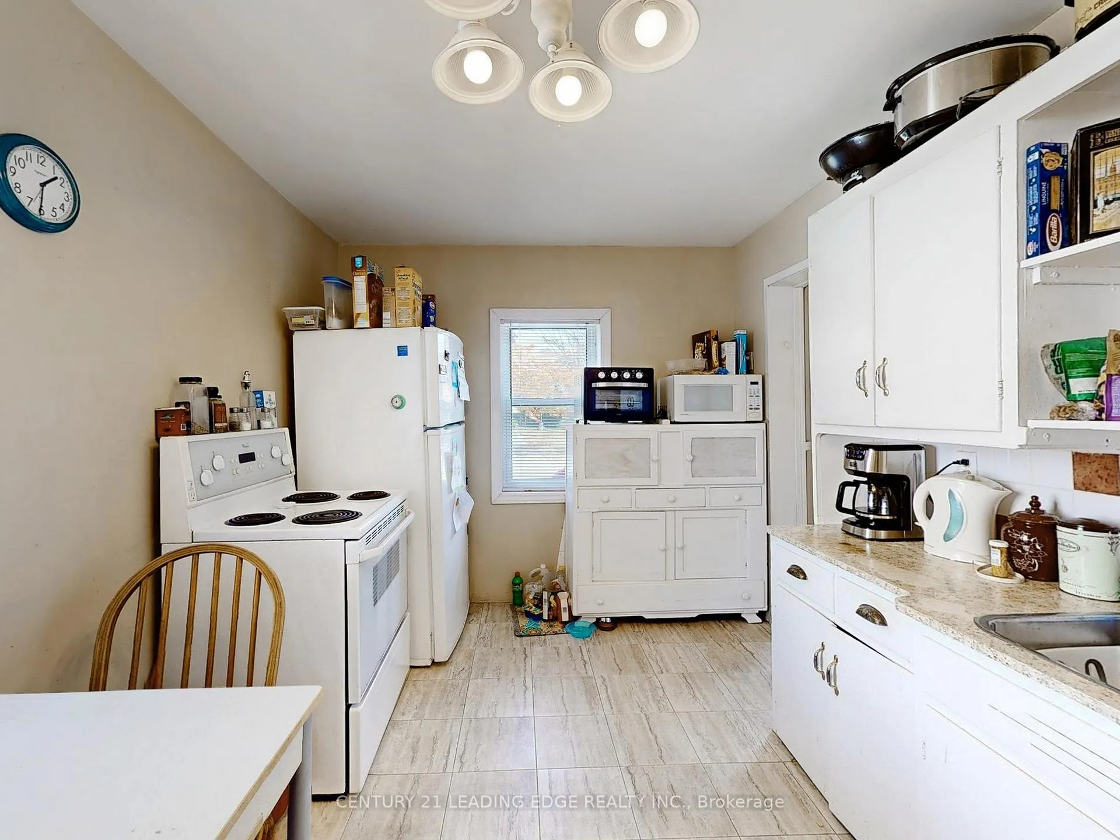
- Kitchen—Ground level, Eat-in Kitchen, Window
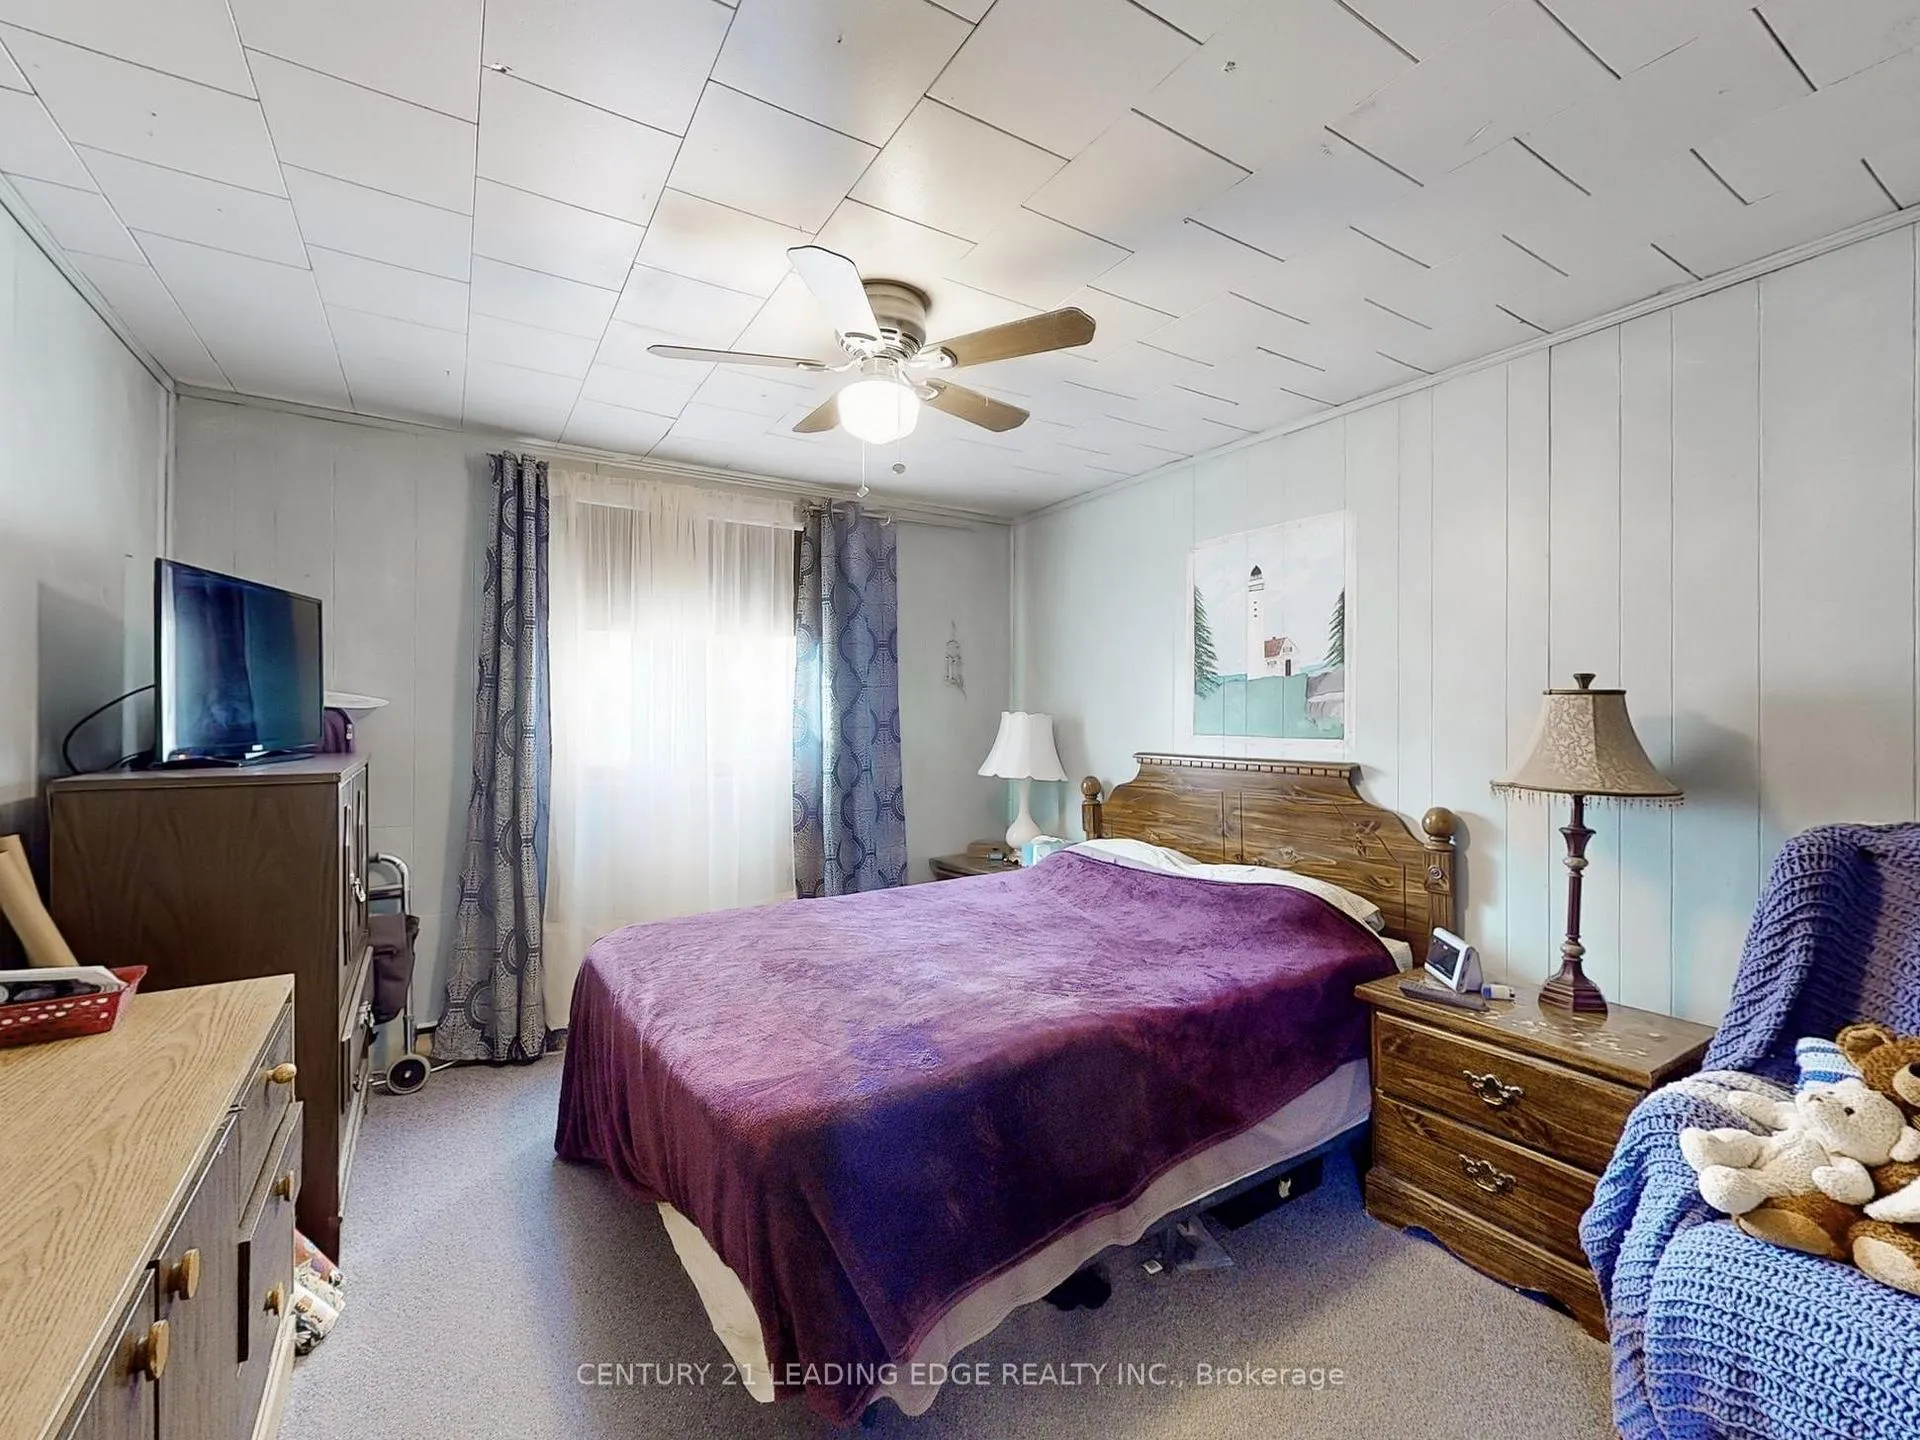
- Primary Bedroom—Ground level, Window, Closet
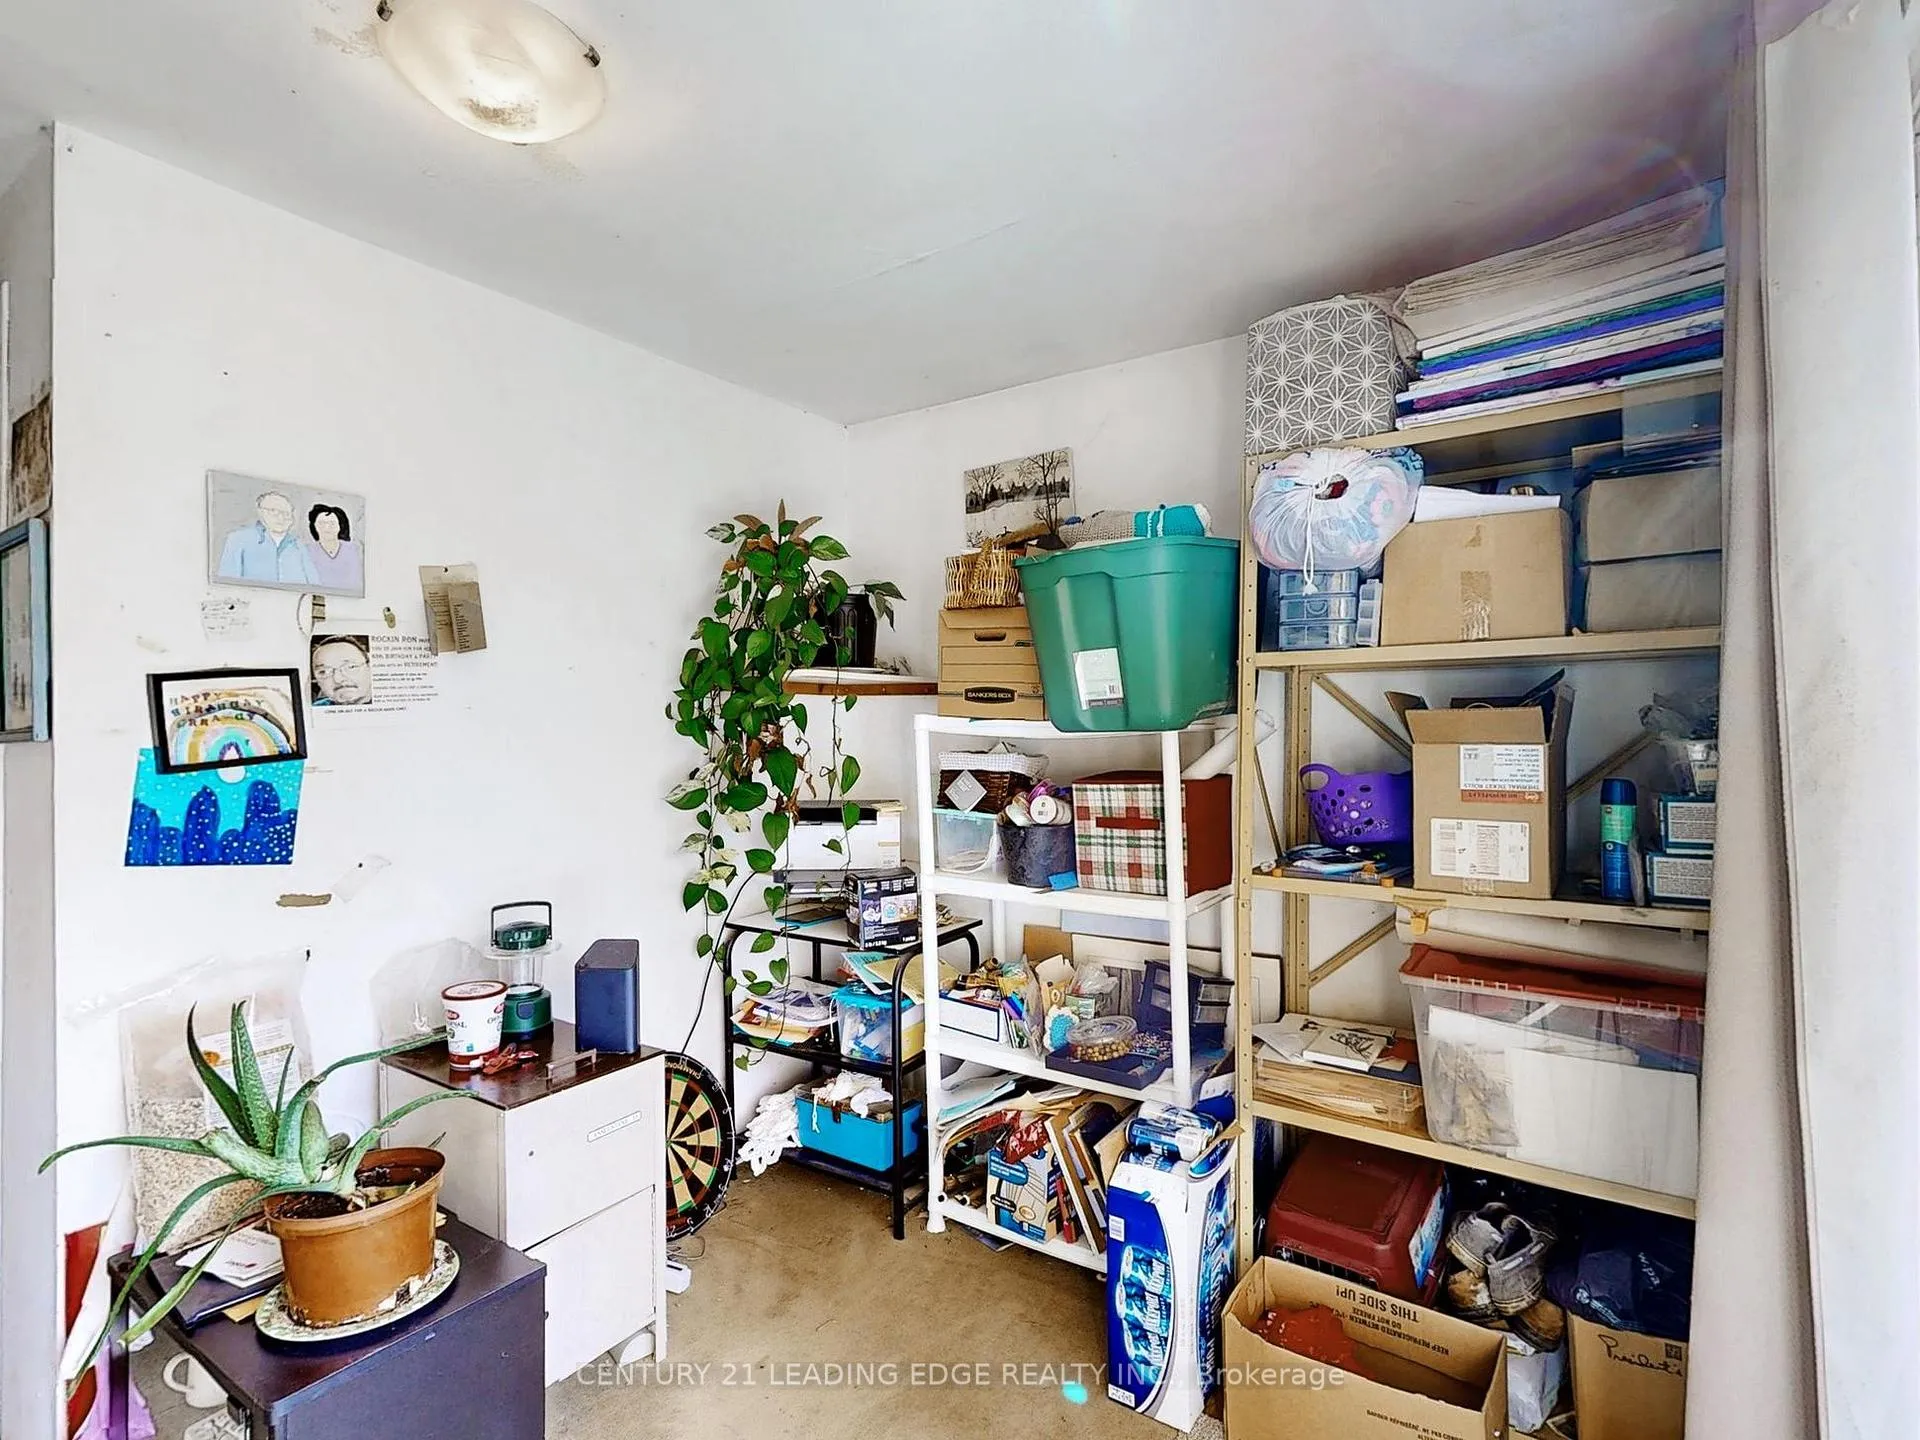
- Bedroom 2—Ground level, W/O To Yard, Overlooks Backyard
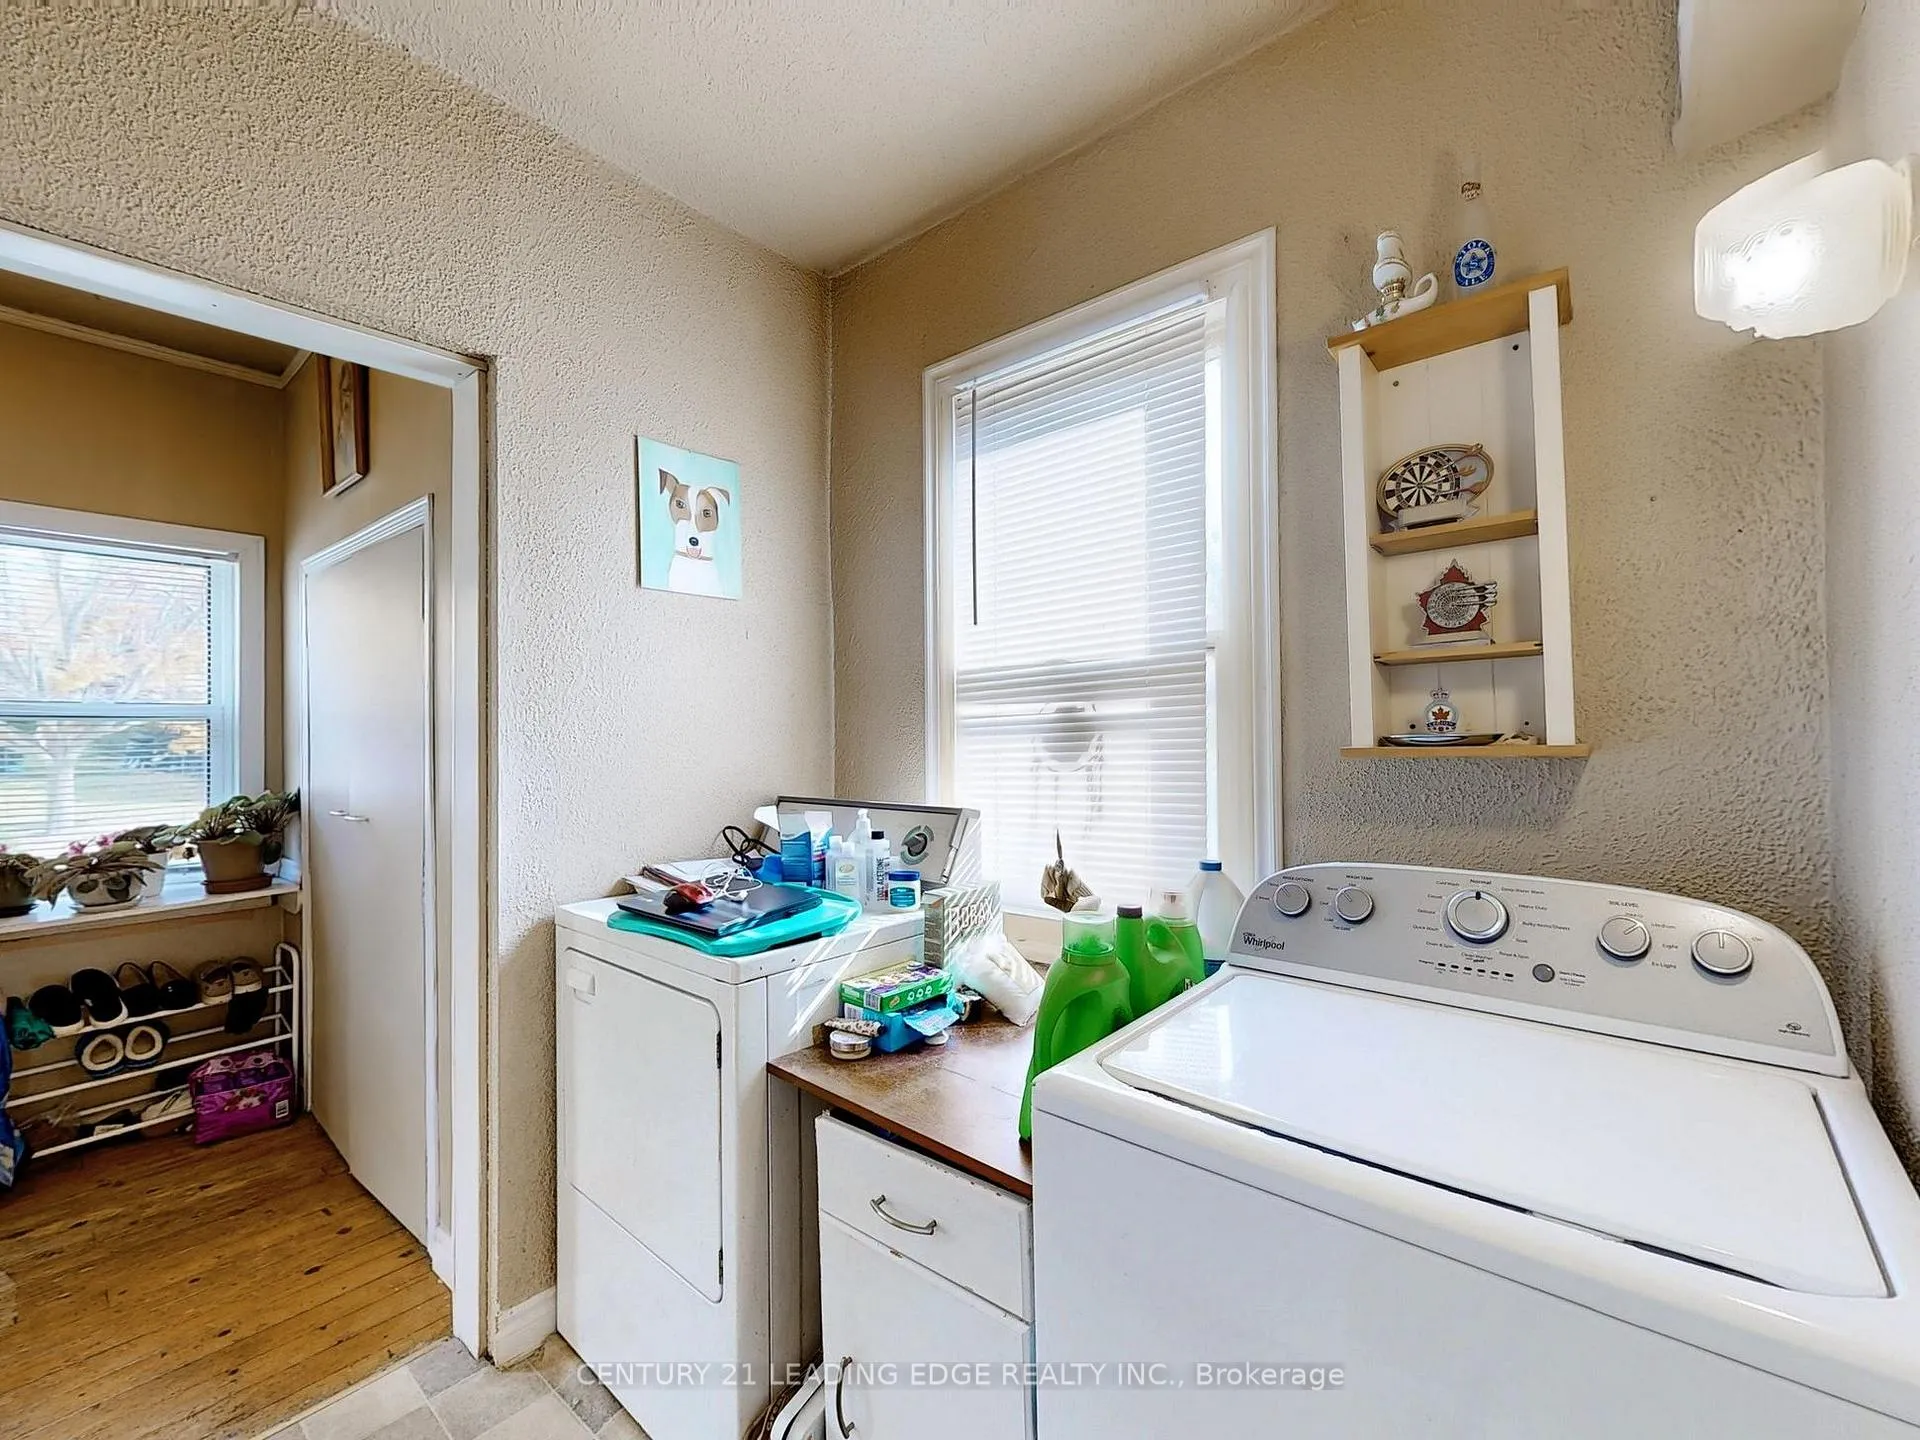
- Laundry—Ground level
- Kitchen—Basement level
- Family Room—Basement level
- Bedroom 3—Basement level
- Room—Basement level
Washrooms
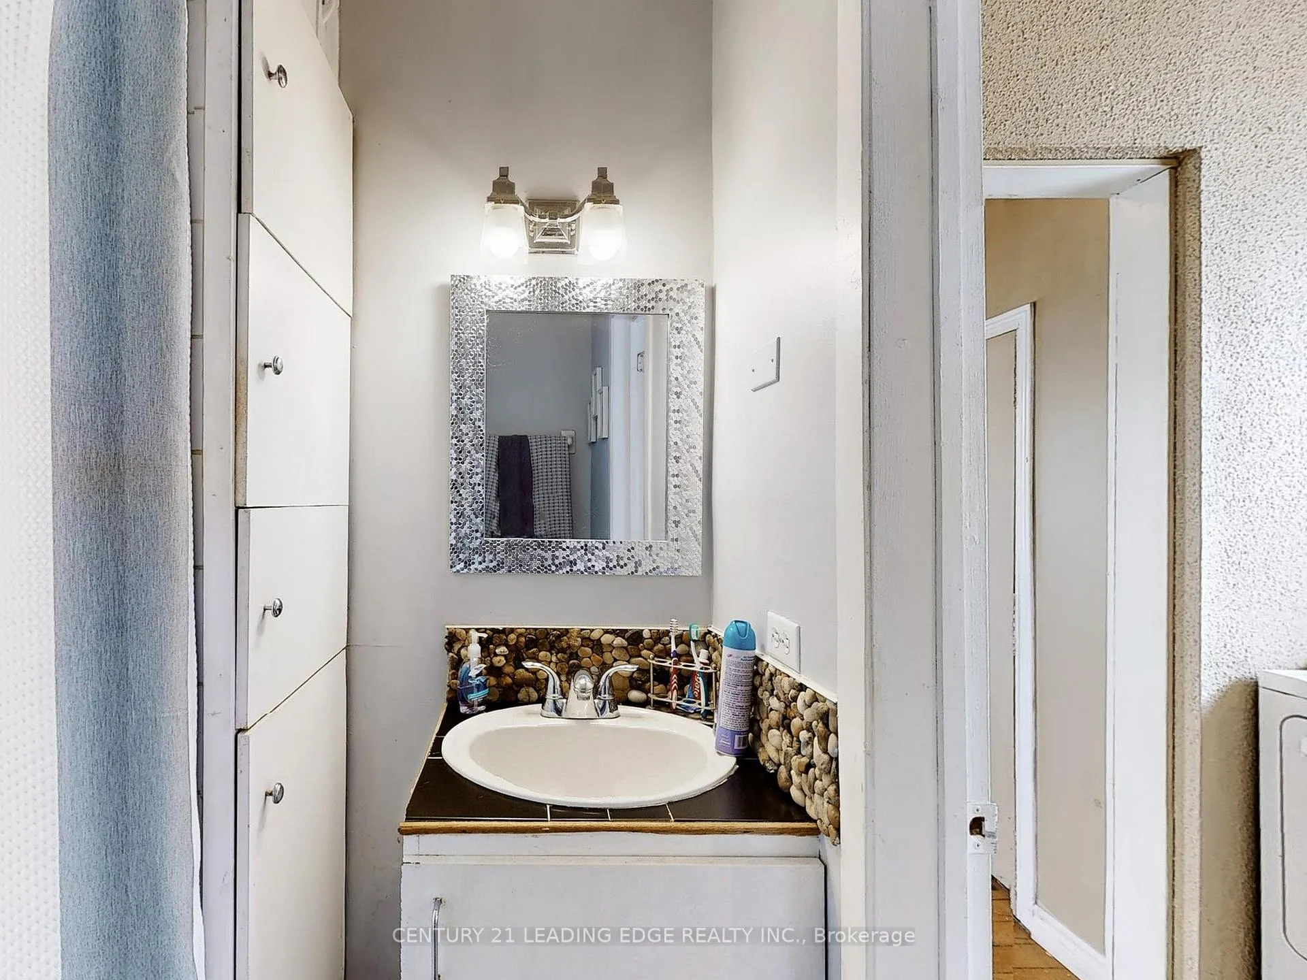
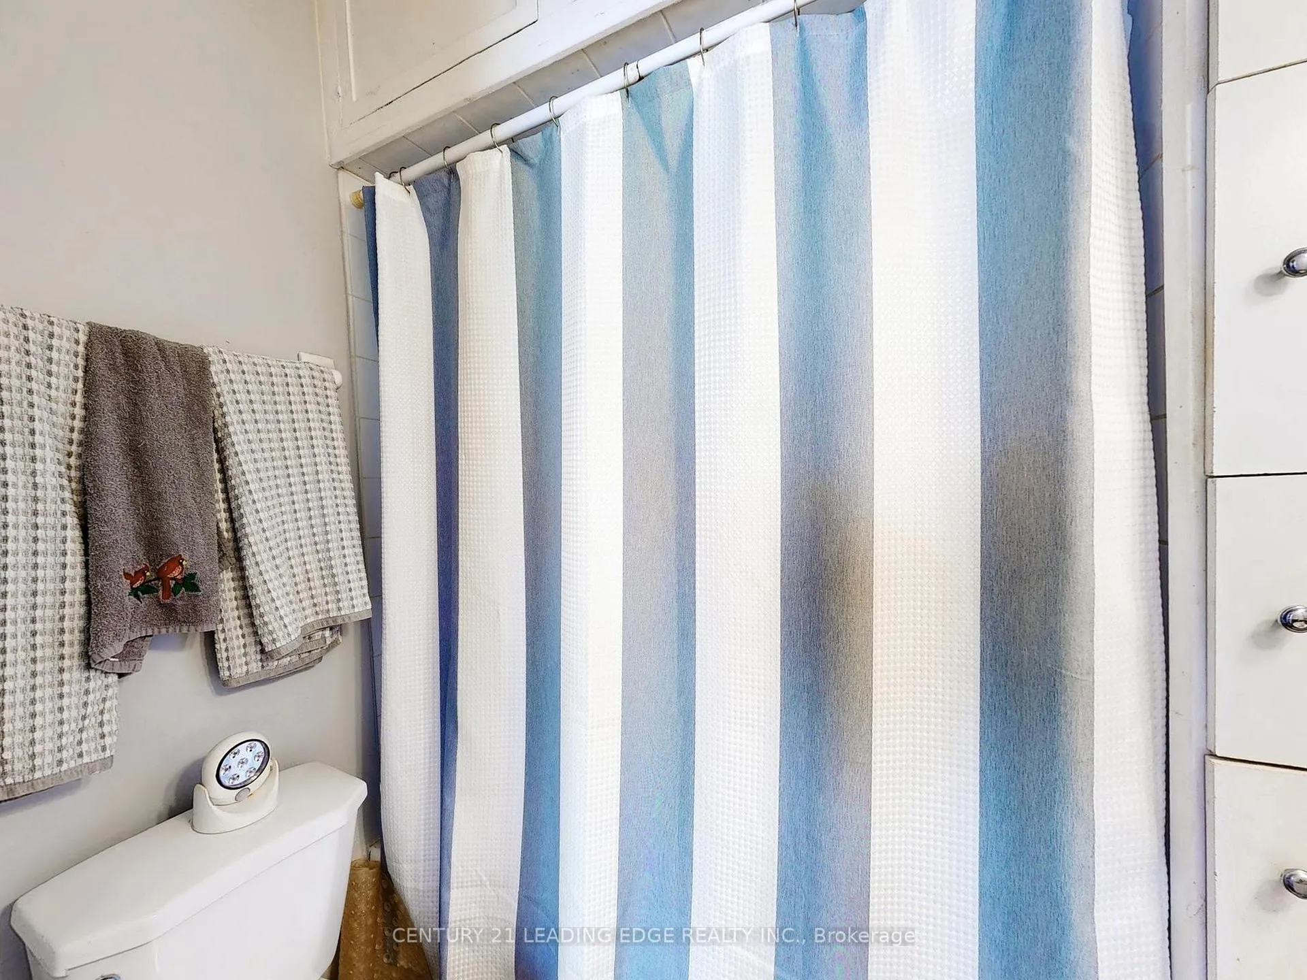
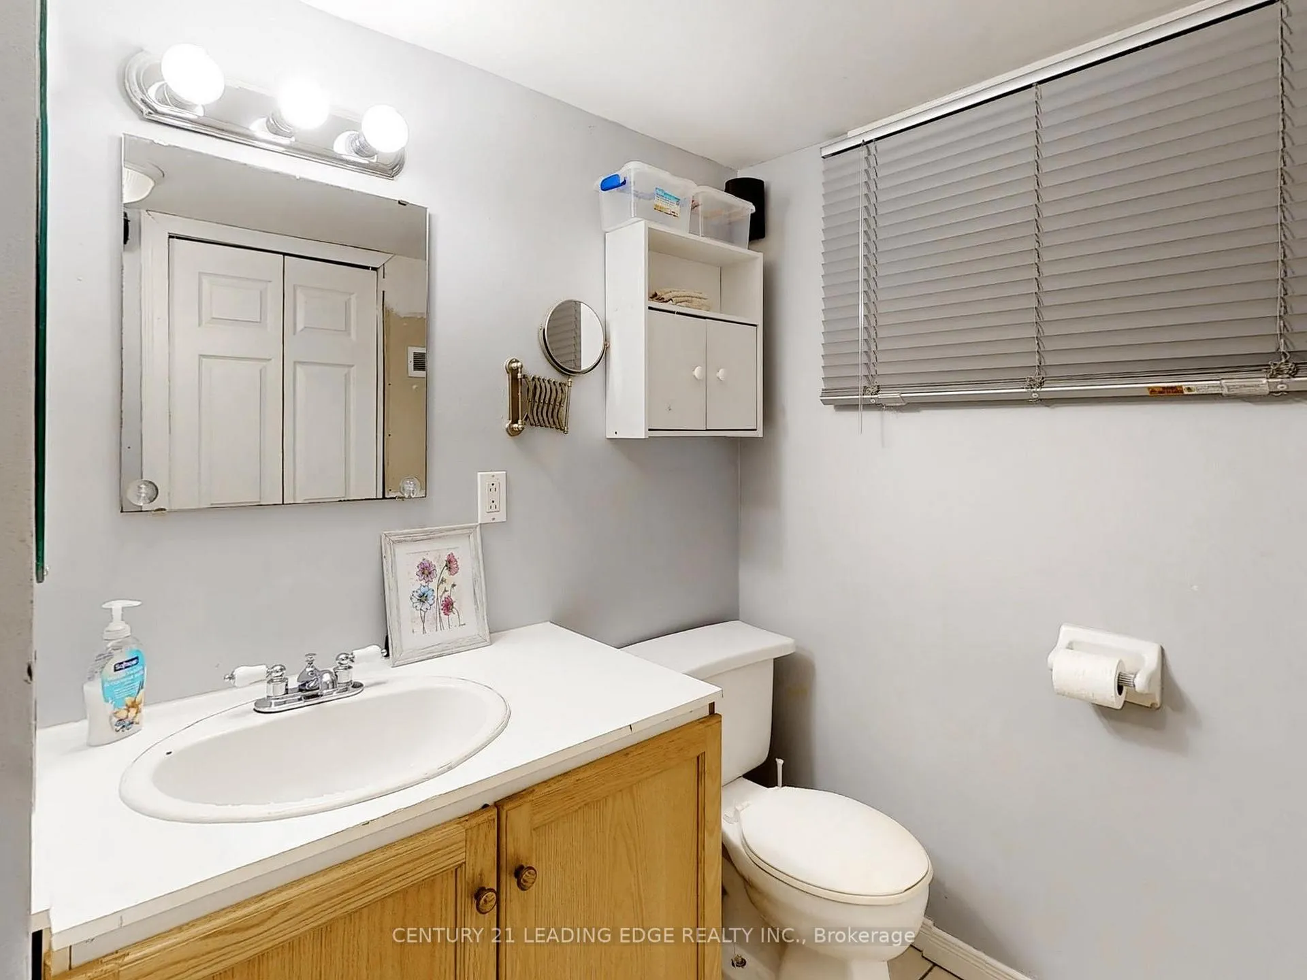
- 3-piece, Ground
- 3-piece, Basement
- Municipality
- Whitby
- Neighbourhood
- Port Whitby
- Main cross streets
- Brock Rd. St. South and Victoria St. W.
- Waterfront
- Indirect, WaterfrontCommunity
- MLS® number
- E9768196
- Data source
- Toronto Regional Real Estate Board
- Status change
- 2025-04-01
- Listed on
- 2024-10-29
- Days on market
- 154 days
- Possession type
- Flexible
- Co-op commission
- 2.5%
- Seller
- Listed by
- CENTURY 21 LEADING EDGE REALTY INC.
Home Market Value
Current home valuation for 1736 Brock Street, Whitby, Port Whitby, Whitby, ON. Listed for $1,599,000
HOMEH Estimate
$1,023,675
Estimated Sales Range
$614,205 - $1,433,145
HOMEH Estimate for 1736 Brock Street, Whitby, Port Whitby
Calculated with a real agent's CMA method — 45+ years of experience, codified. Not an AI guess.
For the owner
Is this your home? Track its value.
Get this home's HOMEH Estimate by email once a month, with how many homes are for sale around you.
Mortgage Payment Calculator
Compare up to 4 down payment scenarios
20% required for homes $1.5M or more
$319,800
| Scenario 1 | Scenario 2 | Scenario 3 | Scenario 4 | |
|---|---|---|---|---|
−Down payment | % $ | % $ | % $ | % $ |
+CMHC insurance | $0 | $0 | $0 | $0 |
=Total mortgage | $1,279,200 | $1,199,250 | $1,119,300 | $1,039,350 |
Amortization | ||||
Mortgage rate | % | % | % | % |
| Payment frequency | ||||
=Mortgage payment | $6,246monthly | $5,855monthly | $5,465monthly | $5,075monthly |
Land Transfer Tax
$28,455
$28,455
Around this home
No schools found nearby
Data provided by OpenStreetMap & Fraser Institute School Rankings
Ask HOMEH
New!Hi there!
👋Text or call (416) 301-9001
Recommended for you
Based on homes you've looked at.
No recommended properties found.
Nearby similar homes
No nearby properties found.
More real estate resources
Other homes nearby
Explore this area
Nearby neighbourhoods
No nearby listings available.