
179 Cachet Boulevard
Whitby (Brooklin), ON L1M 2L9
- 4+1Bedrooms
- 4Bathrooms
- 2Garage
- 2000–2500Sq Ft
- $8,326Tax
- 45×112 ftLot Size
 Estimated Value:$1,140,000See Free Estimate Report

Property not available for sale or for rent.
HOMEH One: full-service selling for a 1% listing fee. The buyer's agent commission is separate.
Free Home EvaluationHow Much Is My Home Worth?Homes for Sale NearbySale & Price History for 179 Cachet Boulevard, Whitby, Brooklin
| Start Date | End Date | Price | Event | MLS# |
|---|---|---|---|---|
| 2026-08-05 | 2026-08-15 | Login to See Prices | Sold | e13641008 |
Real estate boards require you to or to see the full details of this property.
*Sold prices and complete sale & price history are regulated data. Under the Trust in Real Estate Services Act, 2002 (TRESA) and the rules of the Real Estate Council of Ontario (RECO), and pursuant to the Multiple Listing Service® rules of the Canadian Real Estate Association (CREA) and the Toronto Regional Real Estate Board (TRREB), this information may be shown only to registered users who have agreed to the applicable terms of use (a Virtual Office Website, or "VOW," arrangement). HOMEH Inc., Brokerage therefore provides it to signed-in members only. Creating an account is free and takes under a minute.
About 179 Cachet Boulevard, Whitby, Brooklin
Summarized Description
- Beautifully updated detached home in Brooklin
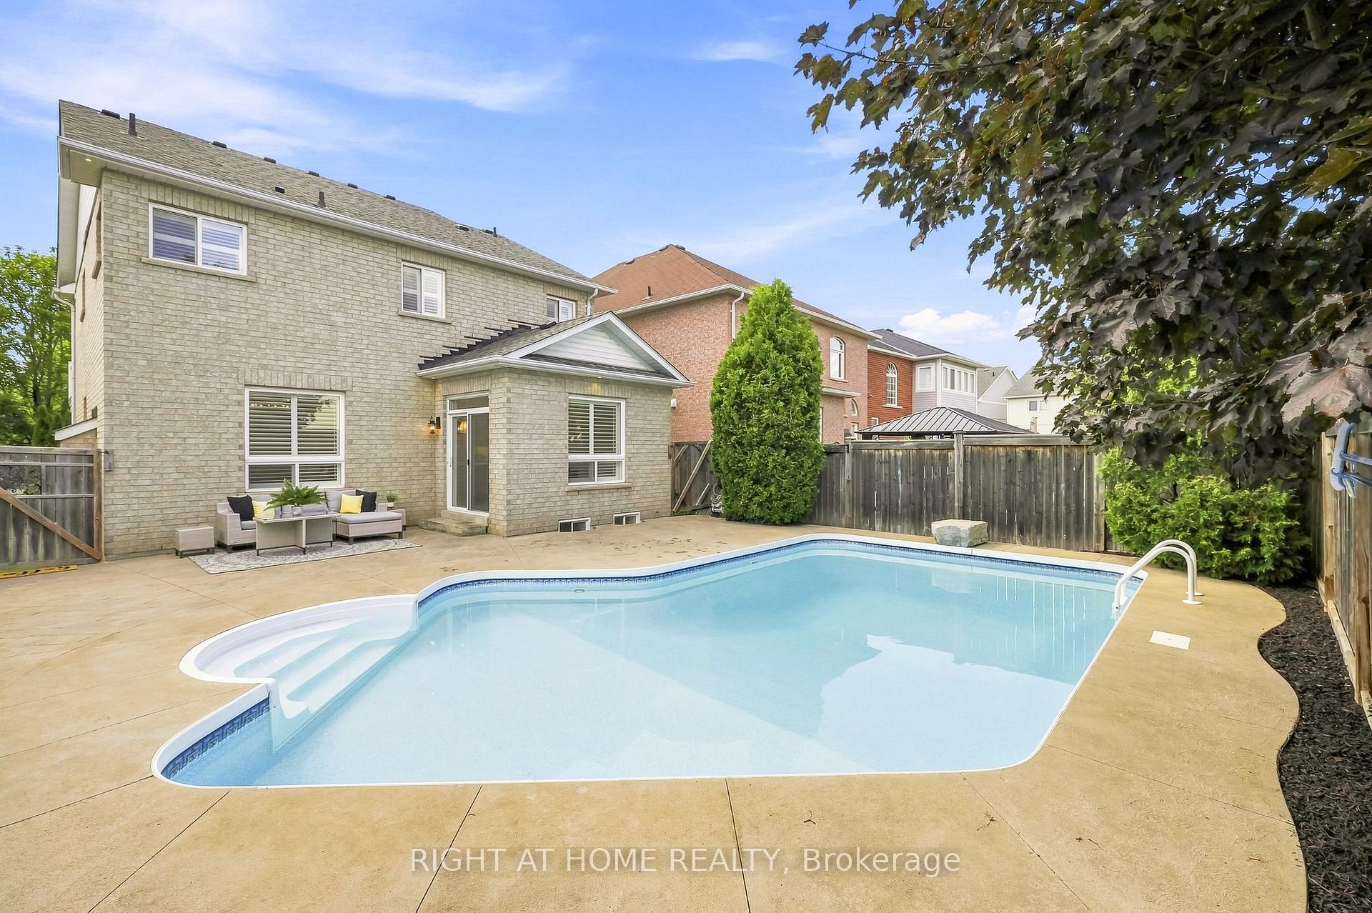
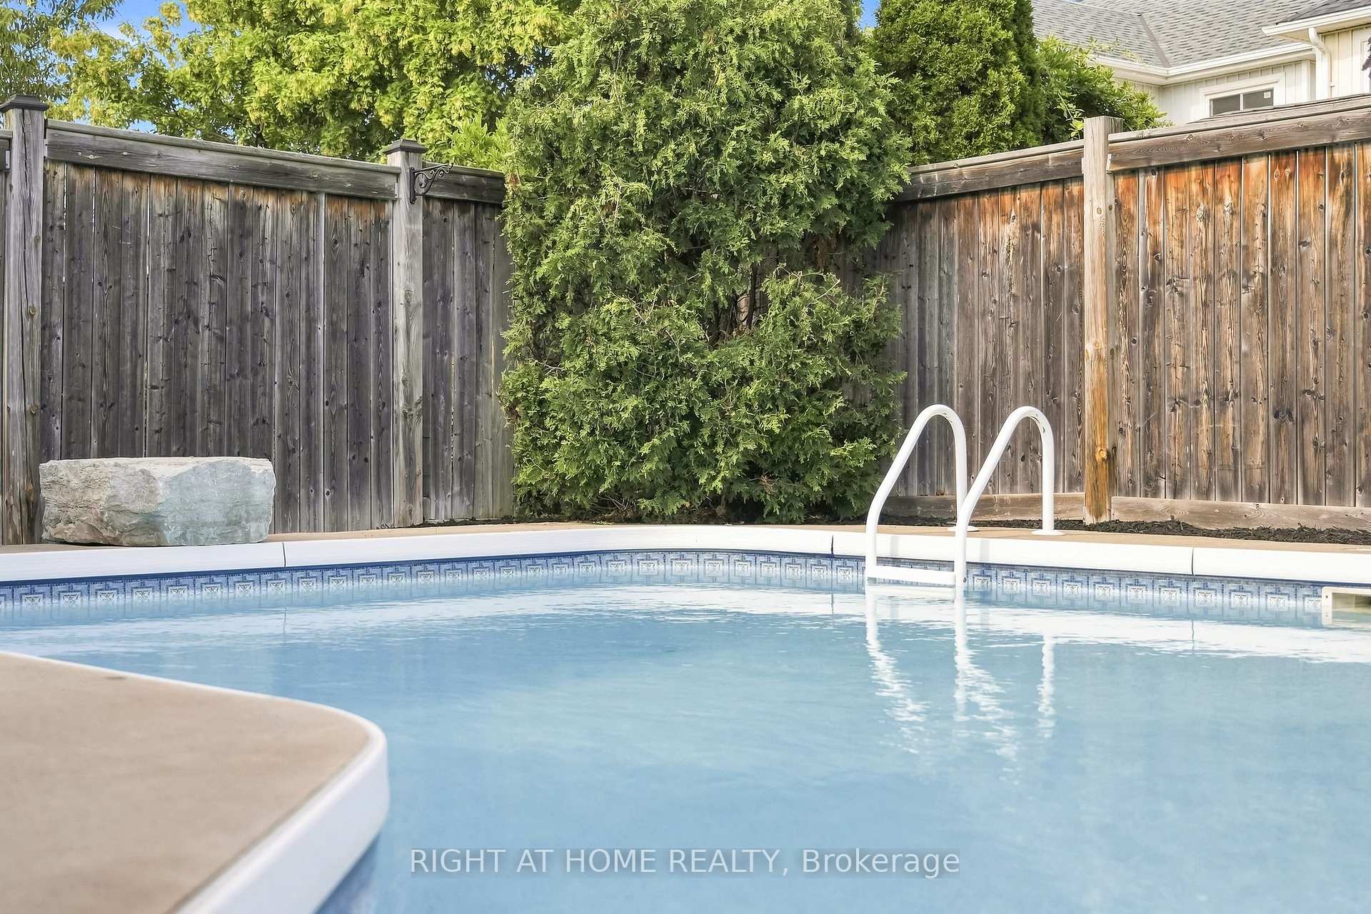
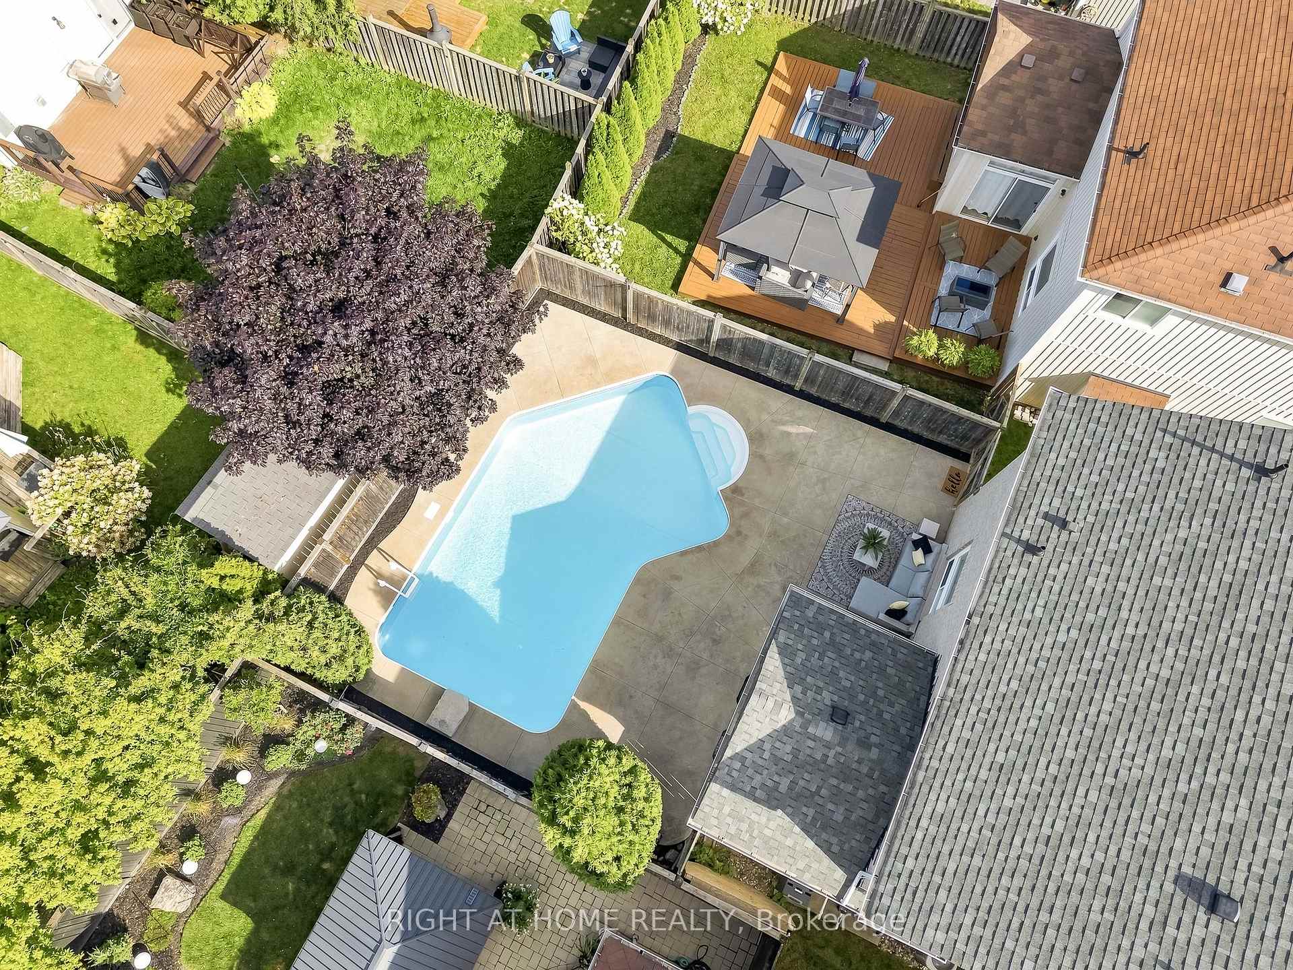
- Heated inground pool for summer enjoyment
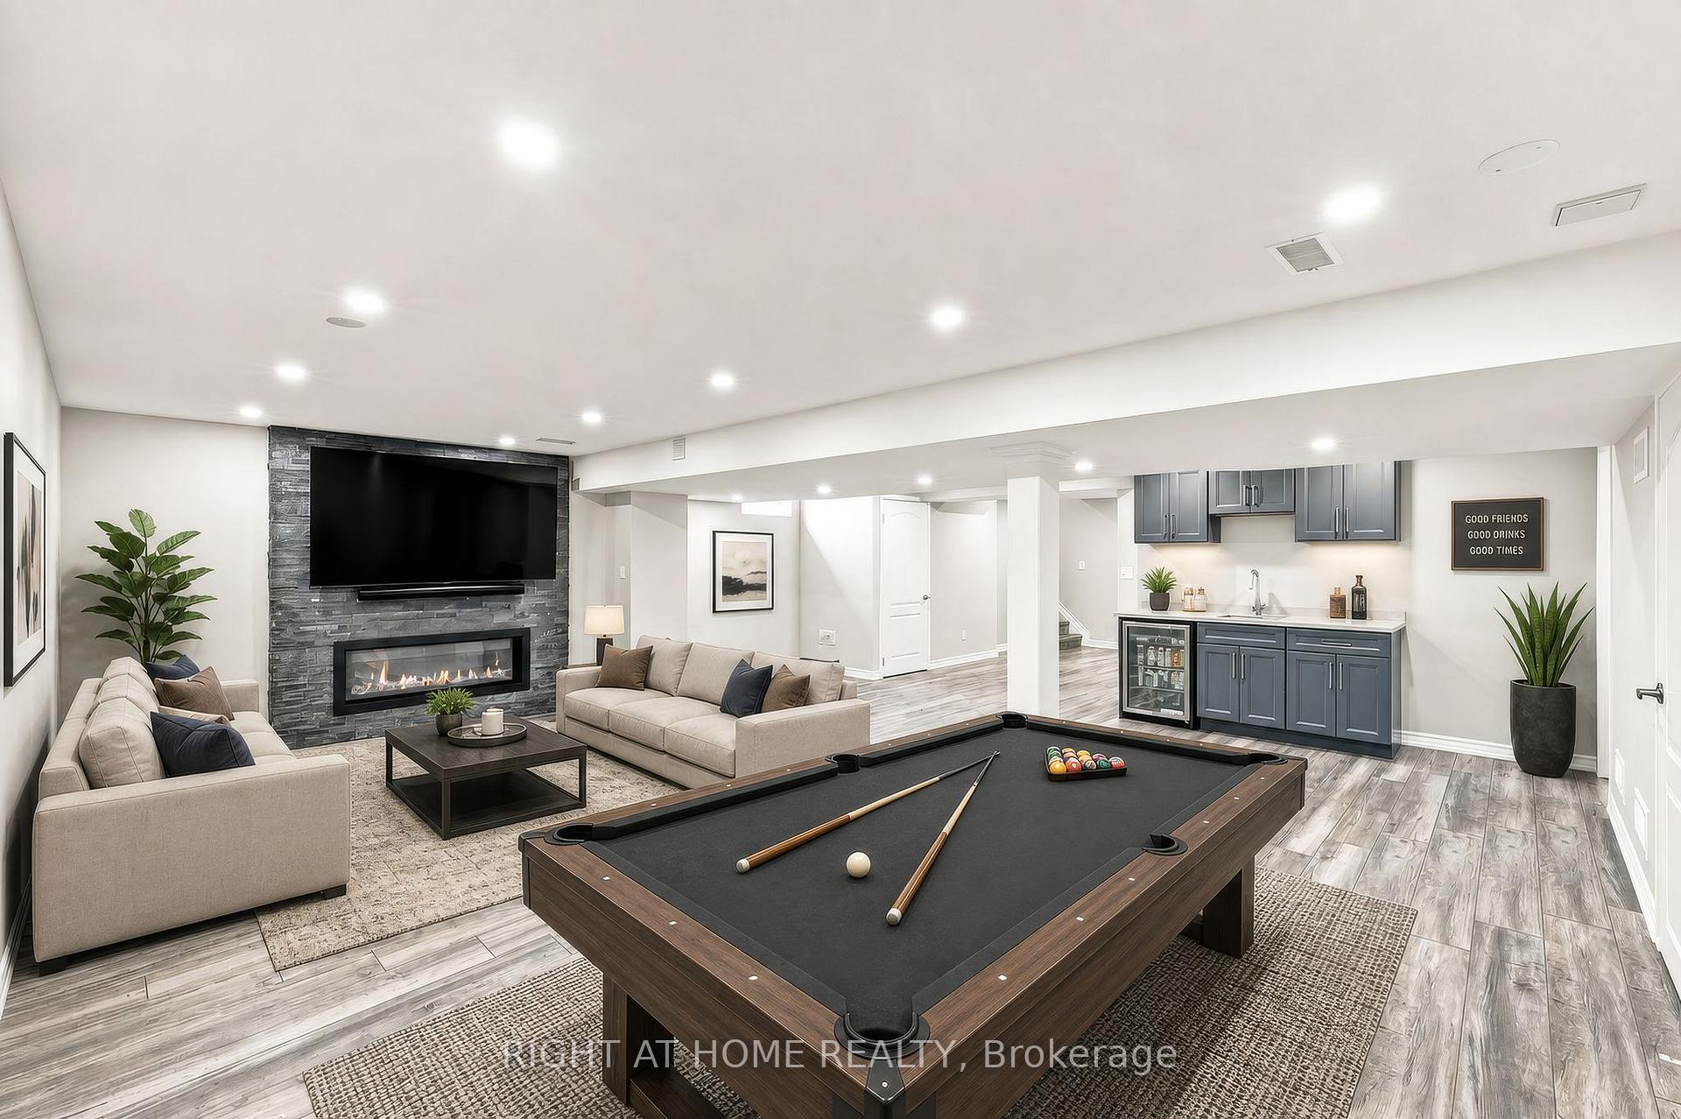
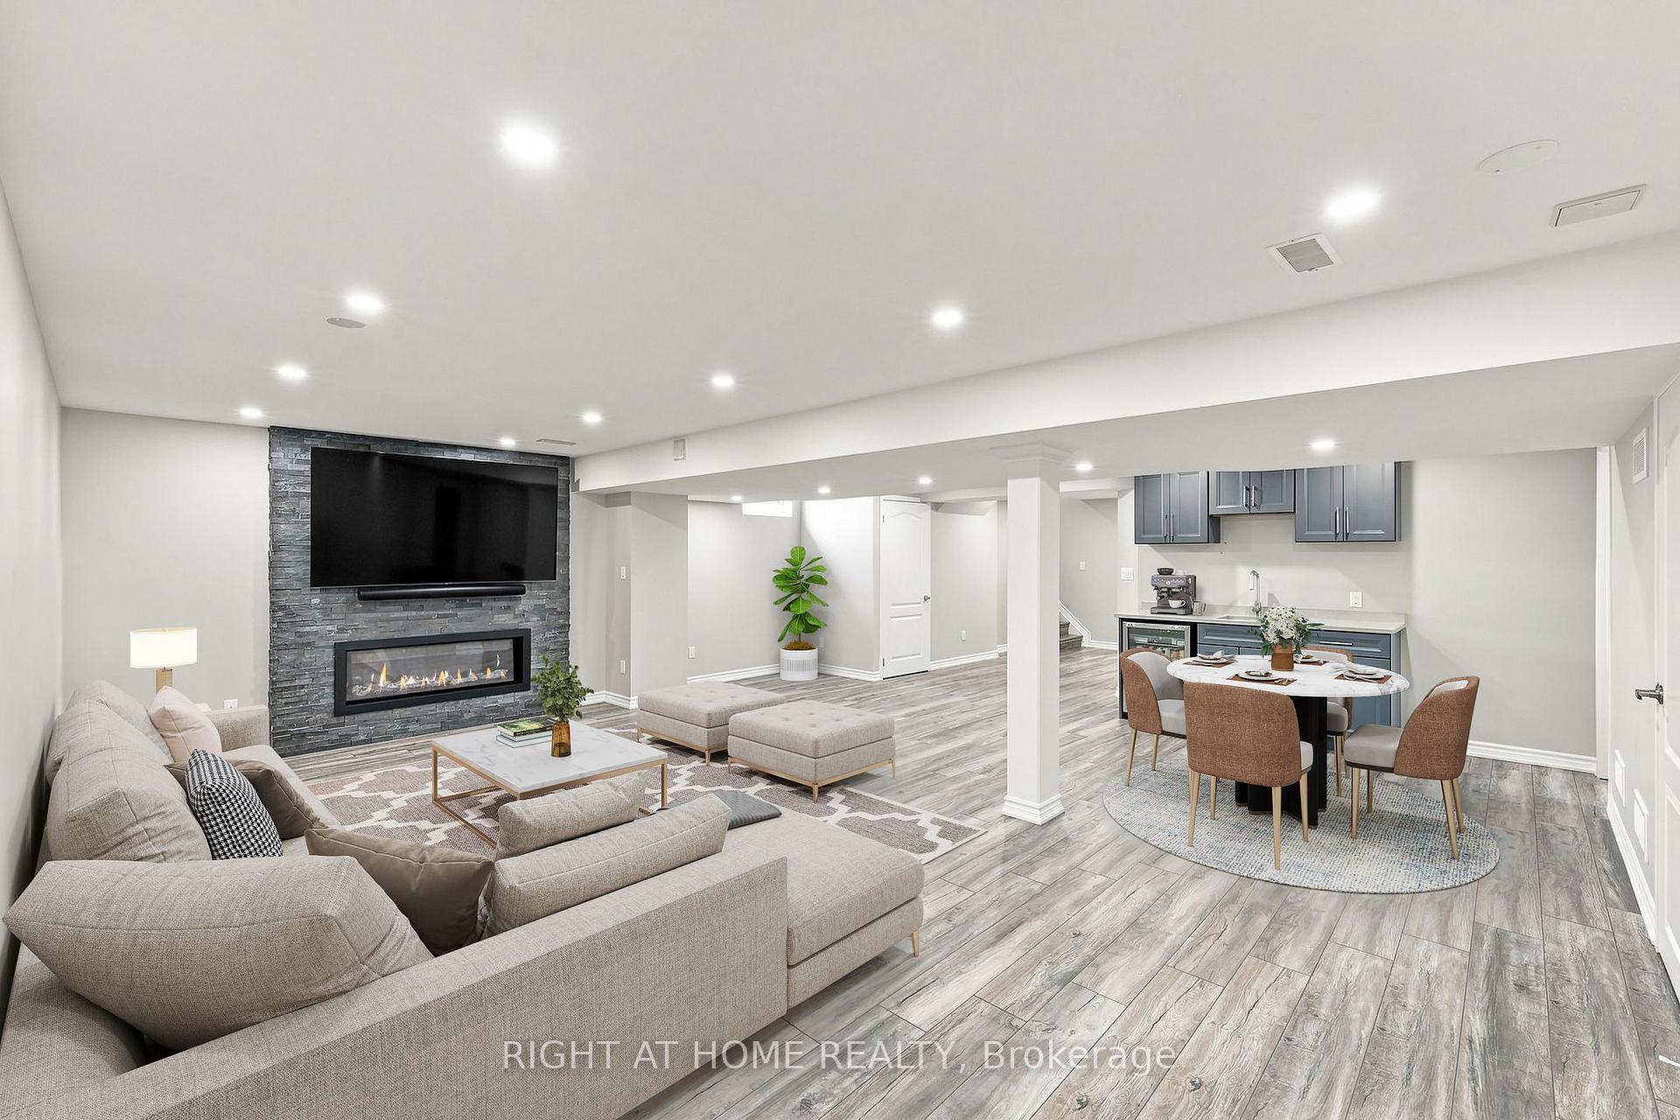
- Professionally finished basement for versatile use
- Designer finishes and modern upgrades throughout
- Move-in ready with no additional work needed
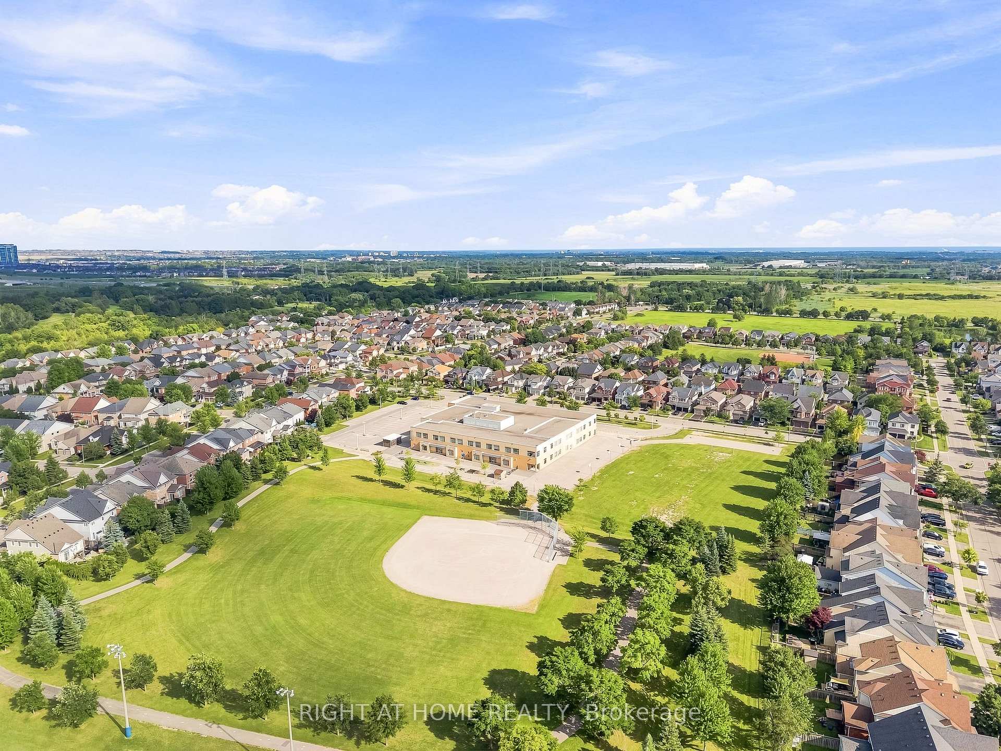
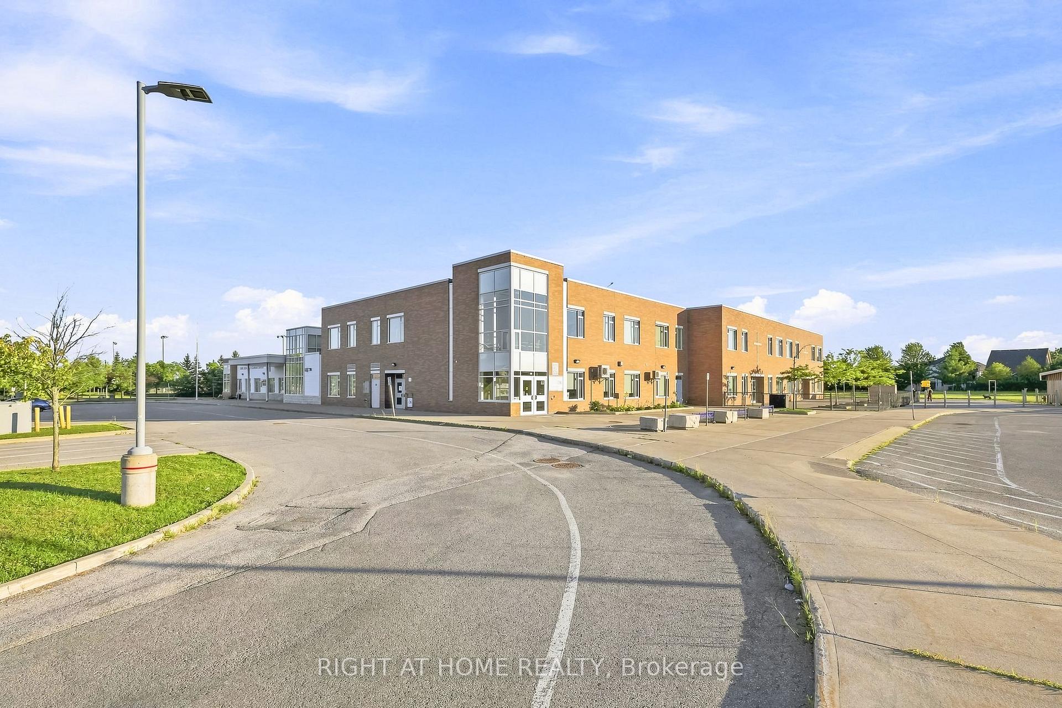
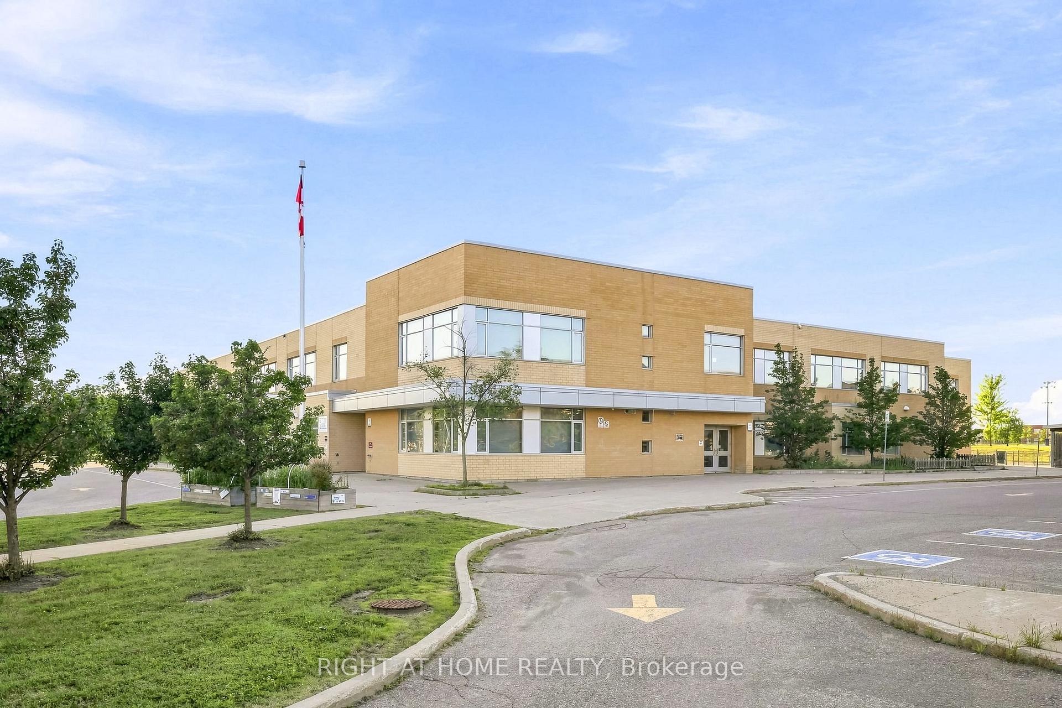
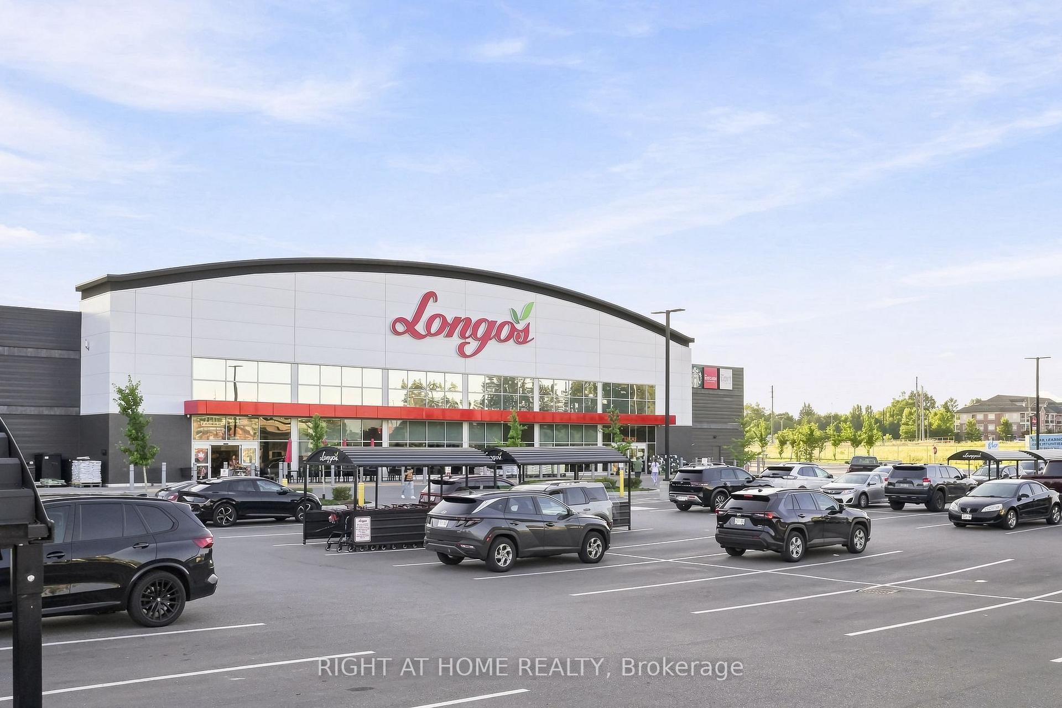
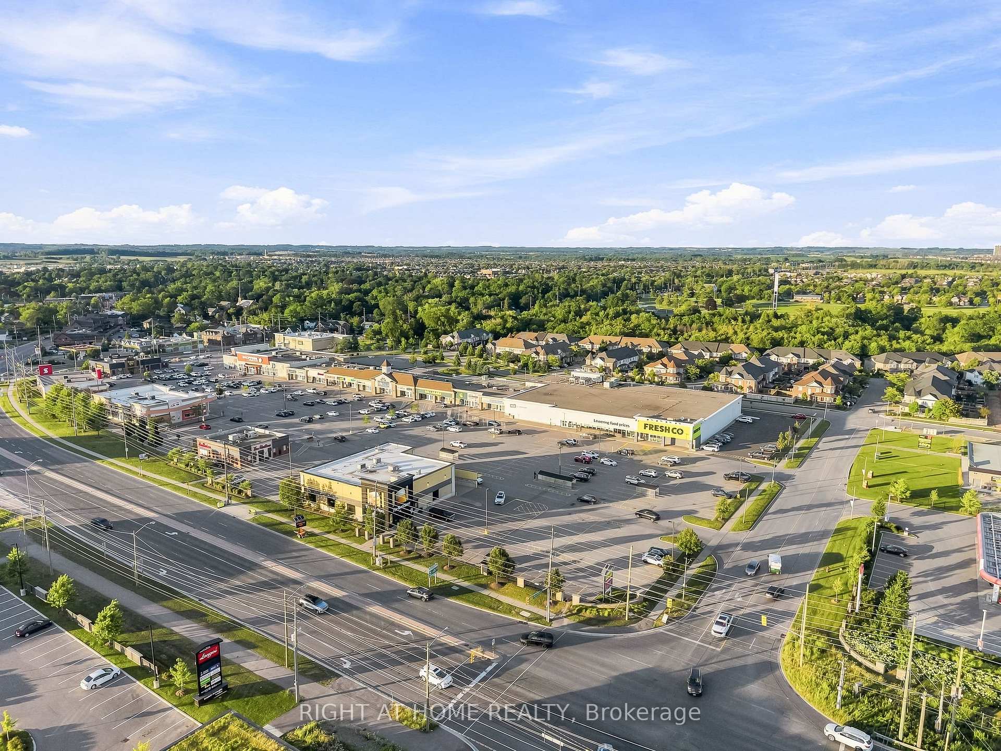
- Close to top-rated schools and amenities
- Private backyard retreat with landscaped surroundings
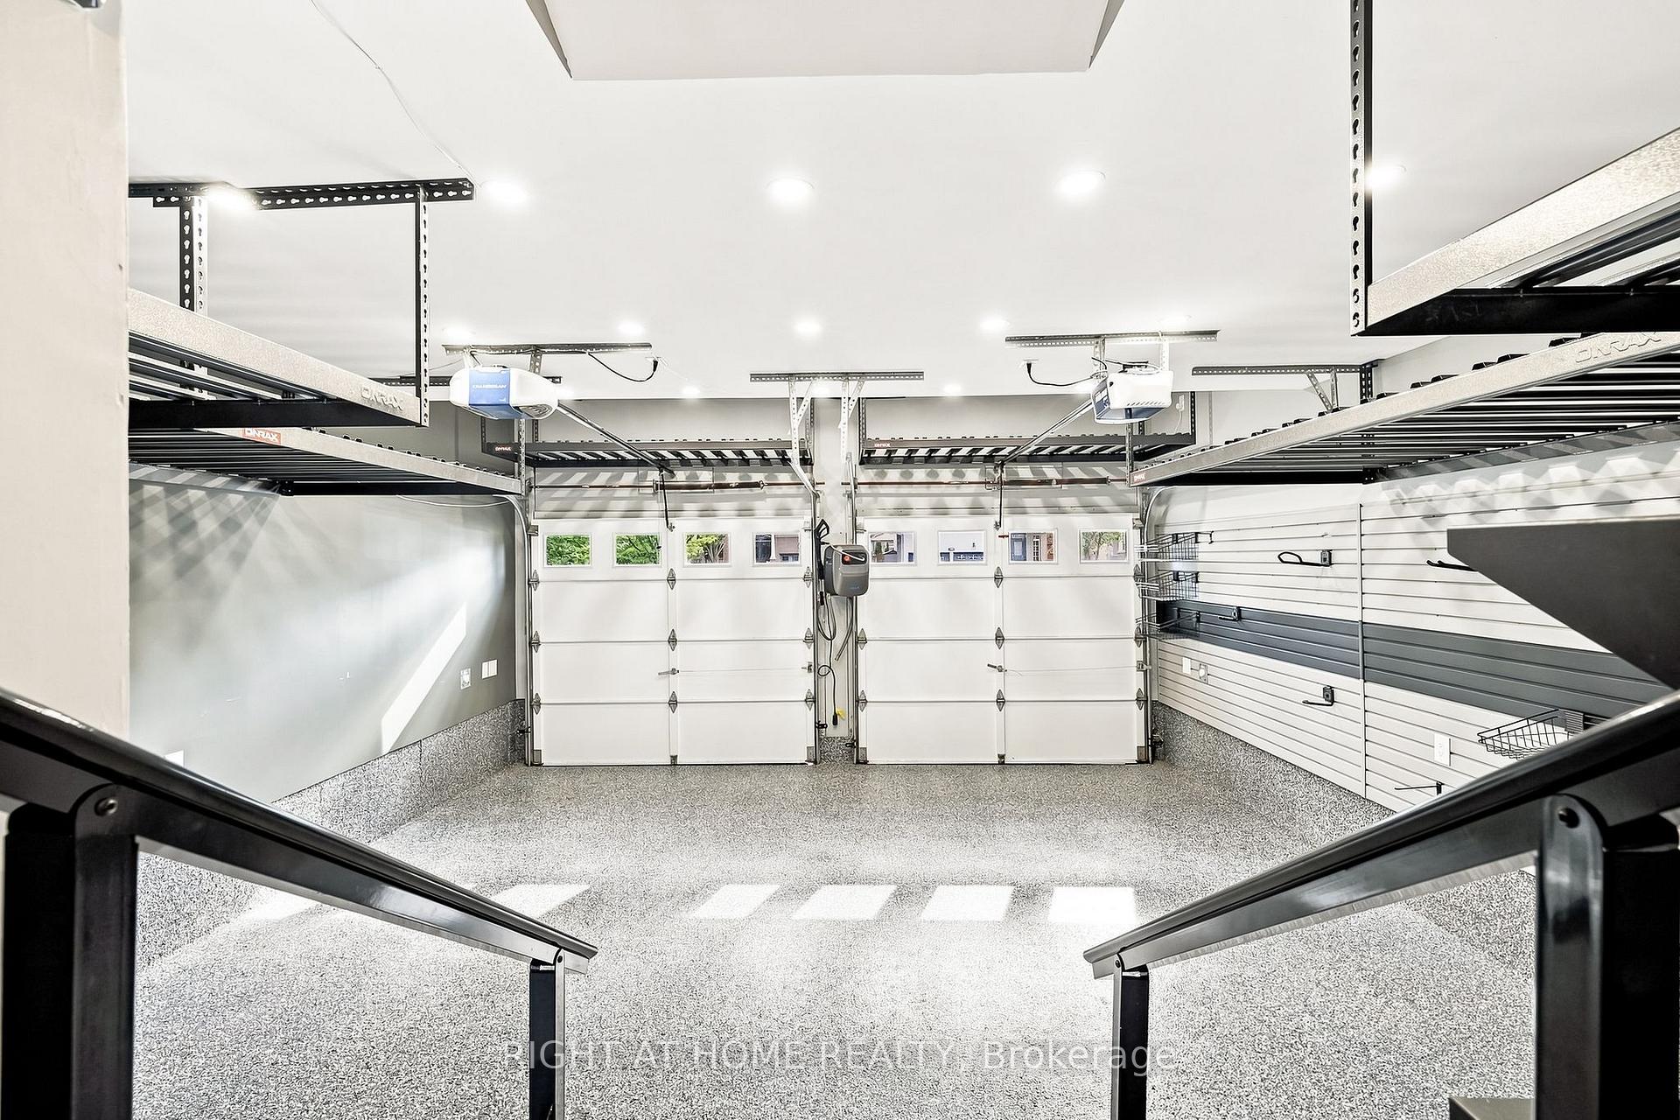
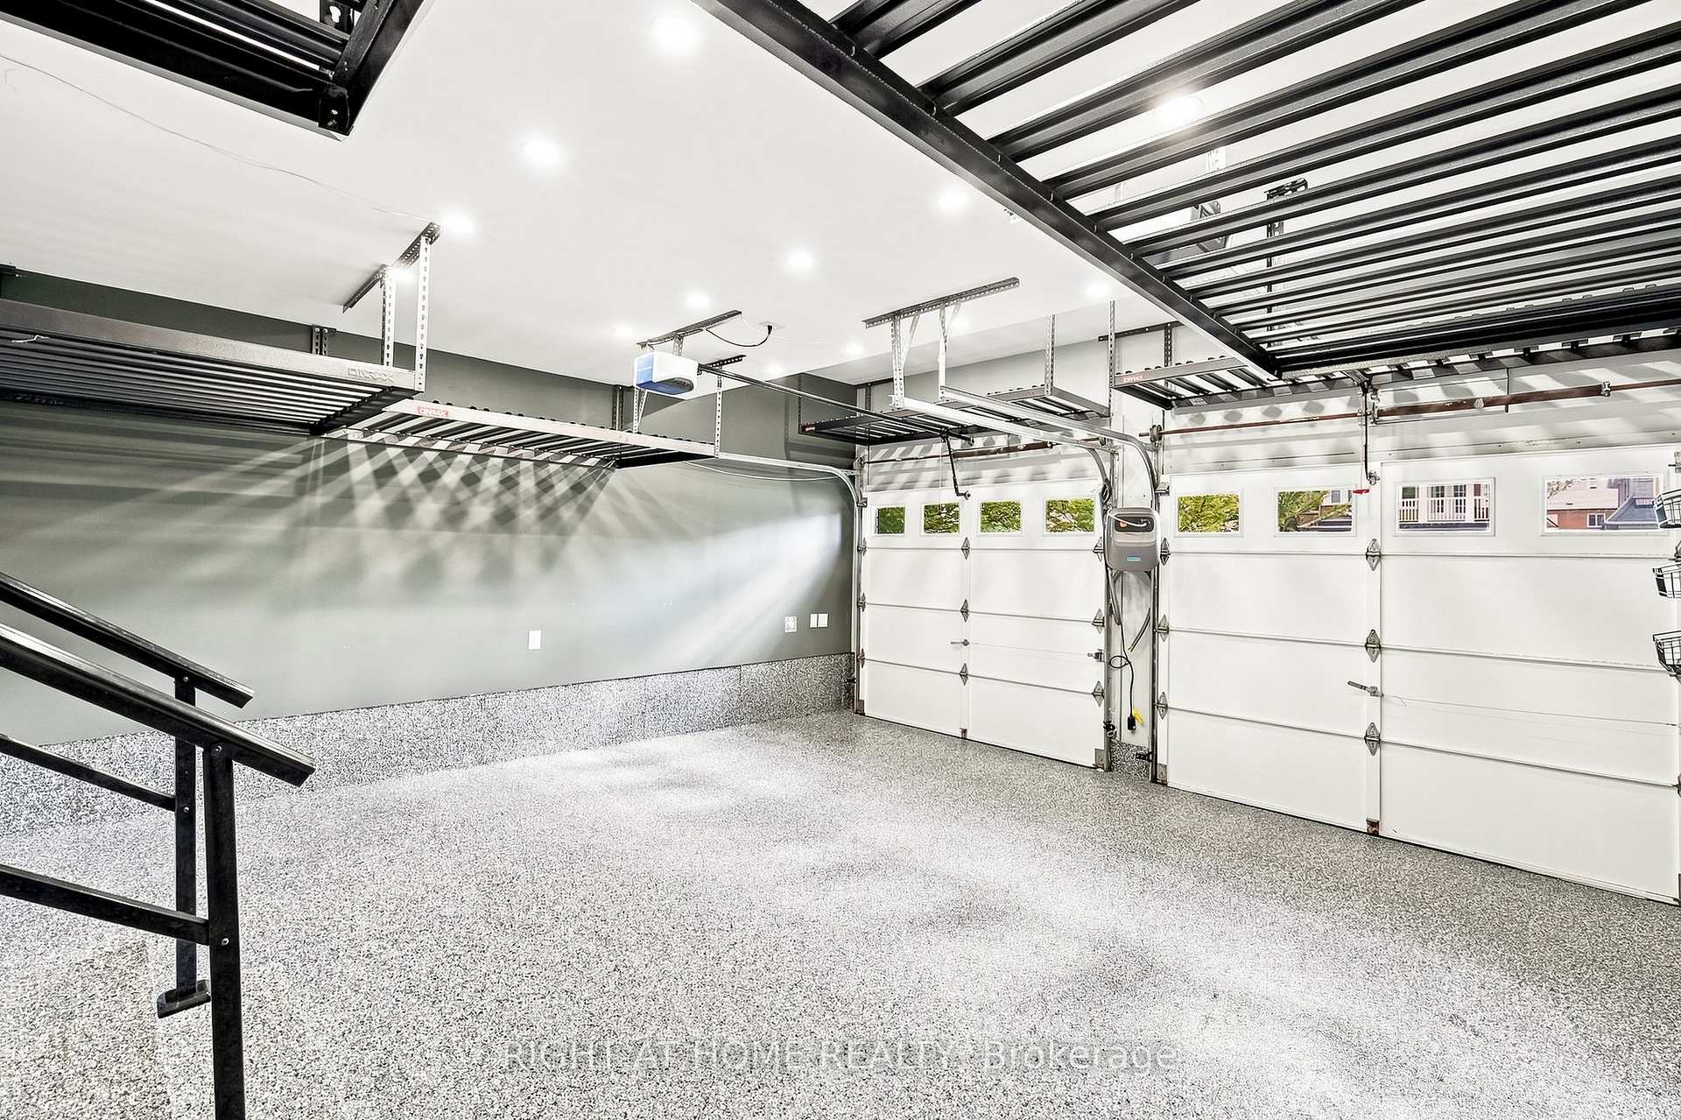
- Epoxy-coated garage with EV charger plugs
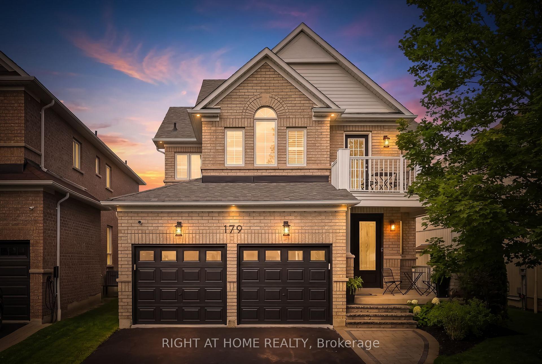
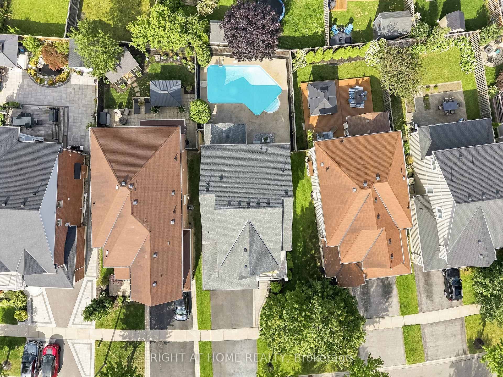
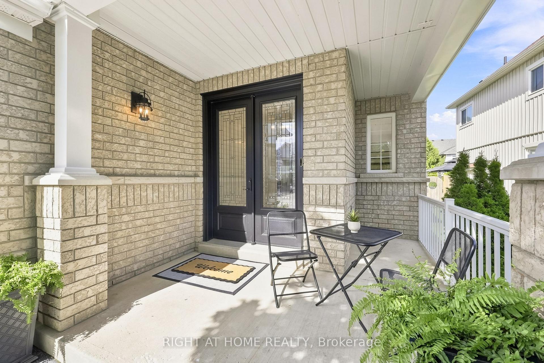
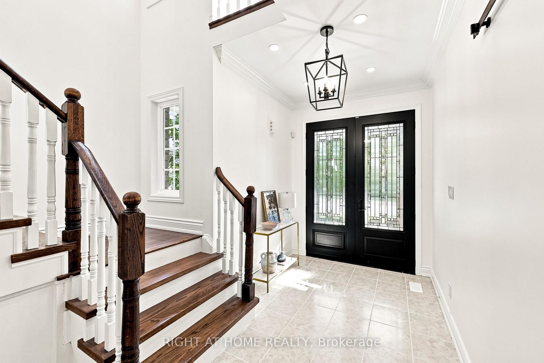
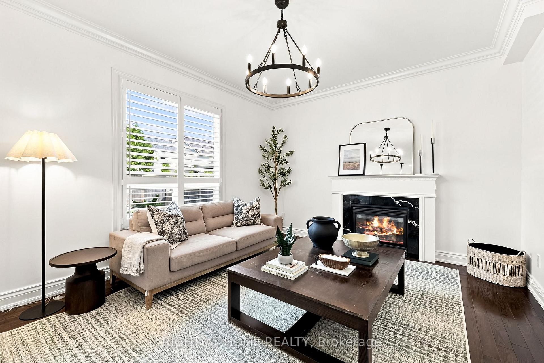
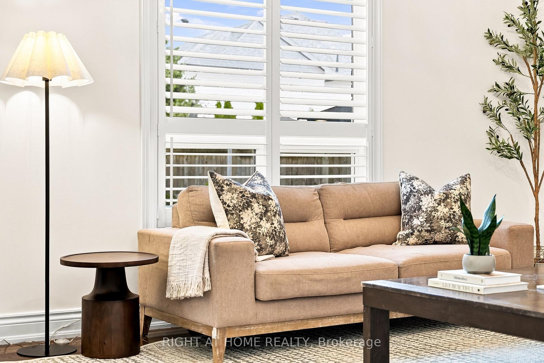
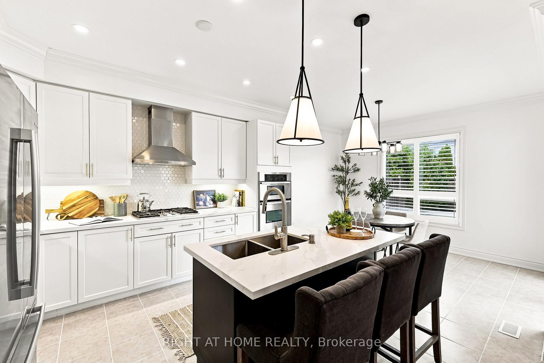
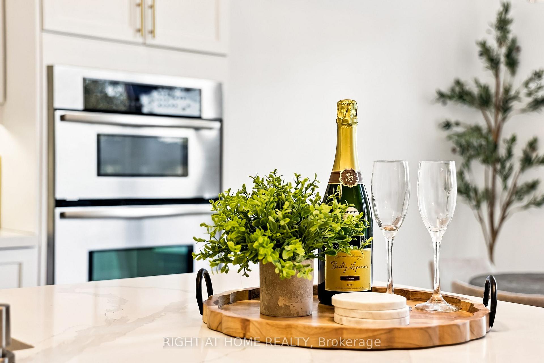
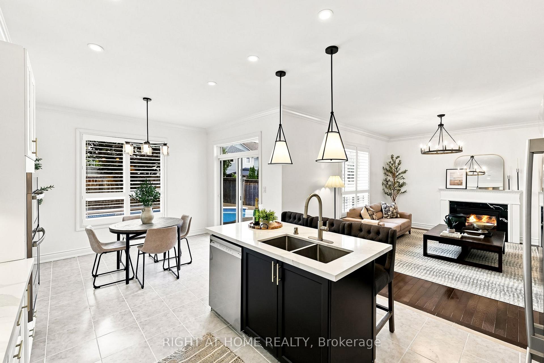
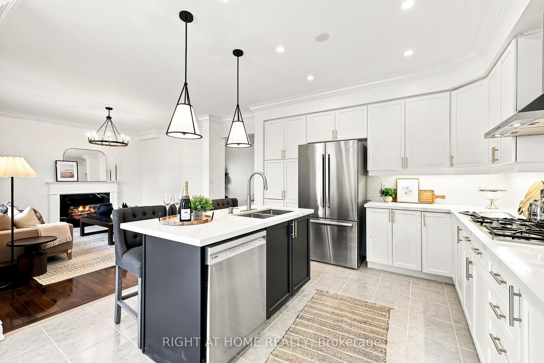
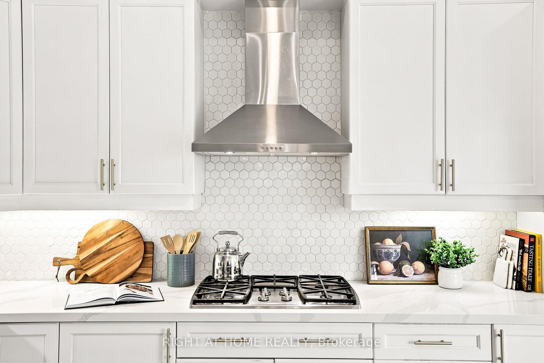
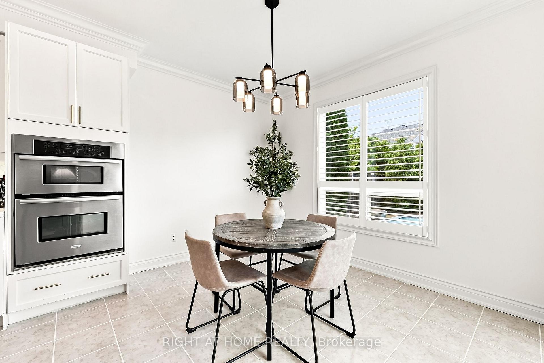
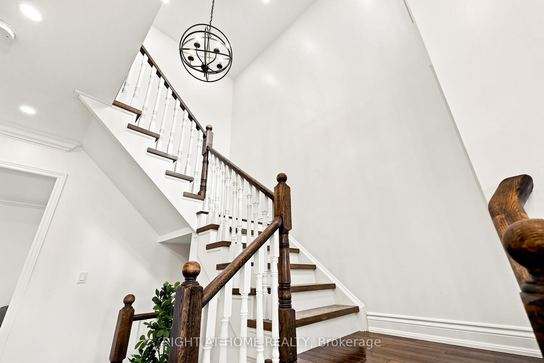
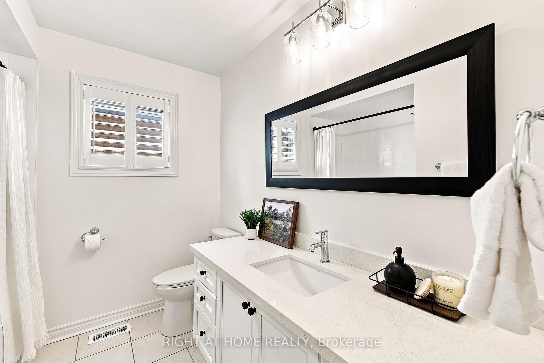
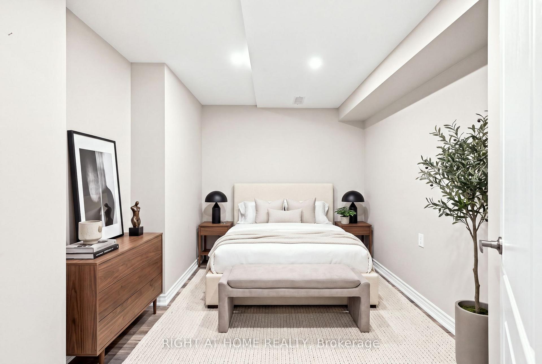
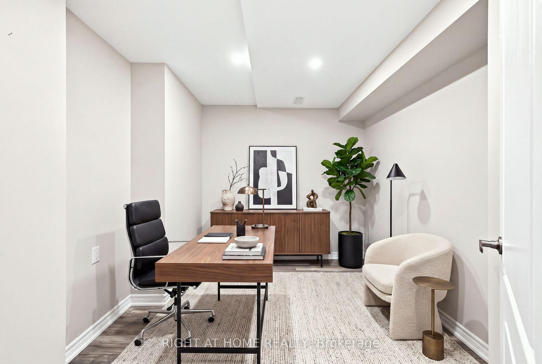
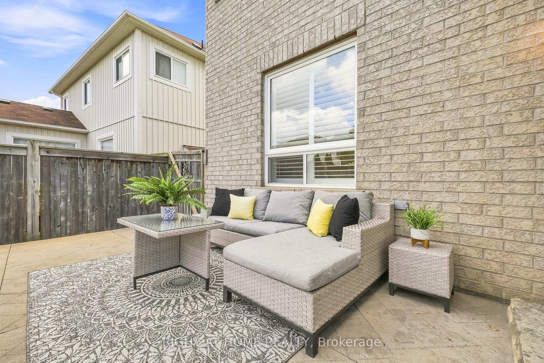
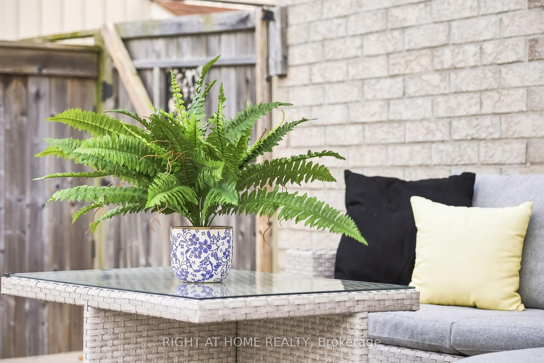
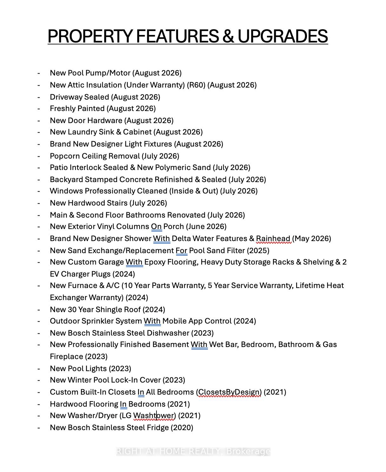
Welcome To Your Exceptional Like-New 4 Bedroom, 4-Bathroom Detached Home In One Of Brooklin's Most Sought-After Family-Friendly Neighbourhoods. Showcasing Unmistakable Pride Of Ownership Throughout, This Beautifully Updated Two-Storey Residence Offers The Perfect Blend Of Timeless Elegance, Designer Finishes, And Effortless Turnkey Living. Every Detail Has Been Thoughtfully Curated, From The Brand New Designer Light Fixtures That Elevate Each Space To The Fresh, Contemporary Paint Palette That Creates A Bright And Sophisticated Atmosphere. The Updated Kitchen Features Modern Stainless Steel Appliances, Upgraded Quartz Countertops And A Large 4 Person Breakfast Island, Making It As Functional As It Is Stylish For Everyday Living And Entertaining. The Professionally Finished New Basement Extends Your Living Space With Endless Possibilities Such As An In-Law Suite Or A Huge Recreation Area For Your Family & Friends To Enjoy When You Entertain. The New Epoxy-Coated Garage With 2 EV Charger Plugs Delivers A Polished, High-End Finish That Car Enthusiasts And Organized Homeowners Alike Will Appreciate. Step Outside To Your Own Private Backyard Retreat, Complete With A Heated Inground Pool Surrounded By Freshly Sealed Stamped Concrete & Beautifully Maintained Landscaping-Perfect For Relaxing, Entertaining, And Making The Most Of Summer. Every Inch Of This Home Has Been Meticulously Cared For, Offering A Move-In-Ready Experience Where All The Work Has Already Been Done; Just Move In & Enjoy! Located In The Heart Of Desirable Brooklin, Steps To Top-Rated Schools, Parks, Trails, And Every Amenity, This Stunning Home Combines Luxury, Comfort, And Exceptional Craftsmanship In A Setting You'll Be Proud To Call Home. Watch The Virtual Tour & Book A Private Showing To Experience This Beautiful Home That You Will Soon Get To Call Your Own.
Key Facts & Features
Property Costs
- Annual Property Tax Amount
- $8,326
- Land Transfer Tax Fee
- $16,453
Rental Items
- Rental Equipment
- Hot Water Tank (Brand New! August 2026)
- Basement Type
- Full, Unfinished
Interior Features
- Laundry Level
- Main Level
- Interior Extras
- Bar Fridge, Carpet Free, Built-In Oven, Countertop Range, In-Law Capability, Upgraded Insulation, Water Heater, Central Vacuum, Auto Garage Door Remote, Floor Drain, Storage
- Security Features
- Alarm System, Carbon Monoxide Detectors, Smoke Detector, Security System
- Fireplace/Stove
- Yes
- Fireplace Features
- Family Room, Natural Gas, Rec Room
- Elevator
- No
Exterior Features
- Exterior Extras
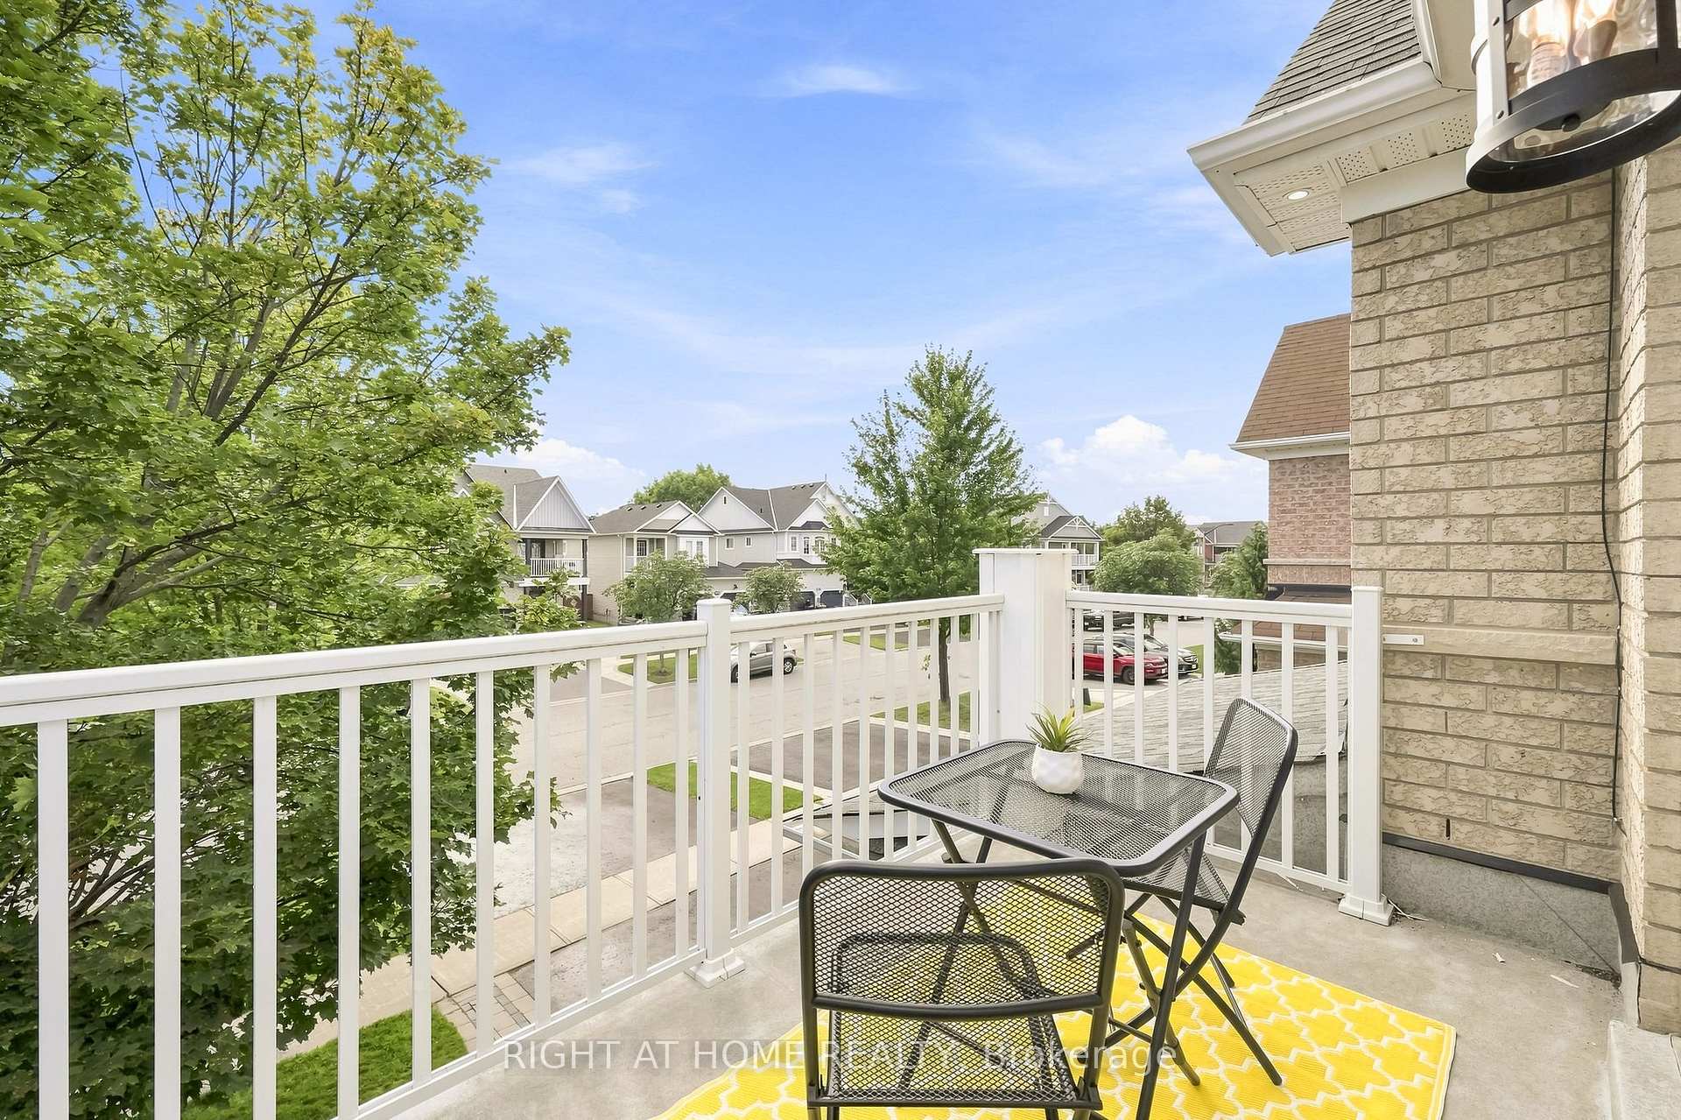
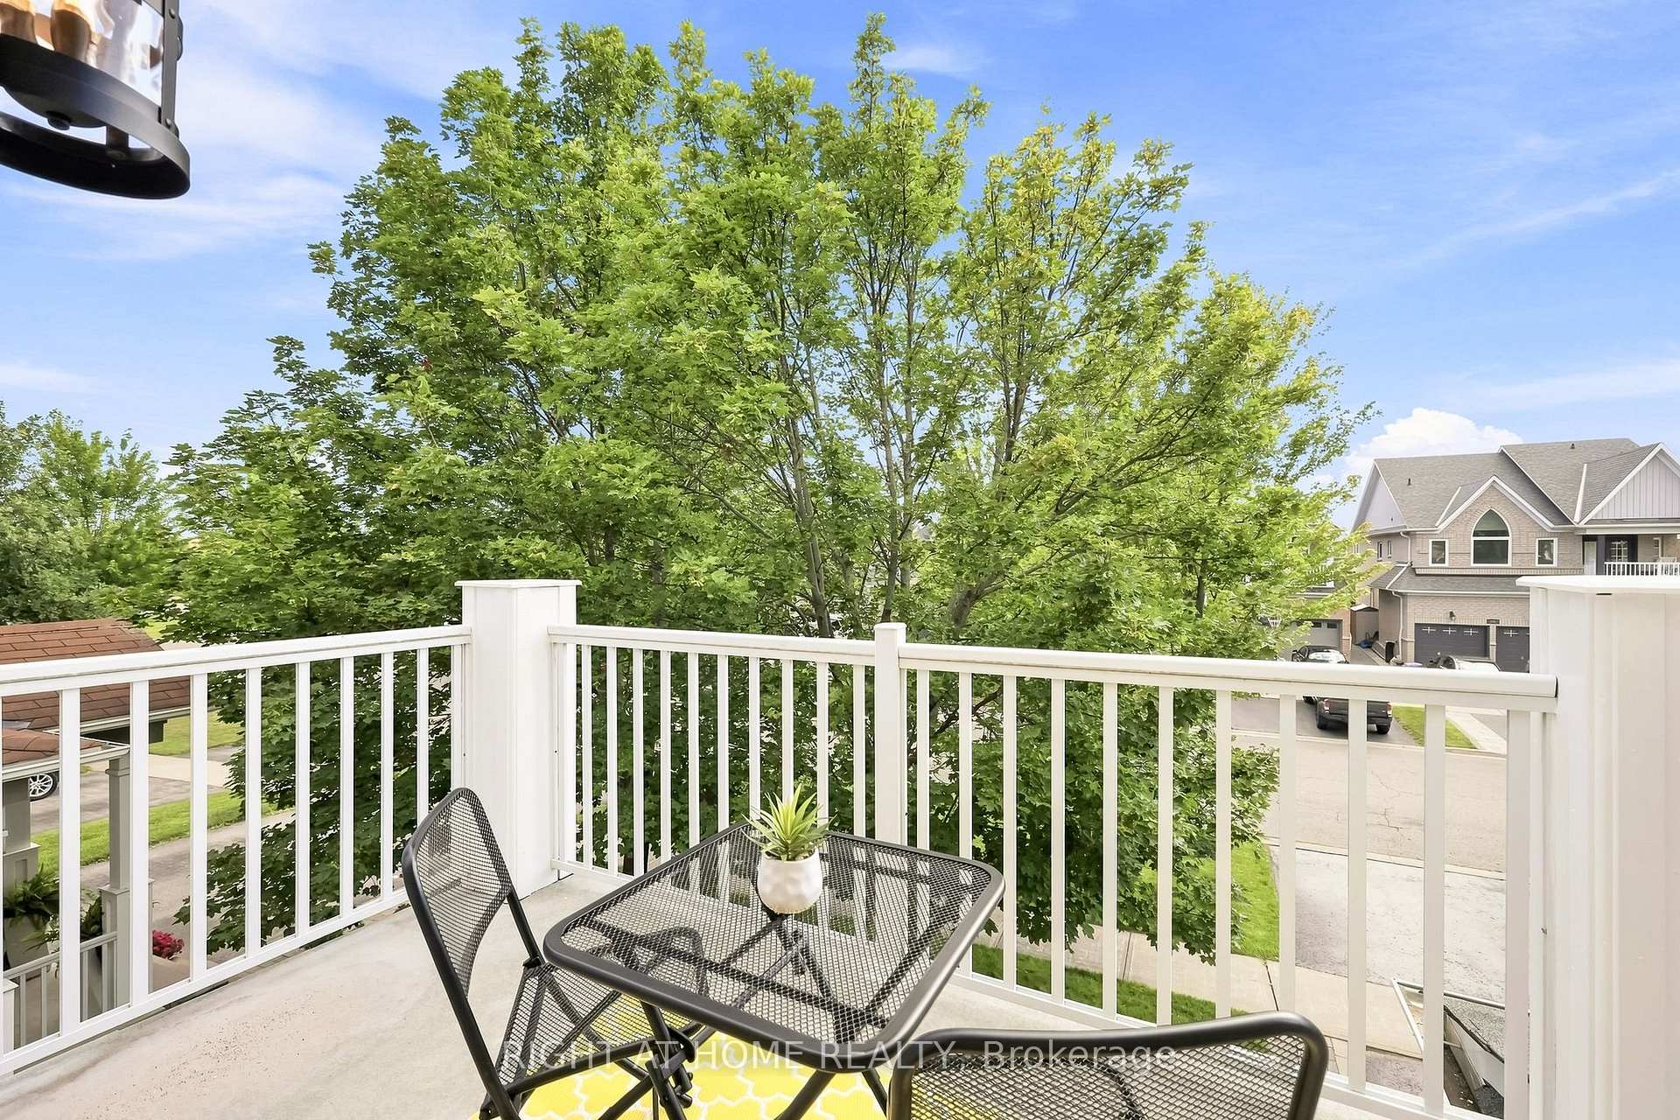
- Landscaped, Lawn Sprinkler System, Patio, Porch, Lighting, Privacy
- Pool
- Inground
- Property Features
- Electric Car Charger, Public Transit, School Bus Route, Park, Library, School
- Accessibility Features
- Multiple Entrances, Open Floor Plan
Building
- Building Type
- Detached
- Building Style
- 2-Storey
Construction
- Exterior Finish
- Brick
- Roof
- Asphalt Shingle
- Foundation Details
- Poured Concrete
- Special Designation
- Unknown
Lot
- Lot Front
- 44.86 ft
- Lot Depth
- 111.55 ft
- Lot Size
- 44.86 x 111.55 Feet
- Lot Size Code
- 44.86 x 111.55 Feet
Inclusions
- Inclusions
- All Brand New Designer Electrical Light Fixtures (Inside & Out), All Window Coverings, Stainless Steel Fridge, Stainless Steel Oven, Stainless Steel Gas Cooktop, Stainless Steel Hood Vent, Stainless Steel Microwave, Stainless Steel Dishwasher, Stainless Steel Bar Fridge In Basement, Pool Robotic Vacuum, Pool Accessories, Heavy Duty Storage Racking In Garage, Two (2) Garage Door Openers, Google Nest Camera Doorbell, Google Nest Outdoor Camera, Two (2) Gas Fireplaces, All Bathroom Mirrors, Chrome Toiler Paper Holder In Primary Ensuite, Stacked Washer & Dryer, Pool Solar Cover, Rain Bird Sprinkler System With Built-In Mobile App Control, Alarm System, Garage Wall Storage System With Storage Hooks & Shelving, Pool Lock In Cover.
Exclusions
- Exclusions
- TV, Mount & Sound Bar In Basement, Pressure Washer In Garage.
Parking & Garages
- Garage Type
- Built-In
- Garage Spaces
- 2
- Parking Spaces
- 2
- Total Garage And Parking Spaces
- 4
Heating & Cooling
- Heat Source
- Gas
- Heat Type
- Forced Air
- Air Conditioning
- Central Air
- Water
- Municipal
- Sewers
- Sewer
- Natural Gas
- Yes
- Hydro
- Yes
- Cable
- Yes
- Telephone
- Yes
- Bedrooms
- 4 + 1
- Washrooms
- 4
- Kitchens
- 2
- Family / bonus room
- Yes
Room sizes
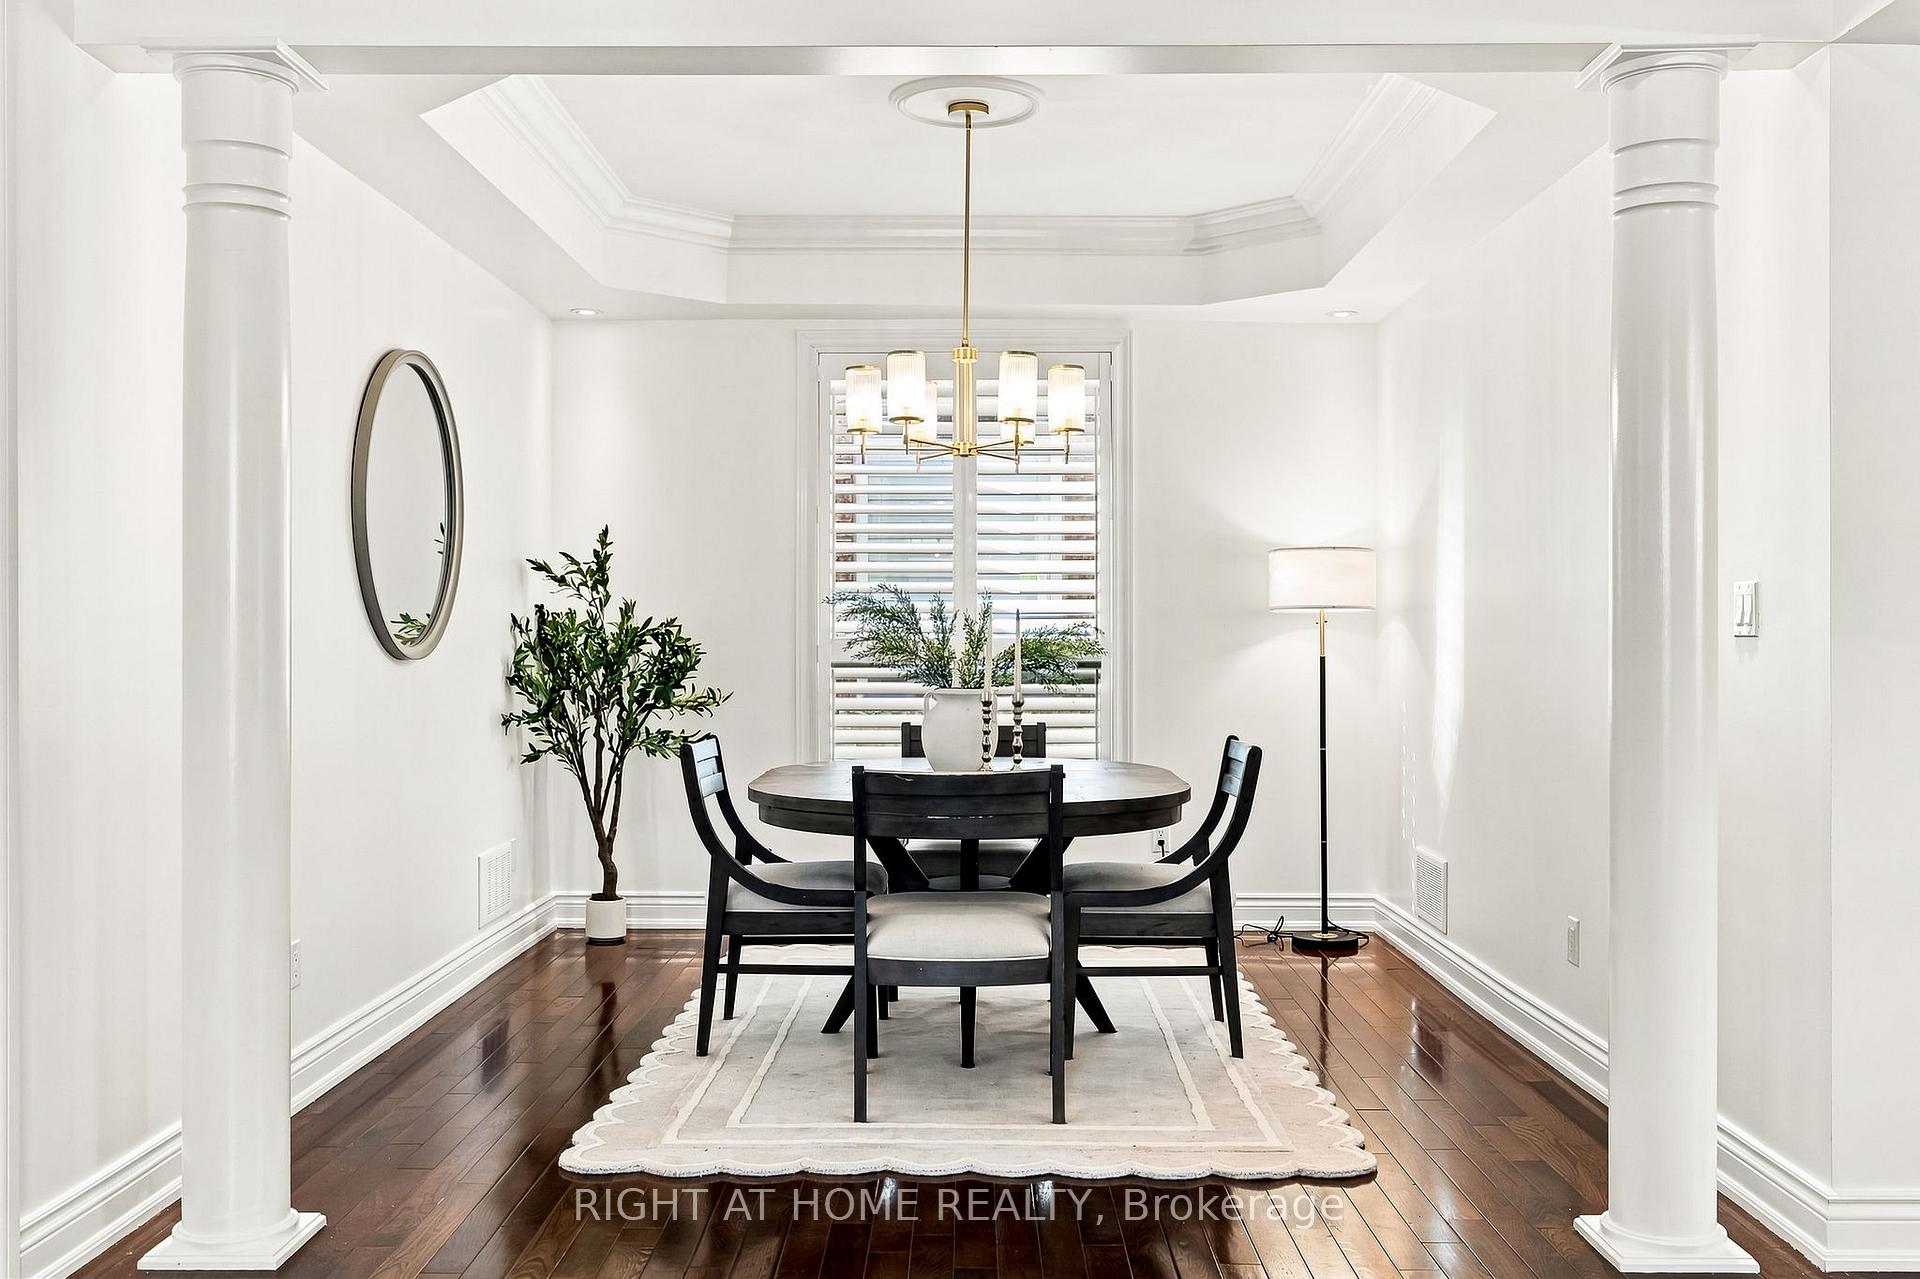
- Dining Room3.47 x 3.35Main level, Coffered Ceiling(s), Hardwood Floor, California Shutters
- Foyer—Main level, Double Doors, LED Lighting, Closet
- Foyer—Main level
- Foyer—Main level
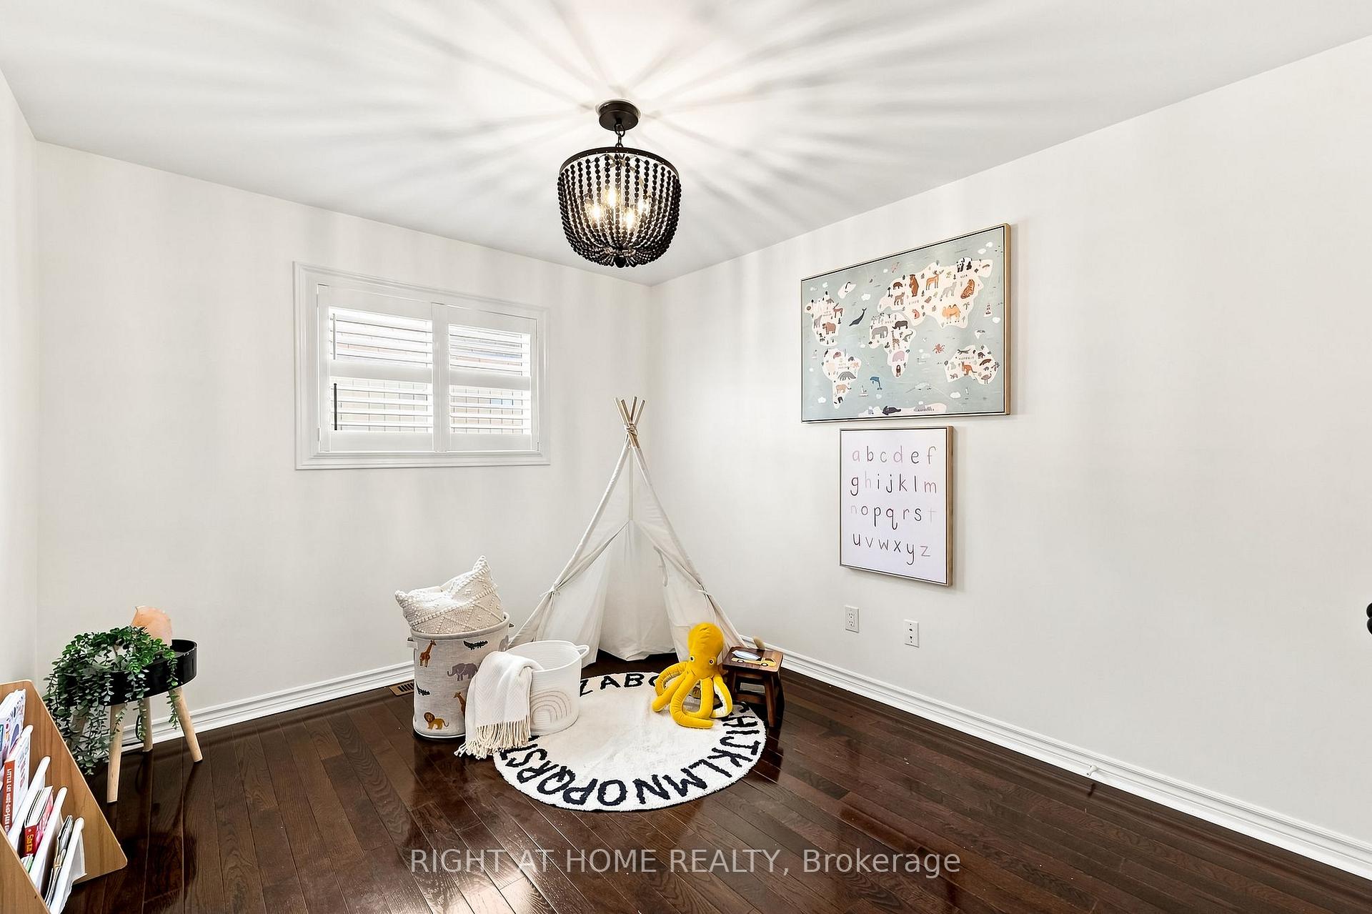
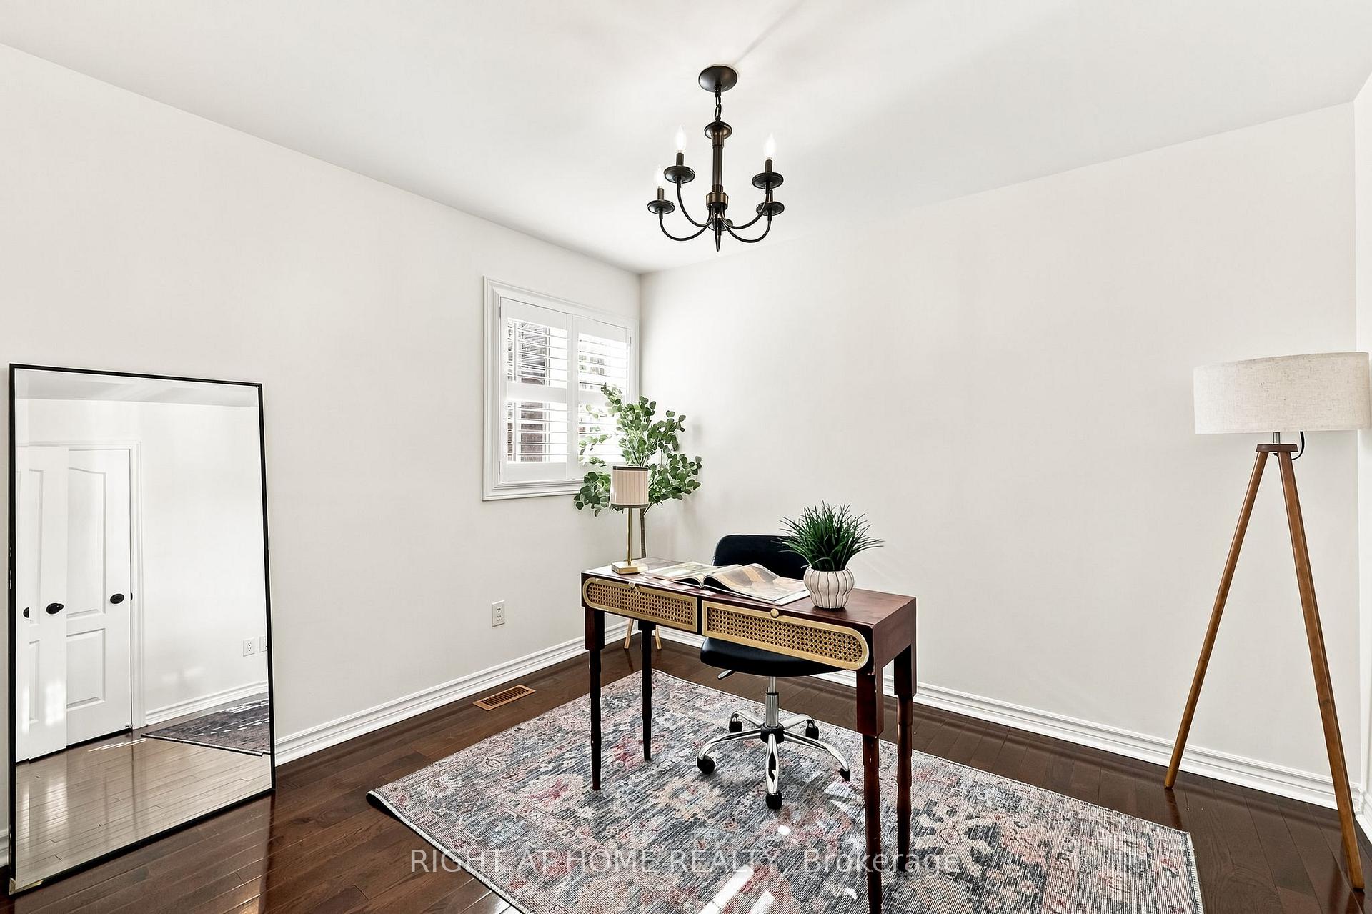
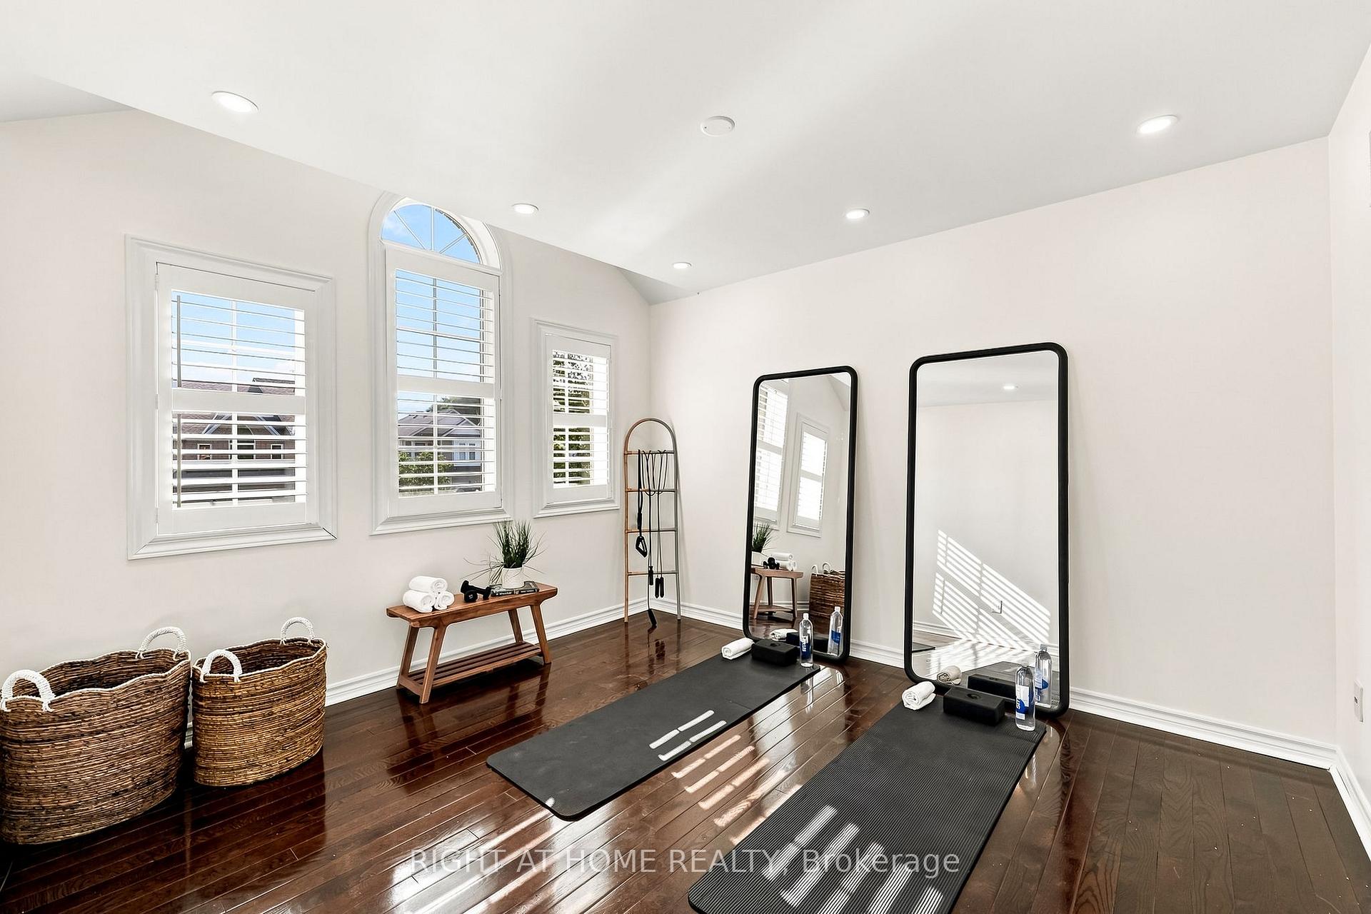
- Bedroom 23.47 x 3.05Second level, California Shutters, B/I Closet, Hardwood Floor
- Bedroom 33.35 x 3.35Second level, California Shutters, B/I Closet, Hardwood Floor
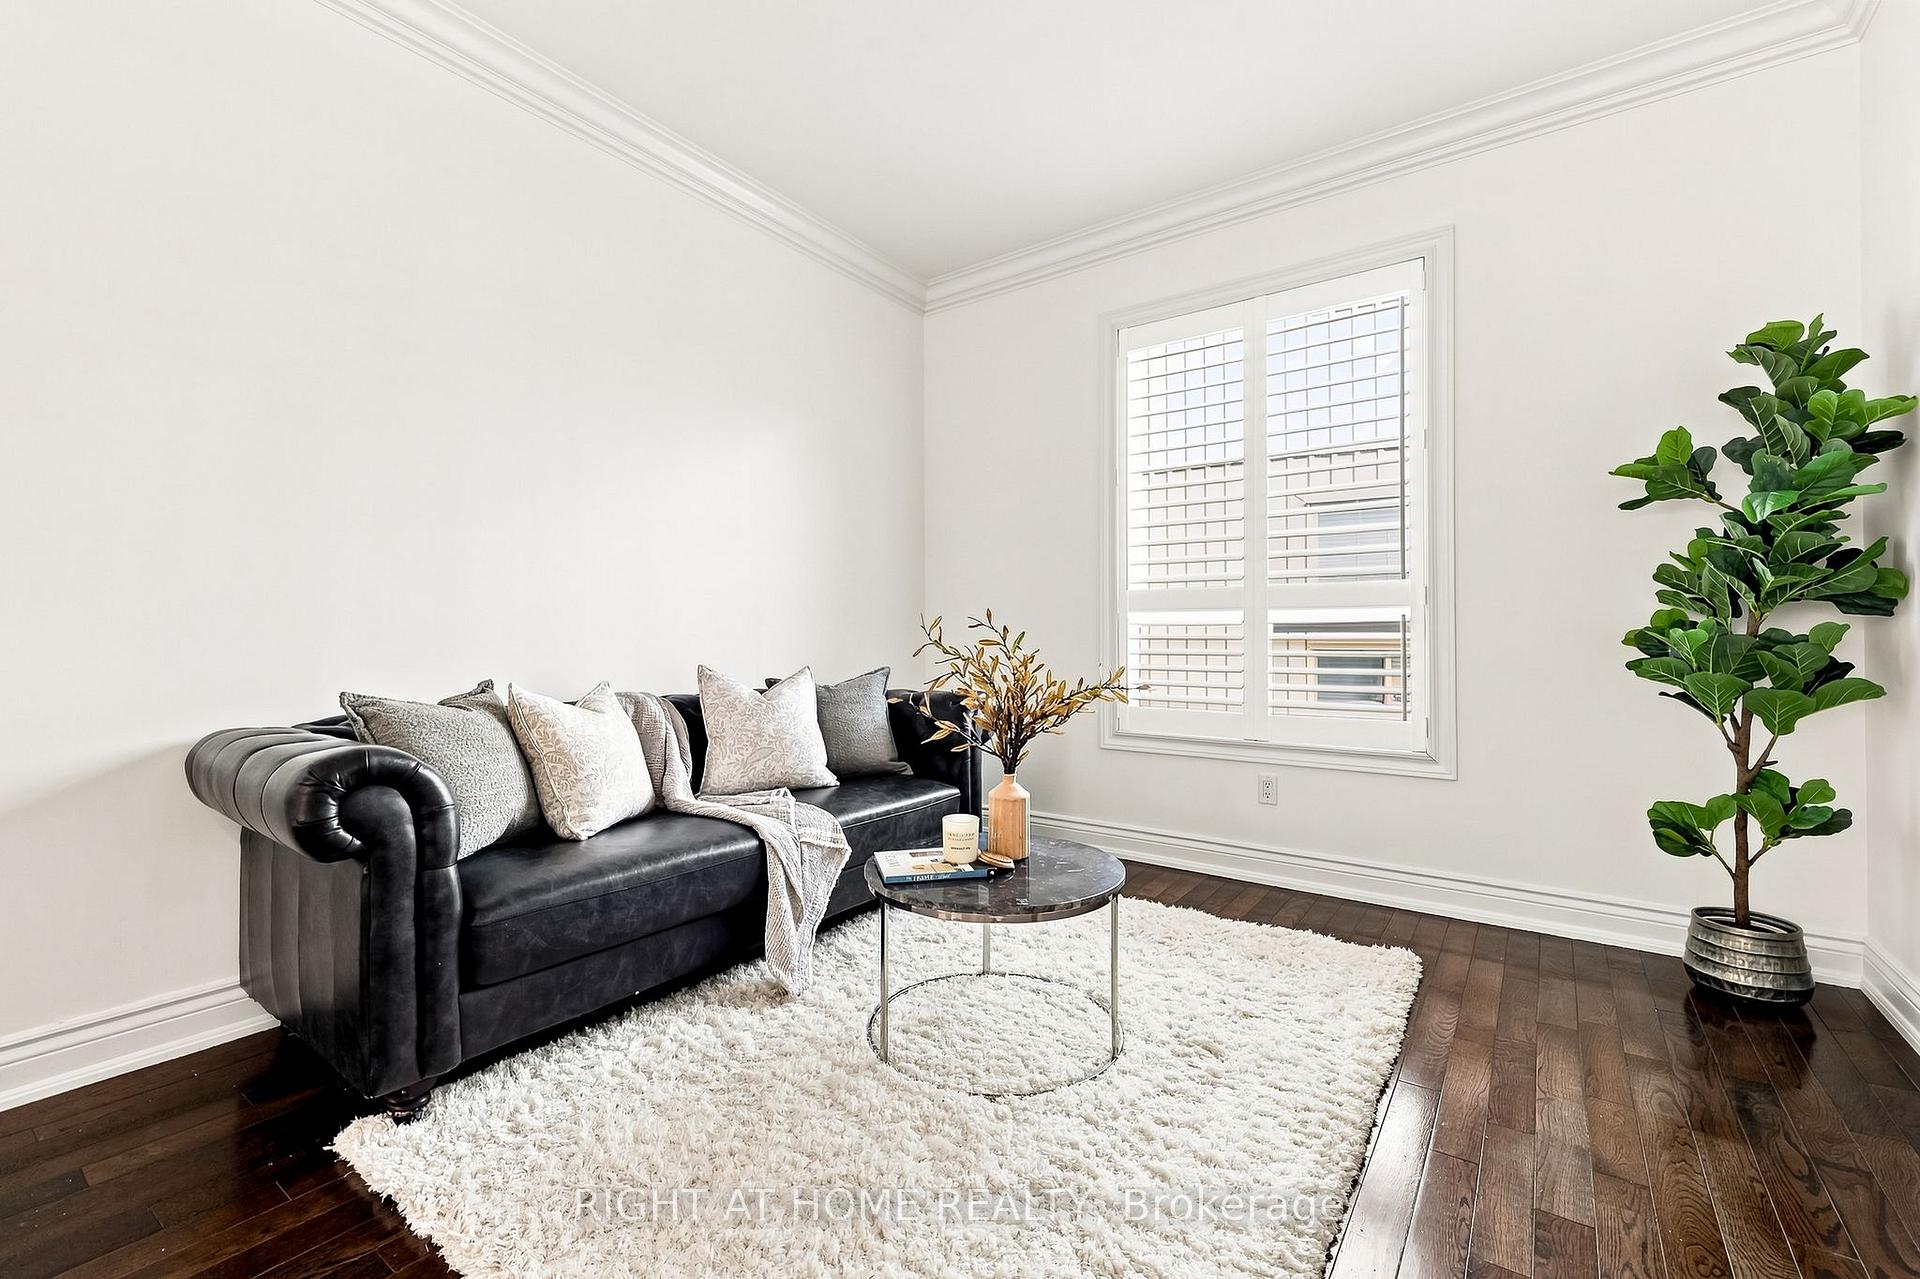
- Living Room4.93 x 3.90Main level, Hardwood Floor, Combined w/Dining, California Shutters
- Breakfast—Main level, LED Lighting, California Shutters, Overlooks Pool
- Dining Room—Main level, Coffered Ceiling(s), Hardwood Floor, California Shutters
- Recreation—Basement level, Gas Fireplace, Wet Bar, Pot Lights
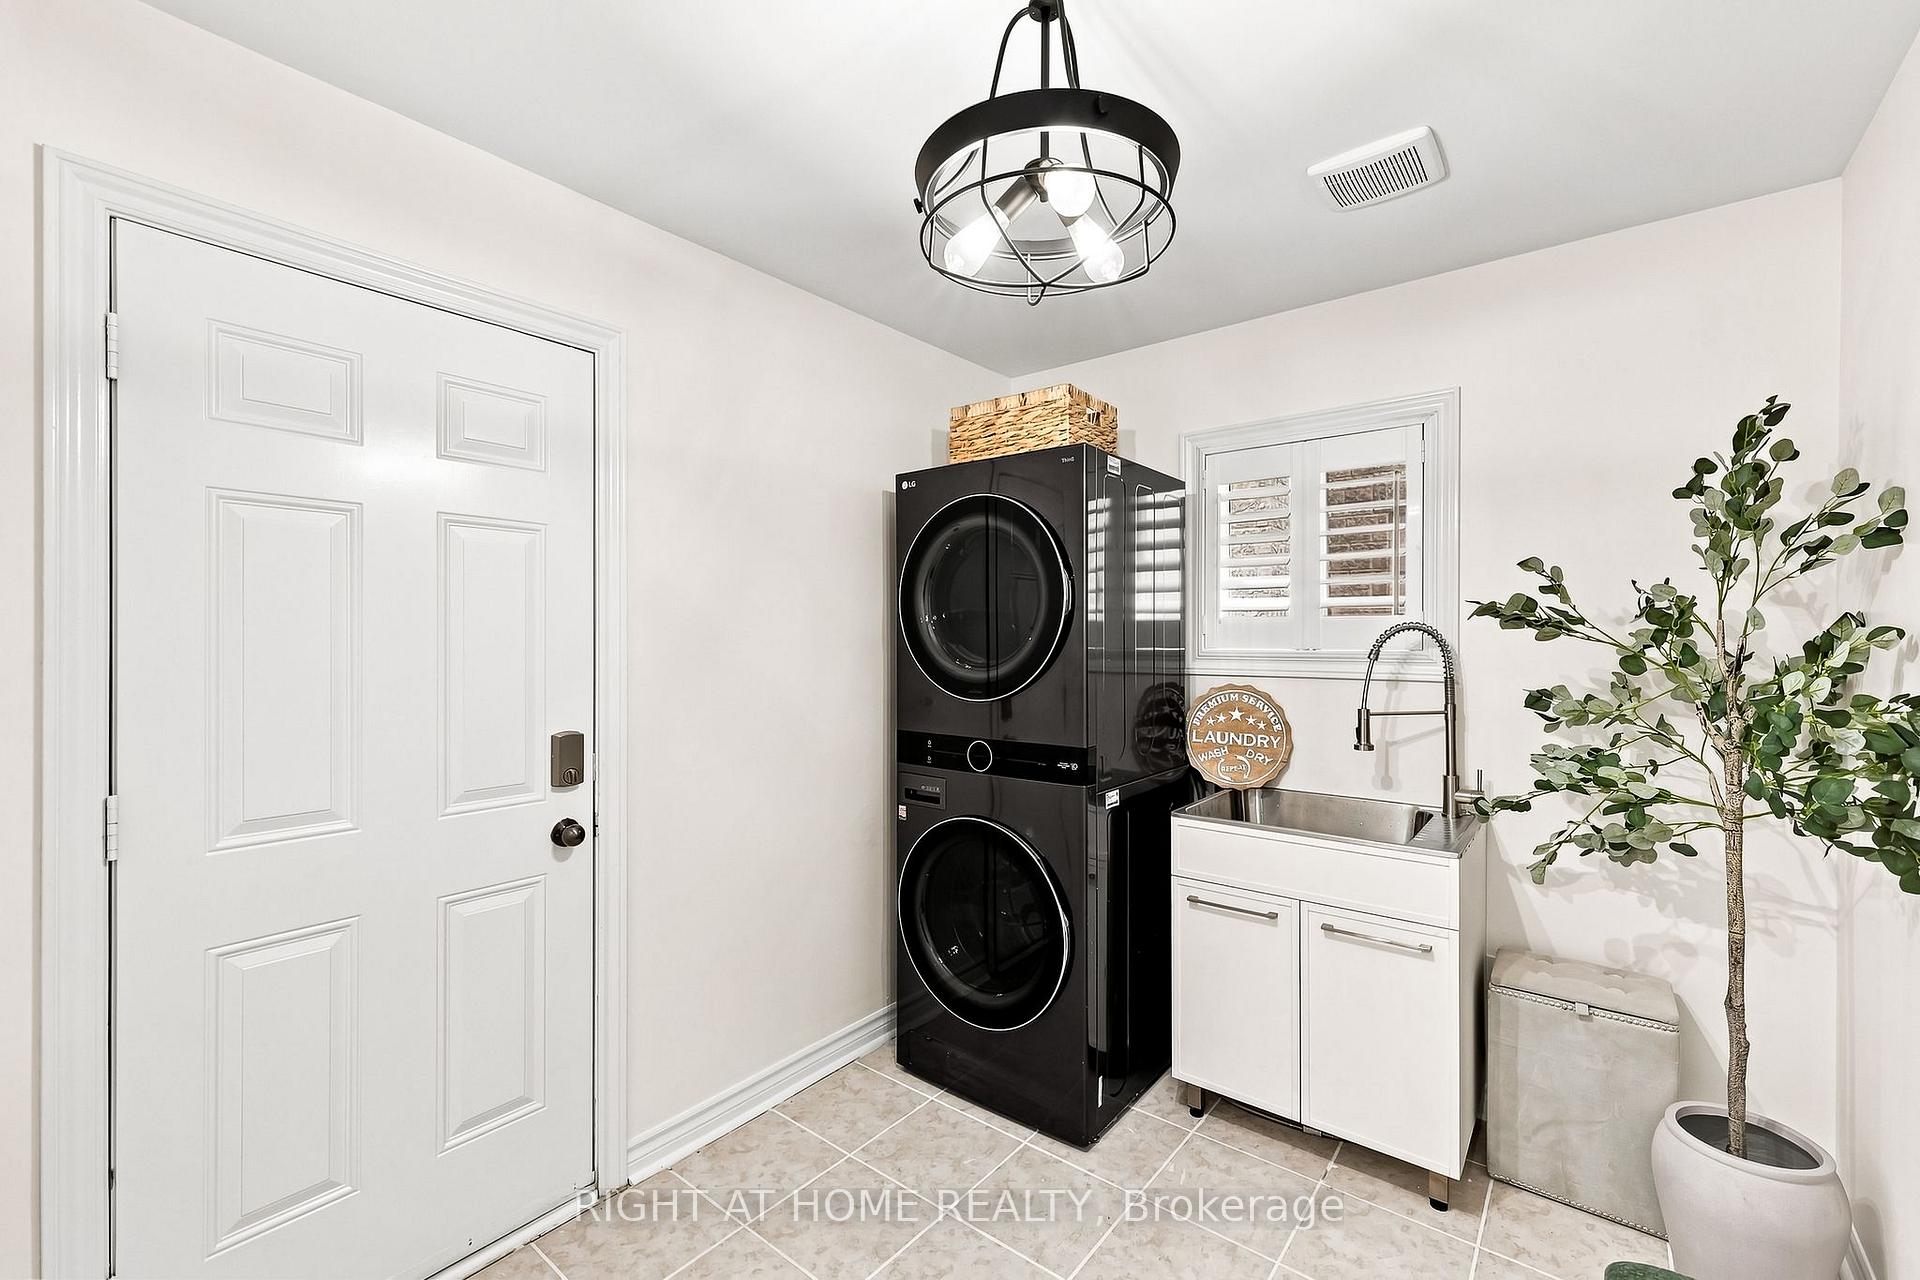
- Mud Room3.65 x 3.05Main level, Access To Garage, Laundry Sink, California Shutters
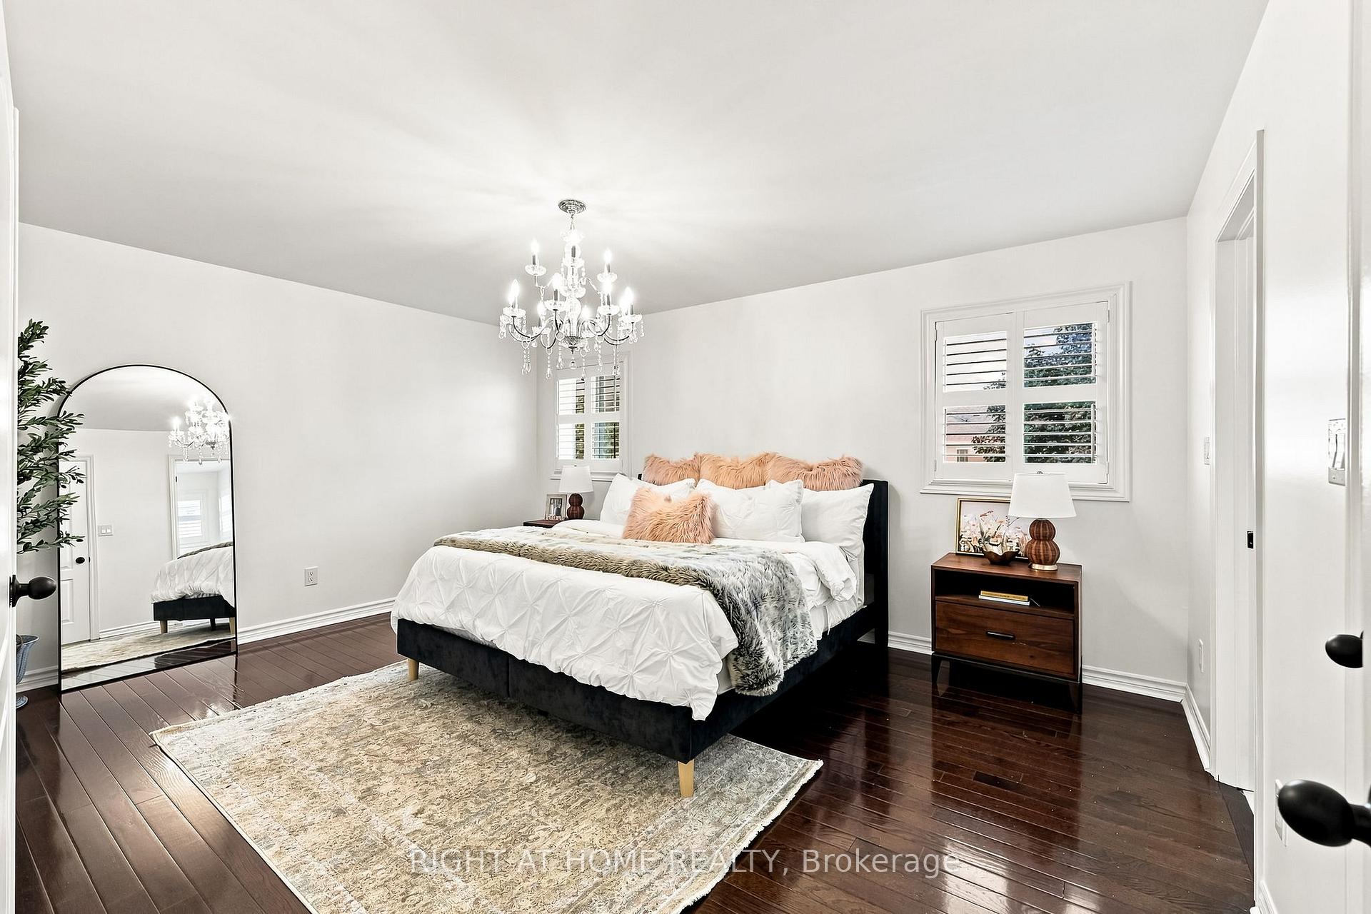
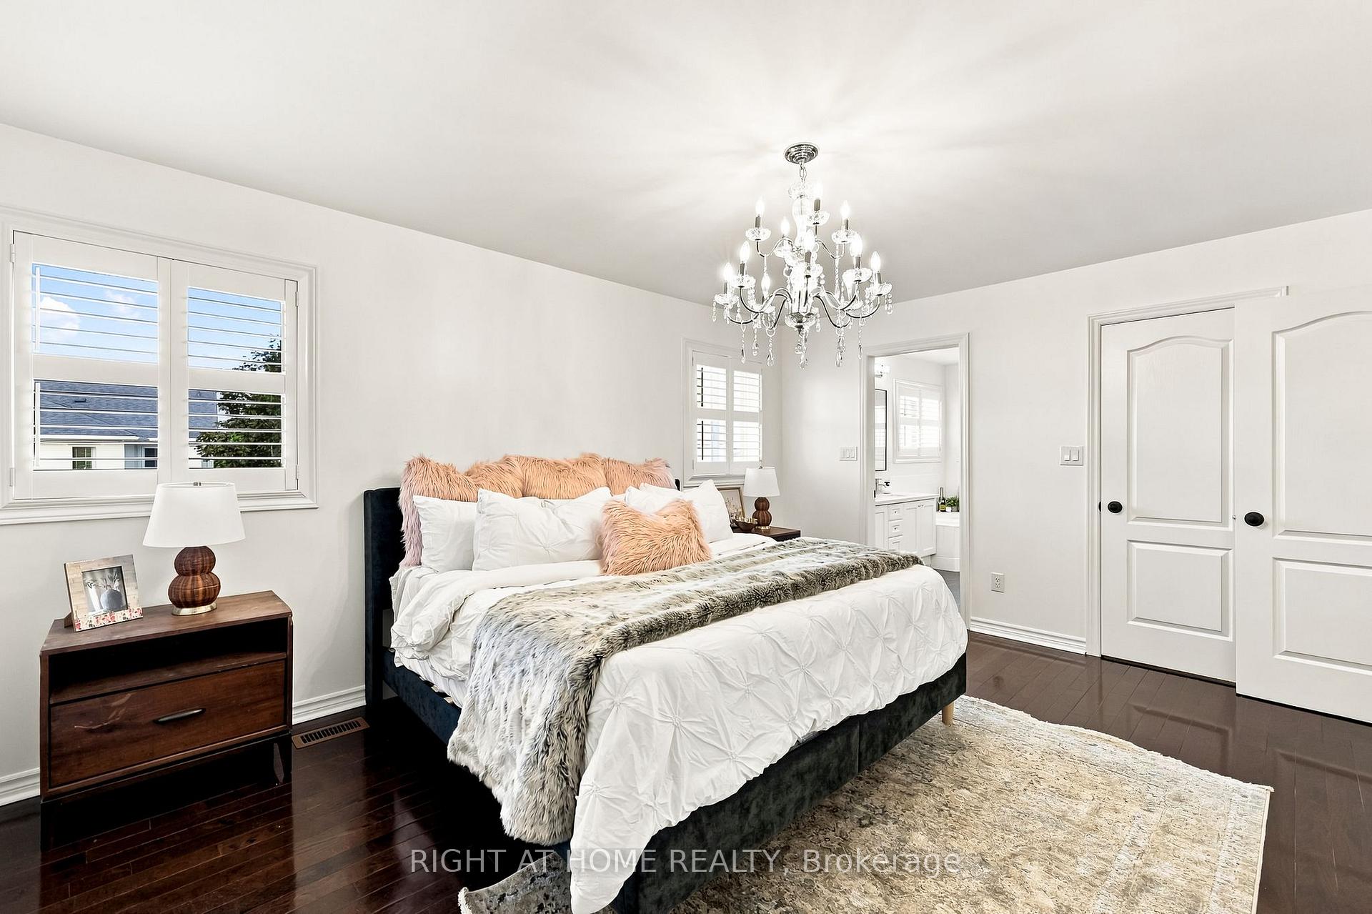
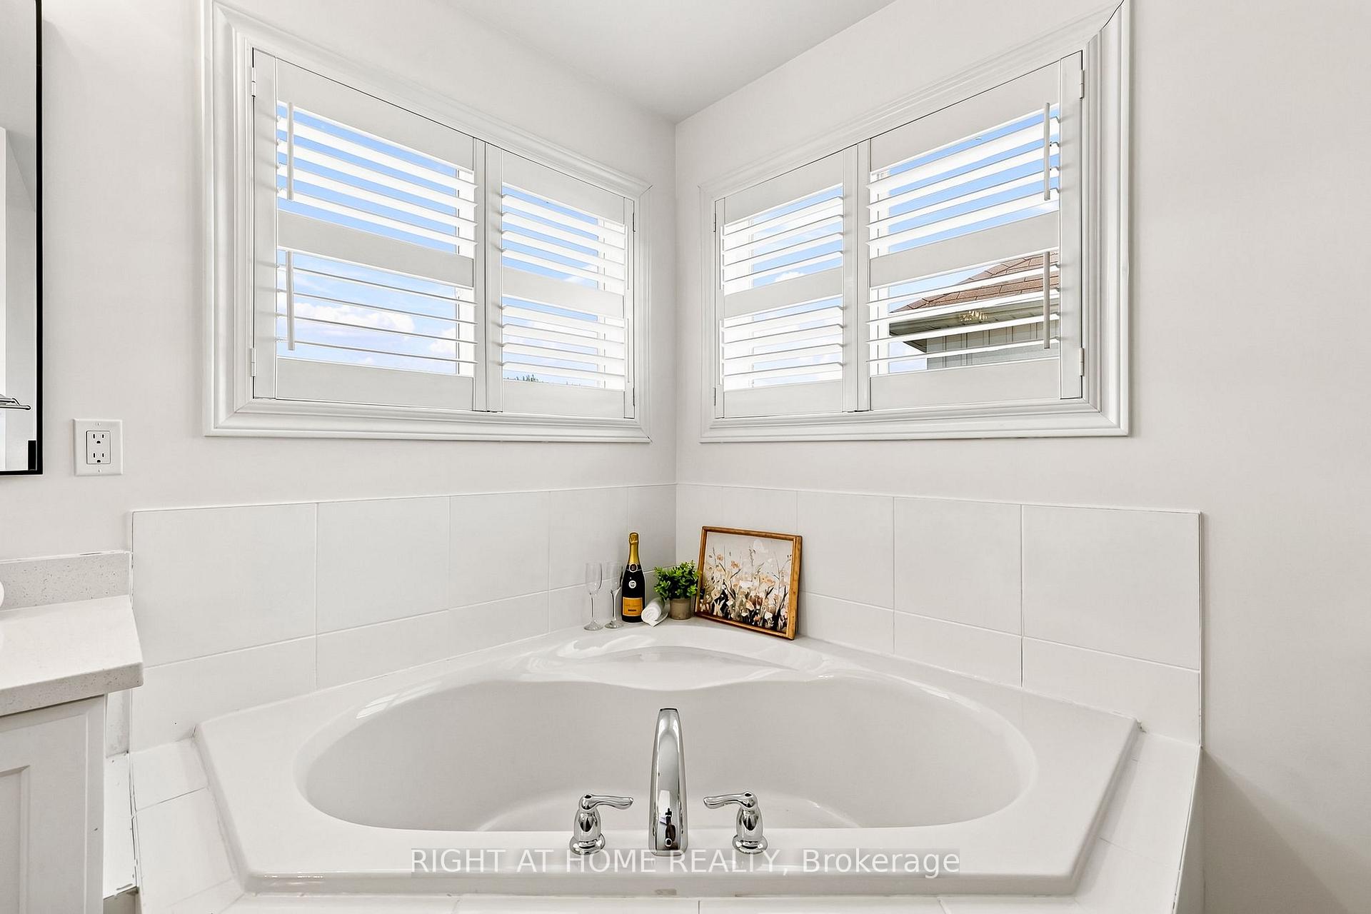
- Primary Bedroom4.87 x 3.90Second level, 5 Pc Ensuite, California Shutters, Walk-In Closet(s)
- Kitchen7.46 x 3.08Main level, Stainless Steel Appl, Quartz Counter, Combined w/Family
- Den—Basement level, Pot Lights, Laminate, LED Lighting
- Bedroom 43.50 x 3.05Second level, California Shutters, Vaulted Ceiling(s), B/I Closet
- Play—Basement level, Pot Lights, Laminate, Combined w/Rec
- Family Room—Main level, Gas Fireplace, California Shutters, Hardwood Floor
Washrooms
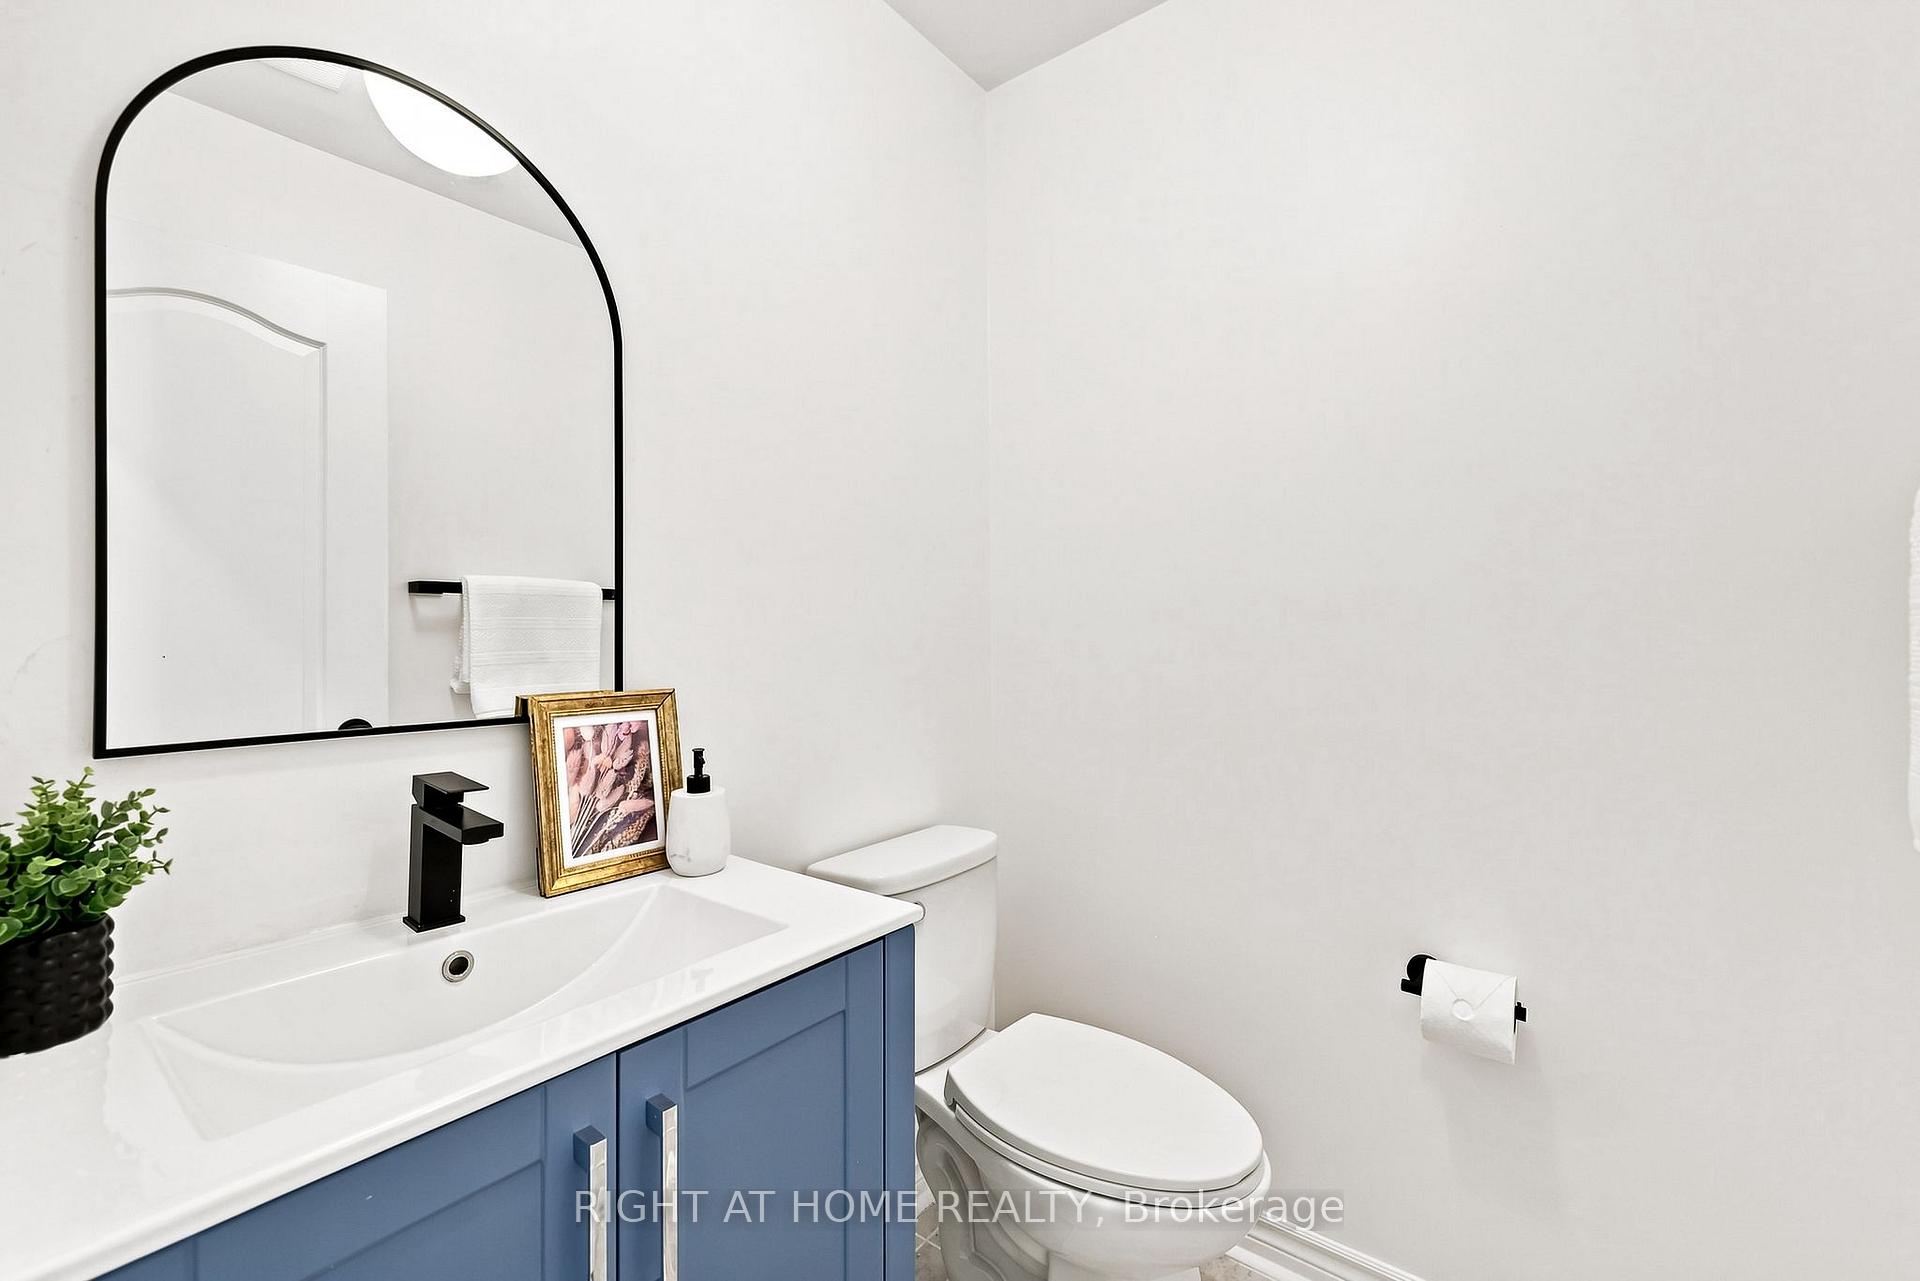
- 2-piece, Main
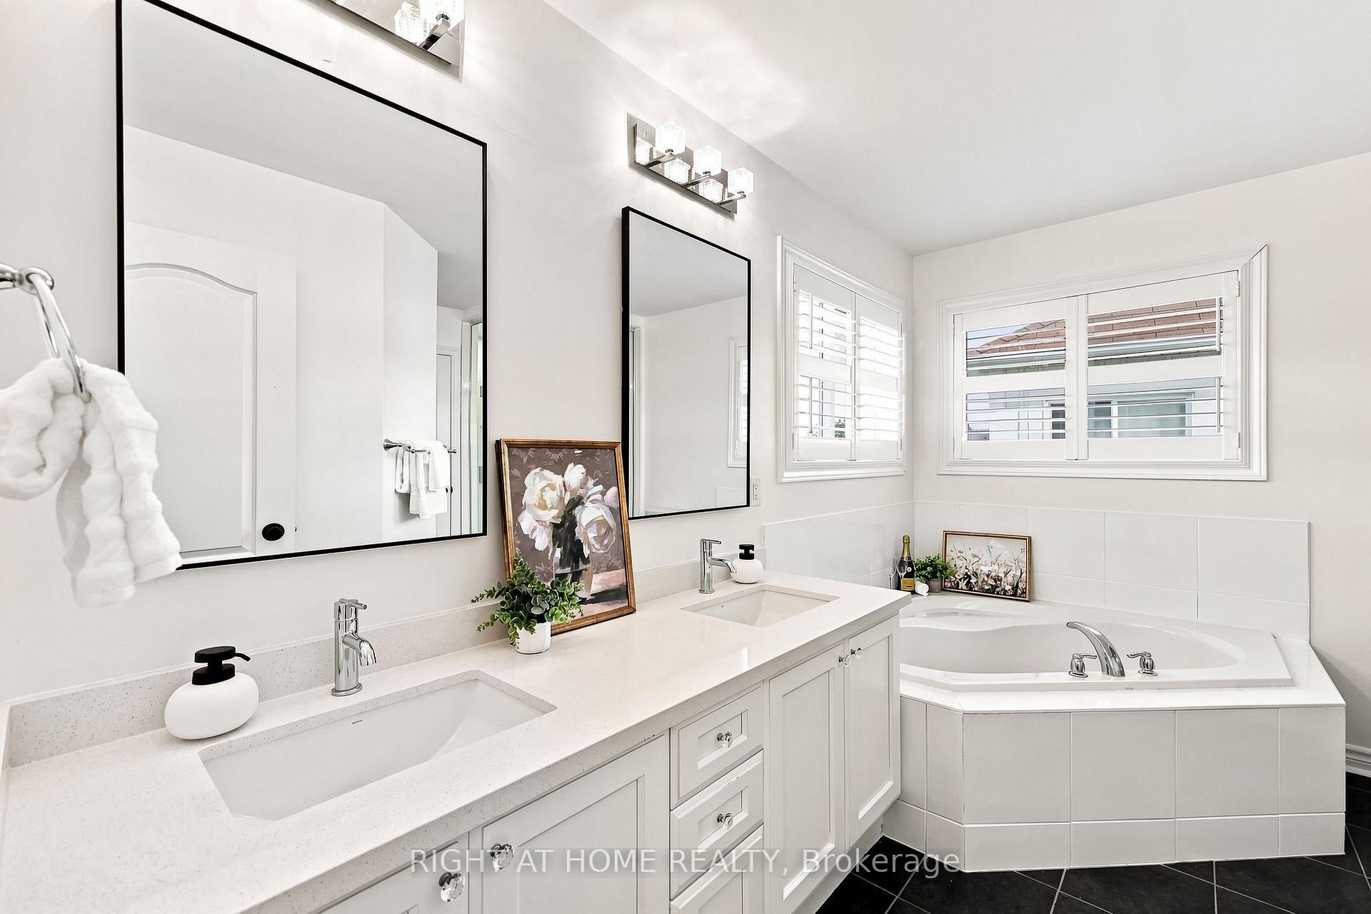
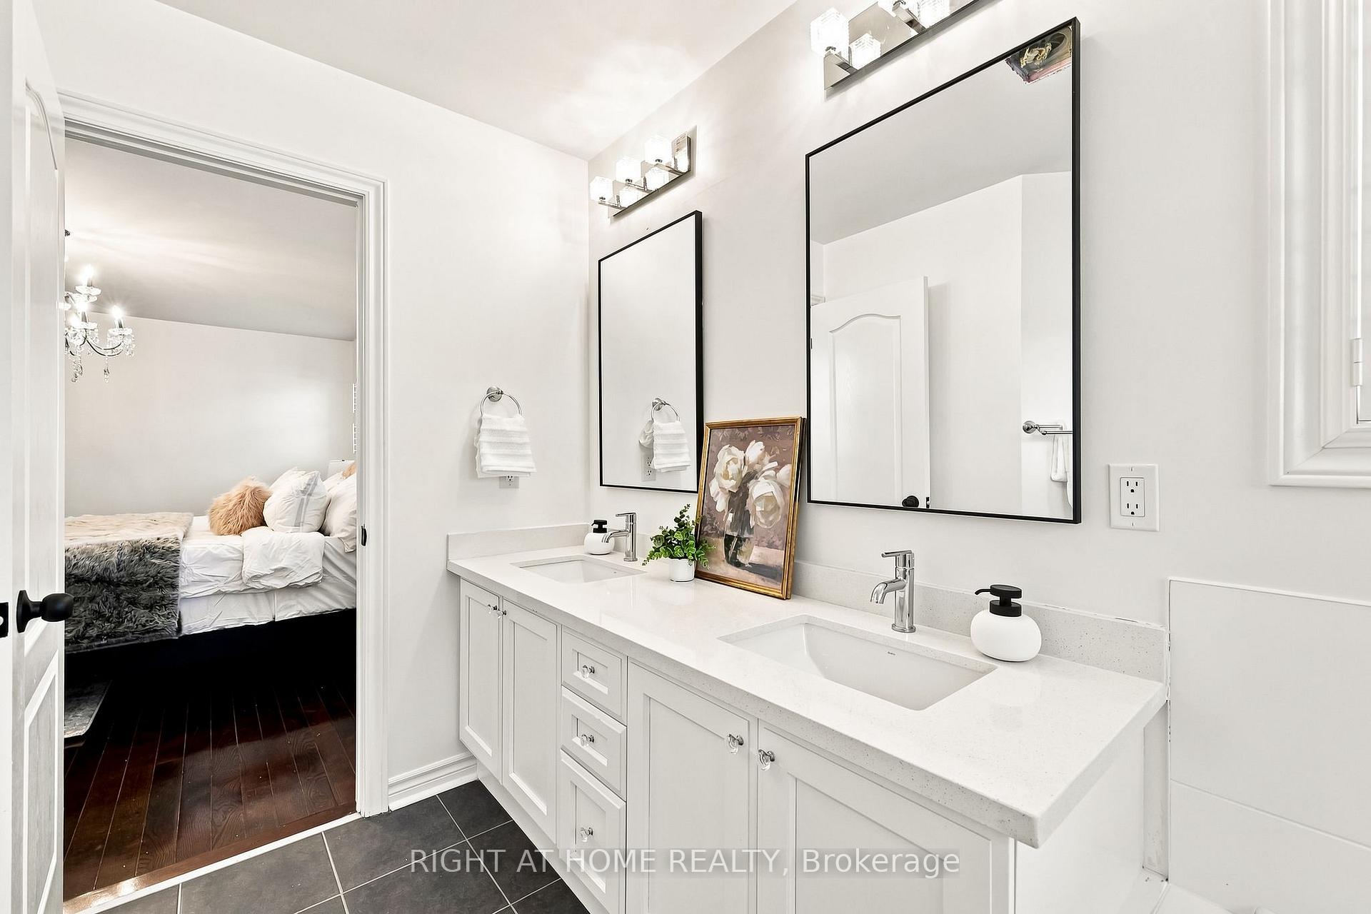
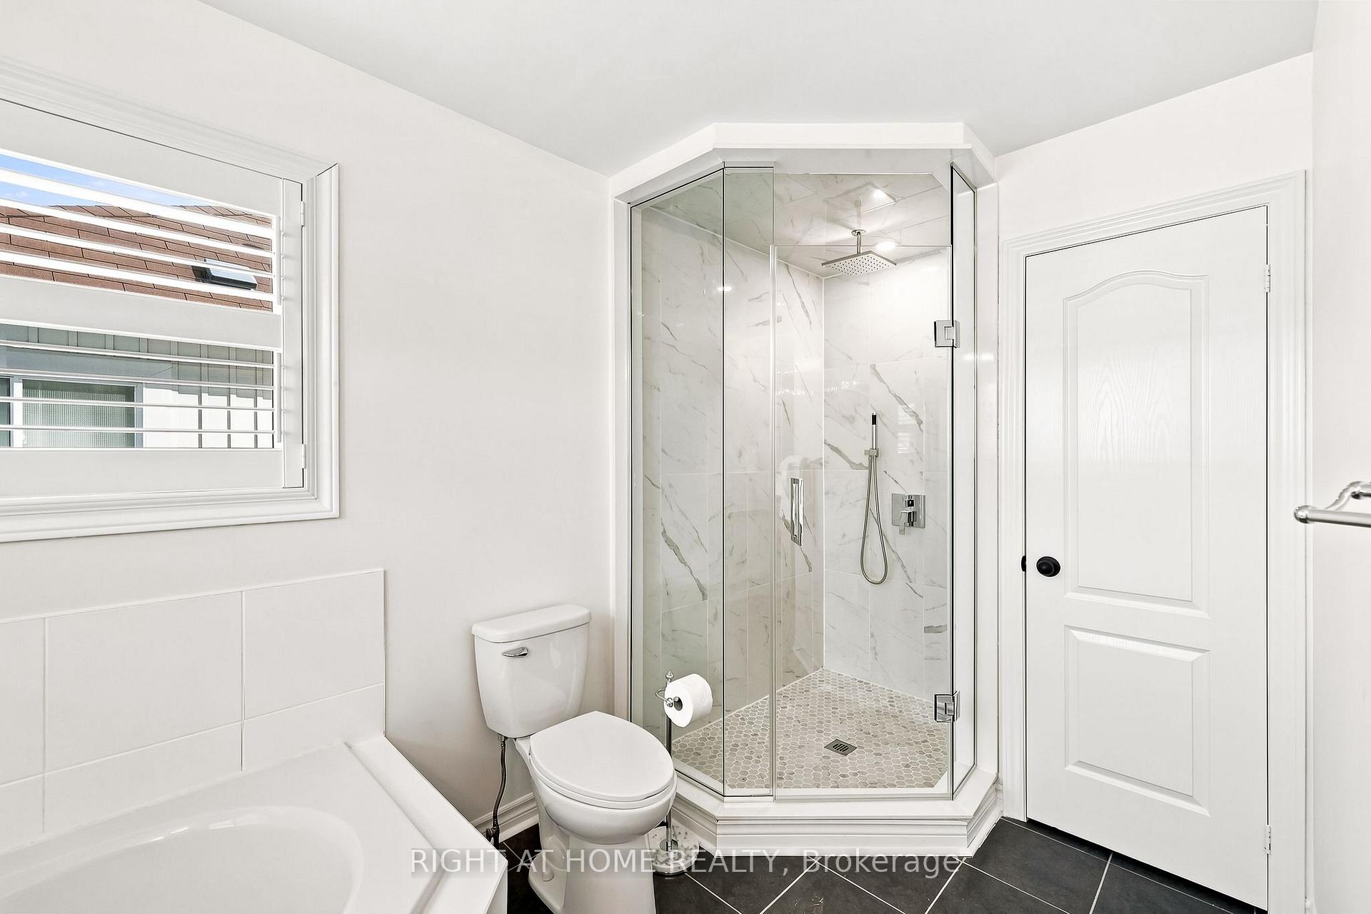
- 5-piece, Second
- 4-piece, Second
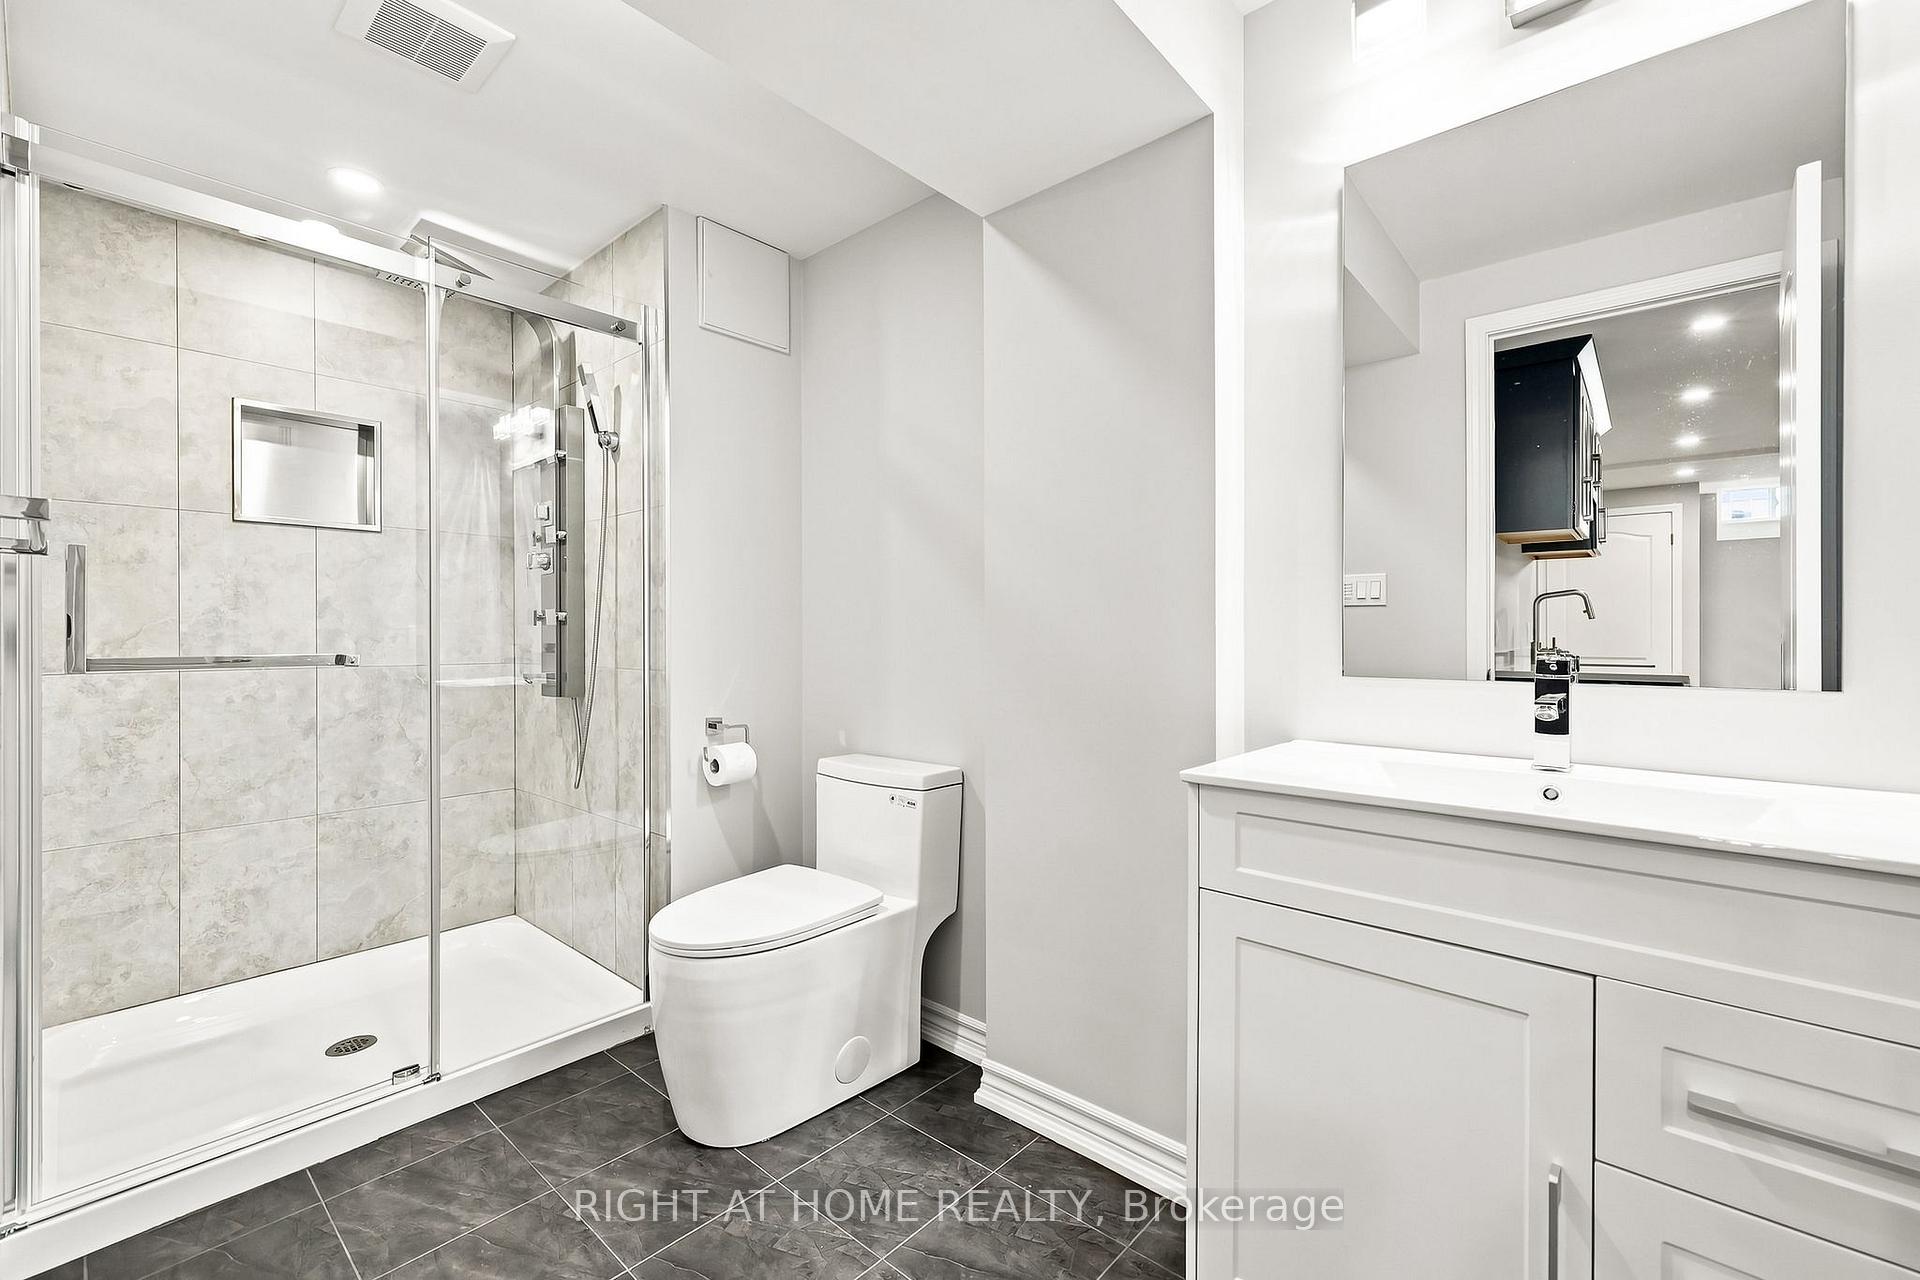
- 3-piece, Basement
- Area
- Whitby
- Municipality
- Whitby
- Neighbourhood
- Brooklin
- Main cross streets
- Cachet Blvd And Winchester Rd
- Directions
- Cachet Blvd And Winchester Rd
- MLS® number
- E13641008
- Data source
- Toronto Regional Real Estate Board
- Status change
- 2026-08-15
- Listed on
- 2026-08-05
- Days on market
- 10 days
- Possession type
- Flexible
- Co-op commission
- 2.5% + HST
- Seller
- Listed by
- RIGHT AT HOME REALTY
Home Market Value
Current home valuation for 179 Cachet Boulevard, Whitby, Brooklin, Whitby, ON. Listed for $998,888
HOMEH Estimate
$1,140,000
Estimated Sales Range
$900,600 - $1,379,400
HOMEH Estimate for 179 Cachet Boulevard, Whitby, Brooklin
Calculated with a real agent's CMA method — 45+ years of experience, codified. Not an AI guess.
For the owner
Is this your home? Track its value.
Get this home's HOMEH Estimate by email once a month, with how many homes are for sale around you.
Mortgage Payment Calculator
Compare up to 4 down payment scenarios
5% on first $500K + 10% on $498,888 over $500K
$74,889
| Scenario 1 | Scenario 2 | Scenario 3 | Scenario 4 | |
|---|---|---|---|---|
−Down payment | % $ | % $ | % $ | % $ |
+CMHC insurance | $36,959 | $27,869 | $23,774 | $0 |
=Total mortgage | $960,930 | $926,868 | $872,829 | $799,110 |
Amortization | ||||
Mortgage rate | % | % | % | % |
| Payment frequency | ||||
=Mortgage payment | $4,692monthly | $4,525monthly | $4,262monthly | $3,902monthly |
Land Transfer Tax
$16,453
$16,453
Around this home
Data provided by OpenStreetMap & Fraser Institute School Rankings
Ask HOMEH
New!Hi there!
👋Text or call (416) 301-9001
Recommended for you
Based on homes you've looked at.
No recommended properties found.
Nearby similar homes
No nearby properties found.
More real estate resources
Other homes nearby
Explore this area
Nearby neighbourhoods
No nearby listings available.