
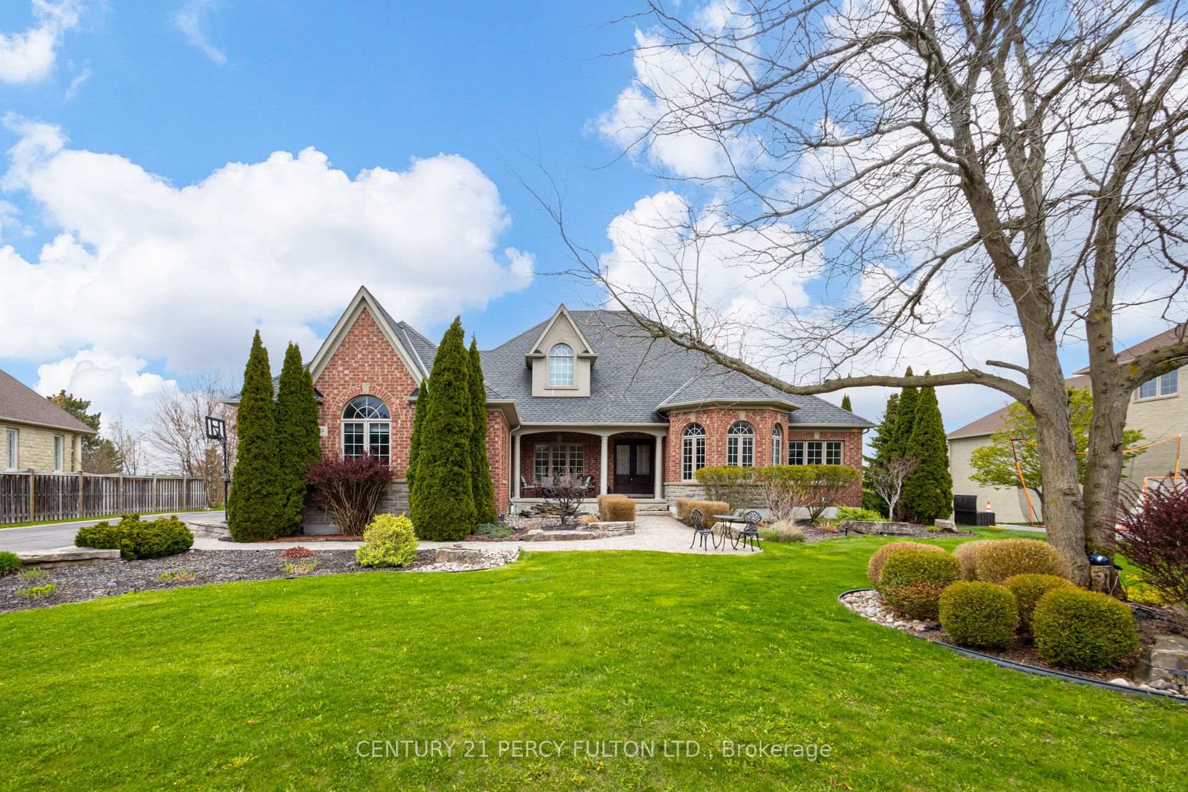
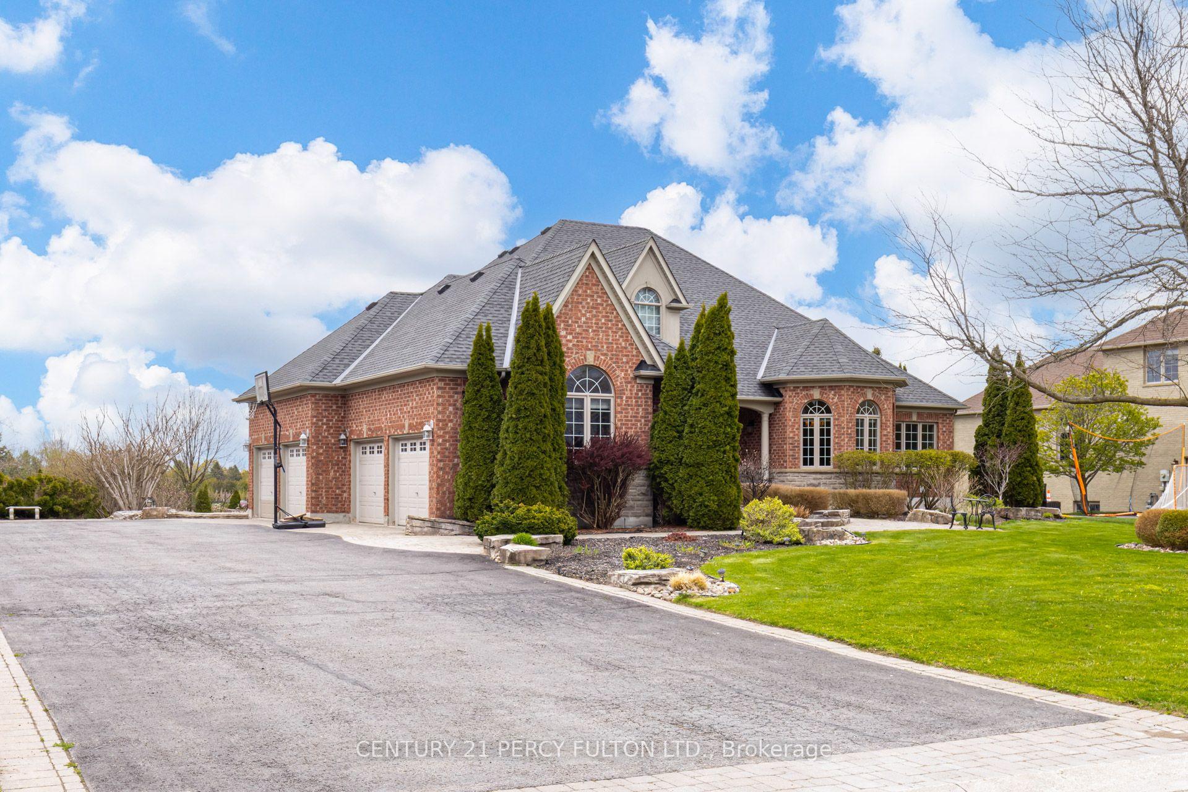
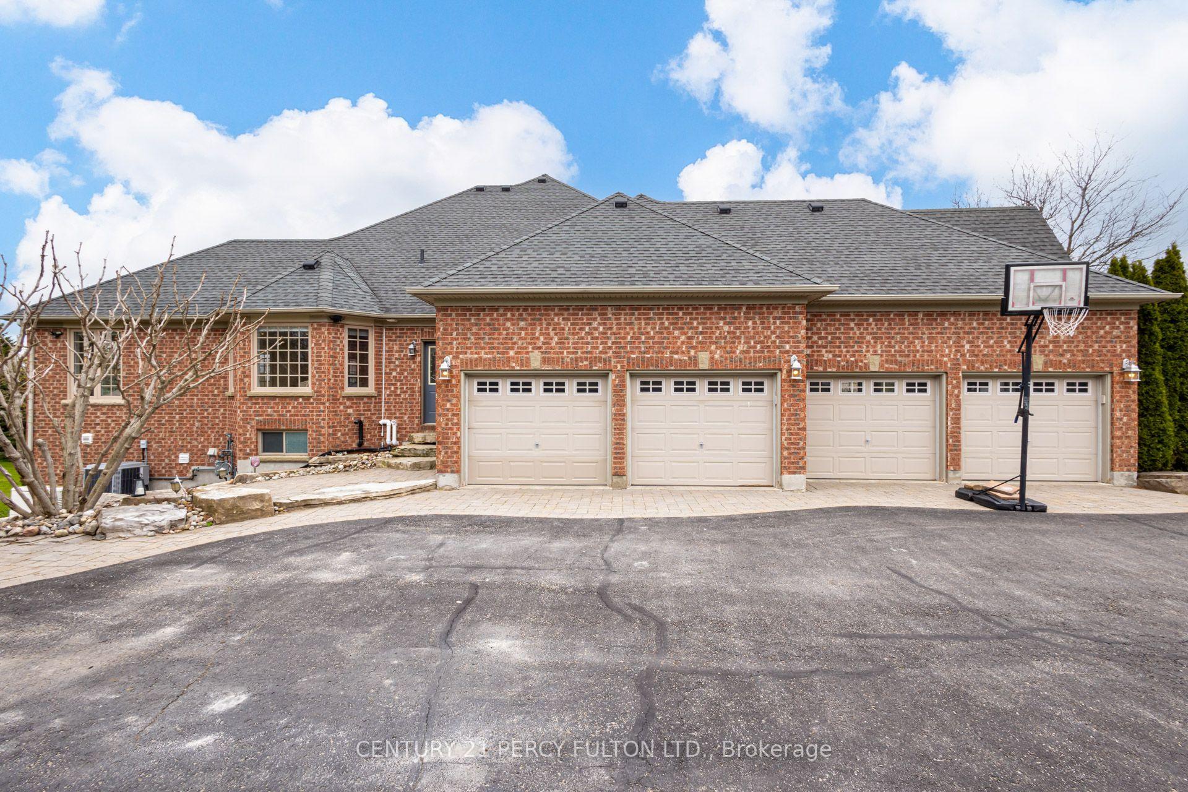
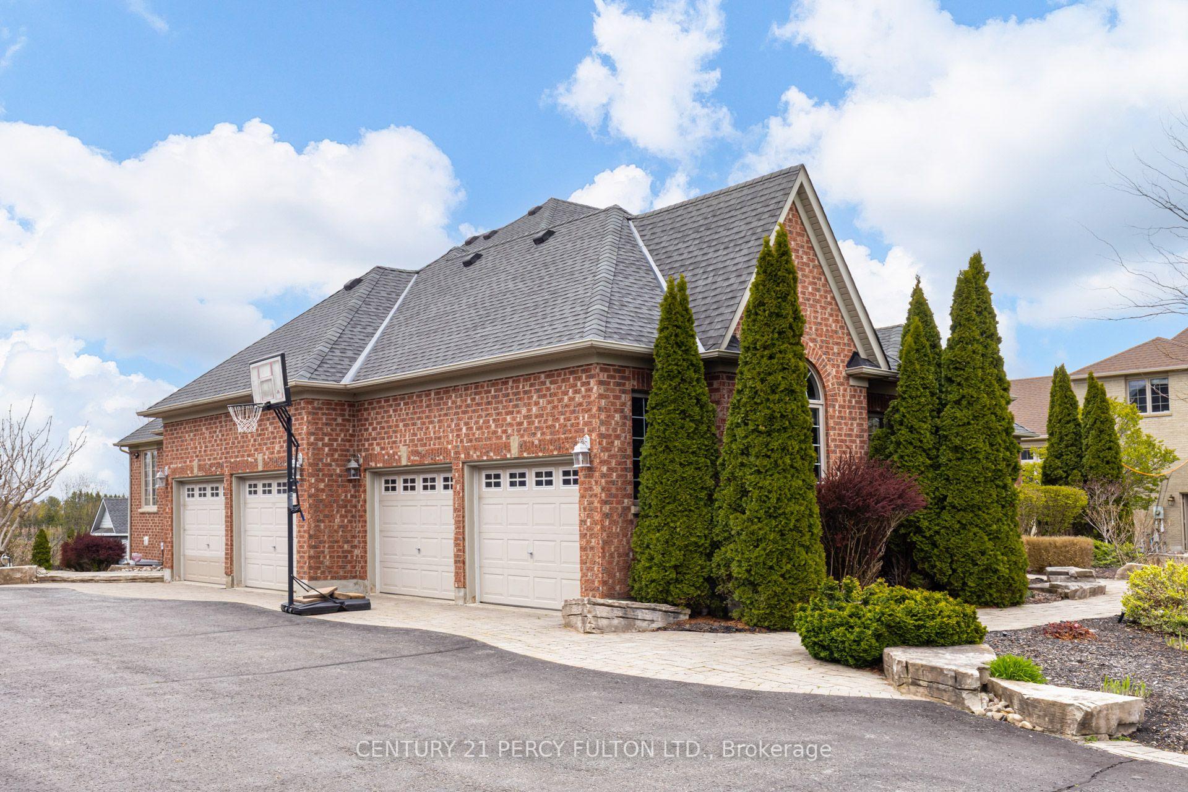
19 Wilson House Drive
Whitby (Rural Whitby), ON L0B 1A0
- 5Bedrooms
- 5Bathrooms
- 4Garage
- 2500–3000Sq Ft
- $19,549Tax
- 115×303 ftLot Size
 Estimated Value:$1,769,604See Free Estimate Report

Sale & Price History for 19 Wilson House Drive, Whitby, Rural Whitby
| Start Date | End Date | Price | Event | MLS# |
|---|---|---|---|---|
| No listing history available | ||||
Real estate boards require you to or to see the full details of this property.
*Sold prices and complete sale & price history are regulated data. Under the Trust in Real Estate Services Act, 2002 (TRESA) and the rules of the Real Estate Council of Ontario (RECO), and pursuant to the Multiple Listing Service® rules of the Canadian Real Estate Association (CREA) and the Toronto Regional Real Estate Board (TRREB), this information may be shown only to registered users who have agreed to the applicable terms of use (a Virtual Office Website, or "VOW," arrangement). HOMEH Inc., Brokerage therefore provides it to signed-in members only. Creating an account is free and takes under a minute.
About 19 Wilson House Drive, Whitby, Rural Whitby
Summarized Description
- Exceptional custom-built bungalow in Ashburn.
- Spacious living with over 6,000 SF.
- Features a 4-car garage for ample parking.
- Open-concept kitchen ideal for entertaining.
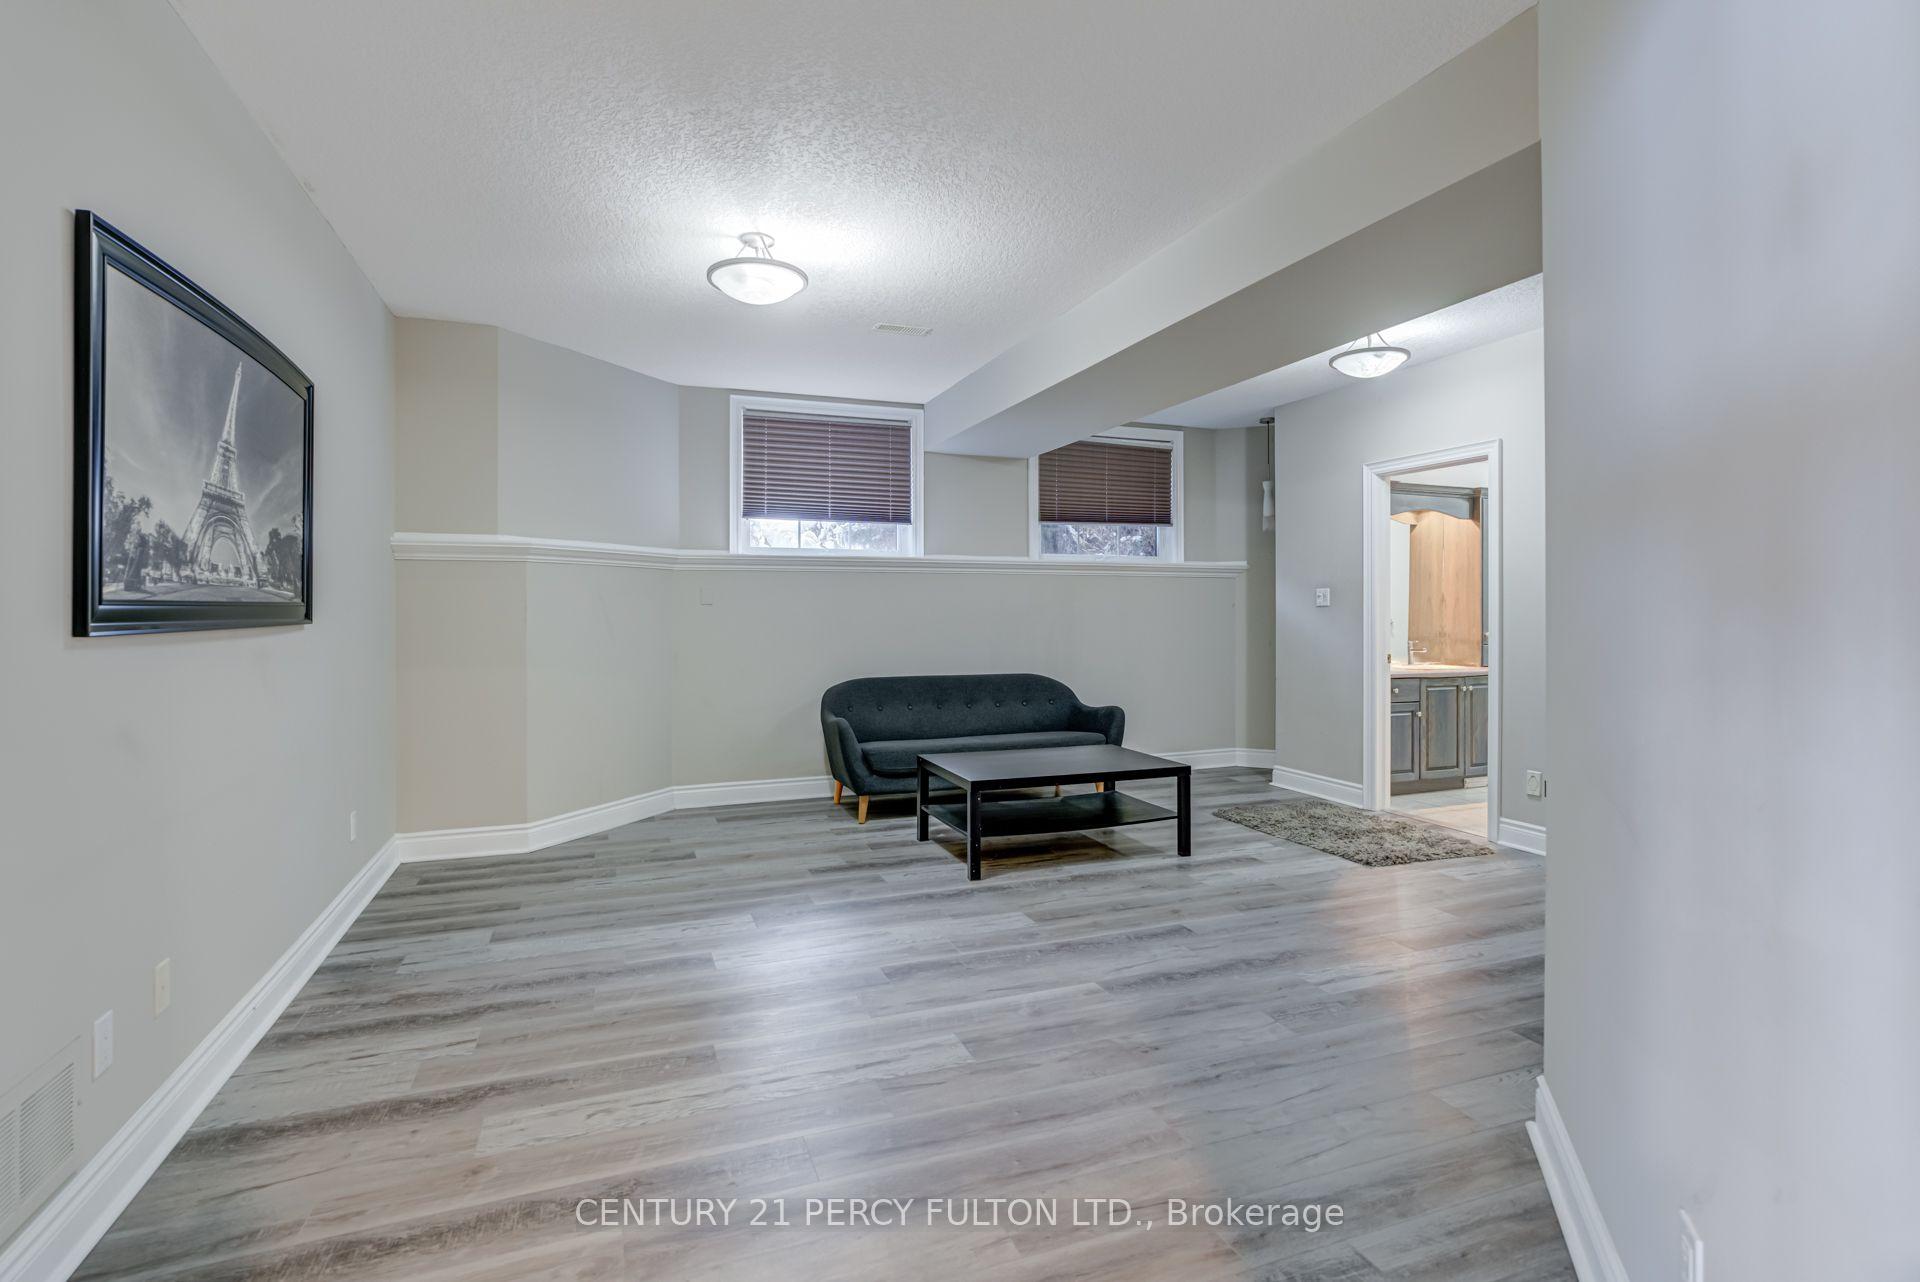
- Professionally finished lower level with custom bar.
- Multi-generational living with flexible layout.
- Beautifully landscaped 0.80-acre lot.
- High-end finishes throughout the home.
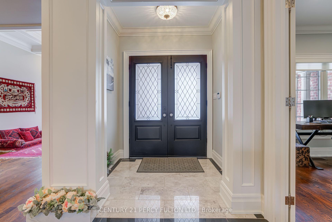
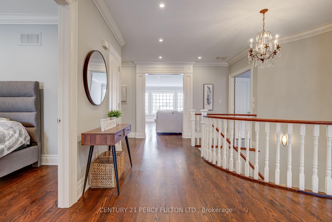
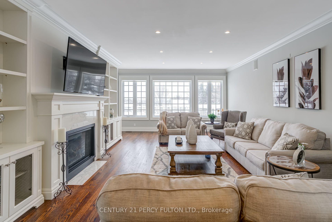
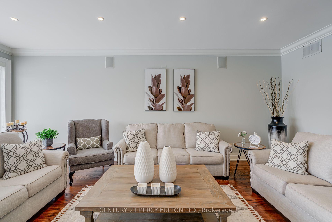
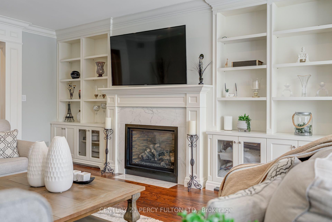
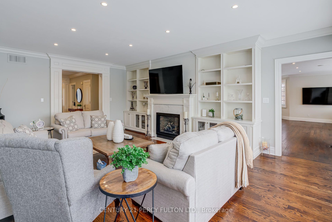
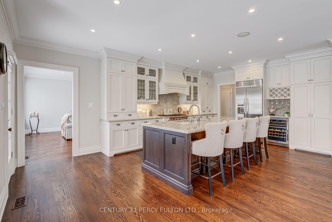
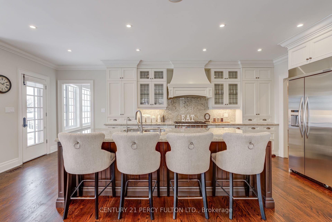
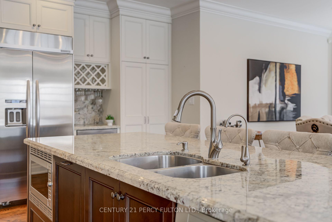
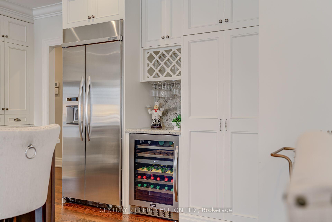
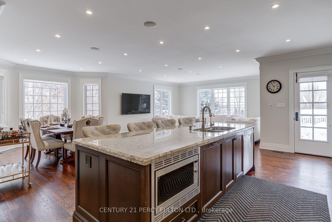
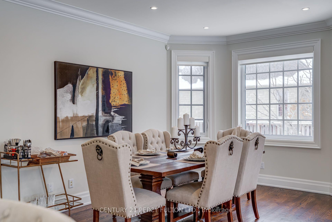
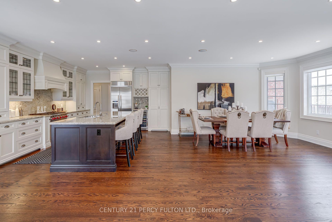
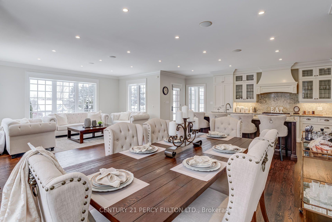
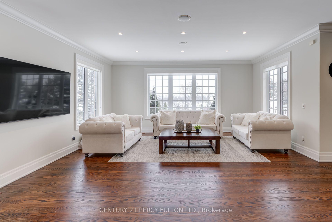
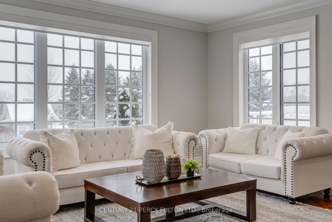
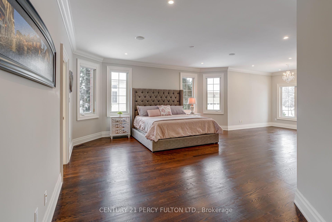
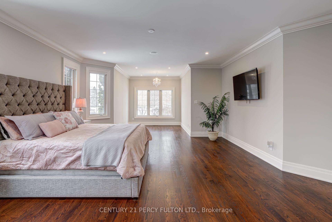
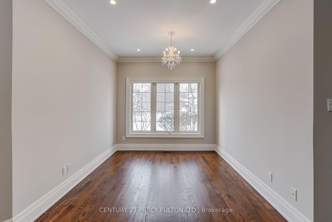
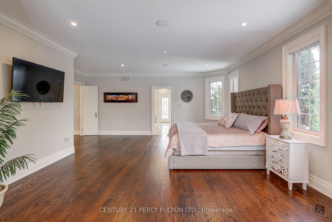
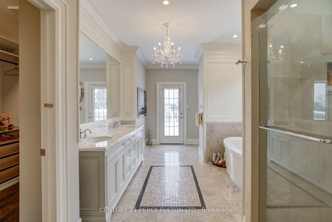
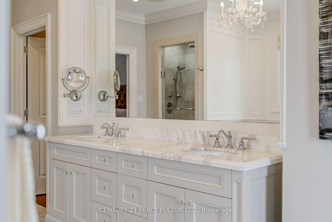
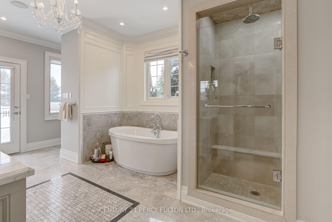
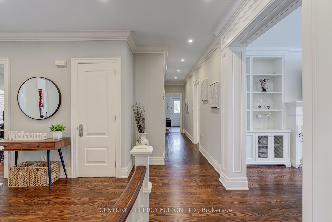
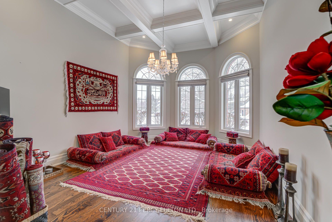
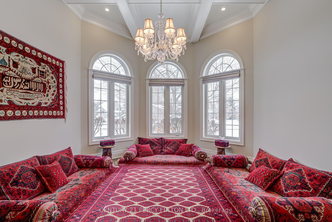
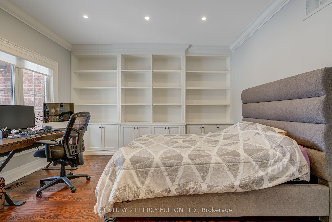
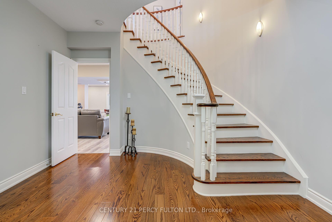
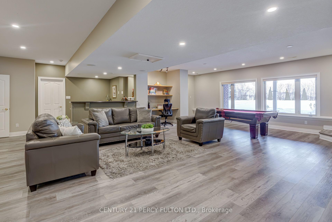
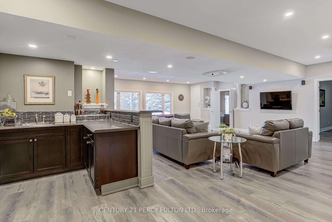
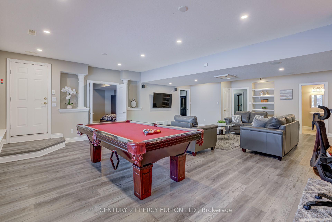
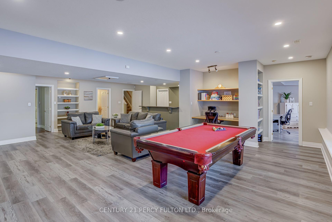
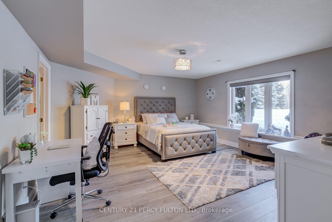
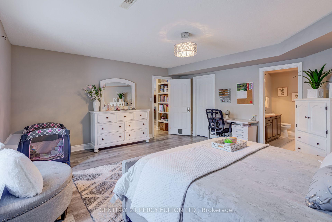
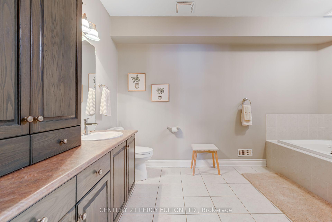
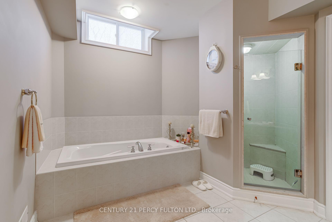
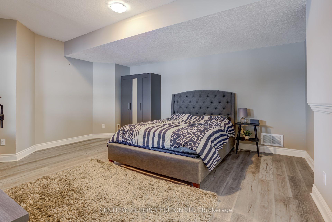
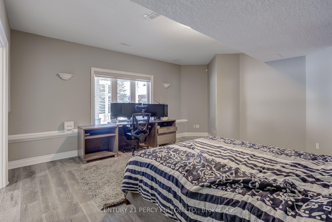
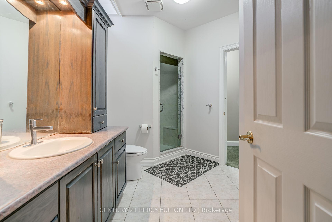
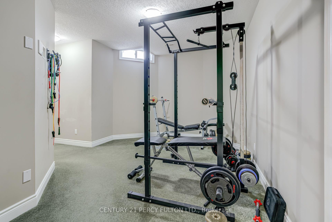
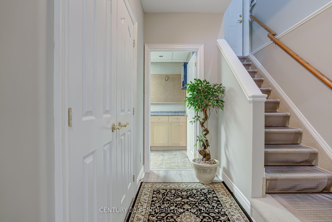
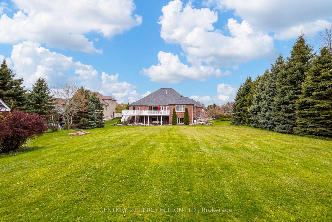
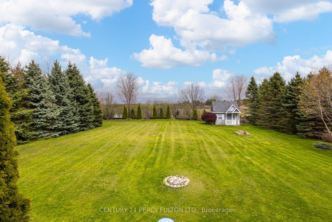
Welcome to an exceptional custom-built bungalow by Andelwood Homes, set within the prestigious Chateaus of Wilson House Drive in the quiet hamlet of Ashburn. Situated on a beautifully landscaped 0.80-acre lot, this impressive residence offers over 6,000 SF of finished living space, a 4-car garage, and a rare combination of space, privacy, craftsmanship, and versatile multi-generational living. The expansive main level features 9-ft ceilings, stained red oak hardwood flooring, Carrara marble tile, coffered ceilings, crystal chandeliers, and extensive custom millwork. At the heart of the home, the open-concept kitchen, breakfast area, and family room provide an ideal setting for everyday living and entertaining. The chef's kitchen features granite countertops and backsplash, a 36" Wolf gas range, professional-grade appliances, custom island with breakfast bar, built-in refrigerator, beverage centre, and French doors opening to the upper deck with gas BBQ hookup. The family room is highlighted by a marble-surround gas fireplace and French-style windows overlooking the private grounds. The main floor primary retreat offers a spacious sitting area and well-appointed ensuite, while additional bedrooms provide flexibility for family, guests, or home offices. The professionally finished walk-out lower level offers 9-ft ceilings, large windows, additional bedrooms, an expansive recreation and entertainment area with custom bar, and direct access to the interlock patio and garage-ideal for extended family or multi-generational living. Additional features include a hard-wired gas generator, irrigation system, owned security system, upgraded mechanicals, built-in surround sound, extensive parking, and beautifully maintained grounds. A rare estate bungalow offering exceptional scale and versatility in one of Durham Region's established estate communities.
Key Facts & Features
Property Costs
- Annual Property Tax Amount
- $19,549
- Land Transfer Tax Fee
- $38,975
- Basement Type
- Finished with Walk-Out
Interior Features
- Interior Extras
- Auto Garage Door Remote, Bar Fridge, Carpet Free, Central Vacuum, Countertop Range, Floor Drain, Primary Bedroom - Main Floor, Storage, Suspended Ceilings, Water Heater Owned, Water Purifier, Water Softener
- Security Features
- Alarm System, Carbon Monoxide Detectors, Security System, Smoke Detector
- Fireplace/Stove
- Yes
- Fireplace Features
- Natural Gas
- Elevator
- No
Exterior Features
- Exterior Extras
- Deck, Landscaped, Lawn Sprinkler System, Privacy
- Pool
- None
- Property Features
- Golf, Greenbelt/Conservation, Park, Public Transit, School, School Bus Route
- Other Structures
- Garden Shed
Building
- Building Type
- Detached
- Building Style
- Bungalow
Construction
- Exterior Finish
- Brick
- Roof
- Asphalt Shingle
- Foundation Details
- Concrete
- Special Designation
- Unknown
Lot
- Lot Front
- 115.34 ft
- Lot Depth
- 303.34 ft
Inclusions
- Inclusions
- Whole-home surge protection, hard-wired back-up gas generator, central vacuum with vacuum pans, BBQ gas line, 200-amp electrical service, upgraded furnace and A/C, newer roof, irrigation system, owned security system, and built-in surround. Fridge, stove, dishwasher, microwave, washer, dryer, all electric light fixtures, all window coverings, and all other permanent fixtures now on the property belonging to the Seller and deemed to be free of any encumbrances.
Exclusions
- Exclusions
- *All existing furniture (including but not limited to dining tables, sofas, TVs, pool table, bed frames, drive lawn mower, landscaping equipment etc.) available for purchase. Price to be negotiated separately.*
Parking & Garages
- Garage Type
- Attached
- Garage Spaces
- 4
- Parking Spaces
- 14
- Total Garage And Parking Spaces
- 18
Heating & Cooling
- Heat Source
- Gas
- Heat Type
- Forced Air
- Air Conditioning
- Central Air
- Water
- Well
- Sewers
- Septic
- Bedrooms
- 5
- Washrooms
- 5
- Kitchens
- 1
- Family / bonus room
- Yes
Room sizes
- Bedroom 4—Lower level, 3 Pc Ensuite, Broadloom, Closet
- Workshop—Lower level
- Primary Bedroom—Lower level, 4 Pc Ensuite, Heated Floor, Walk-In Closet(s)
- Dining Room—Main level, Coffered Ceiling(s), Crown Moulding, Bay Window
- Bedroom 2—Lower level, 3 Pc Ensuite, Heated Floor, Walk-In Closet(s)
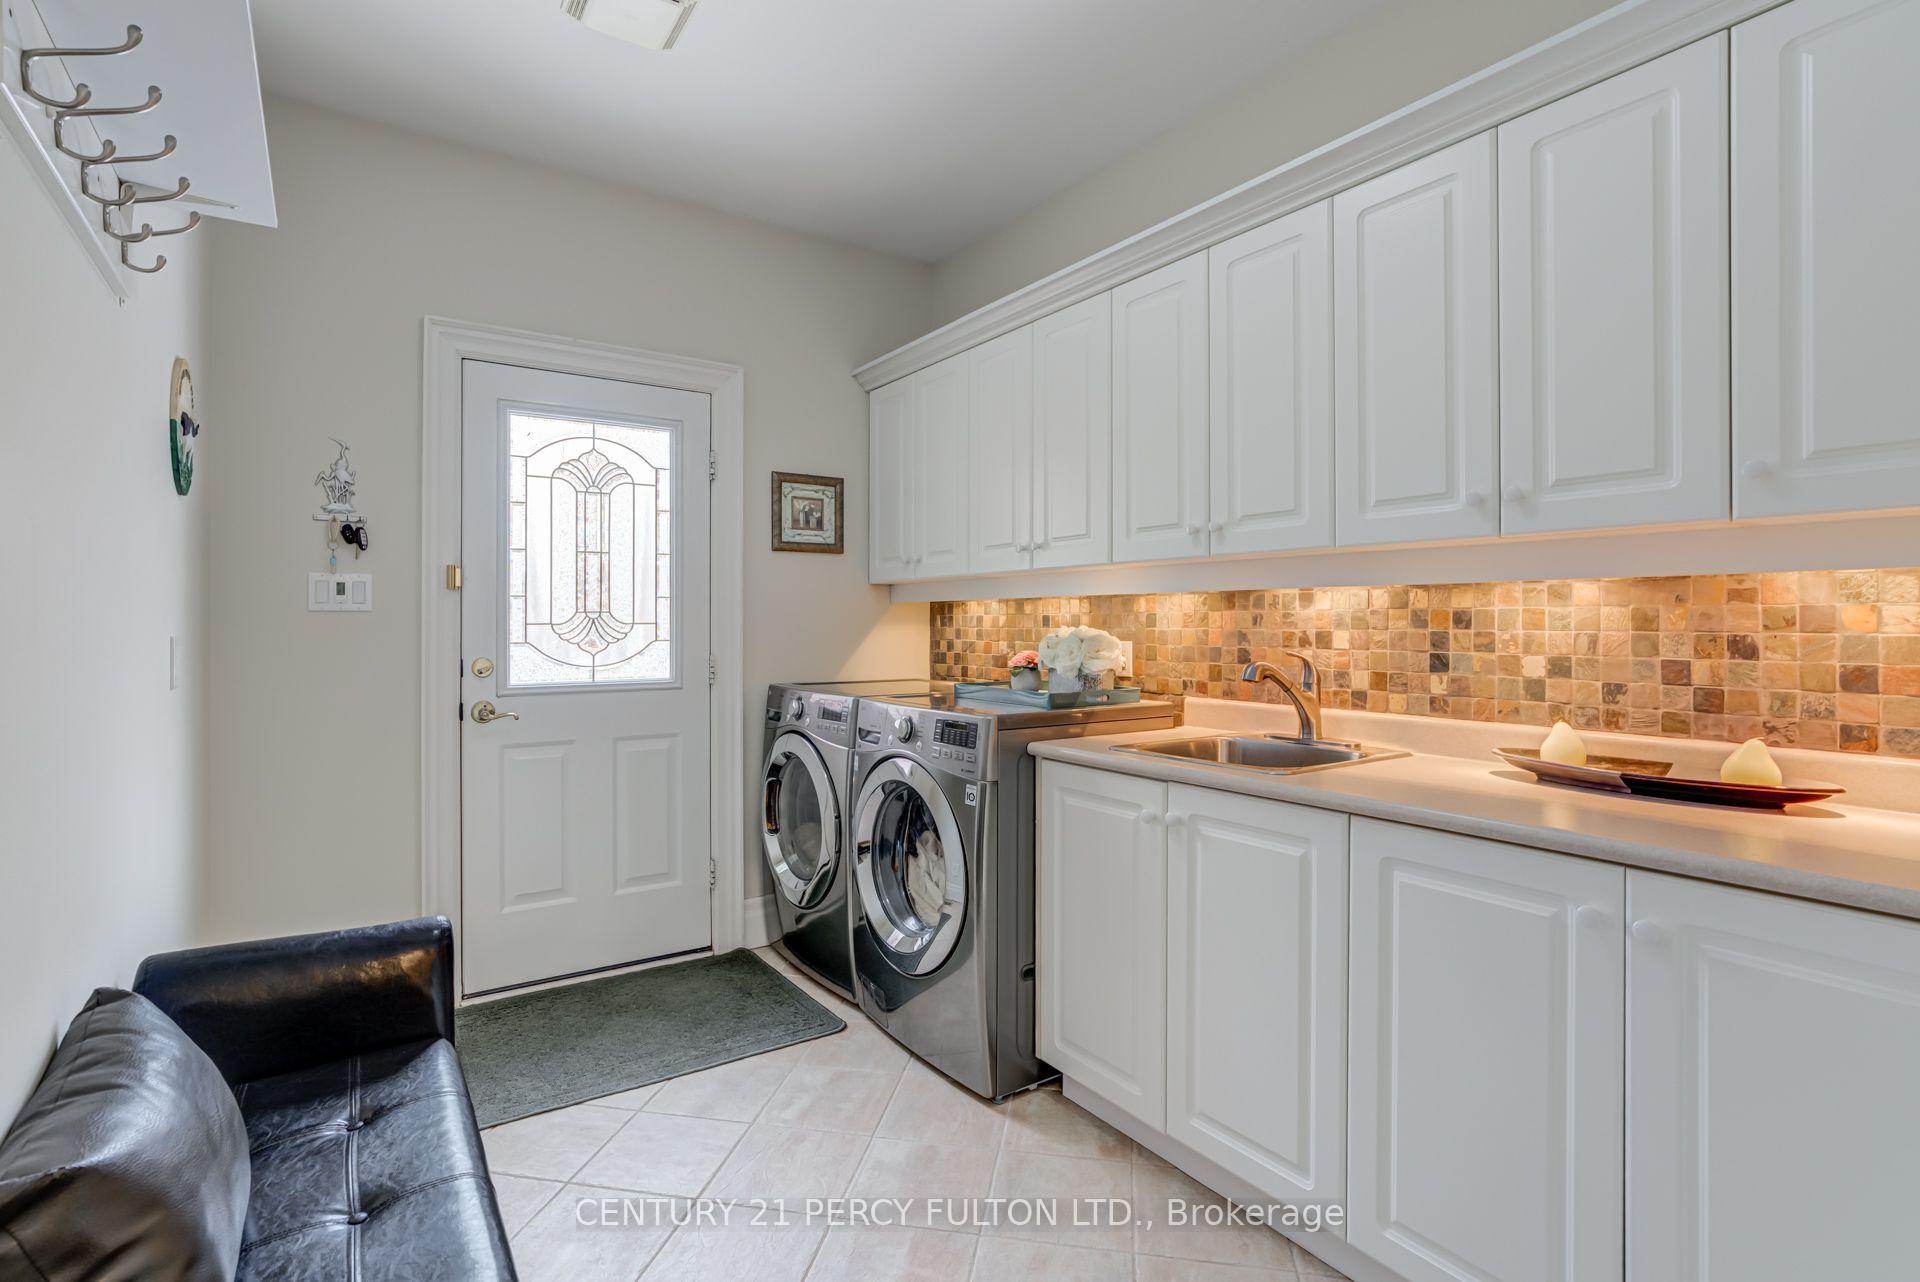
- Laundry—Main level, Laundry Sink, Ceramic Floor, Side Door
- Family Room—Main level, Overlooks Backyard, Hardwood Floor, W/O To Deck
- Foyer—Main level, Double Doors, Marble Floor
- Kitchen—Main level, Breakfast Bar, Granite Counters, Pantry
- Breakfast—Main level, Eat-in Kitchen, Open Concept
- Office—Main level, Overlooks Frontyard, Hardwood Floor, B/I Bookcase
- Bedroom 3—Lower level, 3 Pc Ensuite, Hardwood Floor, Overlooks Backyard
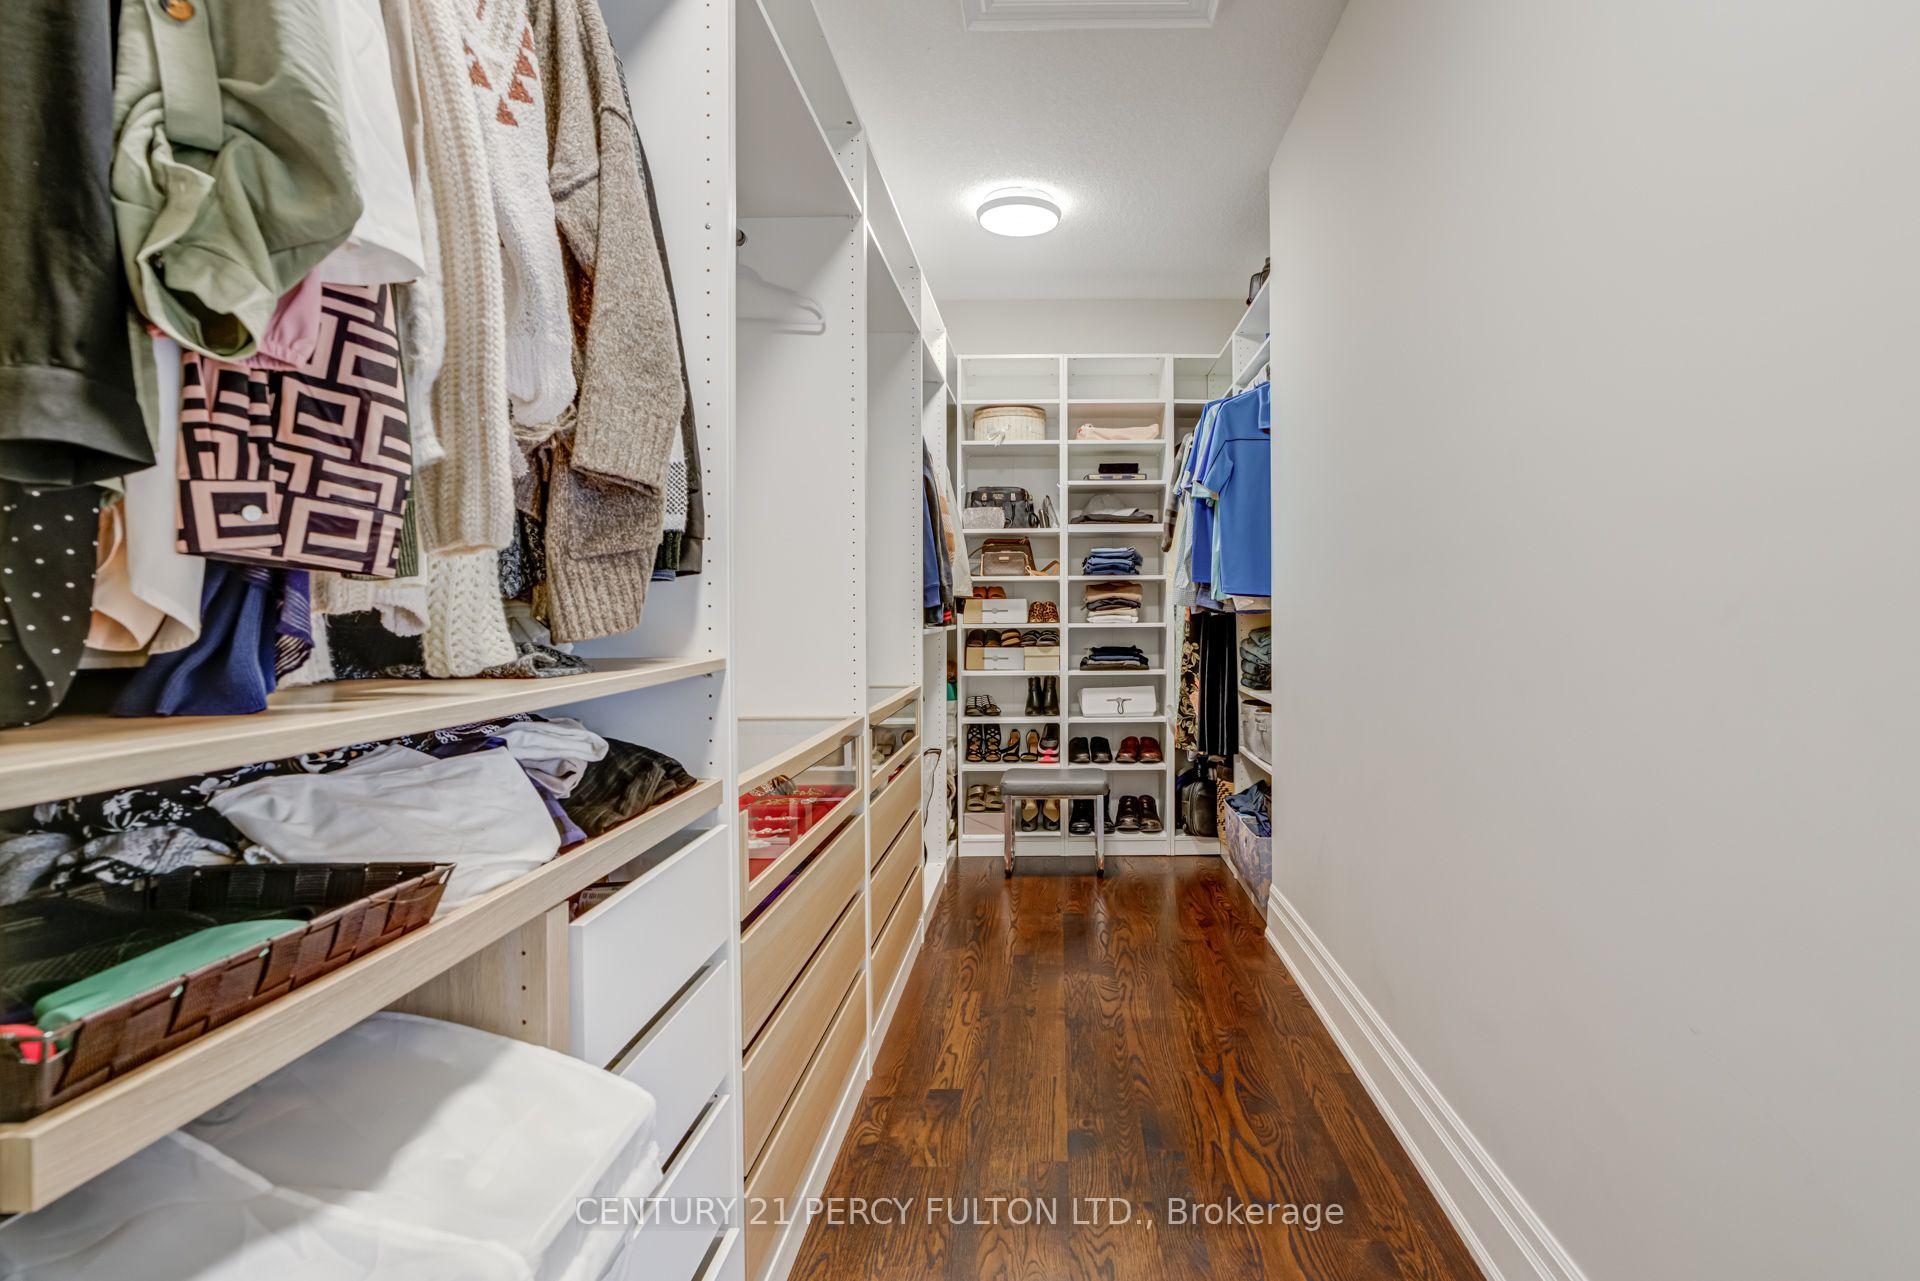
- Primary Bedroom—Main level, 5 Pc Ensuite, Marble Floor, Walk-In Closet(s)
- Family Room—Lower level, Open Concept, Hardwood Floor, B/I Bar
- Living Room—Main level, B/I Bookcase, Hardwood Floor, Gas Fireplace
Washrooms
- 2-piece, Main
- 5-piece, Main
- 2-piece, Lower
- 4-piece, Lower
- 3-piece, Lower
- Municipality
- Whitby
- Neighbourhood
- Rural Whitby
- Main cross streets
- Ashburn Rd And Myrtle Rd W
- Directions
- Ashburn Rd And Myrtle Rd W
- MLS® number
- E13659920
- Data source
- Toronto Regional Real Estate Board
- Listed on
- 2026-08-10
- Updated on
- 2026-08-10
- Days on market
- 68 days
- Possession type
- Other
- Co-op commission
- 2.5%
- Seller
- Listed by
- CENTURY 21 PERCY FULTON LTD.
Home Market Value
Current home valuation for 19 Wilson House Drive, Whitby, Rural Whitby, Whitby, ON. Listed for $2,100,000
HOMEH Estimate
$1,769,604
Estimated Sales Range
$1,061,762 - $2,477,446
HOMEH Estimate for 19 Wilson House Drive, Whitby, Rural Whitby
Calculated with a real agent's CMA method — 45+ years of experience, codified. Not an AI guess.
For the owner
Is this your home? Track its value.
Get this home's HOMEH Estimate by email once a month, with how many homes are for sale around you.
Mortgage Payment Calculator
Compare up to 4 down payment scenarios
20% required for homes $1.5M or more
$420,000
| Scenario 1 | Scenario 2 | Scenario 3 | Scenario 4 | |
|---|---|---|---|---|
−Down payment | % $ | % $ | % $ | % $ |
+CMHC insurance | $0 | $0 | $0 | $0 |
=Total mortgage | $1,680,000 | $1,575,000 | $1,470,000 | $1,365,000 |
Amortization | ||||
Mortgage rate | % | % | % | % |
| Payment frequency | ||||
=Mortgage payment | $8,203monthly | $7,690monthly | $7,177monthly | $6,665monthly |
Land Transfer Tax
$38,975
$38,975
Around this home
No schools found nearby
Data provided by OpenStreetMap & Fraser Institute School Rankings
Ask HOMEH
New!Hi there!
👋Text or call (416) 301-9001
Recommended for you
Based on homes you've looked at.
No recommended properties found.
Nearby similar homes
No nearby properties found.
More real estate resources
Other homes nearby
Explore this area
Nearby neighbourhoods
No nearby listings available.