
21 Bayside Gate
Whitby (Port Whitby), ON L1N 9W5
 Bayside Gate Townhomes2 storeys, 120 suites, built 2001
- 3Bedrooms
- 4Bathrooms
- 2Parking
- 1.6K~1.8KSq.Ft.
- $4,799Tax
- $132/monthCondo Fee
Sale & price history
- Login to See Prices
Sold2024-11-13 – 2024-12-23
MLS® e10421565
Real estate boards require you to or to see the full details of this property.
*Sold prices and complete sale & price history are regulated data. Under the Trust in Real Estate Services Act, 2002 (TRESA) and the rules of the Real Estate Council of Ontario (RECO), and pursuant to the Multiple Listing Service® rules of the Canadian Real Estate Association (CREA) and the Toronto Regional Real Estate Board (TRREB), this information may be shown only to registered users who have agreed to the applicable terms of use (a Virtual Office Website, or "VOW," arrangement). HOMEH Inc., Brokerage therefore provides it to signed-in members only. Creating an account is free and takes under a minute.
21 Bayside Gate, Whitby(opens Google Maps in a new tab)
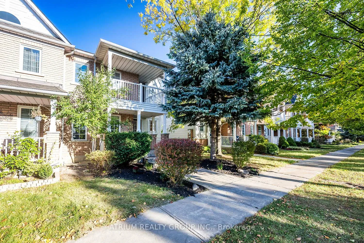
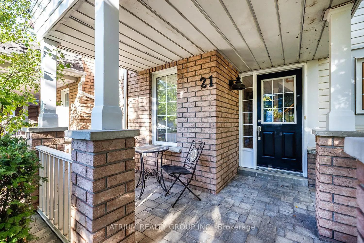
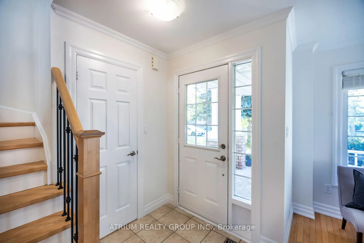
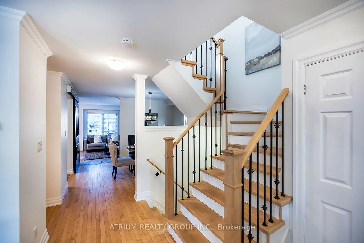
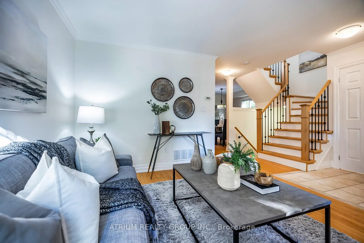
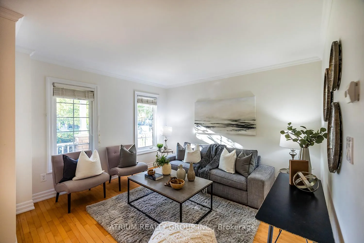
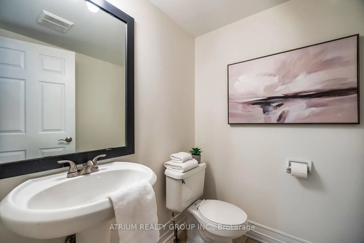
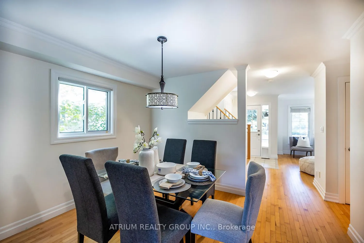
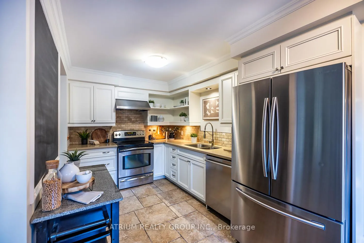
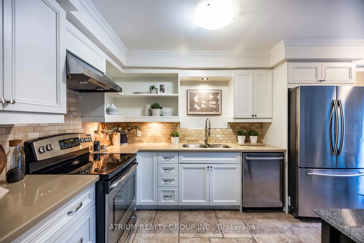
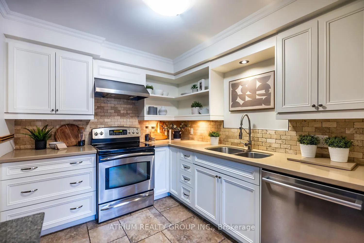
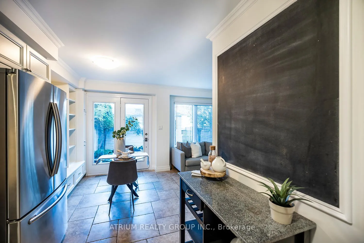
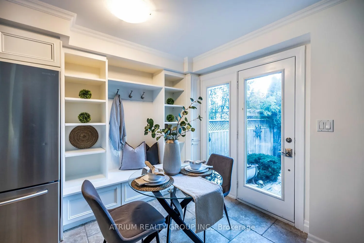
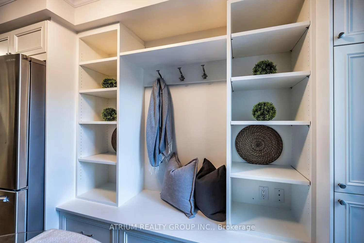
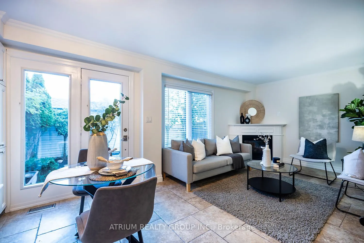
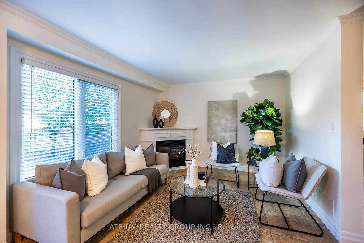
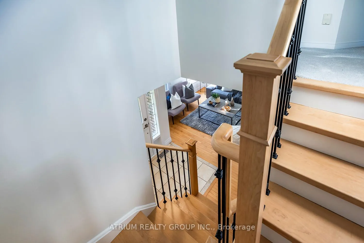
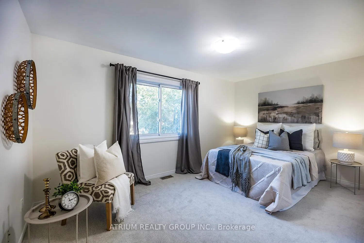
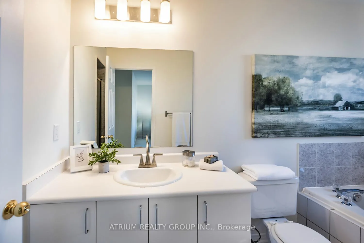
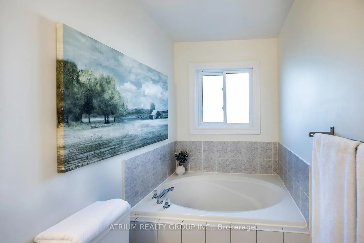
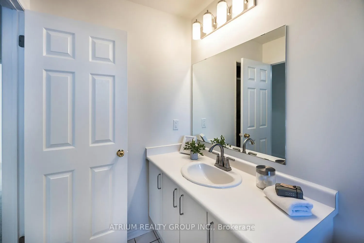
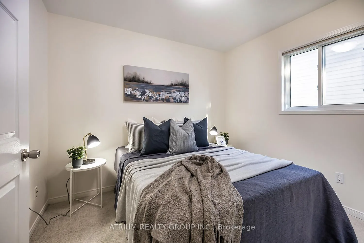
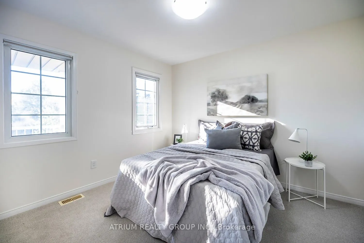
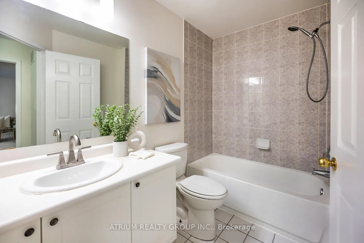
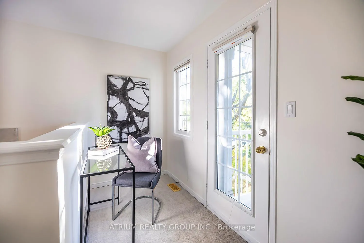
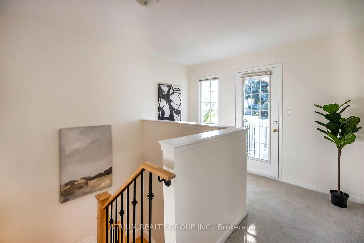
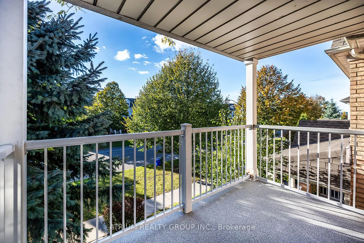
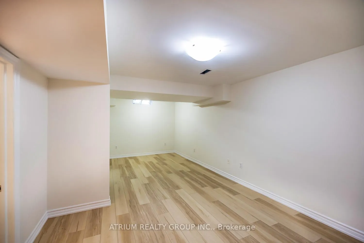
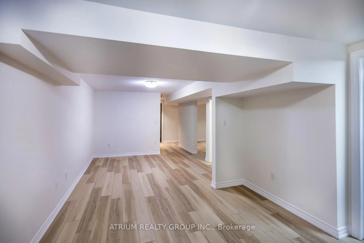
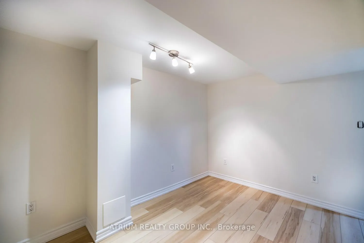
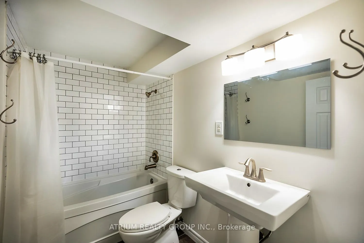
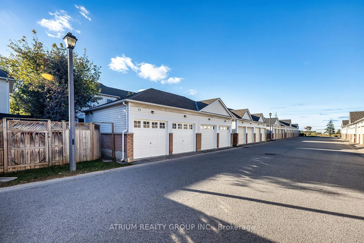
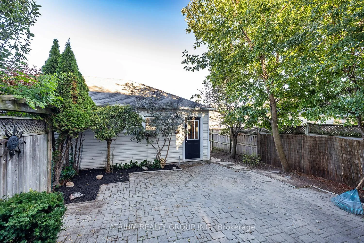
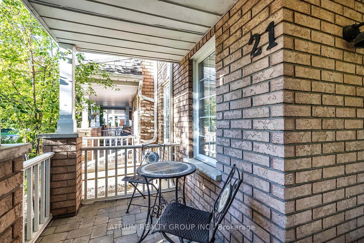
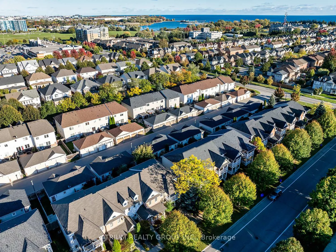
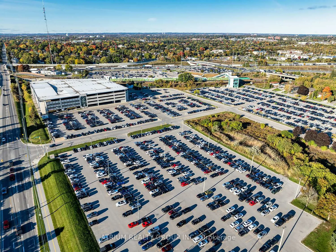
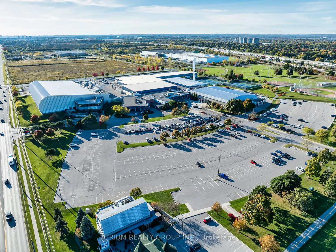
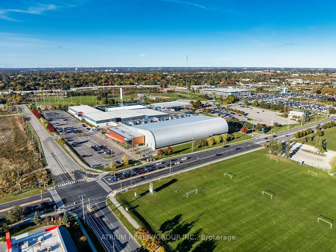
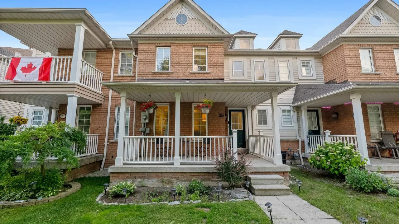
THIS ONE IS A SHOW STOPPER! Absolutely stunning end-unit townhouse nestled in the highly sought-after Whitby Shores neighbourhood! Numerous upgrades and improvements throughout! Bright open-concept design, perfect for both daily living and entertaining! Large eat-in kitchen with ample counter space and stainless-steel appliances that seamlessly flows into the breakfast area where you can enjoy a morning coffee and watch the sun rise! The family room, which is open to the kitchen, boasts a cozy, comfortable atmosphere with a gas fireplace! Pass through the modern barn door off the kitchen to a separate dining area perfect for hosting dinner parties or family gatherings! The living room has large windows that creates a warm and inviting space where you can unwind after a long day! There is also a large walk-in closet/pantry off the foyer for extra storage/sports gear and 2-pc powder room! Upstairs, you'll find 3 good size bdrms incl a primary bdrm with walk-in closet and 4-pc ensuite with soaker tub and separate shower as well as an open concept study/reading nook with a walkout to a covered balcony that provides an ideal space to relax and enjoy the summer/spring evenings taking in the neighbourhood! The fully finished bsmt offers even more living space, with a versatile rec room, another open concept room that can be used as a home office or teen retreat, and a 4-piece bathroom. The private, maintenance free yard is a great retreat for summer bbqs and also leads to the detached 2 car garage and laneway. Take advantage of the home's close proximity to a wealth of amenities, including GO Transit (perfect for commuters), shops, sports complex, restaurants, soccer fields, marina, and the beautiful Whitby Waterfront with walking/riding trails. With low fees of only $119/month to cover snow removal and boulevard grass cutting, this home offers the perfect balance of carefree living, modern/functional spaces and an unbeatable location.
Key Facts & Features
Property Costs
- Annual Property Tax Amount
- $4,799
- Land Transfer Tax Fee
- $13,975
Condo/Maintenance Fee
- Maintenance Fee
- $132 /month
Included In Maintenance Fee
- Common Elements Included
- Parking Included
- Condo Taxes Included
- Building Insurance Included
Rental Items
- Rental Equipment
- Hot Water Tank
- Under Contract
- Hot Water Heater
- Basement Type
- Finished
Interior Features
- Pets Permitted
- Yes-with Restrictions
- Laundry Features
- In Basement
- Laundry Level
- Lower Level
- Interior Extras
- None
- Fireplace/Stove
- Yes
- Fireplace Features
- Natural Gas
- Elevator
- No
Exterior Features
- Balcony
- Open
Building
- Building Type
- Condo Townhouse
- Building Style
- 2-Storey
- Condo Corp Number
- 178
Construction
- Exposure
- West
- Exterior Finish
- Brick, Vinyl Siding
- Roof
- Shingles
- Foundation Details
- Poured Concrete
- Special Designation
- Unknown
Inclusions
- Inclusions
- Kitchen Fridge/Stove/Dishwasher; Washer/Dryer; All Electrical Light Fixtures; Garage Door Openers
Exclusions
- Exclusions
- Drapes in Primary Bedroom
Parking & Garages
- Garage Type
- Detached
- Garage Spaces
- 2
- Parking Type
- Owned
- Parking Spaces
- 2
- Total Garage And Parking Spaces
- 2
Lockers
- Locker Type
- None
Heating & Cooling
- Heat Source
- Gas
- Heat Type
- Forced Air
- Air Conditioning
- Central Air
- Municipality
- Whitby
- Neighbourhood
- Port Whitby
- Main cross streets
- Victoria and Bayside Gate
Ask about this home
A HOMEH agent will answer your questions about this home.

Around this home
St Marguerite d'Youville
Private · elementary · 1.5 km
5.2/10West Lynde
Public · elementary · 1.6 km
6.6/10Sir William Stephenson
Public · elementary · 1.7 km
5.7/10Henry Street
Public · secondary · 1.7 km
6.8/10St John the Evangelist
Private · elementary · 2.3 km
6.3/10Earl A Fairman
Public · elementary · 2.8 km
7.9/10Jean-Paul II
Private · elementary · French · 2.9 km
6.3/10
Data provided by OpenStreetMap & Fraser Institute School Rankings
For the owner
Is this your home? Track its value.
Get this home's HOMEH Estimate by email once a month, with how many homes are for sale around you.
Monthly payment
$3,418/month
On $875,000
$175,000
Estimate only. Not a mortgage offer.
How much is your home worth?
Get a home value estimate from a local HOMEH agent, then sell with confidence.
- MLS® number
- E10421565
- Data source
- Toronto Regional Real Estate Board
- Status change
- 2024-12-23
- Listed on
- 2024-11-13
- Days on market
- 40 days
- Possession type
- Immediately TBA
- Co-op commission
- 2.5%
- Seller
- Listed by
- ATRIUM REALTY GROUP INC.
Recommended for you
Based on homes you've looked at.
No recommended properties found.
Nearby similar homes
No nearby properties found.
More real estate resources
Other homes nearby
Explore this area
Nearby neighbourhoods
No nearby listings available.
Ask HOMEH about this home
Price, neighbourhood, monthly cost. Ask anything.
HOMEH Intelligent Agent is an AI, not a licensed representative. Check anything important with your agent.