
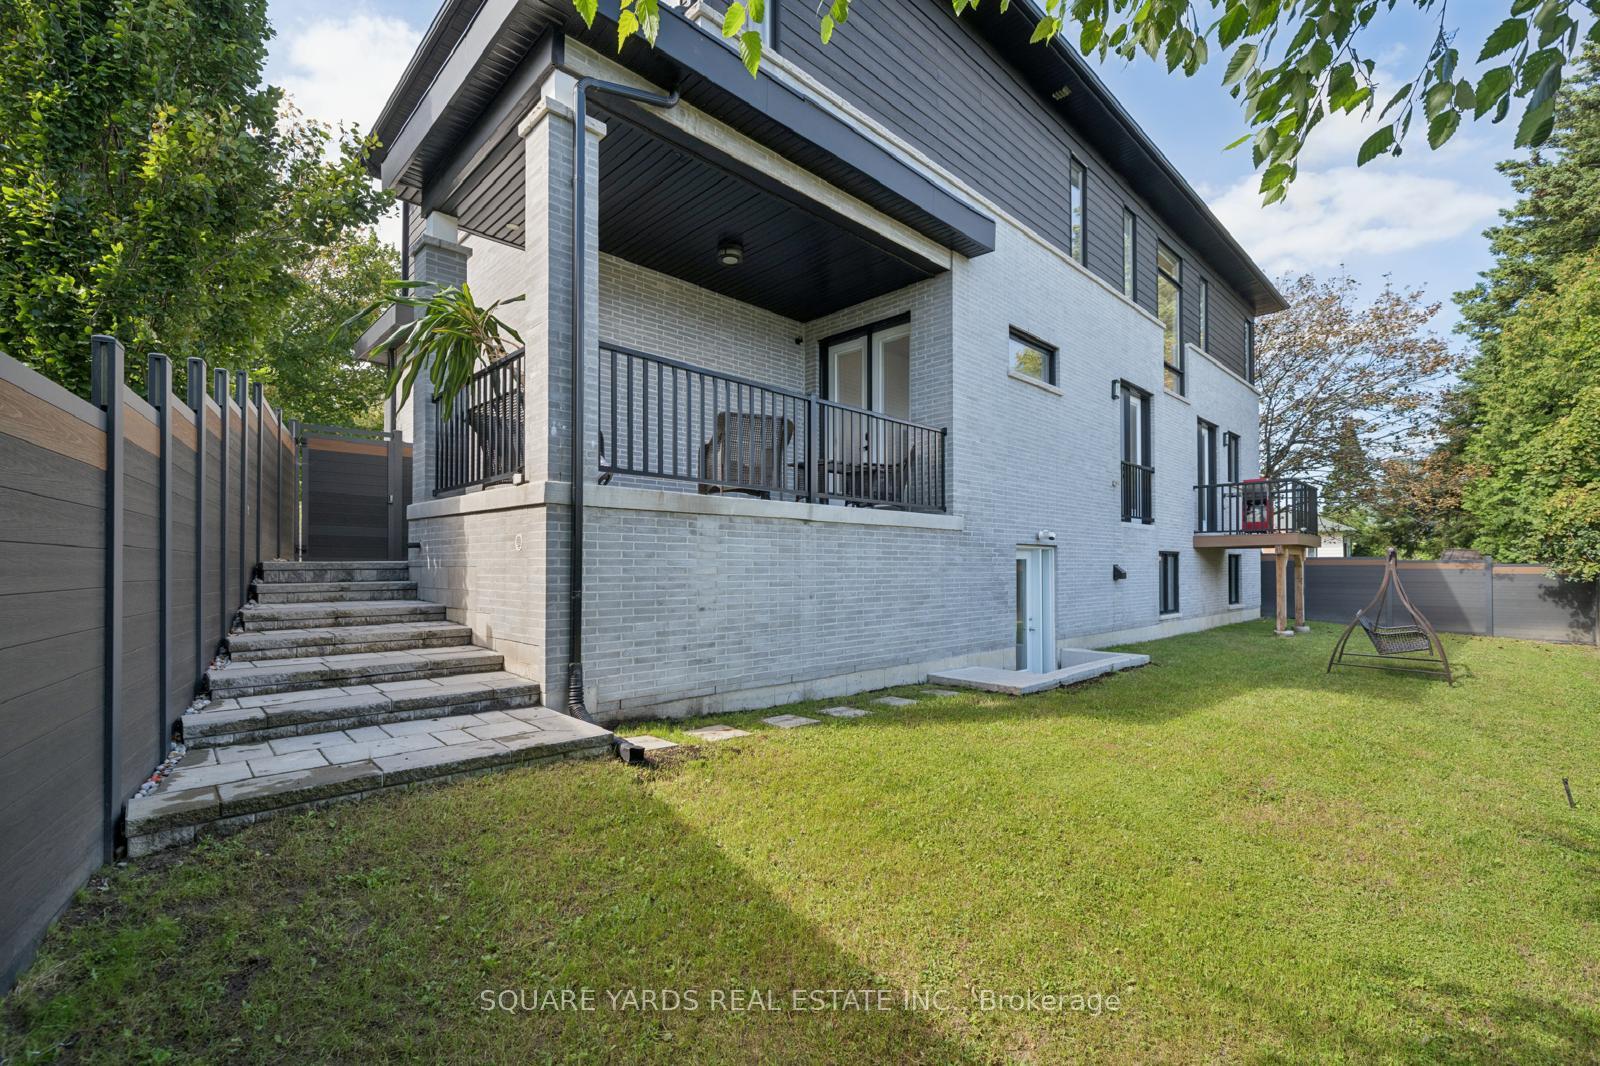
21 Montgomery Avenue
Whitby (Brooklin), ON L1M 1A9
- 4+2Bedrooms
- 5Bathrooms
- 2Garage
- 3000–3500Sq Ft
- $15,000Tax
- 60×85 ftLot Size
 Estimated Value:$1,456,820See Free Estimate Report

Sale & Price History for 21 Montgomery Avenue, Whitby, Brooklin
| Start Date | End Date | Price | Event | MLS# |
|---|---|---|---|---|
| No listing history available | ||||
Real estate boards require you to or to see the full details of this property.
*Sold prices and complete sale & price history are regulated data. Under the Trust in Real Estate Services Act, 2002 (TRESA) and the rules of the Real Estate Council of Ontario (RECO), and pursuant to the Multiple Listing Service® rules of the Canadian Real Estate Association (CREA) and the Toronto Regional Real Estate Board (TRREB), this information may be shown only to registered users who have agreed to the applicable terms of use (a Virtual Office Website, or "VOW," arrangement). HOMEH Inc., Brokerage therefore provides it to signed-in members only. Creating an account is free and takes under a minute.
About 21 Montgomery Avenue, Whitby, Brooklin
Summarized Description
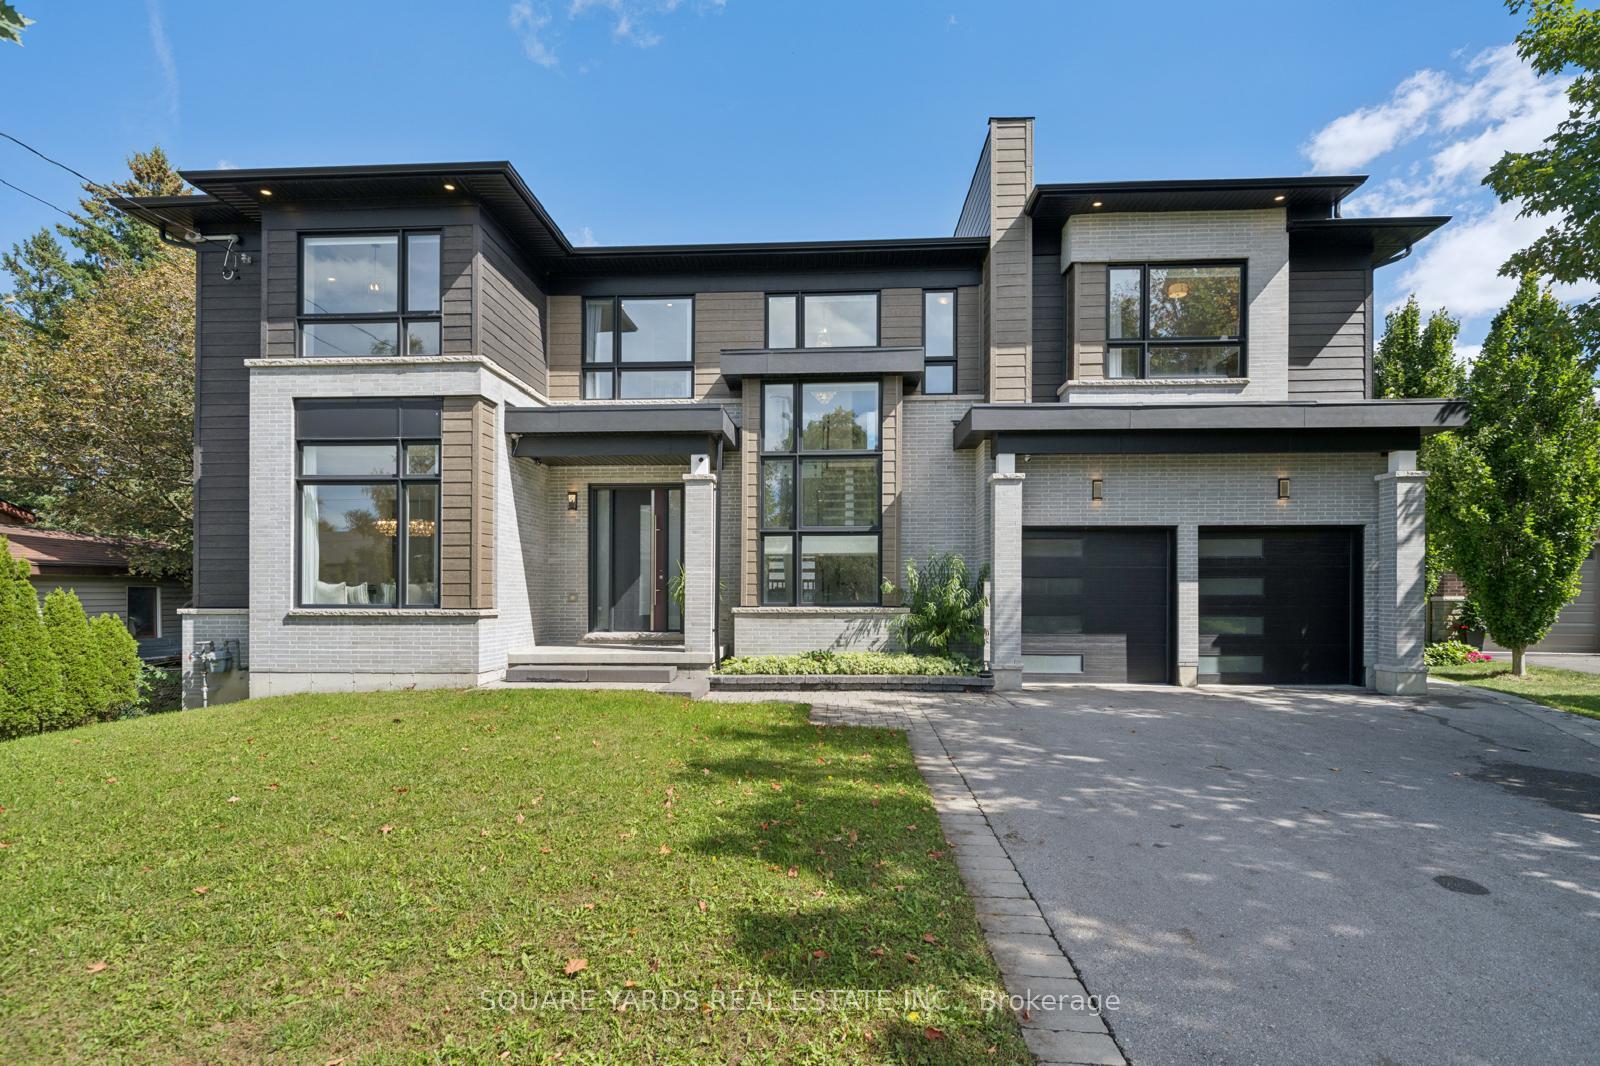
- Located in the heart of Brooklin.
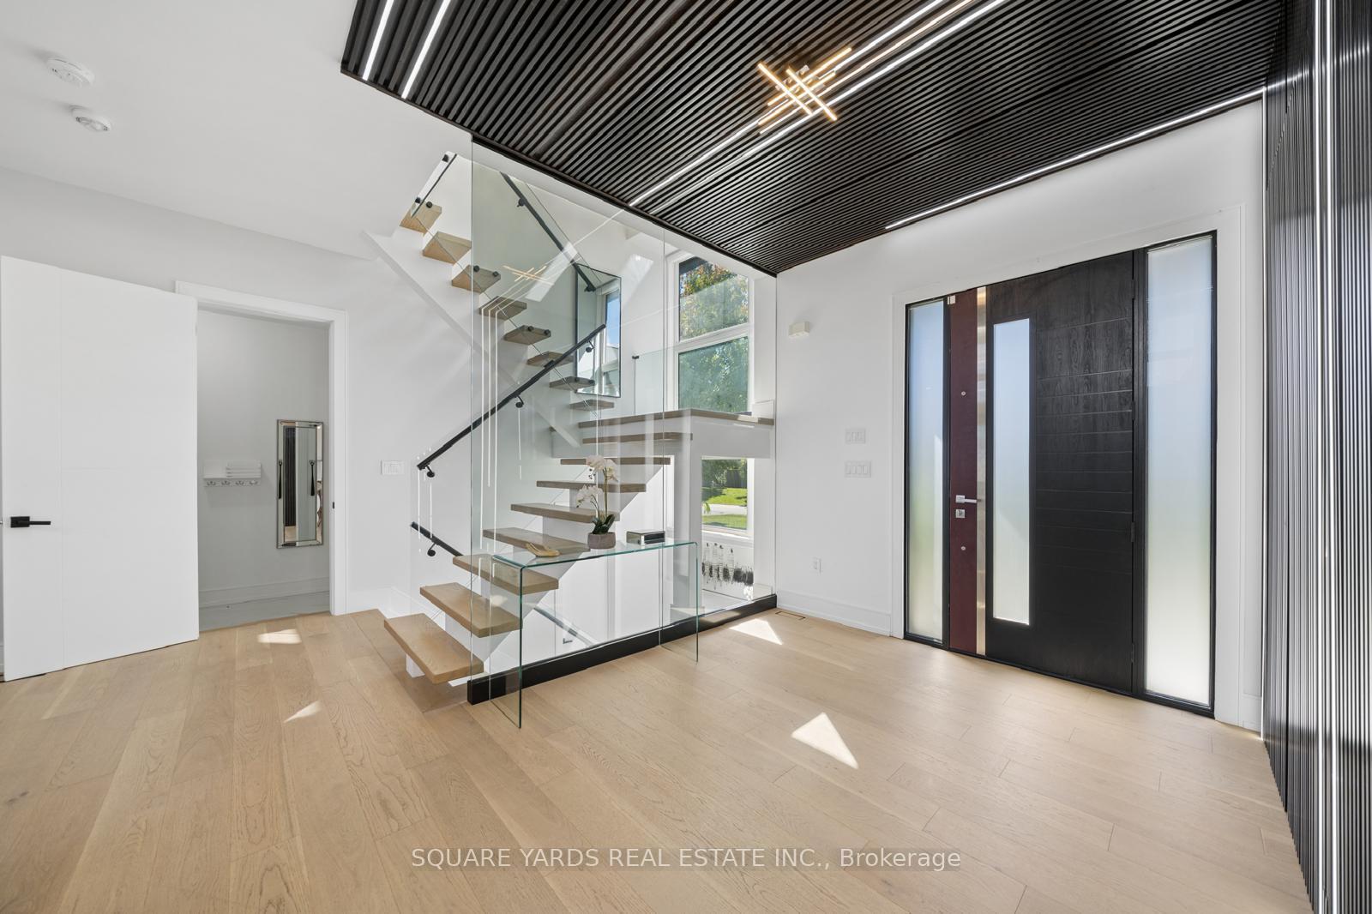
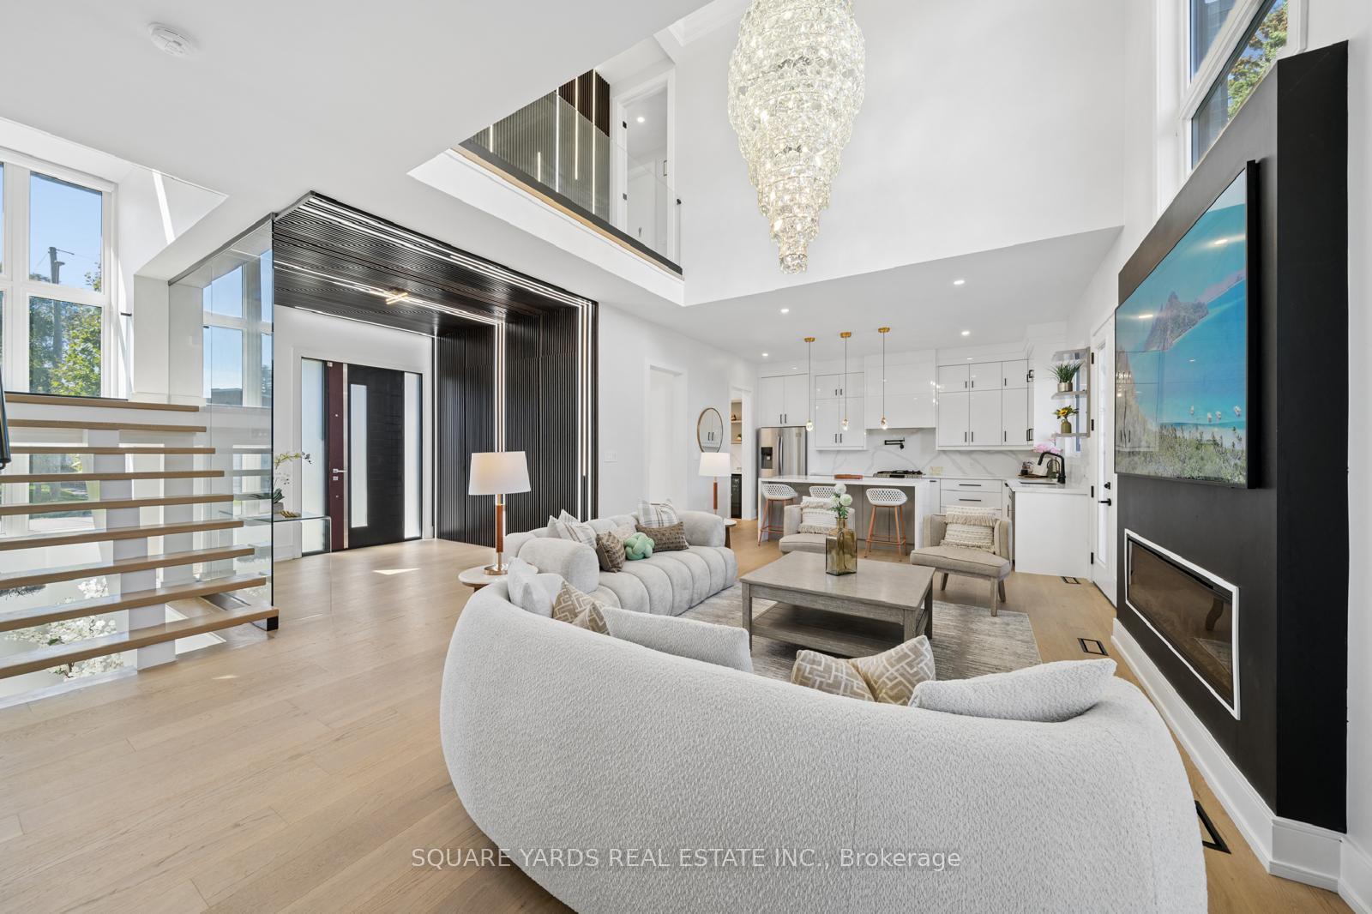
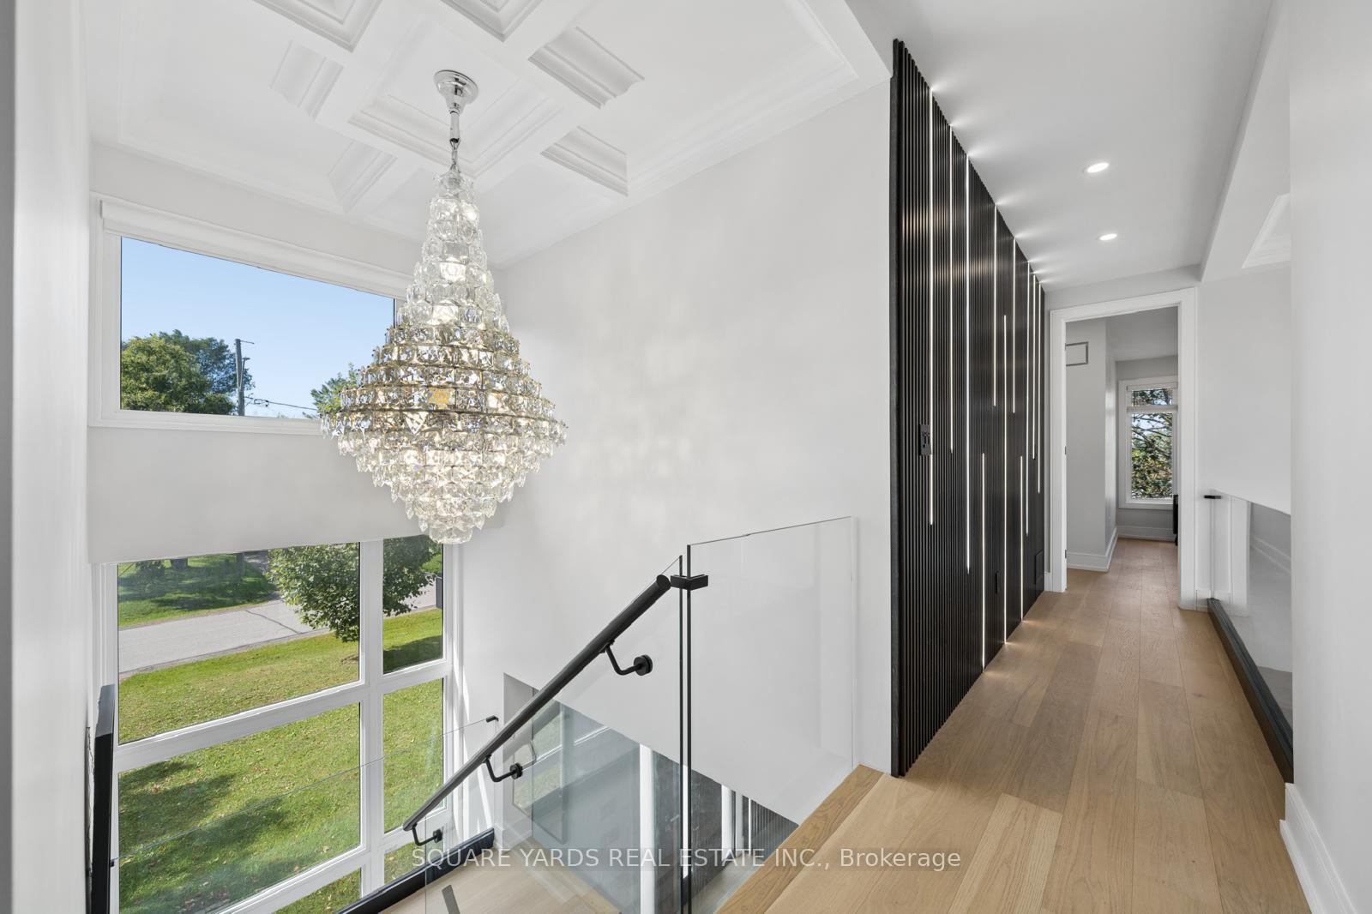
- Custom wall panelling and modern glass railings.
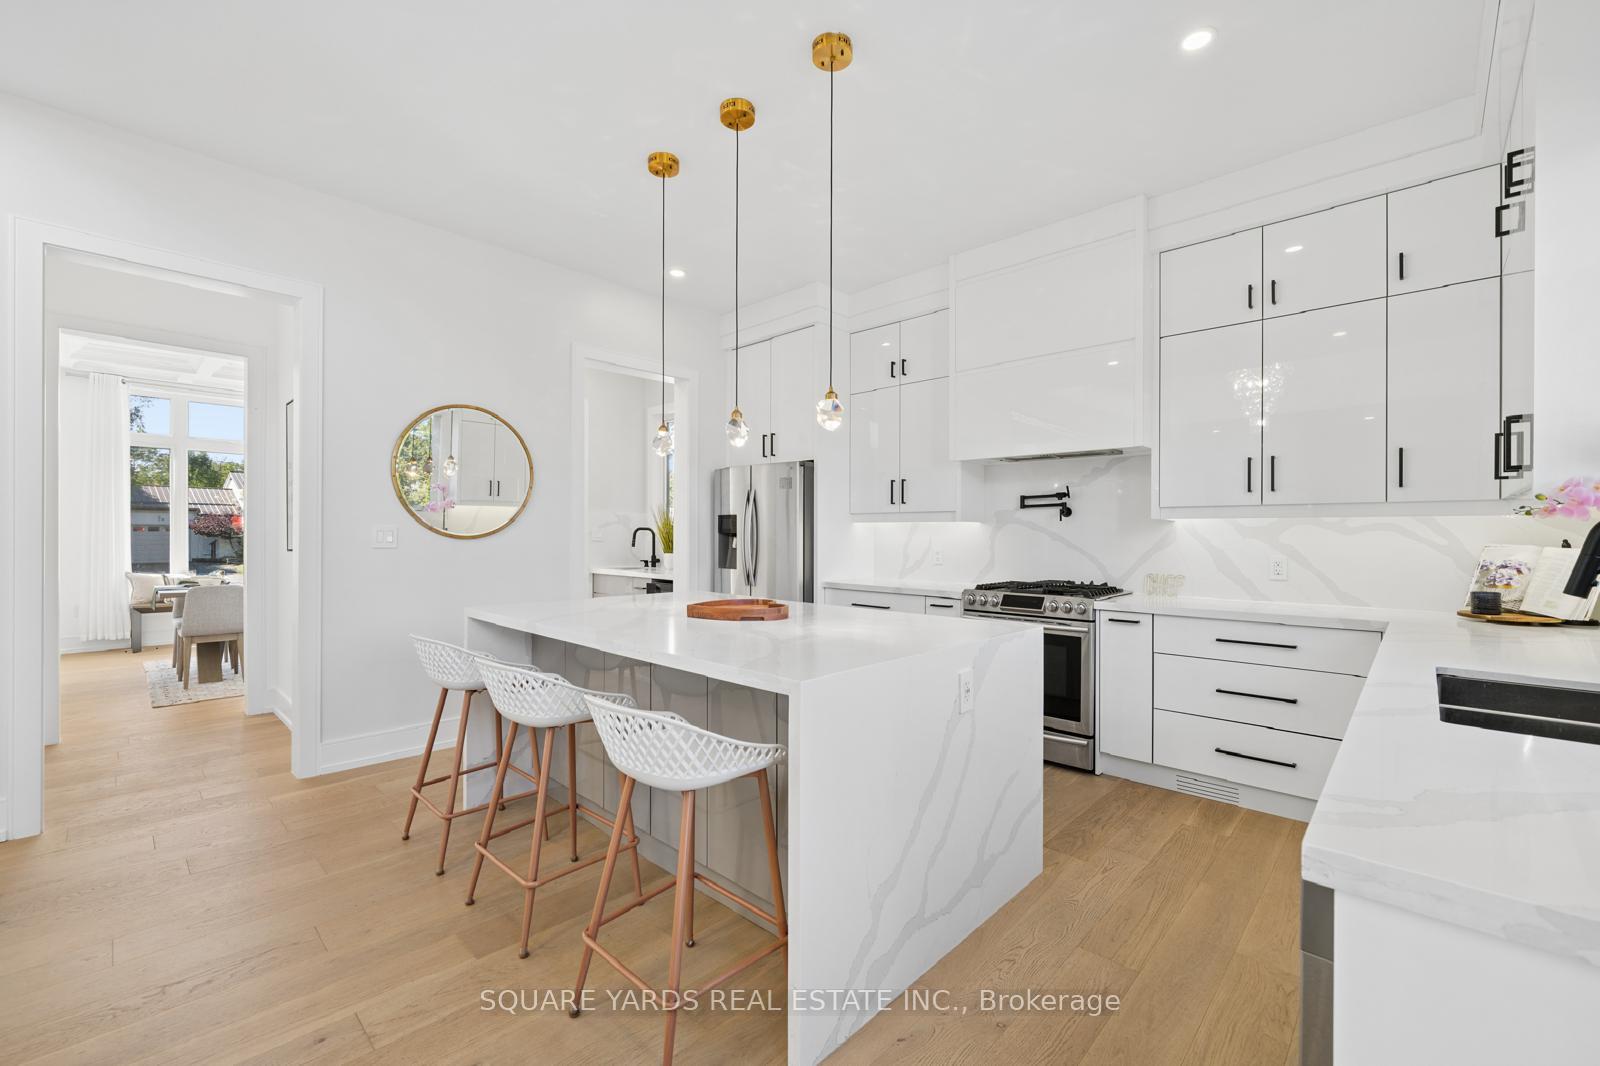
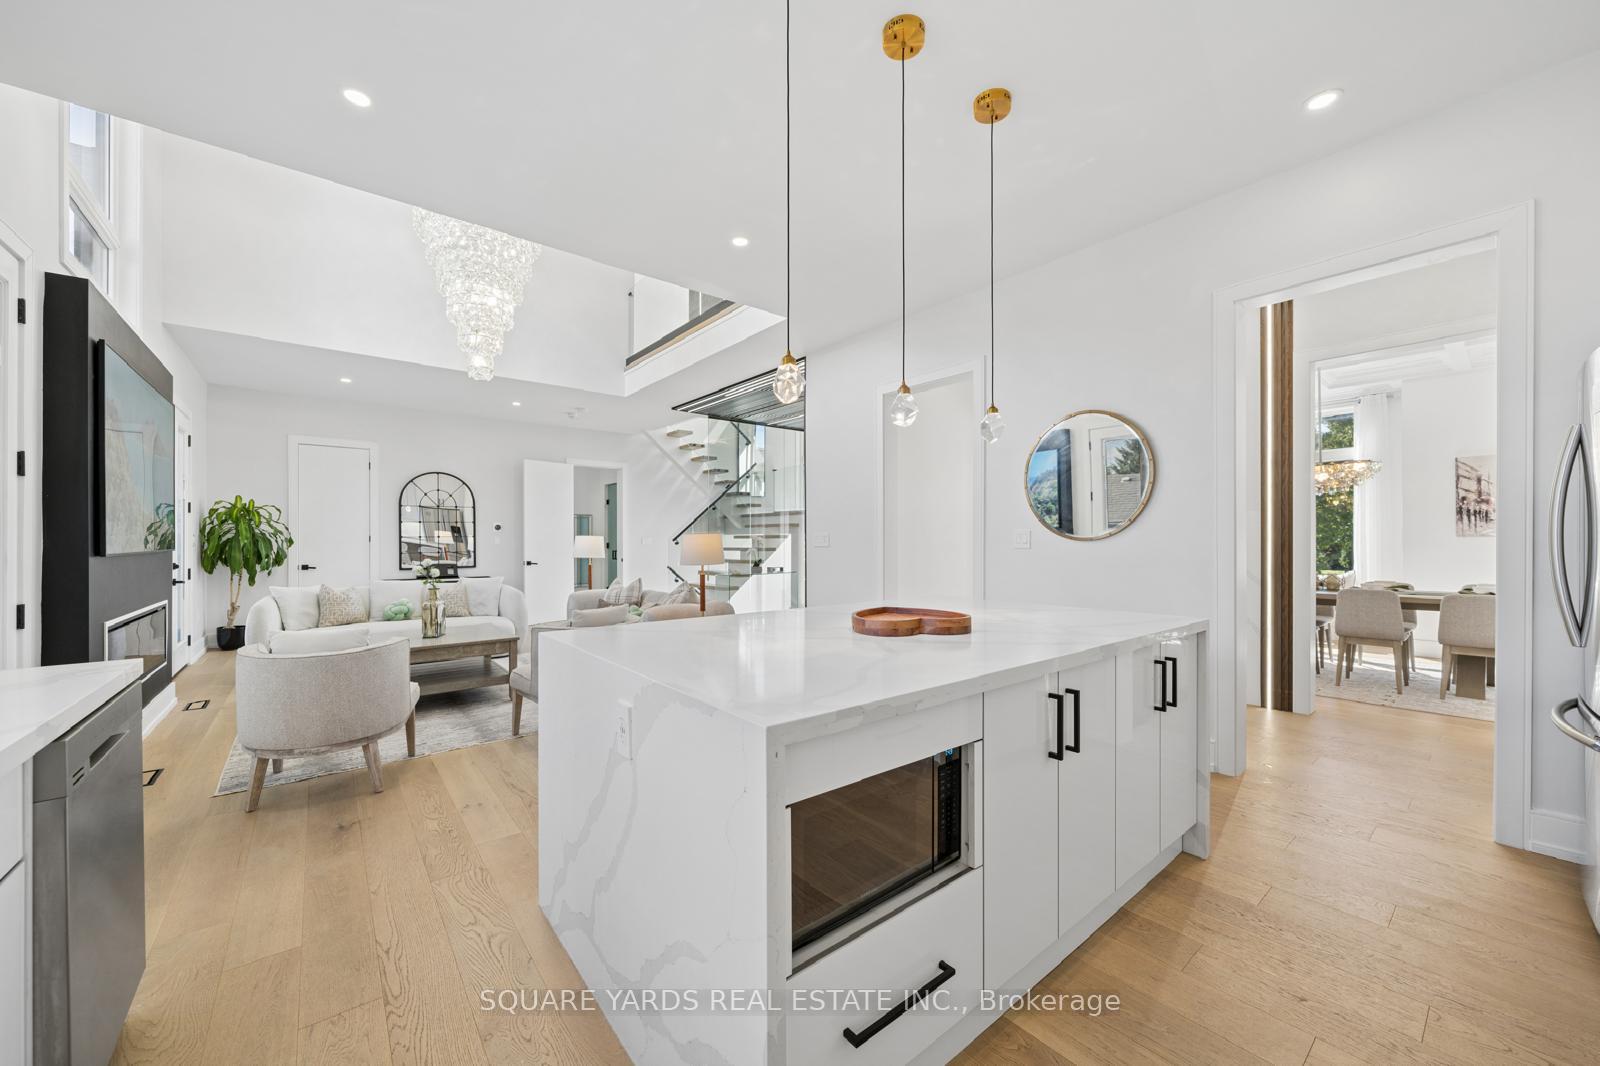
- Gourmet kitchen with luxury quartz countertops.
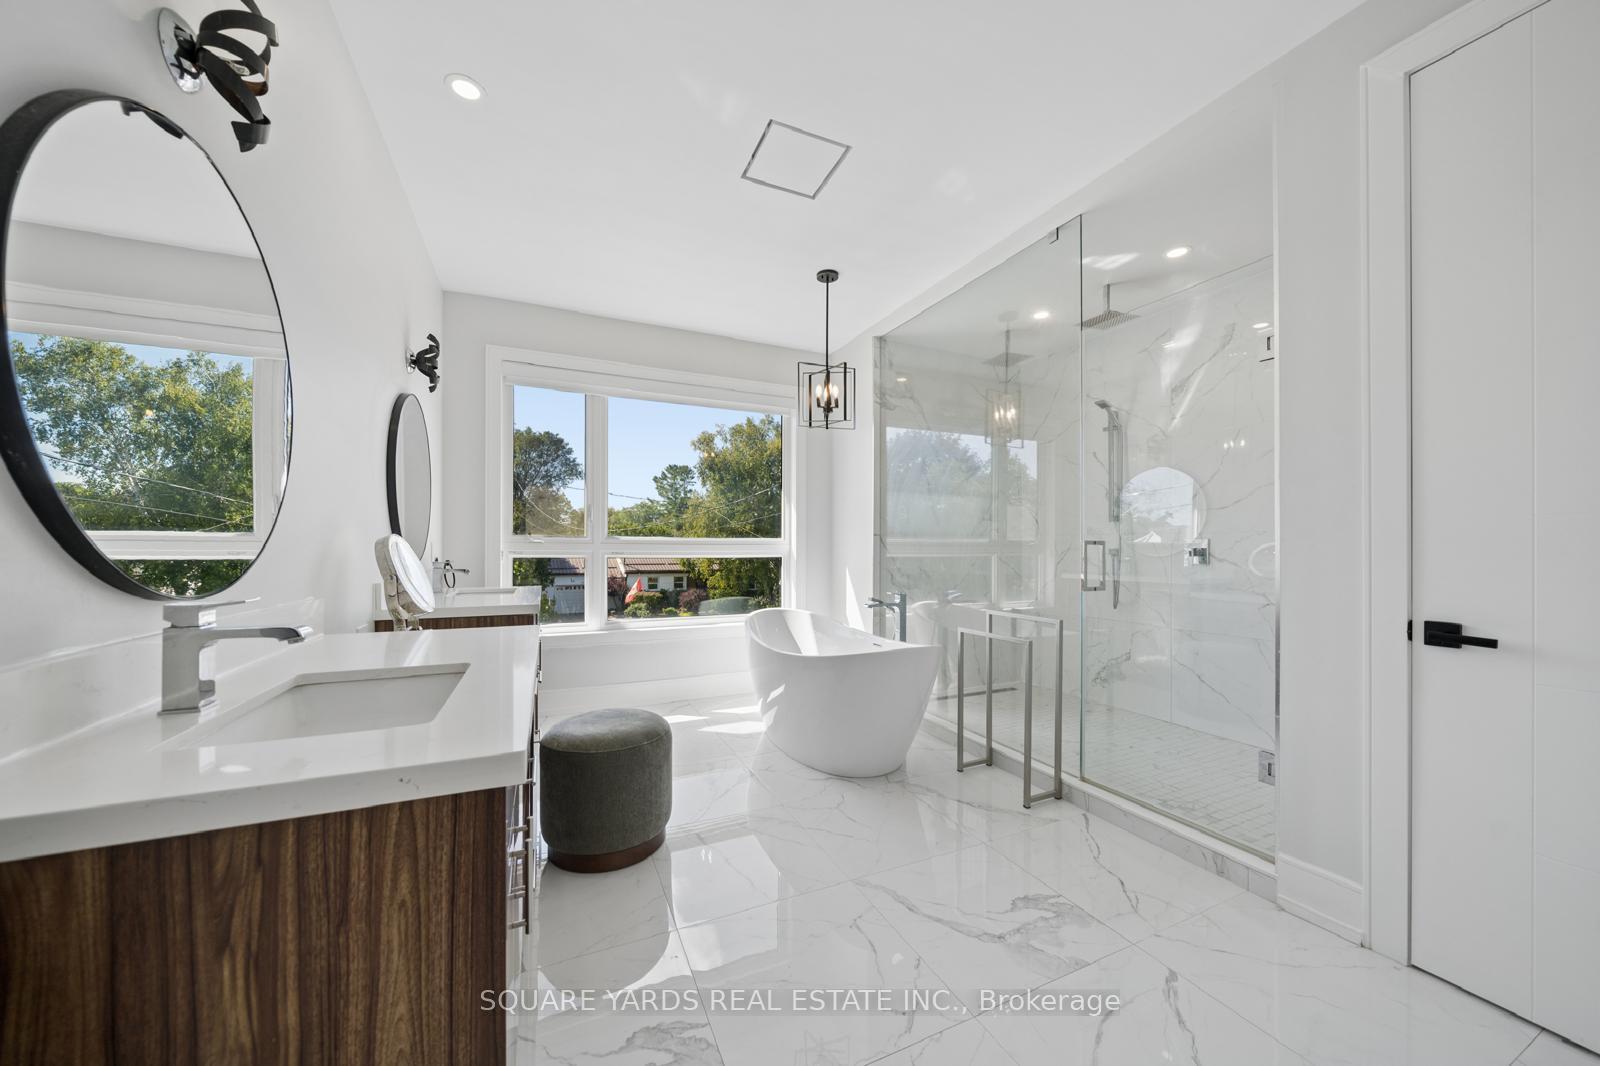
- Spa-like ensuite with premium features.
- Fully enclosed backyard with composite fencing.
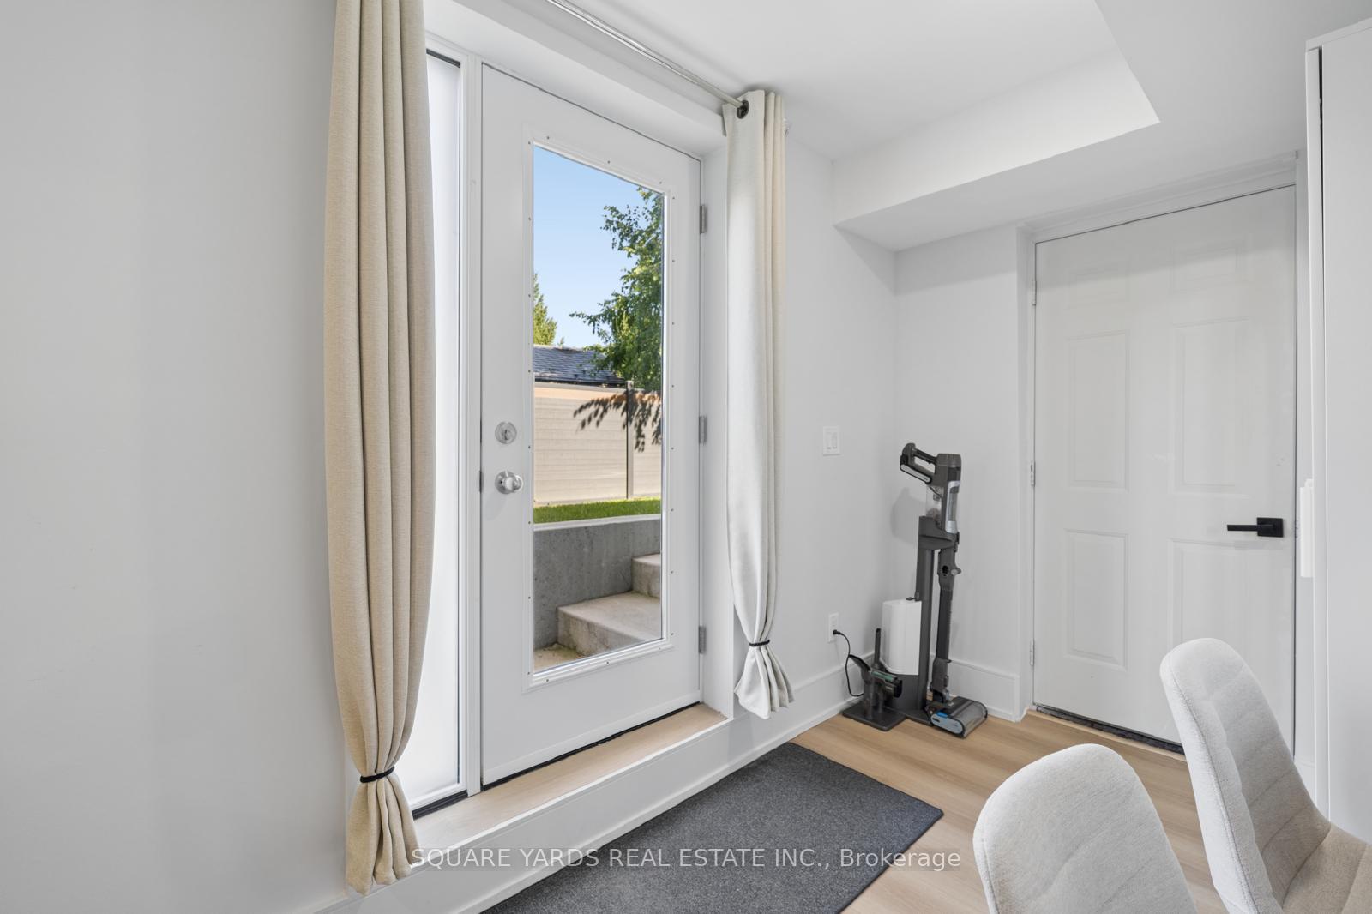
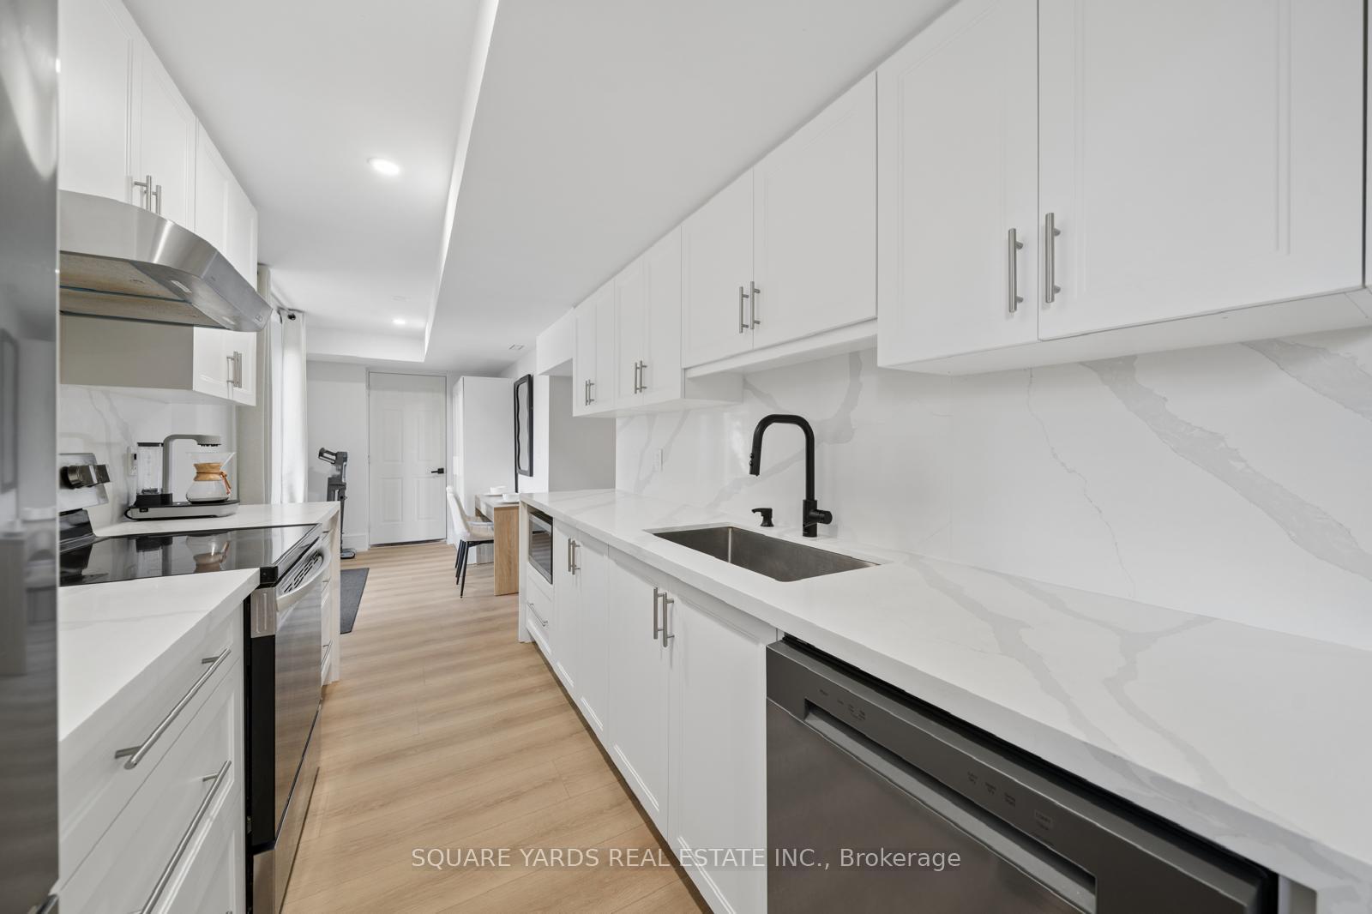
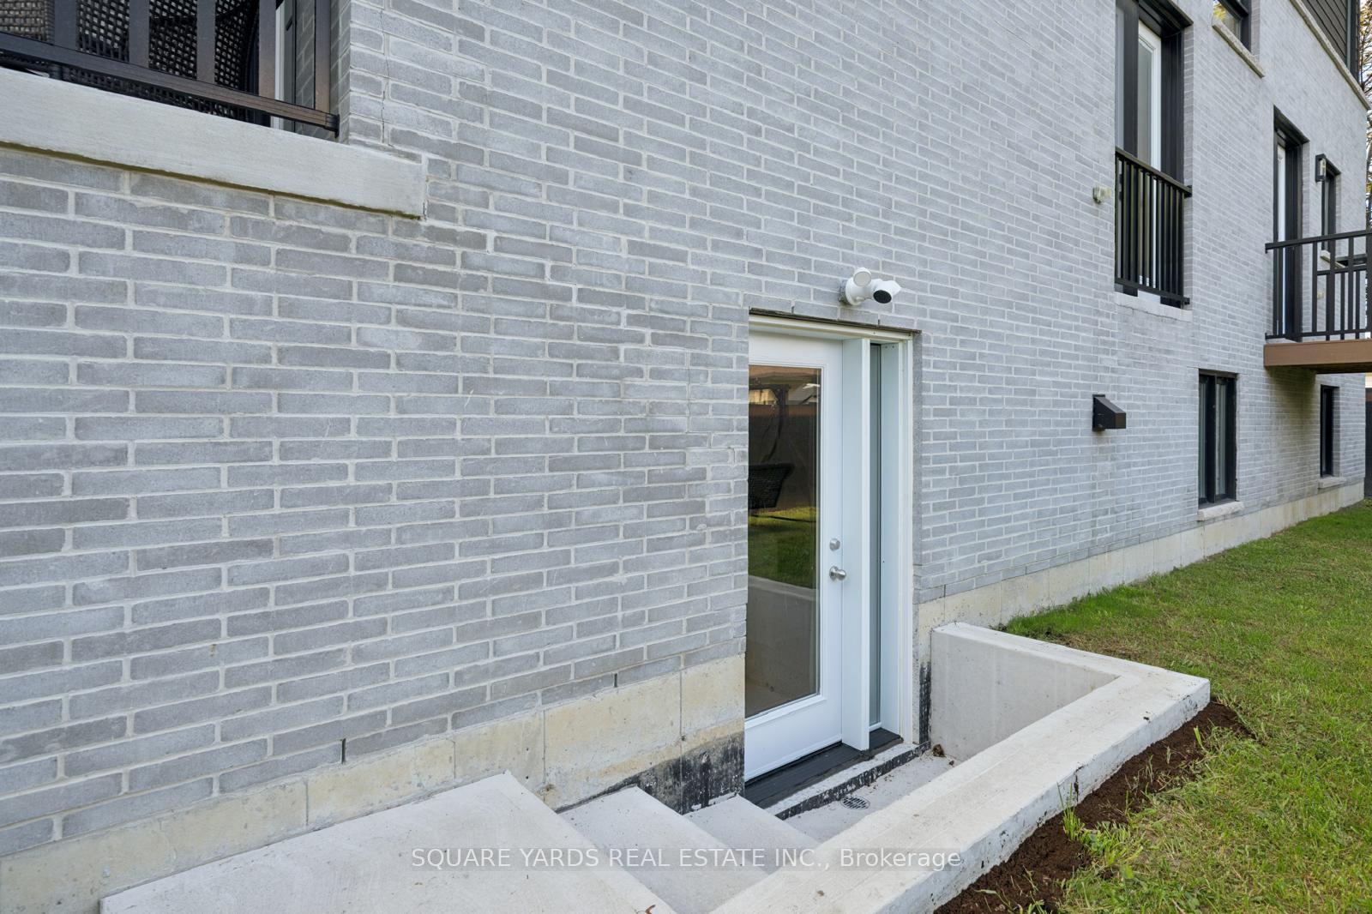
- Fin basement with separate entrance and kitchen.
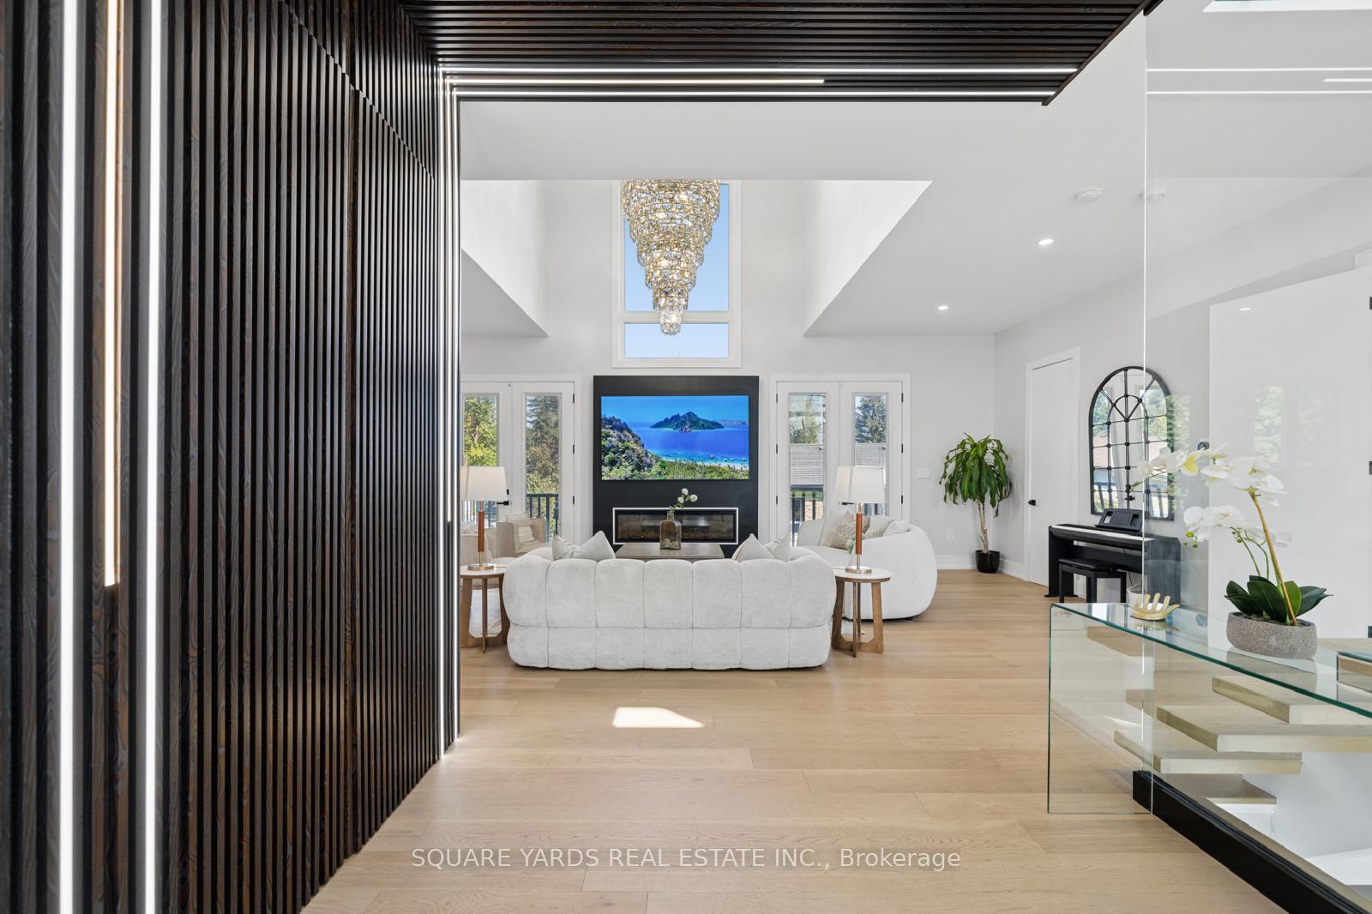
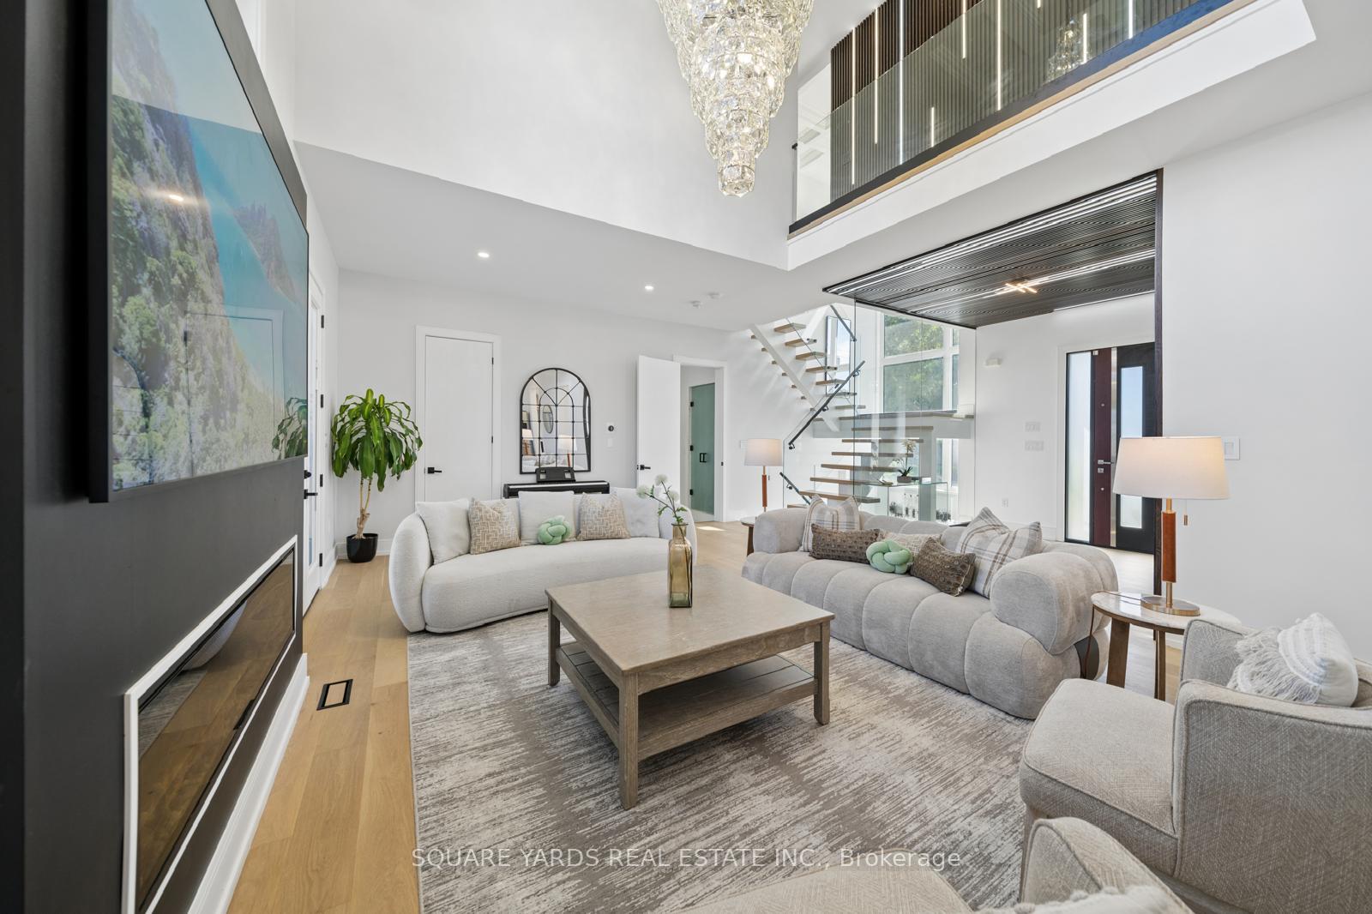
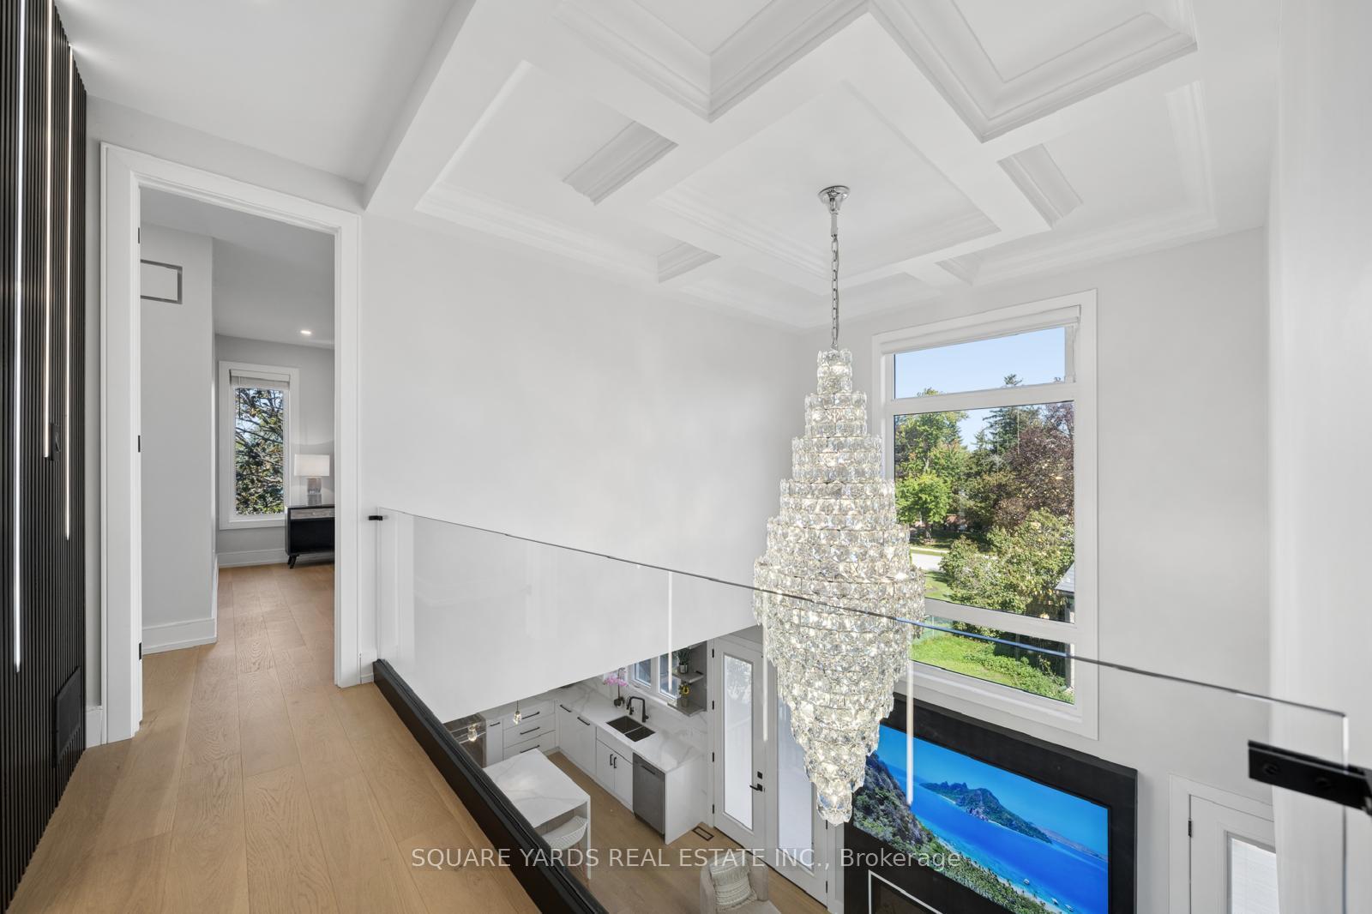
- Grand staircase and luxury chandeliers throughout.
- Close to shopping, dining, and top-tier schools.
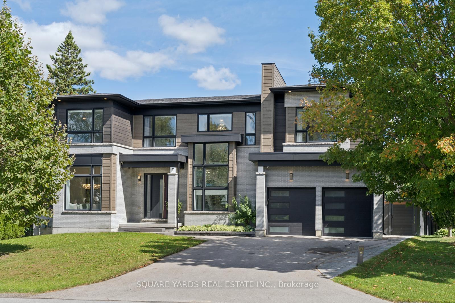
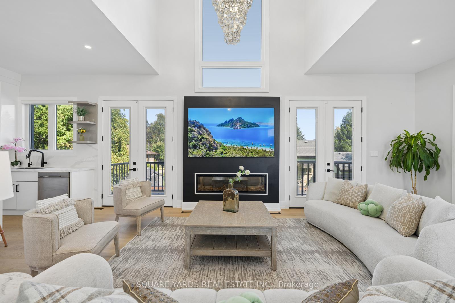
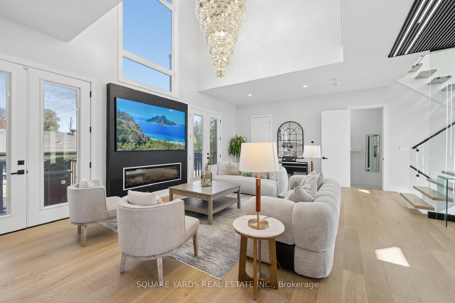
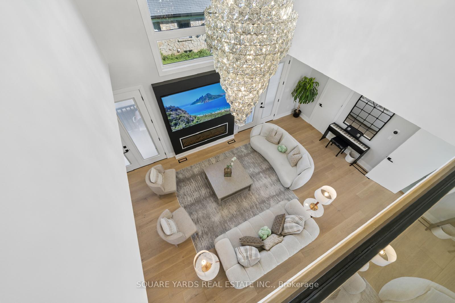
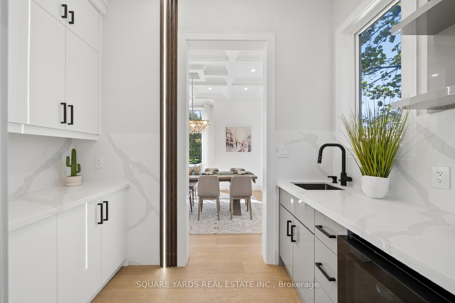
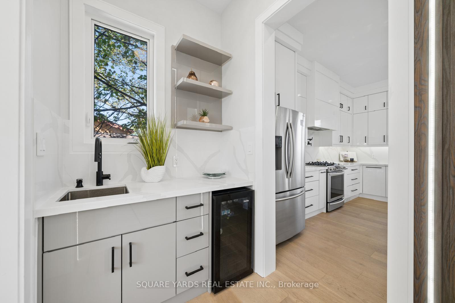
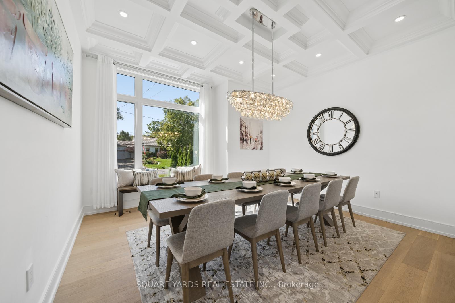
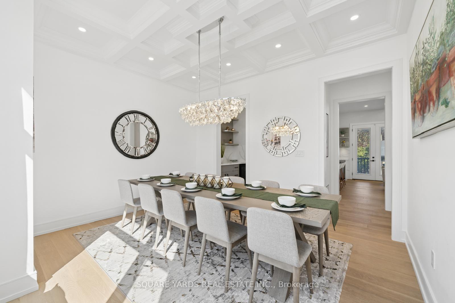
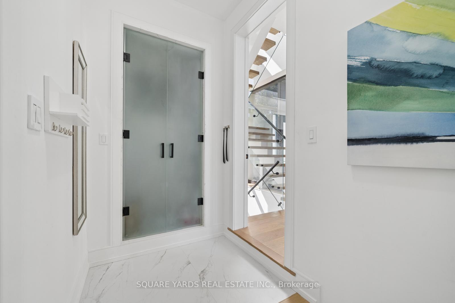
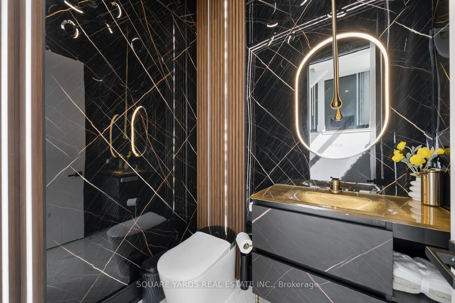
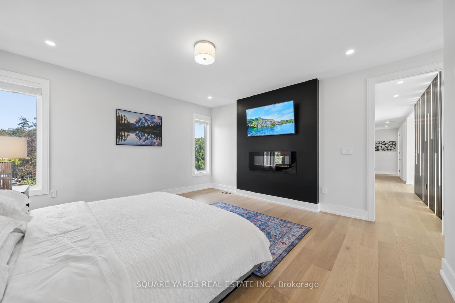
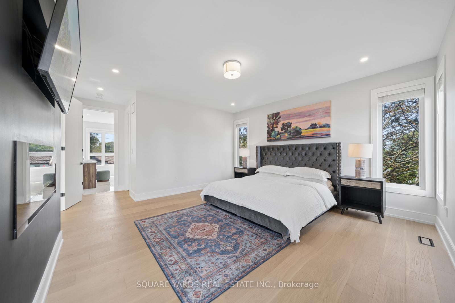
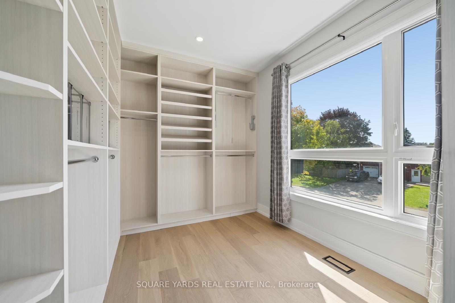
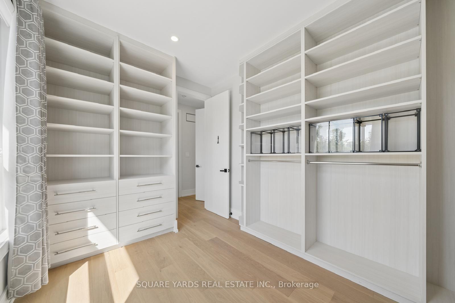
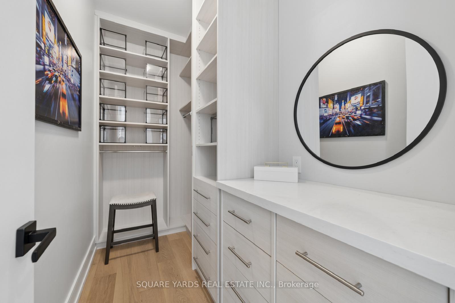
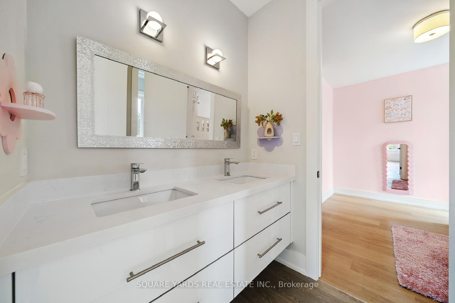
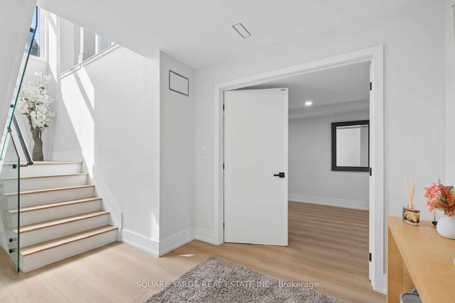
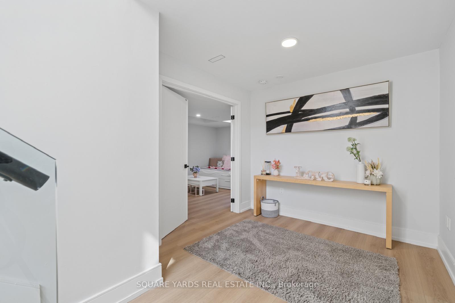
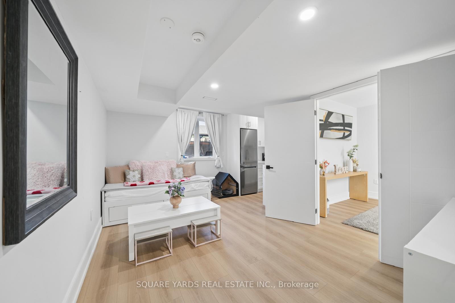
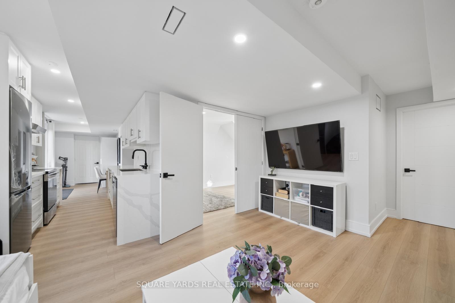
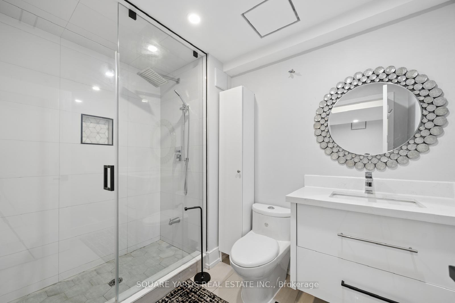
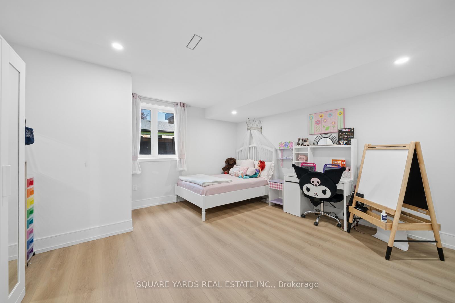
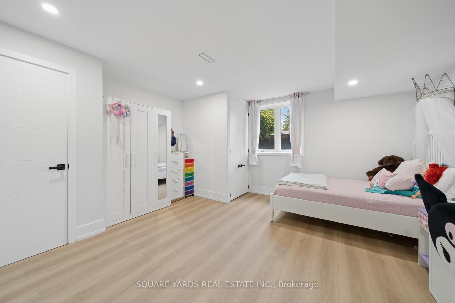
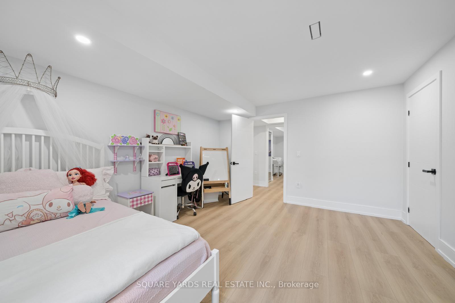
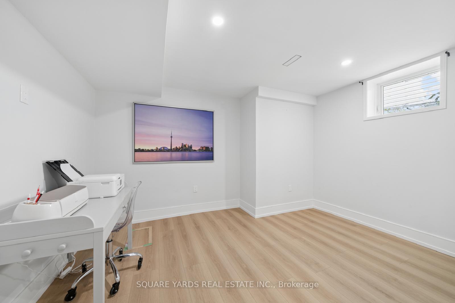
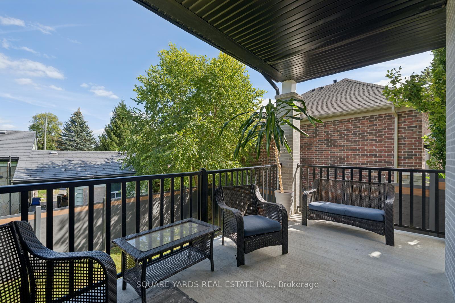
Beautiful Contemp Home In The Heart Of Brooklin, Steps To Shopping, Dining, Trails & Top-TierSchools! Boasts Soaring 10' Ceilings Main, 9' 2nd, And H/W Floors Throughout. Grand 9x10 LobbyWelcomes You W/ Custom Wall Panelling, Integrated Halo Lights, 4 Hidden Doors To 2 Closets &Twin 5x10 Glass Partitions. Grand Staircase Features Modern Glass Railings From Basement-To-2ndFlr, Waffle Ceiling, Massive 5x20 West Window & Matching Full-Crystal Luxury Chandelier ForSpectacular Sunset Rainbows. Formal Dining Rm Complete W/ Elegantly Crafted Waffle Ceiling,Crystal Chandelier & Large Window. Spectacular Living Room Offers A Breathtaking 20' LoftWaffle Ceiling, 5x9 East Window & An Opulent 8' Dimmable Full-Crystal Chandelier W/ 50 BulbsCasting Brilliant Sunrise Rainbows Throughout. Walkout To 6x6 Raised Deck. Gourmet Kitchen HasPremium Soft-Close Cabs, Luxury Quartz, Pot Filler, B/I RO Purifier, Separate Pantry, Wet Bar &Waterfall Island W/ 3 Crystal Pendants Projecting Light Beams Across Ceiling. Mudroom UpgradedW/ Custom Pet Wash & Glass Door To Hidden 6x6 Storage. Mid-Level Powder Rm Offers FullPanelling, Panelled Ceiling, Designer Ceiling-Drop Faucet, Backlit LED Mirror, JapaneseTouchless Toilet & Motion-Activated Shadow Lights. Upstairs, 10x9 Upper Hallway FeaturesMatching Panelling W/ Dimmable Halo Lights & Spectacular Open Loft Overlook W/ Modern GlassRailings. Master Sanctuary Boasts His/Her Closets, Grand 10x10 Custom Dressing Rm W/ Window,Premium Built-Ins & Spa-Like 5-Pc Ensuite. Fin Bsmt W/ Separate Entrance, Vinyl Flrs, 10x10Foyer, 2 Bedrms, Laundry, Full Galley Kitchen W/ Separate Pantry, D/W, Micro, Fridge, Hood,Stove, Living Rm, Full Bath & 8x12 Cold Rm Under Patio. Enjoy Outdoor Living In A Premium20x80' Wide Backyard Fully Enclosed By Zero-Maintenance Black-And-Brown Premium Composite FenceW/ Dual Side Gates. Features 8x12 Covered Concrete Side Porch, 6-Car Tandem Driveway ExpandableTo Front U-Shape Layout & Garage W/ 5x15 loft storage.
Key Facts & Features
Property Costs
- Annual Property Tax Amount
- $15,000
- Land Transfer Tax Fee
- $34,075
Rental Items
- Rental Equipment
- Tankless Water Heater, Water Softener, Reverse Osmosis (Total approx $80/monthly)
- Under Contract
- Tankless Water Heater, Water Purifier, Water Softener
- Basement Type
- Apartment, Finished with Walk-Out
Interior Features
- Laundry Level
- Upper Level
- Interior Extras
- Auto Garage Door Remote, Carpet Free, Central Vacuum, In-Law Suite, Storage, Sump Pump, Water Heater, Water Meter, Water Purifier, Water Softener
- Security Features
- Smoke Detector
- Fireplace/Stove
- Yes
- Fireplace Features
- Electric, Living Room
- Elevator
- No
Exterior Features
- Pool
- None
- Property Features
- Library, Park, Place Of Worship, Public Transit, Rec./Commun.Centre, School
- Other Structures
- Fence - Partial
Building
- Building Type
- Detached
- Building Style
- 2-Storey
- Approx Age
- 6-15
Construction
- Exterior Finish
- Brick, Other
- Roof
- Unknown
- Foundation Details
- Concrete
- Special Designation
- Unknown
Lot
- Lot Front
- 60.00 ft
- Lot Depth
- 85.00 ft
- Lot Size
- 5000
- Lot Shape
- Irregular
Inclusions
- Inclusions
- 2 Fridges, 1 gas stove, 1 electric stove, 2 microwaves, 2 range hoods, 1 mini fridge, 2 washers, 2 dryers, All Electrical Light Fixtures, All Window Coverings, Garage Remote, All bathroom Mirrors
Parking & Garages
- Garage Type
- Attached
- Garage Spaces
- 2
- Parking Spaces
- 6
- Total Garage And Parking Spaces
- 8
Heating & Cooling
- Heat Source
- Electric
- Heat Type
- Forced Air
- Air Conditioning
- Central Air
- Water
- Municipal
- Sewers
- Sewer
- Natural Gas
- Available
- Hydro
- Available
- Cable
- Available
- Telephone
- Available
- Bedrooms
- 4 + 2
- Washrooms
- 5
- Kitchens
- 2
Room sizes
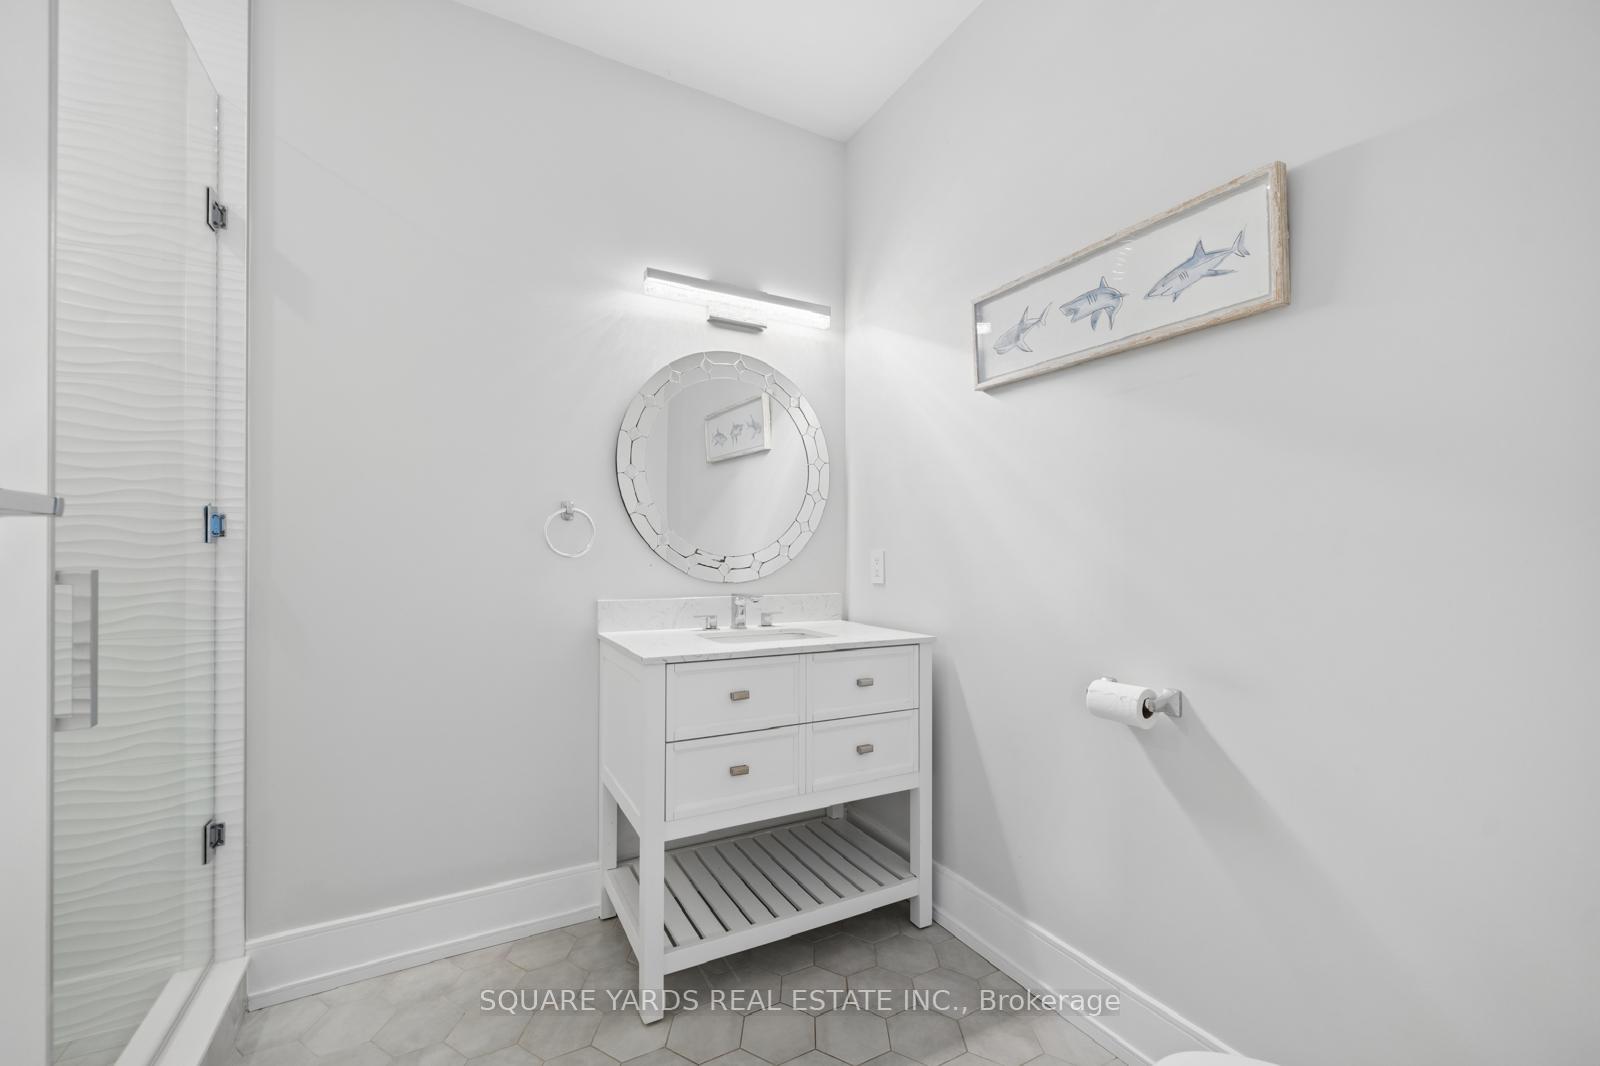
- Powder Room—In Between level, Panelled, Tile Floor, Window
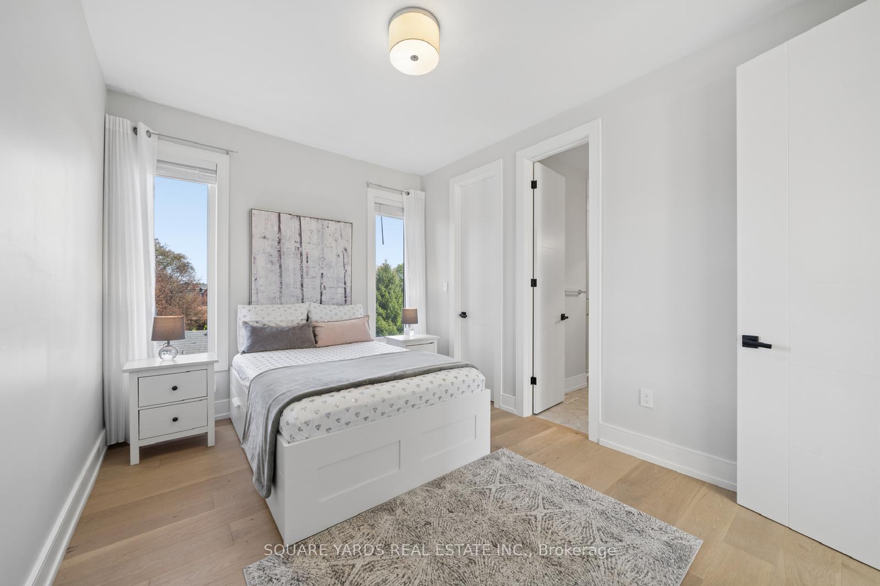
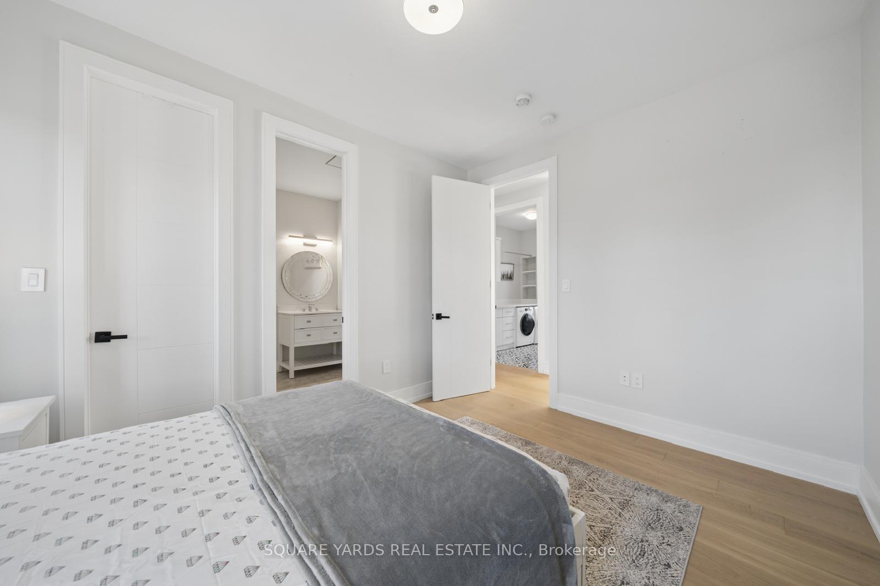
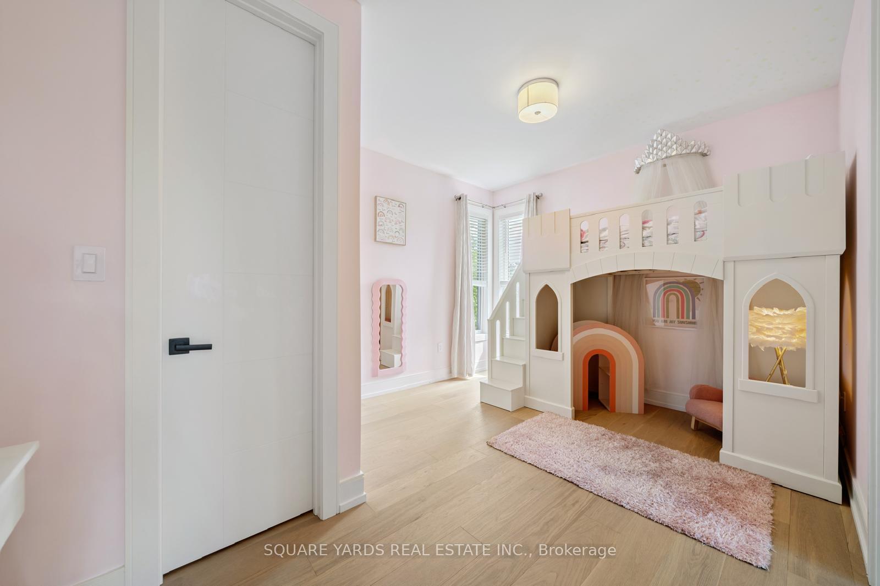
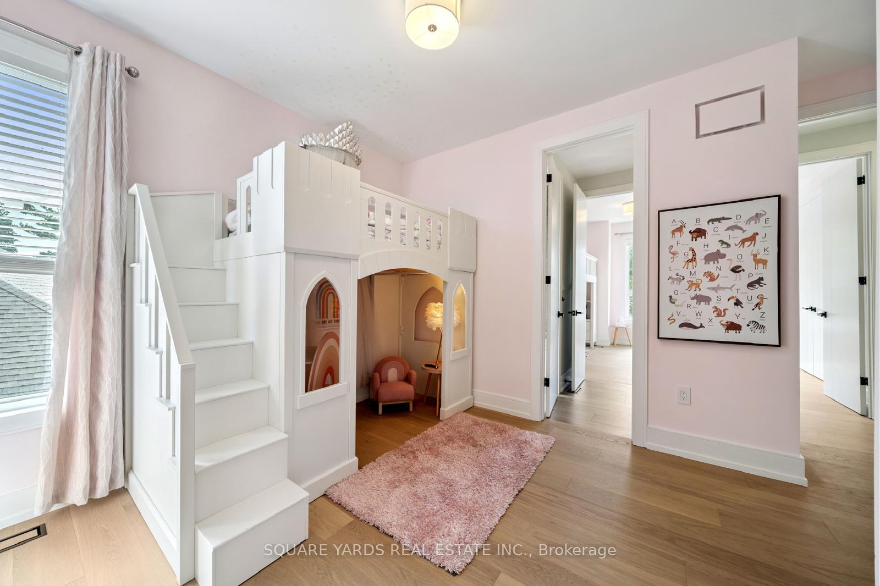
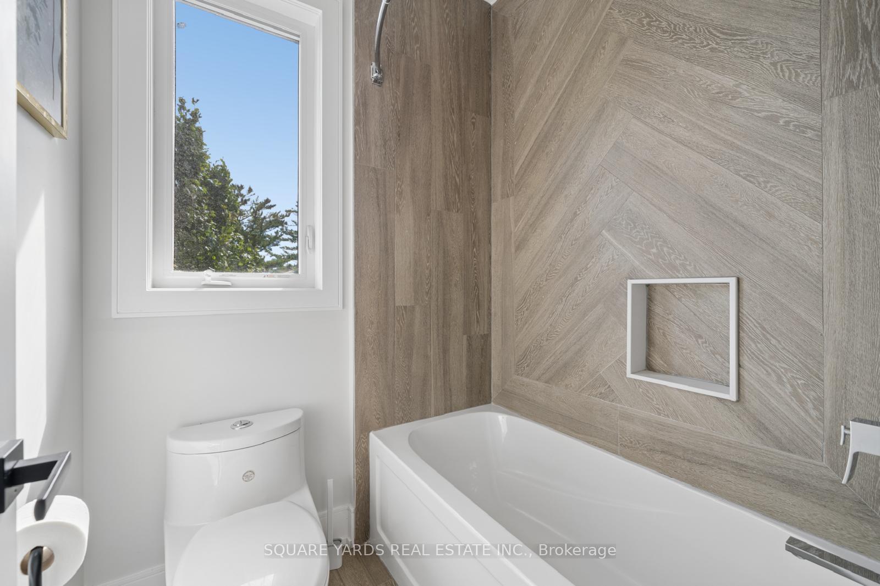
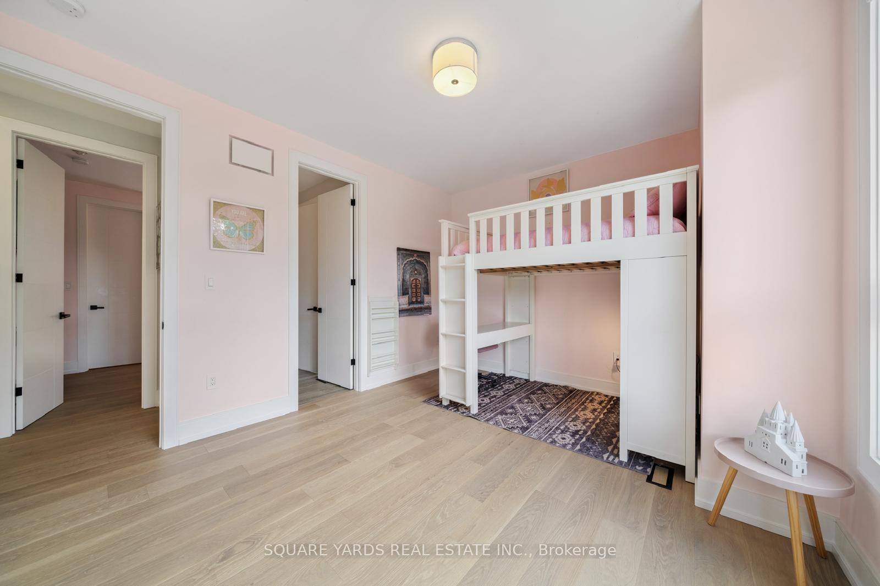
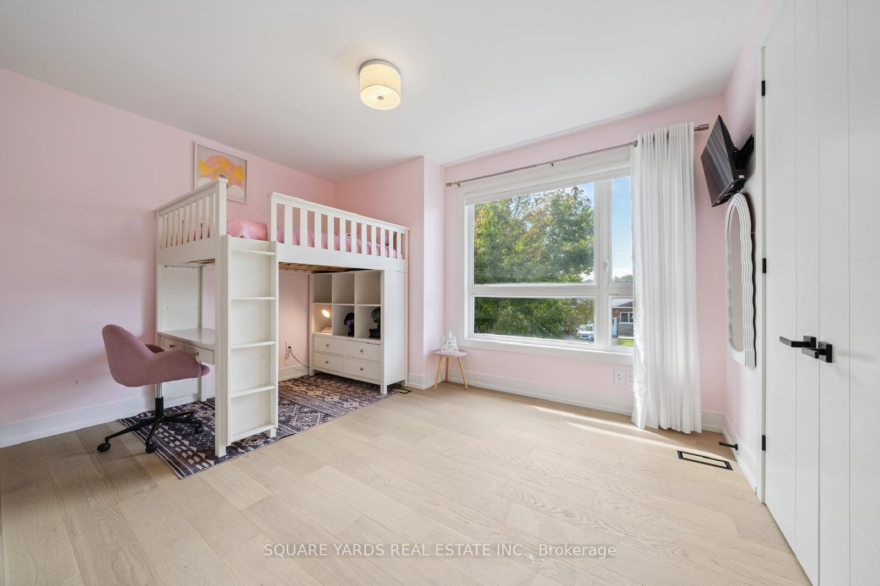
- Bedroom 2—Second level, 3 Pc Ensuite, Hardwood Floor, Walk-In Closet(s)
- Bedroom 4—Second level, 4 Pc Ensuite, Hardwood Floor, Overlooks Frontyard
- Kitchen—Basement level, Galley Kitchen, Vinyl Floor, B/I Range
- Mud Room—Main level, W/O To Garage, Tile Floor, Separate Shower
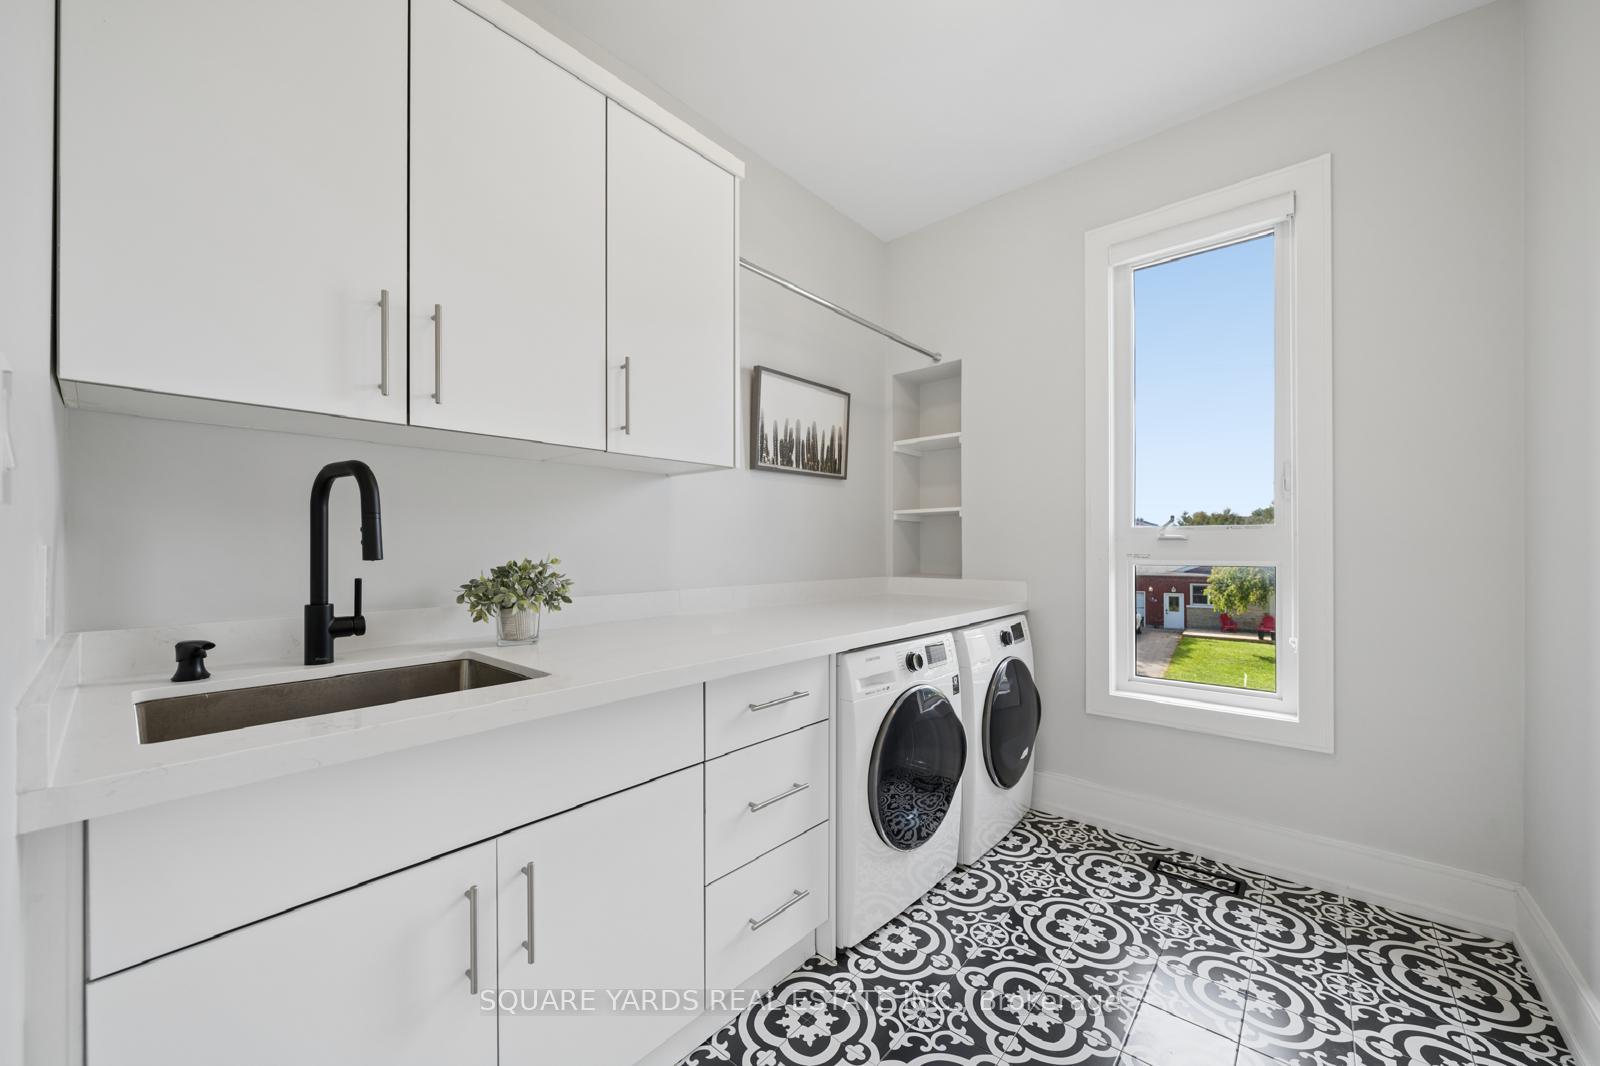
- Laundry—Second level, B/I Vanity, Tile Floor, Window
- Dining Room—Main level, Window, Hardwood Floor, Wainscoting
- Kitchen—Main level, Centre Island, Hardwood Floor, Double Sink
- Bedroom—Basement level, Window, Vinyl Floor, B/I Appliances
- Living Room—Basement level, Window, Vinyl Floor, Combined w/Kitchen
- Cold Room/Cantina—Basement level, Concrete Floor
- Bedroom—Basement level, Large Window, Vinyl Floor, B/I Appliances
- Bedroom 3—Second level, 4 Pc Ensuite, Hardwood Floor, Walk-In Closet(s)
- Primary Bedroom—Second level, 5 Pc Ensuite, Hardwood Floor, His and Hers Closets
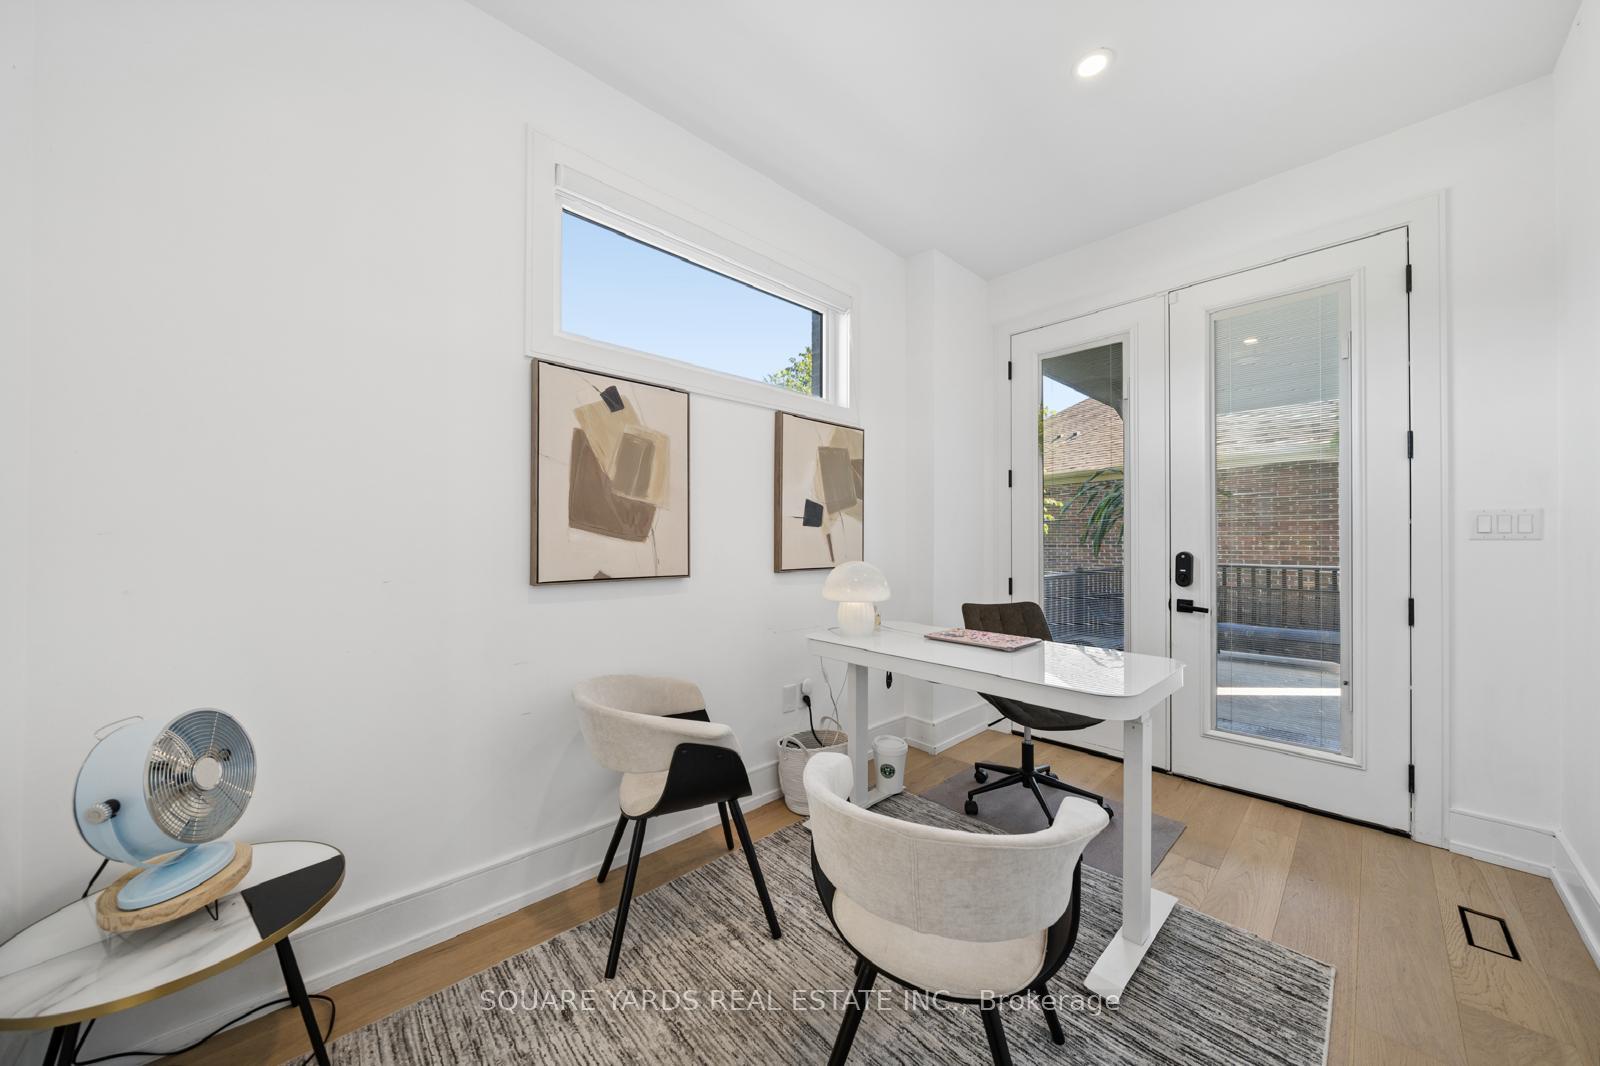
- Office—Main level, W/O To Patio, Hardwood Floor, Pot Lights
- Pantry—Main level, Wet Bar, Hardwood Floor, Backsplash
- Living Room—Main level, W/O To Deck, Hardwood Floor
- Living Room—Main level, W/O To Deck, Hardwood Floor, Fireplace
- Bedroom—Basement level, Large Window, Vinyl Floor
- Kitchen—Basement level, Galley Kitchen, Vinyl Floor
- Bedroom 3—Second level, 4 Pc Ensuite, Hardwood Floor, Walk-In Closet(s)
- Mud Room—Main level, W/O To Garage, Tile Floor, Separate Shower
- Cold Room/Cantina—Basement level, Concrete Floor
- Pantry—Main level, Wet Bar, Hardwood Floor, Backsplash
- Primary Bedroom—Second level, 5 Pc Ensuite, Hardwood Floor, His and Hers Closets
- Living Room—Basement level, Large Window, Vinyl Floor, Combined w/Kitchen
- Bedroom 4—Second level, 4 Pc Ensuite, Hardwood Floor, Overlooks Frontyard
- Powder Room—In Between level, Panelled, Tile Floor, Glass Sink
- Laundry—Second level, B/I Vanity, Tile Floor, Window
- Dining Room—Main level, Window, Hardwood Floor, Wainscoting
- Bedroom 2—Second level, 3 Pc Ensuite, Hardwood Floor, Walk-In Closet(s)
- Bedroom—Basement level, Window, Vinyl Floor, B/I Closet
- Office—Main level, W/O To Patio, Hardwood Floor, Pot Lights
- Kitchen—Main level, Centre Island, Hardwood Floor, Double Sink
Washrooms
- 2-piece, In Between
- 4-piece, Second
- 3-piece, Second
- 5-piece, Second
- 3-piece, Basement
- Municipality
- Whitby
- Neighbourhood
- Brooklin
- Main cross streets
- Baldwin and Highway 7
- Zoning
- residential
- Directions
- Baldwin and Highway 7
- MLS® number
- E13815912
- Data source
- Toronto Regional Real Estate Board
- Listed on
- 2026-09-22
- Updated on
- 2026-09-22
- Days on market
- 25 days
- Possession date
- 2026-10-01
- Possession type
- Flexible
- Co-op commission
- 2.5%
- Seller
- Listed by
- SQUARE YARDS REAL ESTATE INC.
Home Market Value
Current home valuation for 21 Montgomery Avenue, Whitby, Brooklin, Whitby, ON. Listed for $1,880,000
HOMEH Estimate
$1,456,820
Estimated Sales Range
$1,367,185 - $1,934,309
HOMEH Estimate for 21 Montgomery Avenue, Whitby, Brooklin
Calculated with a real agent's CMA method — 45+ years of experience, codified. Not an AI guess.
For the owner
Is this your home? Track its value.
Get this home's HOMEH Estimate by email once a month, with how many homes are for sale around you.
Mortgage Payment Calculator
Compare up to 4 down payment scenarios
20% required for homes $1.5M or more
$376,000
| Scenario 1 | Scenario 2 | Scenario 3 | Scenario 4 | |
|---|---|---|---|---|
−Down payment | % $ | % $ | % $ | % $ |
+CMHC insurance | $0 | $0 | $0 | $0 |
=Total mortgage | $1,504,000 | $1,410,000 | $1,316,000 | $1,222,000 |
Amortization | ||||
Mortgage rate | % | % | % | % |
| Payment frequency | ||||
=Mortgage payment | $7,343monthly | $6,884monthly | $6,425monthly | $5,966monthly |
Land Transfer Tax
$34,075
$34,075
Around this home
Data provided by OpenStreetMap & Fraser Institute School Rankings
Ask HOMEH
New!Hi there!
👋Text or call (416) 301-9001
Recommended for you
Based on homes you've looked at.
No recommended properties found.
Nearby similar homes
No nearby properties found.
More real estate resources
Other homes nearby
Explore this area
Nearby neighbourhoods
No nearby listings available.