
24 Rainbow Crescent
Whitby (Brooklin), ON L1M 2N6
- 4Bedrooms
- 3Bathrooms
- 2Garage
- —Sq Ft
- $7,160Tax
- 41×88 ftLot Size
 Estimated Value:$1,236,726See Free Estimate Report

Property not available for sale or for rent.
HOMEH One: full-service selling for a 1% listing fee. The buyer's agent commission is separate.
Free Home EvaluationHow Much Is My Home Worth?Homes for Sale NearbySale & Price History for 24 Rainbow Crescent, Whitby, Brooklin
Real estate boards require you to or to see the full details of this property.
*Sold prices and complete sale & price history are regulated data. Under the Trust in Real Estate Services Act, 2002 (TRESA) and the rules of the Real Estate Council of Ontario (RECO), and pursuant to the Multiple Listing Service® rules of the Canadian Real Estate Association (CREA) and the Toronto Regional Real Estate Board (TRREB), this information may be shown only to registered users who have agreed to the applicable terms of use (a Virtual Office Website, or "VOW," arrangement). HOMEH Inc., Brokerage therefore provides it to signed-in members only. Creating an account is free and takes under a minute.
About 24 Rainbow Crescent, Whitby, Brooklin
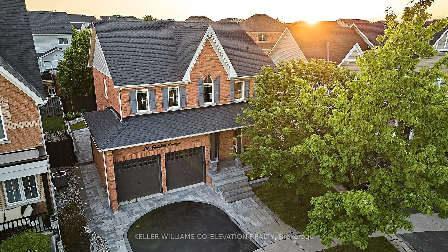
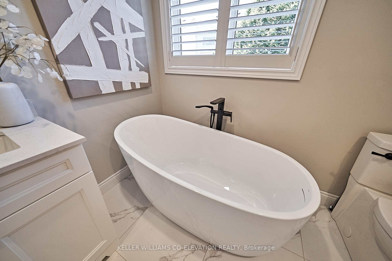
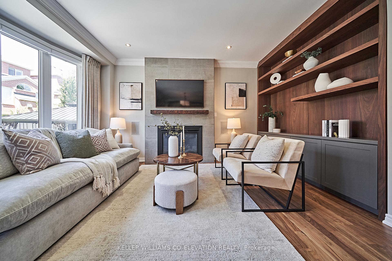
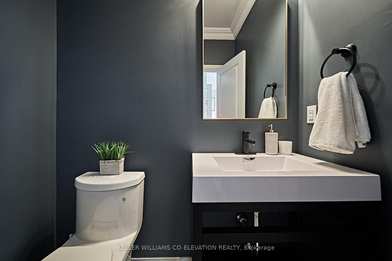
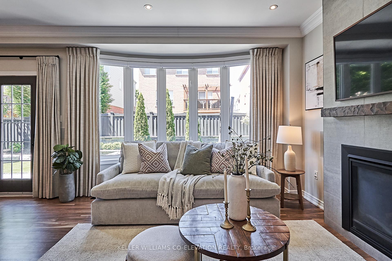
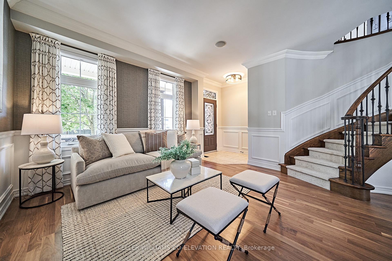
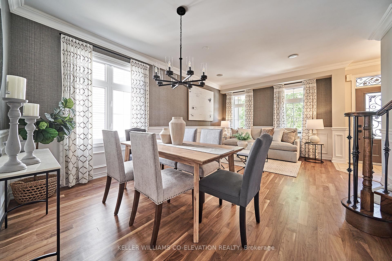
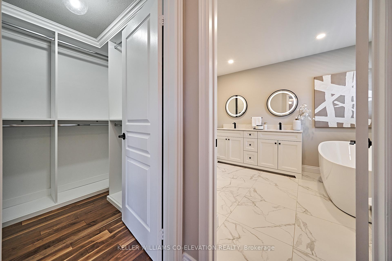
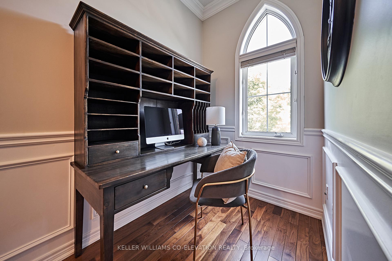
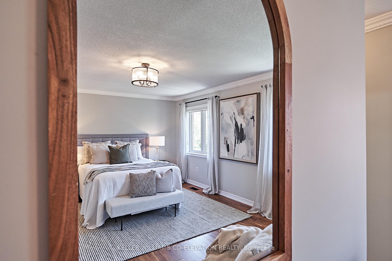
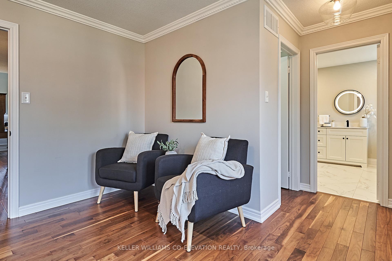
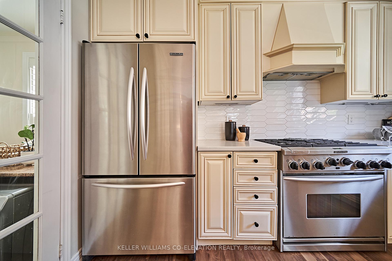
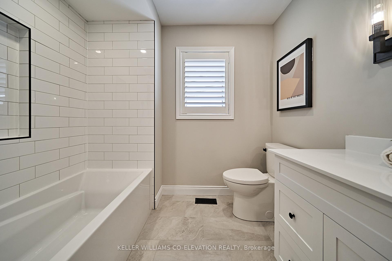
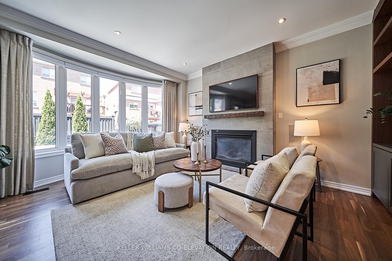
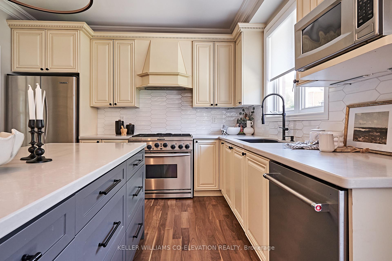
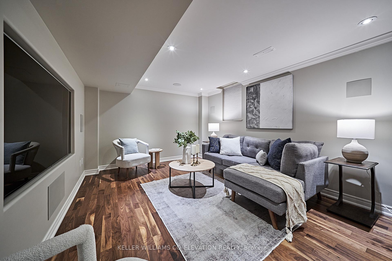
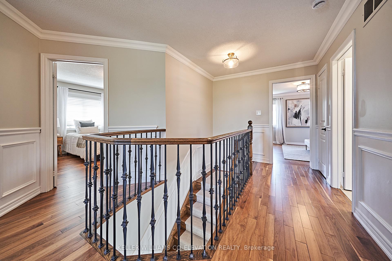
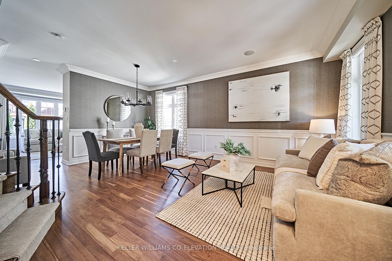
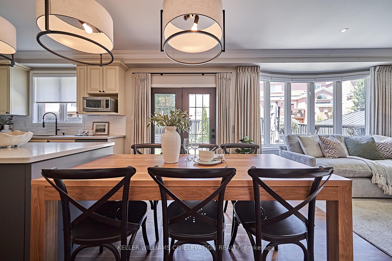
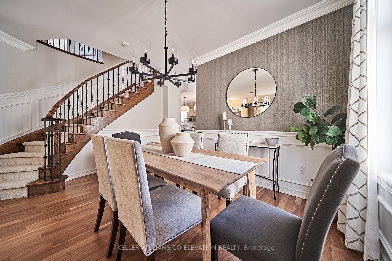
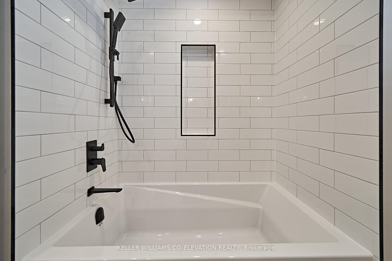
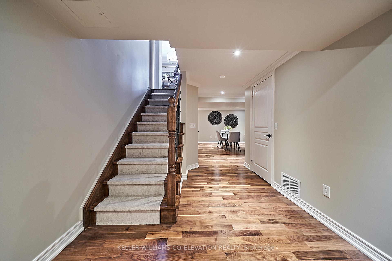
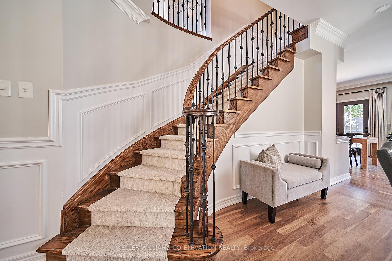
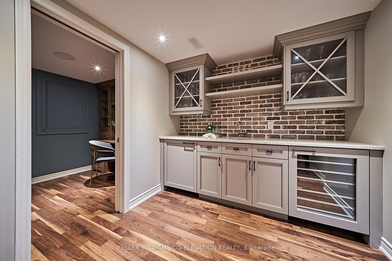
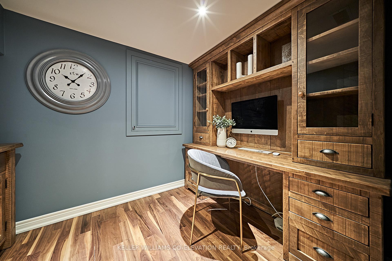
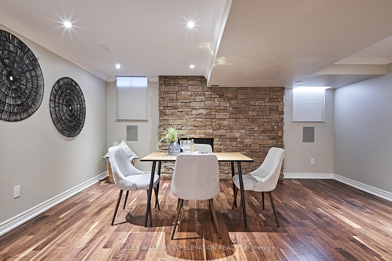
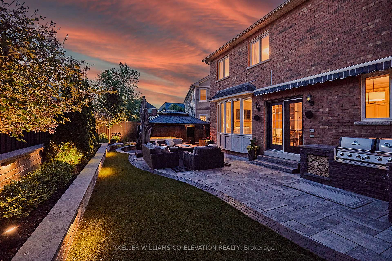
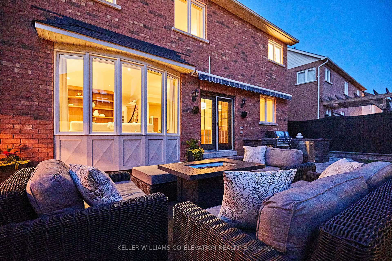
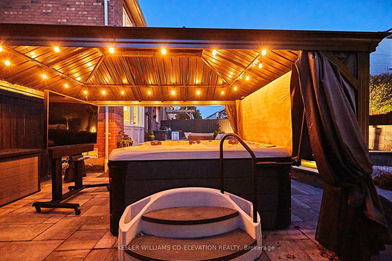
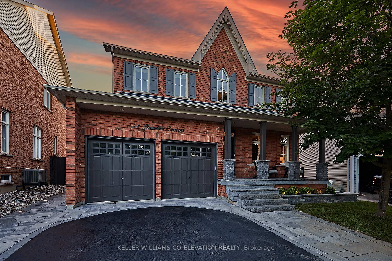
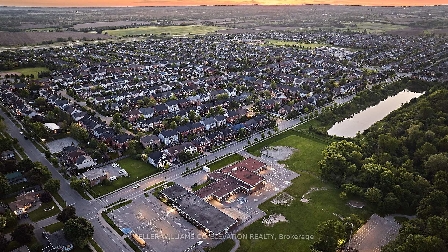
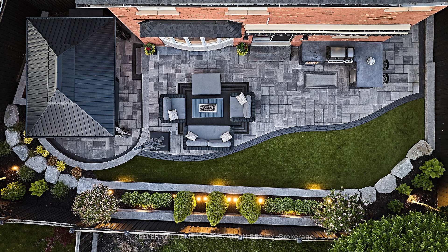
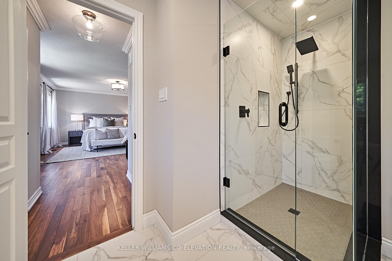
The one you have been waiting for. Welcome to 24 Rainbow Crescent. This spectacular move-in ready family home is situated perfectly in the quiet, exclusive community of Brooklin, giving it a tranquil feel, while still being close to the city, transit, and all amenities. The picturesque street is quiet and low-traffic, making it a place adults can appreciate and children can play safely. Inside the home is a graceful give & take between classic and contemporary. The modern open layout is complemented by thoughtful upgrades and endless designer details like built in storage and custom millwork. The gourmet kitchen is the heart of the home with high end appliances and an abundance of natural light, affording ample room for everyone and everything. Upstairs, a peaceful getaway to the primary suite, with a brand new ensuite featuring double sinks, a sumptuous soaker tub, modern glass shower and a generous walk-in closet. The finished basement adds a whole new level of space with a functional and flexible plan including a wet bar, home office, and expansive media room to enjoy and unwind. From its elegant facade to its meticulously crafted interior, every detail of this residence exudes sophistication and style. Spend the summer outside in your own private sanctuary, where lush landscaping and manicured gardens create a serene outdoor oasis. Entertain guests al fresco on the expansive patio, or unwind in the luxurious hot tub as you soak in the breathtaking views and enjoy these moments with family and friends. **EXTRAS** Easy access to the 407/412 highway. Brand new, never been used upstairs bathrooms (2024), roof (2021), landscaping and interlocking (2021)
Key Facts & Features
Property Costs
- Annual Property Tax Amount
- $7,160
- Land Transfer Tax Fee
- $24,435
Rental Items
- Rental Equipment
- Enercare tankless water heater, furnace
- Basement Type
- Finished
Interior Features
- Laundry Level
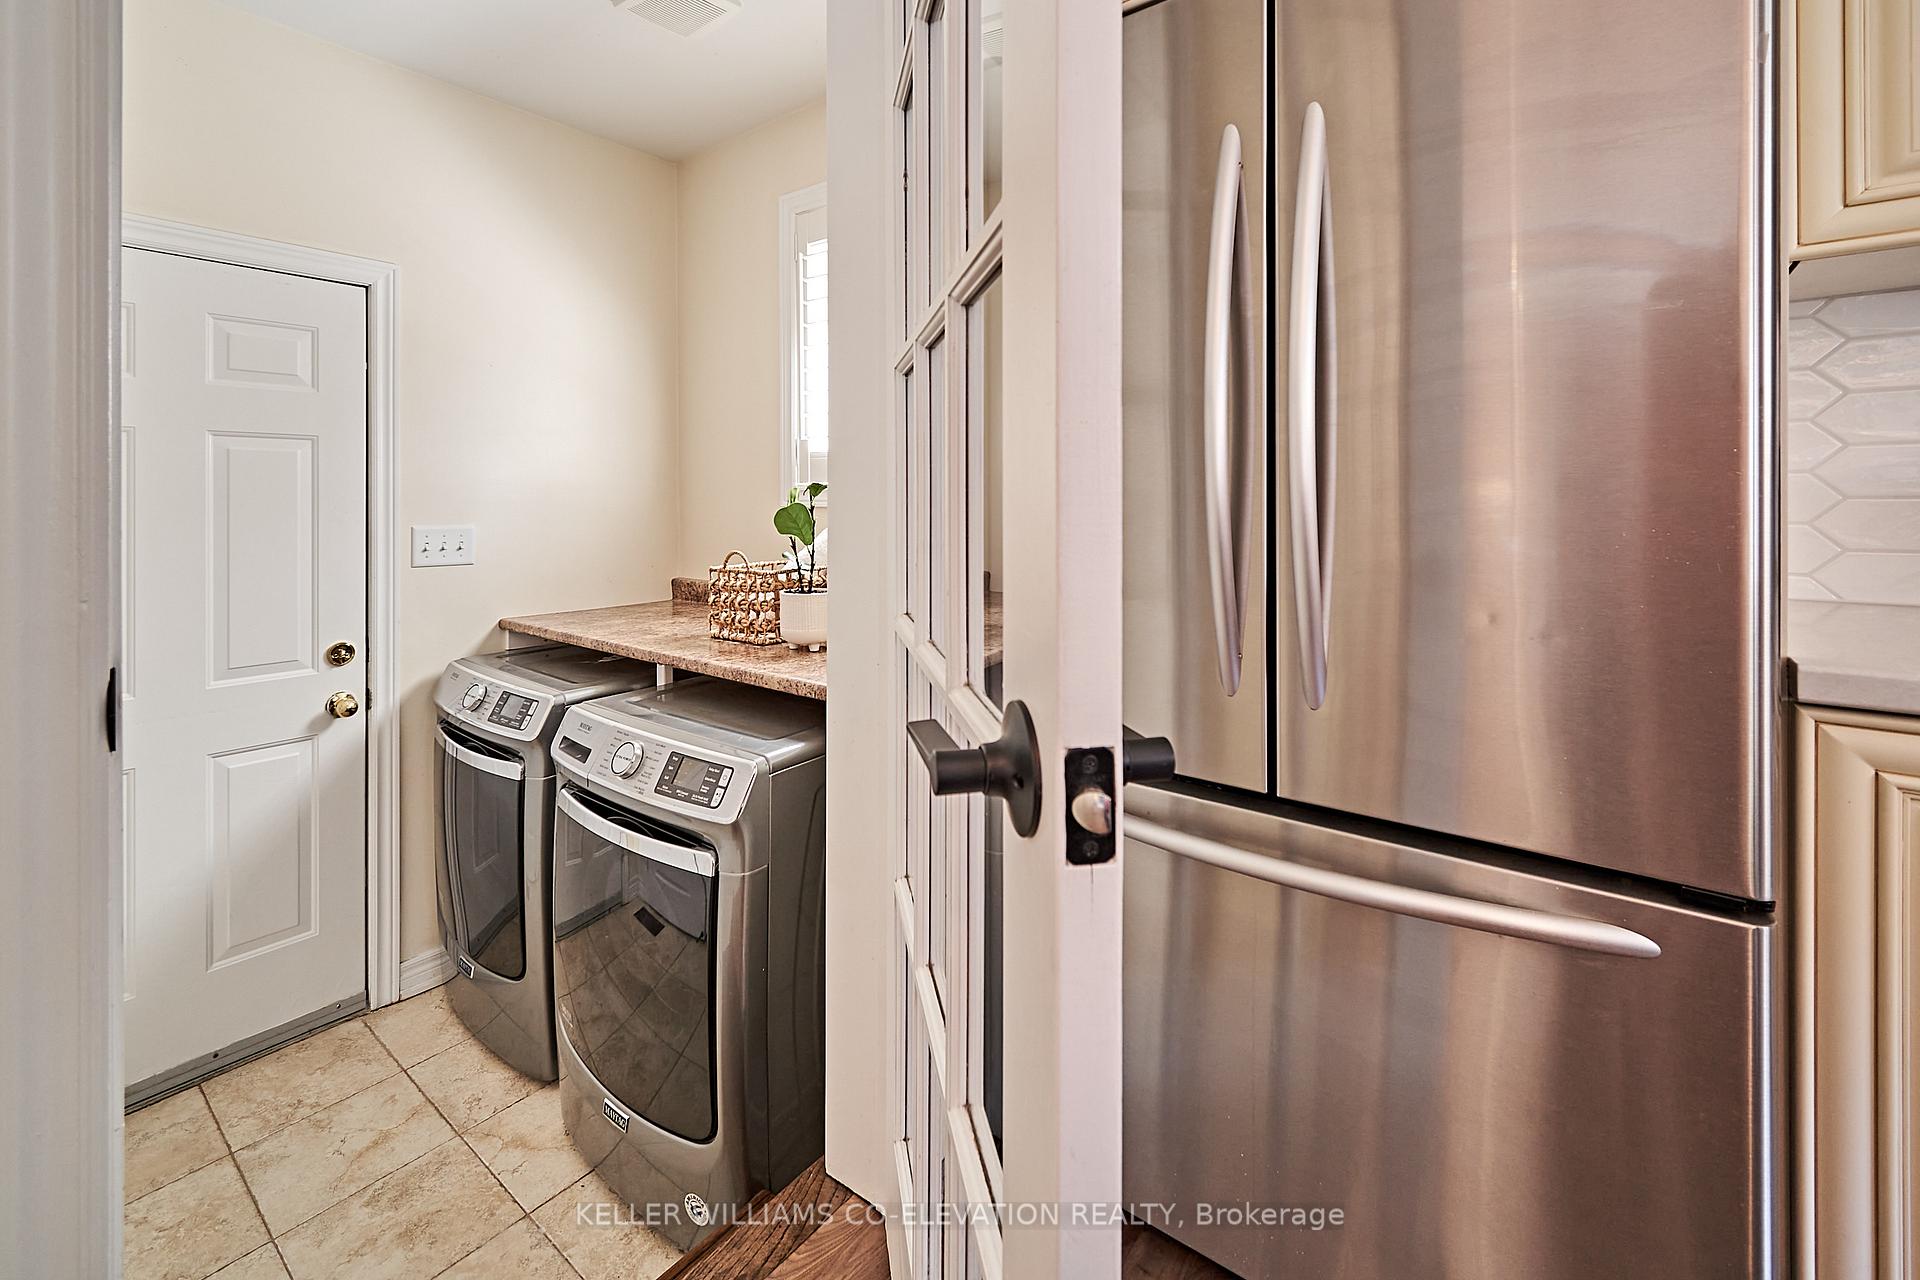
- Main Level
- Interior Extras
- Auto Garage Door Remote, Bar Fridge, Central Vacuum, On Demand Water Heater
- Fireplace/Stove
- Yes
- Fireplace Features
- Natural Gas, Family Room
- Elevator
- No
Exterior Features
- Exterior Extras
- Awnings, Built-In-BBQ, Hot Tub, Landscape Lighting, Patio, Recreational Area
- Pool
- None
- Property Features
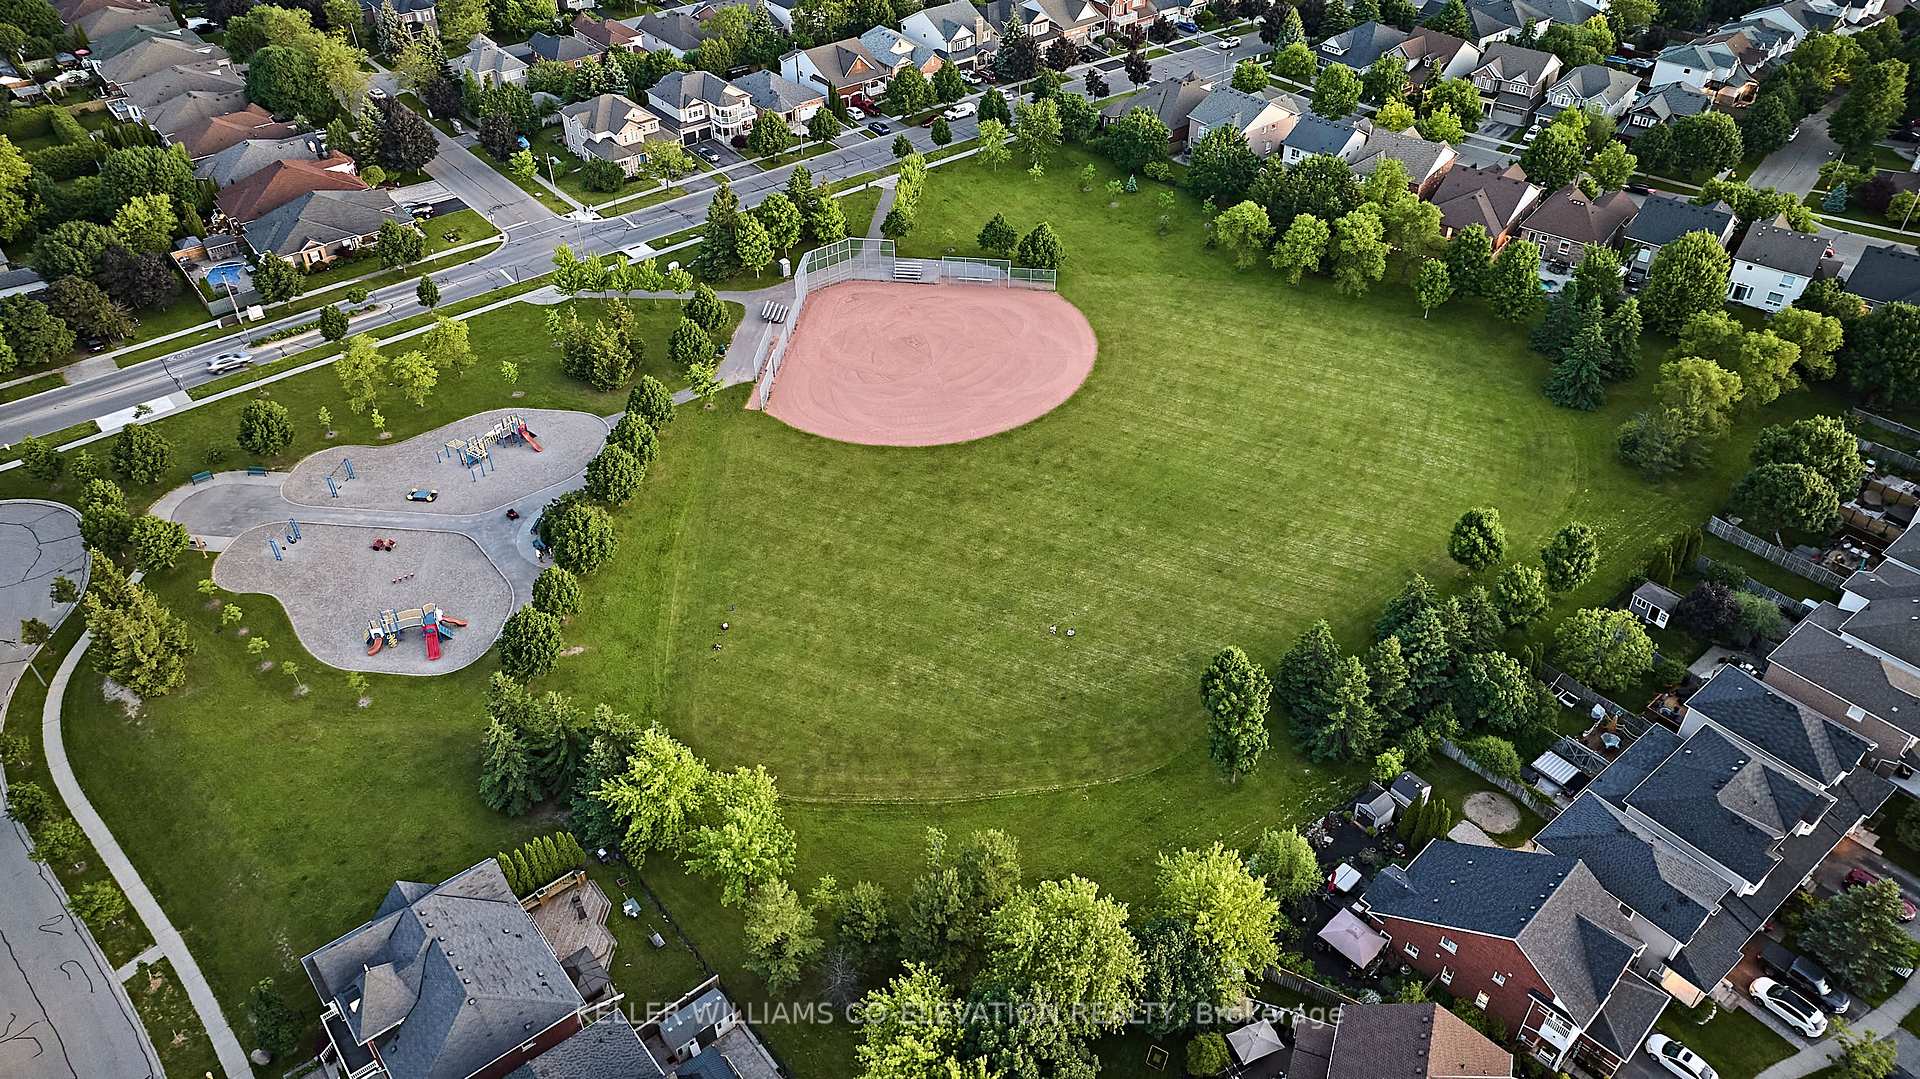
- Library, Park, School, Golf, Rec./Commun.Centre, Public Transit
Building
- Building Type
- Detached
- Building Style
- 2-Storey
Construction
- Exterior Finish
- Brick
- Roof
- Asphalt Shingle
- Foundation Details
- Concrete
- Special Designation
- Unknown
Lot
- Lot Front
- 41.39 ft
- Lot Depth
- 87.78 ft
Inclusions
- Inclusions
- S/S fridge, gas stove, B/I rangehood, dishwasher, microwave, washer, dryer, all electrical light fixtures, window blinds, B/I speaker surround sound system (as-is), central vac (as-is), basement wet bar wine cooler... see schedule C for complete list
Exclusions
- Exclusions
- See Schedule C. All exclusions are negotiable.
Parking & Garages
- Garage Type
- Built-In
- Garage Spaces
- 2
- Parking Spaces
- 2
- Total Garage And Parking Spaces
- 4
Heating & Cooling
- Heat Source
- Gas
- Heat Type
- Forced Air
- Air Conditioning
- Central Air
- Water
- Municipal
- Sewers
- Sewer
- Bedrooms
- 4
- Washrooms
- 3
- Kitchens
- 1
- Family / bonus room
- Yes
Room sizes
- Living Room—Main level, Hardwood Floor, Combined w/Dining, Curved Stairs
- Dining Room—Main level, Hardwood Floor, Combined w/Living, Updated
- Great Room—Main level, Hardwood Floor, Gas Fireplace, Built-in Speakers
- Kitchen—Main level, Hardwood Floor, Stainless Steel Appl, W/O To Patio
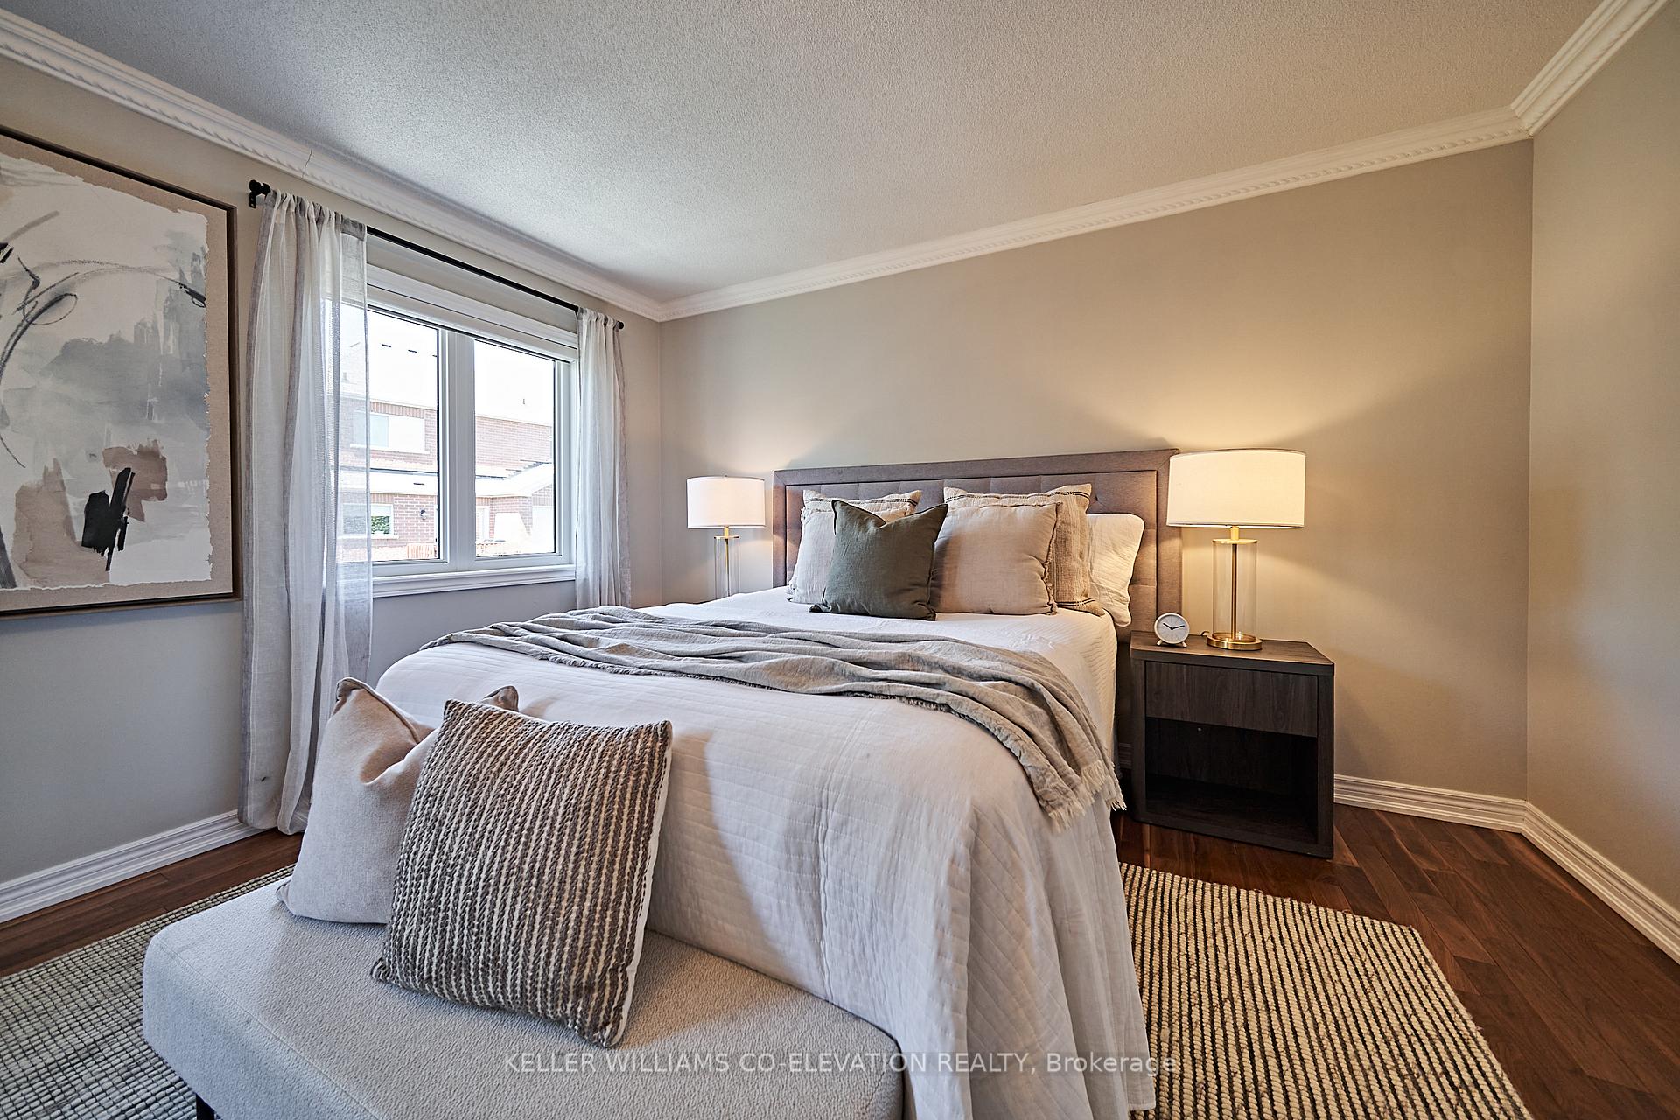
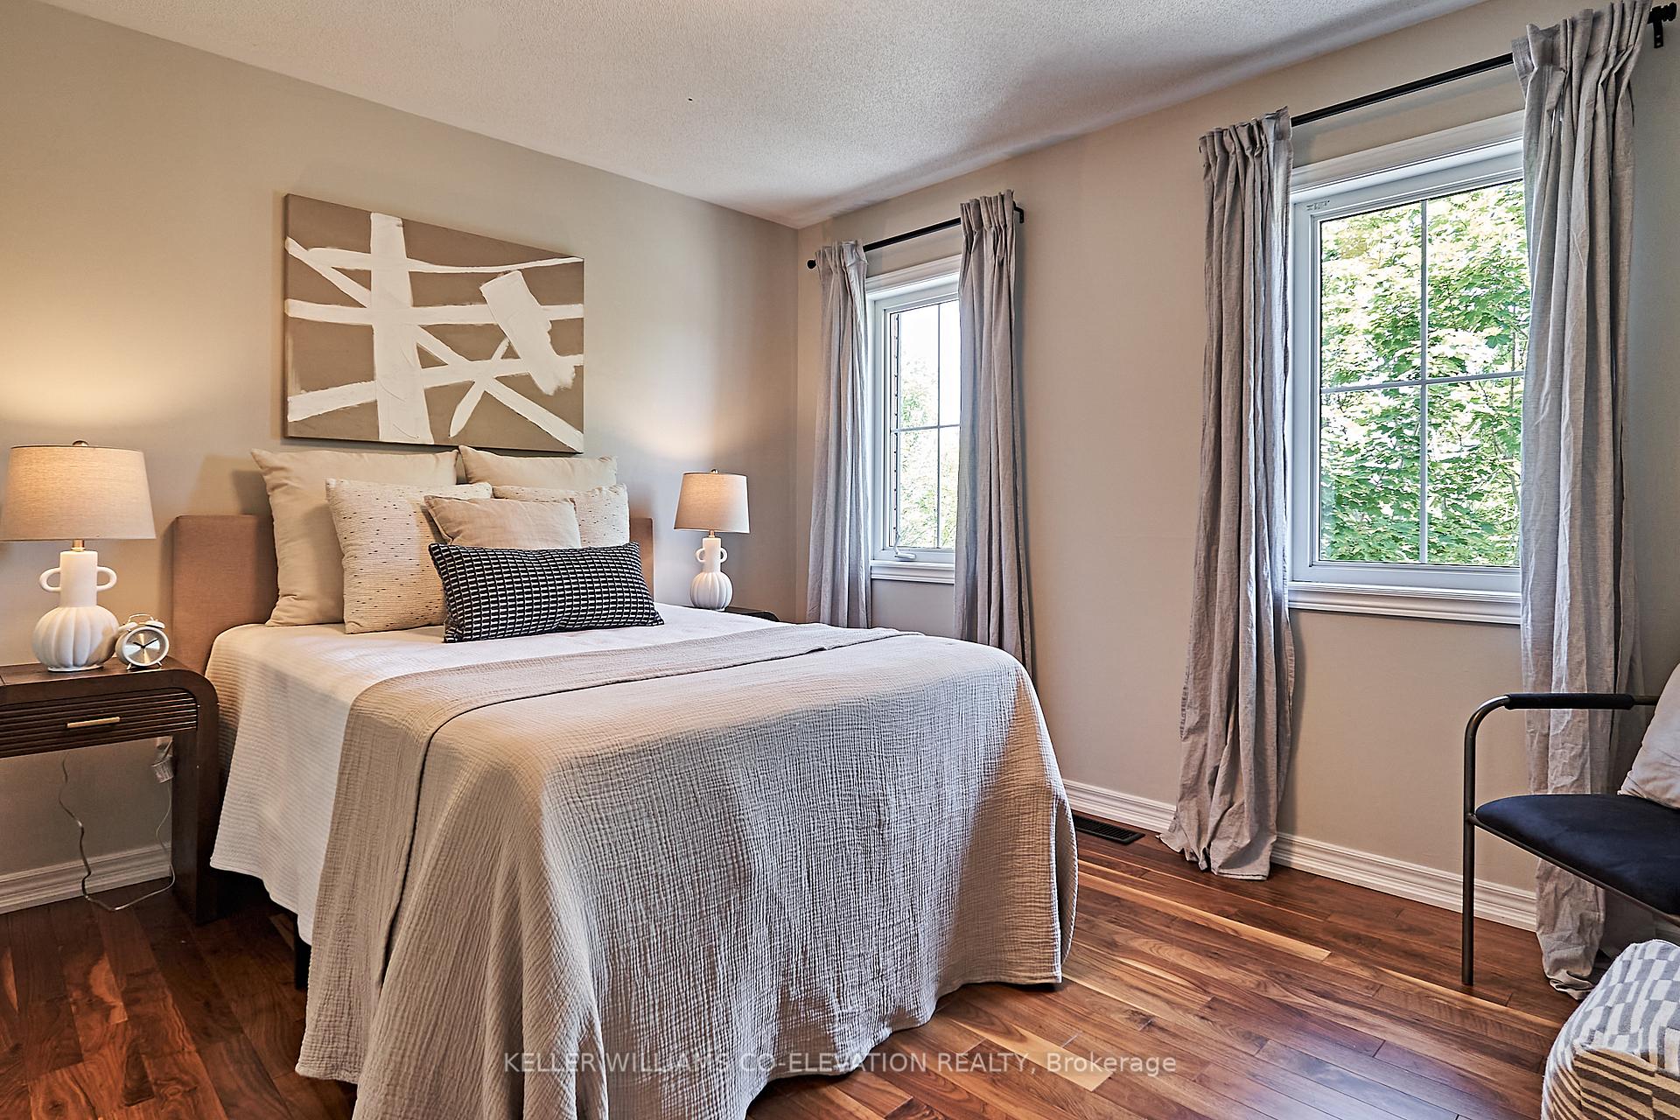
- Primary Bedroom—Second level, Hardwood Floor, 5 Pc Ensuite, Walk-In Closet(s)
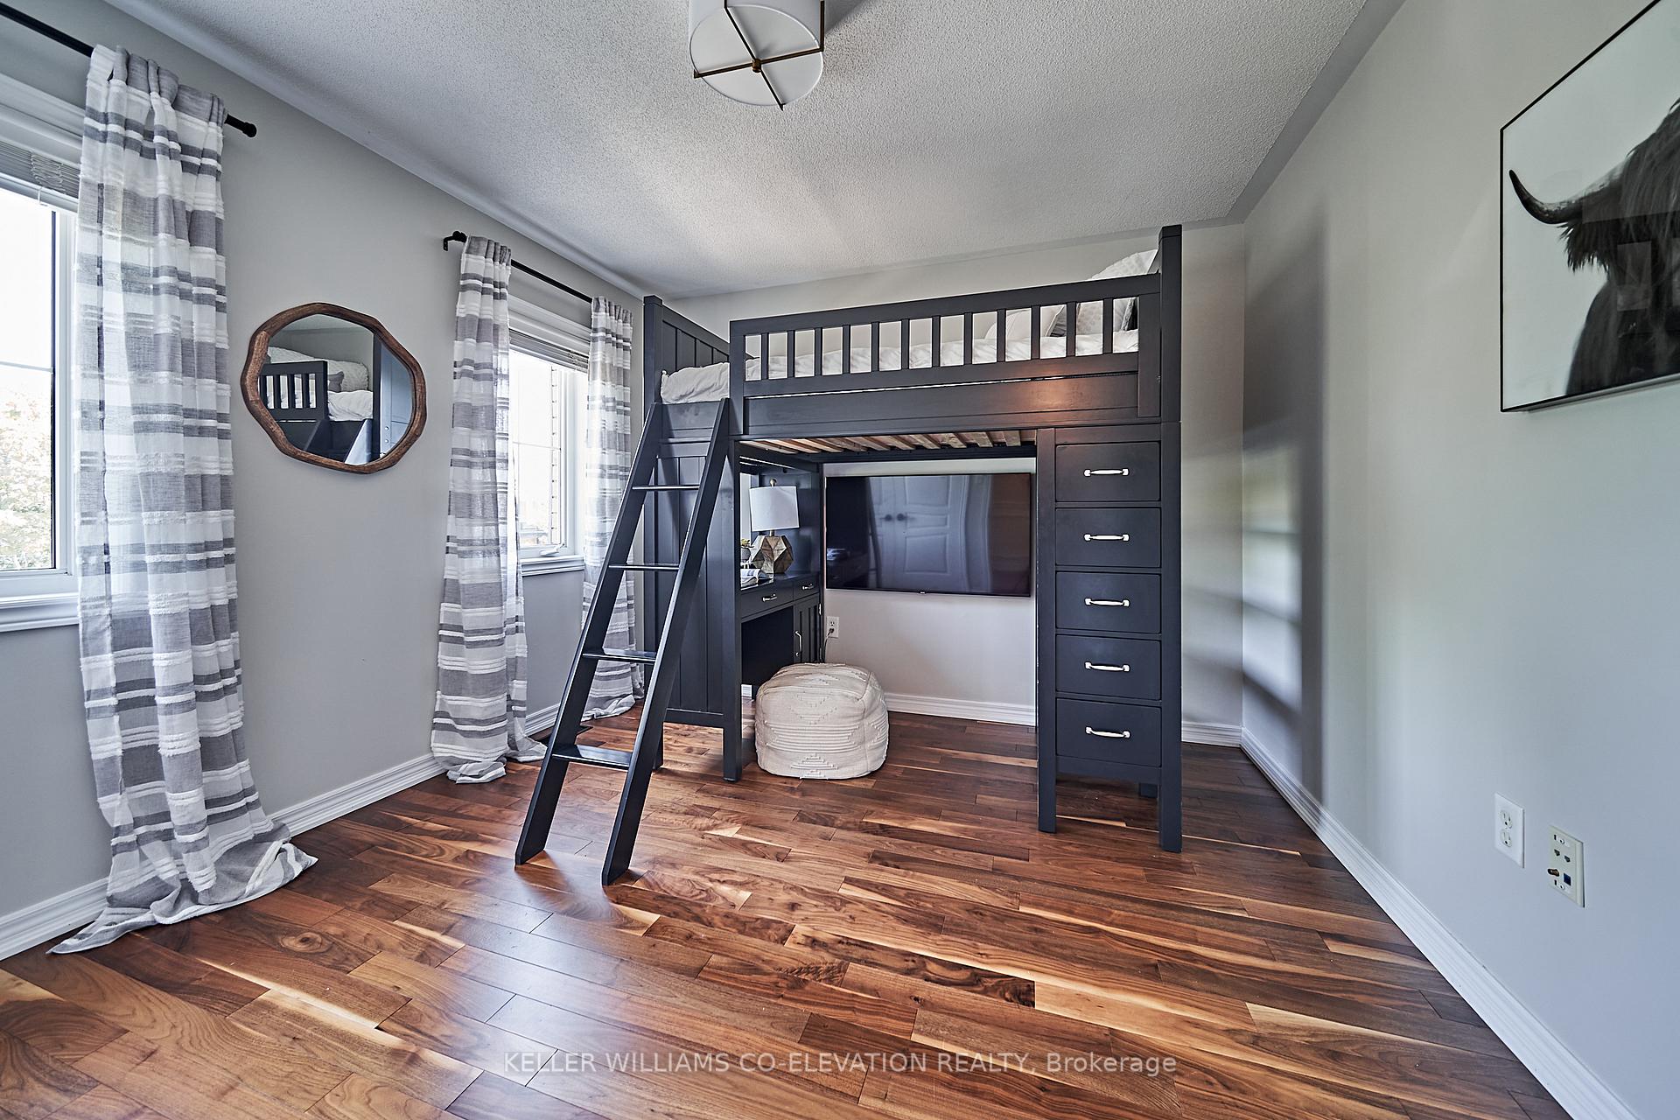
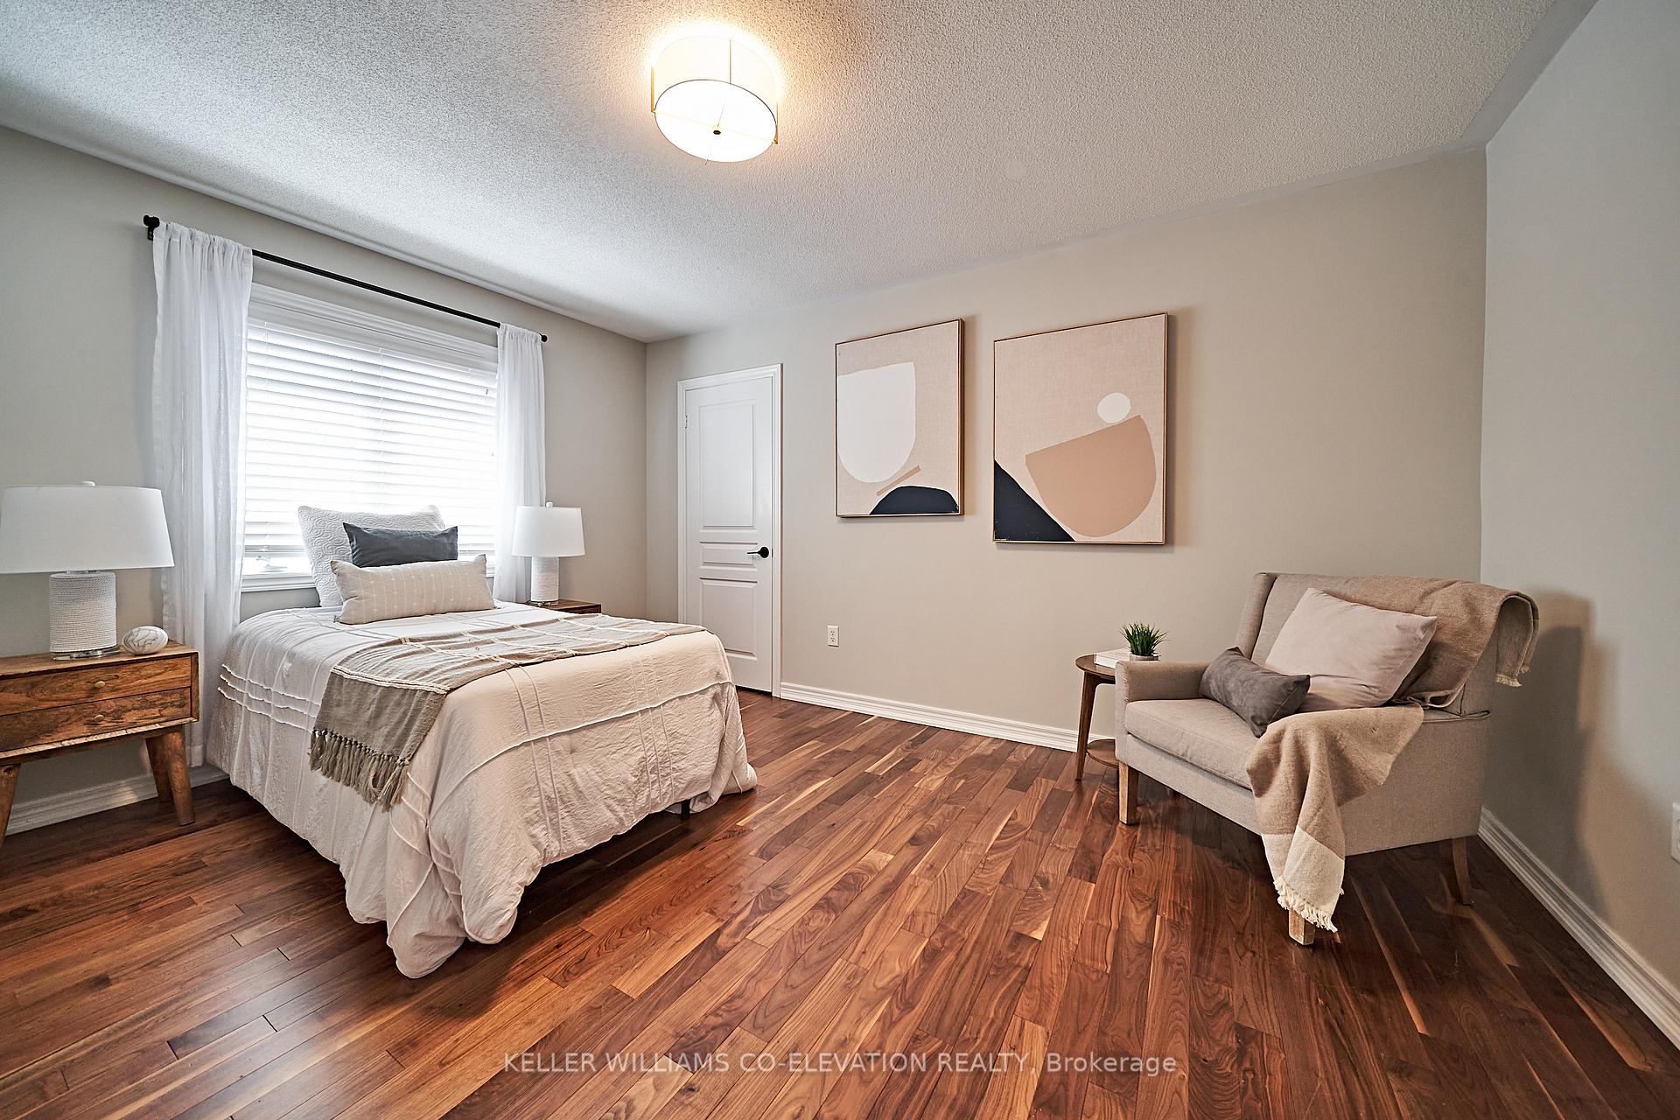
- Bedroom 2—Second level, Hardwood Floor, Large Window, Large Closet
- Bedroom 3—Second level, Hardwood Floor, Large Window, Large Closet
- Bedroom 4—Second level, Hardwood Floor, Large Window, Large Closet
Washrooms
- 2-piece, Ground
- 5-piece, Second
- 4-piece, Second
- Municipality
- Whitby
- Neighbourhood
- Brooklin
- Main cross streets
- Hwy 7 & Baldwin
- MLS® number
- E11956210
- Data source
- Toronto Regional Real Estate Board
- Status change
- 2025-02-26
- Listed on
- 2025-02-04
- Days on market
- 22 days
- Possession type
- 30-60 days
- Co-op commission
- 2.5% + hst
- Seller
- Listed by
- KELLER WILLIAMS CO-ELEVATION REALTY
Home Market Value
Current home valuation for 24 Rainbow Crescent, Whitby, Brooklin, Whitby, ON. Listed for $1,398,000
HOMEH Estimate
$1,236,726
Estimated Sales Range
$977,014 - $1,496,438
HOMEH Estimate for 24 Rainbow Crescent, Whitby, Brooklin
Calculated with a real agent's CMA method — 45+ years of experience, codified. Not an AI guess.
For the owner
Is this your home? Track its value.
Get this home's HOMEH Estimate by email once a month, with how many homes are for sale around you.
Mortgage Payment Calculator
Compare up to 4 down payment scenarios
5% on first $500K + 10% on $898,000 over $500K
$114,800
| Scenario 1 | Scenario 2 | Scenario 3 | Scenario 4 | |
|---|---|---|---|---|
−Down payment | % $ | % $ | % $ | % $ |
+CMHC insurance | $51,279 | $39,004 | $33,272 | $0 |
=Total mortgage | $1,333,245 | $1,297,204 | $1,221,572 | $1,118,400 |
Amortization | ||||
Mortgage rate | % | % | % | % |
| Payment frequency | ||||
=Mortgage payment | $6,510monthly | $6,334monthly | $5,964monthly | $5,461monthly |
Land Transfer Tax
$24,435
$24,435
Around this home
Data provided by OpenStreetMap & Fraser Institute School Rankings
Ask HOMEH
New!Hi there!
👋Text or call (416) 301-9001
Recommended for you
Based on homes you've looked at.
No recommended properties found.
Nearby similar homes
No nearby properties found.
More real estate resources
Other homes nearby
Explore this area
Nearby neighbourhoods
No nearby listings available.